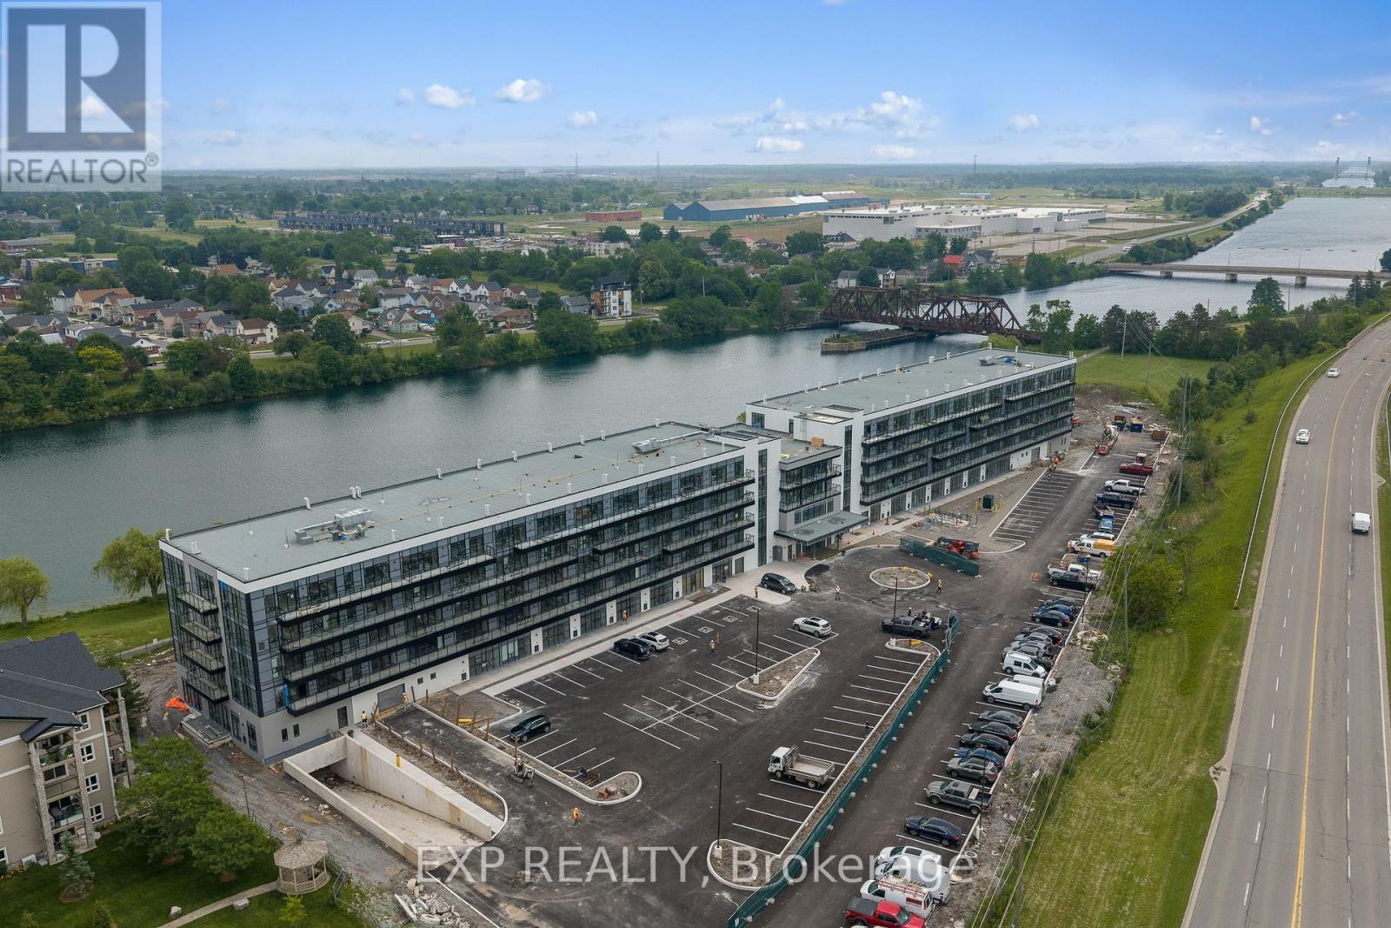
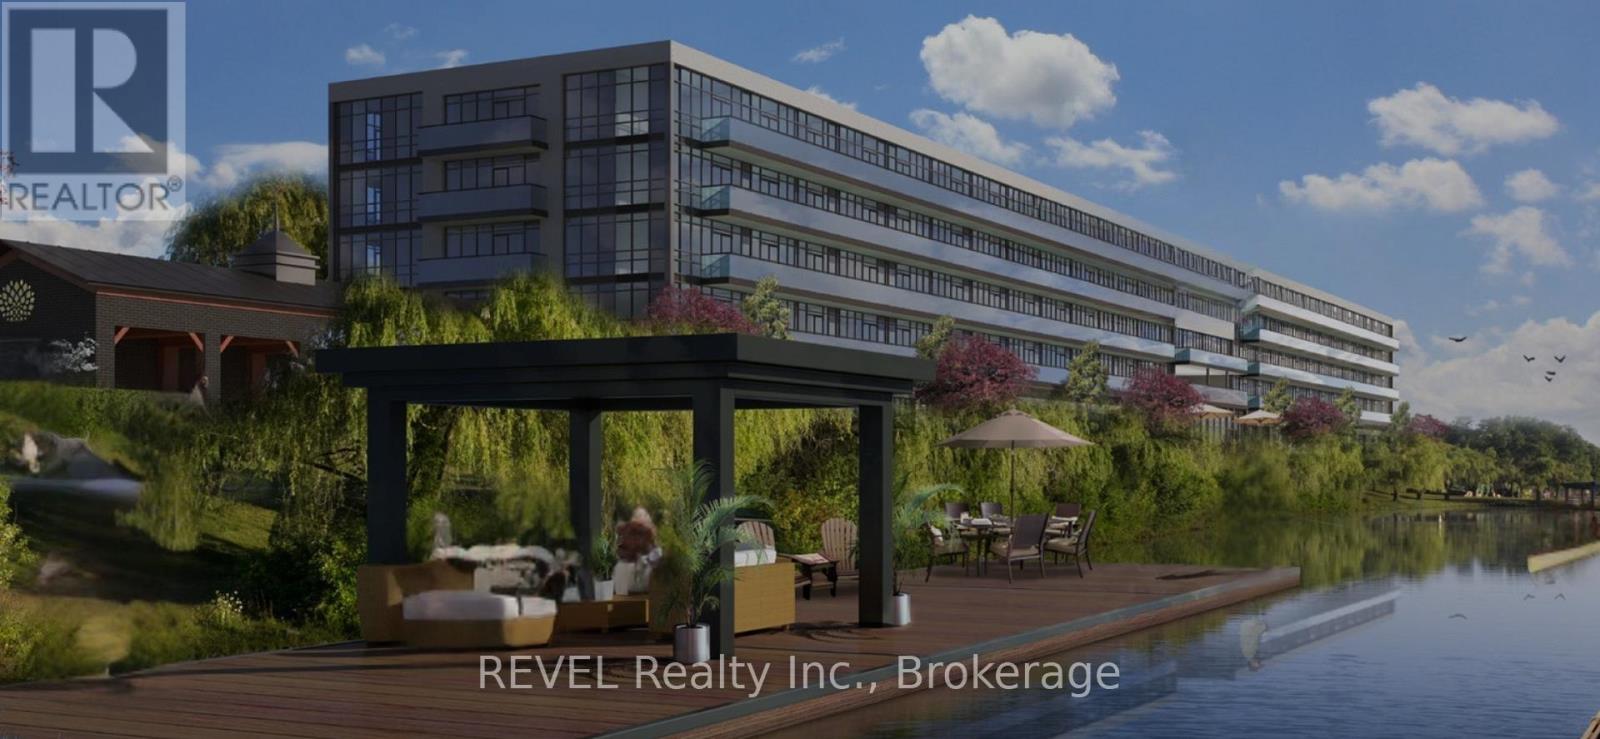
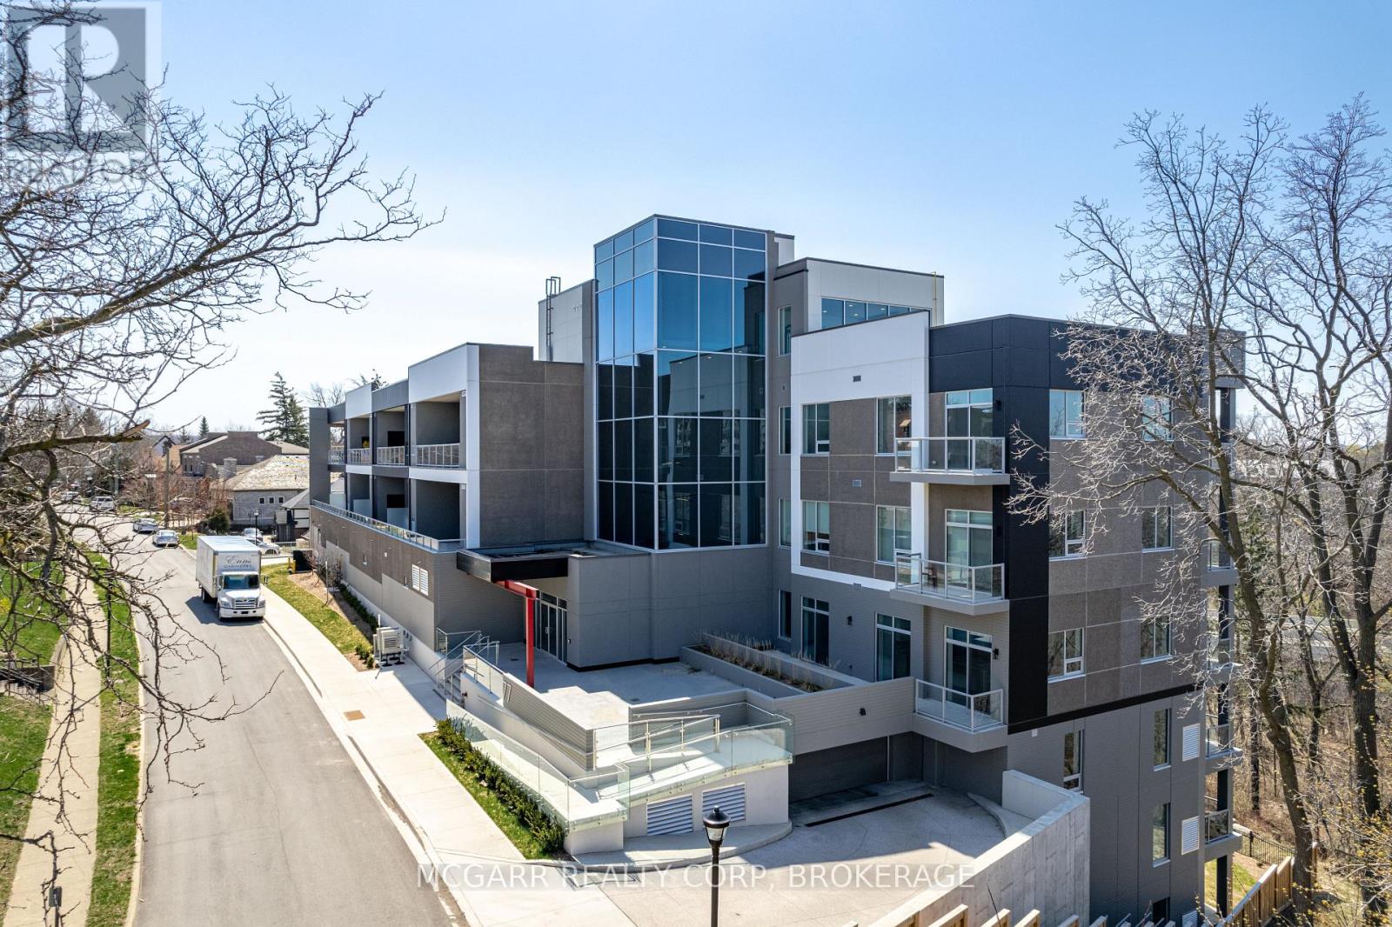
New, never lived in and ready for occupancy. Welcome to Upper Vista Welland, where contemporary design meets the tranquil beauty of canal-side living. This stylish 1-bedroom plus den suite offers 549 sq. ft. of thoughtfully designed living space, blending modern finishes with everyday functionality.The open-concept layout creates an inviting atmosphere, seamlessly connecting the kitchen, dining and living areas before extending to a private balcony-perfect for enjoying your morning coffee or unwinding at the end of the day. The designer kitchen features quartz countertops, stainless steel appliances, under-cabinet lighting and sleek cabinetry, while durable flooring flows throughout the main living spaces for a clean, cohesive look. The bright primary bedroom is complete with sliding doors that maximize natural light, and the versatile den provides the ideal space for a home office, reading nook, guest area or additional storage. Upper Vista offers an exceptional lifestyle with concierge service, individually controlled heating and cooling, Energy Recovery Ventilation (ERV), underground parking, locker storage, kayak storage and a stunning canal-facing community terrace, where residents can relax and take in the waterfront views. Perfectly situated along the Welland Canal, this growing waterfront community places you just minutes from shopping, restaurants, parks, recreational trails and major commuter routes, offering the ideal balance of convenience, comfort and peaceful waterfront living. Suite to include one owned underground parking space and one owned locker. (id:15069)
Condo fees and taxes are included for TWO YEARS in purchase price!! Enjoy serene waterfront living in this bright and efficiently designed studio suiteThe Flatwater at Upper Vista Welland, located at 350 Prince Charles Drive. This open-concept space seamlessly blends a combined living, dining, kitchen, and bedroom area, creating a functional flow ideal for everyday comfort or entertaining. Offering 422 square feet, the suite delivers a minimalist and cozy retreat, complete with in-suite laundry and one parking space for added convenience. Step out onto your private patio, the perfect place to unwind and take in peaceful water views. Set along Welland's scenic waterfront and close to trails, parks, and local amenities, this suite combines comfort, convenience, and an enviable location. Appliances included. (id:15069)
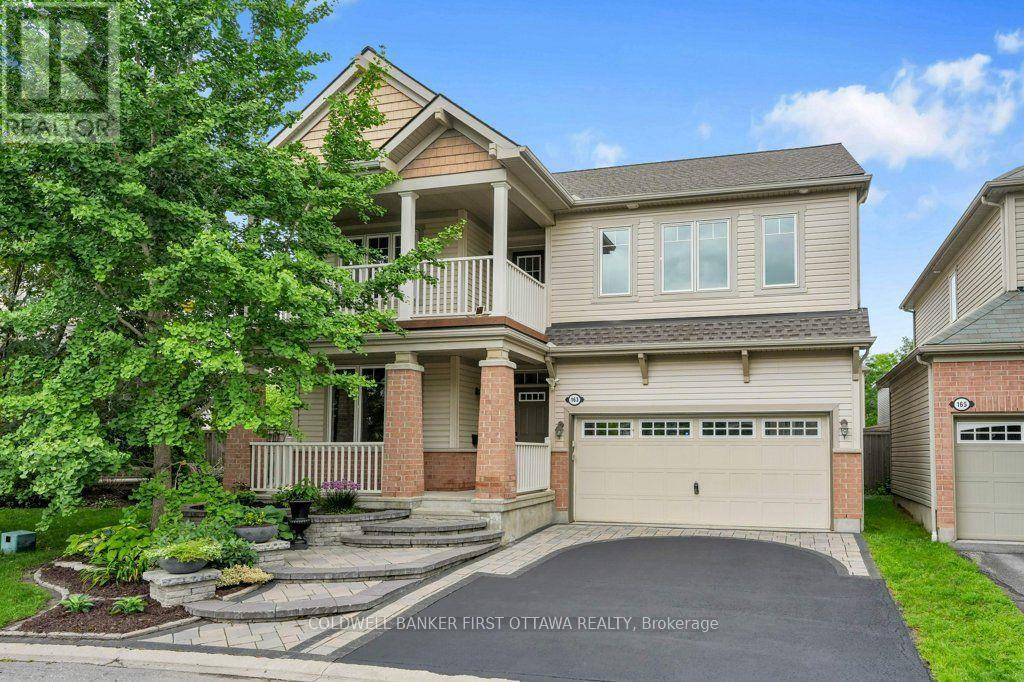
Beautiful Family Home on a Quiet, Family-Friendly Street. Welcome to this beautifully maintained, 4-bedroom, 2.5-bathroom two-storey family home, ideally situated on a quiet street with a children's park just steps from your door. From the gorgeous front garden and welcoming front porch to the upper-level balcony, beautiful interlock and spacious 2-car garage, this home offers exceptional curb appeal and plenty of space for the whole family. The main level features gleaming hardwood and tile flooring, a private den, convenient powder room, and an elegant dining room with coffered ceiling. The spacious kitchen is equipped with stainless steel appliances, including a cooktop and built-in wall ovens, along with a centre island and direct access to the backyard with shed. The inviting family/living room is highlighted by a natural gas fireplace, creating the perfect gathering space. A practical mudroom provides access to the garage and unfinished basement. Upstairs, hardwood stairs lead to a spacious hallway with access to the upper balcony. All four bedrooms feature comfortable carpeting, while tile flooring is found in the laundry room and bathrooms. The impressive primary suite boasts two walk-in closets with built-in cabinetry and a spacious ensuite complete with soaker tub and separate shower. The main bathroom features a convenient double-sink vanity. Enjoy the perfect combination of comfort, functionality and location, close to shopping, parks, transit and everyday amenities. A wonderful family home on a quiet, family-friendly street-freshly painted and ready to move in and enjoy! (id:15069)
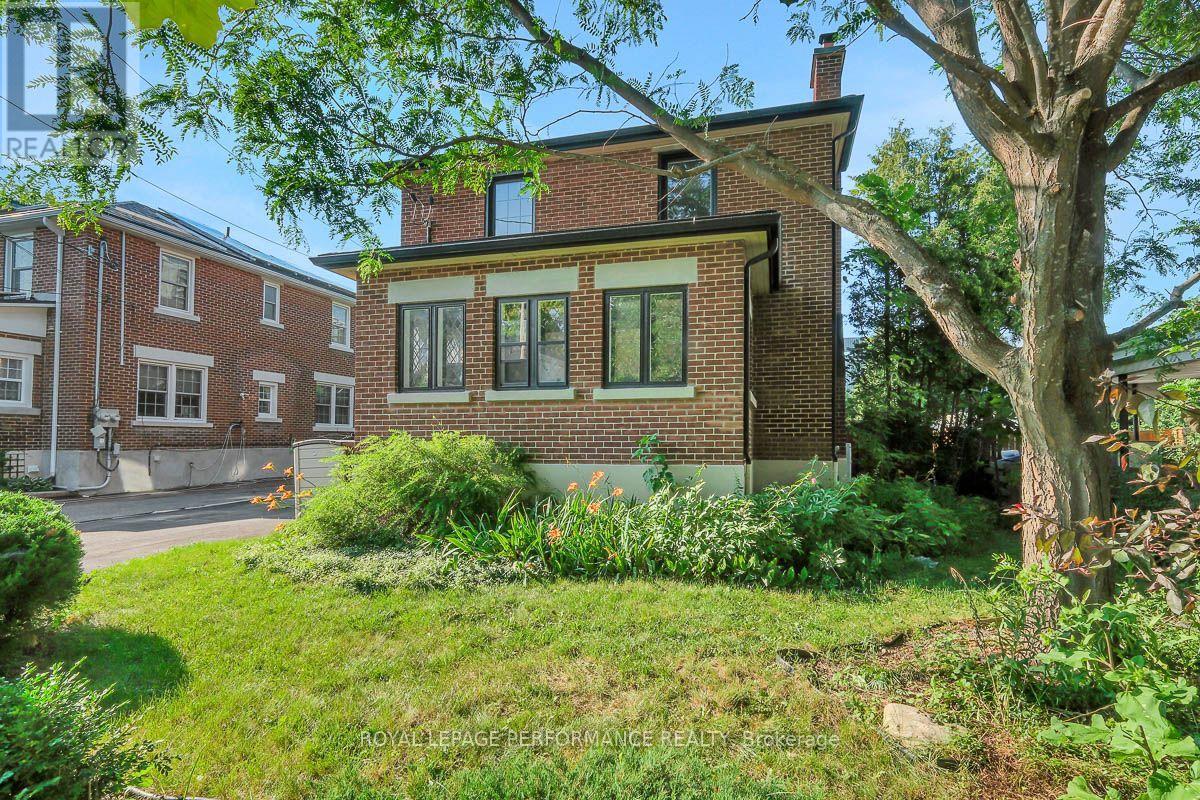
Elegant, timeless, and tastefully restored red-brick 3+1 bed/2bath single family home steps to the Rideau River and NCC Park! Ideally located on a quiet tree-lined street with no through traffic in the tight-knit community of Overbrook, this picture perfect family home is the ideal housing solution for the busy urban family who wants a turn-key home with easy access to greenspace and the downtown core. Warm and inviting porch. Functional entrance with large entry closet and vestibule. Bright and airy main living area with hardwood floors, wood burning fireplace with accent windows, cove mouldings, and lovely reading nook. French doors lead to absolutely stunning solarium with leaded windows ideal for a home office, play area for the kids, or for indoor plants. Renovated open-concept chef's kitchen with gas stove, timeless white cabinetry, quartz countertops, ceramic backsplash, stainless steel appliances, an abundance of storage, and lovely sight lines to the dining room. Walk-up the hardwood staircase to the second level where you'll find a spacious primary bedroom with walk-in closet, two well- proportioned secondary bedrooms, and an updated bathroom with soaker tub and tiled walls. Fully-finished lower level features additional living space with pot lights, built-in monkey bars, climbing wall, fourth bedroom and another full bathroom with laundry area. Convenient storage room. Fenced backyard features covered porch with large deck ideal for outdoor entertaining, mature trees, and greenspace for the kids. Easy access to 417, Loblaws, Ottawa's expansive bicycle path network along the Rideau River, and downtown Ottawa via the Adawe Footbridge to Sandy-Hill. Popular Riverain Memorial Children's Park around the corner. Walk to the community hub at the Rideau Sports Centre where you can eat, do yoga, work-out, swim, play tennis and pickleball. Don't forget about the dog park, basketball courts, splash-pad, baseball diamonds and skate-park at the revamped Riverain Park! (id:15069)
Come home to the corner suite 401 at luxurious 77 Yates St. Drive straight in to your street level garage and have the convenience of 2 owned parking spaces. Walk straight into the stunning 3 storey lobby and then right into your new home. No need for the elevator or stairs. Suite 401 was extensively updated and redesigned by a local architect and interior designer. Enjoy 3 sided views and the only suite that has its own east-facing terrace for morning coffee plus a west-facing balcony for stunning sunsets. Very spacious open living and dining with natural light and a gas fireplace. The eat-in kitchen has 2 patio doors to the front terrace and a walk-in pantry with a large wine cooler. Custom cabinets with 5 high end built in appliances and a large center island with seating. There are 2 bedroom suites both with 4-piece ensuites. The one bedroom that is currently used as a den has patio doors to the terrace. The primary one has all built in cabinets and closets. The multi purpose room has a built-in cabinet and 2 window walls for light and amazing sunsets, trees and water views...work from home office. A 2-piece and a real laundry room with sink and full size washer and dryer complete it all. Some furniture may be negotiable. (id:15069)
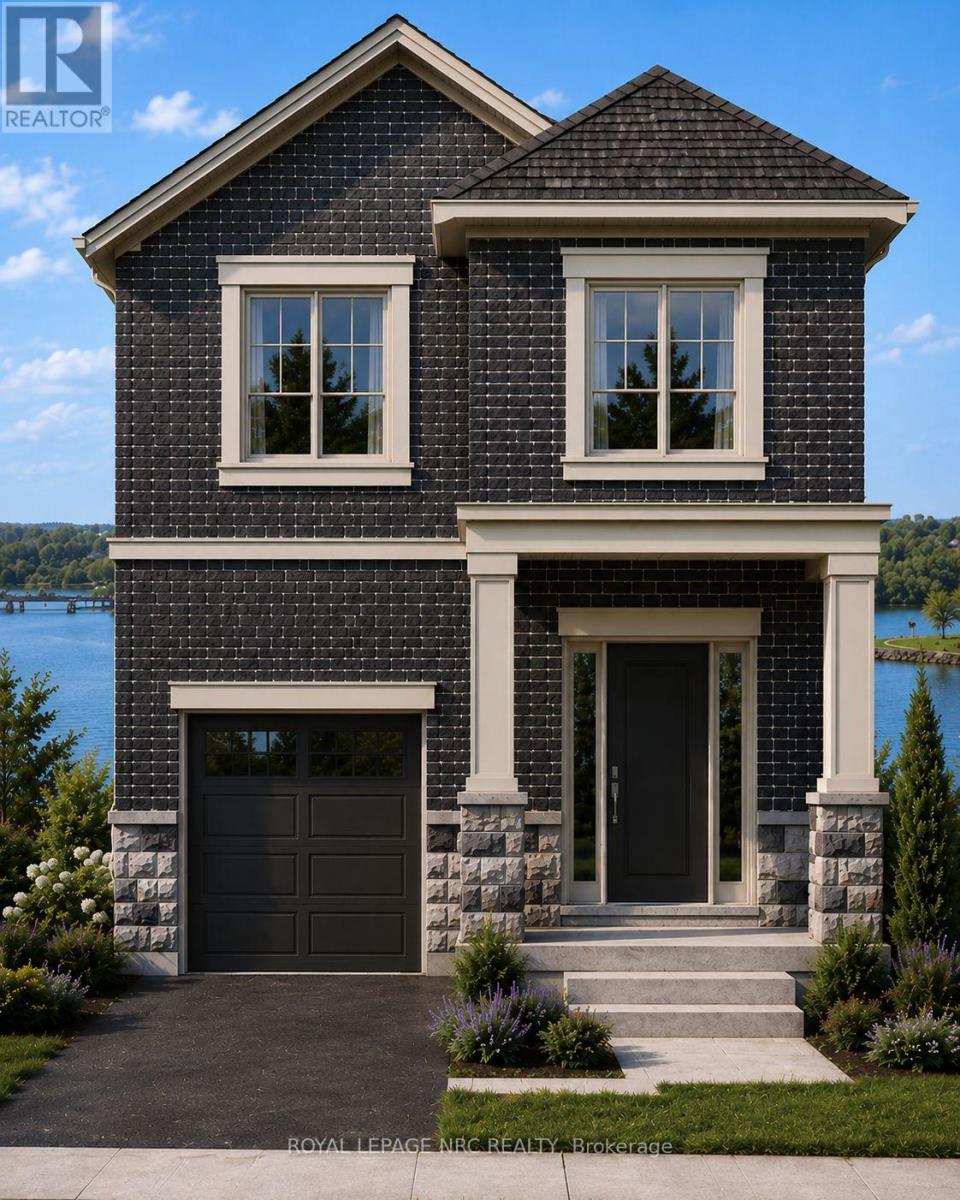
Discover an exceptional opportunity to own a beautifully designed new home in the heart of Port Dalhousie. Perfectly positioned to capture views of Martindale Pond, this thoughtfully crafted 2000 plus sq. ft. residence combines contemporary elegance with the relaxed waterfront lifestyle that makes this community so desirable.Features You'll Love 2000 sq. ft. of expertly designed living space 3 spacious bedrooms 2.5 bathrooms Open-concept main floor ideal for entertaining Designer kitchen with large island and premium finishes Bright great room and dining area with abundant natural light Main floor powder room Attached garage with interior access Convenient second-floor laundry Luxurious primary suite featuring:Walk-in closet Spa-inspired ensuite Private balcony overlooking Martindale Pond Flexible second-floor loft/family spaceTwo additional bedrooms and full bathroom TAXES NOT YET ASSESSED (id:15069)
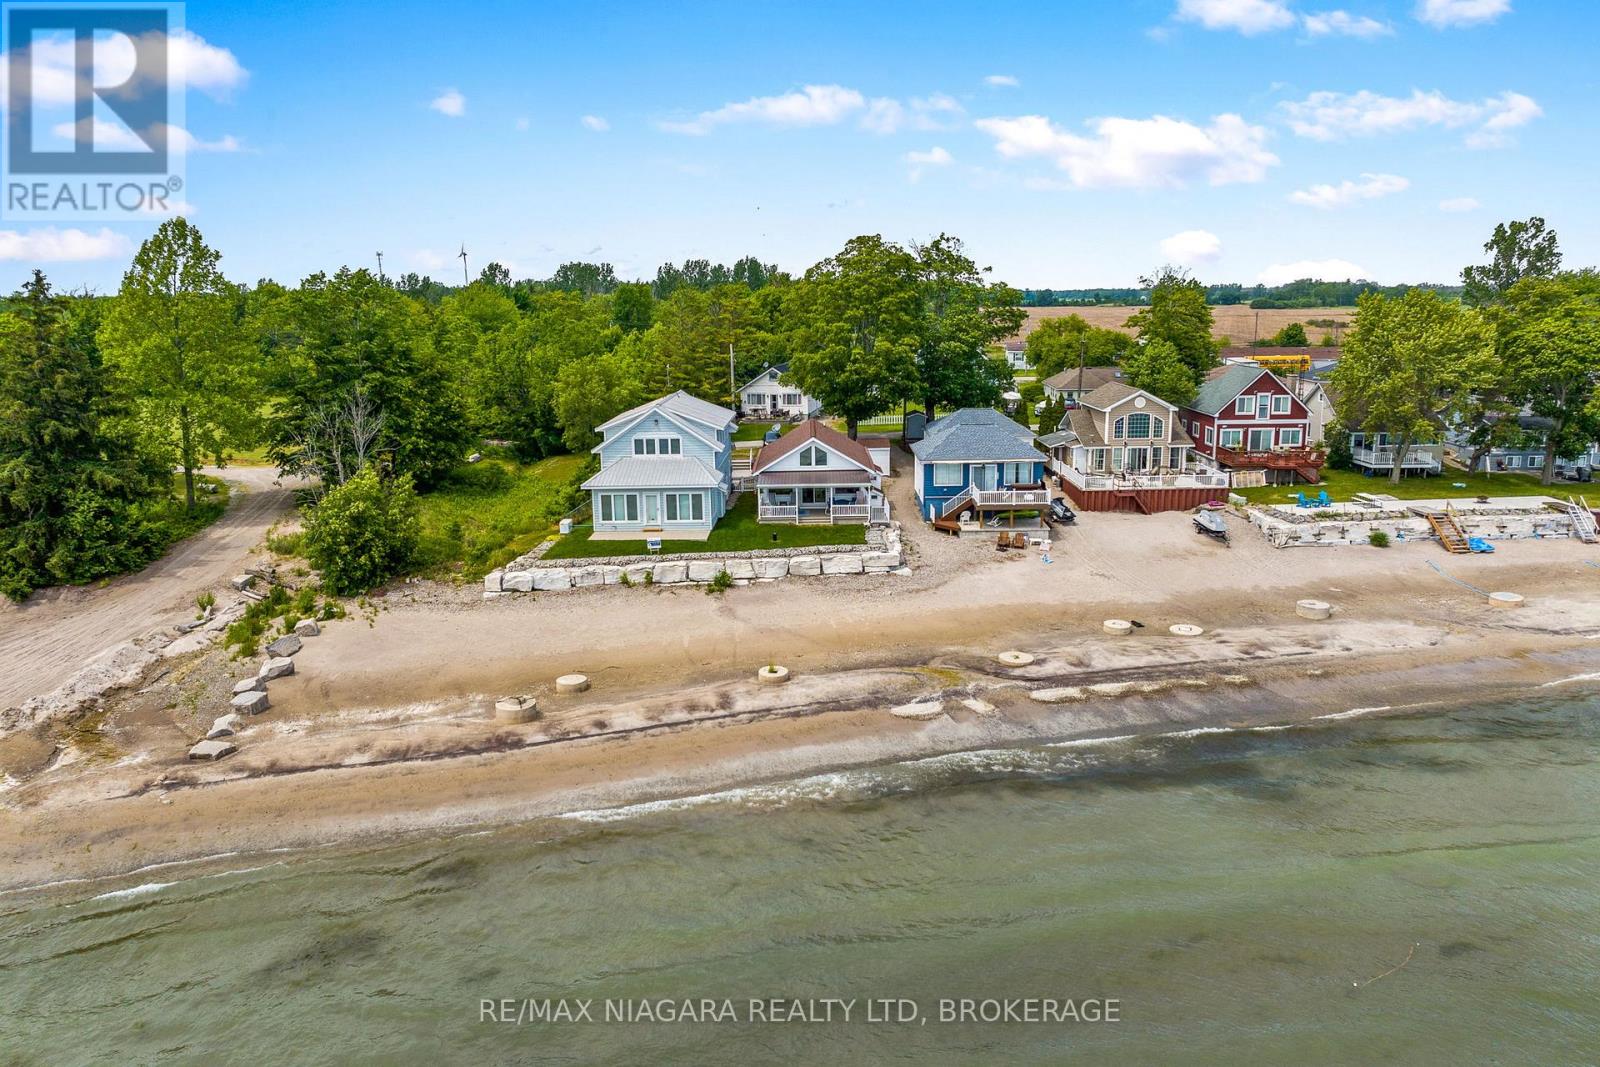
Ahhh... Life at the Beach! Nestled on a quiet dead-end street along the shores of beautiful Lake Erie, this charming 2-bedroom home offers the waterfront lifestyle you've been dreaming of. Take in breathtaking lake views from the stunning great room, featuring soaring vaulted ceilings and a wall of windows that fills the space with natural light. Step outside to the front patio and enjoy spectacular sunsets that paint the sky each evening. The main floor also offers an updated kitchen, two comfortable bedrooms, and a 3-piece bathroom. A full basement provides excellent storage and offers potential for future upgrades, including accommodation for a forced-air gas furnace. Additional features include vinyl windows, baseboard heating, hot water tank (2026), insulation in walls and attic, 2500 gallon cistern and a newer breakwall. A wonderful opportunity to own your own slice of Lake Erie and create lasting family memories for years to come. (id:15069)
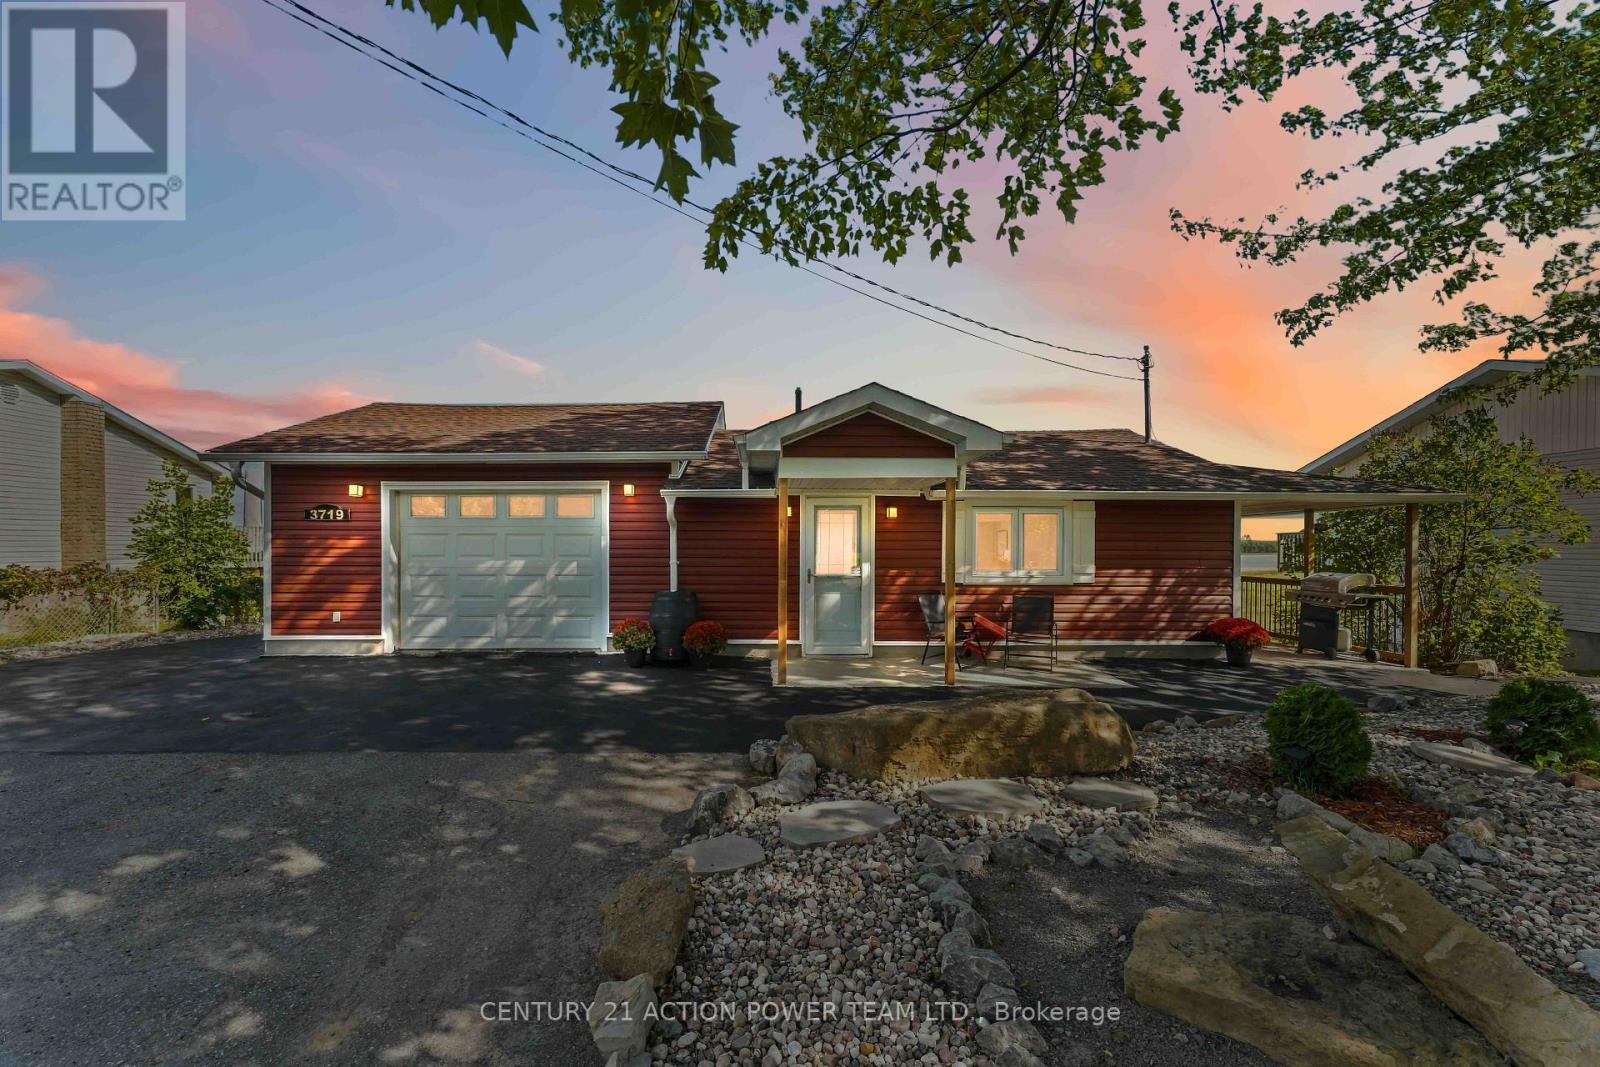
Welcome to 3719 Prudhomme Road, a completely renovated waterfront bungalow located just east of Rockland, offering an incredible lifestyle on the Ottawa River. Thoughtfully updated throughout, this move-in-ready home combines modern comfort with breathtaking panoramic views and spectacular sunsets. The bright open-concept main level is designed to showcase the picturesque waterfront setting, with expansive windows filling the home with natural light. The kitchen, dining and living areas flow seamlessly together, creating an inviting space for entertaining or relaxing while enjoying the ever-changing river views. A stylish 3-piece bathroom completes the main level, while an efficient heat pump heating and cooling system provides year-round comfort. Step outside onto the huge waterfront deck with sleek glass railings, designed to preserve unobstructed views of the Ottawa River-the perfect setting for morning coffee, outdoor dining, entertaining family and friends, or watching unforgettable sunsets over the water. The walkout lower level features 3 bedrooms, a 4-piece bathroom and direct access to the outdoors and waterfront. Exceptional garage space includes an attached 1-car garage plus a separate 2-car garage, offering plenty of room for vehicles, recreational equipment, storage or a workshop. Boating enthusiasts will appreciate the waterfront setting and convenient space for dry docking a boat near the shoreline. Enjoy the tranquility of waterfront living while remaining conveniently located just east of Rockland. A beautiful year-round home or waterfront retreat where incredible views, boating, outdoor living and Ottawa River sunsets are right in your own backyard! (id:15069)
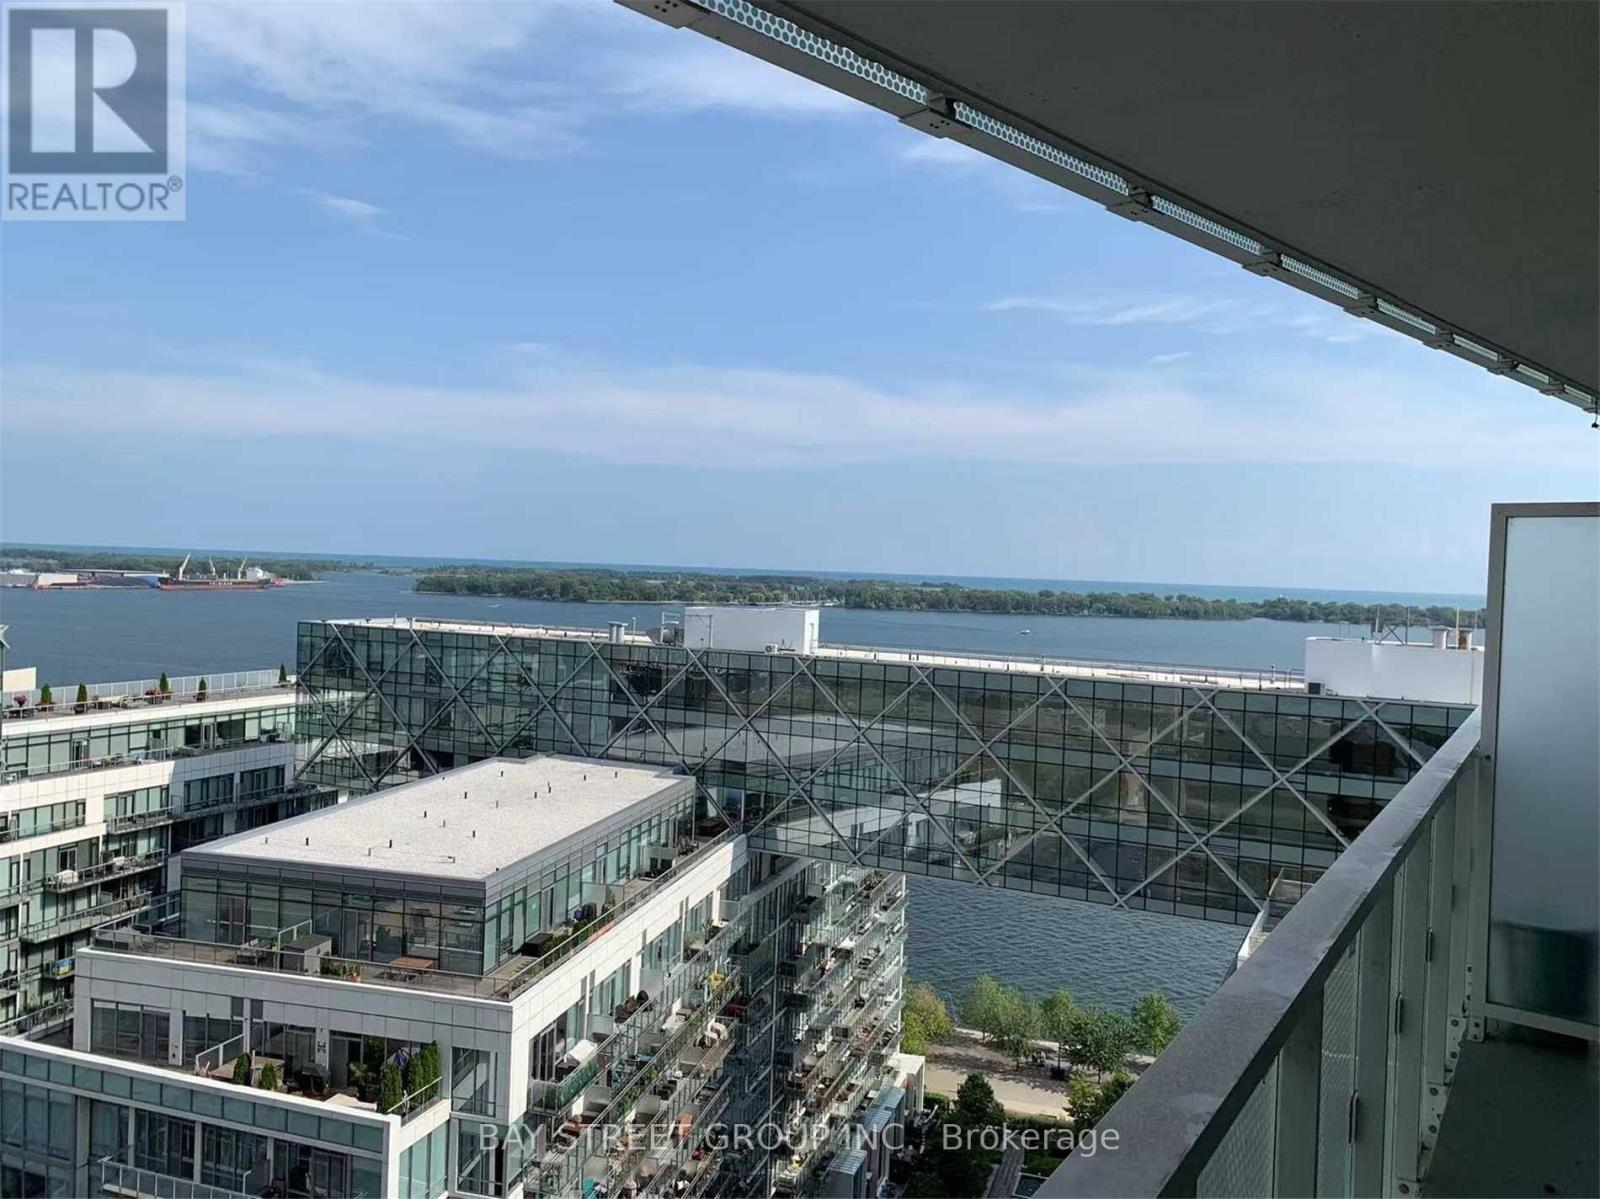
Functional Layout, Clear View Of Lake Ontario, Overseeing The Pier And Lake. One Of The Most Luxurious Buildings On The Waterfront Intoronto.For The Ultimate In Prestigious Lakefront Living, World Class Amenities, Floor To Ceiling Windows. Concierge Service. Get Whatever YouWant,The Waterfront, Shops, Public Transit, Subway, Union Station All At Minutes Walking Range. Spend Lots Money On Renovation Upgrades.Worth Having It. (id:15069)
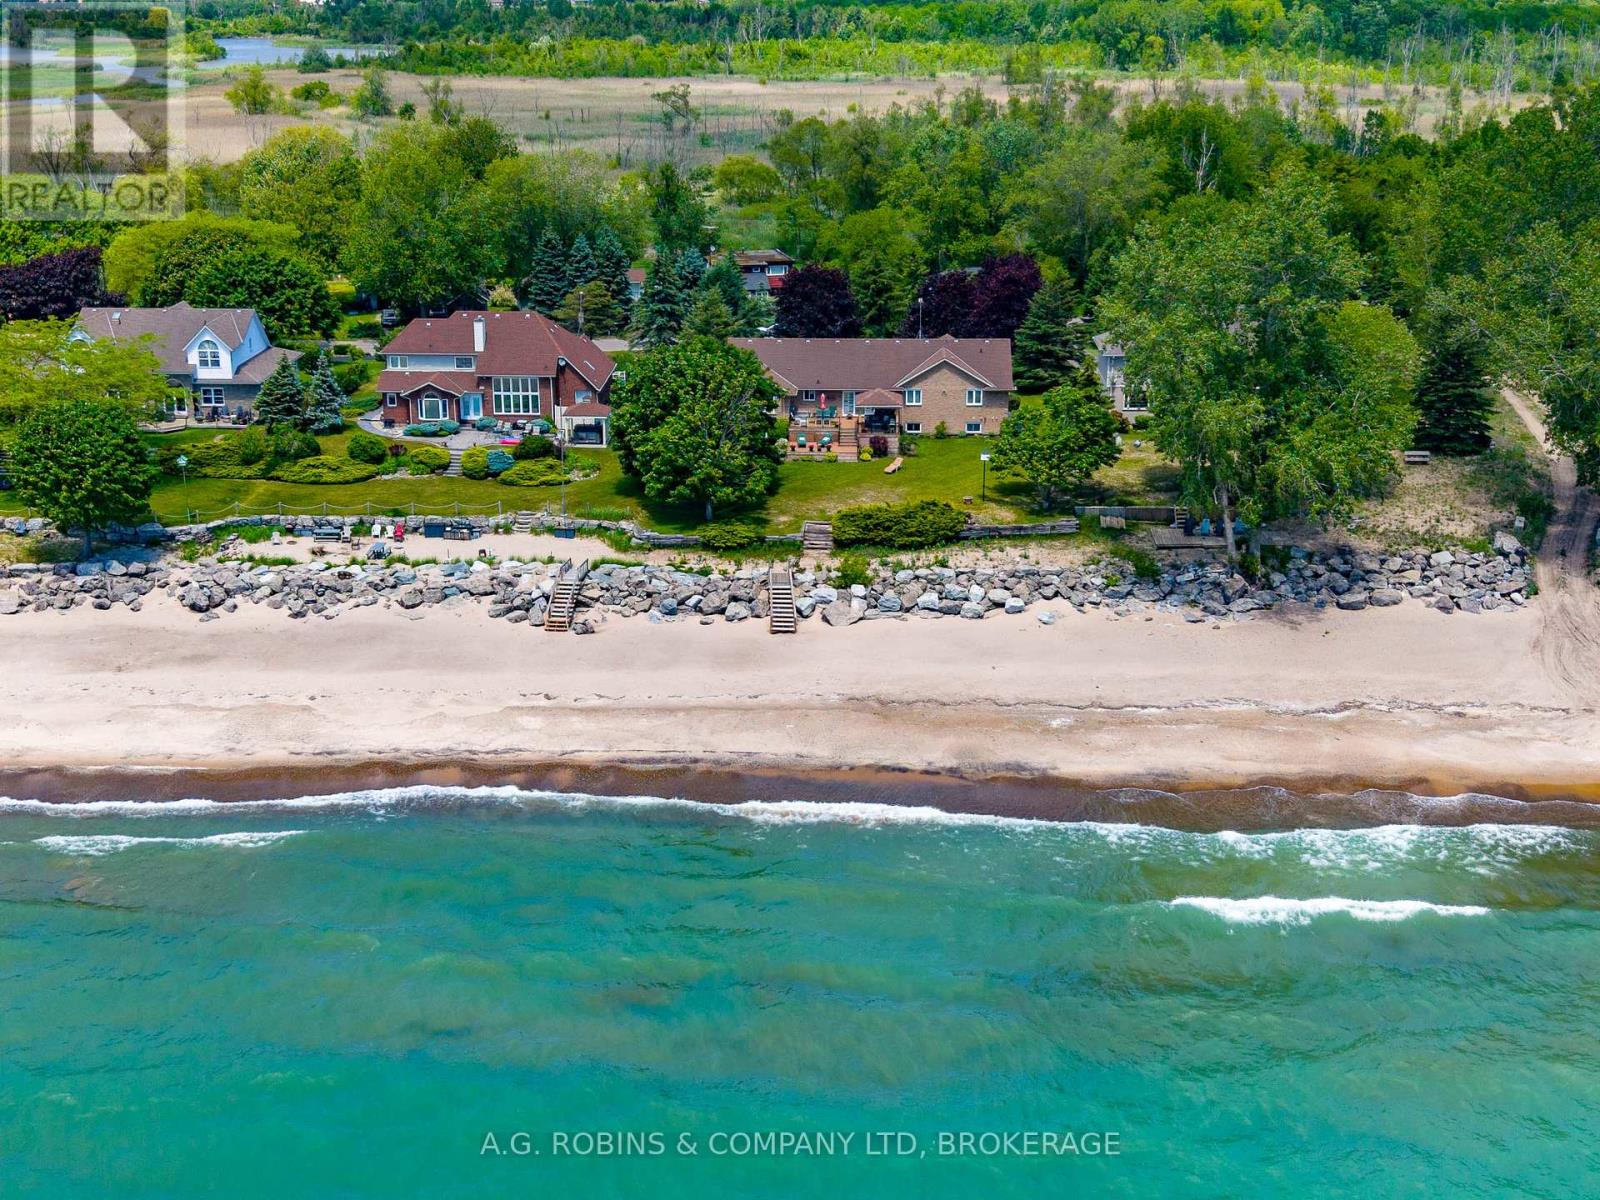
This is the stretch of shoreline Lake Erie lovers whisper about. Imagine owning one of the largest private sand beach lots in one of Niagara's most exclusive waterfront communities. Widely regarded as one of the finest stretches of sandy beach on Lake Erie, this remarkable waterfront property offers nearly one acre of prime beachfront land with an impressive 100 feet of private shoreline, breathtaking lake views, and the kind of setting that rarely becomes available.Protected by an armour stone break wall and surrounded by mature trees, this impressive raised brick bungalow offers over 4,000 square feet of finished living space, making it an ideal year-round residence, family retreat, or multi-generational home. Inside, you'll find an abundance of space with 6 bedrooms, 3 bathrooms, 2 generously sized kitchens, and a fully finished in-law suite with separate entrance. The heart of the home is the massive kitchen opening onto the formal dining room, perfectly suited for hosting large family gatherings, holiday celebrations, and memorable dinners with friends. The inviting living room offers beautiful views of the water, direct access to the lakeside deck, and a cozy wood-burning fireplace that creates the perfect atmosphere year-round. Outside, the composite waterfront deck provides a front-row seat to spectacular sunsets and endless days spent enjoying the beach. A circular driveway offers ample parking for family and guests, while the attached double-car garage provides plenty of room for vehicles, water toys, and all the essentials of waterfront living.Whether you're searching for a prestigious waterfront estate, a multi-generational family compound, or a legacy property to enjoy for generations, opportunities like this are few and far between. Welcome to Sand Hills-one of Niagara's best-kept waterfront secrets. (id:15069)
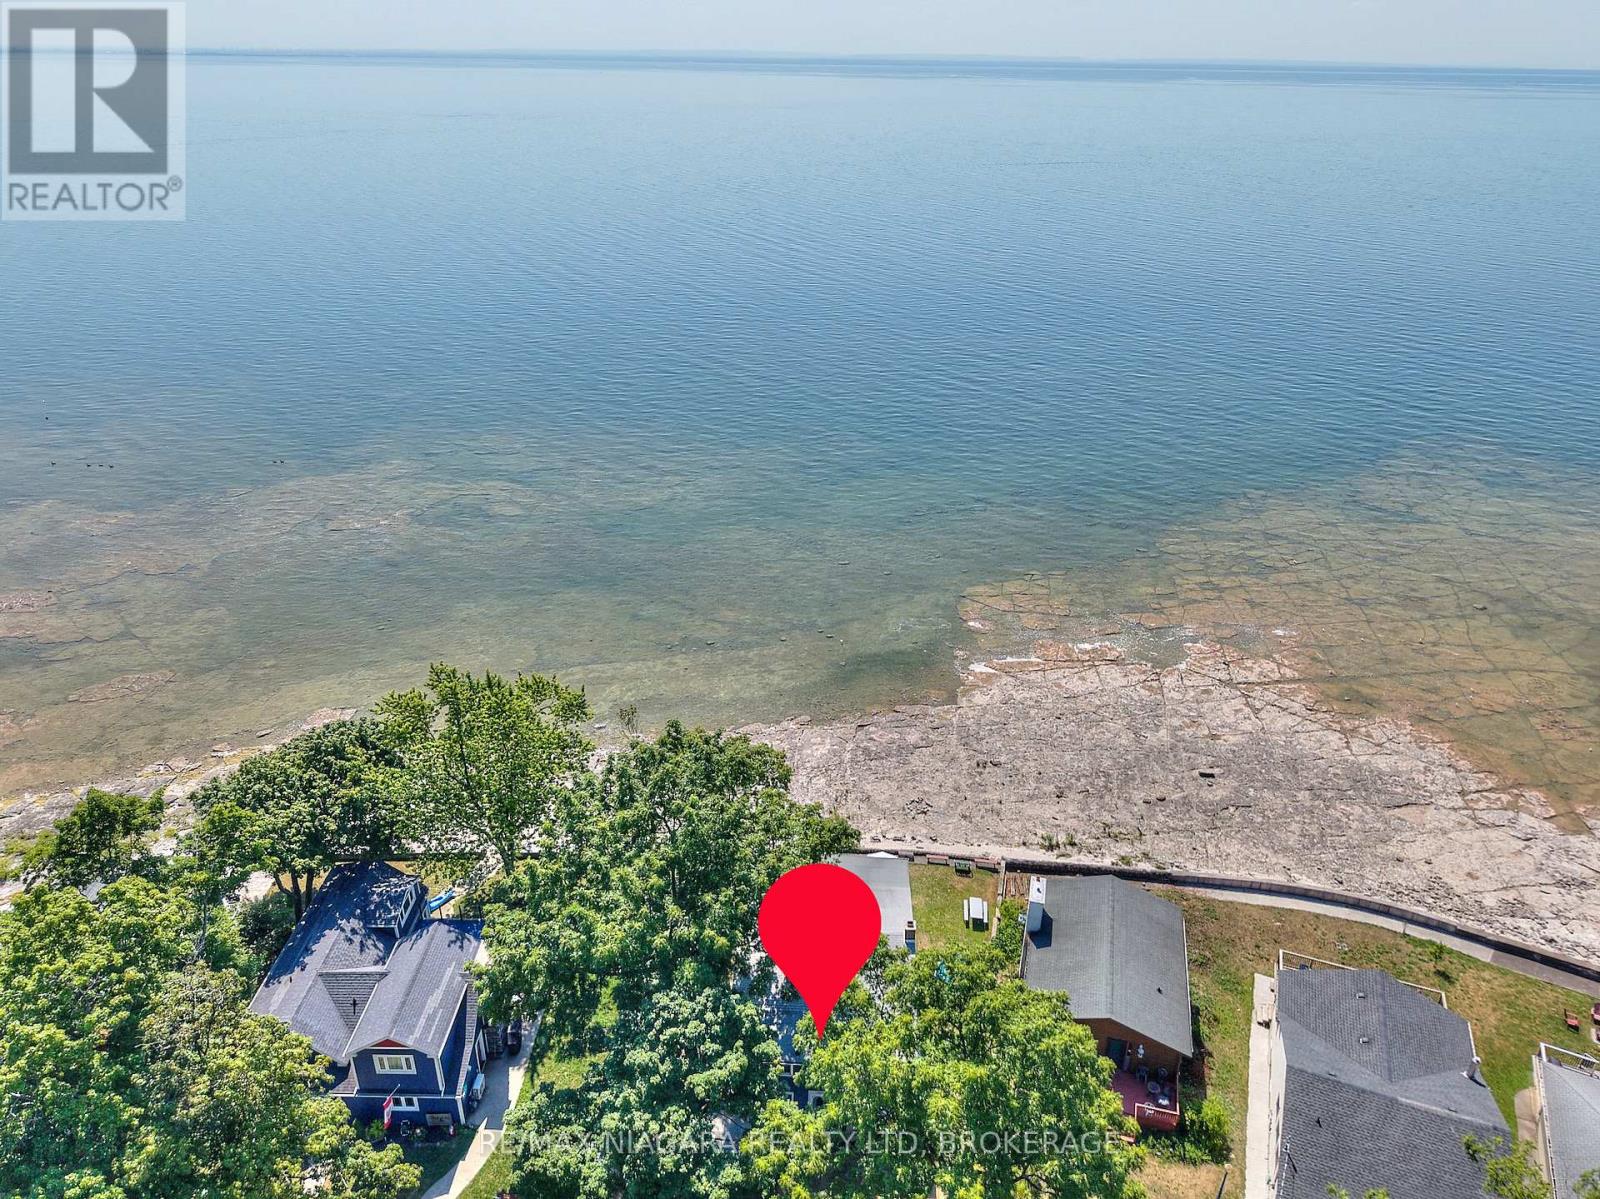
Welcome to your family's next chapter of lakeside memories. This charming seasonal cottage sits on a generous 50 x 141 lot directly on the water - offering endless opportunities to swim, paddleboard, float, BBQ, relax, and watch both sunrises and sunsets from your own backyard. Though this humble 2-storey cottage needs some TLC, the potential is undeniable. With plenty of room inside and out, it's a rare chance to invest in prime waterfront and make it your own. The main floor features a sprawling open-concept dining & living area complete with a classic wood-burning fireplace surrounded by lake-stone, plus a lake-facing sunroom and family room that invites natural light and stunning views. A full kitchen, servery, pantry, laundry area, and two 3-piece bathrooms add practicality and space for hosting family and friends. Upstairs, the cottage surprises with ample sleeping accommodations - space for up to 18 guests - and a 4-piece bathroom, perfect for large family gatherings or shared seasonal retreats. The front yard offers shaded areas for lawn games, parking, a storage shed and is set back from the road for added privacy. Enjoy beach days right in your backyard, then unwind around a campfire under the stars. Located just steps from Crystal Beach Waterfront Park with its playground, pavilion, boat launch, and popular summer events like food trucks and live music. You're also within walking distance to Crystal Beach's shops, restaurants, and beautiful sandy shoreline. Whether you're dreaming of a personal summer getaway or looking for a waterfront investment, this is your chance to secure a piece of Lake Erie paradise. (id:15069)
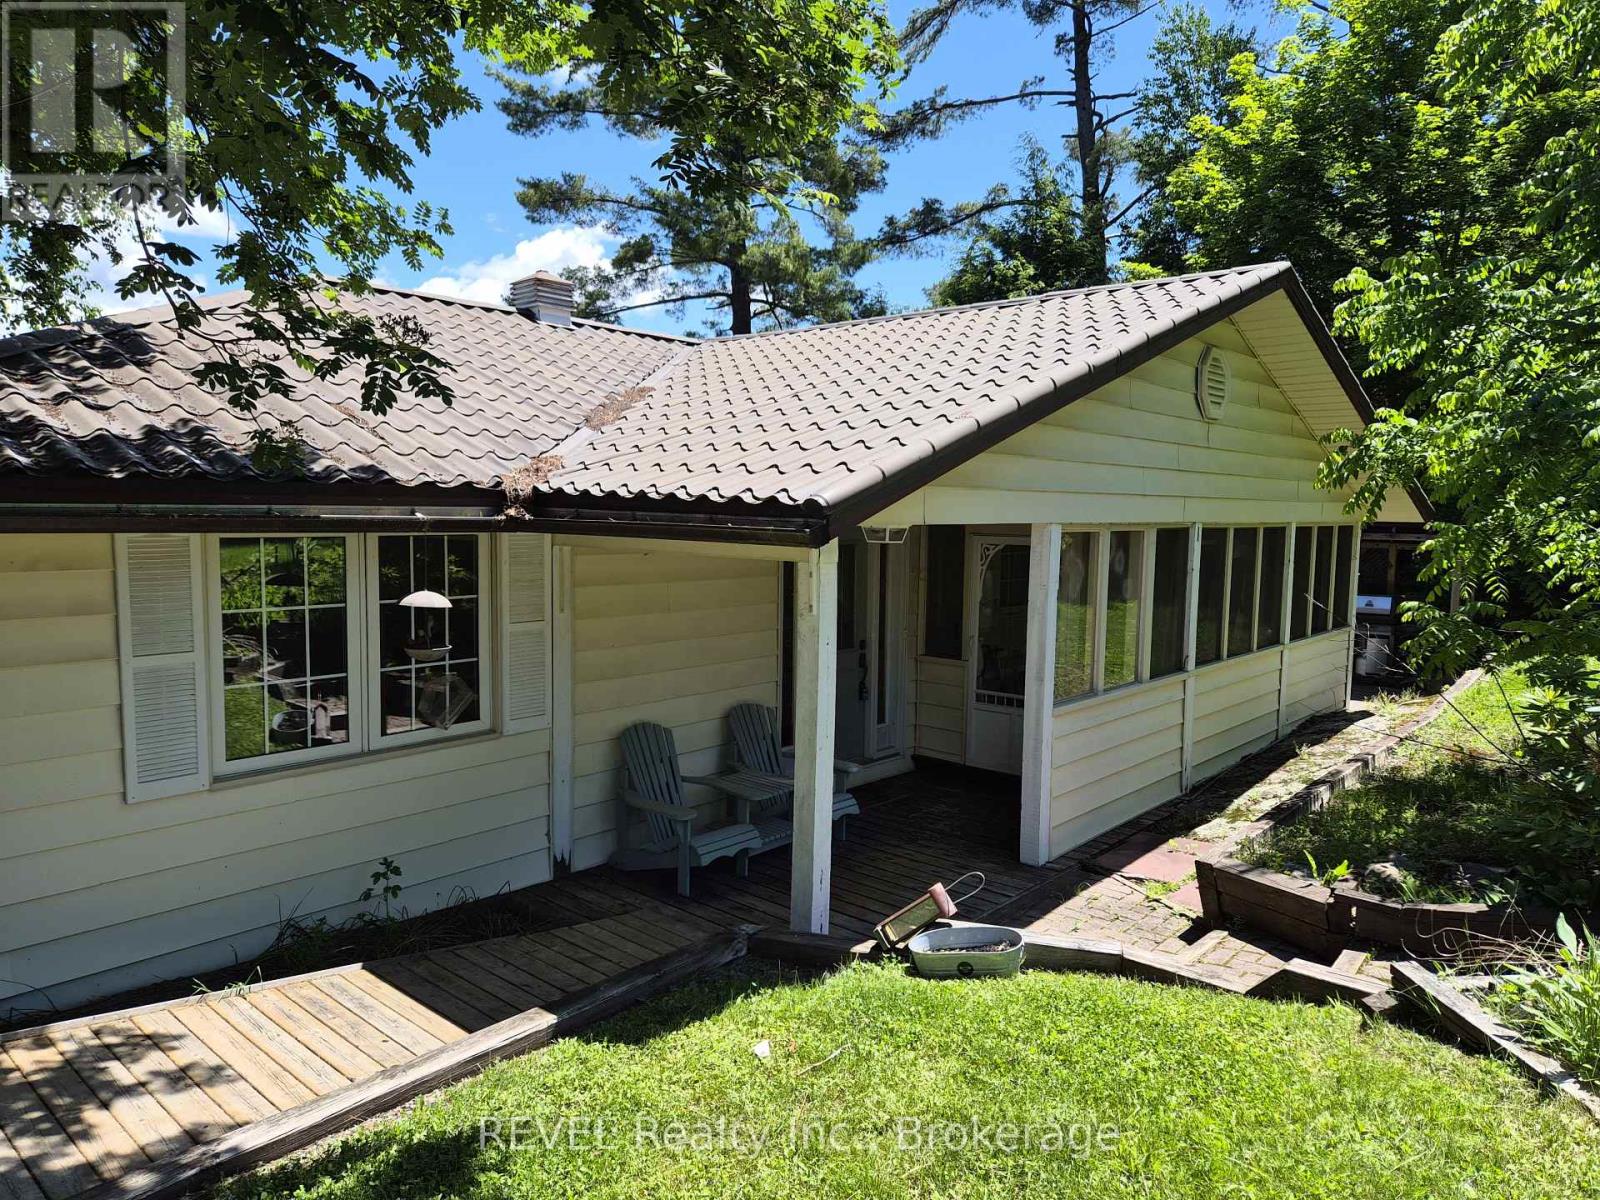
Fully winterized cottage/home in the hub of Muskoka on Butterfly Lake. Large level lot, beautiful hard packed sand at water's edge, year round easy access with welcoming long level driveway, lots of land for summer activities! Three bedroom bungalow, hardwood floors throughout. Appliances, most furnishings included. Convenient and central location between Bala & Port Carling! A number of recent upgrades this spring. Great opportunity to own year round home or cottage!! (id:15069)