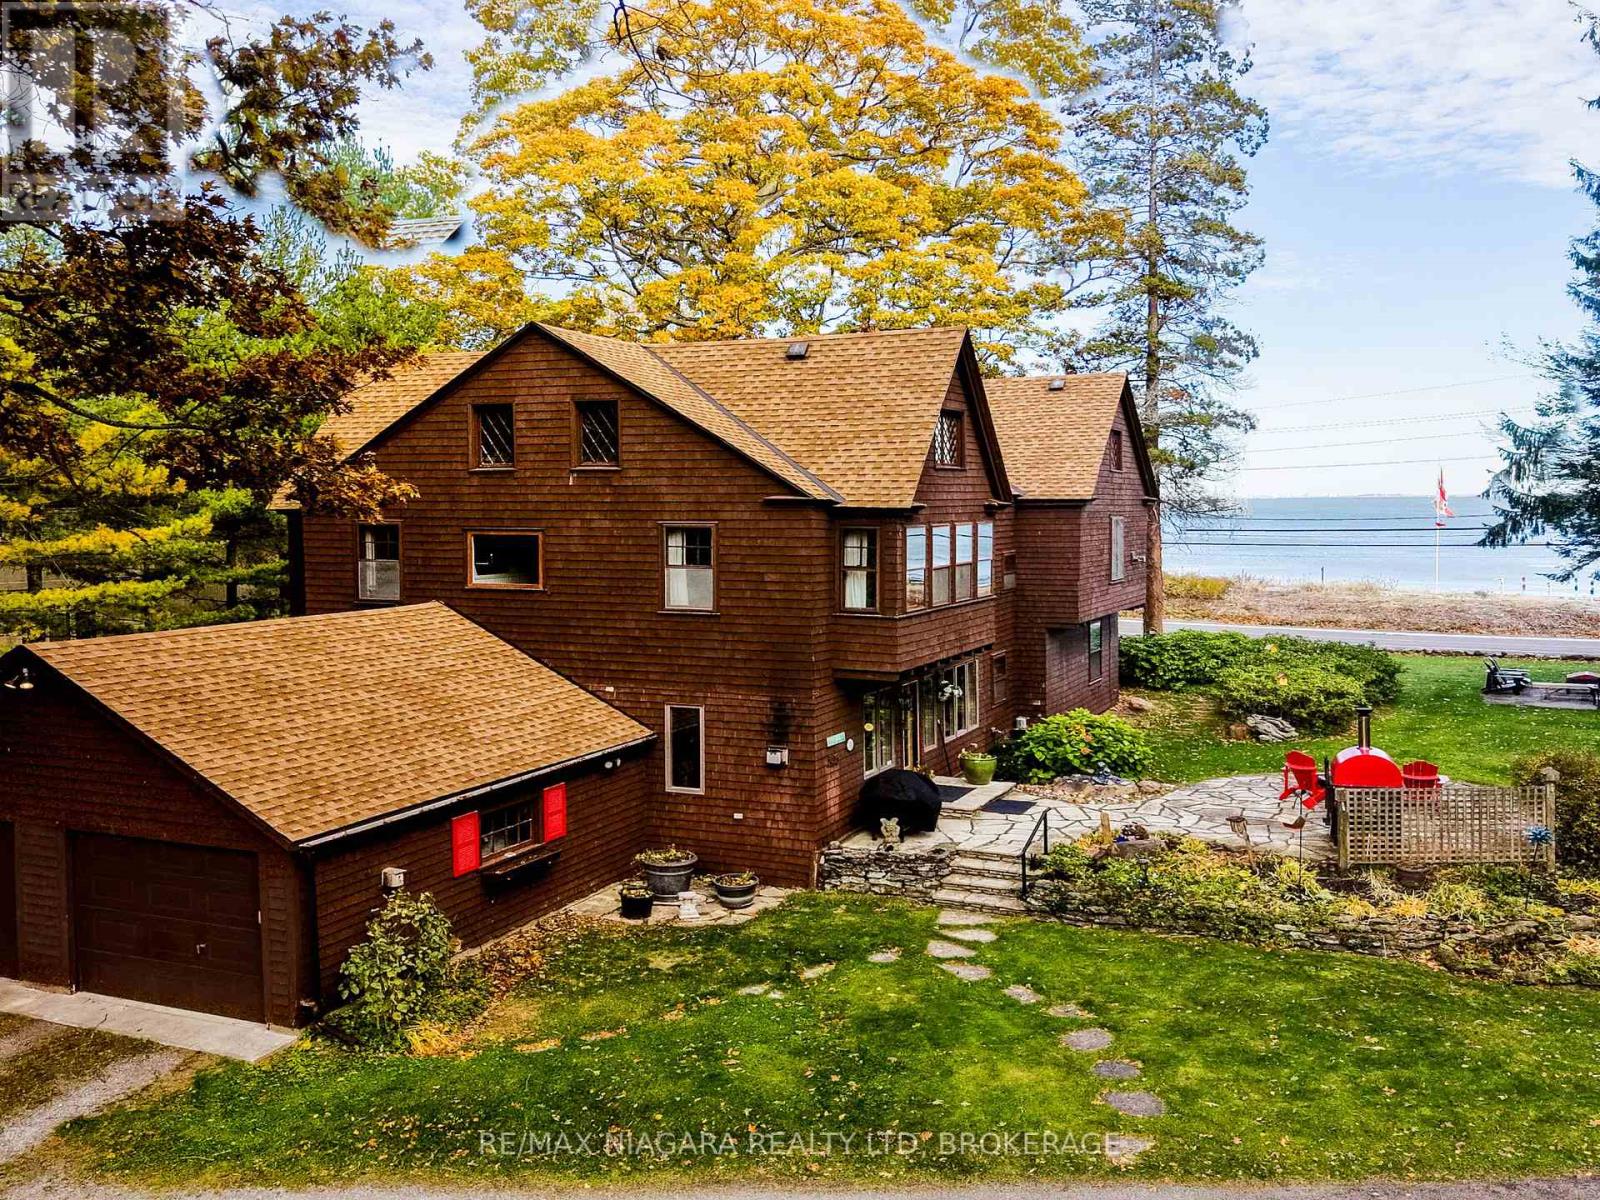
Set on nearly three acres along the prestigious Point Abino shoreline, 725 Point Abino Rd South is a rare waterfront estate offering history, privacy, and beautiful views of Lake Erie. Owned by just three families since the home was built in 1900, this unique property features 121 feet of frontage and over 1,200 feet of depth stretching back into mature forest, creating a peaceful retreat surrounded by nature. The 4-bedroom, 3-bathroom cedar shake home blends timeless character with thoughtful updates. Light-filled living spaces and classic architectural details create a warm, welcoming atmosphere. The updated living room features a gas fireplace and views toward the lake, while the renovated kitchen includes a large centre island with seating for five and connects to a convenient servery / butler's pantry with sink and storage. Designed for both entertaining and everyday living, the home offers several gathering spaces including a family room with wood-burning fireplace and bay window overlooking the water, and a formal dining room with lake views and elegant double doors opening to the front yard and gardens. Hardwood floors and open-beamed ceilings add warmth and character throughout. Upstairs, four spacious bedrooms include two with Lake Erie views and fireplaces, while the primary suite features generous closet space and a walk-in dressing area. Outdoors, the property offers mature trees, expansive lawns and perennial gardens with irrigation, a circular driveway, and a flagstone patio and firepit area, both overlooking the lake. Deeded beach access allows you to enjoy the shoreline just steps away. A detached two-car garage with an apartment above provides flexible space for guests or extended family. Located minutes from Crystal Beach, Ridgeway, boat clubs, golf courses, and the historic Point Abino Lighthouse, this exceptional property offers a rare opportunity to own a piece of Niagara's lakeside history. (id:15069)
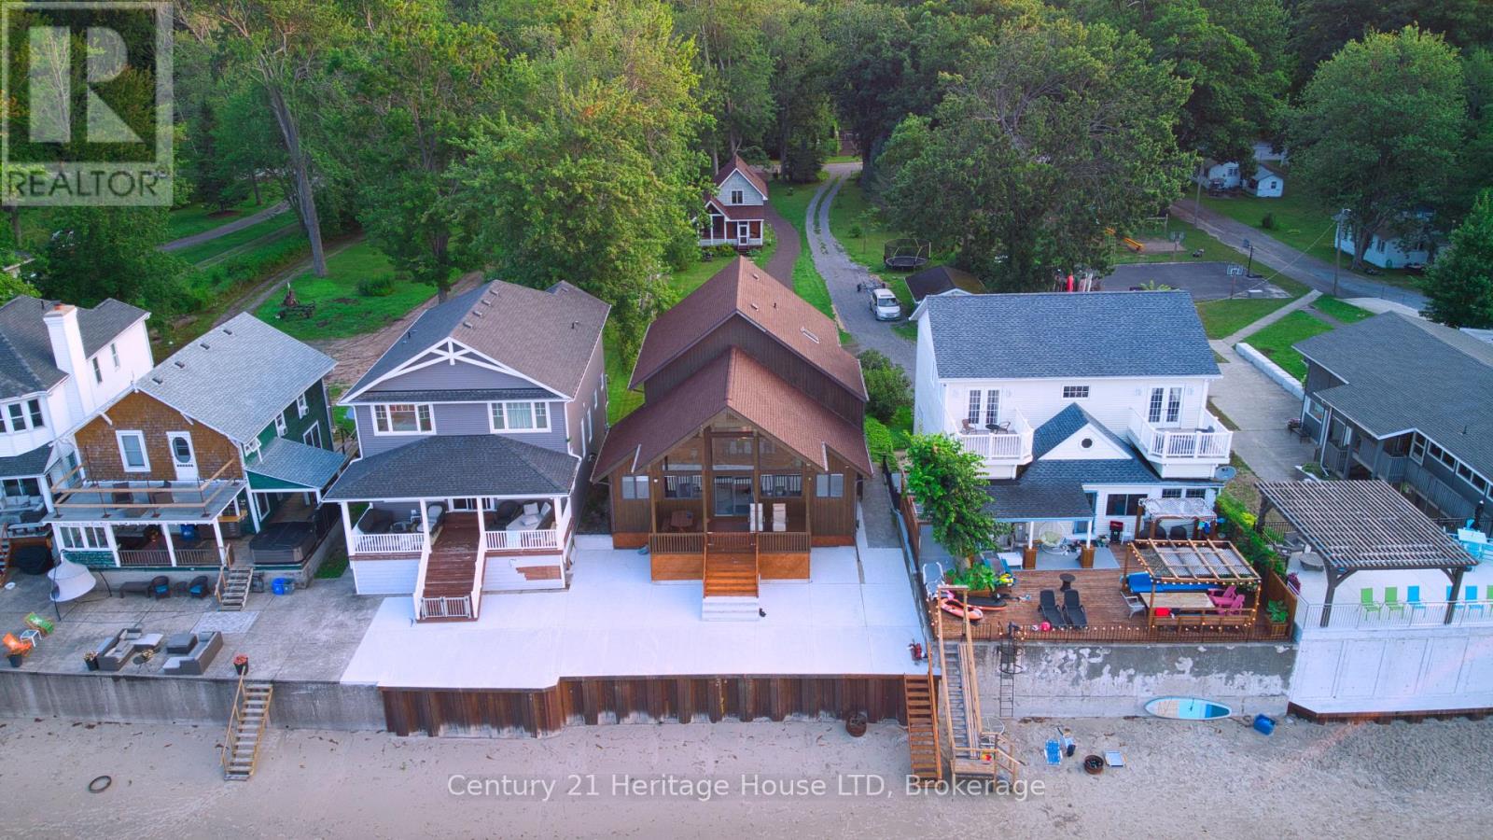
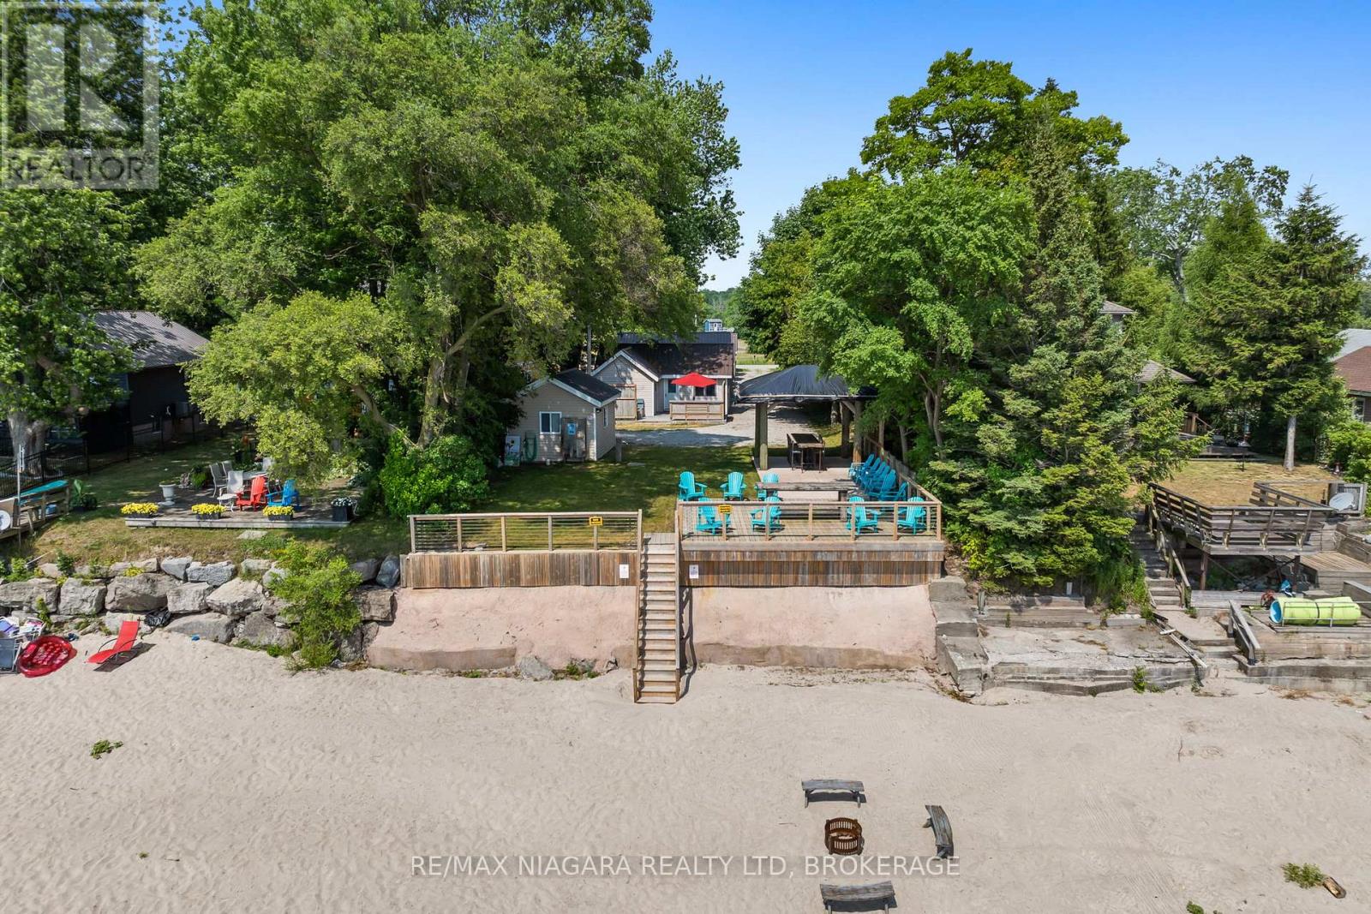
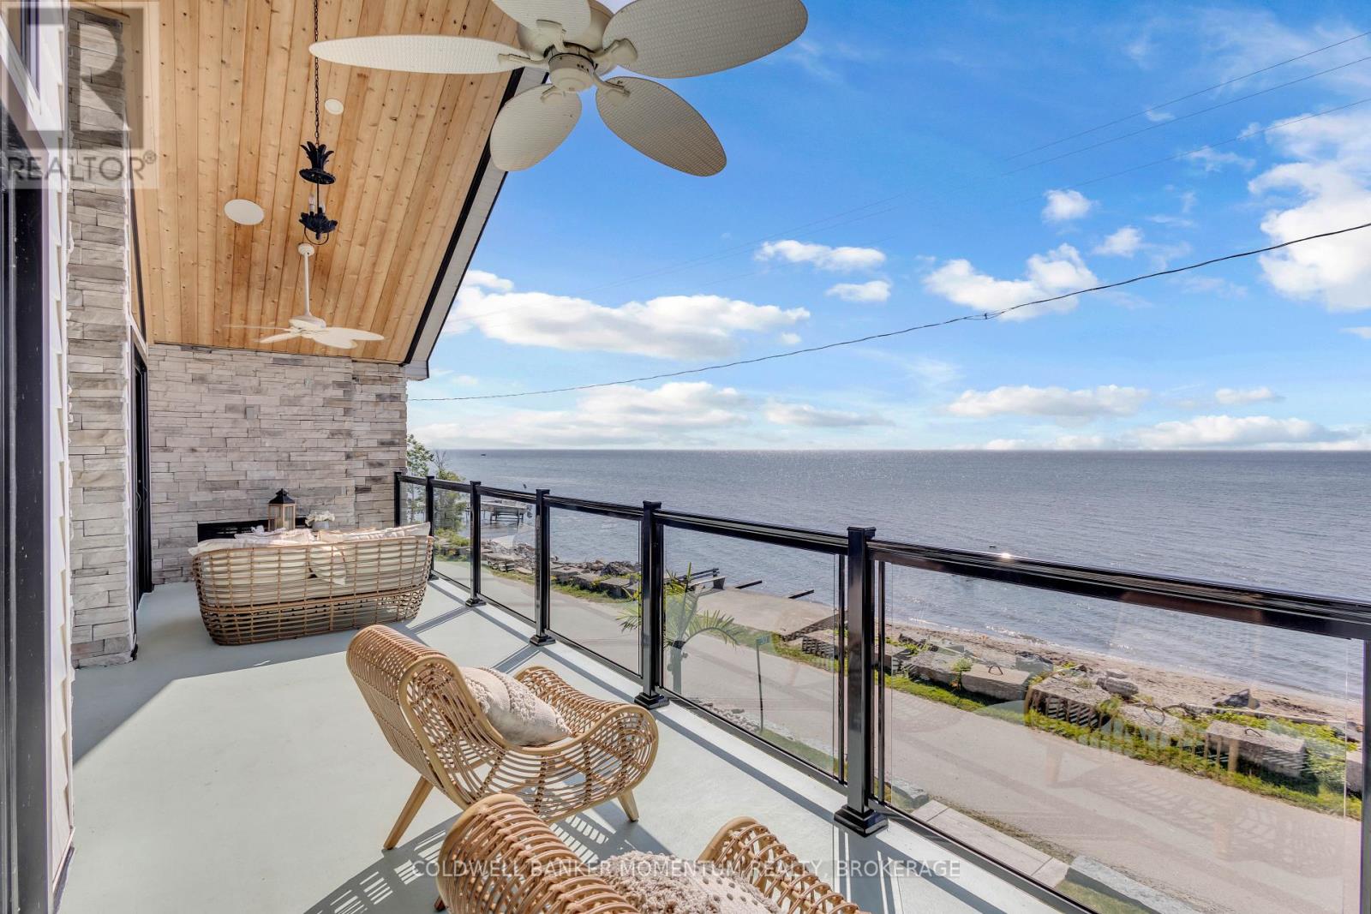
WELCOME TO BAY BEACH! Need help with the mortgage payment? Huge income potential in Short Term Rental program.! One of the finest white sand beaches in all of Niagara. Outstanding Beach front opportunity. Here sits a Beachfront Paradise with NOT 1 BUT 2 year round homes. The Front home offers a MILLION DOLLAR VIEW of Lake Erie. Whether it's the Sunrise, Sunset or Stormy day you will be mesmerized by the beauty of this view. 24 foot Cathedral ceilings with floor to ceiling windows offer a full view of the lake from the open concept Kitchen, Dining and Family. Built in 1987 this home offers 5 bedrooms, 4 bathrooms. Brand new break wall just completed with Steel pilings 13 feet in to the ground backfilled with concrete. Large concrete deck for summer time entertaining. Garage with inside entrance and 9 ft. ceilings offers plenty of room for parking and beach toys. Walk out in the crystal clear water to your Moored boat and Sea-do's. In minutes you can enjoy a short ride to the local Bertie Boat Club for drinks and dinner. Take a spin on the Niagara River and visit the Buffalo water front restaurants. Join the Bay Beach Club or the Buffalo Canoe Club for further entertainment. The rear fully winterized 3 bedrooms, 2 bathrooms, lovely screened in porch, perfect for your guests or as a rental income. Opportunity to operate both homes as possible short term rental or Bed and Breakfast. Within walking distance to the quaint village of Crystal Beach with its unique shops, restaurants, and weekly summer time bands and food trucks. Pictures, virtual tour and video attached gives you a great peek at what this property offers. Book your private tour and seize this opportunity to enjoy true Beach Front living. Take a look at the video, the beach is calling you! (id:15069)
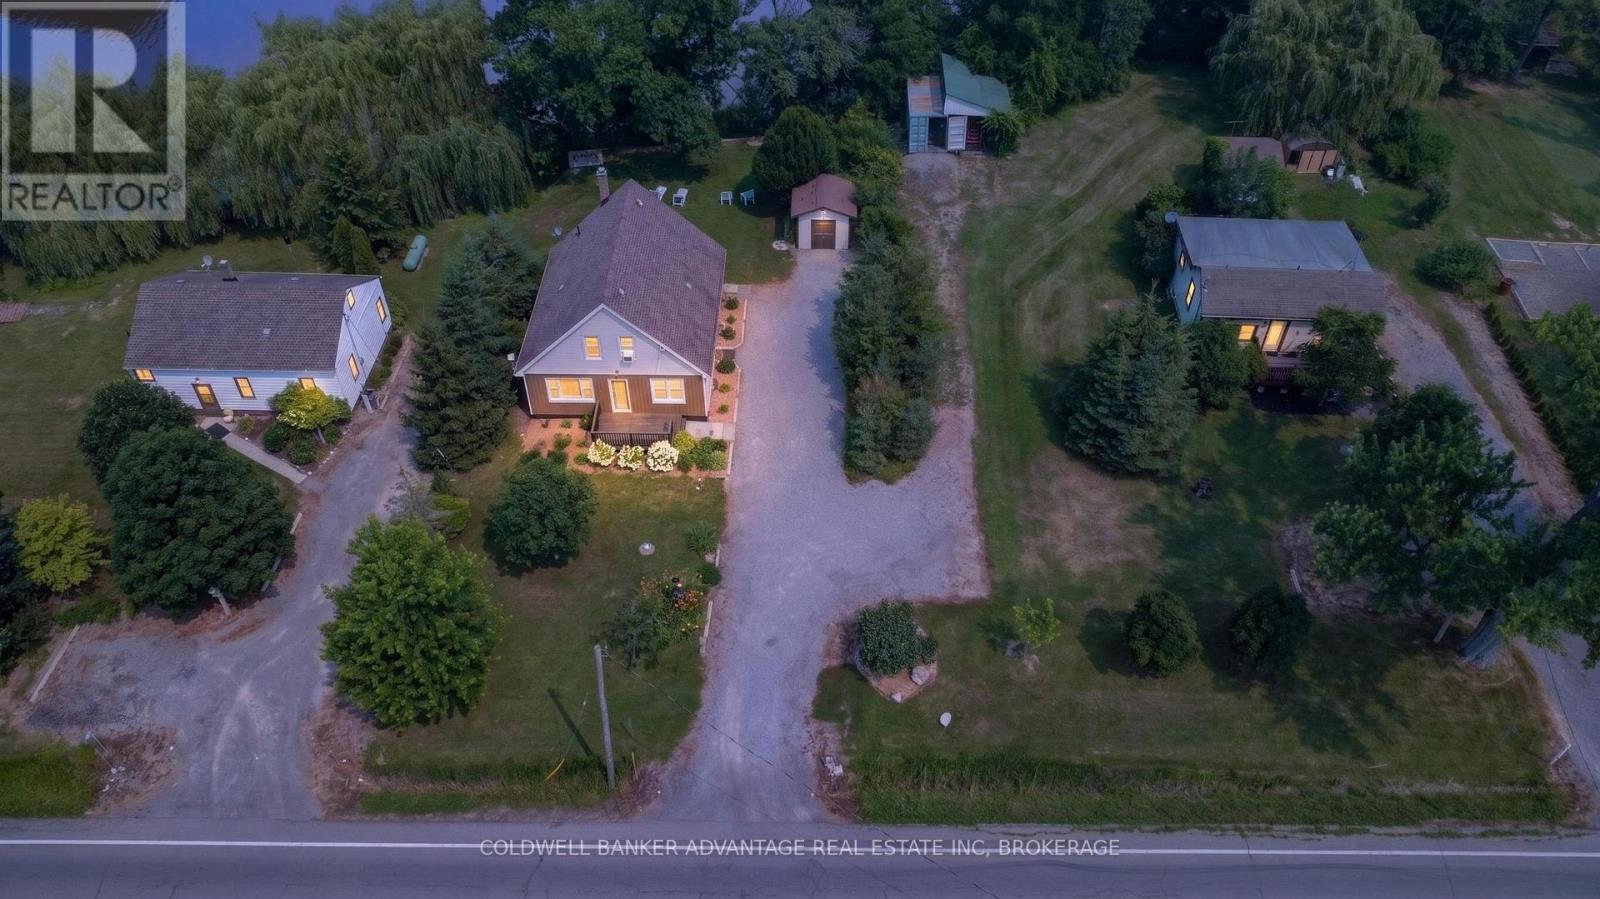
Rare Waterfront Compound: 3 Homes on 1 Parcel. Discover a unique real estate opportunity at 61362, 61364, & 61366 Regional Road 27. Backing directly onto the Welland River, this property features three distinct, well-maintained homes on a single lot-perfect for multi-generational families or savvy investors.The Residences: Two standalone bungalows and one 1.5-storey home. Excellent condition throughout, ready for immediate occupancy. Direct waterfront for boating, fishing, and recreation. Independent Infrastructure: Unlike typical multi-unit properties, this estate offers complete utility independence for each dwelling to simplify maintenance or tenant billing: 3 Separate Septic Systems 3 Separate Cisterns 3 Separate Propane Tanks Endless Possibilities: Ultimate Family Compound: Keep extended family or in-laws close while maintaining private living spaces. Smart Live and Rent: Live in one home and lease the other two to significantly offset your mortgage. Premium Investment: Rent all three waterfront units to maximize monthly cash flow. A rare waterfront compound with unmatched flexibility and income potential. (id:15069)
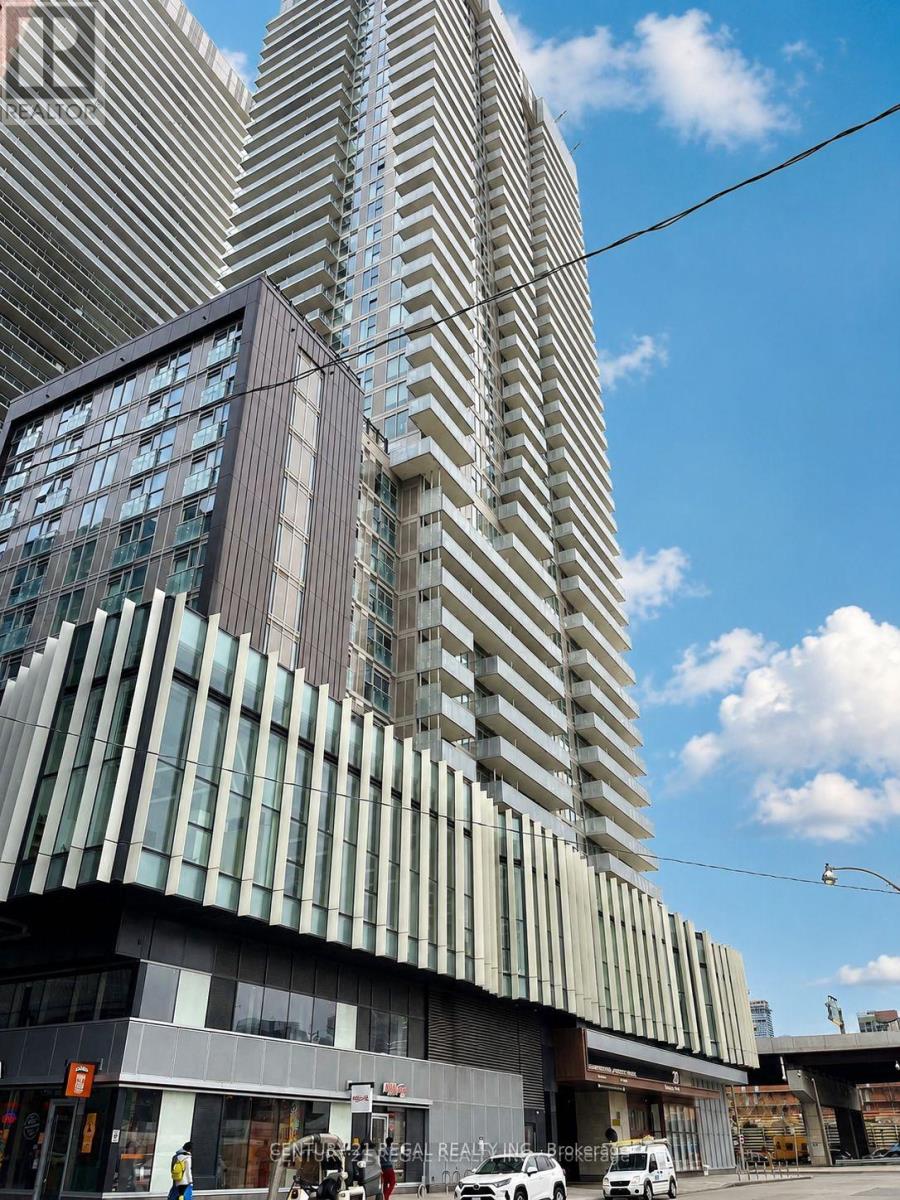
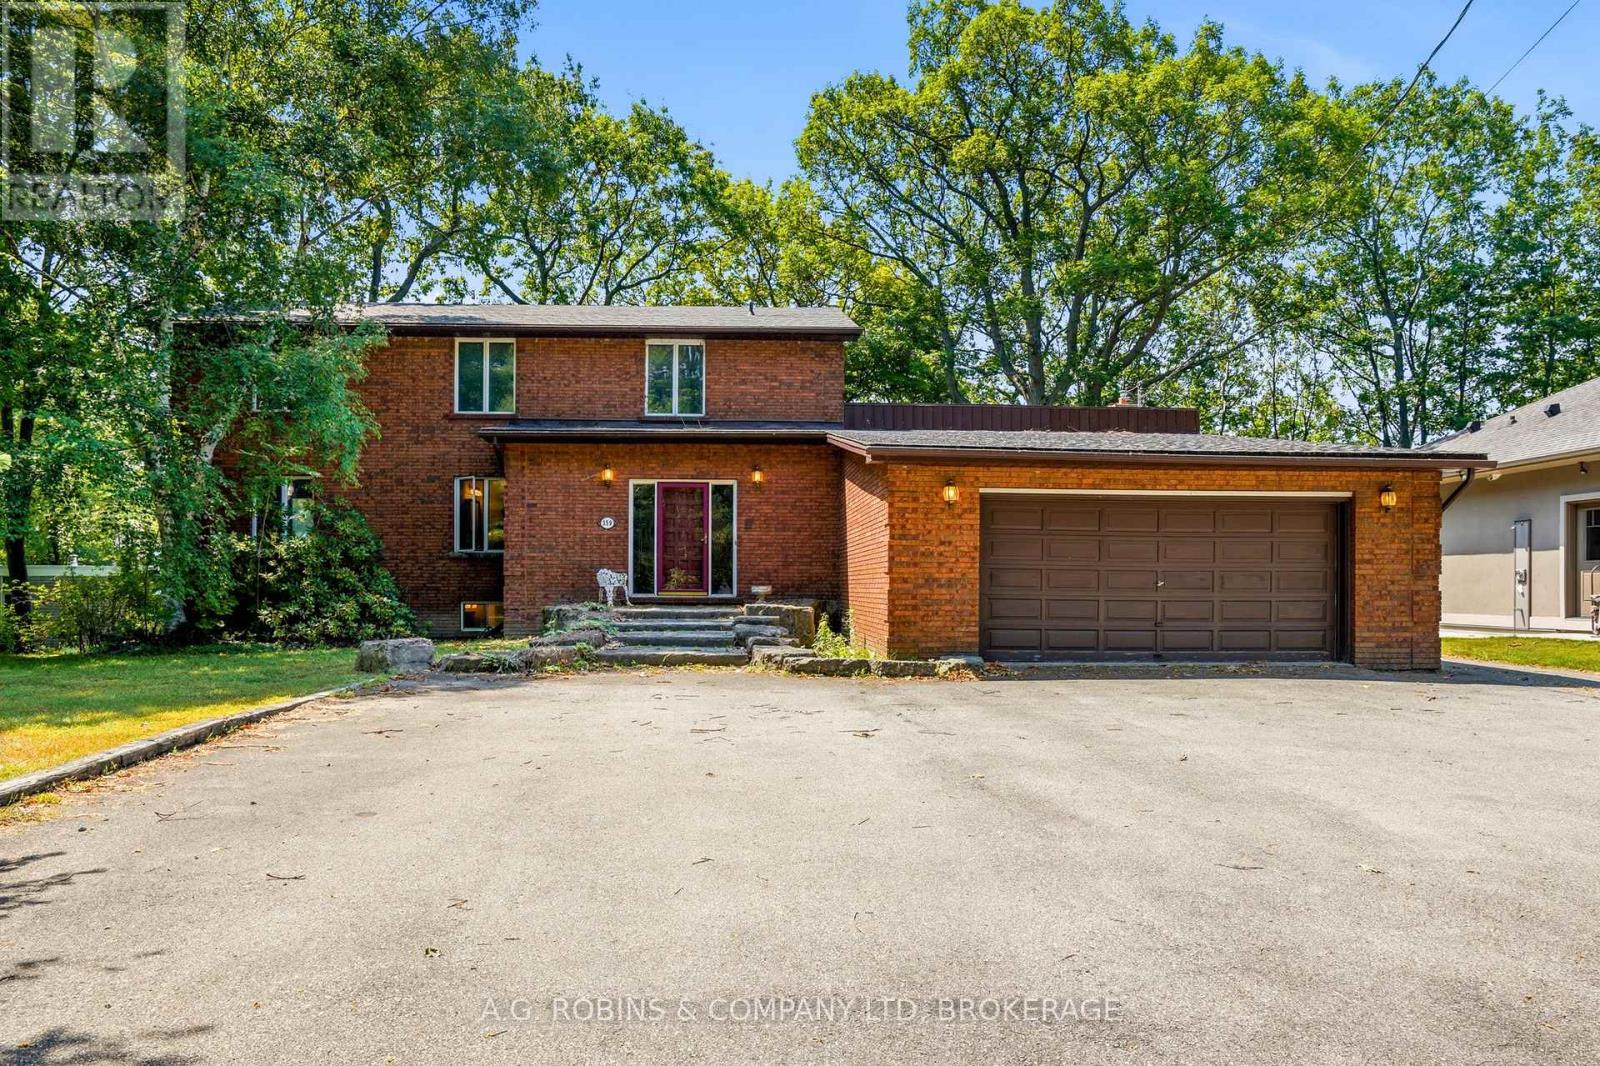
great location , right beside Loblaws , water front trail , walking distance to Lake Ontario Jogging area, convenient location with easy shopping and transit , near schools like Gorge Brown College and TMU , good for living in or renting out , great opportunity (id:15069)
This is an opportunity of a lifetime! Seven adorable cottages on one lot with an incredible sand beach in beautiful Long Beach. Two cottages are fully winterized. On-site water system services all cottages and 3 holding tanks are available for sewage disposal. Cottages come fully furnished with all amenities including bedding, kitchen supplies and furnishings. Enjoy balmy evenings sitting on your concrete patio as you watch the best sunsets ever or enjoy a cool cocktail under the Tiki umbrella while the kids play on the endless sand beach and float in the warm waters of Lake Erie. Enjoy all that this area has to offer including Famous DJ'S restaurant, Hippos, family friendly Long Beach Country Club and beautiful Port Colborne with its unique eateries and boutiques. Love hiking...Niagara has amazing trails. Thinking wine or craft beer...Niagara has endless options. So call your family and friends and enjoy Lake living this season. Immediate possession is available. Most cottages totally renovated within the last few years. Can be used as a monthly rental with no license. An additional lot on the North side of Lakeshore is also available for sale for $250,000 for additional parking. (id:15069)
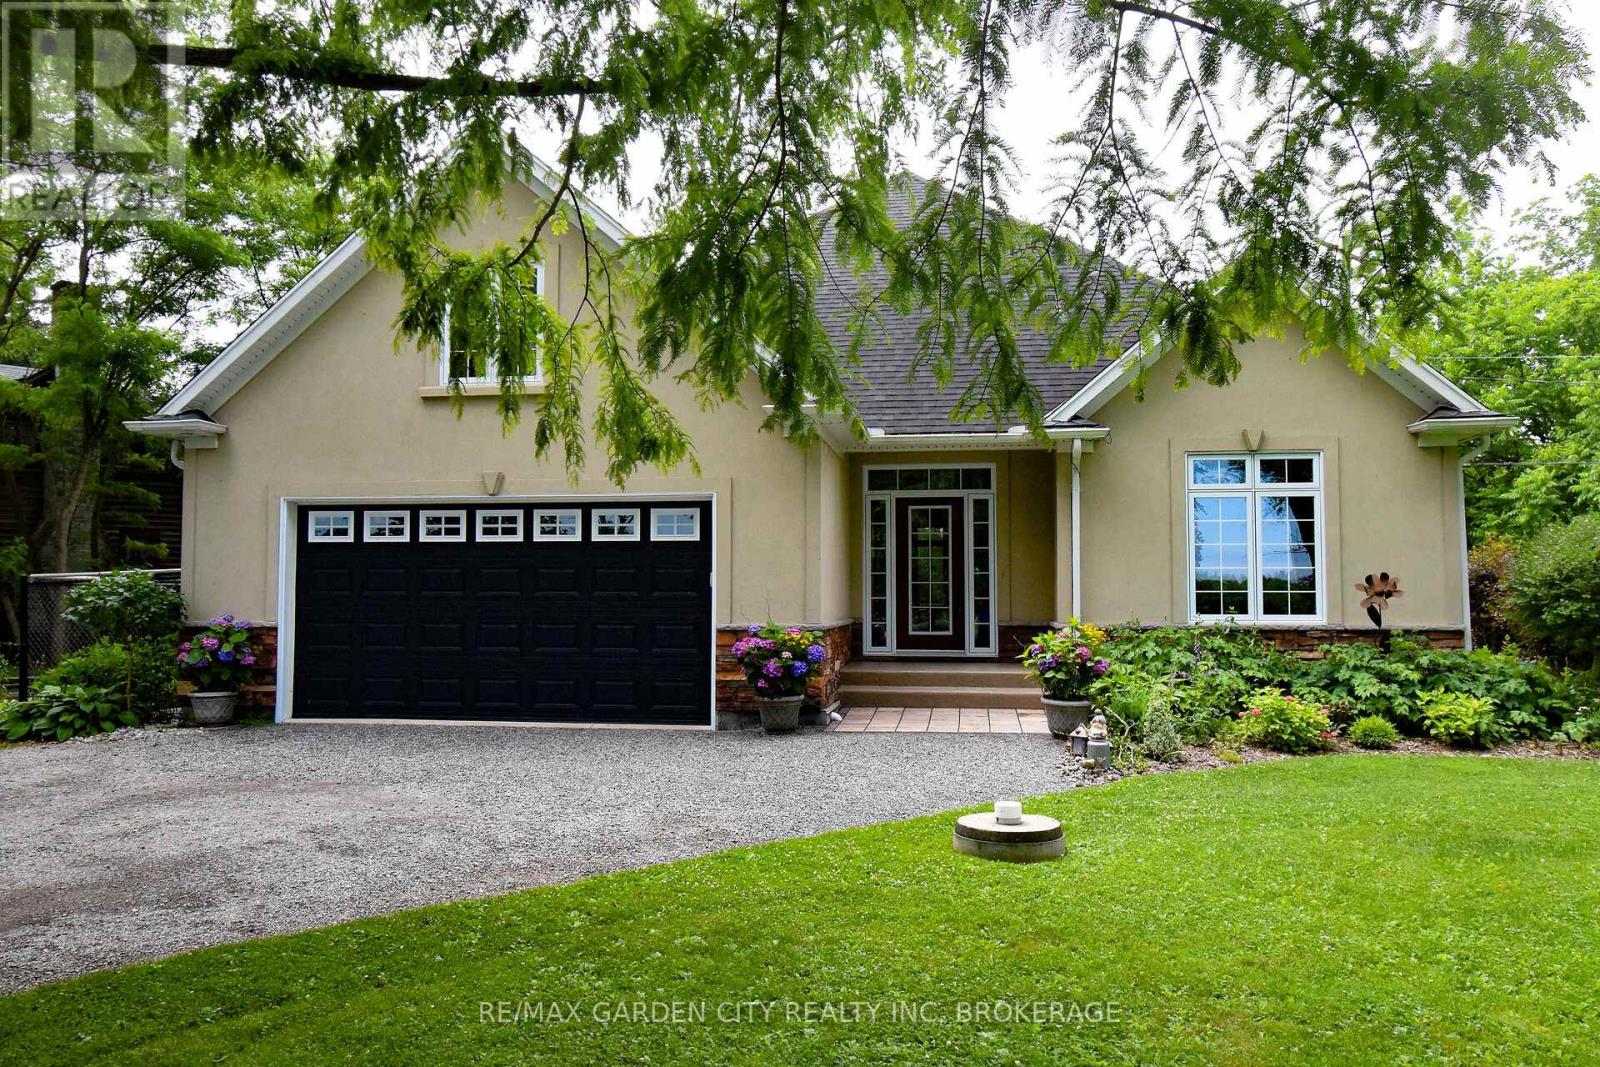
Situated on the historic Niagara Parkway with views of the Niagara River. This custom built 2+2 bedroom, 3 bathroom bungalow has so much to offer. From an open concept main floor living room with gas fireplace & gorgeous stone mantle, custom kitchen with stainless appliances & hardwood floors throughout. Main floor primary bedroom boasts a spa like 4 piece ensuite, complete with large walk-in closet. Fully finished basement includes a rec-room, 2 beds and a 4 piece bathroom. An additional space could easily be used for storage, another bedroom or would make an excellent home gym. Main floor separate mudroom leading to the 2 car garage is complete with a dog washing station!! This could potentially be converted into main floor laundry. This is a one of a kind property with an enclosed porch with views of a beautiful wooded, secluded backyard. Whether it's for enjoying those peaceful quiet days or entertaining, this property has it all, with no rear neighbours - conservation protected lands. (id:15069)
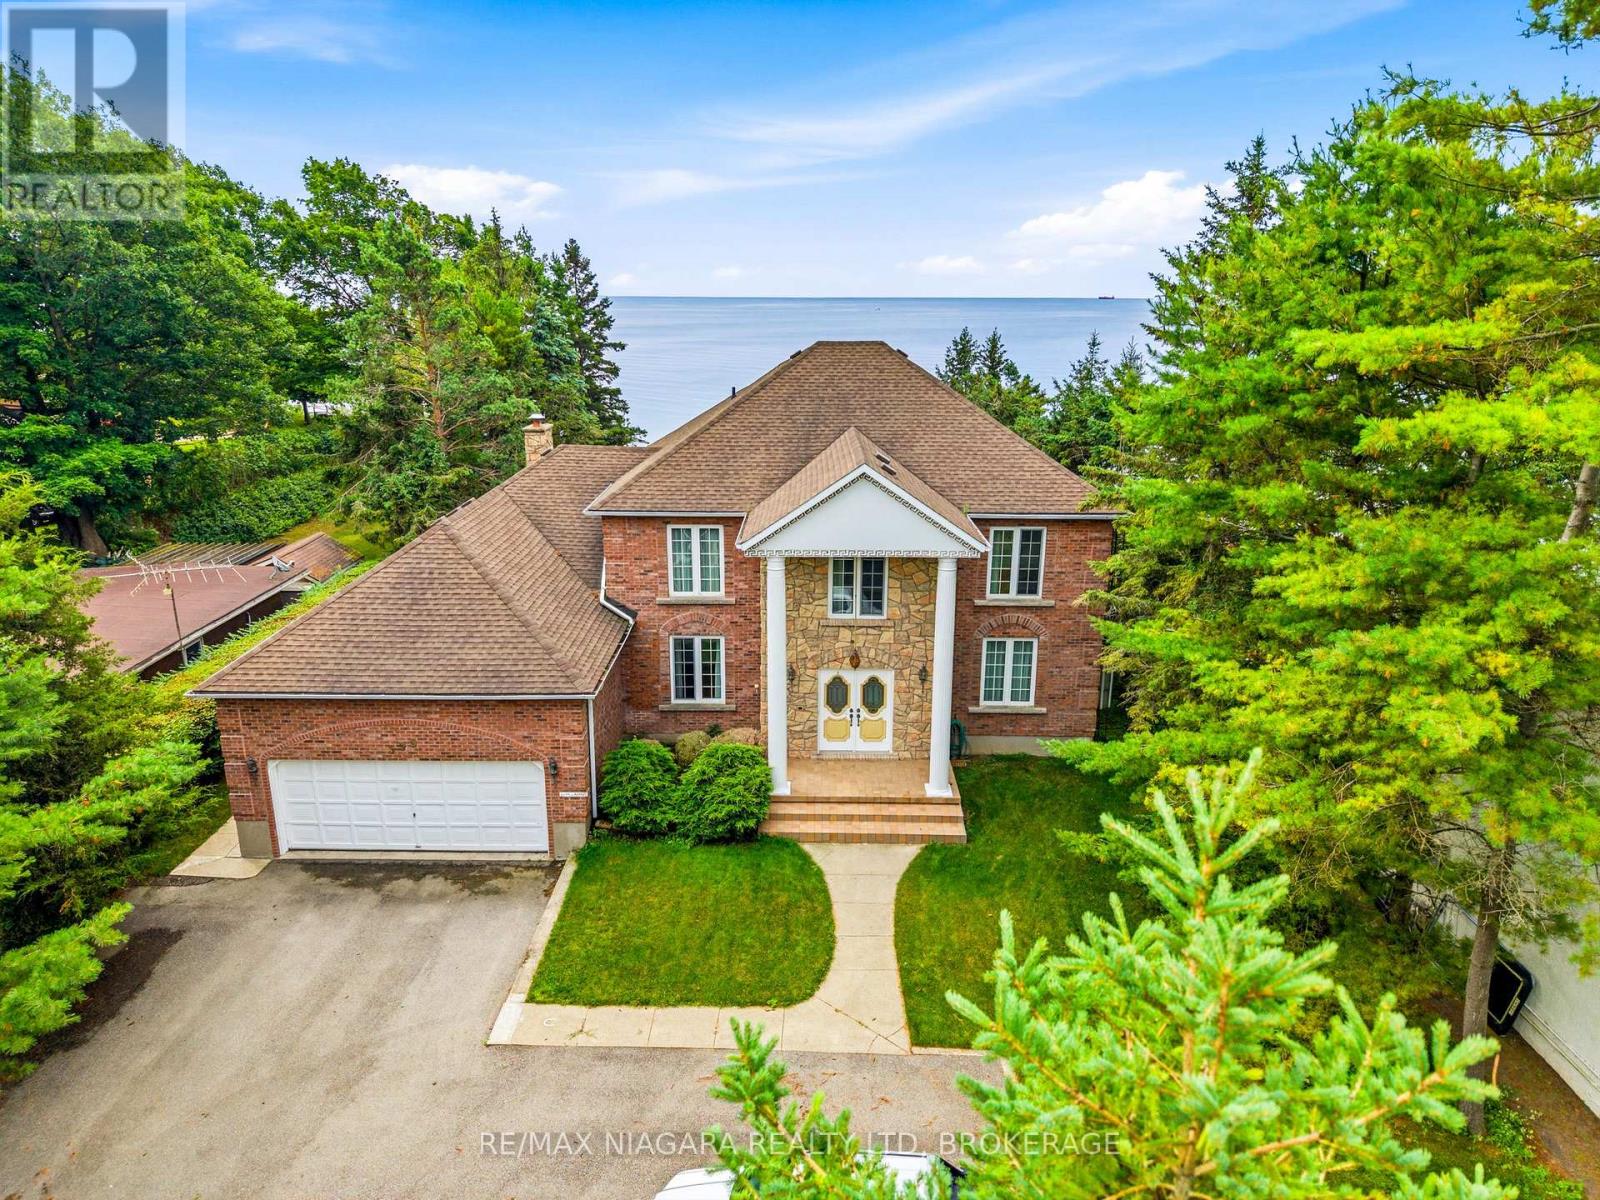
There are waterfront homes... and then there are waterfront estates. Welcome to 559 Lakeshore Road East-an exceptional waterfront estate tucked away on one of Port Colborne's most prestigious and private stretches of shoreline. Set on over an acre with nearly 100 feet of pristine, privately owned white sand beach, this is the kind of legacy property that rarely comes to market.A grand foyer with a sweeping curved staircase welcomes you into over 3,800 sq. ft. of finished living space, where timeless architecture meets breathtaking lake views. Nearly every principal room captures the beauty of the water. The spacious eat-in kitchen opens onto an expansive lakeside deck, perfect for entertaining or simply soaking in the view. A formal dining room is ideal for family gatherings, while the beautifully wood-clad office features its own private deck. The inviting family room, complete with fireplace, is the perfect place to unwind after a day on the beach.Upstairs offers four generous bedrooms, including an impressive primary suite with charming lake views, a dream walk-in closet, and a spacious 4-piece ensuite.The fully finished walkout lower level extends the living space with a large recreation room, wet bar, fifth bedroom, full bathroom, and direct access to the beautifully landscaped grounds and spectacular shoreline-ideal for guests, extended family, or entertaining.What truly sets this property apart is the location. Lakeshore Road East is one of Port Colborne's most coveted waterfront enclaves, where estate-sized properties, mature trees, exceptional privacy, and breathtaking sandy beaches define the neighbourhood. These are homes that rarely change hands. If you've been waiting for an estate with timeless character on one of Niagara's finest private sandy beaches, your search ends here. (id:15069)
Welcome to a rare lakefront estate making its debut on the market. Meticulously built and impeccably maintained, this distinguished residence showcases exceptional pride of ownership and offers a private sandy beachfront with ownership extending 100 feet into the water. The shoreline is beautifully preserved and protected by a professionally maintained armor rock break wall, with the most recent service completed in 2020 - ensuring lasting waterfront integrity for years to come. Featuring four spacious bedrooms and five bathrooms, the home offers generous proportions, abundant closet space, and breathtaking lake views from multiple vantage points. Solid hemlock and oak doors add warmth and timeless craftsmanship, while hurricane brackets enhance the home's structural strength and durability. Designed for comfort in every season, the residence is equipped with a high-efficiency furnace (2018), central air conditioning (2003), a 200-amp electrical panel, and a roof approximately 10 years old. The exterior entryway features weather-detecting heated tile to prevent snow and ice accumulation, complemented by heated eavestroughs for seamless winter lakefront living. The fully finished basement is thoughtfully designed for entertaining, complete with a games room, home office, wet bar, additional bathroom, and extensive storage. The kitchen offers a great workspace with a view and Corian countertops, offering an excellent opportunity to personalize or modernize to suit your design vision. A comprehensive water treatment system - including reverse osmosis, ultraviolet purification, water softener, and full filtration - ensures exceptional water quality throughout the home. A hot water tank is currently rented at $53 per month. This is an extraordinary opportunity to own a true legacy property where refined luxury, structural integrity, and serene waterfront living come together in perfect harmony. (id:15069)
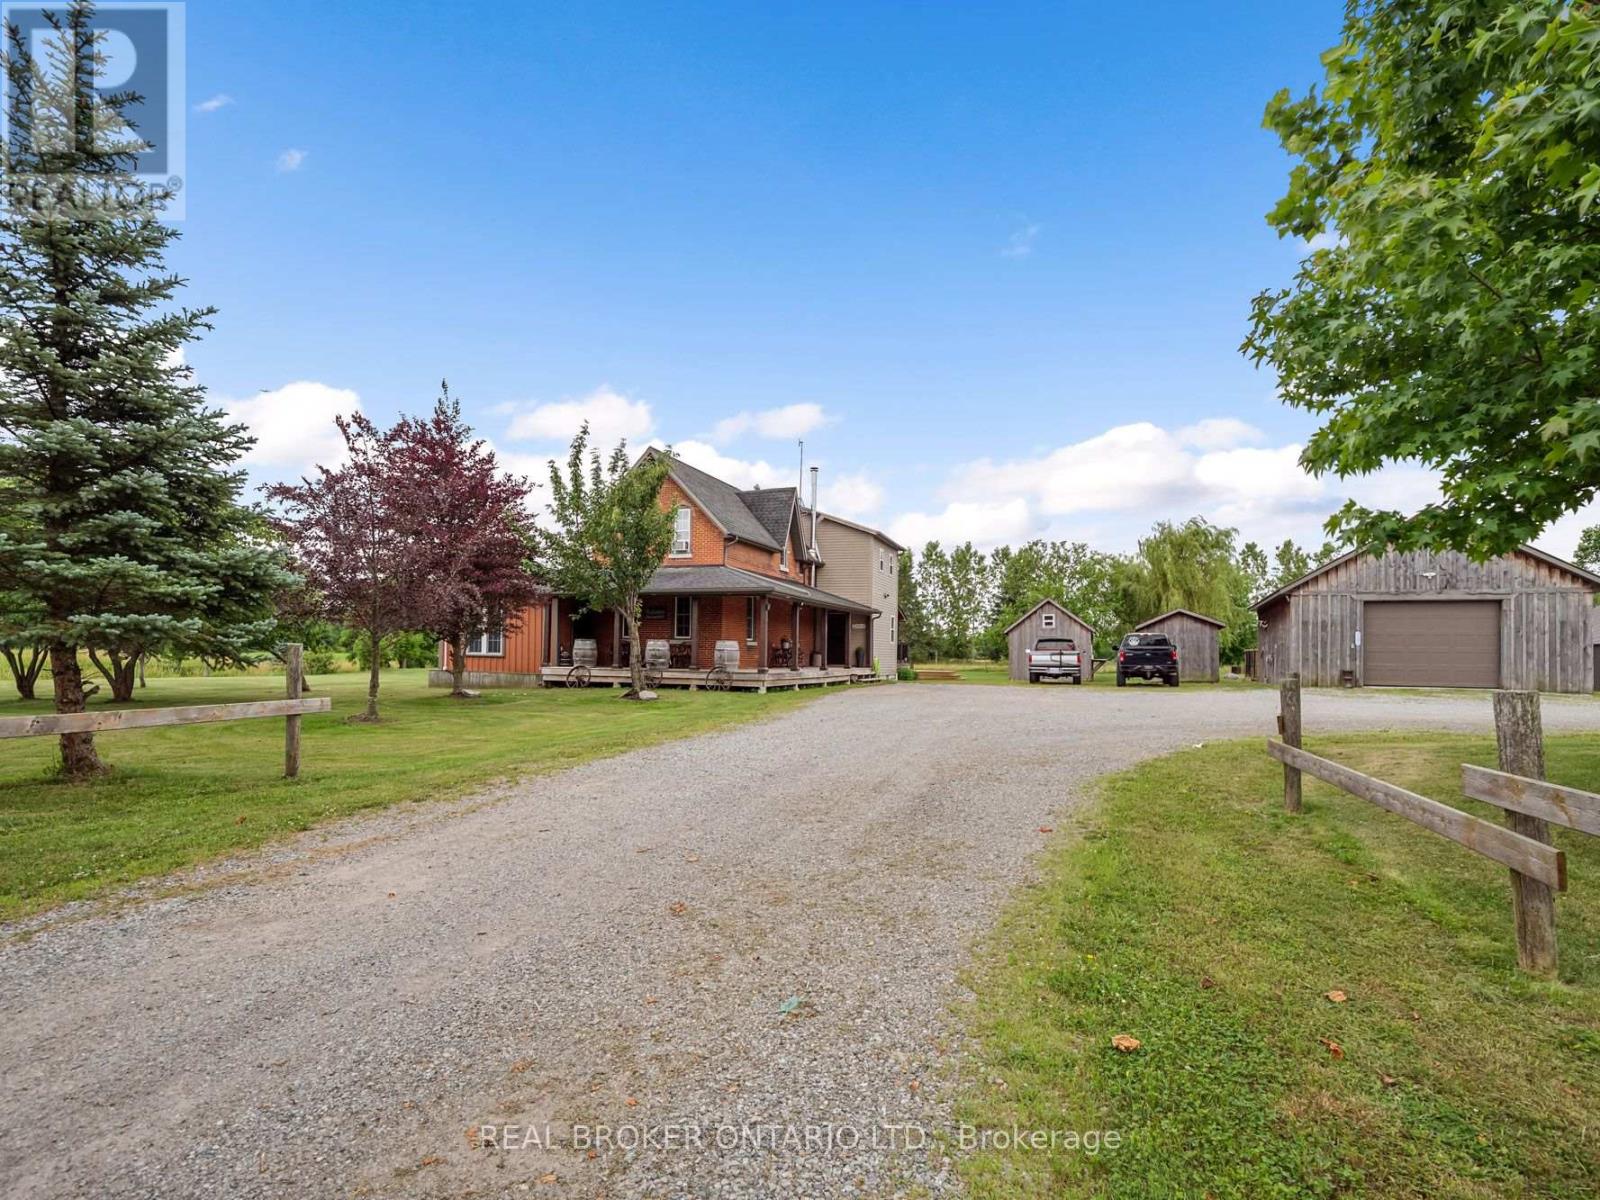
Rare 30+ Acre Waterfront Farm on the Fenwick/Welland Border! Attention farmers, golfers, hunters and outdoor enthusiasts! Experience ultimate privacy and "country in the city" living with this stunning 30+ acre waterfront farm, located just minutes from town and within walking distance to Cardinal Lakes Golf Course. Boasting over 1,000 feet of prime frontage along the Welland River, this expansive property offers incredible versatility, including approximately 19 acres of income-generating farmland + hayfield and electric fenced paddock. The property features 4+ highly functional outbuildings, making it a dream setup for hobbyists or professionals. Amenities include a large workshop, a dedicated dog kennel, a horse paddock with an adjacent drive shed with 2-stalls and pig pen, plus an incredible outdoor insulated and heated man/woman cave with bar - perfect for large-group entertaining, hunting enthusiasts, or weekend gatherings. Parking is never an issue with a circular drive plenty of parking for cars, trailers, RV, boats and all your toys. The center piece of the property is a character-filled, warm and welcoming 4-bedroom, 2.5-bath century home (circa 1870). The interior beautifully blends historic charm with modern comfort, showcasing exposed brick walls, a cozy wood stove in the living room, and a generous farm kitchen, plus a family room with pellet stove. Relax in the gorgeous primary suite featuring a 4-piece spa like ensuite with a corner soaker tub, all while enjoying panoramic views of the water and rolling pastures. Step outside onto the massive rear deck, complete with an above-ground pool (requires new liner), overlooking your private, scenic acreage. Don't miss this rare opportunity to own a piece of paradise with endless potential! (id:15069)
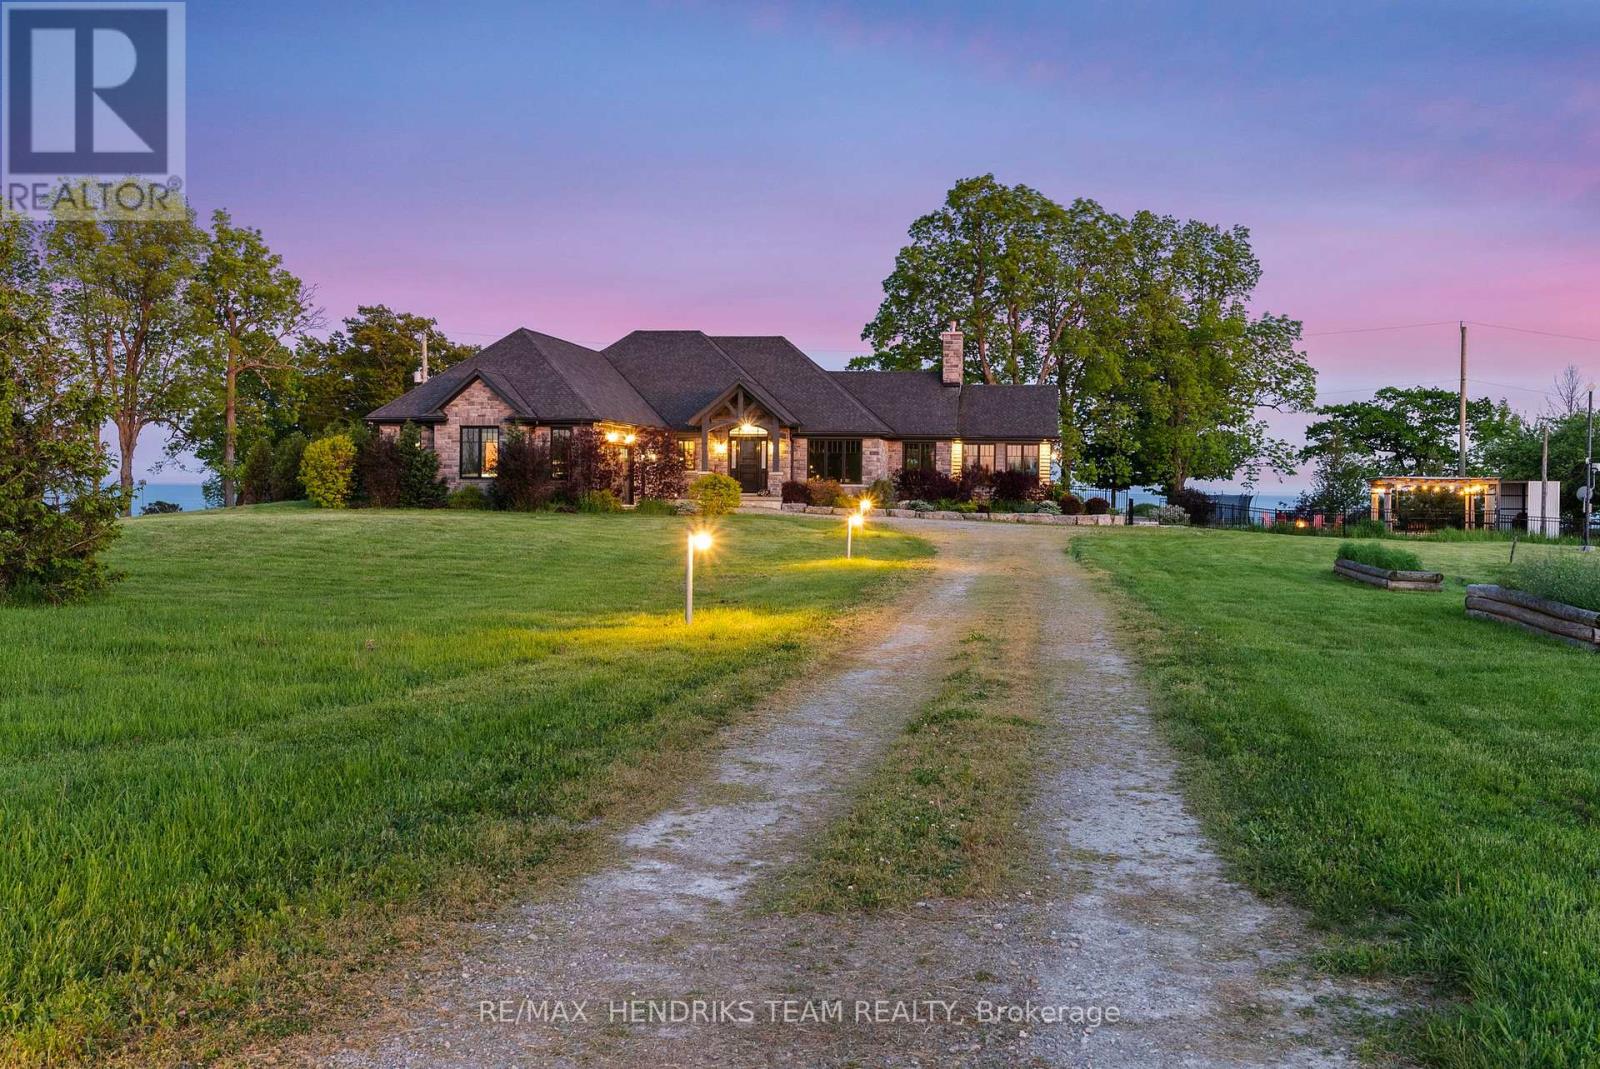
Behind a gated entrance and down a winding tree-lined driveway sits a lakefront estate along the shores of Lake Erie in the community of Dunnville. Welcome to 515 Sandy Bay. Set on over 5.5 acres with more than 270 feet of shoreline, this sprawling bungalow blends contemporary design with natural materials including stacked stone, wood accents, exposed beams & steel structural elements. The layout captures lake views from the main living areas. From the foyer, sightlines extend through the kitchen & dining area toward the water. The kitchen features black cabinetry, suede granite countertops, a large island with seating, pebble stone backsplash, Wolf gas range, double built-in ovens, custom panel refrigerator & a walk-in pantry accessed through a repurposed horse stable door. The main level is divided into two wings. One side includes the bedrooms & bathrooms, while the other opens to the living room, glass sunroom & home office. Vaulted ceilings, exposed beams & stone fireplaces frame the lake views while large windows provide natural light. The primary suite features a walk-in closet & an ensuite with tin ceilings, floating wood vanity with chain detail, walk-in glass shower & black soaker tub positioned toward the lake. The fully finished lower level is accessed by a steel beam staircase with wood capping. Stone feature walls and an electric fireplace are featured throughout. Bedrooms include barn doors, wood & log feature walls, a custom lake mural & a converted wine cellar now used as a children's bedroom. Exterior features include a gated entrance, winding driveway with lighting, fruit trees, raised garden beds and a fenced yard. Massive stone walkways, a fire pit area & rock steps lead to the shoreline. A covered patio off the kitchen provides space for outdoor dining & entertaining. A detached shop offers space for storage, boats or hobbies & includes a finished one-bedroom apartment ideal for guests or extended family. (id:15069)
Experience an extraordinary custom-built waterfront residence where luxury, craftsmanship, and lifestyle come together in one remarkable property. Featured on HGTV's Lakefront Luxury, this stunning three-level home showcases breathtaking water views, premium finishes, and seamless indoor-outdoor living. Set on a spectacular direct waterfront lot, the home is designed to maximize its incredible setting. Three expansive LaPage bi-fold doors open effortlessly to the shoreline, creating an unparalleled connection between the elegant interior and the waterfront beyond. Offering five spacious bedrooms, three beautifully appointed bathrooms, two kitchens, and the convenience of a private elevator, this home has been thoughtfully designed for both everyday living and entertaining. The chef-inspired kitchens feature premium cabinetry, granite & quartz countertops, and high-end finishes, while custom built-ins, designer feature walls, stone accents, exposed beams, and shiplap add warmth and sophistication throughout. The lower level is a true retreat, complete with heated floors, a stylish Italian-tiled bar, sauna, fitness room, and direct access to the waterfront. Three fireplaces-including a striking double-sided indoor/outdoor fireplace and a second outdoor fireplace-create inviting spaces to enjoy every season. Additional luxury features include hardwood flooring, a walk-in pantry, a beautifully finished mudroom with granite counters and farmhouse sink, built-in speakers, premium fixtures, custom closet organizers, a whole home generator, and exceptional storage throughout. Adding even more value is the approximately 1,000 sq. ft. garage loft, already roughed in and ready to be completed as a private guest suite, luxury studio, or income-producing rental (buyer to complete ). This is a rare opportunity to own a turnkey luxury waterfront property that combines exceptional design, premium construction, and future income potential all in one unforgettable home. (id:15069)
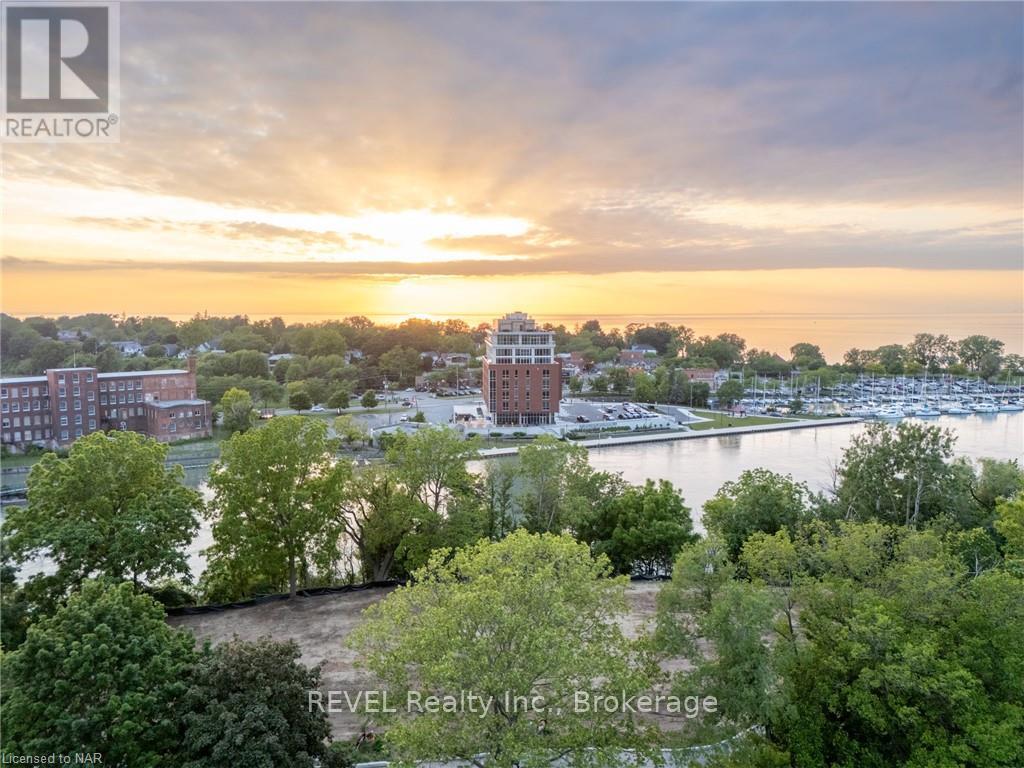
Welcome to Port Dalhousie! This exquisite home development perched above the marina includes stunning views of Lake Ontario and the Toronto skyline. Consider a build with rooftop patio and views that can truly take your breath away. This is the best setting where you can locate restaurants, marinas, the pier and of course the beach; just about everything to see and do. The lot is serviced and ready to start building!! It is truly one of the best places in the region to find incredible lifestyle elements within walking distance from your front door. Don't miss your chance to take your lifestyle to the next level and build your custom dream home! This is serviced land listing only. (id:15069)