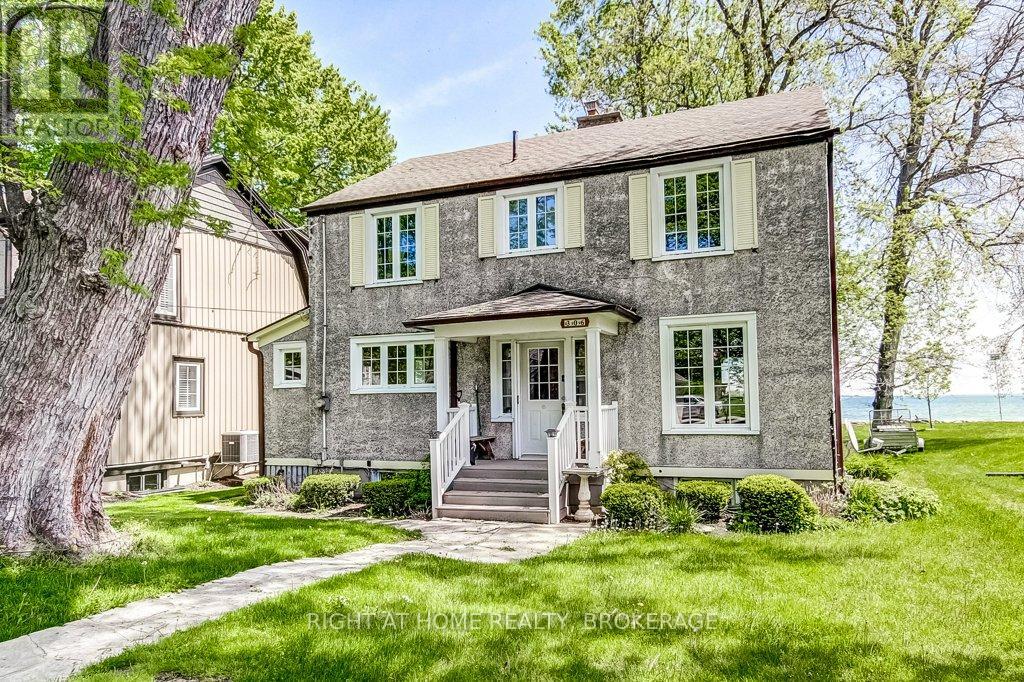
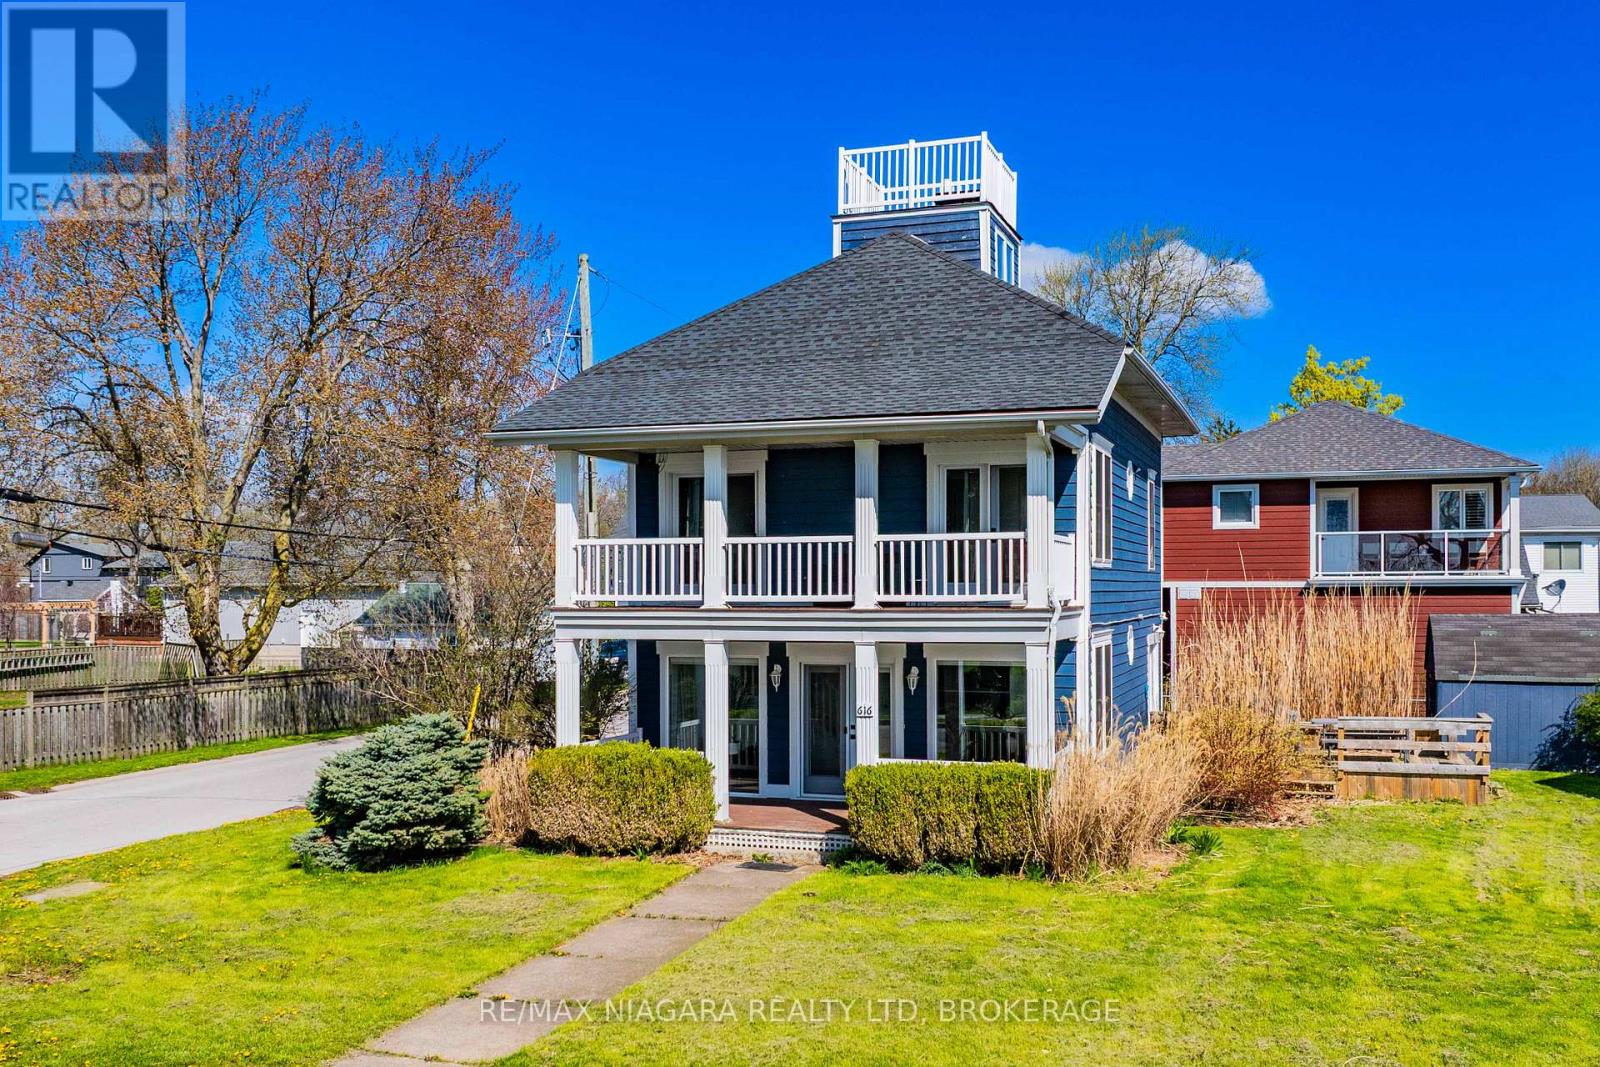
Waterfront living in your very own little corner of beautiful Niagara Region. Enjoy beautiful expansive views of Lake Erie, Thunder Bay and the Buffalo nighttime skyline. Spacious 100yr old home with many outstanding characteristics expected from a home such as this including trim & baseboards, doors, formal Dining Rd/Den, old fashioned soaker tub, French doors, hardwood floors + plenty of nooks & crannies. Windows, hydro panel, furnace, AC, Guardian generator have all been added or updated over time. Enjoy the views from the all-season Sun Rm, unwinding by the LR Gas FP, formal dining or curl up with a good book in the DR/Den. Walkout from the Kitchen to the backyard. 2 baths incl; main floor 3pc with exposed brick wall & 2nd floor 4pc. Detached 1.5 car garage. Nearby amenities including the quaint villages of Crystal Beach, Downtown Ridgeway and their unique assortment of boutiques & eateries, Crystal Beach Community Centre, Bay Beach, marinas + Niagara Falls & Buffalo for you Sabres, Bills & Shea Theatre fans. Flexible closing available. Amazing location with no thru-traffic. There are a lot of great features to work with in this home - it just needs your sense of style to take it to the next level. (id:15069)
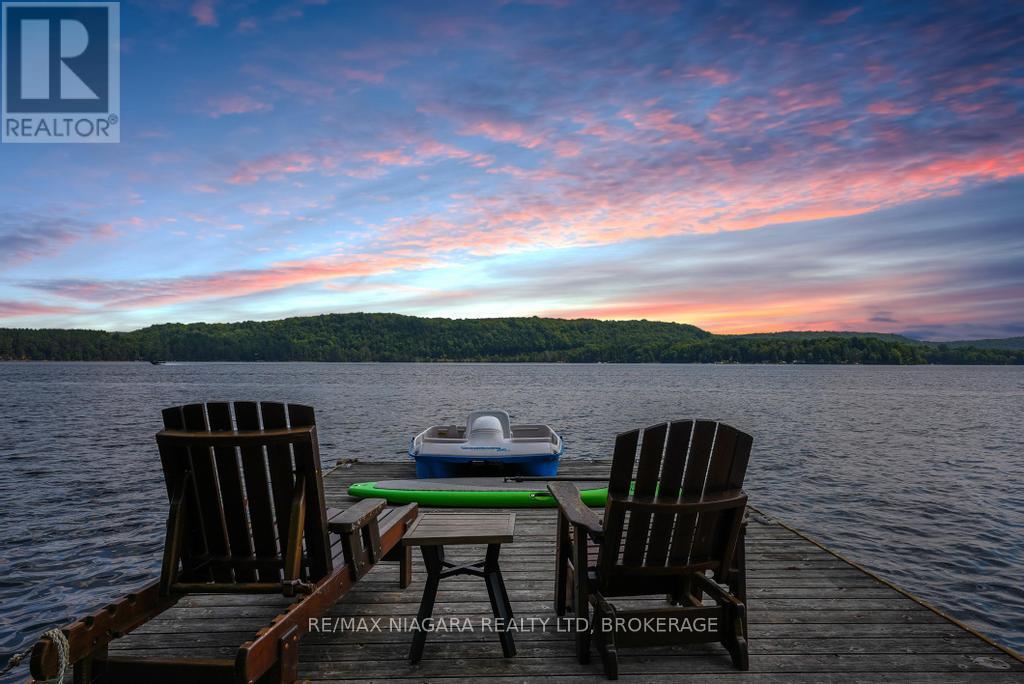
A Rare Point Property on the 12 Mile Lake Chain. Set on a private point on 12 Mile Lake, this one-acre property offers approximately 500 feet of waterfront and direct access to one of Haliburton's best lake chains, connecting through to Little Boshkung, and Boshkung Lake. Add another 4 acres of shared woodland trails and you have room to roam well beyond the shoreline. The point itself is the showpiece. With 270 degrees of sun exposure, you can chase the light or find shade at any hour. Three docks anchor the waterfront: a ski dock built for boats and watersports, a point deck for taking in the view, and a dining deck for long lunches by the water. A rustic bunkie sits right at the water's edge, ideal for guests or kids who want their own space. The main cottage runs about 1,750 square feet, fully winterized, with three bedrooms, two bathrooms, and an open kitchen, living, and dining area. The kitchen and bathrooms have been renovated, distressed hemlock floors run throughout, and a stone fireplace anchors the living room. Out back, the deck is its own retreat, with a hot tub, a barbecue, and plenty of room to host or wind down at the end of the day. Above the two-car garage, a separate bunkie adds two more bedrooms, a bathroom, a living room, and its own deck. There's also a cabin with a loft bedroom, a sauna, a fire pit area, and a children's playhouse tucked into the trees. Beyond the buildings, a level field opens up for soccer, baseball, or whatever the weekend calls for. Stunning lake views, towering pines, and a level of privacy that's hard to find on a lake chain such as this. A true family compound, built for every season. (id:15069)
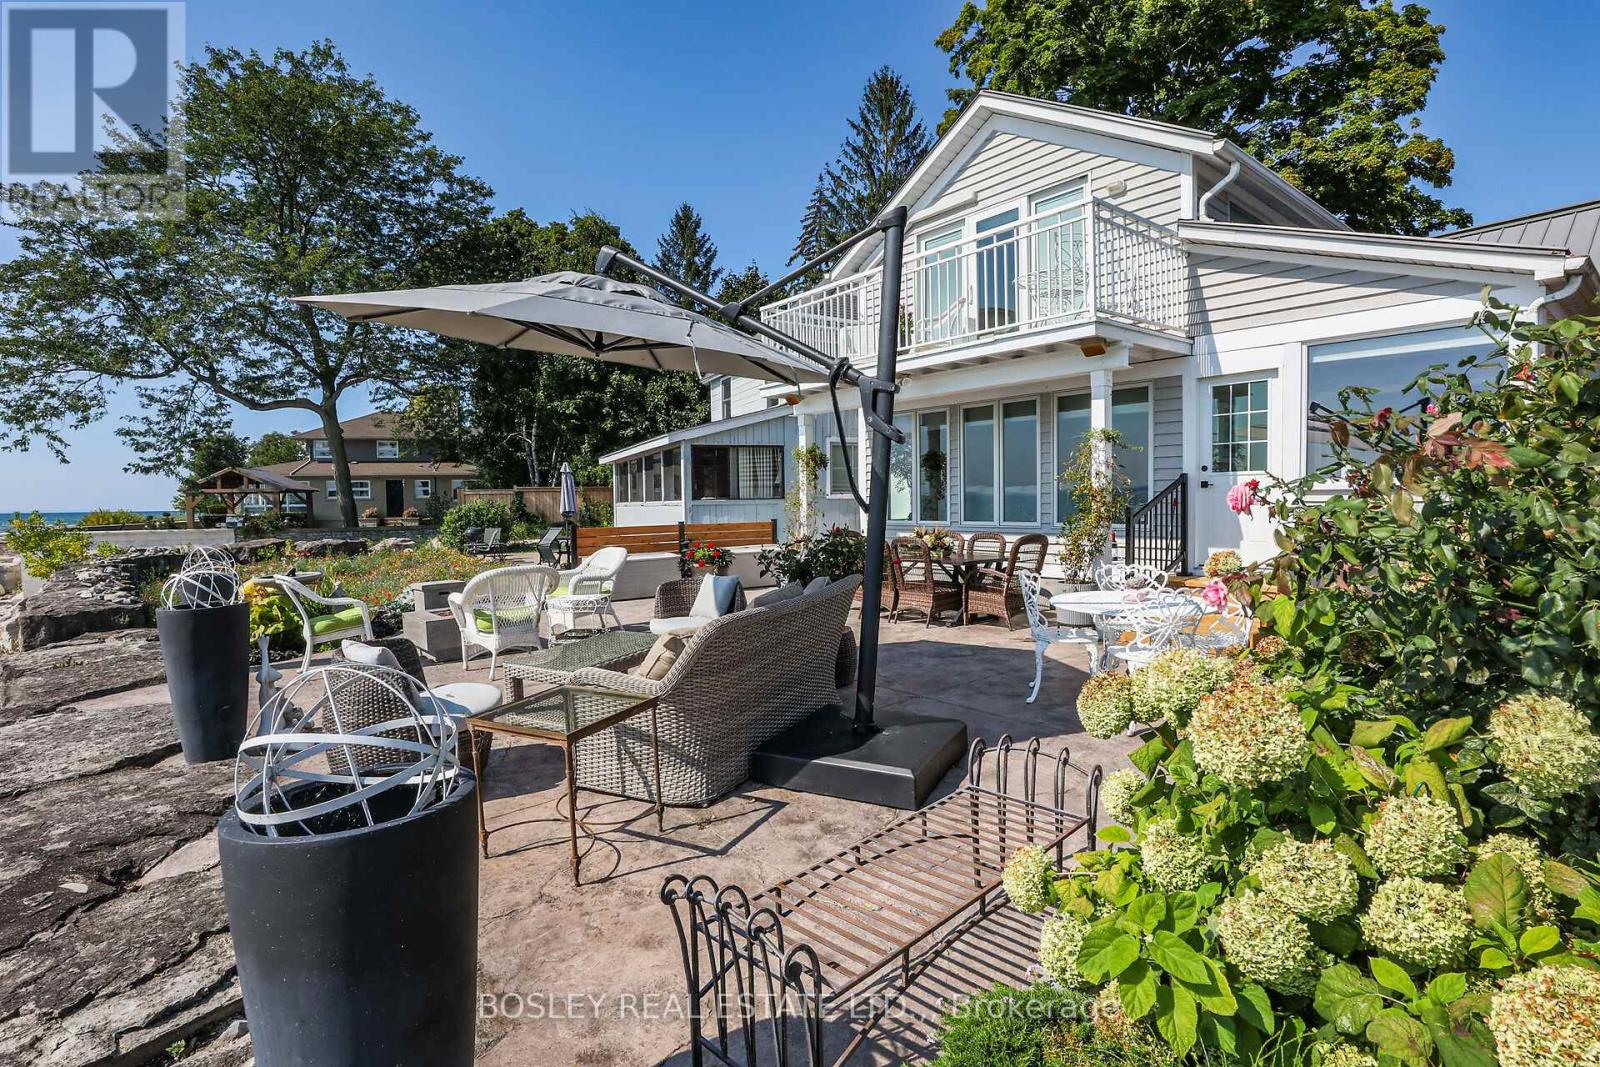
Have you ever dreamed of lakeside living? Perfectly situated on the shore of Lake Erie, 3711 Crystal Beach Drive provides that opportunity. This 3 bedroom, 2 bath 4-season home blends the charm and character of cottage living with the modern conveniences you would expect and appreciate; it is where the beauty of Nature and breathtaking panoramas unfold before your eyes. With wall-to-wall, floor-to-ceiling windows and cozy gas fireplace, the living room is certain to please. There is a walkout from the den and perfect for entertaining, the dining room adjoins the kitchen where you will find an abundance of cabinetry including pantry, granite counters, decor lighting, stainless steel appliances of course. The shaded front courtyard opens the the reception hallway off which is the bed / siting room, 3 piece bath and laundry room. Off the upper level landing are two bedrooms both with fitted wardrobes and one with walkout to a lakeside balcony and 4 piece bath with separate shower and spa tub. In-wall, thermostatically controlled heating & cooling units provide zoned comfort[ there is an efficient on-demand hot water system, 100 Amp service with 18kw back-up generator - full municipal services of course. A sun-filled patio great for outdoor living is a requisite of lakeside living; the 800 SQ FT stamped concrete patio on offer will fill the bill; so too will be the convenient private beach shower and there is storage for your outdoor furniture in the side yard locker. In the front yard you will find a 5ft X 6ft utility shed and Cornerstone custom built 14ft X 8ft "barn"; with hydro, lighting and storage loft it can be a workshop, craft studio or storage. There is no grass to cut but there is parking for multi vehicles on the paved drive. Located close to parks, beaches, boat launch, community amenities and shops. No matter the time of year, sunny or stormy weather, life at Canada's South Shore is like none other; its all here, just waiting for you and your family. (id:15069)
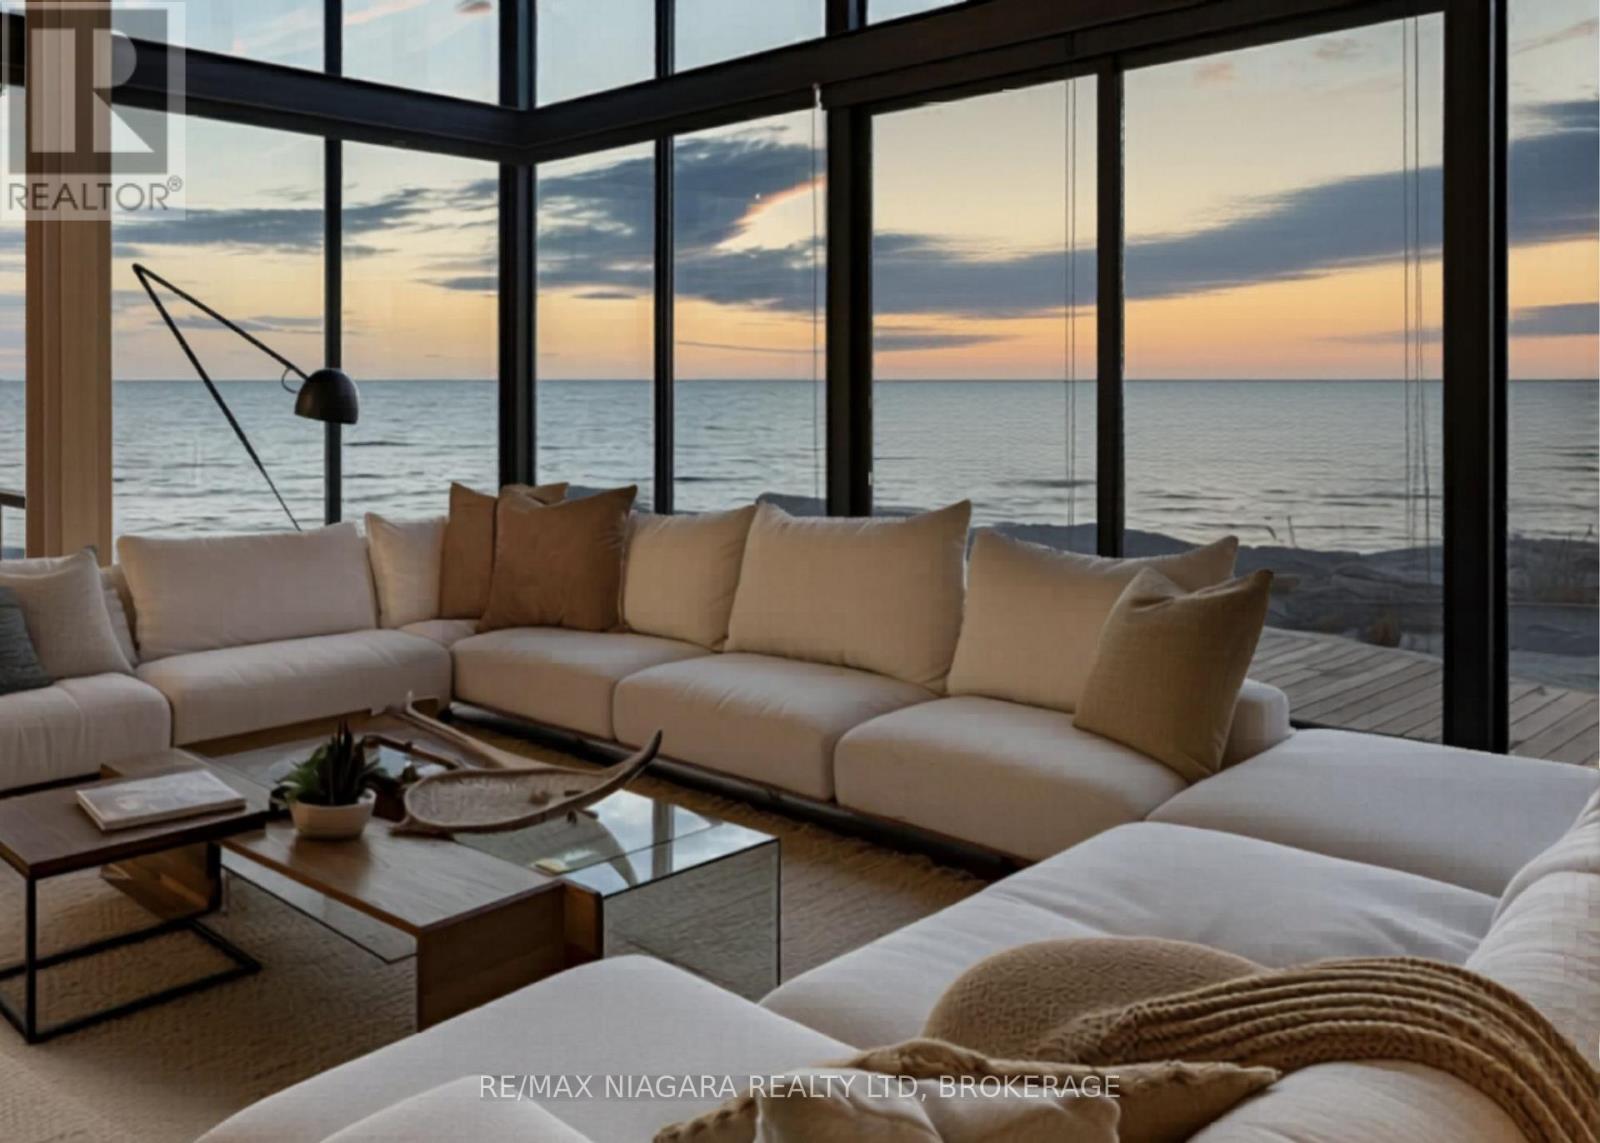
WATERFRONT HOME FOR SALE - TO BE BUILT! Welcome to Lakewood Beach Developments - an extraordinary gated waterfront condominium community offering a rare opportunity to build your dream home on the shores of Lake Erie. This exclusive coastal enclave features over 1,800 feet of pristine sandy beachfront with warm, shallow waters, considered among the warmest in Ontario. Choose from 30 direct beachfront lots and 8 premium beach-view lots, each approximately 50' x 260', raised just above the shoreline, fully serviced, and permit-ready for immediate planning and construction. Architectural guidelines ensure a cohesive upscale beachside aesthetic while still allowing flexibility to design a home that fits your lifestyle. Opportunities include walk-up basements, pools, expansive outdoor living areas, and multi-car garages. A selection of professionally designed floor plans is available, and preferred builders can be recommended. Lakewood Beach Developments offers the convenience and peace of mind of a modern communal water and wastewater system with backup generators already in place, creating a truly turnkey opportunity for luxury lakeside living. The sandy beach is a common element - owned and maintained by the condo corporation. The public isn't allowed to use the beachfront, however there is a shore-walkers easement for a walk-through and no stopping is allowed by non-residents of Lakewood Beach. This rare south-facing beachfront community is unlike anything else in Ontario. Whether you envision a year-round waterfront residence or a seasonal escape, this is an opportunity to secure a legacy property in one of Ontario's most remarkable waterfront settings. Located just 15min to Port Colborne's marina, shops, restaurants & the Welland Canal, 25min to Niagara Falls, and under an hour to Oakville. Build your dream. Live the beach lifestyle. Secure your place at Lakewood Beach Developments today. (id:15069)
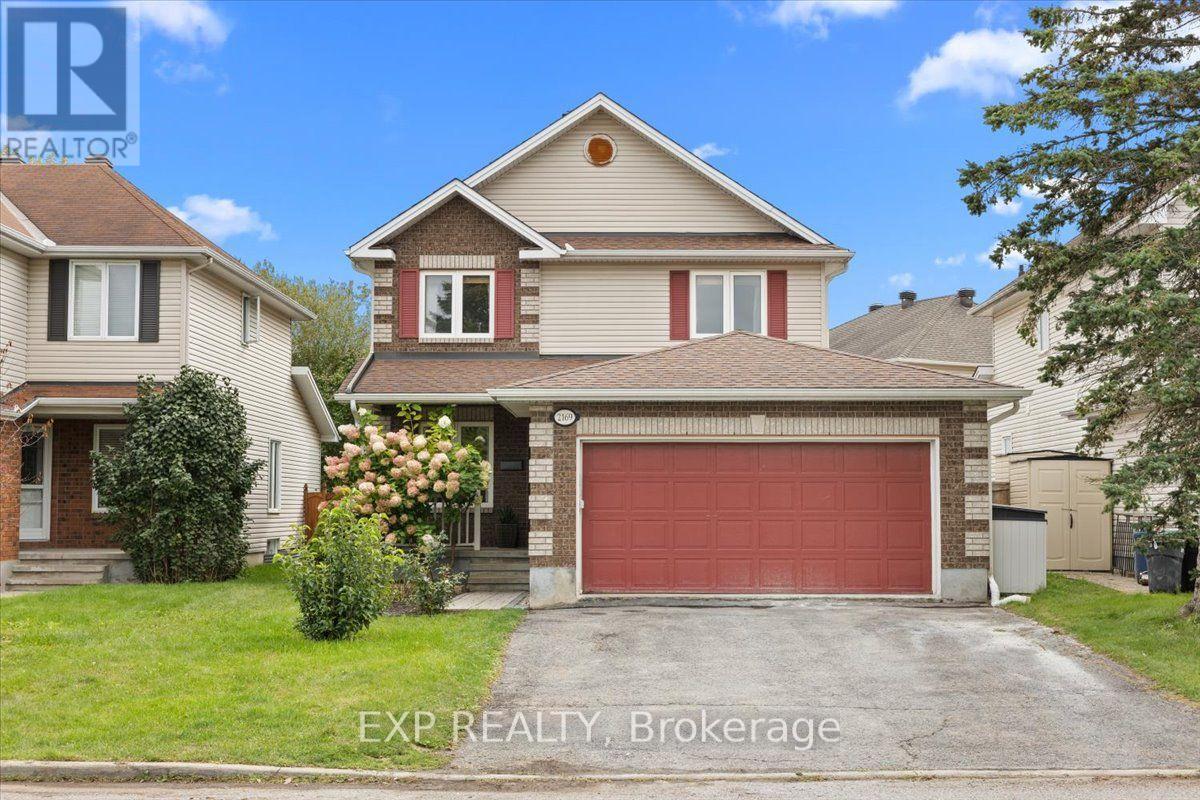
Turnkey & extensively updated! Welcome to this spacious 3+1 bedroom, 3.5 bathroom Talos-built home in the desirable Notting Hill community of Orleans, EXTENSIVELY RENOVATED & UPDATED THROUGHOUT in 2025 and 2026! The main level underwent a complete transformation in 2025, including a new kitchen, renovated laundry room, new flooring, updated staircase and added pot lights, creating a fresh, modern feel throughout. The bright, open-concept living and dining areas offer plenty of natural light, while the inviting family room features a gas fireplace and flows seamlessly to the renovated kitchen. Designed with both everyday living and entertaining in mind, the pristine kitchen offers generous cabinetry and counter space, stainless steel appliances, with an adjacent eating area providing direct access to the large 20' x 12' deck and private, fully fenced backyard. A great size for relaxing, entertaining and enjoying the outdoors, the backyard features an above-ground pool, green space and a deck for outdoor dining and lounging. Upstairs, the extensive improvements continue with all bathrooms completely renovated in 2026. The spacious primary suite features an updated modern ensuite and new oversized walk-in closet, while two generous secondary bedrooms and a renovated full bathroom complete the level. The fully finished basement provides even more versatile living space with a large recreation room, perfect for a home gym, games area or the ultimate movie room setup, plus a 4th bedroom, renovated 3-piece bathroom and plenty of storage. Additional highlights include main-floor laundry, a double-car garage with inside entry and parking for up to 6 vehicles. Exceptionally well cared for and extensively updated, this move-in ready home is ideally located in a sought-after Orleans community, within walking distance of schools, parks, transit and everyday amenities and NOT TO BE MISSED! (id:15069)
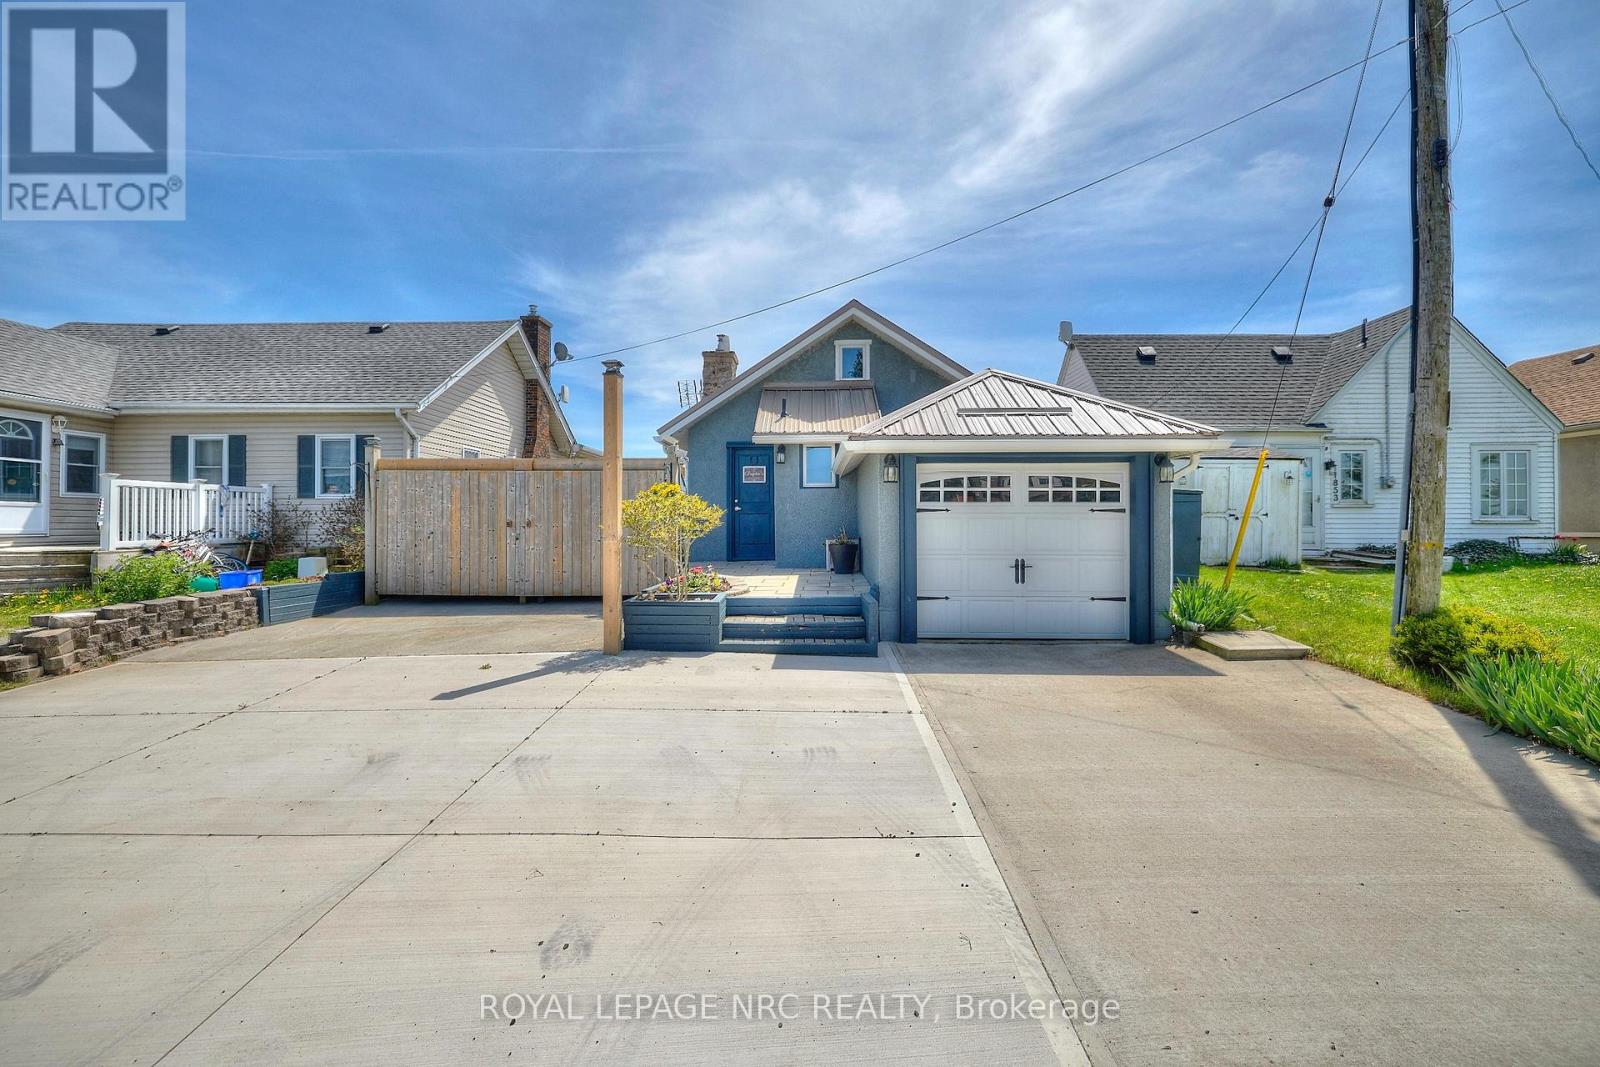
Experience refined waterfront living in this fully renovated beach house offering breathtaking panoramic views of Lake Erie and the Buffalo skyline. Thoughtfully redesigned from top to bottom, this stunning property blends modern comfort with the relaxed charm of lakeside living. The home features a beautifully updated kitchen, 3 spacious bedrooms, and 1.5 stylish bathrooms, along with extensive upgrades throughout including new flooring, trim, electrical, doors, windows, roof, deck, and freshly painted wood siding. Professionally landscaped grounds and mature trees create a private, serene setting where the sights and sounds of the water provide the ultimate backdrop. Perfectly located with easy access to the QEW, Peace Bridge, and the Friendship Trail, this exceptional property offers the feel of a year-round vacation retreat while remaining close to everyday amenities. Currently licensed as a bed and breakfast, this unique waterfront opportunity is ideal as a personal escape, investment property, or turnkey hospitality venture. (id:15069)
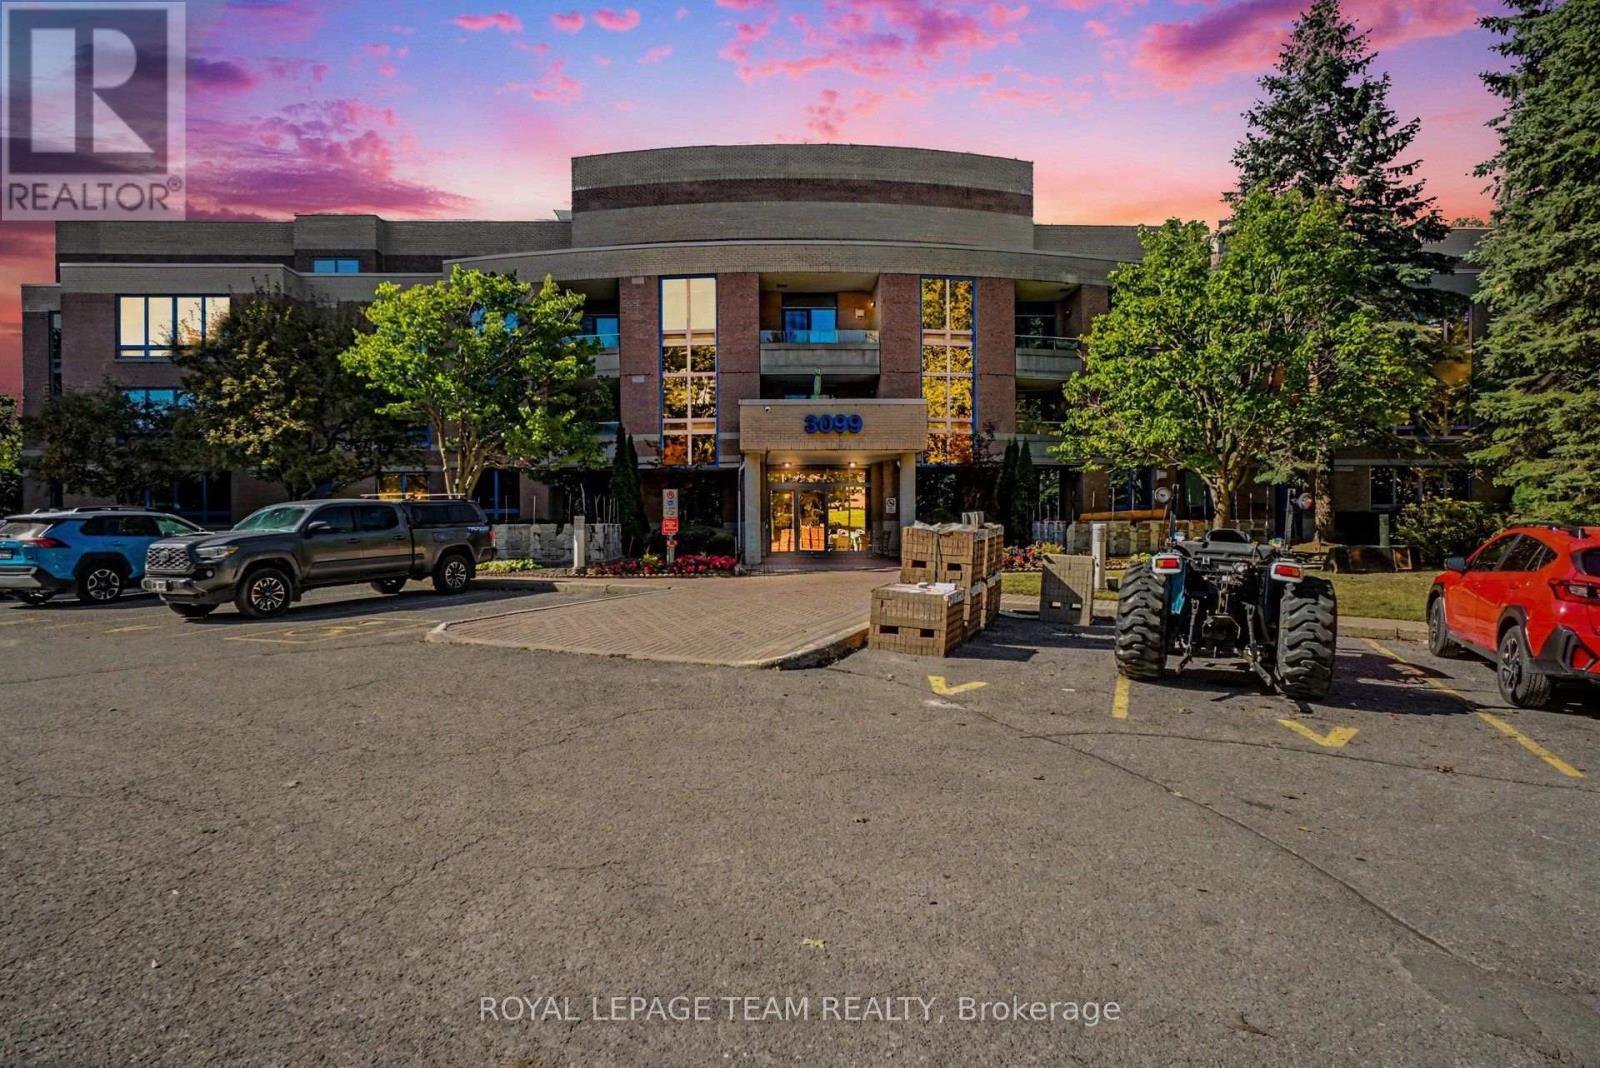
Welcome to Commodore's Quay-a prestigious waterfront community offering a rarely available 3-bedroom, 2-bathroom luxury residence at 3099 Carling Avenue. Situated on the highly coveted atrium level, this turnkey condo boasts beautiful treetop views and stunning seasonal views of the Ottawa River. Completely remodelled and renovated from top to bottom by a professional local interior designer, this masterfully redesigned property is guaranteed to impress the most discerning buyer. Step inside to discover a bright, open-concept layout featuring gleaming hardwood floors and sophisticated new European trim throughout. The chef-inspired kitchen is a showstopper, beautifully appointed with premium quartz countertops, contemporary cabinetry, and high-end finishes. Both bathrooms serve as a spa-like retreat, completely upgraded with heated floors, luxury quartz vanities, and modern fixtures. Relax by the sleek new gas fireplace on a custom-designed media wall, or extend your living space outdoors onto the massive private balcony accessible from both the living room and primary bedroom. This turnkey home comes complete with the ultimate convenience of dedicated in-suite laundry and one heated underground parking space. Commodore's Quay offers premium resort-style amenities, including an indoor saltwater pool, sauna, fitness centre, workshop, and direct access to waterfront paths. Perfectly blending elevated style with an unbeatable location near the Nepean Sailing Club and Andrew Haydon Park, this move-in-ready property is an absolute must-see! (id:15069)
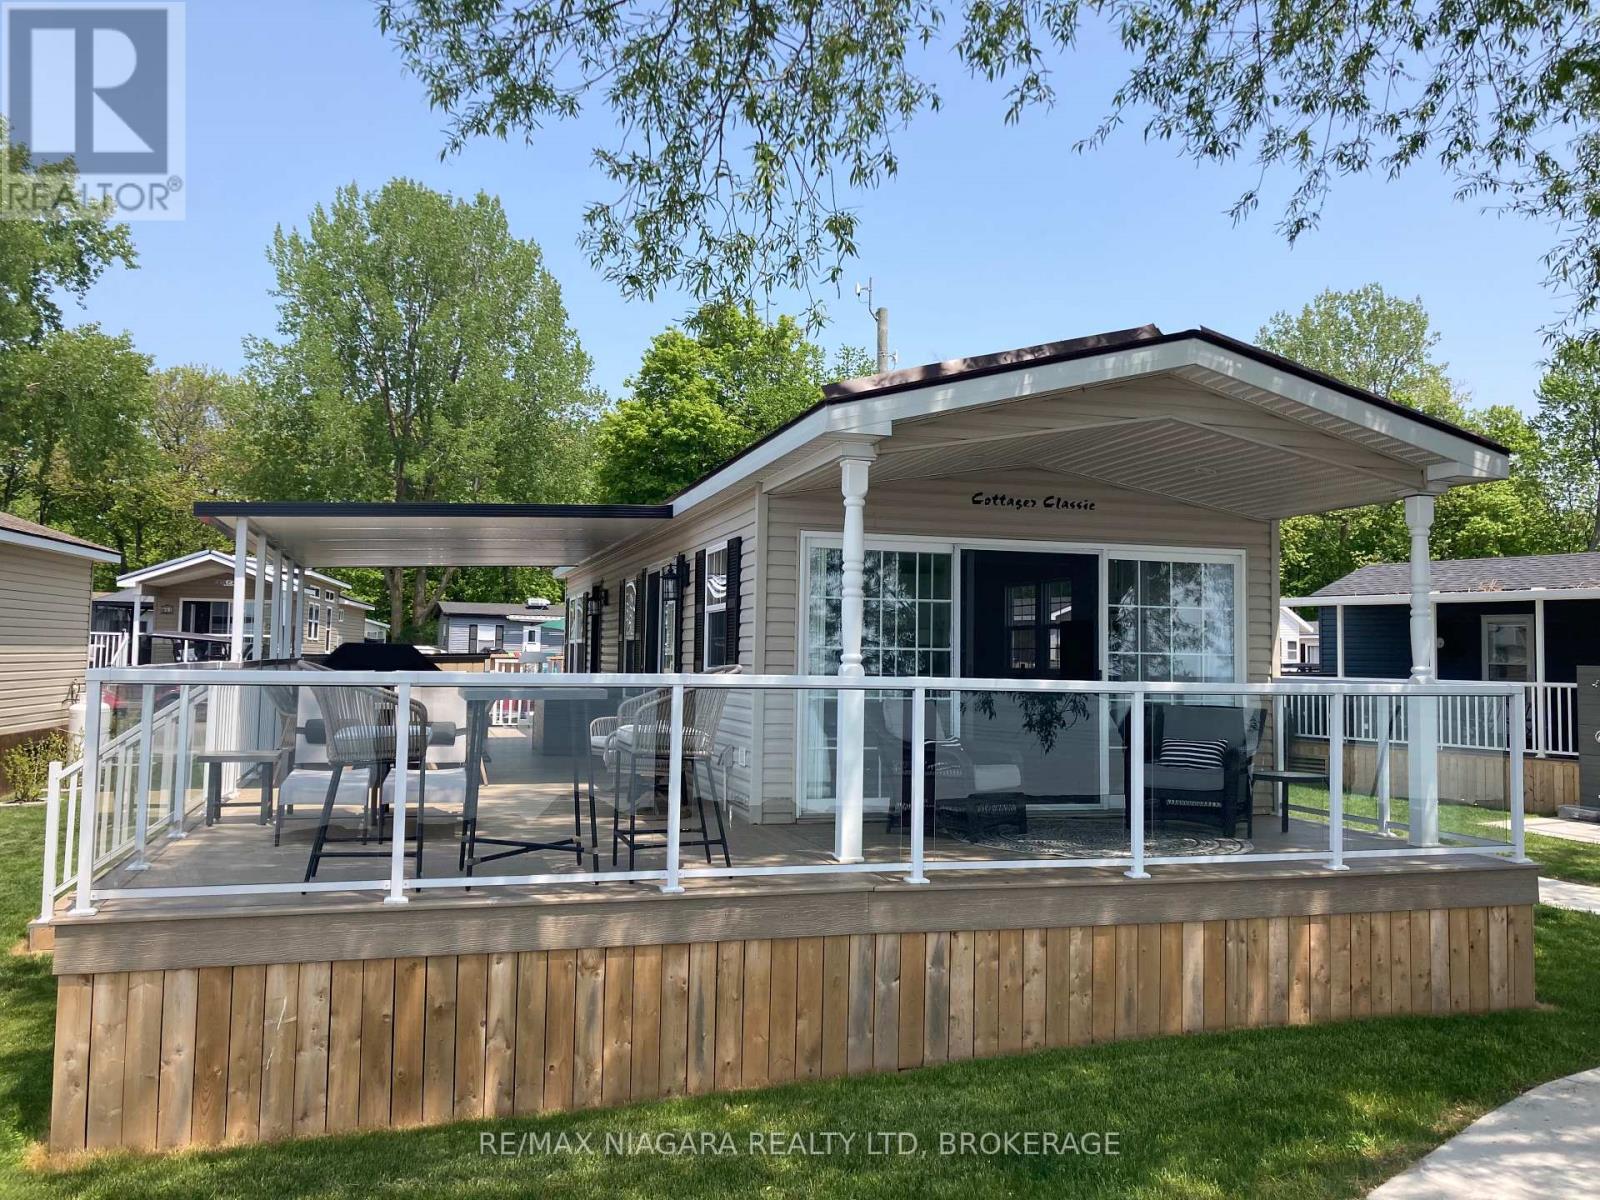
Beachfront Living at its finest. Welcome to WBC083, a stunning 1 bedroom, 14' wide cottage nestled under the big tree in a prime beach front location. This move in ready gem offers panoramic lake views from multiple windows, flooding the spacious interior with natural light and serene vistas. Enjoy outdoor living with a covered front porch and covered side deck, both finished in durable composite, perfect for relaxing or entertaining. Additional highlights include extra interlock for parking, an outdoor shower, and low maintenance landscaping. Whether you're seeking a peaceful retreat or the ultimate summer hangout, this charming cottage has it all. Don't miss your chance to own this beachfront bliss. This is a seasonal resort that is open May 1st - November 1st. Seasonal park fees are approximately $24,000 per year which includes full access to the park and breakfast on Saturdays and Sundays. (id:15069)
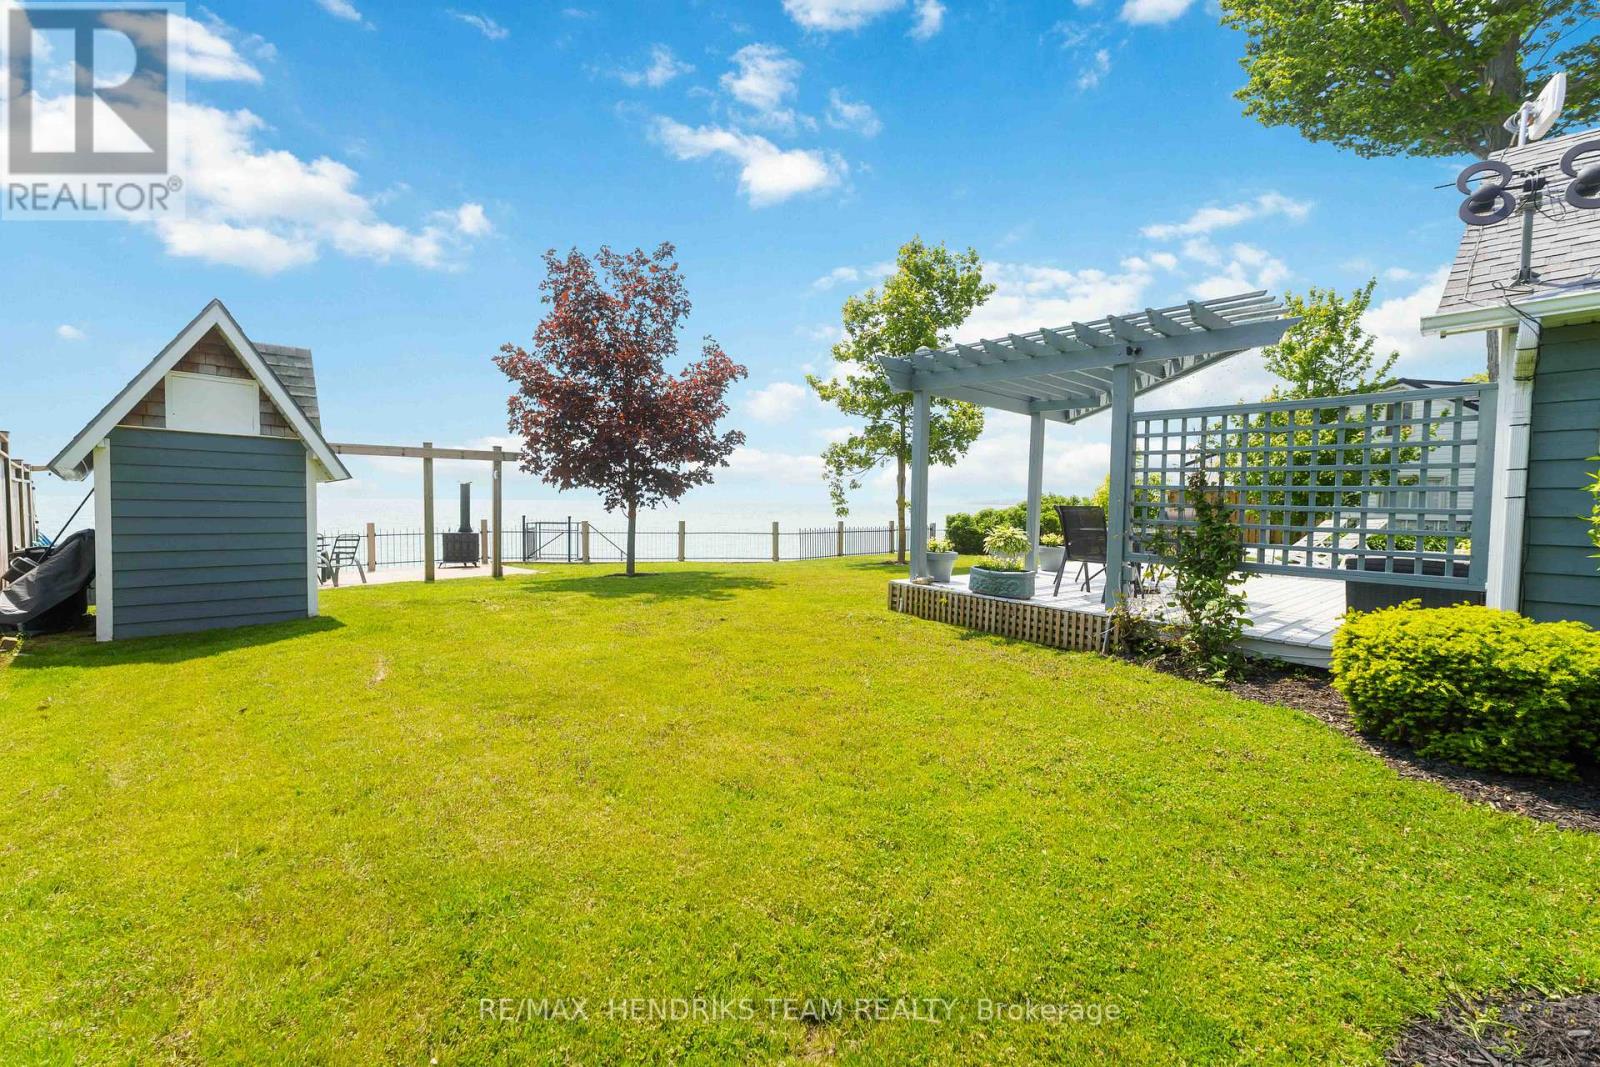
Whether you are looking for your own private getaway, successful short term rental investment or the flexibility to enjoy a little of both, this charming waterfront property offers exactly that. From the moment you arrive, there is an immediate sense of relaxation. Set on a beautifully manicured lot with panoramic views of Lake Erie, this property delivers the kind of setting that makes it hard to leave. While the home may be modest in size, it makes excellent use of the space and offers plenty of functionality. A welcoming entrance leads into the open concept living, kitchen and dining area, all finished with beautiful hardwood flooring and positioned to take full advantage of the lakefront setting. The cozy gas fireplace adds warmth and charm throughout the season and offers the potential for extended use beyond the summer months. Above the main living area, the loft provides additional sleeping space and is a great bonus for guests or family, despite it's lower ceiling height. The main floor also features a bedroom and a well appointed three piece bathroom, making the layout both practical and comfortable. The true highlight of this property is the outdoor space. The backyard is absolutely stunning, with manicured lawns, mature trees, a spacious deck for entertaining and stairs leading down to the water below. It is the perfect setting to relax, host friends and family or enjoy everything waterfront living has to offer. An added bonus is the option to purchase the property fully furnished, making it completely turnkey for personal use or rental income. With the potential to generate approximately $40,000 annually from May through September and possibly more with an extended season, this is an excellent opportunity for both lifestyle buyers and investors alike. This is a smart purchase with endless enjoyment, whether you are starting a family legacy or adding a strong income producing property to your portfolio. (id:15069)
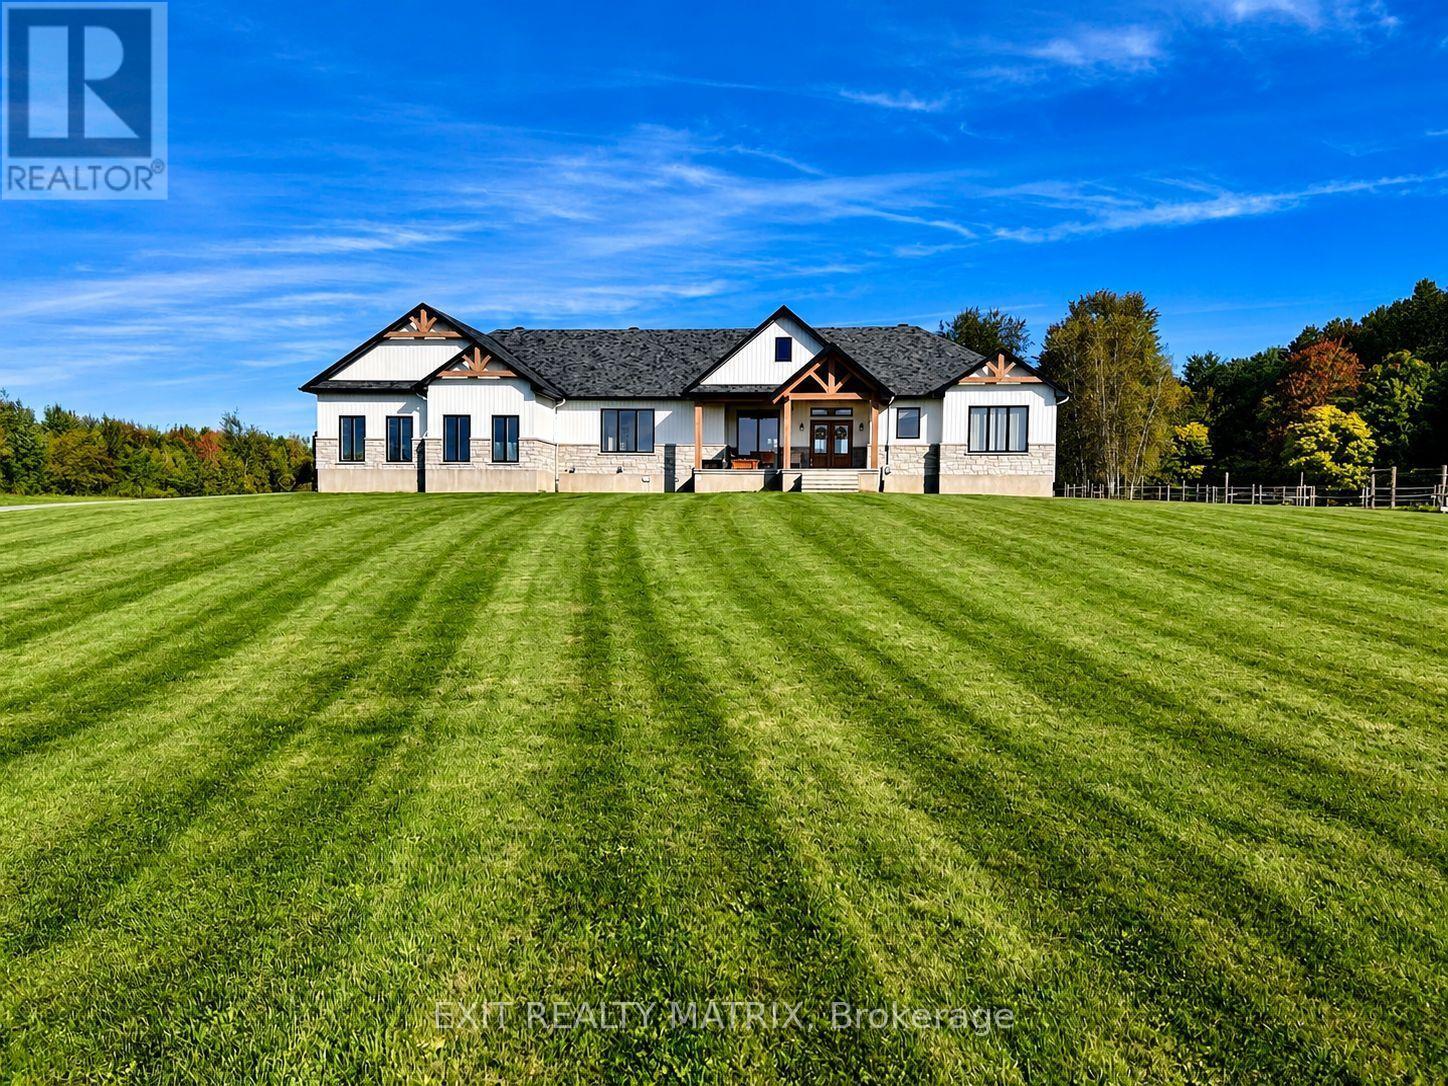
Set on just over 10 acres and backing directly onto the breathtaking Larose Forest, this newly built bungalow offers the perfect blend of luxury, privacy, and lifestyle. Located in a peaceful country setting just minutes from all amenities and only a 5-minute drive to the highway, this remarkable property also features a private pond, nearby ATV and snowmobile trails, and approximately 6 acres of tiled drainage. The home's grand curb appeal is highlighted by a stunning rustic front porch with warm wood accents and a welcoming sitting area. Step through the double doors into a spacious, elegant foyer that immediately impresses. The main level showcases a bright, open-concept design ideal for both everyday living and entertaining. The kitchen is a true showpiece, featuring a large center island with seating for six, an eye-catching accent wall, and a walk-in pantry hidden behind a barn door-complete with additional cabinetry, counter space, and its own sink. The dining area is filled with natural light from oversized windows, while the living room boasts a statement fireplace with custom rustic built-ins. A beautiful sunroom with a wall of windows and a cozy family room with a second fireplace provide multiple inviting living spaces. The primary suite offers a luxurious retreat with a walk-in closet and modern 5-piece ensuite. Two additional bedrooms each feature walk-in closets and share a stylish 4-piece bathroom. A functional laundry room with ample cabinetry and a mudroom with walk-in closet complete the main floor. The fully finished lower level is bright and spacious, offering radiant in-floor heating, a dedicated office space, two additional bedrooms with walk-in closets, a 3-piece bathroom, and a rough-in for a future kitchen-ideal for multi-generational living. The oversized 3-car garage incl. a propane heater, Generac generator, abundant storage, and a bonus room. A rare opportunity to own a truly stunning country estate. (id:15069)
Imagine waking up to the sound of the waves in this custom-built Pym & Cooper Custom home, where refined design meets the serene beauty of the water. Tucked away on a private road in one of Ridgeway's most coveted pockets, this retreat offers the perfect balance of high-end design and total relaxation. The 350-foot lot provides a sense of seclusion that is hard to find.The home welcomes you with a grand two-story entryway featuring heated stone floors that flow into an open living space.With nine-foot ceilings, crown molding, and engineered hardwood, the main level feels both sophisticated and warm.The heart of the home is a gourmet kitchen, complete with a classic farmhouse sink stainless steel appliances, a large island with a veg sink and Corian countertops.On evenings, you can retreat to the living room to enjoy the wood-burning fireplace or step out to the screened-in cedar deck for a sunset BBQ overlooking the water.Designed with both current luxury and future flexibility in mind, one main floor pantry can be easily plumbed for a future bathroom, offering a seamless option for a main-floor primary suite.Upstairs, the current primary is an impressive escape with a wall of windows offering breathtaking lake views.The primary also features a spacious walk-in closet and an ensuite that will take your breath away. The lower level adds even more room to unwind, with a cozy family room with a gas fireplace that walks out to a concrete covered patio and a built-in hot tub, all with full lake views.Every detail has been considered, from the whole home speaker system and convenient laundry chute to the laundry room that is currently electric but already fitted for gas.Modern peace of mind includes a furnace and air exchanger both updated in 2021.Outside, the low-maintenance designer gardens lead you through a fenced yard directly to the water's edge.This is a rare opportunity to own a piece of the shoreline that is as functional as it is breathtaking. Luxury Certified (id:15069)
Location location location. Centre of bay, elevated 15 feet off of a cliff, overlooking the shallowest and warmest of the great lakes, Lake Erie, this cottage cannot be compared to. Solid concrete back and front patio means no maintenance required and giant recreation area for guests, the outdoor living is so unique it can only be experienced. Whether you want to feel the cool breeze off the lake in the hot summer or enjoy a night under stars with a bon fire, anything is possible in this fully winterized cottage. Swim in the lake and experience the true cottage life with direct water access. Invite family and friends over for barbecues, beach days, get a tan near the beautiful pergola, or float on water tubes, the possibilities are endless! Large break wall prevents erosion to the property and there are two levels of concrete with a metal railing and stairs for safety. Natural gas fireplace and heat pump provides low-cost heat and natural well water means no water and sewer charges. The interior of the cottage is the perfect size with giant sliding doors for those lazy summer days, bathroom with a glass shower, large dining area, 2 bedrooms, and a beautiful kitchen. Located 2 minutes from long beach, and 10 minutes from grocery stores, gas stations, fast food restaurants, convenience stores, golf, sky diving, schools, and churches. The cottage is move-in ready with all appliances included, new metal roof (2021), new paved driveway (2022) and 240v amp-plug for EV-charging in the garage This picture-perfect view is remarkable, don't miss your chance to see it! (id:15069)