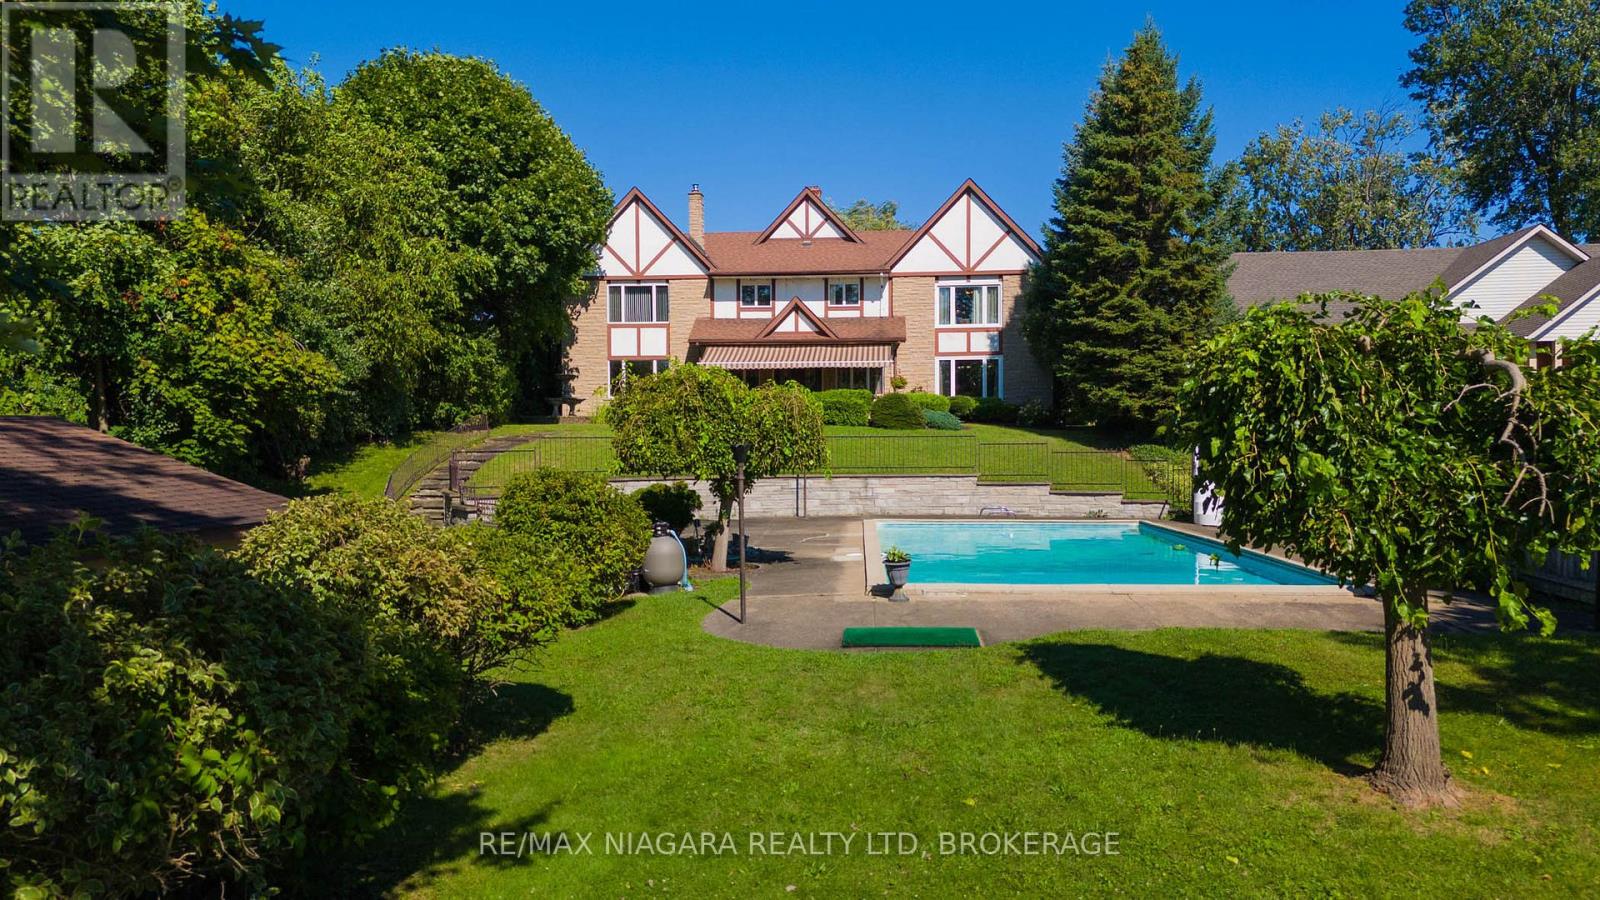
ESTATES LIKE THIS DONT COME UP OFTEN, ALMOST 5000 SQ FEET OF LUXURY LIVING OVERLOOKING THE MIGHTY NIAGARA RIVER AND BUFFALO SKYLINE!! INGROUND CONCRETE POOL WITH YOUR VERY OWN POOLHOUSE TO ENTERTAIN. GLEAMING HARDWOOD FLOORING THROUGH MAIN LEVEL, NEWER HVAC , ROOF APPORX 11 YEARS OLD, ULTIMATE PRIVACY AND UNMATCHED ELEGANCE COULD BE YOURS, LOADS OF ROOM FOR THE EXTENDED FAMILY (id:15069)
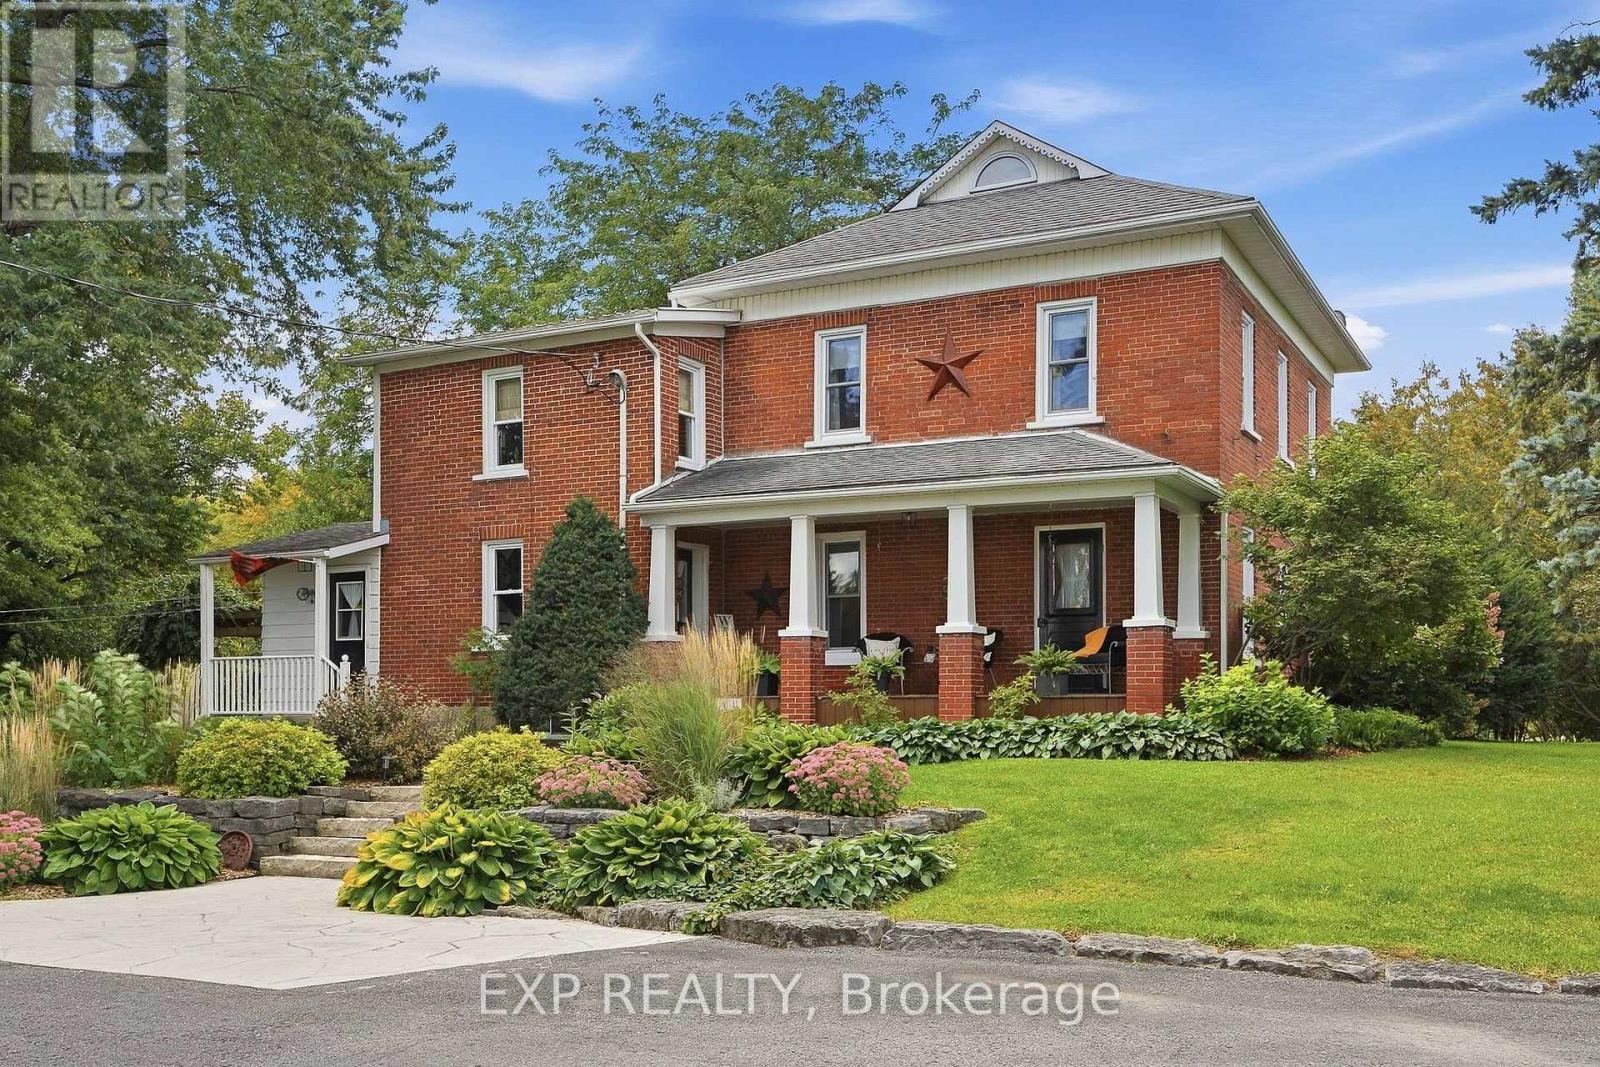
Discover timeless country charm on 5.3 serene acres in Finch, with the Payne River meandering along the edge of the property. Meticulously maintained and exceptionally clean, this beautiful century home is surrounded by a picturesque mix of open space, mature woods (plenty of maple trees to make your own maple syrup!) and spectacular gardens. A substantial solid barn and greenhouse add even more possibilities to this remarkable property.Inside, authentic details-including exposed brick, original doors and vintage hardware-honor the home's heritage. The main floor opens to a chef-inspired kitchen featuring abundant cabinetry, an oversized island, farmhouse sink, quartz countertops, ceiling beams and a striking brick accent wall. A convenient second entrance offers a closet and powder room, privately separated by a door.The expansive, light-filled dining room provides an unforgettable setting for entertaining and flows into a warm, inviting living room with a fireplace-perfect for relaxed evenings and quality time together.Upstairs, three bedrooms showcase original hardwood floors. The spacious primary retreat includes its own walk-in closet and ensuite bathroom. A versatile bonus room/loft is ideal as a home office, reading room, studio or playroom, while another full bathroom completes the level.The exceptionally dry basement was raised with concrete, spray-foamed and renovated in 2015, providing excellent ceiling height, generous storage and a dedicated laundry area.Notable updates include a 30-year shingle roof (2011), drilled well (2018) with reverse osmosis system, iron filter and water softener, furnace (2020), generator plug with dedicated panel, and an impressive 400-amp electrical service.Peaceful, private and filled with character-here, the soundtrack is simply the river, birds and surrounding nature. (id:15069)
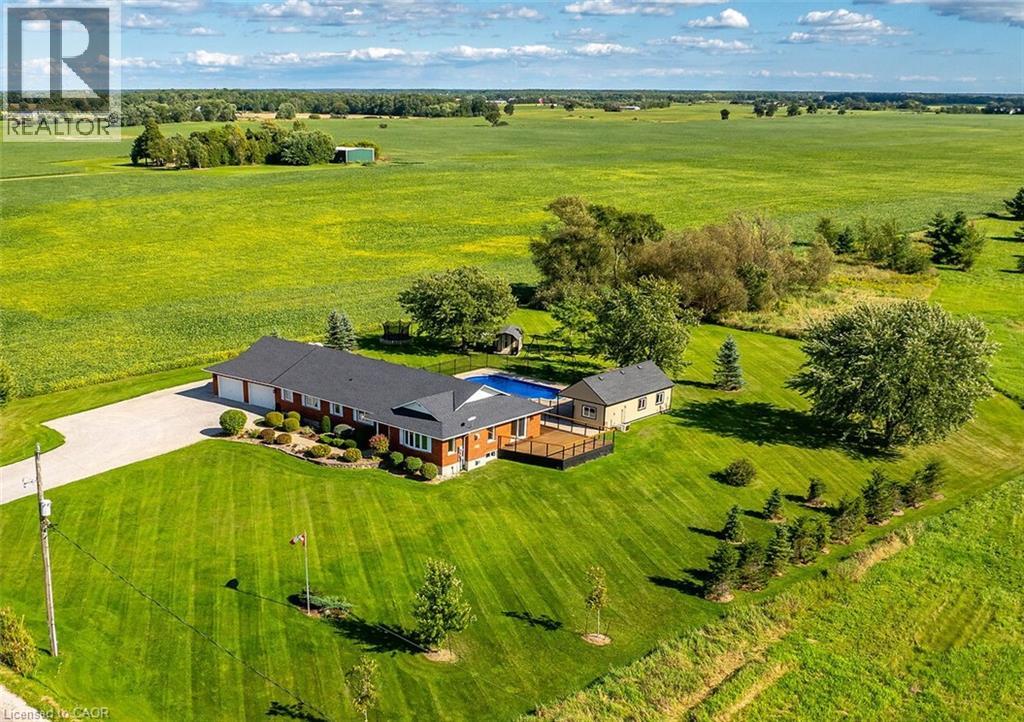
Ideally located, Exquisitely presented 4 bedroom, 3 bathroom custom built Bungalow situated on gorgeous 200’ x 200’ lot on desired Stoney Creek Road. Incredible curb appeal with all brick exterior, attached double garage, tastefully landscaped, welcoming front walkway, & resort style backyard complete with heated salt water inground pool, oversized pool shed with covered area, & expansive wrap around deck for entertaining. The flowing, open concept interior layout features close to 4000 sq ft of living space & is highlighted by custom eat in kitchen with granite countertops, island, tile backsplash, & S/S appliances, formal dining area, family room with fireplace, 3 spacious MF bedroom including primary suite with chic ensuite & walk in closet, primary bathroom, & MF laundry. The fully finished basement includes large rec room with gym area, 4th bedroom, 3rd bathroom, games area, den, ample storage, & utility area. Recent updates include roof shingles – 2025, modern decor, fixtures, & lighting, & premium flooring throughout. Ideal set up for multi generational living / in law suite with separate basement access thru the garage. Conveniently located minutes to Binbrook, Caledonia, & easy access to 403, Red Hill, & QEW. Must view to appreciate the attention to detail & meticulous pride of ownership. Shows Incredibly well – Just move in & Enjoy York Country Living at its Finest. (id:15069)
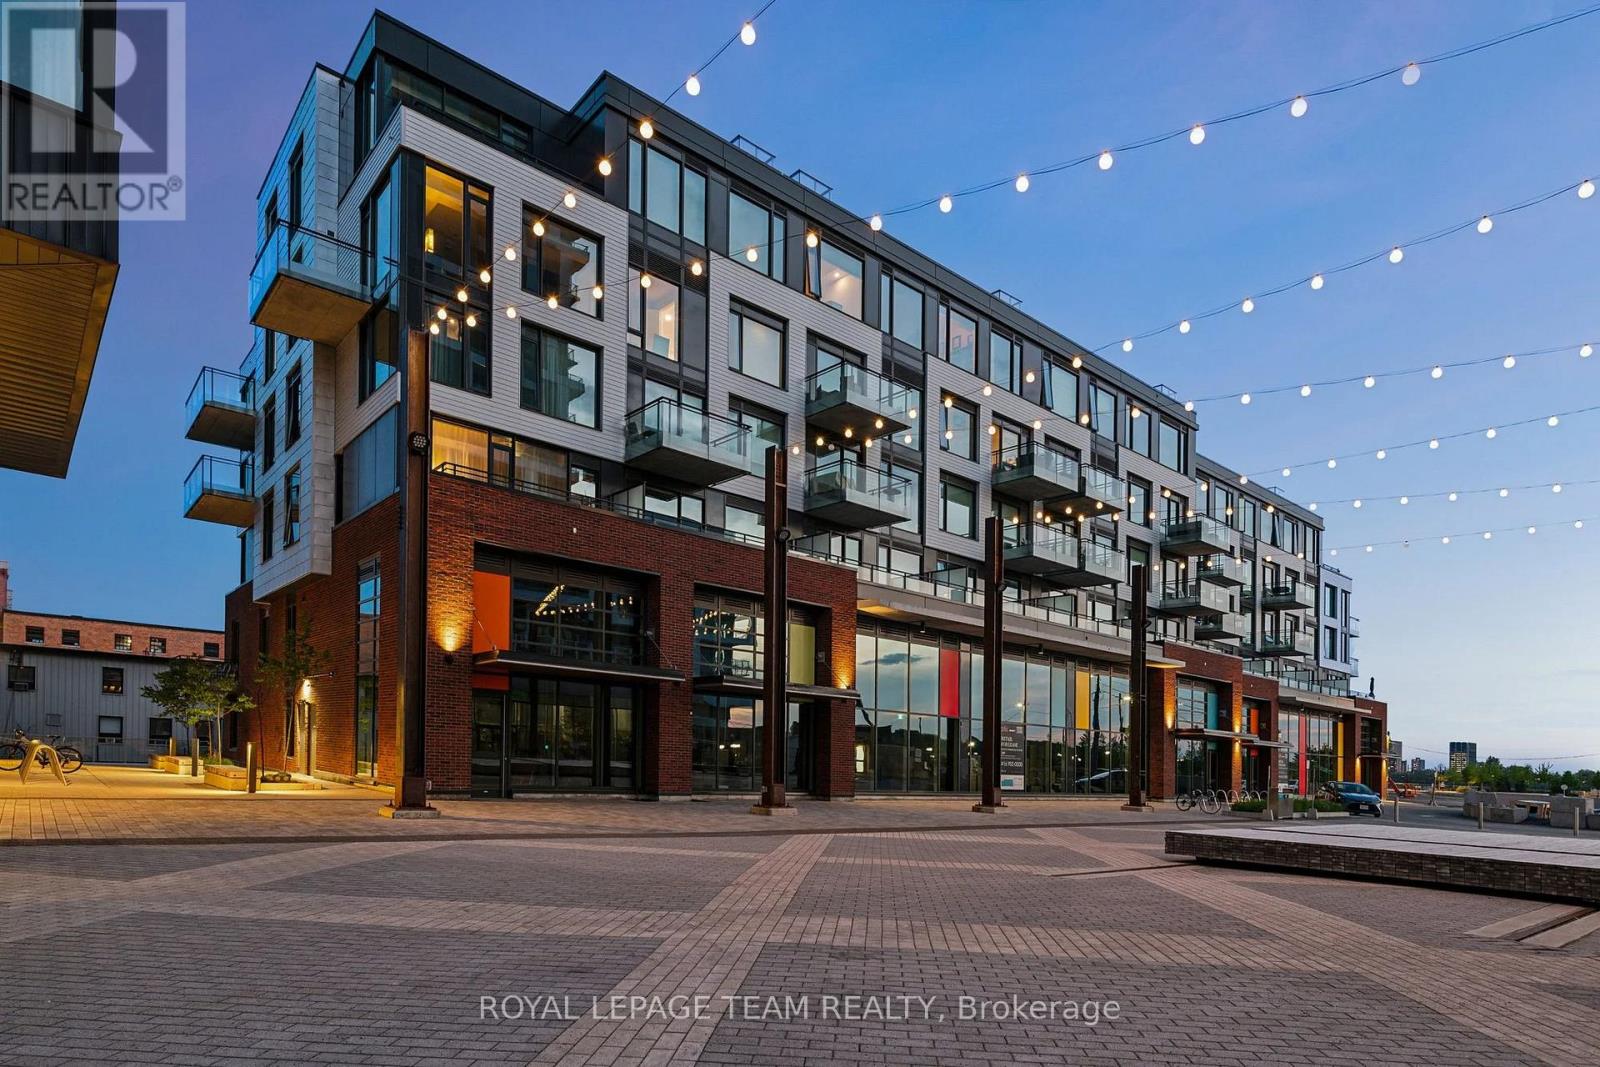
Discover luxury living in Ottawa's most dynamic eco-friendly community. This south-facing 1-bedroom, 1-bathroom suite features a modern open-concept layout and an impressive 21' x 8' private balcony with stunning waterfront views. Enjoy direct access to scenic riverfront pathways, green space, public plazas and Zibi's innovative zero-carbon district energy system. Residents have access to a well-equipped gym (3rd floor), reading room/lounge (2nd floor), landscaped courtyard, secure bike storage and pet wash station (P1). Ideal central location just 10 minutes from Rideau Centre, Hintonburg, Little Italy, and Gatineau Park. Walk out your door to future ground-floor cafes, boutiques, and vibrant public plazas at Head Street Square, with major future development planned nearby at LeBreton Flats. Includes underground parking and an adjacent storage locker. Tenanted until end of Nov 2026 (24h notice for showings). Status cert on file (id:15069)
Discover canal-side living in one of North America's most environmentally sustainable communities. This uncommonly spacious 1-bedroom +den, 1-bathroom condo offers a thoughtfully designed layout featuring an open-concept kitchen and dining area, a generous living space, a large den ideal for guests or a work-from-home office, a full bathroom, and a spacious bedroom and private balcony. Step onto the canal-side balcony and enjoy more than just river views - the perfectly framed sightline to Parliament Hill creates a truly iconic backdrop that's hard to find elsewhere. Life here extends well beyond your front door. Enjoy immediate access to Ottawa-Gatineau's renowned waterfront network of walking, cycling, and cross-country ski trails, with Gatineau Park just minutes away for endless outdoor adventures. Residents are also surrounded by beautiful green spaces, including Pangishimo Park, while the community's walkable design places mixed-use amenities, shops, and gathering spaces just steps from home - with even more exciting additions still to come. This forward-thinking neighbourhood is powered by a zero-carbon district energy system that uses river water for cooling and recovered heat from a downstream pulp and paper mill for heating, offering an innovative and sustainable way of living without compromising comfort. Whether you're looking for your first home, a stylish downsizer, or an exceptional urban retreat, this condo combines generous living space, stunning views, and an unmatched waterfront lifestyle. (id:15069)
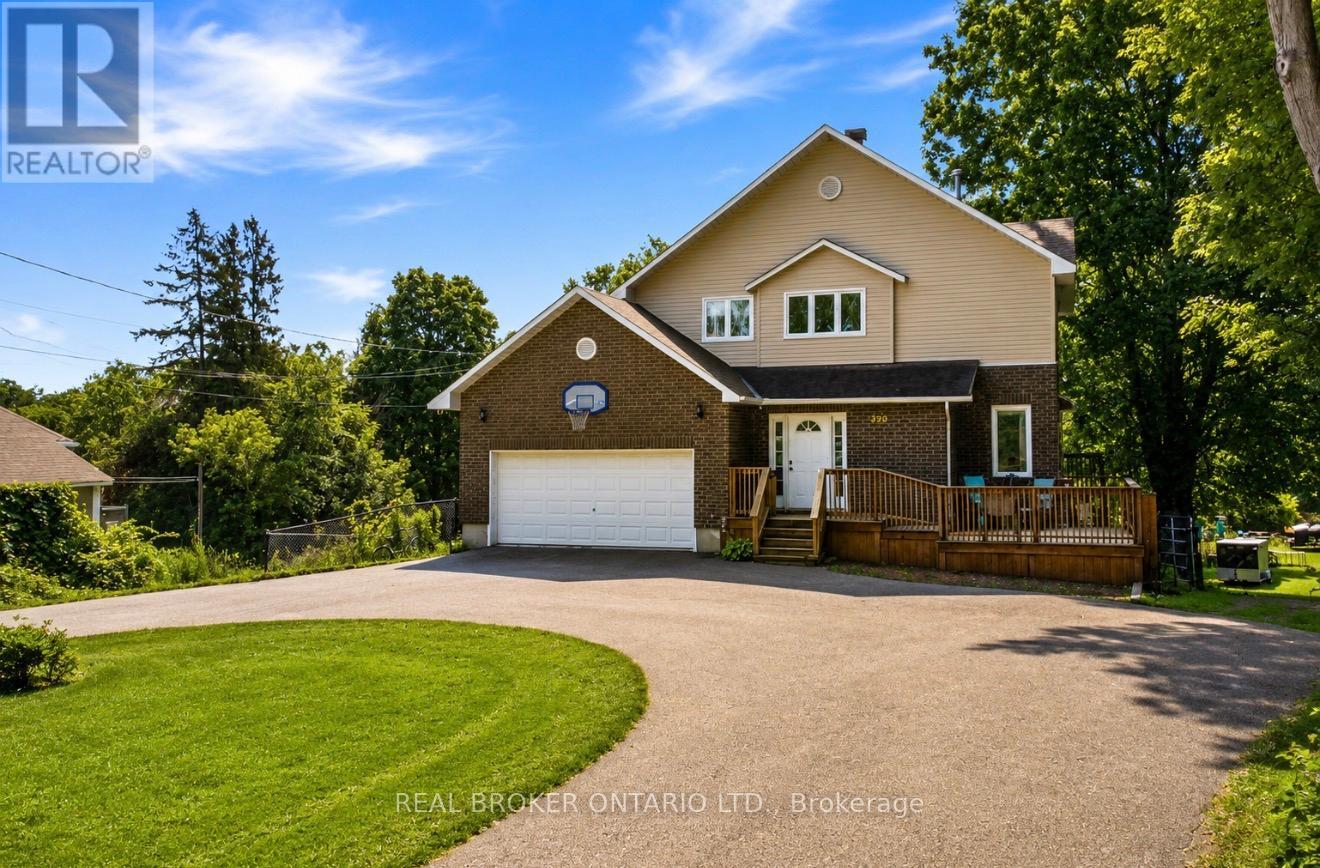
Welcome to this spacious 4 bdrm, 4 bath two storey home set on a beautifully treed lot backing onto Kemptville Creek. Offering the perfect balance of privacy and convenience, this home is just minutes from all the amenities. Inside, the bright open concept kitchen features updated countertops, hardwood and tile flooring, and flows seamlessly into the main living spaces, making it ideal for both everyday living and entertaining. The spacious primary bdrm offers hardwood flooring and a private ensuite, while the additional bdrms provide plenty of room for family and guests. The finished lower level features a large recreation room with walkout access to a covered patio, extending your living space outdoors. A screened sunroom provides the perfect place to relax while enjoying peaceful views of the mature backyard and Kemptville Creek beyond. Additional highlights include an attached two car garage, a horseshoe driveway with ample parking, municipal services, natural gas heating, central air conditioning, and rear property bordering Kemptville Creek. This is a wonderful opportunity to enjoy a spacious family home in a scenic setting just moments from schools, parks, shopping, and everything Kemptville has to offer. (id:15069)
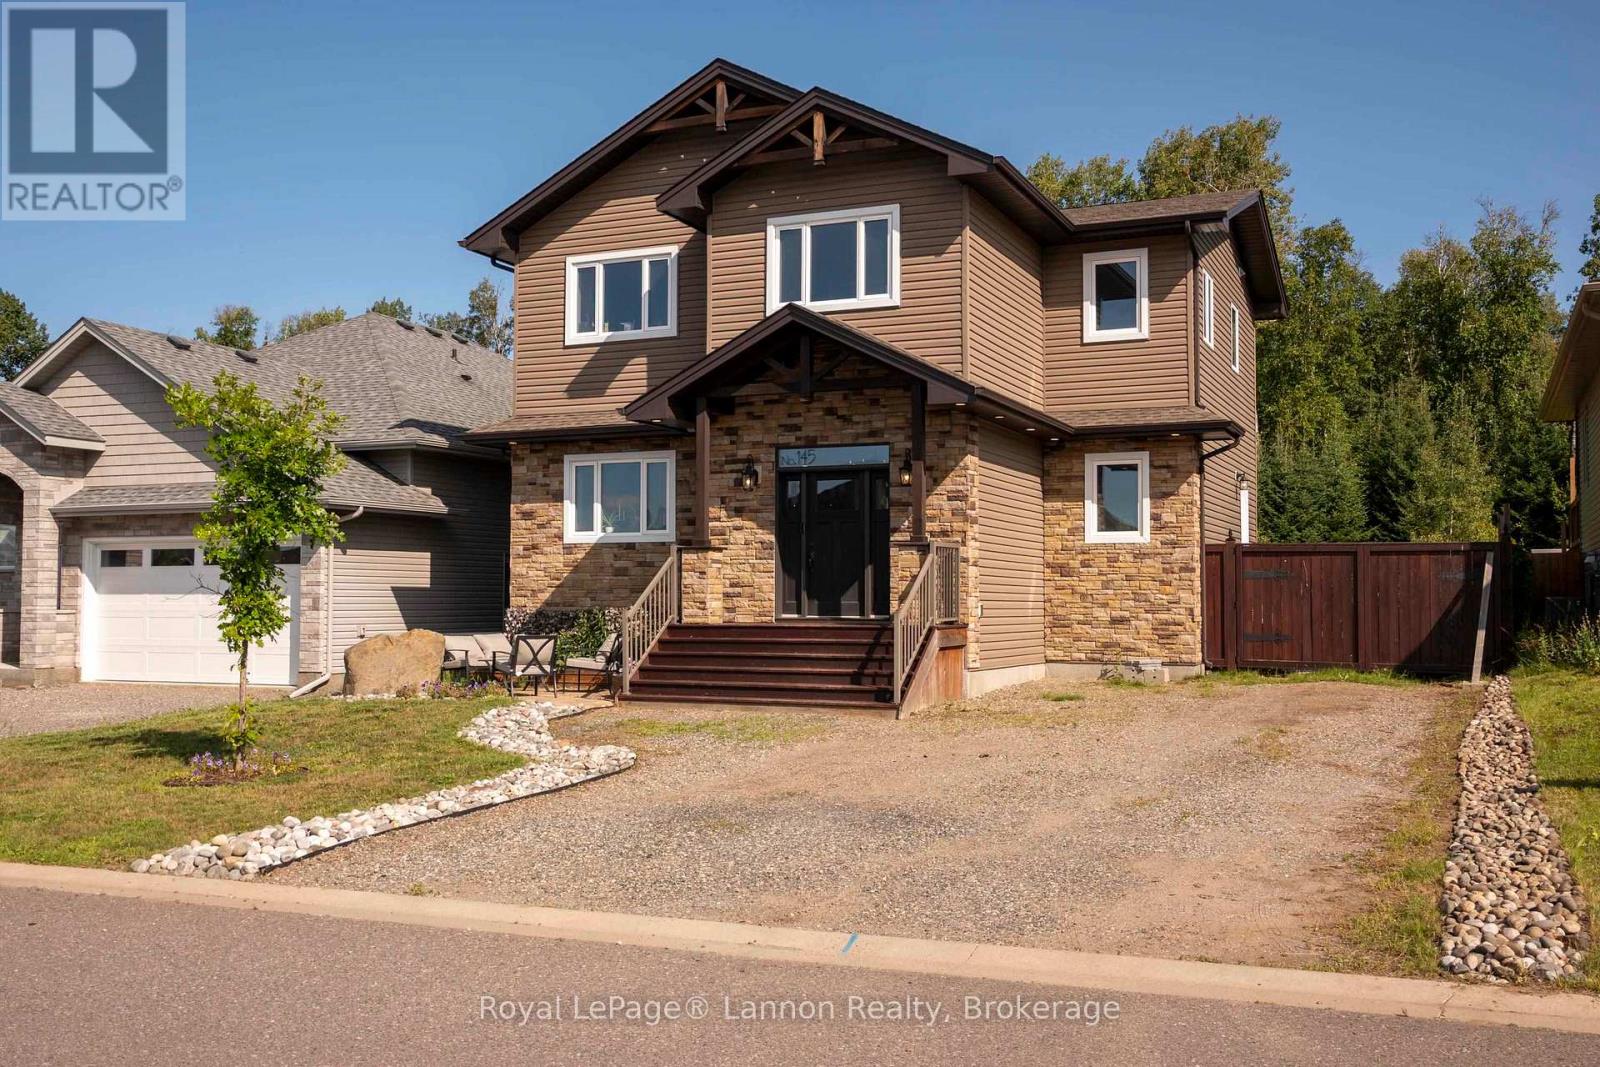
Welcome to this stunning custom-built two-storey family home in highly desirable Woodcrest Estates, a family-friendly neighbourhood within walking distance to Woodcrest School! Offering over 2,000+ sq. ft., this impressive home features 3 spacious bedrooms upstairs, including a huge primary suite complete with a luxurious spa-like ensuite and walk in closet. With two full 4-piece bathrooms on the second floor, there?s plenty of space and privacy for the entire family. The bright, open-concept main floor is filled with natural light and showcases exceptional craftsmanship throughout. Highlights include engineered hardwood flooring, exposed beams, custom millwork, a stunning custom kitchen, and a feature TV wall with fireplace. Convenient main-floor laundry adds even more functionality. The poured ICF basement offers a 4th bedroom, 2-piece bathroom, ample storage, and plenty of unfinished space ready for you to design your dream rec room, home gym, theatre or additional living area. Step outside into an incredible private, backyard featuring a storage shed, slate stone fire pit area, flagstone pathways and a living green-wall fence providing beautiful natural privacy with plenty of space for a future garage. Backing onto a treed/forested area with no rear neighbours at this time, this property offers exceptional privacy while capturing incredible mountain and city views. Custom design, privacy, views and an unbeatable Woodcrest Estates location; this is a family home you won?t want to miss! Contact your Realtor today to set up a private showing! (id:15069)
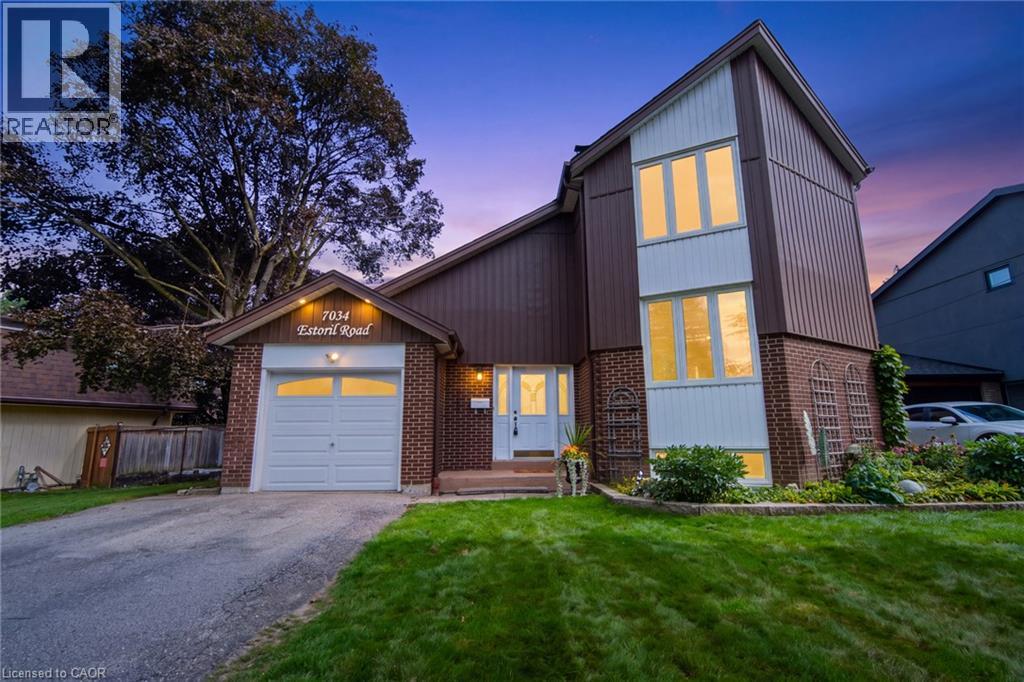
Welcome To 7034 Estoril Road, A Distinctive 4-Bedroom, 1.5-Bathroom Home Featuring A Unique Multi-Level Design In The Sought-After Meadowvale Community. The Main Level Offers A Beautifully Designed Kitchen With Granite Countertops, Built-In Appliances, Built-In Compost Feature And A Walkout To The Immaculately Maintained Backyard. Enjoy A Private Pie-Shaped Lot With Interlock Patio, Metal Gazebo, Beautiful Landscaping And Convenient Rear Garage Access. The In-Between Level Features An Open-Concept Dining Room Overlooking The Kitchen And Combined With A Spacious Living Room. A Well-Appointed Bedroom Overlooking The Backyard Occupies Its Own Level, While Upstairs You'll Find Two Additional Bedrooms And A Generous Primary Suite With Double Closets And A 4-Piece Ensuite Featuring A Jetted Tub. The Finished Lower Level Offers A Cozy Recreation Room With Wood-Burning Fireplace And Above-Grade Windows, Plus A Finished Laundry Room With Counter Space, Laundry Sink And Ample Storage. Ideally Located Close To Schools, Parks, Trails, Lake Aquitaine, Meadowvale Community Centre, Shopping, Public Transit And Meadowvale GO, With Convenient Access To Highways 401 And 407 For Easy Commuting. (id:15069)
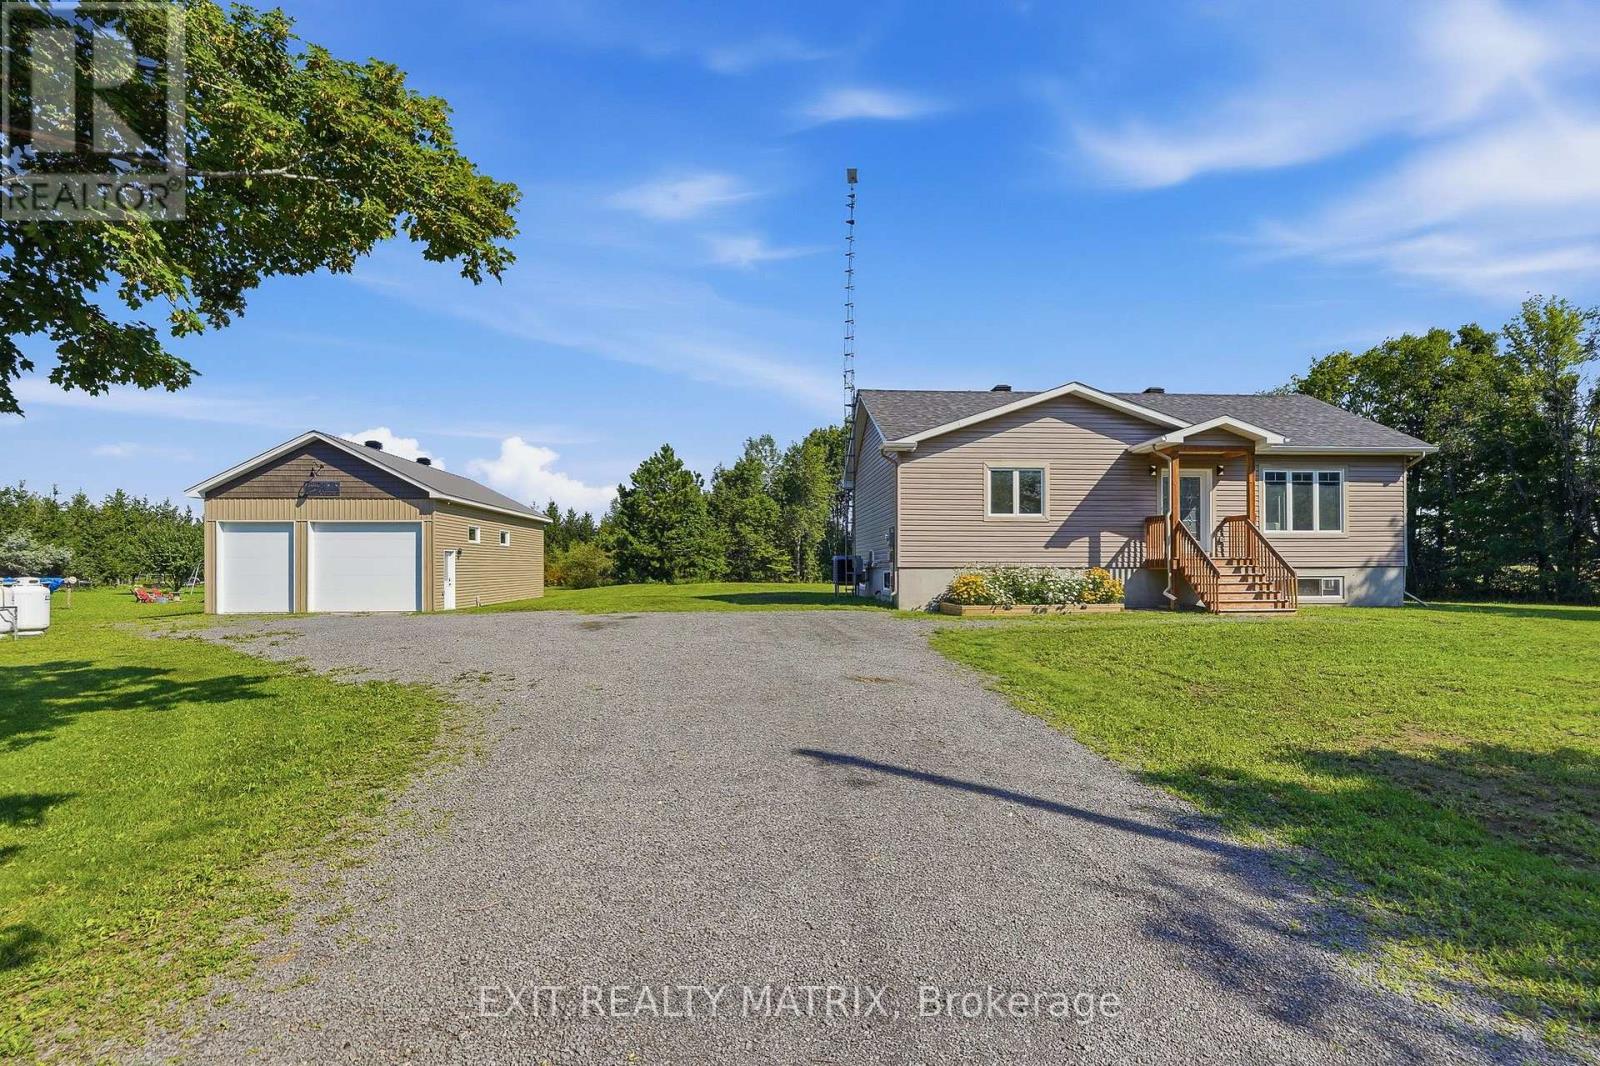
Welcome to this well-maintained bungalow built in 2020 which offering comfortable living in a peaceful country setting. A great option for first-time buyers, downsizers or anyone looking for a little more space and privacy, this property is surrounded by mature trees and beautiful landscaping while still being just minutes from golf and local amenities. Step inside through the bright, welcoming entrance leading to a comfortable living room with plenty of natural light. The spacious kitchen offers an abundance of cabinetry, generous counter space and a sit-at island, with an adjoining eating area featuring French doors that open onto the deck and patio - perfect for outdoor dining or entertaining. The main level also includes a spacious primary bedroom with ample closet space and a relaxing 4-piece bathroom. Downstairs, the full unfinished lower level offers plenty of room for storage and future living space, along with a rough-in for an additional bathroom. Outside, enjoy the beautifully landscaped grounds, gazebo and tree-lined surroundings. A real bonus is the 22x44 heated workshop complete with running water, a fully functioning bathroom, 2 garage doors one measuring 8x10 feet and the other 12x10 feet; offering an ideal setup for hobbies, projects, storage or additional workspace. Well cared for inside and out, this property offers a great combination of space, privacy and relaxed country living. (id:15069)
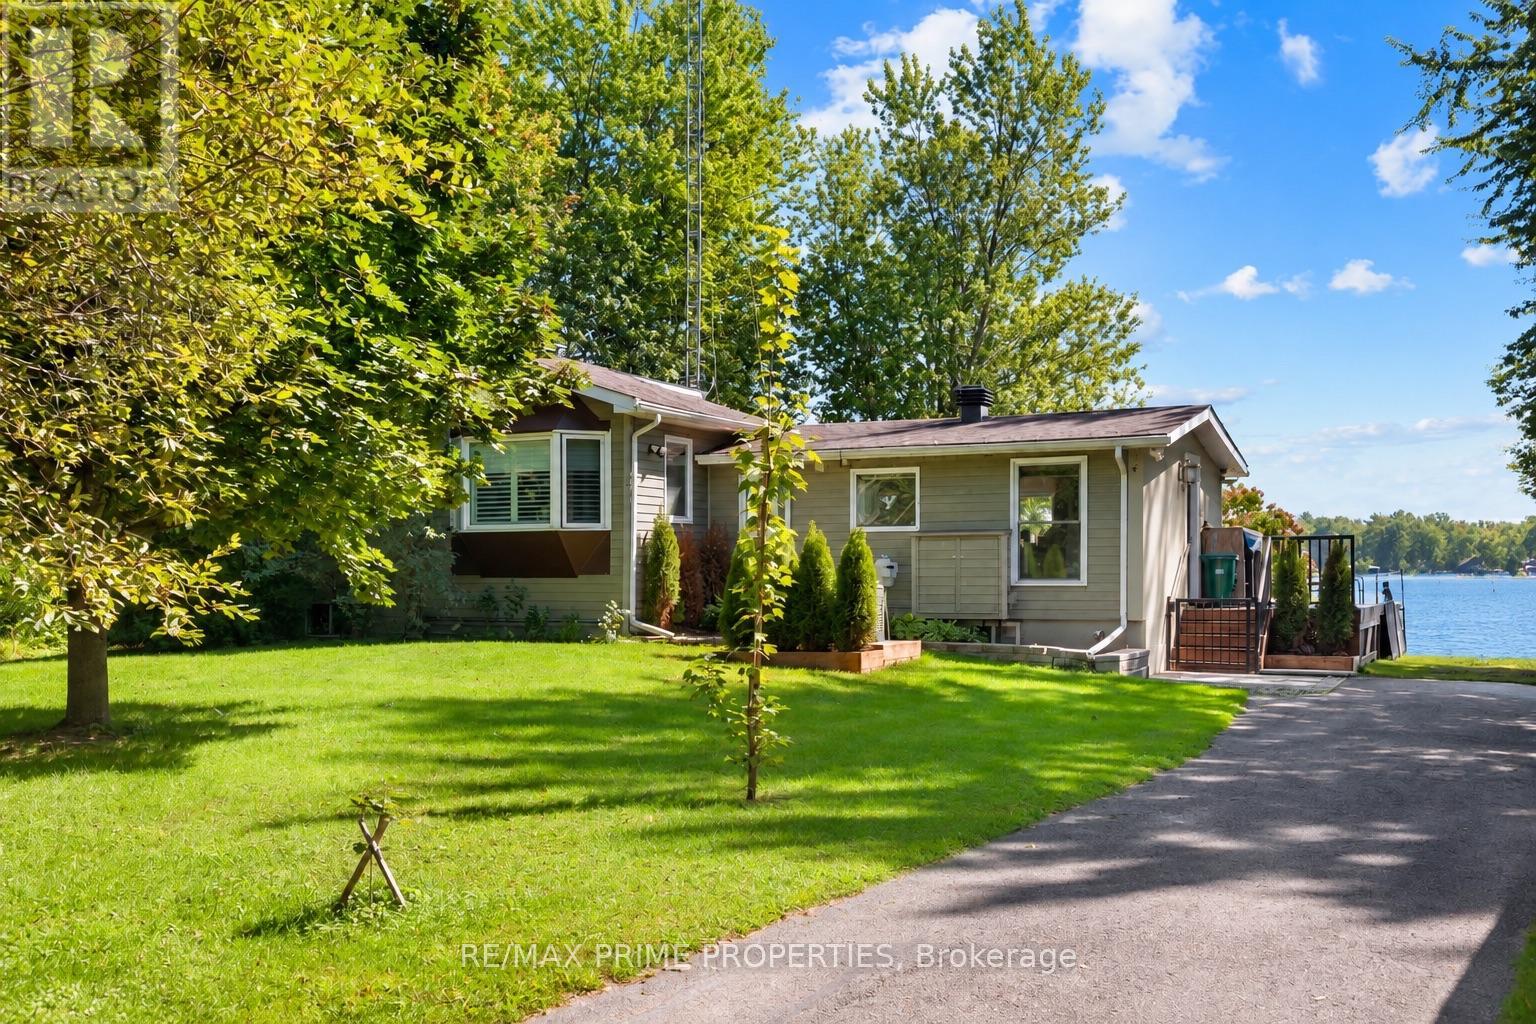
Riverfront bungalow offering 112 ft of shoreline on the Rideau River, approximately 30 minutes from downtown Ottawa. Set on a quiet street in an established neighbourhood setting, this 2-bedroom residence is designed to maximize its southern exposure & connection to the waterfront. The updated centre-island kitchen features oversized tile flooring, granite countertops, recessed sink, pot drawers, upper mouldings, breakfast bar, garbage compactor, 24" deep pantry w/drawers & separate walk-in pantry. River-facing windows provide natural light & water views from the kitchen. The living room features wide-plank flooring & vaulted ceiling, while the adjoining dining area is defined by an oversized patio door & wall of south-facing windows overlooking the river. Main-floor laundry includes rear closet & twin windows. Updated 4-pc bath features dual sinks, quartz countertop & glass-enclosed walk-in tiled shower. The primary bedroom offers extensive storage w/a 3-sided walk-in closet plus wall of mirrored closets. Second bedroom completes the main level. Unfinished basement provides workshop & storage space. Exterior features include a detached garage, entertainment-sized deck & private boat ramp. Enjoy approximately 40 km of boating between two locks along the controlled historic Rideau Waterway. A distinctive opportunity combining year-round residential living, direct river access & exceptional waterfront exposure within the City of Ottawa, 24 hour irrevocable on all offers. (id:15069)
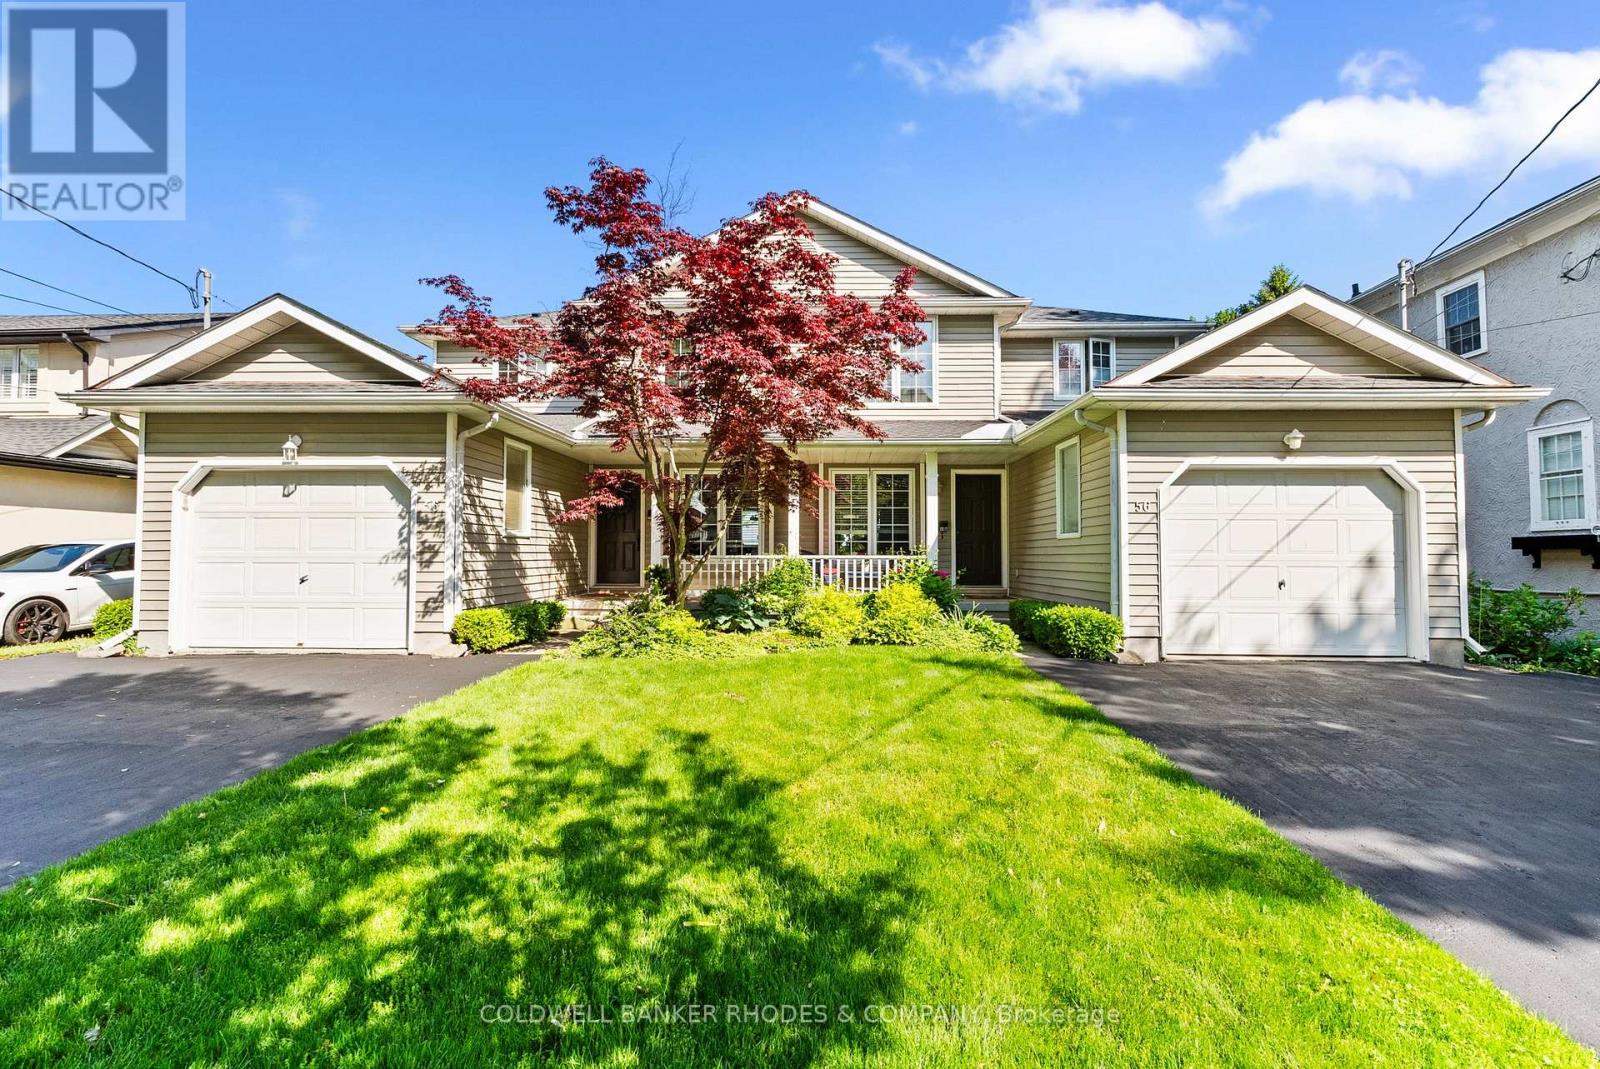
Waterfront. We are pleased to present a rare front row opportunity in Port Dalhousie. Situated directly on Lake Ontario, this exceptional property offers sunsets that rival a Monet or Van Gogh, 365 days a year. Located in a highly sought-after neighbourhood, the property is just a short walk from Lakeside Park, the Port Dalhousie Yacht Club (DYC). The iconic piers with their lighthouses, willows in the breeze, the Neil Peart Pavilion, and the historically restored carousel.....Lakeside Park! It is a quiet, peaceful community that maintains a charming, close-knit atmosphere, where everyone knows your name, truly a place from yesteryear. This offering consists of two identical three-bedroom, three-bathroom unsevered rented townhouses. The property features low-maintenance concrete front porches and back patios that open to an expansive well kept grass backyard leading to the embankment and Lake. You can enjoy unobstructed views of Lake Ontario spanning from the Burlington Skyway in the western sunset to downtown Toronto due north and further north east as far as the eye can see. Current owners spouse built the unsevered doubles in 1994. Only the second owner in the property's history. (id:15069)
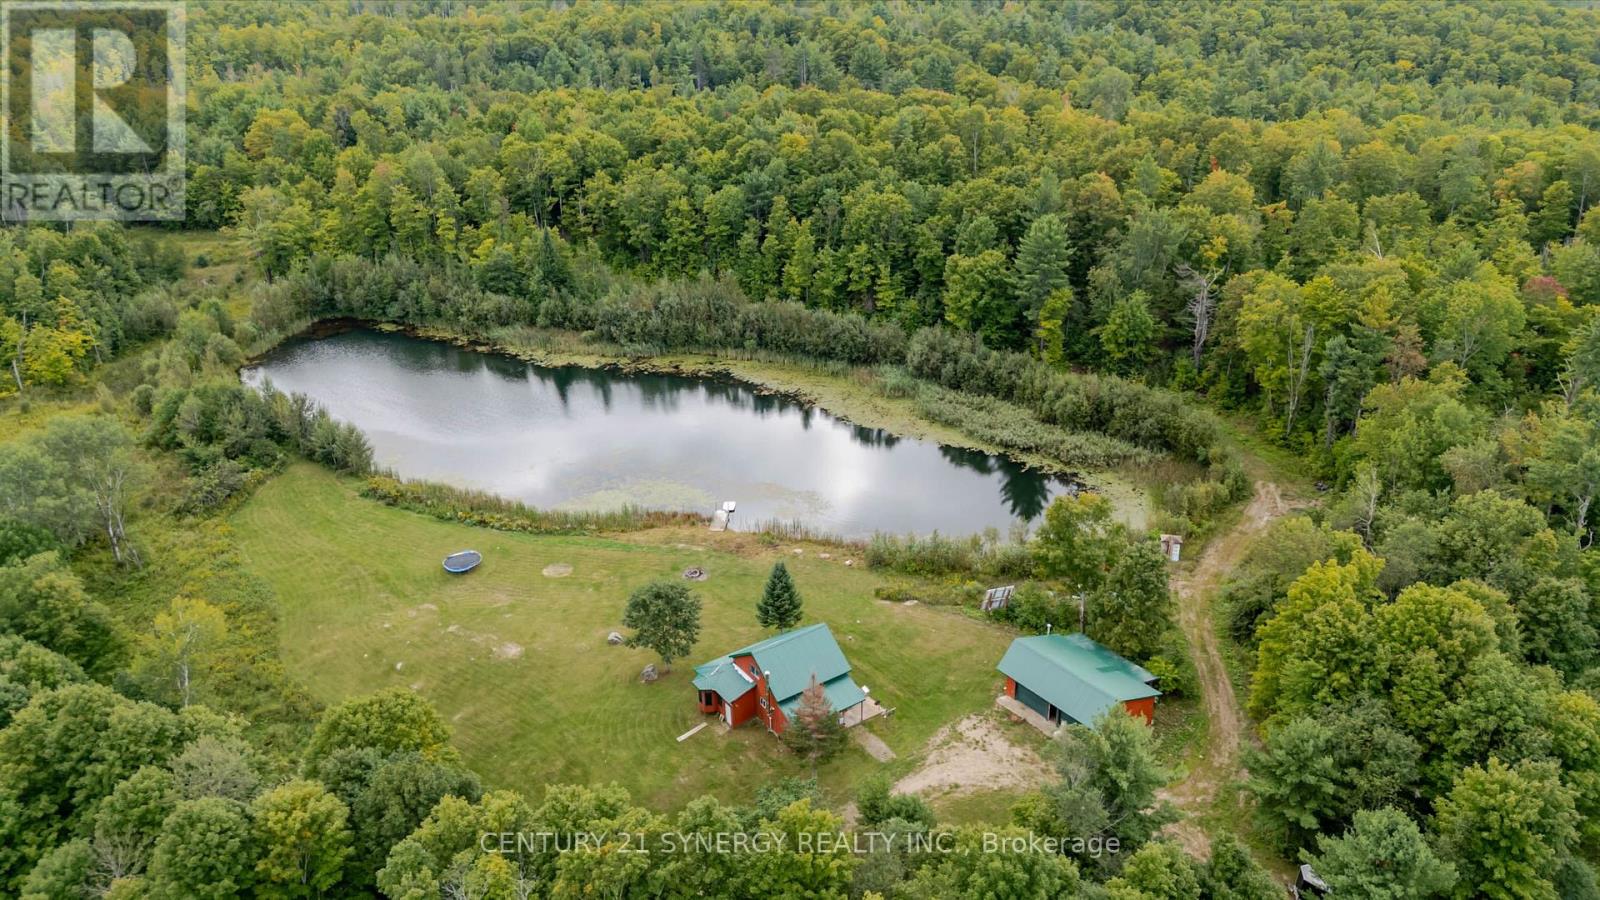
Welcome to an extraordinary 200-acre off-grid retreat in the heart of Addington Highlands. Comprised of two separately deeded parcels being sold together, this remarkable property offers privacy, self-sufficiency, and year-round recreation in a beautiful natural setting. Accessed by a seasonal unmaintained municipal road and tucked behind a gated entrance, the property opens into a stunning clearing surrounded by forest, creating an immediate sense of peace and seclusion. At the heart of the property sits a fully furnished 1,216 sq. ft. four-season camp equipped with a drilled well, septic system, on-demand propane hot water, wood stove, Starlink connectivity, and a complete off-grid power system featuring solar panels, battery storage, and diesel generator backup. Additional improvements include a 767 sq. ft. heated garage with a propane heater, a sugar shack, lean-to, and a 12' x 12' gazebo. Many of the structures were built using lumber harvested directly from the property, adding a unique connection to the land.The rolling terrain features a mix of hardwood and softwood forest, extensive trail systems, multiple clearings, and a large hand-dug pond approximately 30 ft deep with a dock and swimming area. In 2025, approximately 6,500 red pine and red spruce seedlings were planted, enhancing the property's future value and natural beauty. Whether your passion is hunting, maple syrup production, ATVing, snowmobiling, hiking, swimming, or simply gathering with family and friends, this property offers endless opportunities to create lasting memories. Deer, bear, turkey, and other wildlife are common throughout the area, while nearby Buckshot Lake provides excellent fishing. Located just 28 min from Bon Echo Provincial Park, 25 min from Hwy 41, 43 min from Northbrook, and 49 min from Kaladar, this is a rare opportunity to own a fully developed recreational property that has been thoughtfully built and enjoyed by the same family for over 26 years. (id:15069)