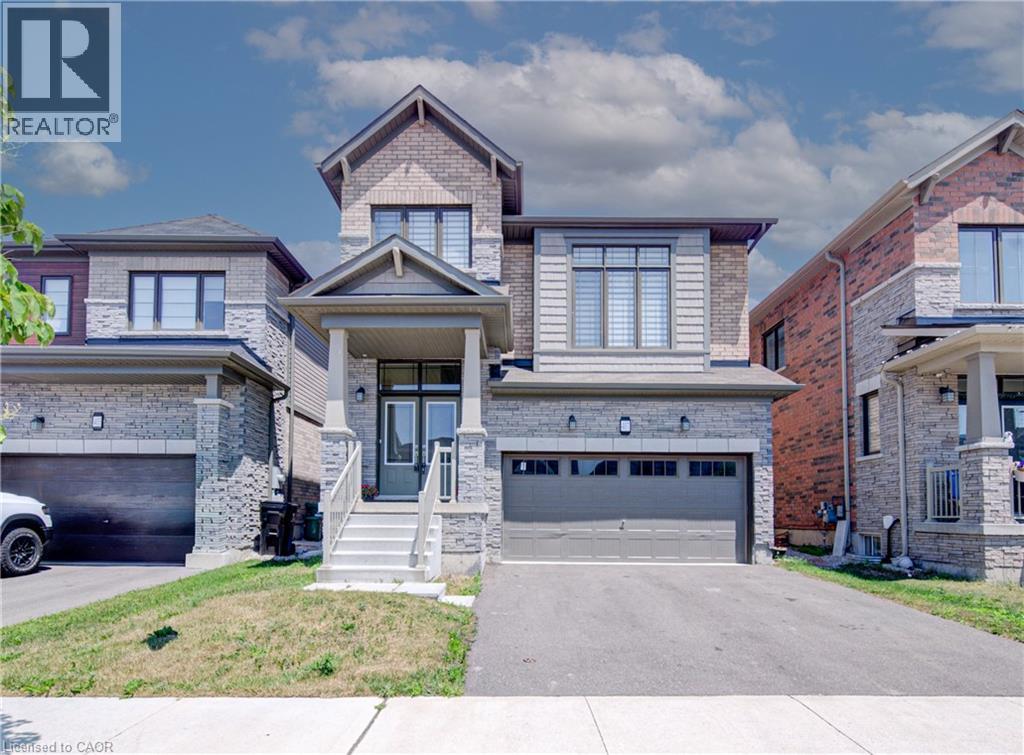
Welcome to 407 Dolman Street in the growing community of Breslau! This exceptional all-stone and brick detached home, built in 2022, offers 2,307 sq. ft. of beautifully designed living space, has welcoming double door entry combining modern style with everyday functionality. The bright, open-concept layout features 4 spacious bedrooms, 2.5 bathrooms, hardwood flooring throughout the main level, and elegant hardwood stairs with black spindles leading to the second floor. Designed with families in mind, the thoughtfully planned main floor includes a welcoming double-door entry, a convenient main-floor laundry room, and a sunken mudroom with direct access to the garage. The stylish kitchen boasts a breakfast bar overlooking the dining area, with a walkout to the deck—perfect for indoor and outdoor entertaining. The spacious living room provides an inviting gathering space, while the upper-level family room offers additional flexibility for relaxing, working from home, or creating a children's play area. The luxurious primary suite is a true retreat, featuring his-and-hers walk-in closets and a spa-inspired 5-piece ensuite. Three additional generously sized bedrooms complete the upper level. The unfinished basement presents endless opportunities to customize the space to suit your lifestyle. Ideally located on newly developed Dolman Street, this outstanding home is just minutes from the Region of Waterloo International Airport, schools, parks, shopping, and everyday amenities. With quick access to Kitchener, Waterloo, Cambridge, and the University of Waterloo, this location is ideal for families, professionals, and commuters alike. Offering the perfect blend of style, space, and convenience, this move-in-ready home is ready to welcome its next proud owner. (id:15069)
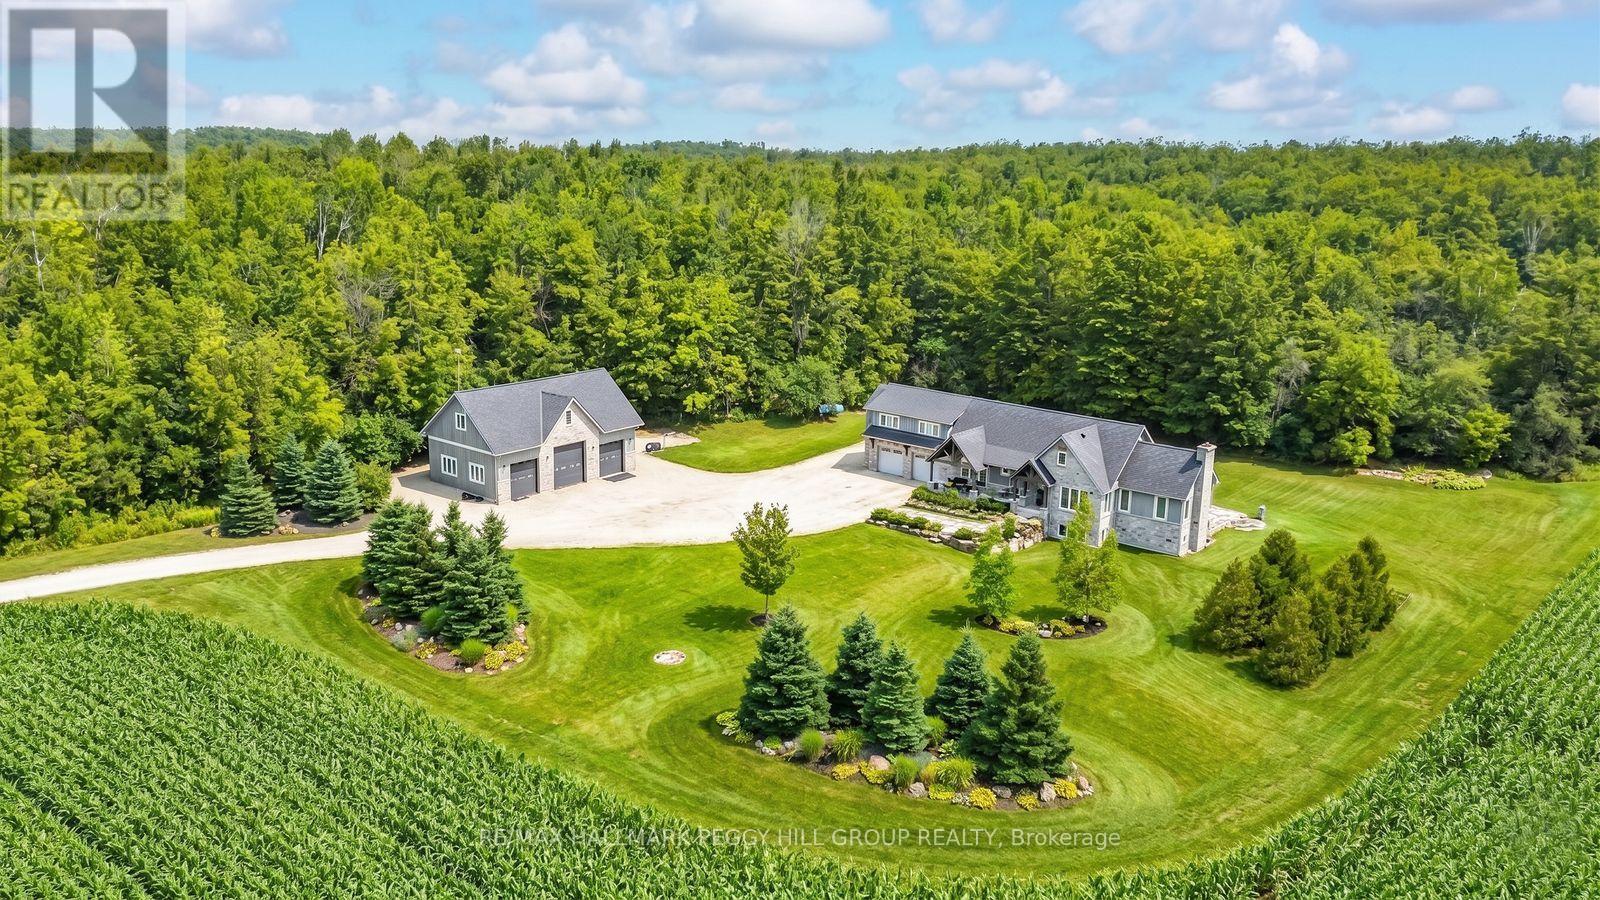
SOPHISTICATED COUNTRY LIVING IN A CUSTOM HOME IN SOUGHT-AFTER LOCATION ON SPRAWLING ACREAGE WITH A SEPARATE DETACHED SHOP, & A 2-BEDROOM INDEPENDENT SECOND LIVING AREA FOR MULTIGENERATIONAL LIVING! At the end of a long private driveway, you'll find a 2.47-acre estate offering over 4,300 fin sq ft, an attached 2 car garage, a 3 car shop, and a separate self-contained living area. The secondary living space offers a kitchen, living room with a fireplace, 2 bedrooms, bathroom, laundry, and heated floors, making it ideal for multigenerational living. This custom bungalow showcases a stone and board-and-batten exterior with timber beams, and a covered porch, while the 30 x 50 ft shop provides 100 amp service, 3 oversized bay doors, including a 12 x 12 ft door, and a 855 sq ft unfinished loft above. Inside the main residence, solid ash hardwood floors lead through an open concept layout featuring a magazine-worthy kitchen with an Aga 6-burner range and statement hood, open shelves, contrasting cabinets, an island, and a walk-in pantry. A dining room and bright breakfast area overlook the property, with the breakfast nook offering a walkout to the stone patio. The great room stands out with 16 ft vaulted ceilings and a floor-to-ceiling stone fireplace, plus an approx 750 sq ft unfinished loft above with potential for extra bedrooms or a family room. The primary suite features a barn door leading to 2 walk-in closets and an ensuite with a freestanding tub, dual vanity, shower with built-in niches, and a separate water closet. The finished lower level feels open and bright, with radiant in-floor heating, vinyl plank flooring, a large recreation room with a wood stove and wet bar, and 2 bedrooms connected by a shared ensuite. Located near Devil's Glen Country Club and Bruce Trail access, with Collingwood and Wasaga Beach approximately 25 mins away, and Blue Mountain under 30 mins, this #HomeToStay captures everything people imagine when they envision elevated country living. (id:15069)
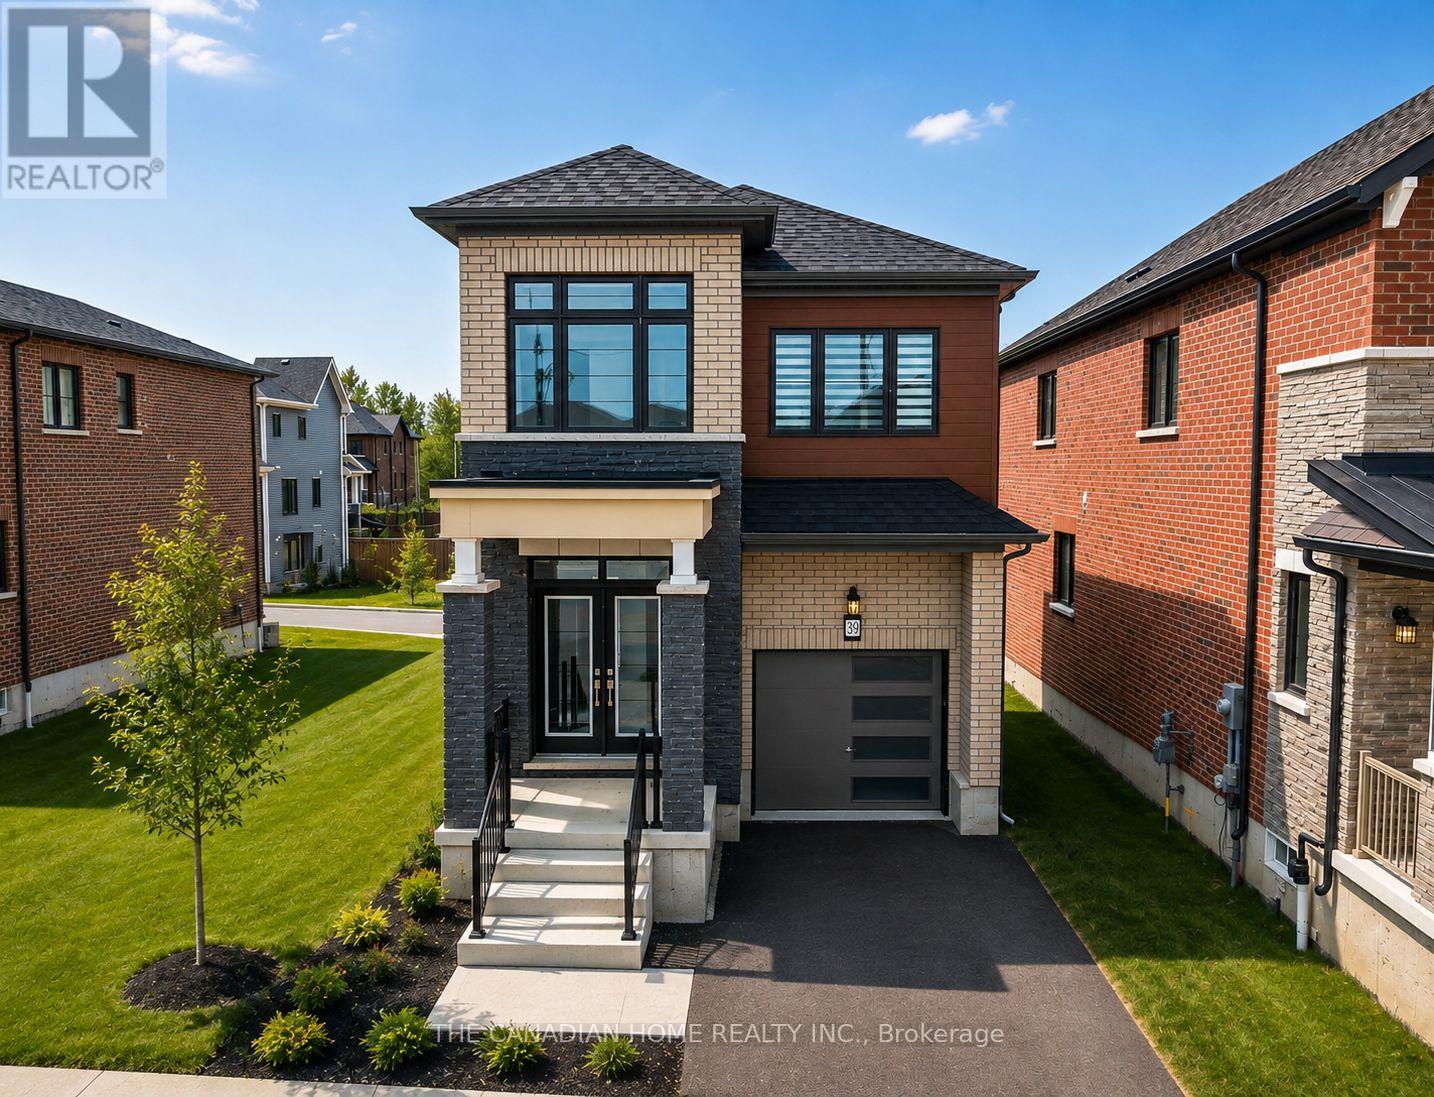
Brand new, never-lived-in premium detached home offering approximately 1,900 sq. ft. of finished living space. This bright and spacious home features 9-ft ceilings, hardwood flooring on the main level, and an open-concept layout filled with natural light. Equipped with brand new stainless steel appliances, central air conditioning, furnace, and water softener for added comfort and convenience. The oversized primary bedroom boasts a large walk-in closet and a private ensuite bathroom. All four bedrooms feature extra-large windows, providing abundant natural light throughout. Situated on a premium lot in a family-friendly neighbourhood, close to schools, parks, shopping, and other everyday amenities. Just closed and ready for immediate occupancy. A fantastic opportunity to own a beautiful house in a upscale neibourhood. (id:15069)
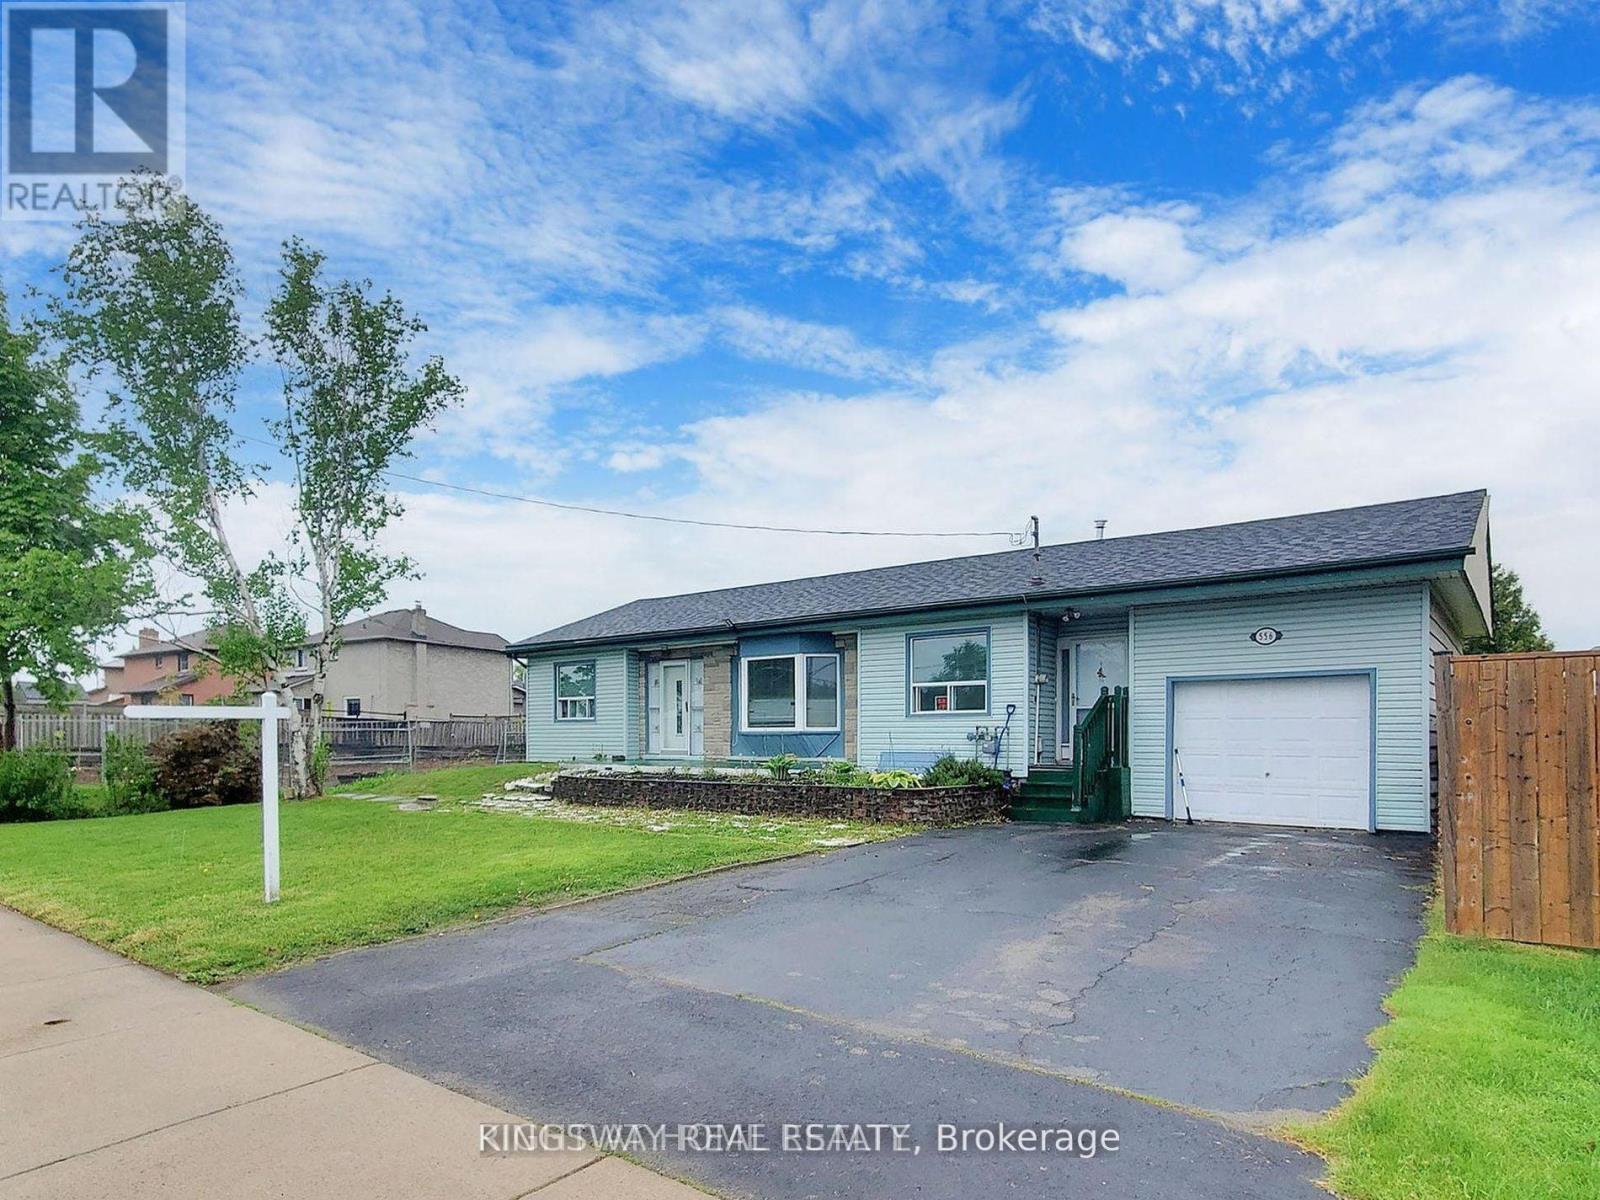
Exceptional opportunity at 556 Barton Street, Hamilton! This versatile property is ideal for homeowners, investors, and entrepreneurs alike. Featuring a functional main residence with a self-contained basement apartment, it offers excellent income potential, multi-generational living, or the option to offset your mortgage with rental income. Situated on a prominent Barton Street corridor, the property also presents exciting future potential for commercial rezoning (subject to municipal approvals), making it an attractive long-term investment. Conveniently located close to downtown Hamilton, public transit, schools, parks, shopping, restaurants, and major highway access. Whether you're looking for a smart investment, a live-and-rent opportunity, or a property with future development potential, 556 Barton Street is one you won't want to miss. (id:15069)
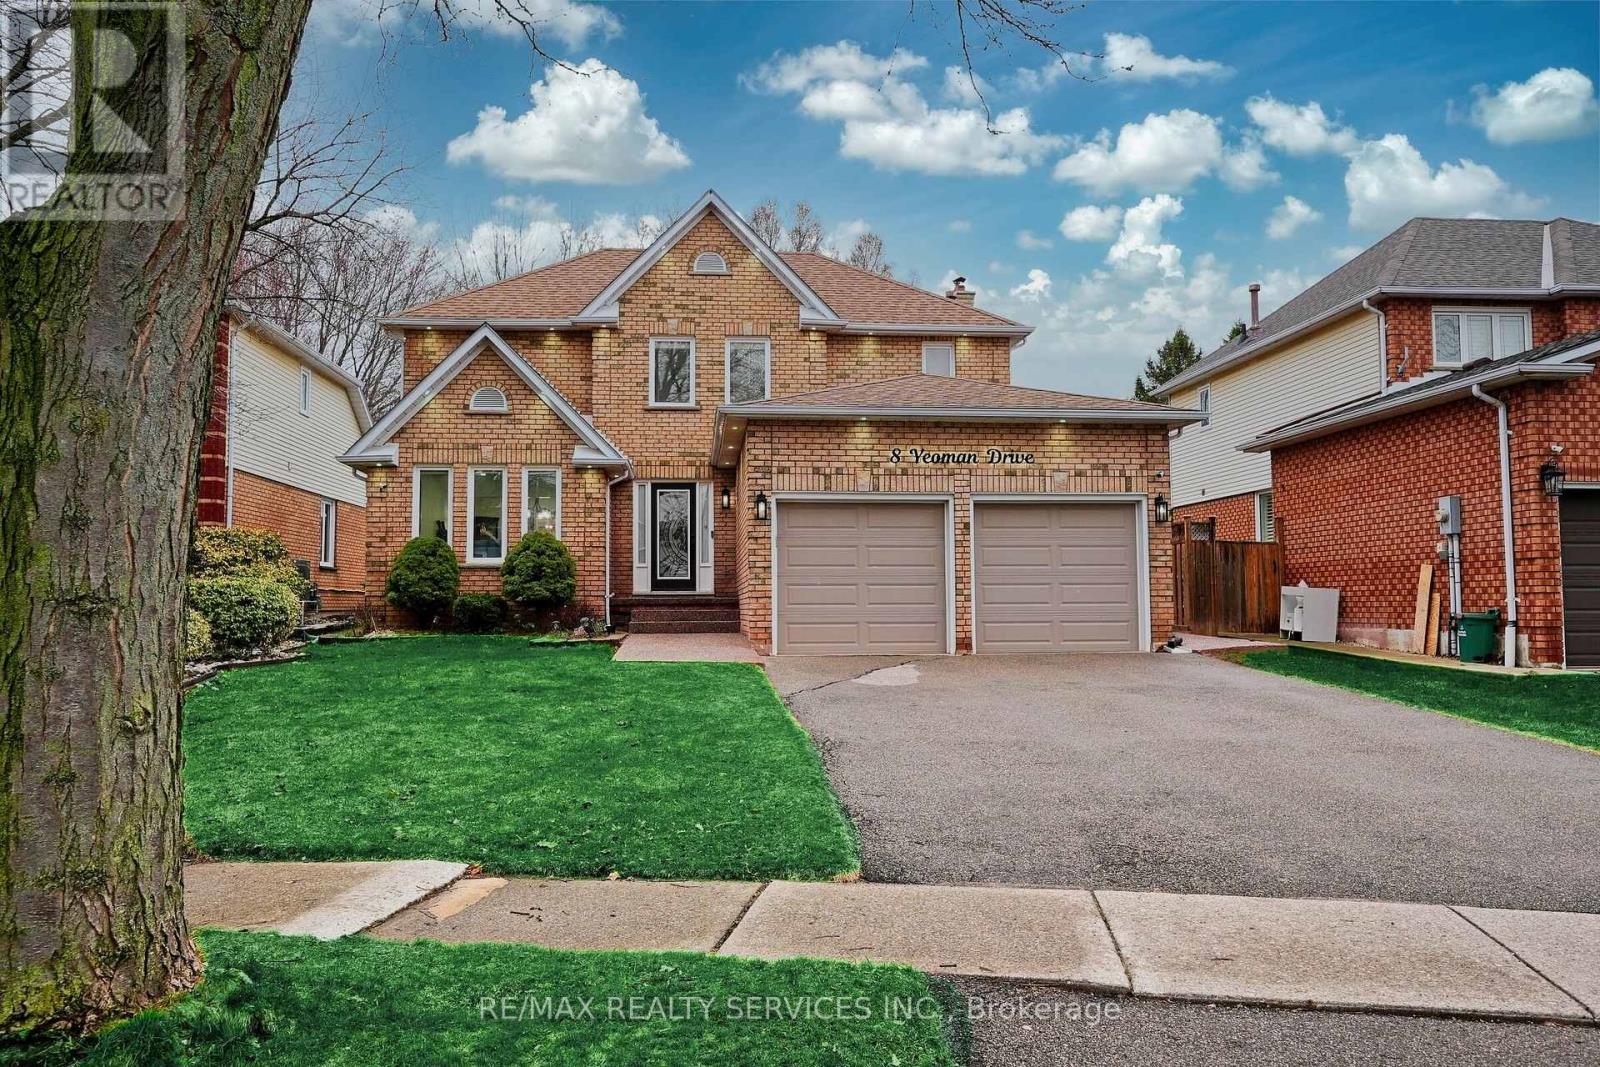
THE FUTURE OF LIVING: 2,600 Sq. Ft. of Smart Luxury & Proven Income Welcome to 8 Yeoman Dr-a masterclass in modern design and financial intelligence. This isn't just a home; it's a high-yield asset. Extensively overhauled between 2023 and 2026, this property offers approximately 2,700 sq. ft. of finished living space designed for the modern family. THE MORTGAGE HELPER: The LEGAL 2-Bedroom BASEMENT APARTMENT is a cash-flow machine, generating $2,100/Month. THE LAYOUT: The main floor boasts an ideal dual-zone configuration, featuring a formal Living Room and a separate, spacious Family Room anchored by a classic Gas Fireplace. Designer indoor and outdoor pot-lights, and a stunning 6-foot spiral chandelier create an immediate sense of scale and luxury. THE "SMART" ADVANTAGE: Move into a fully connected ecosystem. This home features Smart Switches, Smart Google Learning Thermostat, a Smart Electric Range, and dual sets of Smart Laundry units. Control the house via Google Home or Amazon Alexa, this property offers unparalleled convenience and energy efficiency. EXTERIOR EXCELLENCE: Enjoy total seclusion with a custom 8-10 foot rear privacy fence. The outdoor retreat includes a 13' x 15' permanent gazebo and extensive exposed concrete work. The yard has been optimized for low-maintenance "easy-mowing" while preserving lush, plant-able borders. HIGHLIGHTS:* 2,600 Total Finished Sq. Ft. (5 Bed / 3.5 Bath)* Dual Living Zones: Separate Living & Family Rooms with Gas Fireplace.* Smart Tech: Range, Laundry, Switches, & Thermostat.* Silent Floors: All subfloors nailed down under Engineered Hardwoods.* Income: $25,200/year proven rental yield.* Step into a home that works for you. 8 Yeoman Dr is the gold standard of Brier Park, North Brantford. Book your private tour today. This is a Move-In Ready house. (id:15069)
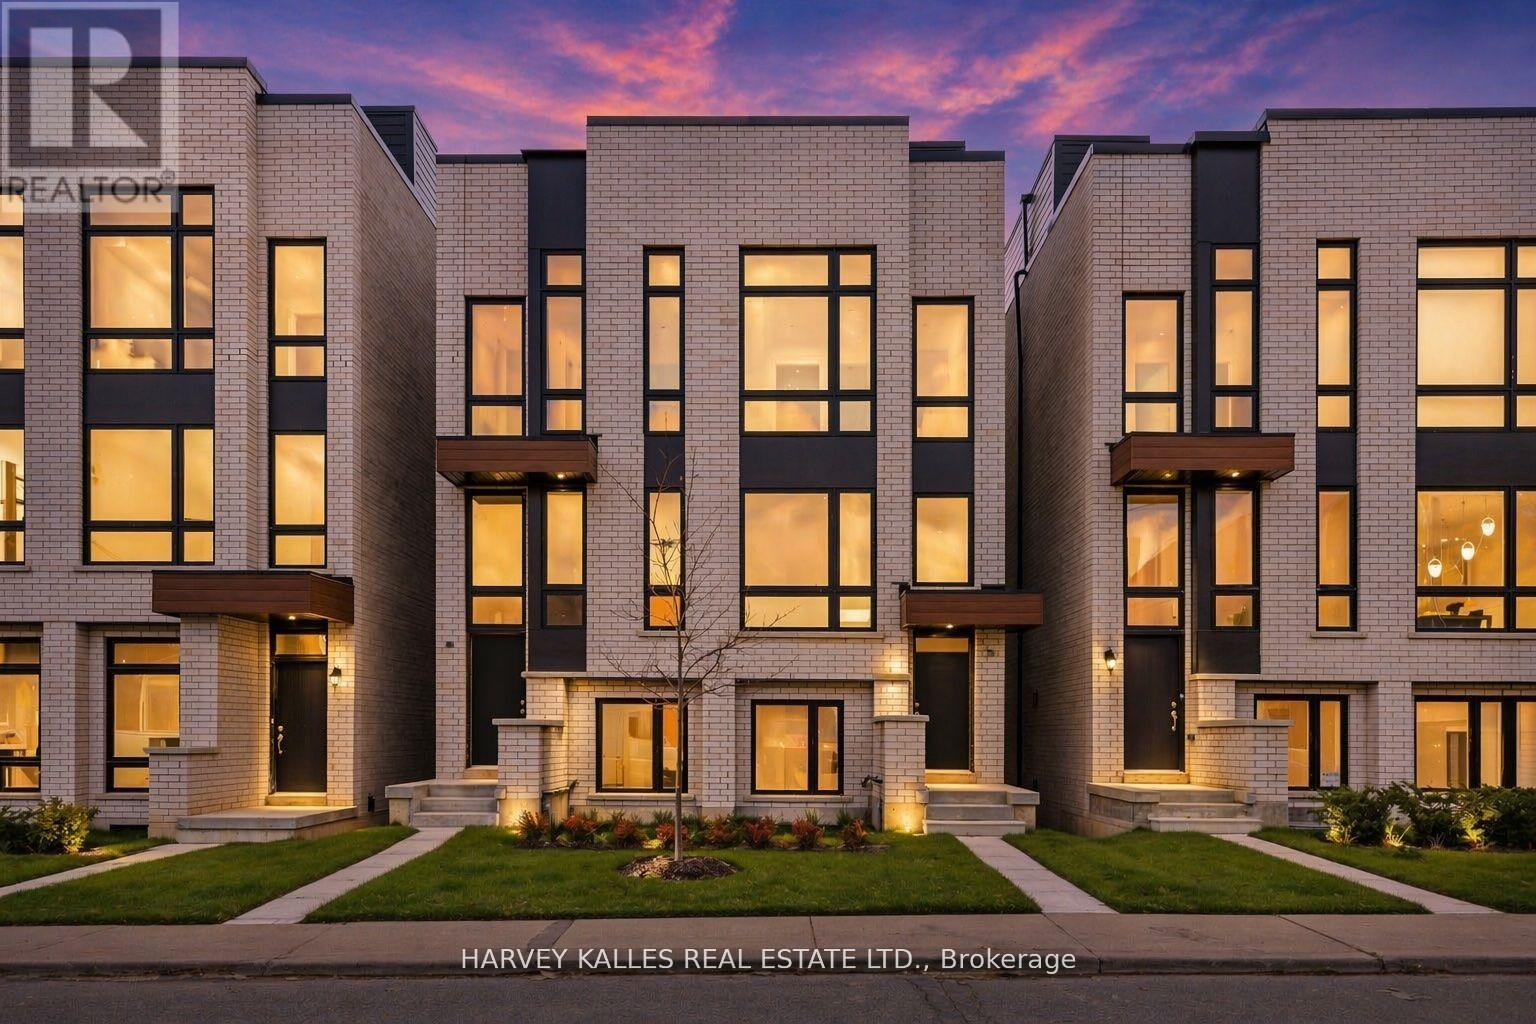
HST Savings. Discover life in Corso Italia, a neighbourhood defined by warmth, energy, and everyday convenience. This newly built semi-detached home delivers a fresh, modern living experience in the centre of St. Clair Village, steps from Earlscourt Park and surrounded by the best of what makes this community so special. Here, daily life feels effortless. Walk to long-standing favourites like Angel's Bakery & Deli or Caledonia Bakery & Pastry, pick up your morning coffee from a local spot that knows your order, and enjoy restaurants that have been shaped by generations of families who call this area home. Spend weekends catching the game at the neighbourhood pub or ride the St. Clair LRT downtown in minutes to cheer on the Leafs or Raptors. Families are drawn to this pocket for good reason. Top schools such as St. Nicholas of Bari and F.H. Miller are nearby, while Joseph J. Piccininni Community Centre and Giovanni Caboto Rink, Pool & Tennis Courts offer endless options to keep kids active. Earlscourt Park adds even more-soccer fields, tennis courts, skating, swimming, and open green space for unplanned adventures. Inside, the home is designed to impress, offering bright, open-concept living with thoughtful details throughout. The kitchen is built for hosting, the bedrooms are private and peaceful, and the bathrooms feel like a personal spa. But the real showpiece is the expansive rooftop patio-an outdoor haven with the option to add a hot tub. Whether hosting friends, relaxing under the stars, or enjoying a quiet morning coffee, it's a space that elevates everyday living. This is not just a place to live-it's a chance to be part of a connected, thriving neighbourhood where comfort, lifestyle, and community truly come together. Corso Italia awaits. (id:15069)
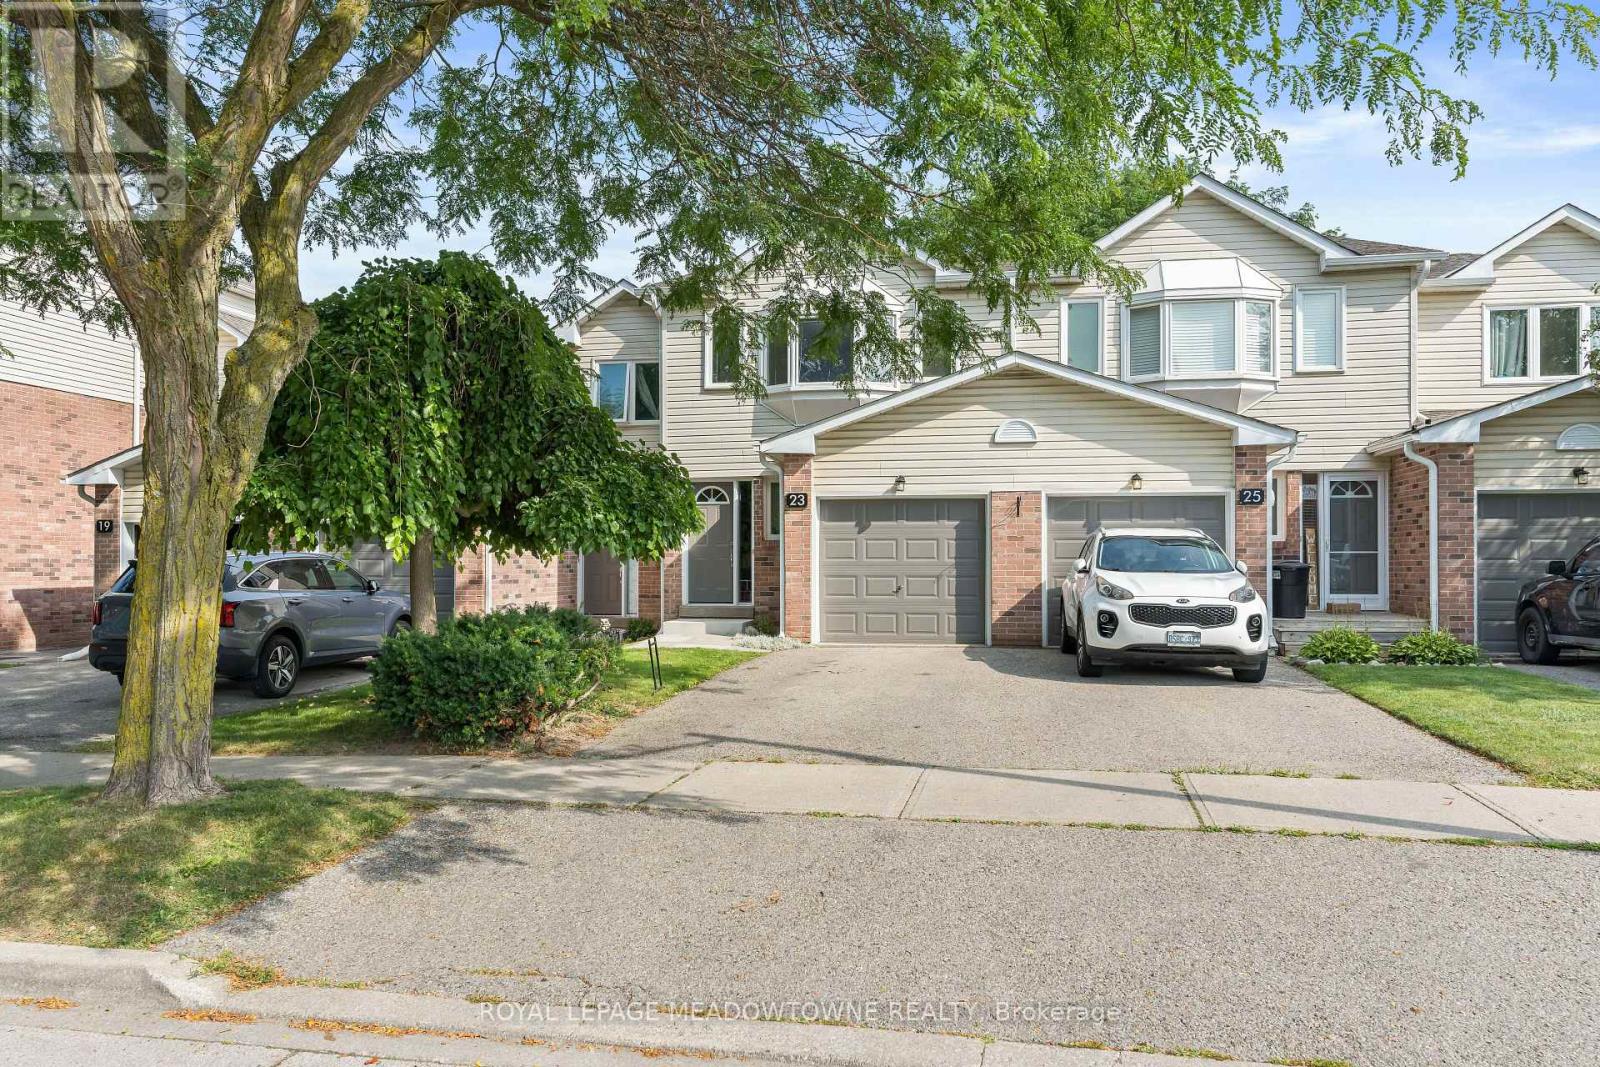
Affordable living just south of Glen Williams, conveniently located close to the GO Station, shopping and everyday amenities. This popular Holly model offers a bright, open-concept floor plan with plenty of space for comfortable family living. The main floor features a convenient powder room, spacious living and dining room combination, kitchen and walkout to a patio with clear, open views. Upstairs, the generous primary bedroom offers a 4-piece ensuite and walk-in closet, along with two additional bedrooms and a second 4-piece bathroom. The lower level provides a dedicated laundry area plus plenty of unfinished space ready to be customized to suit your needs-create a home office, gym, recreation room or additional living space. Complete with a private driveway and full garage. This well-maintained townhome complex has seen updates including newer windows, garage doors and front doors, while shingles are included in the condo fee. Enjoy an affordable maintenance fee in a family-friendly community within walking distance to numerous amenities, making it easy to leave the car at home. A fantastic opportunity for first-time buyers, downsizers or investors. Priced to sell! (id:15069)
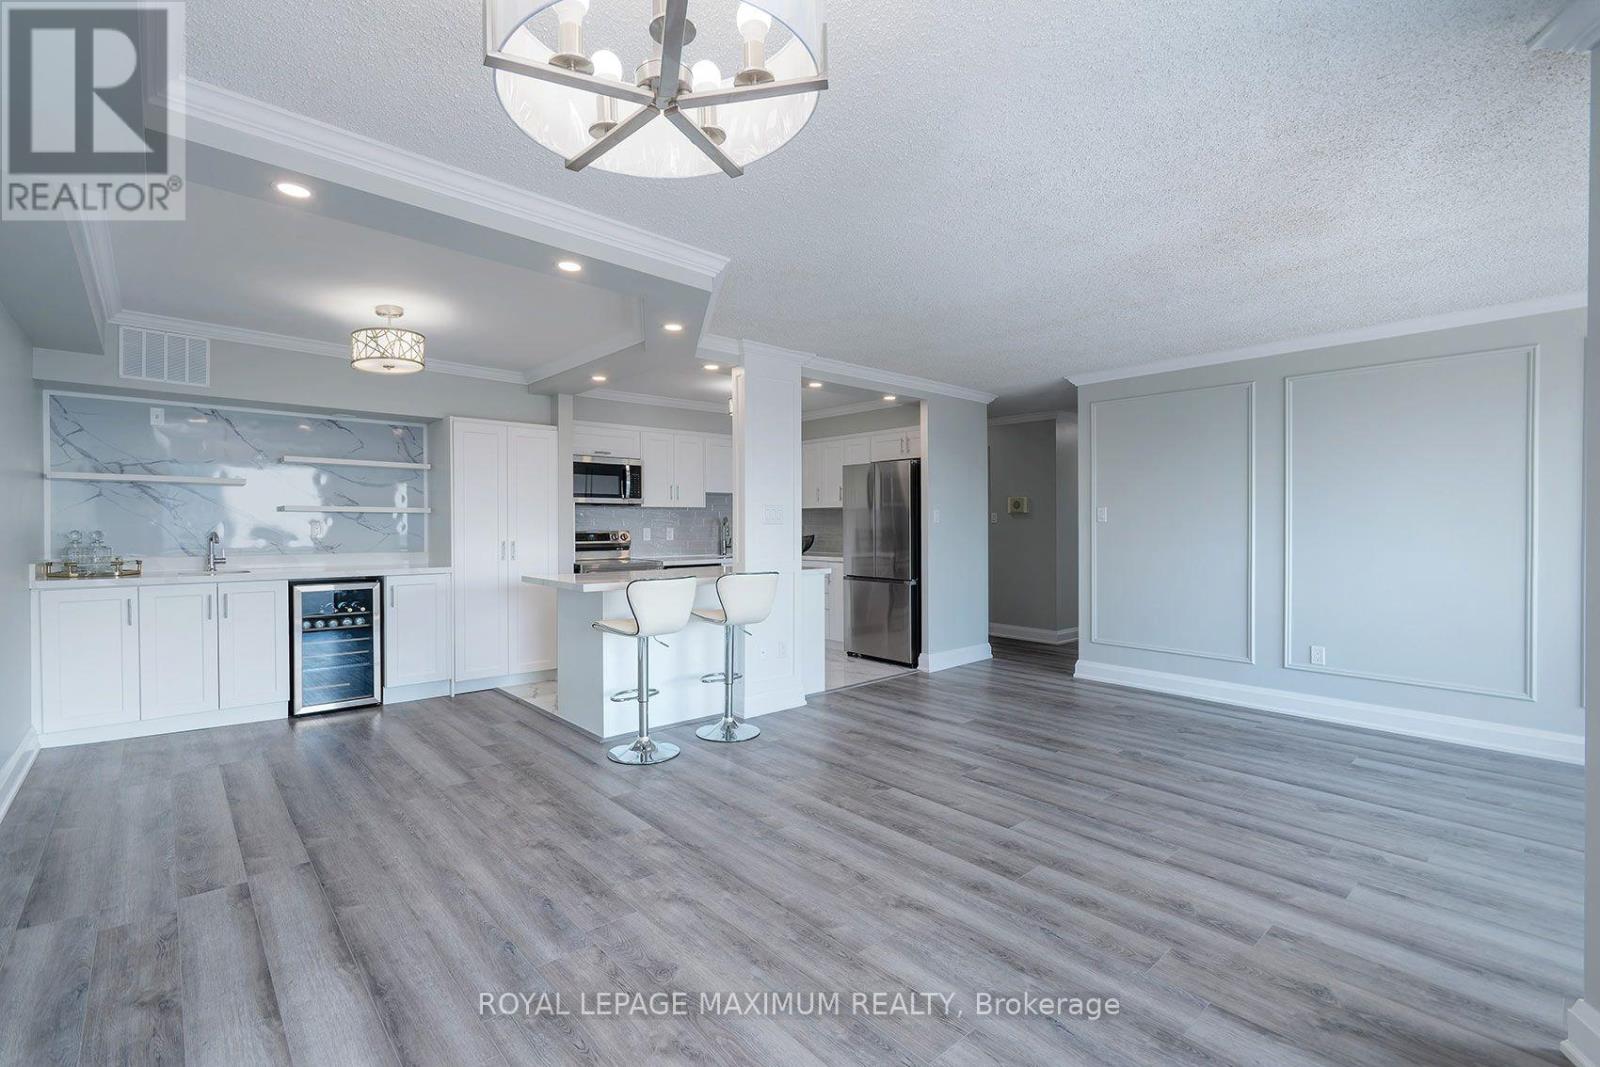
It is not easy to find a 3-bedroom condo this size with so much living space! Be the first to enjoy this completely renovated home ready for you to call your own! This bright, spacious and beautifully finished home features an open-concept layout with a modern kitchen, brand-new appliances and a stylish wet bar with a built-in beverage fridge perfect for a coffee station as well! Enjoy your coffee or sip some wine on the private balcony that offers fantastic views of the city skyline. The separate laundry room adds extra convenience and storage. Generous-sized bedrooms and new bathrooms! Ideally located in the heart of Mississauga, close to shopping, transit, schools and trails. The building offers an impressive selection of amenities, including a gym, billiards room, library, party room, tennis courts and ample visitor parking. Comes complete with two underground parking spaces and a locker for additional storage. Freshly renewed and move-in ready, just add your personal décor and make it home. (id:15069)
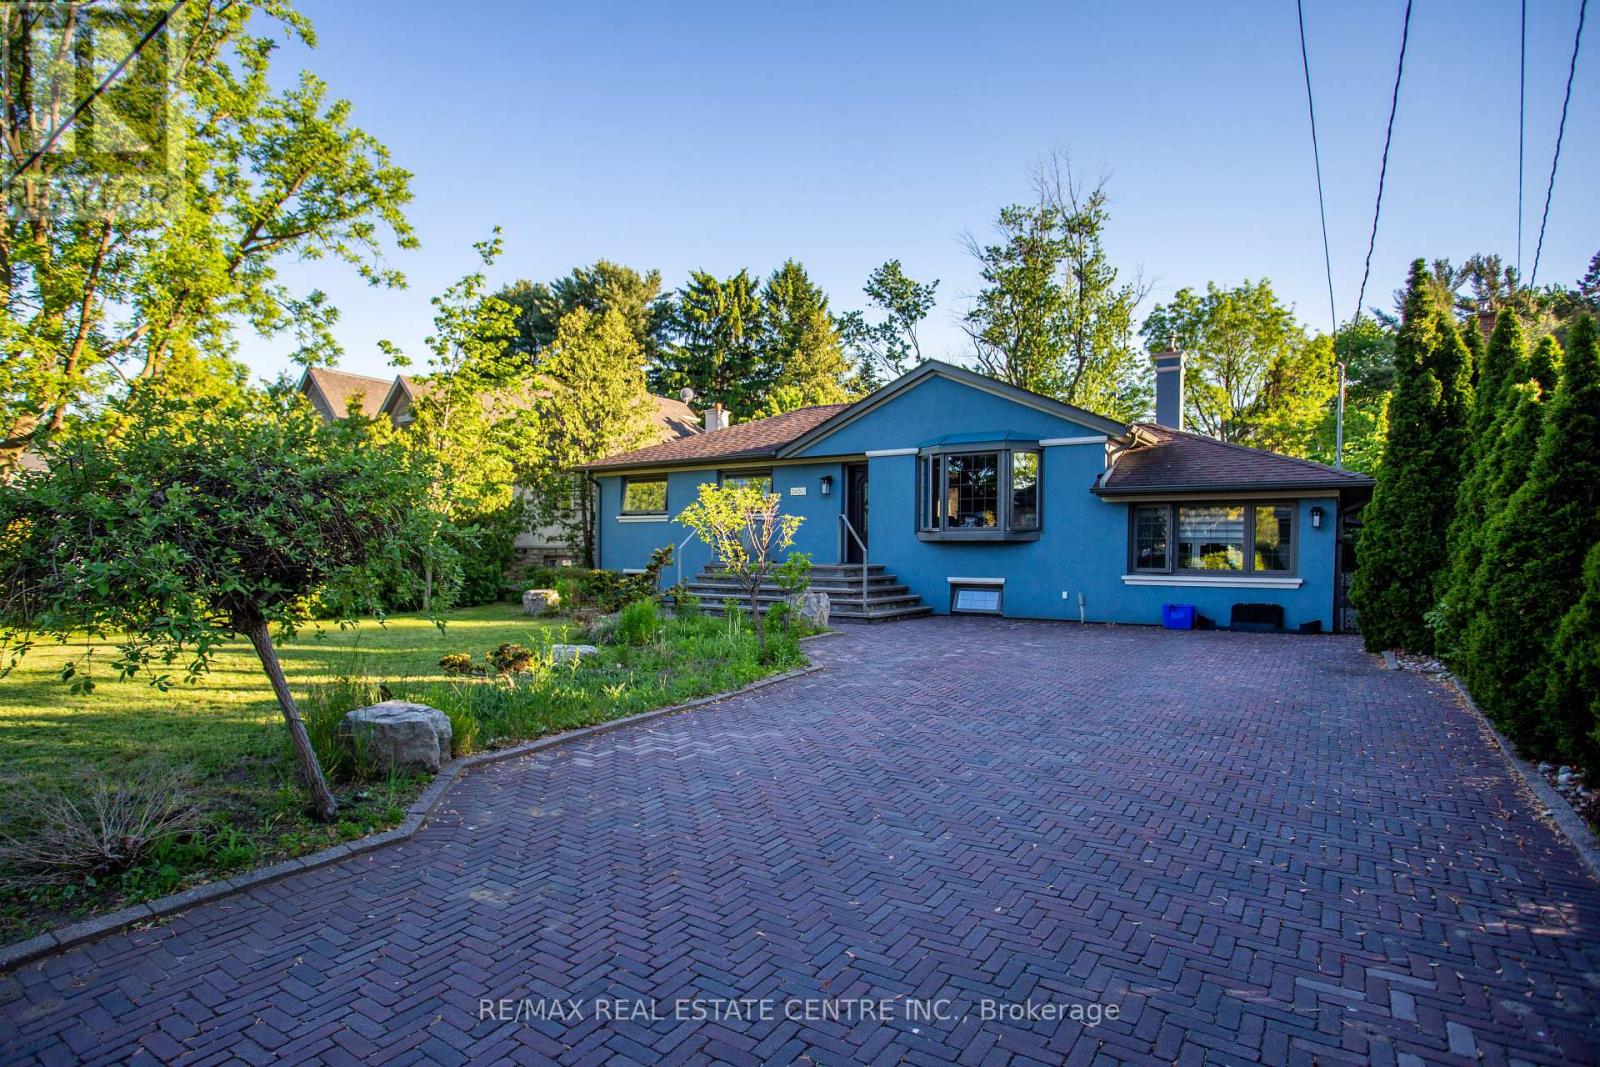
Location, Location, Location! Exceptional opportunity in the highly sought-after Cooksville neighborhood, surrounded by beautiful newly builthomes. This well-maintained bungalow sits one premium private 60 x 125 ft lot and features a spacious main floor family room plus a fullyfinished basement with separate entrance - ideal for extended family, rental potential, or future customization. Perfect opportunity to renovate,upgrade, or build your dream home in a rapidly developing area. Freshly painted in neutral tones, the home also includes five appliances foradded convenience. Enjoy the huge fenced backyard with a large covered deck and gas hookup for BBQs, perfect for entertaining. Prime locationclose to schools, shopping, churches, transit, and hospitals, offering outstanding convenience and lifestyle appeal (id:15069)
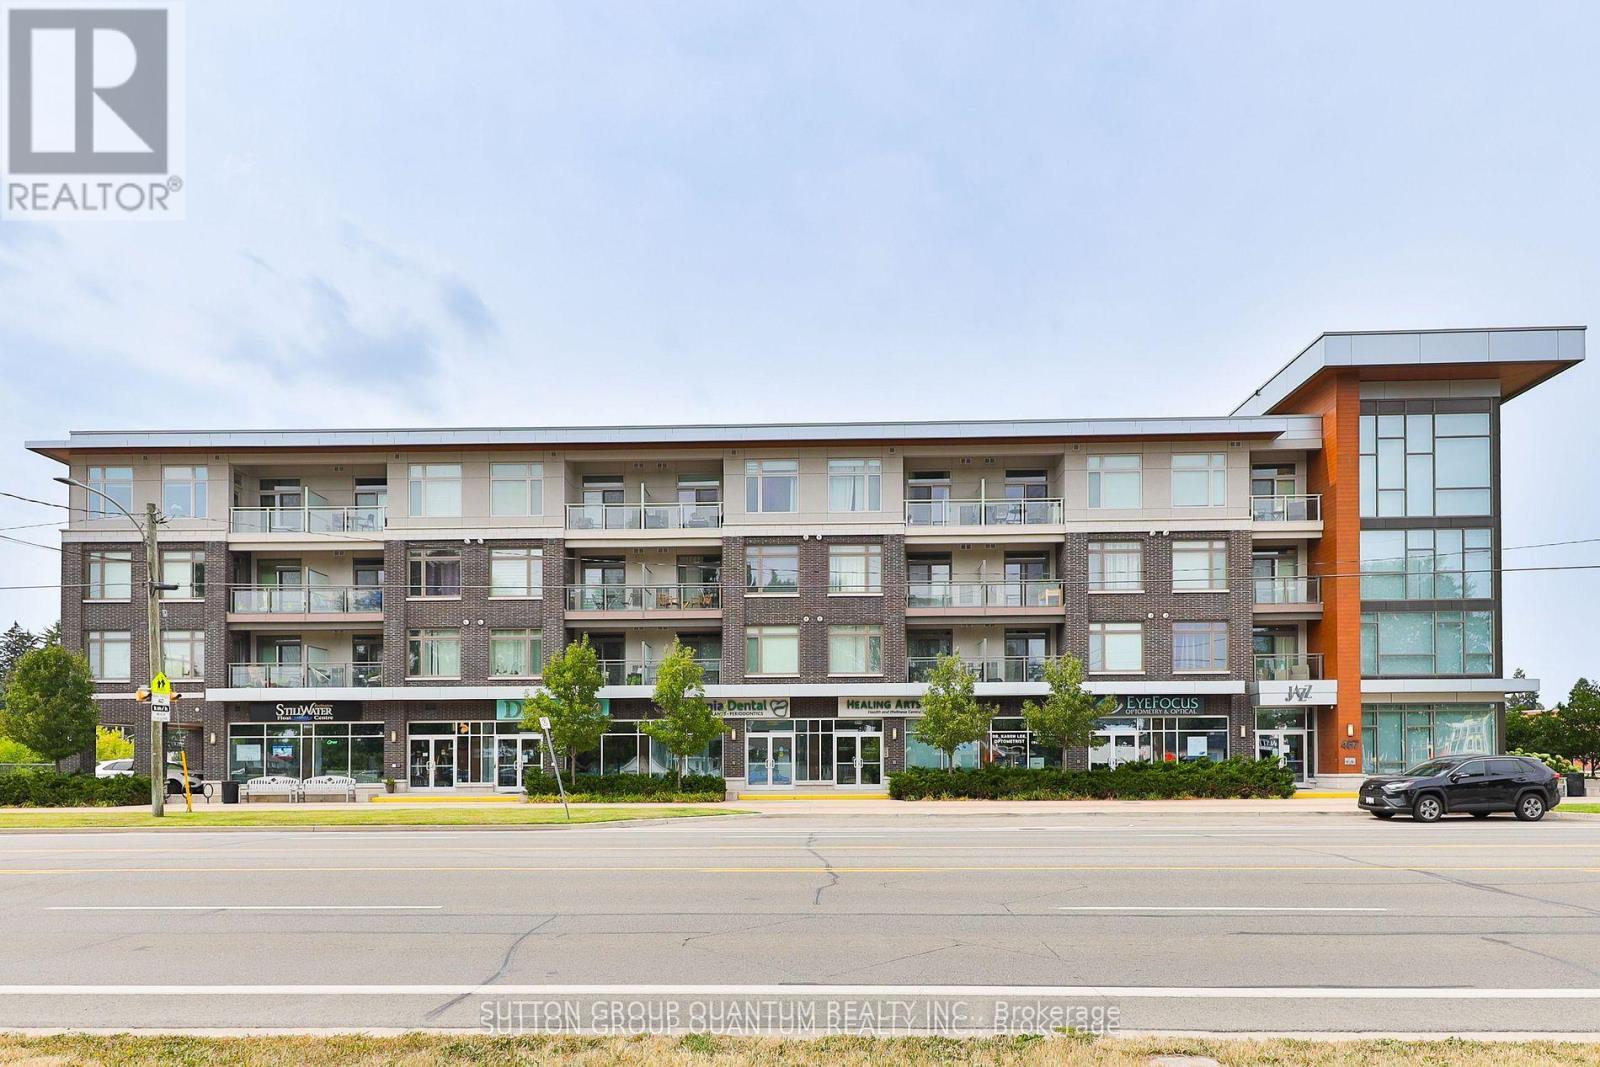
Top 5 Reasons You Will Love This Condo: 1) Stunning Penthouse Corner Unit with Two bedrooms; showcasing a sleek, modern design with soaring 10' ceilings and expansive windows that flood the space with natural light, creating an inviting and airy ambiance within its spacious 770 square foot living space. 2) Perched on the top level boasting breathtaking panoramic views and enhanced privacy. 3) Indulge in impressive amenities, including a gym, a spacious party room complete with an outdoor patio, and abundant visitor parking, all with low monthly fees that keep luxury living affordable. 4) Ideally located for ultimate convenience just steps from essential shops, the Aldershot GO Station, and public transit, providing effortless access to Highways 403, 407, the QEW, and the vibrant urban lifestyle of downtown Burlington and the Waterfront Trail. 5) Complete with one underground parking space and a private storage locker. (id:15069)
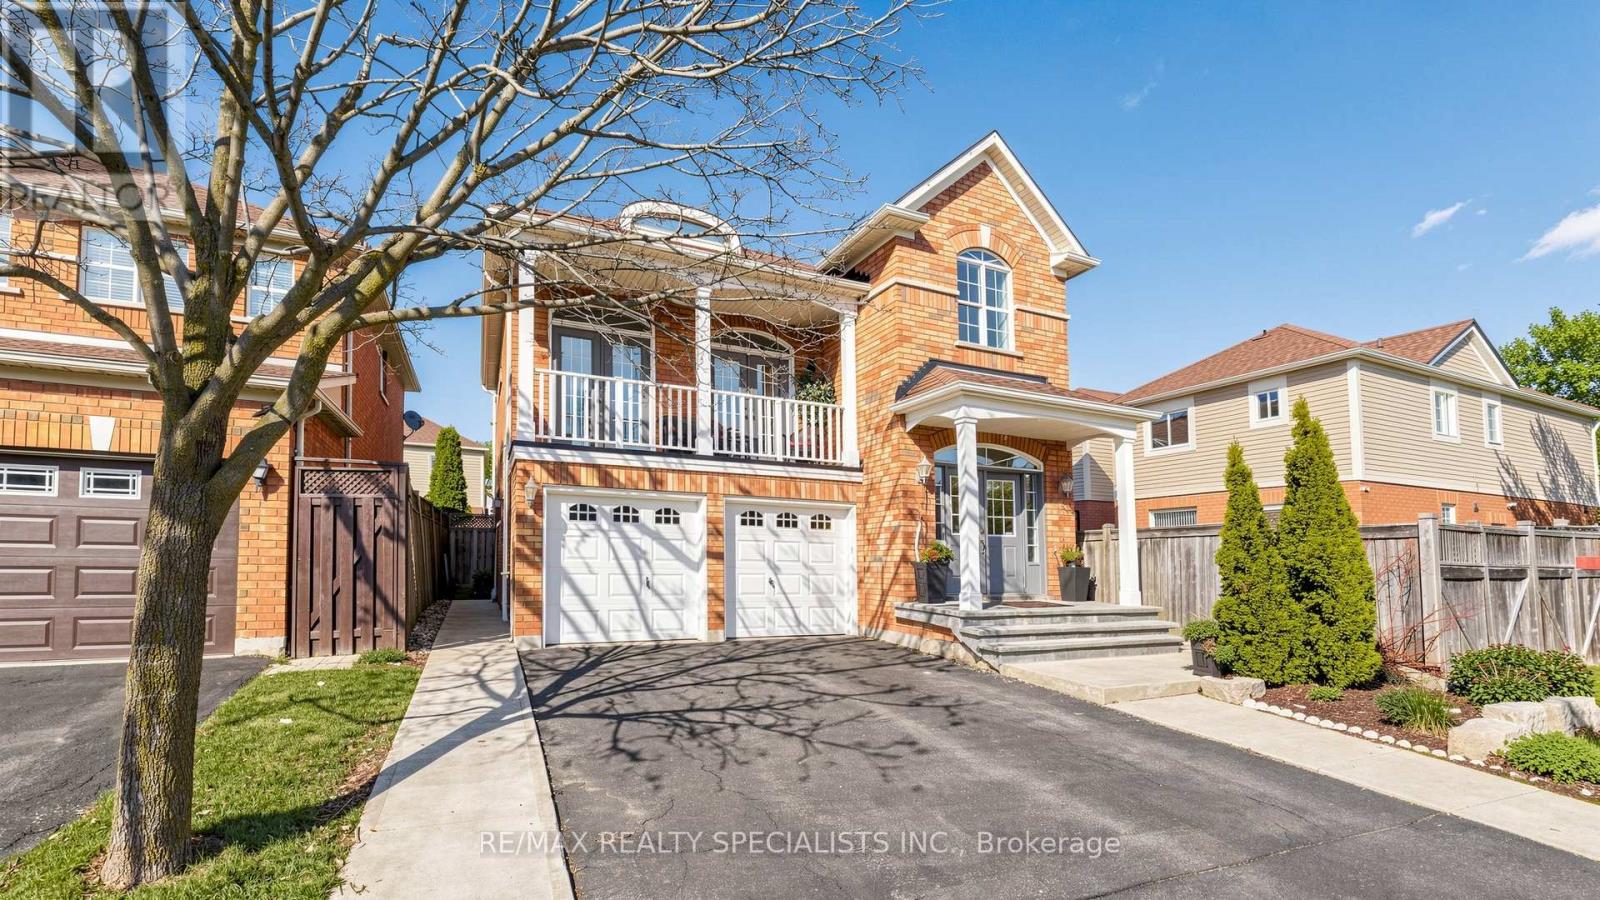
4-bedroom, 3-washroom home in a nice location. All-brick executive home with a good-sized balcony. 2580 Sq. feet, Upper Levels Feature ASpacious Master Bedroom With A Luxury 4 -Pc Ensuite Bath, Oval Soaker Tub, Separate Shower, and Walk-In Closet. Open - Concept Living RoomWith Soaring 12' Ceiling And Walk-Out To Balcony. Hardwood Floors, Oak Staircase, Separate Dining Room, Good-size deck and storage shed inthe backyard. 2 Bedroom finished basement with separate entrance. (id:15069)
An Excellent Investment Opportunity!! This Charming 1.5 Storey, Move-in Ready Family Home, On an Extra-Large 48 x140 ft Quarter Acre Lot, Rarely available, located in the Sought-After, Family Friendly Community of Martin Grove Gardens, One of the Neighbourhood's Largest Lots, Southwest exposure, mature trees and tall hedges. Step into this impressively-sized 3-bedroom home, meticulously upgraded to show true pride of ownership. Original oak floors have been beautifully refinished throughout. The renovated kitchen features high-end appliances, and the updated bathroom includes heated flooring. Upstairs, the generously-sized bedrooms offer large walk-in closets. Additional upgrades include a new roof, natural stone front porch, R60 attic insulation, and a reverse osmosis water filtration system. The partially finished basement adds approximately 679 sq ft of flexible space, ideal for future income potential or growing families. The dining room opens directly onto a deck, leading to a large, private, fully-fenced backyard with mature perennial gardens that bloom Spring through Fall. Gardeners will love the raised beds, in-ground drip irrigation, storage shed and 6X8ft Greenhouse. The extra-wide and deep garage provides ample space for parking and storage, plus there is room for 3 additional vehicles in the private driveway. There is also a paved patio behind the oversized garage. This property offers a bright, private oasis with exceptional future potential, conveniently located close to public transportation and shopping, walking distance to excellent schools and parks, and just minutes to major highways. An excellent investment opportunity for builders and developers with over 11,000+ sq ft of land in Toronto. (id:15069)