
39 Picard Street Woolwich, Ontario N0B 1M0

4 Bedroom
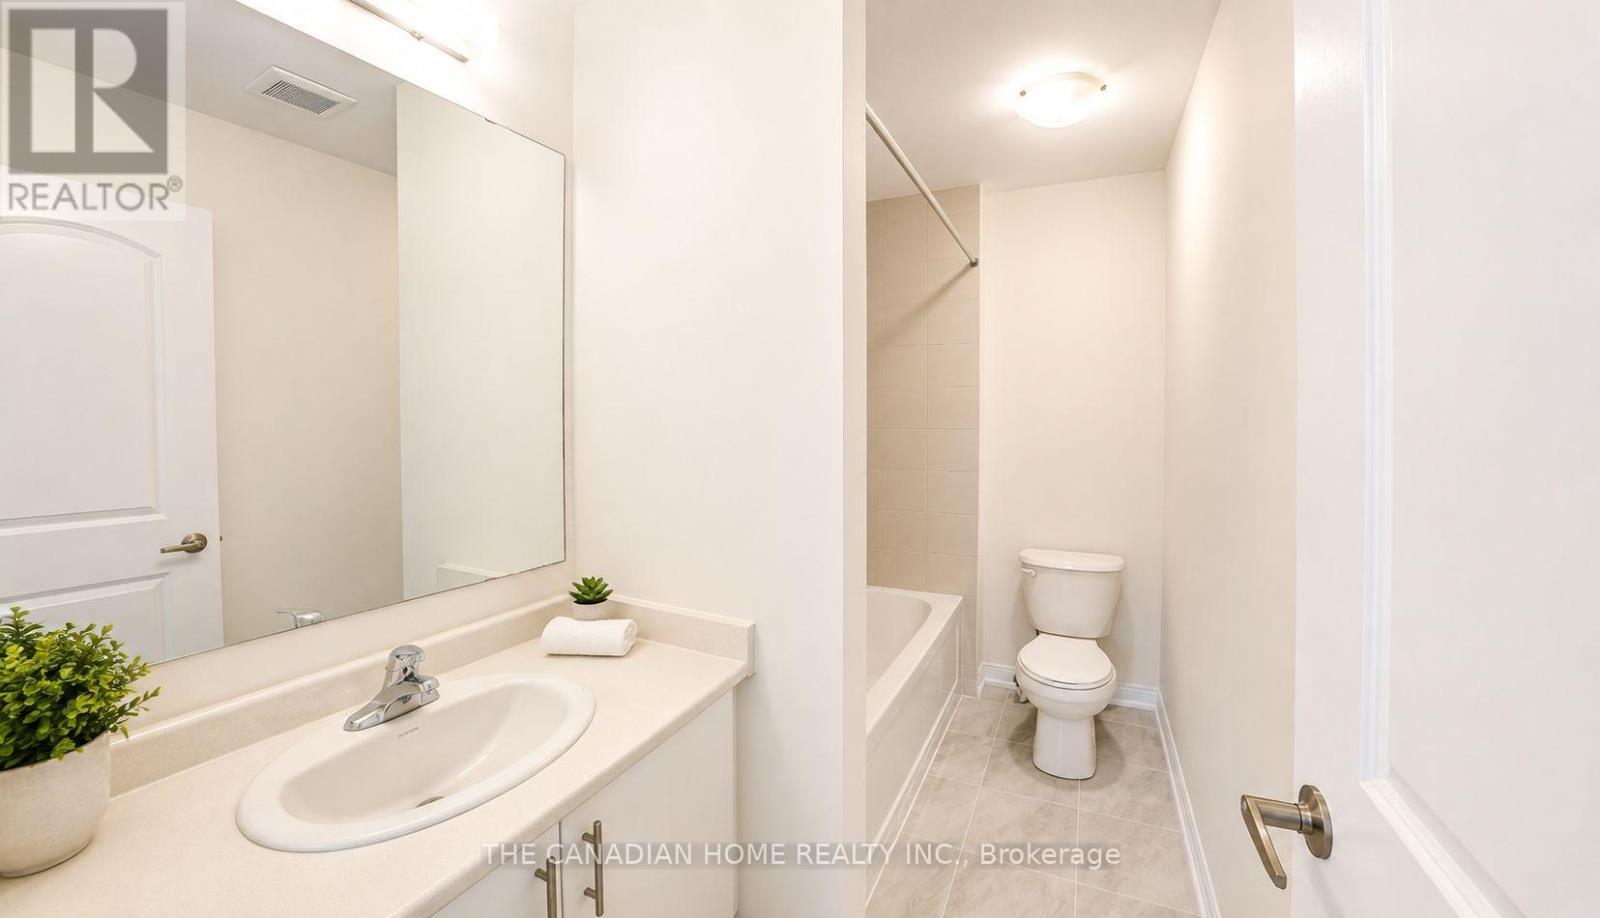
3 Bathroom
1,500 - 2,000 sqft
Central Air Conditioning
Forced Air
$799,000
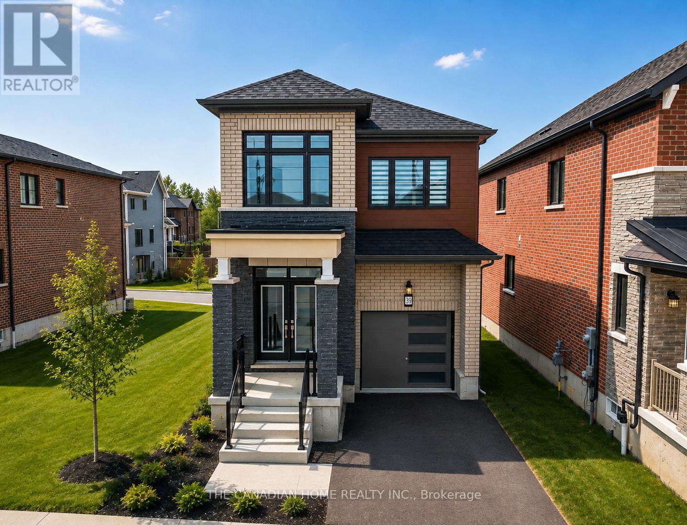
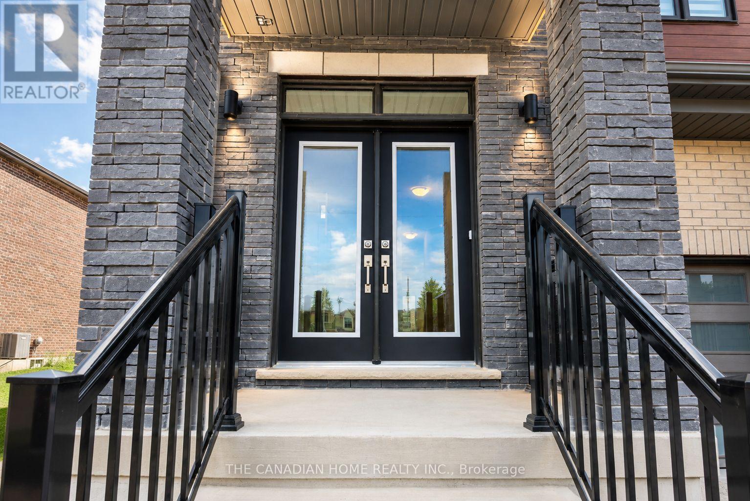
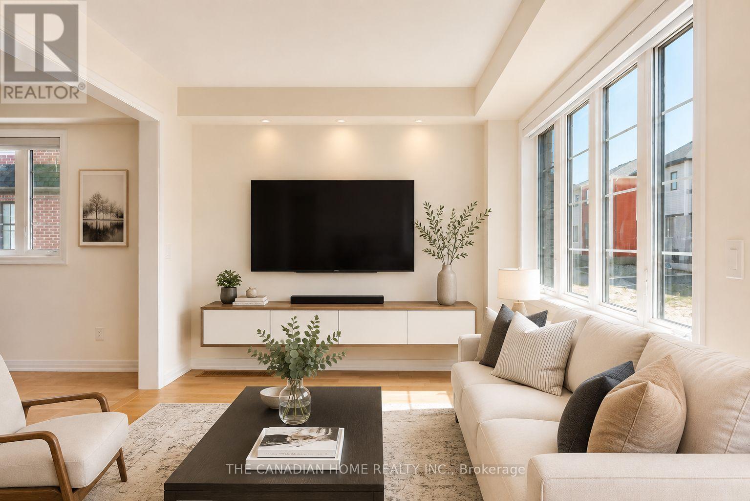
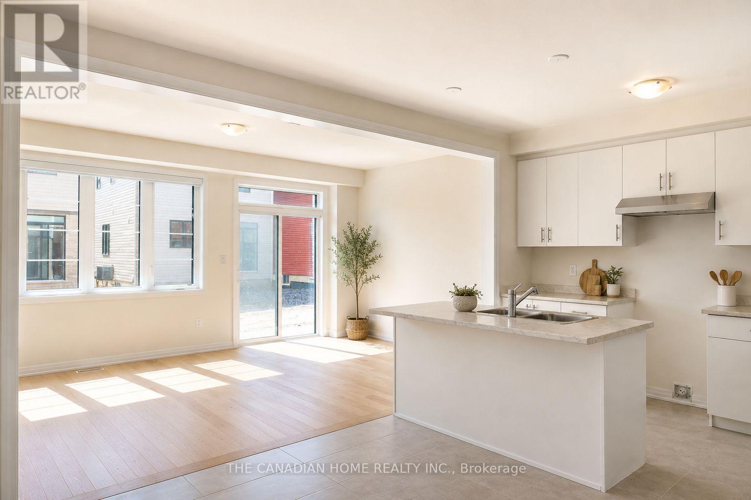
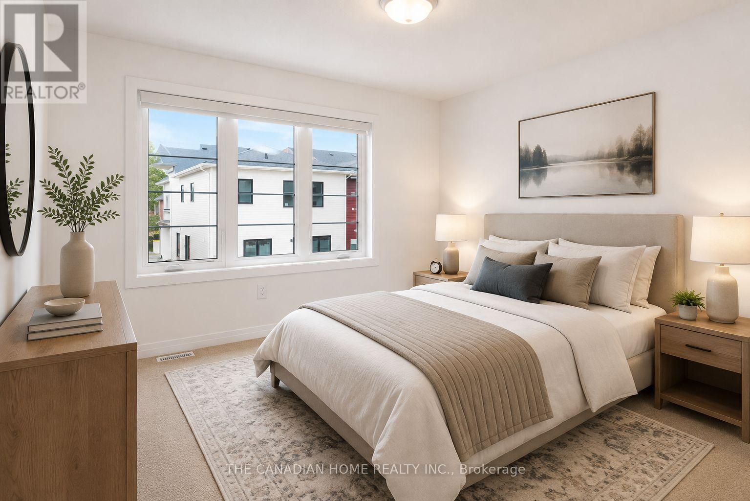
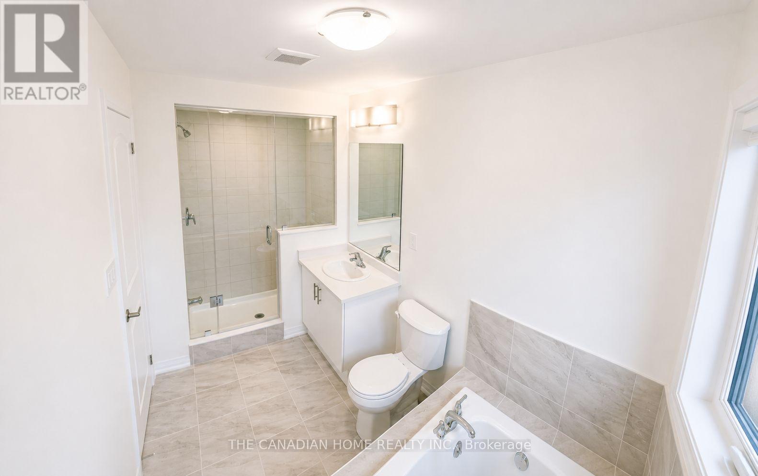
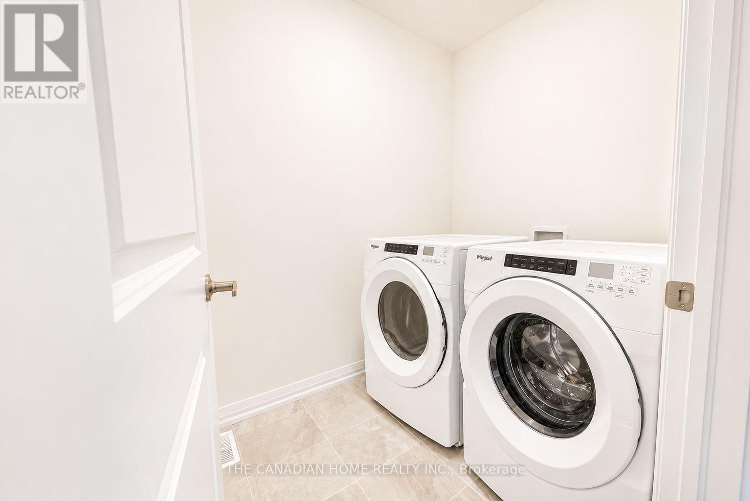
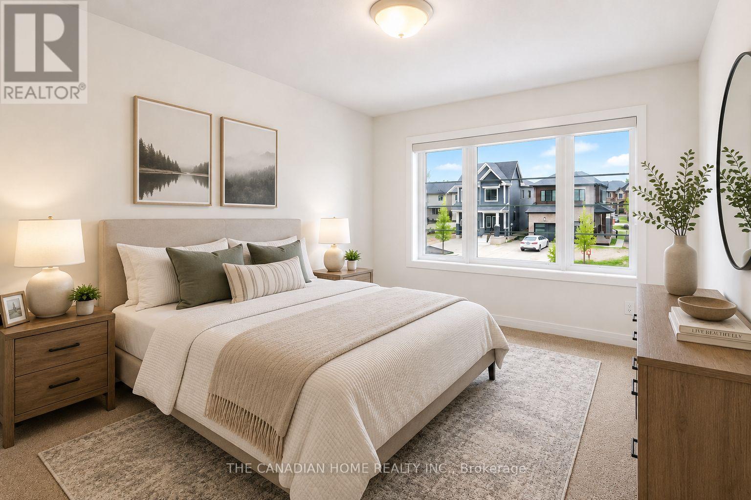
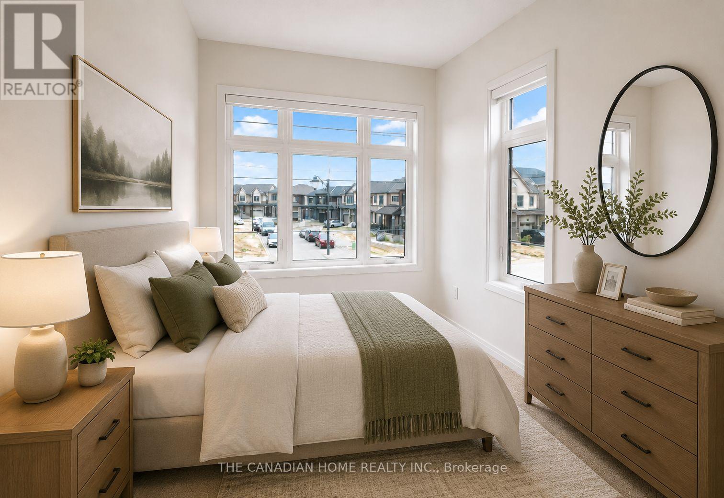
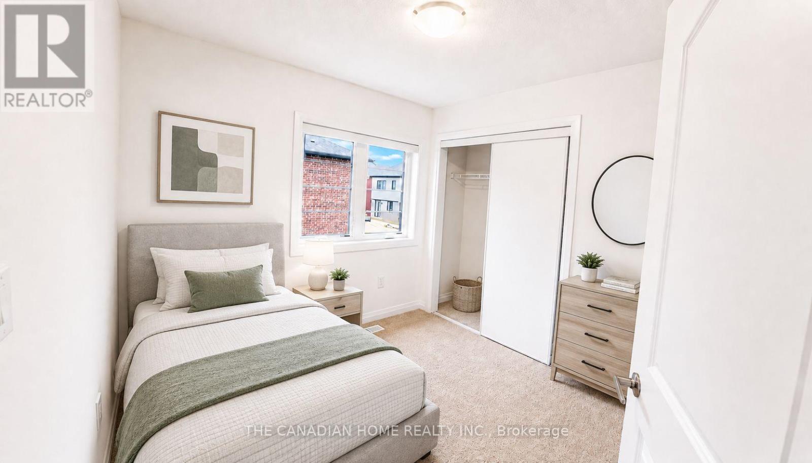
Brand new, never-lived-in premium detached home offering approximately 1,900 sq. ft. of finished living space. This bright and spacious home features 9-ft ceilings, hardwood flooring on the main level, and an open-concept layout filled with natural light. Equipped with brand new stainless steel appliances, central air conditioning, furnace, and water softener for added comfort and convenience. The oversized primary bedroom boasts a large walk-in closet and a private ensuite bathroom. All four bedrooms feature extra-large windows, providing abundant natural light throughout. Situated on a premium lot in a family-friendly neighbourhood, close to schools, parks, shopping, and other everyday amenities. Just closed and ready for immediate occupancy. A fantastic opportunity to own a beautiful house in a upscale neibourhood. (id:15069)
Property Details
| MLS® Number | X13678114 |
| Property Type | Single Family |
| Equipment Type | Water Heater |
| Features | Flat Site |
| Parking Space Total | 2 |
| Rental Equipment Type | Water Heater |
Building
| Bathroom Total | 3 |
| Bedrooms Above Ground | 4 |
| Bedrooms Total | 4 |
| Age | New Building |
| Appliances | Water Heater, Water Softener, Water Meter, Dishwasher, Dryer, Stove, Washer, Window Coverings, Refrigerator |
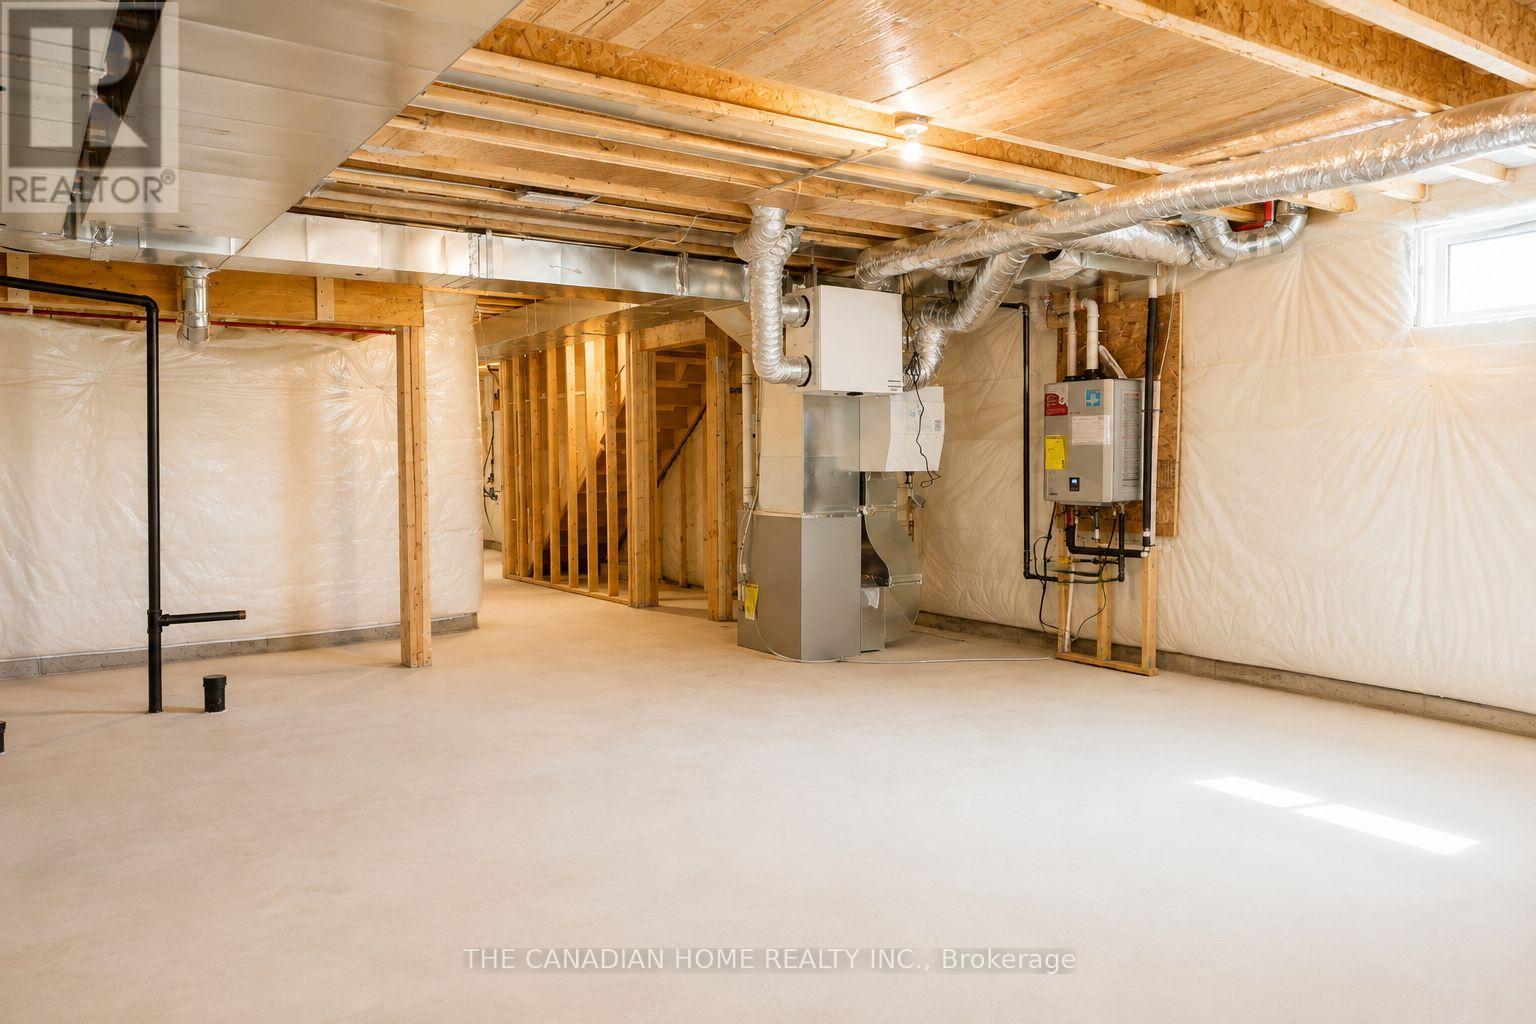
| Basement Development | Unfinished |
| Basement Type | N/a (unfinished) |
| Construction Style Attachment | Detached |
| Cooling Type | Central Air Conditioning |
| Exterior Finish | Brick, Concrete |
| Foundation Type | Poured Concrete |
| Half Bath Total | 1 |
| Heating Fuel | Natural Gas |
| Heating Type | Forced Air |
| Stories Total | 2 |
| Size Interior | 1,500 - 2,000 Sqft |
| Type | House |
| Utility Water | Municipal Water |
Parking
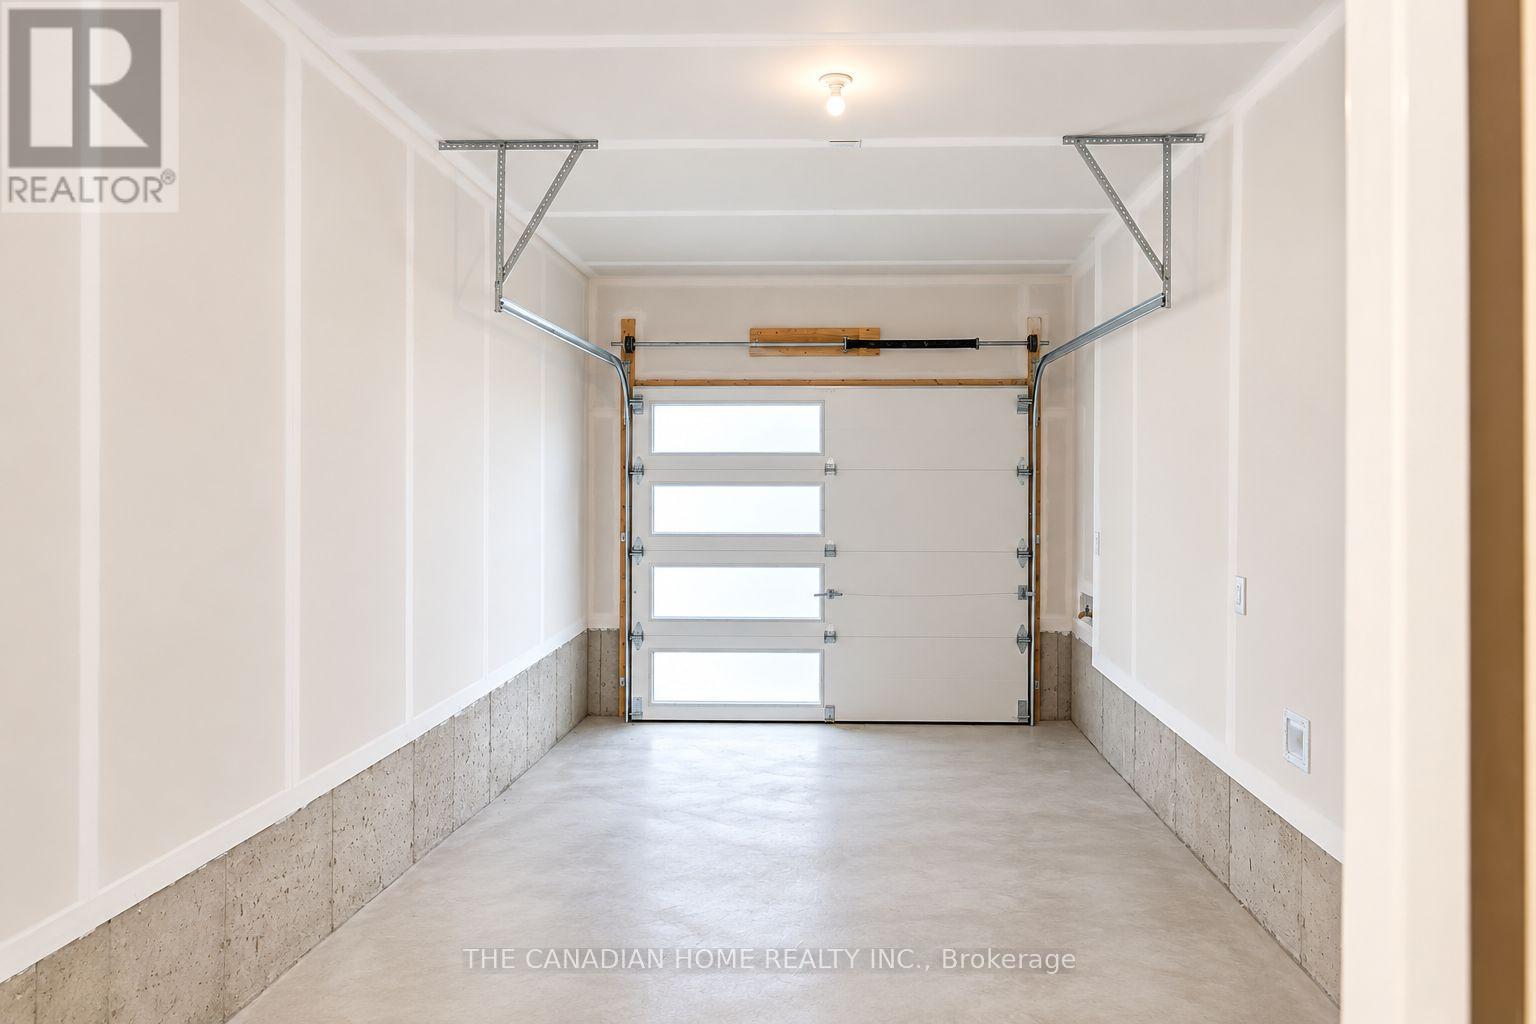
| Attached Garage | |
| Garage |
Land
| Acreage | No |
| Sewer | Sanitary Sewer |
| Size Depth | 101 Ft ,8 In |
| Size Frontage | 31 Ft ,9 In |
| Size Irregular | 31.8 X 101.7 Ft |
| Size Total Text | 31.8 X 101.7 Ft |
Rooms
| Level | Type | Length | Width | Dimensions |
|---|
Utilities
| Cable | Installed |
| Electricity | Installed |
| Sewer | Installed |
https://www.realtor.ca/real-estate/30158979/39-picard-street-woolwich
Contact Us
Contact us for more information

This REALTOR.ca listing content is owned and licensed by REALTOR® members of The Canadian Real Estate Association
The trademarks REALTOR®, REALTORS®, and the REALTOR® logo are controlled by The Canadian Real Estate Association (CREA) and identify real estate professionals who are members of CREA. The trademarks MLS®, Multiple Listing Service® and the associated logos are owned by The Canadian Real Estate Association (CREA) and identify the quality of services provided by real estate professionals who are members of CREA. The trademark DDF® is owned by The Canadian Real Estate Association (CREA) and identifies CREA's Data Distribution Facility (DDF®)
August 14 2026 09:36:42
Toronto Regional Real Estate Board
The Canadian Home Realty Inc.