
556 Barton Street E Hamilton, Ontario L8E 5N3
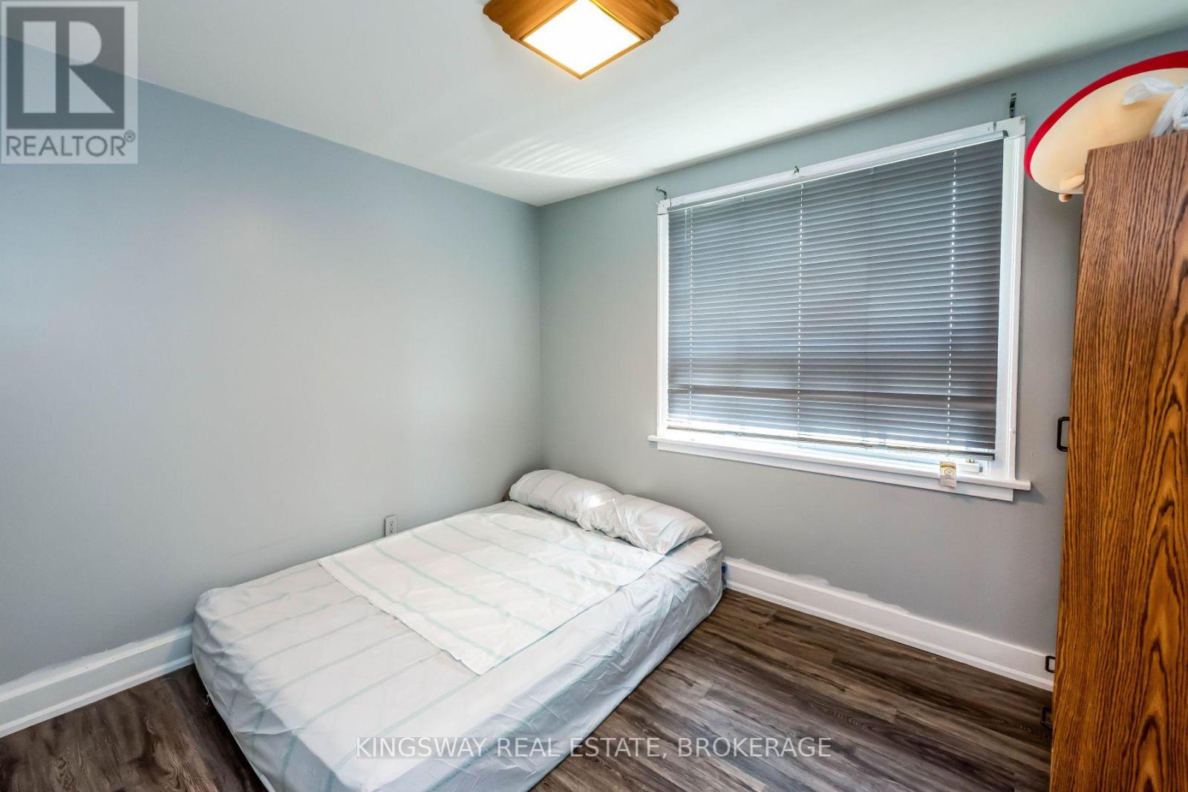
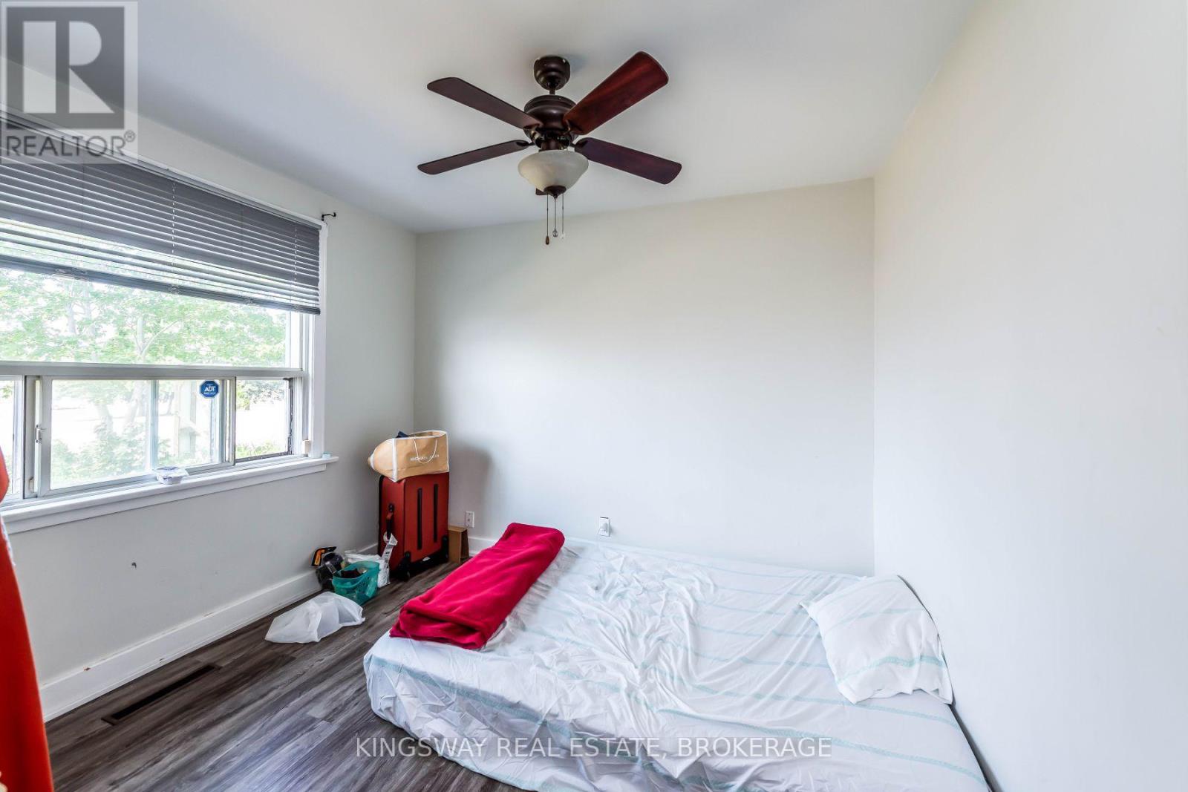
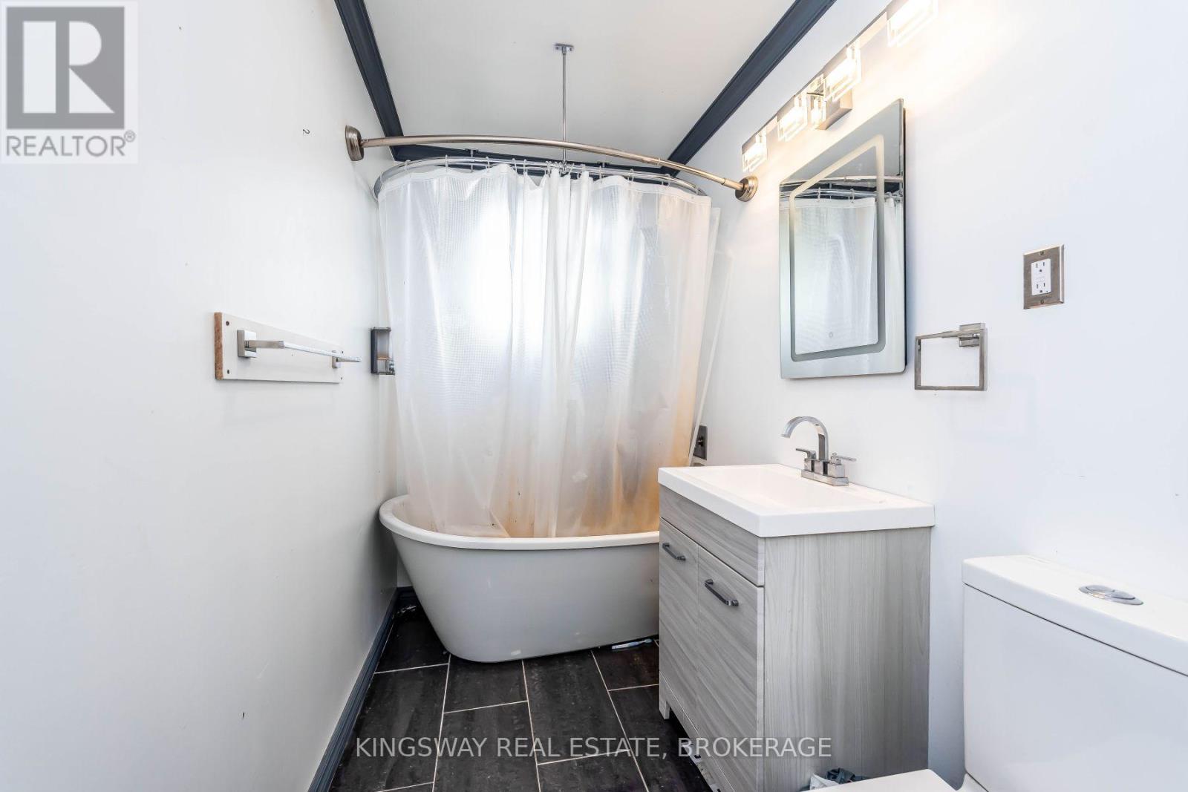
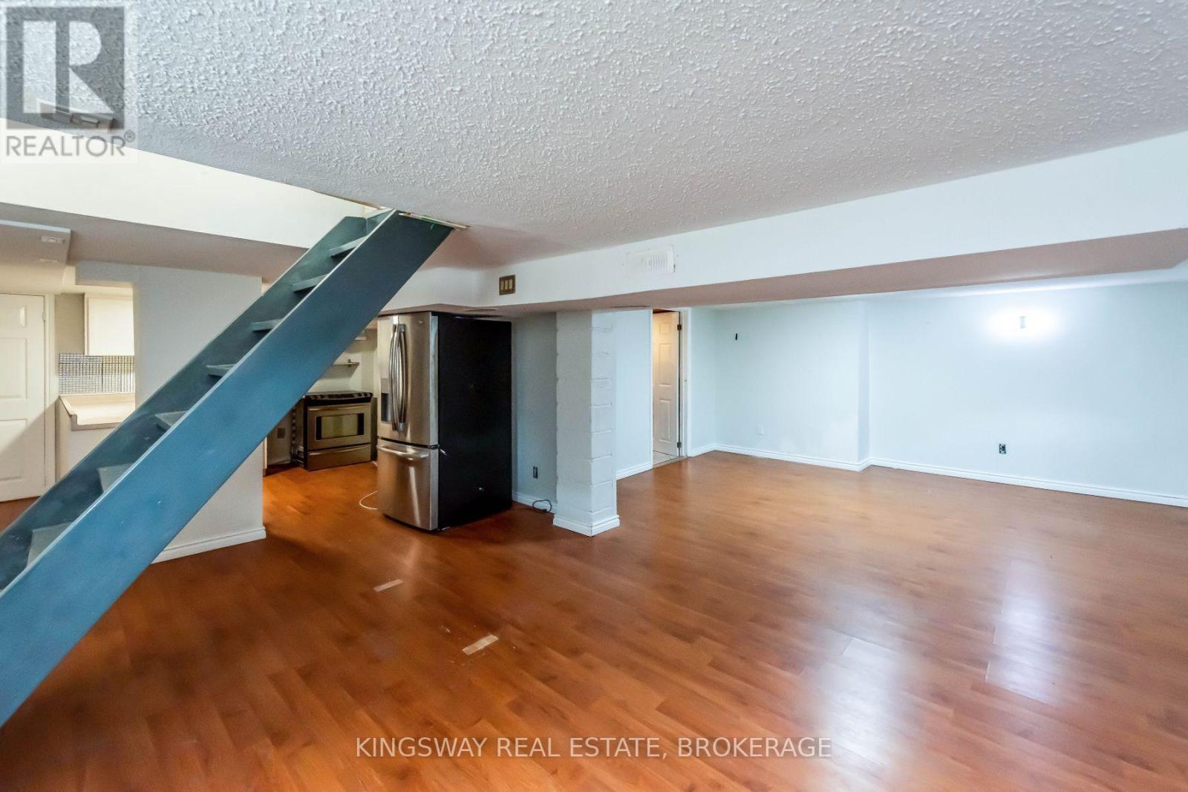

3 Bedroom
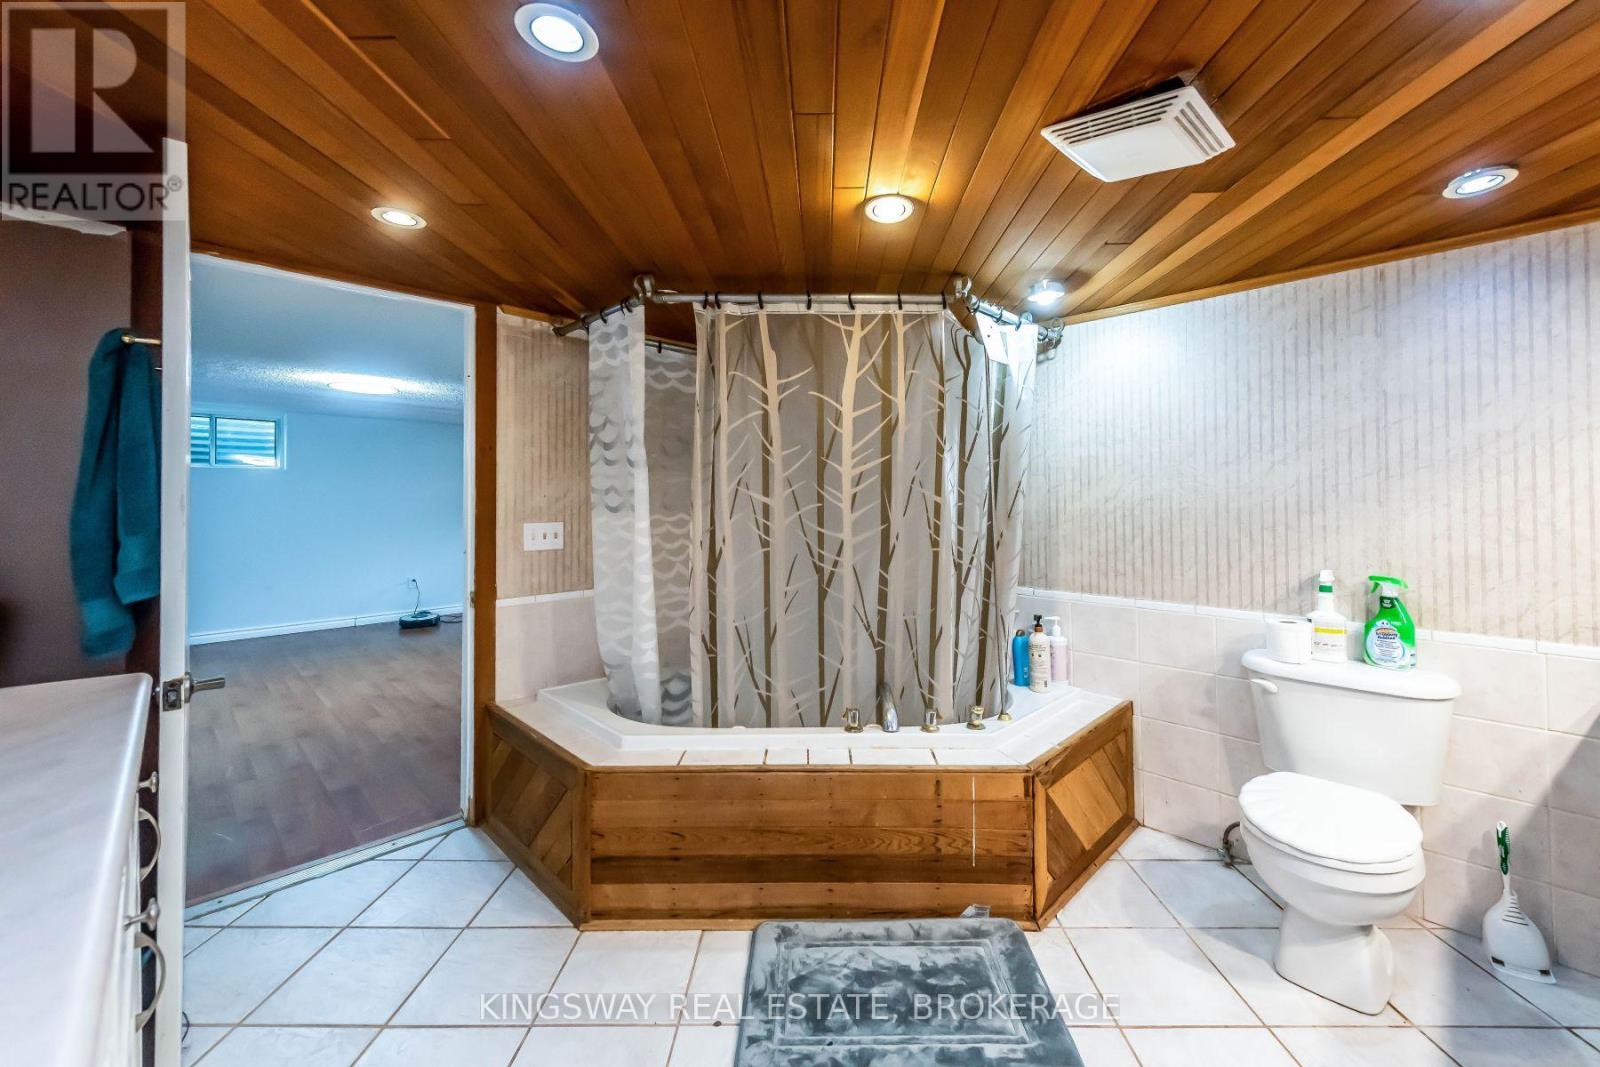
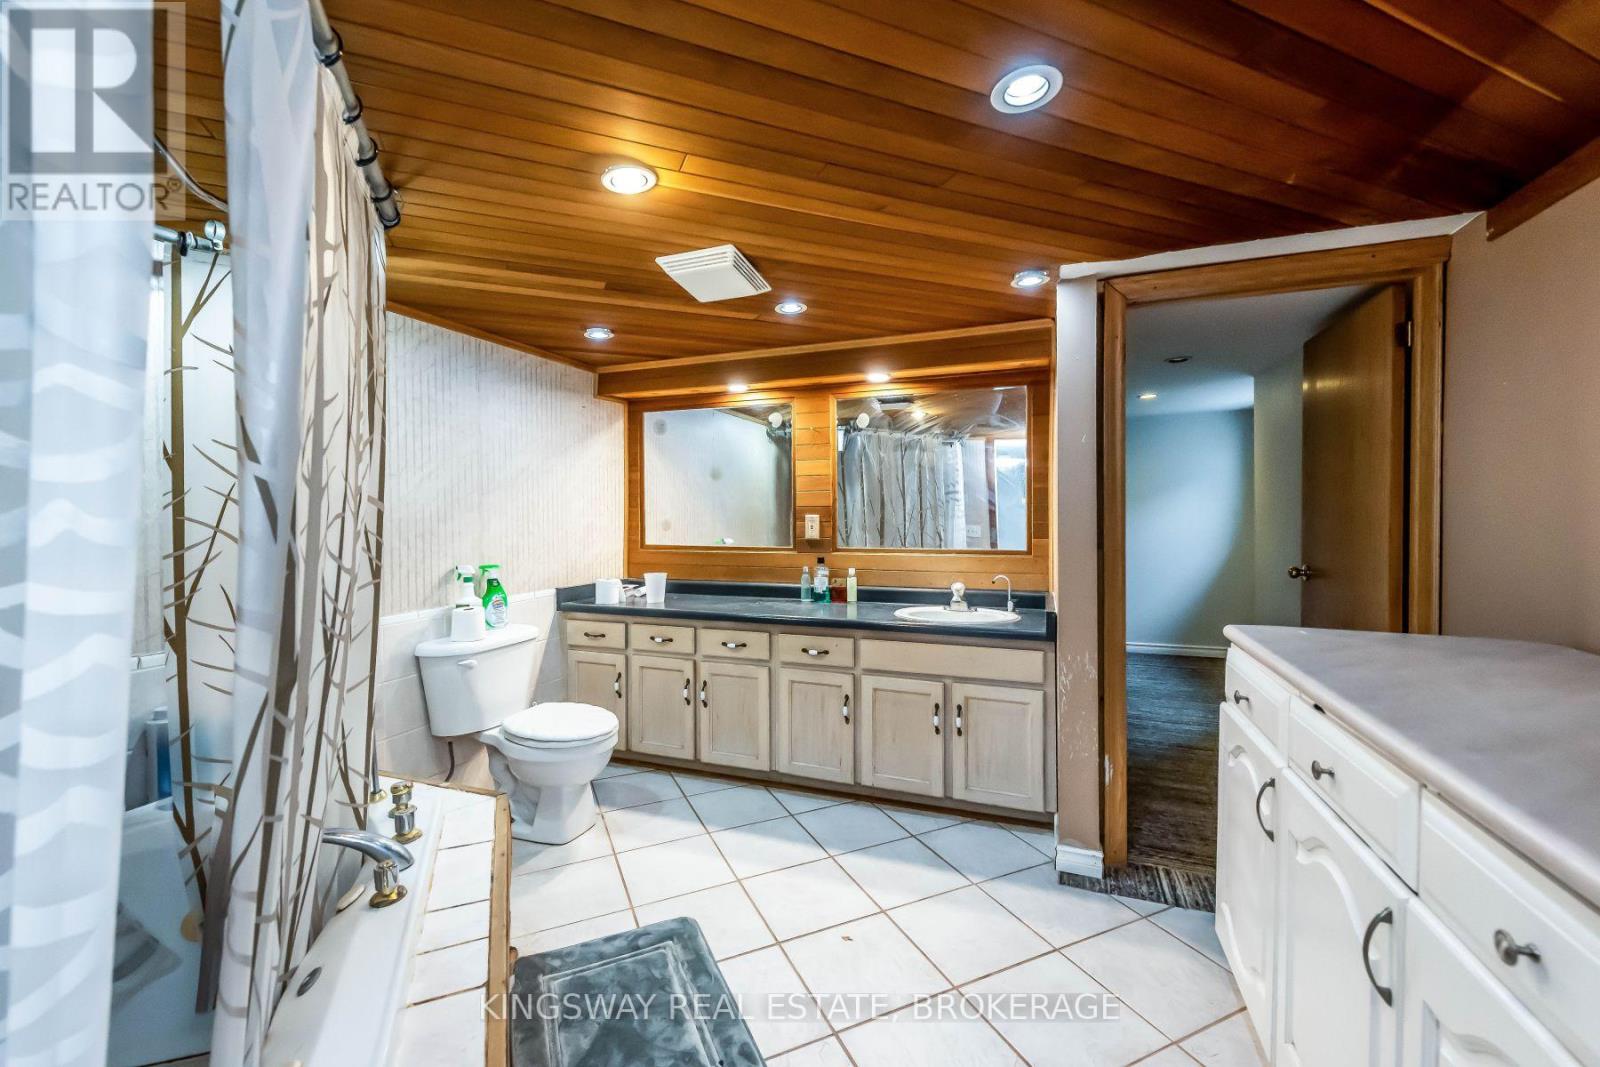
2 Bathroom
1,100 - 1,500 sqft
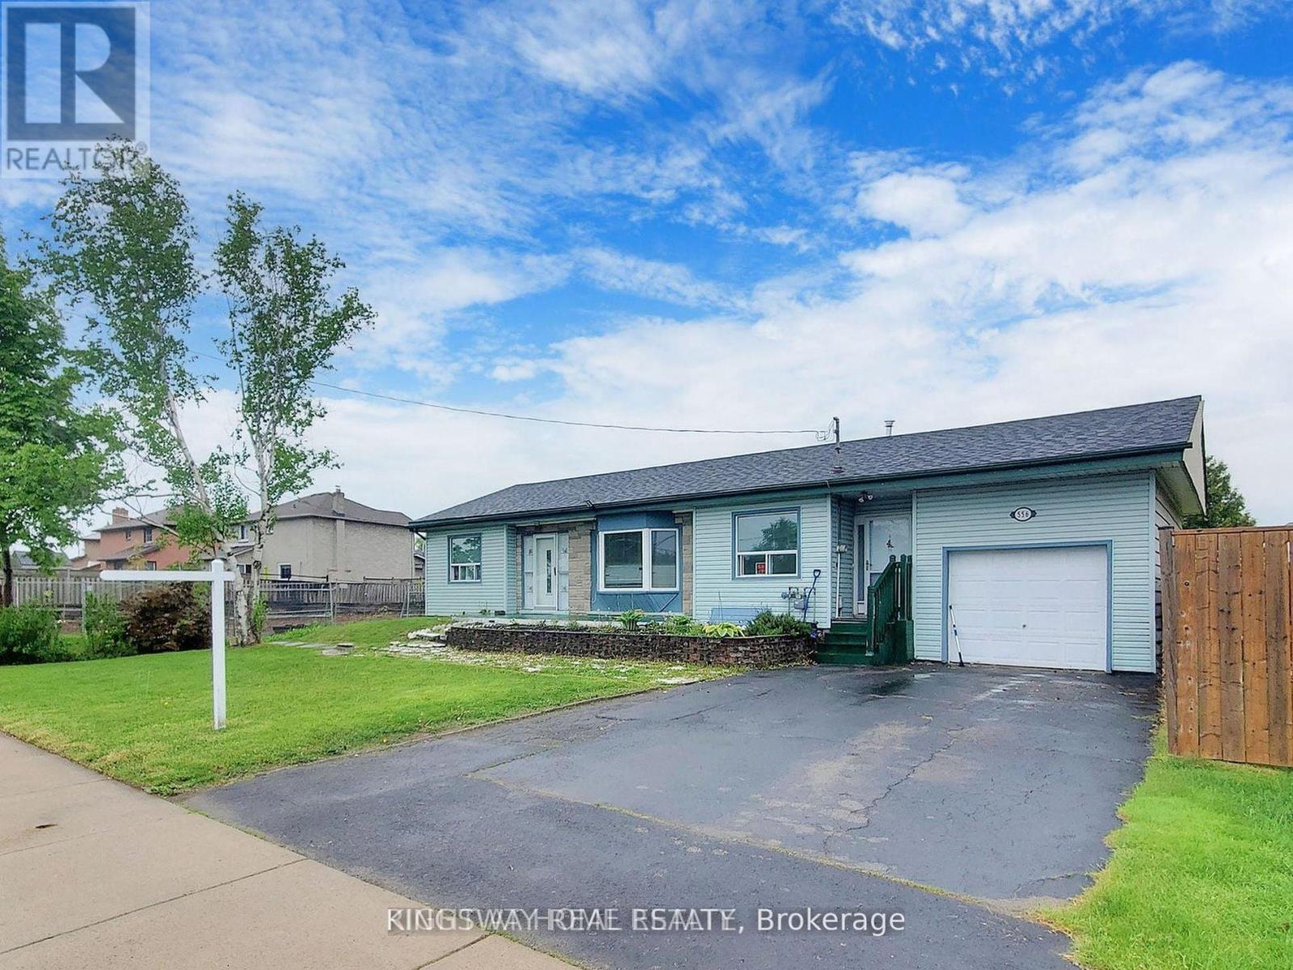
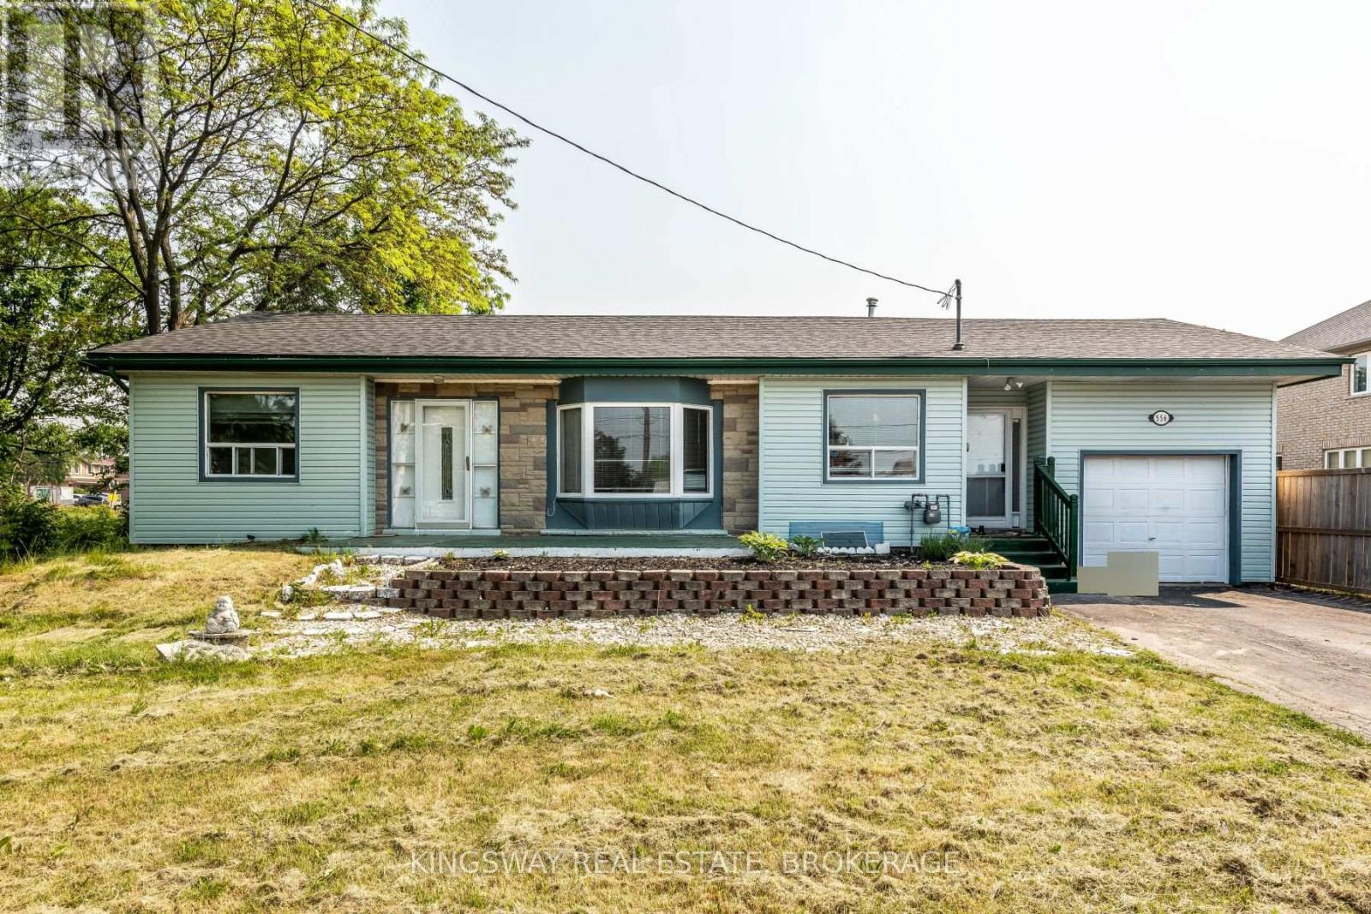
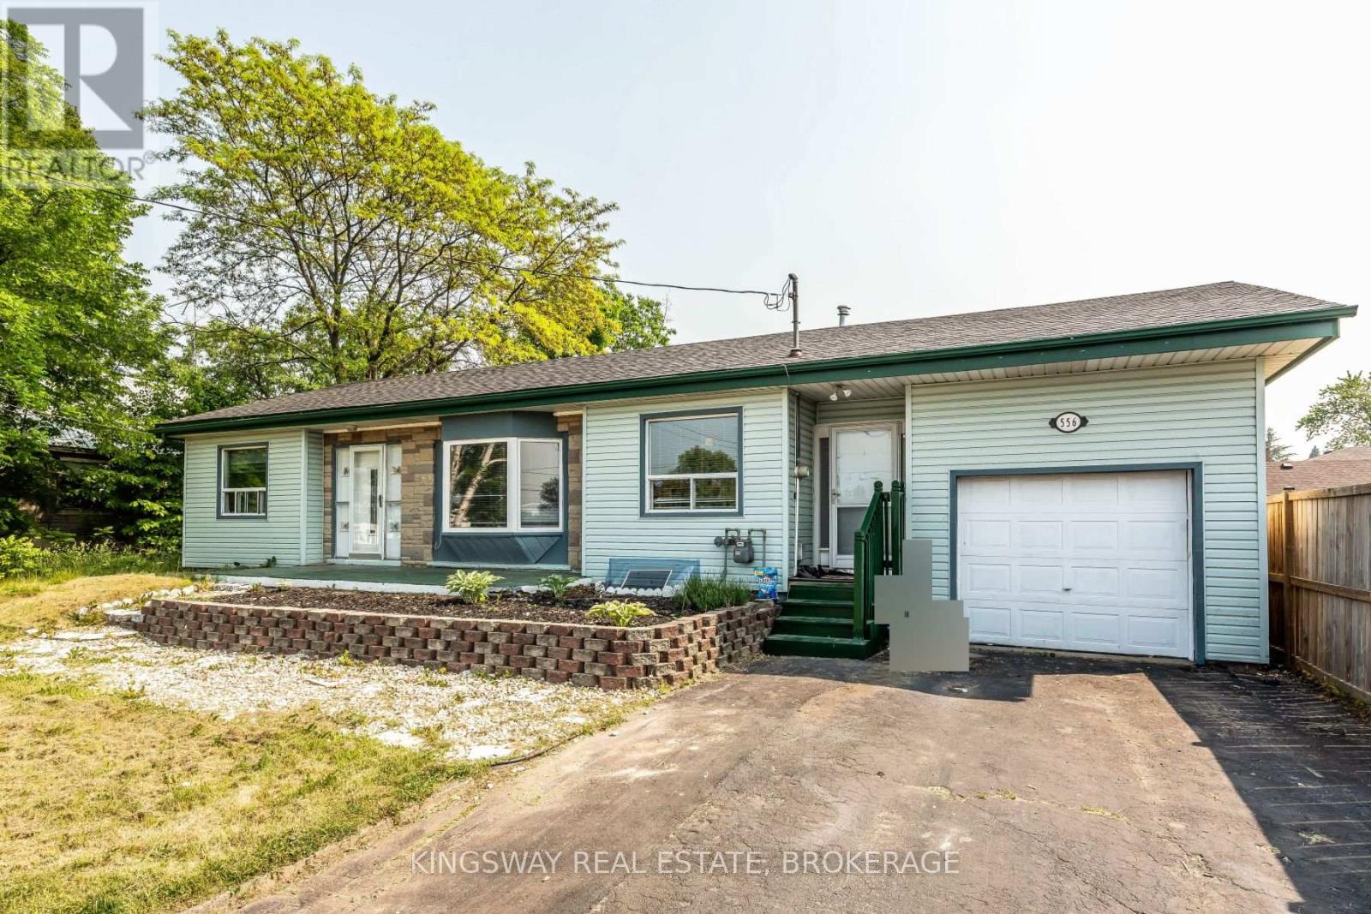
Bungalow
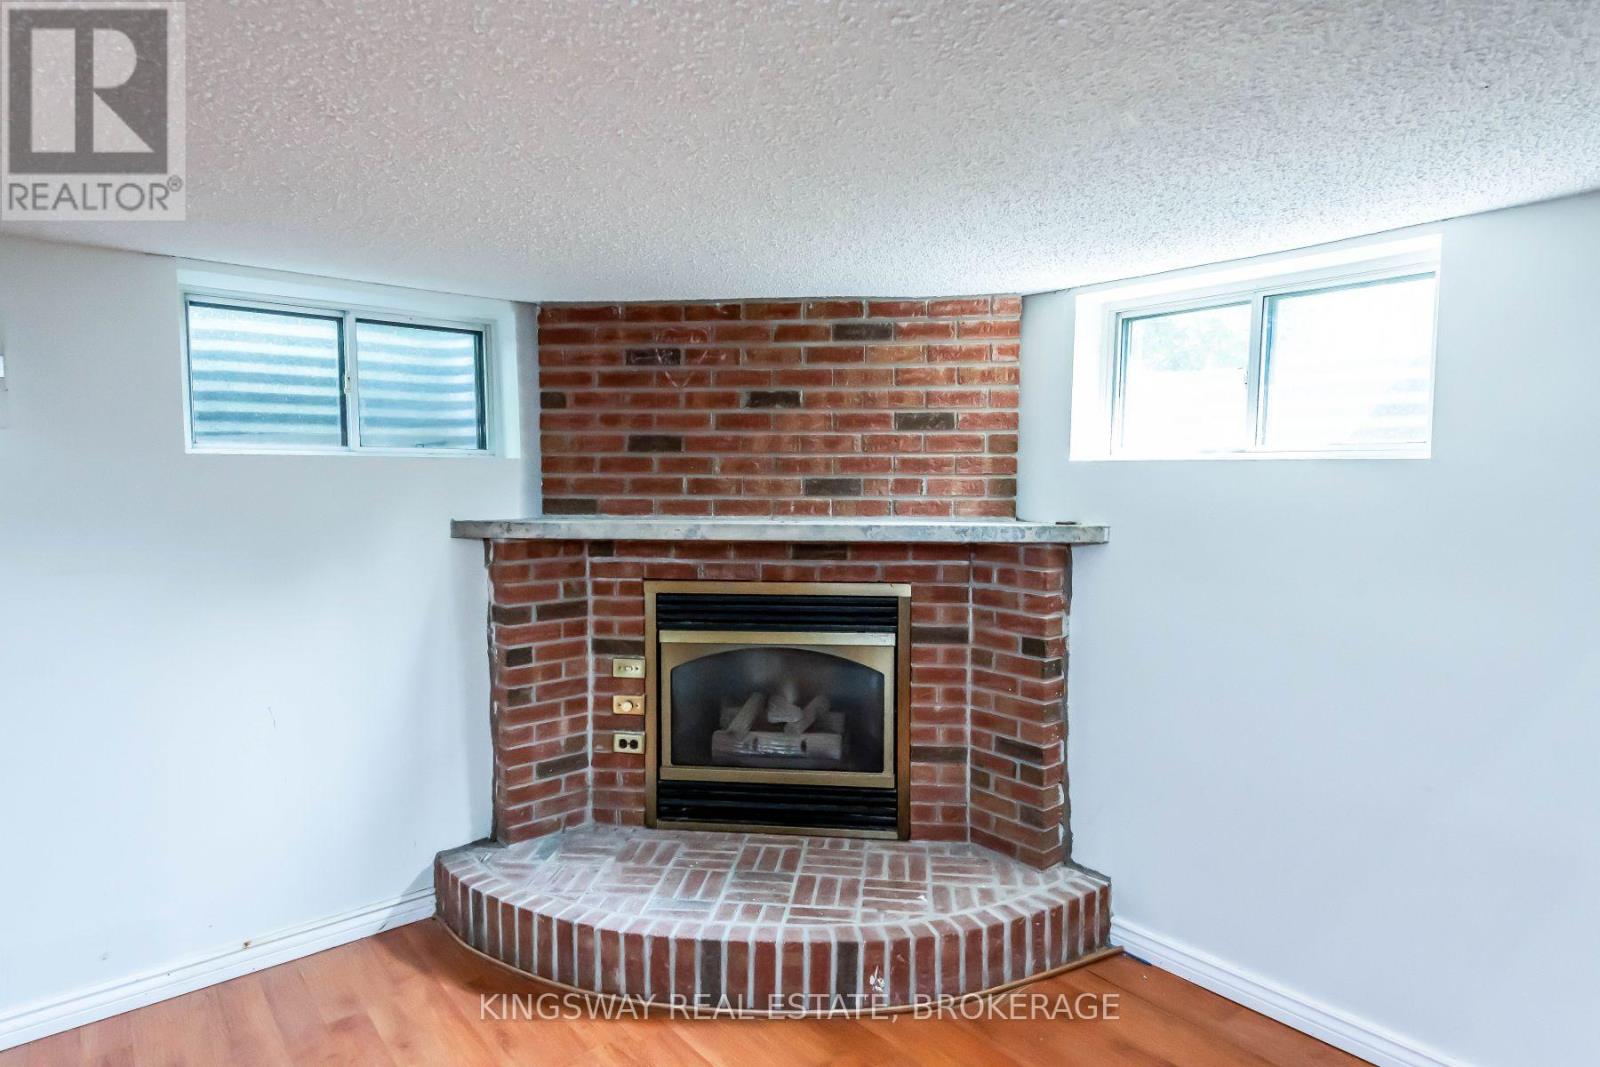
Fireplace
Central Air Conditioning
Forced Air
$960,000
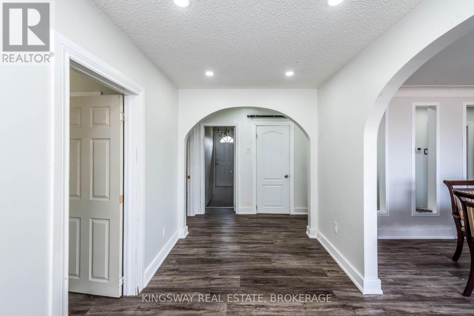
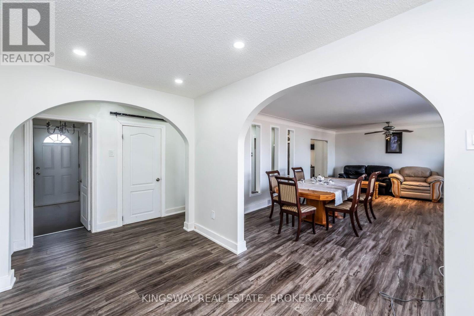
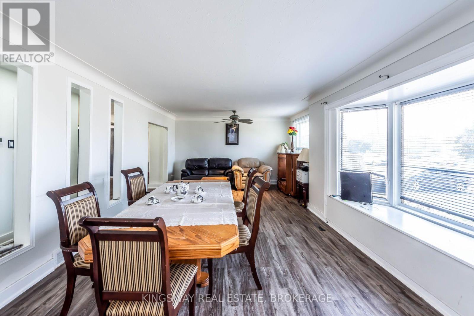
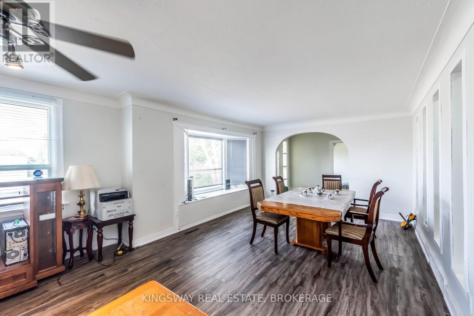
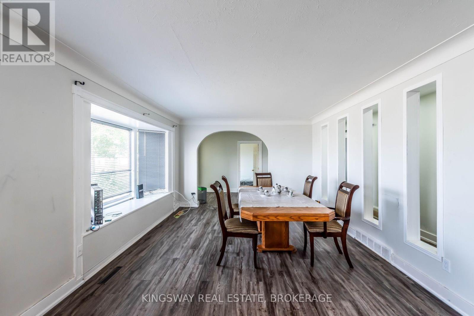
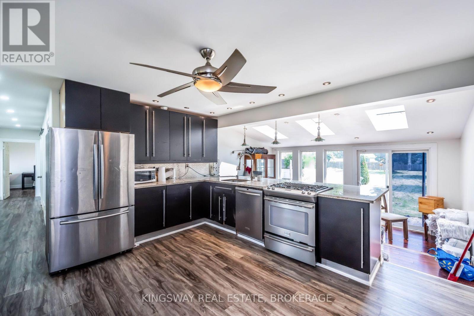
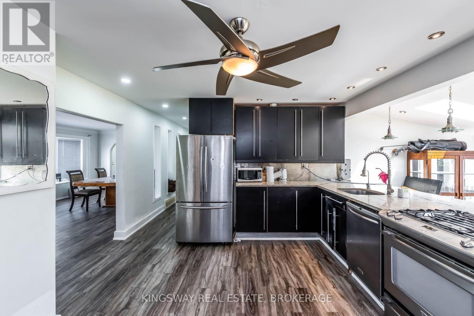
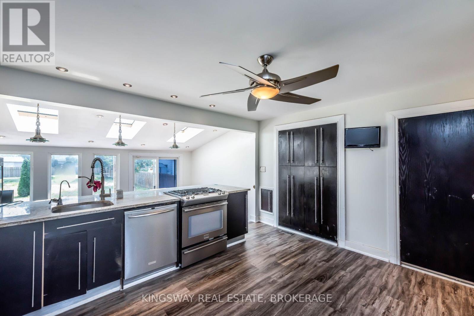
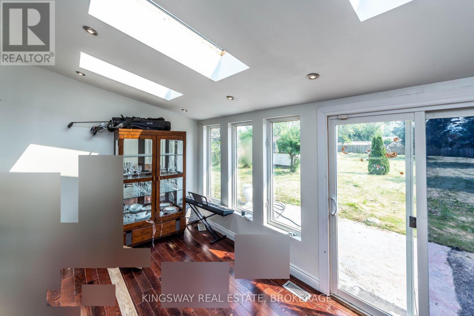
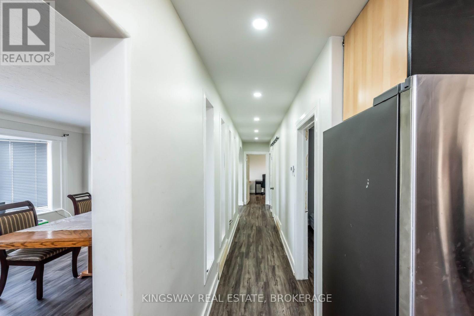
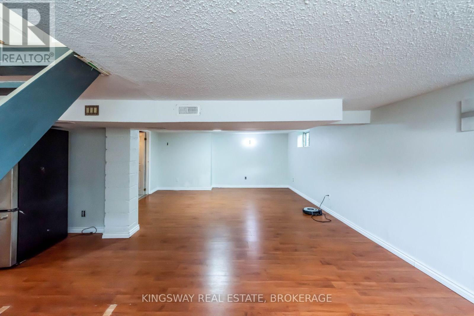
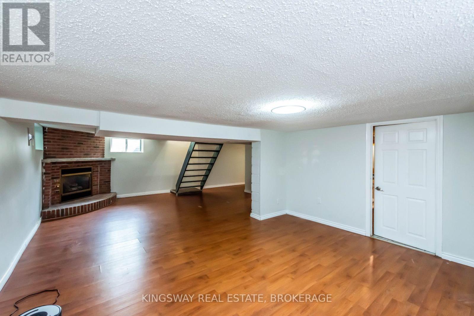
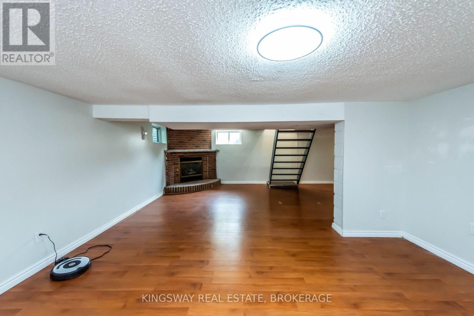
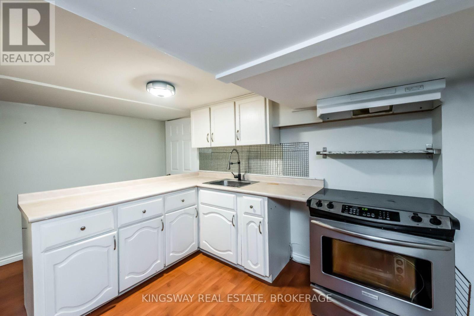
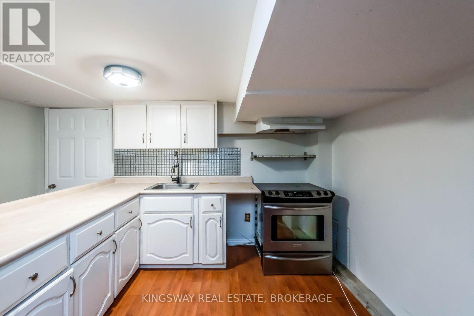
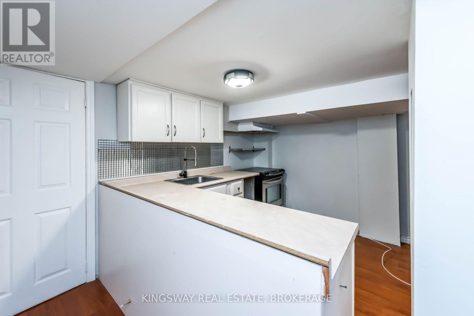
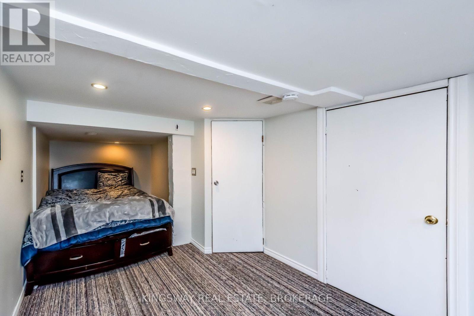
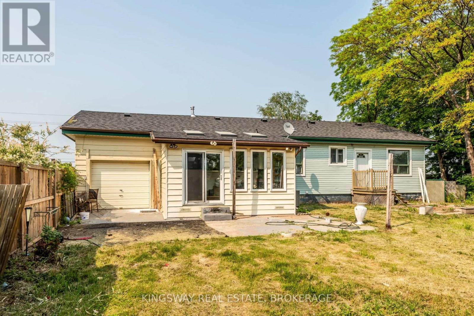
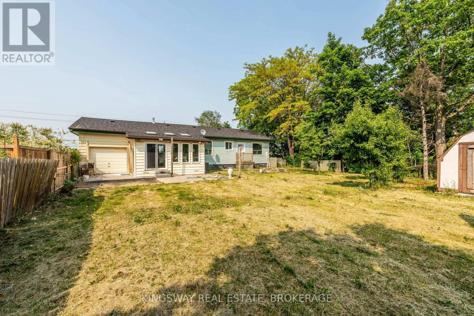
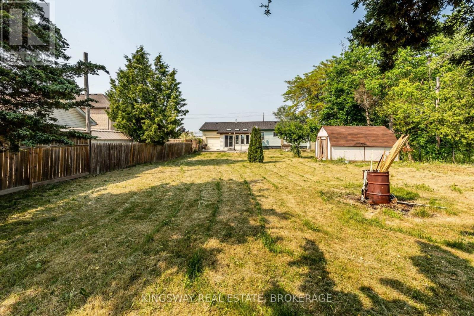
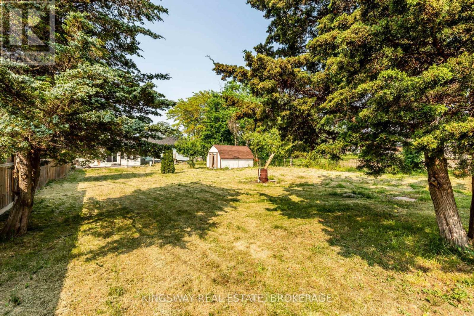
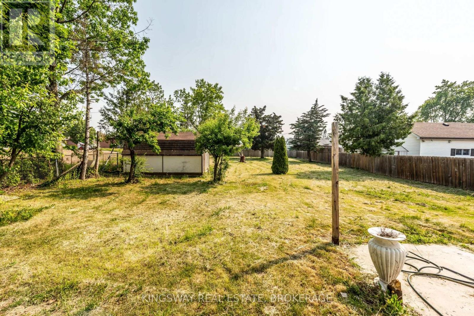
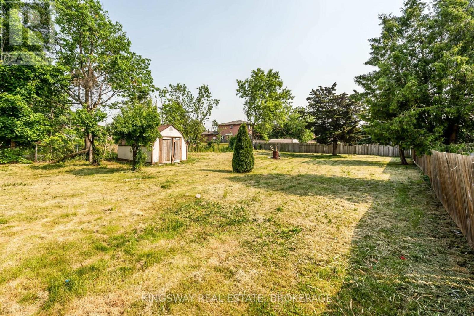
Exceptional opportunity at 556 Barton Street, Hamilton! This versatile property is ideal for homeowners, investors, and entrepreneurs alike. Featuring a functional main residence with a self-contained basement apartment, it offers excellent income potential, multi-generational living, or the option to offset your mortgage with rental income. Situated on a prominent Barton Street corridor, the property also presents exciting future potential for commercial rezoning (subject to municipal approvals), making it an attractive long-term investment. Conveniently located close to downtown Hamilton, public transit, schools, parks, shopping, restaurants, and major highway access. Whether you're looking for a smart investment, a live-and-rent opportunity, or a property with future development potential, 556 Barton Street is one you won't want to miss. (id:15069)
Property Details
| MLS® Number | X13666908 |
| Property Type | Single Family |
| Community Name | Stoney Creek |
| Parking Space Total | 4 |
Building
| Bathroom Total | 2 |
| Bedrooms Above Ground | 3 |
| Bedrooms Total | 3 |
| Appliances | Dryer, Two Stoves, Washer, Two Refrigerators |
| Architectural Style | Bungalow |
| Basement Development | Finished |
| Basement Type | N/a (finished) |
| Construction Style Attachment | Detached |
| Cooling Type | Central Air Conditioning |
| Exterior Finish | Aluminum Siding |
| Fireplace Present | Yes |
| Flooring Type | Hardwood |
| Foundation Type | Concrete |
| Heating Fuel | Natural Gas |
| Heating Type | Forced Air |
| Stories Total | 1 |
| Size Interior | 1,100 - 1,500 Sqft |
| Type | House |
| Utility Water | Municipal Water |
Parking
| Garage |
Land
| Acreage | No |
| Sewer | Sanitary Sewer |
| Size Depth | 200 Ft |
| Size Frontage | 67 Ft |
| Size Irregular | 67 X 200 Ft |
| Size Total Text | 67 X 200 Ft|under 1/2 Acre |
| Zoning Description | R6 |
Rooms
| Level | Type | Length | Width | Dimensions |
|---|---|---|---|---|
| Basement | Kitchen | 14 m | 13 m | 14 m x 13 m |
| Basement | Bedroom 4 | 17 m | 9 m | 17 m x 9 m |
| Basement | Recreational, Games Room | 25.9 m | 15.7 m | 25.9 m x 15.7 m |
| Main Level | Kitchen | 15 m | 13 m | 15 m x 13 m |
| Main Level | Den | 15 m | 8.1 m | 15 m x 8.1 m |
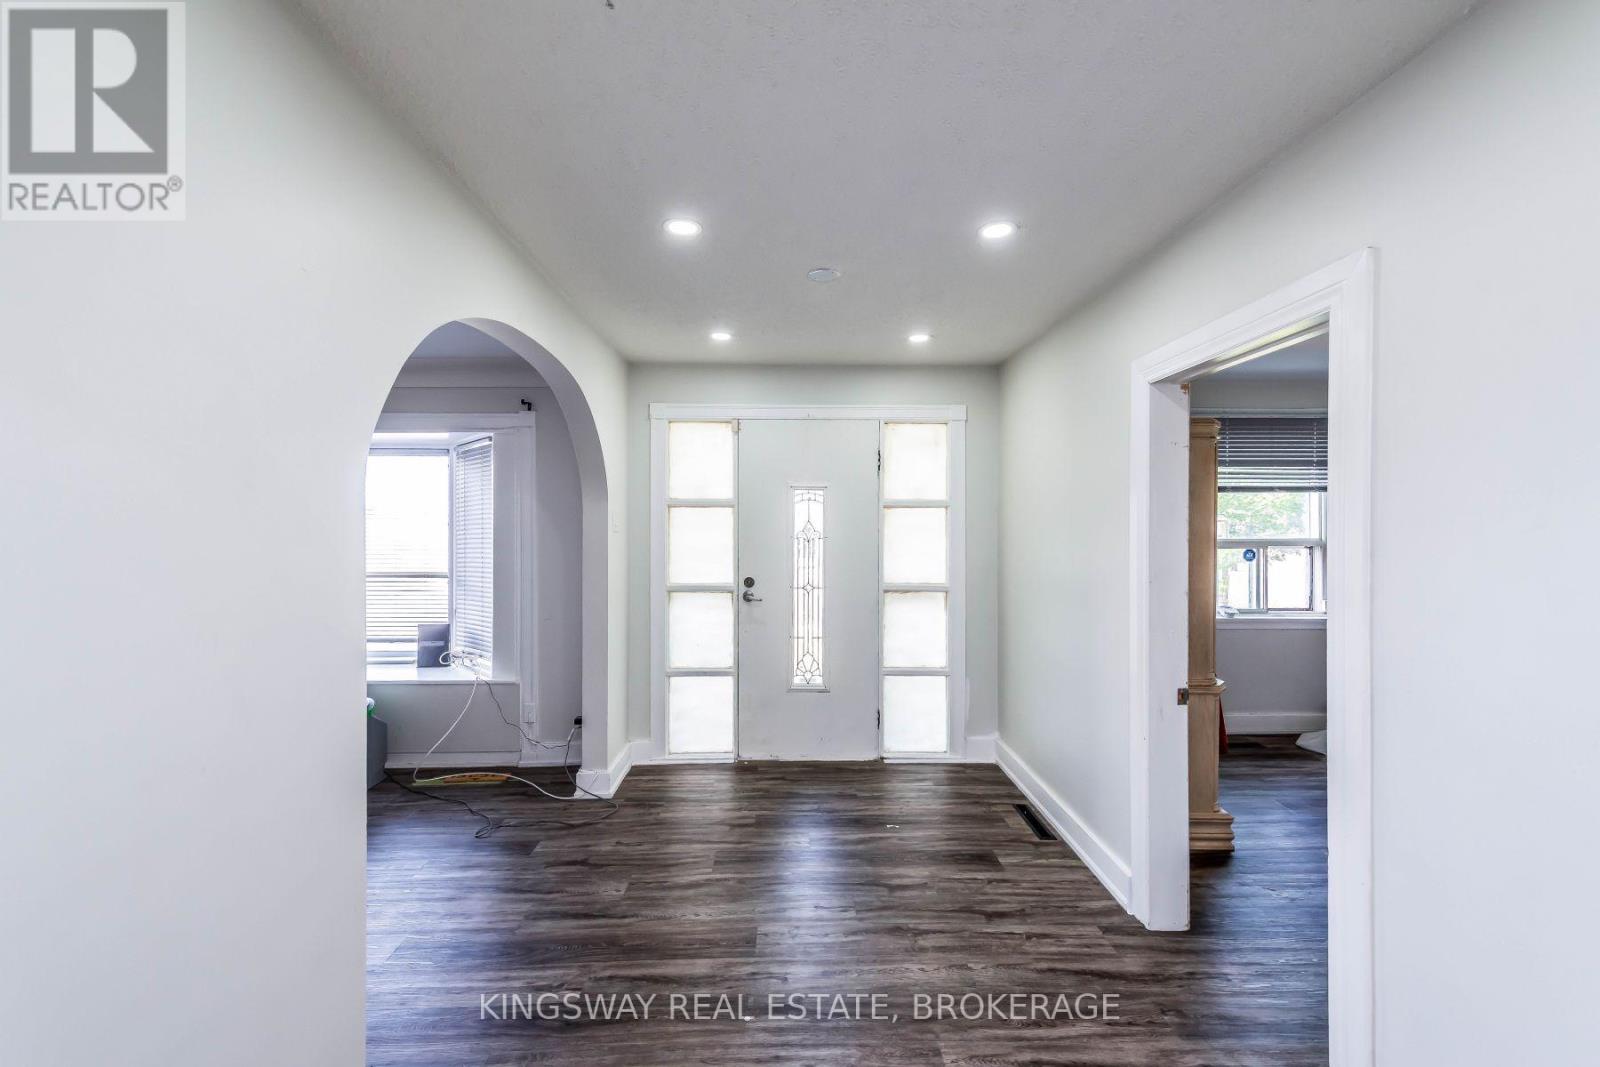
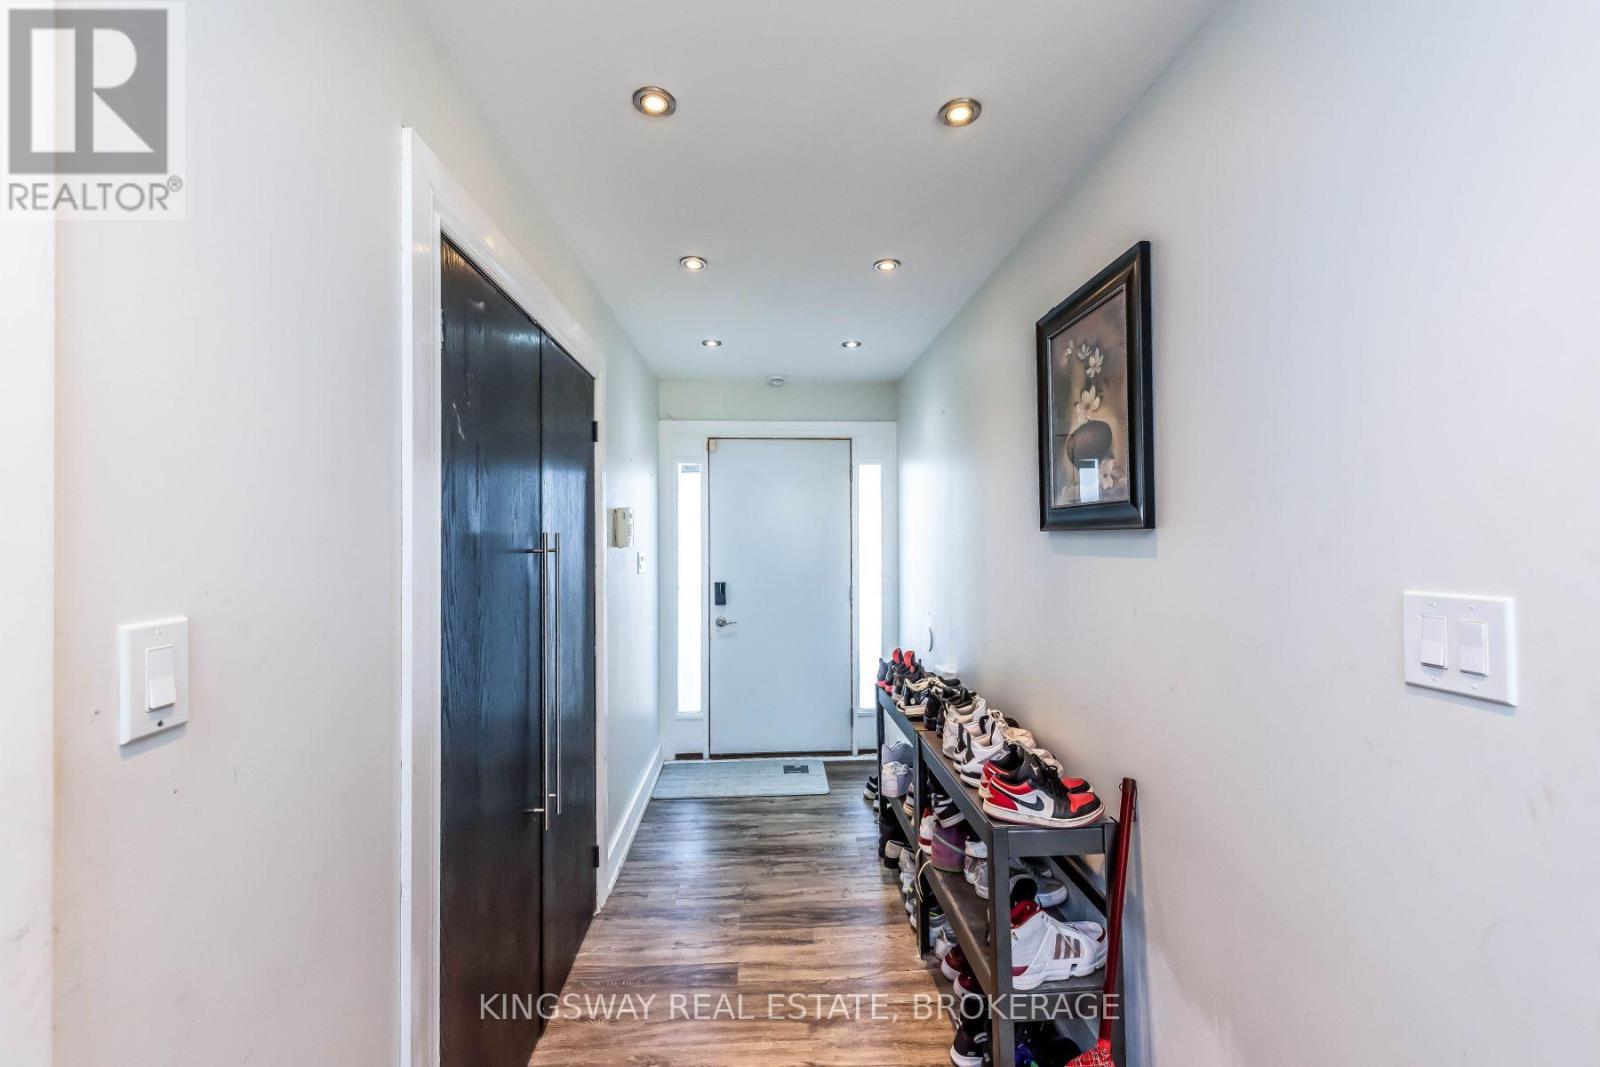
| Main Level | Foyer | 12 m | 5 m | 12 m x 5 m |
| Main Level | Living Room | 22.3 m | 12.1 m | 22.3 m x 12.1 m |
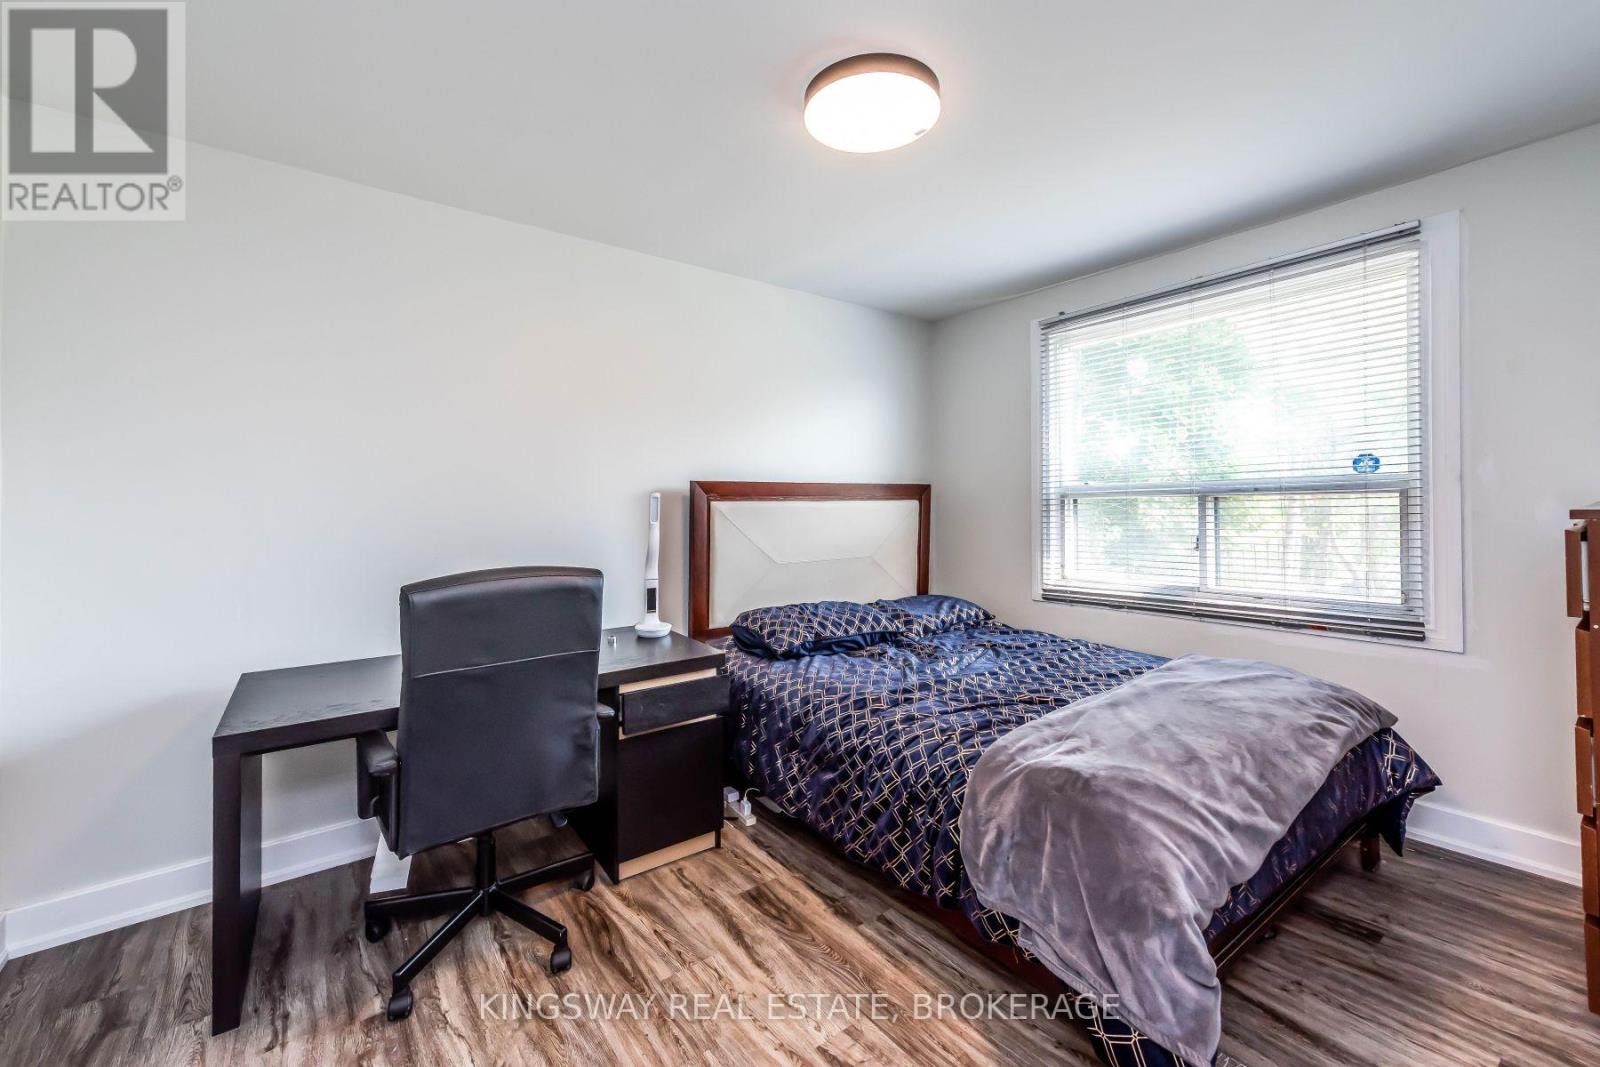
| Main Level | Primary Bedroom | 13 m | 10 m | 13 m x 10 m |
| Main Level | Bedroom 2 | 10.8 m | 10 m | 10.8 m x 10 m |
| Main Level | Bedroom 3 | 11 m | 9.3 m | 11 m x 9.3 m |
https://www.realtor.ca/real-estate/30146288/556-barton-street-e-hamilton-stoney-creek-stoney-creek
Contact Us
Contact us for more information

This REALTOR.ca listing content is owned and licensed by REALTOR® members of The Canadian Real Estate Association
The trademarks REALTOR®, REALTORS®, and the REALTOR® logo are controlled by The Canadian Real Estate Association (CREA) and identify real estate professionals who are members of CREA. The trademarks MLS®, Multiple Listing Service® and the associated logos are owned by The Canadian Real Estate Association (CREA) and identify the quality of services provided by real estate professionals who are members of CREA. The trademark DDF® is owned by The Canadian Real Estate Association (CREA) and identifies CREA's Data Distribution Facility (DDF®)
August 14 2026 09:36:36
Toronto Regional Real Estate Board
Kingsway Real Estate