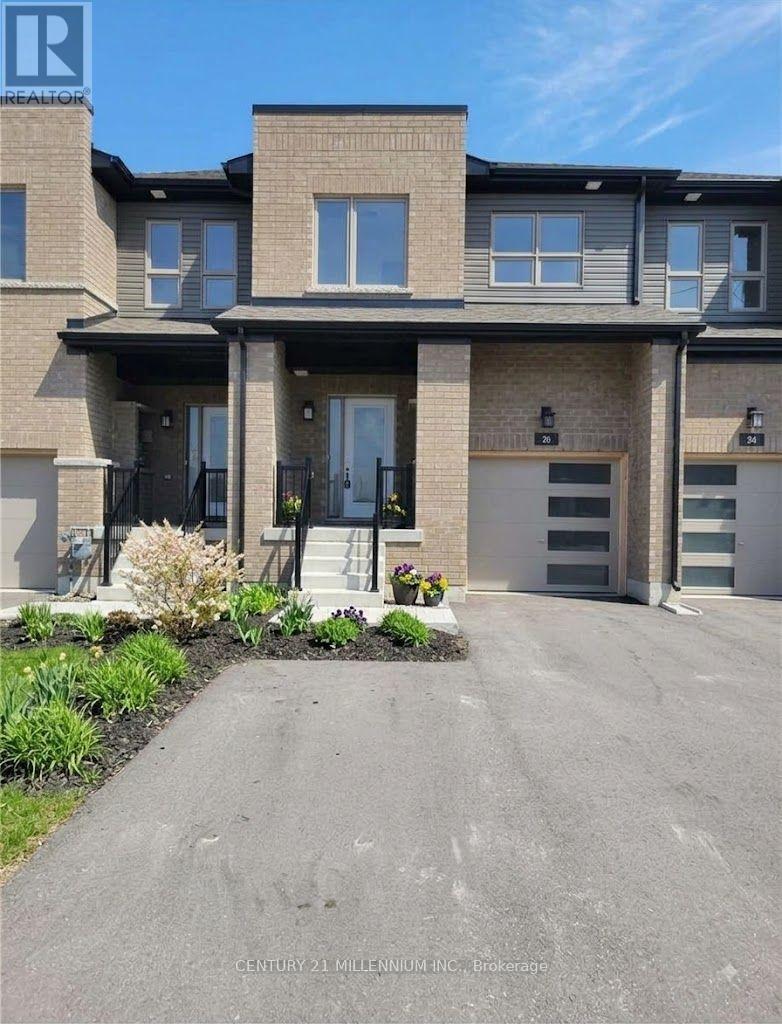
Discover 26 Westwood Ave, a stunning 2 year old freehold townhouse in South Barrie. This house is flooded with natural light. This airtight house features excellent sound proofing from next-door neighbors, ensuring total privacy. It includes a fully energy-efficient setup-no drafts, plus HVAC (Furnace, HRV, Ecobee smart thermostat, A/C) and hot water tank-all in pristine, brand-new condition. UNBEATABLE LOCATION: Commuters: Short walk to Barrie South GO Station-leave the car at home! Short drive to Hwy 400. Nature Lovers: Direct path to the famous Painswick Park (Pickleball courts, trails, and more). Short drive to beaches and waterfront trails with free resident parking.Students and Families: Under 10-minute walk to elementary and high schools. Daily Conveniences: Everything within 10 minutes drive - Costco, grocery stores, banks, restaurants, gyms, Allandale Recreation Centre, Park Place Shopping Mall & more! This turn-key home combines energy efficiency, premium finishes, and the best location in the city. Don't miss out on this luxury at a townhouse price point! (id:15069)
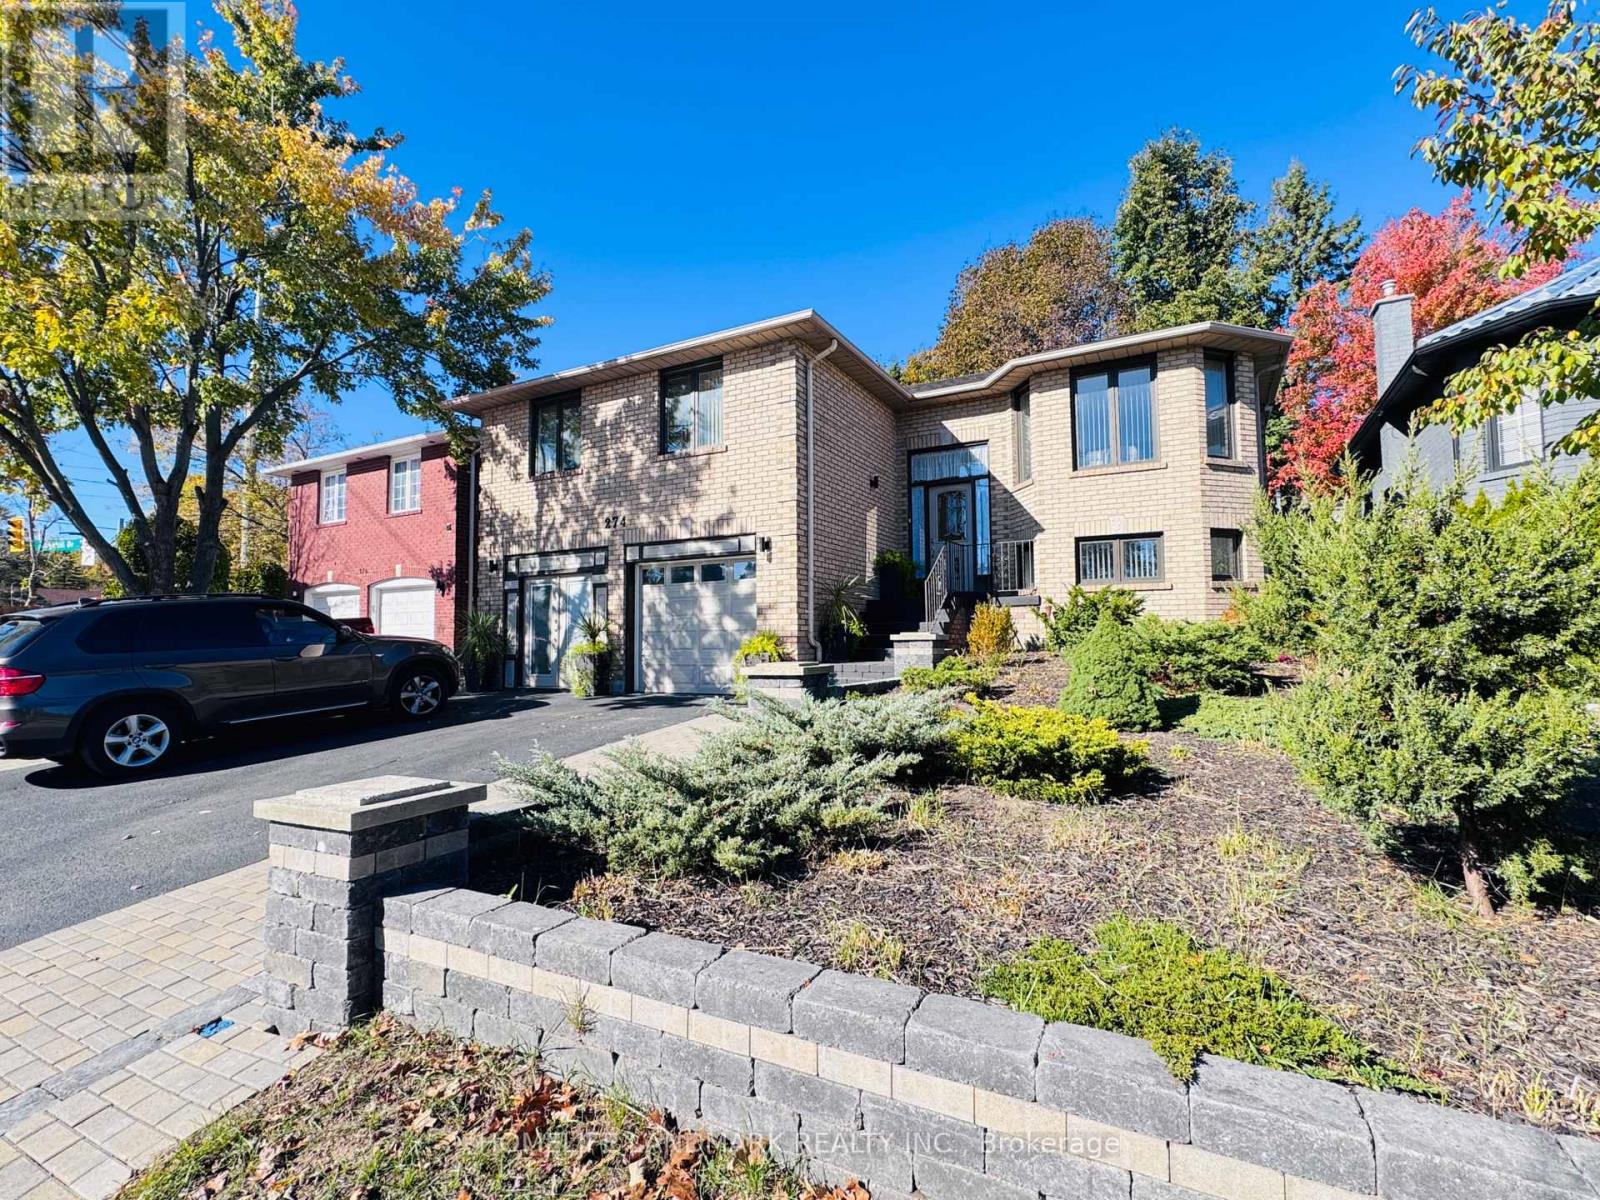
Welcome to 274 Edgehill, a solid bungalow over 2500 sqft IN HEART OF BARRIE with a separate entrance for an in-law suite. This bungalow is newly renovated from top to bottom; equipped with new light fixtures, updated washrooms, two laundry room, solid wood floors, oak wall skirting, and a newer roof. There is a beautiful, fully interlocked backyard, raw materials for the entire backyard costing roughly 200k. There is a blooming garden, a newly built sunroom, a shed (doubles as a great workhouse), BBQ room, and more! Definitely a must-see. (id:15069)
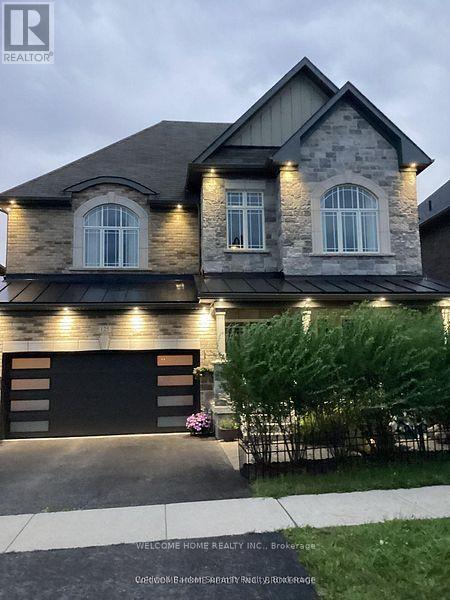
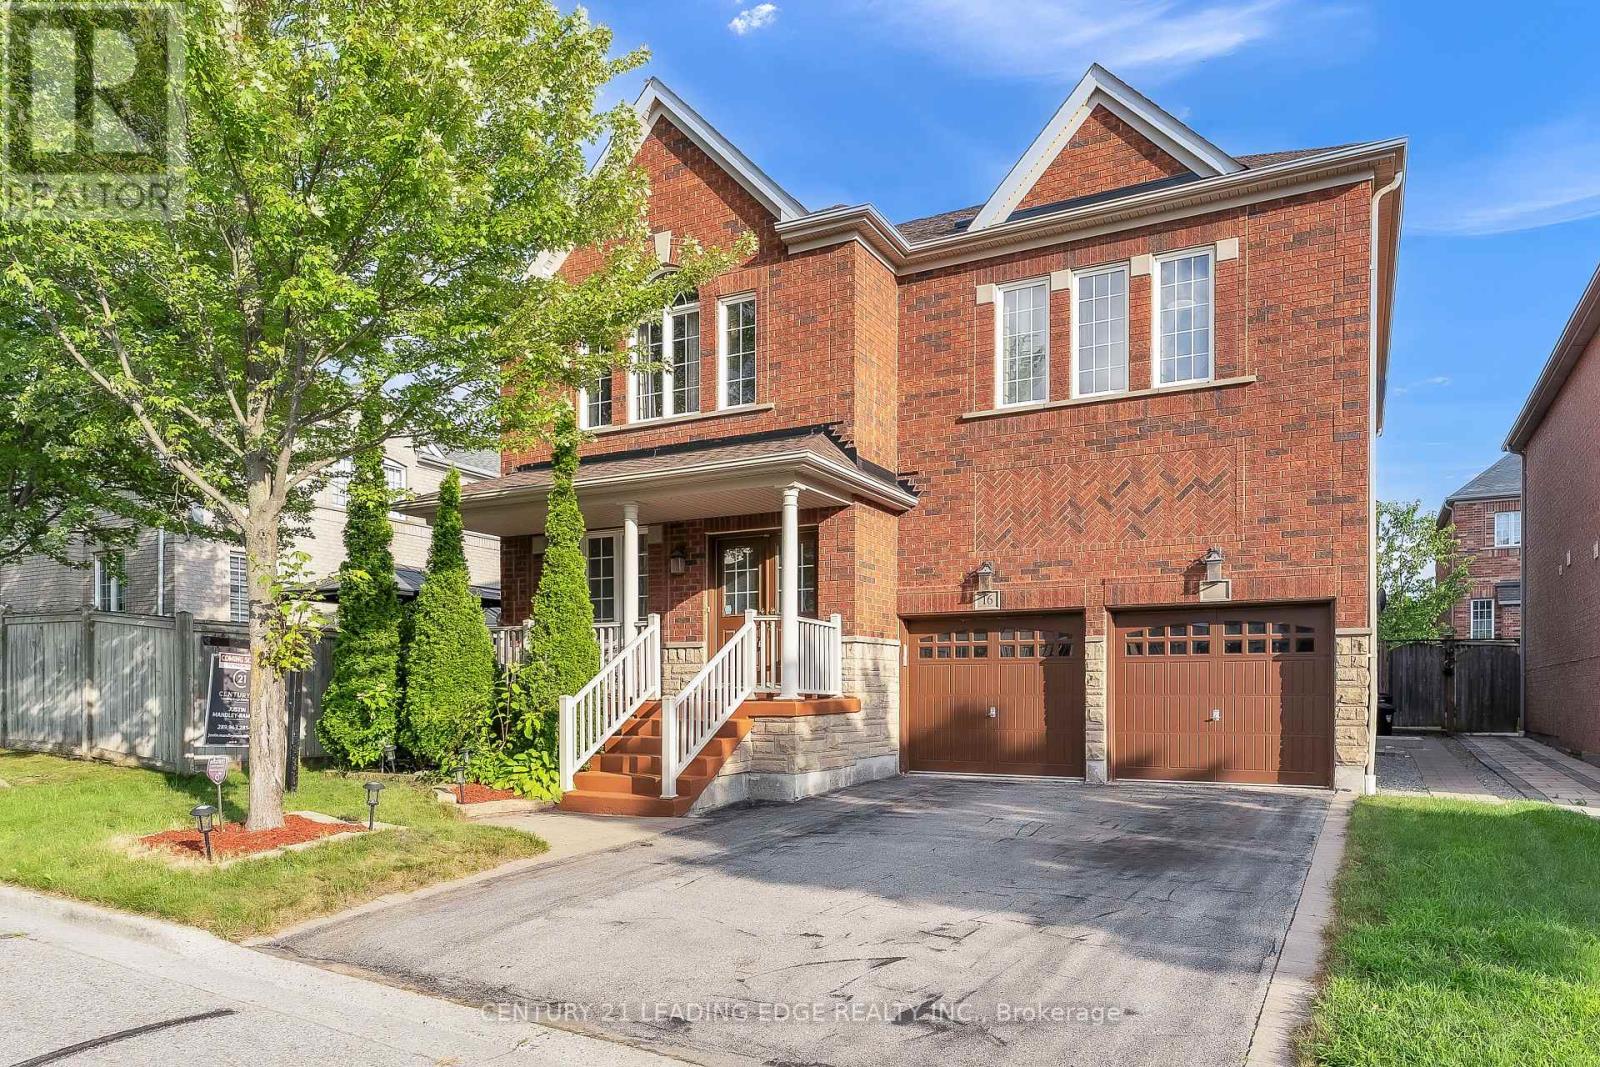
Welcome to this exceptional 5-bedroom, 2-storey detached home, ideally situated on a premium lot backing directly onto a park. Offering an unbeatable combination of elegance, functionality, and location, this beautifully upgraded residence is just 2 minutes from the GO Train and provides quick and convenient access to Highway 400.Step inside and experience a thoughtfully designed open-concept layout featuring a soaring cathedral ceiling, grand entrance, elegant staircase with iron pickets, and hardwood flooring throughout, creating a warm yet sophisticated atmosphere. Oversized windows flood the home with natural light, enhancing the spacious and inviting feel. The main and second floors feature 9-foot ceilings and pot lights throughout, adding to the home's bright, modern, and luxurious appeal. The stunning modern kitchen is truly the heart of the home, featuring contemporary cabinetry, a stylish backsplash, granite countertops, a spacious centre island, pantry, and premium Thermador built-in appliances-perfect for both everyday living and entertaining. Enjoy the privacy and tranquility of the backyard backing onto a park, offering a peaceful outdoor setting with no immediate rear neighbours. The walk-up basement with a separate entrance provides excellent flexibility for extended family, additional living space, or future rental potential. A rare opportunity to own a meticulously upgraded home in a highly desirable location, combining luxury, space, privacy, convenience, and outstanding future potential. (id:15069)
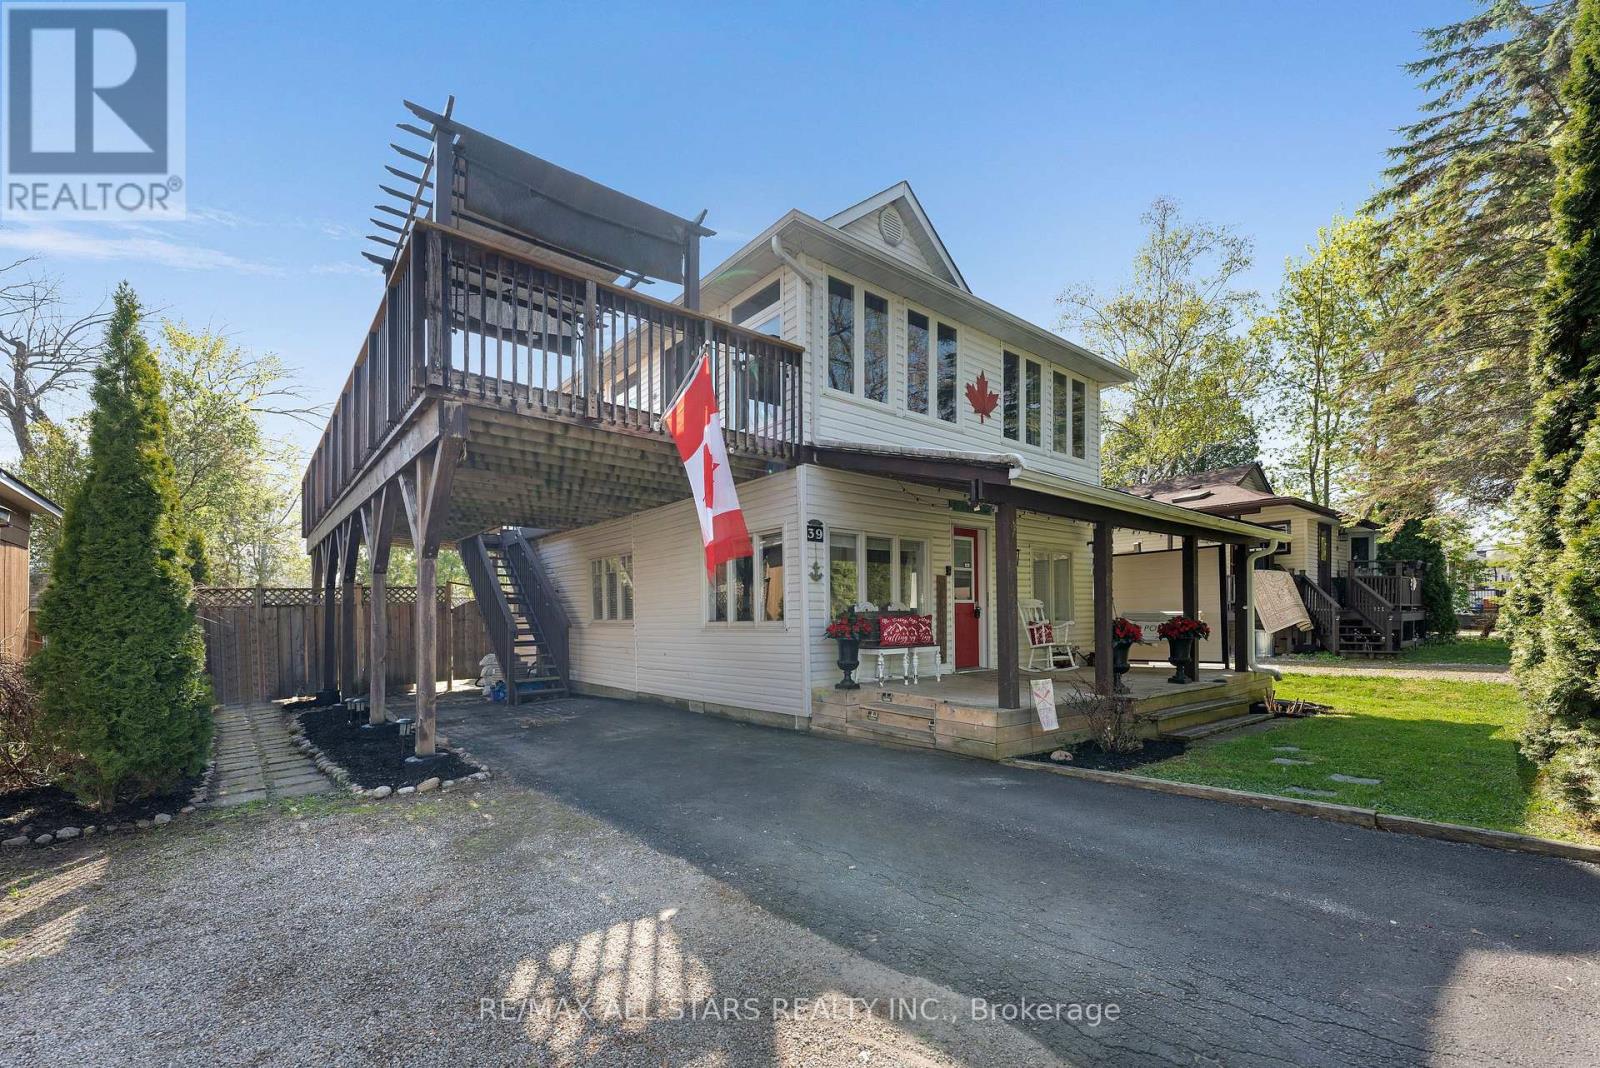
Welcome to your perfect lakeside retreat-just a few short steps to beach access and nearby golf, offering the ultimate blend of relaxation & recreation in one of Georgina's most sought-after communities. This beautifully updated home sits on a private, no rear-neighbor lot, creating a true backyard oasis. Enjoy summer days in your serene outdoor space featuring a pergola, fire pit & multiple entertaining areas, or unwind on the stunning wrap-around upper deck overlooking the peaceful backyard-your own elevated escape. Extensively upgraded & thoughtfully maintained, this home showcases a fully renovated kitchen (Spring 2026) complete w/ modern cabinetry, soft-close features, quartz countertops, stylish backsplash, undermount lighting, large sink & pot lights-perfectly complemented by stainless steel appliances including a gas stove & newer dishwasher. The home features newly replaced 2nd floor windows (2023), brand new front landing, new asphalt driveway (2025), & new deck w/ fence posts (Summer 2025)-ensuring both style & peace of mind. Inside, enjoy laminate flooring throughout the main & upper levels, adding a seamless & contemporary feel. The versatile layout offers: Main Level: 2 spacious bedrooms, 4-piece bath, bright living/dining area, and walk-out to the private backyard. 2ndLevel: Primary retreat w/ additional bedroom, office space, cozy family room, 4-piece bath with jet tub, & walk-out to the expansive upper deck. Highlights include 200-amp service, municipal water and sewer, parking up to 5 vehicles, & clean, dry crawl space w/ easily accessible mechanicals. The home has been professionally improved ensuring enhanced stability & long-term confidence. Pride of ownership is evident throughout, with no known major concerns-making this a truly move-in ready opportunity. A rare offering combining lifestyle, location, and extensive upgrades-steps to the lake, close to golf, & surrounded by tranquility. This is more than a home-it's a lifestyle. (id:15069)
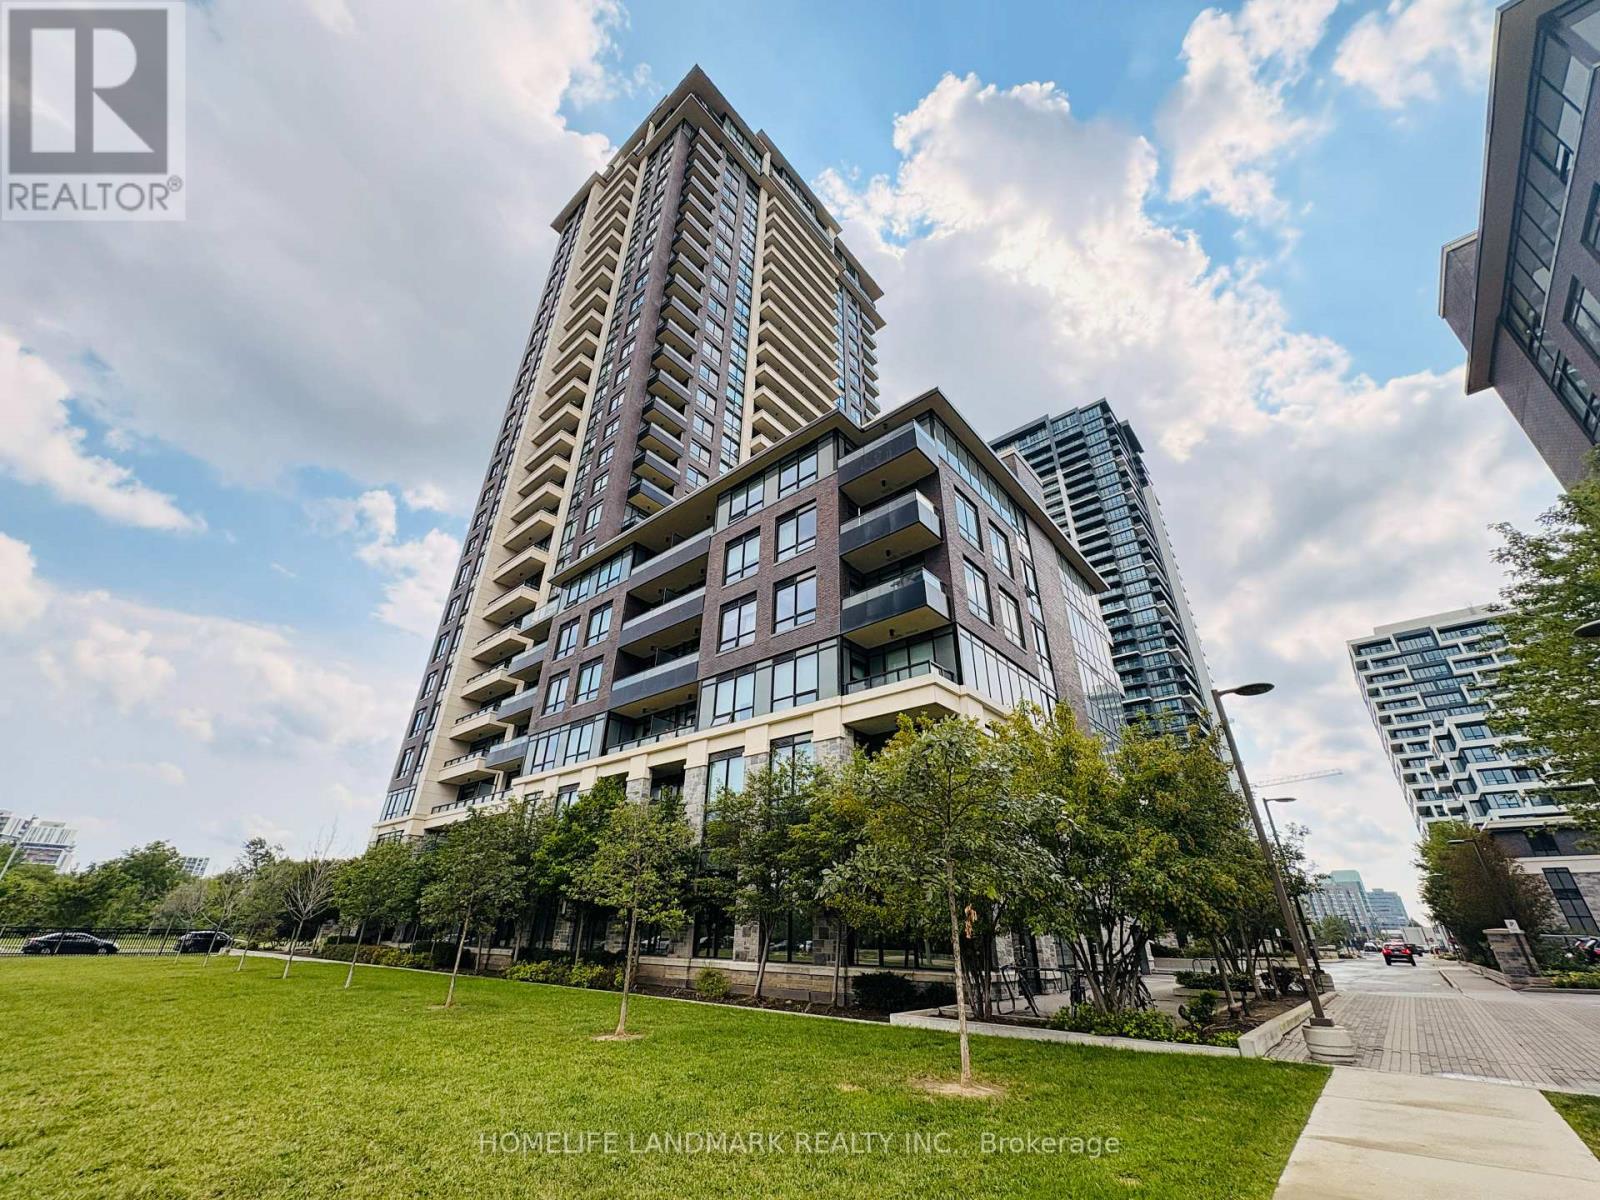
Welcome to this bright and beautifully maintained 2-bedroom, 2-bathroom condo in the heart of Downtown Markham. Featuring a highly desirable open-concept layout, this stylish suite offers spacious living and dining areas with large windows that fill the home with natural light. The modern kitchen is equipped with stainless steel appliances, sleek cabinetry, and ample counter space, making it ideal for both everyday living and entertaining. Step out onto your private balcony and enjoy open city views. The thoughtfully designed split-bedroom floor plan provides enhanced privacy, with a generous primary suite featuring its own ensuite bath. Residents enjoy exceptional building amenities, including a 24-hour concierge, fitness centre, outdoor pool, party room, rooftop terrace, visitor parking, and more. Conveniently located steps to Whole Foods, restaurants, cafés, banks, York University Markham Campus, VIVA Transit, and Downtown Markham. Minutes to Unionville GO Station, Hwy 404 & 407, parks, and top-rated schools. An exceptional opportunity for first-time buyers, downsizers, or investors seeking modern urban living in one of Markham's most desirable communities. (id:15069)
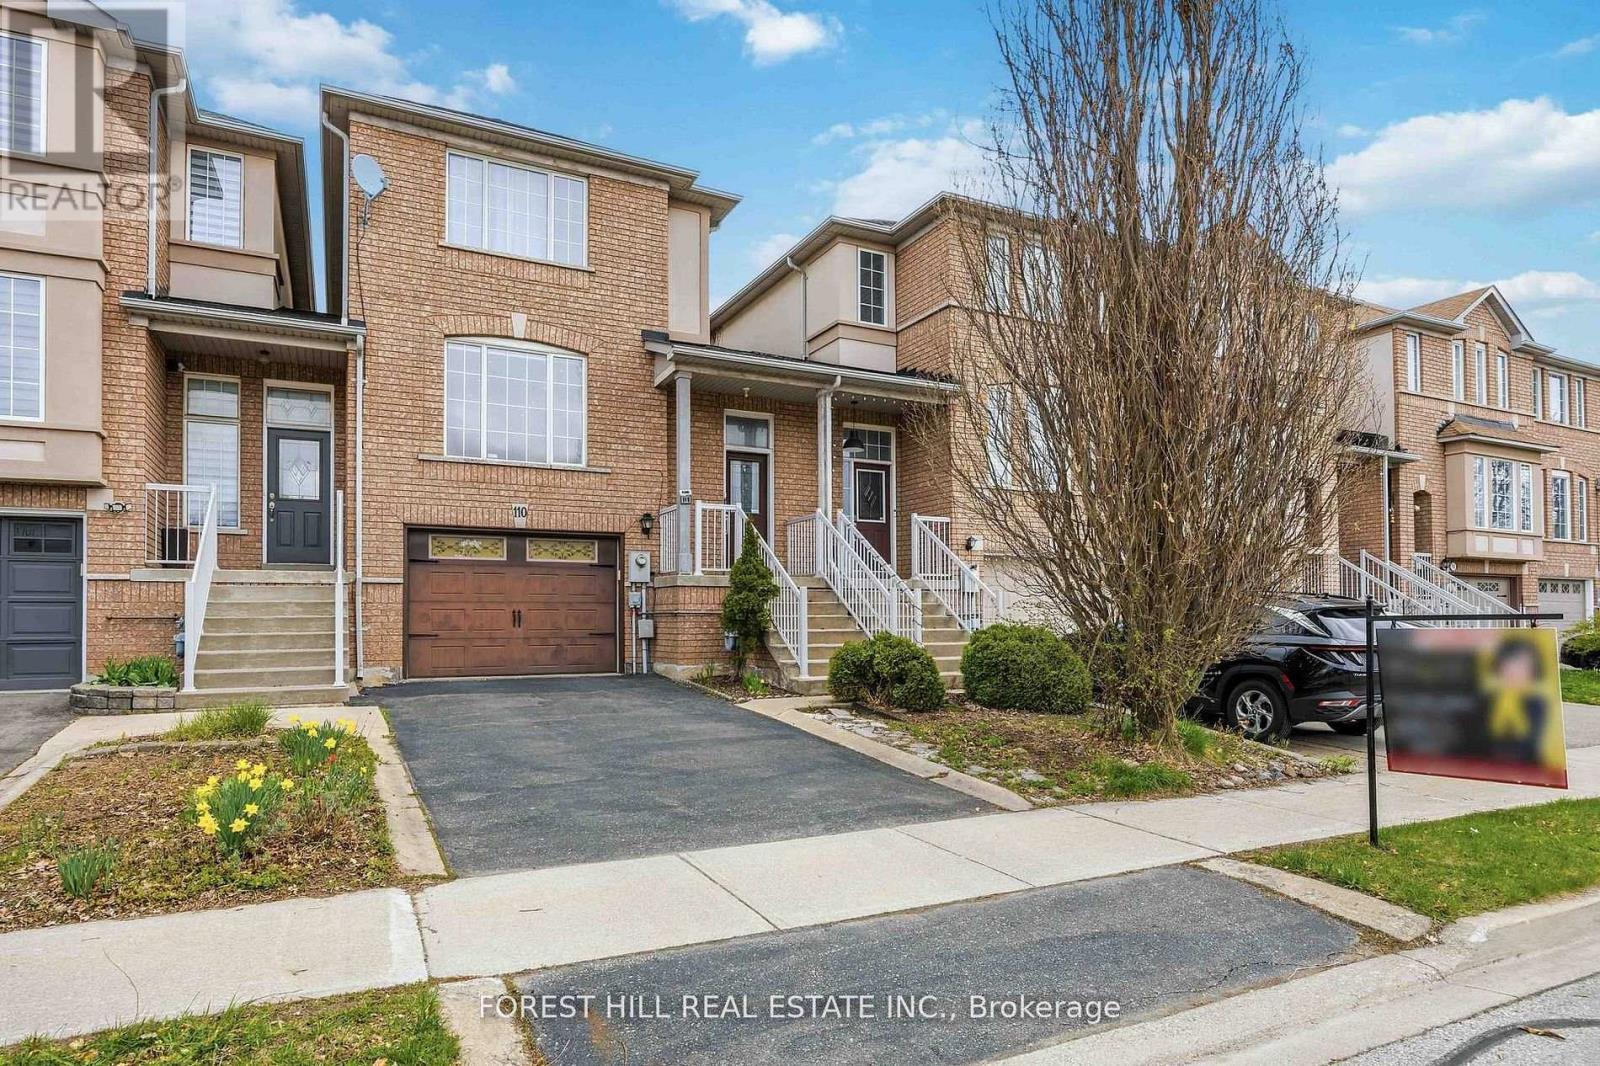
Welcome to this beautifully upgraded townhouse in the highly desirable Dufferin Hill community. This two-storey home offers 3 spacious bedrooms and 4 bathrooms, thoughtfully updated throughout.The modern kitchen has been fully renovated, featuring new cabinetry, a central island, upgraded countertops, and a sleek range hood, complemented by pot lights and fresh paint across the home. The open-concept layout provides a functional and inviting flow, with generous living, family, and dining areas-perfect for both everyday living and entertaining.The primary bedroom retreat boasts a large walk-in closet and a newly renovated, luxurious 4-piece ensuite. The finished basement adds valuable living space and includes a contemporary 3-piece bathroom, with convenient access from the garage.Step outside to a fully landscaped backyard offering a private, serene setting with mature trees and no rear neighbours.Located in an exceptional community, you're within walking distance to public transit, plazas, the North Thornhill Community Centre, top-rated schools, and parks. Just a 7-minute drive to Rutherford GO Station for easy commuting. (id:15069)
P-O-W-E-R O-F S-A-L-E! POWER OF SALE! PRESTIGIOUS BAYVIEW GLEN NEIGHBOURHOOD. SPECTACULAR MATURE LOT WITH SWIMMING POOL. 3953 SQ.FT. + FINISHED BASEMENT WITH KITCHEN, 2 BEDROOMS AND BATHROOM. (id:15069)
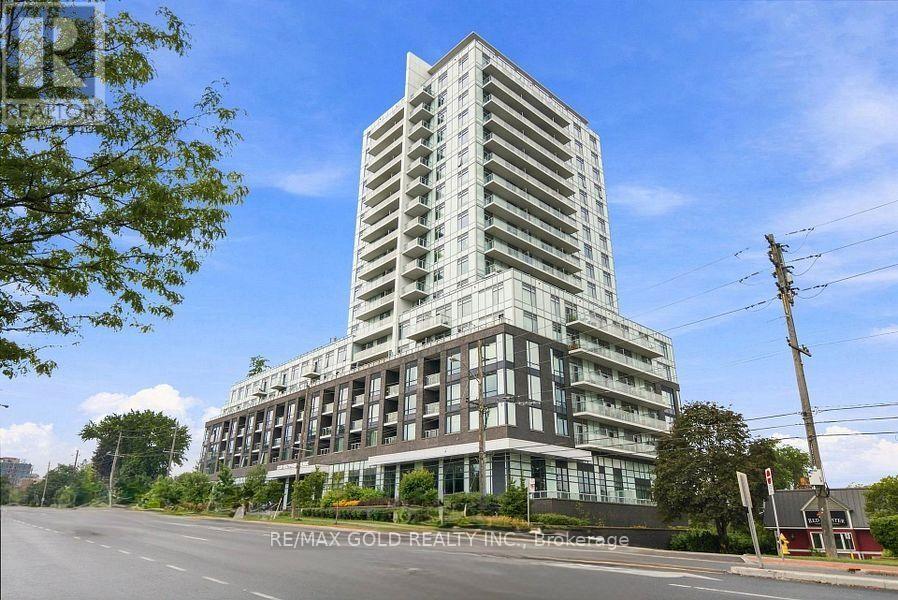
Welcome to East 3220 Condos by Quad cam Development Group, where modern design meets exceptional convenience. This brand-new, never-lived-in 2-bedroom, 2-bathroom corner suite offers desirable south-facing exposure, filling the home with natural light throughout the day. Featuring soaring 10-foot ceilings, spacious principal rooms, and a thoughtfully designed open-concept layout, this suite delivers both style and functionality. The generous primary bedroom boasts a large walk-in closet and a beautifully appointed ensuite, while the builder's attention to detail is evident throughout. Residents enjoy low maintenance fees and an outstanding collection of amenities, including24-hour security, a rooftop terrace with BBQs, fitness centre, party room with kitchen, resident lounge, theatre room, co-working space, children's playground, ample visitor parking, and more. Located in a vibrant community with convenient access to transit, shopping, dining, and everyday essentials, East 3220 offers an elevated urban lifestyle inspired by the sophistication of Manhattan's Upper East Side. Parking and locker are included. (id:15069)
Welcome to this exceptional family home offering over 3,100 sq. ft. of thoughtfully designed living space in one of Ajax's most desirable neighbourhoods. With soaring ceilings, spacious principal rooms, abundant natural light, and a functional layout, this home is perfectly suited for comfortable family living and effortless entertaining. The main floor features a private office, ideal for working from home, while the well-appointed kitchen seamlessly connects to the family and dining areas, creating an inviting space for everyday living and hosting guests. All four generously sized bedrooms feature either a private ensuite or semi ensuite bathroom, providing exceptional comfort, privacy, and convenience for the entire family. The FULLY LEGAL 2-bedroom basement apartment, complete with a separate entrance and its own private in-suite laundry, offers outstanding income potential or an ideal setup for multi-generational living. The lower level also provides ample storage space. In addition, a separate recreation room with a convenient 2-piece washroom remains exclusively available for the main home, offering a versatile space ideal for a home gym, media room, playroom, games room, or hobby area. Recent updates include a new roof (2022), offering added peace of mind. Outside, enjoy a beautifully maintained property complete with a front lawn sprinkler system for effortless upkeep and exceptional curb appeal. Ideally situated close to public transit and just minutes from Highways 401, 407, and 412, as well as schools, parks, shopping, restaurants, and all essential amenities. This impressive home delivers the perfect blend of space, versatility, comfort, and convenience. An exceptional opportunity to own a move-in ready home in a prime Ajax location. Don't miss this exceptional opportunity! (id:15069)
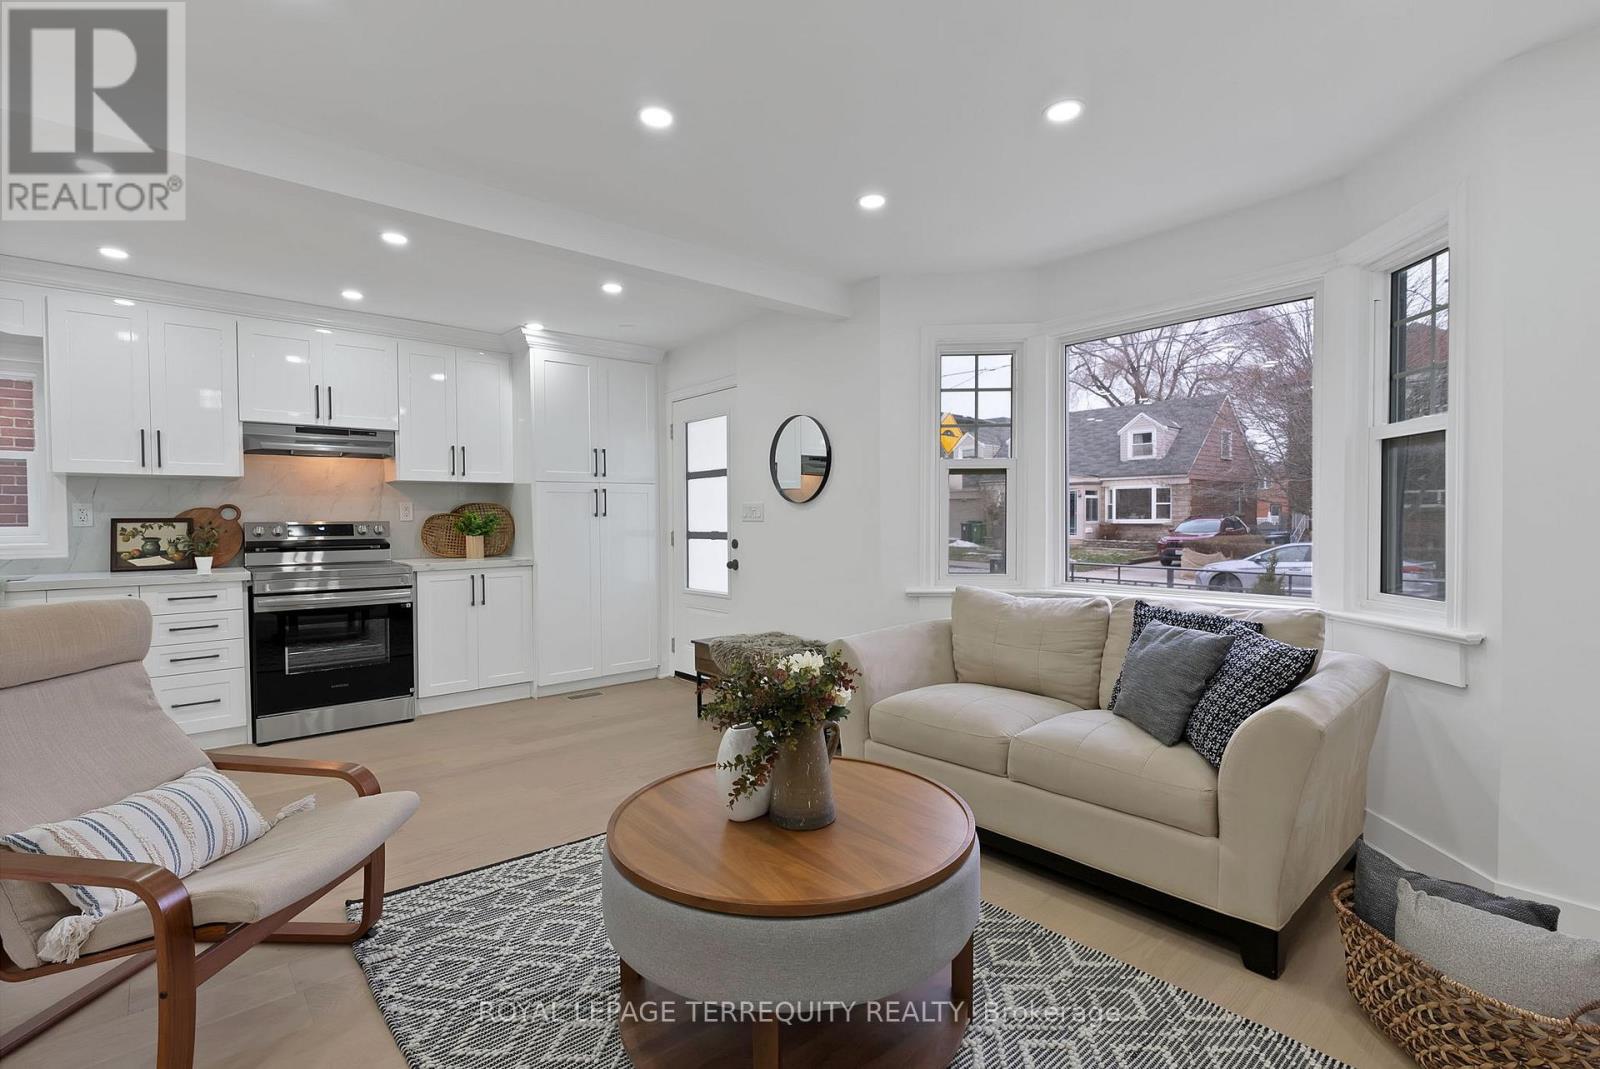
An East York gem and a great deal! Beautifully renovated in 2026 with all-new appliances-just move in. This detached home sits on a street of luxury properties with a rare 30.04 x 100.13 ft lot and 1,200+ sq. ft. of total living space. The main level features a sun-filled front kitchen with large bay windows. Downstairs, a bright finished basement boasts high ceilings (no ducking required!), a separate entrance, 2nd kitchen, bedroom, and storage-ideal for in-law or income potential (buyer to verify). Enjoy a private fenced yard, driveway, and detached garage with garden suite potential (buyer to verify). Prime location near Danforth, TTC, top schools, and DVP. Ideal for downsizers, investors, or co-living! (id:15069)
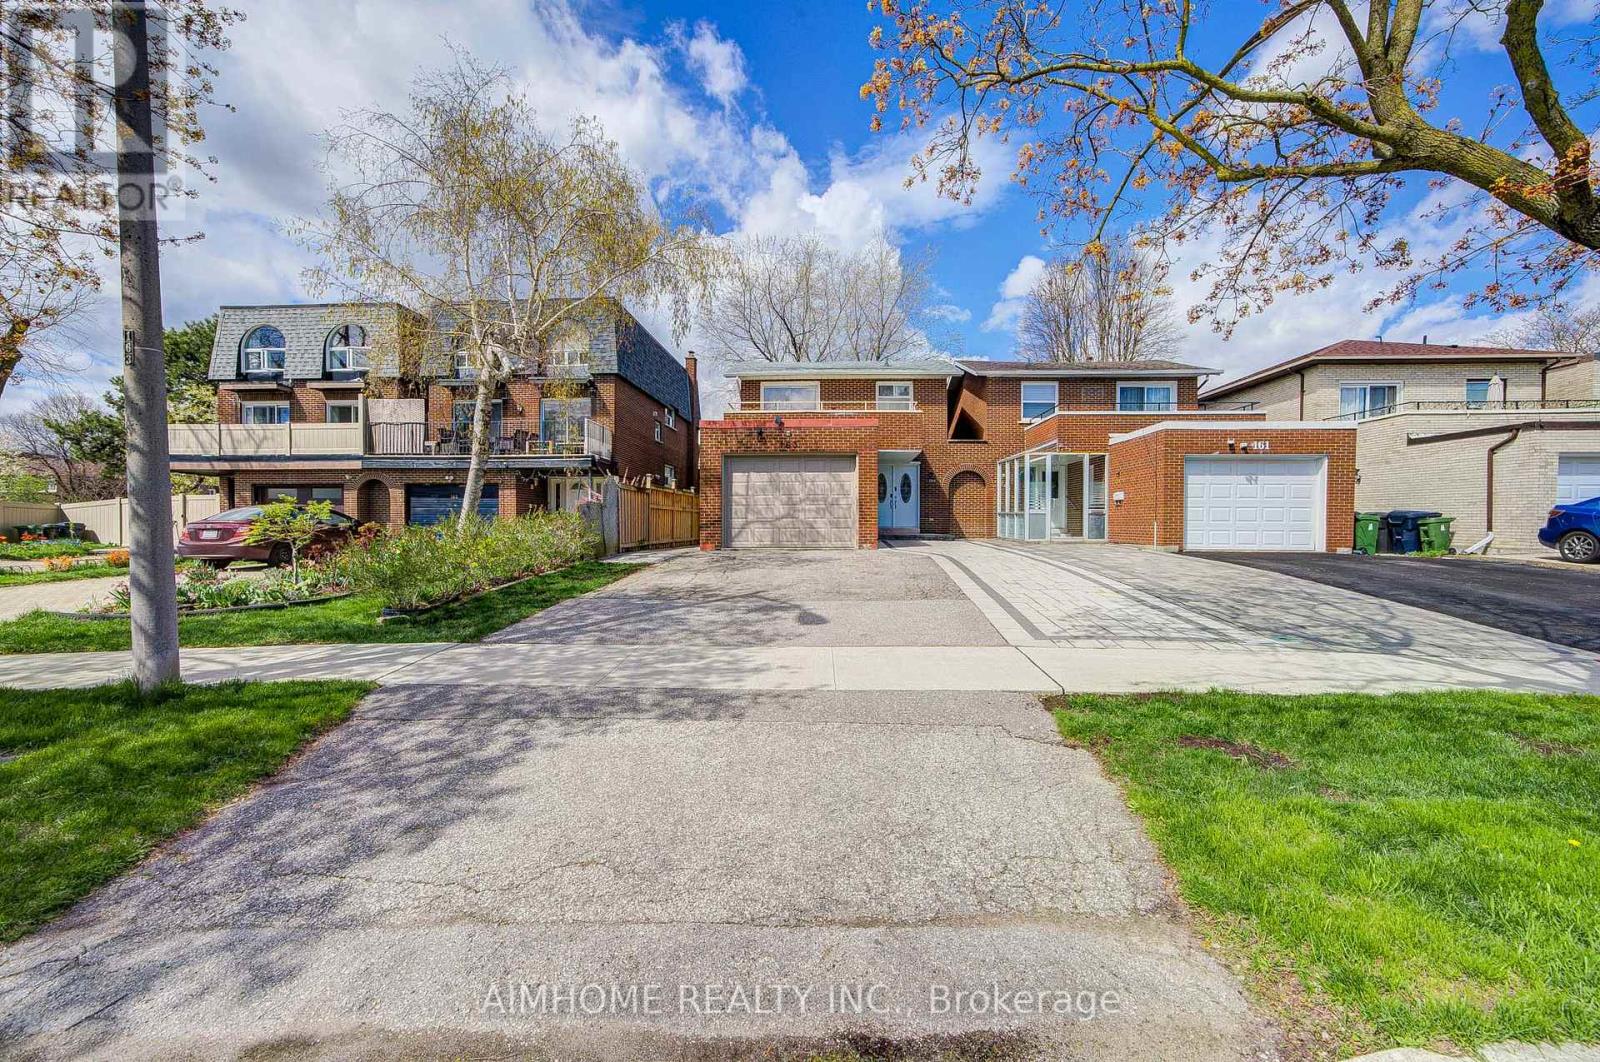
North York | Renovated 4-Bedroom Link Home | 4 Washrooms | Park-Facing BalconyNewly renovated 4-bedroom, 4-washroom link home in a convenient North York location. The spacious primary bedroom features a 4-piece ensuite and walk-out to an oversized balcony overlooking Pinto Park. Main floor offers a versatile office that can be used as an additional bedroom, plus a 3-piece washroom.The second floor includes a convenient stacked washer/dryer. Separate entrance to the basement, featuring a spacious bedroom with two windows and a bright, generously sized laundry area.Enjoy a 1.25-car garage suitable for a large vehicle, plus 3 driveway parking spaces. Ideally located next to the park and within walking distance to Seneca College, shopping plazas and Fairview Mall. Close to schools and public transit, with easy access to Hwy 401 and 404.Lot: 30' x 120'. Excellent opportunity for both owner-occupiers and investors, offering flexible living space and strong income potential. (id:15069)