
125 Gardiner Drive N Bradford West Gwillimbury, Ontario L3Z 0J6

7 Bedroom
5 Bathroom
3,500 - 5,000 sqft
Fireplace
Central Air Conditioning, Ventilation System
Forced Air
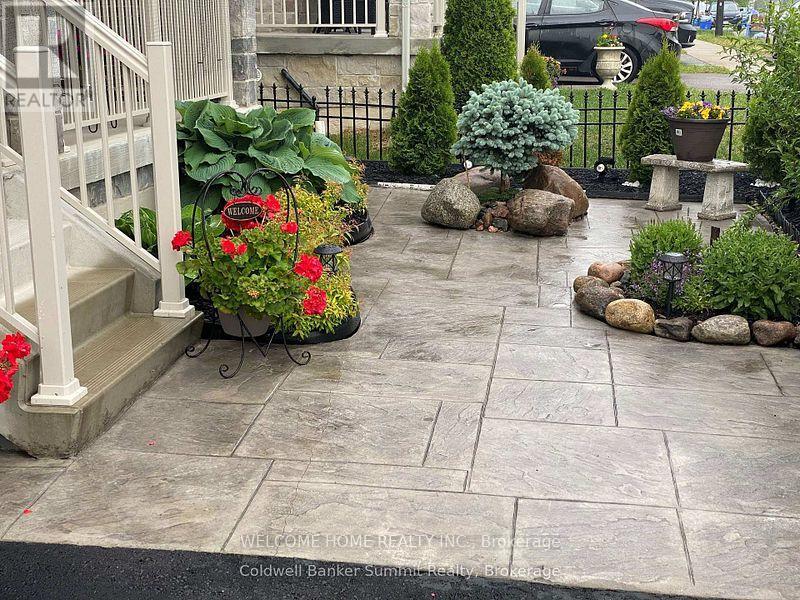
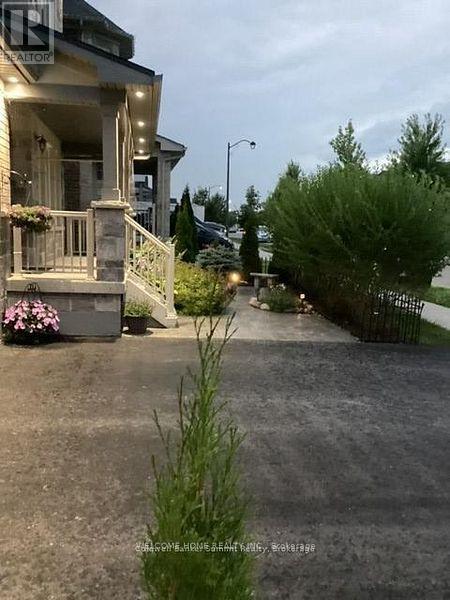
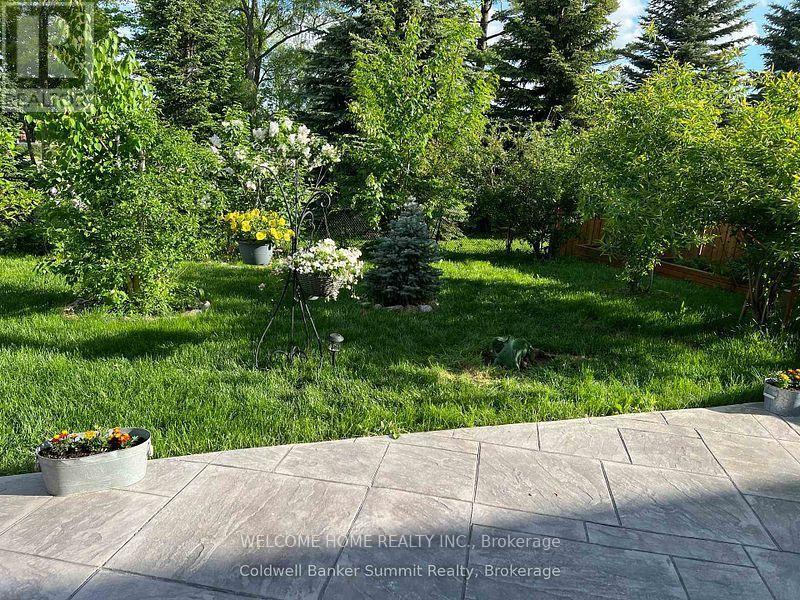
Landscaped
$1,385,000
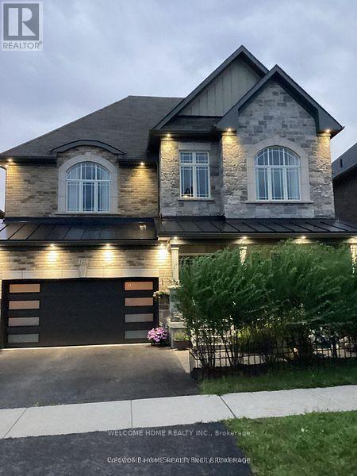
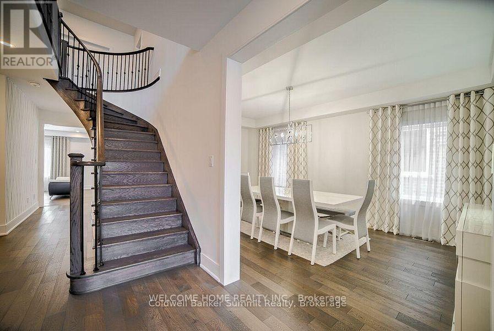
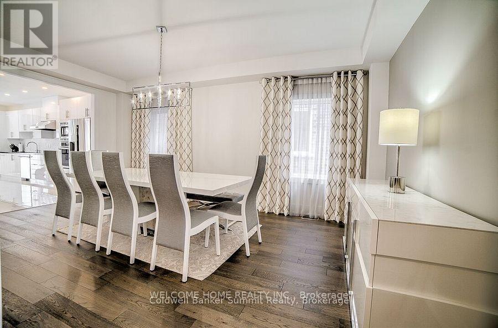
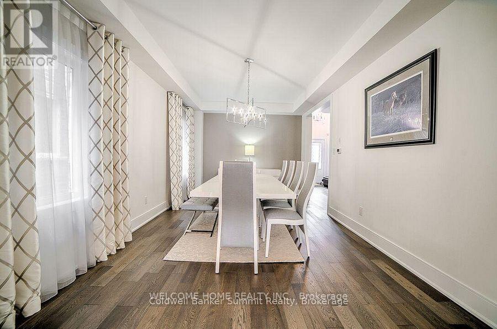
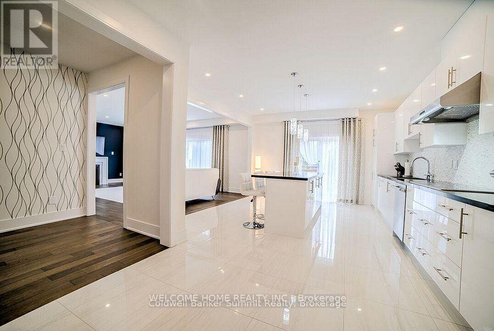
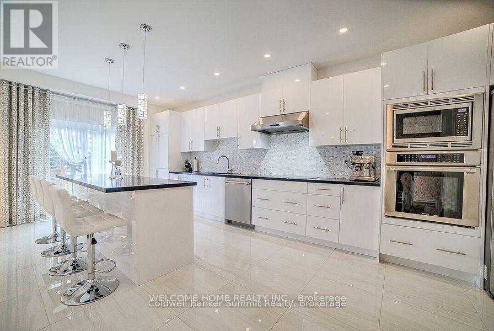
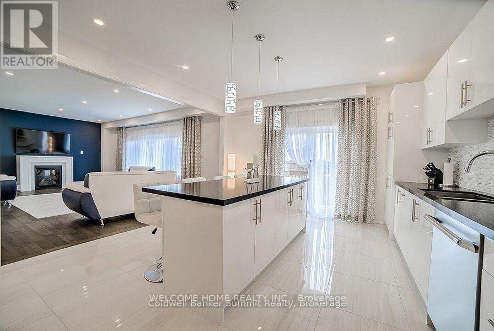
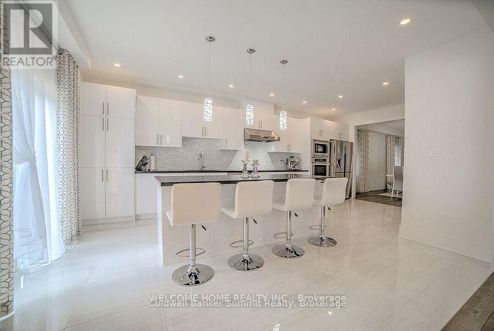
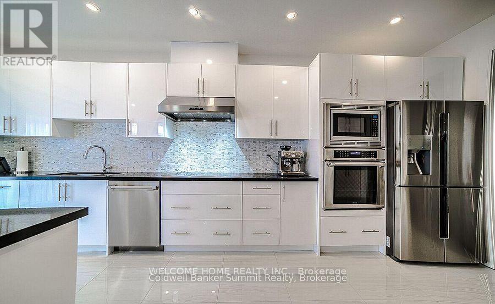
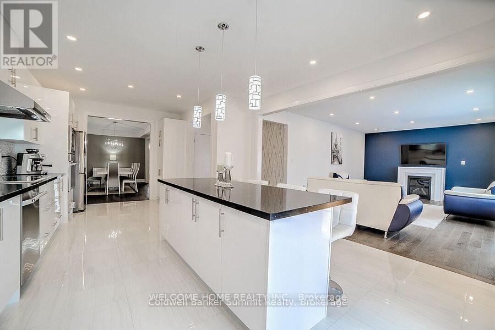
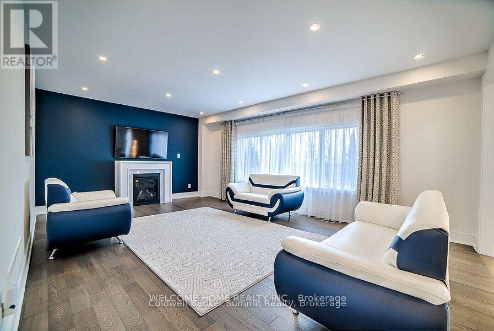
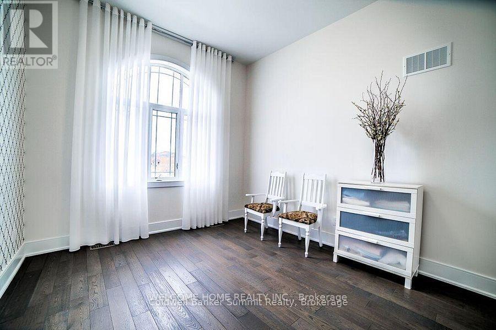
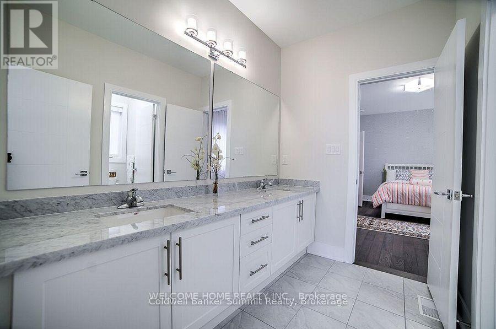
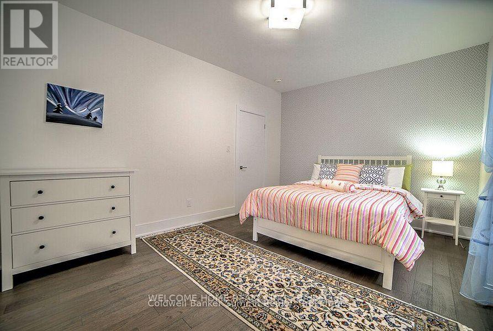
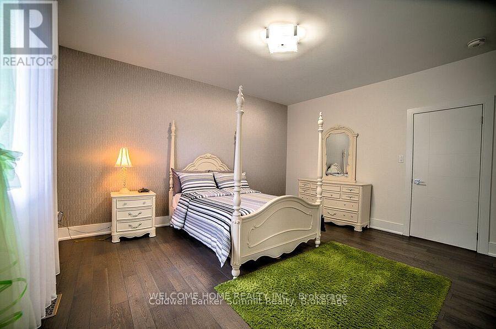
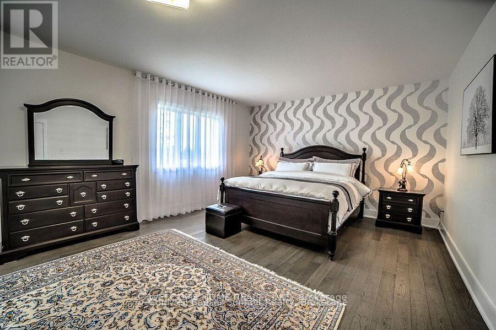
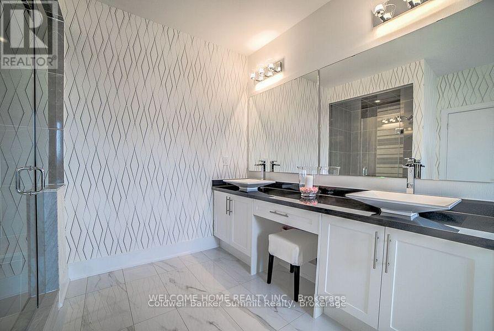
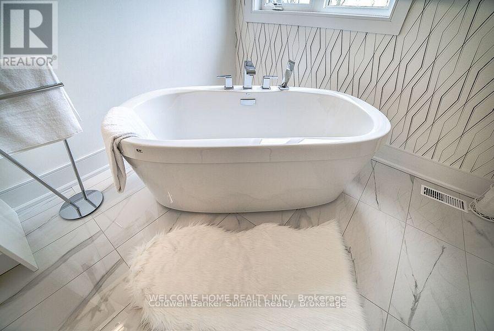
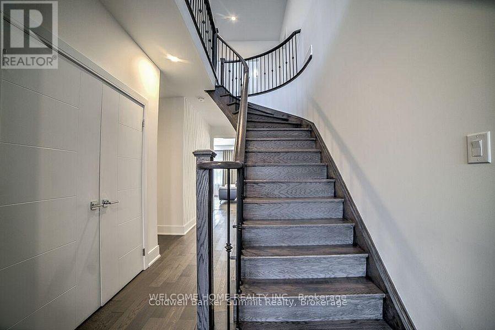
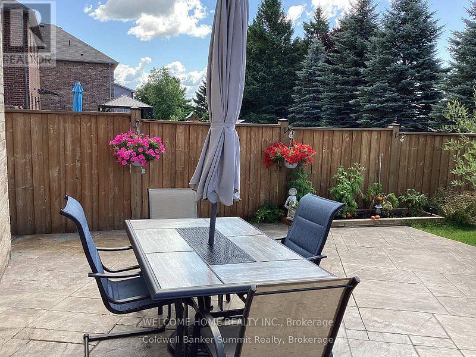
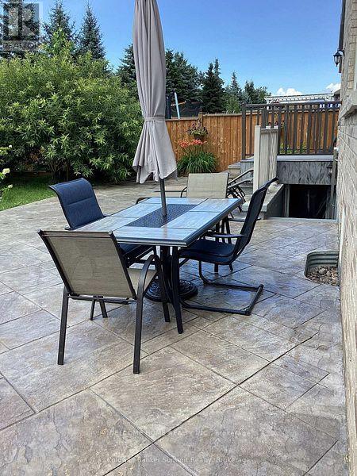
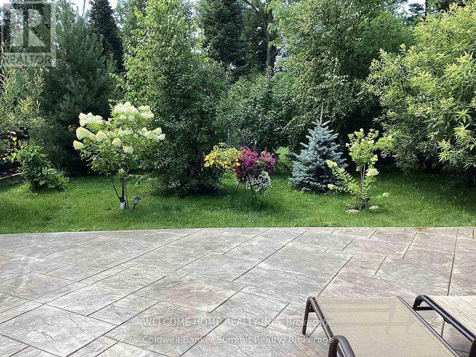
Welcome to this exceptional 5-bedroom, 2-storey detached home, ideally situated on a premium lot backing directly onto a park. Offering an unbeatable combination of elegance, functionality, and location, this beautifully upgraded residence is just 2 minutes from the GO Train and provides quick and convenient access to Highway 400.Step inside and experience a thoughtfully designed open-concept layout featuring a soaring cathedral ceiling, grand entrance, elegant staircase with iron pickets, and hardwood flooring throughout, creating a warm yet sophisticated atmosphere. Oversized windows flood the home with natural light, enhancing the spacious and inviting feel. The main and second floors feature 9-foot ceilings and pot lights throughout, adding to the home's bright, modern, and luxurious appeal. The stunning modern kitchen is truly the heart of the home, featuring contemporary cabinetry, a stylish backsplash, granite countertops, a spacious centre island, pantry, and premium Thermador built-in appliances-perfect for both everyday living and entertaining. Enjoy the privacy and tranquility of the backyard backing onto a park, offering a peaceful outdoor setting with no immediate rear neighbours. The walk-up basement with a separate entrance provides excellent flexibility for extended family, additional living space, or future rental potential. A rare opportunity to own a meticulously upgraded home in a highly desirable location, combining luxury, space, privacy, convenience, and outstanding future potential. (id:15069)
Property Details
| MLS® Number | N13672032 |
| Property Type | Single Family |
| Community Name | Bradford |
| Community Features | Fishing |
| Equipment Type | Water Heater |
| Features | Irregular Lot Size |
| Parking Space Total | 5 |
| Rental Equipment Type | Water Heater |
| Structure | Deck, Patio(s) |
Building
| Bathroom Total | 5 |
| Bedrooms Above Ground | 5 |
| Bedrooms Below Ground | 2 |
| Bedrooms Total | 7 |
| Age | 6 To 15 Years |
| Amenities | Fireplace(s) |
| Appliances | Garage Door Opener Remote(s), Oven - Built-in, Central Vacuum, Water Heater, Blinds |
| Basement Development | Finished |
| Basement Features | Walk Out, Separate Entrance, Apartment In Basement |
| Basement Type | N/a (finished), N/a, N/a |
| Construction Style Attachment | Detached |
| Cooling Type | Central Air Conditioning, Ventilation System |
| Exterior Finish | Brick, Stone |
| Fireplace Present | Yes |
| Fireplace Total | 2 |
| Flooring Type | Hardwood, Ceramic |
| Foundation Type | Concrete |
| Half Bath Total | 1 |
| Heating Fuel | Natural Gas |
| Heating Type | Forced Air |
| Stories Total | 2 |
| Size Interior | 3,500 - 5,000 Sqft |
| Type | House |
| Utility Water | Municipal Water |
Parking
| Garage |
Land
| Acreage | No |
| Landscape Features | Landscaped |
| Sewer | Sanitary Sewer |
| Size Depth | 129 Ft ,7 In |
| Size Frontage | 47 Ft ,3 In |
| Size Irregular | 47.3 X 129.6 Ft |
| Size Total Text | 47.3 X 129.6 Ft|under 1/2 Acre |
Rooms
| Level | Type | Length | Width | Dimensions |
|---|---|---|---|---|
| Second Level | Bedroom 5 | 3.91 m | 3.22 m | 3.91 m x 3.22 m |
| Second Level | Primary Bedroom | 8.04 m | 4.58 m | 8.04 m x 4.58 m |
| Second Level | Bedroom 2 | 4.67 m | 3.43 m | 4.67 m x 3.43 m |
| Second Level | Bedroom 3 | 4.73 m | 3.4 m | 4.73 m x 3.4 m |
| Second Level | Bedroom 4 | 4.63 m | 4.4 m | 4.63 m x 4.4 m |
| Main Level | Family Room | 6.81 m | 4.55 m | 6.81 m x 4.55 m |
| Main Level | Dining Room | 3.76 m | 3.4 m | 3.76 m x 3.4 m |
| Main Level | Kitchen | 7.19 m | 3.4 m | 7.19 m x 3.4 m |
| Main Level | Eating Area | 7.19 m | 3.4 m | 7.19 m x 3.4 m |
| Main Level | Office | 3.91 m | 3.22 m | 3.91 m x 3.22 m |
| Main Level | Laundry Room | 2.5 m | 2.07 m | 2.5 m x 2.07 m |
Contact Us
Contact us for more information

This REALTOR.ca listing content is owned and licensed by REALTOR® members of The Canadian Real Estate Association
The trademarks REALTOR®, REALTORS®, and the REALTOR® logo are controlled by The Canadian Real Estate Association (CREA) and identify real estate professionals who are members of CREA. The trademarks MLS®, Multiple Listing Service® and the associated logos are owned by The Canadian Real Estate Association (CREA) and identify the quality of services provided by real estate professionals who are members of CREA. The trademark DDF® is owned by The Canadian Real Estate Association (CREA) and identifies CREA's Data Distribution Facility (DDF®)
August 13 2026 05:34:06
Toronto Regional Real Estate Board
Welcome Home Realty Inc.