
26 Westwood Avenue Barrie, Ontario L9J 0M6

3 Bedroom
3 Bathroom
1,100 - 1,500 sqft
Central Air Conditioning
Forced Air
$629,900
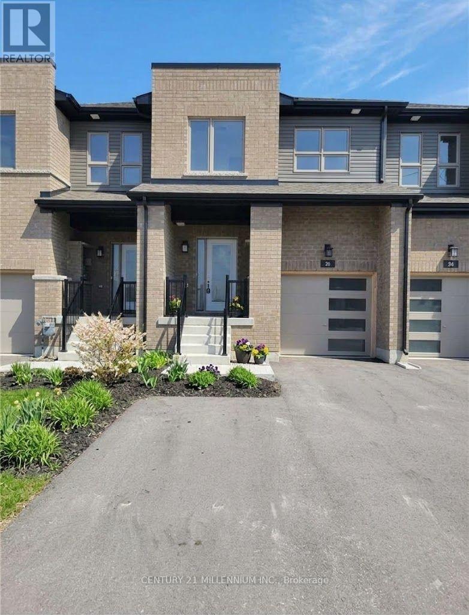
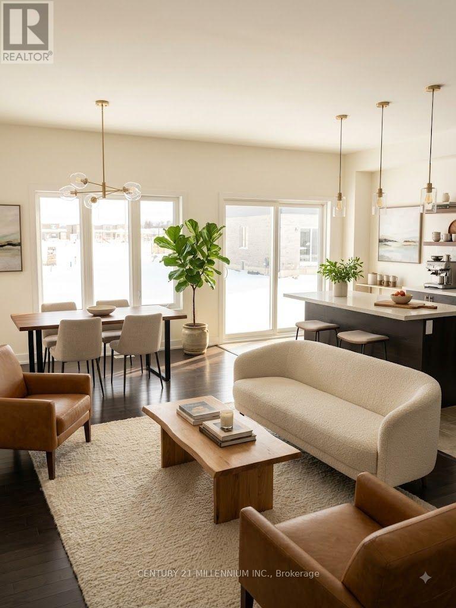
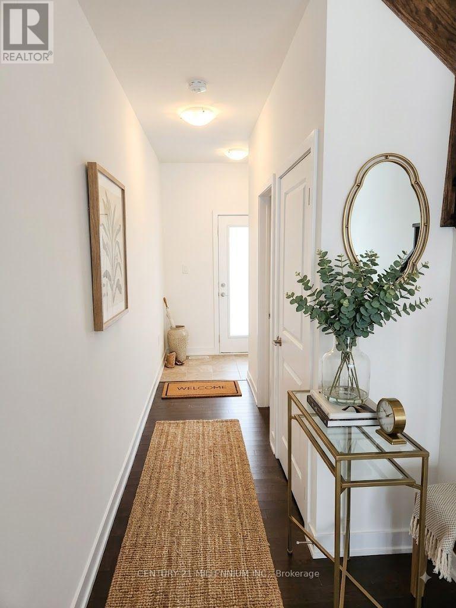
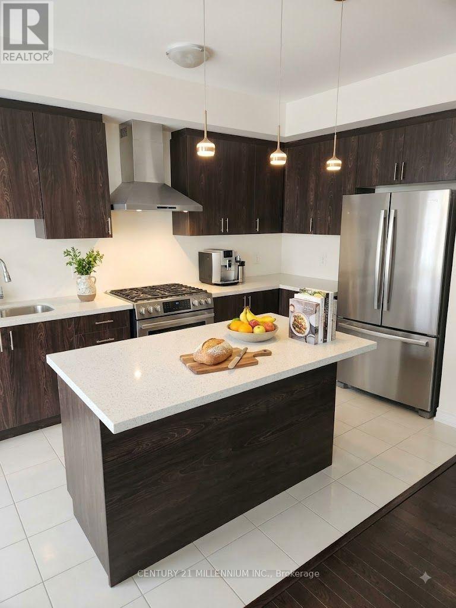
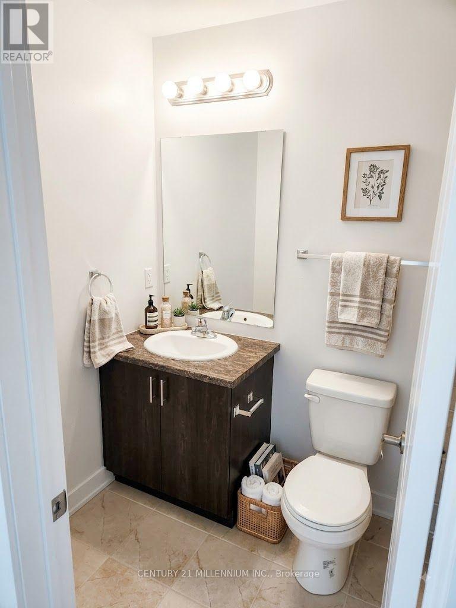
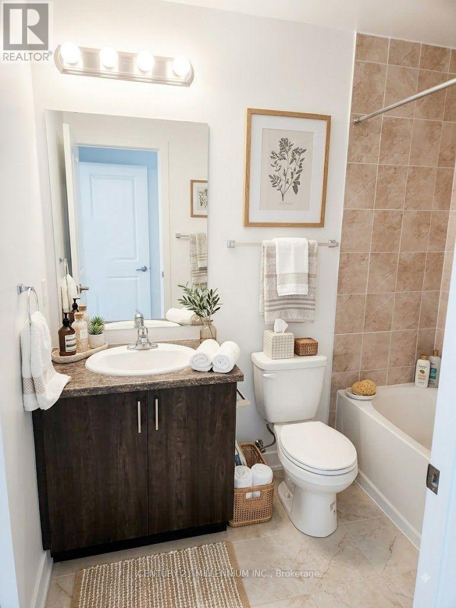
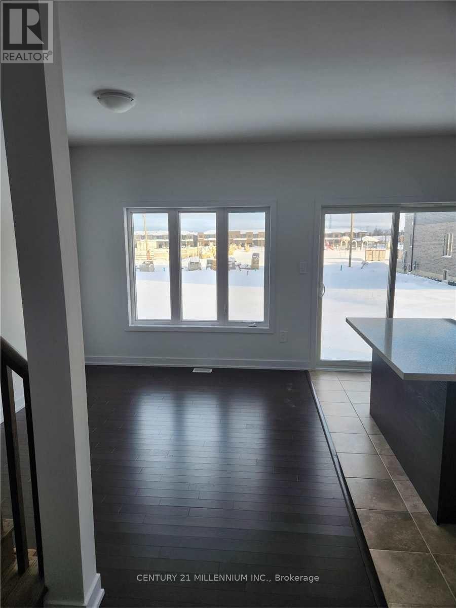
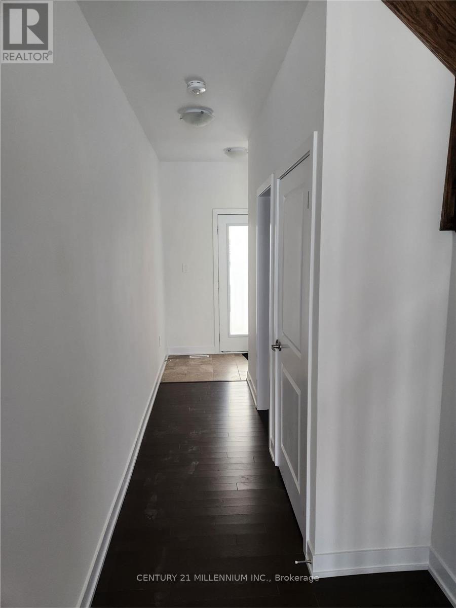
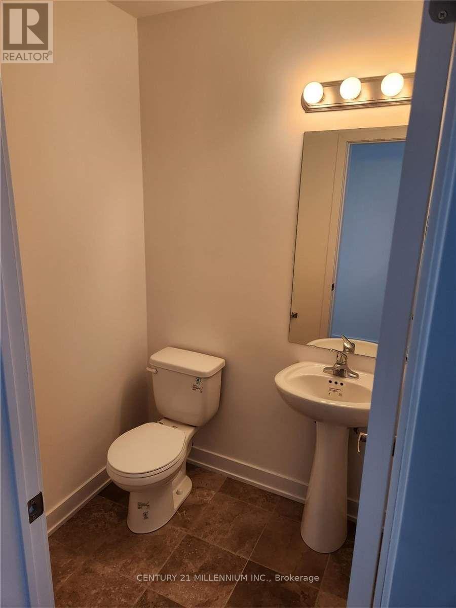
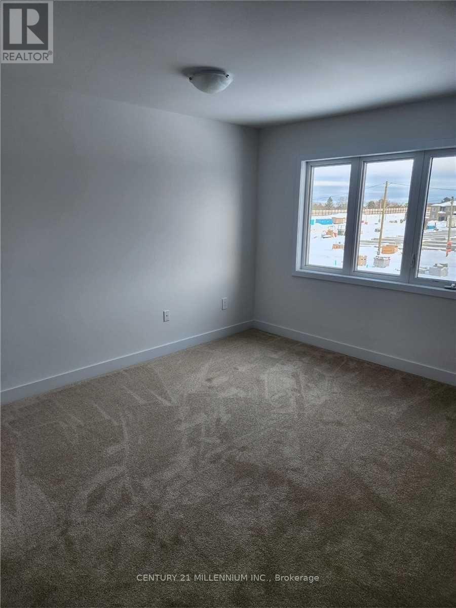
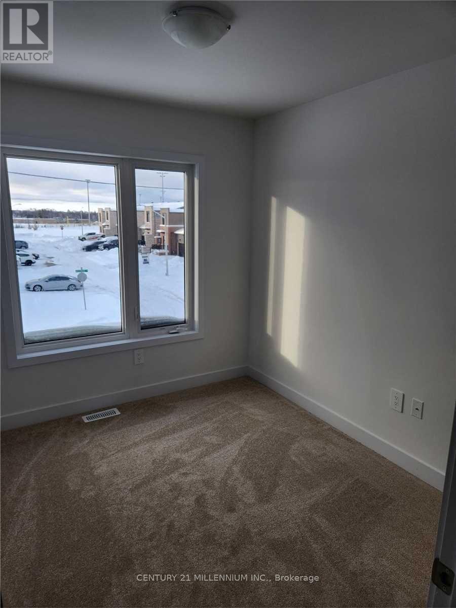
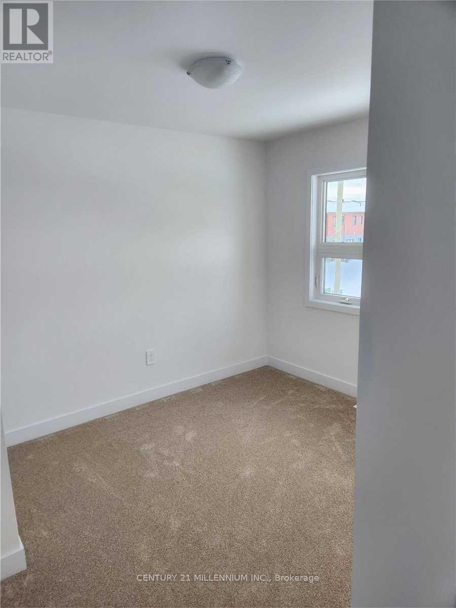
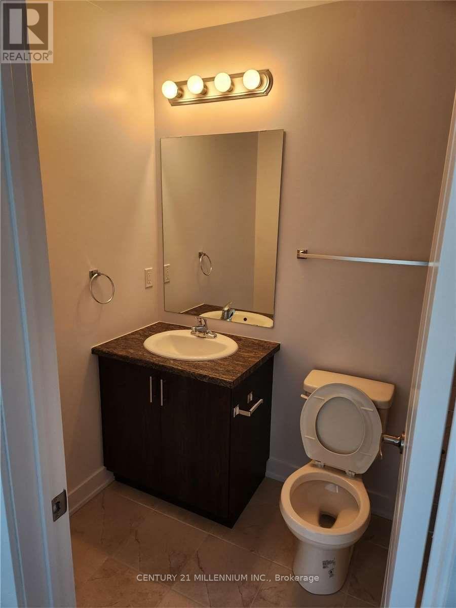
Discover 26 Westwood Ave, a stunning 2 year old freehold townhouse in South Barrie. This house is flooded with natural light. This airtight house features excellent sound proofing from next-door neighbors, ensuring total privacy. It includes a fully energy-efficient setup-no drafts, plus HVAC (Furnace, HRV, Ecobee smart thermostat, A/C) and hot water tank-all in pristine, brand-new condition. UNBEATABLE LOCATION: Commuters: Short walk to Barrie South GO Station-leave the car at home! Short drive to Hwy 400. Nature Lovers: Direct path to the famous Painswick Park (Pickleball courts, trails, and more). Short drive to beaches and waterfront trails with free resident parking.Students and Families: Under 10-minute walk to elementary and high schools. Daily Conveniences: Everything within 10 minutes drive - Costco, grocery stores, banks, restaurants, gyms, Allandale Recreation Centre, Park Place Shopping Mall & more! This turn-key home combines energy efficiency, premium finishes, and the best location in the city. Don't miss out on this luxury at a townhouse price point! (id:15069)
Property Details
| MLS® Number | S13670936 |
| Property Type | Single Family |
| Community Name | Painswick South |
| Amenities Near By | Public Transit, Schools, Park, Place Of Worship |
| Parking Space Total | 2 |
Building
| Bathroom Total | 3 |
| Bedrooms Above Ground | 3 |
| Bedrooms Total | 3 |
| Age | 0 To 5 Years |
| Appliances | Dishwasher, Dryer, Hood Fan, Stove, Washer, Refrigerator |
| Basement Development | Unfinished |
| Basement Type | Full (unfinished) |
| Construction Style Attachment | Attached |
| Cooling Type | Central Air Conditioning |
| Exterior Finish | Brick, Vinyl Siding |
| Flooring Type | Hardwood |
| Foundation Type | Concrete |
| Half Bath Total | 1 |
| Heating Fuel | Natural Gas |
| Heating Type | Forced Air |
| Stories Total | 2 |
| Size Interior | 1,100 - 1,500 Sqft |
| Type | Row / Townhouse |
| Utility Water | Municipal Water |
Parking
| Garage |
Land
| Acreage | No |
| Fence Type | Fenced Yard |
| Land Amenities | Public Transit, Schools, Park, Place Of Worship |
| Sewer | Sanitary Sewer |
| Size Depth | 86 Ft ,10 In |
| Size Frontage | 20 Ft |
| Size Irregular | 20 X 86.9 Ft |
| Size Total Text | 20 X 86.9 Ft |
Rooms
| Level | Type | Length | Width | Dimensions |
|---|---|---|---|---|
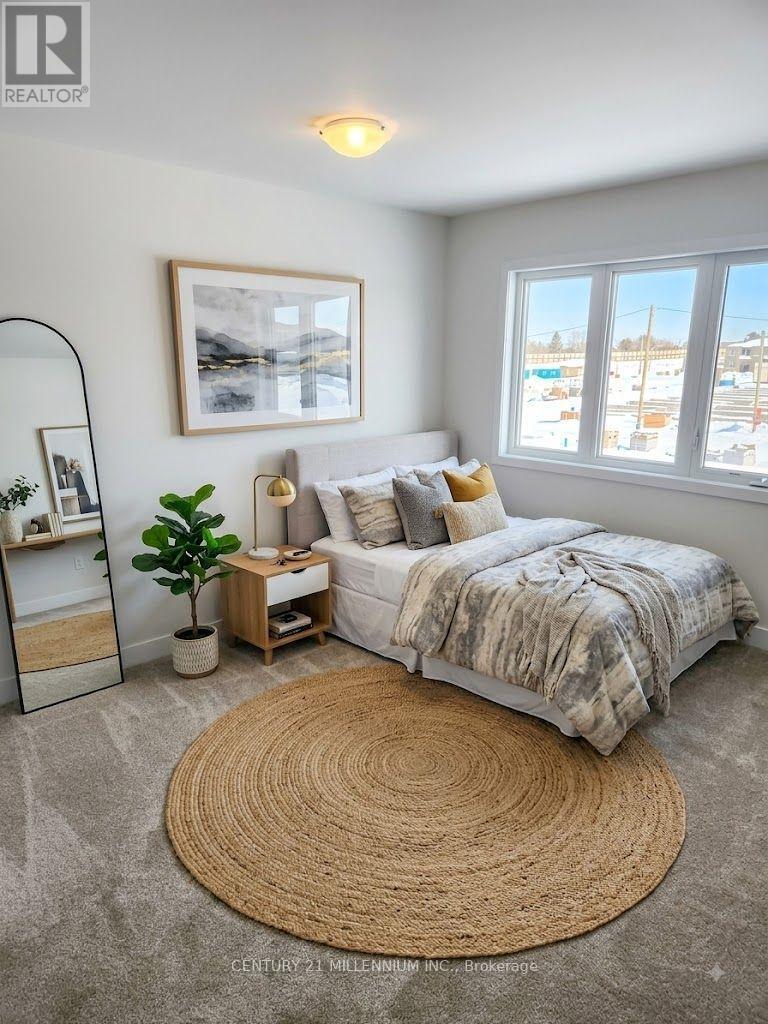
| Second Level | Primary Bedroom | 3.95 m | 3.65 m | 3.95 m x 3.65 m |
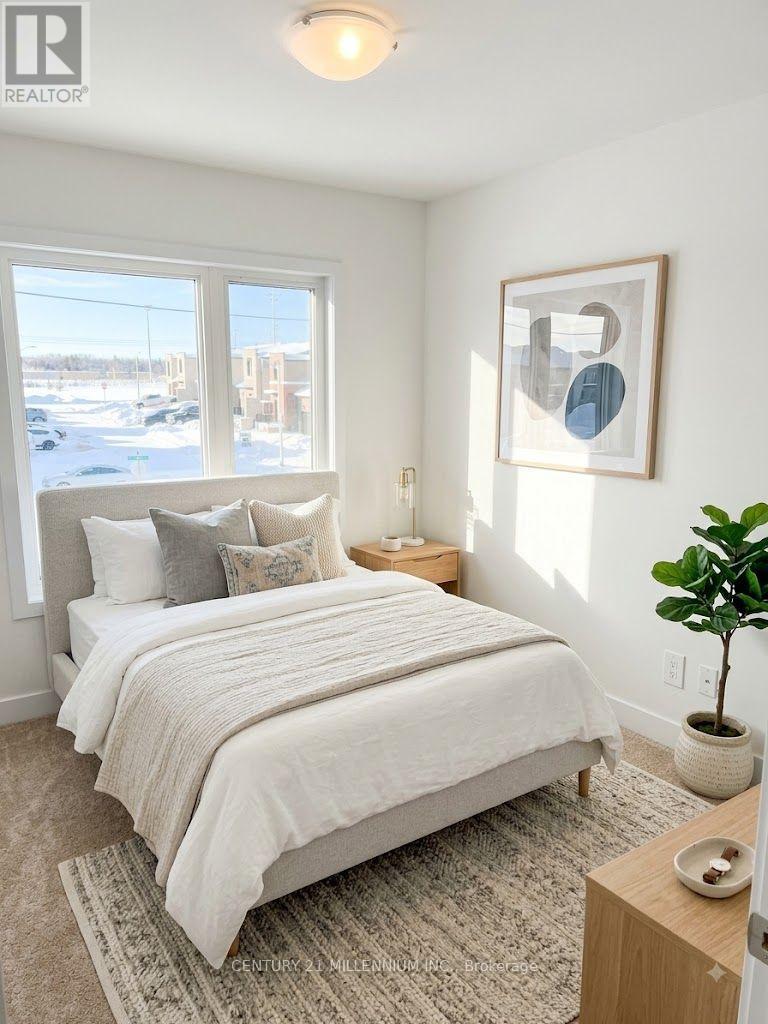
| Second Level | Bedroom 2 | 2.75 m | 3.05 m | 2.75 m x 3.05 m |
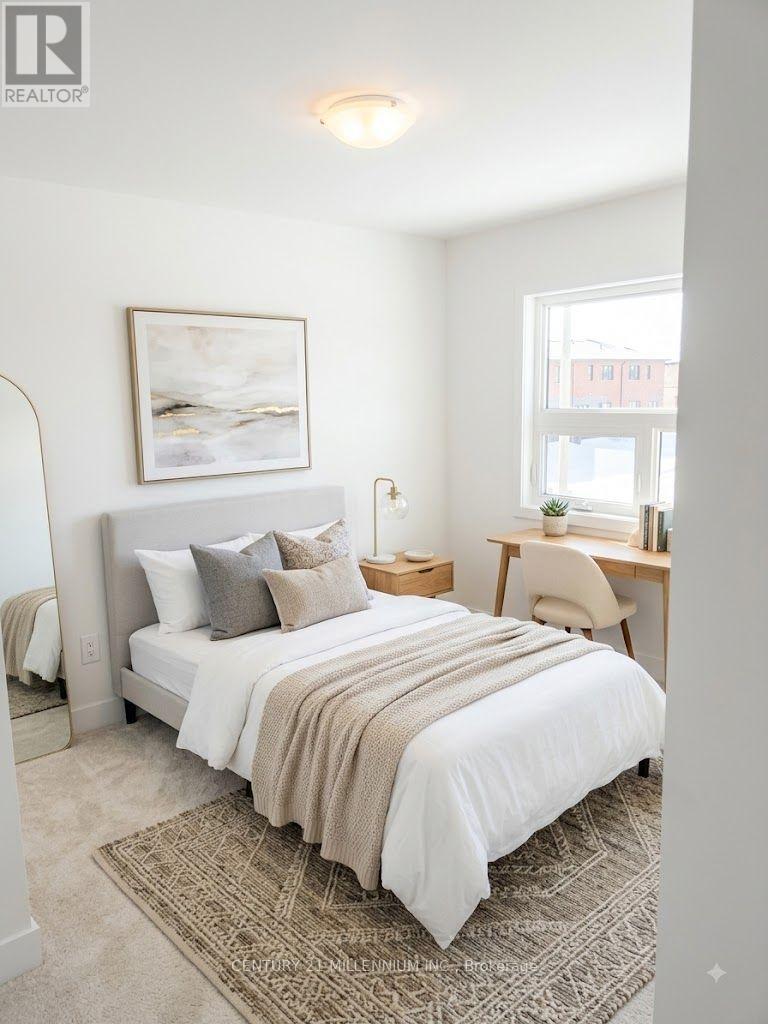
| Second Level | Bedroom 3 | 2.7 m | 2.9 m | 2.7 m x 2.9 m |
| Second Level | Bathroom | 3.5 m | 2 m | 3.5 m x 2 m |
| Second Level | Bathroom | 2.7 m | 2 m | 2.7 m x 2 m |
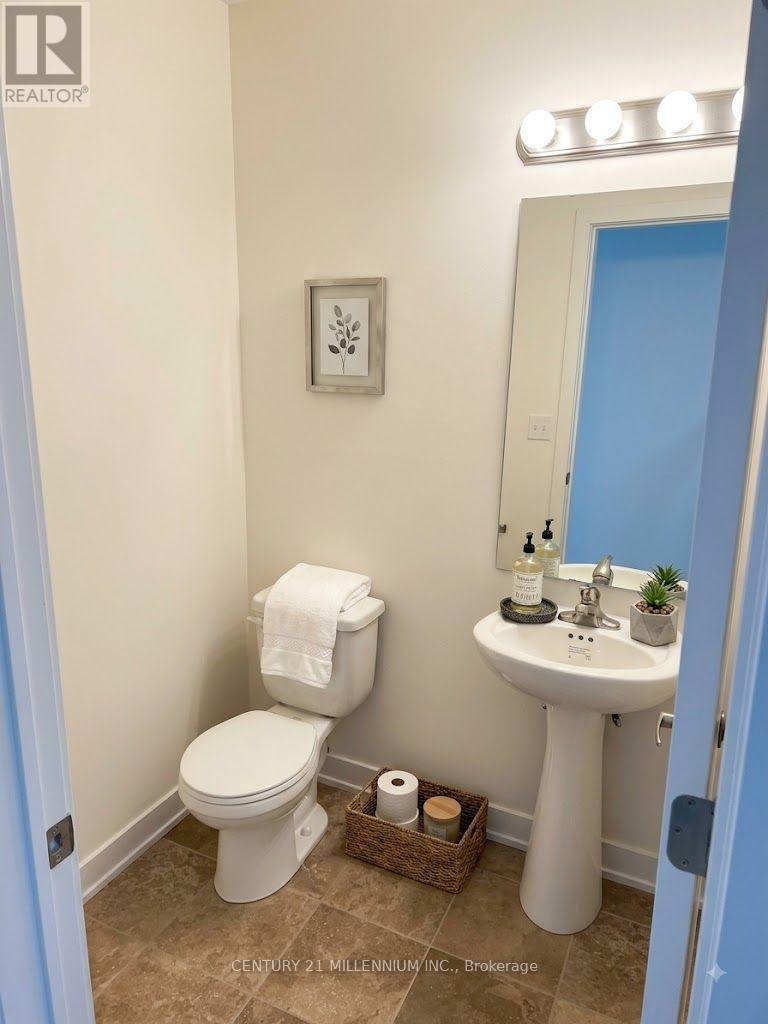
| Ground Level | Bathroom | 1.5 m | 1.5 m | 1.5 m x 1.5 m |
| Ground Level | Eating Area | 2.6 m | 2.13 m | 2.6 m x 2.13 m |
| Ground Level | Kitchen | 2.6 m | 3 m | 2.6 m x 3 m |
| Ground Level | Great Room | 2.9 m | 4.87 m | 2.9 m x 4.87 m |
Contact Us
Contact us for more information

This REALTOR.ca listing content is owned and licensed by REALTOR® members of The Canadian Real Estate Association
The trademarks REALTOR®, REALTORS®, and the REALTOR® logo are controlled by The Canadian Real Estate Association (CREA) and identify real estate professionals who are members of CREA. The trademarks MLS®, Multiple Listing Service® and the associated logos are owned by The Canadian Real Estate Association (CREA) and identify the quality of services provided by real estate professionals who are members of CREA. The trademark DDF® is owned by The Canadian Real Estate Association (CREA) and identifies CREA's Data Distribution Facility (DDF®)
August 13 2026 05:34:42
Toronto Regional Real Estate Board
Century 21 Millennium Inc.