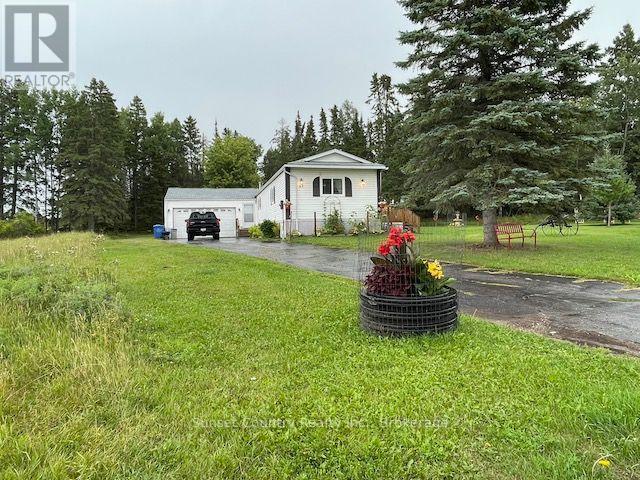
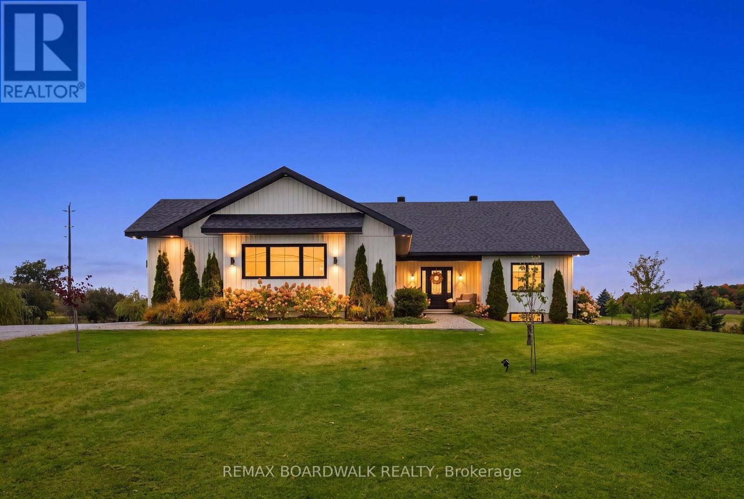
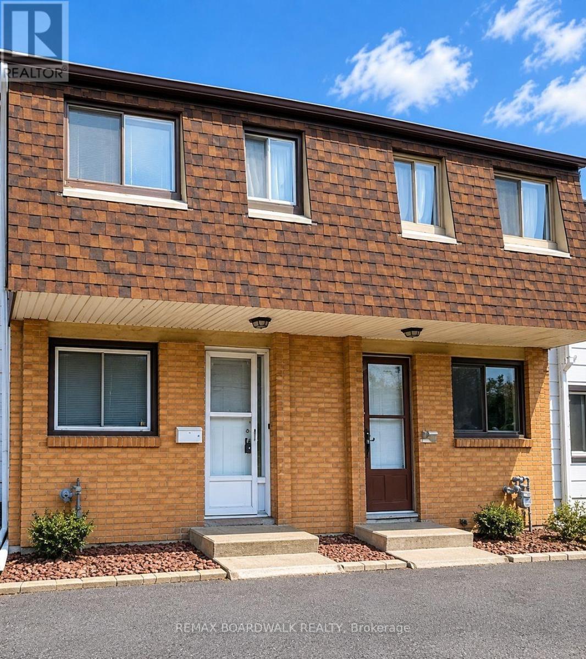
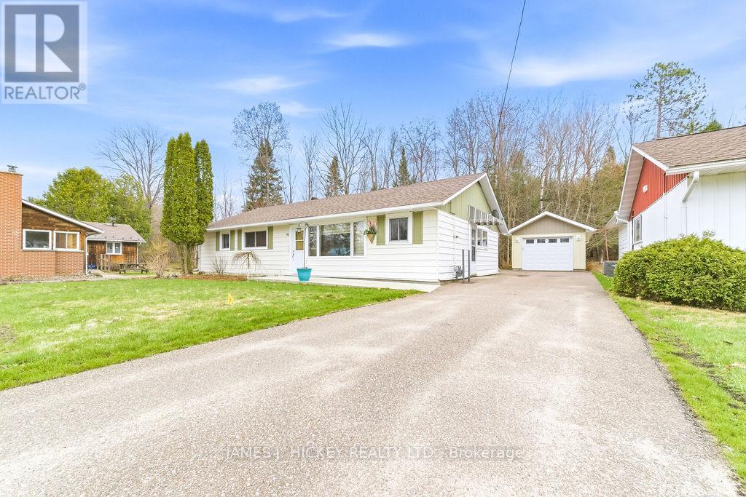
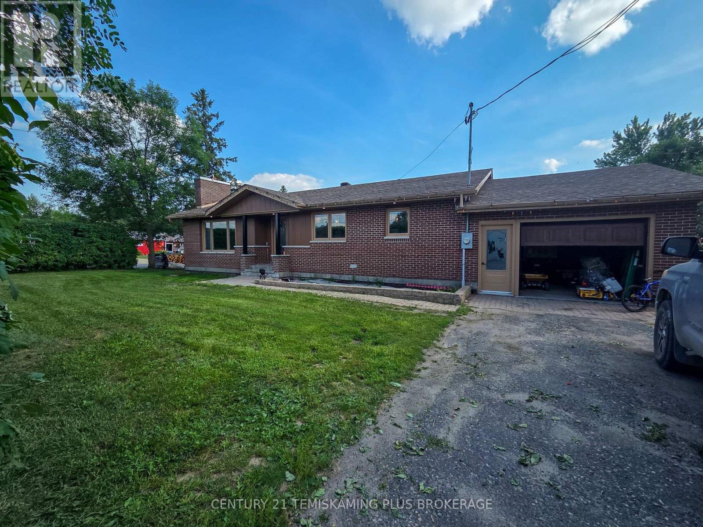
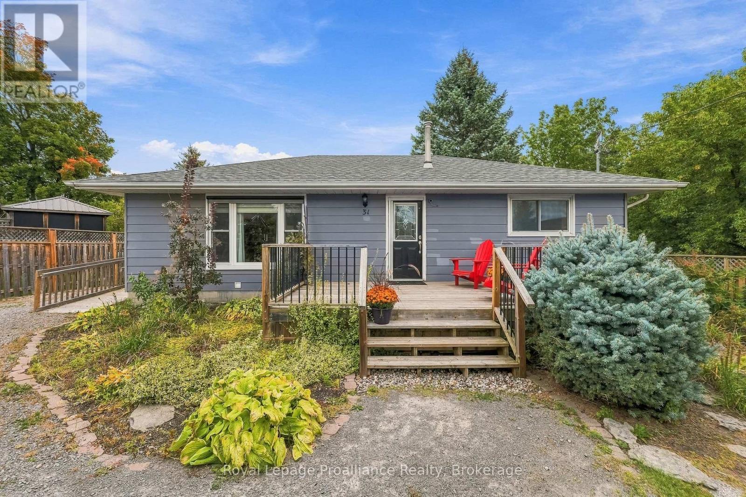
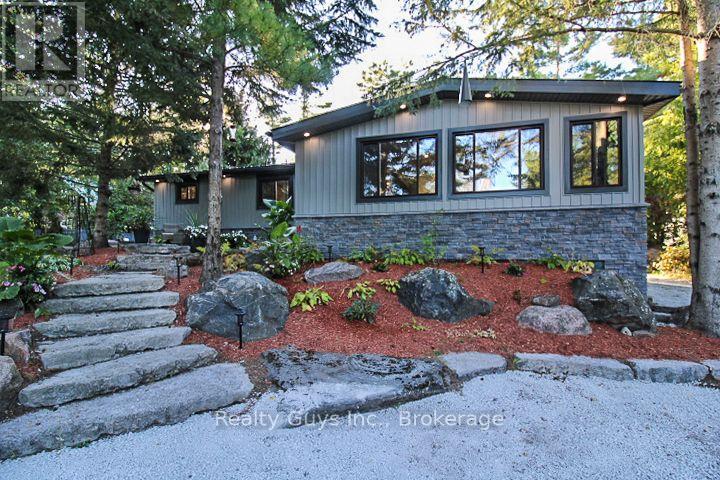
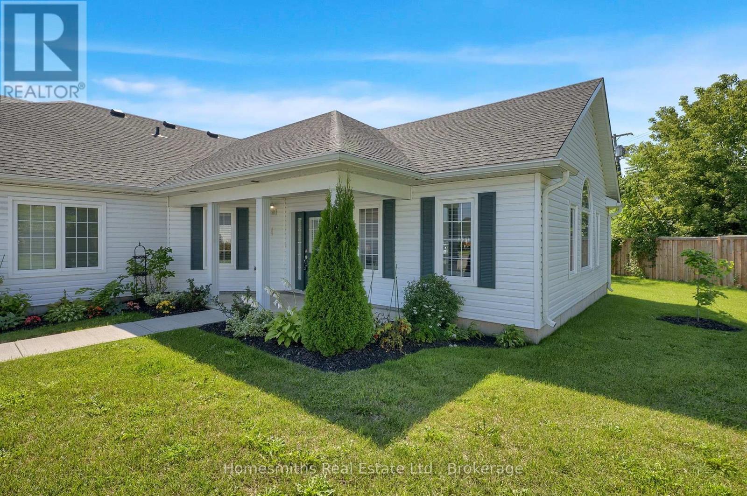
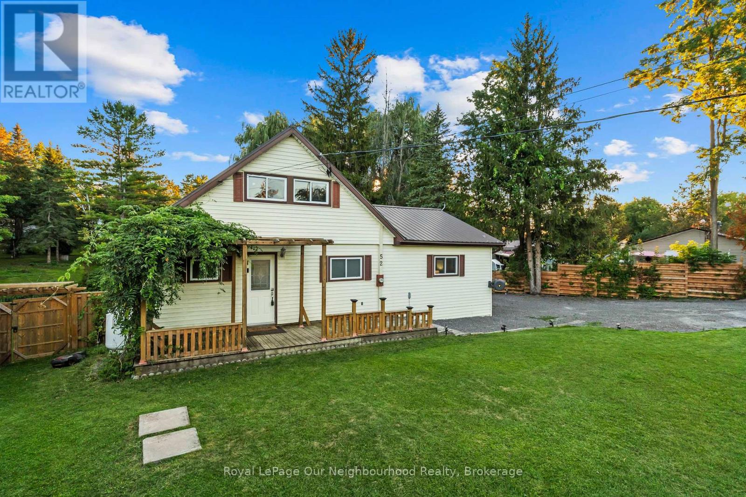
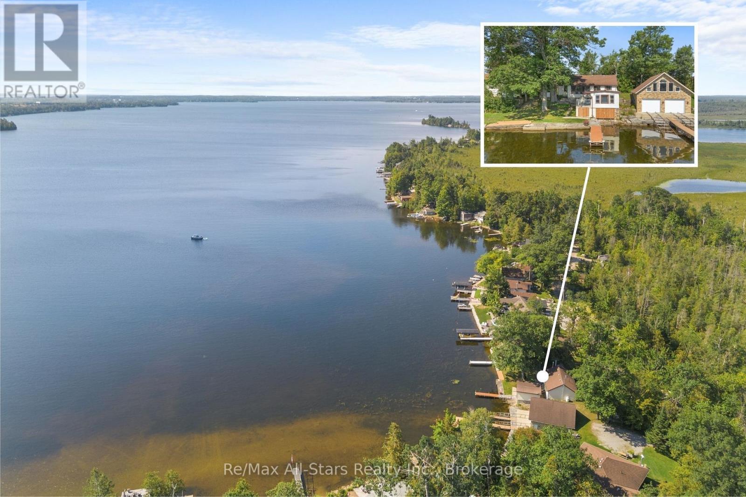
Appealing for most Buyers this property offers the convenience of one level living in a 1216 sq.ft. 3 bdrm, 2 bath home, situated on a large corner lot with a 24'x24' attached, insulated garage (drive-through option with overhead rear door). Boasting a 12'x15' - 3 season room off the Kitchen/dining room and a 9'x23'6" south facing sundeck for entertaining! Landscaped yard, paved driveway, and a view of natural surroundings from the rear yard! Well maintained, minimal maintenance living, and quick possession available. Within walking distance of Walmart, No Frills, Tim Hortons, A&W and the Golden Mile Plaza and located in a quiet neighbourhood . Fridge, stove, dishwasher, washer, dryer, window coverings & auto garage door opener all included to get you started! (id:15069)
Could you think of a better place to raise a family? Welcome home to Hardwood Grove and this wonderful bungalow! Perfectly appointed on a pie lot on a cozy cul de sac AND backing onto a ravine, this home has been lovingly maintained and updated by the same owners for 56 years, and features a concrete drive that will easily fit 5 cars, a large double garage with heat and hydro, 3 bedrooms, 2 baths, bright living room with large picture window, updated kitchen at the back of the house (so you can keep an eye on the kids or grandkids!), roomy recroom, laundry room, and utility room with lots of storage space! There's lots of room for family fun in the yard with a large patio, deck, and stunning ravine view! Updates such as roof in 2017, and main bathroom, furnace, central air, and hot water tank in the past 5 years means you won't have to worry about the big stuff while you make this home your own! Located in sought after Secord Woods and minutes to schools, parks, shopping and all the amenities our beautiful city has to offer, the time is now to start writing the next chapter of this beautiful home! (id:15069)
WELCOME TO 50 LAKESHORE ROAD. MODERN COMFORT IN A PRIME NORTH END LOCATION. JUST STEPS FROM SCHOOLS, BANKS, GROCERY STORES, RESTAURANTS AND PORT DALHOUSIE PIER. THE MAIN FLOOR FEATURES AN UPDATED KITCHEN WITH DISHWASHER AND BUILT IN MICROWAVE. THE SPACIOUS SUNKEN LIVING ROOM HAS LAMINATE FLOORING AND PATIO DOORS LEADING TO YOUR PRIVATE PATIO. A NICELY UPDATED POWDER ROOM OFFERS STYLE AND CONVENIENCE. THE UPPER LEVEL HAS 2 SPACIOUS BEDROOMS PLUS A SMALLER BEDROOM THAT MAKES A PERFECT OFFICE OR NURSERY. THERE IS ALSO A ROOMY 4 PIECE BATH. THE UNFINISHED BASEMENT OFFERS NUMEROUS POSSIBILITIES. CONDO FEES INCLUDE BASIC CABLE, WATER. SNOW REMOVAL, GRASS CUTTING AND COMMON AREA LANDSCAPING AND MAINTENANCE. SHOW WITH CONFIDENCE. FRESHLY PAINTED TOP TO BOTTOM AND NEW FLOORING ON THE UPPER LEVEL. (id:15069)
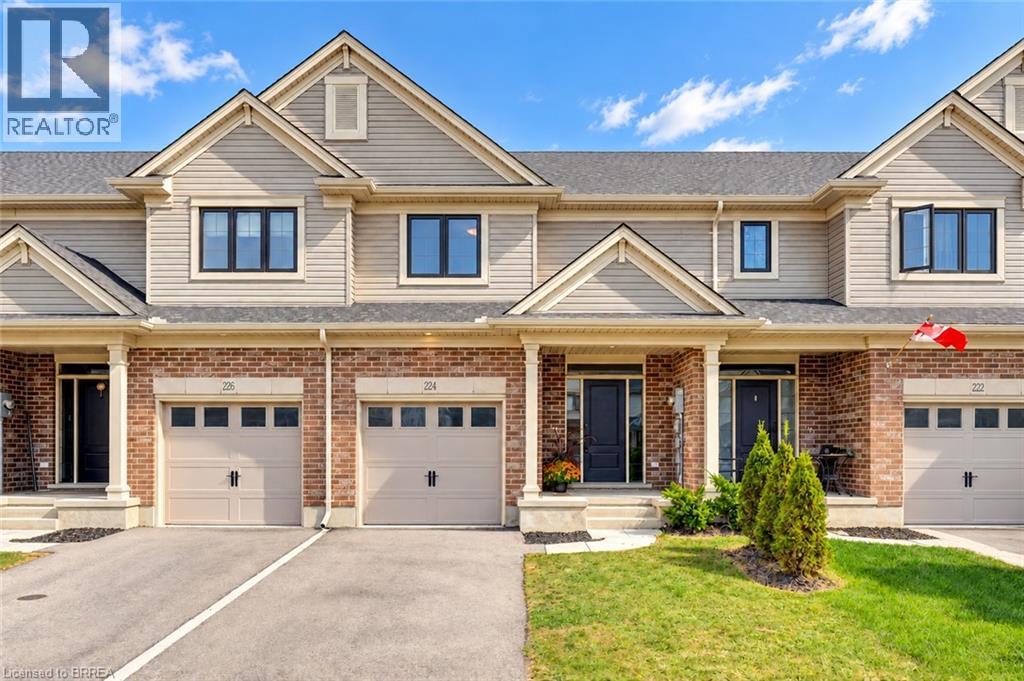
Welcome to 224 Renaissance Drive in the City of St. Thomas! This beautifully maintained, better-than-new Hayhoe-built townhome offers 3 spacious bedrooms, 3 bathrooms, and a bright, open-concept design that is move-in ready for you and your family. For added peace of mind, the home remains covered under the balance of the Tarion New Home Warranty. The thoughtfully designed main floor features distinct living, dining, and kitchen areas, creating a functional space for everyday living and entertaining. The spacious kitchen is equipped with stainless steel appliances, quartz countertops, ample cabinetry, and a large breakfast island. Step outside to enjoy the patio overlooking the beautiful, fully fenced backyard, complete with a new pressure-treated privacy fence. Upstairs, the impressive primary bedroom features a walk-in closet and private ensuite with a shower, complemented by two additional generously sized bedrooms and convenient second-floor laundry. The full basement is already framed and ready to be finished, offering excellent potential for additional bedrooms, a recreation room, and a bathroom, with the rough-in already in place. Located in a quiet, family-friendly neighbourhood close to schools, parks, trails, grocery stores, restaurants, shopping, and other everyday amenities. Book your private viewing today! (id:15069)
Welcome to Sheridan Estate one of the only natural gas estate subdivisions in Perth, where this gorgeous 5-year-old home proves that a newer build can still have timeless style, thoughtful design and all the details you want in a home. This home was just done right. From the moment you walk in, the oversized windows fill the space with natural light, highlighting the beautiful finishes throughout. The stunning custom kitchen is truly the heart of the home, featuring a large four-seat island, an abundance of counter space, a classic hood fan and a huge walk-in pantry that offers all the storage you could need. Throughout the home, you'll find built-in cabinetry, stone countertops and custom closet systems, adding both function and a level of finish that makes the home feel incredibly well considered. The primary suite is thoughtfully positioned on its own side of the home, creating a private retreat. It features a spacious walk-in closet and a beautiful ensuite with double sinks, a custom white oak vanity and a walk-in shower. On the opposite side of the home, the kids' wing gives everyone their own space, with generously sized bedrooms and large closets. It's a layout that works beautifully for growing families while still offering flexibility for guests, a home office or whatever your lifestyle requires. The oversized garage provides plenty of room for vehicles plus dedicated workspace, making it ideal for those who need a little extra room for projects, hobbies or storage. Outside, the property offers plenty of space to play, entertain, and enjoy the privacy that comes with a larger lot. And then there's the covered porch - the perfect spot for summer evenings, morning coffee or enjoying the outdoors when the weather doesn't quite cooperate. Every part of this home feels intentional. It's stylish without being overdone, practical without sacrificing beauty, and designed with real life in mind. This is one of those homes that simply checks all the boxes. 10/10. (id:15069)
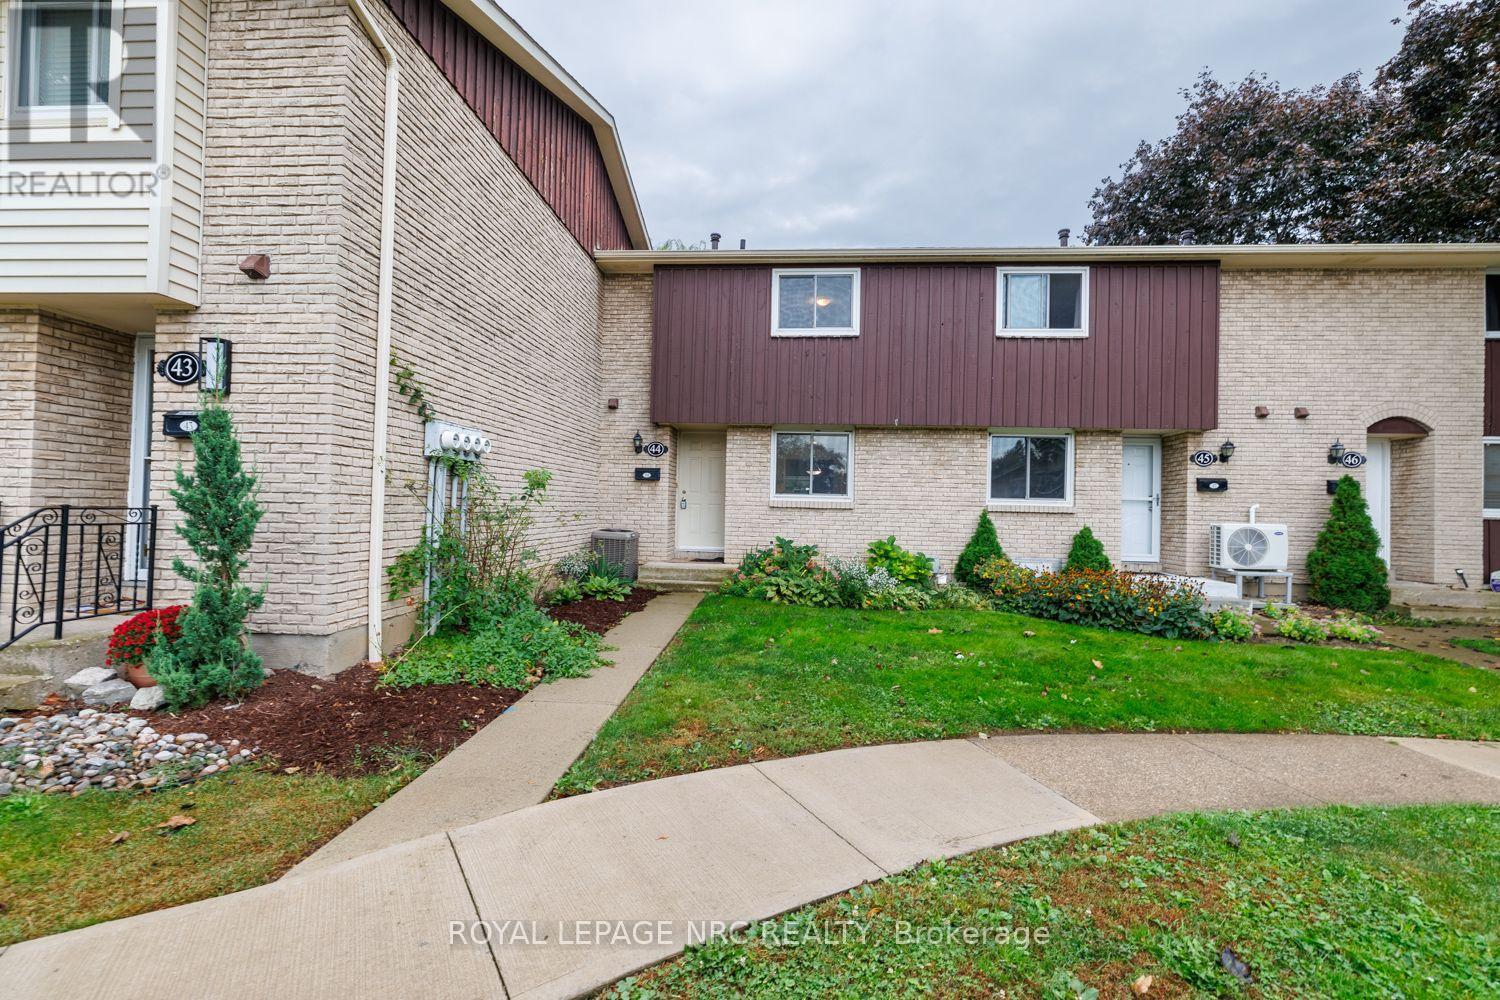
Great three-bedroom townhome ideally situated close to shopping, transit, the library, parks, and schools, and just minutes from downtown. Condo fees include heat, hydro, and water, and both the furnace and hot water tank are owned and maintained by the condo corporation, offering truly worry-free living. This home has been refreshed and is move-in ready. The bright white kitchen features new flooring, a stylish backsplash, and a modern light fixture. Brand-new carpeting has been installed on the main level and upper floor, complemented by new blinds throughout and fresh paint from top to bottom. The bathroom includes fresh paint, newer showerhead, and cushion flooring. The primary bedroom is exceptionally spacious and all bedrooms offer generous closet space. Backing onto mature trees with no rear neighbours, the home provides added privacy and a peaceful outdoor setting. Parking is foot steps away. Vacant and ready for immediate occupancy, this property is an excellent opportunity for first-time buyers, investors, or downsizers. Book your showing today. (id:15069)
This beautifully maintained 4-bedroom bungalow offers comfort, space, and convenience in a desirable location. Step into a spacious and welcoming foyer that leads to a bright, sun-filled oak kitchen with an adjoining dining area-perfect for everyday living and entertaining. The inviting living room features a charming gas fireplace, creating a warm and cozy atmosphere. The main floor includes four generously sized bedrooms, a well-appointed 4-piece bathroom, and a lovely den/family room overlooking a private, landscaped backyard-ideal for relaxing or hosting guests. You'll also appreciate the convenience of main floor laundry, along with efficient gas heating and central air conditioning for year-round comfort. A large garage provides ample space for parking, storage, or a workshop area to suit your needs. Ideally located within walking distance to the hospital, golf club, and other amenities, this home truly has it all. Don't miss this opportunity-call today! Please note: 24-hour irrevocable required on all offers. (id:15069)
Welcome to this beautifully updated 2+1 bedroom brick bungalow nestled in the heart of Thornloe. This home offers the perfect blend of comfort, style, and functionality, with numerous updates completed over the years. Step inside to an inviting open-concept layout that seamlessly connects the living room, dining area, and kitchen ideal for both everyday living and entertaining. Patio doors off the dining area lead to the backyard, offering easy access to outdoor relaxation and gatherings. Down the hall, you'll find a stylishly renovated 4-piece bathroom and two generously sized bedrooms, each filled with natural light. The fully finished basement expands your living space with a spacious rec room, a third bedroom, and a laundry area and a 3PC bathroom. A large utility room offers ample storage and workspace. Outside, the property is equally impressive. A privacy hedge enhances curb appeal and seclusion, while the attached single-car garage and large detached garage/shed provide abundant parking and storage options. The fenced backyard area provides a safe private place for the kids to enjoy and play or a great location for a future pool. Don't miss your chance to own this fantastic home with so much to offer. (id:15069)
End-Unit Freehold Townhome with an Oversized Backyard - No Condo Fees! This well-maintained end-unit freehold townhome is tucked away on a quiet, family-friendly cul-de-sac in the sought-after Fallingbrook neighbourhood of Orléans. Set on a generous pie-shaped lot, the home features a fully fenced backyard with plenty of space to entertain. Inside, you'll find a bright and functional layout designed for everyday living. The kitchen is equipped with stainless steel appliances and opens to the dining and living areas, creating a comfortable space that's perfect for both family life and entertaining. Patio doors lead to a deck overlooking the spacious backyard, extending your living space outdoors. Upstairs, the spacious primary bedroom offers a peaceful retreat with a walk-in closet and a private 3-piece ensuite. Two additional bedrooms, a full family bathroom, and a conveniently located laundry area complete the upper level. The finished lower level provides flexible living space that can easily adapt to your needs-whether you're looking for a family room, playroom, home office, or workout area. An attached single-car garage, along with a driveway that accommodates three additional vehicles, provides parking for up to four cars-an uncommon feature for townhome living. Located just minutes from parks, walking trails, schools, shopping, public transit, and everyday amenities, this move-in-ready home offers the advantages of freehold ownership, an oversized backyard, and a location that's easy to love. (id:15069)
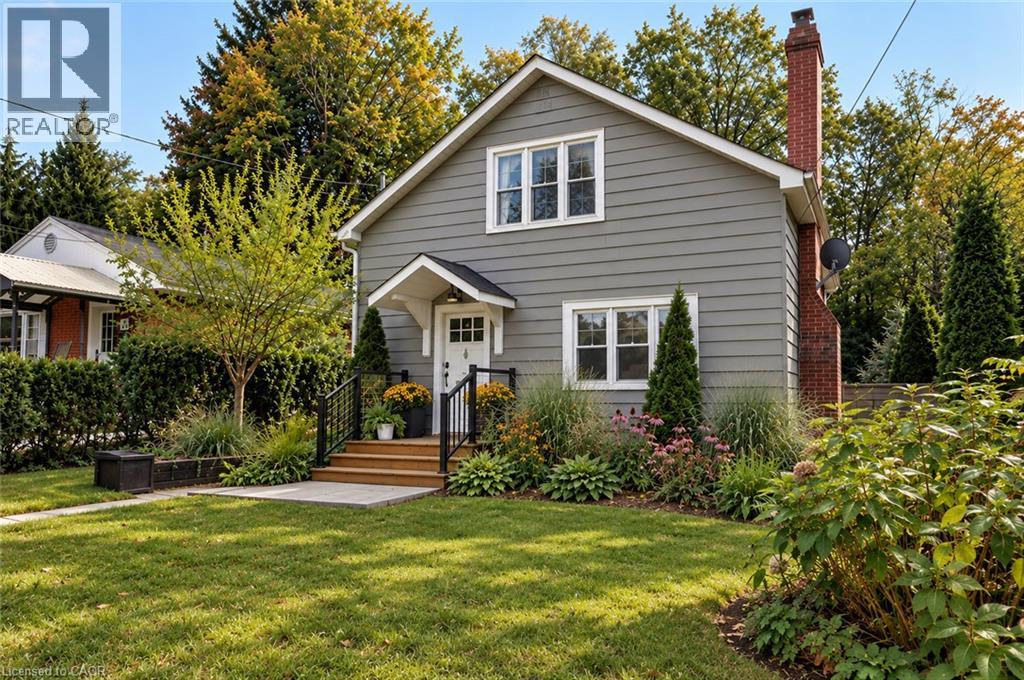
Full of character and warmth, this charming 3 bedroom, 1.5 bathroom home exudes coziness, with an entire community just outside your door. Built in 1948, this family abode features hardwood floors, fresh paint throughout and inviting spaces for family life, both inside and out. A private backyard surrounded by mature trees offers a peaceful retreat, while the deck extends your living space for summer dinners, morning coffees and evenings with friends. Nestled in the heart of Dundas, this is a home situated so that family life feels a little easier and a lot more connected. Walk to the library, pool, arena, theatre, cafés, restaurants and farmers’ market, or spend an afternoon exploring nearby parks, trails and waterfalls. With churches, shops and everyday services all within walking distance, you can leave the car at home and enjoy everything this wonderful neighbourhood has to offer. 71 Creighton offers a welcoming place to put down roots, make memories and experience the best of Dundas, both at home and just beyond your doorstep. (id:15069)
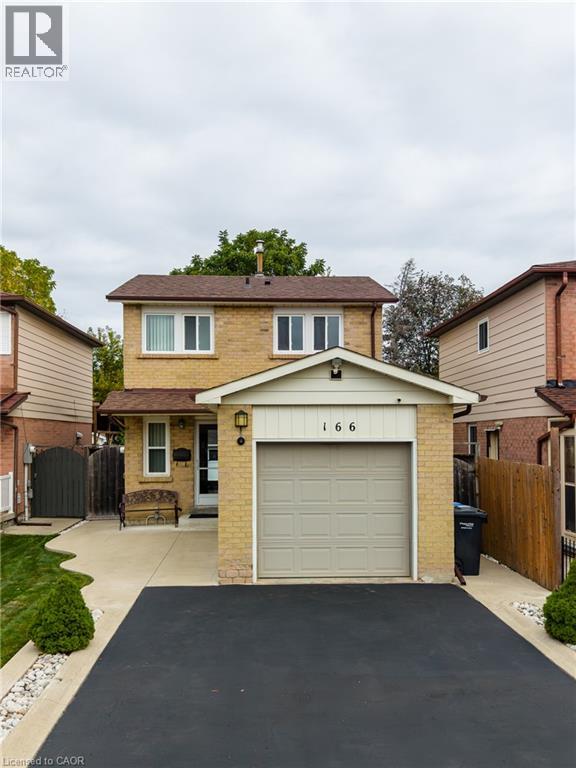
There’s a lot to love about a home that simply gives you more of what you’re looking for - more privacy, more outdoor space, more versatility, and more room to settle in and make it home. Set on a quiet crescent in Brampton West, 166 Martindale Crescent is a fully detached 3 bedroom home with an attached garage, huge private driveway (parking for 6!), fenced backyard and over 1600sqft of finished living space. It’s comfortable, practical and refreshingly uncomplicated, with some of the bigger-ticket updates already taken care of. Inside, the layout is bright and easy to live in. The white kitchen features stainless steel appliances and a breakfast bar for casual meals, morning coffee or keeping the cook company. Upstairs find 3 bedrooms, while the finished lower level adds a rec room and second full bathroom - giving you extra space for movie nights, overnight guests, a home office or whatever life needs next - PLUS a separate entrance! A number of the bigger updates have already been taken care of, including updated bathrooms, newer kitchen appliances, and a roof and windows. Out back, there’s plenty of room to actually enjoy. The private, fully fenced yard features a concrete patio and a 12x8’ shed with hydro - ideal for bikes, tools, a workshop, gardening gear or simply the extra storage every house seems to need - and no rear neighbours! And the location makes everyday life easy. Martindale Parkette, Talbot Park and Vodden Park are all nearby, with shopping, fitness and daily essentials just down Main Street at Vodden. Downtown Brampton is close too, putting Gage Park, the farmers’ market, restaurants and Brampton GO approximately a short walk away. (id:15069)
Welcome to this tastefully updated Cape Cod-style home, where timeless character meets modern comfort. Step inside to a bright & inviting interior featuring hardwood floors throughout, large windows that fill the home w/natural light & a cozy living room anchored by a gas fireplace. The spacious dining room is perfect for entertaining, w/elegant French doors opening directly to the expansive backyard. The renovated kitchen features quartz countertops, a double sink, stainless steel appliances & plenty of functional workspace. Conveniently located on the main level, the large laundry room offers direct access to the backyard, while a stylishly renovated 3-piece bathroom completes the floor. Upstairs, you’ll find two generously sized bedrooms offering comfortable & versatile living space. Situated on an impressive 47 x 143 ft lot, the massive backyard provides endless possibilities for entertaining, gardening, play or future expansion, w/architectural plans available for an addition if desired. Located in the charming city of Stratford, renowned for its vibrant arts & theatre scene, beautiful parks, historic character & welcoming community, this move-in-ready home offers the perfect combination of comfort, character & room to grow. (id:15069)
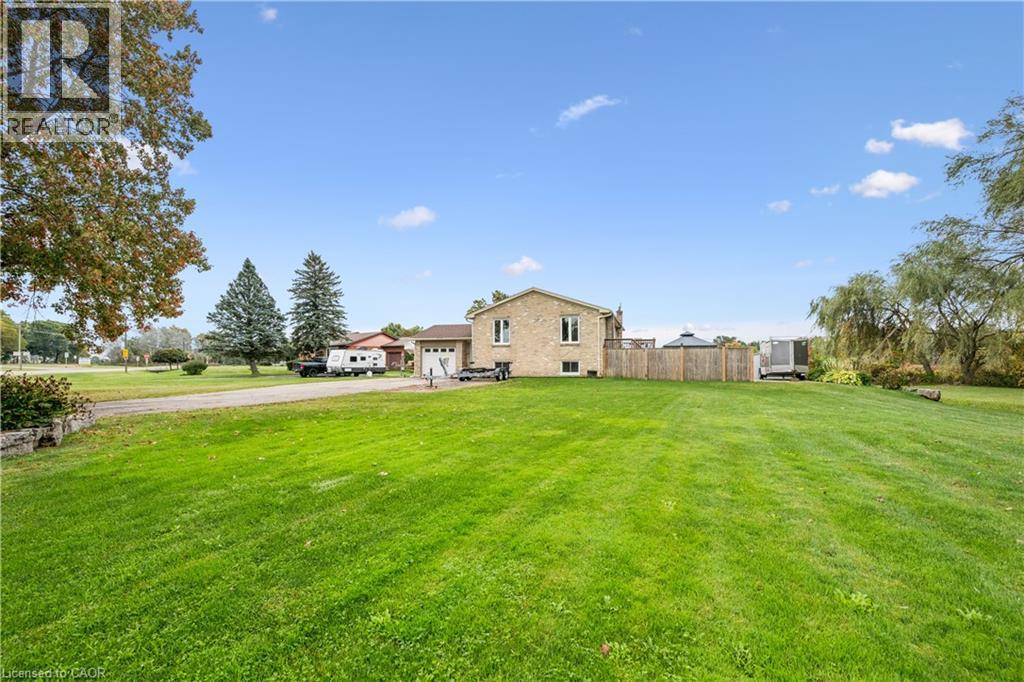
Looking for more space without giving up the convenience of the city? Welcome to 1211 Old Hwy 8 in Sheffield, a completely updated raised bungalow set on an impressive 150 x 201 ft lot of approximately 0.69 acres, just minutes from Cambridge. Offering approximately 2,475 sq. ft. of finished living space with 4 bedrooms and 2 full bathrooms, this move-in ready home combines comfortable, updated living with the space and privacy of a country setting. Backing onto open pasture with peaceful views, a river/stream and plenty of room to enjoy the outdoors, it’s an ideal property for those dreaming of more land, gardening, outdoor living or a hobby-farm lifestyle. The bright main level features an updated kitchen, bathrooms, hardwood and tile flooring, while the finished lower level provides versatile additional space for family, guests, a home office or recreation. Sliding doors from the kitchen lead to an elevated deck overlooking the expansive yard and pastoral views. Below, a private concrete patio with hot tub, gazebo cover and privacy fencing creates a relaxing outdoor retreat. The oversized attached garage features front and rear doors with parking for 2 vehicles, while the wide driveway accommodates 6+. A drilled well and septic system provide country independence. Built in 1974 and thoughtfully updated throughout, this property offers room to breathe, space to grow and a country setting without sacrificing proximity to Cambridge and everyday amenities. A rare opportunity to enjoy the best of both worlds. (id:15069)
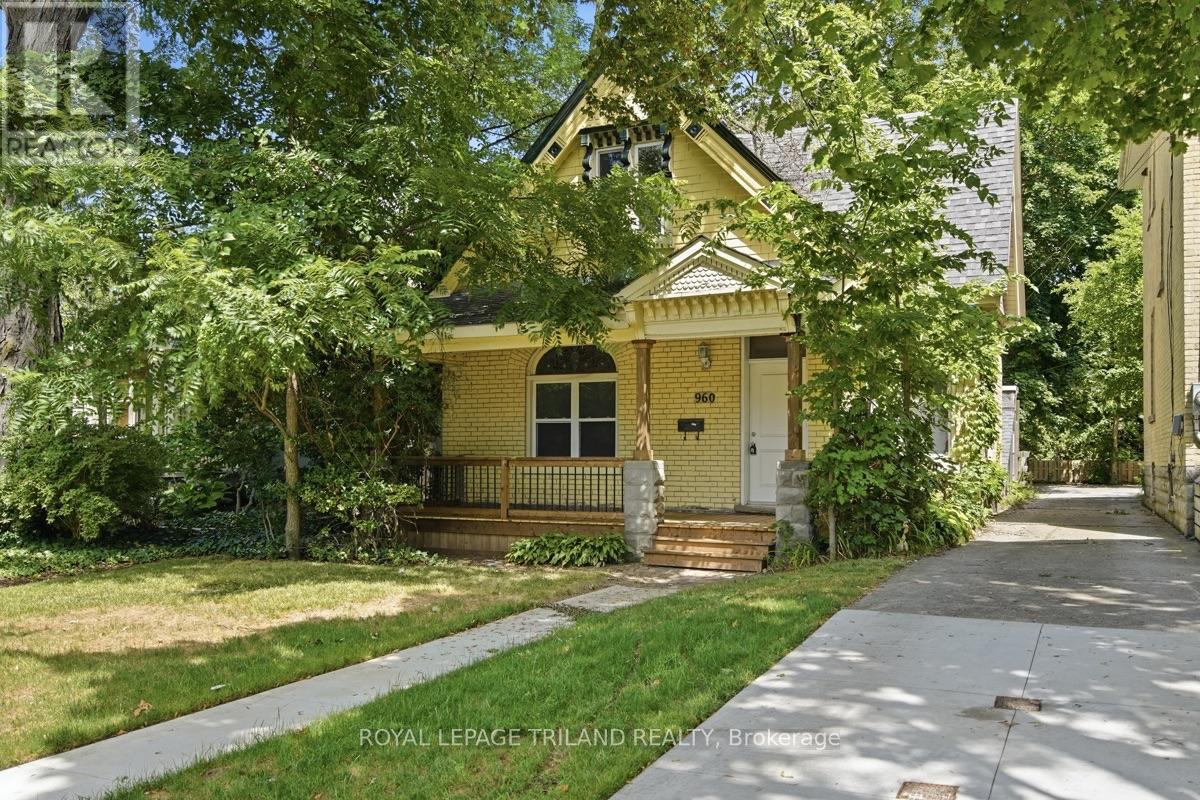
Exceptional home in a prime location, ideally situated between Downtown London and North London. This flexible floor plan can offer a main floor den or bedroom as well as 3 bedrooms on the upper floor, with a full bathroom on each floor. Features include soaring 10-foot ceilings, an open-concept kitchen and living area, beautiful stained glass windows, original character trim, and updated flooring in select areas. Recent improvements include a newer furnace, a newly built front deck, and a spacious rear deck perfect for outdoor entertaining. Additional highlights include main floor laundry, all appliances included, and ample parking in rear. Located on a sought-after stretch of Richmond Street, transit, restaurants, shopping, and downtown amenities, this is an outstanding opportunity for a secure a quality home in a high-demand location. Some photos are virtually staged. (id:15069)
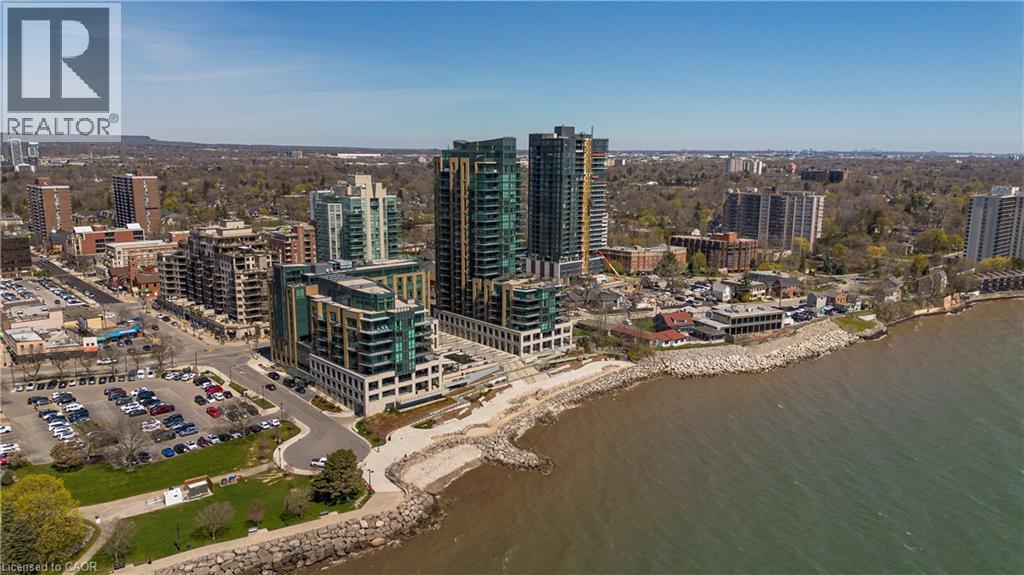
Experience unparalleled luxury at Bridgewater Residences on the lake. This stunning 1,269SF unit boasts a flawless layout and breathtaking, unobstructed views of Lake Ontario, from Burlington to the Toronto skyline. Every detail speaks of quality, from the hardwood floors to the high-end Thermador built in kitchen appliances, including a 5-burner gas range set in granite countertops. Floor-to-ceiling windows flood the open-concept living and dining area with natural light, while offering access to a spacious balcony equipped for BBQs. Both bedrooms feature spectacular views and luxurious en-suites—the primary with a 5-piece set including a separate tub and glass shower, all complemented by marble and granite finishes with heated floors. The secondary bedroom enjoys ensuite privileges and also boasts heated floors. A generous corner den provides a flexible space, ideal for a home office or gym, equipped with built-in cabinetry, which can be easily converted into a 3rd bedroom. Included are central vacuum and a garbage disposal unit. Enjoy the building’s exclusive amenities: indoor pool, rooftop courtyard, dual gyms, games and party rooms, and a lakefront deck. Benefit from 24-hour concierge, bike storage, valet visitor parking, and two EV-ready parking spaces, enhancing this premium living experience. (id:15069)
This 2+1 Bedroom bungalow is a fantastic opportunity for first time home owners, investors or retirees. Enjoy the gorgeous backyard views from the newer 4-Season Sunroom that expands your living space even further. Greenthumb? This yard is calling you to its potting shed, gardens, fruit trees, firepit area and separate workshop! Step inside to find a newer galley Kitchen, Living and Dining area, 4 pc bathroom and two Bedrooms. Lower level offers a Recreation Room, Bedroom, Storage and Utility Rooms and a 2pc Bathroom with Laundry. Walking distance to Brighton's all of Brighton's amenities including Main Street, downtown, cafes, shopping, restaurants, schools, library, Recreation Centre, Curling Club, Music In The Park, Tennis & Pickleball Courts, YMCA, conservation parks and enjoy a quick bike ride to Lake Ontario, marinas & Presqu'ile Provincial Park with its beaches and hiking trails. Easy access to 401, just under an hour to the Oshawa GO and 20 minutes to the VIA in Cobourg! (id:15069)
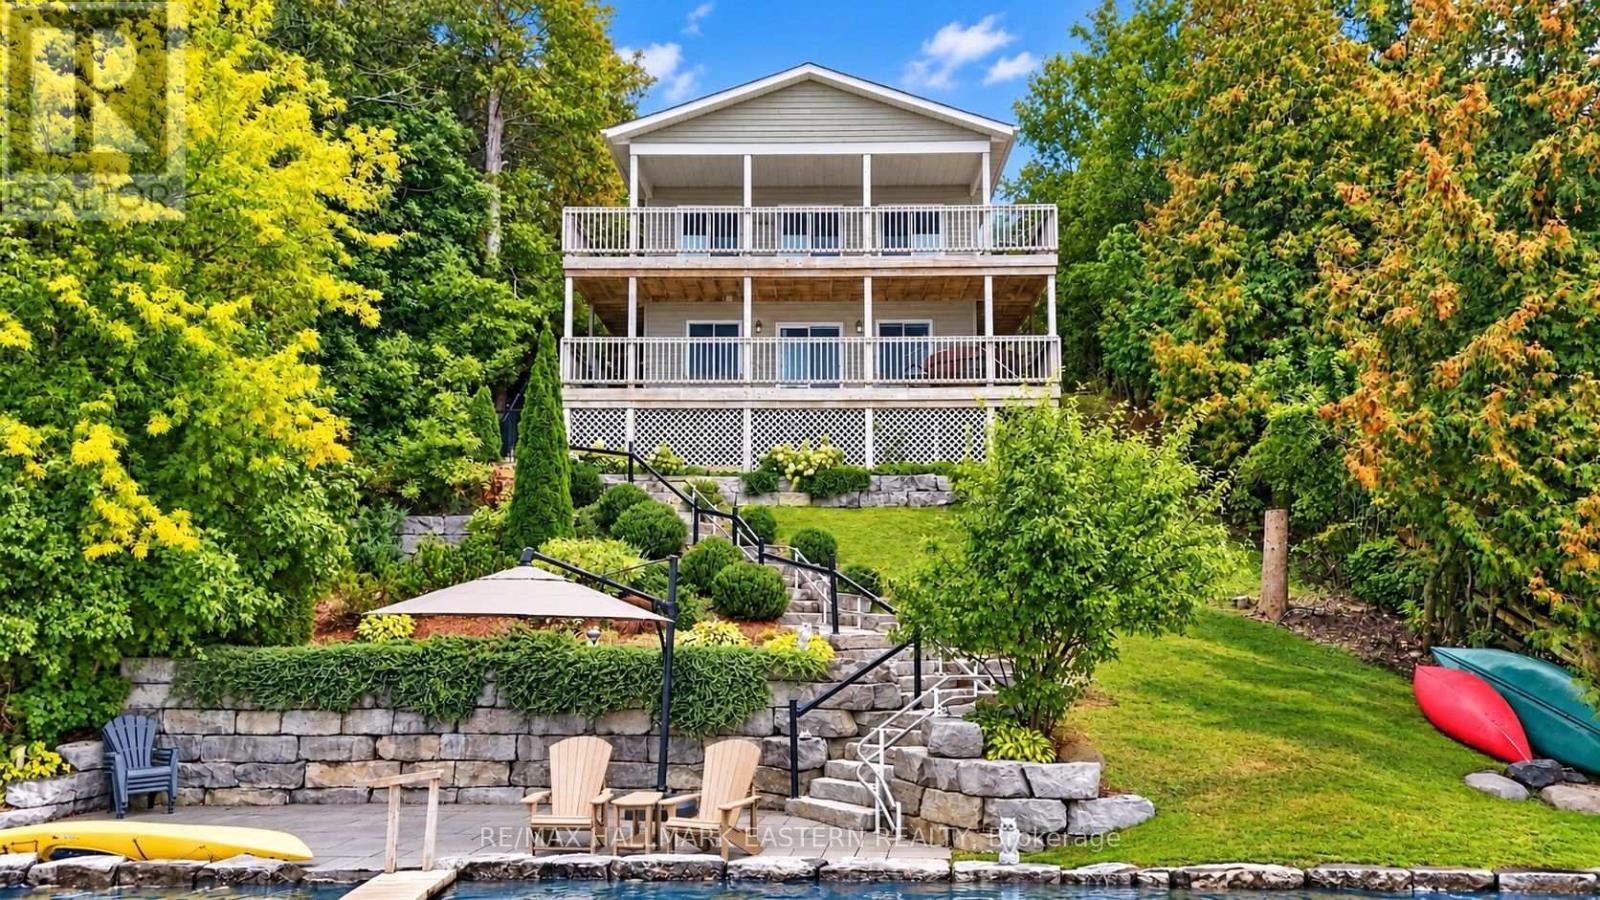
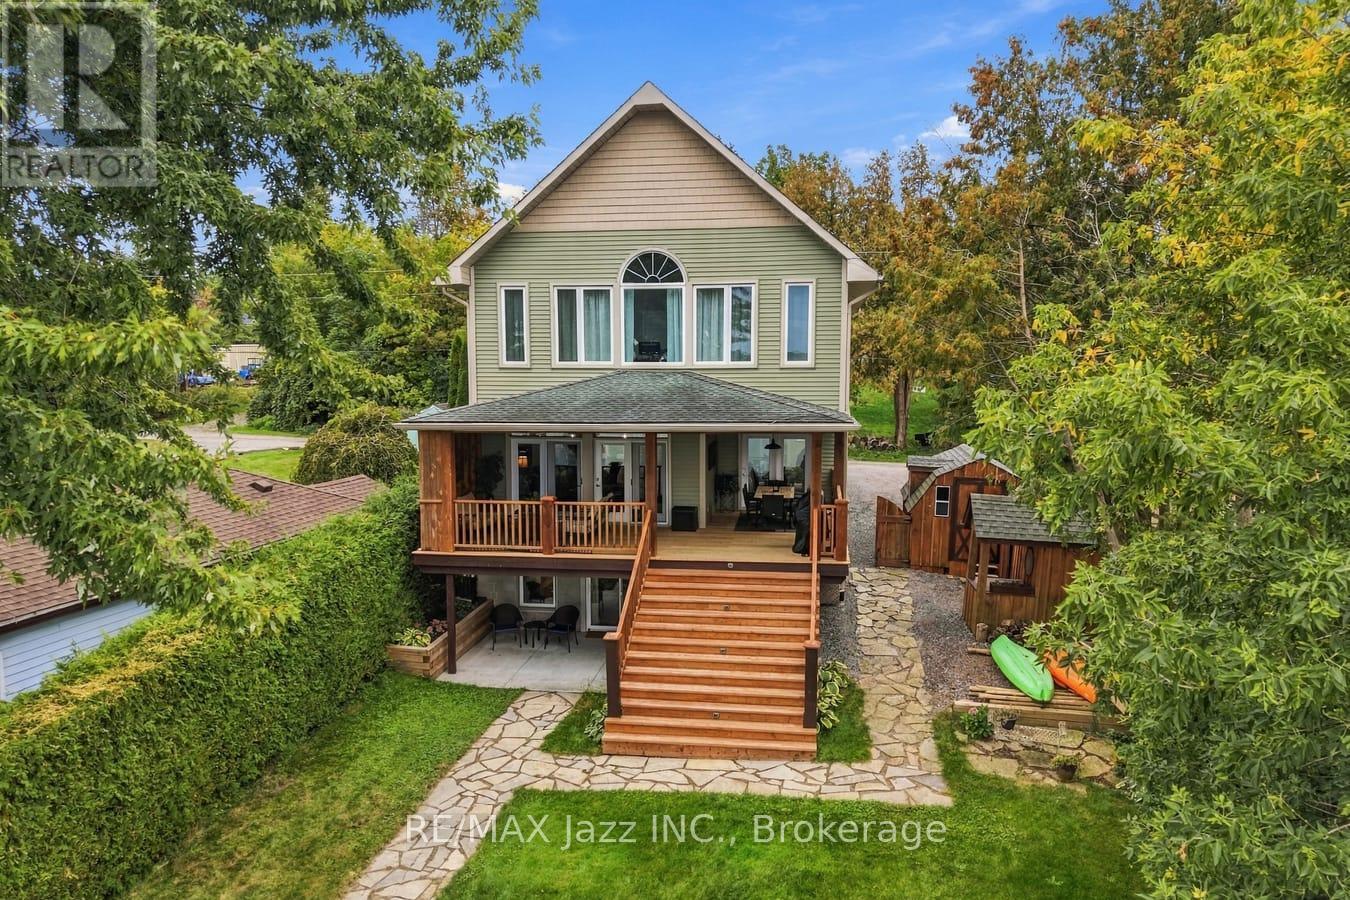
RARE RICE LAKE WATERFRONT OPPORTUNITY! Welcome to this custom-built wood home, constructed in 2004 and beautifully positioned along the sought-after south shore of Rice Lake, known for its clean, weed-free waterfront and spectacular panoramic views. Designed on two levels with walkouts to expansive wraparound decks, this impressive 4-bedroom home captures incredible lake and sunset views. Extensive landscaping leads to the water with magnificent tiered decking and armour stone frontage creating a striking shoreline setting. Enjoy a sandy beach (wade in) shoreline, excellent swimming and fishing, plus your own included wood dock. Inside, the completely renovated kitchen, new in 2022, features quartz countertops and quality appliances, including a Frigidaire induction stove, microwave range hood and 36-inch double-door refrigerator. The spacious layout offers a welcoming family room and wonderful indoor-outdoor flow with multiple walkouts overlooking the lake. Relax in the hot tub and watch the sun set over Rice Lake. Custom interior and exterior stair lifts, including access toward the lake, are included if desired, offering a valuable accessibility feature. A good-sized storage shed sits near the upper parking area, while the generous driveway provides parking for up to 5 vehicles with room for recreational toys. Additional features include a UV light system and appliances included. Ideally located approximately 25 minutes from Hwy 401 and within easy reach of the GTA, this property offers an exceptional combination of waterfront recreation, accessibility and convenience. Quick closing available. Beat the spring cottage rush and make this incredible Rice Lake retreat your own! (id:15069)
Welcome to 12 Adam & Eve Road, where thoughtful updates, stylish finishes and effortless one-level living come together in this beautifully maintained 3 bedroom, 2 bath home. Bright, open and move in ready, the home offers a seamless blend of comfort and modern design, with attention to detail evident inside and out. The stunning kitchen features quartz countertops, a generous island, stainless steel appliances and abundant cabinetry, flowing naturally into the dining and family areas to create an inviting space for everyday living and entertaining. With laundry and all principal living spaces conveniently located on the main floor, the layout is both practical and easy to enjoy. The spacious primary bedroom features a walk-in closet and beautifully finished ensuite with heated floors, a freestanding tub and glass shower. Two additional bedrooms and a second full bathroom, also with heated floors, complete the sleeping quarters. A bright, window lined sunroom offers a dedicated home office or flexible living space, filled with natural light and thoughtfully separated from the main living areas. Step outside and the same level of care continues, with beautiful landscaping, natural stonework, mature trees and a large deck offering multiple spaces for dining, relaxing and entertaining. A separate bonus entertainment room provides even more room to host friends, watch the game or unwind. The basement adds valuable workshop and storage space, keeping everyday necessities tucked away from the beautifully finished living areas. Ideally situated within walking distance of Buckhorn's restaurants, shops and everyday amenities, with the Trent-Severn Waterway just at the end of the street, this thoughtfully updated home offers a wonderful opportunity to enjoy comfortable, stylish living in a fantastic location. (id:15069)
Spotless, beautifully decorated and finished in warm, neutral grey tones, this rare **barrier-free entry bungalow condo townhouse** offers easy, stair-free living with **no exterior or interior stairs**, making it an excellent choice for those seeking enhanced accessibility and convenient one-level living. The bright, open-concept layout features a spacious foyer flowing into the generous living and dining areas, complemented by a well-appointed kitchen with quartz countertops and a dramatic cathedral ceiling that fills the space with natural light. The generous primary bedroom offers double closets, while the well-sized second bedroom provides flexibility for guests, a home office or additional living space. A 3-piece bath with an easy-entry shower, convenient 2-piece bath and large combined storage and laundry room complete the thoughtfully designed interior. Enjoy your morning coffee or evening relaxation from the lovely covered front porch overlooking mature gardens. Tucked away in a private corner of the complex, the unit offers exceptional privacy and is just steps from the designated parking space. Located in a very well-maintained complex in an excellent location, with quick and easy access to commuter routes and downtown Port Hope, where vibrant pubs, restaurants and a wonderful antique/art scene await. Just over one hour from downtown Toronto. **Quick closing available.** (id:15069)
Set on just over half an acre backing onto a peaceful canal, this home offers direct boatable water access from your private dock to the Trent River. Inside, the newly renovated open-concept main level features a kitchen with plenty of storage and an island with breakfast bar, opening to the dining area and living room with a large window. Step into the enclosed sunroom, where wall-to-wall windows overlook the lush yard and canal, creating a great three-season extension of the living space. The main-floor primary bedroom features an updated ensuite with dual sinks and a walk-in shower with dual shower heads. Upstairs are two additional bedrooms, one with a walk-out to a private balcony - a great spot to start and end your day. The finished lower level offers a rec room, laundry, workshop and additional storage. Outside, the private and peaceful yard offers plenty of room to take in nature. Outdoor recreation is right at your doorstep, paddle out from your own dock, keep the bigger boat at the nearby marina, or head down the road to the Trans Canada Trail for walking, ATVing and snowmobiling through the seasons. A property that brings a little getaway feeling to everyday life. Updated HVAC & recently updated interior, a turn key property! (id:15069)
Charming original two-bedroom, one-bath cottage on sought-after Cameron Lake. Full of character and ready for your personal touch. The property features a boathouse with a wet slip, dock, and marine rail. With beautiful lake views, solid bones, a propane furnace, and a fireplace. Turnkey; a great opportunity to enjoy summer on Cameron Lake and the Trent Severn Waterway in beautiful Kawartha Lakes. (id:15069)
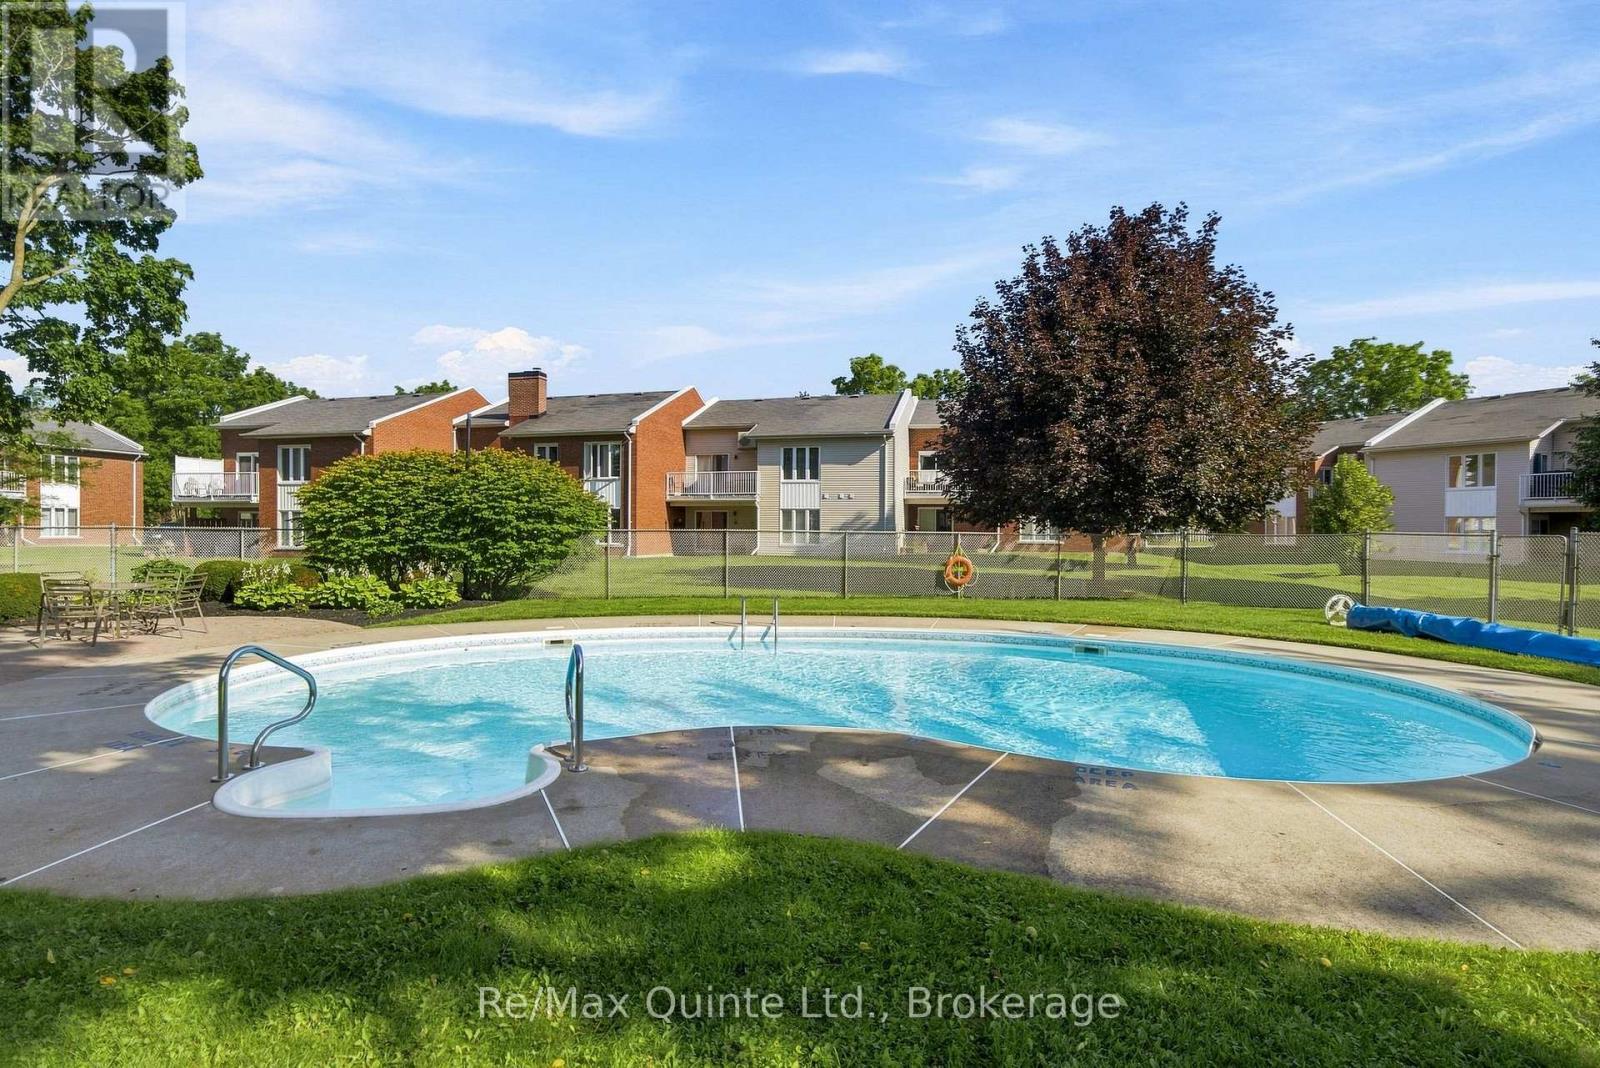
Welcome to Cedarwood Condominiums, a hidden gem in a highly sought-after, well-managed community in Belleville's East End. For nearly four decades, the seller has cherished the tranquil, oasis-like atmosphere of Cedarwood. Tucked privately off Herchimer Avenue, this amazing community offers an idyllic retreat where you can relax by the private residents' in-ground pool and poolside deck, surrounded by friends and neighbours amidst nature with resident private gardens, manicured grounds on 2.6 acres and mature trees. Despite this peaceful setting, the location is incredibly connected with one of the highest walking scores in the Bay of Quinte region. Take a look at the map, your essentials are all w/i 5 minutes: Top 5 within 5 Minutes 1. The Dugout - a beloved local institution 2. Kelly's Guardian Drug Store, exceptional, personalized service. 3. McDowell's & LCBO everything you will ever need. 4. Belleville's Waterfront Trail 5. Belleville General Hospital. This spacious and bright 2-bedroom, 2-bathroom unit features an open-concept living and dining area with sliding glass doors that lead out to your own wonderful private balcony deck, complete with a privacy screen. Natural light abounds in this second-level unit with a bright, large eat-in kitchen providing plenty of workspace, while the separate bedroom wing ensures privacy. The generous primary bedroom boasts a 4-piece accessible ensuite with a walk-in shower and ample closet space.Enjoy the convenience of in-suite laundry and a dedicated storage room. Recent updates provide incredible peace of mind, including new windows and a dishwasher (2023), a new fridge (Fall 2025), and a brand new heat pump installed in June 2025. There are two separate wall units for A/C and heat in the living room and primary bedroom. A chair lift was also added in August 2024 for easy accessibility.Give up the maintenance without sacrificing your lifestyle, and come join the family at Cedarwood Condominiums. (id:15069)
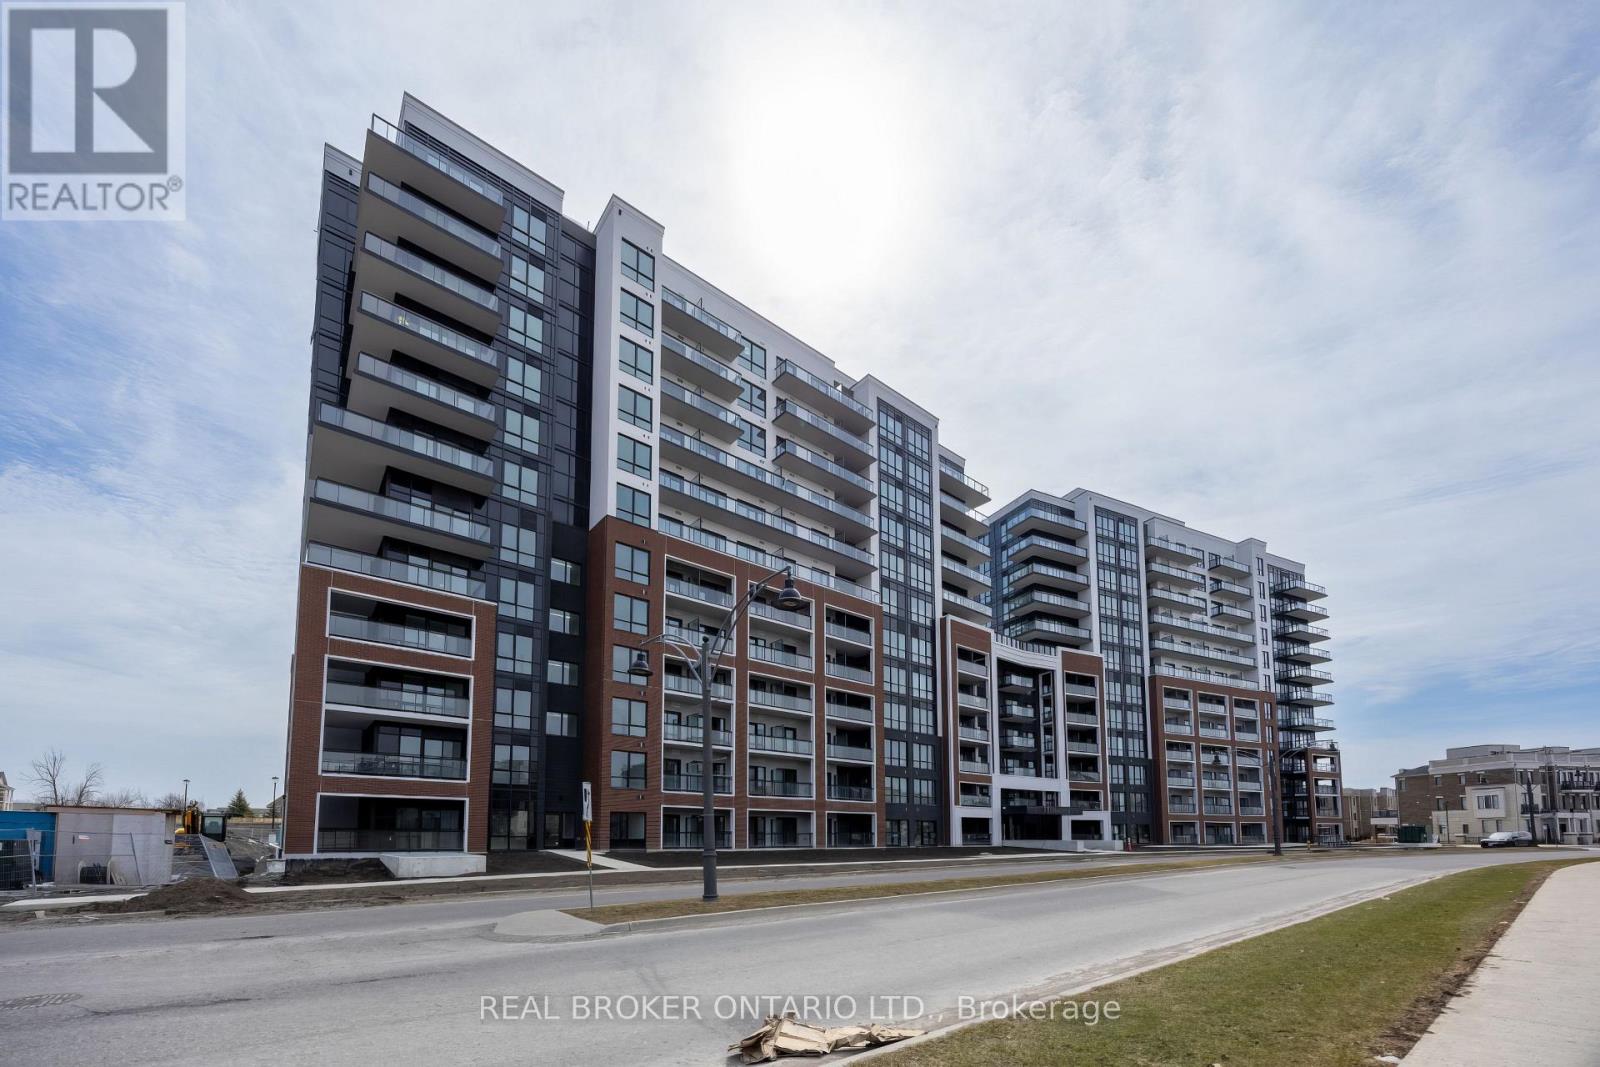
Welcome to this brand new condo offering an exceptional opportunity in the heart of Bowmanville. Located at 51 Clarington Blvd, access this 4th-floor unit via elevator. The unit features a desirable southern exposure, filling the space with natural light throughout the day. The open-concept layout showcases a modern kitchen overlooking the living and dining area, perfect for both everyday living and entertaining. Step out onto the spacious, south facing, balcony to enjoy your morning coffee or unwind in the sunshine. The bright primary bedroom offers direct access to the balcony, along with a walk-in closet and a private 4-piece ensuite. A second bedroom and an additional 4-piece bathroom provide added comfort and flexibility for guests, family, or a home office. An in-unit laundry closet adds everyday convenience, keeping everything you need right at home. Conveniently located close to transit, schools, parks, and everyday amenities, this home offers walkable living in one of Bowmanville's growing communities. Residents also enjoy access to a locker and an impressive selection of building amenities, including a yoga studio, gym, games room, party room, library, meeting room, sundeck, outdoor patio, and dining space. Owned underground parking space and a locker unit. Internet is included in maintenance fee. (id:15069)
Welcome to 122 Morris Lane. A Gorgeous Waterfront Property With Breathtaking Views of Lake Scugog! 3+ 1 Bedroom Family Home That Perfectly Combines That Cottage Feel With Year-Round Practical Enjoyment. A True Entertainer's Lifestyle with Serene Panoramic Views of the Lake, Offering Clear Shoreline. Large Lot with Incredible Lake Views. Main Level Creates An Ambiance To Escape The Hustle Of The Outside World While Enjoying Relaxing Views Of Lake Scugog with a Walk Out To A Covered Deck Overlooking The Lake to Enjoy Additional Outdoor Living Space. Open Concept to Great Room w/ Hardwood Flooring and 9' Coffered Ceilings and Walkout To Oversized Sun Deck. Modern Gourmet Kitchen, Spacious Walk-in Pantry, Upgraded Granite Countertops and A Breakfast Area Overlooking the Lake. The Primary Bedroom has a Walk-in Closet, a Semi-Ensuite Bathroom, and a Large Picture Window Perfect for Watching the Sunsets! Plus 2 additional Well Sized Bedrooms on the Upper Level and 2nd Floor Laundry. With Breathtaking Lake Views from Every Room in the House, Simply Enjoy the Rural Tranquility & Modern Functionality this Home Offers! The Finished Basement with Family Rm and Rec Rm, Provides Even More Space with Gas Fireplace, Games Area, Bar and an Additional Bedroom Plus a 3pc Bath With Walk Out to the Yard and Lake. Great for Guests and Entertaining. Absolutely Amazing Stunning Western Exposure. This West-Facing Property Offers Breathtaking Sunsets, a Huge Dock & Clear Water with a Sandy Bottom. The Bunkie, Which Sits Along the Water's Edge, is the Perfect Place to Welcome Overnight Guests, or to Just Sit Back and Relax, and Listen to the Sounds of Lake Life. Plenty of Parking and Ample Storage. With Endless Activities Year-Round, from Boating the Trent Severn Waterway, Kayaking & Paddle boarding to Snowmobiling, Skating & Ice Fishing, This Property is Ready for You to Explore and to Make Unforgettable Memories!! (id:15069)