
75 Fells Point Road Kawartha Lakes, Ontario K0M 1N0
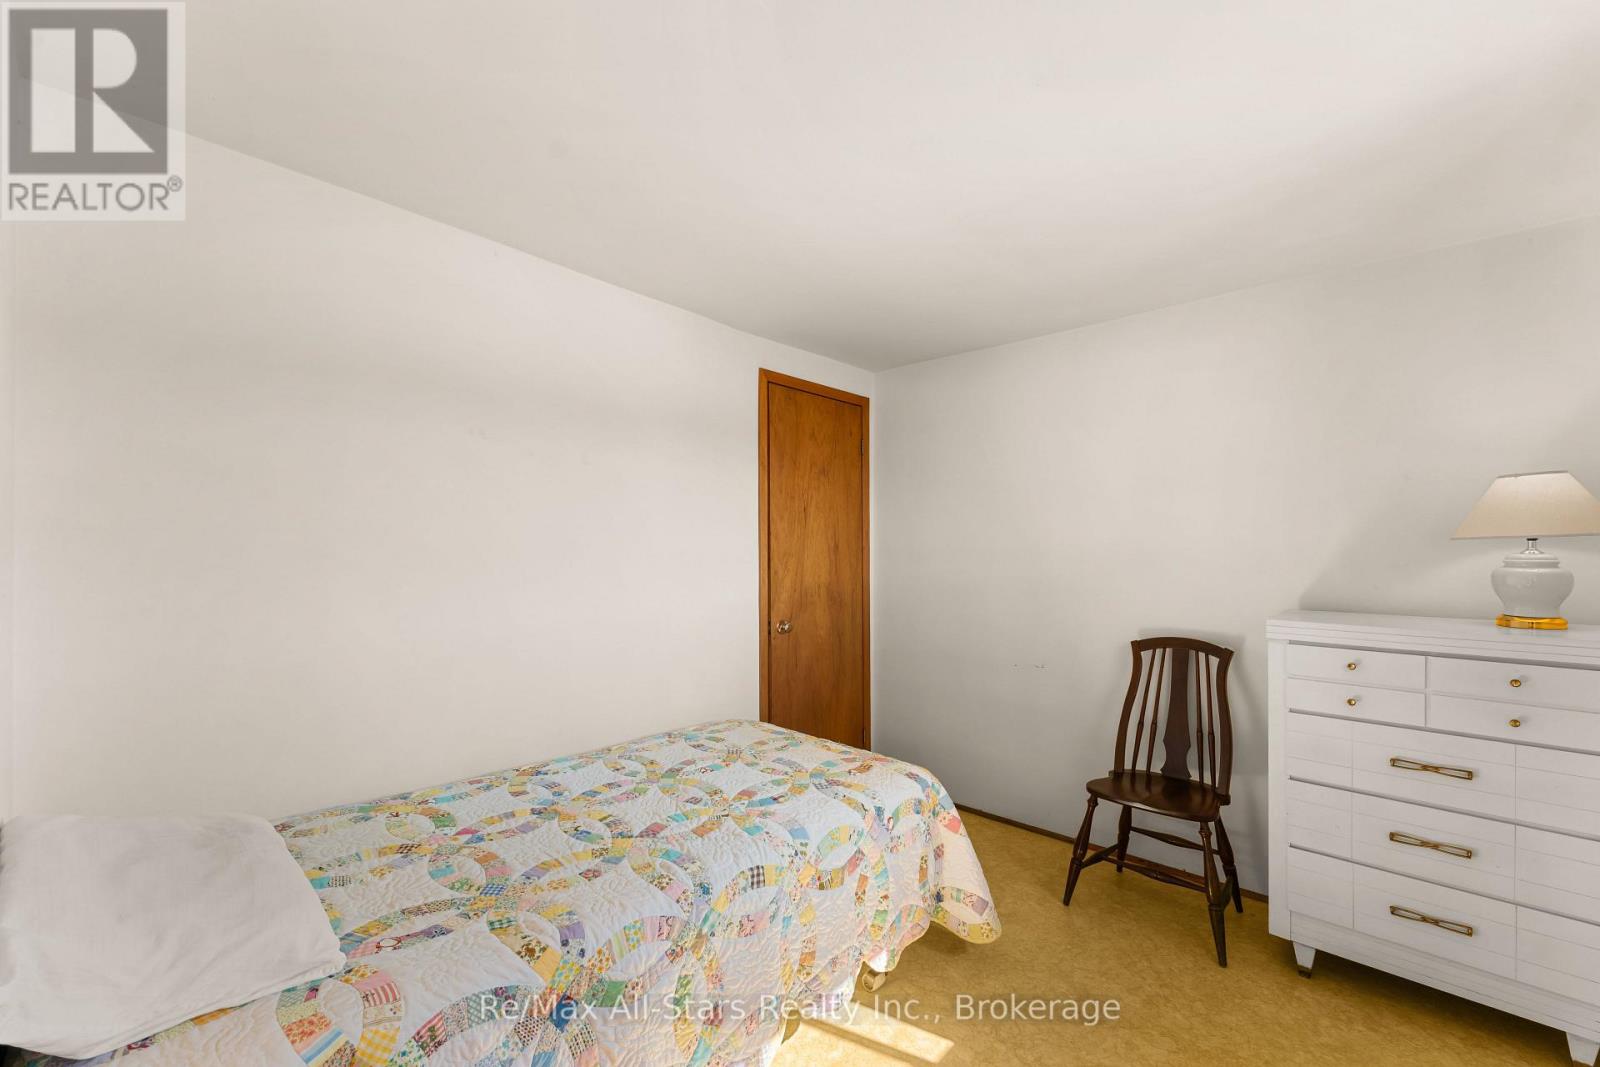
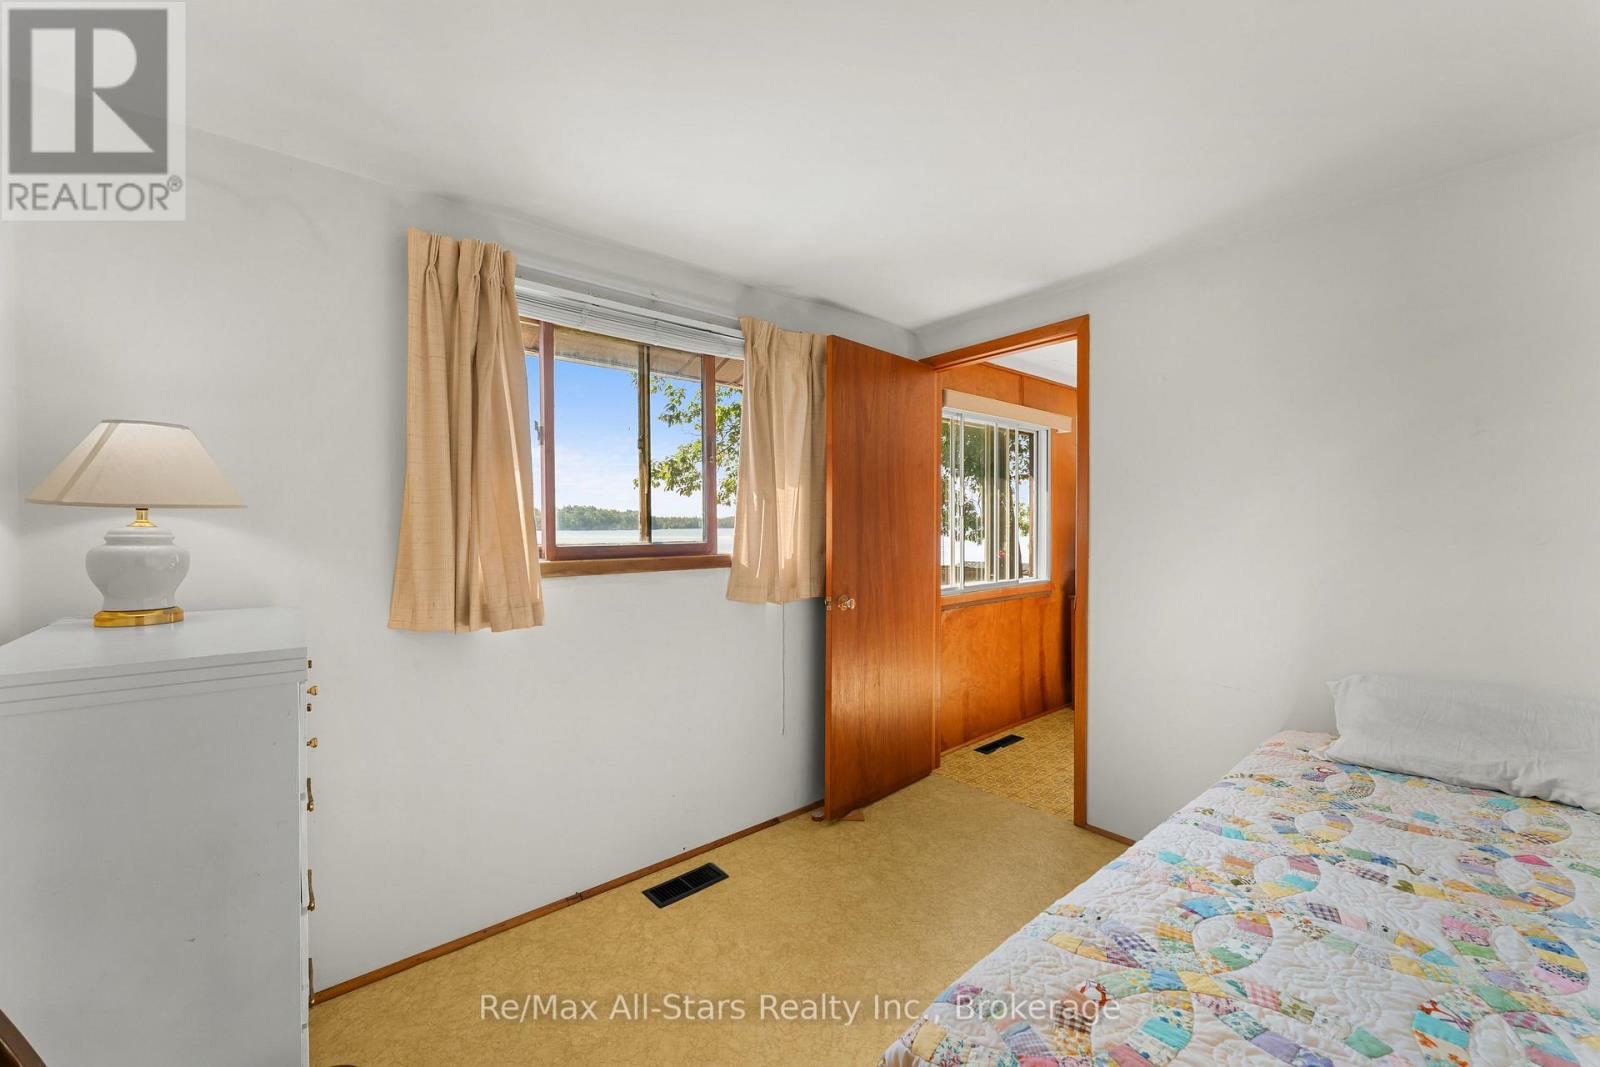

2 Bedroom
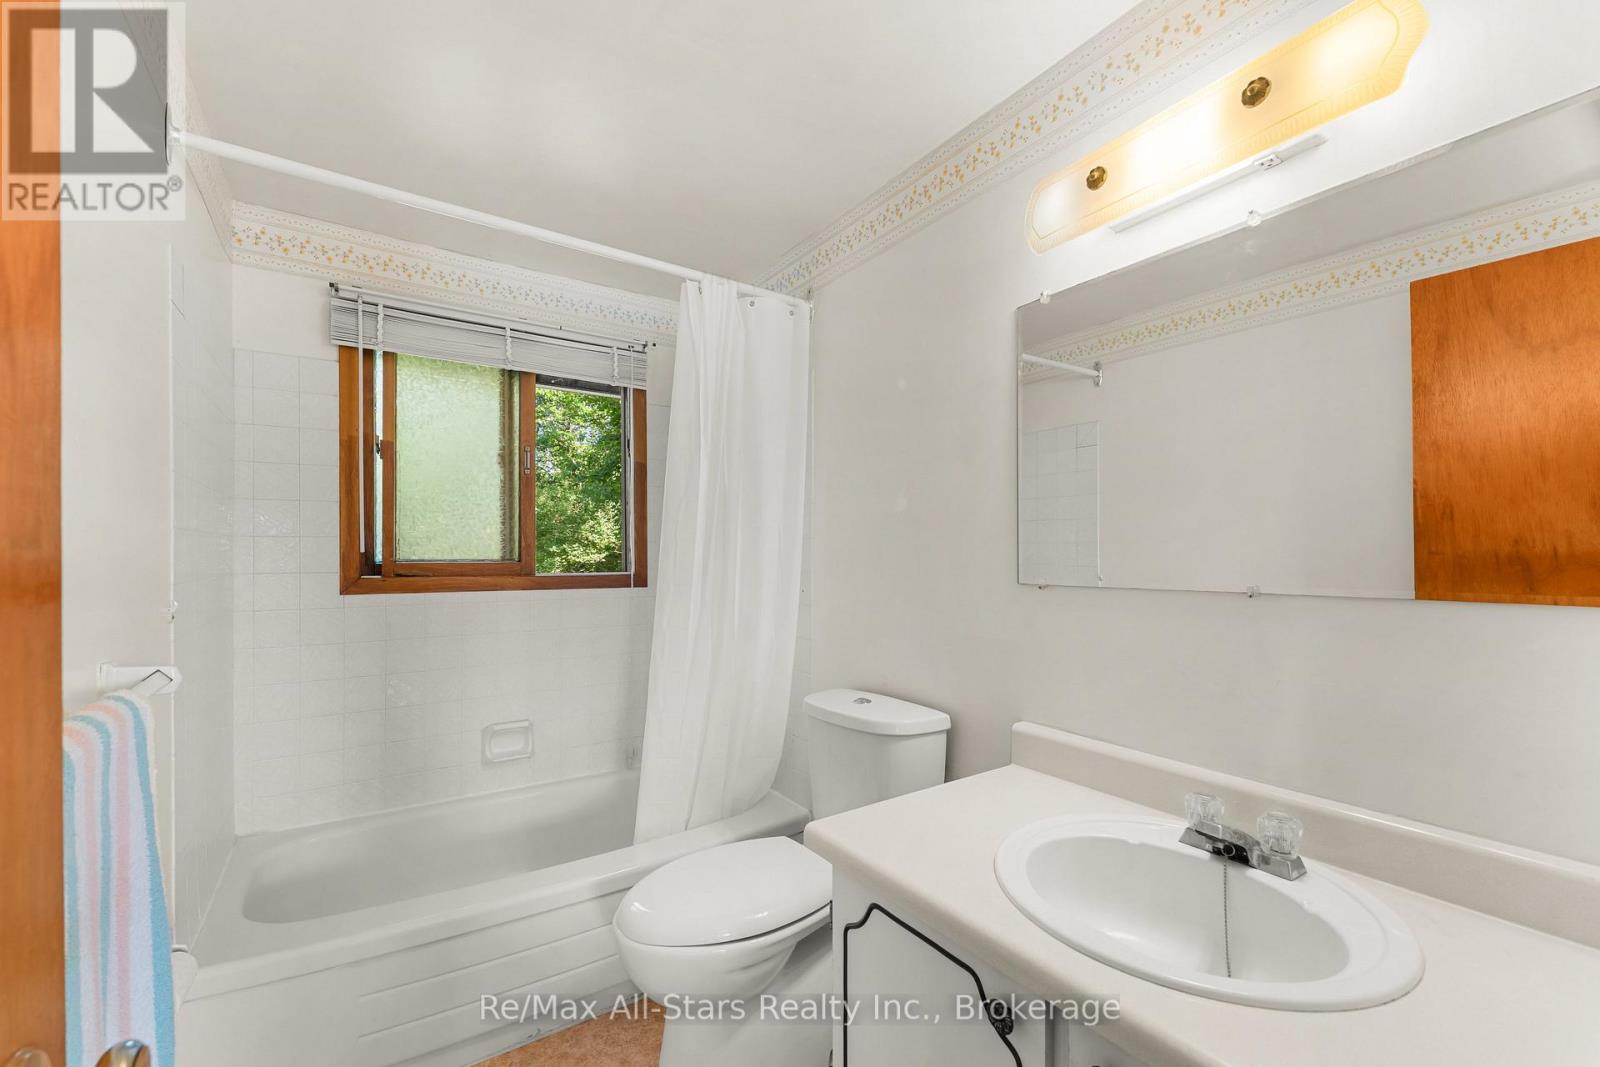
1 Bathroom
700 - 1,100 sqft
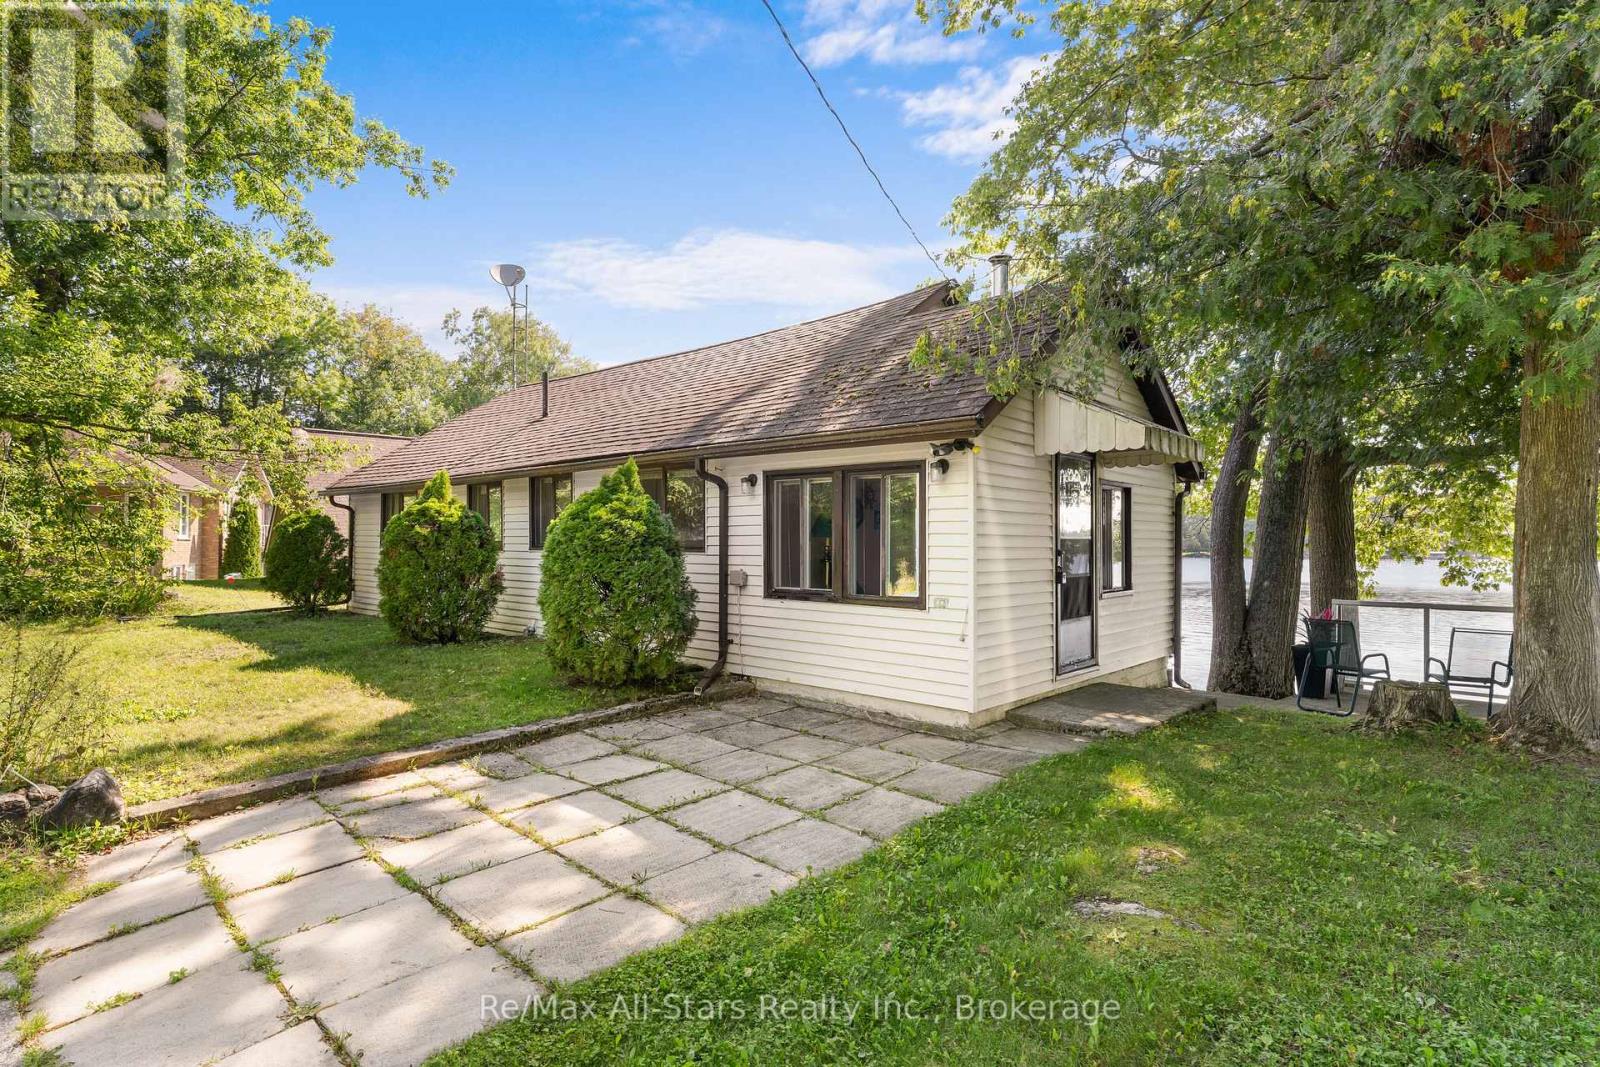
Bungalow
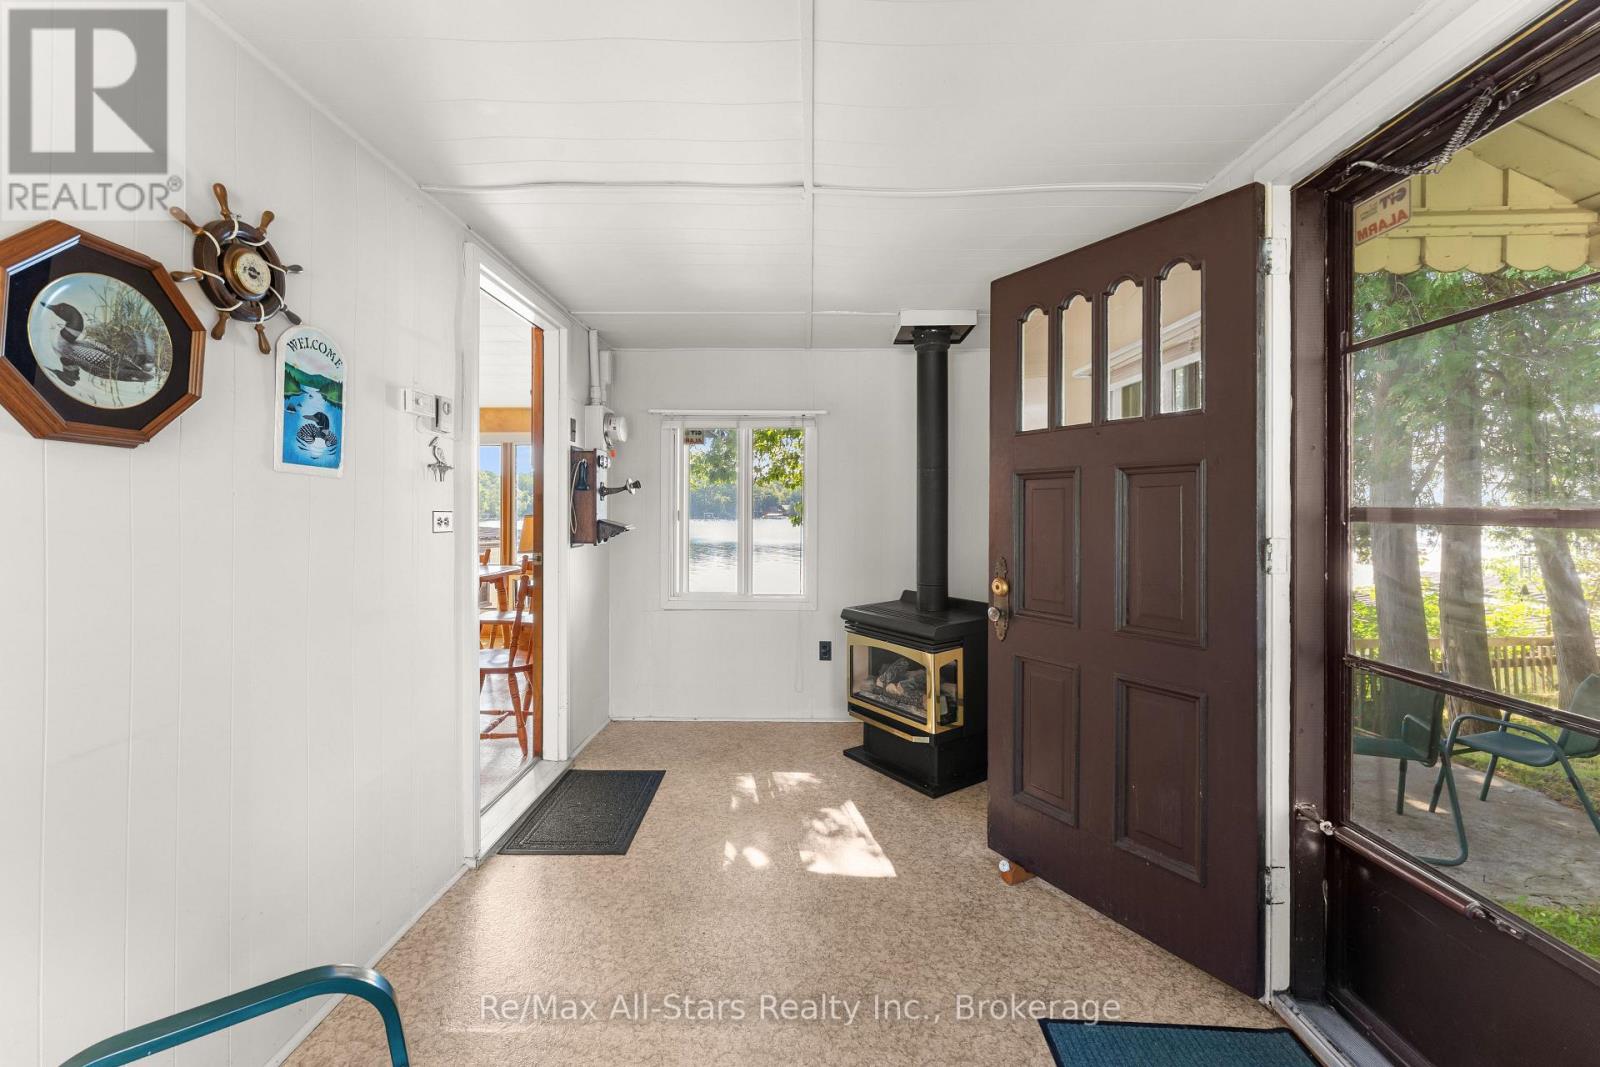
Fireplace
None
Baseboard Heaters, Forced Air
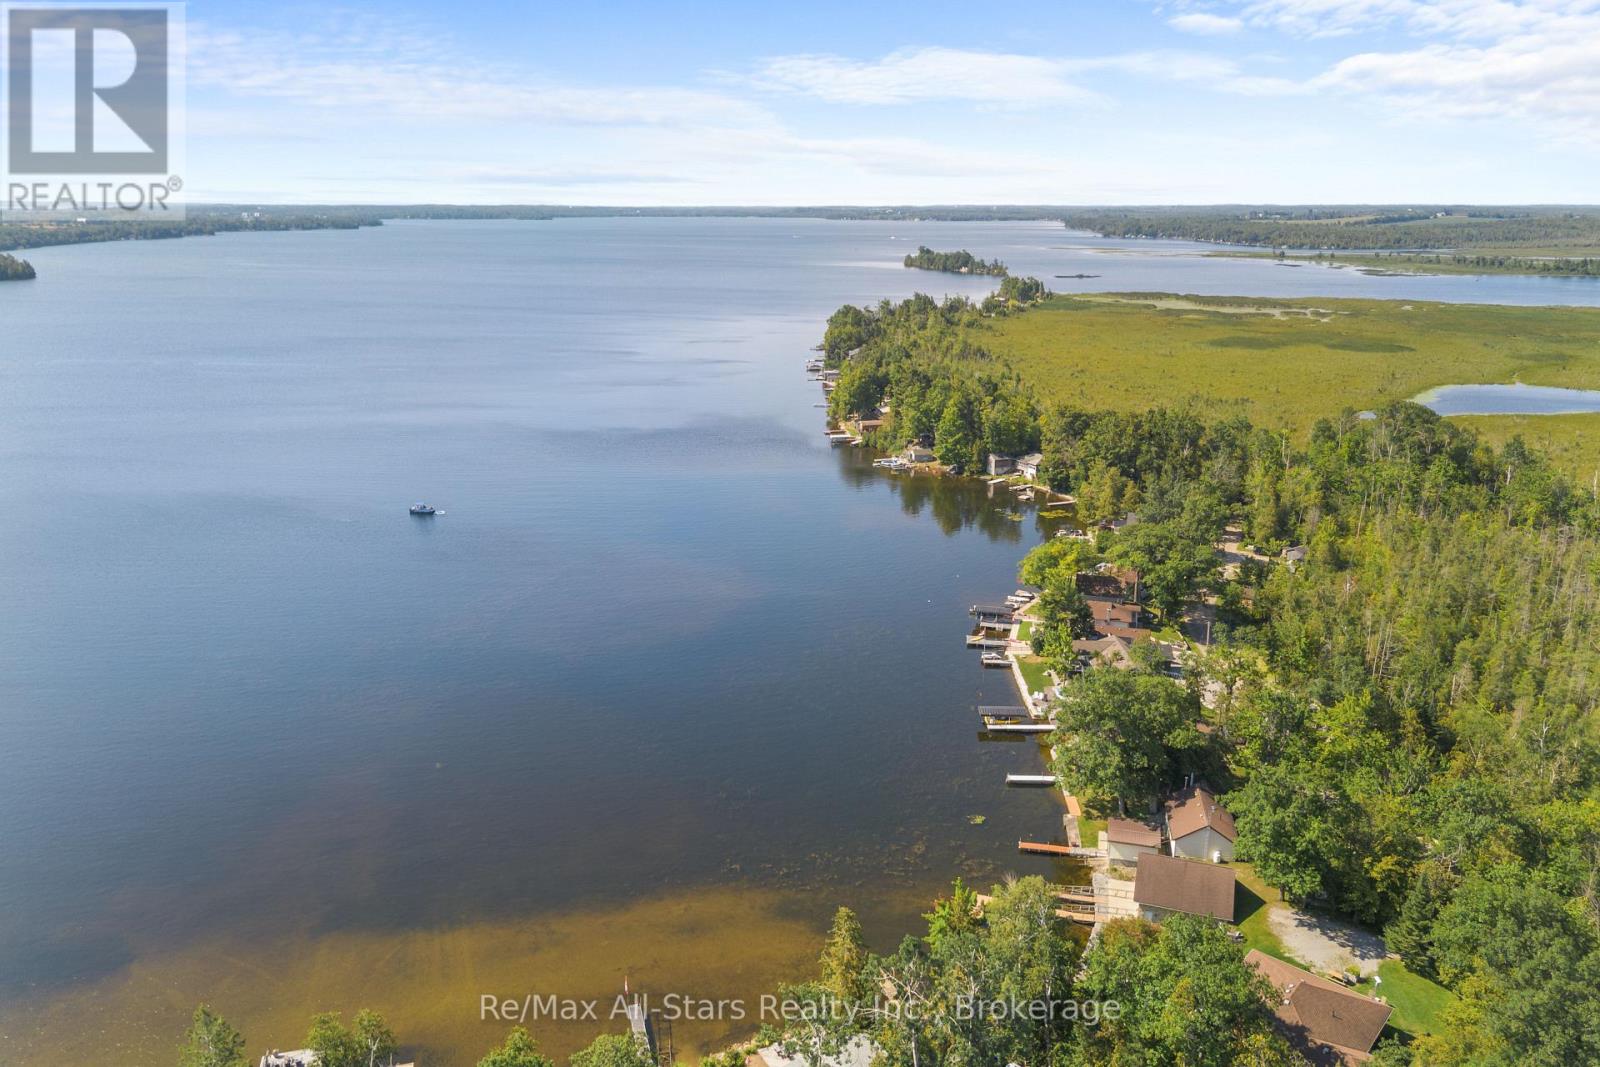
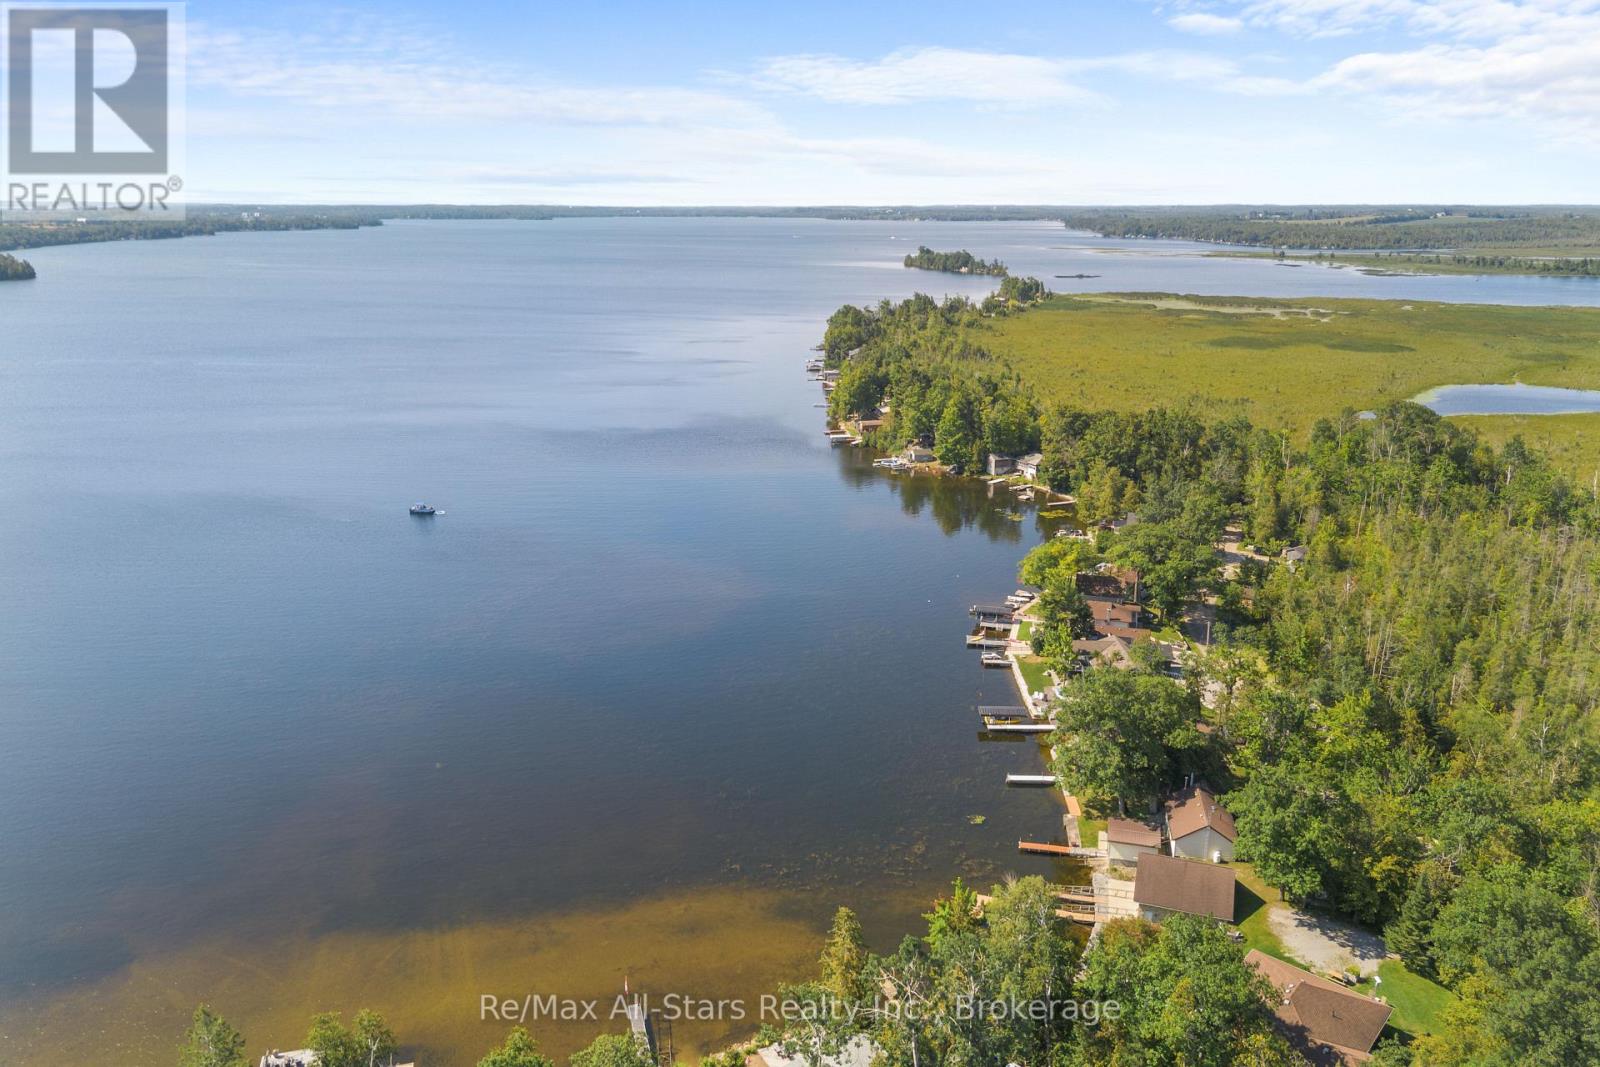
Waterfront On Lake
Landscaped
$620,000
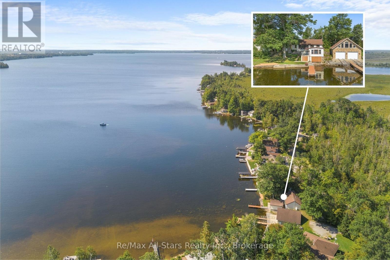
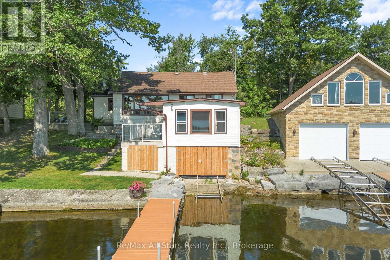
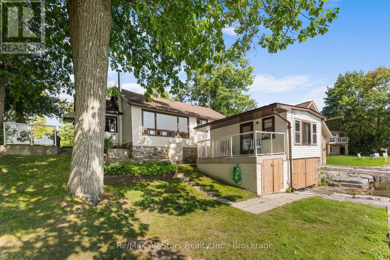
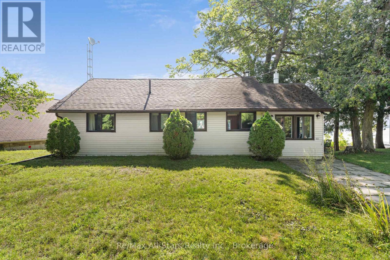
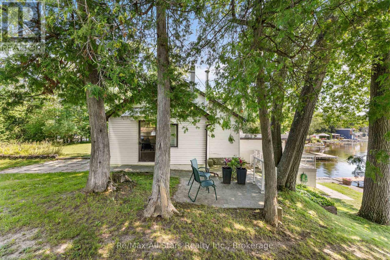
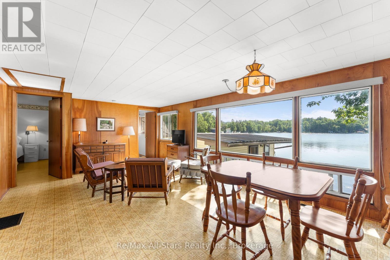
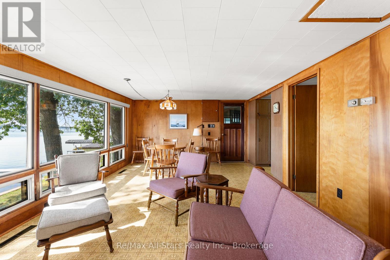
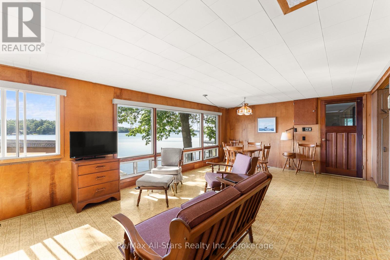
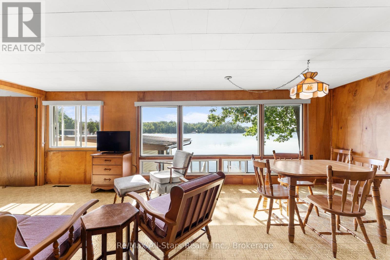
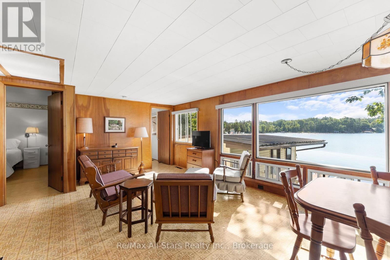
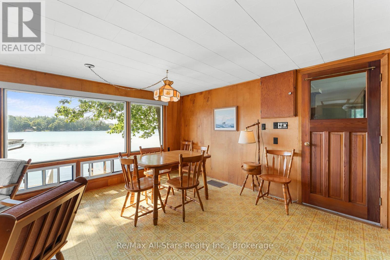
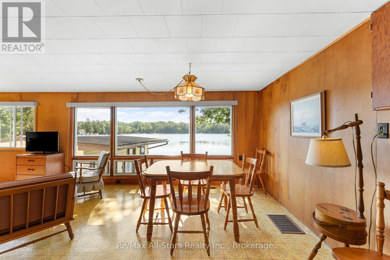
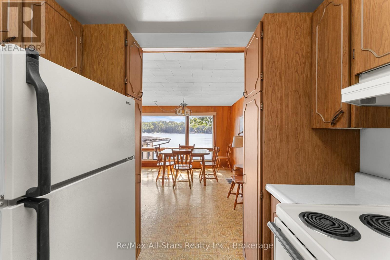
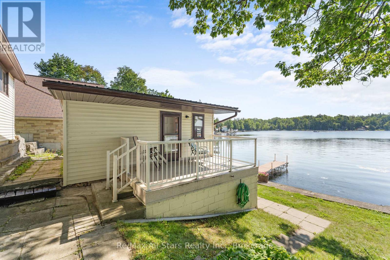
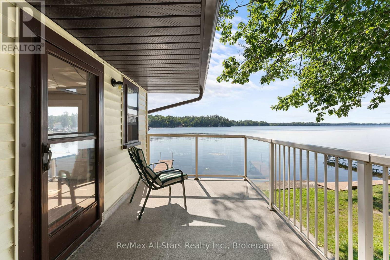
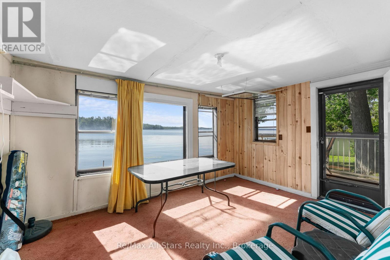
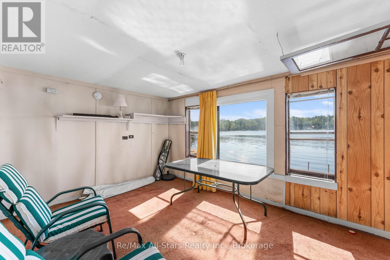
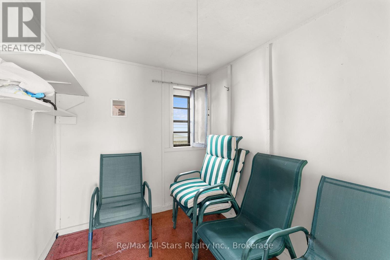
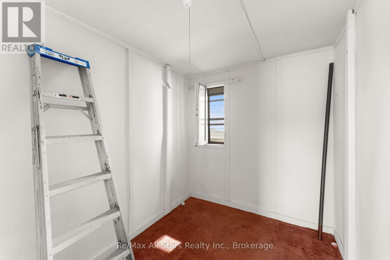
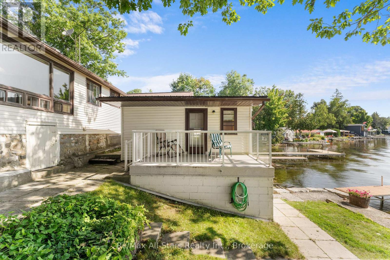
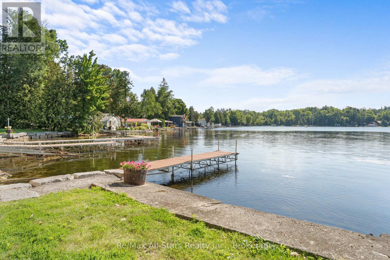
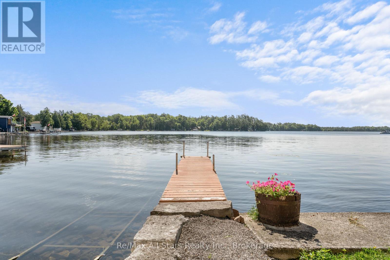
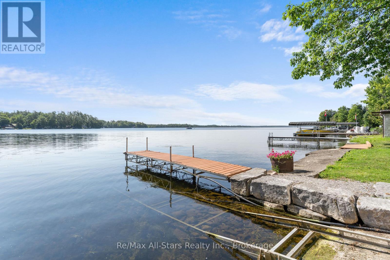
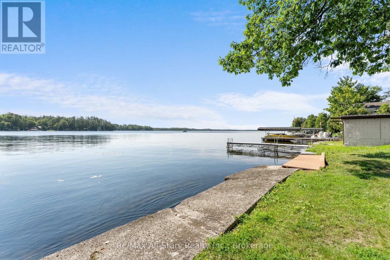
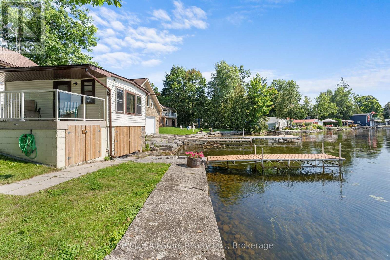
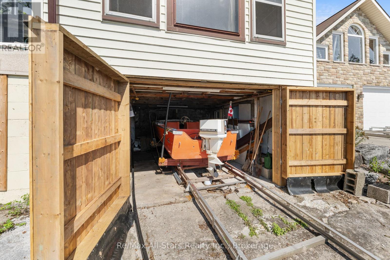
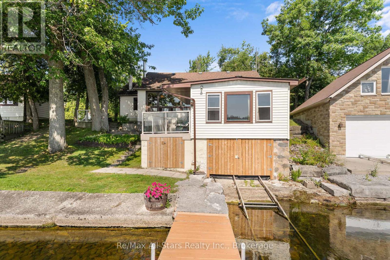
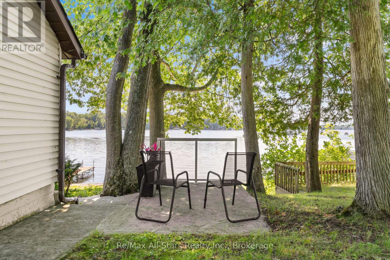
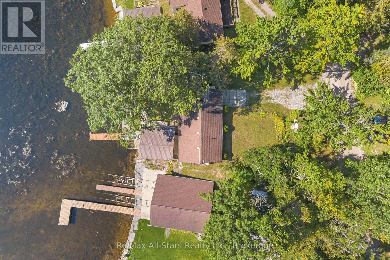
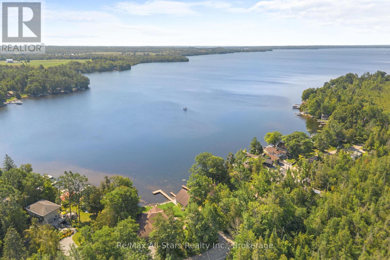
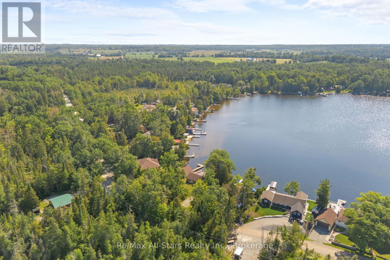
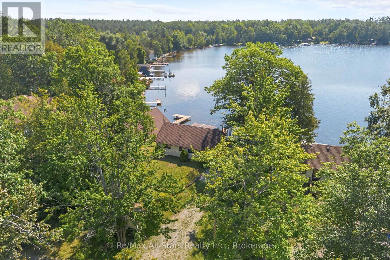
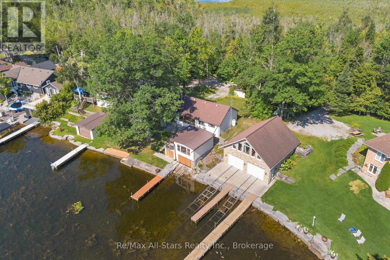
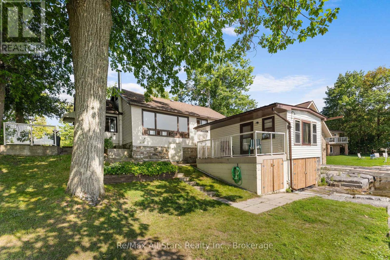
Charming original two-bedroom, one-bath cottage on sought-after Cameron Lake. Full of character and ready for your personal touch. The property features a boathouse with a wet slip, dock, and marine rail. With beautiful lake views, solid bones, a propane furnace, and a fireplace. Turnkey; a great opportunity to enjoy summer on Cameron Lake and the Trent Severn Waterway in beautiful Kawartha Lakes. (id:15069)
Property Details
| MLS® Number | X13676846 |
| Property Type | Single Family |
| Community Name | Fenelon |
| Amenities Near By | Golf Nearby, Marina, Place Of Worship |
| Communication Type | High Speed Internet |
| Community Features | Community Centre, School Bus |
| Easement | Easement |
| Equipment Type | Propane Tank |
| Features | Wooded Area, Sloping |
| Parking Space Total | 4 |
| Rental Equipment Type | Propane Tank |
| Structure | Patio(s), Boathouse |
| View Type | Lake View, Direct Water View |
| Water Front Name | Cameron Lake |
| Water Front Type | Waterfront On Lake |
Building
| Bathroom Total | 1 |
| Bedrooms Above Ground | 2 |
| Bedrooms Total | 2 |
| Age | 51 To 99 Years |
| Amenities | Fireplace(s) |
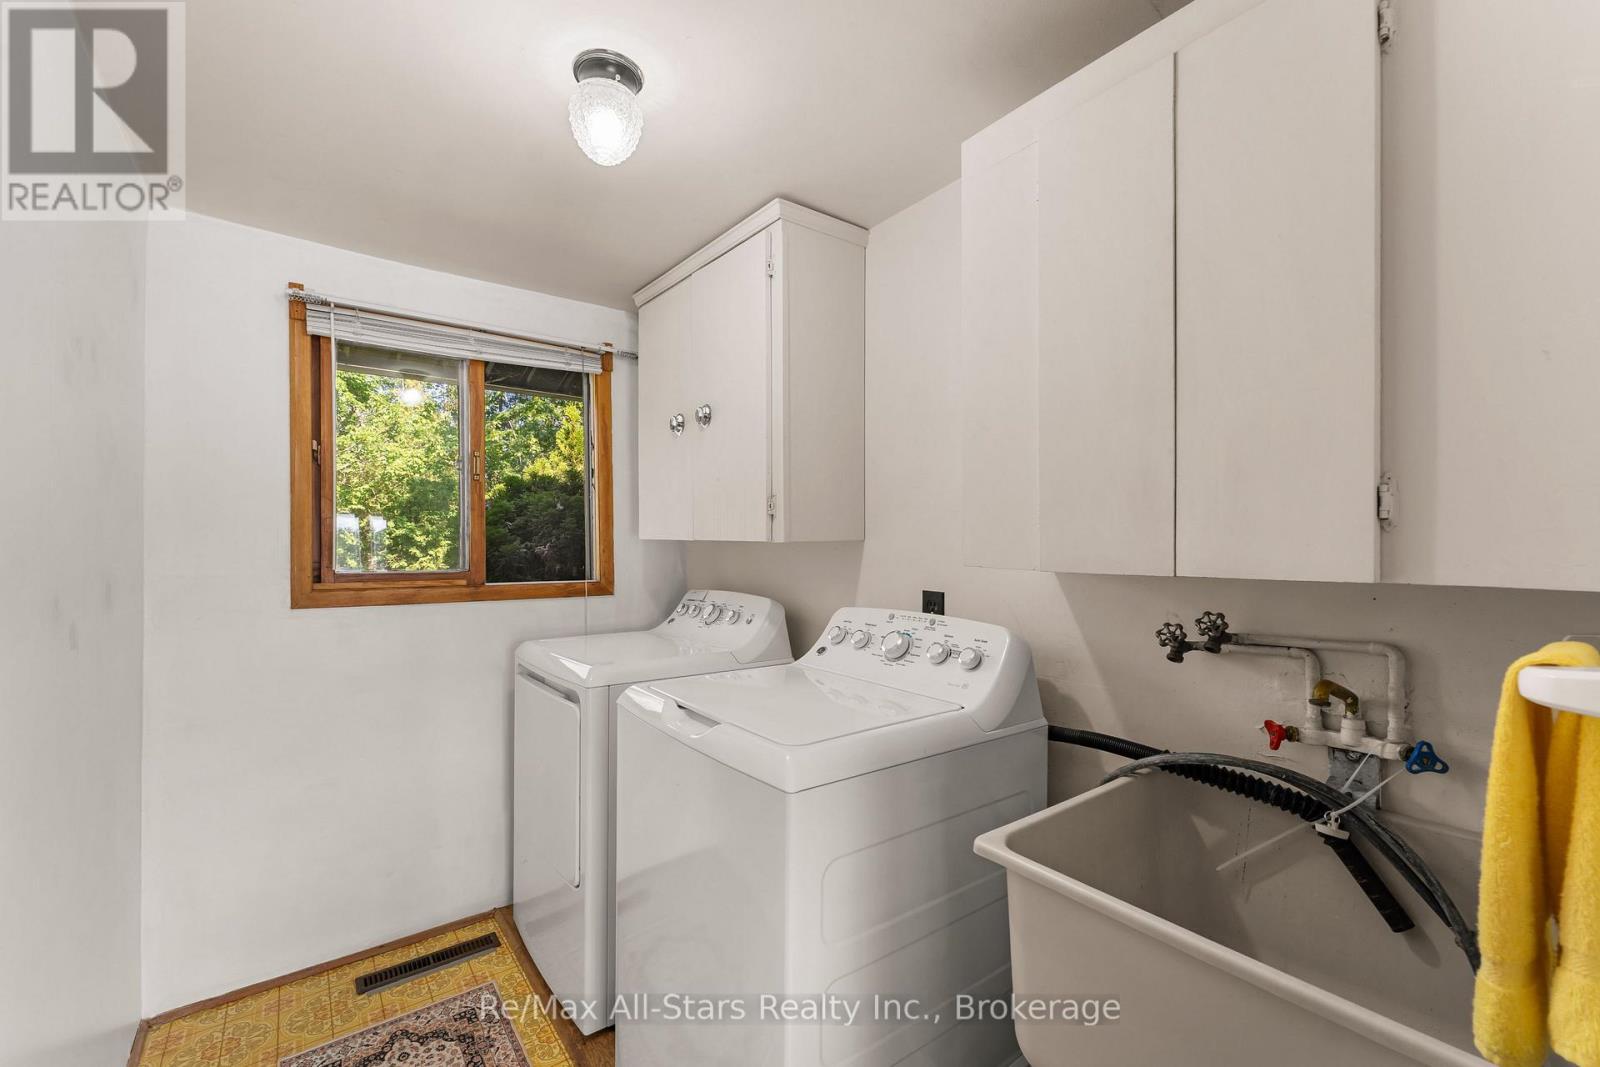
| Appliances | Water Heater, Dryer, Microwave, Stove, Washer, Window Coverings, Refrigerator |
| Architectural Style | Bungalow |
| Basement Type | Crawl Space |
| Construction Style Attachment | Detached |
| Cooling Type | None |
| Exterior Finish | Vinyl Siding |
| Fireplace Present | Yes |
| Foundation Type | Concrete, Stone |
| Heating Fuel | Electric, Propane |
| Heating Type | Baseboard Heaters, Forced Air |
| Stories Total | 1 |
| Size Interior | 700 - 1,100 Sqft |
| Type | House |
Parking
| No Garage |
Land
| Access Type | Year-round Access, Private Docking |
| Acreage | No |
| Land Amenities | Golf Nearby, Marina, Place Of Worship |
| Landscape Features | Landscaped |
| Sewer | Septic System |
| Size Depth | 119 Ft ,2 In |
| Size Frontage | 69 Ft |
| Size Irregular | 69 X 119.2 Ft |
| Size Total Text | 69 X 119.2 Ft|under 1/2 Acre |
| Zoning Description | Rr3 |
Rooms
| Level | Type | Length | Width | Dimensions |
|---|---|---|---|---|
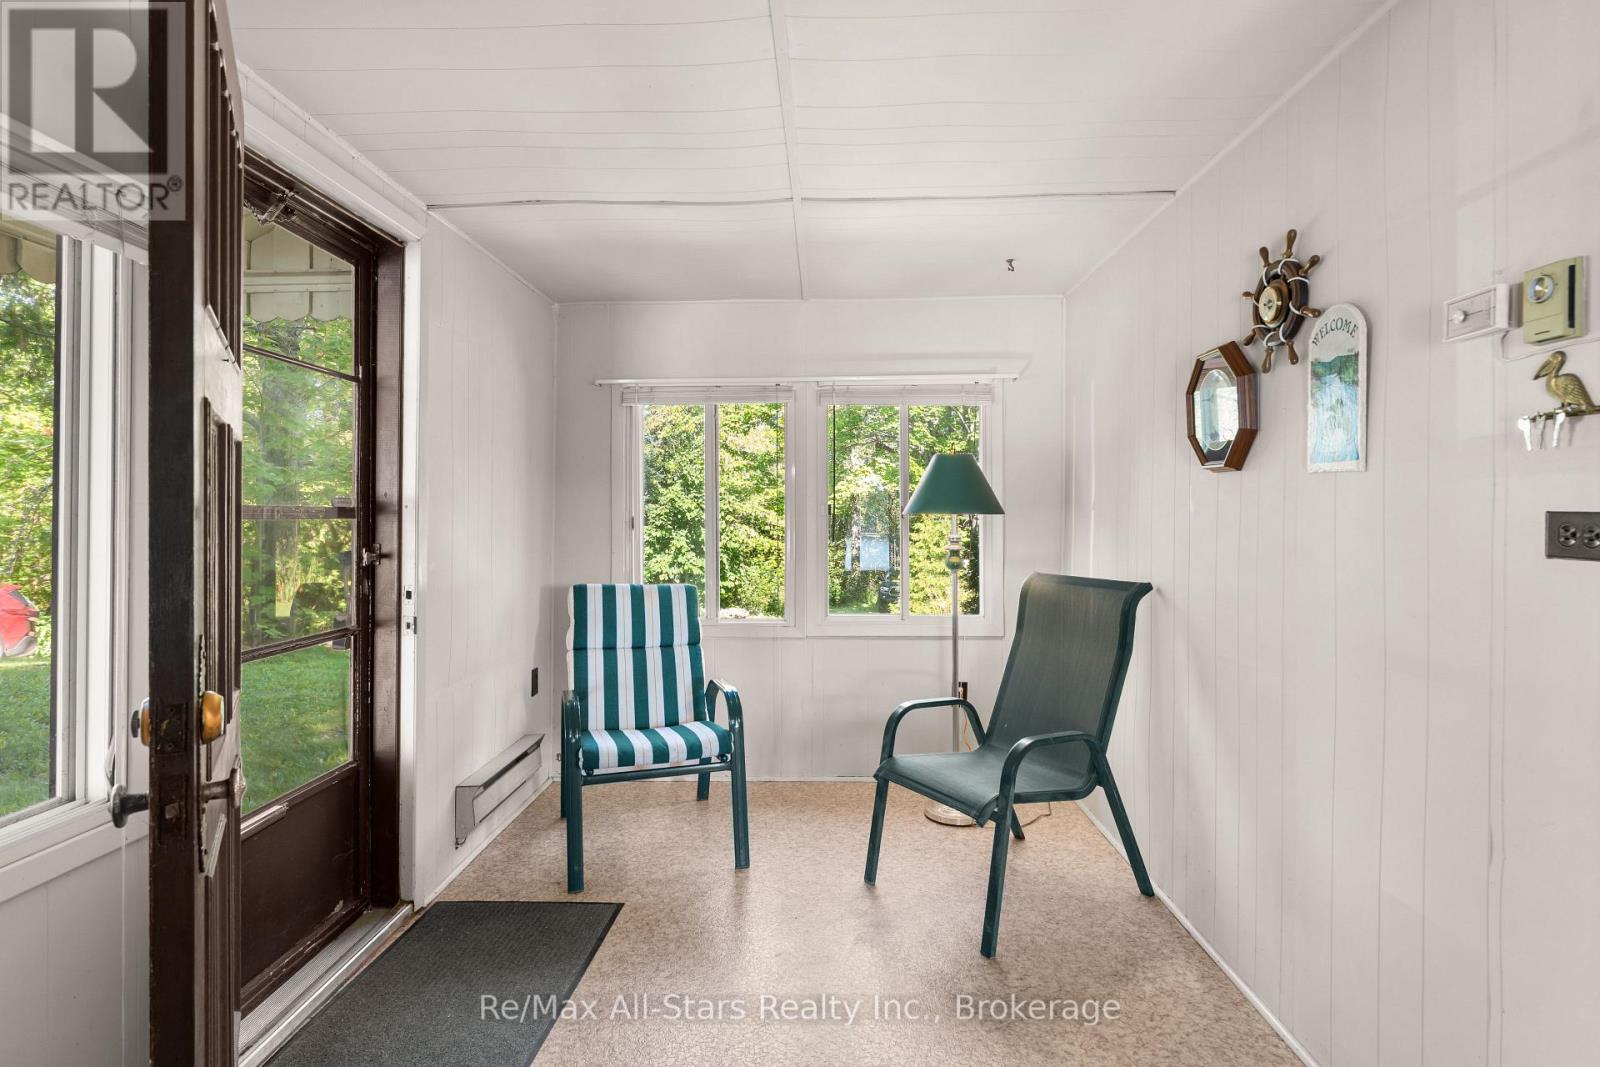
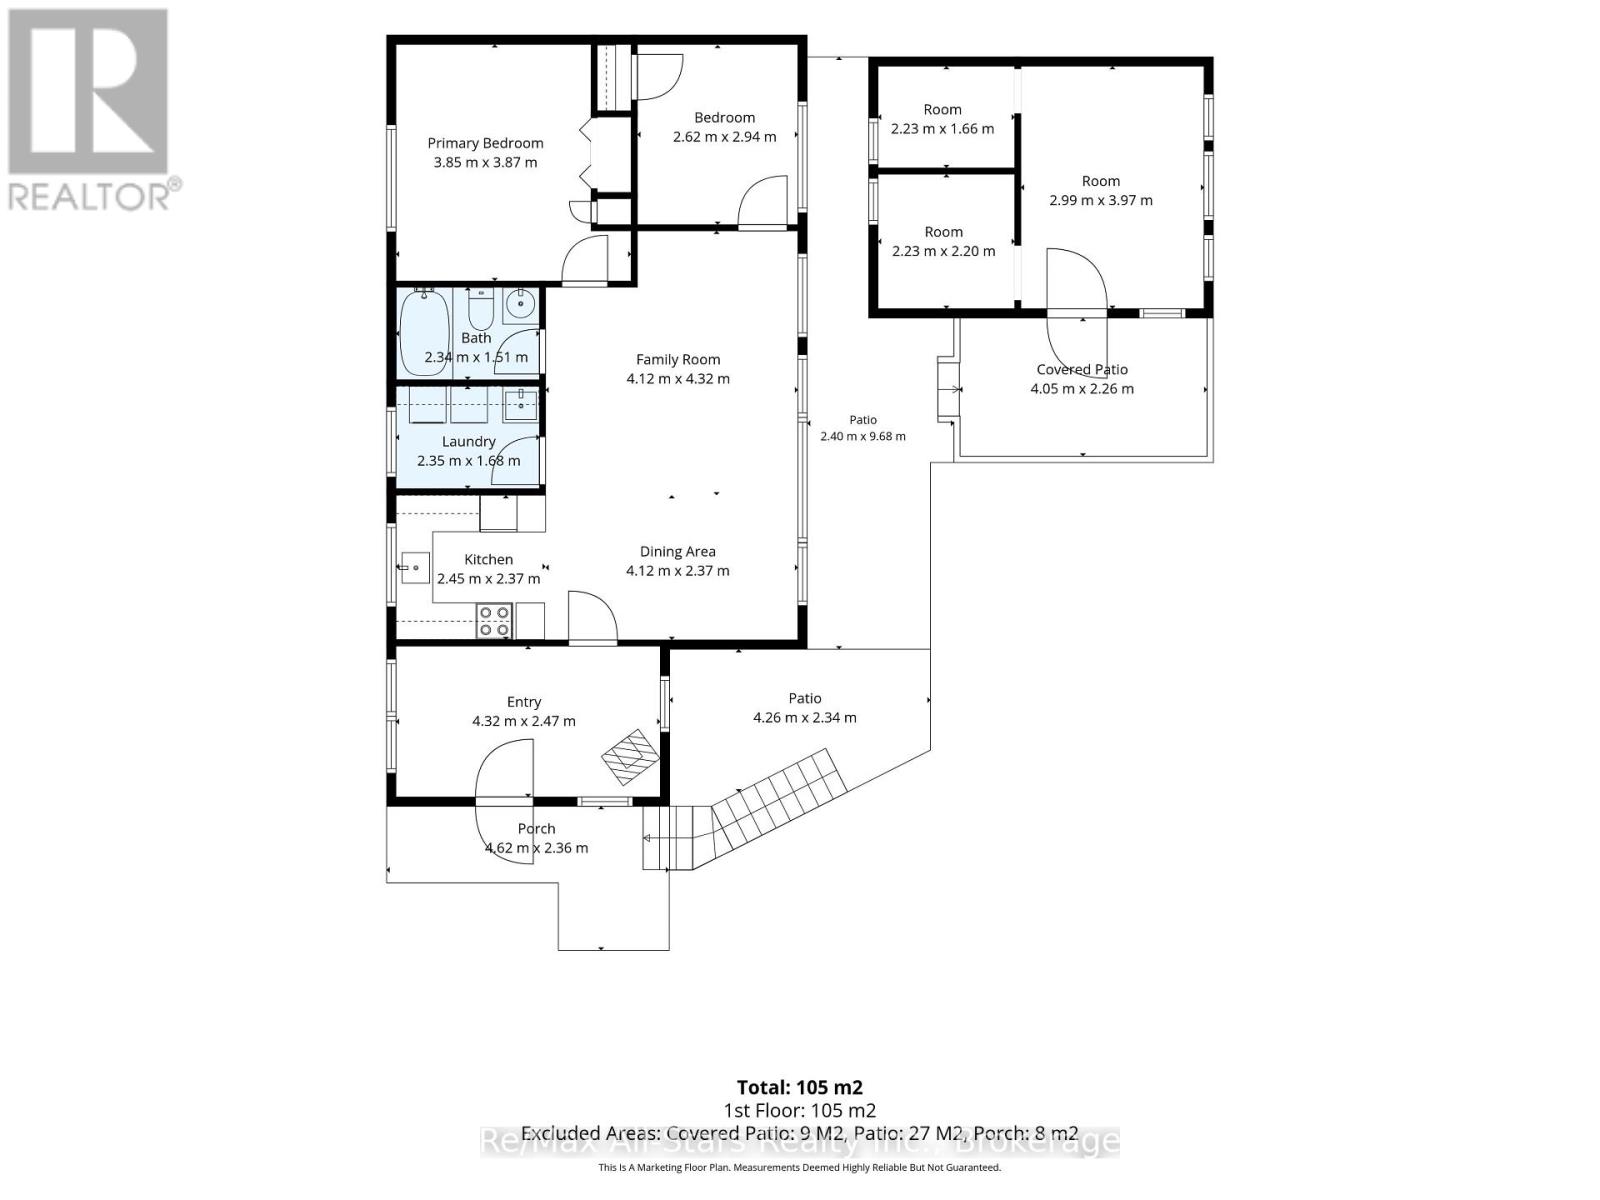
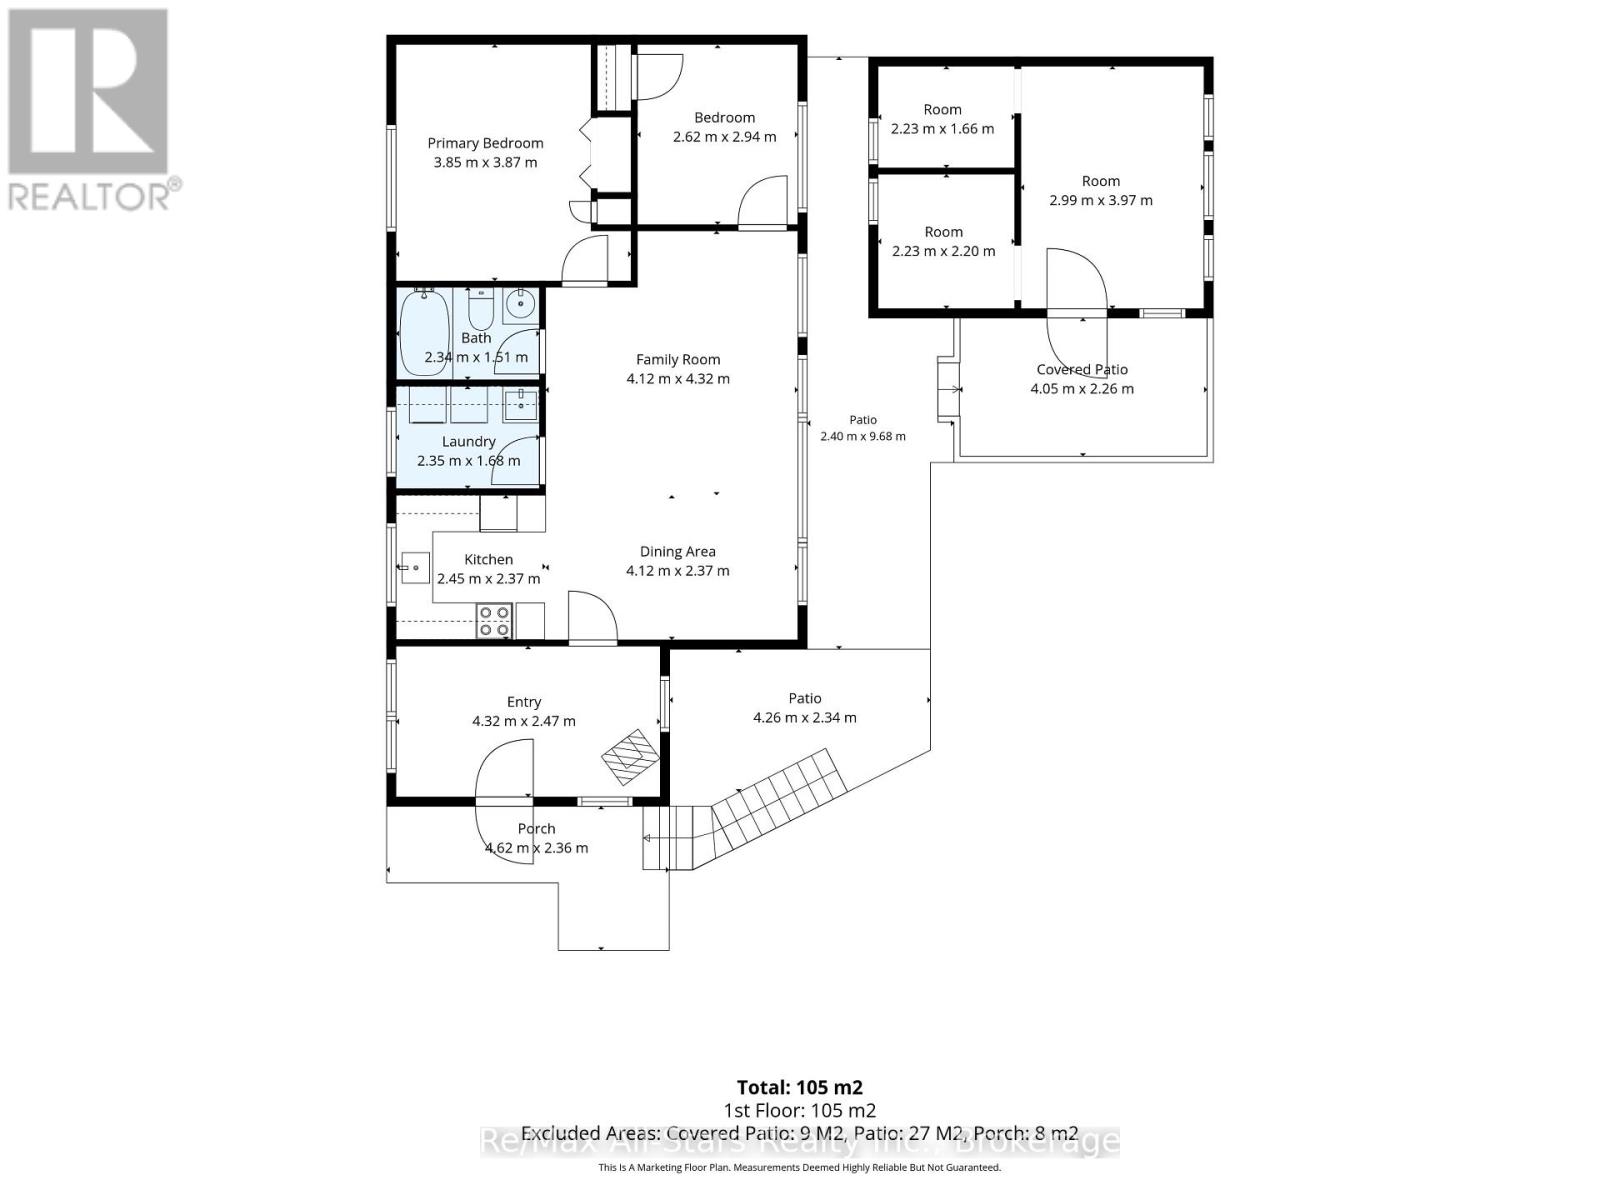
| Main Level | Mud Room | 4.32 m | 2.47 m | 4.32 m x 2.47 m |
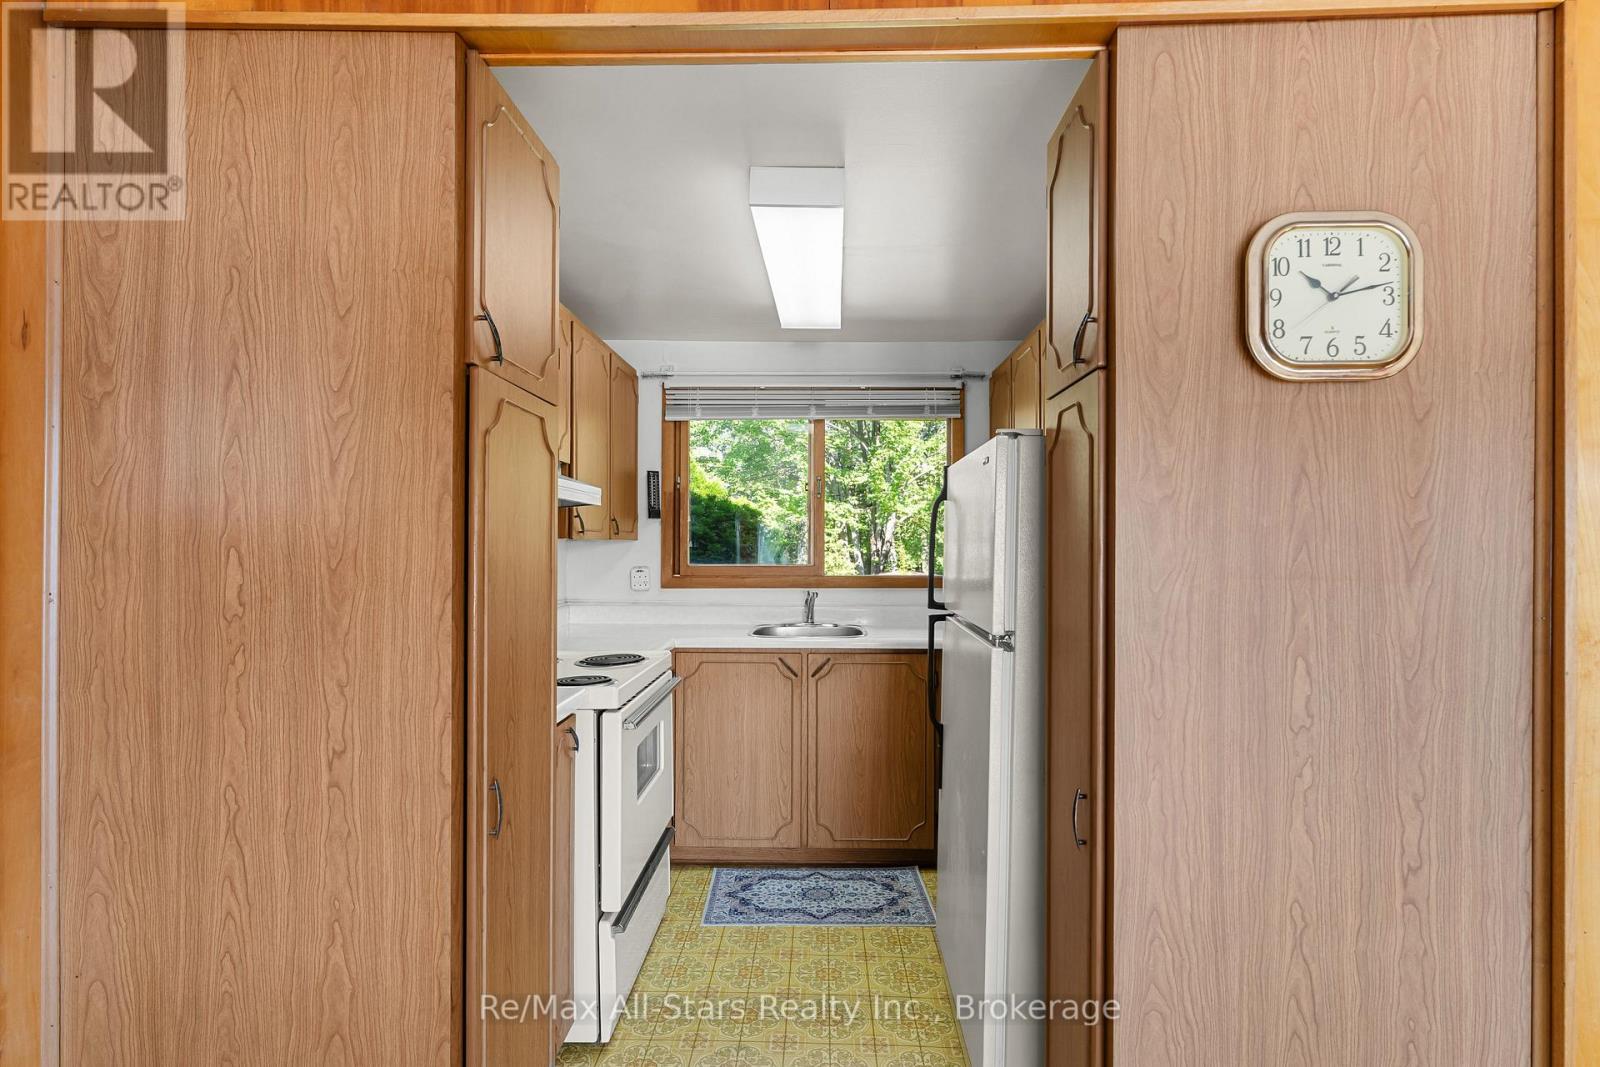
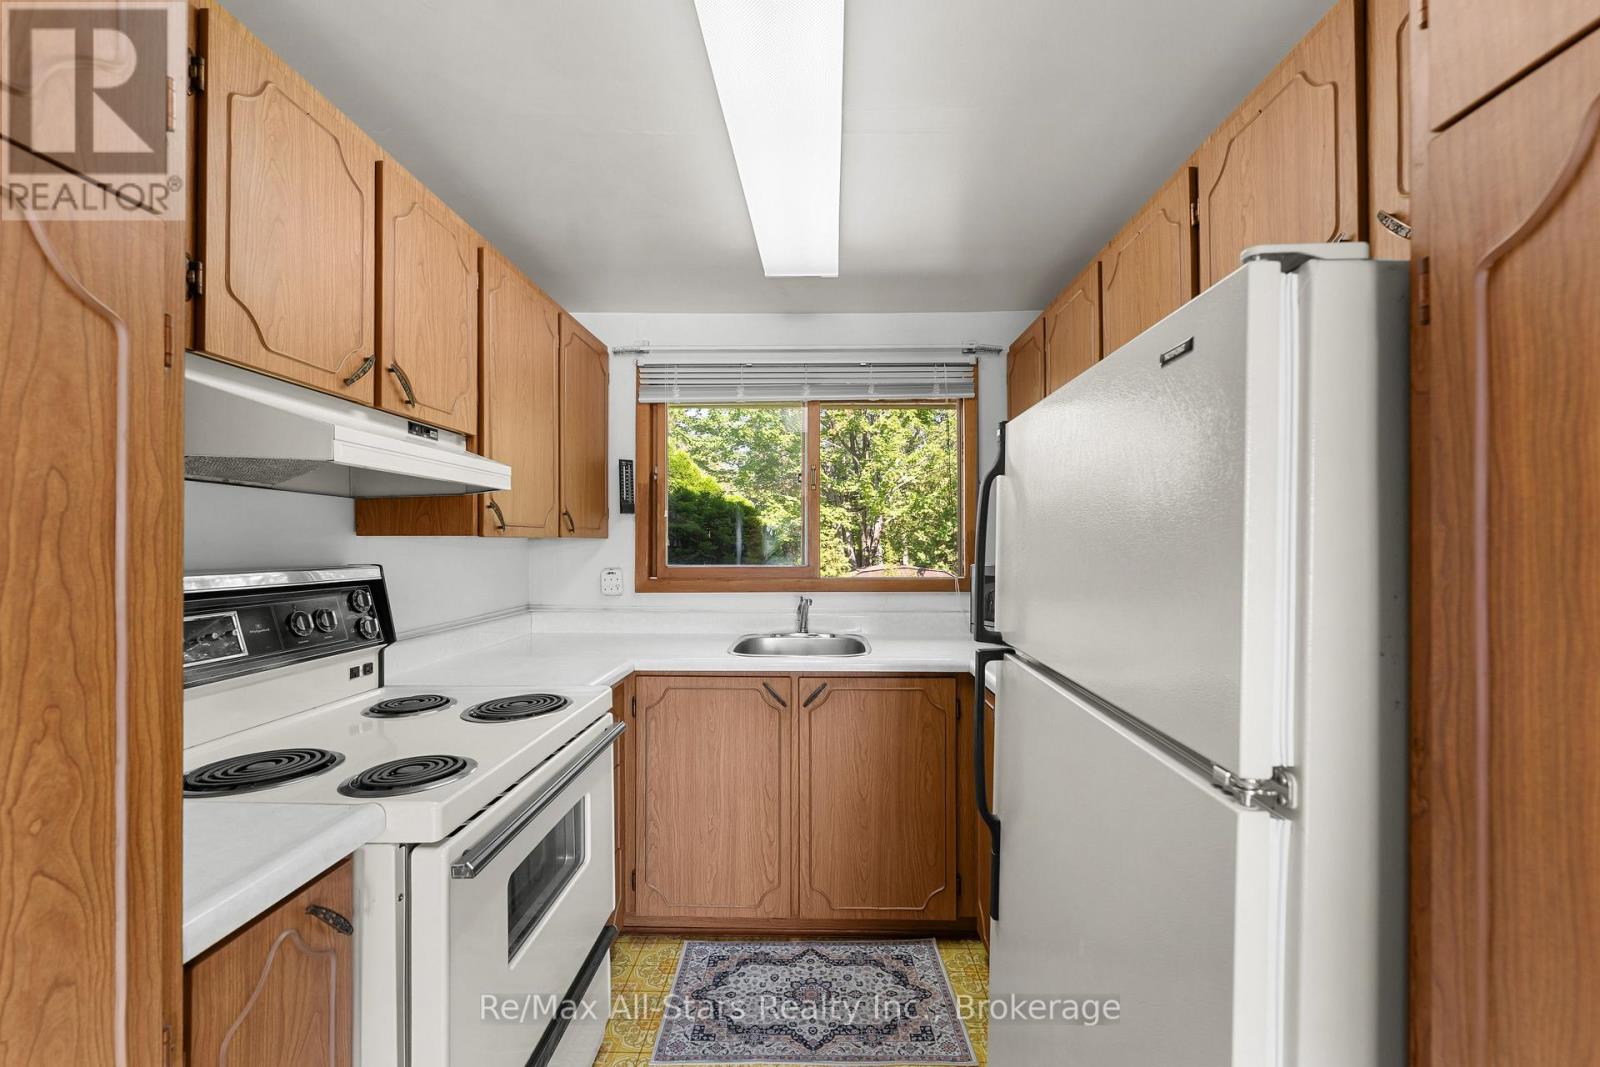
| Main Level | Kitchen | 2.45 m | 2.37 m | 2.45 m x 2.37 m |
| Main Level | Living Room | 4.12 m | 4.32 m | 4.12 m x 4.32 m |
| Main Level | Dining Room | 4.12 m | 2.37 m | 4.12 m x 2.37 m |
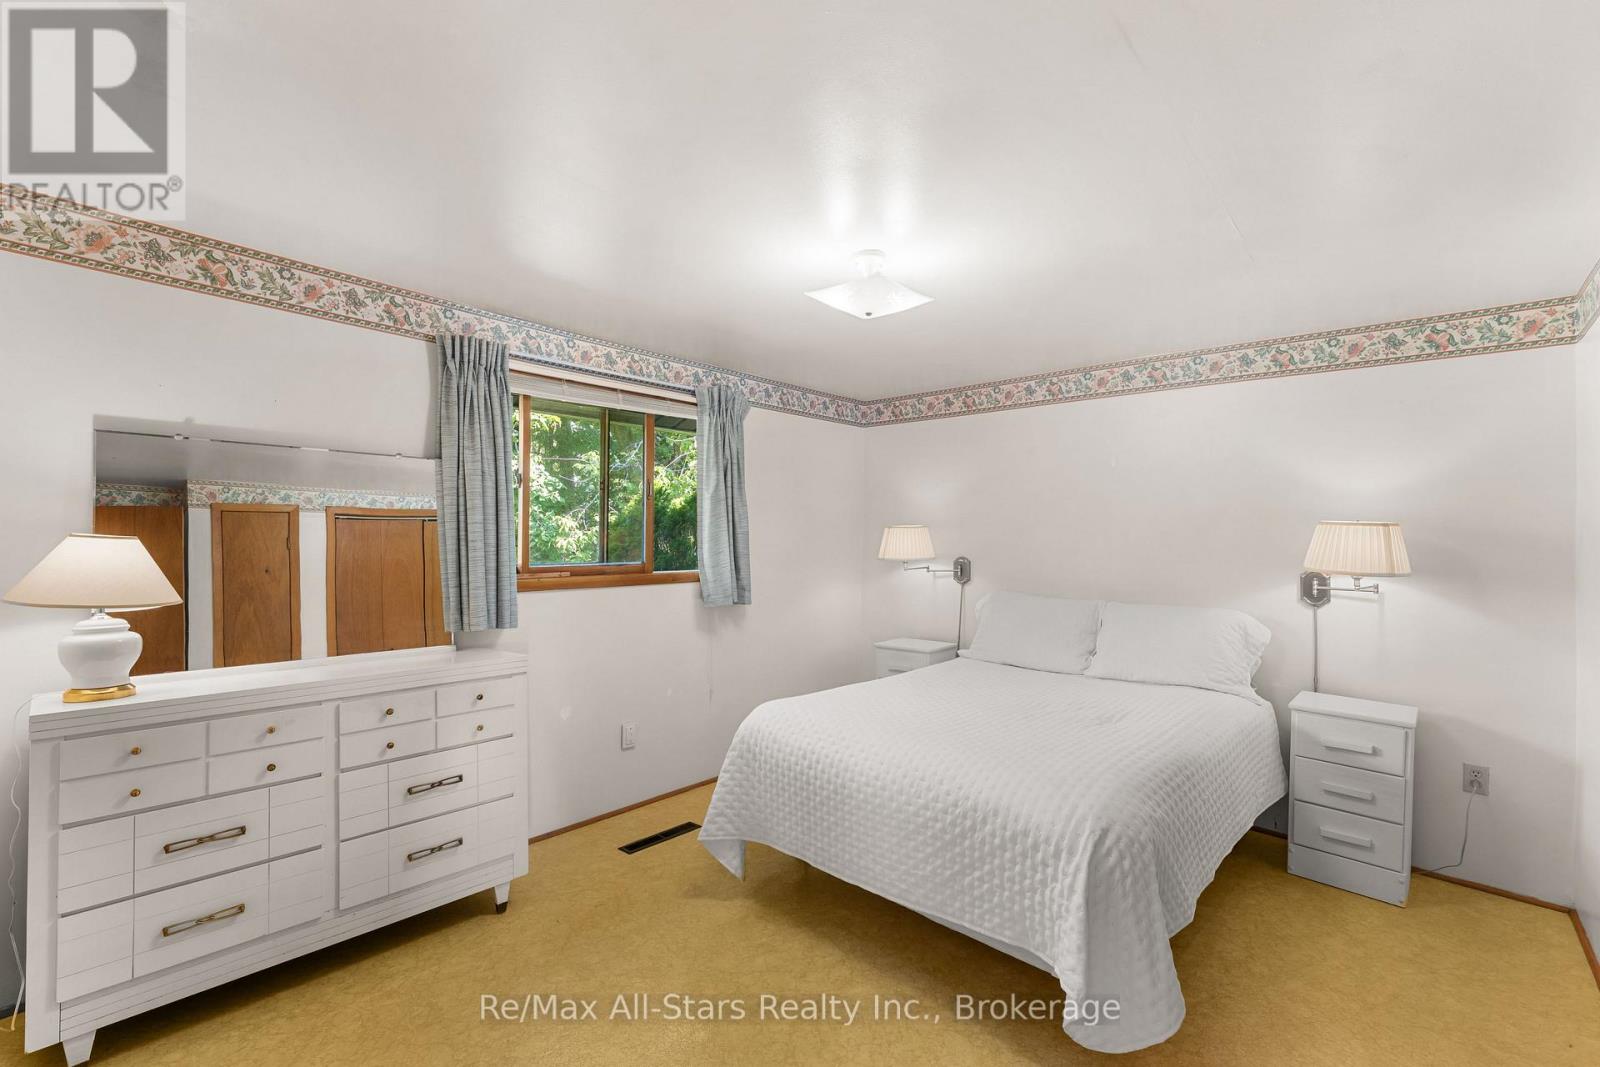
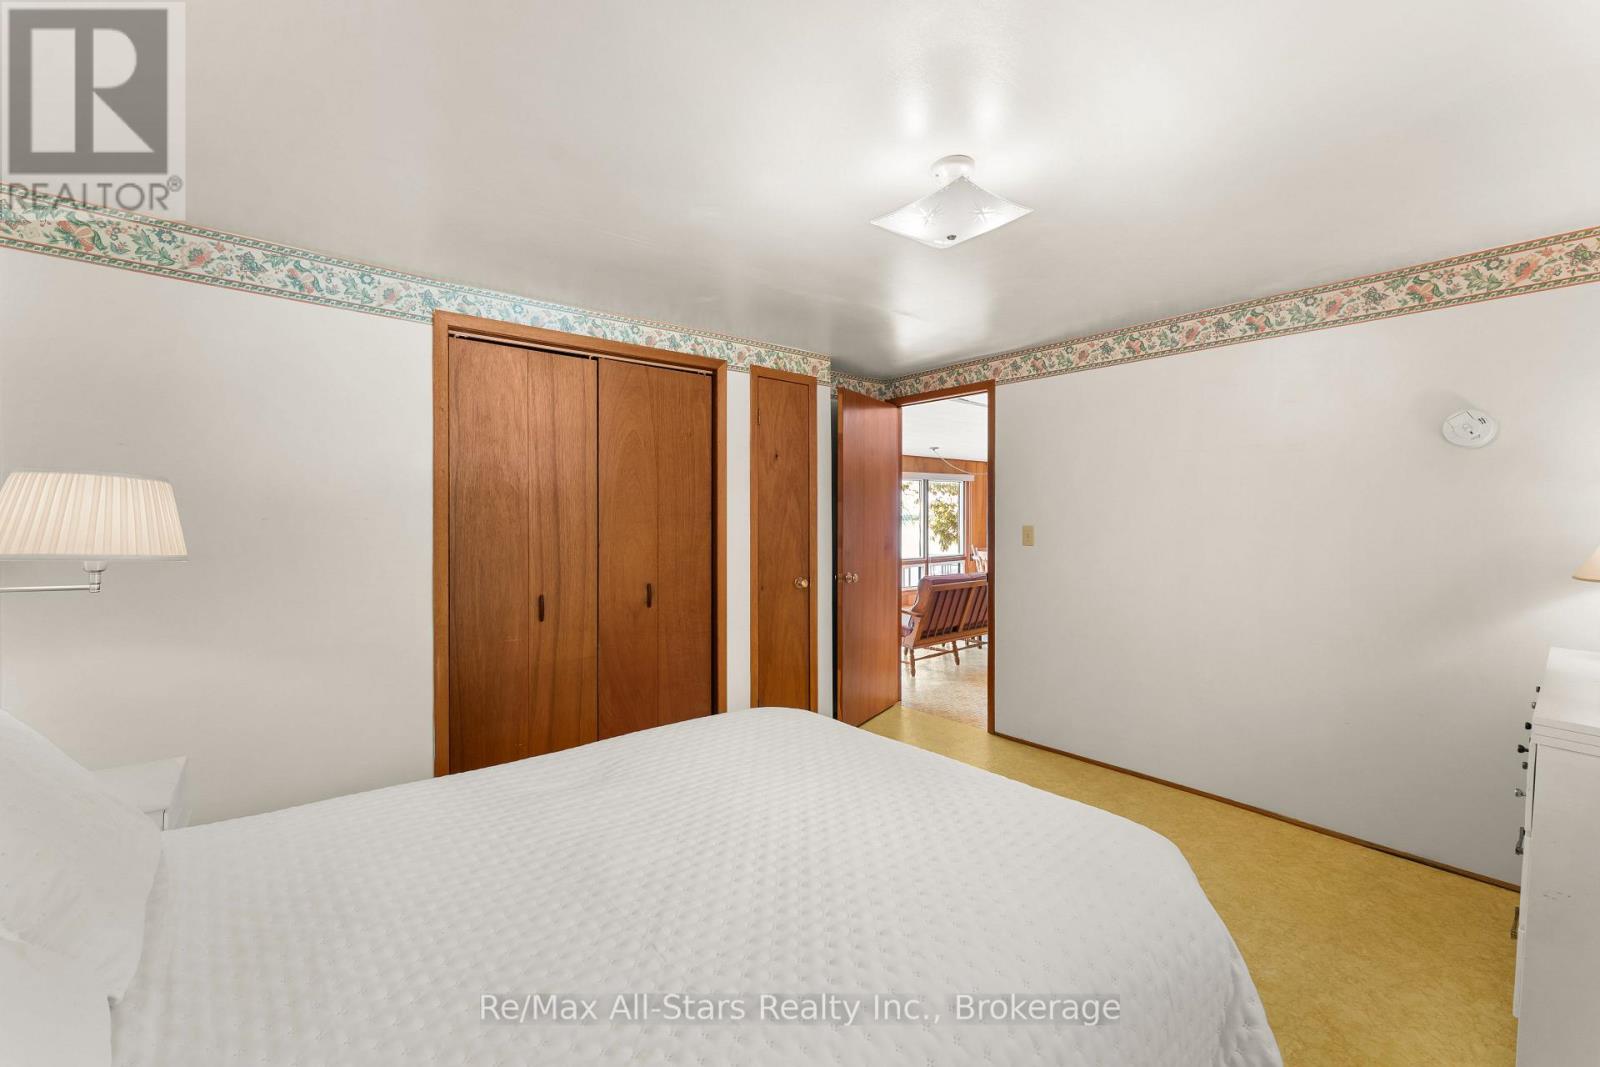
| Main Level | Primary Bedroom | 3.85 m | 3.87 m | 3.85 m x 3.87 m |
| Main Level | Bedroom 2 | 2.62 m | 2.94 m | 2.62 m x 2.94 m |
Utilities
| Wireless | Available |
| Electricity Connected | Connected |
https://www.realtor.ca/real-estate/30157293/75-fells-point-road-kawartha-lakes-fenelon-fenelon
Contact Us
Contact us for more information

This REALTOR.ca listing content is owned and licensed by REALTOR® members of The Canadian Real Estate Association
The trademarks REALTOR®, REALTORS®, and the REALTOR® logo are controlled by The Canadian Real Estate Association (CREA) and identify real estate professionals who are members of CREA. The trademarks MLS®, Multiple Listing Service® and the associated logos are owned by The Canadian Real Estate Association (CREA) and identify the quality of services provided by real estate professionals who are members of CREA. The trademark DDF® is owned by The Canadian Real Estate Association (CREA) and identifies CREA's Data Distribution Facility (DDF®)
October 02 2026 07:20:07
Central Lakes Association of REALTORS®
RE/MAX All-Stars Realty Inc.