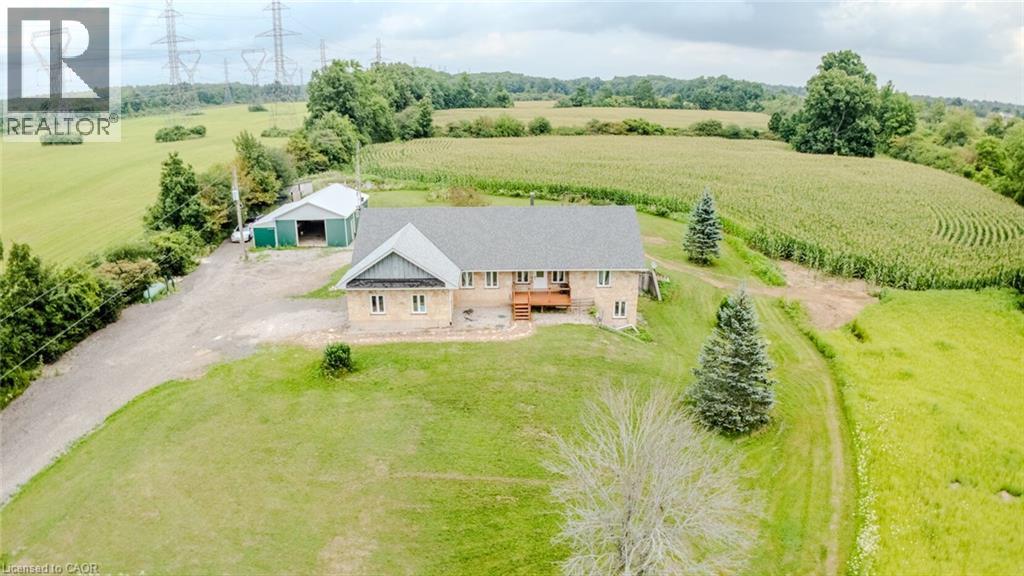
Set on approximately 41 private acres along Highway 6, this 2001 stone bungalow puts Caledonia's shops and restaurants minutes away while keeping exceptional privacy at home. The main level offers 3 bedrooms and 2 full bathrooms across a bright, open-concept layout with hardwood flooring. The fully finished, walk-out lower level adds a 4th bedroom, a 3rd full bathroom, and a separate entrance — flexible space for multi-generational living, a home office, or guest suite. Outside: an above-ground pool, an attached 2-car garage, a detached workshop, and acres of usable land for hobbies, equestrian use, or simply room to breathe. Documented rental history available to qualified buyers upon request. A rare opportunity to own meaningful acreage with highway access and small-town convenience close at hand. (id:15069)
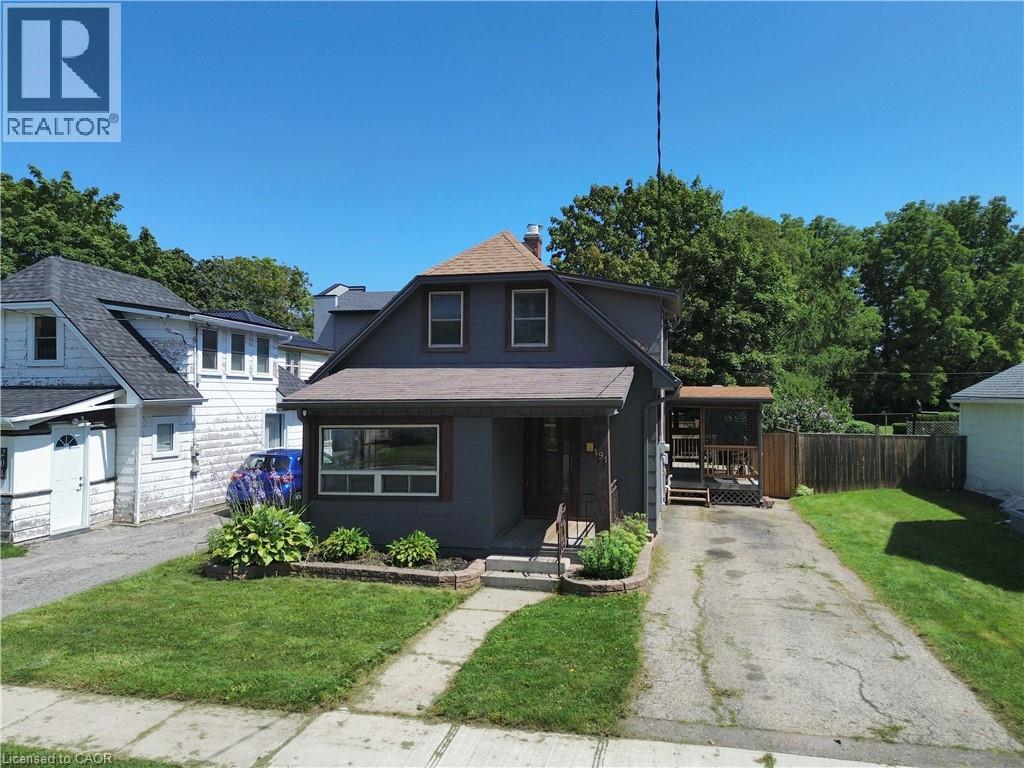
Welcome to this charming 1.5-storey home located in Simcoe! This single-family home features 3 bedrooms, 1 bathroom, and a bright sun room that makes an ideal home office, reading nook, or flex space. Outside, you'll find a private driveway, a good-sized backyard complete with a new storage shed (2025), and a 10' x 20' rear deck—perfect for relaxing or entertaining. The home also features a full basement with a dedicated laundry area, utility room, and plenty of additional storage space. Recent updates make this property truly move-in ready, including luxury vinyl plank flooring and trim throughout (2024), refinished kitchen cabinetry with sleek counter tops (2024), updated light fixtures (2024), and a stylishly renovated bathroom (2024). Conveniently located just minutes from shopping, restaurants, parks, schools, and everyday amenities, this home offers both comfort and convenience. Whether you're a first-time home buyer or searching for a move in ready home, this is an excellent opportunity to get into the market and enjoy all that Simcoe has to offer (id:15069)
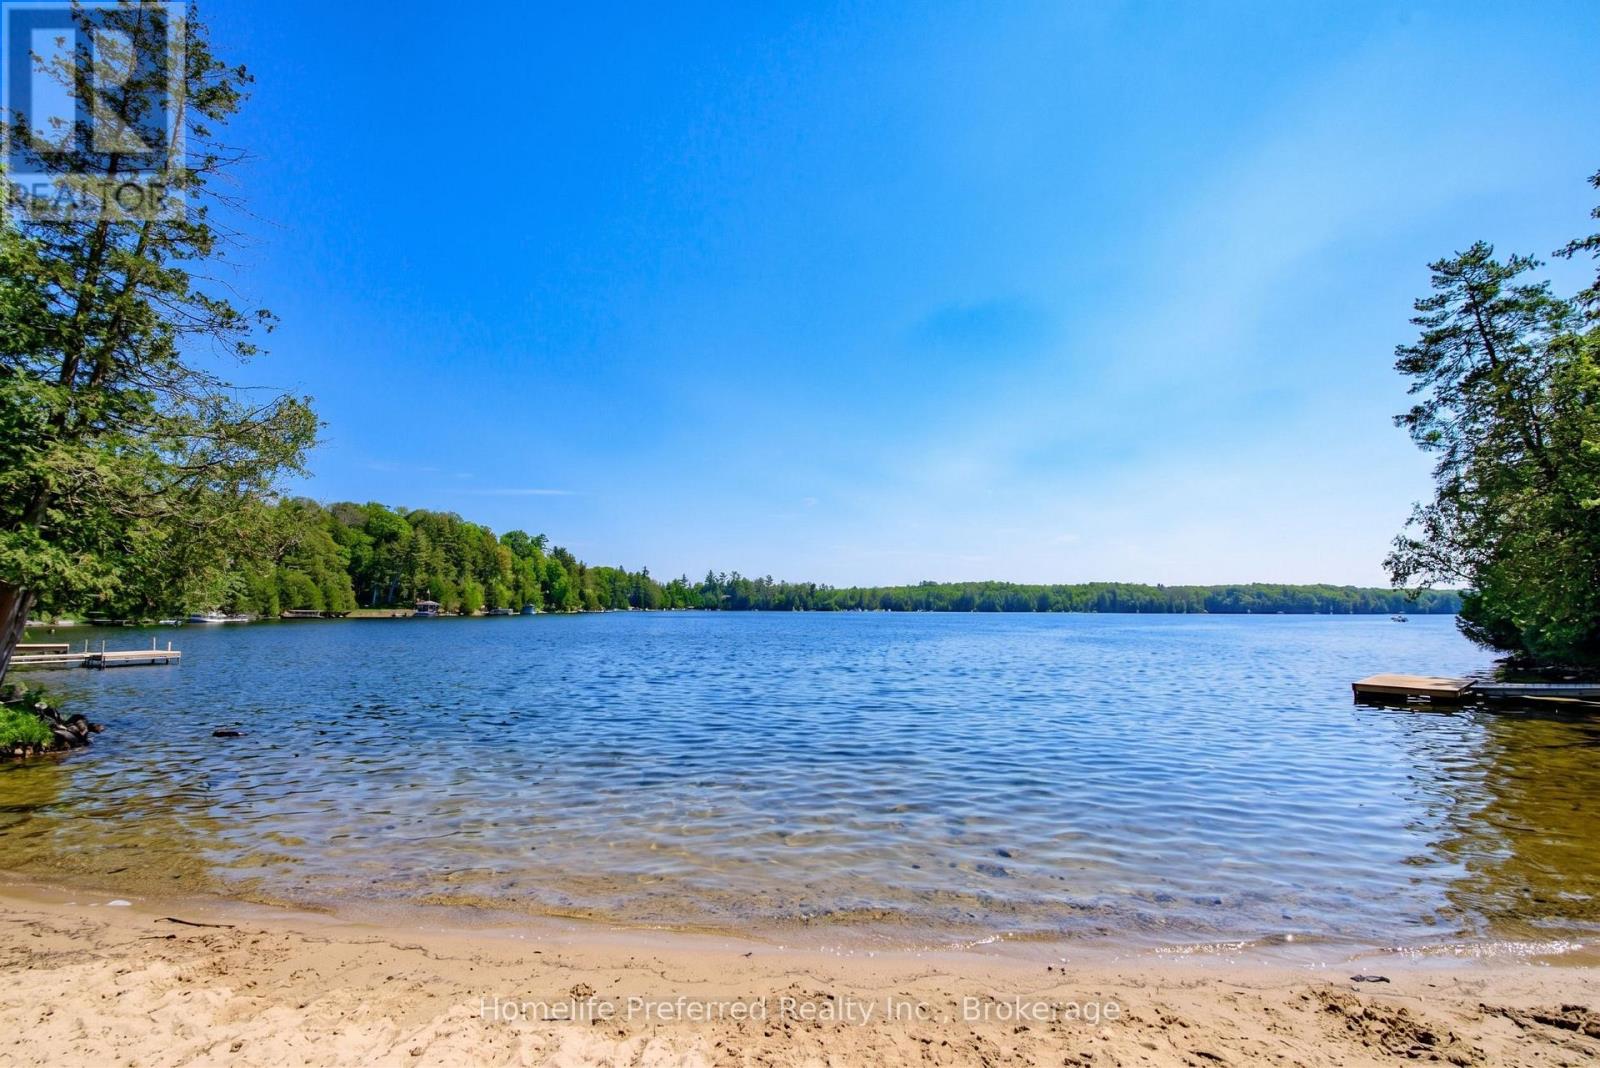
First Time Ever Offered - Spectacular Dickey Lake Waterfront RetreatWelcome to your private waterfront paradise on beautiful Dickey Lake. Offered for sale for the first time, this exceptional 1.66-acre property boasts an incredible 488 feet of pristine east-facing shoreline, complete with a private sandy beach, crystal-clear walk-in swimming, and a private dock perfect for diving into the lake or enjoying endless days on the water.Nestled among the trees for ultimate privacy, the beautifully maintained raised bungalow offers 2 bedrooms and 2 bathrooms, designed to capture breathtaking lake views throughout. The inviting sunken living room features a cozy wood-burning fireplace and expansive windows overlooking the water, creating the perfect space to relax in every season. A spacious kitchen and dining area opens to a covered sunroom and lakeview deck, making indoor-outdoor entertaining effortless.The generous primary suite is a peaceful retreat with its own private walkout to a lakeview deck where you can enjoy your morning coffee while taking in the tranquil views. An additional bedroom and a 4-piece bathroom complete the main level.The finished lower level offers a large recreation room ideal for entertaining family and guests, along with a 3-piece bathroom, abundant storage, and a spacious utility room.Designed for year-round comfort and peace of mind, this remarkable property is equipped with a 24 kW full-home Generac generator and an energy-efficient heat pump, ensuring seamless living in every season.Whether you're looking for a year-round residence or the ultimate family cottage, this rare Dickey Lake waterfront retreat offers privacy, spectacular shoreline, and an unmatched lifestyle in one extraordinary package. (id:15069)
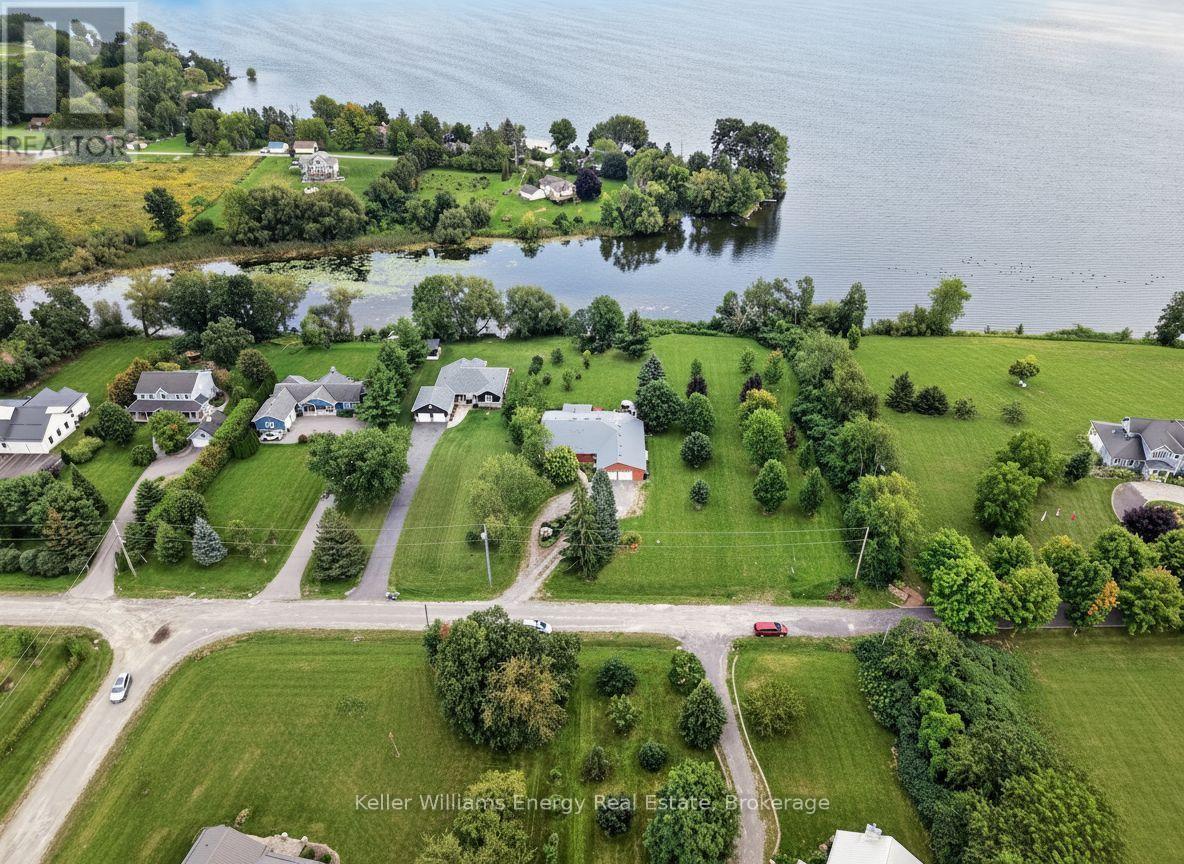
Waterfront living at its finest in Prince Edward County! Welcome to this spectacular 3-bedroom, 3-bathroom bungalow set directly on Smith's Bay, opening into Lake Ontario. The truly magnificent great room is the showpiece of the home, featuring soaring vaulted ceilings, dramatic skylights and an abundance of natural light. Spacious and impressive, it offers a wonderful setting for entertaining, gathering with family or simply enjoying the beauty of this exceptional home. The custom kitchen complements the great room perfectly, while a separate family room provides a more relaxed space for everyday living. A versatile office/den with direct access to the outdoors offers an ideal work-from-home space, private retreat or additional flexibility for family and guests. The thoughtful layout also provides excellent potential for generational living. The home has seen many updates throughout, including a durable steel shingled roof, fully encapsulated crawl space and heated water line. An extra-wide garage provides ample room for vehicles, recreational equipment and storage. Outside, enjoy the beautifully landscaped grounds, large deck and waterfront pergola, the perfect place to sit and unwind while taking in the peaceful views across Smith's Bay. Situated directly on the bay, this property offers an exceptional waterfront lifestyle, from kayaking and boating to relaxing and entertaining by the water. The generous waterfront setting also presents exciting potential to add a private dock into Smith's Bay, subject to the necessary approvals, creating an even greater connection to the water and Lake Ontario beyond. A rare opportunity to own a beautifully updated waterfront home with exceptional living space, flexible accommodations and the potential to create your own private waterfront retreat in Prince Edward County. Come see 89 Smiths Bay Avenue today, fall in love and you too can call the County Home! (id:15069)
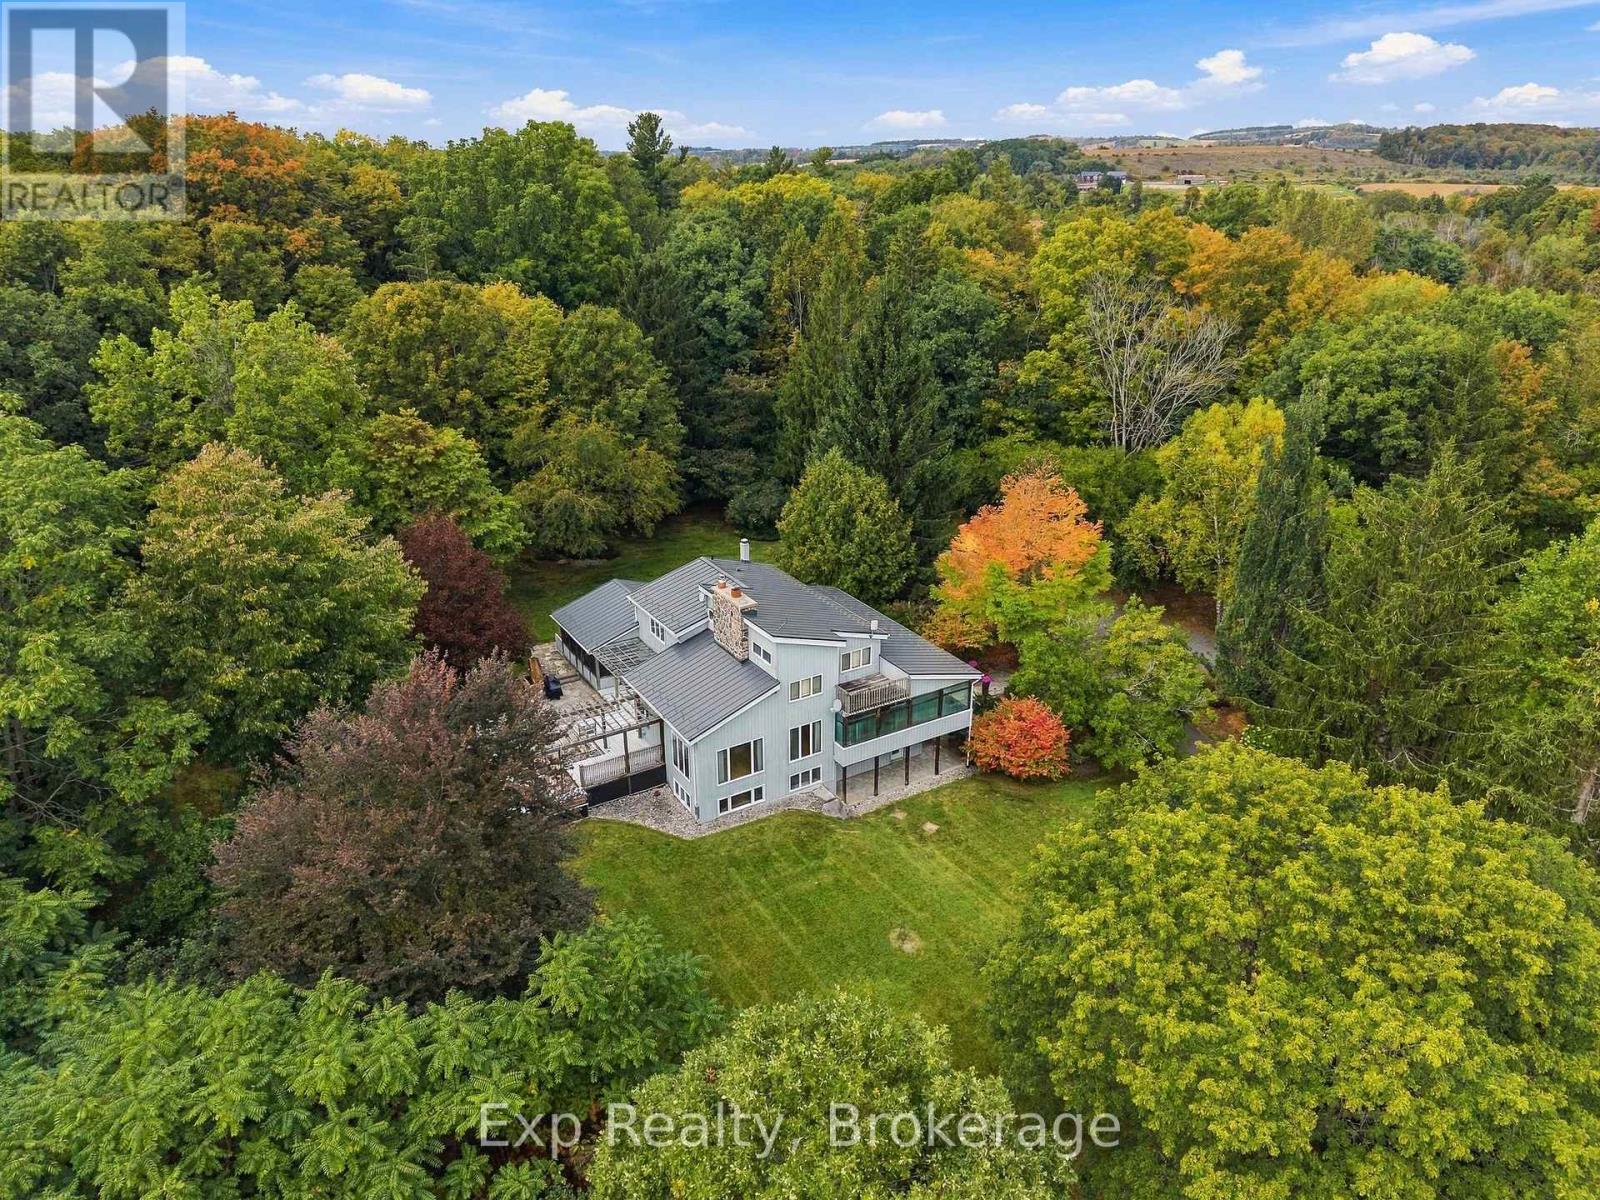
Dreamy property, desirable location, divinely built home - welcome to 3282 Williamson Road. Nestled on 11.5 picturesque acres, this extraordinary estate offers a fairytale setting with impeccably landscaped grounds, magazine-worthy curb appeal, and a home designed to impress at every turn. Featured on the Horizons House Tour, this custom residence was originally built for Dr. Lawson and extensively renovated in 2002. Offering three finished levels, 3 bedrooms, 3 full bathrooms, 2 kitchens, multiple walkouts, decks, porches, and exceptional flexibility, this home is perfectly suited for families, multi-generational living, or those seeking a private retreat. Step inside to soaring vaulted ceilings, a stunning double-sided fieldstone fireplace, and thoughtfully designed living spaces. The heart of the home is the beautiful French country kitchen featuring a large island, abundant workspace, and seamless flow to the dining area and Great Room. Custom French doors lead to an unforgettable outdoor dining space ideal for entertaining. The main floor also features a spacious bedroom, full bathroom, screened porch, and patio overlooking the breathtaking grounds. Upstairs, the loft-level Primary Suite boasts vaulted ceilings, dual walk-in closets, a 5-piece ensuite with jacuzzi tub, and an open-concept office with access to a private deck showcasing panoramic views. The lower level offers incredible versatility with a separate entrance, kitchen, living room with fireplace, bedroom, full bathroom, recreation/theatre space, and ample storage. Outside, discover enchanting grounds complete with rock fountains, custom stonework, a chandelier-adorned pergola, stone patios, landscape lighting, trails, valleys, and captivating natural beauty around every corner. Perfectly situated between the charming towns of Cobourg and Port Hope, this one-of-a-kind property offers the best of Northumberland living. A true sanctuary where luxury, privacy, and nature come together - welcome home! (id:15069)
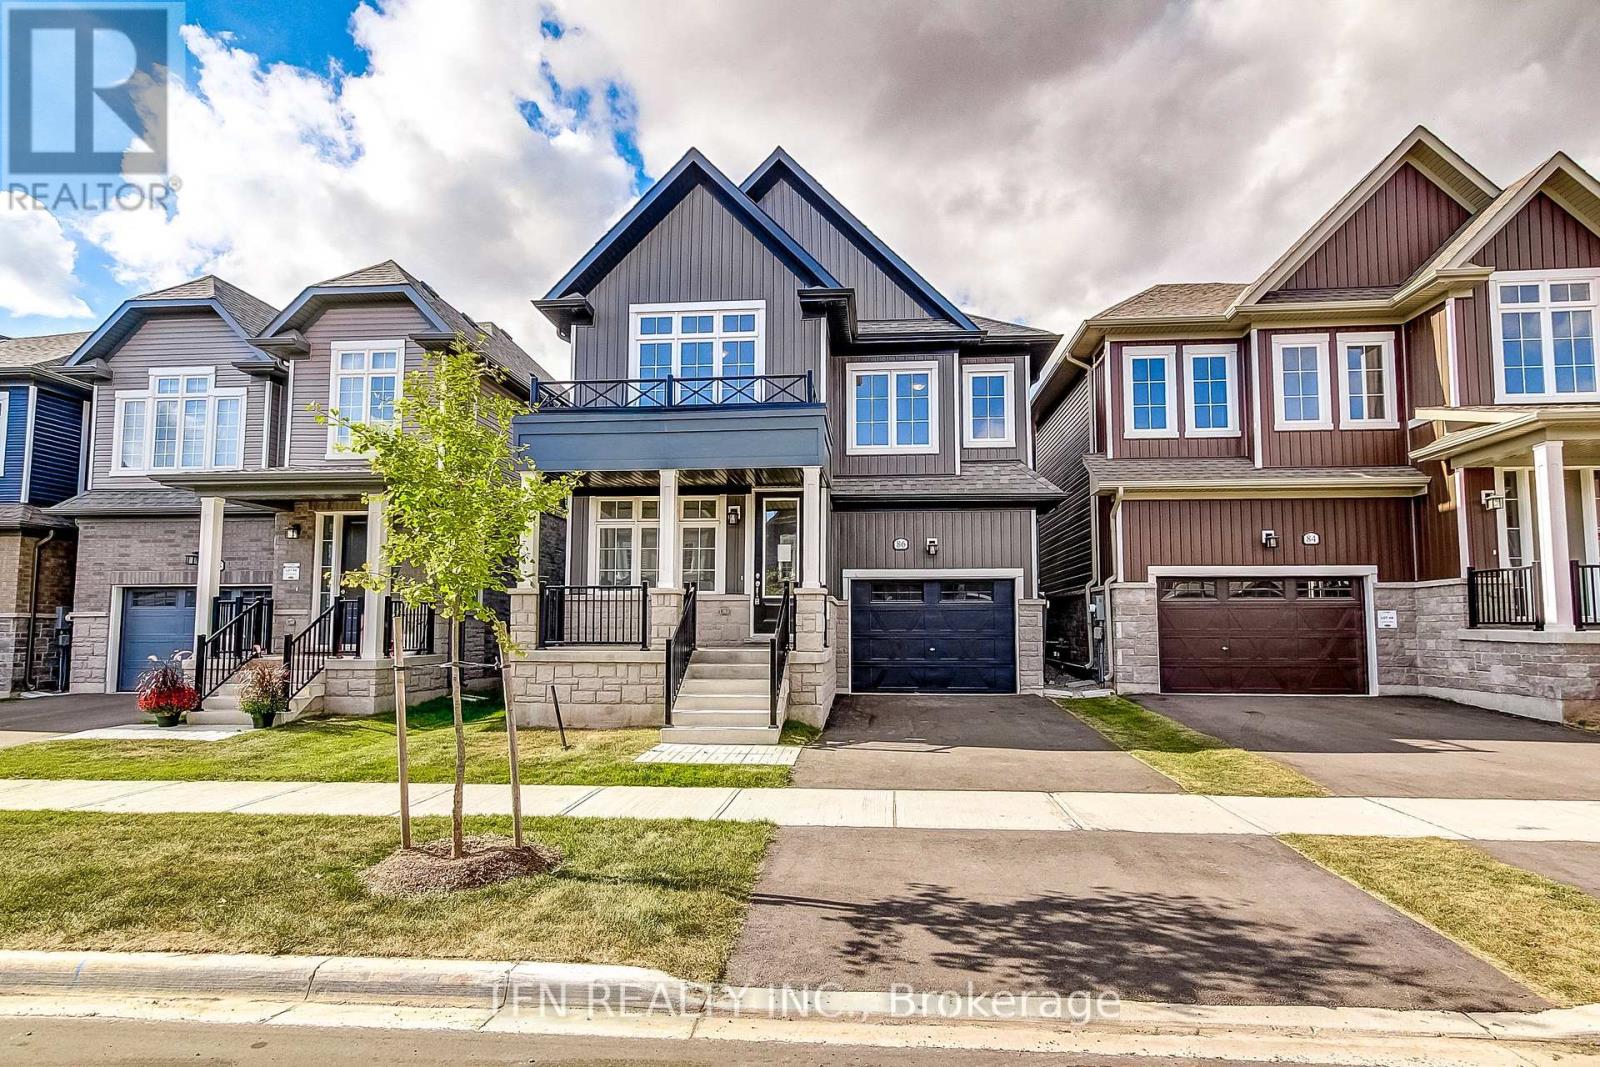
Welcome to Erin Glen, an exciting master-planned community in the charming Village of Erin.This beautifully finished new home by Solmar Development Corp., a trusted GTA builder with over35 years of experience, offers a thoughtfully designed layout with modern finishes andexceptional versatility. A standout feature is the main-floor bedroom complete with its ownensuite bath-ideal for multi gen living, overnight guests, extended family, or anyone lookingfor the convenience of a private bedroom on the main level. Inside, enjoy 9' ceilings on themain floor, stylish vinyl flooring, an upgraded kitchen featuring granite countertops andextended-height upper cabinetry. Beyond the home, Erin Glen offers the charm of small-townliving, nearby parks, trails, schools and historic Downtown Erin, while a new commercial hubplanned within the community will bring major retail, dining, everyday services and a nationalgrocer closer to home.Erin Glen offers an opportunity to get into a growing community whileenjoying the character and lifestyle Erin is known for. (id:15069)
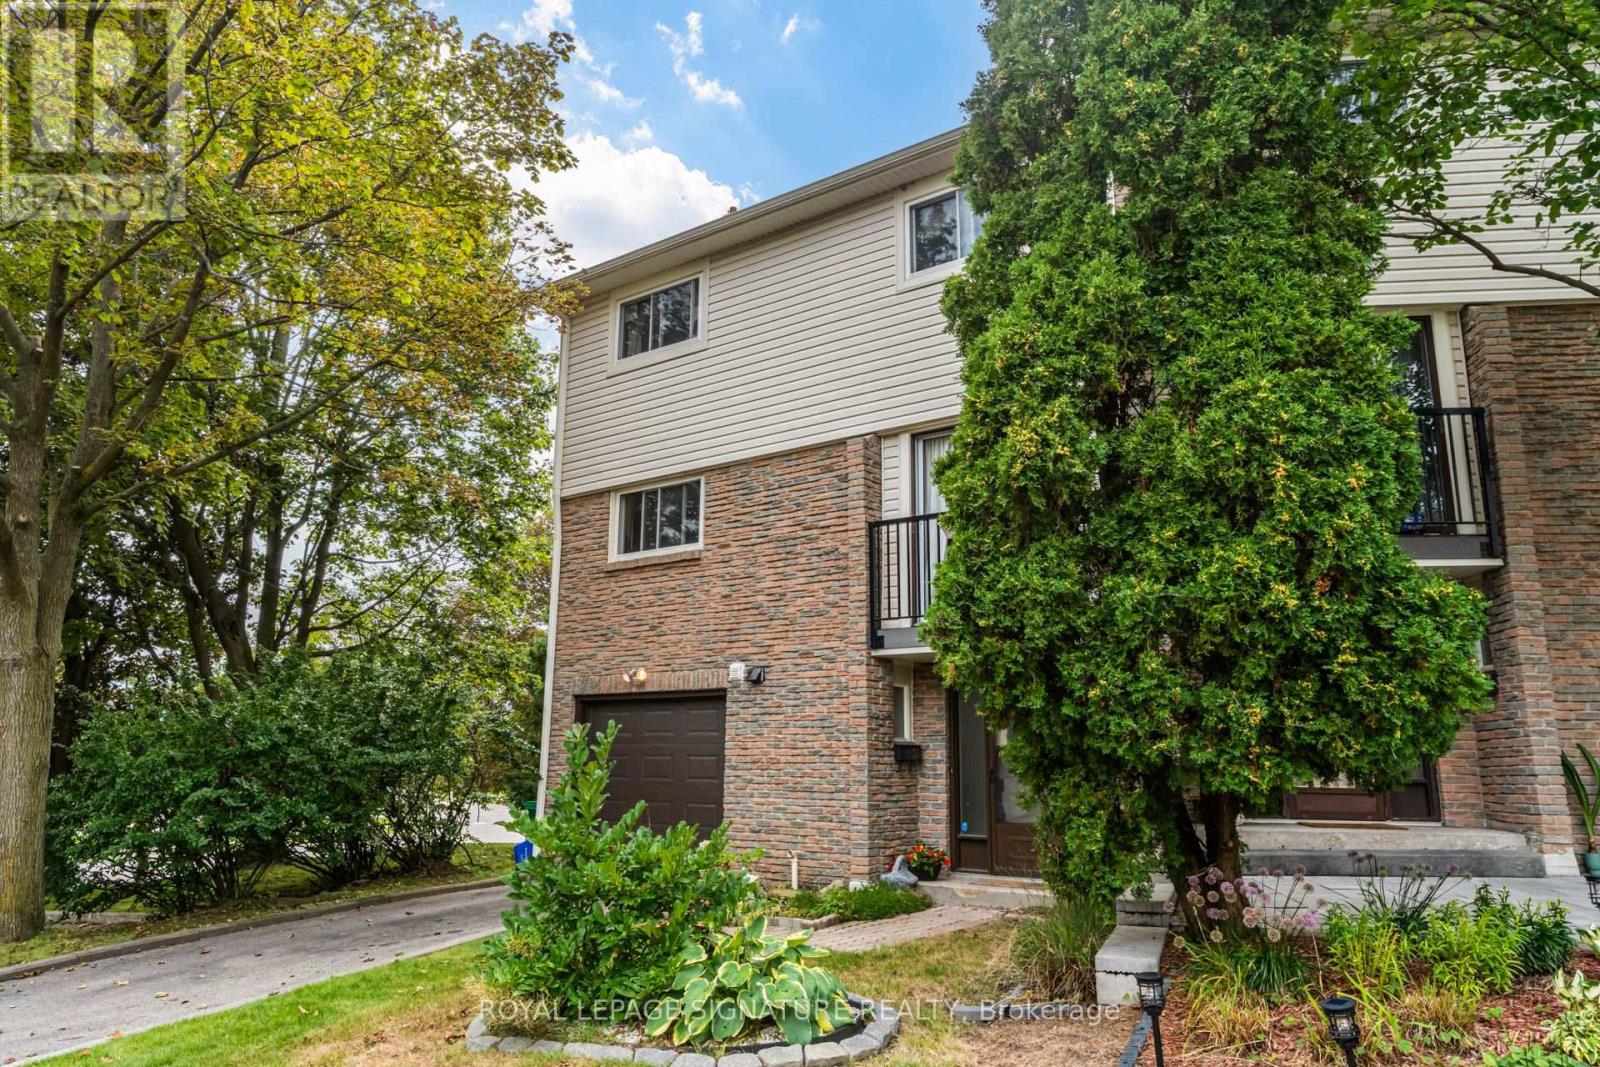
Space, character & a fantastic Meadowvale location! This bright 3-bedroom multi-level end-unit townhome offers the feel of a house with multiple living areas, an attached garage & private backyard. The standout living room features a soaring cathedral ceiling & wood-burning fireplace, overlooked by a separate dining room for a unique open feel. Large eat-in kitchen with Juliette balcony plus 3 generous bedrooms with excellent closet space. The finished lower level adds valuable bonus space with a gas fireplace & double-door walkout to the backyard-perfect for a family room, office or kids' zone. Direct garage access + private driveway parking. Over 2300 sq ft of living space! Set in an established community close to Lake Aquitaine, trails, parks, schools, Meadowvale Community Centre, shopping, transit, GO Station & Hwys 401/407. A lot of home in a great neighbourhood! (id:15069)
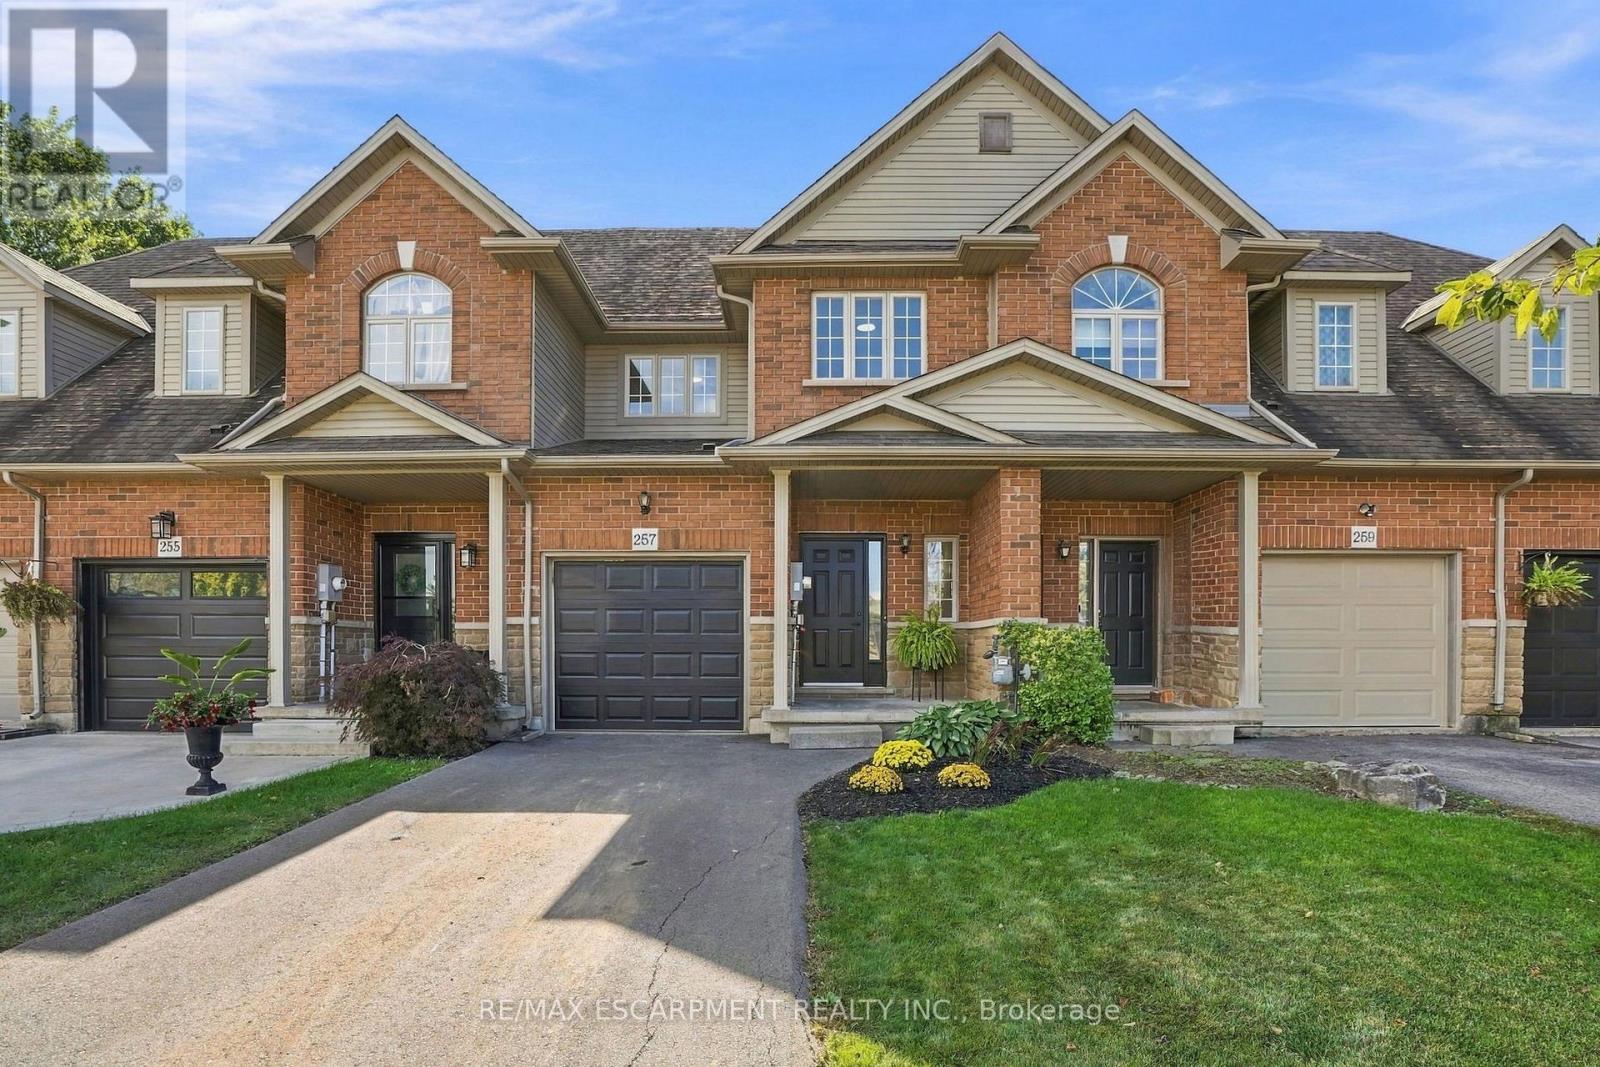
Welcome to 257 Southbrook, a beautifully updated true freehold townhome situated on an oversized lot in desirable South Binbrook. Offering stylish finishes, generous living space and an extra-deep backyard with NO REAR NEIGHBOURS, this move-in-ready home has plenty to offer. Beautiful curb appeal is complemented by a newly refinished driveway (2025), while inside, extensive 2026 updates include LVP flooring throughout, updated lighting and a refreshed kitchen featuring granite countertops and a modern subway tile backsplash. The inviting family room is centred around a cozy gas fireplace and overlooks the private backyard, complete with a new fence and deck (2025). Upstairs, you'll find three spacious bedrooms, including a generous primary suite with a walk-in closet and private ensuite, along with an additional 4-piece bathroom and convenient bedroom-level laundry. The fully finished basement provides valuable additional living space with plenty of flexibility for a rec room, home office, gym or playroom, plus ample storage. Ideally located within walking distance of parks, trails, schools and shopping, with easy access to Hamilton and major travel arteries, 257 Southbrook offers the space, updates and location you've been looking for in a welcoming Binbrook community. (id:15069)
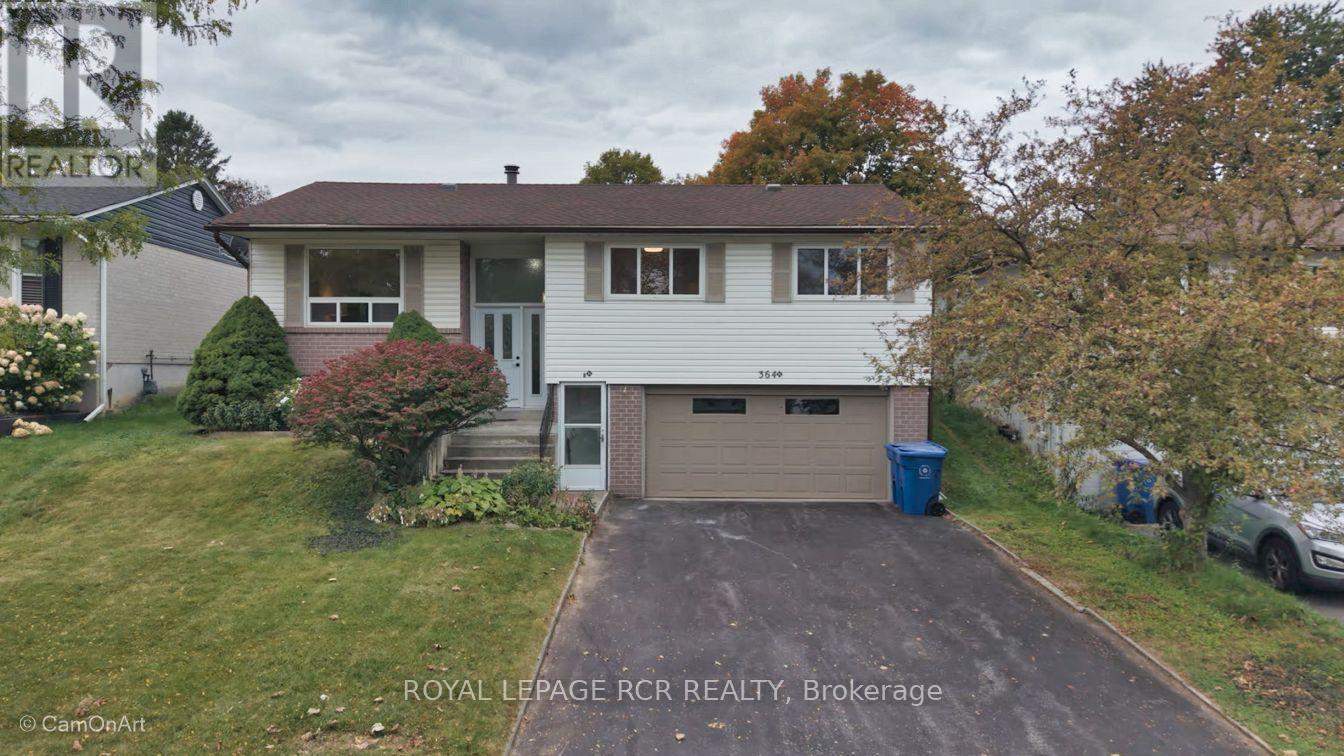
Welcome to this spacious freehold townhome in the heart of Port Colborne! Featuring 3+1 bedrooms, 2 full bathrooms, and approximately 1,900 sq. ft. of livable area, this home offers plenty of room for a growing family. Enjoy abundant natural light, laminate flooring throughout, and a functional layout designed for comfortable everyday living. The main floor offers a bright and welcoming living space, while the lower level features an additional bedroom and convenient kitchenette, providing excellent flexibility for extended family, guests, or additional living space. Additional features include a built-in microwave, paved asphalt driveway, and outdoor space. A fantastic opportunity for first-time buyers, families, or investors looking for an affordable freehold home with versatility and potential. Don't miss your opportunity to make this Port Colborne property your own! (id:15069)
Spectacular South-Facing Executive Home-Rosehaven's Sought-After "The Sparkle" Model, Offering Approx. 3,100 Sq. Ft. Above Grade Plus a Finished Basement. This Spacious Family Home Features 4 Bedrooms, 5 Bathrooms, 9-Ft Ceilings, Pot Lights and Newly Installed Hardwood Flooring Throughout the Second Level. The Main Floor Offers a Private Den with Cathedral-Style Windows and a Soaring 12-Ft Ceiling, an Elegant Open-Concept Living/Dining Area, and a Family Room with Built-In Shelving and a Gas Fireplace. The Custom Eat-In Kitchen Features a Large Centre Island with Seating for Six, a Wine Fridge and a Convenient Sink Garburator. The Second Level Includes Two 5-Piece Bathrooms and One 4-Piece Bathroom. The Finished Basement Offers a Large Recreation Room, a 3-Piece Bathroom and Ample Storage. Additional Features Include a Main-Floor Powder Room, Laundry/Mud Room, Double Attached Garage Equipped with a Tesla EV Charger, and a Fully Fenced Backyard Complete with a Large Deck, Hot Tub and Upgraded Garden Shed. Situated on an Approx. 45.28 111.65-Ft Lot in a Desirable, Family-Friendly Ancaster Neighbourhood Close to Schools, Parks, Shopping, Restaurants and Major Highways. (id:15069)
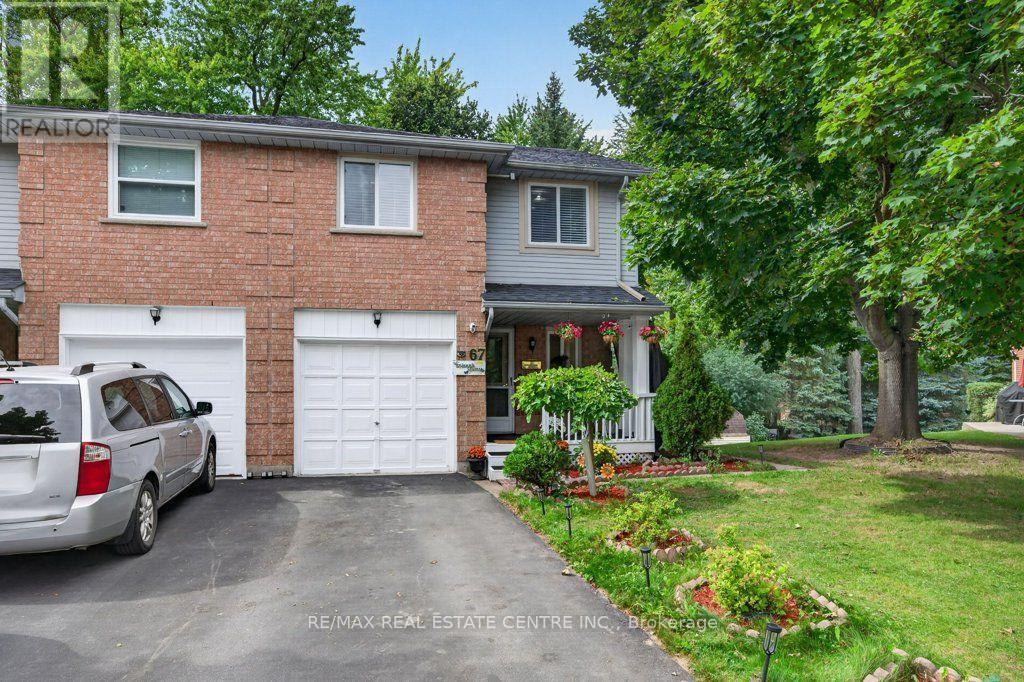
Freehold End-Unit Townhome with Walkout Basement. Beautifully updated end-unit freehold townhome offering the space and privacy of a semi-detached, set on a generous 40 x 108 ft lot with a huge backyard. Front porch, two-car driveway, single-car garage with direct entry to the main hallway, and a walkout basement with its own separate-entrance. **Main floor features an open-concept living and dining area, a fully renovated kitchen with new cabinetry, and new flooring throughout. A powder room completes this level. **Upstairs offers three spacious bedrooms, including a primary with semi-ensuite (cheater door) access to the renovated main bathroom. **The finished walkout basement adds a wet bar, 4-piece bathroom, and laundry area, with direct access out to the backyard. **Ideal for first-time buyers or condo owners looking to move up to a freehold home with real outdoor space. **Located in West End of Guelph, close to highway access, Costco, major shopping and banking, public transit, and Linamar. Just minutes from the West End Community Centre, offering a pool, twin-pad arena, gymnasium, library, and community programs for all ages. (id:15069)
SPACIOUS BUNGALOW IN THE SKY! Rarely does a condominium offer this much space, location, light and privacy. Extremely unique, with nothing else like it likely to come along. This fully renovated residence of approx. 2,500 sq ft occupies two corners of the building, with unobstructed panoramic views and three exposures: East, West and North. Wake up to spectacular sunrises, unwind to golden sunsets, and enjoy it all knowing no nearby development will compromise the view.Four spacious bedrooms and three baths leave room for everyone, while custom built-ins and a cozy wood-burning fireplace add warmth and character. Two balconies extend your living space outdoors, perfect for morning coffee or evening entertaining. Forced-air heating and central air conditioning keep you comfortable year-round.The location is very exceptional: just a 12-minute walk to University Hospital and Western University, and 10 minutes walk Masonville Place and all restaurants, malls, etc. Across from Carriage Hill Park. Trails and Richmond Row close by. The building is exceptionally well maintained and has been recently refreshed with new elevators, updated hallway carpeting and paint, and a renovated lobby. Two parking spaces and exceptionally low condo fees per sq. ft. complete the package.Ideal for professionals, physicians, healthcare and university staff, growing families and work-from-home buyers. Also, a dream for downsizers who love to entertain and host family and friends: generous living space, four bedrooms for overnight guests and two balconies make every gathering effortless.A distinctive opportunity to enjoy the scale and comfort of a substantial home with the convenience of condominium living, exceptional views and a highly walkable location. SPACE OF A SPACIOUS HOUSE. VIEWS OF A PENTHOUSE. LIFESTYLE OF A CONDO. (id:15069)
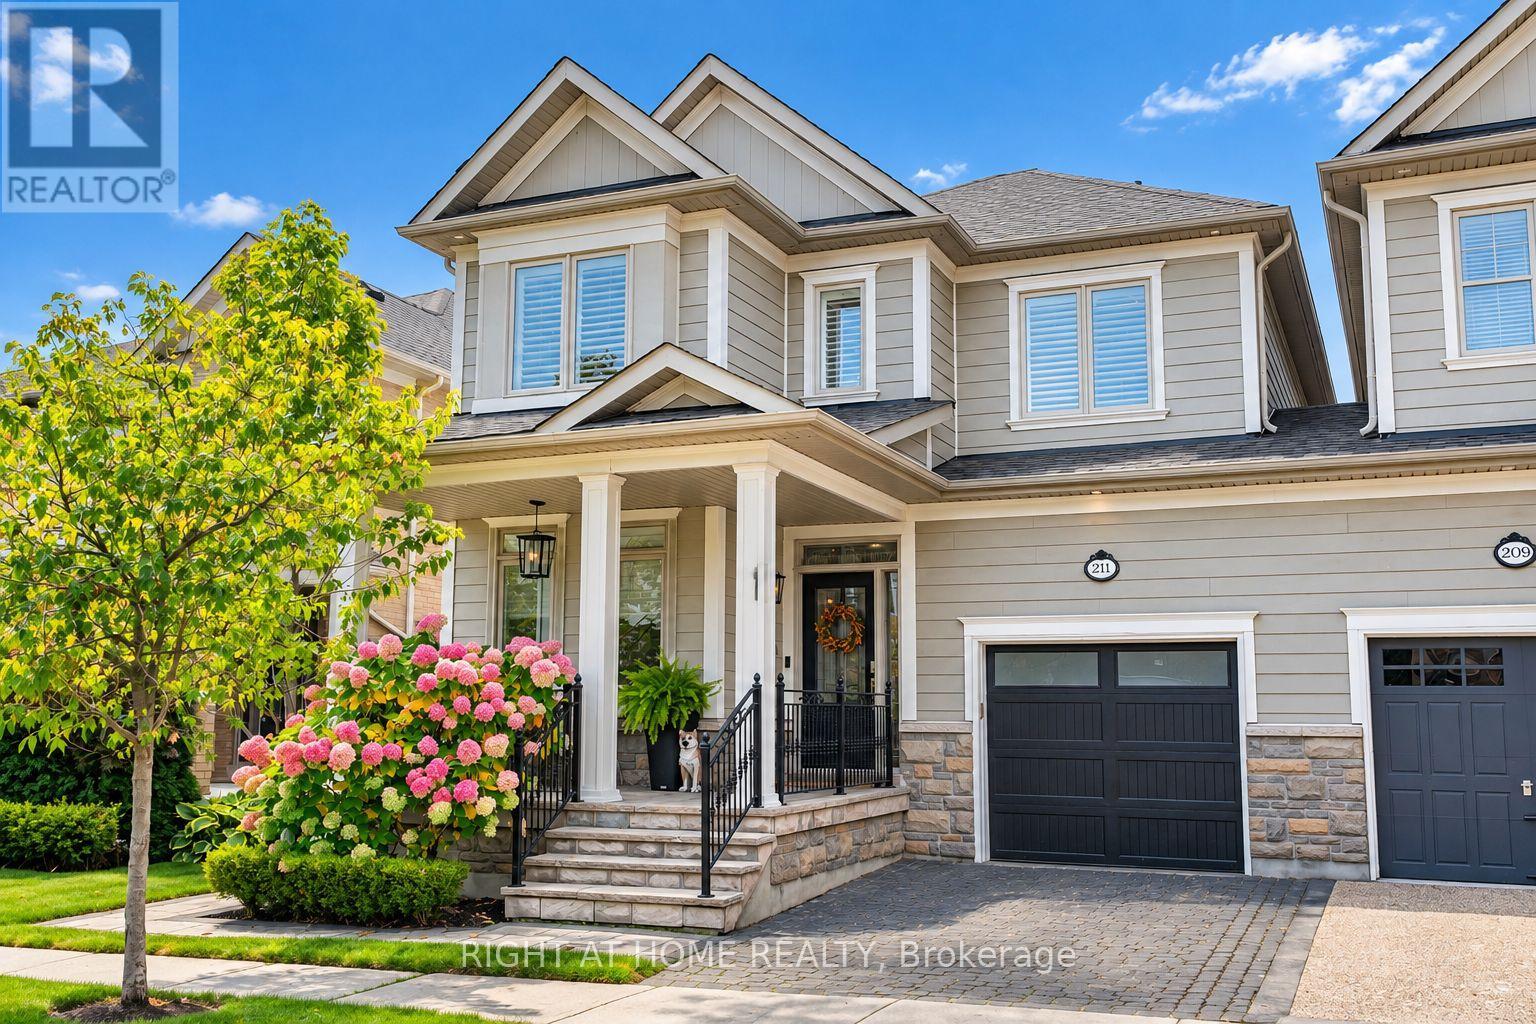
Welcome to 211 Holloway Terr, a beautifully updated Heathwood Traditions Azalea Model in Milton's sought-after Scott neighbourhood. This true LINK home is attached only by the garage, offering the privacy and feel of a detached home. Situated on a wider 31.62 x 89.9 ft lot, this home offers approximately 3,300 sq.ft. of finished living space, including 2,281 sq.ft. above grade plus approximately 1,024 sq.ft. of finished basement space. Featuring a warm and welcoming front porch, this thoughtfully designed home offers a spacious and functional layout with quality finishes throughout. Featuring 4 bedrooms and 4 bathrooms, the main floor showcases 9-foot ceilings, hardwood flooring throughout, a custom kitchen with a large upgraded quartz island, a dedicated computer nook/home office, inviting living and family areas, and a built-in BBQ, ideal for both everyday family living and entertaining. Recent improvements include window inserts (2021), renovated powder room (2023), updated computer nook (2024), new second-floor bathroom countertops and faucets (2025), new toilets (2025), upgraded shower glass (2026), and a Level 2 EV charger outlet. The finished basement adds approximately 1,024 sq.ft. of additional living space and features a wet bar, custom TV wall, and entertainment area. The garage features epoxy flooring and built-in storage organizers, providing a clean and functional space for vehicles, hobbies, and everyday organization. Step outside to a beautifully landscaped backyard with built-in BBQ, offering an inviting space for family gatherings and summer entertaining. Additional features include a home water softener and Ring doorbell. Ideally located close to schools, parks, trails, and community amenities, 211 Holloway Terr offers a rare combination of privacy, generous living space, quality finishes, and thoughtful updates in Milton's desirable Scott neighbourhood. (id:15069)
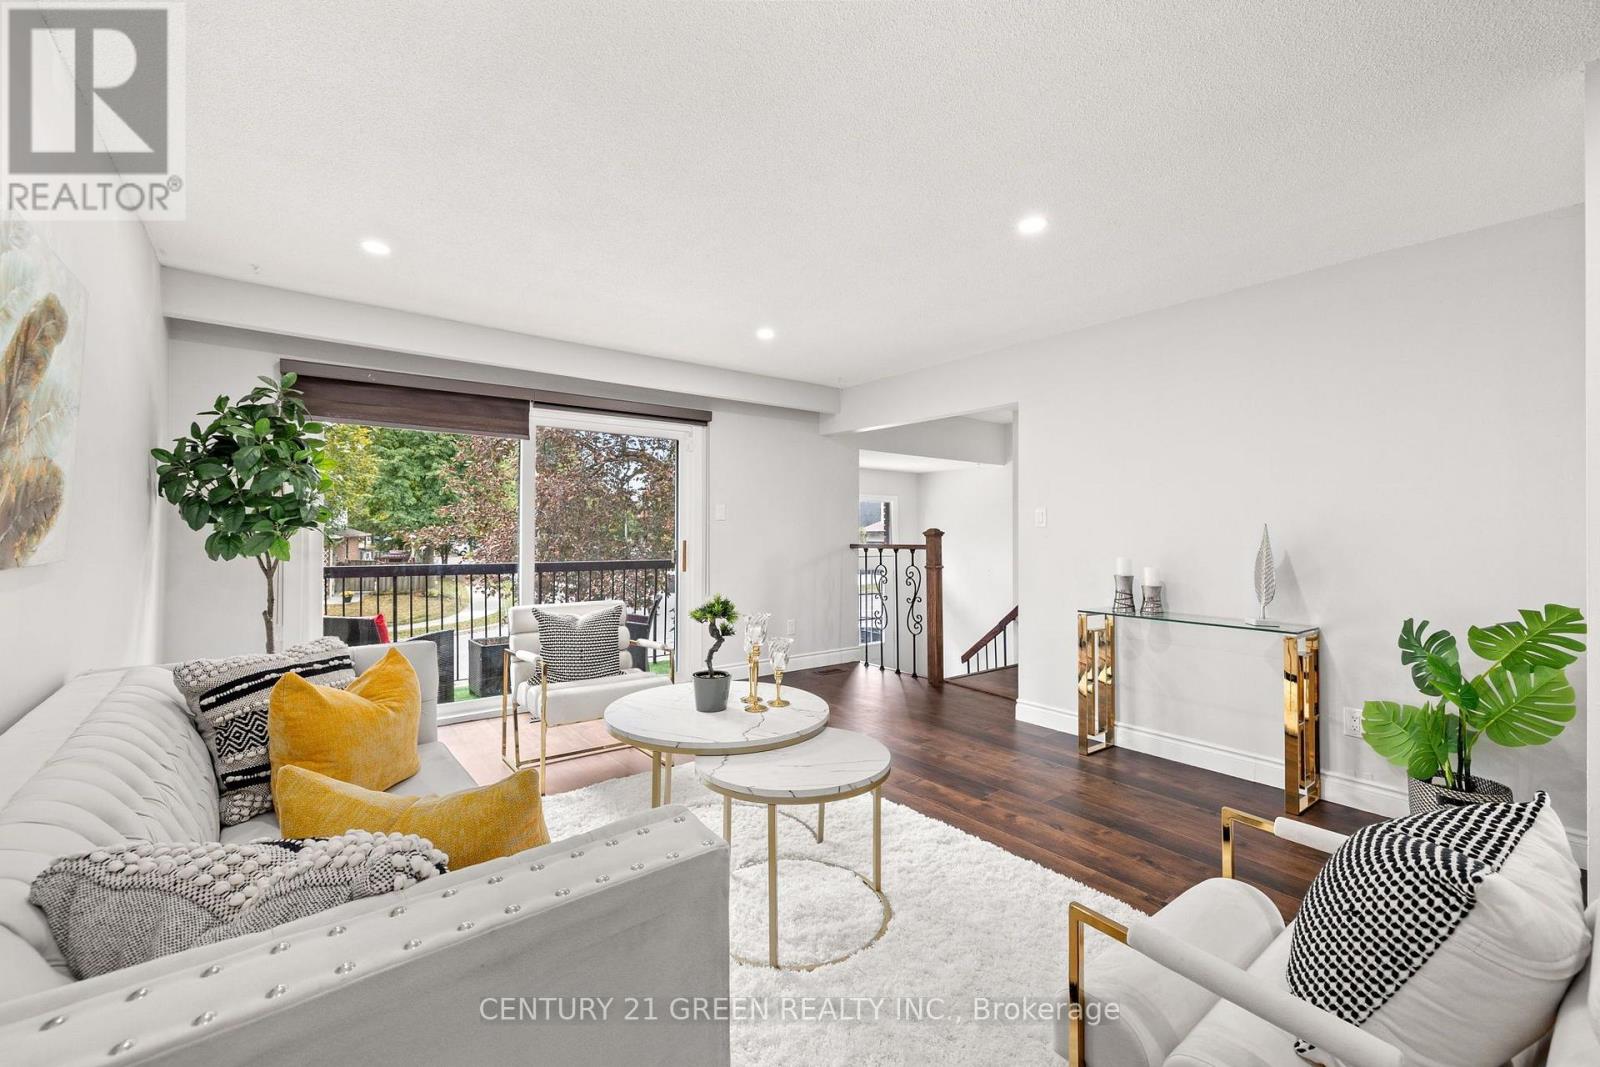
Renovated 6-Bed Backsplit with Legal Basement Apartment, 3 Entrances & Premium Lot in Bramalea's "L" Section. Live in one, rent the other! This beautifully renovated 5-level backsplit sits on an extra-large premium lot in Bramalea's desirable "L" Section. It has 6 bedrooms, 3 bathrooms, a LEGAL basement apartment and 3 separate entrances, plus parking for 5 (4 on the driveway and a 1-car garage). The open-concept main level features pot lights and a walkout to the front balcony. The renovated kitchen has quartz counters and backsplash, high-gloss cabinetry, stainless steel appliances and main-floor laundry. Upstairs, you'll find 3 bedrooms and a renovated bath with a quartz vanity and luxurious massage shower. A few steps down, the family room has a fireplace and a walkout to the huge fenced backyard, alongside a 4th bedroom and a full bath, which is ideal for guests or extended family. The legal 2-bedroom, 1-bath basement apartment has its own kitchen, living area, and separate laundry, making it perfect for rental income or multi-generational living. The home is close to schools, parks, trails, shopping, transit, and Hwy 410. It's a rare turnkey opportunity for families and investors alike. (id:15069)
Welcome to beautifully renovated, resort-style living at The Masters! This stunning 2-bedroom, 2-bathroom suite has been meticulously transformed with a fresh, sophisticated design and exceptional attention to detail. Enjoy spectacular sunset views over the golf course and surrounding green space, with a walk-out from the living and dining areas to a private balcony-the perfect place to unwind at the end of the day.Inside, wide-plank hardwood flooring flows throughout, complemented by new interior doors, custom closets, pot lights and stylish designer fixtures. The chef-inspired kitchen is both beautiful and incredibly functional, featuring custom walnut cabinetry with soft-close drawers, pull-out pantry organizers, an extra-deep double sink, Samsung induction cooktop and breakfast bar.Both bathrooms have been thoughtfully redesigned with a spa-like feel, including a generous walk-in shower with rain shower system and an extra-deep soaker tub. Custom blinds in the living room and blackout blinds in the bedrooms complete this move-in-ready home.And then there's the lifestyle. The Masters is known for its outstanding resort-inspired amenities and vibrant community, offering indoor and outdoor saltwater pools, a fully equipped gym, virtual golf, tennis, pickleball and squash courts, billiards, entertainment areas and an array of social activities.Beautifully renovated, surrounded by green space and designed for effortless living-this is condo living at its best. Monthly fees include Heat, CAC, Hydro, Cable TV and Bell High Speed Internet!! (id:15069)
Nestled on a quiet, tree-lined street in the highly sought-after Rattray Marsh community, this inviting 3-bedroom split-level home offers an exceptional setting for family living. Situated on an impressive 100 x 143 ft lot, the property is surrounded by mature trees and beautiful gardens, creating a private backyard retreat complete with an inground pool. Inside, the warm and welcoming living and dining spaces overlook the picturesque backyard, filling the home with natural light and serene garden views. A cozy fireplace provides the perfect setting for family gatherings and relaxing evenings. Upstairs, three generously sized bedrooms feature newly installed broadloom, while three bathrooms throughout the home provide comfort and convenience for everyday family life. Perfectly positioned within walking distance to Owenwood Public School and just minutes from the scenic trails of Rattray Marsh and the shores of Lake Ontario. Enjoy the charm and convenience of nearby Port Credit, with its vibrant restaurants, cafés, boutique shops and waterfront. A wonderful opportunity to put down roots in one of South Mississauga's most established and desirable family neighbourhoods. (id:15069)
Set on an expansive 50' x 395' lot with a coveted west view over the fairway of Islington Golf Club's third hole, this three-bedroom, century-old home blends timeless historic charm with truly unmatched potential. Framed by mature trees and sweeping green views, it offers a rare combination of privacy and prestige in one of Etobicoke's most sought-after pockets. Whether you're envisioning a lovingly restored heritage residence, a custom new build, or a multi-unit family compound, this generous parcel gives you the space and setting to bring your vision to life. Fall for the home's quaint, classic character and move right in, or plan your dream build for tomorrow. A double car garage serves the home today, and with a lot nearly 400 feet deep, there's ample room to design in a three-car garage or additional convenient parking to suit your plans. Families will love being surrounded by highly rated schools, including Etobicoke Collegiate Institute, Kingsway College School, Our Lady of Sorrows, and St. Gregory. Everyday conveniences are just a short walk away, from Thorncrest Village Plaza and the Montgomery Inn Farmers' Market to Thomas Riley Park, Memorial Pool, and Islington subway for an easy commute. An ideal opportunity for those seeking to add value in the prime Princess-Rosethorn neighbourhood, where location, land, and lifestyle meet in one address. Bring your imagination, and discover everything this exceptional property can become. (id:15069)
Welcome to an exceptional Etobicoke property offering outstanding versatility, space, and flexibility for extended families, multi-generational living, or savvy investors. Thoughtfully designed with multiple independent living spaces, this unique home offers an incredible opportunity to accommodate a variety of lifestyles under one roof. The bright and beautifully updated 3-bedroom main residence is filled with natural light, enhanced by four skylights throughout the home. A true highlight is the stunning year-round sunroom, featuring two skylights and two private walkouts-one overlooking the fully fenced side yard and the other overlooking the driveway. A wonderful space for morning coffee, relaxing, or entertaining family and friends. The renovated main-floor kitchen (2022) provides a functional and inviting setting for everyday living and entertaining. The spacious backyard offers a private outdoor retreat, ideal for summer gatherings, dining al fresco, or simply enjoying your own oasis.The fully finished basement adds tremendous flexibility, featuring a 2-bedroom suite with a newly renovated kitchenette (2024)-perfect for extended family, guests, or additional living space. Above the double-car garage, a self-contained 1-bedroom apartment with its own renovated kitchen (2014) provides even more possibilities for aging parents, adult children, a live-in caregiver, guests, or rental use. Parking is exceptional, with a double-car garage and an exceptionally long private driveway accommodating up to 8 vehicles-a rare feature in the city.Whether you're seeking a home that allows multiple generations to live together while maintaining privacy and independence, or a property offering exceptional flexibility and investment potential, this Etobicoke gem delivers (id:15069)
Rare opportunity in one of Etobicoke's most prestigious neighbourhoods! Situated on an extraordinary 49 x 395 ft (approx.) lot backing onto the private Islington Golf Club, this charming farmhouse-inspired home offers exceptional privacy, beautiful views and endless future potential. The existing 3 bed, 2.5 bath home is full of warmth and character. The spacious living room features a wood-burning fireplace, while the updated kitchen offers abundant natural light and a walk-out to the expansive backyard. The finished lower level adds valuable living space with a large recreation room featuring a gas fireplace, a versatile bonus room ideal for a home office or gym, and a spacious laundry room complete with sink and countertop workspace. The beautifully landscaped grounds showcase lush gardens and mature greenery, creating a peaceful outdoor retreat with room to envision your dream backyard oasis. Additional features include Rainbird irrigation system, backyard deck, Jacuzzi hot tub, updated tandem garage doors and tool shed. Whether you're looking to renovate, build your forever home, explore re-development possibilities, or invest in a premium location, this property offers exceptional flexibility. Conveniently located near Islington Subway Station and close to top-rated schools, parks, shopping, restaurants and everyday amenities. An exceptional property offering charm today and remarkable potential for tomorrow (id:15069)
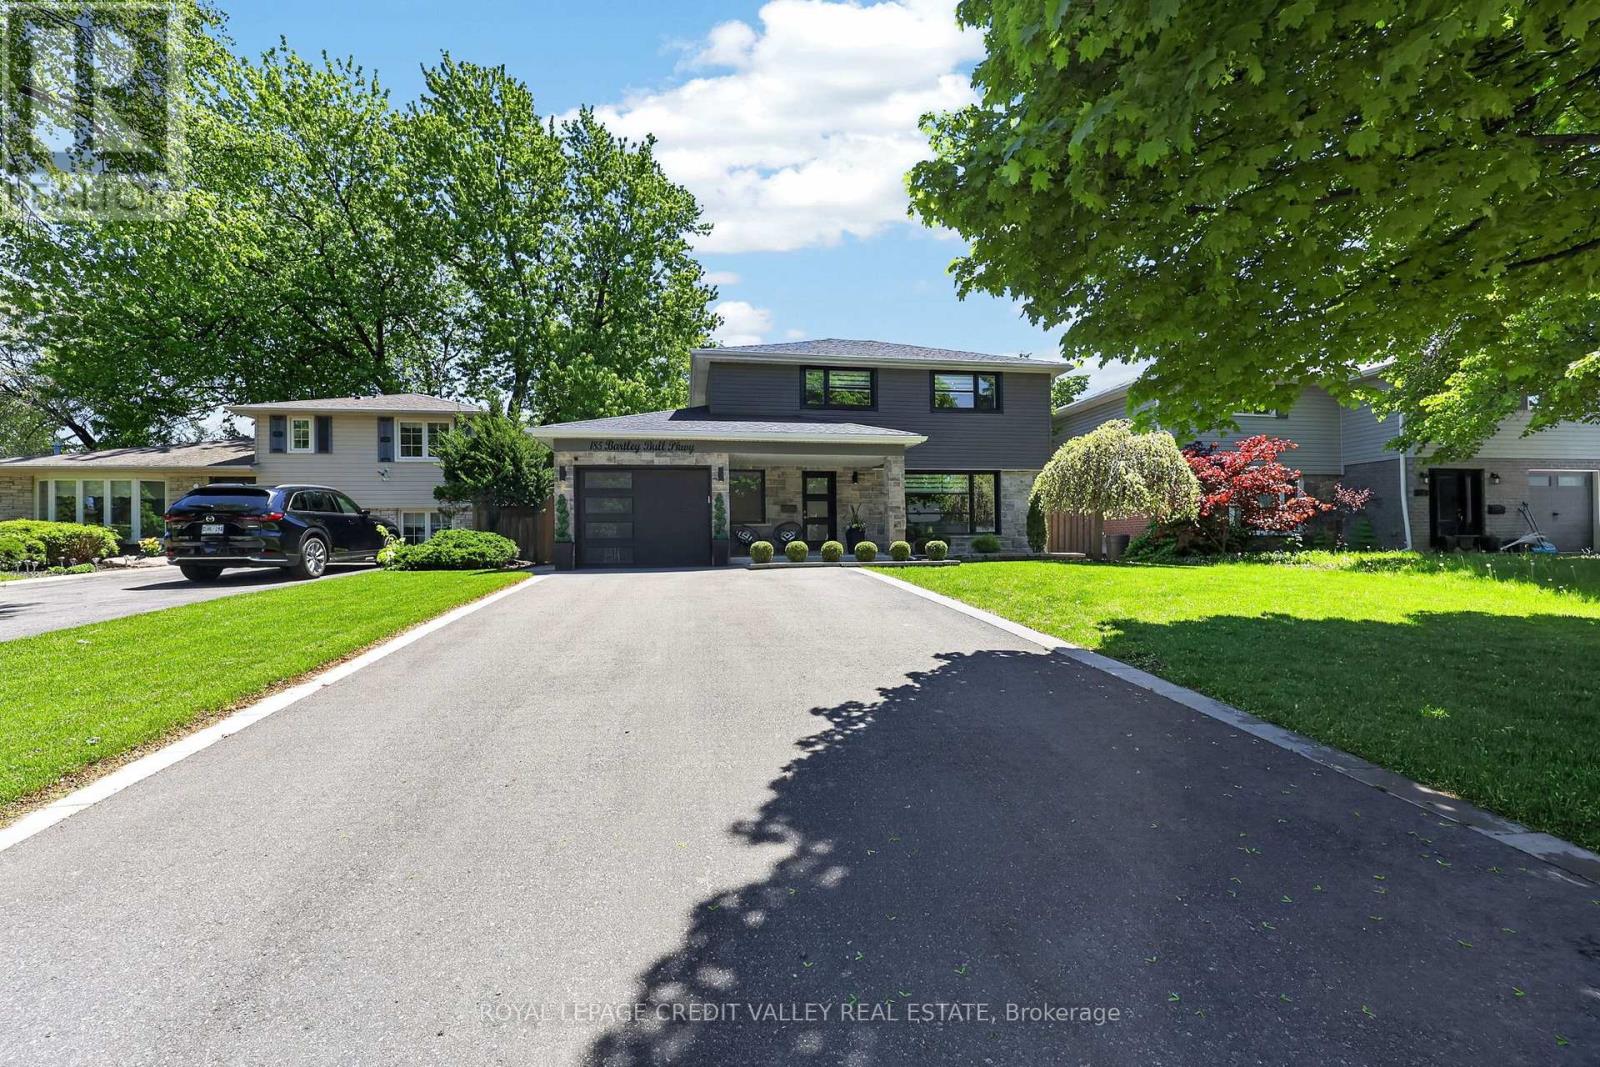
Welcome to 185 Bartley Bull Parkway, located in the highly sought-after Peel Village community of Brampton, Ontario, Canada. This stunning 4-bedroom, 3-bathroom home offers exceptional curb appeal with its brand-new stone frontage beautifully complemented by sleek black vinyl siding, black-framed windows, and modern black garage and front doors - creating a truly sophisticated exterior aesthetic. Step inside to discover a beautifully updated interior featuring gleaming hardwood and stone floors throughout. The custom-designed kitchen is a true showpiece, complete with quartz countertops, stainless steel appliances, new cabinetry, and premium easy-glide drawers designed for both style and functionality. Convenient main floor laundry adds everyday practicality for busy families. Upstairs, you'll find three generously sized bedrooms with hardwood flooring throughout. The spacious primary suite features a stunning 4-piece ensuite bathroom that feels like a private retreat. The fully finished basement has been completed with exceptional attention to detail and high-end finishes., offering additional living space that includes a wet bar and fourth bedroom - ideal for guests, extended family, or entertaining. Step outside into your own private backyard oasis featuring a brand-new inground saltwater swimming pool, separate hot tub, large stone patio, and charming gazebo seating area - the perfect setting to relax and unwind all summer long. The fully fenced yard offers outstanding privacy and a true resort-style experience at home. Situated in a family-friendly neighborhood known for excellent public and Catholic schools, beautiful parks, walking trails, and pathways, this is an incredible opportunity to own a turnkey home in one of Brampton's most desirable communities. Shows 10++! (id:15069)
LENDER SALE Easy to Re-Establish Operational Inlaw Apartment w Separate Entrance via Garage/Spotless and Move In ready/Freshly painted main & second floors August 2026/City Bus Stops very short walk/Check Multimedia for pictures, videos and floor plans/Over 2600 sq ft finished including FULL Finished Basement (id:15069)
Exceptional Corner Freehold Townhome In Sought-After Bayview S.S. (Ib) & Richmond Rose P.S. School District, Featuring Walk-Out Basement With Separate Street Access, Three-Side Exposure, Clear Views & Skylight. Double Garage+2 Parking On Driveway. Sun-Filled Living Room With 12-Ft Ceiling, Brand New Flooring On Main & Grand Curved Staircase(2021). Kitchen With S/S Appliances, Backsplash, Granite Coutertops & W/O To Deck. The General Sized Primary Suite Features Cathedral Ceiling & 5-Piece Ensuite(2021). Finished Walk-Out Basement Offers A Huge Rec Room With Sink, Bedroom & 3 Pc Bathroom. Conveniently Located In The Heart Of Rouge Woods: 20 Mins Walk To Bayview S.S, 10 Mins Walk To Richmond Rose P.S., Michaëlle Jean P.S.& Community Centre. 4-8 Mins Drive To Hwy 404, Costco, Walmart, Richmond Green Sports Centre, Banks And Everyday Shopping At Nearby Leslie, Elgin Mills Plazas & All Amenities. (id:15069)
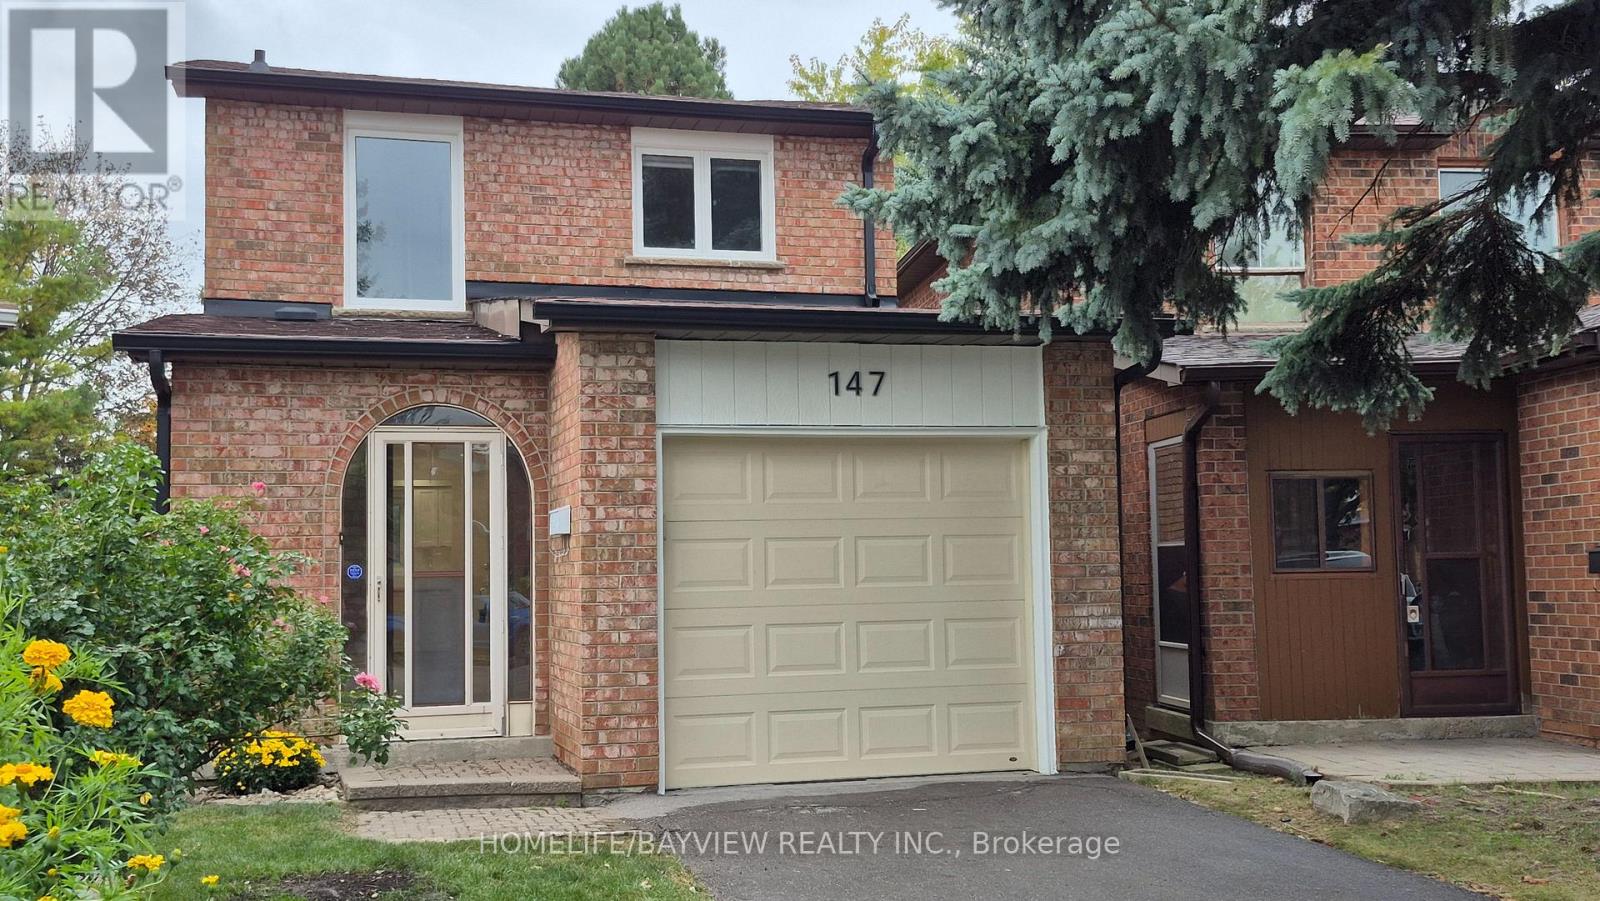
Welcome to 147 Dunbar Crescent to a Wonderful place to be your beautiful dream home. This renovated dream home offers fully renovated with pot lights through out first floor and smooth ceiling, New double door fridge and freezer, House also has a large custom made +$60,000 one of the kind heated all year around sunroom that added lots of value to your hard working money and you can use as your office, place to be Relax from stress or enjoying the sun and backyard, reading and doing your daily work. Also property has no side walk so no maintenance or snow removal. New kitchen cabinet and new top counter new flooring, new paint, new door lock and door handle, new vanity and mirror, new baseboard, new window casing, new windows, new light switches, and lots more. New Enbridge gas line has been brought to the house and if buyer wants to change the electrical furness to Gas, they can do and quote for new high efincency is avalable and can be change at any time.primary room is included walk in closet / storage as well as regular closet (id:15069)
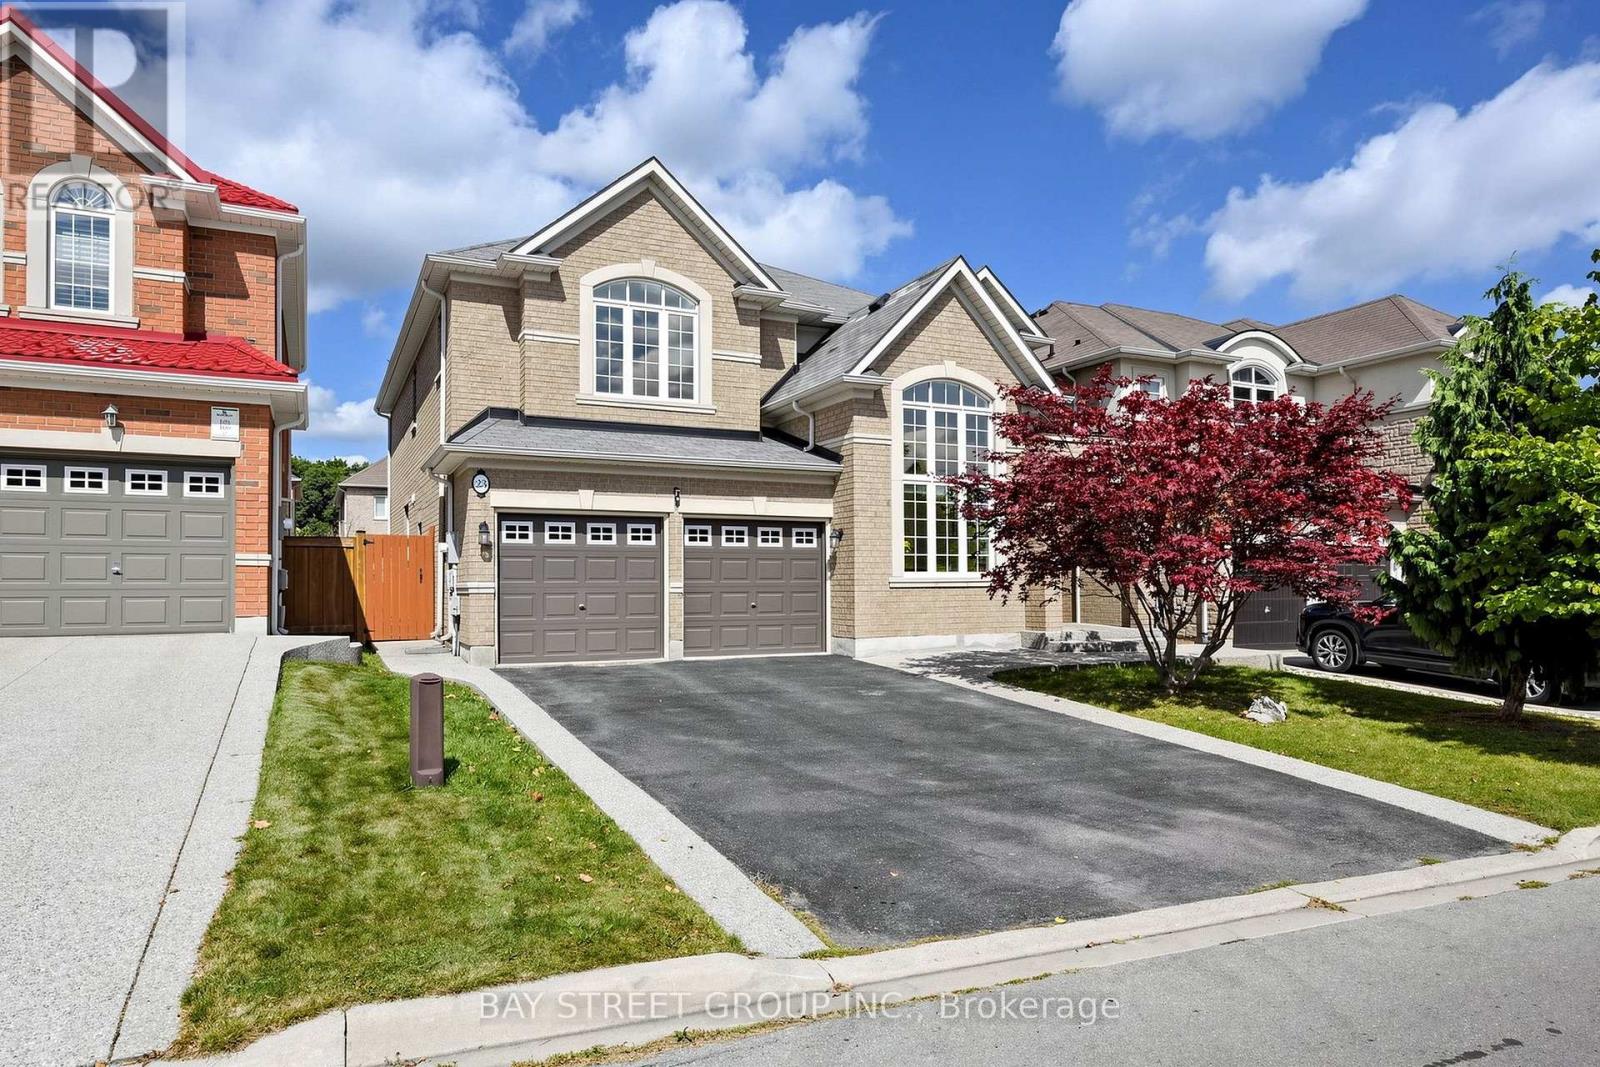
Welcome to this exceptional executive residence in the highly sought-after Vellore Village community of Vaughan. Offering 4 spacious bedrooms, 5 bathrooms, and over 3100 square feet of impeccably cared-for living space, this stunning home blends timeless elegance with everyday comfort and practicality. Situated on a premium pie-shaped lot, the backyard has been thoughtfully designed as a private outdoor oasis. Enjoy a professionally landscaped setting complete with a spectacular inground swimming pool, an inviting gazebo perfect for outdoor dining and relaxing, and a fully equipped cabana featuring its own 3-piece bathroom for added convenience. Inside, the home showcases 9-foot ceilings, rich hardwood flooring throughout, generous principal rooms, and an upgraded chef-inspired kitchen appointed with granite countertops and premium appliances. The bright, open family room is warmed by a beautiful double-sided fireplace that also serves the adjoining living room and den, creating an inviting atmosphere for both everyday living and entertaining.The upper level features generously proportioned bedrooms, highlighted by an impressive primary retreat complete with a spa-like ensuite, a spacious walk-in closet, and a separate shoe closet. Proudly offered for sale by the original owners, this remarkable property presents a rare opportunity to own one of Vellore Village's finest homes. Conveniently located just moments from top-rated schools, parks, public transit, shopping, Cortellucci Hospital, Vaughan Mills, Canada's Wonderland, Highway 400, and countless other amenities, this is a home that truly offers the complete lifestyle. Don't miss your opportunity to make this exceptional property your own. Book your private showing today! (id:15069)
Comfortable raised bungalow in the heart of Newmarket close to Yonge St. Loved by the same family for over 35 years, now ready for its next chapter. Recently refreshed with new carpet and painted throughout. Huge bonus is the Registered Accessory Residential Unit (ARU) in basement, which features level entry and a giant living room with fireplace. This registered apartment provides the flexibility for multigenerational living or allows for extra income to help with the mortgage. Newmarket's registered accessory units are designated with an 'N' in their address which allows for extra waste bags and most lenders will consider some of the basement income when qualifying the buyer. Double garage plus level double driveway that easily accommodates 4 cars. No sidewalk to shovel! Huge, sunny backyard with a cute wooden shed and a sauna that can be used as a 2nd shed. Walk out from the dining room to the beautiful yard with perennials and raspberry bushes around the perimeter of the fully fenced yard. Kitchen is original to the build, this is your opportunity to design your dream kitchen if you wish. The large open layout lends itself to family gatherings that create memories. Upsizing , downsizing, or right-sizing, this lovely home will fit your lifestyle. (id:15069)
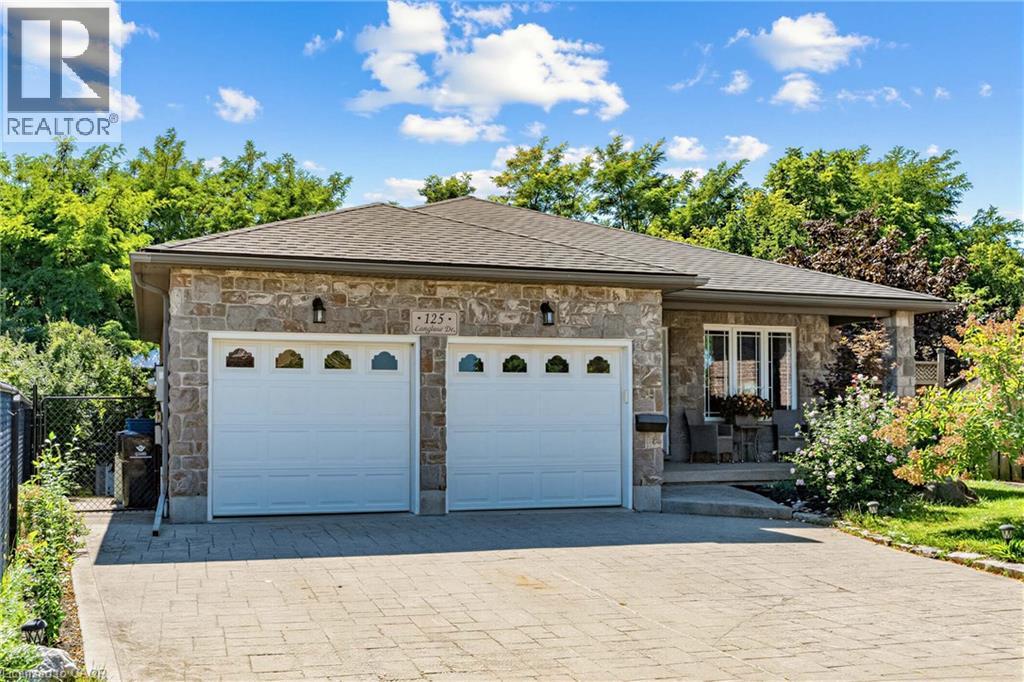
Big Lot. Greenspace. Privacy. In-Law Suite Potential! Welcome to 125 Langlaw Street, a charming 4-bedroom home set on a large lot backing onto peaceful greenspace. Beautiful curb appeal, mature foliage, and a private, tranquil backyard make this property stand out from the moment you arrive. Inside, enjoy a carpet-free layout, generously sized bedrooms, and a large kitchen with plenty of space for the family. The lower level with an excellent in-law suite potential with a separate entrance. Step outside to a large deck overlooking the expansive, tree-lined backyard that is perfect for entertaining, relaxing, and enjoying nature. The powered shed adds valuable storage and workspace. A fantastic opportunity for families seeking space, privacy, and a beautiful outdoor setting in Cambridge. (id:15069)
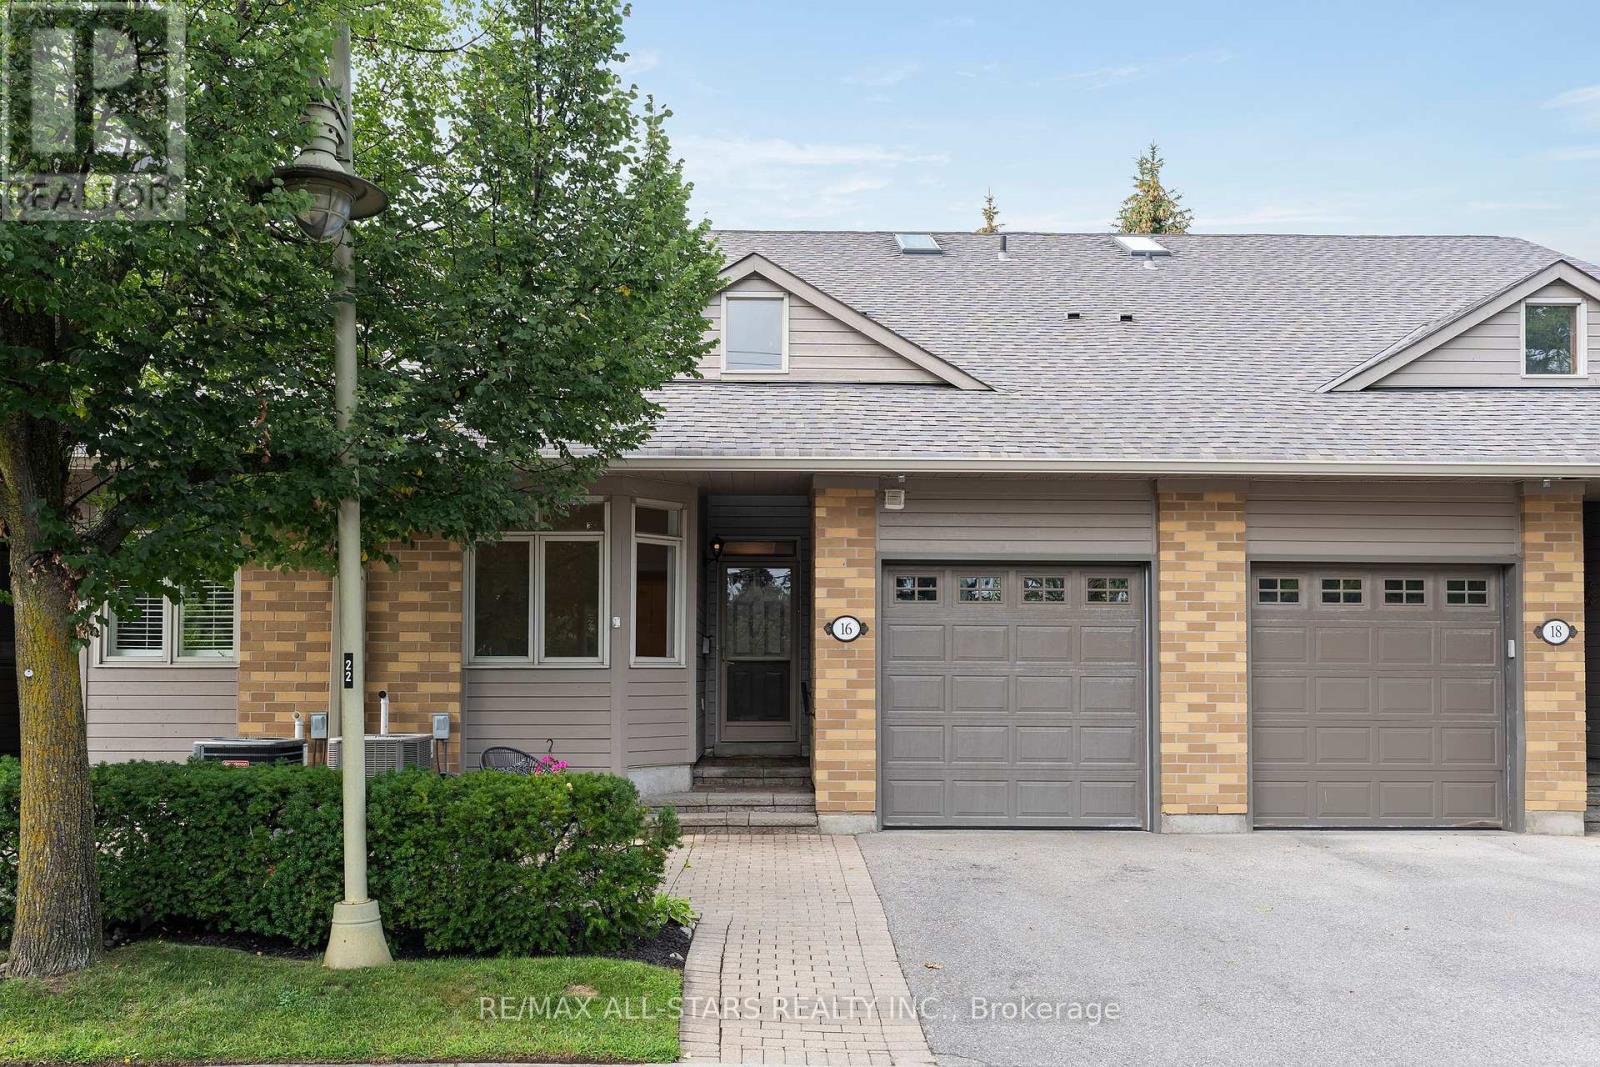
Rarely offered "Seagull" townhome in coveted Swan Lake Village. This home is absolutely immaculate and beautifully updated with brand new laminate flooring, renovated kitchen and fresh paint through the main floor! A covered entry leads to a welcoming foyer with cathedral ceilings, garage access, & a smart, open-concept layout designed for main floor living with approximately 1065 square feet on the main floor + a fully finished basement. The bright renovated kitchen features quartz counters & breakfast bar, and and overlooks the combined living/dining area with vaulted ceiling, laminate floors, gas fireplace, & walkout to a private deck with BBQ hookup. Two main floor bedrooms include a front bedroom with laminate floors &closet, & nearby 3-pc bath, plans a primary suite with two closets & a full bathroom with stein tub/shower. The finished lower level adds nearly 1000 square feet of additional space with spacious rec room, den, built in storage space, and a 2 pc bathroom. New furnace (2026) & AC(2025). Enjoy summer on the secluded back deck surrounded by trees, or stroll to the nearby clubhouse with pool, bocce, and shuffleboard. Swan Lake Village is a gated, master-planned neighbourhood designed for carefree living. Residents enjoy 24-hour gatehouse security, low-maintenance exteriors, & a wealth of amenities including a clubhouse, indoor & outdoor pools, pickleball, bocce, tennis, gym, walking trails, & an active social scene with clubs &activities. Ideally located in Markham Village, you're minutes from shops, restaurants, medical services, and transit. Experience the best of friendly, connected living in a secure, beautifully maintained setting. (id:15069)
A rare opportunity to combine lifestyle, business and investment potential in a highly sought after Newmarket location. This home offers a flexible combination of residential and office space (zoned MU-1 as per GeoWarehouse). The property provides comfortable living accommodations while allowing for a variety of business or professional uses. The adaptable layout offers the flexibility to live and work from the property, operate a business, or lease for potential rental income. Situated on a generous lot with ample parking this property offers exceptional convenience for residents, clients, customers, or tenants. With excellent visibility and easy access to major roads, public transit, and downtown Newmarket amenities, the location is ideal for professionals, entrepreneurs, small business owners, or investors. (id:15069)
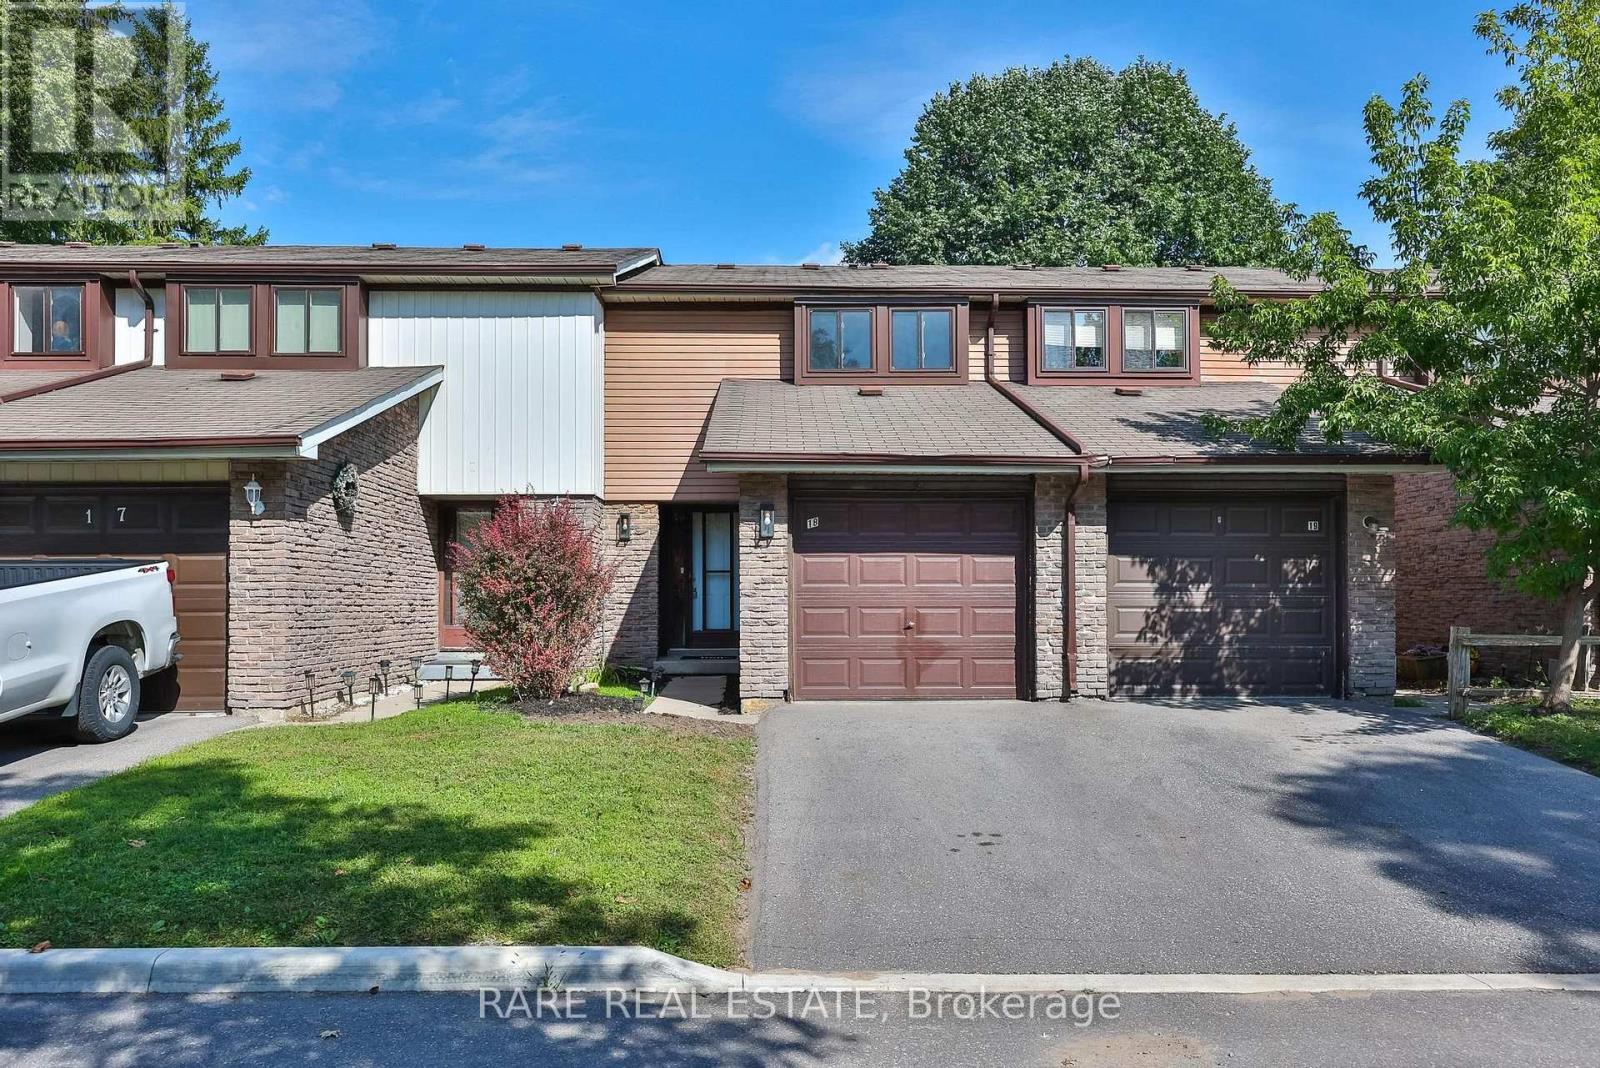
** First time home buyer friendly ** 221 Ormond Dr Unit 18, Newly renovated and spanning over 1,500 sqft of living space including a fully finished basement, this functionally laid out 2-storey townhome is one you do not want to miss. Freshly painted with updated flooring, modern kitchen, finished basement with powder room, and a private backyard that you simply can't find at this price point. Take advantage of this move-in ready home along with the space and peace of mind that comes with a well maintained and established community. Metro, Starbucks & Giant Tiger less than a 2 minute drive away, Costco 10 minutes north, and for commuting to the city you have easy access to the 407 or enjoy an incredibly efficient 45 minute commute to Downtown Toronto. Seller is open to RTO (rent-to-own) the property, under certain conditions. Ductless heating: updated 2021. HVAC/AC: updated 2026. (id:15069)
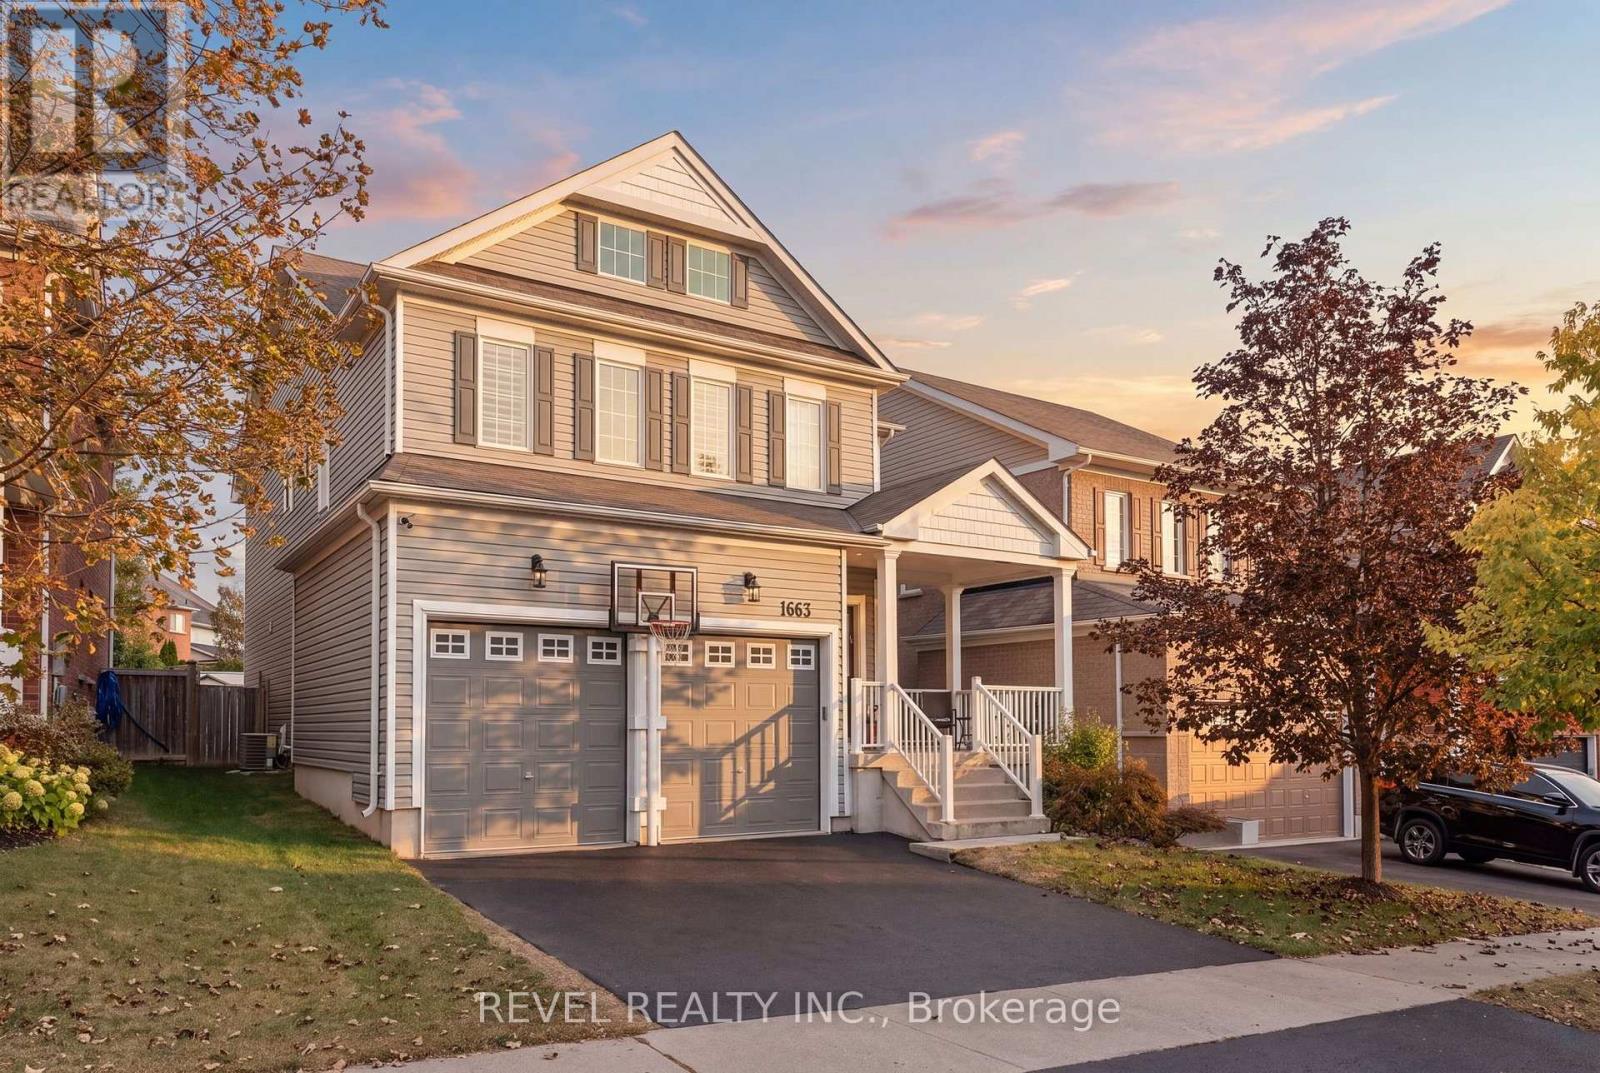
Welcome to 1683 Finkle Drive, set on one of North Oshawa's most coveted streets in the neighbourhood affectionately known as "the hill." This is the kind of home that gives a growing family room to spread out, gather together and still have space for everyone to do their own thing.Freshly painted in soft, neutral tones, the main floor is generous and beautifully functional, with formal living and dining rooms, a dedicated officethat could just as easily become a playroom or main-floor bedroom, a spacious kitchen, and a comfortable family room made for everyday living.Upstairs, four large bedrooms offer exceptional space, along with the convenience of an upper-level laundry room. Two bedrooms feature their own full ensuite bathrooms, creating flexibility for older children, extended family, guests or multigenerational living.The unfinished basement is a blank canvas with plenty of room to create exactly what your family needs next, whether that means a recreation space, home gym, additional bedrooms or something entirely your own.Outside, the fully fenced backyard is ready for summer, with a spacious patio, above-ground pool and room to entertain, play and unwind.Schools, parks and entertainment are within walking distance, with shopping and everyday amenities close by. Spacious, well appointed and thoughtfully laid out, 1683 Finkle Drive is a standout home in a location families love. (id:15069)
RAVINE LOT | PRIVATE CRESCENT | 52' LOT | 2,760 SQ. FT. | WALK-OUT TO PRIVATE RAVINE BACKYARD. Welcome to this exceptional residence nestled on a premium 52' ravine lot in a pristine, sought-after neighbourhood. Set on a quiet private crescent, this impressive 2,760 sq. ft. home is the largest model designed for the community, offering spacious principal rooms and an abundance of natural light.The home has been professionally painted and features beautifully renovated bathrooms, creating a fresh and inviting atmosphere throughout. Large, oversized windows capture tranquil views of mature trees and the surrounding natural landscape, bringing the beauty of the outdoors inside.The heart of the home is the spacious kitchen, featuring an extensive countertop area ideal for meal preparation, entertaining and everyday family living. A walk-out from the kitchen leads directly to the backyard - a remarkably private and peaceful retreat where you can enjoy the ravine setting, mature greenery and a true sense of tranquility.Upstairs, you'll find exceptionally spacious bedrooms, providing plenty of room for comfortable family living. The generous second bedroom features its own semi-ensuite bathroom, adding convenience and privacy for family members or guests.A rare opportunity to enjoy space, privacy, nature and an outstanding lot in one of the neighbourhood's most desirable settings. This home offers a wonderful combination of generous proportions, thoughtful updates and a serene ravine backdrop. (id:15069)
Welcome to this exceptional custom-renovated three-storey detached home, perfectly situated on a family-friendly street in one of the city's most sought-after neighbourhoods. Set on an impressive 144-foot-deep lot, this sophisticated residence offers modern convenience with the space and character of a true family home. Featuring 4+1 bedrooms, 5 bathrooms, a private driveway and detached garage, this is a rare opportunity for exceptional design, functionality and location. The main floor features two spacious living areas, a dedicated dining space, large-format windows and custom built-ins with integrated lighting. At the heart of the home is a spectacular custom kitchen with Taj Mahal stone waterfall island and backsplash, custom walnut cabinetry and high-end Café and Fisher & Paykel appliances. The second floor offers three bedrooms and two bathrooms, including a front bedroom with bay window and private ensuite. The entire third floor is dedicated to a luxurious primary retreat, featuring a spacious bedroom with skylight, spa-inspired ensuite with heated floors and towel warmer, custom his-and-hers closets, and a private rooftop terrace with glass railings-perfect for relaxing or entertaining. The finished basement provides additional living space with a bedroom, bathroom and ample storage. Outside, enjoy a private driveway, detached single-car garage and separate 6' x 12' office space, ideal for working from home. Custom finishes include wide-plank white oak engineered flooring, designer lighting and plumbing fixtures, large-format designer tile, custom millwork and built-in storage. The home has also been comprehensively updated with new plumbing, electrical, HVAC and ductwork, separate heating and cooling systems, and a tankless on-demand water heater. Just steps to the Danforth's vibrant shops, restaurants and cafés, and close to parks, schools and transit. A truly special custom-renovated home offering space, luxury and convenience in an unbeatable location. (id:15069)
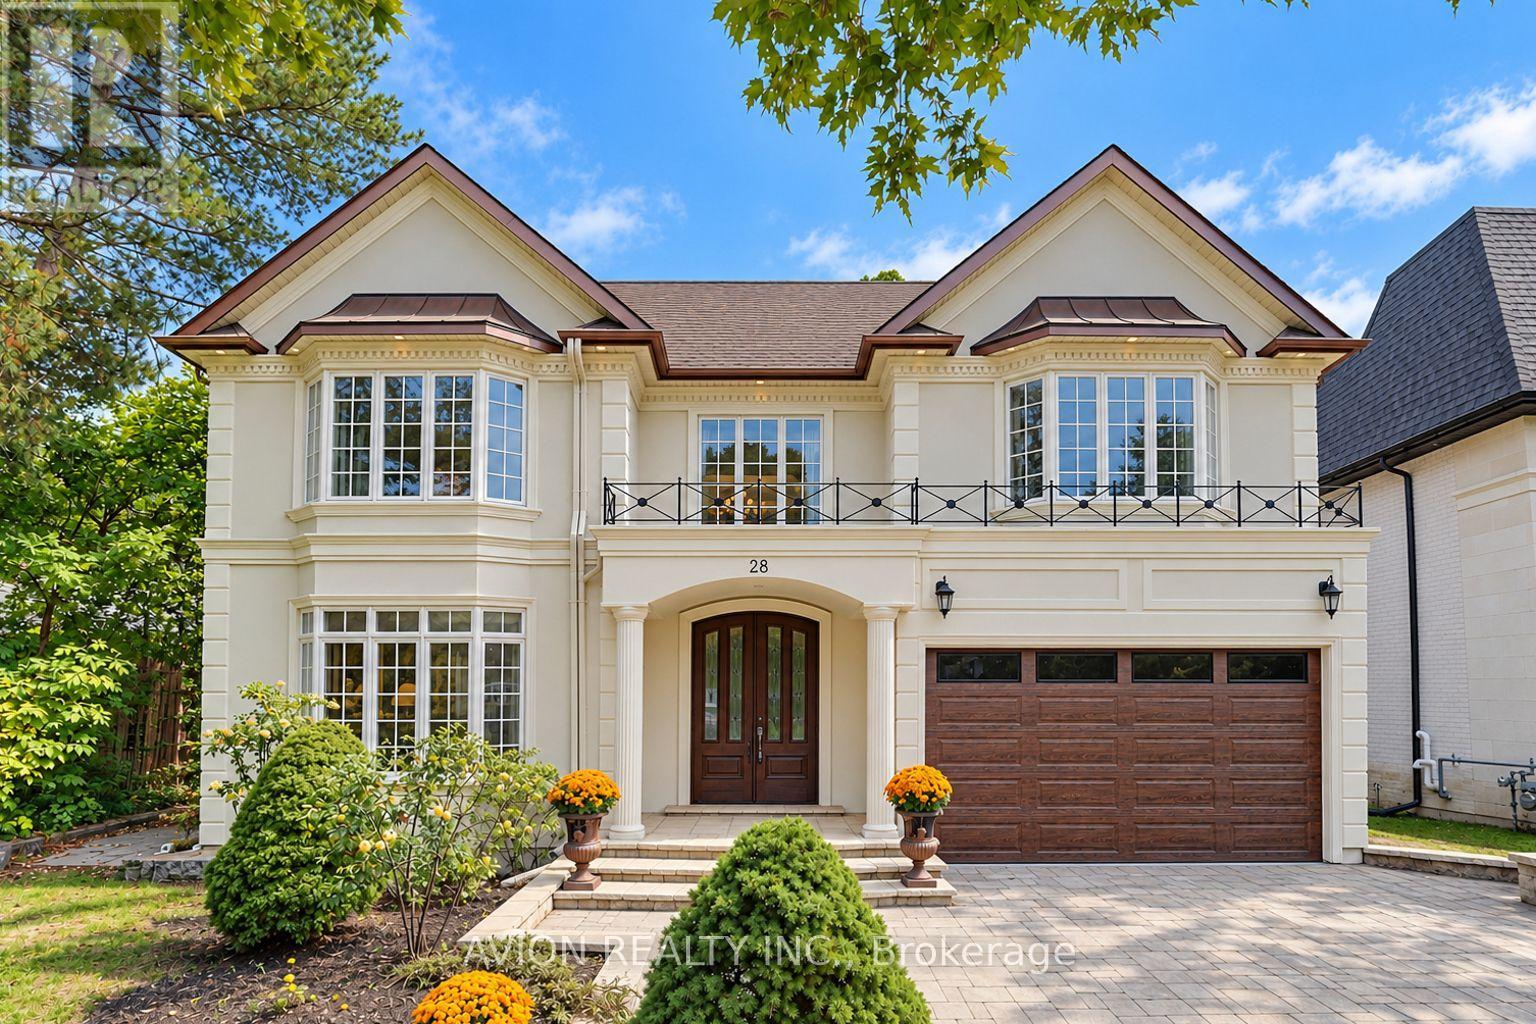
Nestled in the prestigious Bayview Village neighbourhood, 28 Tally Lane is a luxurious two-storey detached estate offering 4772 sq ft with 5 bedrooms and 7 bathrooms, sitting on an expansive 57' x 269' deep private ravine lot. This rare home combines grand architectural design, premium finishes, extensive upgrades, and unmatched privacy, defining upscale family living in North York's most exclusive enclave.a stunning two-storey grand foyer featuring a custom domed ceiling. This architectural centrepiece creates soaring height and dramatic volume, delivering a regal, opulent first impression that sets the luxury tone for the entire residence. hardwood flooring runs throughout the main and upper levels, complemented by three elegant fireplaces that add warmth and timeless character to multiple living zones. The main floor hosts formal living and dining rooms for upscale entertaining, alongside a bright family room with large windows overlooking the lush ravine. The gourmet kitchen is equipped with gas cooking and ample cabinetry, perfectly suited for daily life and refined hosting.The fully finished walk-up basement offers versatile living space for recreation, home gym, lounge or multi-generational living. It features a private sauna, a premium wellness amenity to enjoy spa-style relaxation at home.A spacious 3-car tandem garage provides ample parking space for large families and guests.The home's most coveted feature is its private backyard sanctuary. backing directly onto mature treed ravine lands A large elevated deck serves as an ideal outdoor entertaining area, offering city privacy that is nearly impossible to replicate.Conveniently located steps to Bayview Village Shopping Centre, top-ranked schools, nature trails and major highway access. This one-of-a-kind domed-entry ravine luxury estate with tandem parking and private sauna is a true gem in Bayview Village. Private showings are highly recommended. (id:15069)
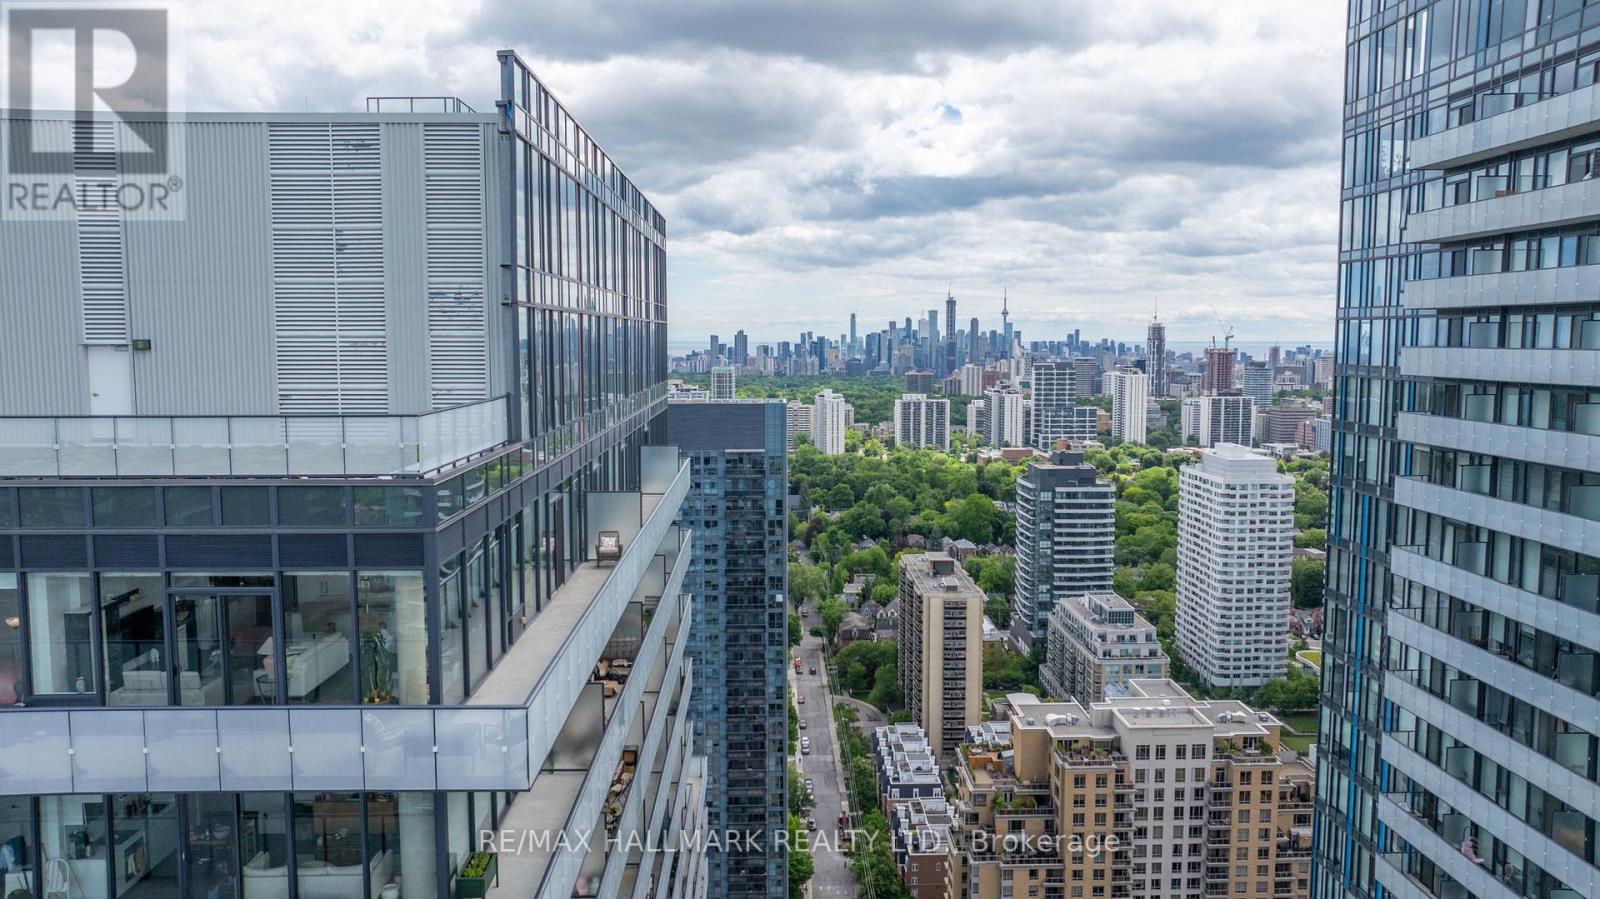
Welcome to spectacular Penthouse living in the heart of Midtown Toronto at Yonge & Eglinton, where sophisticated design, luxury living, soaring 10-ft ceilings, and breathtaking panoramic skyline views create an exceptional urban experience. This stunning 2+1 bedroom residence features floor-to-ceiling windows, a thoughtfully designed split-bedroom layout, and a sun-filled open-concept living space combining style, comfort, and functionality. The gourmet kitchen is ideal for entertaining and everyday living, featuring engineered hardwood flooring throughout, an oversized island with natural stone waterfall countertop and backsplash, and a custom wall pantry. Step outside to the impressive approx. 470 sq. ft. wraparound terrace, accessible from both the living room and primary suite, featuring a convenient gas BBQ hookup-perfect for outdoor entertaining while enjoying sweeping city views and spectacular sunsets. Spacious bedrooms and a well-planned layout provide comfort and privacy, while two highly desirable side-by-side parking spaces add exceptional convenience. Ideally located steps from Yonge & Eglinton Centre, TTC subway, Crosstown LRT, restaurants, cafes, boutique shopping, parks, and entertainment. Residents enjoy resort-inspired amenities including 24-hour concierge, infinity pool, hot tub, sauna, fitness centre, yoga studio, rooftop terrace, BBQ area, party room, billiards lounge, and more. A rare opportunity to experience luxury Penthouse living in one of Toronto's most vibrant, sought-after, and connected neighbourhoods. (id:15069)
Gorgeous 5-Bedroom Family Home On A Premium 50' x 140' Lot In Prestigious Bayview Woods! Located In A Highly Sought-After Neighbourhood Within The Coveted Steelesview PS, Zion Heights MS & A.Y. Jackson SS School Districts. Over $500K Invested In Extensive Renovations & Upgrades Over The Years, Reflecting Exceptional Pride Of Ownership Throughout! The Bright & Spacious Living Room Features An Oversized Picture Window Overlooking The Front Yard, While The Elegant Dining Room Offers A Walk-Out Through Sliding Glass Doors To A Professionally Landscaped Backyard With Interlock Patio & Pergola - A Private Outdoor Oasis Perfect For Relaxing & Entertaining. The Gourmet Kitchen Features Built-In Appliances, Granite Countertops, & Extended Cabinetry With Valance Lighting. Hardwood Flooring Throughout The Main & Second Levels. The Upper Level Offers 5 Generously Sized Bedrooms, Including A Spacious Primary Retreat With W/I Closet & 5-Pc Ensuite. Quartz Vanity Tops In All Bathrooms. The Spacious Finished Basement Features a Large Recreation Room, Versatile Den/Office, Tile Flooring & Pot Lights Throughout. Major Improvements Include Windows & Doors (2013), 200-Amp Electrical Panel, Basement Waterproofing With Sump Pump, Roof With Upgraded Insulation (2017), Lennox Furnace (2022), Fencing & Landscaping (2022). A Rare Opportunity To Own A Beautifully Upgraded Family Home Offering Exceptional Space, Comfort & Outdoor Living. Steps To Excellent Schools, TTC, Park, Nature Trails, Tennis Courts & Playgrounds! (id:15069)
Custom built. Beautifully maintained. Designed for modern everyday living. Built in 2016, this exceptional home combines quality craftsmanship, beautiful finishes and a warm, welcoming feel from the moment you arrive. Tucked away on a quiet street with a private fenced yard and peaceful natural backdrop, this 3-bedroom, 3-bathroom home offers a bright, spacious layout designed for both comfortable everyday living and entertaining. Step in from the welcoming front porch to a bright living room that immediately feels like home. From here, the layout flows into the spacious eat-in kitchen, where a large island and generous dining area provide plenty of room to cook, gather and entertain. Patio doors open to a covered deck creating an inviting extension of the living space and the perfect place for morning coffee, summer dinners or quiet evenings overlooking the peaceful surroundings. The primary bedroom offers a comfortable private retreat with a large walk-in closet and 3-piece ensuite featuring a double vanity and walk-in shower. A convenient laundry room and 2-piece powder room complete this level. The bright lower level offers comfortable additional living space . Large windows fill the space with natural light, while a welcoming family room with gas fireplace creates the perfect place to relax and gather. Two spacious bedrooms and a full 4-piece bathroom offer excellent space for family, guests or a private living area. An oversized single-car garage, forced-air gas heating and central air conditioning add everyday comfort and convenience. Beautifully built, exceptionally maintained and surrounded by a peaceful setting, this is a home that offers the space, privacy and quality that can be hard to find. (id:15069)
From its sought-after family neighbourhood setting on the "quiet side of town" to its beautifully renovated interior, this exceptional 2-storey home is filled with character & charm, offering the kind of property that is increasingly hard to find. A welcoming front porch invites you inside this thoughtfully appointed 4+Den Bedroom home, where striking herringbone flooring flows throughout the well-designed main level. Renovated from top to bottom, the rich Pewter green Kitchen boasts quartz counters, stainless steel appliances, crisp white backsplash & a sun-filled eating area with walkout to rear Deck & gazebo overlooking quaint farm field. The cozy, open concept Living/Dining Room is defined by an updated natural gas fireplace & large picture window in the Living Room area and tasteful wainscoting in the Dining Room area. A charming open staircase brings you to the 2nd level where 4 Bedrooms invite you to unwind and relax. The Primary Suite offers an expansive Bedroom overlooking fields, walk-in closet with organization system & updated 4-PC Ensuite. Additional Guest Bedrooms offer spacious rooms with the front Bedroom boasting large windows and a walk-in closet. 4-PC Guest Bath completes the 2nd level. Downstairs, the above grade Windows and dry-bar offer a sunlit space for a Family Room or play area for the kids. An additional 2-PC Bathroom and Office/Den area with above-grade window is the perfect place to work from home. A fully fenced in yard with a GENERAC complete the picture. The updates are endless in this home, you don't want to miss this one! (id:15069)
Quality 2022-built Uniform townhome in Wateridge Village, minutes from downtown in the Rockcliffe area. A rare three-unit block set among singles and semis on a beautiful, quiet, uncrowded street. Designed by Hobin Architecture, Uniform's communities are renowned for their streetscapes and for interior layouts that are both beautiful and functional. The exterior is clay brick and Hardie cement board and siding - no vinyl at all. Inside: 9' smooth ceilings on the main level and red oak hardwood across both upper levels, joined by a well-designed hardwood staircase. The open-concept main floor has no visible load-bearing elements - no posts, no columns - and the full width of the home is used, running open from one interior wall to the other, so every space feels generous. The kitchen is a standout upgrade: both the island and the cabinetry have been extended by over a foot beyond the standard Elmhurst plan, with full-height cabinetry, under-cabinet valance lighting, a refined colour scheme and high-end appliances including a fridge with water and ice dispenser. Upstairs, the hall is filled with natural light from large modern windows at the front and rear. All three bedrooms are well-sized. The primary enjoys an elevated view thanks to the home's higher elevation, plus a 4-piece ensuite with both a shower and a tub; the two front-facing bedrooms overlook the park. Laundry is conveniently located on the bedroom level. The basement is fully finished with a large egress lookout window, entirely above grade with no window well. About 25% of Wateridge is green space - parks, pathways and the Ottawa River Pathway, with the Sir George-Étienne Cartier Parklands and 10 km of NCC riverside trails at the community's edge. Hôpital Montfort next door; Farm Boy and Metro minutes away; St. Laurent Centre and Gloucester Centre a short drive; Ashbury College and Elmwood School in Rockcliffe Park. Blair Station and Hwy 417 close by. Downtown in about 10 minutes. (id:15069)
Welcome to 34 Oakwood Street, a beautifully renovated raised bungalow where thoughtful design, quality craftsmanship and an exceptional level of care are evident from the moment you walk in.Completely updated from top to bottom, the bright, open-concept main level is anchored by a beautifully designed kitchen with quartz countertops, newer appliances and a large island that brings the kitchen and living space together. Beyond the big-ticket updates, it's the details that really set this home apart - custom millwork and feature walls, modern lighting, upgraded doors and trim, and a striking glass stair railing create a polished, cohesive look throughout.The main level offers two bedrooms, including a spacious primary, along with a beautifully updated full bathroom featuring floor-to-ceiling tile and contemporary finishes.Downstairs, the finished lower level carries the same attention to detail, with a generous second living space featuring a fireplace, a third bedroom and another beautifully finished full bathroom with a glass-enclosed shower.And then there's the backyard. A bright, window-wrapped sunroom provides the perfect transition outdoors, overlooking a fully fenced yard that has been every bit as carefully considered as the interior. Lush lawn, established gardens filled with mature plantings and colourful blooms, a dedicated sitting area and garden shed come together to create a private backyard retreat that feels both beautiful and incredibly inviting.This isn't simply a home that's been renovated - it's one that's been renovated with care, character and an eye for design. Inside and out, the work has been done, the details have been considered, and 34 Oakwood Street is ready to be enjoyed. (id:15069)
Welcome to 45 Shadetree Cres., a well-maintained 3 Bed, 2.5 Bath home with a double garage and double paved driveway, situated on an oversized corner lot in the heart of Fisher Glen, one of Nepean's most established neighbourhoods. Surrounded by parks, green space, highly regarded schools and daycare facilities, this is an ideal location.The main floor offers a spacious LR, DR, Powder room and a beautifully renovated kitchen with abundant oak cabinetry, a large centre island and a bright eating area overlooking the private south facing backyard. Upstairs you will find 3 generously sized bedrooms and two full bathrooms.A large finished recreation area complete with a separate storage area, laundry room and a workshop and furnace room area complete the lower level of this home.Numerous updates include triple-pane windows (2023) and a roof with a 50-year warranty. Outside, enjoy professionally landscaped gardens, mature trees, a custom cedar deck, large storage shed (12x8) with 120V service and a fully fenced backyard with a 6-ft cedar fence, an inviting outdoor space for relaxing, entertaining and family enjoyment throughout the seasons.A wonderful opportunity to own a move-in ready home in an established neighbourhood that continues to be one of Nepean's most sought after places to call home. (id:15069)
Welcome to this well maintained 2 storey home located in the desirable Confederation Heights neighbourhood of Thorold! Offering a versatile layout with 2 bedrooms on the upper level plus 2 additional bedrooms in the finished lower level, this home provides plenty of space for families, guests or a home office. The main level features a convenient 2 pc powder room, while the second level offers a full 4 pc bathroom. The finished basement adds valuable additional living space and includes a 3 pc bathroom, making it ideal for older children, guests or extended family. This home also boasts a single attached garage with inside entry. Located in a popular, family-friendly neighbourhood close to schools, parks, shopping, Brock University, public transit, major highway access and all amenities. A great opportunity to make Confederation Heights home! (id:15069)
WALKING DISTANCE to Earl of March SS and Beaverbrook Library! Beautifully and professionally renovated Urbandale home on a quiet, tree-lined street in the BEAVERBROOK / KANATA LAKES area, directly across from Beaverbrook Park! Built in 2005, this home is embraced by nature, close to all amenities, about 10 minutes to Kanata North High-Tech Park, with quick access to HWY 417. A wide, all-brick front profile with a grand DOUBLE-DOOR ENTRY and spacious DOUBLE CAR GARAGE. Inside, a bright, extra-spacious high-ceiling foyer extends to a main living area that stands out with high-end modern finishes combined with quality Urbandale details. Wide-plank engineered hardwood runs through both upper floors, with signature Urbandale baseboard and trim throughout. The rear wall is all glass: an open-concept, oversized living room with 9' ceilings, anchored by a gas fireplace flanked by tall Urbandale-style windows with transoms above. The kitchen is beautifully renovated - full-height cabinetry, quartz counters and backsplash, modern sink and faucet, soft-close drawers - and the kitchen and breakfast/dining area open through oversized sliding doors with sidelights and transoms onto a green canvas beyond. The home feels serene and warm as afternoon sun filters through the mature trees out back, casting dappled light across the floors! A MAIN FLOOR OFFICE flexes easily as a formal dining room. Main-floor laundry and inside entry from the garage. Upstairs, an oversized primary with walk-in closet and 4-pc ensuite is a truly pri; two generous front-facing bedrooms share a full bath. Every window on this level frames treetops rather than rooftops. Lower level: 27' x 17' recreation room, full bath and dedicated storage. Steps to Beaverbrook Park - trails, running track, tennis courts and the Kanata Disc Golf Course - with Robert Gray Park and pond at the end of the street. Walk to Earl of March SS and Stephen Leacock PS. Minutes to Kanata Centrum, Canadian Tire Centre and Kanata North. (id:15069)
Golf in the morning. Pool in the afternoon. Dinner on the deck. This is life in Country Club Village. Set on approximately 2.1 private acres, 8 Sawgrass Circle is a beautifully updated walkout bungalow where space, privacy and lifestyle come together. A short path through the trees leads directly to the fourth hole of The Canadian Golf & Country Club, bringing 27 holes of golf just moments from home Inside, the bright, open main level is made for entertaining, with vaulted ceilings, exposed wood beams and an expansive kitchen and living space. The renovated kitchen features extensive cabinetry, stone countertops, a large centre island, gas range and KitchenAid appliances, while the adjoining living room is anchored by a fireplace and oversized arched window. Two main level bedrooms include a spacious primary with a walk in closet and renovated ensuite featuring a freestanding tub and separate glass shower. The walkout lower level adds an expansive recreation room, third bedroom and direct access to the backyard. An additional 716 sq. ft. remains unfinished, with potential for more bedrooms, a gym, office or guest space. Outside is where this property truly separates itself. An inground pool, hot tub, dedicated fire pit area, mature gardens, open lawn, expansive patio seating and a two level deck create an incredible setting for entertaining, unwinding and enjoying every season. With approximately 2,454 sq. ft. of finished living space, three bedrooms, two bathrooms and an attached double garage, the house is only the beginning. (id:15069)
BEAUTIFULLY and HEAVILY UPGRADED Minto "HAVEN" in the Harmony community, Heritage Park, Barrhaven. Built in 2022 and situated on a settled, quiet street, this executive townhome offers 3 bedrooms, 2 full + 1 half baths, and 1,768 sq.ft. of living space including a finished lower level. Driveway parks TWO. Bright foyer with full-height MIRRORED CLOSETS. The kitchen, dining and living spaces are well-sized and seamlessly connected, anchored by a STRIKING two-tone kitchen: deep navy & crisp white shaker cabinetry with extended tall uppers. The kitchen is also beautifully finished with high-end 3cm QUARTZ counters, white subway backsplash, chimney-style stainless steel range hood and a very convenient pull-out garbage system. The oversized island is a true highlight, with ample space to entertain family and friends. Patio doors to yard. The colour scheme throughout is impressive - warm wood-toned flooring and two-tone cabinetry accented by a brushed BRASS faucet, modern light fixtures and gold-toned hardware. WHITE OAK ENGINEERED HARDWOOD runs throughout the upper two levels, connected by a wood staircase with upgraded spindles. Designer-choice floor and wall tile, shaker doors with matte black hardware, drawer vanities and quartz counters run throughout. The rear-facing PRIMARY suite has its own walk-in closet and a thoughtfully upgraded ENSUITE; two front-facing bedrooms share a full bath. The FINISHED lower level offers flexible space: home theatre, gym or home office. Pride of ownership shown in every detail. Minutes to schools, Costco, Barrhaven Town Center, Minto Recreation Center & HWY 416. (id:15069)
Enjoy the best of country living on this picturesque 1-acre property backing onto expansive fields which offers plenty of room for kids to play, gardens to grow and memories to be made all within a short 8-minute drive to all of the amenities of the bustling Town of Carleton Place. Outdoor enthusiasts can enjoy endless outdoor recreation just minutes from home, with the Ottawa Valley Rail Trail only 2 mins away for walking, biking, snowmobiling and ATVing, plus Mississippi Lake and John's Marina just 4 mins away for days spent on the water. From the moment you arrive, timeless red brick, impressive full-height columns and a welcoming covered entrance give this home a distinctive sense of grandeur. As you step inside, you are welcomed by a stunning, professionally renovated main level where thoughtful design and quality finishes create a bright and beautifully cohesive living space. At the heart of this home, the stunning kitchen pairs timeless white cabinetry and quartz counters with warm wood accents while the open concept design with walkout to the rear Deck makes this space perfect for entertaining. The main Bathroom continues this home's polished aesthetic with a quartz-topped vanity, contemporary black fixtures and a beautifully tiled tub and shower. The Primary Bedroom offers a quaint space to relax and unwind with a spacious double door closet with shelving system. The second bedroom offers serene views of the rear yard and neighbouring fields beyond. The bright Lower Level boasts a spacious 3rd bedroom, expansive Family Room with propane fireplace and convenient Laundry Room with separate access to the attached and insulated 2-car Garage. Enjoy the outdoors of this property where you can grow your own vegetables, gather fresh eggs and embrace the simple pleasures of country living right in your own backyard. You don't want to miss this one! (id:15069)
Welcome to this beautiful, New custom-built home by John Gerard Homes, offering 4+1 bedrooms and 5 bathrooms in Manotick! Designed with modern living in mind, this open-concept layout boasts a spacious great room with a cozy gas fireplace, seamlessly connected to a beautiful large eat-in kitchen. Enjoy high-end finishes throughout, including quartz countertops, a generous island, stainless steel appliances, and a walk-in pantry. The main floor also features a formal dining room, two versatile office spaces, and a well-appointed mudroom, perfect for busy family life. Upstairs, the luxurious primary suite is a true retreat, complete with a spa-inspired 5-piece ensuite and an expansive walk-in closet that conveniently connects to the laundry room. Three additional bedrooms offer ample space - one with its own private ensuite, and the other two connected by a stylish Jack & Jill bathroom. The partially finished lower level extends the living space with a large recreation room, a den or hobby room, a 3-piece bath, and abundant storage. Direct access to the oversized three-car garage adds even more convenience to this exceptional home. A perfect blend of luxury, functionality, and timeless design! (id:15069)
Welcome to this beautifully maintained ranch-style bungalow in Southwold Township, offering a spacious, functional layout, impressive outdoor features, and plenty of room to grow.The main floor features two bedrooms, including a generous primary suite with a three-piece ensuite, along with two inviting living areas, convenient main-floor laundry, and a bright, spacious eat-in kitchen. Finished in warm, neutral tones, the home has been thoughtfully cared for and offers an easy, move-in-ready feel.The lower level provides excellent additional potential, with a finished bathroom, ample storage, and a large unfinished area ready to be customized to suit your needs. Three good-sized windows bring in plenty of natural light, creating possibilities for future bedrooms, a recreation space, home office, or even a separate living area, with potential for a separate entrance.The 24x24 double-car garage is an exceptional feature, complete with heated floors, hot water, and a convenient man door providing direct access to the yard. Outside, stamped concrete walkways add a polished touch to the well-maintained landscaping, while the rear deck with retractable awning creates a comfortable space for relaxing or entertaining. The good-sized, treed yard offers privacy, mature surroundings, and plenty of room to enjoy the outdoors. A spacious driveway provides parking for several vehicles.With its versatile layout, standout garage, attractive outdoor spaces, and excellent future potential, this Southwold Township property offers comfort, flexibility, and space both inside and out. (id:15069)
Stunning 2-storey home offering exceptional space and thoughtful design throughout! The chef-inspired kitchen is the heart of the home, featuring a large island with seating for four and a convenient butler's pantry. The spacious family room is perfect for entertaining or relaxing, complete with a cozy fireplace. Upstairs, you'll find three generous bedrooms, including a beautiful primary suite with a walk-in closet and private ensuite. The two additional bedrooms share an oversized walk-in closet, providing ample storage. The second level also features a versatile family room, a dedicated workspace with room for two computer stations, and the convenience of bedroom-level laundry. The finished basement expands the living space with a recreation room, an additional bedroom, and a full 4-piece bathroom—ideal for guests, teens, or multi-generational living.Step outside to your own backyard retreat, complete with a covered porch, hot tub, and above-ground pool. The detached double-car garage and oversized driveway with parking for up to 10 vehicles offer incredible flexibility for families, hobbyists, or entertaining guests. Ideally located just minutes from the Lincoln M. Alexander Parkway, shopping, restaurants, schools, and everyday amenities. A truly move-in-ready home that combines comfort, functionality, and outdoor enjoyment! (id:15069)