
56 Kentland Crescent Toronto, Ontario M2M 2X6


5 Bedroom
4 Bathroom
2,500 - 3,000 sqft
Fireplace
Central Air Conditioning
Forced Air
$1,890,000
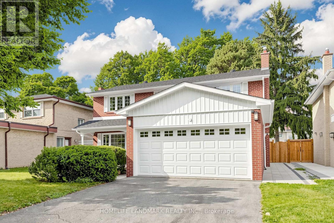
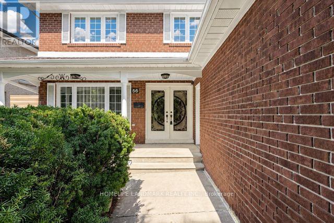
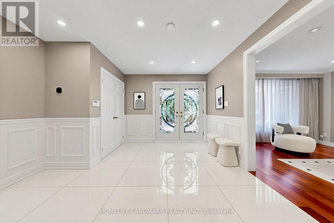
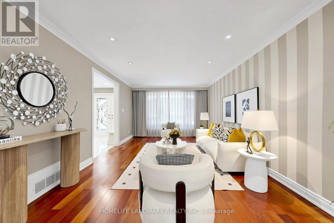
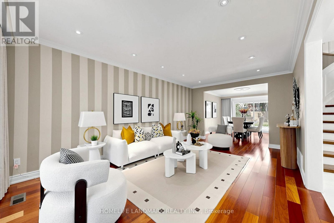
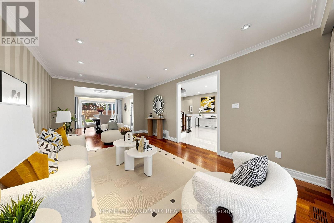
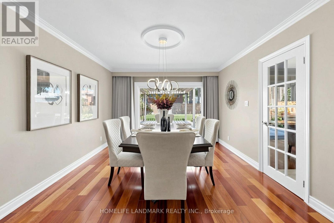
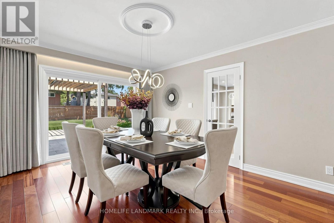
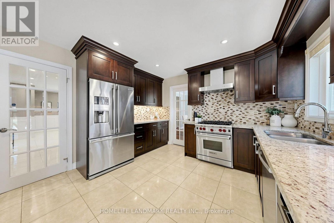
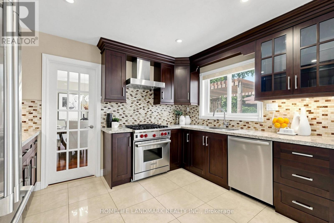
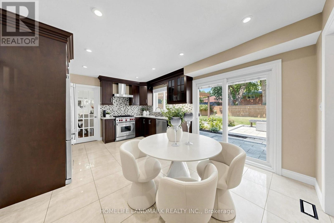
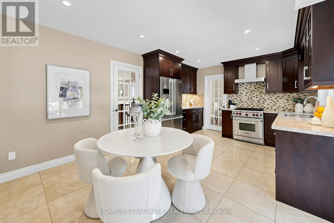
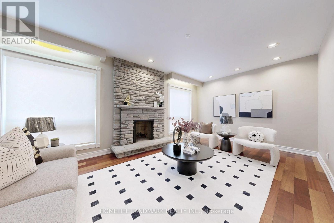
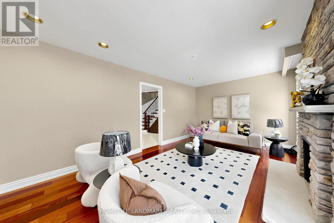
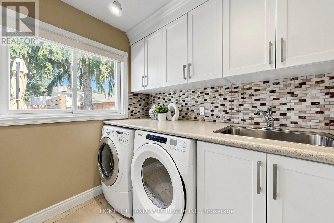
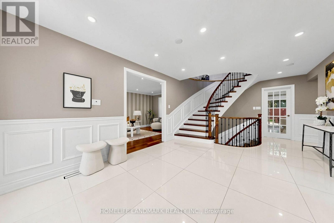
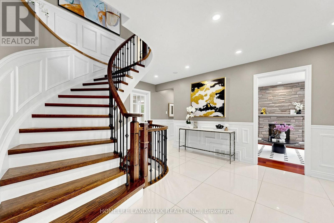
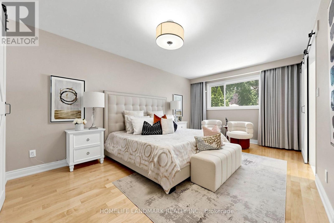
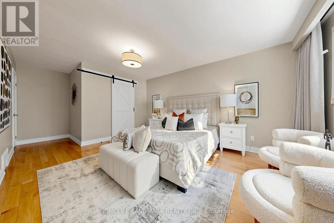
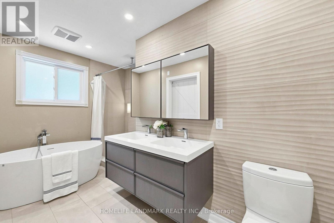
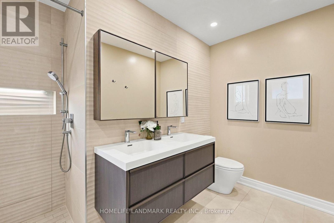
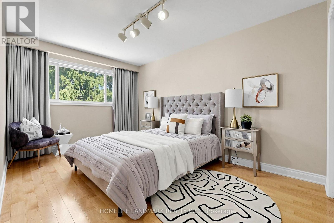
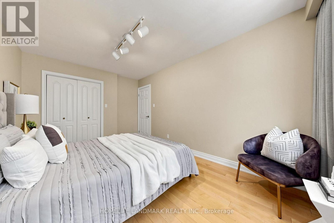
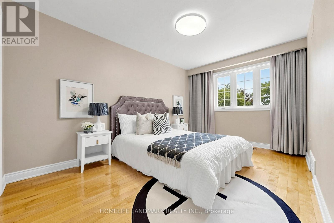
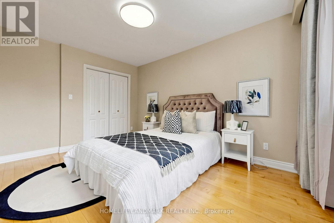
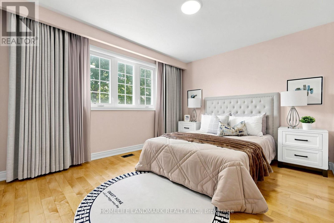
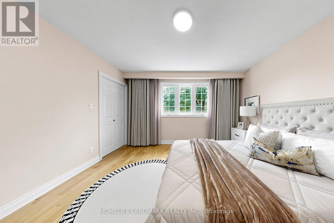
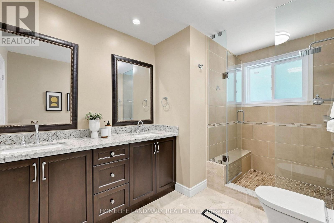
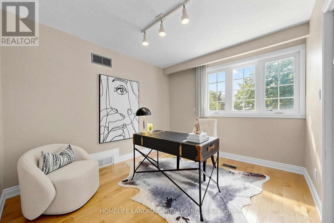
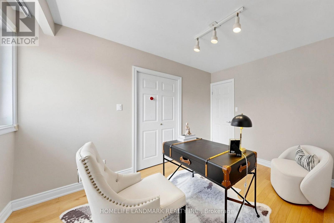
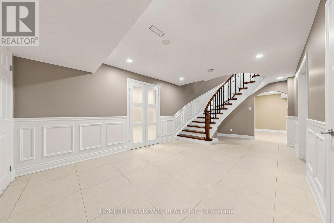
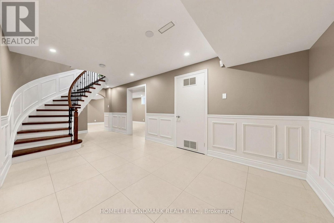
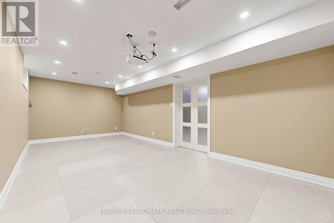
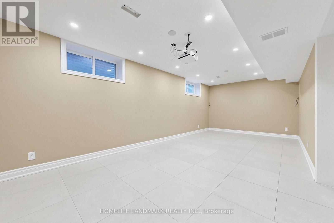
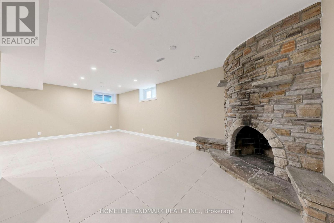
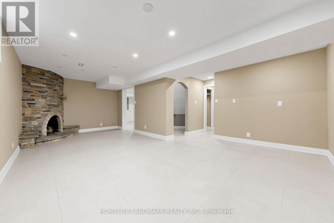
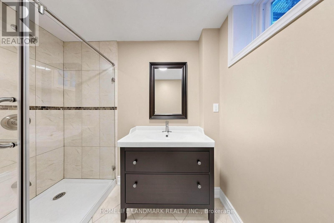
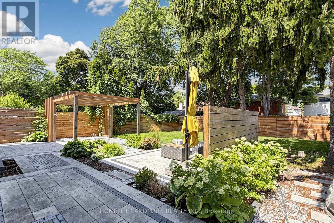
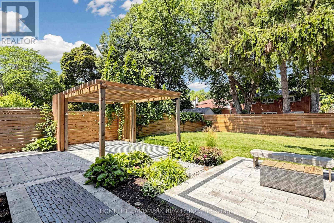
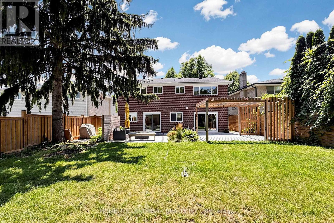
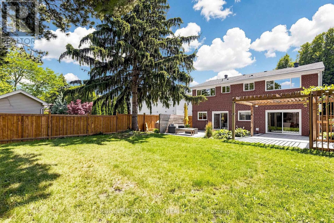
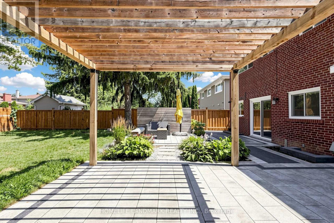
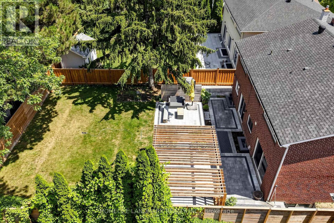
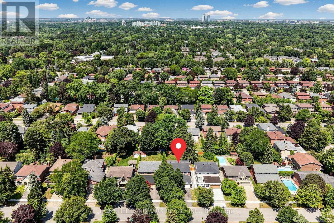
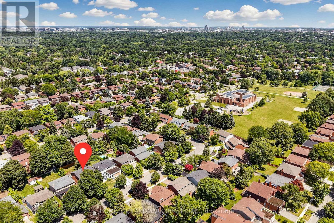
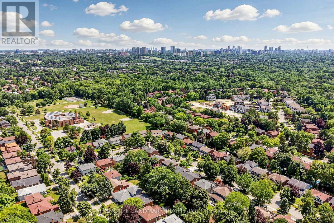
Gorgeous 5-Bedroom Family Home On A Premium 50' x 140' Lot In Prestigious Bayview Woods! Located In A Highly Sought-After Neighbourhood Within The Coveted Steelesview PS, Zion Heights MS & A.Y. Jackson SS School Districts. Over $500K Invested In Extensive Renovations & Upgrades Over The Years, Reflecting Exceptional Pride Of Ownership Throughout! The Bright & Spacious Living Room Features An Oversized Picture Window Overlooking The Front Yard, While The Elegant Dining Room Offers A Walk-Out Through Sliding Glass Doors To A Professionally Landscaped Backyard With Interlock Patio & Pergola - A Private Outdoor Oasis Perfect For Relaxing & Entertaining. The Gourmet Kitchen Features Built-In Appliances, Granite Countertops, & Extended Cabinetry With Valance Lighting. Hardwood Flooring Throughout The Main & Second Levels. The Upper Level Offers 5 Generously Sized Bedrooms, Including A Spacious Primary Retreat With W/I Closet & 5-Pc Ensuite. Quartz Vanity Tops In All Bathrooms. The Spacious Finished Basement Features a Large Recreation Room, Versatile Den/Office, Tile Flooring & Pot Lights Throughout. Major Improvements Include Windows & Doors (2013), 200-Amp Electrical Panel, Basement Waterproofing With Sump Pump, Roof With Upgraded Insulation (2017), Lennox Furnace (2022), Fencing & Landscaping (2022). A Rare Opportunity To Own A Beautifully Upgraded Family Home Offering Exceptional Space, Comfort & Outdoor Living. Steps To Excellent Schools, TTC, Park, Nature Trails, Tennis Courts & Playgrounds! (id:15069)
Property Details
| MLS® Number | C13659446 |
| Property Type | Single Family |
| Neigbourhood | Bayview Woods-Steeles |
| Community Name | Bayview Woods-Steeles |
| Equipment Type | Water Heater |
| Features | Carpet Free |
| Parking Space Total | 4 |
| Rental Equipment Type | Water Heater |
Building
| Bathroom Total | 4 |
| Bedrooms Above Ground | 5 |
| Bedrooms Total | 5 |
| Appliances | Dishwasher, Dryer, Garage Door Opener, Hood Fan, Range, Washer, Window Coverings, Refrigerator |
| Basement Development | Finished |
| Basement Type | N/a (finished) |
| Construction Style Attachment | Detached |
| Cooling Type | Central Air Conditioning |
| Exterior Finish | Brick |
| Fireplace Present | Yes |
| Flooring Type | Hardwood, Tile |
| Foundation Type | Concrete |
| Half Bath Total | 1 |
| Heating Fuel | Natural Gas |
| Heating Type | Forced Air |
| Stories Total | 2 |
| Size Interior | 2,500 - 3,000 Sqft |
| Type | House |
| Utility Water | Municipal Water |
Parking
| Attached Garage | |
| Garage |
Land
| Acreage | No |
| Sewer | Sanitary Sewer |
| Size Depth | 140 Ft ,8 In |
| Size Frontage | 50 Ft ,1 In |
| Size Irregular | 50.1 X 140.7 Ft |
| Size Total Text | 50.1 X 140.7 Ft |
Rooms
| Level | Type | Length | Width | Dimensions |
|---|---|---|---|---|
| Second Level | Primary Bedroom | 7 m | 3.64 m | 7 m x 3.64 m |
| Second Level | Bedroom 2 | 3.94 m | 3.12 m | 3.94 m x 3.12 m |
| Second Level | Bedroom 3 | 3.32 m | 3 m | 3.32 m x 3 m |
| Second Level | Bedroom 4 | 4.39 m | 3.03 m | 4.39 m x 3.03 m |
| Second Level | Bedroom 5 | 4.58 m | 3.04 m | 4.58 m x 3.04 m |
| Basement | Den | 7.42 m | 3.3 m | 7.42 m x 3.3 m |
| Basement | Recreational, Games Room | 6.93 m | 3.41 m | 6.93 m x 3.41 m |
| Main Level | Living Room | 6.08 m | 3.64 m | 6.08 m x 3.64 m |
| Main Level | Dining Room | 4.31 m | 3.64 m | 4.31 m x 3.64 m |
| Main Level | Family Room | 5.6 m | 3.33 m | 5.6 m x 3.33 m |
| Main Level | Kitchen | 5.89 m | 2.95 m | 5.89 m x 2.95 m |
Contact Us
Contact us for more information

This REALTOR.ca listing content is owned and licensed by REALTOR® members of The Canadian Real Estate Association
The trademarks REALTOR®, REALTORS®, and the REALTOR® logo are controlled by The Canadian Real Estate Association (CREA) and identify real estate professionals who are members of CREA. The trademarks MLS®, Multiple Listing Service® and the associated logos are owned by The Canadian Real Estate Association (CREA) and identify the quality of services provided by real estate professionals who are members of CREA. The trademark DDF® is owned by The Canadian Real Estate Association (CREA) and identifies CREA's Data Distribution Facility (DDF®)
October 05 2026 04:23:04
Toronto Regional Real Estate Board
Homelife Landmark Realty Inc.