This charming one-bedroom frame bungalow offers a bright, sun-filled living room, a functional kitchen and a cozy dining area. The spacious bedroom includes an attached sitting room perfect for a home office or relaxation space. A full 4-piece bathroom and convenient main-floor laundry add to the homes comfort and practicality. Warm, welcoming and full of potential, this bungalow is ideal for first-time buyers, downsizers, or anyone seeking easy one-level living. Part basement with ample storage space, new gas furnace February 2026, air conditioning, attractive new 1.5 car detached garage, all this and more just a short walk to all the downtown amenities, Lamure Beach, Marina and more. 24 Hour irrevocable required on all Offers. (id:15069)
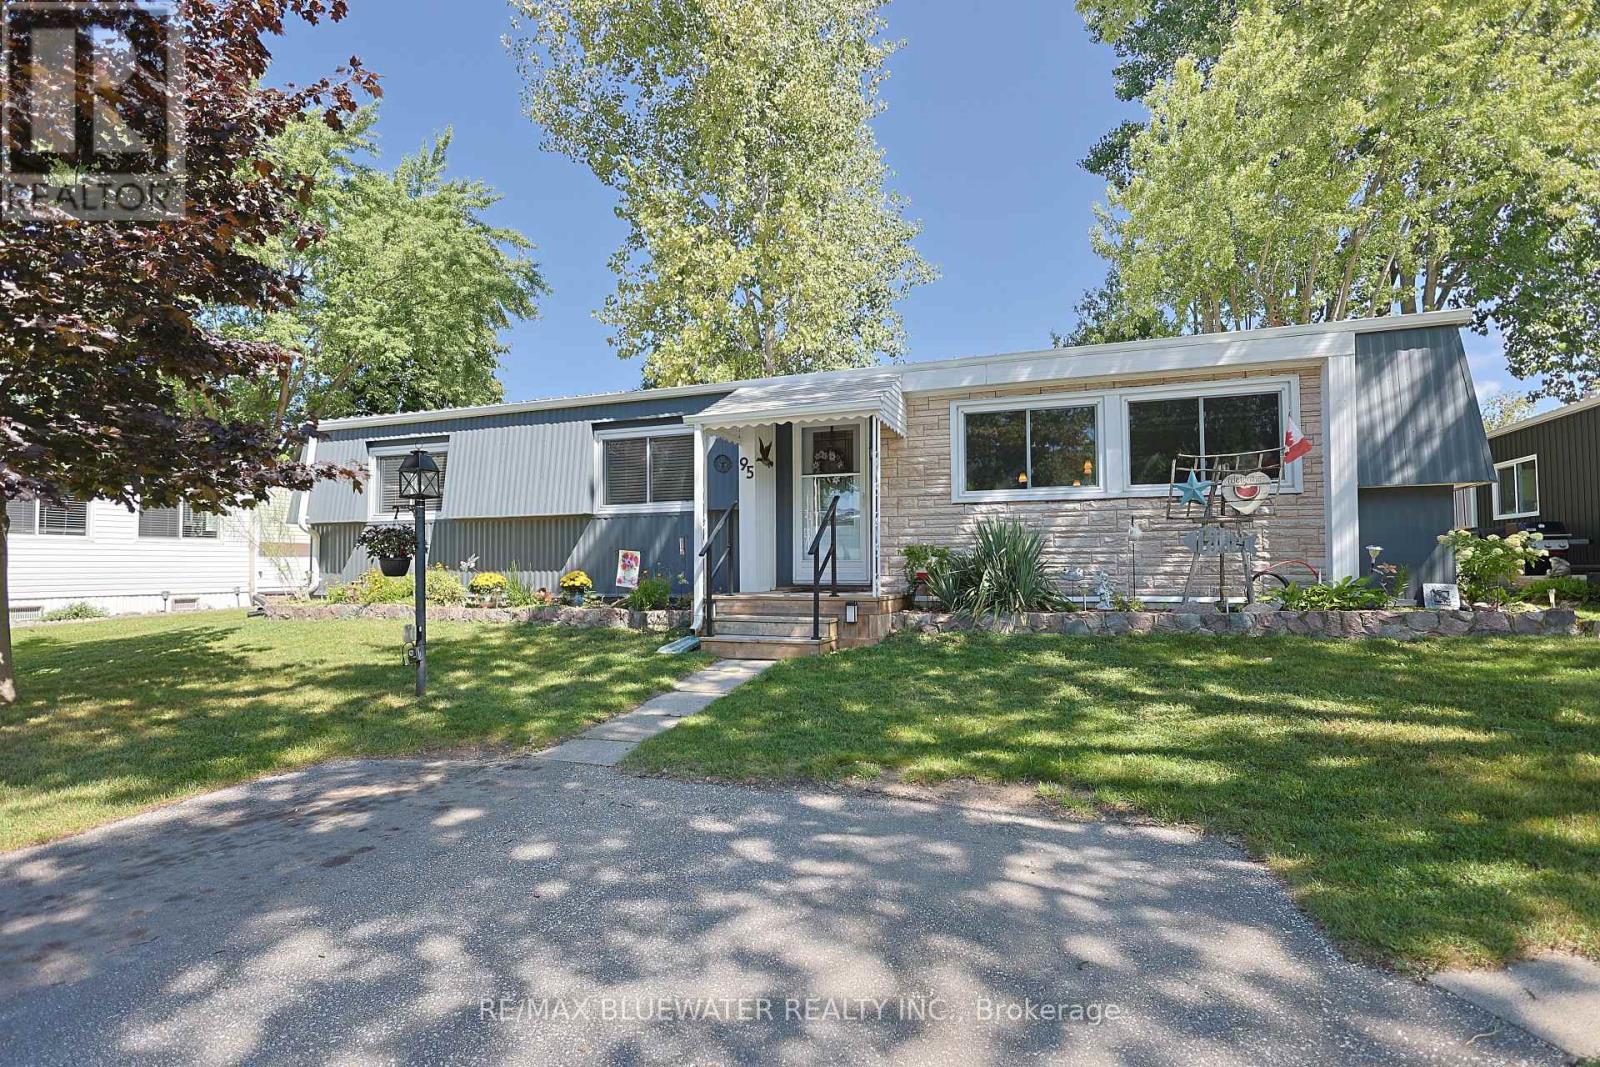
Spacious 2 bedroom bungalow style modular home in the gated land lease community of Grand Cove. Welcome to 95 Shannon Boulevard offering well maintained curb appeal with a welcoming, manicured lawn, mature trees, and attractive landscaping that beautifully complements the home's light gray exterior and stone accents. The inviting front entry and stone edge garden beds create a warm, charming first impression. Inside offers one floor living with an open concept design perfect for those looking to downsize with laminate flooring throughout. Spacious living room at the front of the floor plan with large windows filling the home with natural light. Galley style kitchen provides a functional design and optimal cabinet space, complete with eat up counter peninsula and glass tile backsplash. The cabinetry from the kitchen extends into the adjacent laundry area for extra storage, pantry and coffee bar. Family room or dining area off the kitchen with gas fireplace and patio doors leading to your back yard space. Main floor primary bedroom with walk through closet and ensuite. Guest room for family and friends and a full bath off the bedroom hall completes the floor plan. Enjoy the outdoors on your private back deck and relax in the shaded gazebo area. Other features outside include the large storage shed, gas bbq hook up and privacy fence around the deck. Grand Cove Estates is a land lease community located in the heart of Grand Bend. Grand Cove has activities for everybody from the heated salt water pool, tennis courts, wood working shop, garden plots, lawn bowling, nature trails and so much more. All this and your only a short walk to downtown Grand Bend and the sandy beaches of Lake Huron with the world famous sunsets. Come view this home today and enjoy life in Grand Bend! (id:15069)
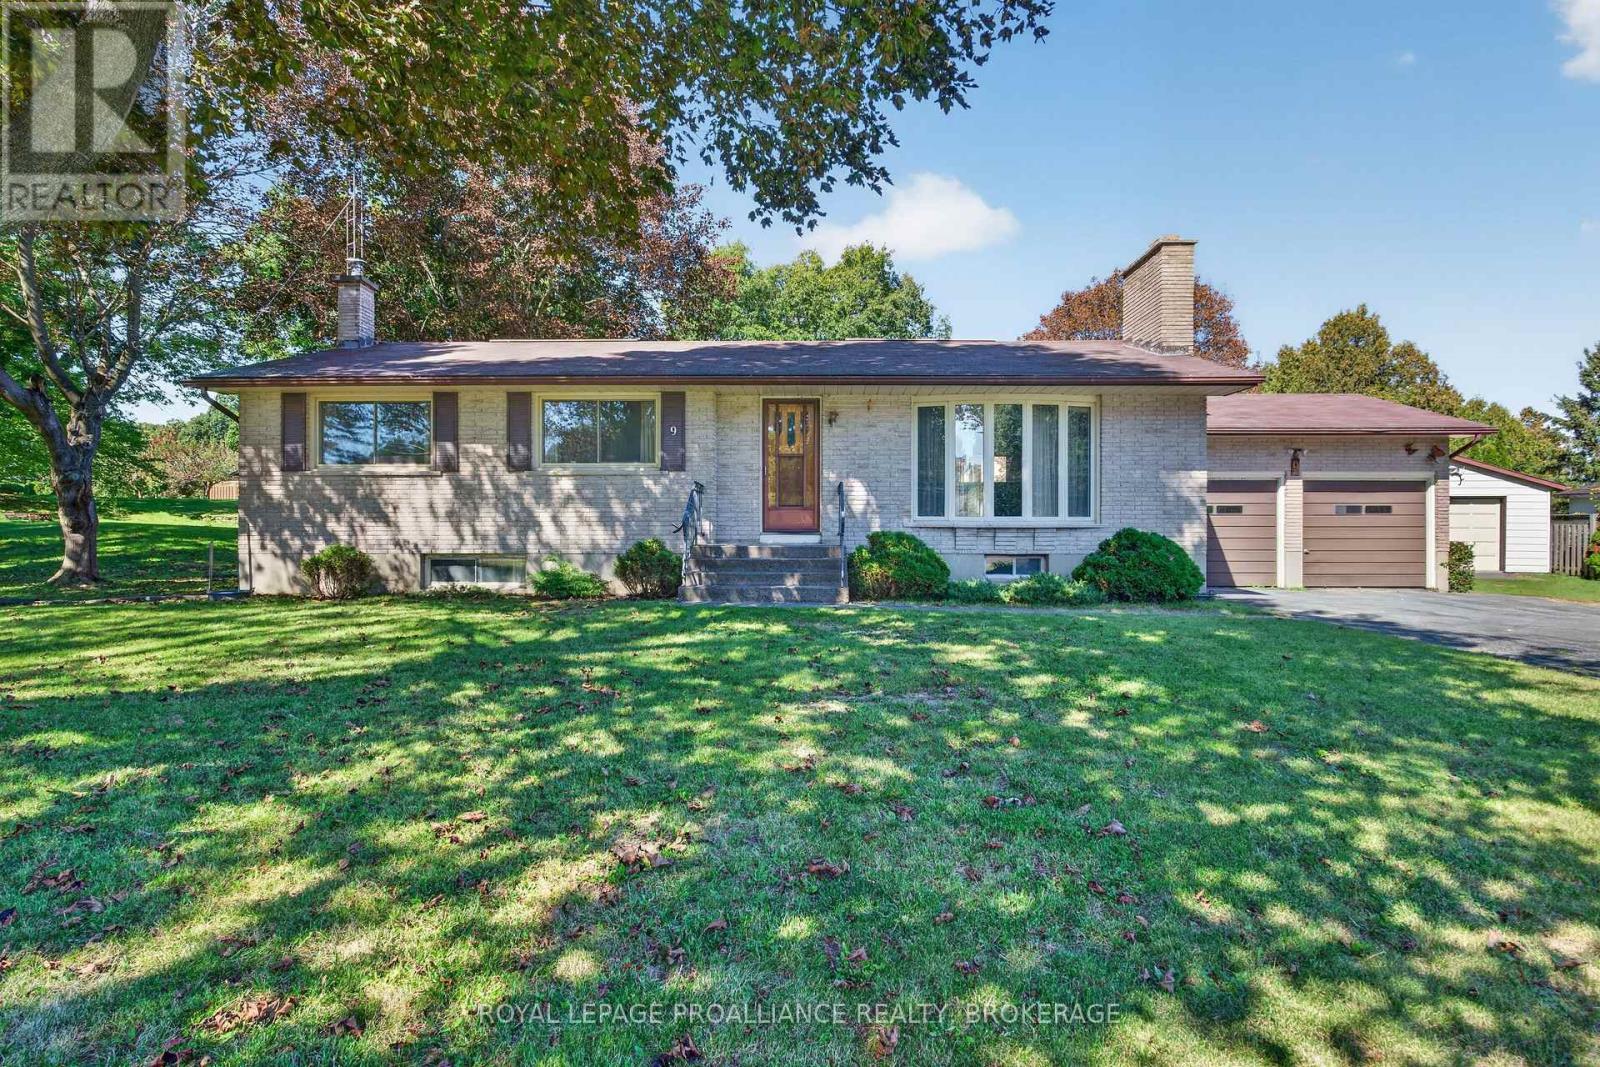
King Pitt. 9 Dianna Street. Executive East-end subdivision. This raised bungalow sits on 1/2 Acre lot, with Natural Gas and Municipal Water Services. 1,350 Sq. Ft. 3 Bedrooms Upstairs with 1 full and 1 half bathroom. Very well maintained with Hardwood flooring, large living room with Wood burning fireplace. Fully finished basement with Wood-stove and plenty of storage. Large Double Attached Double Garage, plus a Bonus Detached single garage. Floor Plans and Virtual Tour available. (id:15069)
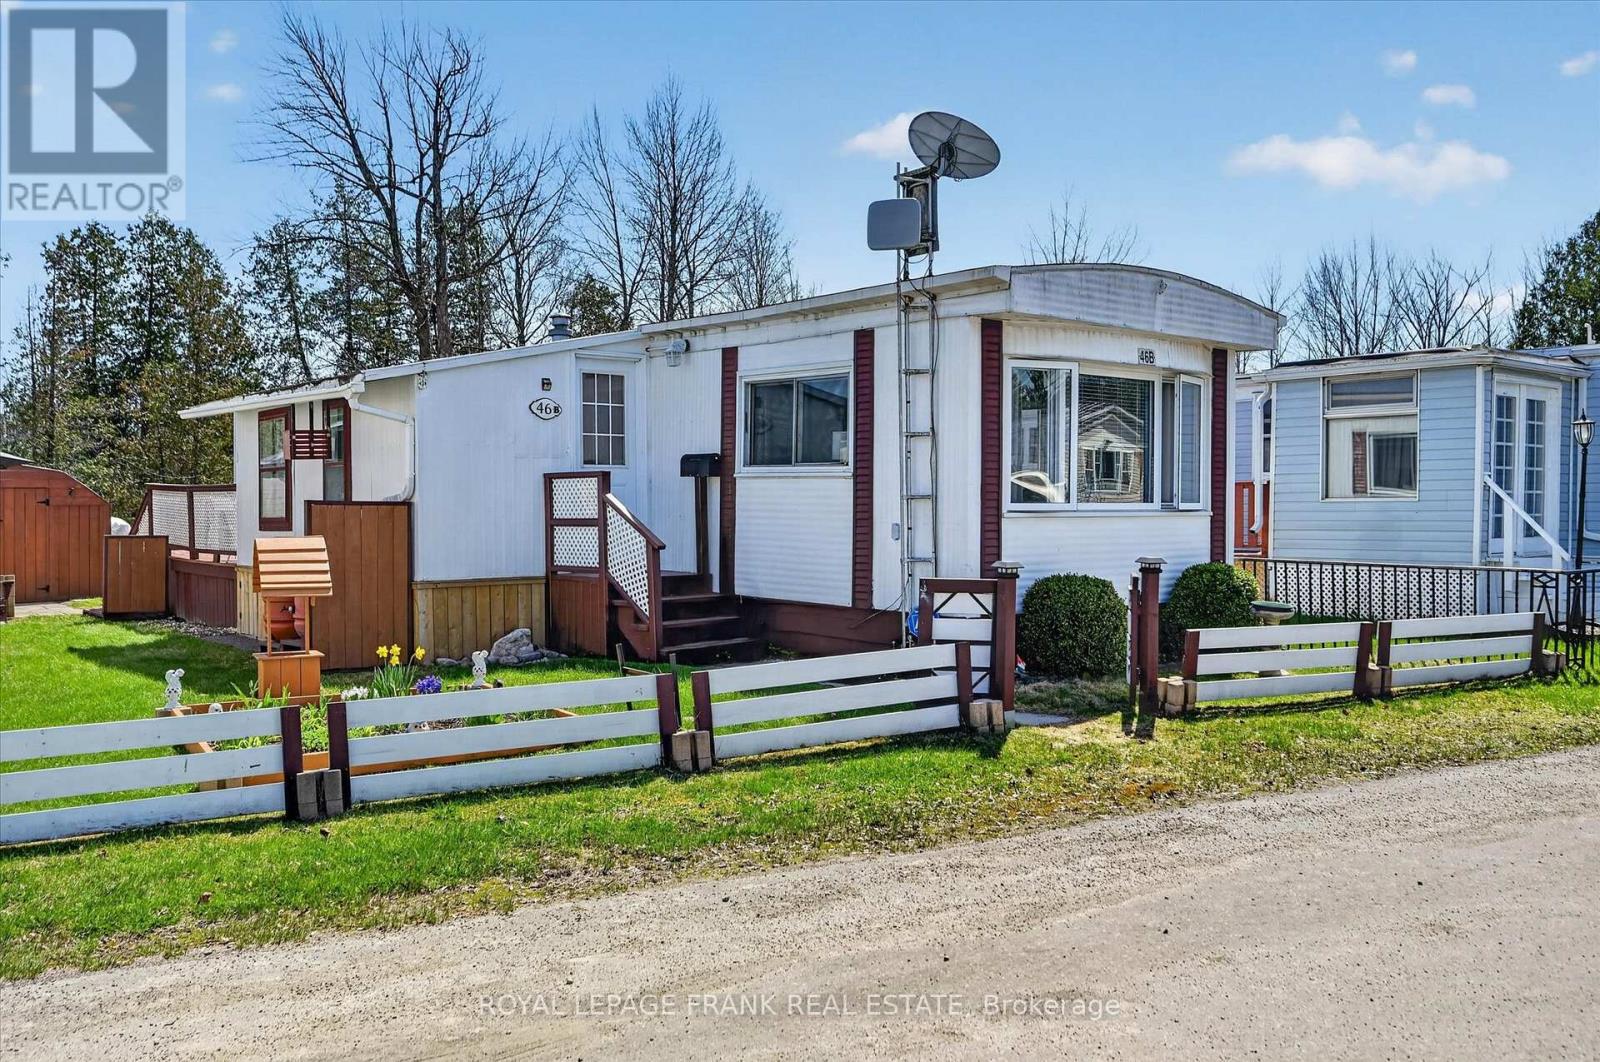
This well maintained 2 bed, 1 bath mobile home offers comfortable year-round living in a quiet, friendly community. Enjoy the spacious and bright layout, a large kitchen, a cozy living room and two nicely sized bedrooms. Ideally situated minutes east of Peterborough. Featuring a great shed for storage, main floor laundry, and an enclosed sunroom. This property offers the perfect blend of simplicity, convenience, and comfort. Move-in ready and easy to enjoy, this home is a wonderful opportunity for downsizers, first-time buyers, or anyone looking for low-maintenance and affordable living. (id:15069)
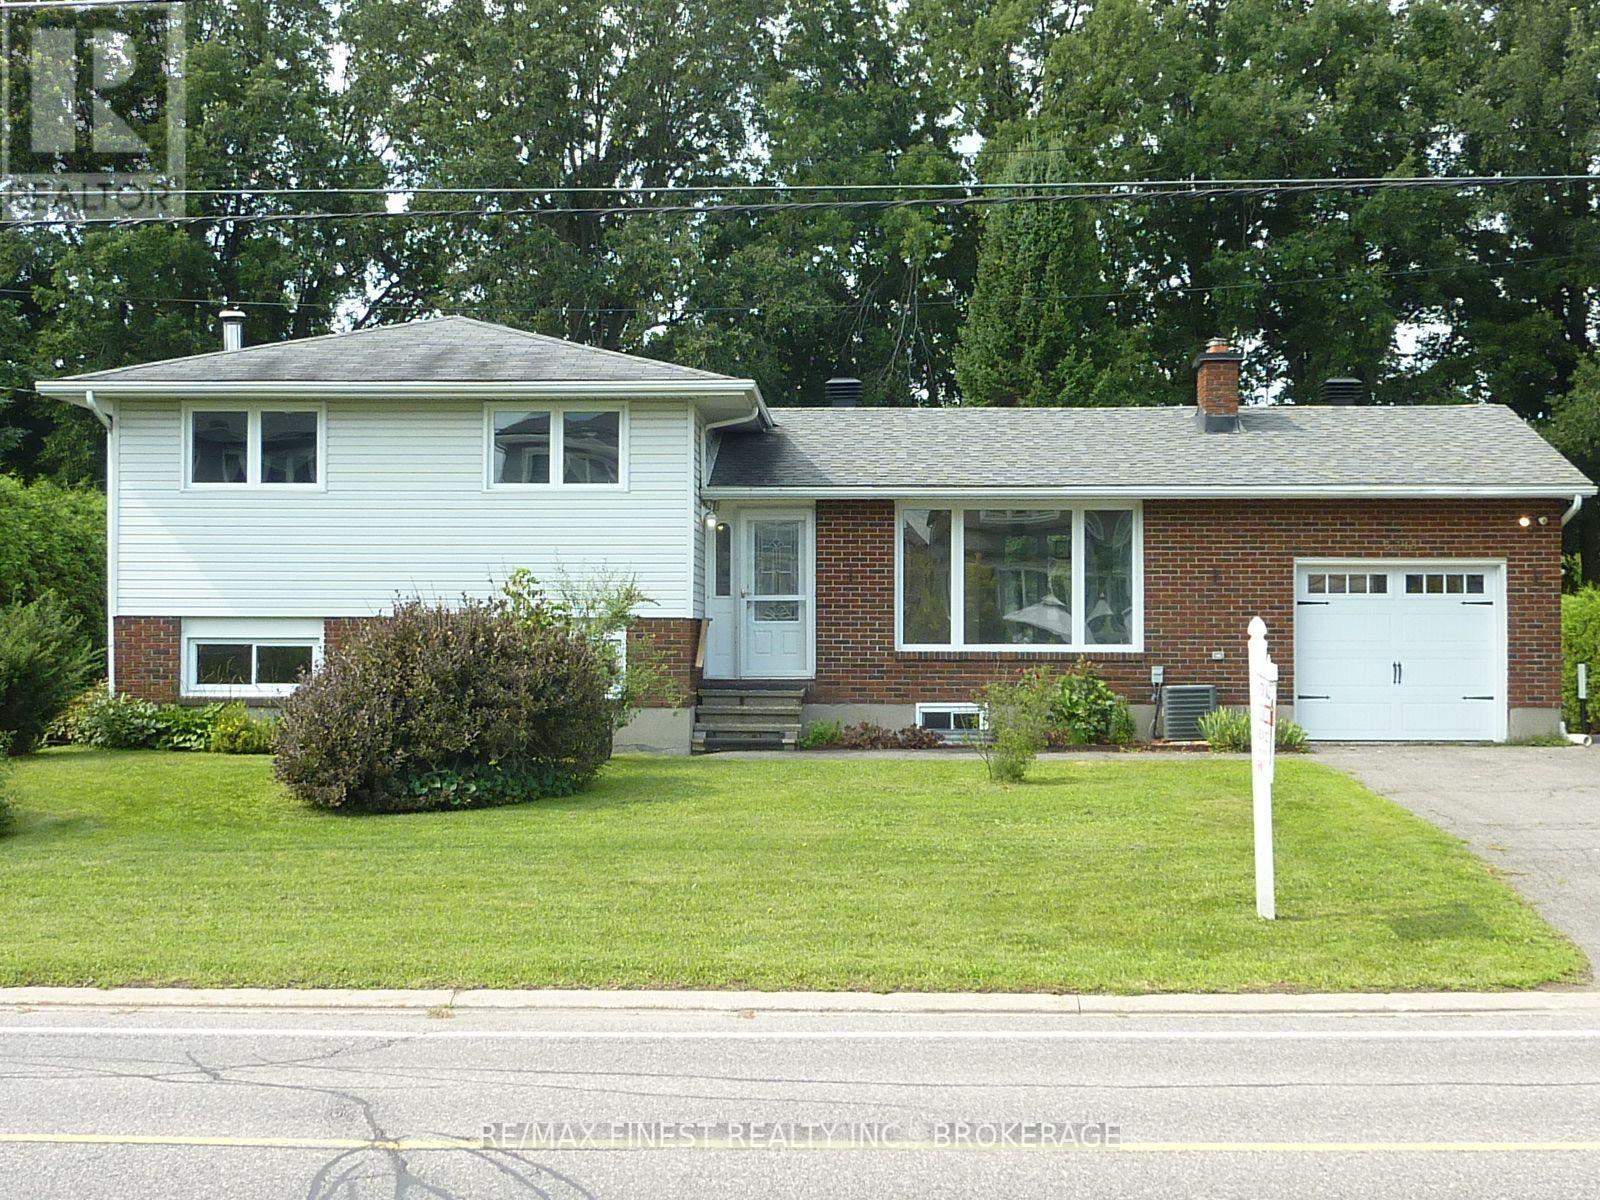
Welcome to the Ottawa suburb of Richmond, where families come and enjoy their quiet and secure life and stay forever. That's just what 3318 Shea Road offers, a life time of memories, where it is finally time to pass the front door key to a new family. Plus, a real hidden benefit, ... this 3-bed 2-bath home hides its age very well with an insurance paid rebuild just 4 years ago. It's operating perfection! Some excellent bonus features such as owner choice of laundry on the upper or lower levels, double gazebos, a huge rec room with bright above ground windows and wood fireplace. And the final wow is a brand-new kitchen with cupboards and counter space galore. A flexible or quick closing is available. Going once, twice, three times ... SOLD (id:15069)
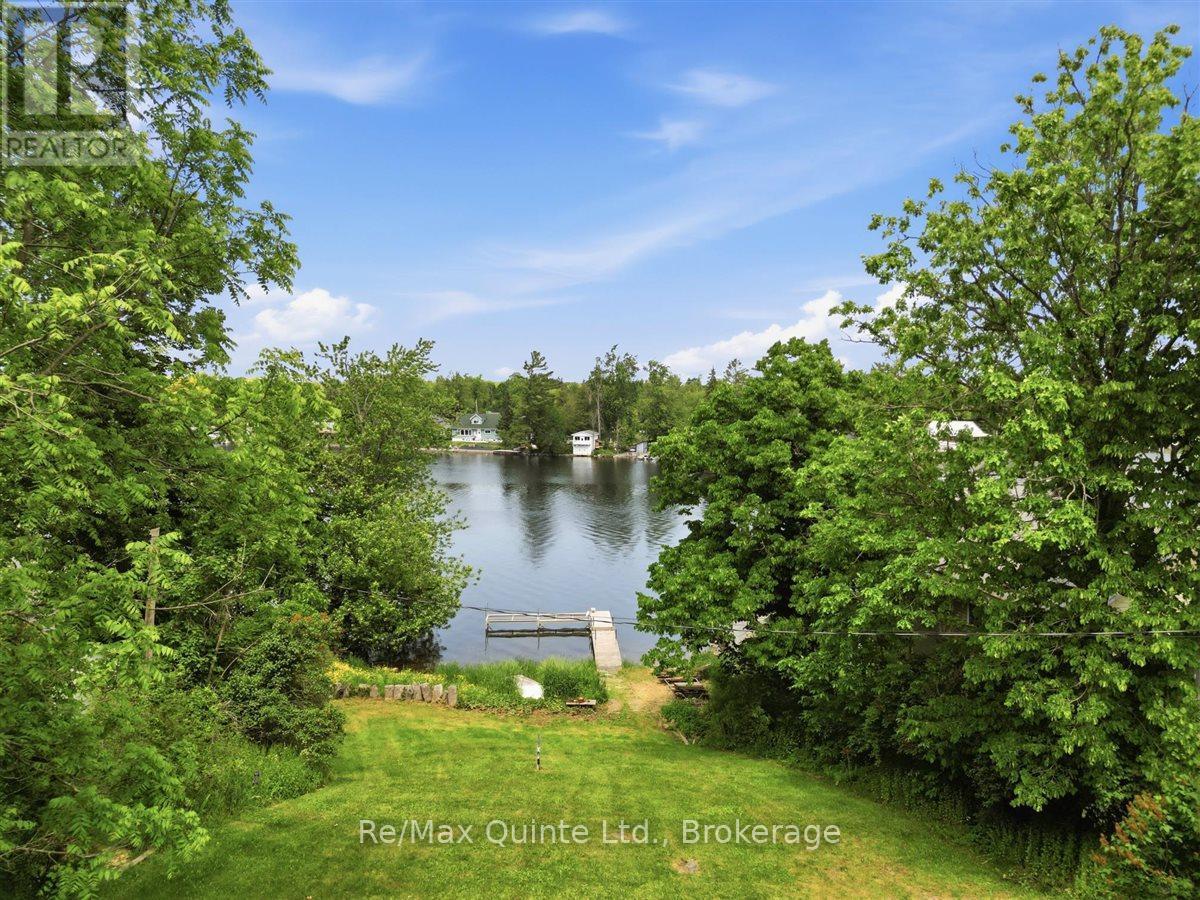
Welcome to 54 Centennial Lane - a modern, year-round waterfront bungalow offering over 1765 sq feet of living space, all tucked on a municipal road, where an impressive 6 feet of water depth at the dock sets this property apart from the shallower waterfronts common along the Trent-Severn. That depth means deeper-hulled boats dock with ease, & a marine rail on the property makes launching very convenient. Add 24 km of lock-free boating on the historic Trent-Severn Waterway, & you've got a genuine angler's & boater's dream - cast a line for outstanding local fishing or cruise the river at sunset, right from your own backyard. Tucked into the peaceful Hamlet of Trent River, the location is hard to beat. Just 10 minutes from Campbellford for shopping, dining, healthcare, the hospital & YMCA, with easy access to Highway 7 & a central position between four area towns. Whether a weekend getaway or a permanent home, you're roughly 2 hours from the GTA & under 3 hours from Ottawa. Inside, this thoughtfully designed 3-bedroom, 2-bathroom home makes everyday living easy. The primary bedroom offers its own private 3-piece ensuite for true comfort & privacy, while main-floor laundry adds welcome convenience. The layout offers distinct living spaces, including a separate dining area & cozy living room, where virtually every window frames spectacular countryside or water views & fills the home with natural light year-round. The well-appointed kitchen features a breakfast bar & a dining nook opening onto a deck - all showcasing unobstructed river views. The bright, walk-out lower level adds two more bedrooms, a 4-piece bath, spacious family room & a cozy free-standing propane stove - ideal for hosting family & friends or simply enjoying extra room to unwind. This turnkey property is ready for you to move in & start making memories on the water. Come have a look for yourself - after all, don't you deserve to Love where you Live? (id:15069)
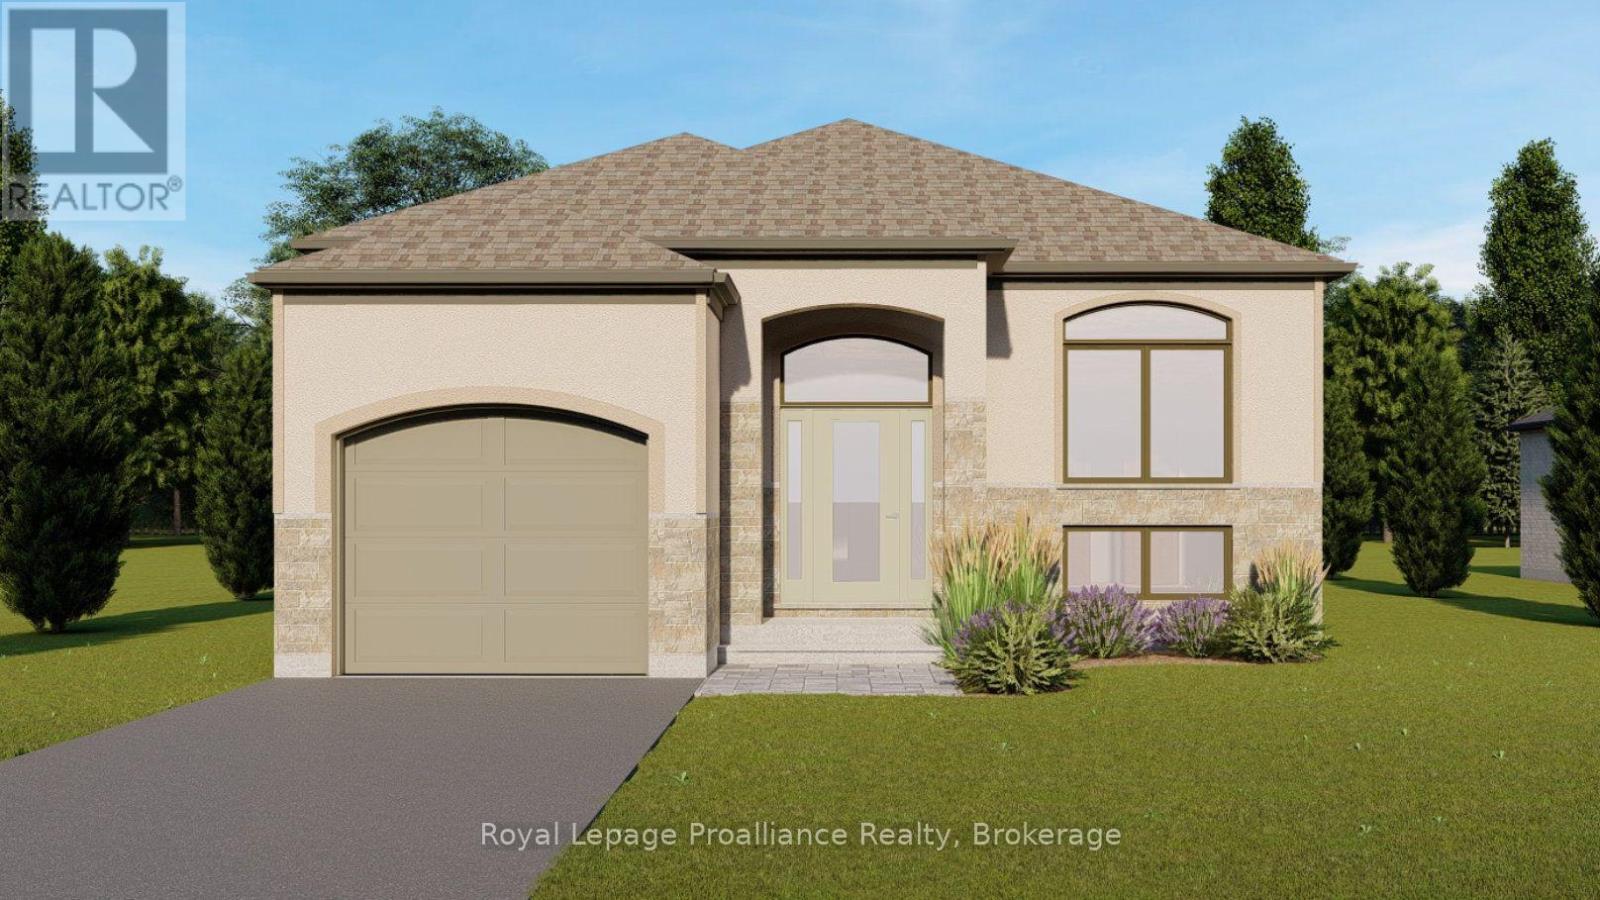
Welcome to 9 Springwater Court, Belleville, a stunning brand new build located in the sought-after Riverstone Development. Offering over 1,500 square feet of beautifully designed living space. "The Morningdale II" combines functionality, style and future potential. The open concept main floor is bright and inviting. The kitchen is thoughtfully designed to include a large island and walk-in pantry. This home features 3 spacious bedrooms and 2 bathrooms, including a well-appointed primary suite designed for comfort and convenience. The spacious front entrance with 12' ceilings creates a welcoming space for families and guests alike. Downstairs, the unfinished walkout basement offers incredible potential with room for additional bedrooms, a bathroom, and storage - giving you the flexibility to finish the space to suit your lifestyle. Situated on a fabulous lot this property offers the opportunity to create your ideal outdoor space in one of the area's newest developments. The Riverstone neighbourhood offers beautiful newly built homes along with easy access to walking paths and parks.. (id:15069)
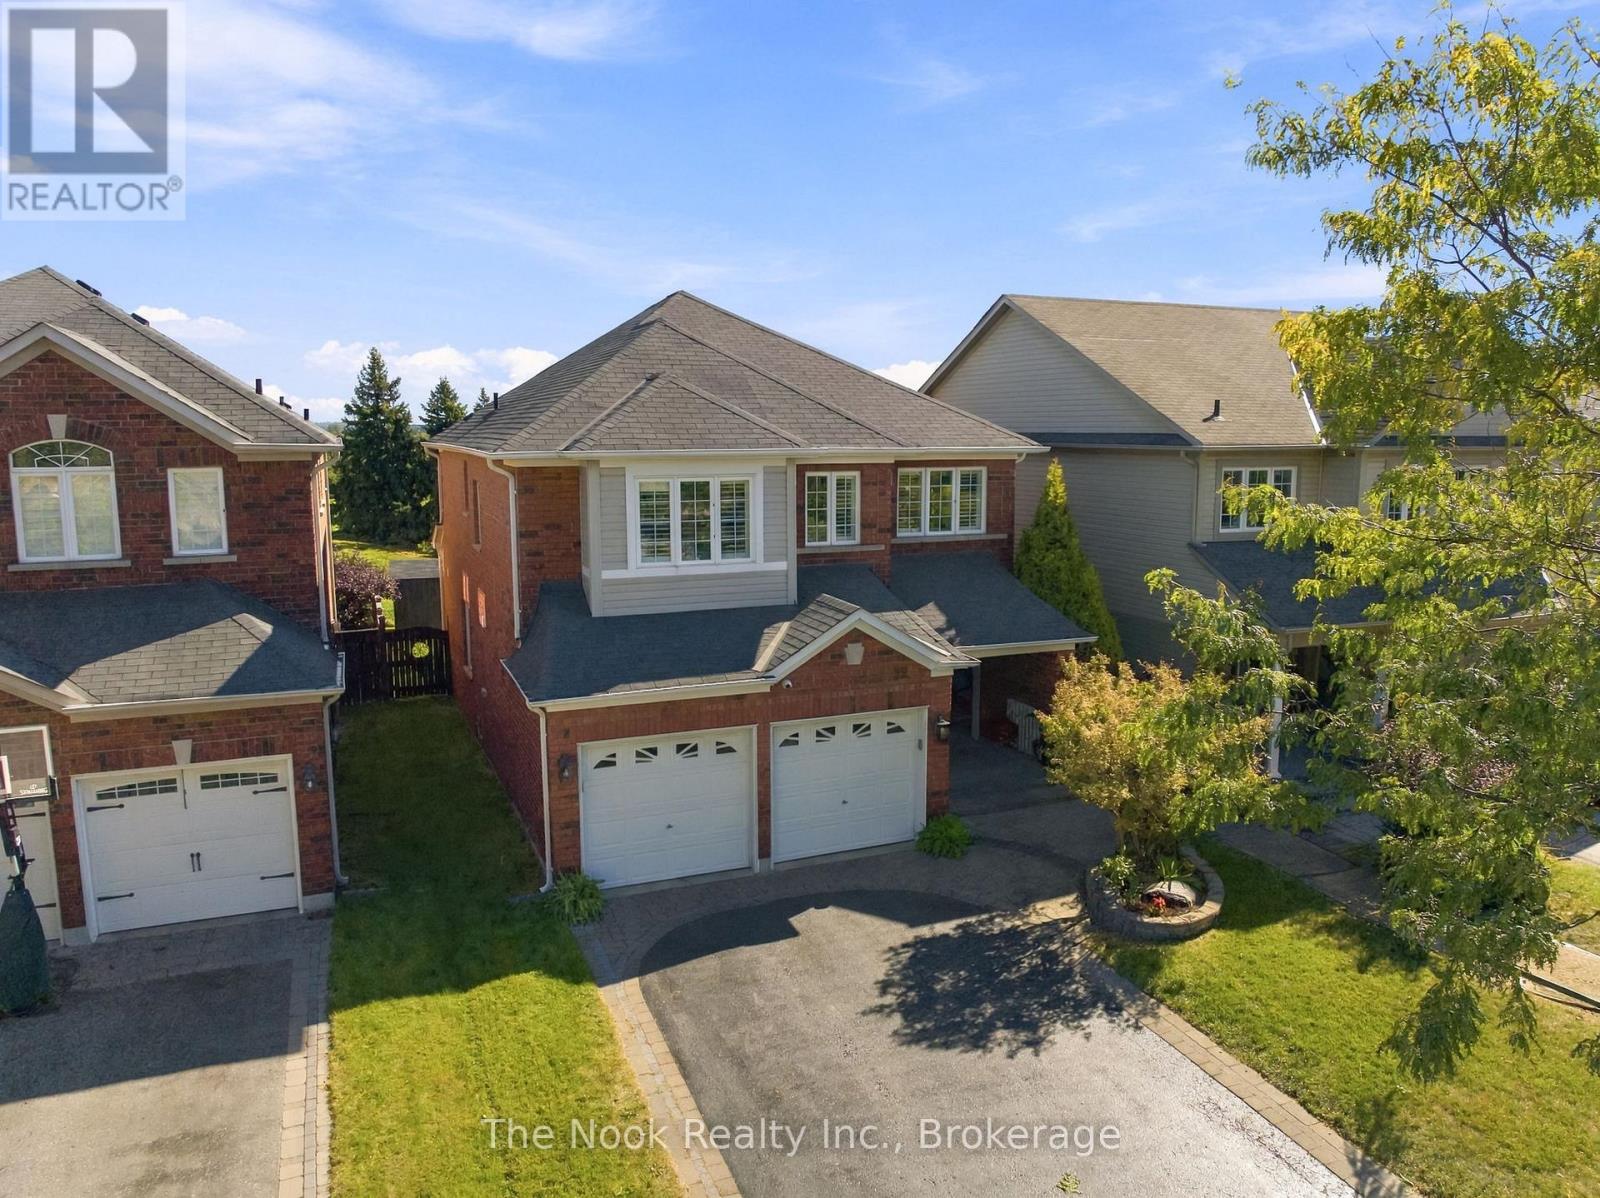
OPEN HOUSE - Sunday, Oct 4th | 2-4 PM | Welcome to 37 Swindells Street, a spacious family home with standout curb appeal, set in a mature Bowmanville neighbourhood with no neighbours behind and backing onto parkland. Beautiful landscaping makes a great first impression, complemented by a large 4-car driveway with a stone border, a built-in 2-car garage, and an easy to maintain garden bed. Step inside to a grand front entry and a welcoming main floor with a natural flow. Hardwood flooring carries throughout, connecting the living room and spacious separate dining room, with plenty of space for everyday living and gathering with family and friends. The bright kitchen features tall ceilings and a sliding glass walkout to the backyard deck. Just off the kitchen, the adjoining family room offers a comfortable and inviting space to relax and make your own. Upstairs, the primary bedroom is a highlight, featuring his-and-hers walk-in closets and a 4-piece ensuite with a soaker tub and separate walk-in shower. Three additional bedrooms, another 4-piece bathroom, and a convenient second floor laundry room complete this family friendly level. The large basement, featuring an egress window, offers even more room to grow with plenty of possibilities for a future gym, playroom, home theatre or additional living space. Outside, the low-maintenance backyard offers just the right amount of space to relax, entertain, and enjoy the outdoors, with the added bonus of backing onto a baseball diamond for an open green backdrop. Located close to Highway 401, schools, parks, shopping, restaurants, and the everyday conveniences of Bowmanville, 37 Swindells Street brings together the space of a growing family home with the charm of an established neighbourhood. If you're looking for room to grow without giving up the convenience of being in town, this one is well worth a look. (id:15069)
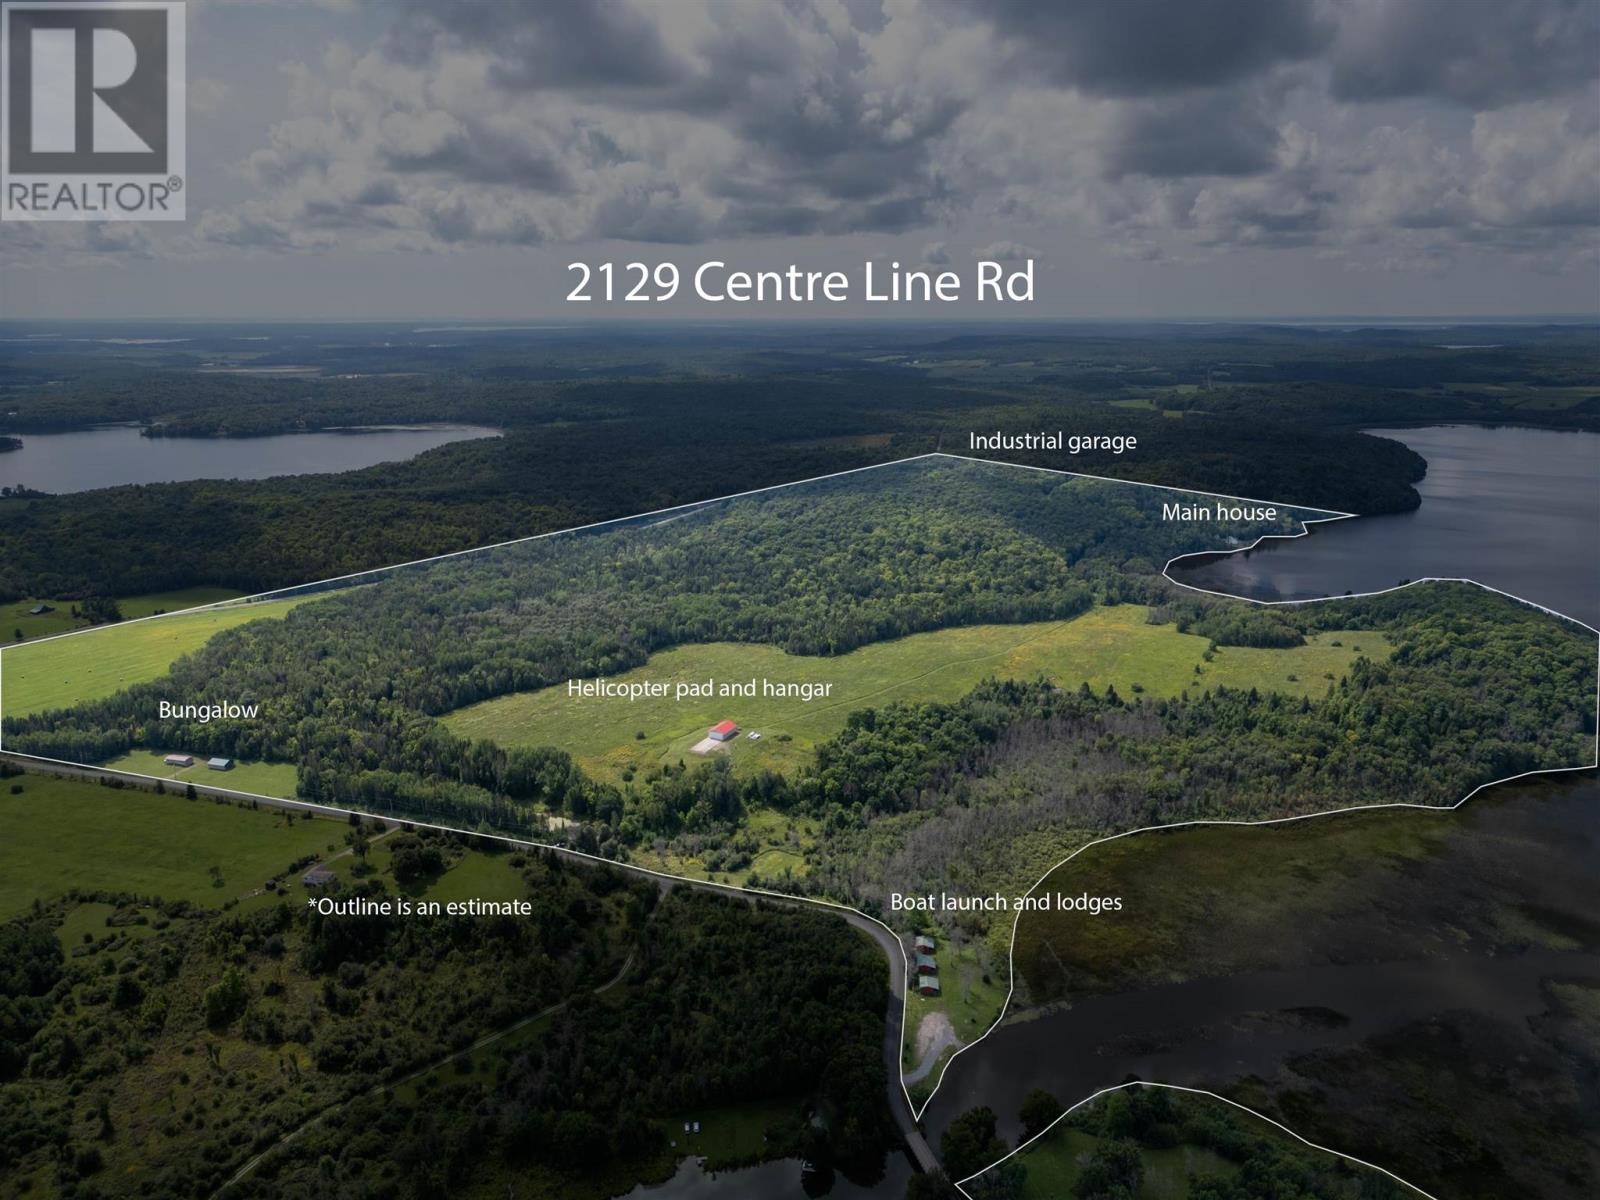
Truly one of a kind! Discover an extraordinary private estate encompassing just over 300 acres on beautiful Gordon Lake, north of Bruce Mines and only approximately 10 minutes from Highway 17. Offering an incredible 8,300 feet of waterfrontage, this remarkable property combines privacy, natural beauty, extensive improvements and endless possibilities. The property features a 3-bedroom, 3-bathroom lakefront home with detached garage and additional living space, along with a quaint farmhouse with garage. For those requiring substantial shop or storage space, there is also an impressive 4,000 sq. ft. industrial garage. Arrive by land—or fly directly into your own private retreat! A private helicopter pad and approximately 2,400 sq. ft. helicopter hangar make this an exceptionally rare offering. The acreage offers a picturesque mixture of open farm fields and mixed forest. A private boat launch adds convenient lake access, and three separate cabins offer additional guest accommodations or potential income-generating rental opportunities. Whether envisioned as a private family estate, recreational retreat, corporate getaway, hunting and fishing property, or a unique investment opportunity, properties of this scale and diversity rarely come to market. Exceptional privacy, extensive waterfront and an incredible collection of buildings and amenities—all in one remarkable Northern Ontario property. There is simply too much to describe—contact the listing brokerage for the complete property information package and additional details. (id:15069)
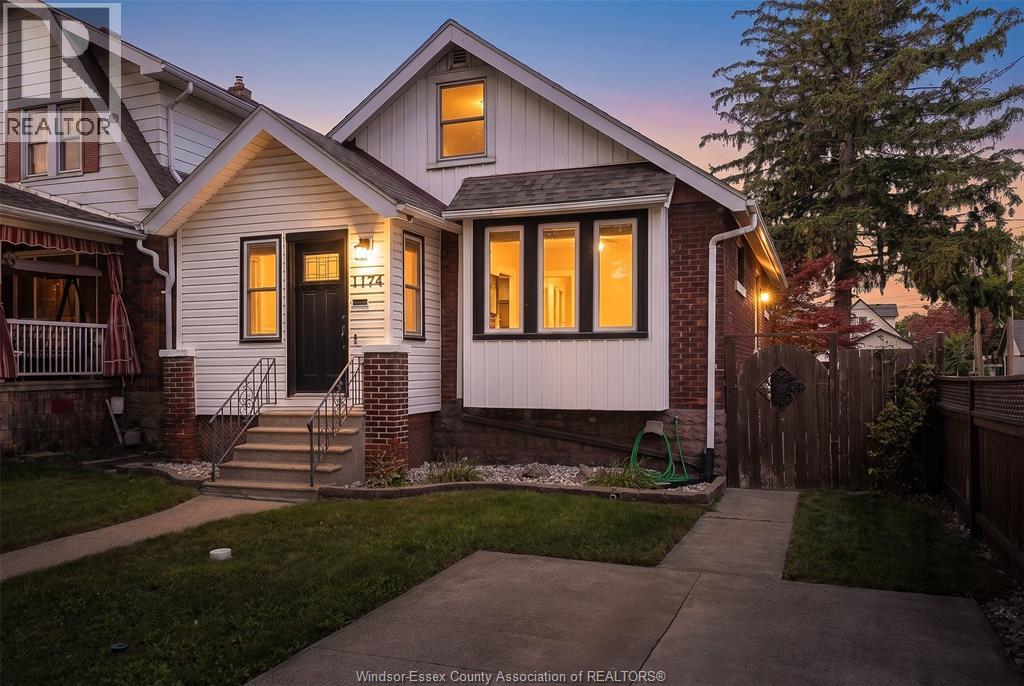
Welcome to 1174 Parent Avenue! This charming 3-bedroom, 1-bathroom home offers a functional layout, plenty of outdoor space, and excellent versatility for families, first-time buyers, or investors. The main level features comfortable living spaces and two well-appointed bedrooms, while the basement provides valuable additional space with a dedicated workshop—ideal for hobbyists, DIY projects, or extra storage. The second level provides space for an office, bedroom or storage, depending on the buyer's needs. Step outside to enjoy the large backyard, complete with a patio that provides a great setting for entertaining, relaxing, and enjoying the outdoors. The property also offers a garage, front driveway and convenient side-entry parking, providing ample parking options for residents and guests. Situated in a convenient Windsor location close to everyday amenities, shopping, schools, parks, restaurants, and transit. With its spacious backyard, garage, workshop, and practical layout, 1174 Parent Avenue offers an excellent opportunity to make a house your home. Book your private showing today! (id:15069)
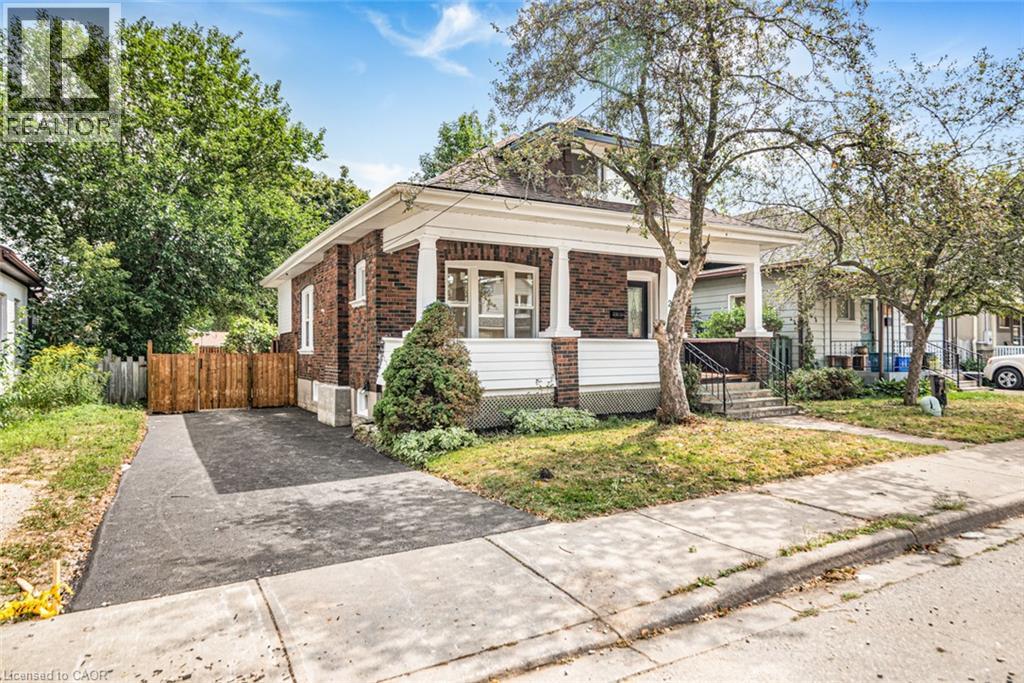
A perfect opportunity to own a Renovated Brick House over 2000 SF of living space, sitting on extra wide lot.. Open concept main floor, offers Living room, Dining area and custom Eat-in kitchen equipped with Stainless Steel appliances, lots of cabinetry with fairly good size Island. lots of pot lights and modern lights. Two Bedrooms and full washrooms on main floor, Stairs from the Foyer leads up to finished attic with third bedroom/Master Bedroom and Full washroom, adds extra living space. Fully finished basement with separate entrance, a complete in law set up. New Flooring, new windows, new Furnace/AC, fresh neutral paint throughout the house. Newly paved driveway, potential of parking for three cars, Fully fenced backyard. Very Convenient location, short walk to a community park, close to Public Transit and Easy access to Highways 403/401. Quiet neighborhood & offers plenty of street parking. Pride to show. All room sizes and square footage as per attached floor plan in the supplement. Property Tax for 2026 is approximate. RSA (id:15069)
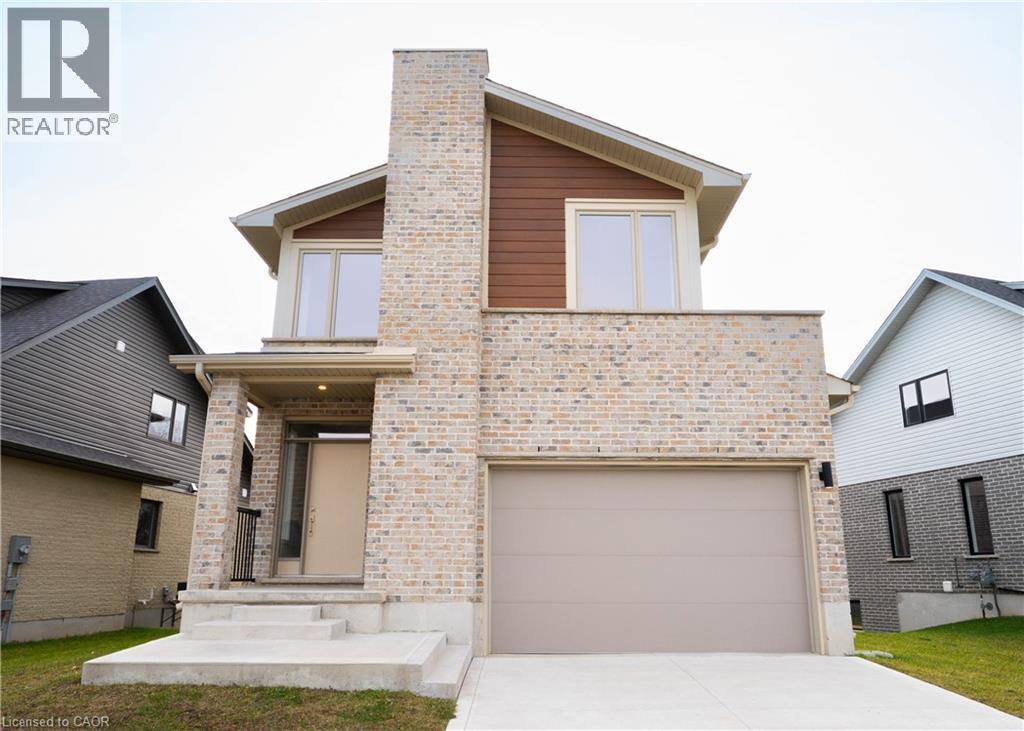
READY TO MOVE IN -NEW CONSTRUCTION! This impressive home features 3 bedrooms, plus upper floor loft, 2.5 baths, 1.5 car garage , walk out basement BACKING ONTO GREEN SPACE . Ironstone's Ironclad Pricing Guarantee ensures you get: 9 main floor ceilings Ceramic tile in foyer, kitchen, finished laundry & baths Engineered hardwood floors throughout the great room Carpet in main floor bedroom, stairs to upper floors, upper areas, upper hallway(s), & bedrooms Hard surface kitchen countertops Laminate countertops in powder & bathrooms with tiled shower or 3/4 acrylic shower in each ensuite concrete driveway. This purchase price is the base price less HST. The HST rebate is subject to Buyers' eligibility and final approval by applicable government authorities. Buyers who do not qualify, or are unable to fulfil all eligibility requirements will be subject to all applicable additional HST on closing. Visit our Sales Office/Model Homes at 674 Chelton Rd for viewings Saturdays and Sundays from 12 PM to 4 PM Pictures shown are of the model home. This house is ready to move in (id:15069)