
1174 Parent Ave Windsor, Ontario N9A 2E5

3 Bedroom
1 Bathroom
Central Air Conditioning
$299,999
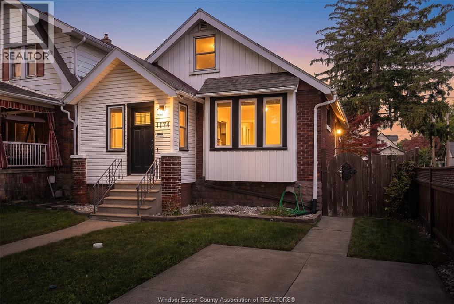
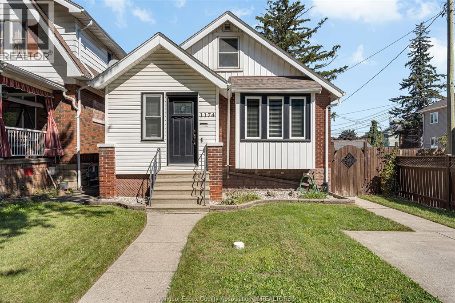
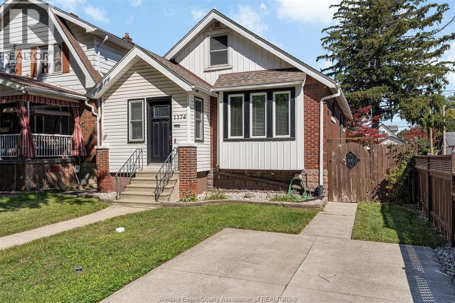
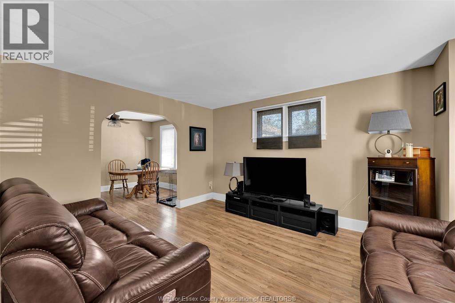
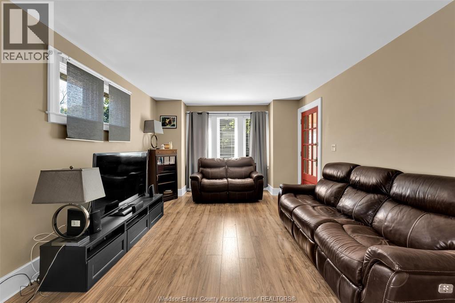
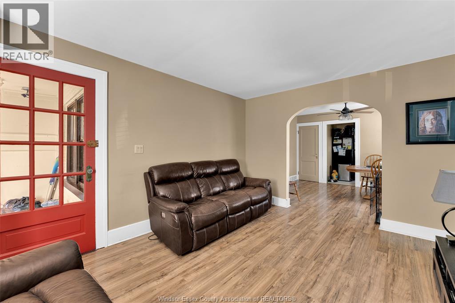
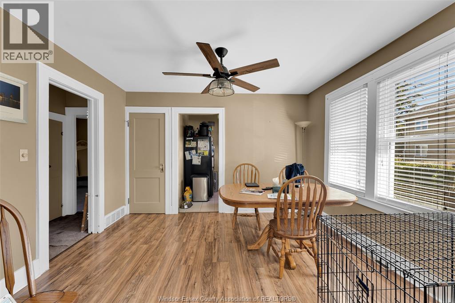
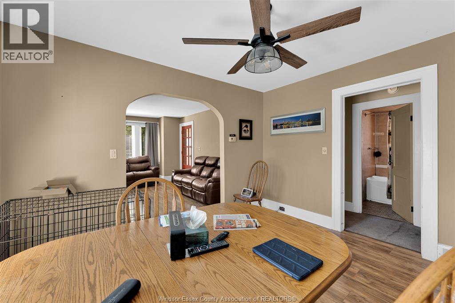
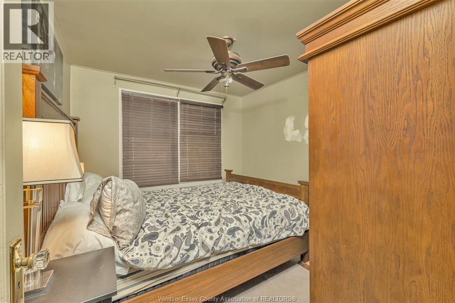
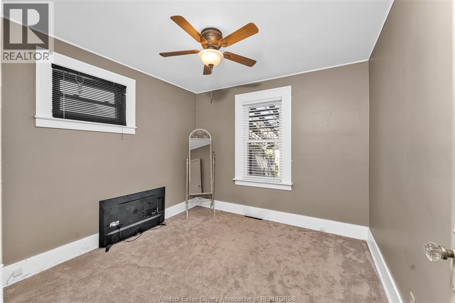
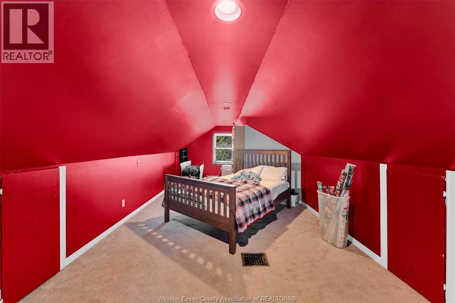
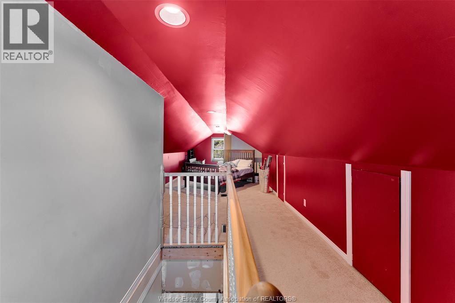
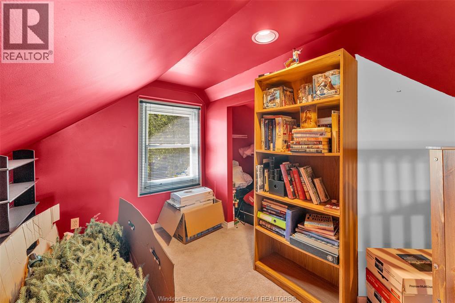
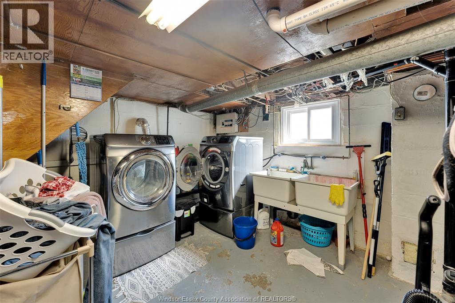
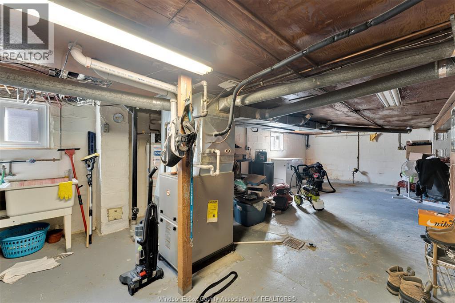
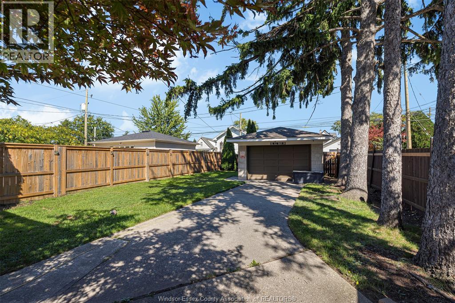
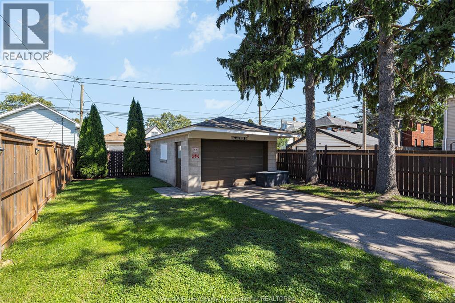
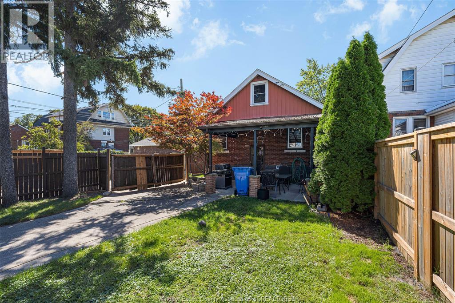
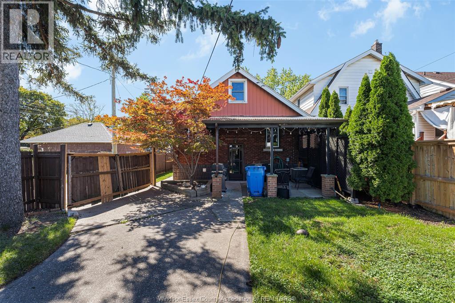
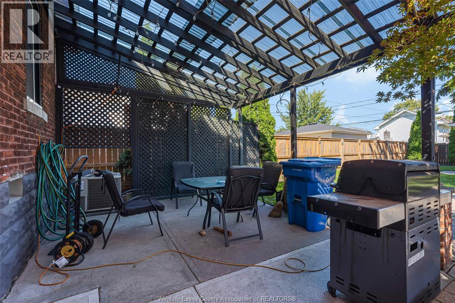
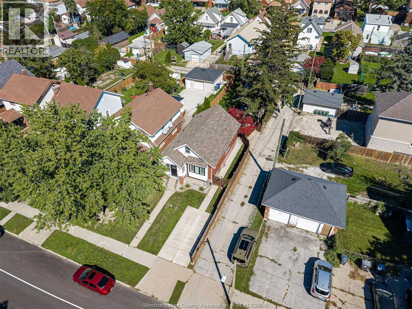
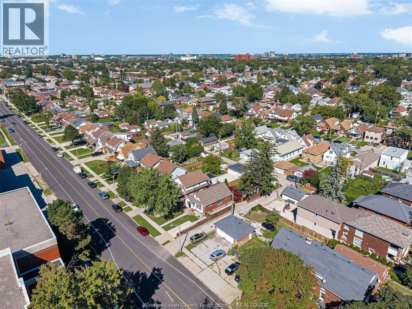
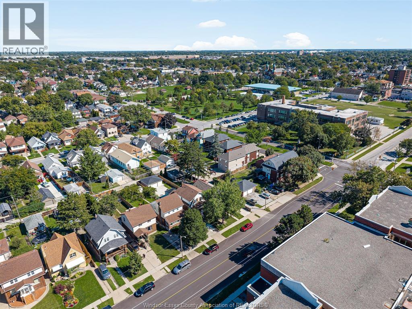
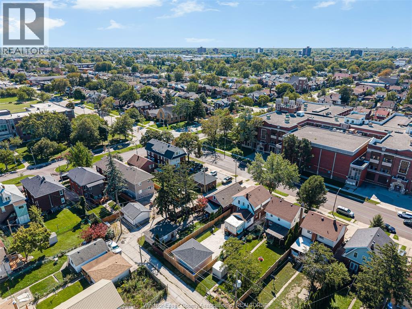
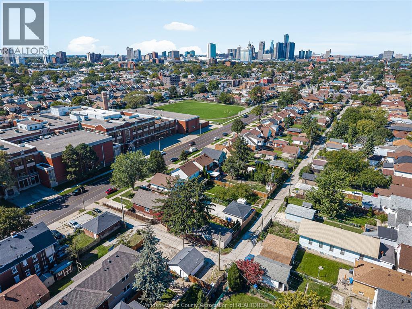
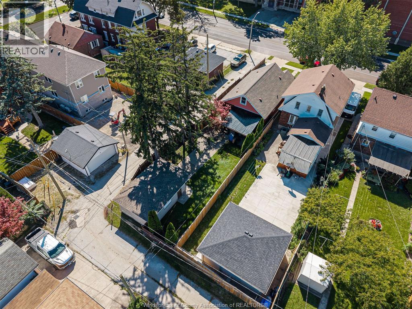
Welcome to 1174 Parent Avenue! This charming 3-bedroom, 1-bathroom home offers a functional layout, plenty of outdoor space, and excellent versatility for families, first-time buyers, or investors. The main level features comfortable living spaces and two well-appointed bedrooms, while the basement provides valuable additional space with a dedicated workshop—ideal for hobbyists, DIY projects, or extra storage. The second level provides space for an office, bedroom or storage, depending on the buyer's needs. Step outside to enjoy the large backyard, complete with a patio that provides a great setting for entertaining, relaxing, and enjoying the outdoors. The property also offers a garage, front driveway and convenient side-entry parking, providing ample parking options for residents and guests. Situated in a convenient Windsor location close to everyday amenities, shopping, schools, parks, restaurants, and transit. With its spacious backyard, garage, workshop, and practical layout, 1174 Parent Avenue offers an excellent opportunity to make a house your home. Book your private showing today! (id:15069)
Property Details
| MLS® Number | 26023655 |
| Property Type | Single Family |
| Features | Paved Driveway, Rear Driveway, Side Driveway |
Building
| Bathroom Total | 1 |
| Bedrooms Above Ground | 3 |
| Bedrooms Total | 3 |
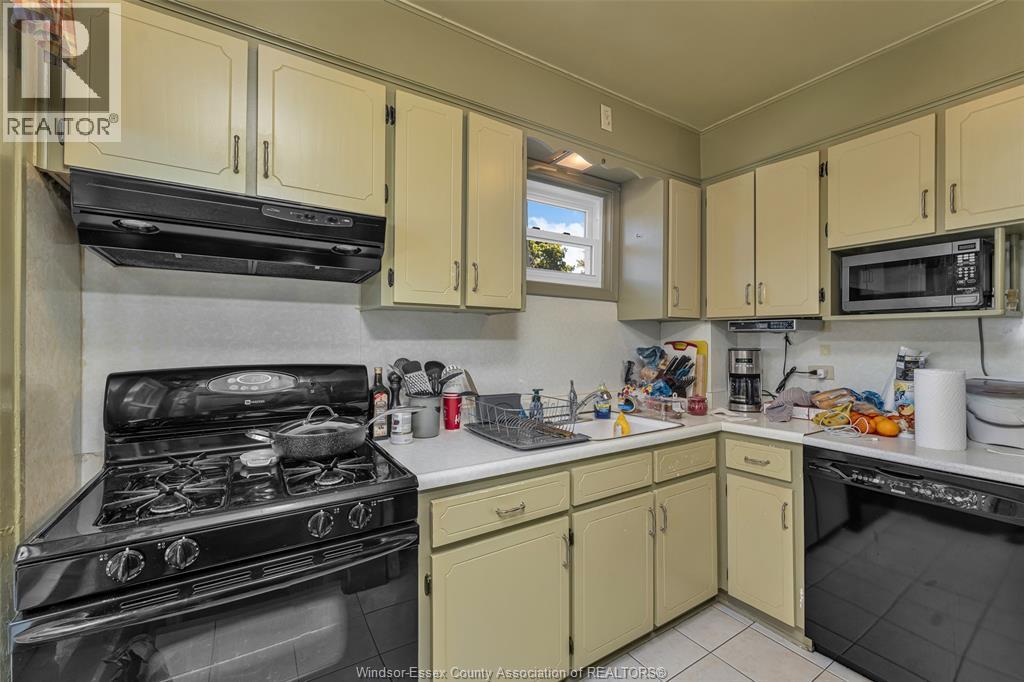
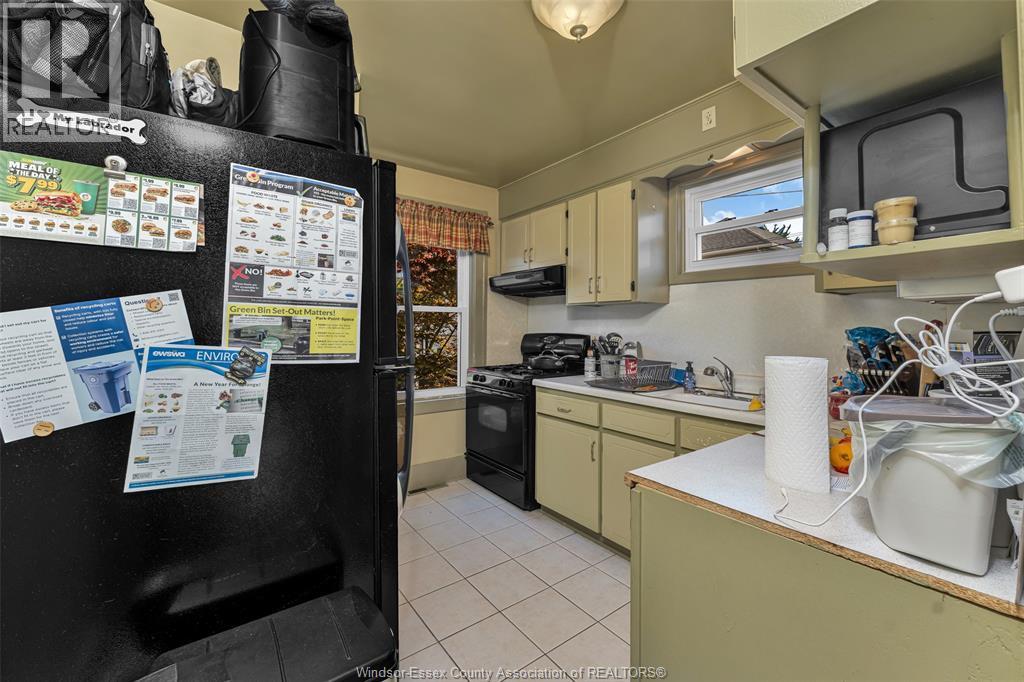
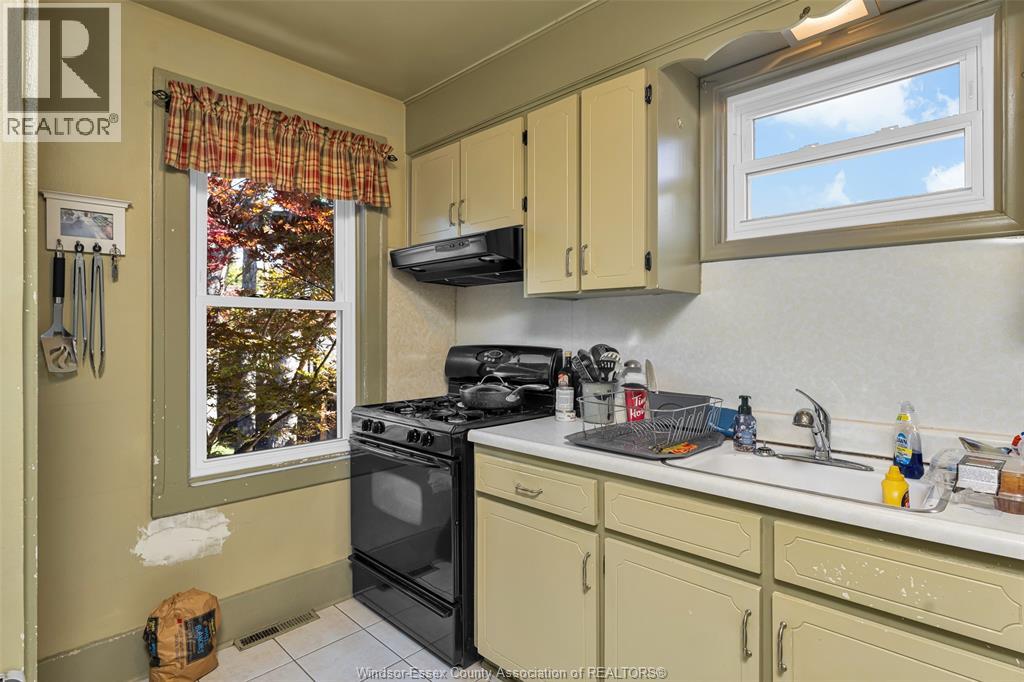
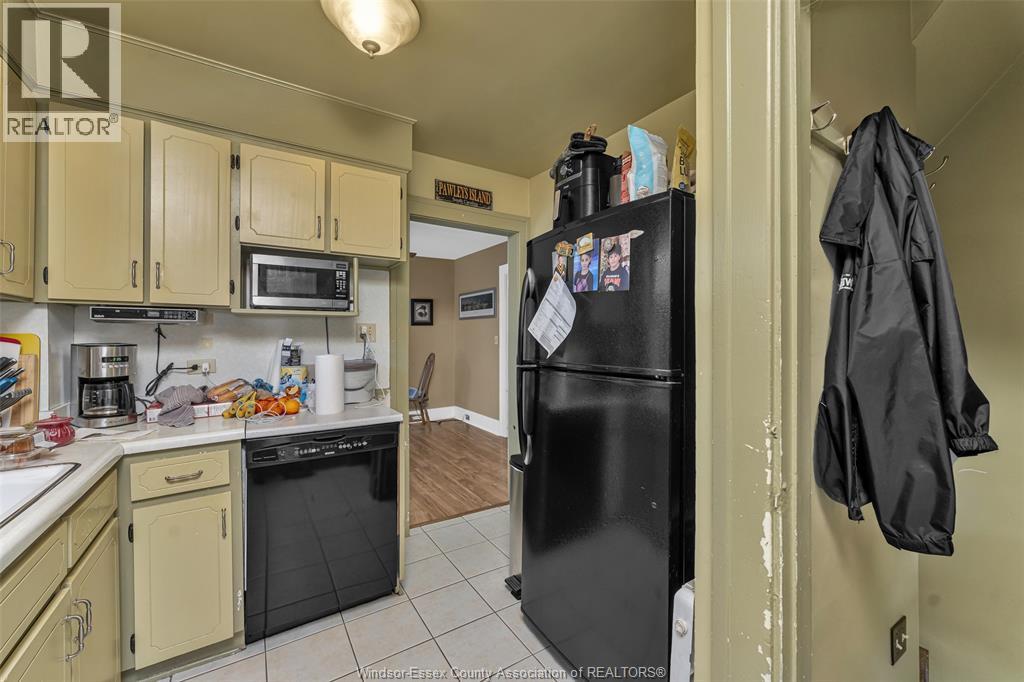
| Appliances | Dishwasher, Dryer, Refrigerator, Stove, Washer |
| Cooling Type | Central Air Conditioning |
| Exterior Finish | Aluminum/vinyl, Brick |
| Flooring Type | Ceramic/porcelain, Laminate |
| Foundation Type | Block |
| Heating Fuel | Natural Gas |
| Stories Total | 2 |
| Type | House |
Parking
| Garage |
Land
| Acreage | No |
| Size Irregular | 35 X 136 / 0.111 Ac |
| Size Total Text | 35 X 136 / 0.111 Ac|0-0.25 Acre |
| Zoning Description | Rd2.1 |
Rooms
| Level | Type | Length | Width | Dimensions |
|---|---|---|---|---|
| Second Level | Bedroom | Measurements not available | ||
| Basement | Utility Room | Measurements not available | ||
| Basement | Laundry Room | Measurements not available | ||
| Basement | Workshop | Measurements not available | ||
| Lower Level | Storage | Measurements not available | ||
| Main Level | Sunroom | Measurements not available | ||
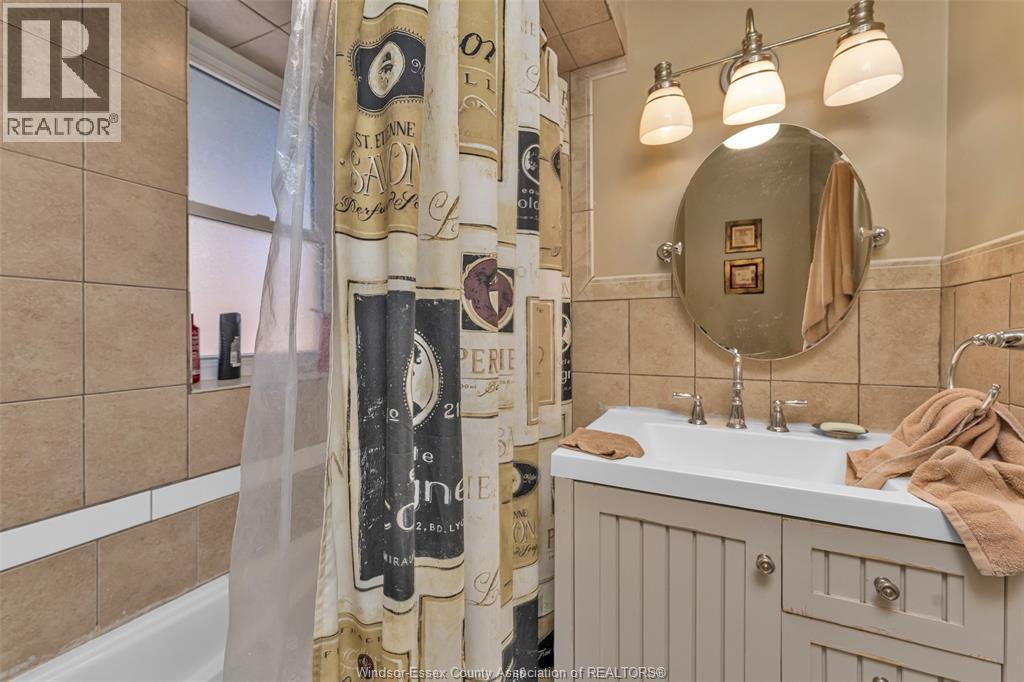
| Main Level | 3pc Bathroom | Measurements not available | ||
| Main Level | Foyer | Measurements not available | ||
| Main Level | Bedroom | Measurements not available | ||
| Main Level | Bedroom | Measurements not available | ||
| Main Level | Kitchen/dining Room | Measurements not available |
https://www.realtor.ca/real-estate/30329474/1174-parent-ave-windsor
Contact Us
Contact us for more information

This REALTOR.ca listing content is owned and licensed by REALTOR® members of The Canadian Real Estate Association
The trademarks REALTOR®, REALTORS®, and the REALTOR® logo are controlled by The Canadian Real Estate Association (CREA) and identify real estate professionals who are members of CREA. The trademarks MLS®, Multiple Listing Service® and the associated logos are owned by The Canadian Real Estate Association (CREA) and identify the quality of services provided by real estate professionals who are members of CREA. The trademark DDF® is owned by The Canadian Real Estate Association (CREA) and identifies CREA's Data Distribution Facility (DDF®)
September 25 2026 08:43:52
Windsor-Essex County Association of REALTORS®
RE/MAX Preferred Realty Ltd. - 585