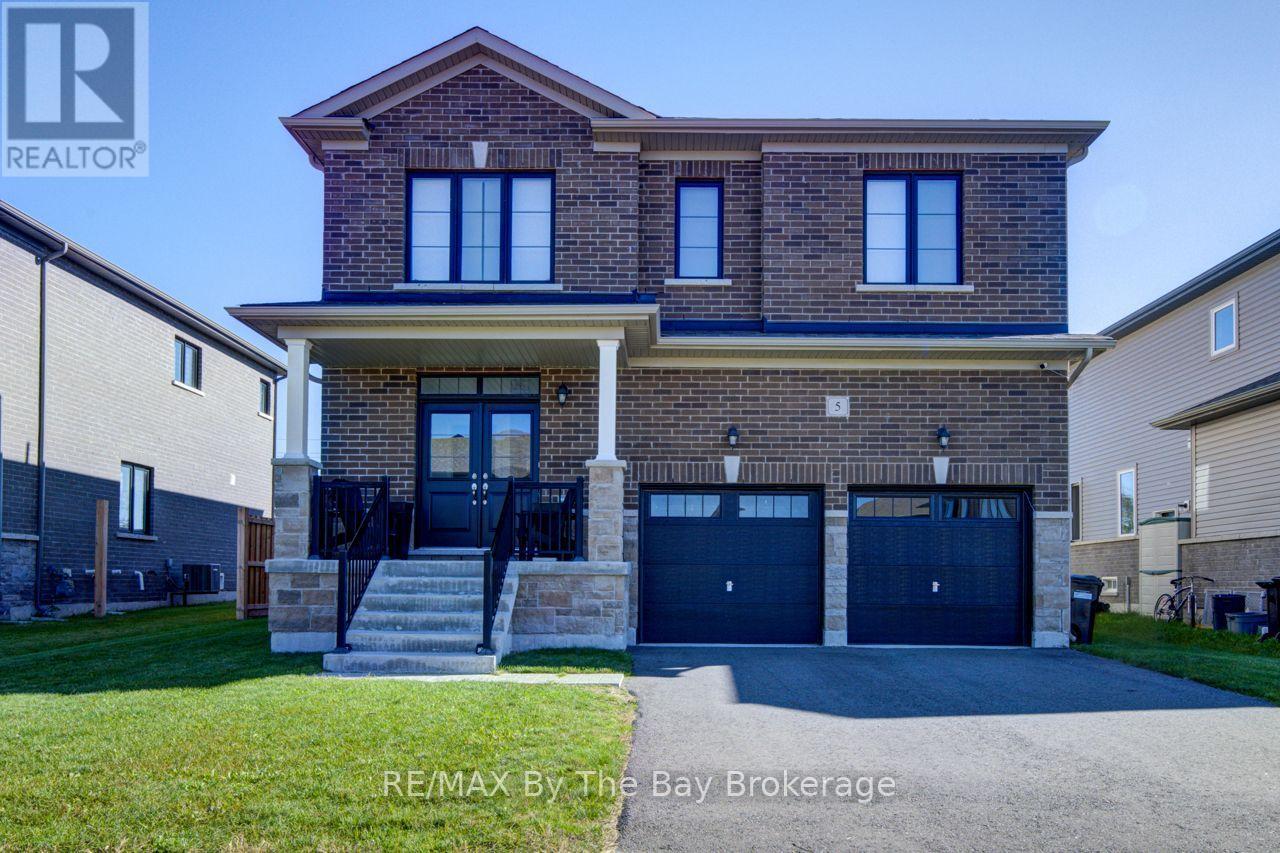
Step into this bright and spacious 4-bedroom, 3-bathroom, two-storey home in Wasaga Beach, where an open-concept layout creates a warm and comfortable space for everyday living and effortless entertaining. The main floor offers beautiful hardwood flooring and hardwood stairs, along with a charming separate dining room perfect for hosting family dinners or special celebrations.At the heart of the home, the oversized kitchen island with its quartz countertop invites gathering and conversation, complemented by stainless steel appliances and a stylish tile backsplash. The living room feels cozy and inviting with its gas fireplace and easy walkout to the fully fenced backyard-an ideal spot for relaxing, playing, or enjoying outdoor meals.Upstairs, you'll find four generous bedrooms, offering plenty of room for family, guests, or a peaceful home office. This lovely home is conveniently located close to schools, everyday amenities, and offers quick access in and out of Wasaga Beach. Plus, you're just moments away from the World's Longest Freshwater Beach.A spacious, well-appointed home in a fantastic location-ready to welcome you. (id:15069)
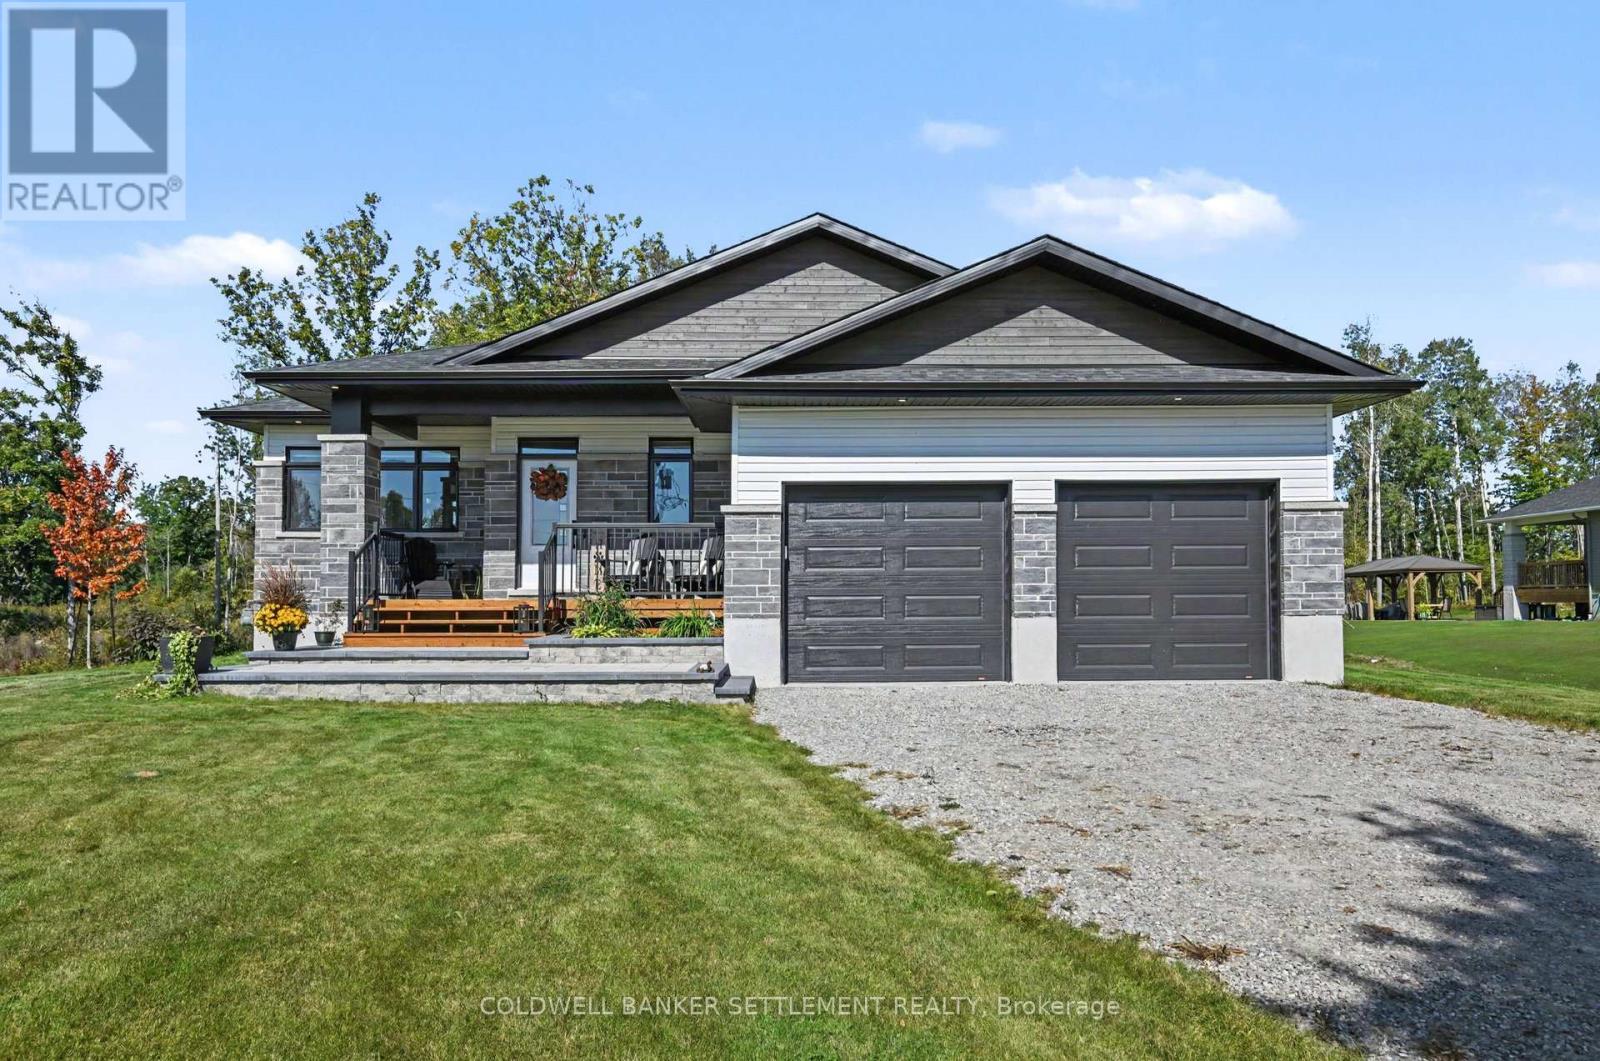
Welcome to this beautifully finished 2025-built bungalow in South Point West, set on an impressive 1.6-acre lot just a short walk from the Smiths Falls Golf & Country Club and close to trails, amenities and everyday conveniences. The Kentwood Model by Mackie Homes offers approximately 1,622 sq. ft. of thoughtfully designed main-level living, complemented by an exceptional finished lower level and extensive landscaping. The bright, open-concept main floor features three bedrooms, two bathrooms, dedicated laundry and a convenient family entrance with interior access to the double-car garage. Transom windows and abundant natural light create a warm, inviting atmosphere. The beautifully appointed kitchen overlooks the dining area and great room and features quartz countertops, ample cabinetry and a large centre island. The great room includes a cozy natural gas fireplace with mantle and patio doors leading to the covered rear porch and expansive backyard .The primary suite offers a peaceful retreat with a walk-in closet, luxurious ensuite and secondary access to the covered porch. Quartz countertops continue throughout the kitchen and bathrooms, adding a consistent touch of quality and elegance. The fully finished lower level provides exceptional additional living space, including a spacious entertainment area with custom bar, fourth bedroom, three-piece bathroom and dedicated gym/workout area with sauna. Perfect for entertaining, family movie nights or relaxing after a workout. Outside, extensive landscaping includes beautiful interlock work at the front and rear, creating attractive and functional outdoor spaces. An irrigation system helps maintain the grounds, while the covered porch offers the perfect place to enjoy the peaceful setting. With its generous lot, thoughtful design, high-end finishes and impressive lower-level amenities, this exceptional South Point West bungalow offers modern comfort, style and space. (id:15069)
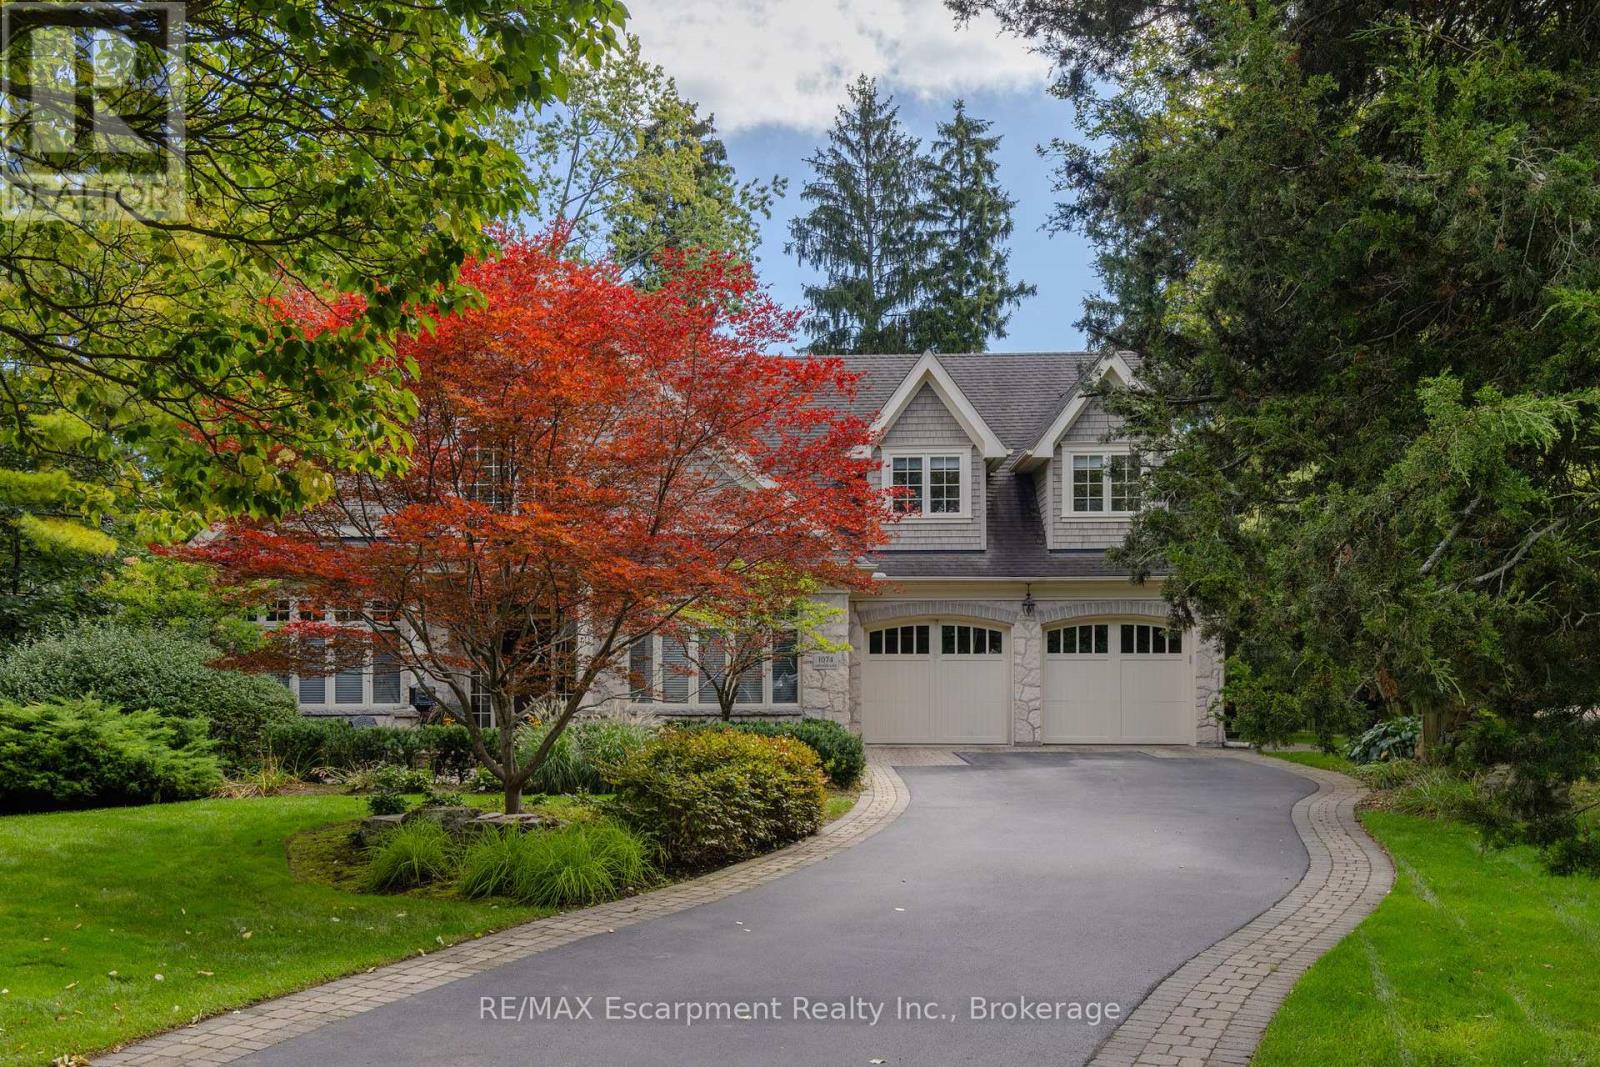
Poised along one of Oakville's finest streets, 1074 Lavender Lane is a custom-built residence where enduring craftsmanship and gracious family living come together. Surrounded by distinguished homes in a prestigious neighborhood, this luxury-certified property offers more than 7,000 square feet of total living space. Inside, refined formal living and dining rooms are complemented by a private office and an inviting family room with built-in television cabinetry. The gourmet kitchen is designed for serious cooking and effortless hosting, showcasing granite surfaces, integrated appliances, a substantial island, and direct connection to the family room. A butler's pantry elevates entertaining with a dual-zone wine refrigerator, a beverage refrigerator, and a double-drawer dishwasher. Main-floor laundry and a mudroom provide practical access to the garage and outdoors. Upstairs, the primary retreat impresses with a cathedral ceiling and an expansive walk-in closet offering conversion potential. Each upper bedroom enjoys ensuite access. The finished lower level adds a guest bedroom, bathroom, music or exercise room, expansive recreation area, and a remarkable stone-lined wine cellar entered through a hand-carved door. Outside, a screened porch with a gas fireplace overlooks a private, tree-lined, resort-like setting with an inground pool and attached hot tub. Ideally situated near top-rated public, Catholic, and private schools, scenic parks and ravine trails, convenient transit, and the upscale shops and dining of downtown Oakville, this thoughtfully crafted home offers an exceptional setting for refined family living. Built with exceptional care and attention to detail, it combines comfort, privacy, and an enviable Oakville location. Luxury Certified. (id:15069)
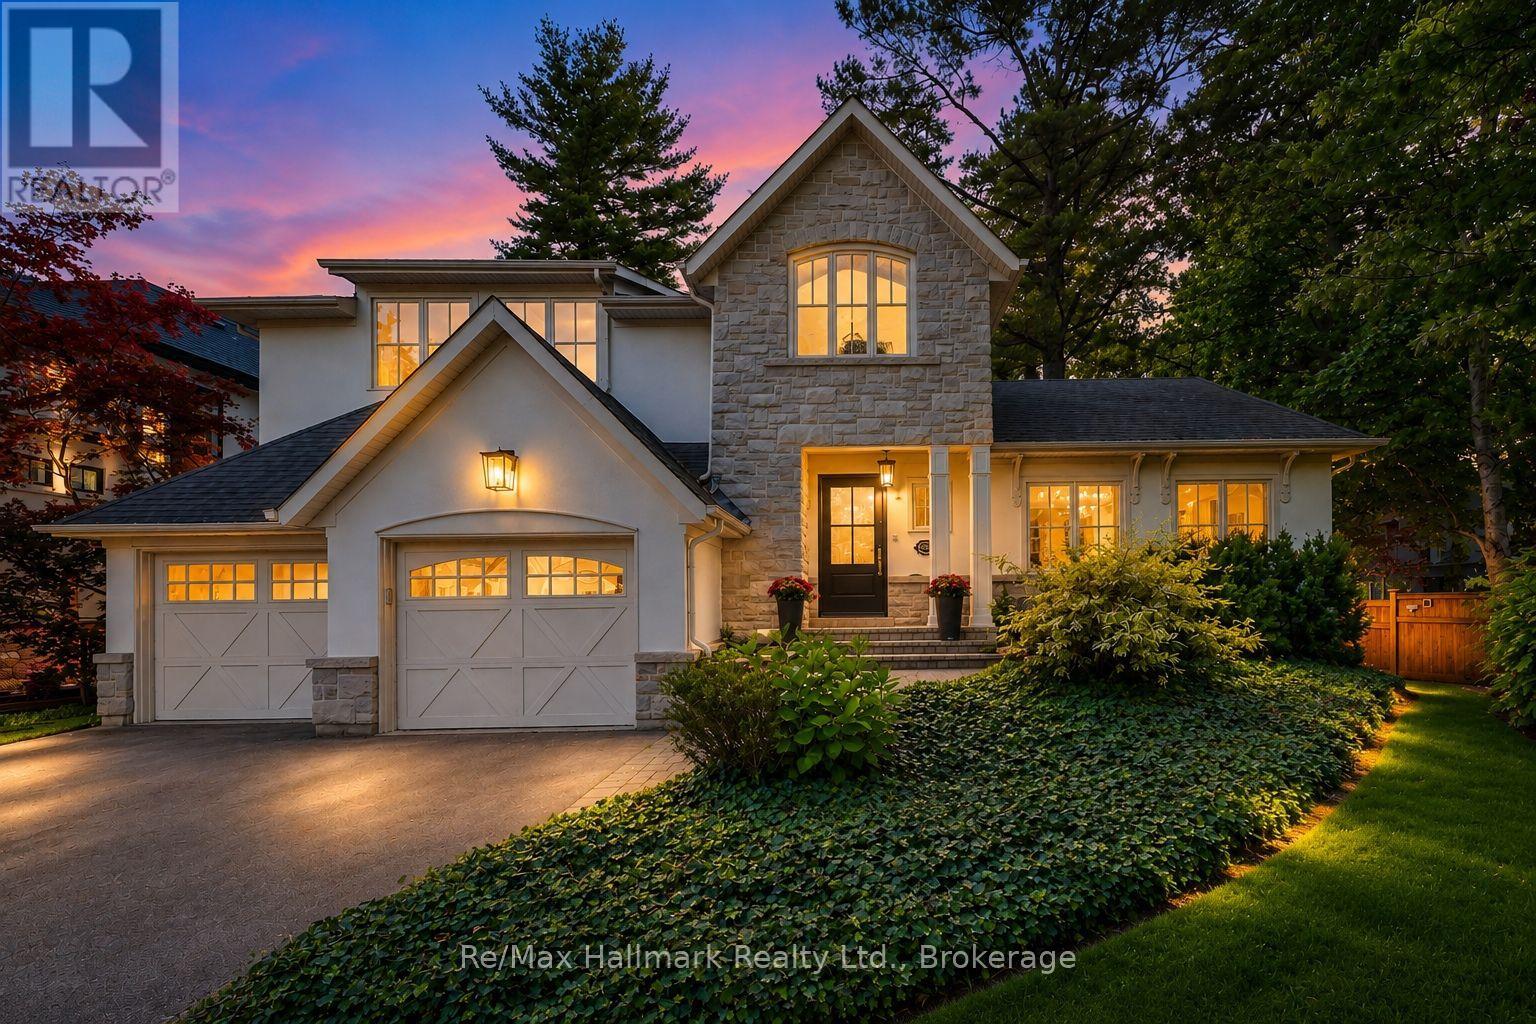
Spectacular custom home completely renovated to the studs with high-end finishes and a thoughtfully reimagined floor plan, blending timeless elegance with modern functionality. Situated on a premium 75x150 south-facing rectangular premium lot, this home is just a short walk to Oakville's top-rated schools.The exterior showcases new stucco with natural stone accents, oversized windows, and stunning curb appeal. Inside, the open-concept design features a grand living/dining room with soaring 13-ft ceilings and wood-burning fireplace, seamlessly flowing into a brand-new custom kitchen and family room. The chefs kitchen offers a massive center island, custom hardwood cabinetry, top-of-the-line appliances including a Wolf stove and Fisher & Paykel fridge, and walkout to a sun-filled cedar deck. A beautiful sunroom with full HVAC brings the outdoors in, overlooking landscaped gardens, mature trees, ponds, and stone pathways. The upper level features double primary suites with spa-inspired ensuites, heated floors, and walk-in closets, providing exceptional comfort and flexibility for families. Designer details throughout include custom millwork, accent lighting, hardware, California shutters, and premium hardwood flooring. The fully finished lower level offers a nanny/in-law suite with in-floor heating, recreation space, and plenty of storage. Recent upgrades include new spray foam insulation, new electrical panel, sump pump, tankless hot water system, pot lights, built-in speakers, and luxury designer tiles in all bathrooms. This one-of-a-kind home is the perfect blend of modern luxury, refined craftsmanship, and family-friendly living, a rare offering in one of Oakville's most prestigious neighbourhoods. (id:15069)
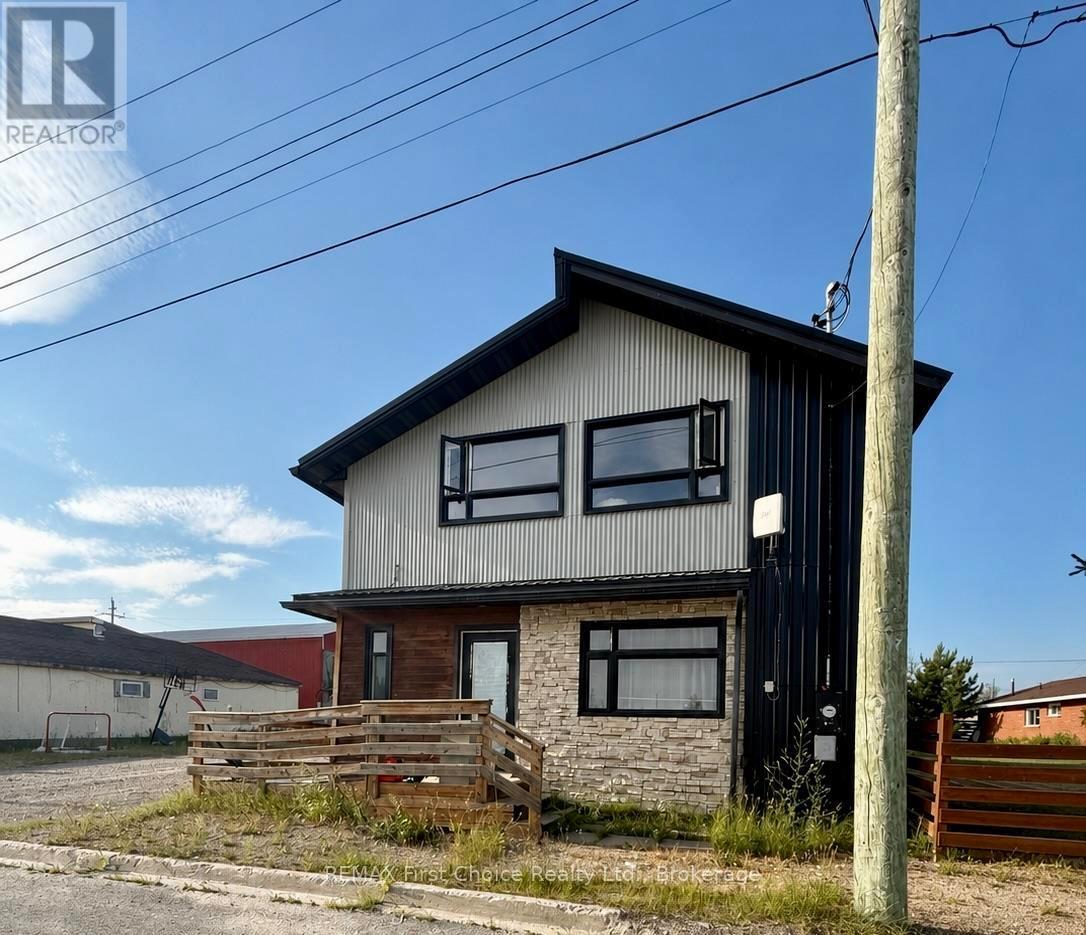
New Listing. Unlock the potential for steady rental income and long-term growth with this well-maintained duplex in the thriving community of Geraldton. Perfectly suited for savvy investors or homeowners seeking to offset their mortgage, this property offers the ideal blend of financial return and comfortable living. This spacious two-storey property features two self-contained units. The upper unit offers 3 bedrooms and 1 full bathroom, while the lower unit features 3 bedrooms and 1.5 bathrooms. Each unit has its own private entrance, separate laundry facilities, and separate hydro meter, providing added convenience and independence for tenants. Fresh updates throughout both units make this property move-in ready while still offering plenty of potential to add value over time. Whether you?re looking to expand your investment portfolio or live in one unit while generating income from the other, this property offers flexibility and long-term appeal. With strong rental potential and endless possibilities, this duplex is an opportunity you won?t want to miss in the heart of Geraldton. (id:15069)
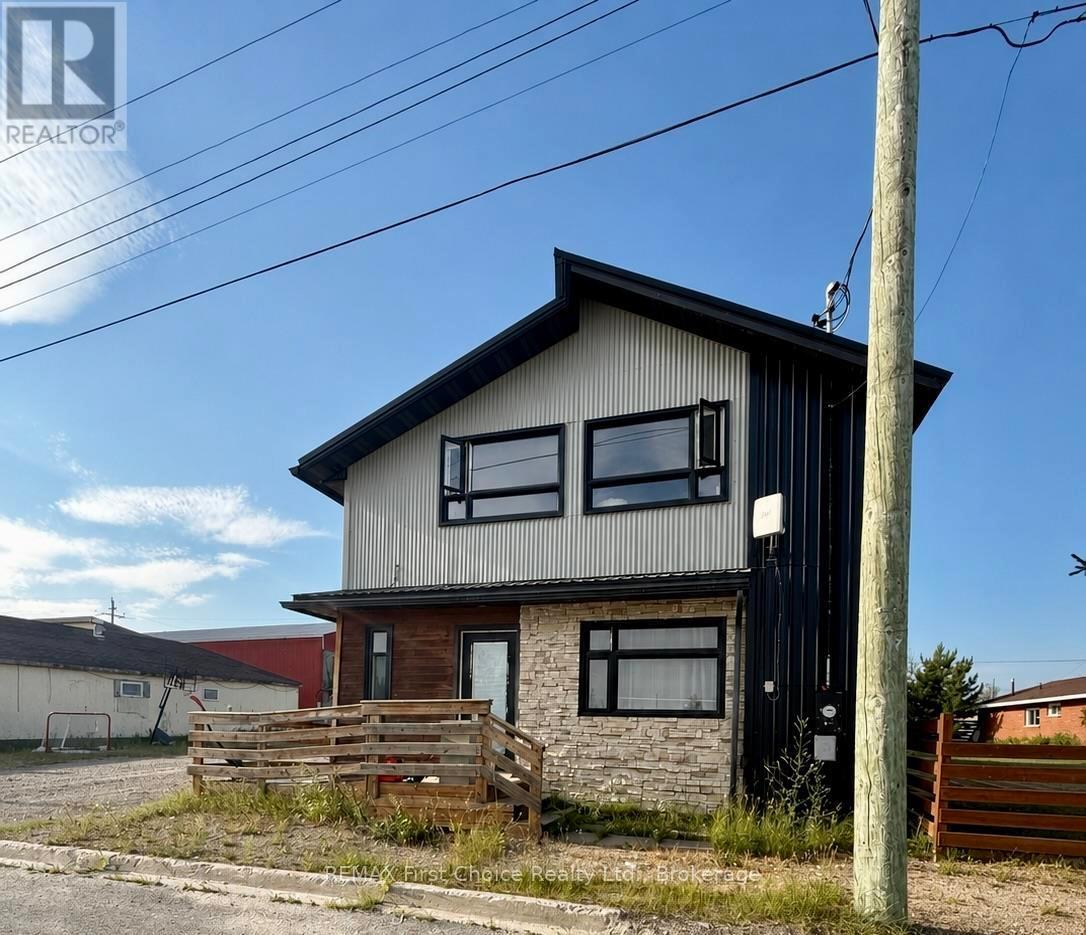
New Listing. Unlock the potential for steady rental income and long-term growth with this well-maintained duplex in the thriving community of Geraldton. Perfectly suited for savvy investors or homeowners seeking to offset their mortgage, this property offers the ideal blend of financial return and comfortable living. This spacious two-storey property features two self-contained units. The upper unit offers 3 bedrooms and 1 full bathroom, while the lower unit features 3 bedrooms and 1.5 bathrooms. Each unit has its own private entrance, separate laundry facilities, and separate hydro meter, providing added convenience and independence for tenants. Fresh updates throughout both units make this property move-in ready while still offering plenty of potential to add value over time. Whether you?re looking to expand your investment portfolio or live in one unit while generating income from the other, this property offers flexibility and long-term appeal. With strong rental potential and endless possibilities, this duplex is an opportunity you won?t want to miss in the heart of Geraldton. (id:15069)
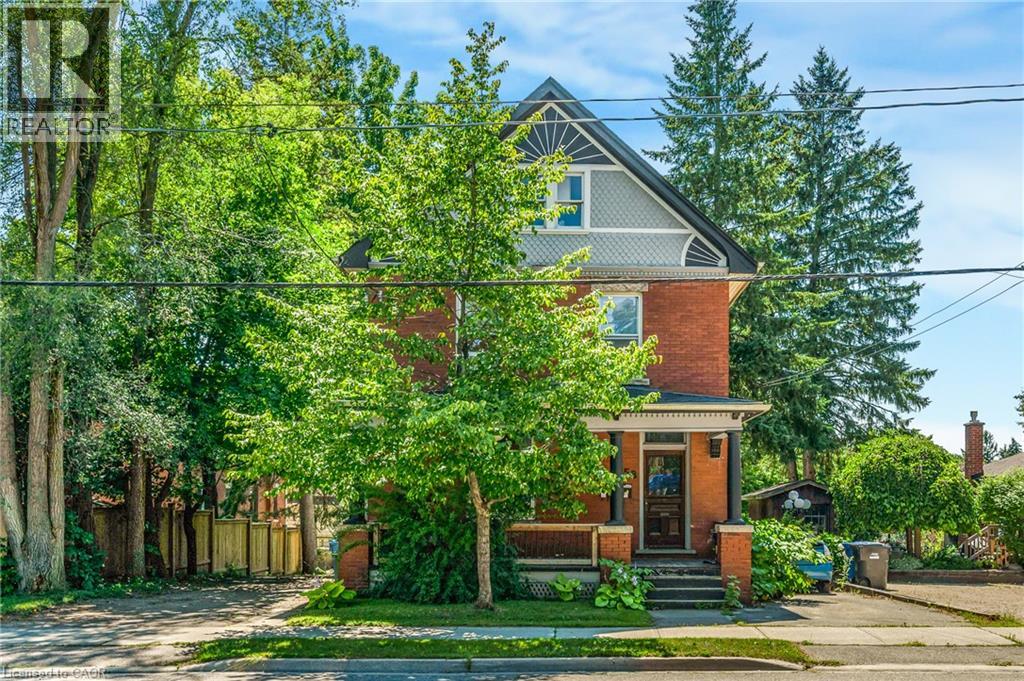
Perfectly positioned steps from downtown Guelph, this century triplex puts Exhibition Park, cafes, restaurants, boutique shopping and the Farmers' Market within easy walking distance, with the bus route right at the door. Locations with this level of walkability attract quality tenants and hold long-term rental demand. Three fully self-contained residential units, blending timeless architectural character with dependable income. Two are tenanted and the third sits vacant, so market rent is yours to set. Fully leased, projected gross rent is close to $70,000 a year providing a 5.9% CAP rate. Zoned MOC, Mixed Office/Commercial, which permits a broader range of residential and commercial uses than the current three units. This is a well-maintained century building. An electrical rewire was done in 2015 with permits, individual panels and meters per unit & interconnected smoke/CO2. Main sewer plumbing was replaced to the street in 2021. Furnace 2025. Front porch floor rebuilt and exterior painted in 2022.A strong addition to an established portfolio, and an equally strong first step for a buyer who wants to live in one unit and let the other two help carry the mortgage. The 2-bedroom main floor unit boasts original hardwood flooring, rich wood trim and stunning original pocket doors separating the living and dining rooms, the kind of craftsmanship that simply can't be replicated, plus a kitchen renovated in 2015. The second-floor unit offers two bedrooms, hardwood flooring, a flexible living room or den, four-piece bathroom, 2015 kitchen, and finished living space added in 2023. The third-floor suite is a bright one-bedroom with a cozy gas fireplace, galley kitchen, three-piece bathroom renovated in 2015 and a private balcony. Driveways on both sides, a deep backyard with full access for all three units, and shared laundry on the main floor. Leases, invoices and the full improvement list available on request. (id:15069)
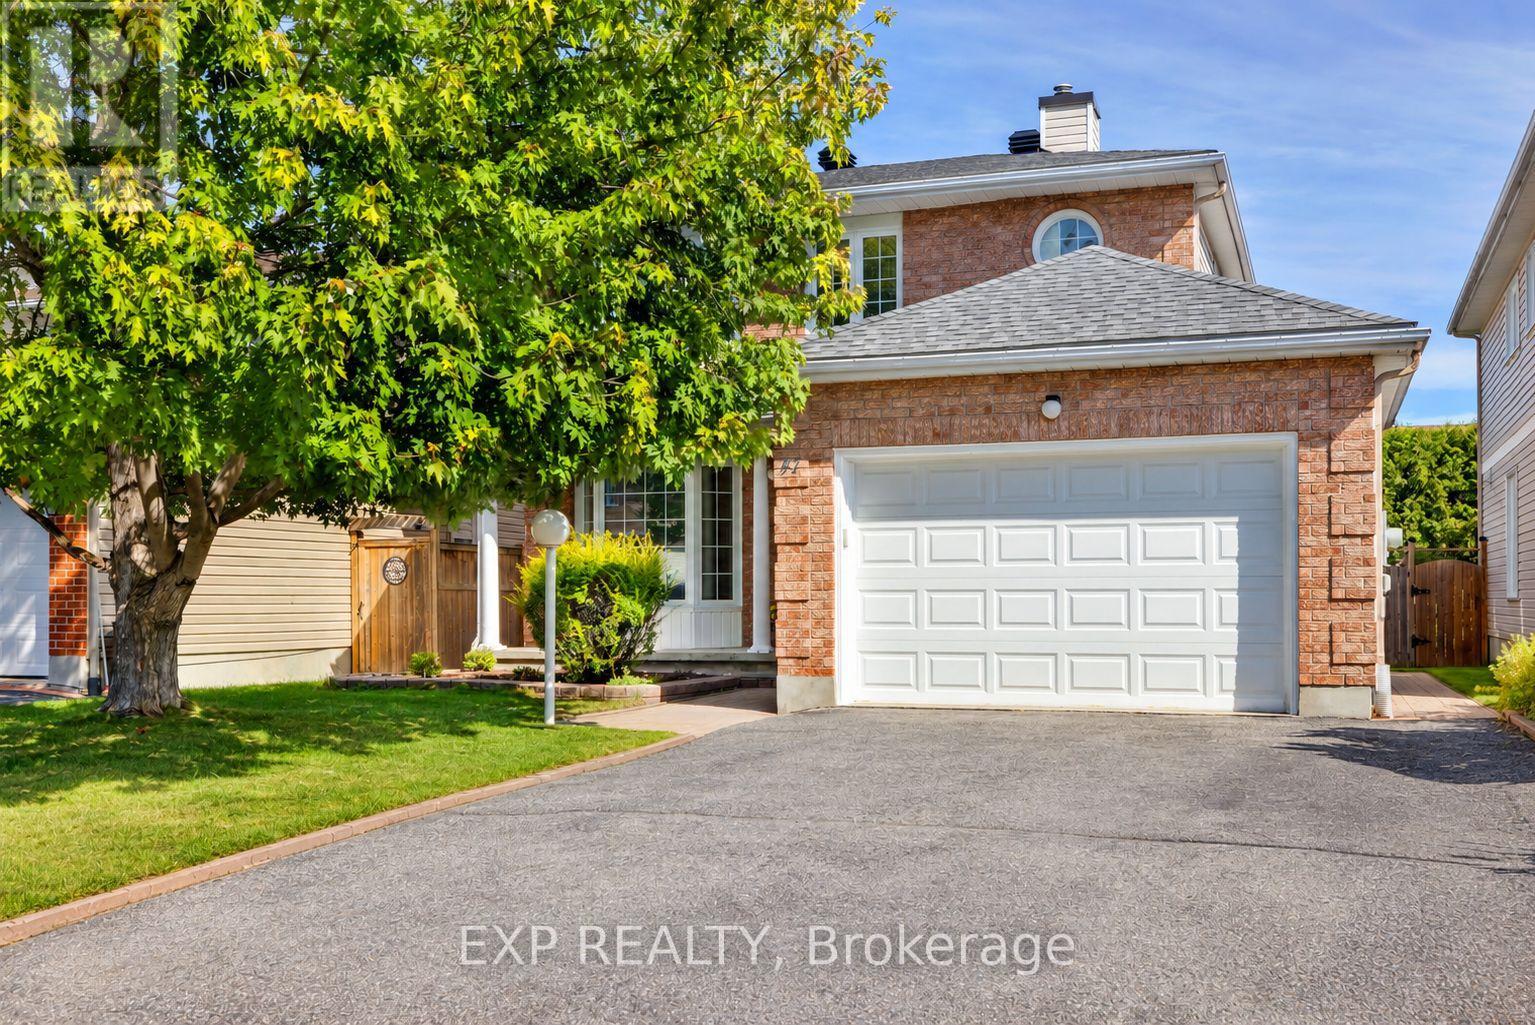
Welcome to 47 Filion Crescent, a home cared for by the original owner since day one. Set on a quiet Bridlewood street with wonderful neighbours, it offers space to gather, room to unwind and a location that makes it easy to enjoy the neighbourhood.A bay window brings natural light into the front living room, while the adjoining dining room is ready for everything from weeknight meals to holiday gatherings. Laminate flooring runs through the main living spaces. The kitchen features new LG appliances and a spacious dinette for casual meals. At the back of the home, the sunken family room is an inviting spot for movie nights or a quiet evening in. Main-floor laundry and a powder room add everyday convenience.Laminate flooring continues throughout the upstairs. The spacious primary bedroom features a large window, walk-in closet and private ensuite. Two additional bedrooms and a full bathroom provide room for guests, hobbies or a home office. Downstairs, the large unfinished basement offers plenty of storage and awaits your finishing touches.Outside, the backyard deck is ready for summer barbecues and morning coffee. Over $40,000 has been invested in upgrades, including a new roof in 2021, a Lennox furnace and air conditioner in 2022, new LG kitchen appliances in 2022, and interior painting September 2026. There's plenty to enjoy beyond your front door. J.J. Clarke Park is nearby, the Trans Canada Trail offers a route for walking and cycling, and the Eva James Memorial Community Centre hosts neighbourhood activities. Bridlewood has several top rated schools, while Bridlewood Plaza and Eagleson Road offer restaurants, groceries and everyday services. It's easy to see why the original owner has loved calling this neighbourhood home for so many years. Come check it out for yourself! Some photos are virtually staged. (id:15069)
Step into this exceptional 3-bedroom home with total 2587 SqFt of livable space, where modern elegance meets thoughtful design. Nestled on a quiet, family-friendly street near top-rated schools, this residence offers the perfect blend of comfort, style, and convenience. The spacious, open-concept main floor is ideal for entertaining, featuring a chef-inspired kitchen with quartz countertops, a large island, and a cozy gas fireplace in the living room that adds warmth and charm. A bright and impressive foyer welcomes guests, while the powder room and inside access to the double garage enhance everyday convenience. Upstairs, the primary suite is a true retreat, featuring a beautiful accent wall, a luxurious ensuite with a soaker tub and his-and-her sinks, and a walk-in closet. Two additional bedrooms and convenient second-floor laundry make daily living effortless for families. The fully finished basement offers a spacious family room, full bathroom, and ample storage, perfect for movie nights, playtime, or hosting guests. Just minutes from parks, schools, the Orléans Health Hub, and major transit routes, this home seamlessly combines style, comfort, and convenience. (id:15069)
Welcome to 11 Duncan Street, where timeless character meets a complete modern transformation in the heart of Carleton Place. This beautiful 3-bedroom, 2.5-bath home has been thoughtfully updated from top to bottom, offering a truly move-in-ready lifestyle inside and out. The curb appeal is strong! Landscaped with a lovely flower bed, the home offers a double-car garage with inside access! The main level features a warm and inviting family room, separate dining and living spaces that have accents and features you have to see in person. A beautiful kitchen with updated cabinetry, a coffee bar, a wine fridge, a breakfast peninsula, and abundant cabinetry. Upstairs, you'll find three great-sized bedrooms and a beautiful new main bath. Your Primary bedroom is separate from the other rooms, giving you a sense of privacy, complemented by a renovated ensuite, fireplace and walk-in closet. The fully renovated basement adds exceptional additional living space with a large recreation room, exercise area, laundry, storage and utility space, providing flexibility for a home gym, office or even a future additional bedroom. Step outside and discover one of this home's true highlights: an extensively landscaped backyard designed for entertaining and relaxing, complete with a pool, hot tub and updated deck. Mature landscaping creates an established setting that is peaceful and made for people who love enjoying being outdoors. A rare opportunity to enjoy the charm of an established Carleton Place neighborhood without sacrificing the finishes and comforts of an extensively updated home. Simply move in and enjoy! Ask for the extensive list of items, the floorplan and make sure to check out the Video! (id:15069)
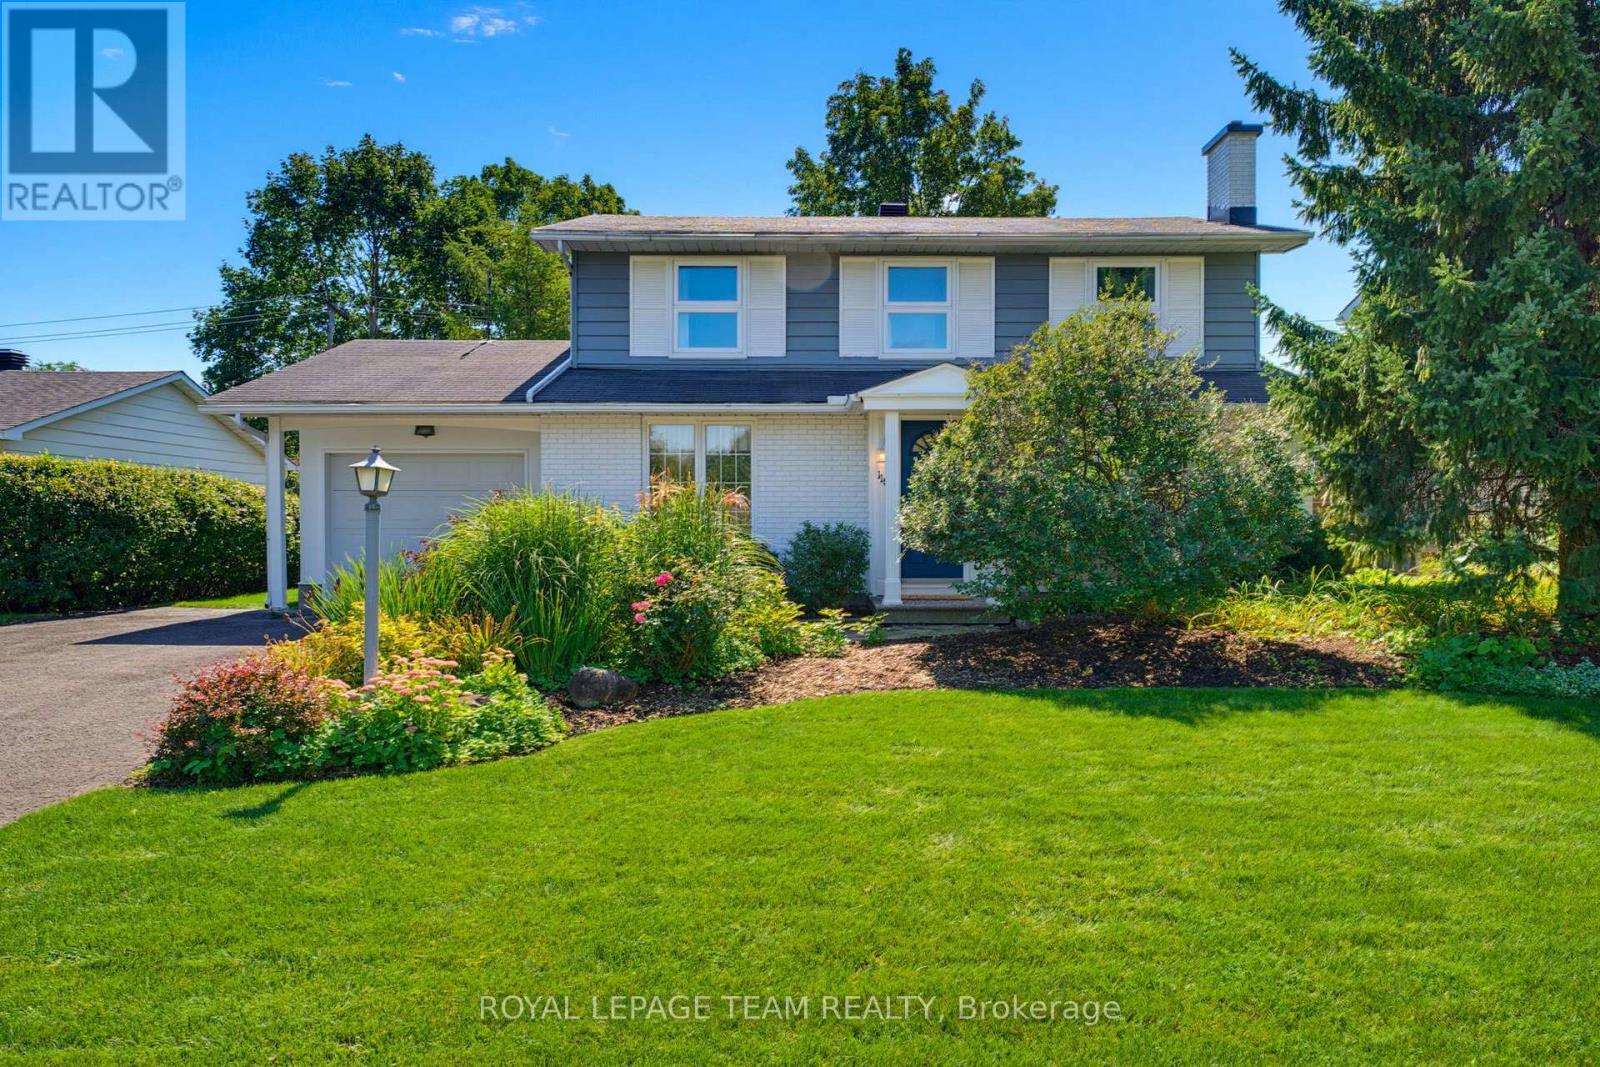
Lovingly maintained and enjoyed by the same family since it was built in 1965, this charming 4-bedroom, 3-bathroom home is ready for its next chapter. Filled with vintage character and warmth, this is a home where many wonderful memories have been made-and where the next family can begin creating their own. The classic layout offers a wonderful sense of flow, with a central staircase anchoring the home and separate formal living and dining rooms providing inviting spaces for entertaining. The living room features a cozy fireplace, adding warmth and character. At the back of the home, the kitchen overlooks the beautiful gardens and adjoins a sunlit family room, creating a bright and welcoming everyday gathering space. Step from the family room directly into the backyard. Outside, the generous yard offer plenty of room for children to play, gardens to grow, and family and friends to gather. Situated in an excellent, established neighbourhood, and loaded with curb appeal, this is a special opportunity to own a home with heart, history and timeless charm-lovingly cared for and ready to be enjoyed for years to come. (id:15069)
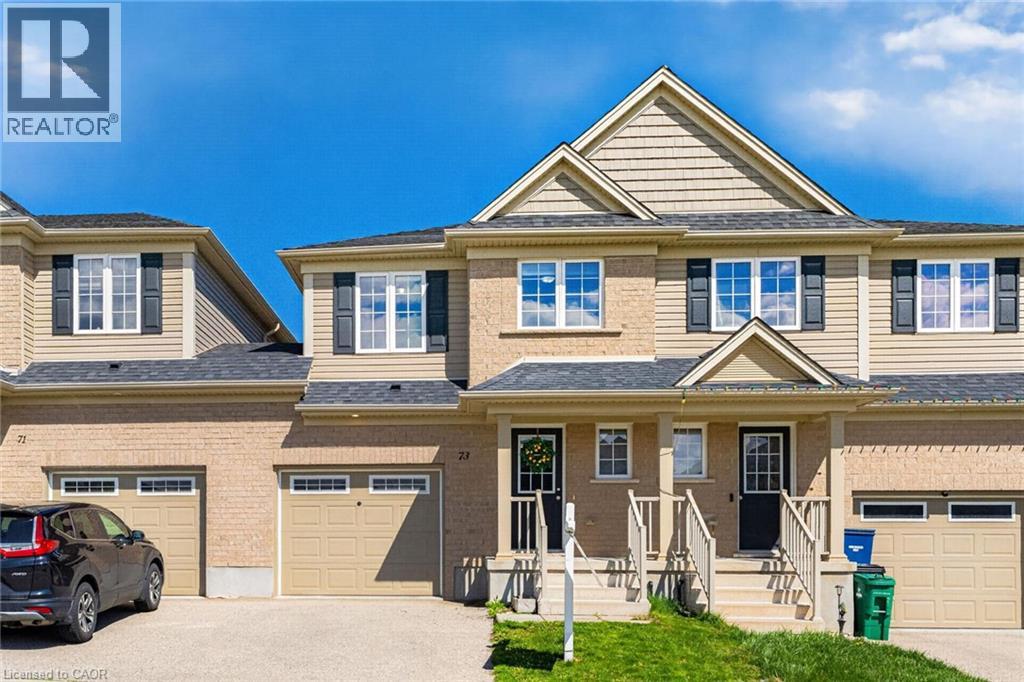
Welcome to this beautifully maintained, move-in-ready freehold townhome (no condo fees!) located in the highly sought-after Lackner Woods community. Thoughtfully designed for modern living, this home offers a perfect blend of style, Bright Open Concept: The main floor features an inviting layout connecting the dining area, a cozy living room with brand-new laminate flooring, and a chef-inspired kitchen boasting abundant cabinetry and a generous island. Primary Retreat: The spacious second-floor master suite features his and hers closets and a private 4-piece ensuite. Versatile Living: Two additional well-proportioned bedrooms share a second 4-piece bath. A large upper landing provides the perfect study nook or home office space. Unfinished Potential: The clean, unfinished basement is a blank canvas—ideal for a future rec room, home gym, or extra living space. Outdoor & Convenience: Backyard Oasis: South-facing and fully fenced, the backyard is a gardener’s delight with plenty of room for herbs and flowers. Enjoy summer BBQs on the private patio. Rare Feature: Enjoy the convenience of walk-through access from the garage directly to the backyard—a rare find in townhome living. Practicality: Includes a main-floor 2-piece powder room and direct garage-to-house access. Location & Lifestyle: Nestled in the vibrant Grand River South community, you are steps away from: Nature & Recreation: Scenic walking trails, the Grand River (perfect for canoeing), and Chicopee Ski & Summer Resort. Commuter Convenience: Minutes from Highway 7 and the 401, a nearby bus stop, and easy access to the Waterloo International Airport, and City of Guelph. Top-Rated Schools: Located near some of the region's most highly-regarded educational institutions. Whether you are a growing family or a first-time buyer, this bright and spacious home checks all the boxes for a carefree lifestyle. Book your showing today! (id:15069)