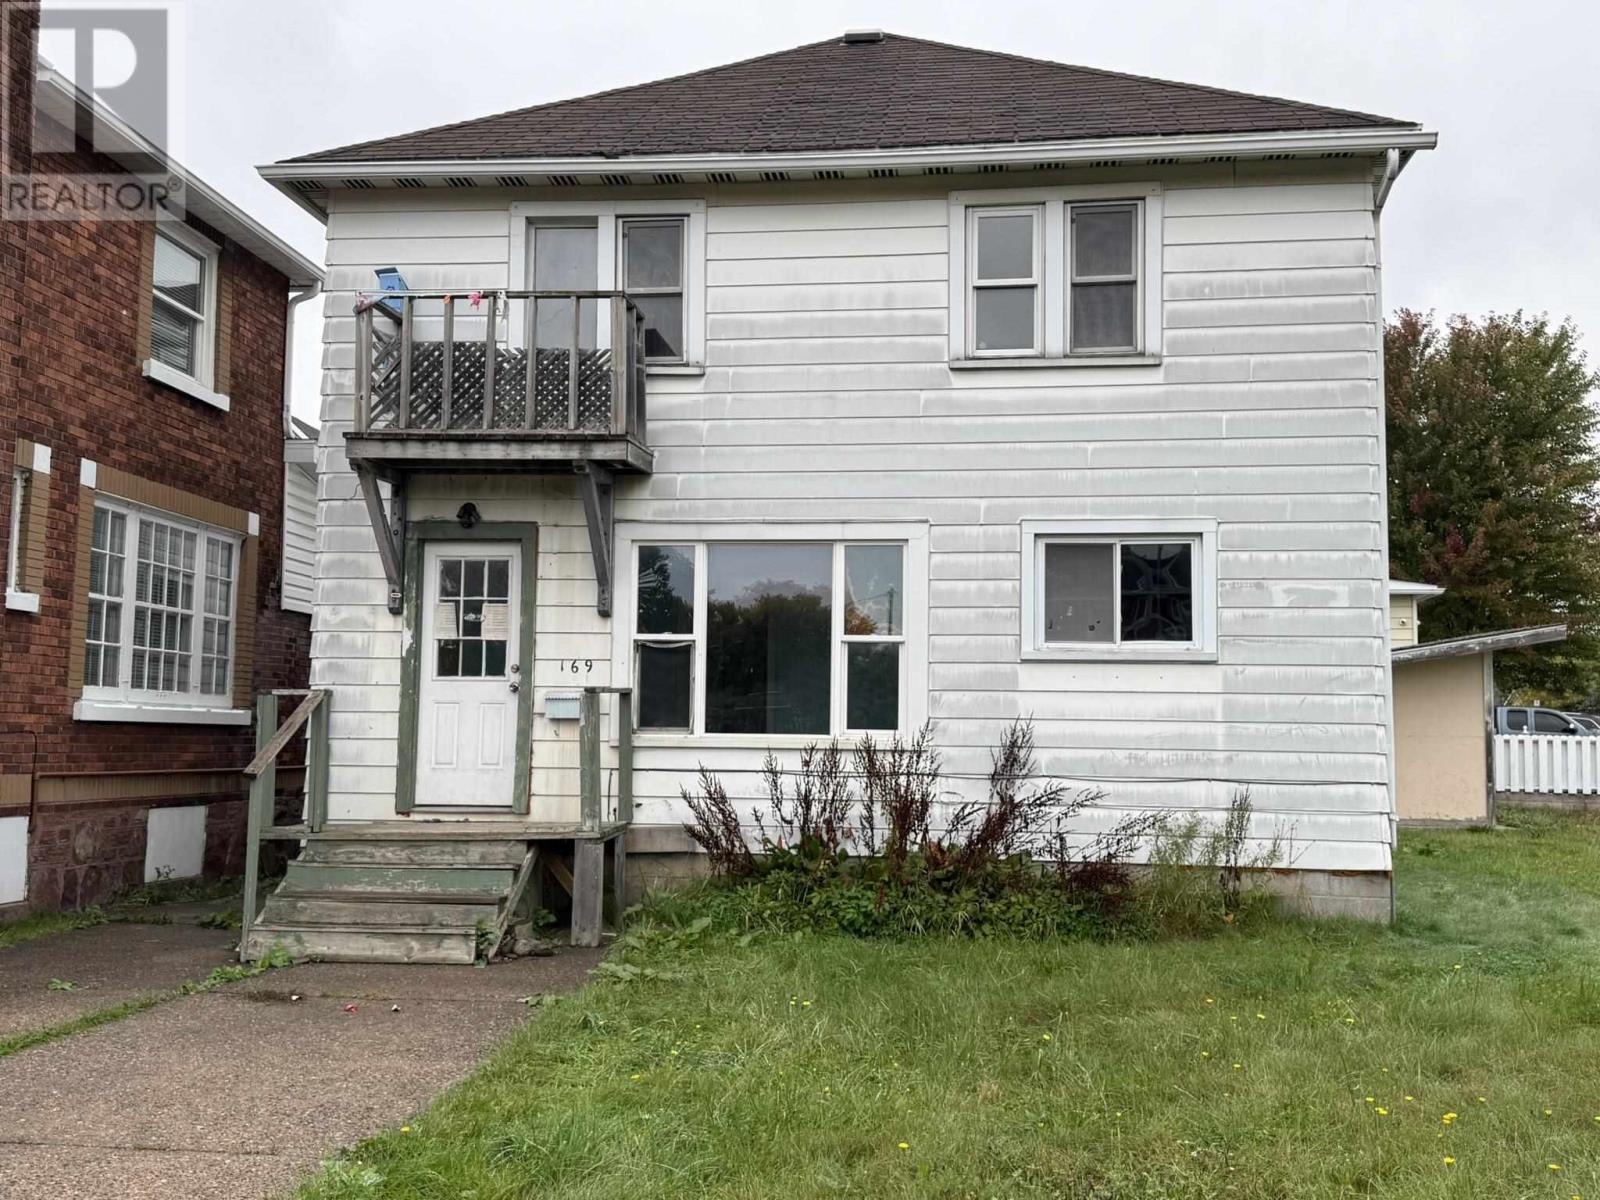
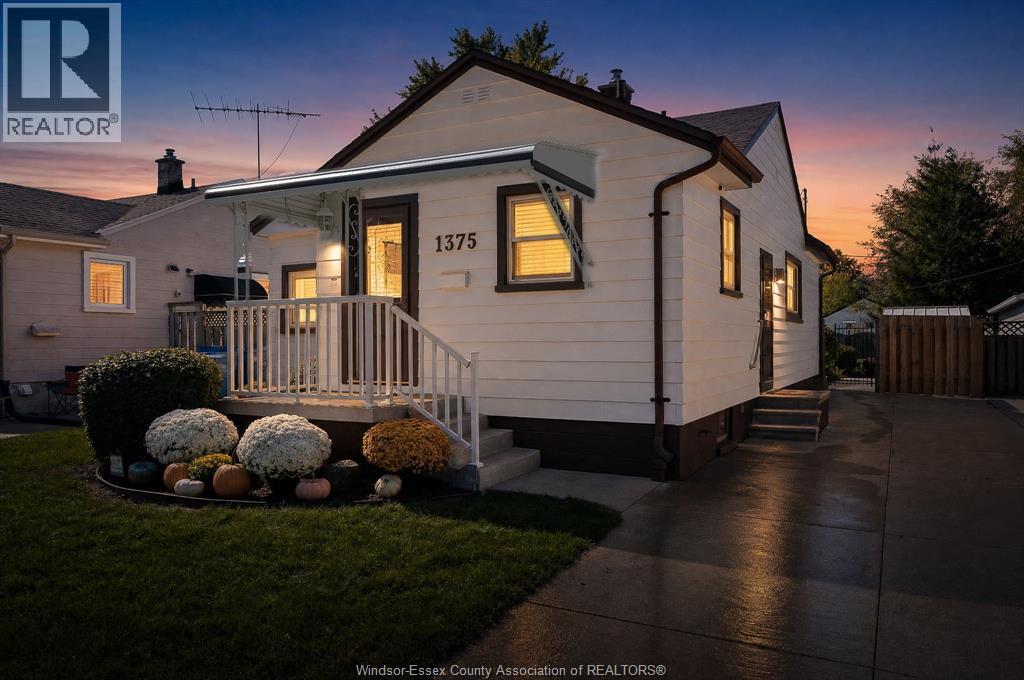
Calling all investors and handy buyers! This duplex features two 2 bedroom units, gas forced air heating and a full basement for additional storage. Conveniently located near the International Bridge and close to amenities. Some work is required, offering a great opportunity to add value. Live in one unit and rent the other to help offset your mortgage, or add to your investment portfolio! Book your viewing today! (id:15069)
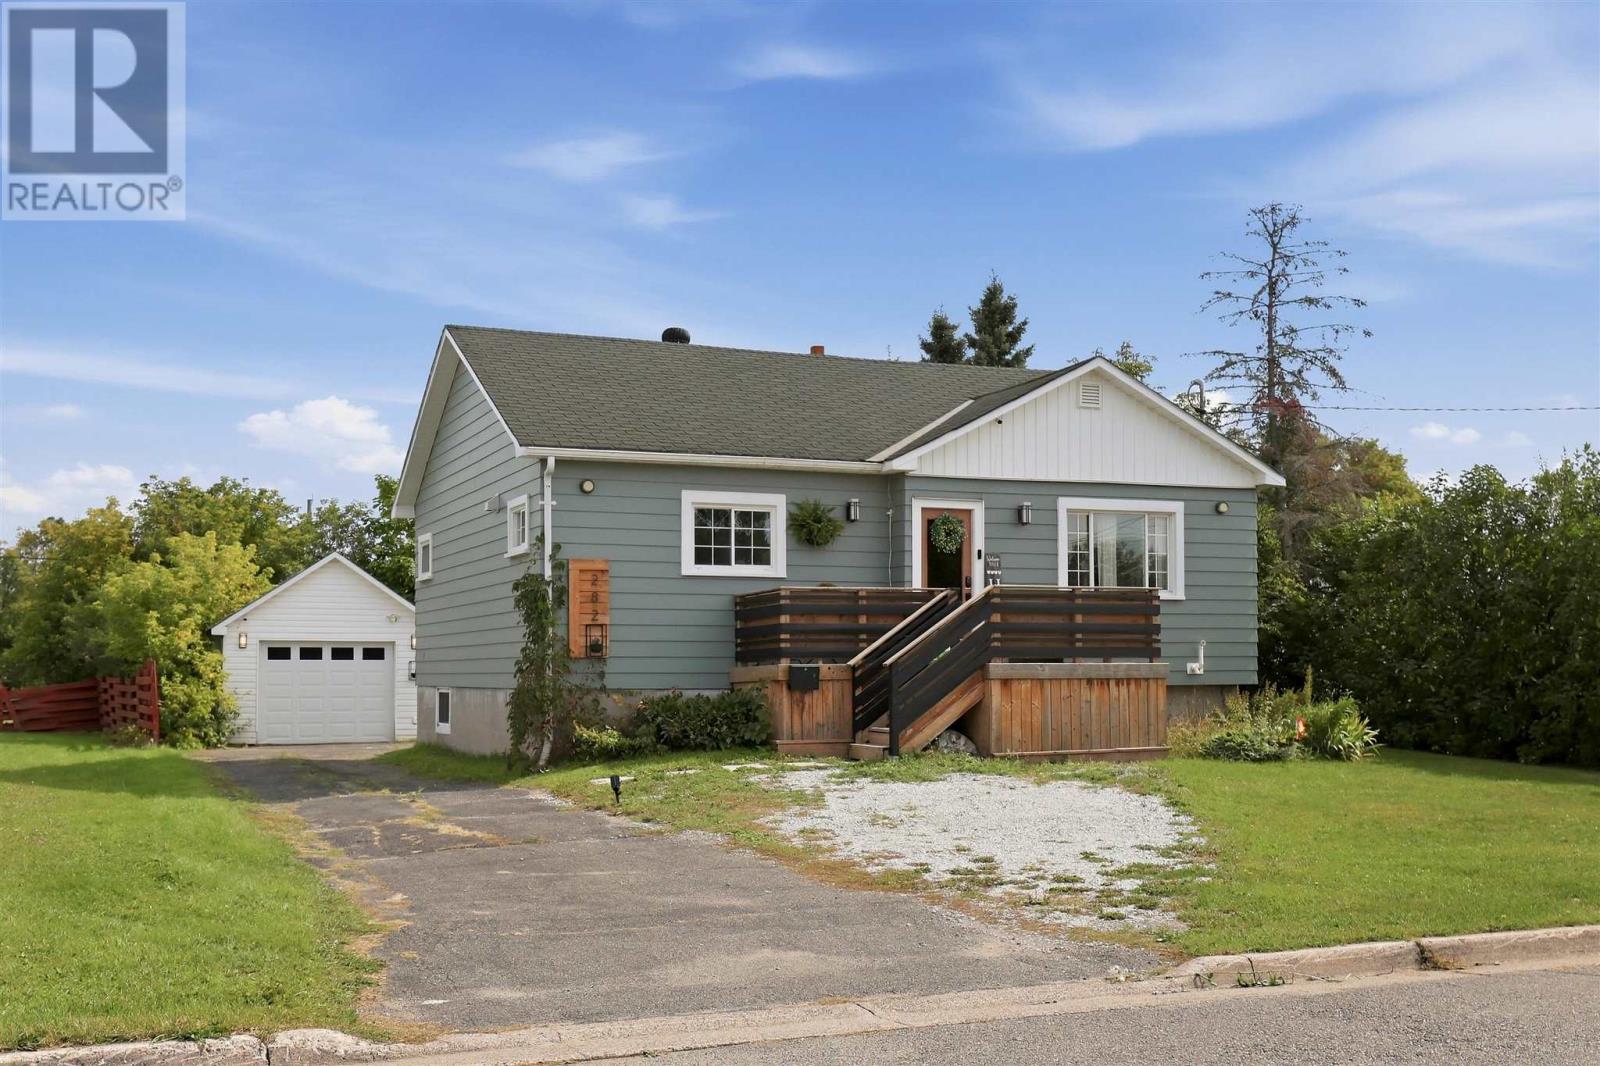
Nothing to do but move in and love your home. Located in a quiet neighbourhood, this beautifully updated home welcomes you with impressive modern finishes and thoughtful details throughout. The bright, open-concept main floor features a stylish IKEA-designed kitchen with soft-close cabinetry, an oversized 8-foot island with a quartz countertop and seating, plus a spacious pantry. The kitchen also includes a newer gas stove, fridge and built-in dishwasher. The inviting living room is ideal for both relaxing and entertaining, while beautiful vinyl flooring, recessed lighting, and updated fixtures add a polished touch throughout the main level. The fully finished basement offers a custom pegboard feature with a convenient office area at the bottom of the stairs. The generously sized primary bedroom includes a spacious walk-in closet and a private ensuite with a walk-in shower. The newer basement carpet provides a warm, cozy feeling for relaxing evenings watching the 65 inch tv by the fireplace. With two full bathrooms, contemporary upgrades, and exceptional attention to detail, this home is the perfect blend of comfort, style, and functionality. (id:15069)
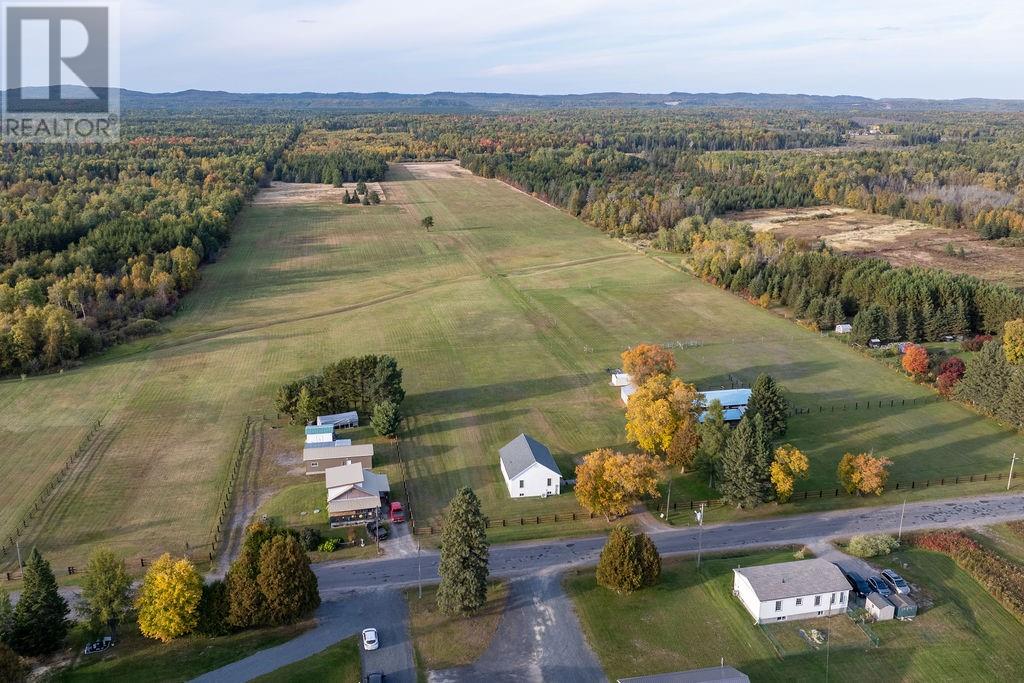
Here's your chance to own 79 private acres just minutes from all the amenities of Val Thérèse and Greater Sudbury. This well-cared-for property offers the space, setup, and peace of mind you've been looking for, whether you're dreaming of horses, a hobby farm, or simply room to breathe. The home features 3 bedrooms and 2 full bathrooms, completely renovated over the years with care and attention to detail. It's move-in ready, with nothing left to do but unpack and enjoy. Energy-efficient upgrades throughout help keep utility costs down year-round, and the recently updated furnace (2023), and shingles (2022) means the big-ticket items have already been taken care of. Outside offers endless opportunities. Many acres are cleared and beautifully manicured, with thoughtful trails winding throughout the property, perfect for riding, walking, or exploring by ATV or snowshoe. The barn and outbuildings are ready for your animals, equipment, and projects, and the property is set up for horses from day one. The work here is done, with plenty of room to grow into whatever you have in mind. Properties of this size and quality this close to town don't come along often. Book your private showing today. (id:15069)
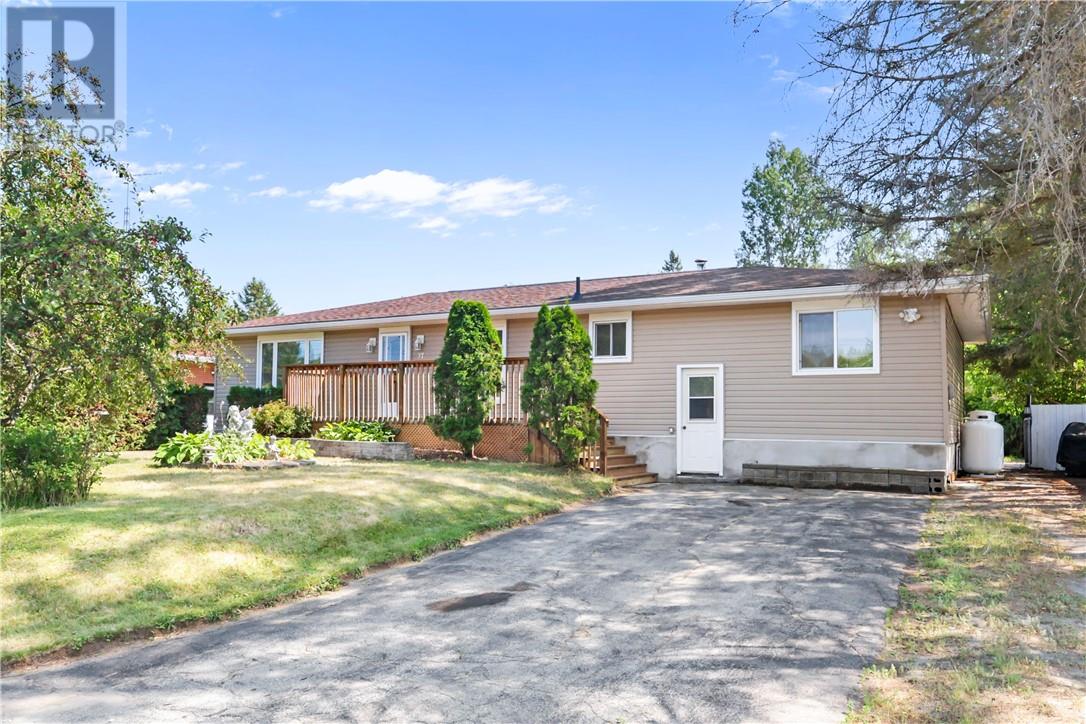
Welcome to 37 Baldwin Street, where modern updates meet everyday comfort in the heart of McKerrow. This turnkey home offers five bedrooms and 2.5 bathrooms, making it the perfect fit for a growing family or anyone looking for extra space. Inside, you'll find bright, refreshed living areas with contemporary finishes and a functional layout designed for everyday living. The finished lower level adds even more flexibility, offering the perfect space for a family room, home gym, office, or playroom. Step outside and you'll discover one of the property's standout features—a beautifully landscaped, Italian-inspired backyard complete with an in-ground pool, and mature trees that create a private setting for relaxing or entertaining all summer long. Located just minutes from Espanola, this move-in-ready home offers the perfect balance of peaceful living and everyday convenience. (id:15069)
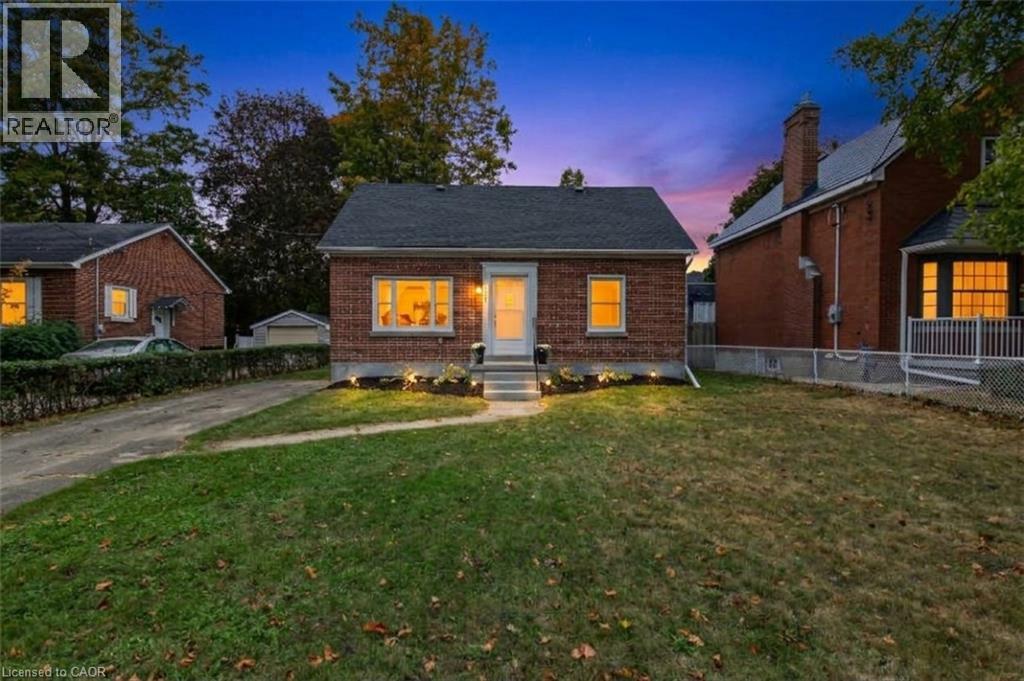
Some homes are renovated to erase their past. This one was revitalized to carry it forward. Loved by the same family since the 1950s, this meticulously maintained home blends fresh, modern updates with the vintage character that gives it a personality all of its own. Recent improvements include commercial-grade luxury vinyl flooring, extensive electrical work, and fresh paint inside & out. A comprehensive list is available upon request. Inside you'll find 2 bdrms plus a bright & versatile flex room, 1 full bath and a rare find for the area, a full finished basement offering additional living space & storage. The beautifully preserved kitchen &bath celebrate the home's authentic 1950s character while fresh updates bring it comfortably into the present. Overlooking the exceptionally deep backyard, the flex room might just become your favourite space. Morning coffee, a peaceful home office, reading room or nursery — it's ready to work around your everyday life. Outside, mature landscaping creates a private setting with plenty of room to enjoy & entertain, all in a convenient central location. Carefully preserved where it mattered, thoughtfully improved where it counted, and truly move-in ready. (id:15069)
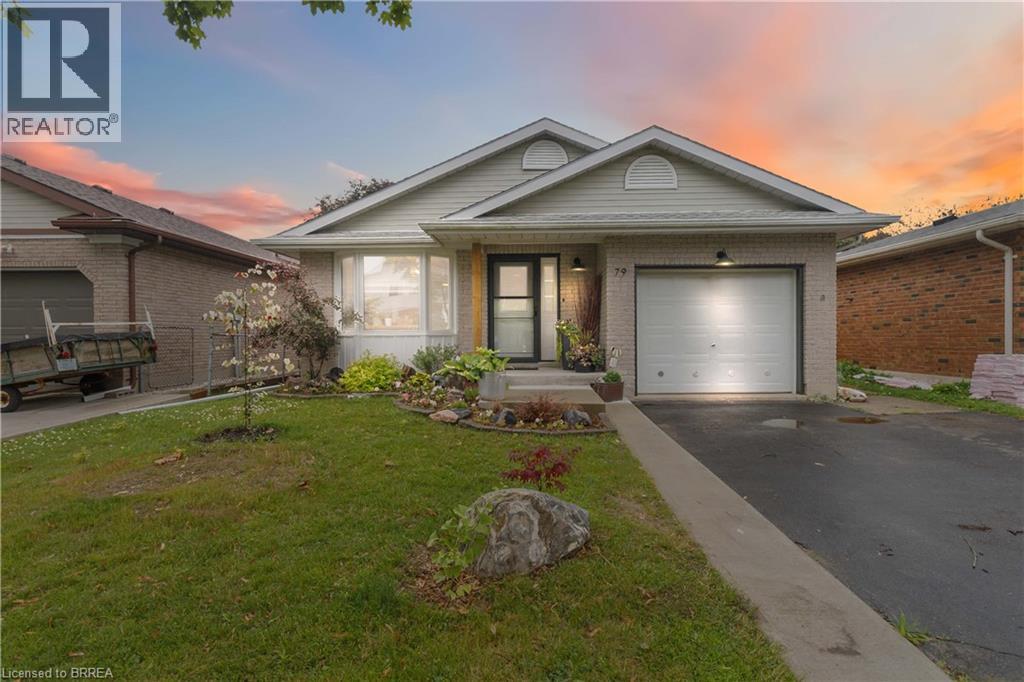
Welcome to 79 Donly Drive South, a thoughtfully updated 3-bedroom, 2-bathroom backsplit in an established, family-friendly Simcoe neighbourhood. Inside, the bright and inviting main level features an open living and dining area and a beautifully redesigned kitchen with custom cabinetry, quartz countertops, a generous island, abundant storage and rich black stainless steel appliances. The redesigned custom kitchen also includes a dedicated coffee bar/station and expanded pantry area with an abundance of storage. Two comfortable bedrooms and an updated 5-piece bathroom complete the upper level. The finished lower level provides valuable additional living space, including a spacious recreation room, third bedroom and 3-piece bathroom—ideal for guests, teenagers or a home office. A large unfinished area offers excellent laundry, workshop and storage space. Outside, enhanced front and rear landscaping creates a lush, welcoming setting. Double garden doors open to the rear deck and fully fenced backyard, while the attached garage and double-wide driveway provide parking for three vehicles. Conveniently located near schools, parks, trails, shopping, the hospital and other everyday amenities. A warm, well-cared-for home offering flexible living space both inside and out. (id:15069)
Welcome to this beautiful, bright, and open-concept home, just 4 years new, located in the charming town of Waterford. Enjoy the perfect blend of comfort and lifestyle, with paved scenic walking and biking trails just a 10 minute stroll from your front door, and newly built(2025) playground around the corner within the subdivision. Designed with both style and functionality in mind, this home features a spacious gourmet kitchen complete with an abundance of cabinetry, a pantry, and elegant quartz countertops, ideal for everyday living and entertaining alike. The primary bedroom features two spacious closets and a private ensuite complete with a beautiful walk-in shower. The main bathroom offers the convenience of double sinks, while another bedroom includes its own walk-in closet. Throughout the home, you’ll find neutral décor, a clean and well-maintained interior, and a move-in-ready condition, perfect for settling in with ease. The unfinished basement offers endless potential, including a bathroom rough-in, ready for your personal touch. Convenience continues with direct access from the garage to a large coat closet and a well-placed half bath—perfect for busy households. (id:15069)
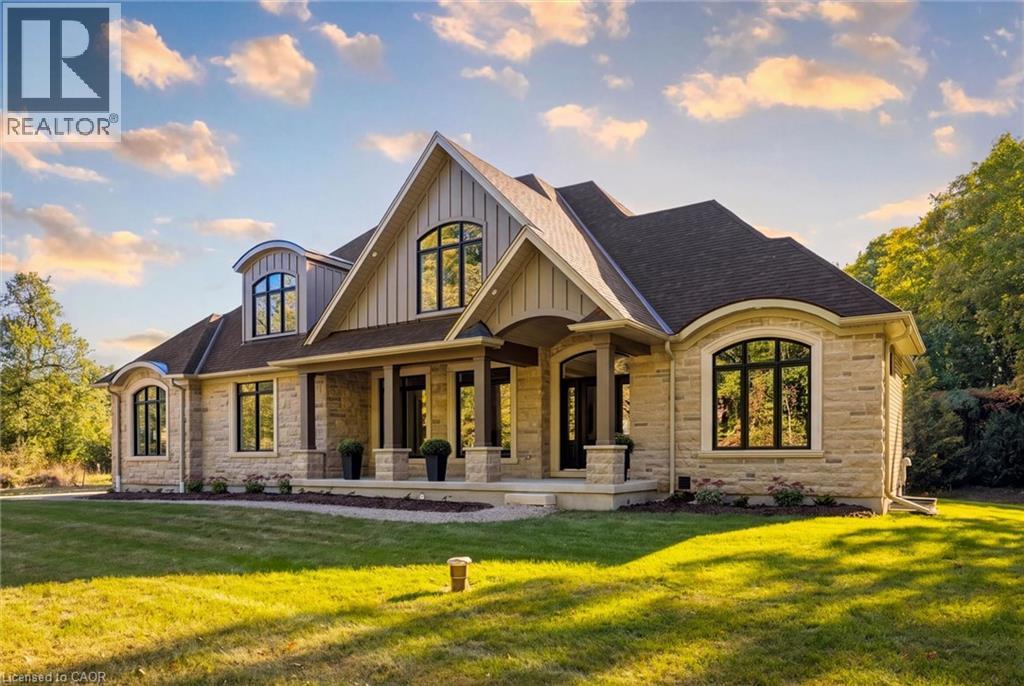
Refined Country Living in Puslinch. Set along a picturesque country road on a beautifully treed one-acre lot, this exceptional Charleston Homes residence offers the privacy and tranquility of country living just 10 minutes from Guelph. With approximately 3,600 sq. ft. above grade plus 500 sq. ft. of finished lower-level living space, the home blends timeless architecture with sophisticated, comfortable interiors. Soaring cathedral and vaulted ceilings, expansive windows and thoughtful designer details create a sense of understated luxury throughout. At the heart of the home, a beautifully appointed Barzotti kitchen with walk-in pantry opens to the dining area and dramatic family room, where a cathedral ceiling and wall of glass frame the surrounding landscape. It is an effortless setting for everything from relaxed family evenings to memorable gatherings with friends. The primary suite is a private retreat with vaulted ceilings, expansive windows, a generous walk-in closet and spa-inspired ensuite with deep soaker tub and oversized glass shower. A thoughtfully designed mudroom with custom built-ins and direct access to the triple garage adds everyday functionality without compromising style. Outside, the acre setting offers the space to slow down, entertain, garden or simply enjoy the changing seasons surrounded by mature trees and countryside. A home that feels removed from it all, yet remains remarkably connected—offering the space, privacy and quiet sophistication that define the Puslinch lifestyle. (id:15069)
Welcome to 223 Margaret Ave, where extensive renovations, thoughtful design and a fantastic location come together! This impressive all brick 4+1 bedroom, 2 full bathroom home sits on a generous 50 foot wide lot and offers beautifully updated living space from top to bottom. Step inside and you will immediately appreciate the inviting open concept main floor, featuring a gorgeous renovated kitchen and bright living area. The kitchen is designed with both everyday living and entertaining in mind, offering loads of prep space, quartz counters, an oversized pantry, soft close cabinetry, two spice racks, a fantastic island and plenty of pot lights. A new walkout provides easy access to the backyard and deck, creating a seamless connection between indoor and outdoor living. The main floor also features two bedrooms and a beautifully finished new 4 piece bathroom. Upstairs, you will find two additional bedrooms along with convenient attic storage. The fully finished basement adds even more versatility with a spacious family room, fifth bedroom with egress window, new laundry room and a beautifully finished 3 piece bathroom. All appliances included! The extensive list of updates includes lighting, electrical wiring, flooring, kitchen, both bathrooms, several windows, upgraded insulation, forced air gas furnace, central air conditioning, water heater and doors, allowing you to move in and enjoy without taking on a long renovation list. Located just minutes from downtown Kitchener and Uptown Waterloo, with easy access to Breithaupt Centre, the Spur Line Trail, public transit, schools and everyday amenities. Beautifully renovated, wonderfully located and offering plenty of space for you to enjoy! 223 Margaret Ave is one you will want to see! (id:15069)
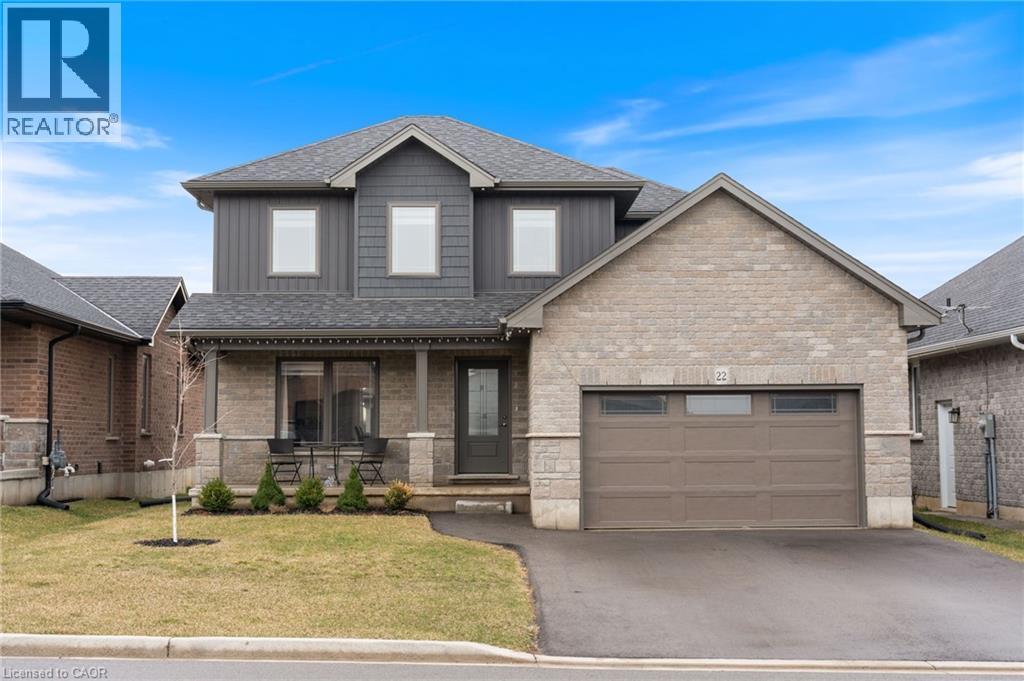
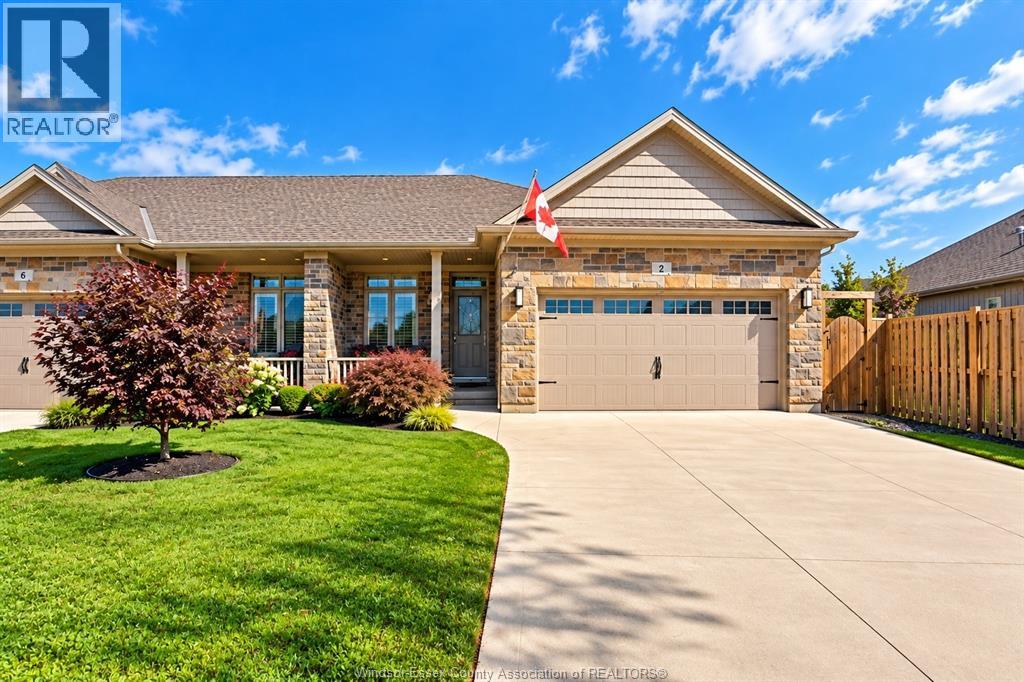
Welcome to 2 Delft, nestled in a beautiful new subdivision! Built in 2021, this stunning home offers 1,225 sq. ft. of modern, upscale and bright living space. The main floor features 2 bedrooms and 2 full bathrooms, including a spacious primary retreat with a huge walk-in closet and private 3-piece ensuite. Oversized windows fill the home with natural light, stainless steel appliances, a gas stove, BBQ gas line and abundant storage add to its appeal. The fully finished lower level offers a huge second living room, 2 additional bedrooms, a full bathroom and utility room with washer, dryer and tankless water heater. Outside, enjoy a double garage, huge concrete pad and fully fenced backyard. Tucked away on a quiet cul-de-sac, this move-in-ready home offers modern finishes, plenty of space and room for the whole family to enjoy! With its thoughtful layout and generous living areas, there’s plenty of flexibility for entertaining, working from home or hosting guests. (id:15069)
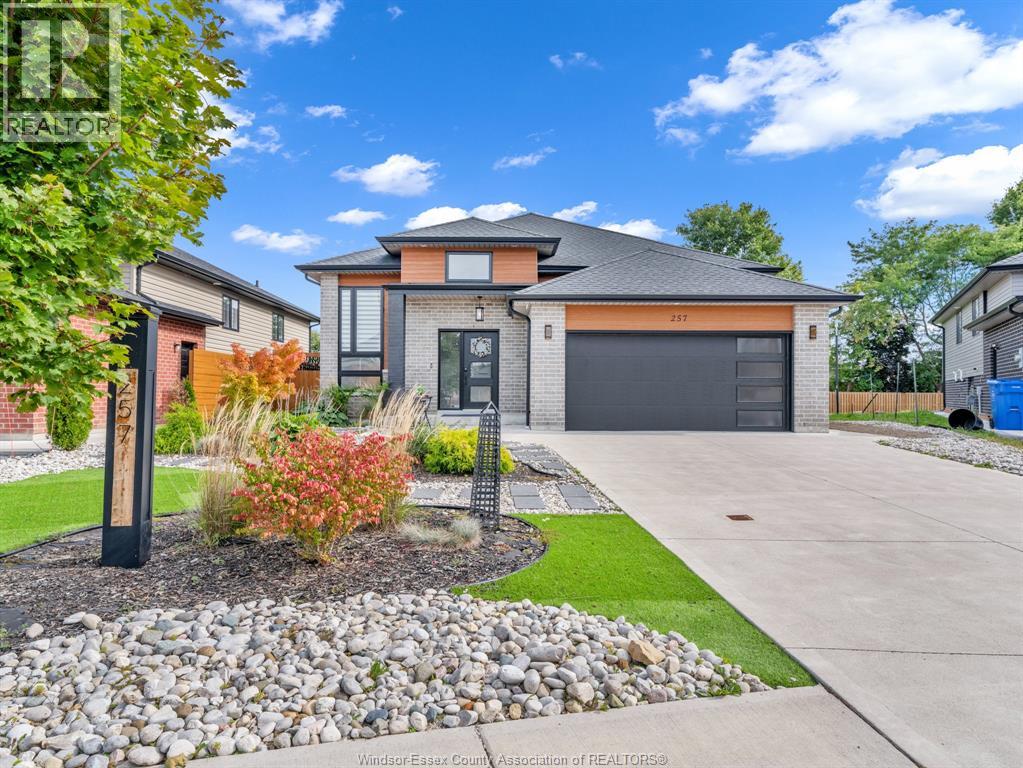
Charming newer-built home in one of Essex’s growing newer communities, featuring 3 spacious main-floor bedrooms, modern finishes, high-end light fixtures, and a primary bedroom with private ensuite, with a spacious basement offering lots of potential and a two-tier backyard deck with hot tub, perfect for entertaining or relaxing, this well-maintained home offers modern comfort and plenty of room to grow. (id:15069)
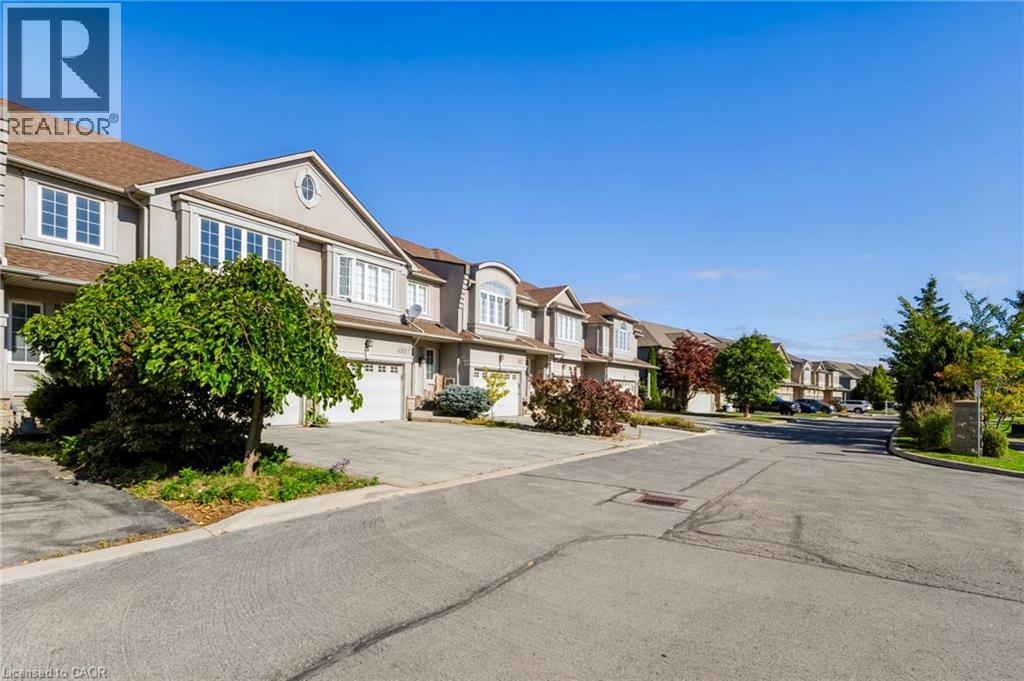
Welcome to 488 Stonehenge Dr, a freehold townhouse in Ancaster. This 2-storey home features 3 bedrooms and 3 bathrooms with carpet-free flooring throughout. The main floor offers a functional living and dining area, with French door access from the dining room to the backyard. The kitchen and convenient powder room complete the main level. The second floor features three bedrooms, including a primary bedroom with ensuite, plus an additional office area providing a convenient space for working from home or study. Conveniently located near schools, parks, shopping, restaurants, public transit and major highways. Competitively priced for buyers seeking a freehold townhouse in Ancaster. (id:15069)