
2 Delft Court Blenheim, Ontario N0P 1A0

4 Bedroom
3 Bathroom
Ranch
Central Air Conditioning
Furnace
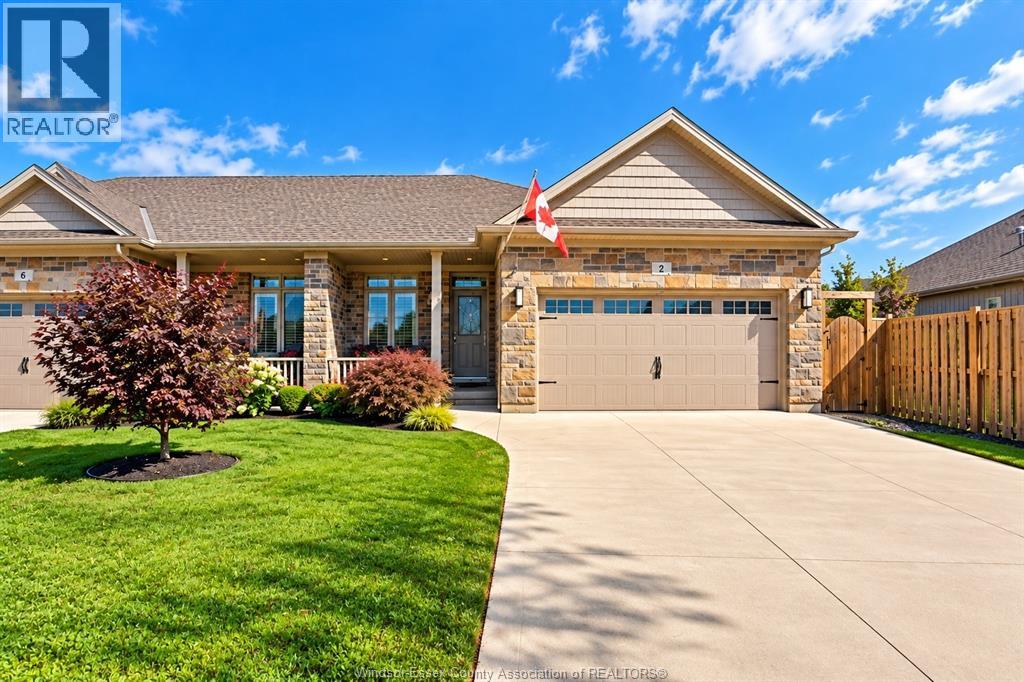
Landscaped
$598,500
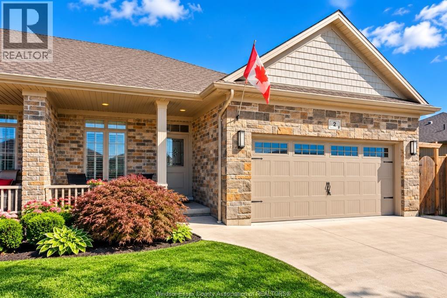
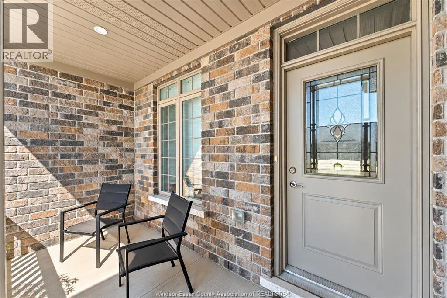
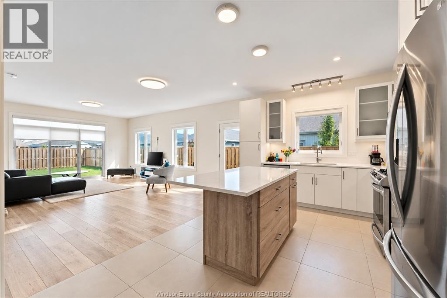
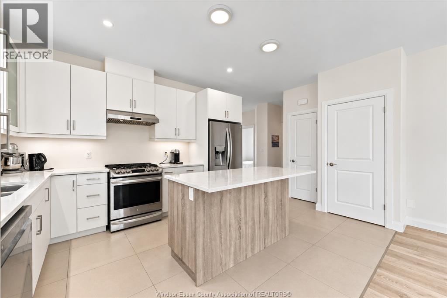
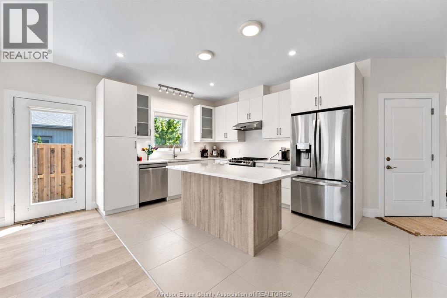
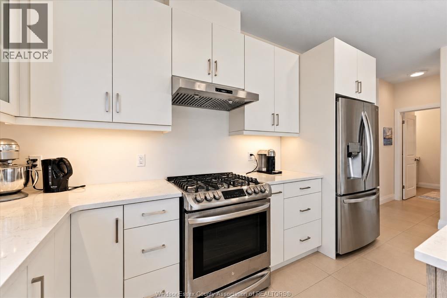
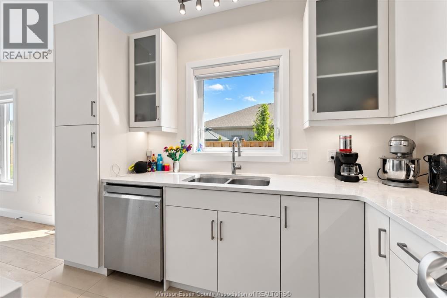
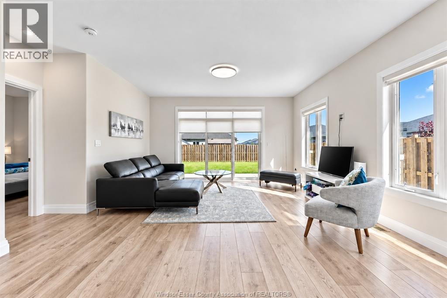
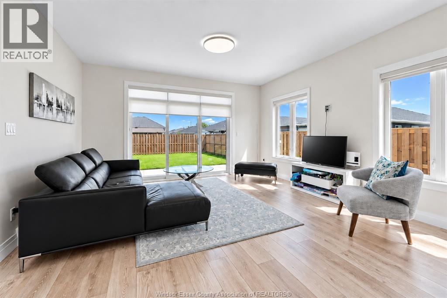
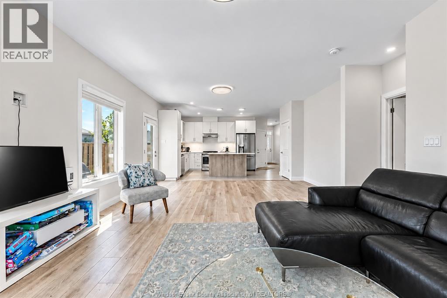
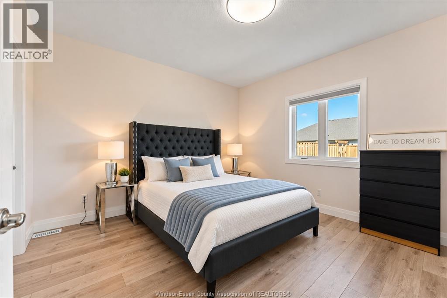
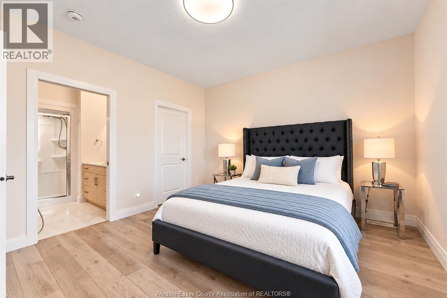
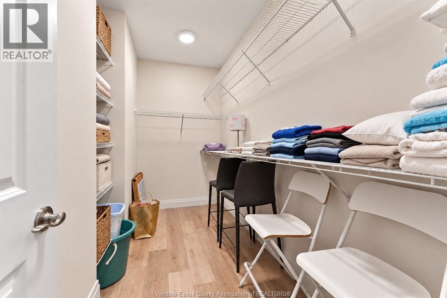
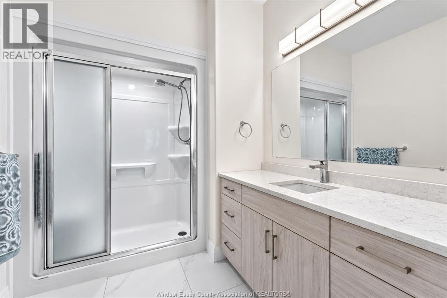
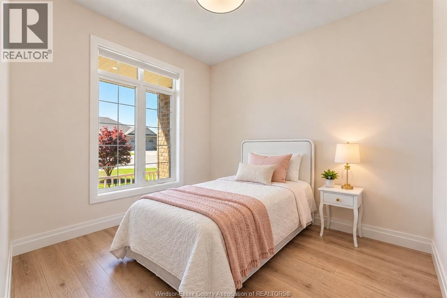
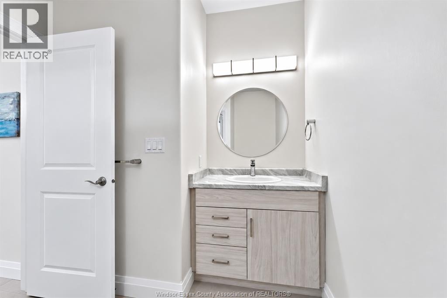
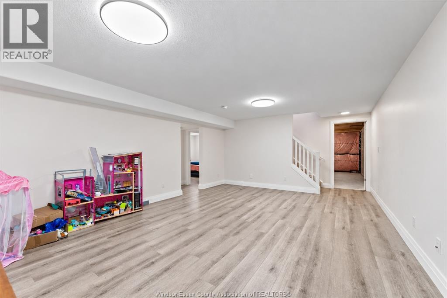
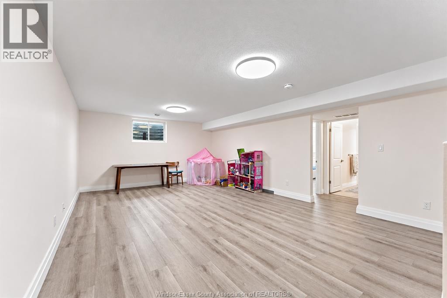
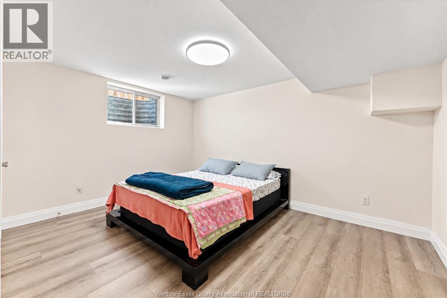
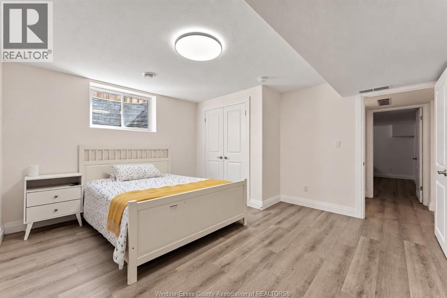
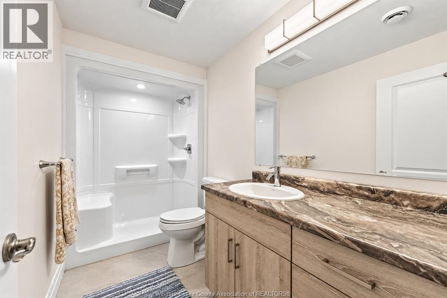
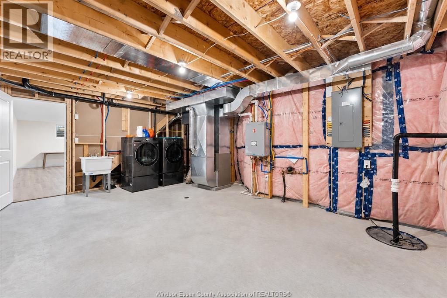
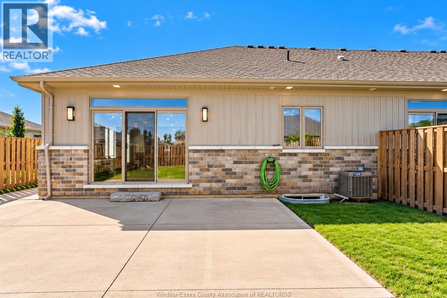
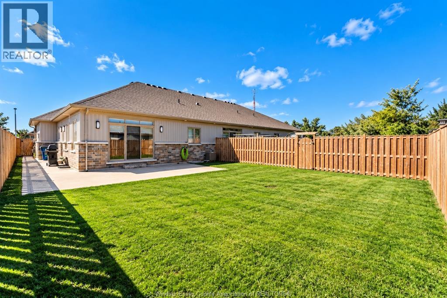
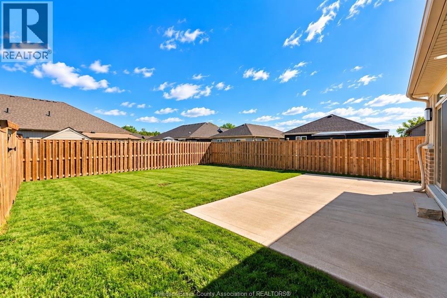
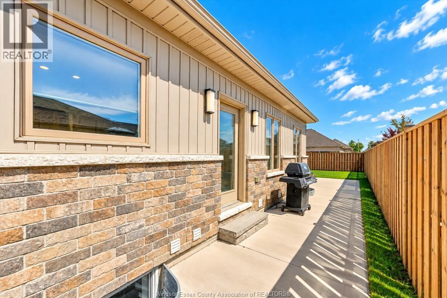
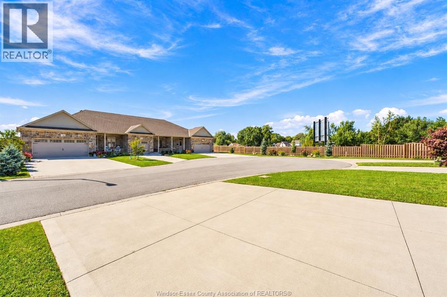
Welcome to 2 Delft, nestled in a beautiful new subdivision! Built in 2021, this stunning home offers 1,225 sq. ft. of modern, upscale and bright living space. The main floor features 2 bedrooms and 2 full bathrooms, including a spacious primary retreat with a huge walk-in closet and private 3-piece ensuite. Oversized windows fill the home with natural light, stainless steel appliances, a gas stove, BBQ gas line and abundant storage add to its appeal. The fully finished lower level offers a huge second living room, 2 additional bedrooms, a full bathroom and utility room with washer, dryer and tankless water heater. Outside, enjoy a double garage, huge concrete pad and fully fenced backyard. Tucked away on a quiet cul-de-sac, this move-in-ready home offers modern finishes, plenty of space and room for the whole family to enjoy! With its thoughtful layout and generous living areas, there’s plenty of flexibility for entertaining, working from home or hosting guests. (id:15069)
Property Details
| MLS® Number | 26023787 |
| Property Type | Single Family |
| Features | Cul-de-sac, Concrete Driveway, Front Driveway |
Building
| Bathroom Total | 3 |
| Bedrooms Above Ground | 2 |
| Bedrooms Below Ground | 2 |
| Bedrooms Total | 4 |
| Appliances | Dishwasher, Dryer, Refrigerator, Stove, Washer |
| Architectural Style | Ranch |
| Constructed Date | 2021 |
| Construction Style Attachment | Attached |
| Cooling Type | Central Air Conditioning |
| Exterior Finish | Aluminum/vinyl, Brick, Stone |
| Flooring Type | Ceramic/porcelain, Cushion/lino/vinyl |
| Foundation Type | Block |
| Heating Fuel | Natural Gas |
| Heating Type | Furnace |
| Stories Total | 1 |
| Type | House |
Parking
| Garage | |
| Inside Entry |
Land
| Acreage | No |
| Fence Type | Fence |
| Landscape Features | Landscaped |
| Size Irregular | 39.27 X 126.21 |
| Size Total Text | 39.27 X 126.21 |
| Zoning Description | Res |
Rooms
| Level | Type | Length | Width | Dimensions |
|---|---|---|---|---|
| Lower Level | Utility Room | Measurements not available | ||
| Lower Level | 3pc Bathroom | Measurements not available | ||
| Lower Level | Bedroom | Measurements not available | ||
| Lower Level | Bedroom | Measurements not available | ||
| Lower Level | Living Room | Measurements not available | ||
| Main Level | Primary Bedroom | Measurements not available | ||
| Main Level | Living Room | Measurements not available | ||
| Main Level | Dining Room | Measurements not available | ||
| Main Level | Kitchen | Measurements not available | ||
| Main Level | 3pc Bathroom | Measurements not available | ||
| Main Level | Bedroom | Measurements not available | ||
| Main Level | Foyer | Measurements not available |
https://www.realtor.ca/real-estate/30335615/2-delft-court-blenheim
Contact Us
Contact us for more information

This REALTOR.ca listing content is owned and licensed by REALTOR® members of The Canadian Real Estate Association
The trademarks REALTOR®, REALTORS®, and the REALTOR® logo are controlled by The Canadian Real Estate Association (CREA) and identify real estate professionals who are members of CREA. The trademarks MLS®, Multiple Listing Service® and the associated logos are owned by The Canadian Real Estate Association (CREA) and identify the quality of services provided by real estate professionals who are members of CREA. The trademark DDF® is owned by The Canadian Real Estate Association (CREA) and identifies CREA's Data Distribution Facility (DDF®)
October 04 2026 08:13:50
Windsor-Essex County Association of REALTORS®
Realty One Group Iconic Brokerage