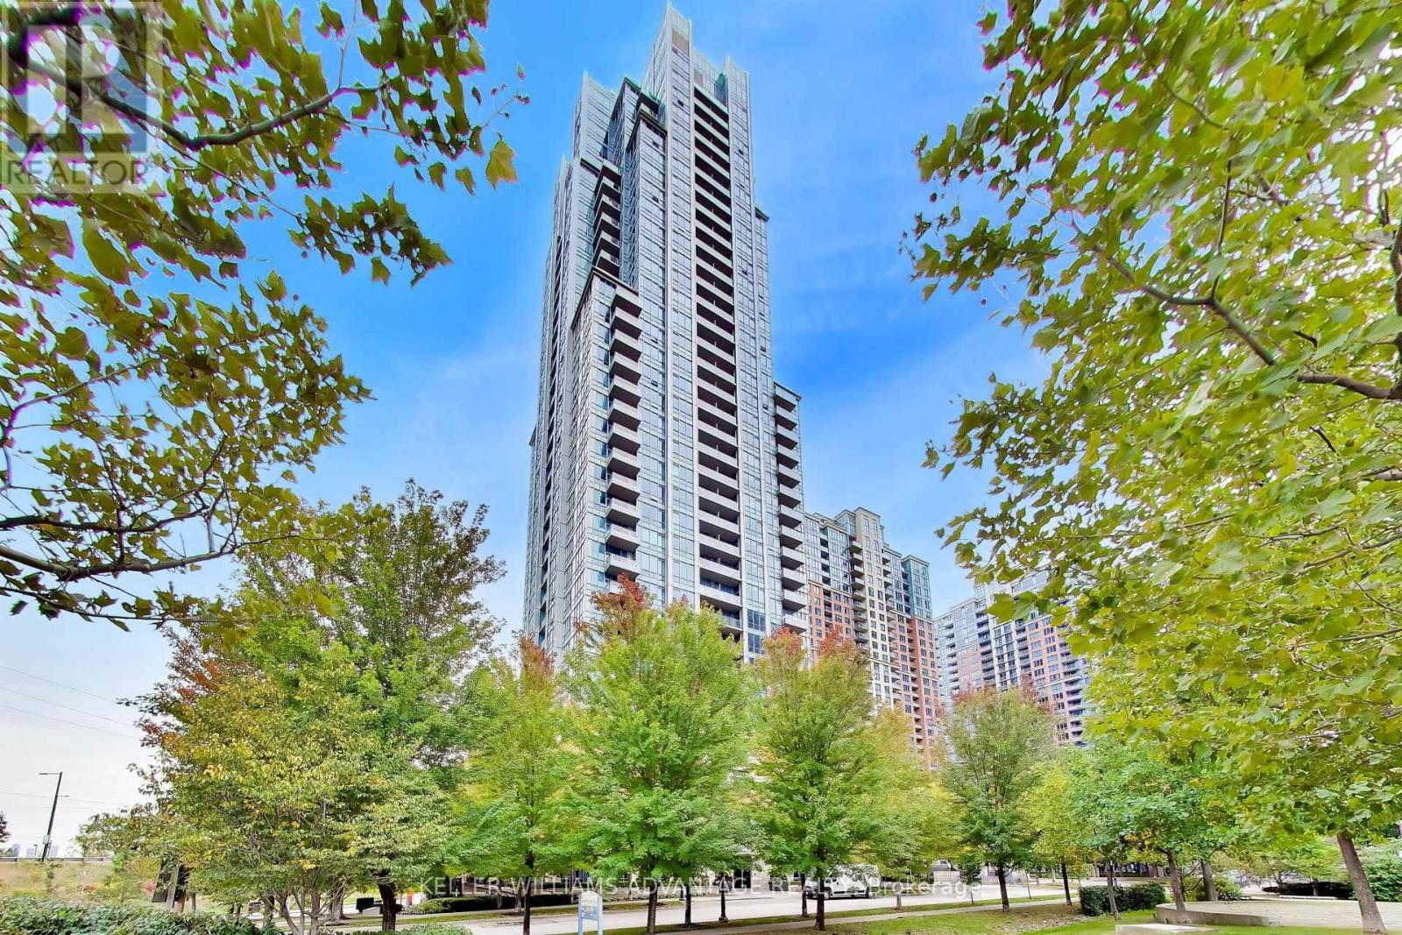
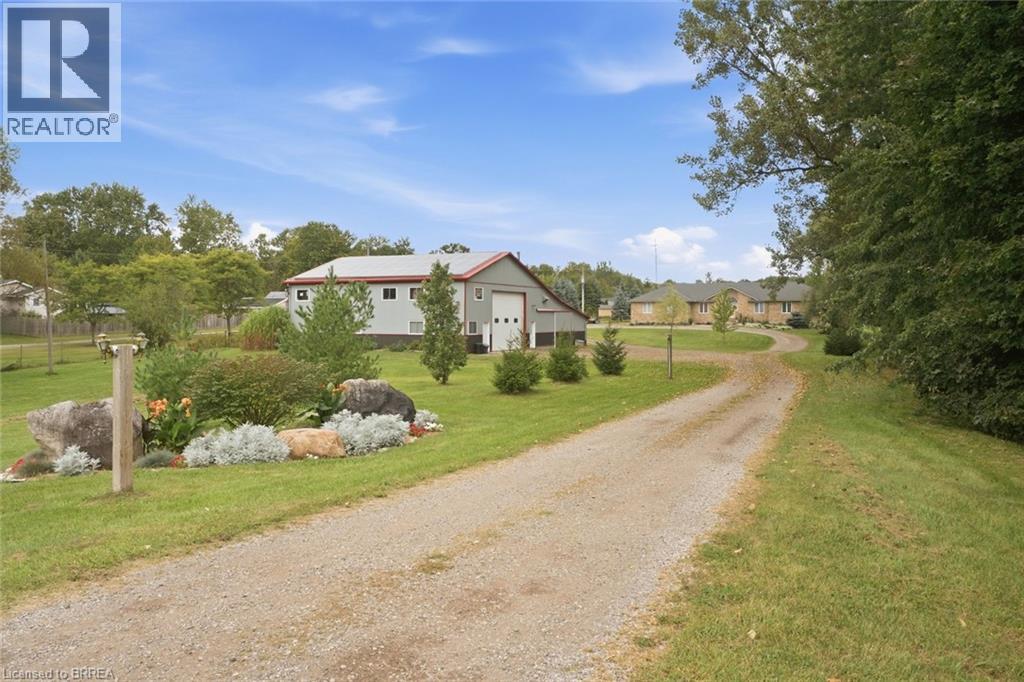
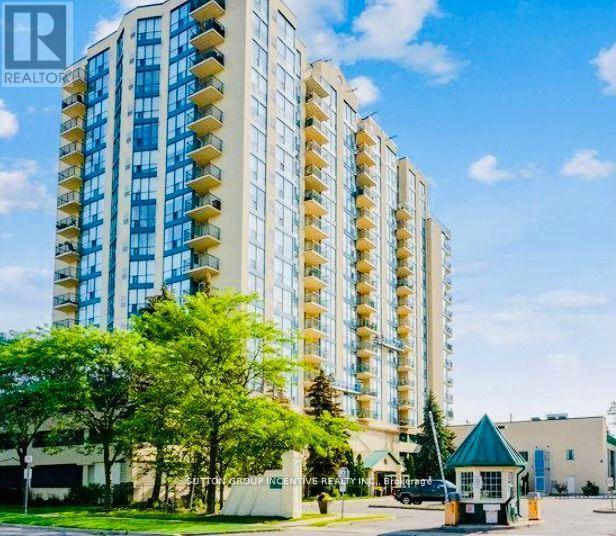
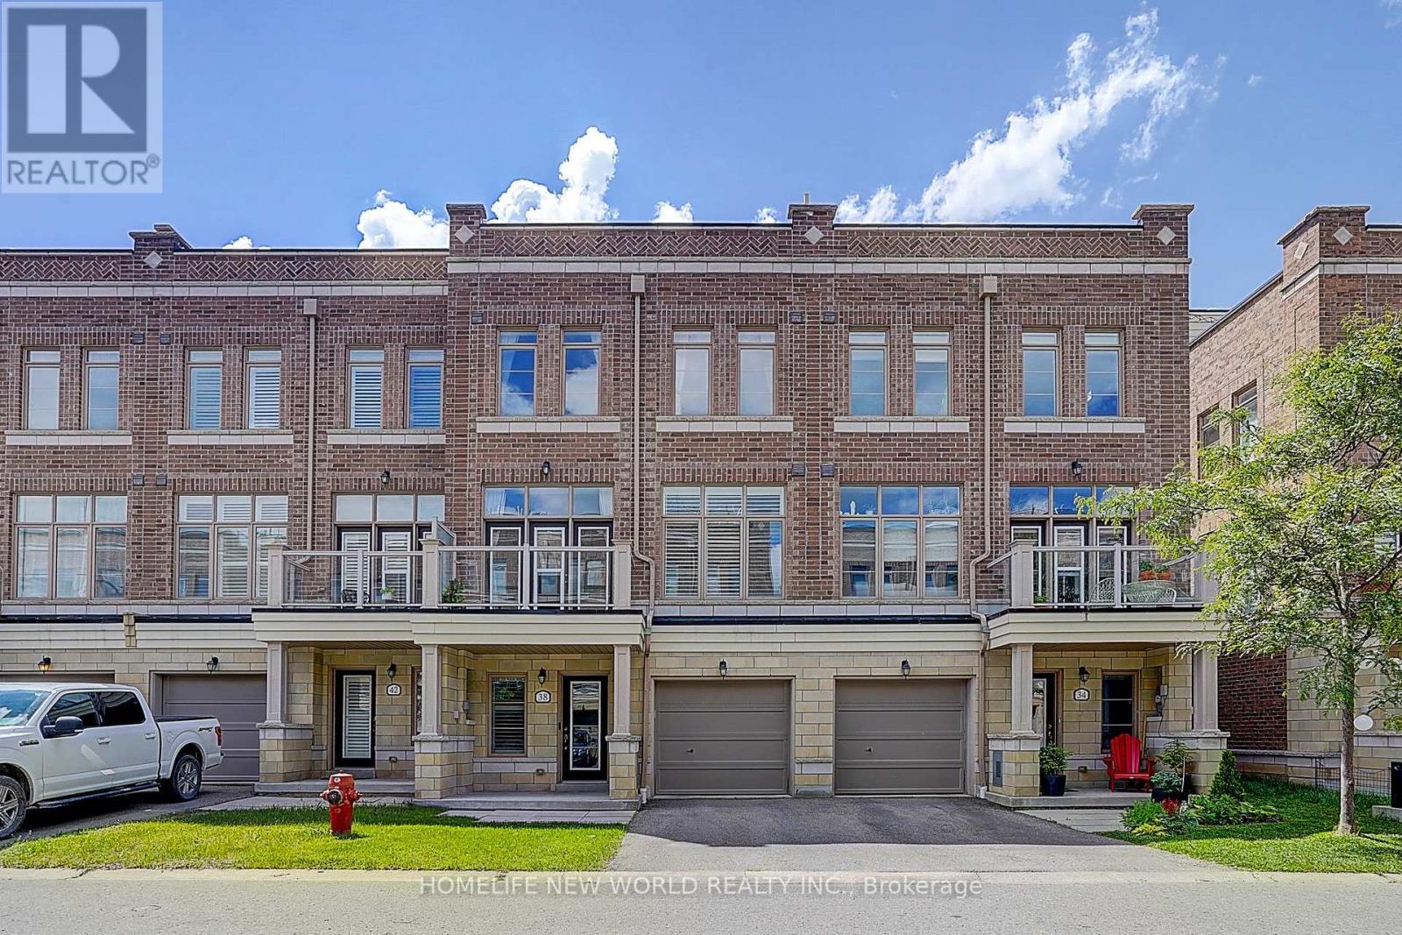
This is a fabulous bright, airy one bedroom unit on the east side of the building, looking out towards the treetops and surrounding neighbourhood. The thoughtfully laid-out floor plan features an open-concept living, dining, and kitchen area that keeps you connected, while a wall of windows fills the space with natural light and brings the outdoors in. The cozy bedroom includes ample closet space. There is a well-appointed bathroom and convenient in-unit laundry. Generous balcony complete with a gas BBQ hookup-perfect for relaxing or entertaining. Easy 2nd-floor access (no elevator wait!). Garage parking and a storage locker are included for added convenience. The Kavanaugh is a welcoming, pet-friendly building with excellent amenities, including a car wash and pet wash station, gym, lounge, terrace, conference room, and rooftop terrace. Ideally located to enjoy everything Beechwood has to offer. Be a part of this vibrant community with a fantastic farmers' market at Stanley Park, lots of local restaurants and coffee shops, nearby bike paths, walking trails, and dog parks! Low-maintenance living, high-lifestyle location - book your showing today! (id:15069)
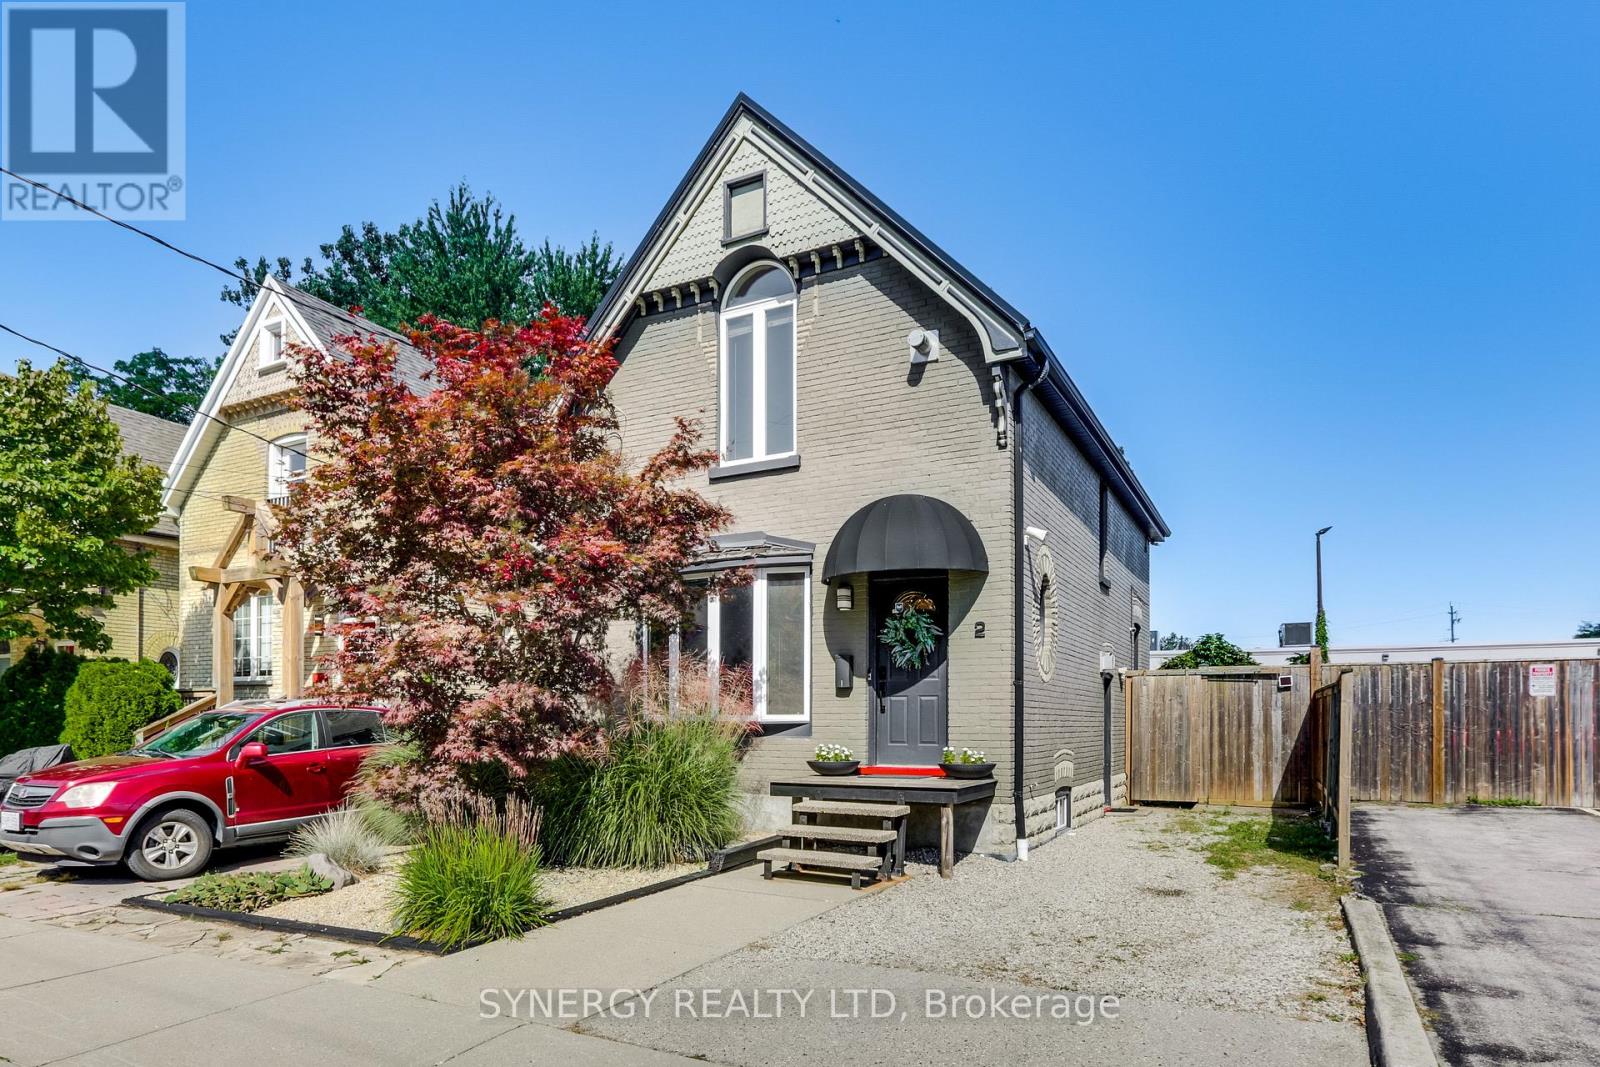
Welcome to 2 Erie Avenue, a charming early 1900s home located on the edge of Wortley Village and just a short walk to the beautiful Coves. This three-bedroom, one-bathroom home blends modern updates with the character of its original era. The bright, open-concept kitchen and living room create a comfortable and functional space for everyday living and entertaining, featuring beautiful cabinetry and stainless steel appliances. This home has been thoughtfully updated while preserving some of its early 1900s character, including a couple of original decorative and stained glass windows that add warmth and appeal.Step outside onto your spacious deck and enjoy a fenced yard with virtually maintenance-free landscaping and a convenient garden shed. Take an easy two minute walk down Erie Ave to the Coves, which offer walking trails, ponds, birdwatching, and the beauty of nature literally outside your door. Additional updates include a metal roof, furnace, central air, breaker panel, and security system.Ideally located close to schools, restaurants, shopping, hospitals, downtown, and so much more! What a wonderful opportunity to enjoy the charm of an older home with the comforts of thoughtful modern updates. Book your private showing today! (id:15069)
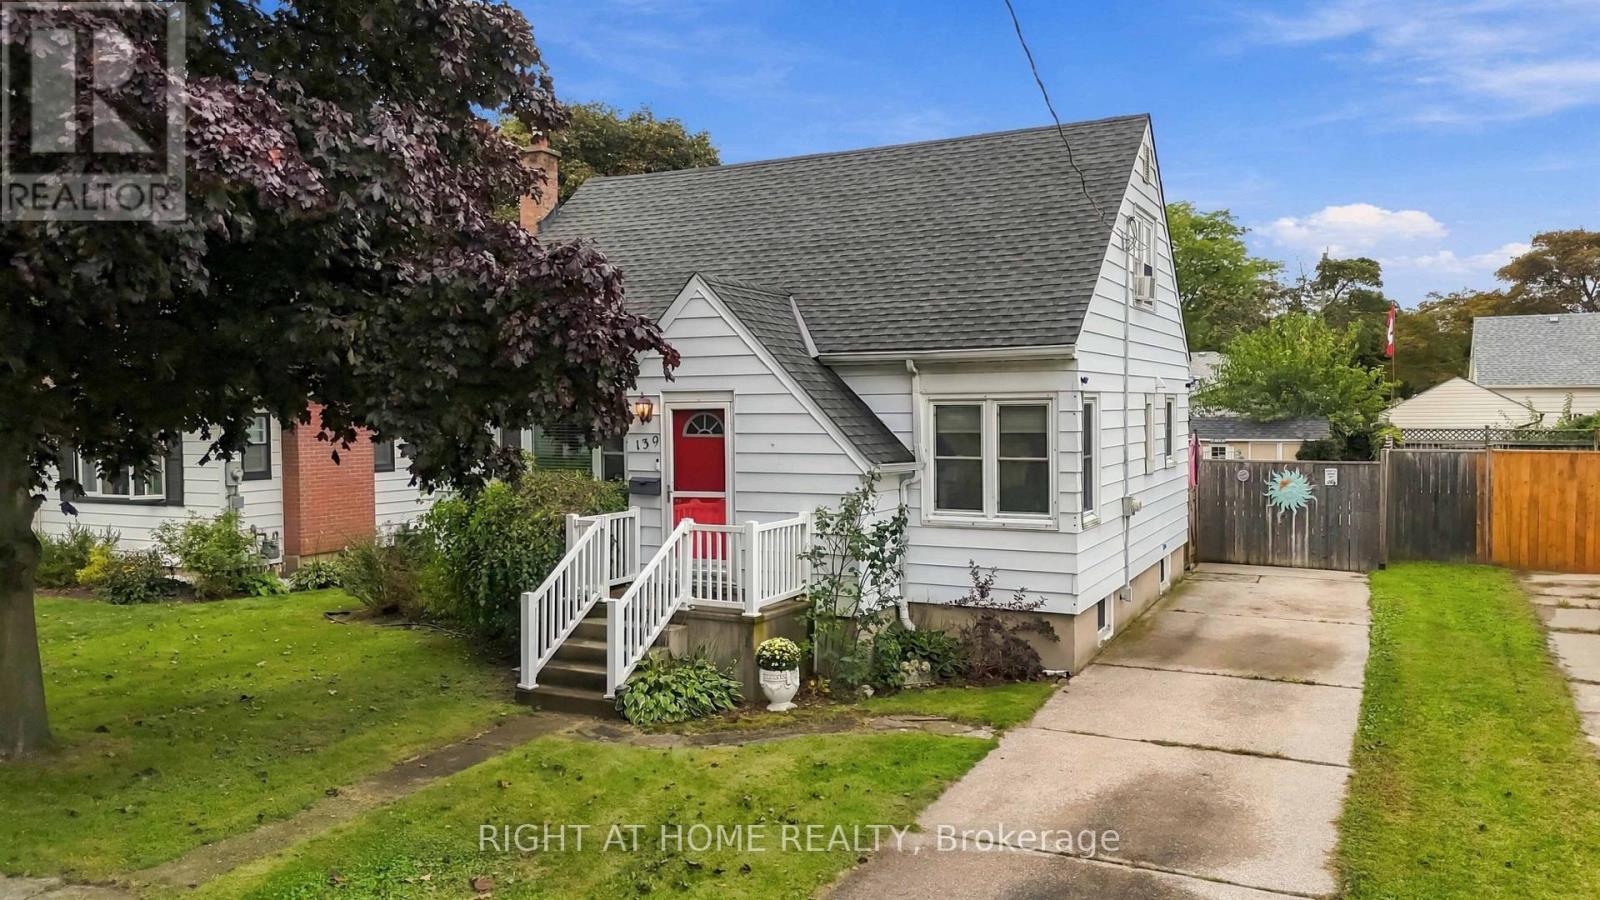
SUPER CUTE 1.5 STOREY, 3 BEDROOM, 2 BATHROOM HOME PACKED WITH CHARACTER & CHARM, TUCKED AWAY ON A QUIET STREET IN A CONVENIENT CENTRAL LOCATION. THE MAIN FLOOR OFFERS A WARM & INVITING LIVING ROOM, FORMAL DINING ROOM PERFECT FOR FAMILY DINNERS & ENTERTAINING, PLUS A MAIN FLOOR PRIMARY BEDROOM. UPSTAIRS YOU'LL FIND 2 GENEROUSLY SIZED BEDROOMS, WHILE THE FINISHED LOWER LEVEL ADDS EVEN MORE LIVING SPACE WITH A COMFORTABLE REC ROOM, PLUS A BONUS ROOM PERFECT FOR A HOME OFFICE/DEN OR CUSTOM BAR & 2ND BATHROOM. STEP OUTSIDE TO A PRIVATE, LANDSCAPED & FENCED BACKYARD WITH AN ABOVE GROUND POOL, AMAZING KOI POND & PLENTY OF ROOM FOR SUMMER BBQS OR SIMPLY RELAXING AT THE END OF THE DAY. A CHARMING HOME WITH GREAT SPACE, A CENTRAL LOCATION & LOTS OF POTENTIAL TO MAKE IT YOUR OWN! (id:15069)
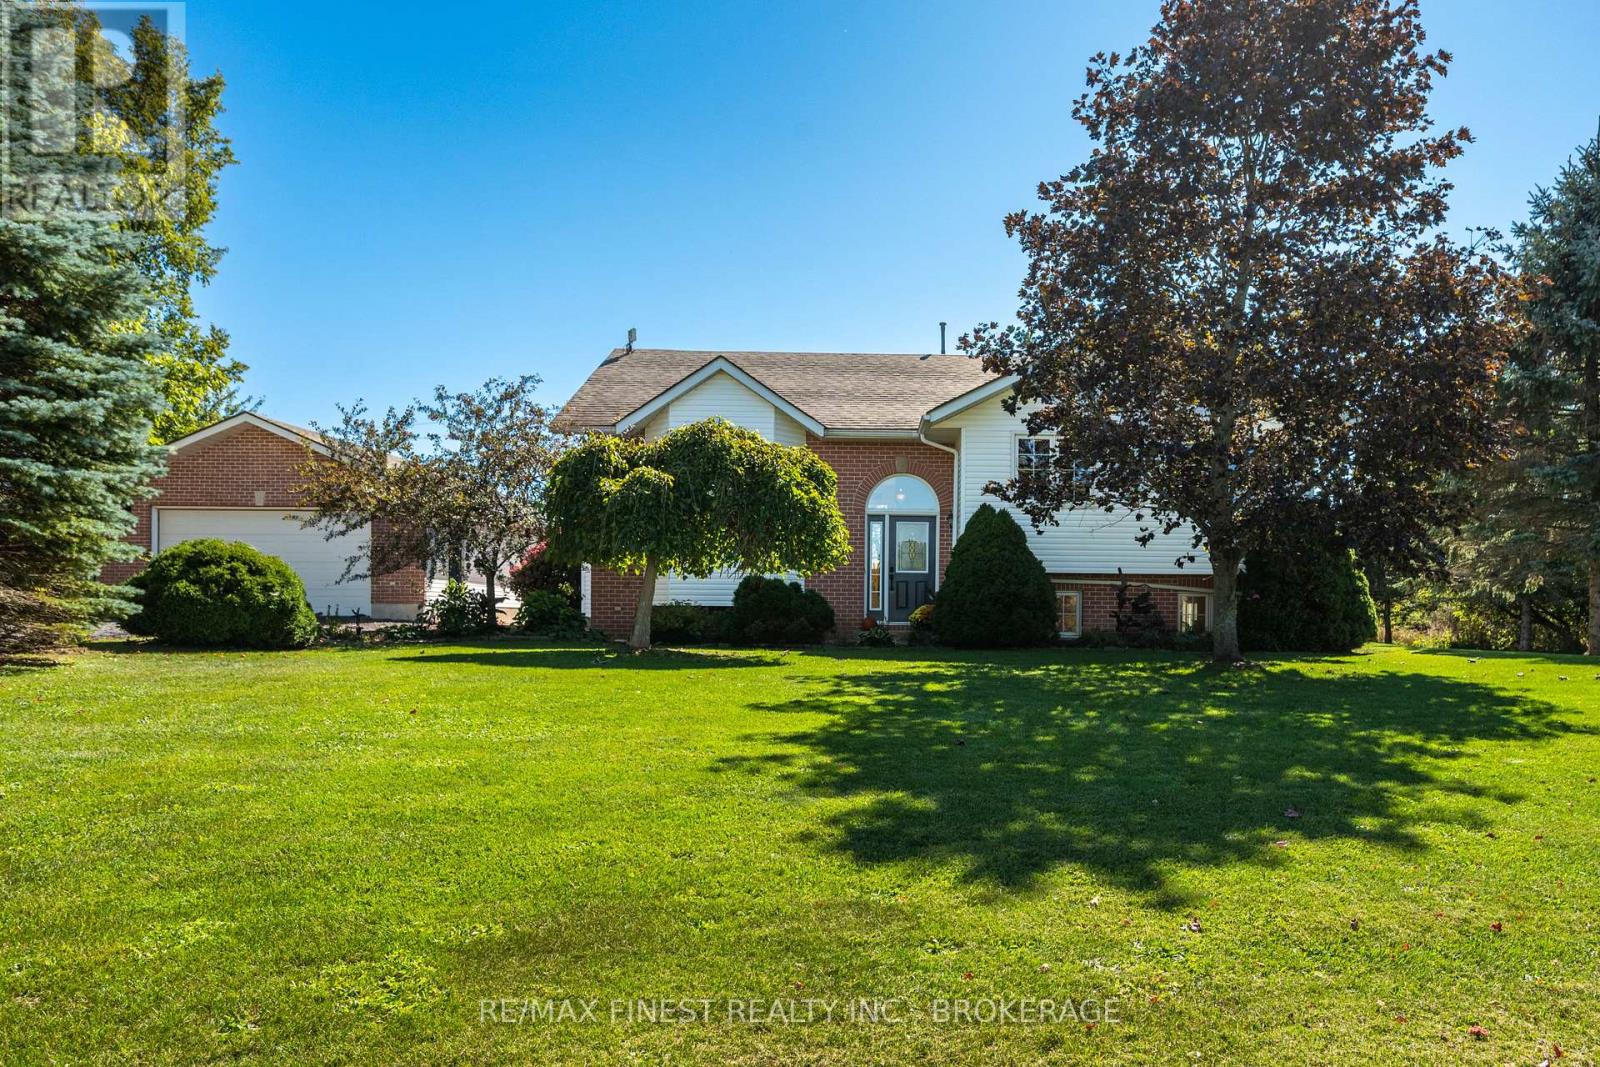
Incredible country home on a beautiful private 2 acre lot just outside the village of Sydenham! This well kept 3 bedroom home provides ample space inside and out for any growing family. The main floor features a huge, updated eat-in kitchen with gorgeous hardwood floors, stainless steel appliances, tons of natural light & a sliding patio door leading to the massive rear deck that overlooks the beautiful and scenic surrounding farmland. The cozy sunken living room is warm and inviting, a perfect room for gathering with friends and family. This thoughtfully designed main floor also feature 3 very well sized bedrooms, including a massive primary with a3 piece ensuite bathroom, walk in closet, and sliding patio door providing private access to the expansive rear deck. The lower level boasts a spacious family room or rec room with large windows and french doors as well as a bonus room, ideal for an office, exercise room, or den. The walk up side entrance provides added convenience and practicality. The oversized detached2-car garage is ideal for all your tools and toys, a dream for anyone that likes to tinker. Sitting on a very private 2 acre lot that is set well back from the road, this gorgeous property is ideal for anyone looking for privacy and peaceful living. Located on the out skirts of the beautiful village of Sydenham and just a 15 minute drive from Kingston. This property checks all the boxes! (id:15069)
Truly MOVE-IN condition! This sparkling clean, bright elevated bungalow semi is deceiving. So much home and value - it features 3 bedrooms and 2 baths up, including a 3pc ensuite with its own storage closet and 1 bedroom and 2pc bath down, with rough-in for another bath and a huge rec-room with a cozy gas fireplace, as well as separate basement walkup. Nestled in a quiet residential neighbourhood, all of the conveniences including shopping, groceries, parks and schools are nearby. Some of the improvements and upgrades done in 2026 are the furnace, central air, roof, plumbing, fencing, vanities, toilet, all carpeting, all light fixtures, paint (including ceiling), washer, dryer, fridge, range hood, all window coverings and hardware, all trim, outside lighting. A super central location and just around the corner from St. Marguerite Bourgeoys School, this spacious home ticks a lot of the boxes! You could be settled in for Christmas. (id:15069)
Welcome to 27 Collins Drive, a beautifully situated country property offering 2.47 acres, deeded access to Collins Lake, and a wonderfully versatile layout just a short drive from Kingston. Surrounded by mature trees and natural beauty, this inviting home offers the space and privacy of country living with the added enjoyment of nearby lake access. The deeded waterfront provides a picturesque spot along Collins Lake to launch a kayak or canoe, spend an afternoon by the water, or simply sit beneath the trees and take in the peaceful lake views. Inside, the home is spacious and comfortable, with three bedrooms on the upper level and generous principal rooms for everyday family living. The layout provides plenty of room to gather while maintaining a warm, relaxed feel well suited to its country setting. A standout feature is the fully finished lower-level in-law suite, thoughtfully designed as a complete secondary living space. With its own kitchen, bedroom with private ensuite, dedicated laundry, and comfortable living area, it offers exceptional flexibility for extended family, adult children, guests, or multi-generational living. Set on 2.47 acres with room to enjoy the outdoors, 27 Collins Drive offers a rare combination of privacy, versatility, and access to the water. With four bedrooms in total, a complete in-law suite, beautiful natural surroundings, and deeded access to Collins Lake, this is a wonderful opportunity to enjoy a relaxed country lifestyle while remaining conveniently connected to Kingston. (id:15069)
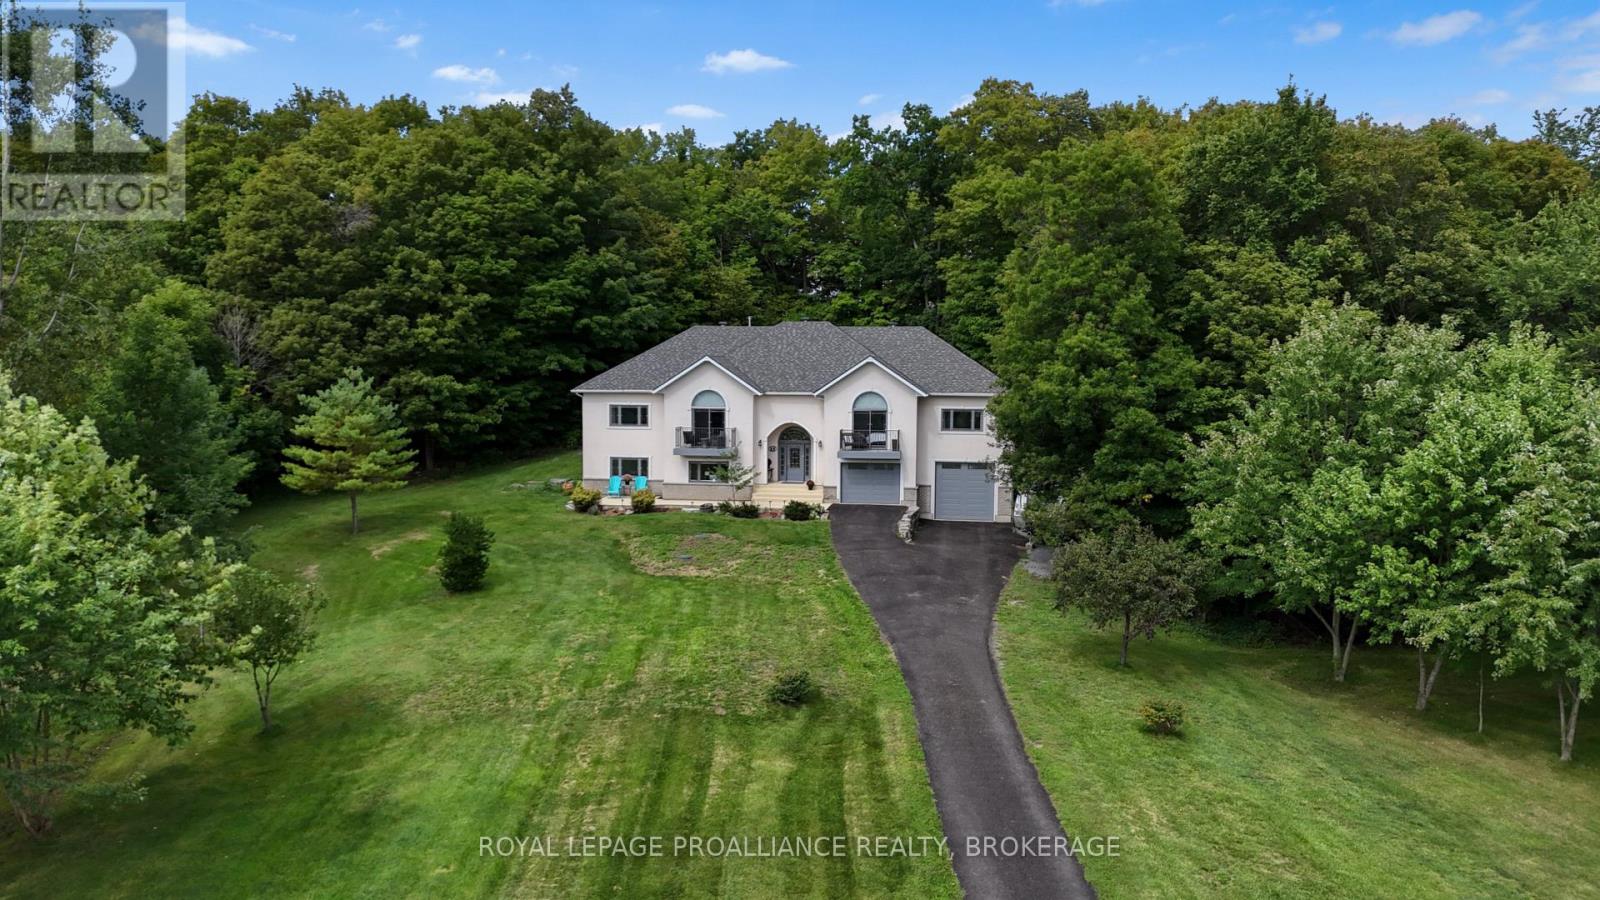
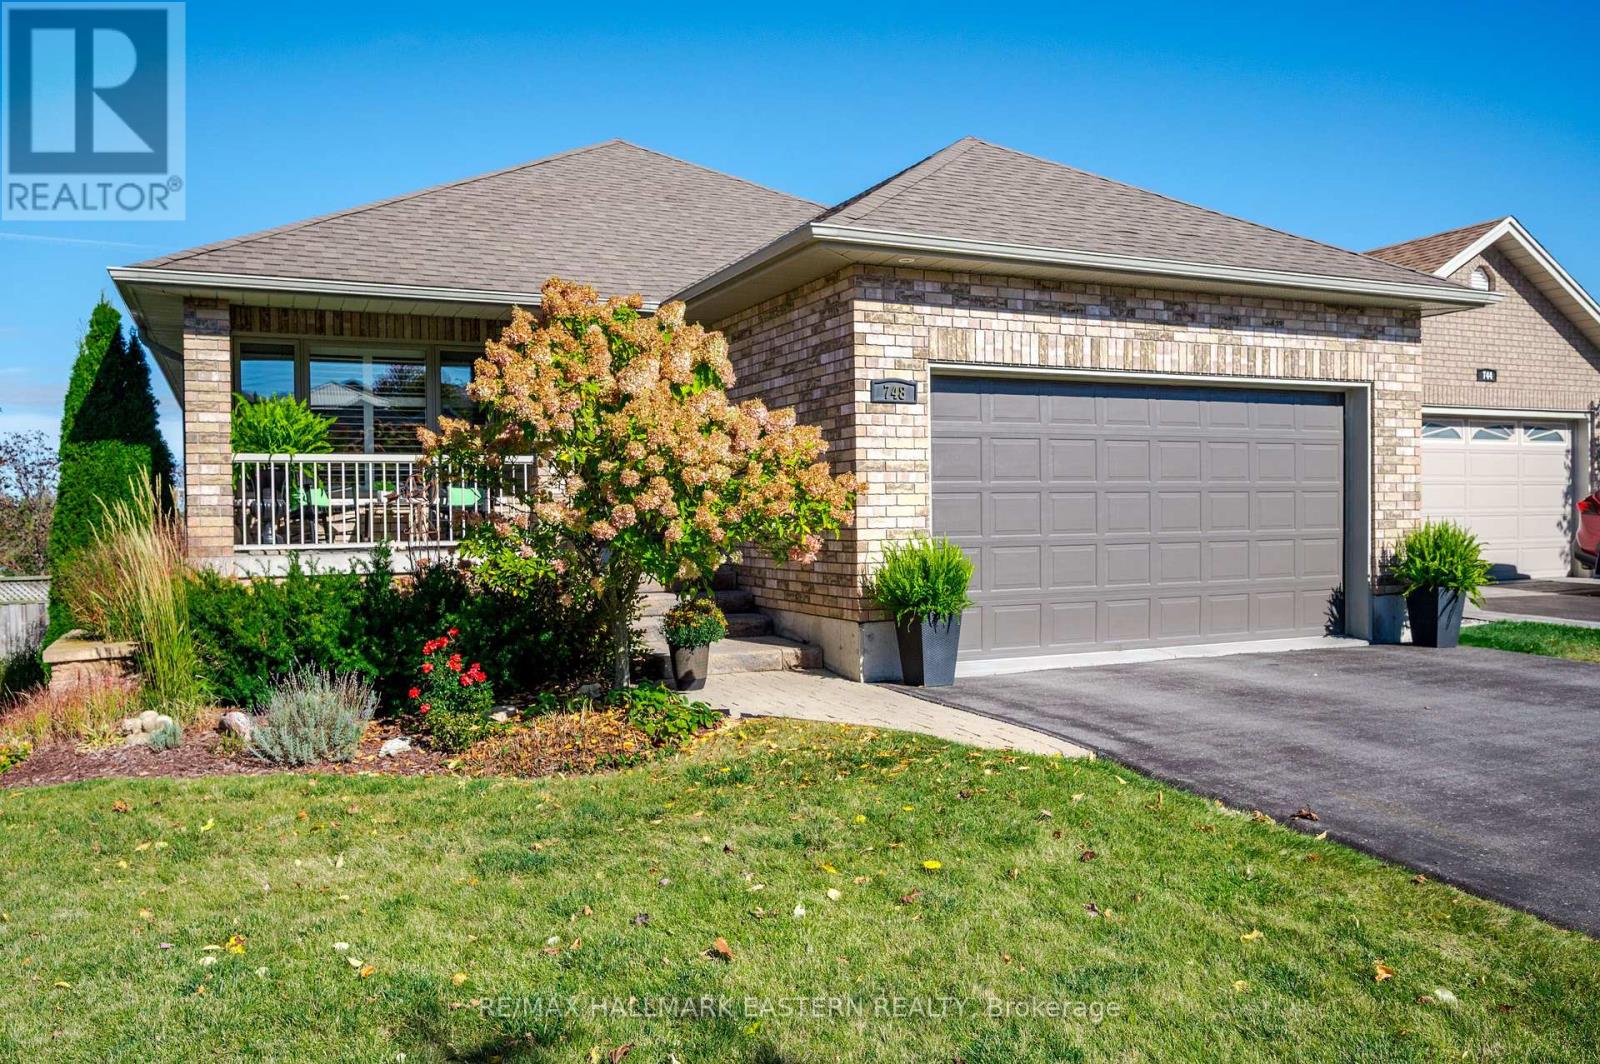
Beautifully maintained, elevated all-brick bungalow custom built by Prinston Homes! With 2+1 bedrooms and 3 baths, this bungalow is in a great west end location, close to parkland and offers a wonderful blend of comfort, style and functionality. Main floor offers over 1600 sq ft of living space with gorgeous hardwood floors complemented by ceramic tile at the front entry, bathrooms, and main floor laundry room. The large open concept family room/dining room and kitchen create a welcoming space with cozy fireplace and vaulted ceilings. Garden doors lead to a large deck with an elevated view overlooking the low-maintenance perennial gardens and fully fenced backyard, ideal for entertaining or relaxing outdoors. Principal bedroom has walk-in closet and 4-piece ensuite bath. Bright lower level has spacious rec room and is finished with 2 patio door walkouts to a finished patio, an additional bedroom, 4 piece bath, excellent storage, and a utility/workshop area add to the home's functionality. Spacious double car garage with high ceilings and convenient interior access, double paved driveway and beautifully landscaped grounds. Ideally located close to schools, hospital, shopping, and trails. (id:15069)
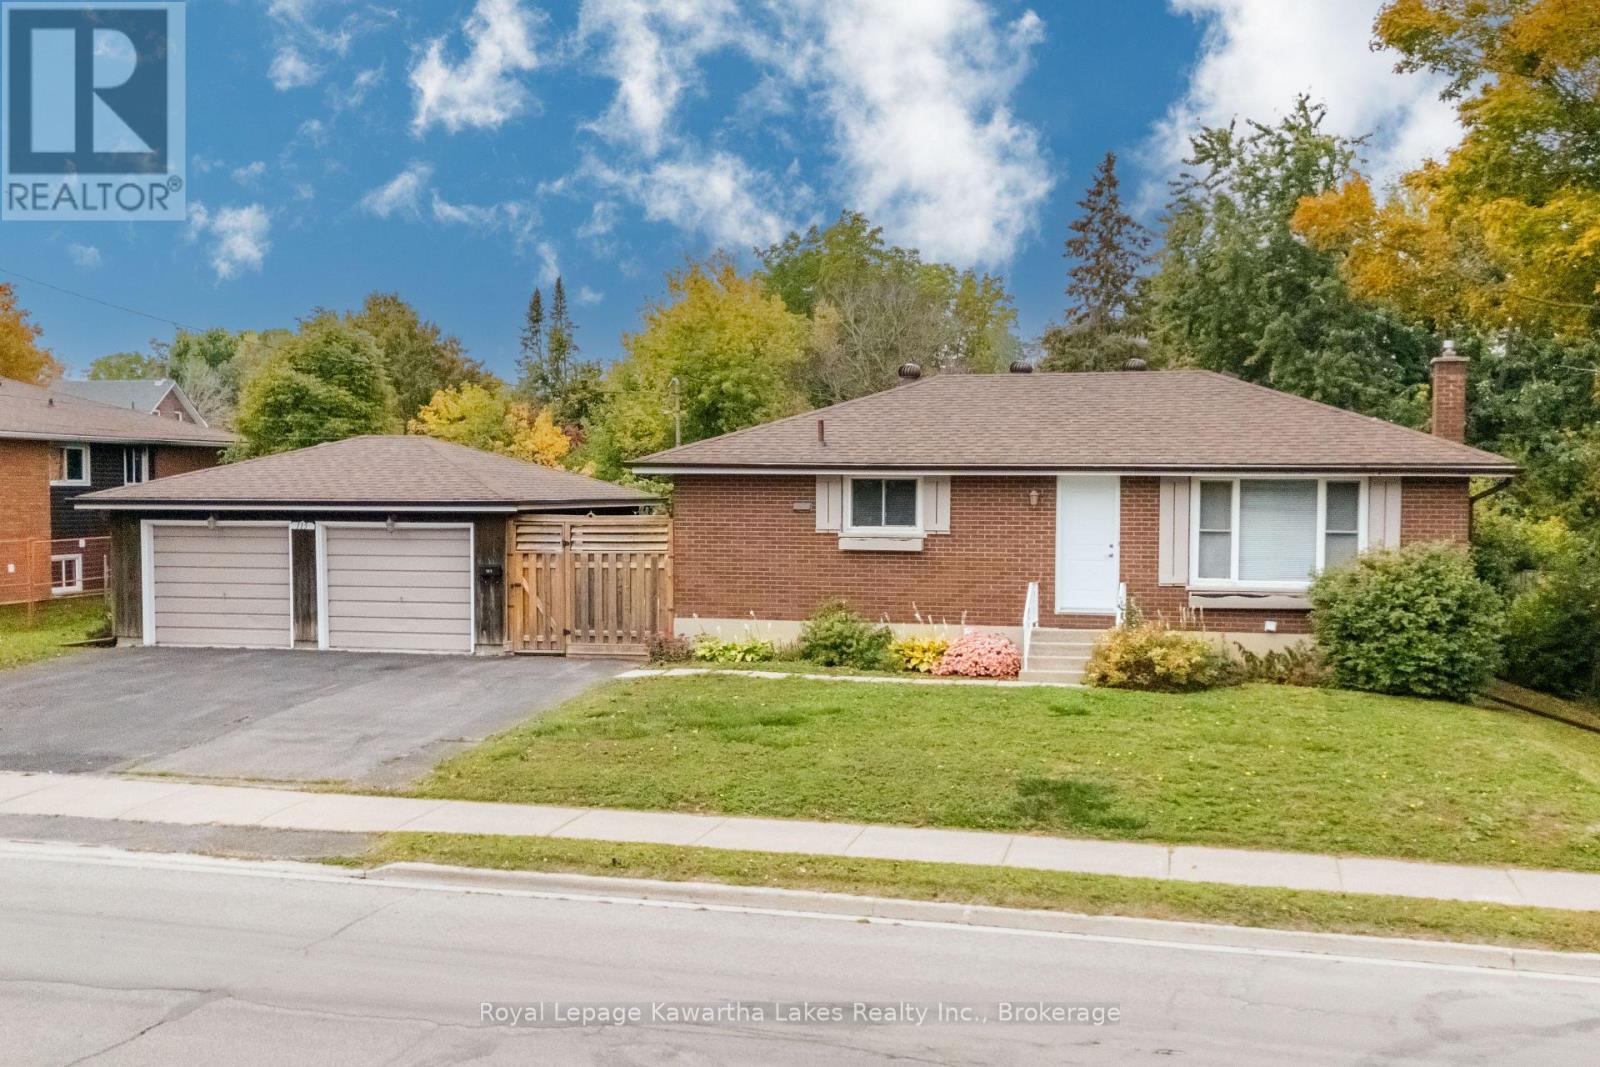
Beautiful brick bungalow with a large 2 car garage! Modest, yet stately, with alluring curb appeal. 1000 sqft with 4 bedrooms and 2 bathrooms. 3 bedrooms and a full bathroom on the main level. Enjoy the new flooring that modernizes and brightens the home. The finished basement has a separate entrance and an in law suite secondary kitchen can be easily set up. Plumbing and electrical are ready just missing the appliances. A living room, bedroom, full bathroom, and the laundry room are also in the basement. Roof and furnace aprx 2018. Well maintained home with pride of ownership. (id:15069)
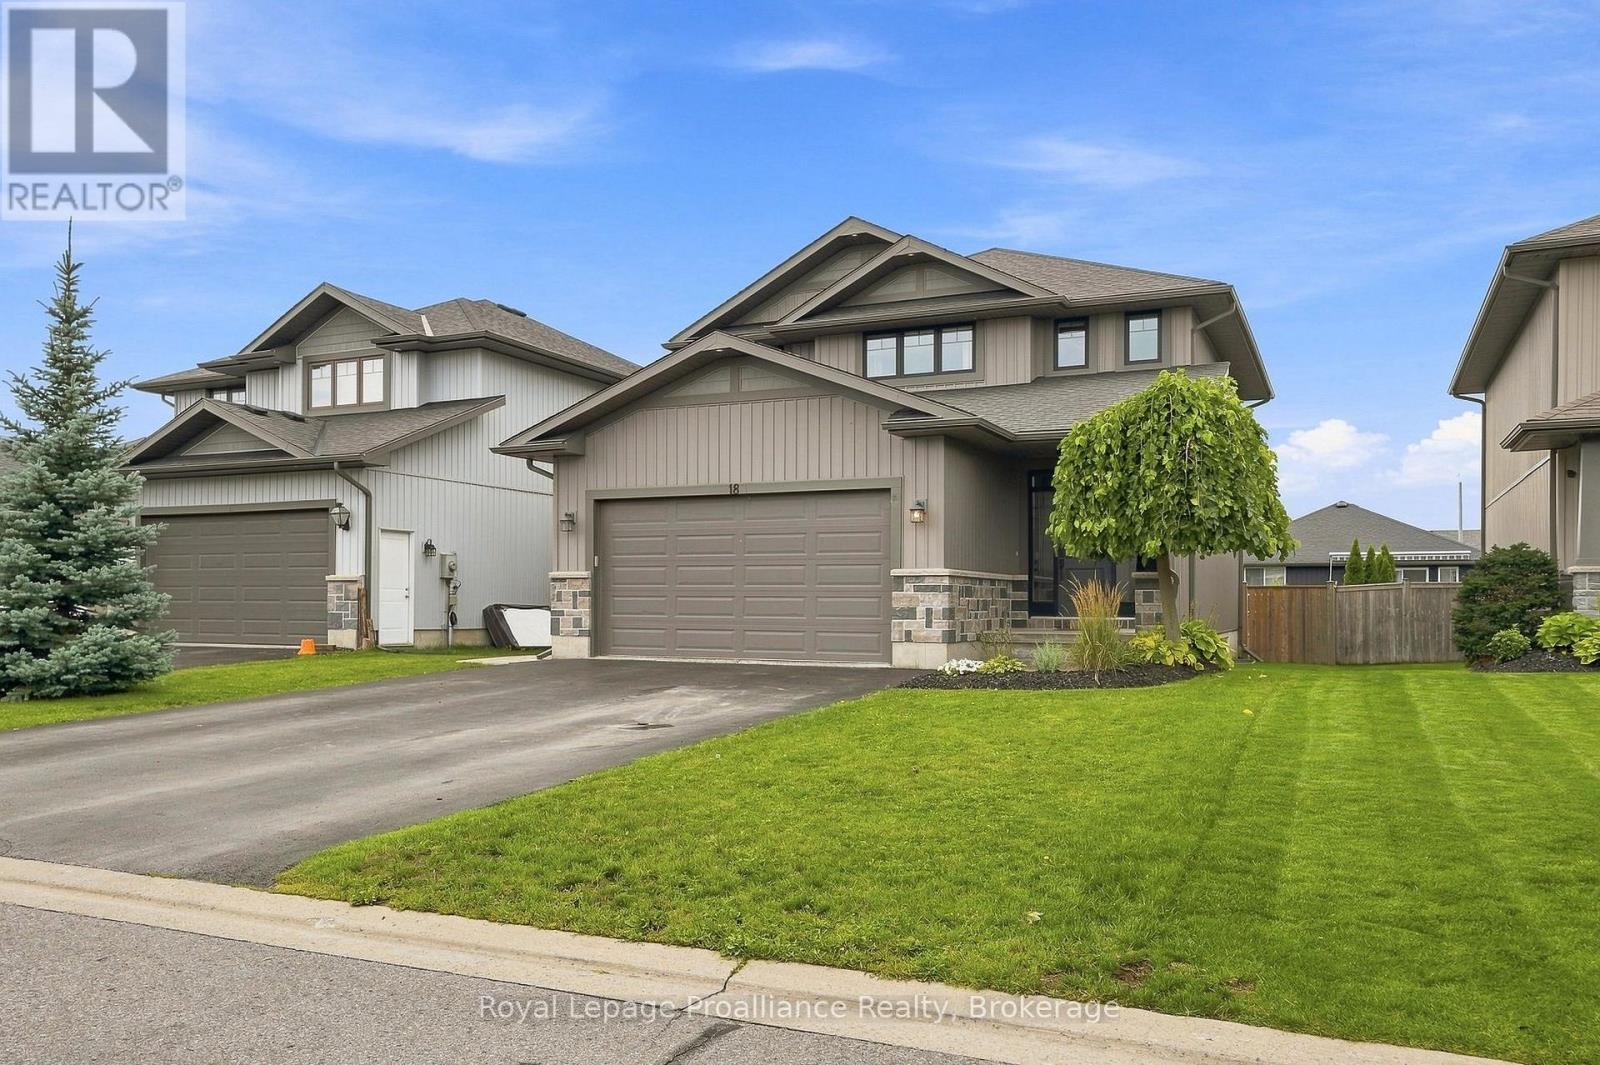
Set within family friendly Potters Creek, this lovely two storey home welcomes you with a garden lined walkway leading to a secluded covered front porch. Inside, a sidelight and transom window bring natural sunlight into the inviting foyer with convenient inside access to the attached double garage through a private mudroom featuring a shiplap wall feature, hooks, storage shelving & closet. Close the door & hide the mess. The main living area brings the kitchen, dining & living spaces together in a bright comfortable layout, ideal for family lounging or a contemporary entertaining vibe. Classic white kitchen cabinetry provides a timeless backdrop for the contrasting dark island overlooking the living room, where a shiplap accent wall, built-in shelving & fireplace add a warm focal point. Upstairs is home to three well sized bedrooms, two with walk-in closets, along with a full bath. The primary offers a private three piece ensuite with bench seating in the step in shower. The fully finished lower level adds excellent flexibility with a large recreation room featuring two windows, fourth bedroom + a modern bathroom with glass and tiled shower and floating vanity. The well maintained utility room provides generous additional storage. Step outside to a deck with views of the fully fenced yard & established lilac tree. More than 2,100 sq. ft. of finished living space provides room for the whole family to spread out in thoughtful spaces that support both everyday life, play + room to grow. Situated just two blocks from the neighbourhood park where residents enjoy tennis and pickleball courts, a children's play structure, mature trees and open green space. Schools, sports fields, paved walking and cycling trails + the beautiful Bay of Quinte are all within close reach. Quietly positioned on an interior street, yet connected to so much of what makes Potters Creek appealing, this is a home with the space, setting and practicality supports functional family living. (id:15069)
Acreage, privacy, updates, and plenty of potential. Perfectly suited for first-time buyers, investors, couples, and families, this well-maintained 2-bedroom, 1.5-bath home sits on a beautiful 1+ acre lot. Featuring updates throughout, the home offers a comfortable, move-in-ready layout with a patio off the kitchen.Outside, the fully fenced backyard backs onto a peaceful forested setting and sits directly beside a golf course. A storage shed adds extra space, while the garage offers flexibility for storage, a workshop, hobbies, or future projects.Close to Prince Edward County, enjoy easy access to wineries, beaches, trails, nature, and the charm of PEC living. You're also just minutes from the 401, downtown Trenton, and downtown Brighton. With an acre of land, fenced yard, forest views, golf course surroundings, and updates throughout, this property offers comfort, privacy, and potential. (id:15069)
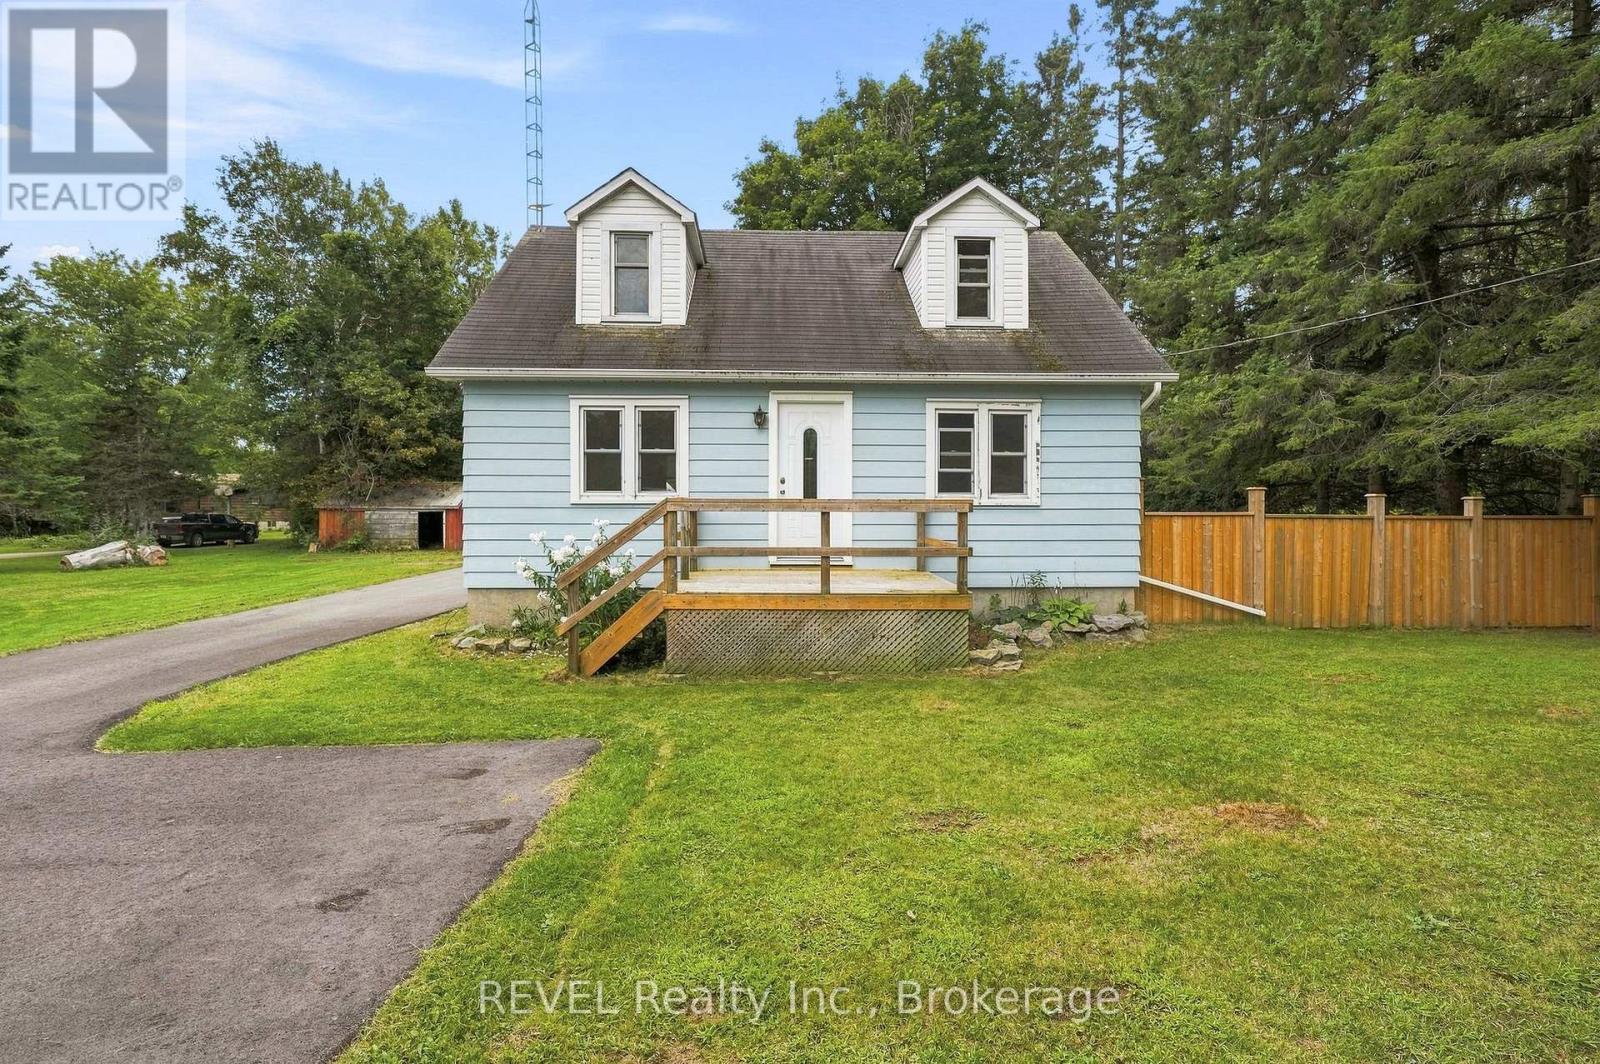
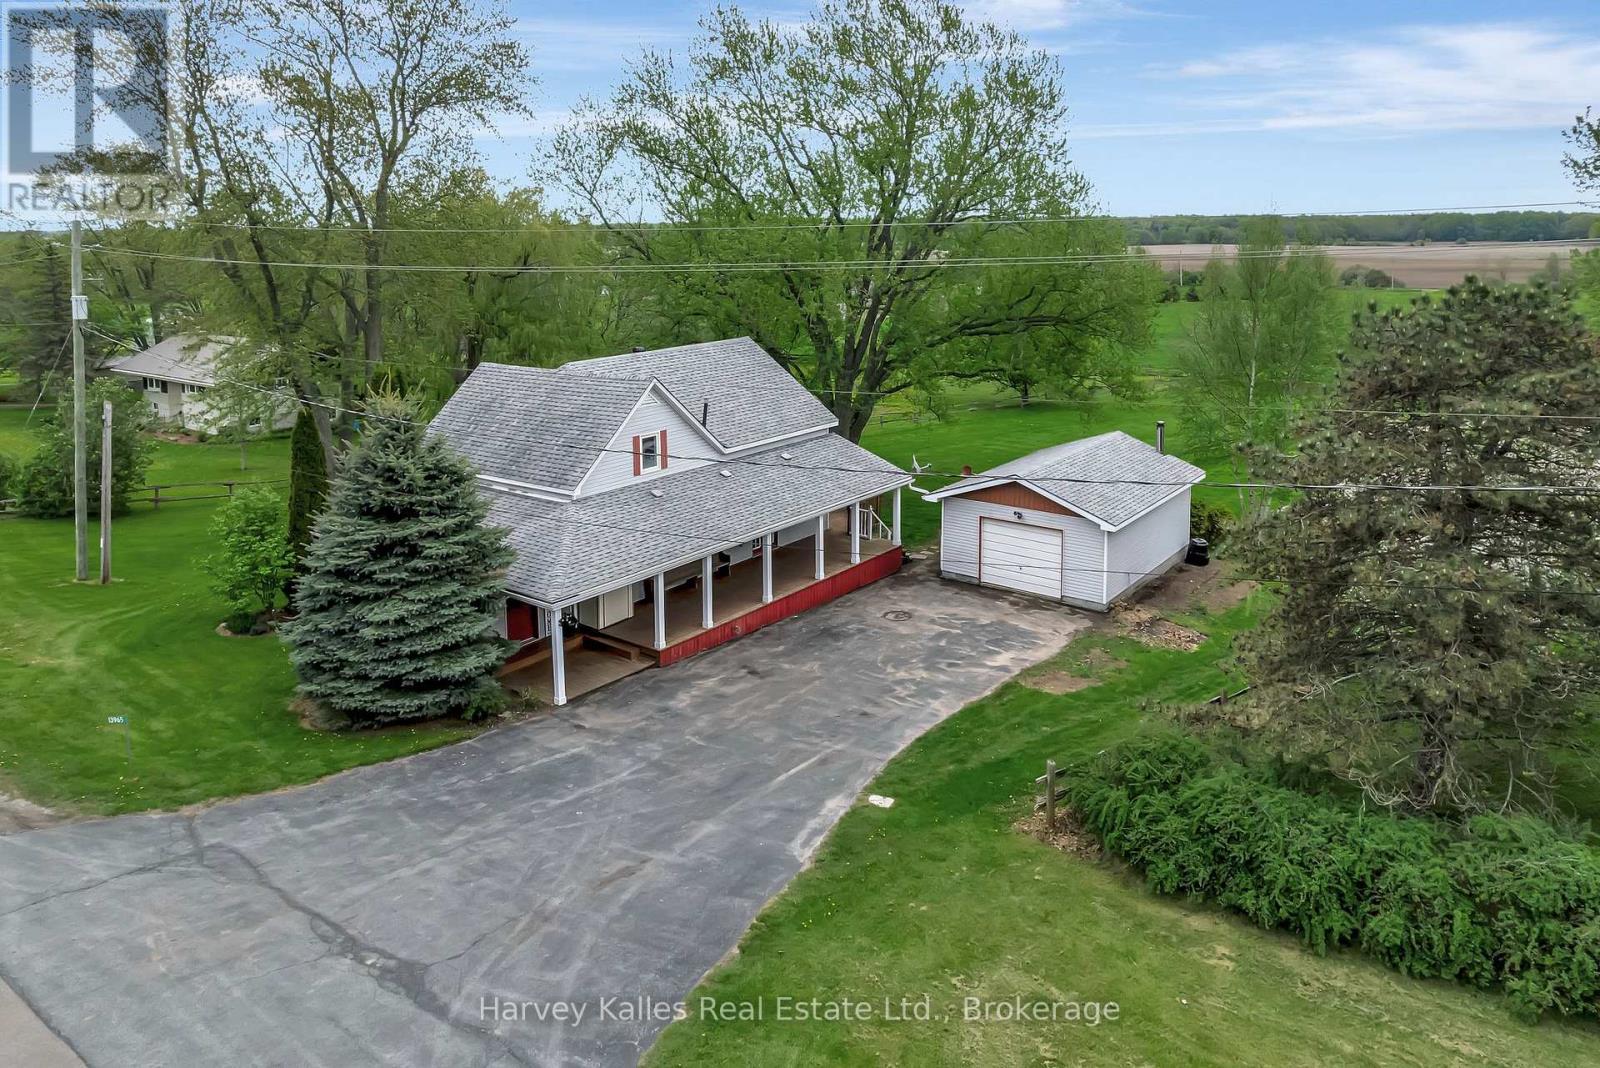
Fall in love with country living in this charming farmhouse, where warmth, character, and comfort come together beautifully in every season. Step inside to bright, welcoming spaces that feel instantly warm and inviting. The heart of the home is the spacious farmhouse kitchen, featuring warm butcher block countertops, a centre island, and plenty of room to cook, connect, and entertain. Just beyond, the dining room is ready for family meals and holiday celebrations, while the cozy living room offers a stone feature wall and easy access to the covered side porch and back deck - perfect for enjoying peaceful country views throughout the year. A generous home office and full bathroom complete the main level. Upstairs, three bright and comfortable bedrooms are complemented by a beautifully renovated five-piece bathroom, creating a relaxing retreat for family and guests alike. The partially finished lower level adds valuable living space with a rec room and walkout to the backyard, offering endless possibilities for recreation, hobbies, fitness, or play. Outside, the property is equally inviting. An oversized detached garage provides excellent storage and workshop space, while the mature trees, perennial gardens, and fieldstone firepit create a picturesque setting to enjoy the changing seasons. A dedicated garden plot with its own water tap is ready for your green thumb, and the partially fenced yard offers a welcoming space for children and pets to roam and play. This is a home that feels welcoming from the moment you arrive! (id:15069)
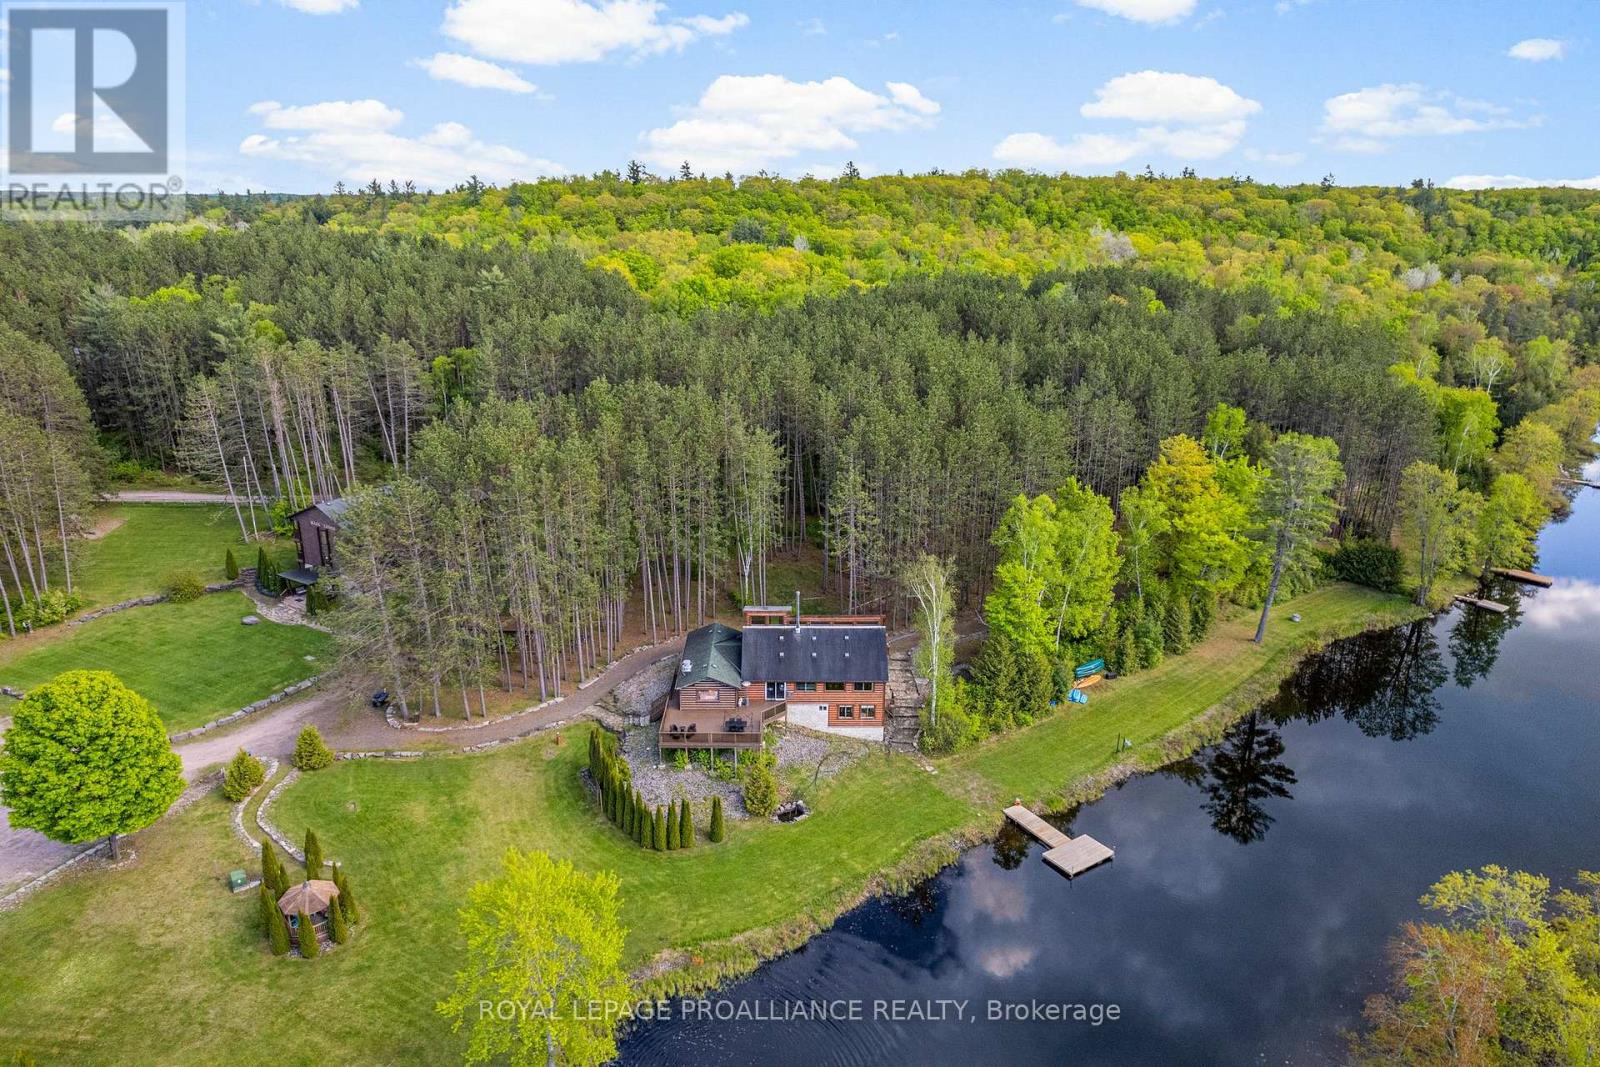
Experience the ultimate harmony of life and work at 16 & 30 Beaver Creek Lane. This rare, turn-key investment offers approximately 10.5 pristine acres of serenity along the winding Beaver Creek, featuring extensive river frontage and lush, mature pine forests. Whether you are looking to host world-class retreats or transition to a peaceful lifestyle where your home and business coexist, the possibilities here are as vast as the landscape. The Living & Hosting Spaces: At the heart of the property is a stunning log lodge. The upper floors house bedrooms that sleep up to 60 guests, each featuring a private washroom, closet, and balcony overlooking the rolling hills. For more intimate stays, the charming Chalet accommodates an additional 15 guests. The Business Potential: The waterfront restaurant is a masterpiece of log construction, boasting a fully equipped commercial kitchen and both indoor and outdoor decking for a premier dining experience. With staff quarters and offices already integrated into the restaurant building, the infrastructure is perfectly suited for a boutique resort, wellness retreat, or unique hospitality venture where you can live on-site. Endless Growth: Commercial zoning provides incredible flexibility. The property already has plans for expansion with drawings prepared for an additional river-facing building, just bring your vision and permits. Includes an upgraded 3-phase electrical system, a large Quonset hut for events, and recreational sports courts.Tucked away for total privacy yet conveniently accessed via Highway 62, just 20 minutes from Bancroft, this is more than a property; it's a legacy waiting to be built. All chattels and fixtures included. (id:15069)
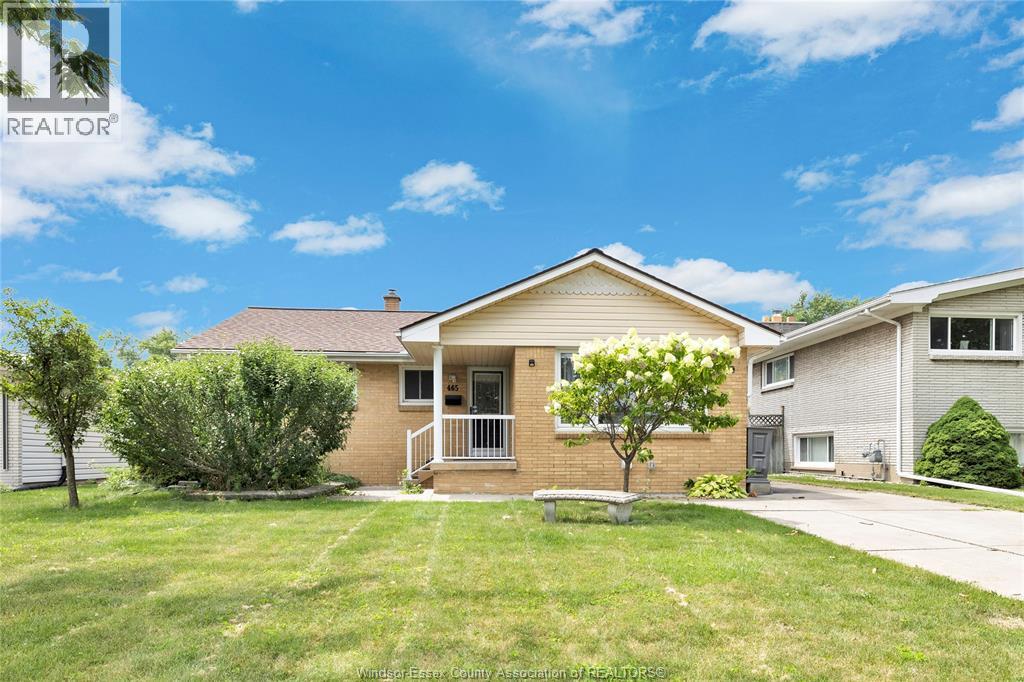
Walk to the river. Walk the kids to school. Then come home to a fully fenced backyard and a finished basement with space for everyone. This is Riverside living at 465 Christopher—a pre-inspected, move-in-ready brick ranch offering immediate possession. Set on a generous 50-foot lot, the home features three main-floor bedrooms, a full bathroom and hardwood flooring throughout the main level. The spacious kitchen offers granite countertops, included stainless steel appliances and plenty of room to gather. The finished, waterproofed basement adds valuable living space with an expansive family room, second full bathroom, separate laundry room, abundant storage and the flexibility to create a home office, playroom, gym or future bedrooms. The important updates are already complete, including a high-efficiency furnace installed in 2018, architectural shingles installed in 2020 and a newly updated sump pump. A newer washer and dryer are also included, and the home is alarm-system ready. Outside, the lush, fully fenced backyard is ready for summer barbecues, children and pets, while the concrete driveway provides ample off-street parking. Located on a quiet, family-friendly street with a public elementary school around the corner, shopping within walking distance, nearby parks and trails, and the riverfront just a short stroll away. The inspection is complete, the home is vacant and the keys are ready—come see how easily life could fit at 465 Christopher. (id:15069)
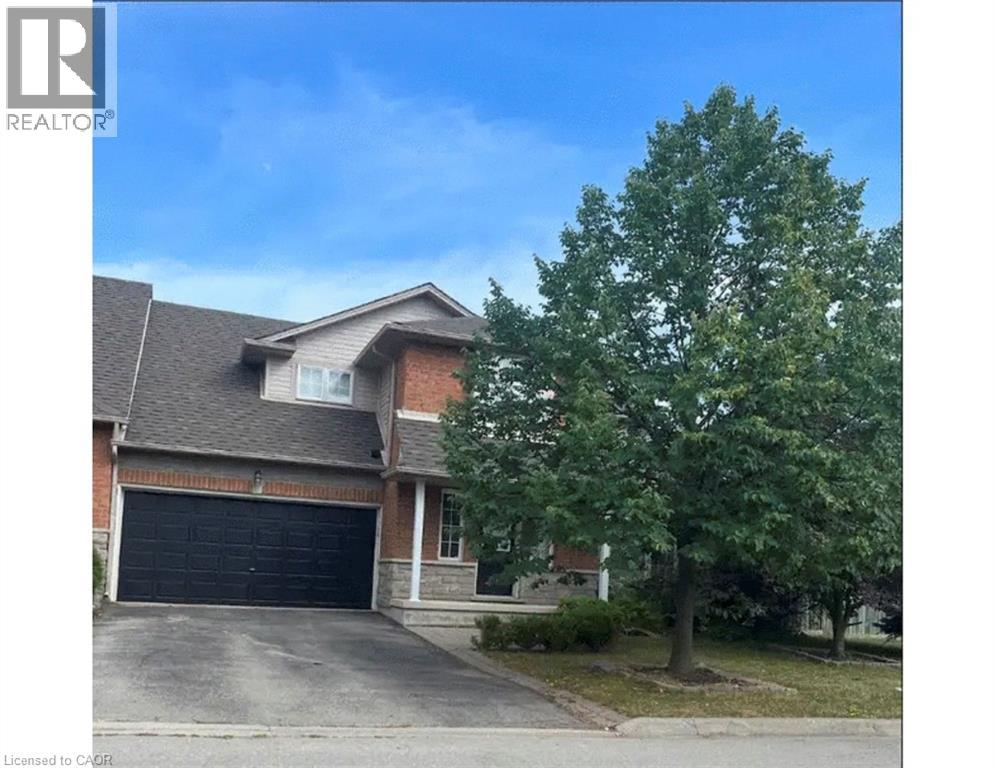
Spacious 3 bedroom end unit townhome on double lot in Millcroft. 2 and 1/2 baths. Double garage and driveway. Fully finished basement with bar. Hardwood floors. 5 Newer appliances. private yard backing onto ravine. a/c. Hot tub. No sidewalk. Flexible closing. A must see. (id:15069)
Welcome to 195 Green Vista Drive — an impressive 2-storey detached home offering 3,700 square feet of total finished living space, backing onto a serene pond and ravine in one of Cambridge's most sought-after neighbourhoods. Stunning curb appeal greets you with a classic brick and vinyl exterior, complete with a built-in irrigation system servicing the gardens and planter boxes for effortless year-round maintenance. Inside, a grand two-storey foyer sets the tone with soaring ceilings and an elegant staircase with rich hardwood treads and black wrought iron railings. The main level features gleaming hardwood floors throughout, a spacious family room with fireplace, an open-concept kitchen with dark cabinetry, granite countertops, stainless steel appliances, and a mosaic tile backsplash, flowing seamlessly into the breakfast room and living area. Main floor bedroom and 4-piece bath offer ideal flexibility for guests or multi-generational living. Convenient main floor laundry completes this level. Upstairs, the primary suite impresses with a walk-in closet and private 4-piece ensuite, accompanied by three additional well-sized bedrooms and a second 4-piece bath. The fully finished basement extends your living space with a cozy family room, a games room, a full wet bar/kitchenette, a bedroom with walk-in closet, 3-piece ensuite bath, cold room, and ample storage. Step outside to your private backyard oasis, a stunning in-ground pool, interlock patio, covered lower seating area, and an elevated deck with a pergola and tranquil pond views. This exceptional property truly has it all. Minutes to top schools, trails, and amenities. (id:15069)
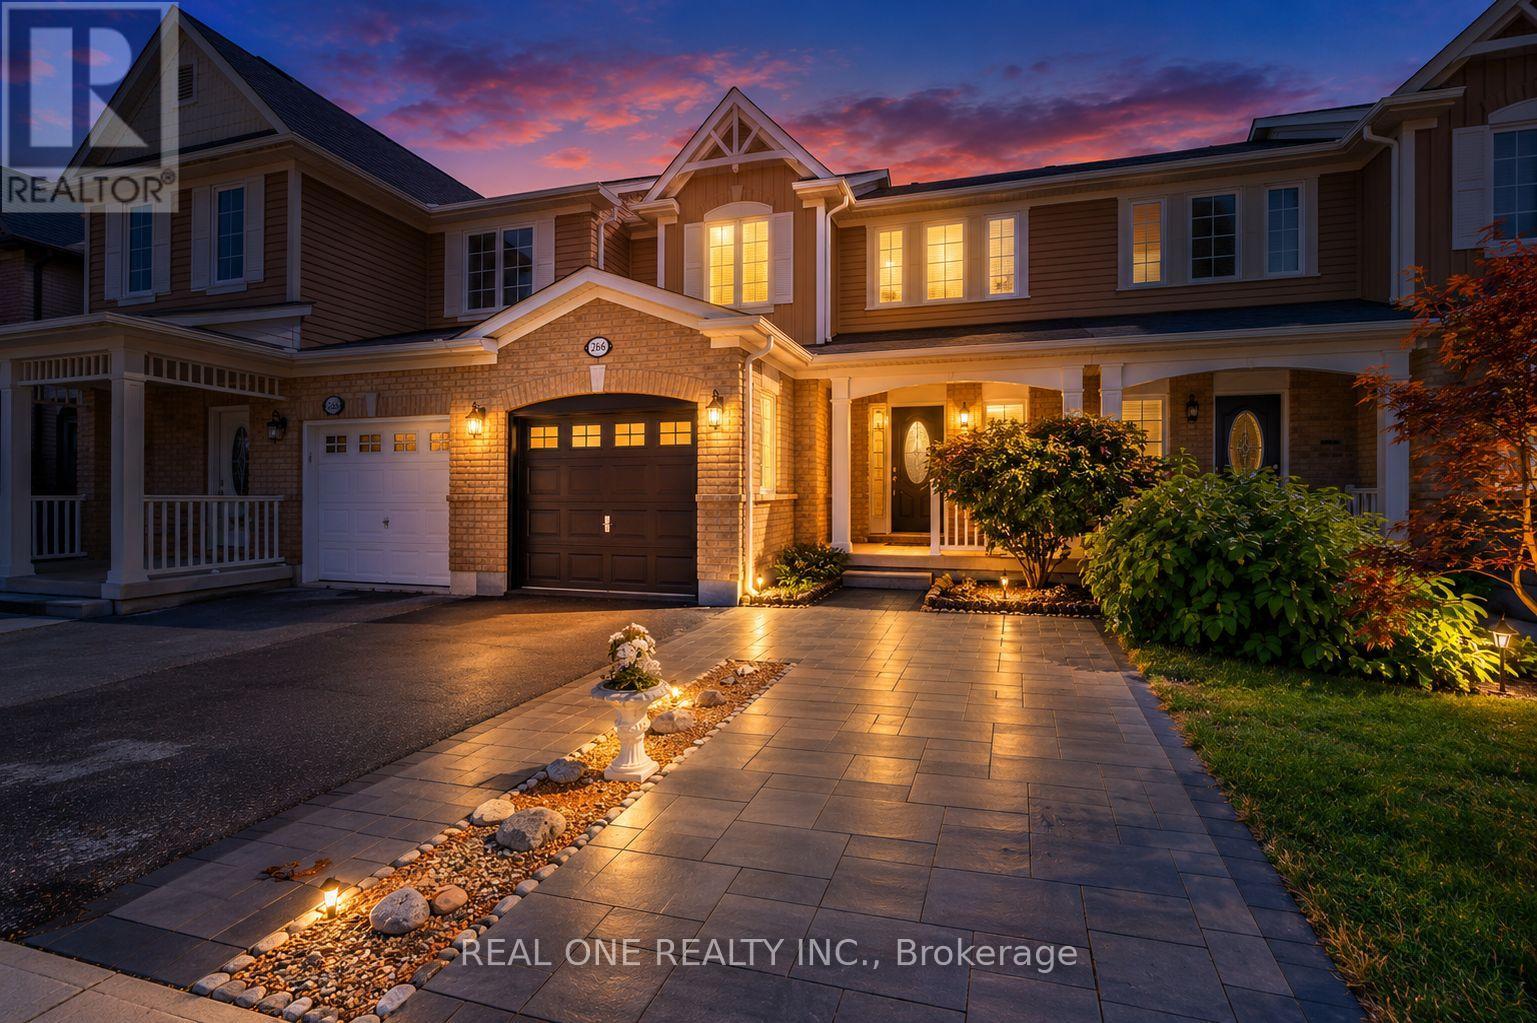
Beautifully renovated freehold townhouse built in 2011, nestled on a quiet crescent with minimal traffic. Bright, open-concept and carpet-free throughout, this move-in-ready home features new German wide-plank laminate flooring and has been freshly painted throughout, including walls, doors, windows, trim, closets and garage door. The extensively updated kitchen showcases brand new quartz countertops, sink, pull down faucet, crisp white backsplash, refreshed cabinetry with valance and LED cabinet lighting, large pantry, new stainless steel ThinQ-enabled refrigerator, stove and dishwasher, plus a new stainless steel 450 CFM range hood. The main floor also features a wood staircase with upgraded handrails and pickets, keyless garage entry, rough-in central vacuum, garage door opener, smart thermostat with remote control. Upstairs, the spacious primary bedroom offers a large walk-in closet, while the second and third bedrooms feature built-in closets. The semi-ensuite main bathroom has been refreshed with a brand new quartz countertop, sink and faucet, convenient hallway access and a large built-in storage closet. Major recent improvements include a new AC/heat pump (2024) and upgraded attic insulation (2022), enhancing year-round comfort and efficiency. Outside, enjoy a professionally landscaped backyard with a spacious raised patio, ideal for relaxing and entertaining. The extended driveway with interlock provides additional parking and enhances curb appeal. The unfinished basement offers excellent potential for future customization and additional living or recreational space. Prime location within walking distance to schools, Milton District Hospital, sports center, shopping, groceries, dining, banks and leash-free dog park. Nearby recreational facilities offer hockey, swimming, pickleball, soccer, baseball and basketball. Minutes to Hwy 401 and Milton GO Station, and approximately 30 minutes to Pearson International Airport. (id:15069)
Welcome to this beautifully updated 3-bedroom, 3-bathroom end-unit townhouse offering 1,258 sq. ft. of bright, thoughtfully designed living space in sought-after Churchill Meadows. Freshly painted throughout, this move-in-ready home features an inviting open-concept main floor ideal for everyday living and entertaining. The modern kitchen offers quartz countertops, stainless steel appliances, a large island with seating, double sink, pull-out pantry and undermount lighting, with direct access to a private deck. The spacious living and dining areas are enhanced by newly added pot lights, updated light fixtures and a custom built-in storage wall, combining style with exceptional functionality. Large windows and the desirable end-unit layout fill the home with natural light. Upstairs you'll find 3 well-appointed bedrooms, including a spacious primary retreat with walk-in closet and private ensuite, plus an additional full bathroom. Additional features include ensuite laundry, California shutters, hardwood stairs, a new owned hot water tank and attached garage with inside entry. Ideally located near Eglinton Ave W & Winston Churchill Blvd, minutes from Hwy 403, transit, shopping, restaurants, parks and schools. A beautifully updated home in an exceptionally convenient location! *For Additional Property Details Click The Brochure Icon Below* (id:15069)
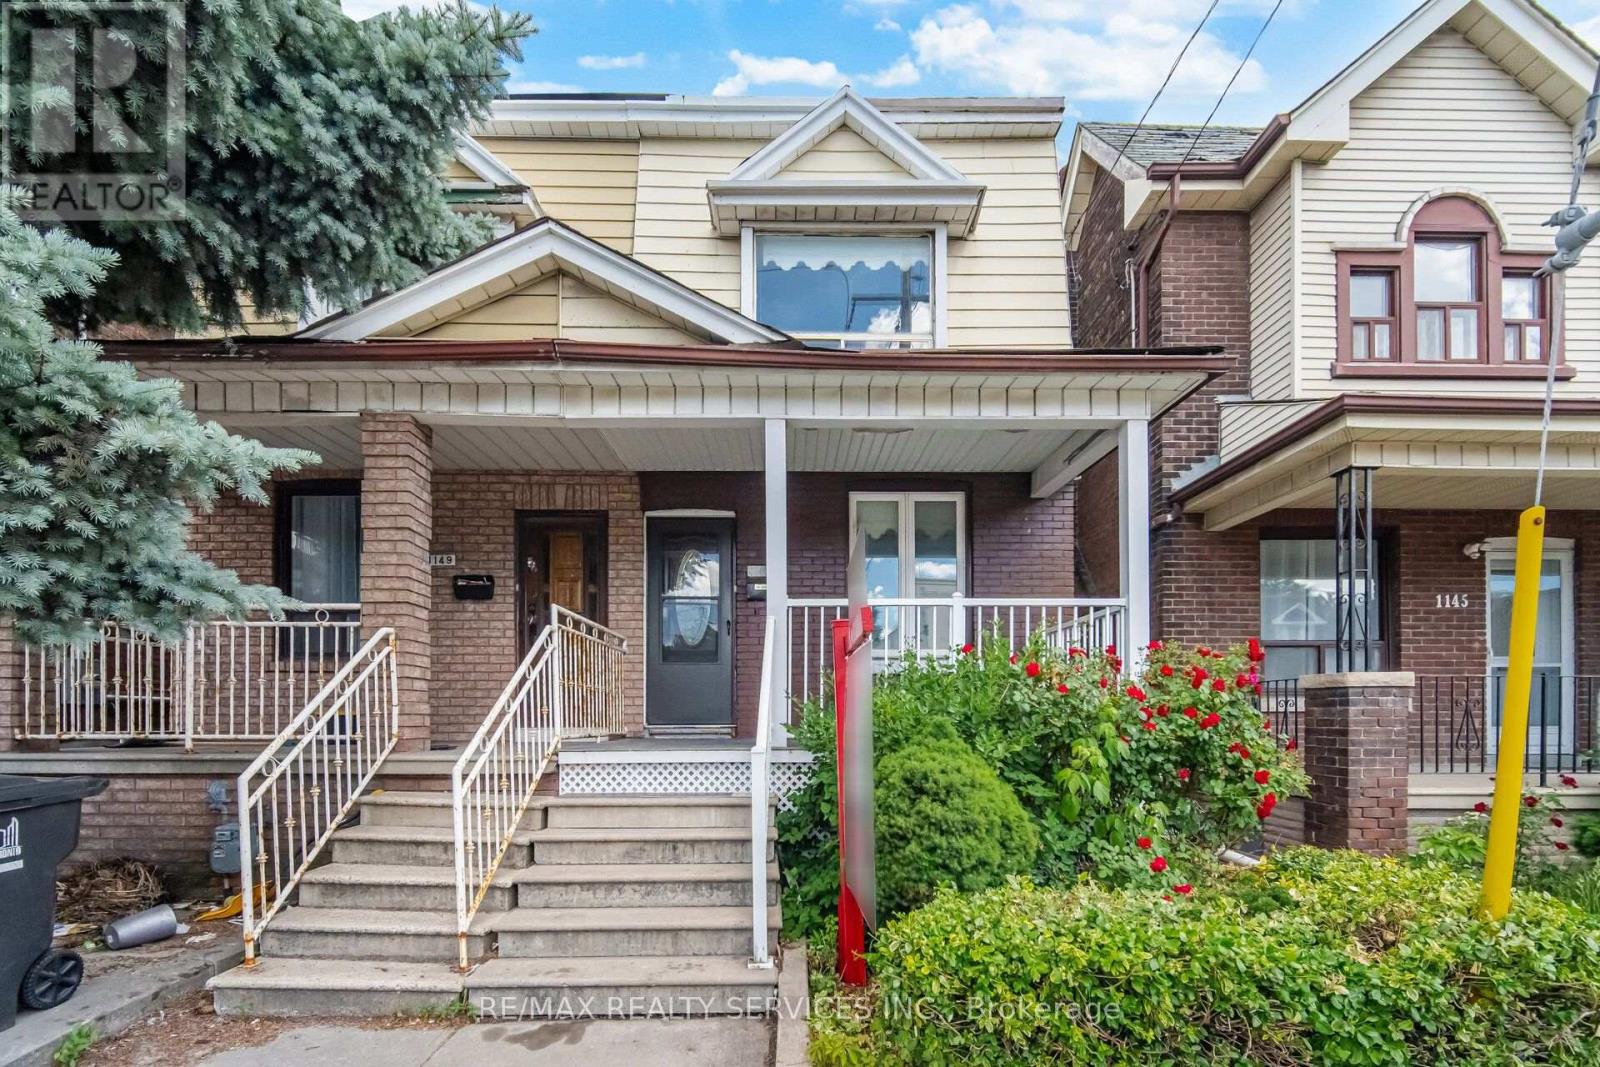
Prime Location !!! 3+1 Bedrooms 2 Washrooms . Semi-Detached Home In One Of Toronto's Most Sought-After Neighbourhood . New Flooring , Kitchen , HVAC, Plumbing, Electric light fixtures . Rare Find a Bedroom on Main floor & Full Washroom. ( Main floor bedroom can easily be turn back to Open concept Living & Dining)This Turnkey Residence Perfectly Balances Contemporary Luxury With Urban Convenience. The Property Offers Incredible Versatility With A Fully ### Finished Basement With A Separate Entrance ### You Are Just A 2 Minute Walk To Dufferin Subway Station, The Gladstone Library & The Vibrant Shops, Cafe & Restaurants Along Bloor Street West. Take Your Pick Of Incredible Green Spaces With Dovercourt-Wallace Park And Christie Pits Practically At Your Doorstep. Just Move In, Turn The Key, And Enjoy The Perfect Blend Of Community And City Living !! Complete with a rear Car garage featuring a new garage door (2024). New A/C Jun 2026 .Priced for Quick Sale !! (id:15069)
Welcome to your new home in the city! Located in Parc Nuvo by Tridel, where exceptional transit access and a smart, functional layout come together in the heart of Etobicoke, Unit 301 is a spacious 1 bedroom + den suite that offers 671 sf of living space, a sunny south exposure and a private open balcony. The open-concept living and dining area is filled with natural light, while the separate den provides valuable additional space for a home office, dining room or second living space. The kitchen features stainless steel appliances, granite counters, ample cabinetry and a breakfast bar overlooking the living area. The bedroom offers a large, mirrored closet and south-facing window, while ensuite laundry, an owned underground parking space and locker add everyday convenience. We're just steps from Kipling Subway, GO Transit and MiWay, with quick connections to downtown, Pearson Airport and Highways 427, 401 and the Gardiner. The area also has loads of shopping, restaurants, cafés and everyday necessities, all within a short walk or drive. Residents of Parc Nuvo enjoy an impressive collection of amenities including 24-hour concierge, indoor pool, fitness centre, sauna, party and meeting spaces, guest suites, visitor parking and outdoor BBQ areas. An exceptionally convenient home for anyone looking for space, transit and amenities without sacrificing easy access to the rest of the GTA. (id:15069)
Immaculate Bright End Unit Freehold Townhouse Feels Like Semi With Separate Unit Rental Potential. 3 parking spots. Steps to St Carlo Acutis Catholic Elementary and Dolson Public school. Easy Access To Mt. Pleasant Go Station, Sun Filled Eat-In Kitchen With Modern Finishes And Stainless Steel Appliances. Open Concept Living Room. Finished Walkout Basement. Plenty Of Upgrades Including Hardwood Floors, Hardwood Staircase and Vinyl floors. (id:15069)
This sprawling bungalow sits on over 2 acres and offers an exceptional blend of space, privacy, and versatility. With 3 bedrooms and 3 bathrooms all on the main floor, the layout is ideal for families or those seeking single-level living. A separate basement stairway leading to garage creates a perfect opportunity for multigenerational living, an in-law setup, or a private suite. The main-floor family room features a cozy fireplace, adding warmth and charm to the heart of the home. Outside, the property shines with a 30 x 50 garden, perfect for home-grown produce or hobby gardening, along with an attached garage for convenient parking and storage. Commuters will appreciate being just minutes to the highway, while hobbyists and entrepreneurs will be thrilled by the massive 4,000+ sq. ft. shop—a dream space for storage, projects, or a home-based business. A rare offering with endless potential in a peaceful country setting. (id:15069)
Welcome to worry free living, in this beautifully renovated 2 bdr condo, corner unit, with stunning views of both Kempenfelt Bay and the City Centre. Plenty of care has been taken in updating this condo, providing you with the benefit of water/skyline views, Centennial Beach and the City. Reno's include new flooring, removal of popcorn ceiling, updated baths, new vanities and fixtures. Relax in the sun room/sitting area, from the galley kitchen, with full length windows providing a spectacular view of the bay. Two spacious bedrooms, each with plenty of closet space and 2 private baths, nicely appointed fixtures with marble ceramic wall and floor tile along with glass shower enclosures. Large laundry area provides you with additional storage space. This unit includes 1 parking space, a locker and bike storage. Amenities include gym, sauna, indoor pool, hot tub, party room, library and guest suite. Don't miss out on this one! Book your private showing today! (id:15069)
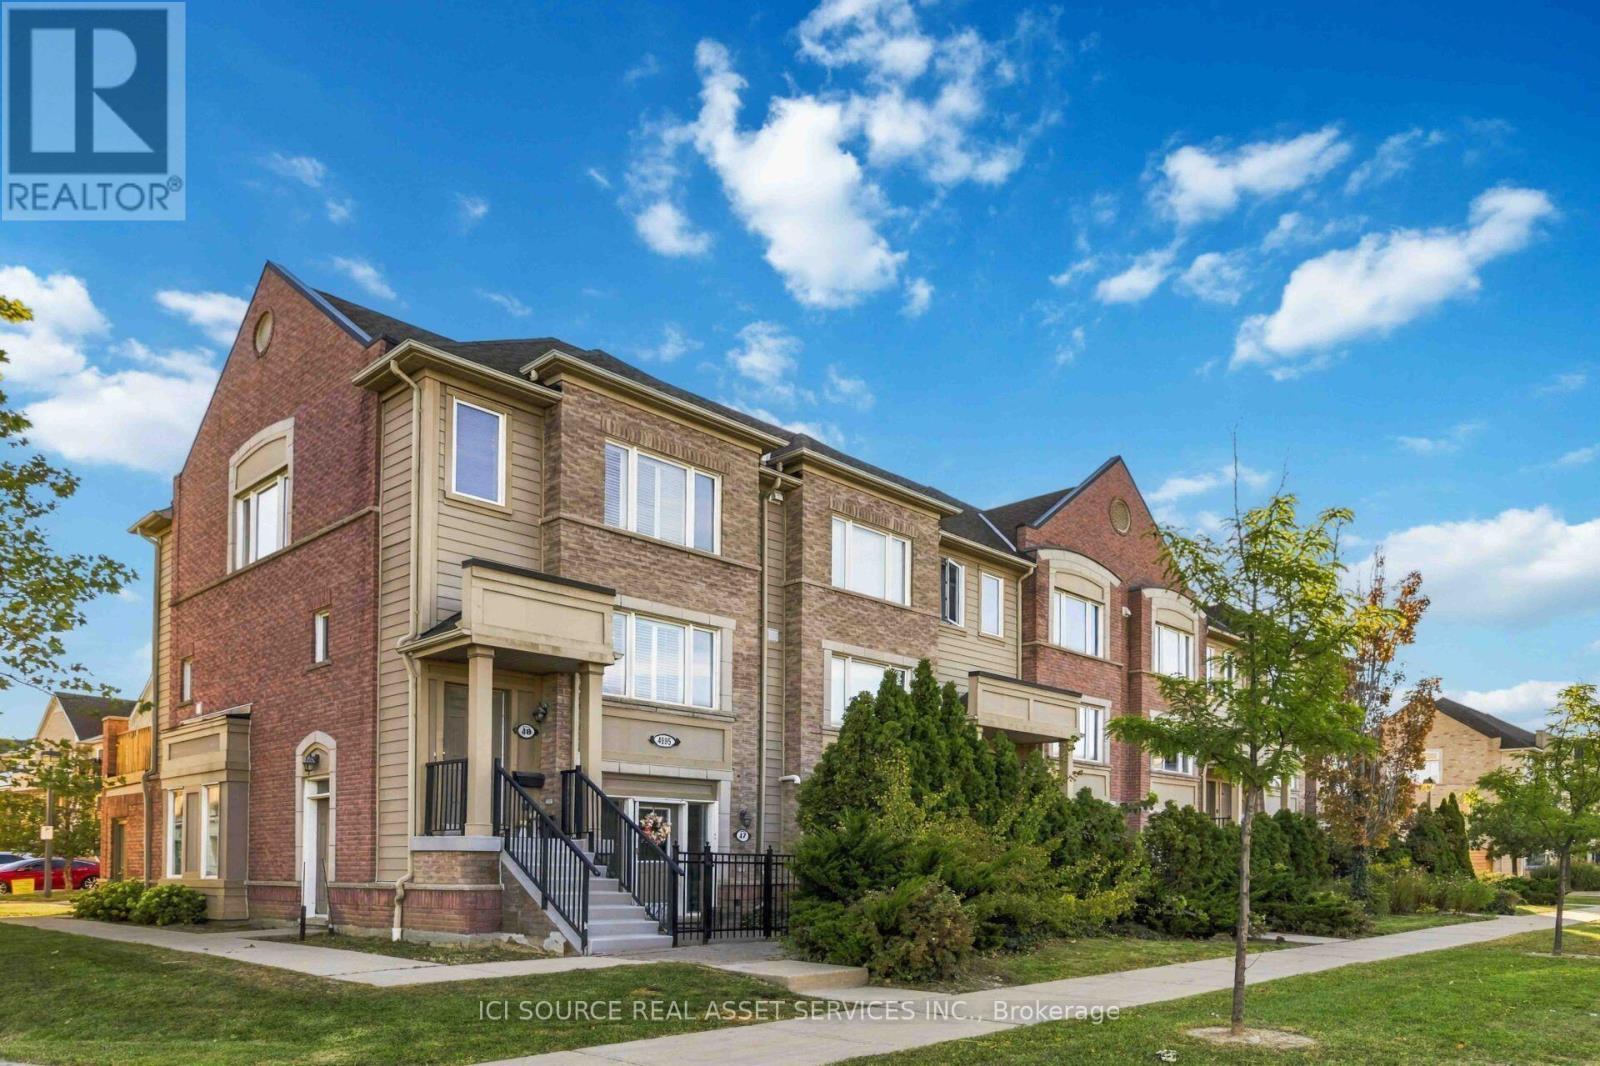
Prime Location in Stouffville! Welcome to this modern and luxurious townhouse offering a bright, open-concept layout with impressive 10-ft ceilings on the main level, heated floors throughout the Ground level, and large windows that fill the home with natural light. The spacious primary bedroom features a walk-in closet and a private 3-piece ensuite. Meticulously maintained and move-in ready, this beautiful home offers exceptional indoor and outdoor living with a second-floor balcony and an expansive rooftop terrace-perfect for entertaining family and friends. Located in a highly sought-after, family-friendly community, just steps to schools, parks, golf courses, downtown Main Street shops and restaurants, and only minutes' walk to the GO Station. An exceptional opportunity to enjoy stylish, low-maintenance living in one of Stouffville's most desirable neighborhoods. (id:15069)
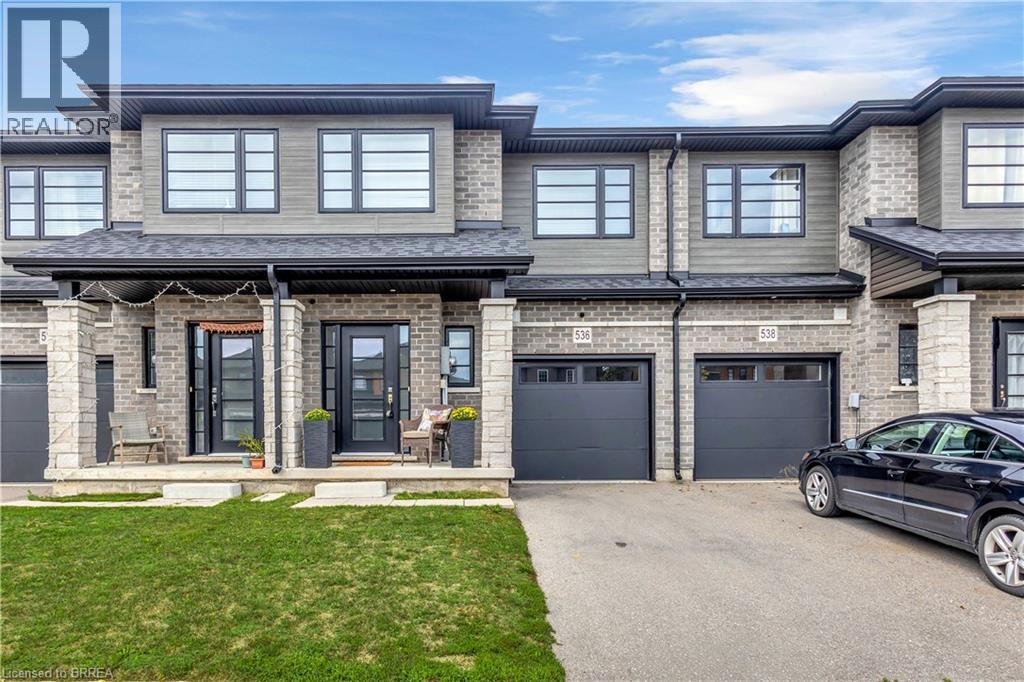
Modern, spacious, and beautifully maintained, this newer freehold townhome still feels brand new from the moment you step inside. A large, welcoming foyer sets the tone with engineered hardwood flooring and upgraded wood stairs with wrought-iron railings, along with a convenient 2-piece powder room. Continue into the bright, open-concept main living space where beautiful hardwood flooring flows throughout. The modern kitchen features sleek white cabinetry, stainless steel appliances, including a waterline in the fridge, subway tile backsplash, a centre island, and plenty of space for dining. Open to the living area, it’s a great layout for both everyday living and entertaining. Sliding doors provide easy access to the backyard and make summer BBQs a breeze. Upstairs, you’ll be pleasantly surprised by the amount of space. The oversized landing offers the perfect spot for a reading nook, play area, home office, or additional lounge space. The impressive primary suite features two closets and a private ensuite with a large glass shower. Two additional generously sized bedrooms and a full bathroom complete the upper level. The unfinished basement offers plenty of potential to create additional living space to suit your needs and also includes the laundry area. With its modern finishes, spacious layout, and move-in-ready condition, this home is an excellent option for first-time buyers, families, or anyone looking for low-maintenance living without condo fees. Conveniently located just minutes from highway access, shopping, restaurants, and major amenities, this is one you’ll want to see in person! (id:15069)