
465 Christopher Windsor, Ontario N8S 3X1

3 Bedroom
2 Bathroom
Bungalow, Ranch
Central Air Conditioning
Forced Air, Furnace
Landscaped
$515,000
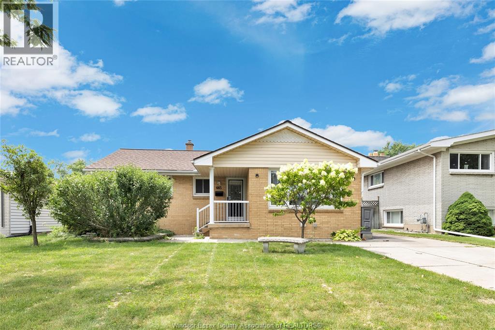
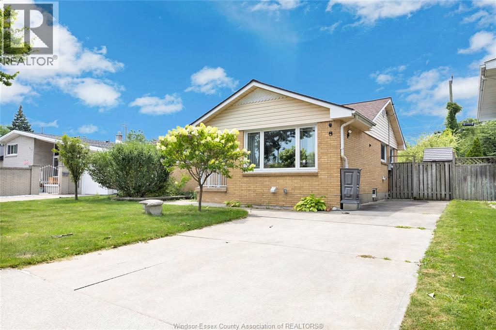
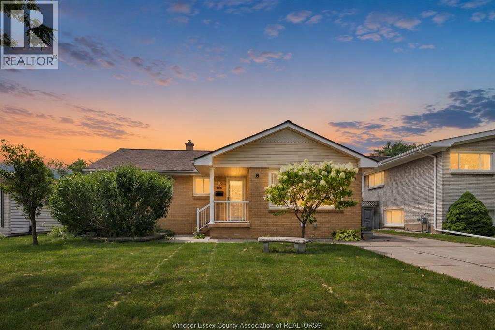
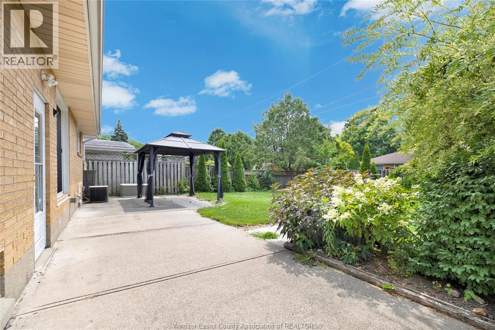
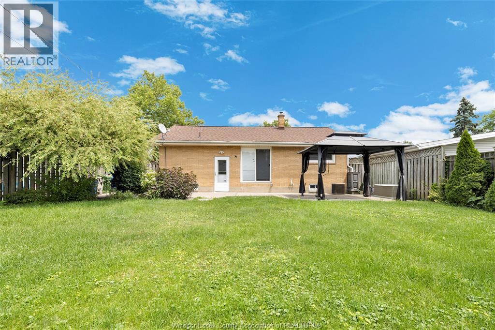
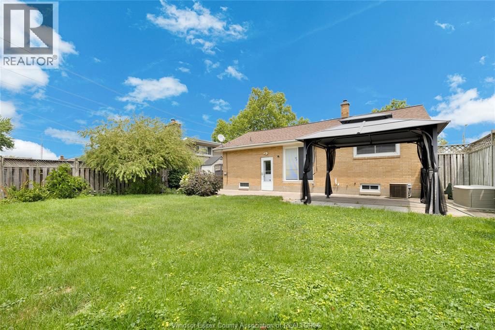
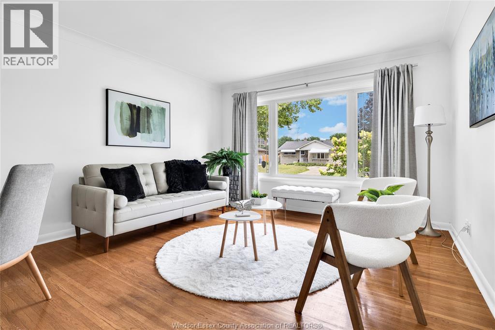
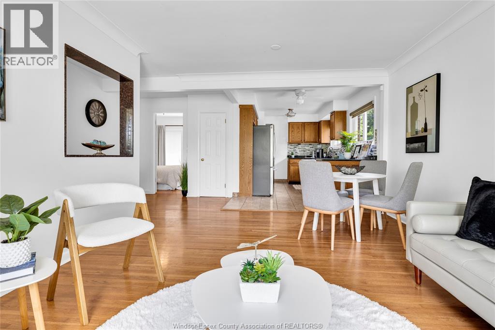
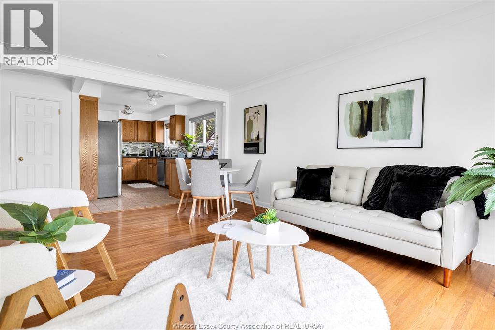
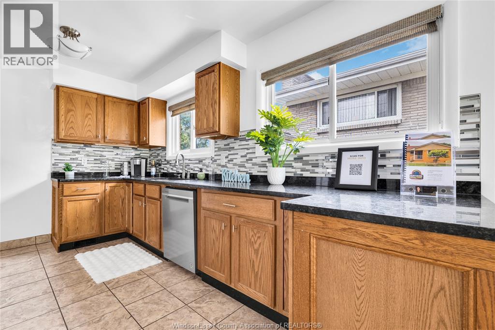
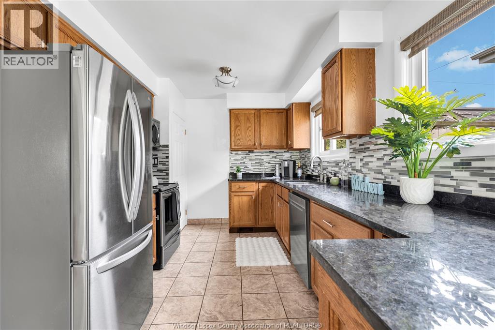
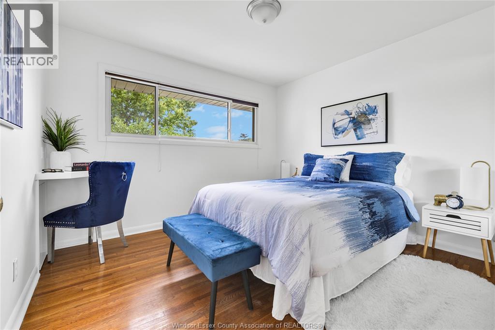
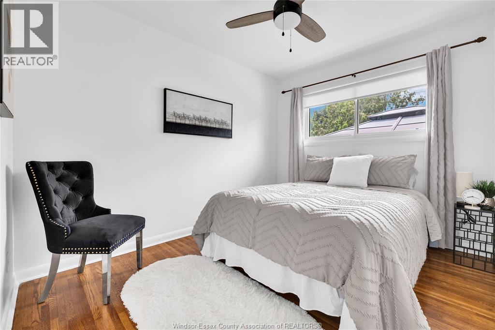
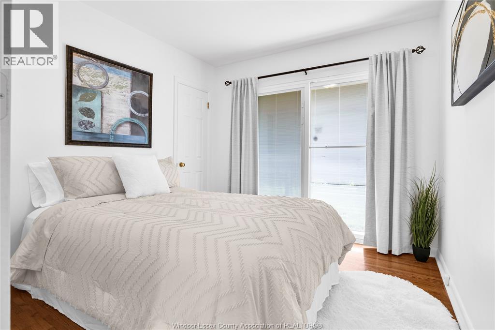
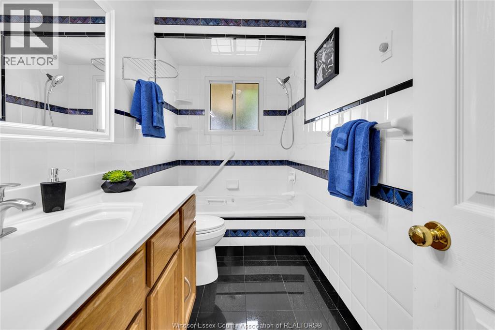
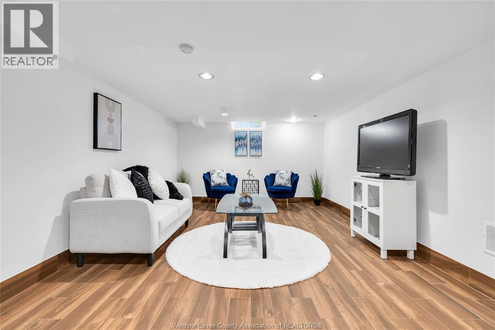
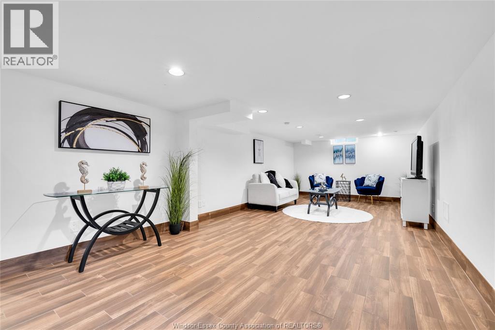
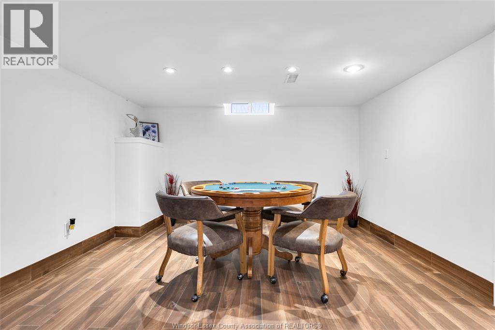
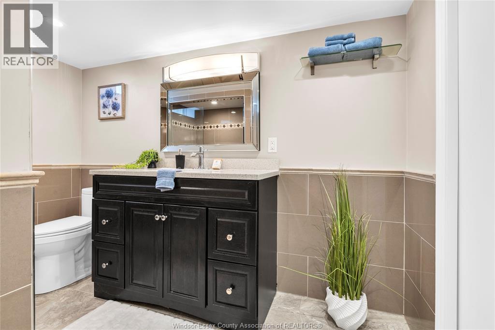
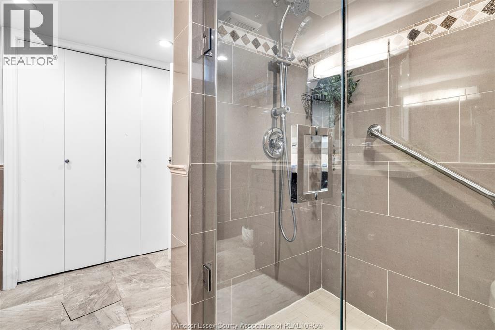
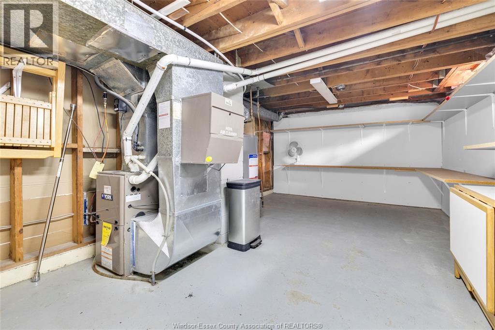
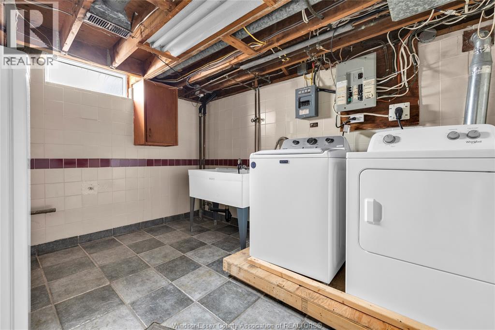
Walk to the river. Walk the kids to school. Then come home to a fully fenced backyard and a finished basement with space for everyone. This is Riverside living at 465 Christopher—a pre-inspected, move-in-ready brick ranch offering immediate possession. Set on a generous 50-foot lot, the home features three main-floor bedrooms, a full bathroom and hardwood flooring throughout the main level. The spacious kitchen offers granite countertops, included stainless steel appliances and plenty of room to gather. The finished, waterproofed basement adds valuable living space with an expansive family room, second full bathroom, separate laundry room, abundant storage and the flexibility to create a home office, playroom, gym or future bedrooms. The important updates are already complete, including a high-efficiency furnace installed in 2018, architectural shingles installed in 2020 and a newly updated sump pump. A newer washer and dryer are also included, and the home is alarm-system ready. Outside, the lush, fully fenced backyard is ready for summer barbecues, children and pets, while the concrete driveway provides ample off-street parking. Located on a quiet, family-friendly street with a public elementary school around the corner, shopping within walking distance, nearby parks and trails, and the riverfront just a short stroll away. The inspection is complete, the home is vacant and the keys are ready—come see how easily life could fit at 465 Christopher. (id:15069)
Property Details
| MLS® Number | 26024218 |
| Property Type | Single Family |
| Features | Double Width Or More Driveway, Concrete Driveway, Side Driveway |
Building
| Bathroom Total | 2 |
| Bedrooms Above Ground | 3 |
| Bedrooms Total | 3 |
| Appliances | Dishwasher, Dryer, Microwave Range Hood Combo, Refrigerator, Stove, Washer |
| Architectural Style | Bungalow, Ranch |
| Constructed Date | 1958 |
| Construction Style Attachment | Detached |
| Cooling Type | Central Air Conditioning |
| Exterior Finish | Brick |
| Flooring Type | Ceramic/porcelain, Hardwood |
| Foundation Type | Block |
| Heating Fuel | Natural Gas |
| Heating Type | Forced Air, Furnace |
| Stories Total | 1 |
| Type | House |
Land
| Acreage | No |
| Fence Type | Fence |
| Landscape Features | Landscaped |
| Size Irregular | 50 X 110 Ft |
| Size Total Text | 50 X 110 Ft |
| Zoning Description | Res |
Rooms
| Level | Type | Length | Width | Dimensions |
|---|---|---|---|---|
| Basement | Storage | Measurements not available | ||
| Basement | Laundry Room | Measurements not available | ||
| Basement | 3pc Bathroom | Measurements not available | ||
| Basement | Living Room | Measurements not available | ||
| Main Level | 4pc Bathroom | Measurements not available | ||
| Main Level | Bedroom | Measurements not available | ||
| Main Level | Bedroom | Measurements not available | ||
| Main Level | Primary Bedroom | Measurements not available | ||
| Main Level | Kitchen | Measurements not available | ||
| Main Level | Living Room/dining Room | Measurements not available |
https://www.realtor.ca/real-estate/30368624/465-christopher-windsor
Contact Us
Contact us for more information

This REALTOR.ca listing content is owned and licensed by REALTOR® members of The Canadian Real Estate Association
The trademarks REALTOR®, REALTORS®, and the REALTOR® logo are controlled by The Canadian Real Estate Association (CREA) and identify real estate professionals who are members of CREA. The trademarks MLS®, Multiple Listing Service® and the associated logos are owned by The Canadian Real Estate Association (CREA) and identify the quality of services provided by real estate professionals who are members of CREA. The trademark DDF® is owned by The Canadian Real Estate Association (CREA) and identifies CREA's Data Distribution Facility (DDF®)
October 06 2026 12:43:59
Windsor-Essex County Association of REALTORS®
Manor Windsor Realty Ltd.