
301 - 15 Viking Lane Toronto, Ontario M9B 0A4

2 Bedroom
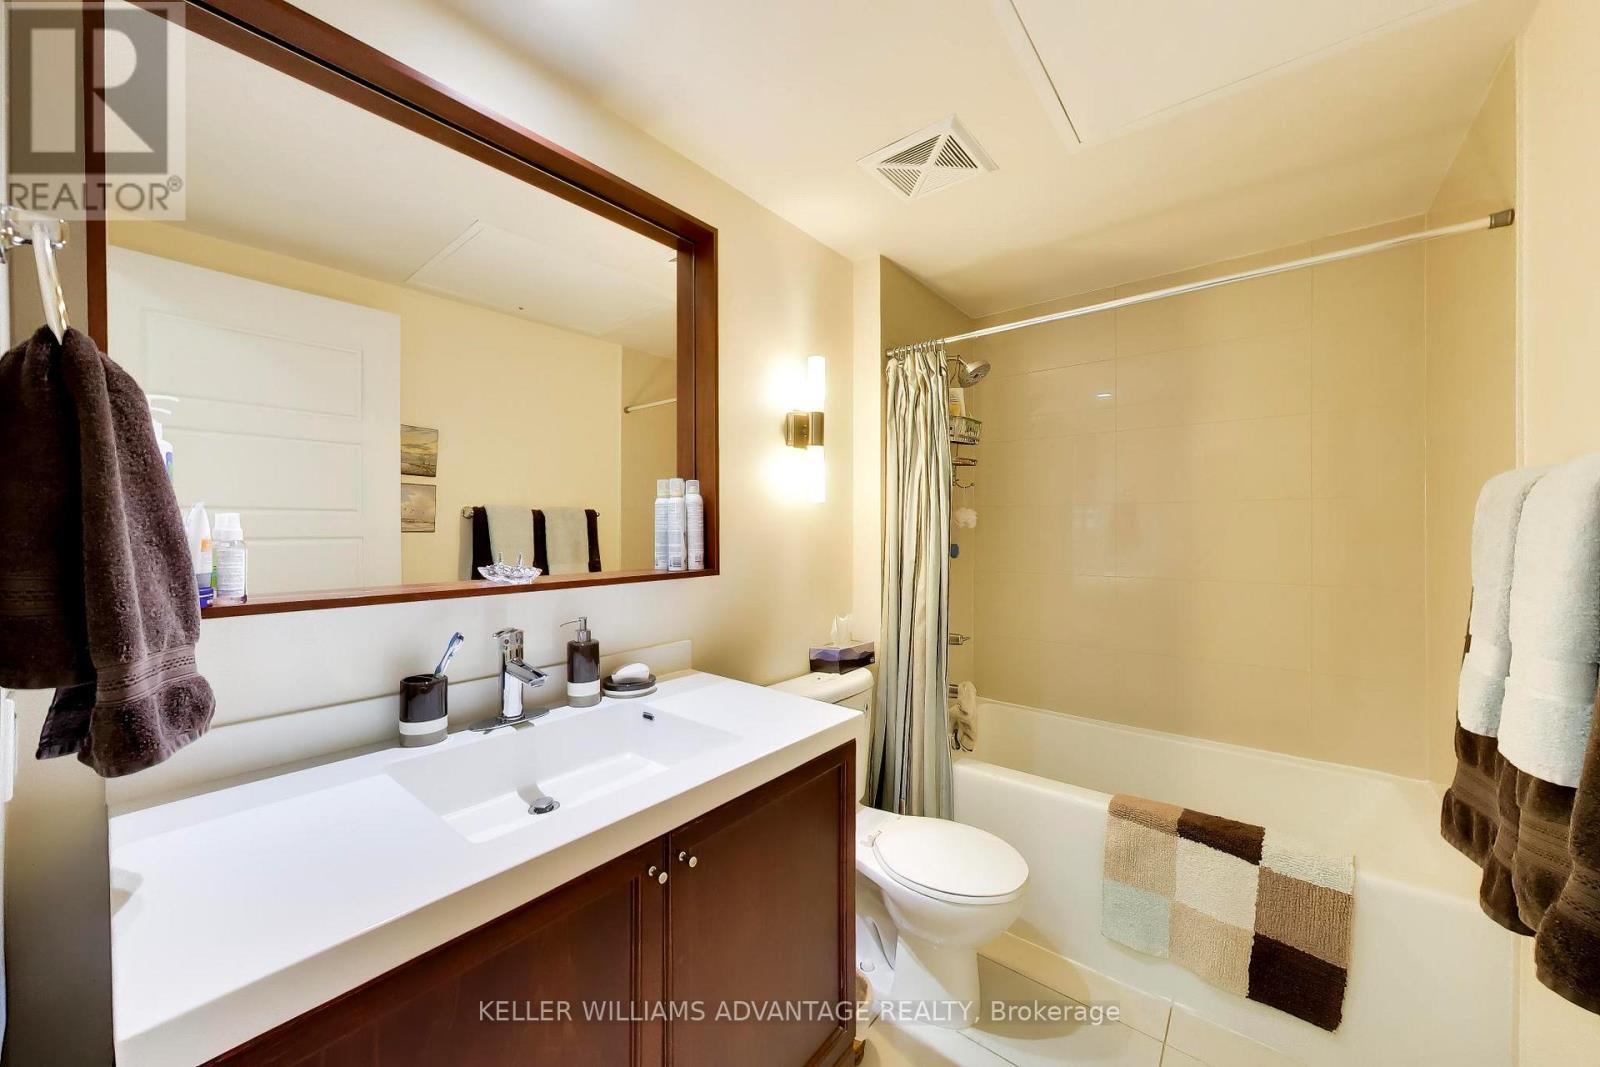
1 Bathroom
600 - 699 sqft
Central Air Conditioning
Forced Air
$499,900Maintenance, Common Area Maintenance, Parking, Insurance, Water
$575.88 Monthly
Maintenance, Common Area Maintenance, Parking, Insurance, Water
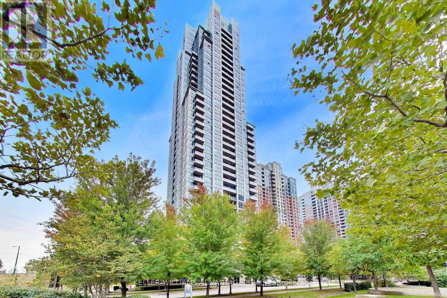
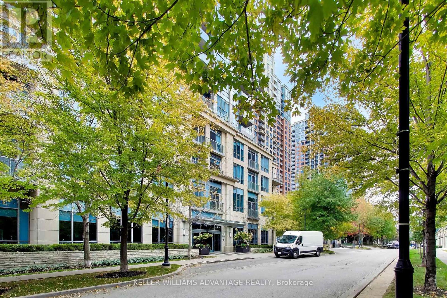
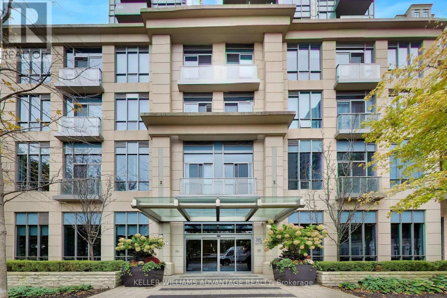
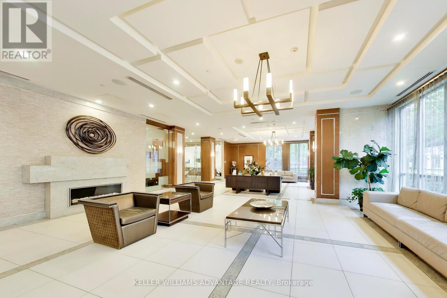
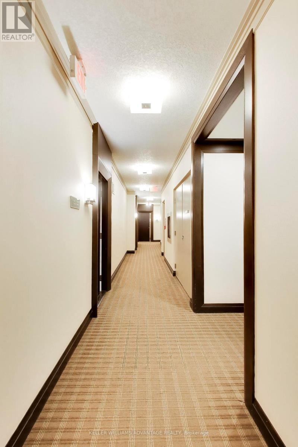
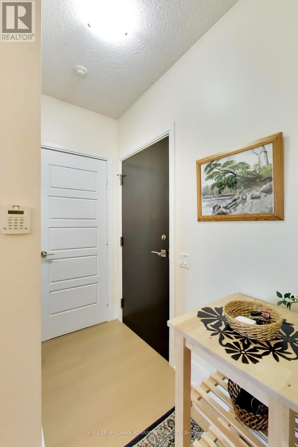
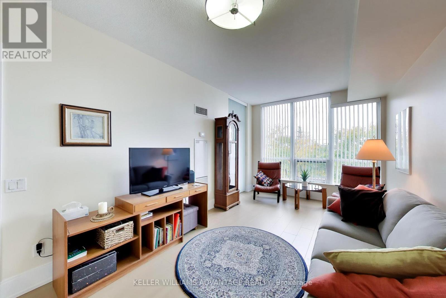
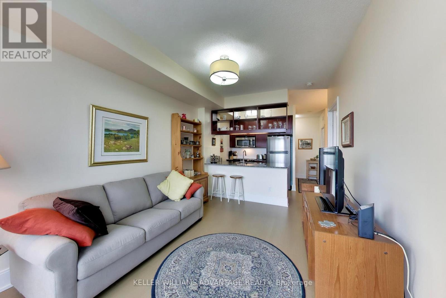
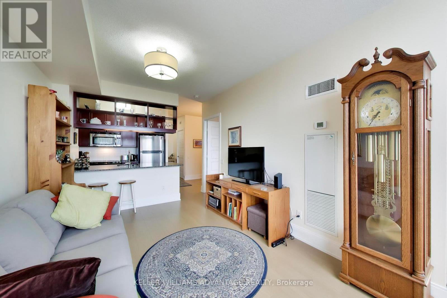
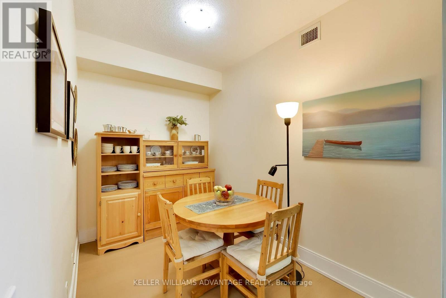
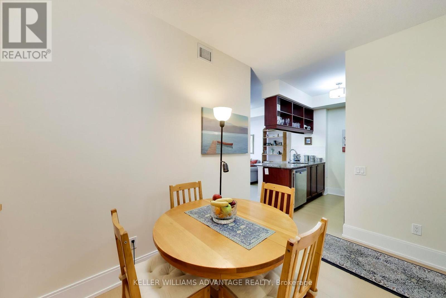
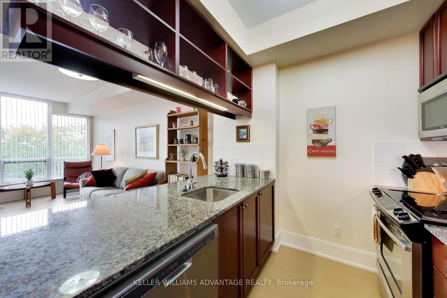
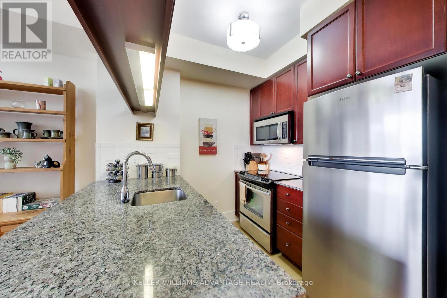
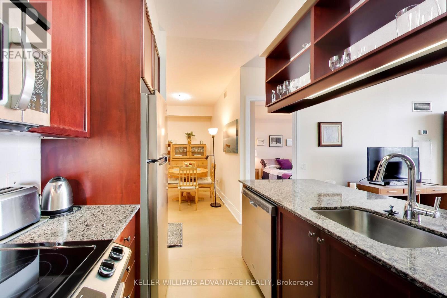
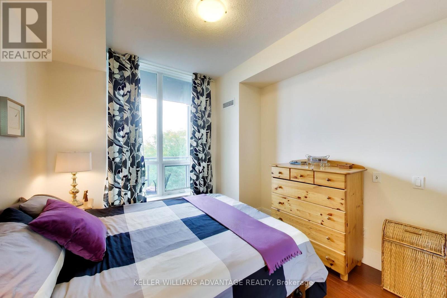
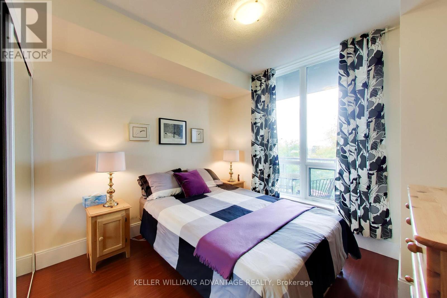
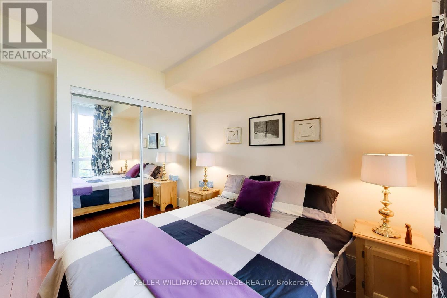
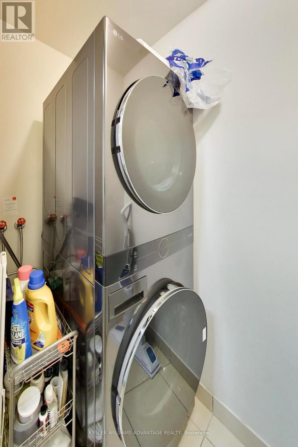
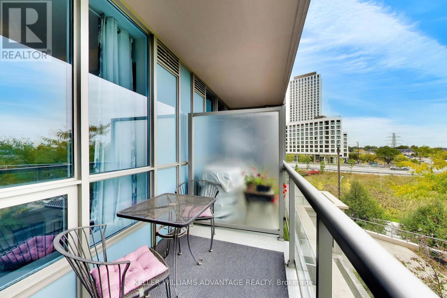
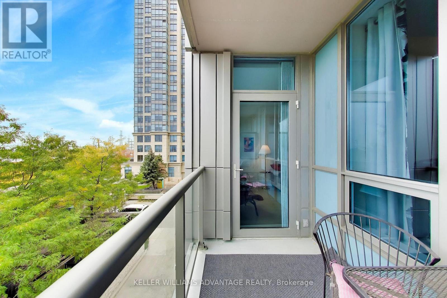
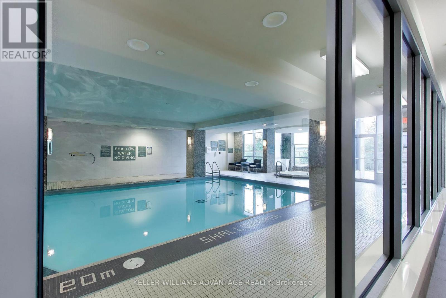
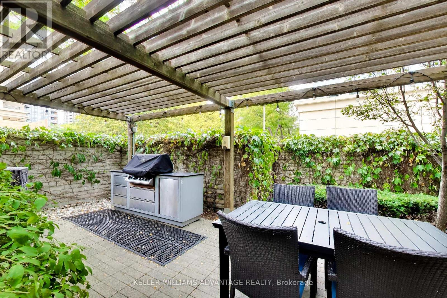
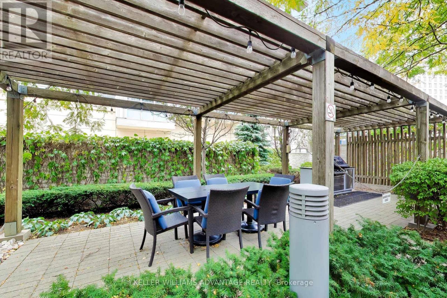
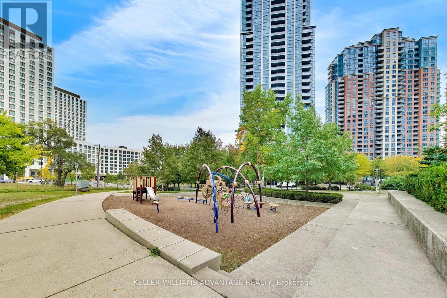
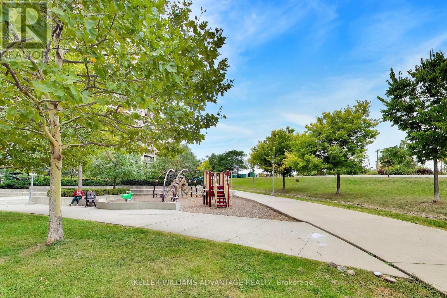
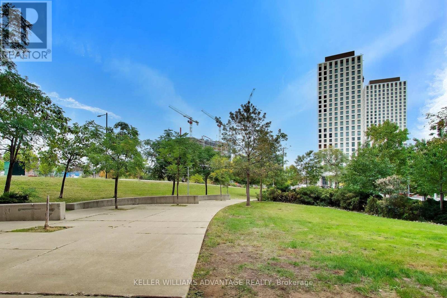
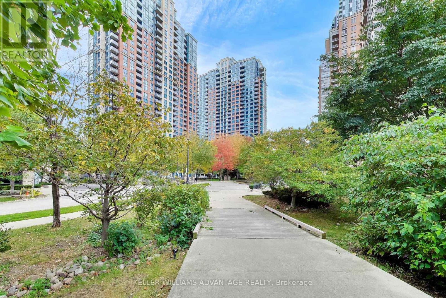
$575.88 MonthlyWelcome to your new home in the city! Located in Parc Nuvo by Tridel, where exceptional transit access and a smart, functional layout come together in the heart of Etobicoke, Unit 301 is a spacious 1 bedroom + den suite that offers 671 sf of living space, a sunny south exposure and a private open balcony. The open-concept living and dining area is filled with natural light, while the separate den provides valuable additional space for a home office, dining room or second living space. The kitchen features stainless steel appliances, granite counters, ample cabinetry and a breakfast bar overlooking the living area. The bedroom offers a large, mirrored closet and south-facing window, while ensuite laundry, an owned underground parking space and locker add everyday convenience. We're just steps from Kipling Subway, GO Transit and MiWay, with quick connections to downtown, Pearson Airport and Highways 427, 401 and the Gardiner. The area also has loads of shopping, restaurants, cafés and everyday necessities, all within a short walk or drive. Residents of Parc Nuvo enjoy an impressive collection of amenities including 24-hour concierge, indoor pool, fitness centre, sauna, party and meeting spaces, guest suites, visitor parking and outdoor BBQ areas. An exceptionally convenient home for anyone looking for space, transit and amenities without sacrificing easy access to the rest of the GTA. (id:15069)
Property Details
| MLS® Number | W13865442 |
| Property Type | Single Family |
| Community Name | Islington-City Centre West |
| Community Features | Pets Allowed With Restrictions |
| Features | Balcony |
| Parking Space Total | 1 |
Building
| Bathroom Total | 1 |
| Bedrooms Above Ground | 1 |
| Bedrooms Below Ground | 1 |
| Bedrooms Total | 2 |
| Amenities | Storage - Locker |
| Appliances | Dishwasher, Dryer, Microwave, Stove, Washer, Window Coverings, Refrigerator |
| Basement Type | None |
| Cooling Type | Central Air Conditioning |
| Exterior Finish | Concrete |
| Flooring Type | Laminate |
| Heating Fuel | Natural Gas |
| Heating Type | Forced Air |
| Size Interior | 600 - 699 Sqft |
| Type | Apartment |
Parking
| Underground | |
| Garage |
Land
| Acreage | No |
Rooms
| Level | Type | Length | Width | Dimensions |
|---|---|---|---|---|
| Main Level | Living Room | 7.06 m | 3.18 m | 7.06 m x 3.18 m |
| Main Level | Dining Room | 7.06 m | 3.18 m | 7.06 m x 3.18 m |
| Main Level | Kitchen | 4.01 m | 3.43 m | 4.01 m x 3.43 m |
| Main Level | Primary Bedroom | 4.98 m | 3.05 m | 4.98 m x 3.05 m |
| Main Level | Den | 3.2 m | 2.16 m | 3.2 m x 2.16 m |
Contact Us
Contact us for more information

This REALTOR.ca listing content is owned and licensed by REALTOR® members of The Canadian Real Estate Association
The trademarks REALTOR®, REALTORS®, and the REALTOR® logo are controlled by The Canadian Real Estate Association (CREA) and identify real estate professionals who are members of CREA. The trademarks MLS®, Multiple Listing Service® and the associated logos are owned by The Canadian Real Estate Association (CREA) and identify the quality of services provided by real estate professionals who are members of CREA. The trademark DDF® is owned by The Canadian Real Estate Association (CREA) and identifies CREA's Data Distribution Facility (DDF®)
October 06 2026 12:35:00
Toronto Regional Real Estate Board
Keller Williams Advantage Realty