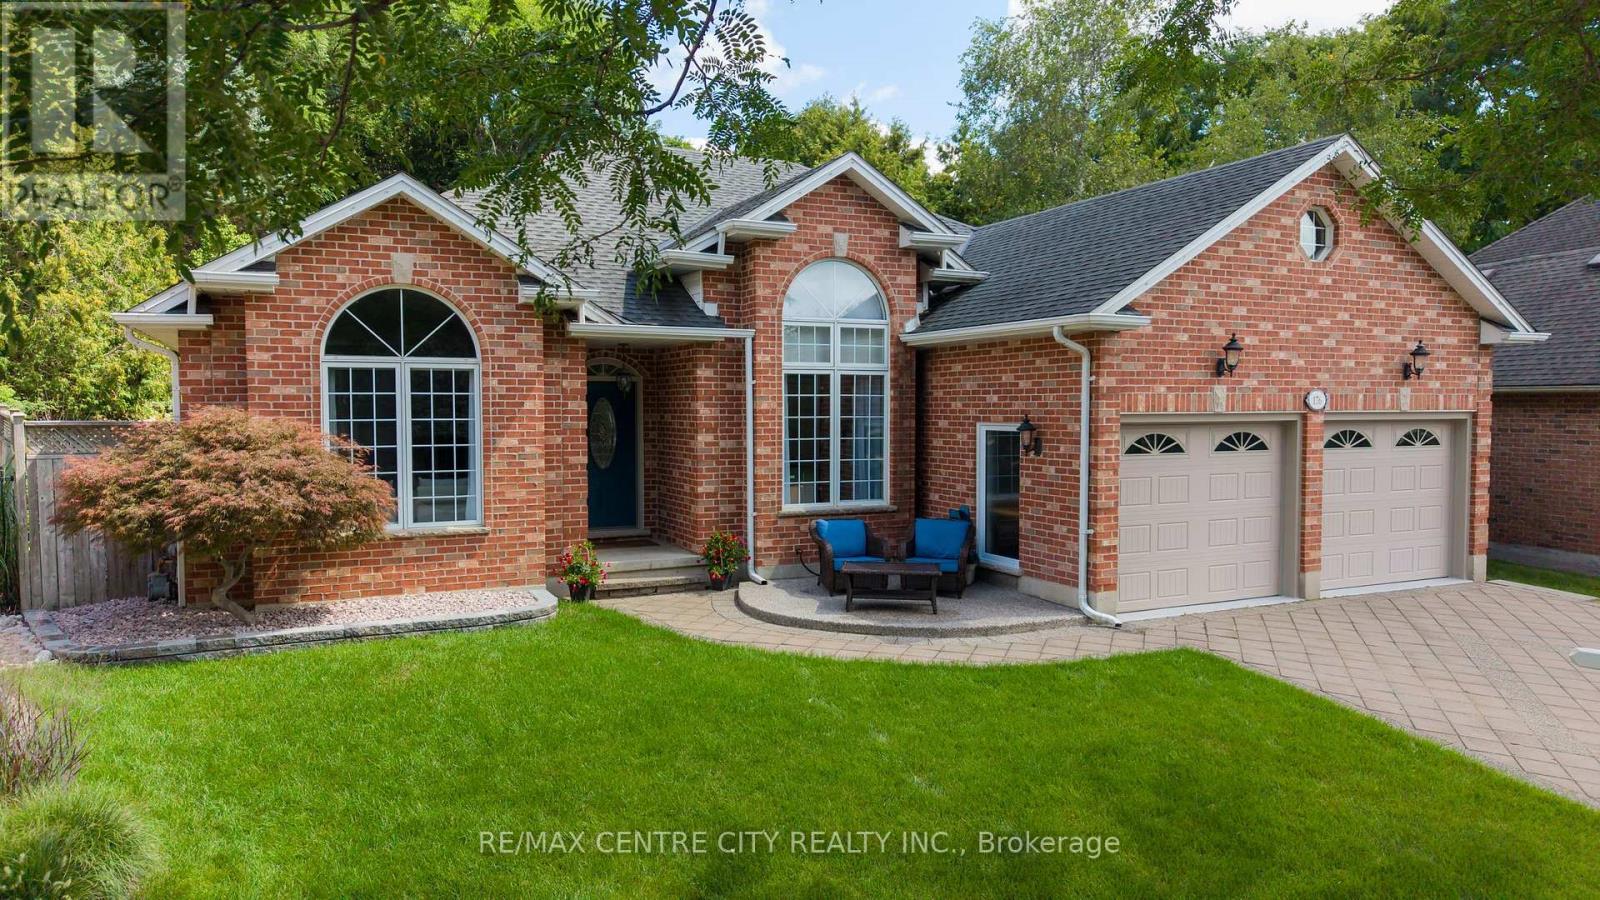
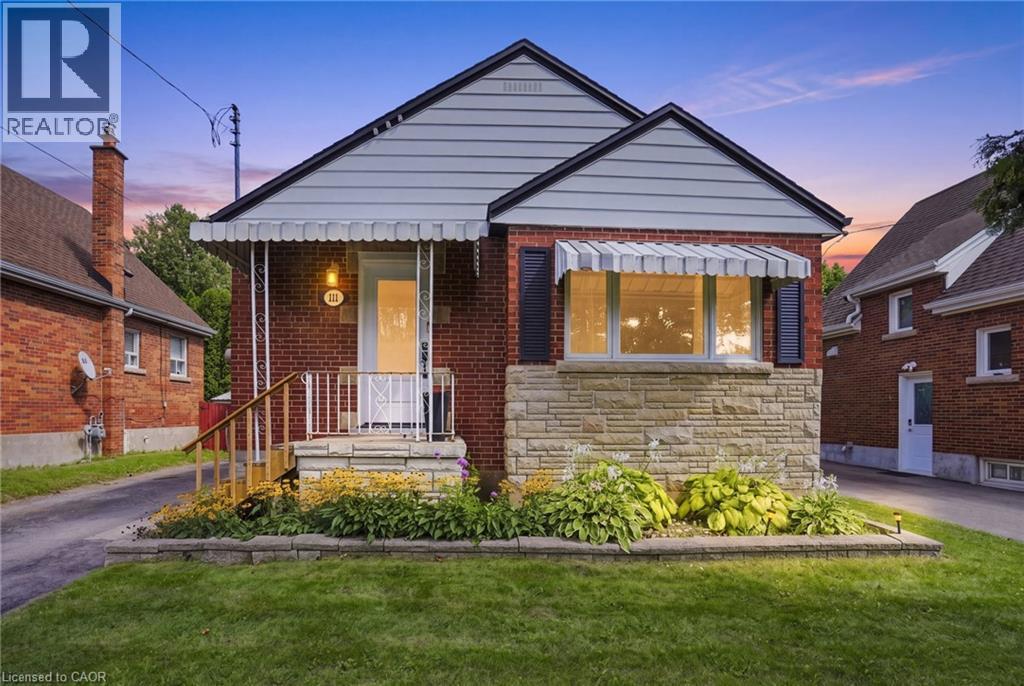
Welcome to this meticulously maintained one-floor home in the heart of Byron, where pride of ownership is evident inside and out. Thoughtfully updated over the years, this move-in-ready home features, numerous improvements, allowing you to simply unpack and enjoy. The bright and spacious main floor offers a flexible layout with three bedrooms, or two bedrooms plus a den, along with a welcoming living room, dining room, and comfortable main Floor family room. The finished lower level expands your living space with a large recreation room, games room, workout room with infrared sauna, and abundant storage .Step outside and discover the true highlight of this home-an incredible, low-maintenance backyard oasis. A beautiful cascading pond and waterfall create a peaceful setting with multiple seating areas, making it the perfect place to relax or entertain family and friends. Additional features include a double-car garage, mature landscaping, and an unbeatable location in one of Byron's most sought-after family neighborhoods, close to parks, schools, walking trails, Boiler Mountain, shopping, and all amenities. This is the complete package-a beautifully updated bungalow in a fantastic location. Make 176 Optimist Park Drive London your last stop... you'll be glad you did. (id:15069)
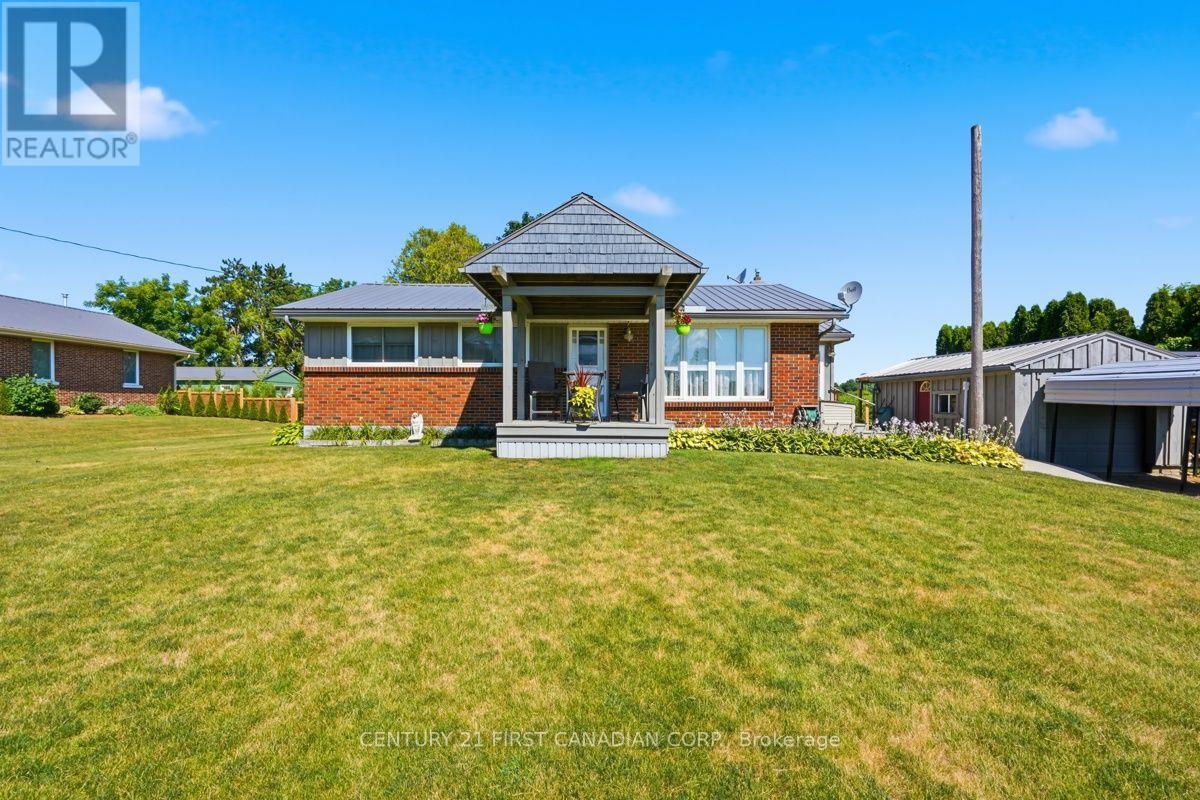
Welcome to 22656 Queens Line, a charming brick ranch on a .5 acre lot backing onto farmland. This home features and open concept main floor, with patio doors leading to a large covered deck overlooking farm fields, 2 bedrooms, bath with walk-in bathtub and laundry. Lower level has potential for a hobby rec room or office space just waiting for your design, 3 pc bathroom and large workshop/utility room. Single car garage, and two storage sheds all with cement floors and hydro, perfect space for the handy man/woman. (id:15069)
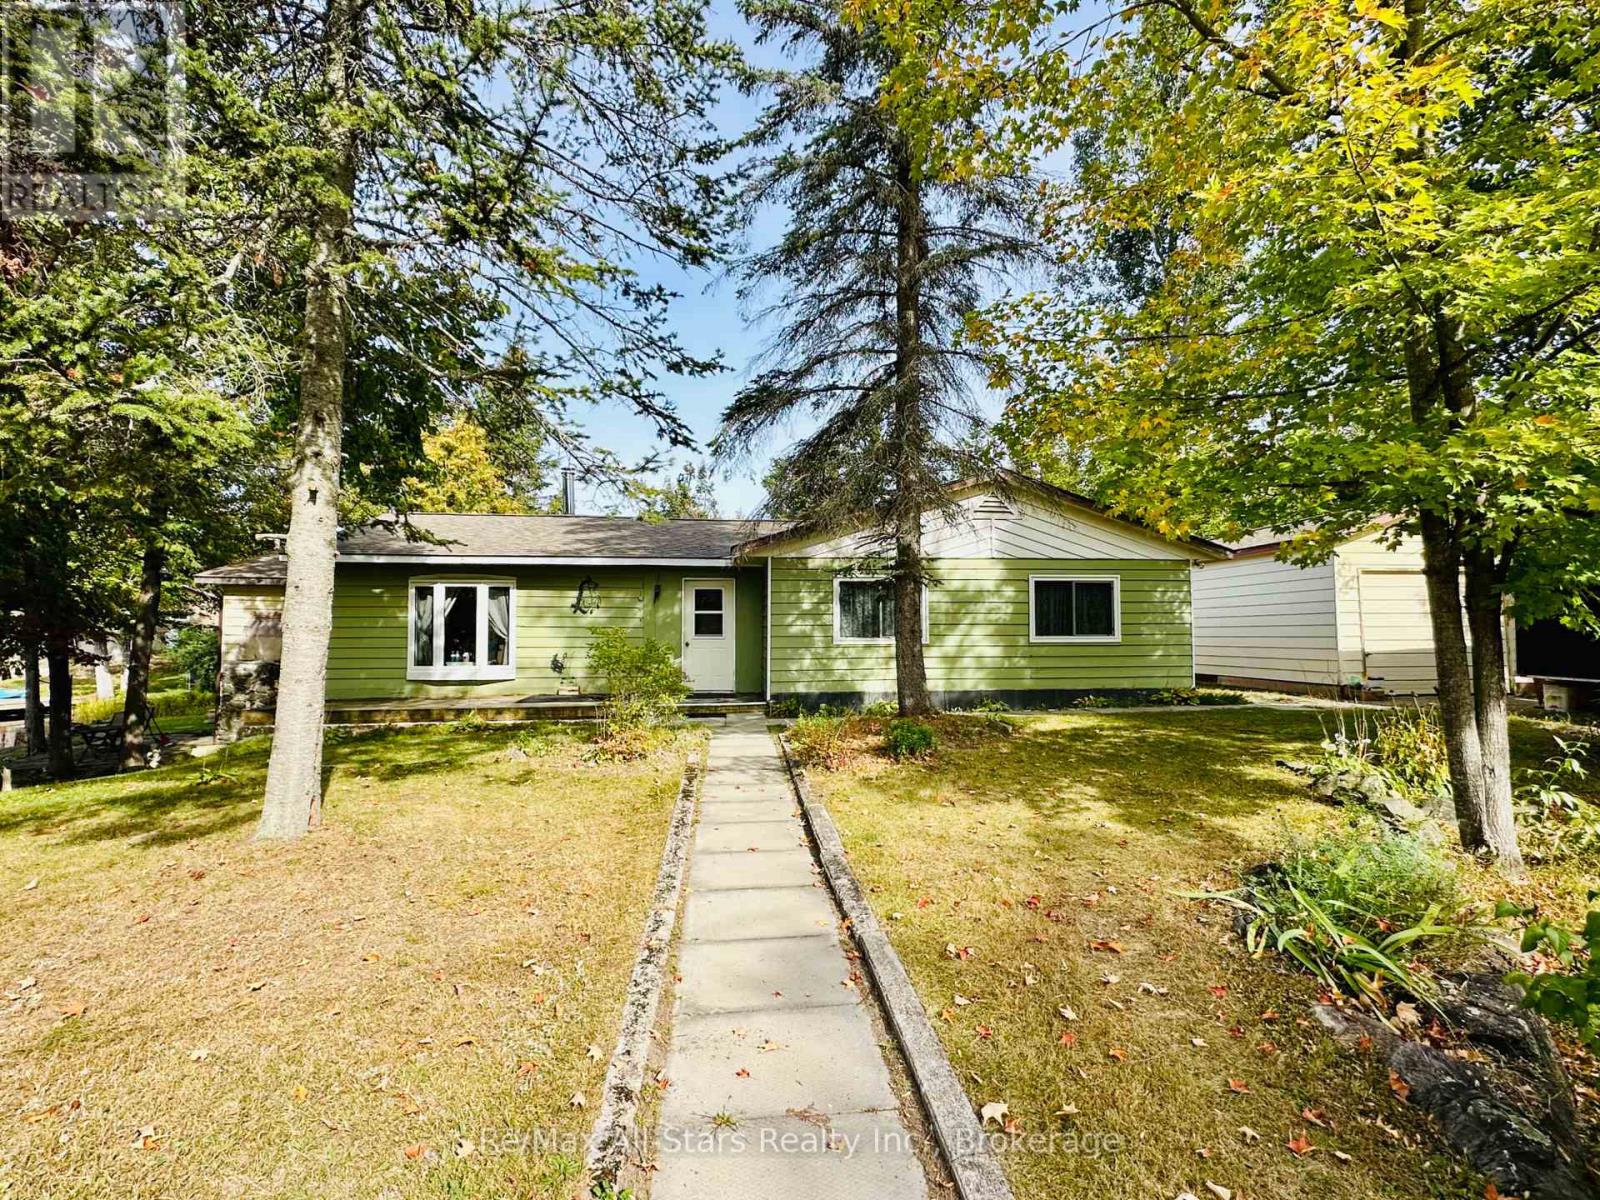
Welcome to waterfront living on Little Bald Lake, part of the renowned Trent-Severn Waterway and offering direct boating access to the Kawartha Lakes. Located on a year-round maintained road, this 3-bedroom, 1-bathroom property offers a great opportunity to create your own cottage retreat or waterfront getaway. Inside, the open-concept layout brings the kitchen, dining and living areas together, while the waterside sunroom provides a relaxing space to take in the lake views. Newer windows and shingles are already in place, and a drilled well is another valuable improvement to the property. Outside, a detached garage and separate storage shed provide plenty of room for vehicles, tools, water toys and cottage essentials. The property does require some finishing, making it an excellent opportunity for buyers looking to add their own style and complete the space to suit their needs. With waterfront on Little Bald Lake, access to the Trent-Severn Waterway and year-round road access, this property offers plenty of potential in a sought-after Kawartha Lakes setting. (id:15069)
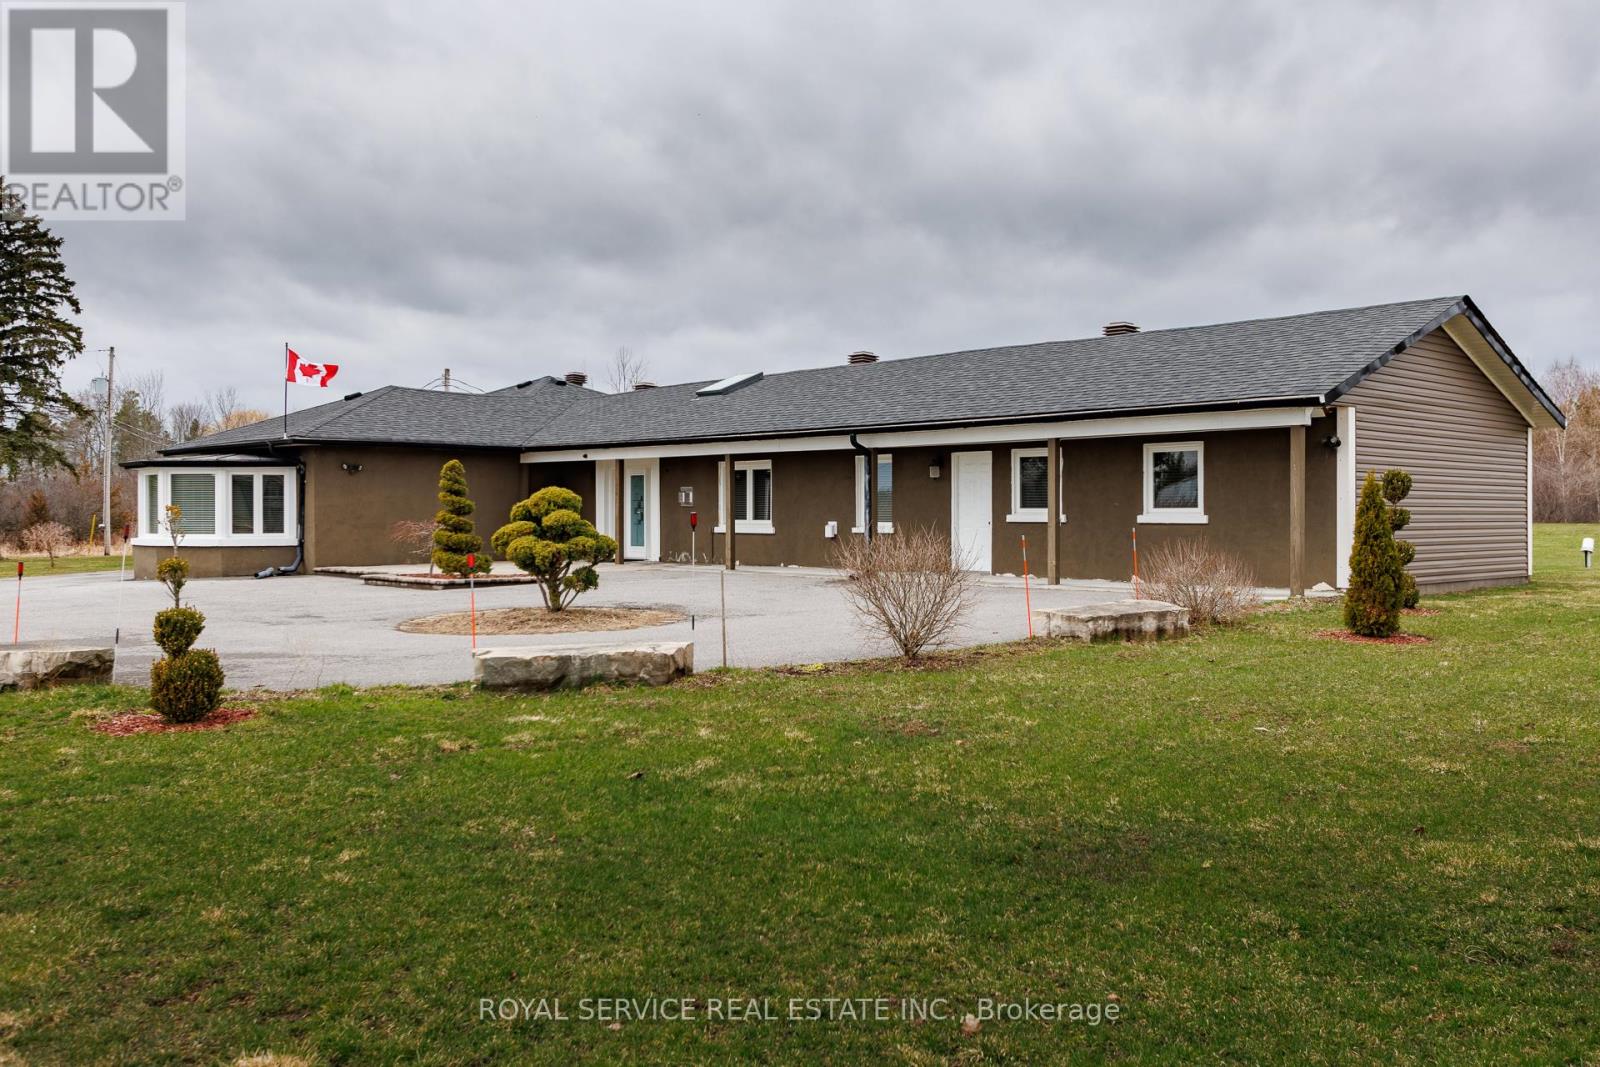
Located in Welcome, this well maintained and spacious bungalow has lots to offer. Many features that include 5 bedrooms all with ensuites, large living room, dining area and chef style kitchen complete with 6 burner gas stovetop and built in oven, home office area and an enclosed sun porch. Other features include 22kw Generac backup Generator, Napoleon Hi-efficiency gas furnace and an updated 400 amp electrical service. Property is zoned Commercial and is designated as a single family residence ( MPAC ). Property taxes are residential rates. Excellent opportunity for Buyer to operate a home based business. Buyer to do due diligence regarding intended use of property. (id:15069)
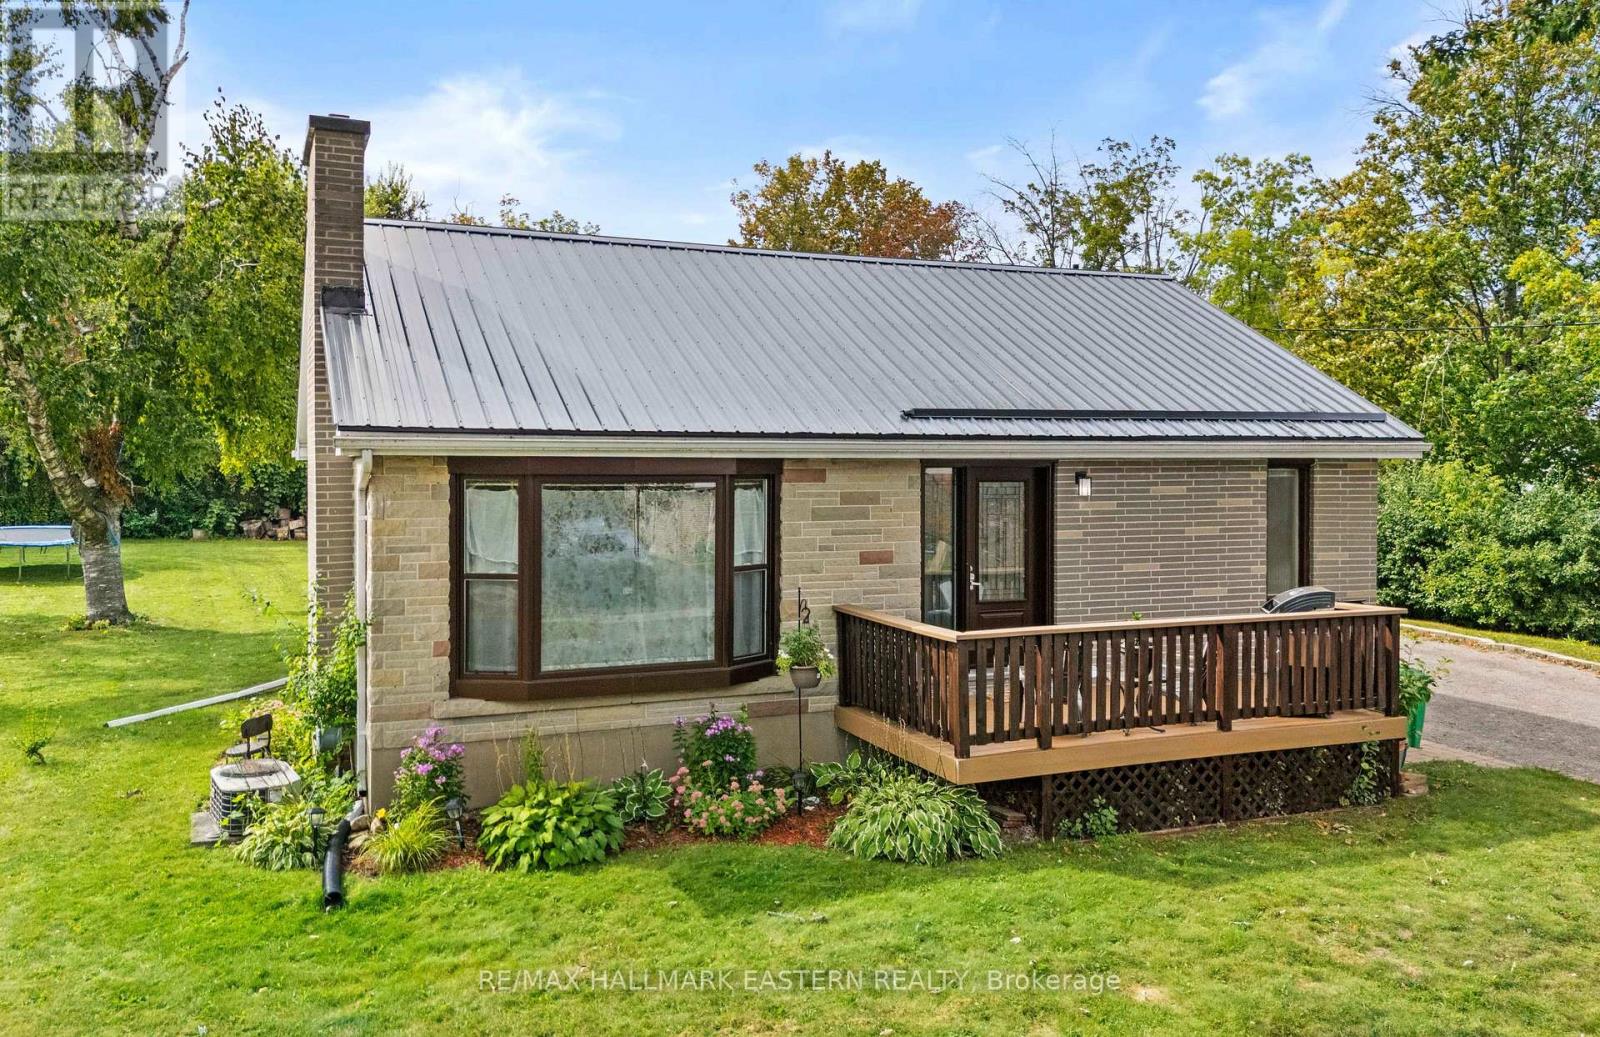
Welcome to 917 Webber Avenue, a solid all brick bungalow set on a 100 x 150 ft lot. This well kept home offers three bedrooms and comfortable one-level living with a carpet-free interior. The newer kitchen features granite countertops and plenty of space for everyday meals and entertaining. Updated windows and doors, along with a durable metal roof, add to the home's practical appeal. Outside, the large yard provides plenty of room to enjoy, with space to build a generous sized garage or workshop while still leaving lots of outdoor space. A great opportunity for anyone looking for a solid bungalow, a large property and the flexibility to make the yard work for their needs. (id:15069)
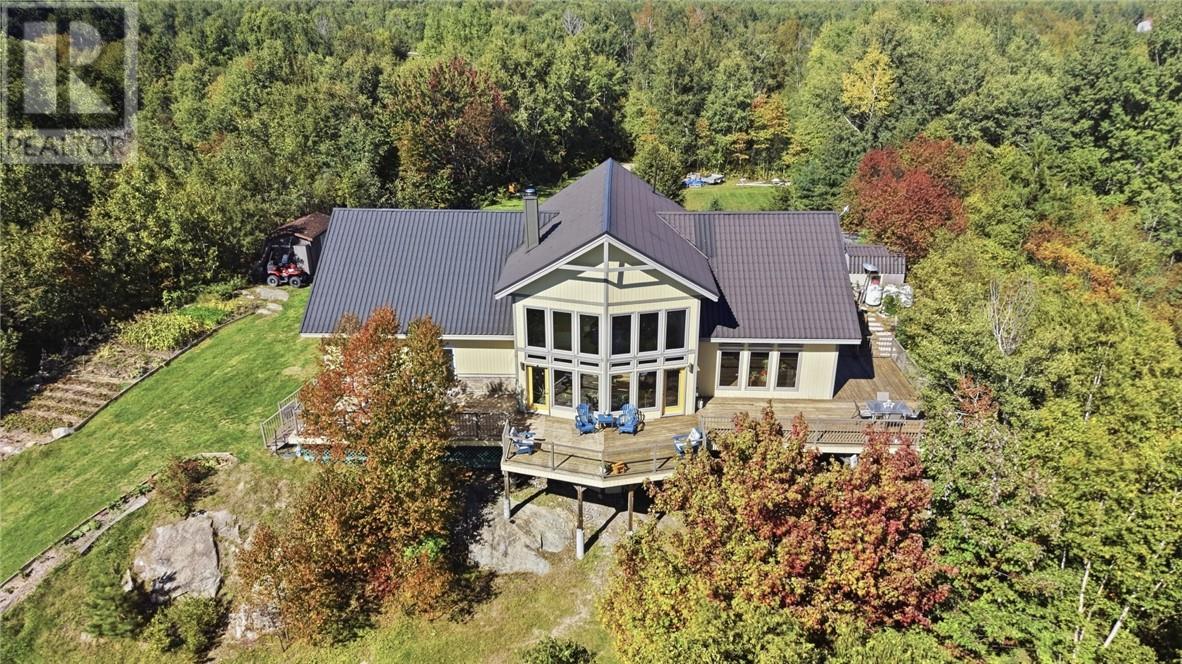
Welcome to this truly one-of-a-kind custom waterfront home showcasing breathtaking views of Whitewater Lake! Set on 3.1 private acres and just 15 minutes from downtown Sudbury, this exceptional property offers the perfect blend of peaceful country living and city convenience. From the moment you step inside, you'll be captivated by the soaring two-storey living space, dramatic floor-to-ceiling windows and incredible lake views that flood the home with natural light. Designed with entertaining in mind, the open-concept layout flows seamlessly to an impressive 2,100 sq. ft. wraparound deck, creating outstanding indoor-outdoor living. The spacious kitchen is ideal for anyone who loves to cook and entertain, featuring an abundance of cabinetry and counter space, two built-in ovens, a large centre island with Jenn-Air cooktop and plenty of room for the oversized dining table you've been dreaming of. Multiple walkouts provide easy access to the deck for barbecuing, entertaining or simply relaxing while taking in the surroundings. The primary suite continues to impress with beautiful lake views, a private walkout to the deck, relaxing soaker tub and an incredible 17' x 6' walk-in closet. Main-floor laundry adds everyday convenience, while the upper loft bedroom overlooks the main living area and showcases another spectacular perspective of the lake and home below. Outside is where this property truly shines. Enjoy exceptional privacy, approximately 231 feet of shoreline, mature trees, a small dock and an upper waterfront deck. Whether you're swimming and boating on warm summer days, enjoying the brilliant fall colours or embracing winter with ice fishing and snowmobiling, this is a property designed to be enjoyed in every season. A rare opportunity to own a private waterfront retreat with spectacular views, impressive living spaces and plenty of room to create unforgettable memories on Whitewater Lake. (id:15069)
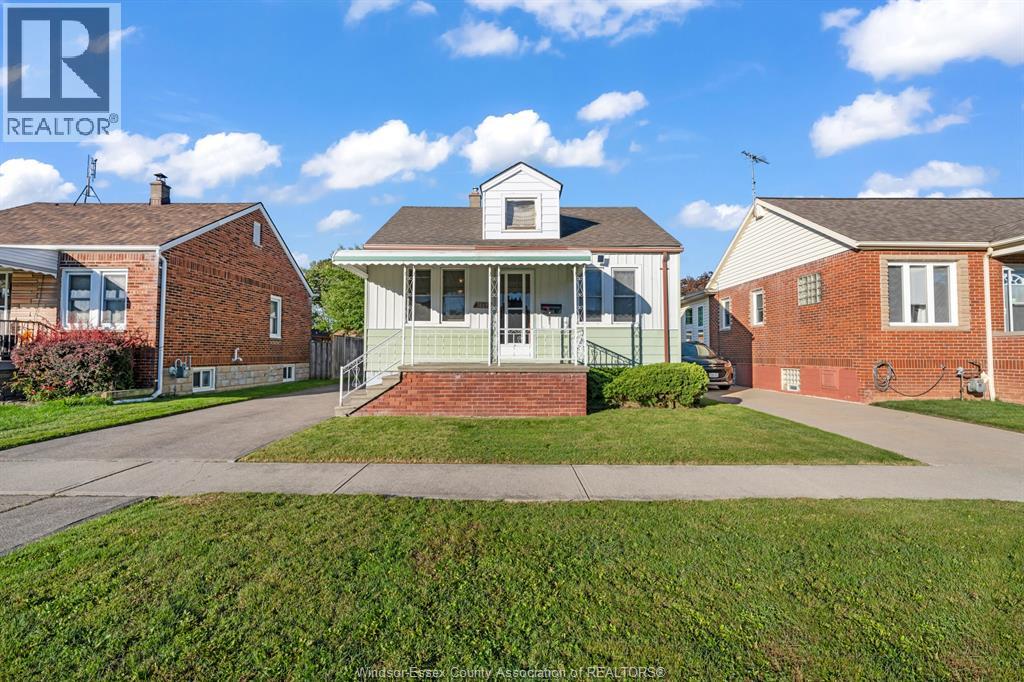
WELCOME TO 1669 HICKORY, A CHARMING BUNGALOW NESTLED IN THE HEART OF CENTRAL WINDSOR! THIS HOME OFFERS 2 BEDROOMS, 1 BATHROOM, WITH COMBINED KITCHEN/EATING AREA, WITH A OPEN BASEMENT WITH POTENTIAL FOR AN ADDITIONAL APARTMENT! AN EXCELLENT CHOICE FOR FIRST-TIME BUYERS OR INVESTORS. 2 CAR GARAGE PROVIDES OPPORTUNITY FOR ADDITIONAL SPACE FOR WORKSHOP OR STORAGE. IDEALLY SITUATED IN A PRIME CENTRAL LOCATION .. CLOSE THE STELLANTIS PLANT & WINDSOR REGIONAL HOSPITAL - MET CAMPUS. (id:15069)
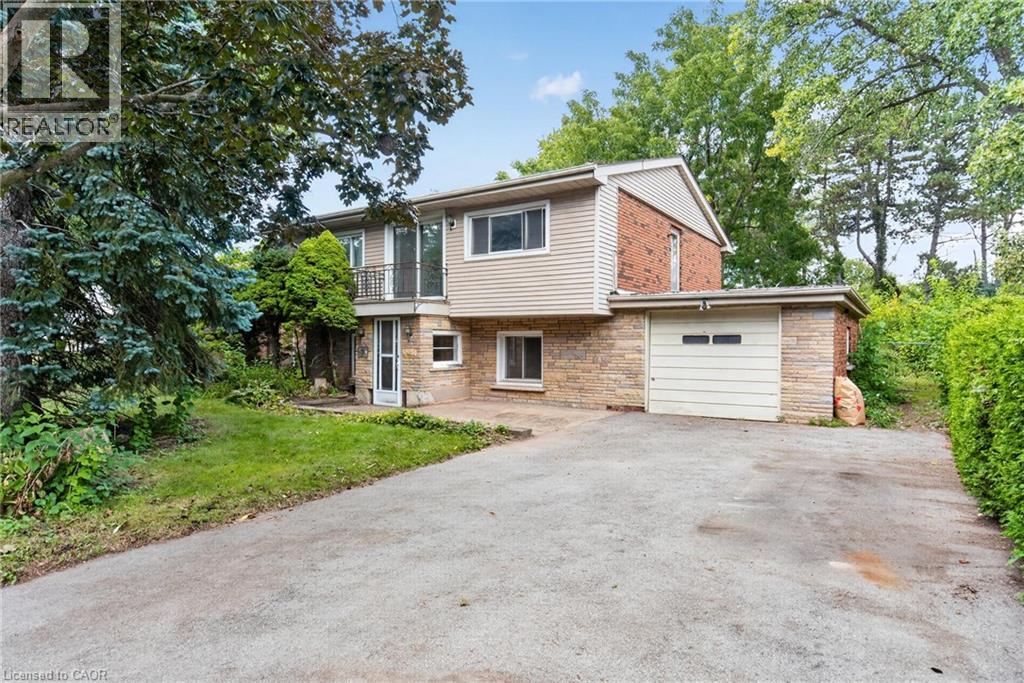
A rare Aldershot opportunity with room to create value. Set on an impressive 62 x 201 ft. lot, this 4-bedroom, 2-bathroom detached home offers over 2,000 sq. ft. of living space in a location where detached homes and generous lots are increasingly difficult to find. The home is ready for your vision and ability to transform the space. Generous bedrooms, a large kitchen, family room with gas fireplace, garage access, and a primary bedroom balcony provide plenty to work with. And then there’s the backyard — a phenomenal, tree-covered garden retreat with mature greenery and privacy. For an investor, renovator, or buyer looking to create something truly their own, the opportunity here is in the potential. (id:15069)
Welcome to this well-maintained detached bungalow in a great Hamilton Mountain location! The main floor features 3 bedrooms and a full 4-piece bathroom, offering comfortable one-level living. The basement provides excellent additional space with a separate entrance, 2 bedrooms and a convenient 2-piece bathroom, making it ideal for extended family, guests or potential in-law living. Numerous updates add peace of mind, including all windows except two basement windows replaced in 2025, a new furnace in 2026, updated exterior doors in 2025 and an updated electrical panel. New roof to be completed prior to closing, providing additional peace of mind for the next owner. Enjoy the backyard oasis featuring a 2020-installed saltwater above-ground pool with pump and filter, perfect for summer entertaining and relaxing. The property also offers two sheds, including a 12' x 6' shed and an impressive 16' x 12' insulated and powered shed, providing excellent storage and workspace options. Conveniently located close to trails, parks, Juravinski Hospital, mountain access, shopping and everyday amenities. A fantastic opportunity to own a detached home in a desirable Hamilton Mountain neighbourhood with plenty of updates, versatile living space and valuable outdoor amenities! (id:15069)
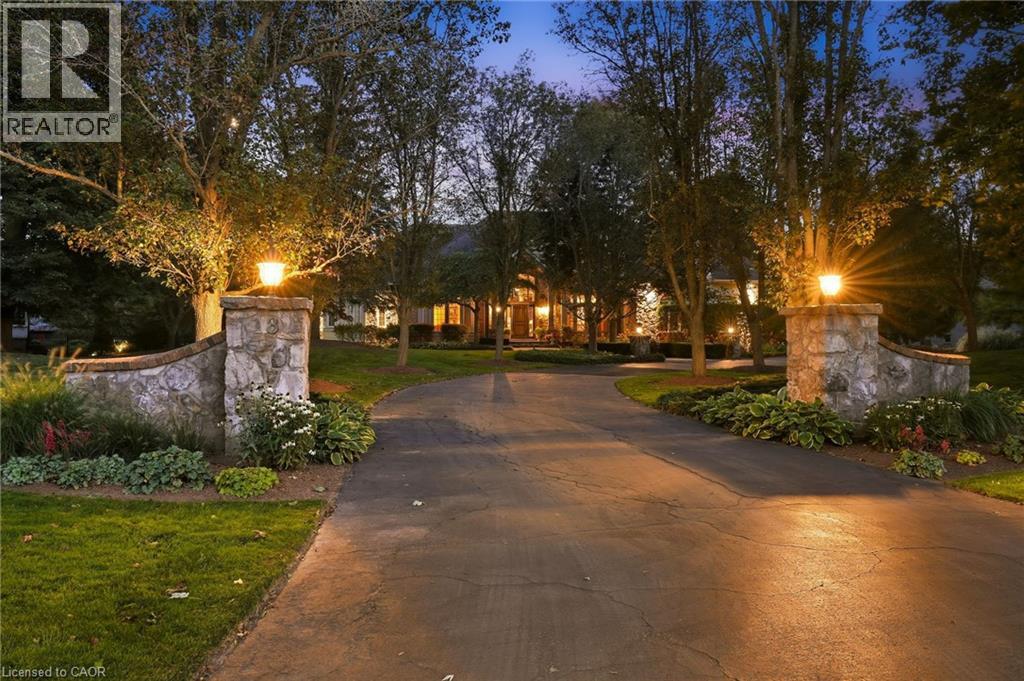
French Country elegance meets refined resort-style living on a premier cul-de-sac. This custom estate showcases natural stonework, 10-ft main-level ceilings, and on-site oak hardwood with slate inlay. The main floor features an expansive vaulted great room with palladium windows, an executive library with walkout, formal living and dining spaces, and a gourmet kitchen with granite countertops, a dining banquette, and a sunroom. The main-floor primary retreat offers a 3-way fireplace and a spa-inspired 5-piece limestone ensuite. Upstairs features 4 generous bedrooms and 2 full baths. Perfect for entertaining, the lower level boasts a custom oak bar with copper accents, a home theatre, a gym, and a private spa with a steam room and sauna. Step outside to a private backyard oasis featuring a 20’x40’ Gunnite pool, a two-tier deck, and a custom cabana. Complete with a finished 3-car garage and smart home automation throughout. Experience the pinnacle of Carlisle luxury living. Book your private showing today. (id:15069)
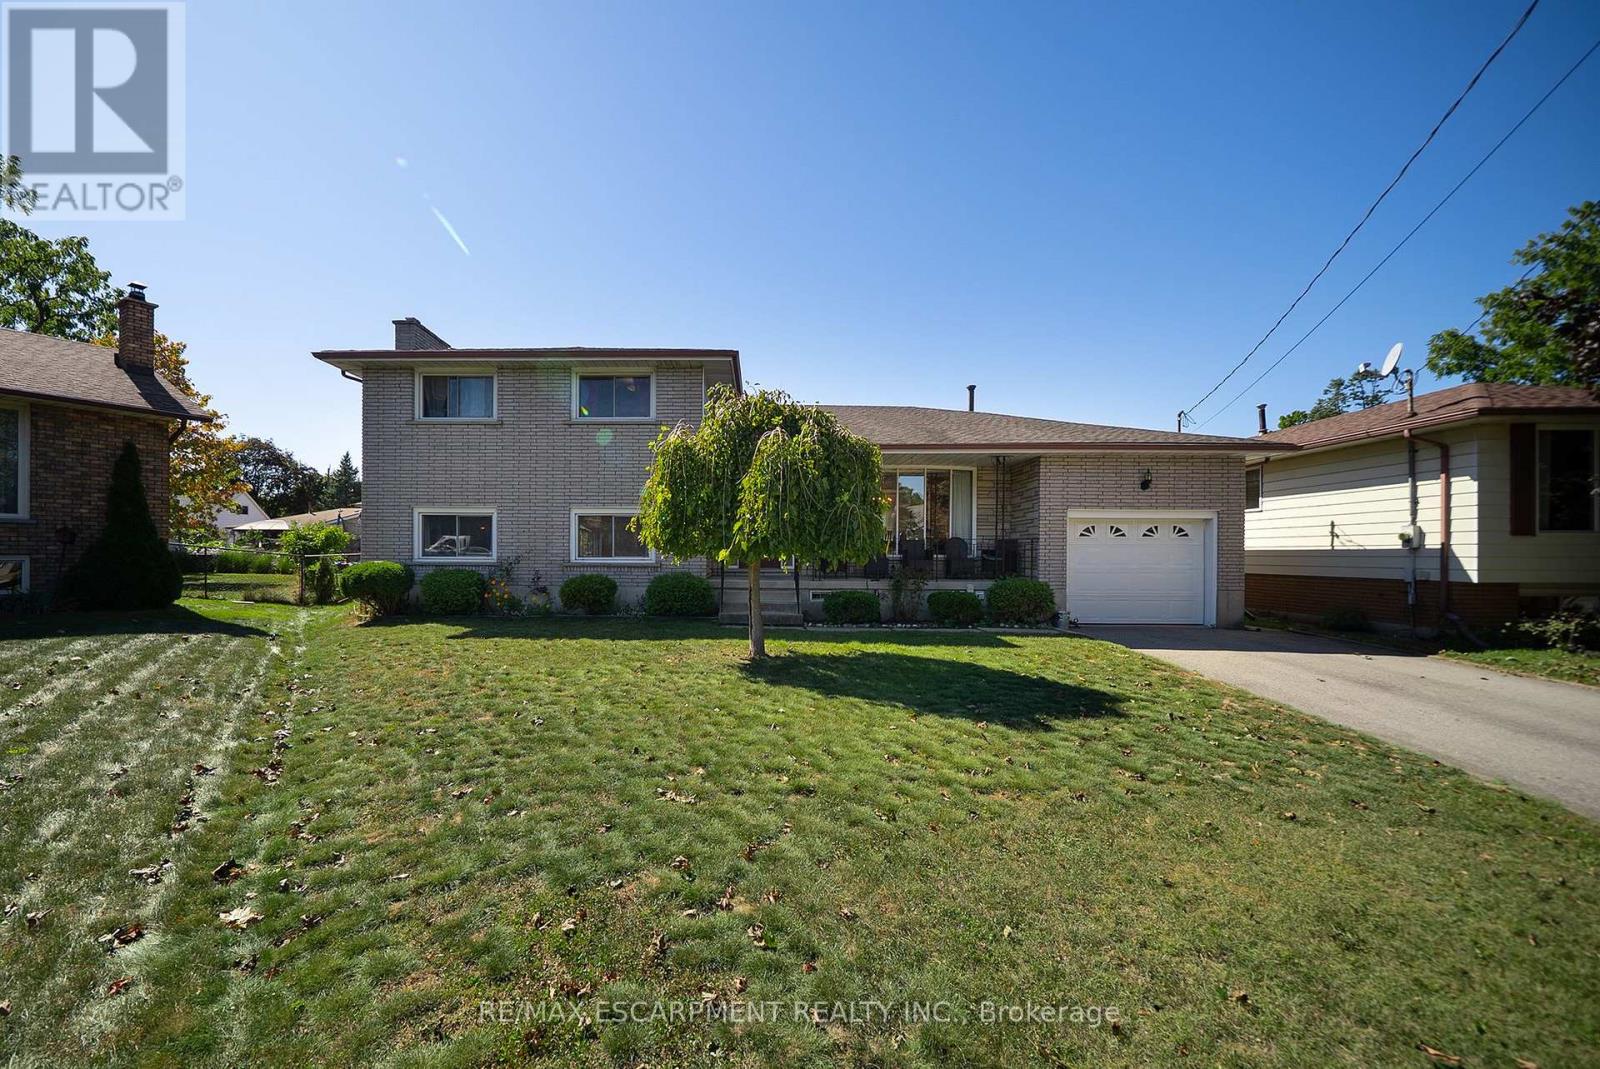
Welcome home to 32 Avondale Crescent in Brantford's Echo Place neighbourhood. This multi-level sidesplit sits on an impressive 111-ft-wide pie-shaped lot and offers 3+1 bedrooms, 2 bathrooms and 2,868 total sq ft. With 2 full kitchens and 2 separate entrances, the layout offers excellent potential for a second suite or a home for multiple generations. The solid brick exterior is complemented by a covered front porch. An attached garage and driveway parking for 4 vehicles provide ample parking, while an in-ground sprinkler system serves both front and rear yards. The welcoming foyer opens to the main living area, where large front windows fill the living room with natural light. The formal dining room has sliding doors overlooking the rear yard, and the kitchen offers plenty of cupboard & counter space with a double sink and ample room for everyday cooking & meal preparation. The upper level offers 3 bedrooms with hardwood flooring throughout and a 5pc bathroom with a double vanity and tub/shower combination. The lower level includes a family room, kitchen and 3pc bathroom. The kitchen is equipped with a new stainless steel gas stove & refrigerator. A separate entrance provides direct access to the rear yard. The basement has a newly constructed bedroom and a dedicated laundry room with a new washer & dryer. A 3pc bathroom rough-in provides the opportunity for future development, while interior walk-up access to the garage adds convenience. The fully fenced rear yard expands across the impressive pie-shaped lot, offering an abundance of green space for outdoor activities and gardening. Multiple hose bibs throughout the garden provide convenient access to water, while a chicken coop adds a unique touch to the outdoor space. Located in a quiet Echo Place setting with convenient highway access, this home is close to excellent schools, parks & everyday amenities. Updates include a new HVAC system, owned water softener, and furnace and AC updated in 2025. (id:15069)
Welcome to this stunning custom-built bungalow, completed in 2023 by renowned builder Dennis Bruner. Thoughtfully designed with modern living in mind, this beautiful 3-bedroom home offers an open-concept layout filled with natural light and quality finishes throughout. The heart of the home is the spacious kitchen, featuring elegant granite countertops, ample cabinetry, and seamless flow into the living and dining areas-perfect for both everyday living and entertaining. Step outside through the walkout to the covered rear porch, complete with pot lights, creating an inviting outdoor space to enjoy in any season. Rich hardwood flooring extends throughout the main living areas, adding warmth and sophistication. The spacious primary suite offers a private sitting area, creating the perfect retreat, along with a luxurious ensuite bathroom. Two additional bedrooms provide plenty of space for family, guests, or a home office. The home's attractive composite siding offers durability and low maintenance, while the oversized 2-car garage features high ceilings and excellent storage potential. The unfinished basement also boasts high ceilings, providing endless opportunities to customize and create additional living space to suit your needs. This exceptional home combines quality craftsmanship, thoughtful design, and tremendous future potential-an outstanding opportunity for those seeking modern bungalow living. See floor plans for room dimensions. Neighbouring lot is conveniently owned by the seller and is available for sale or VTB. Property adjacent to waterfront lot owned by Kawartha Lakes. Public Swimming park between lot 77 &79 (id:15069)