
917 Webber Avenue Peterborough, Ontario K9J 5X9

4 Bedroom
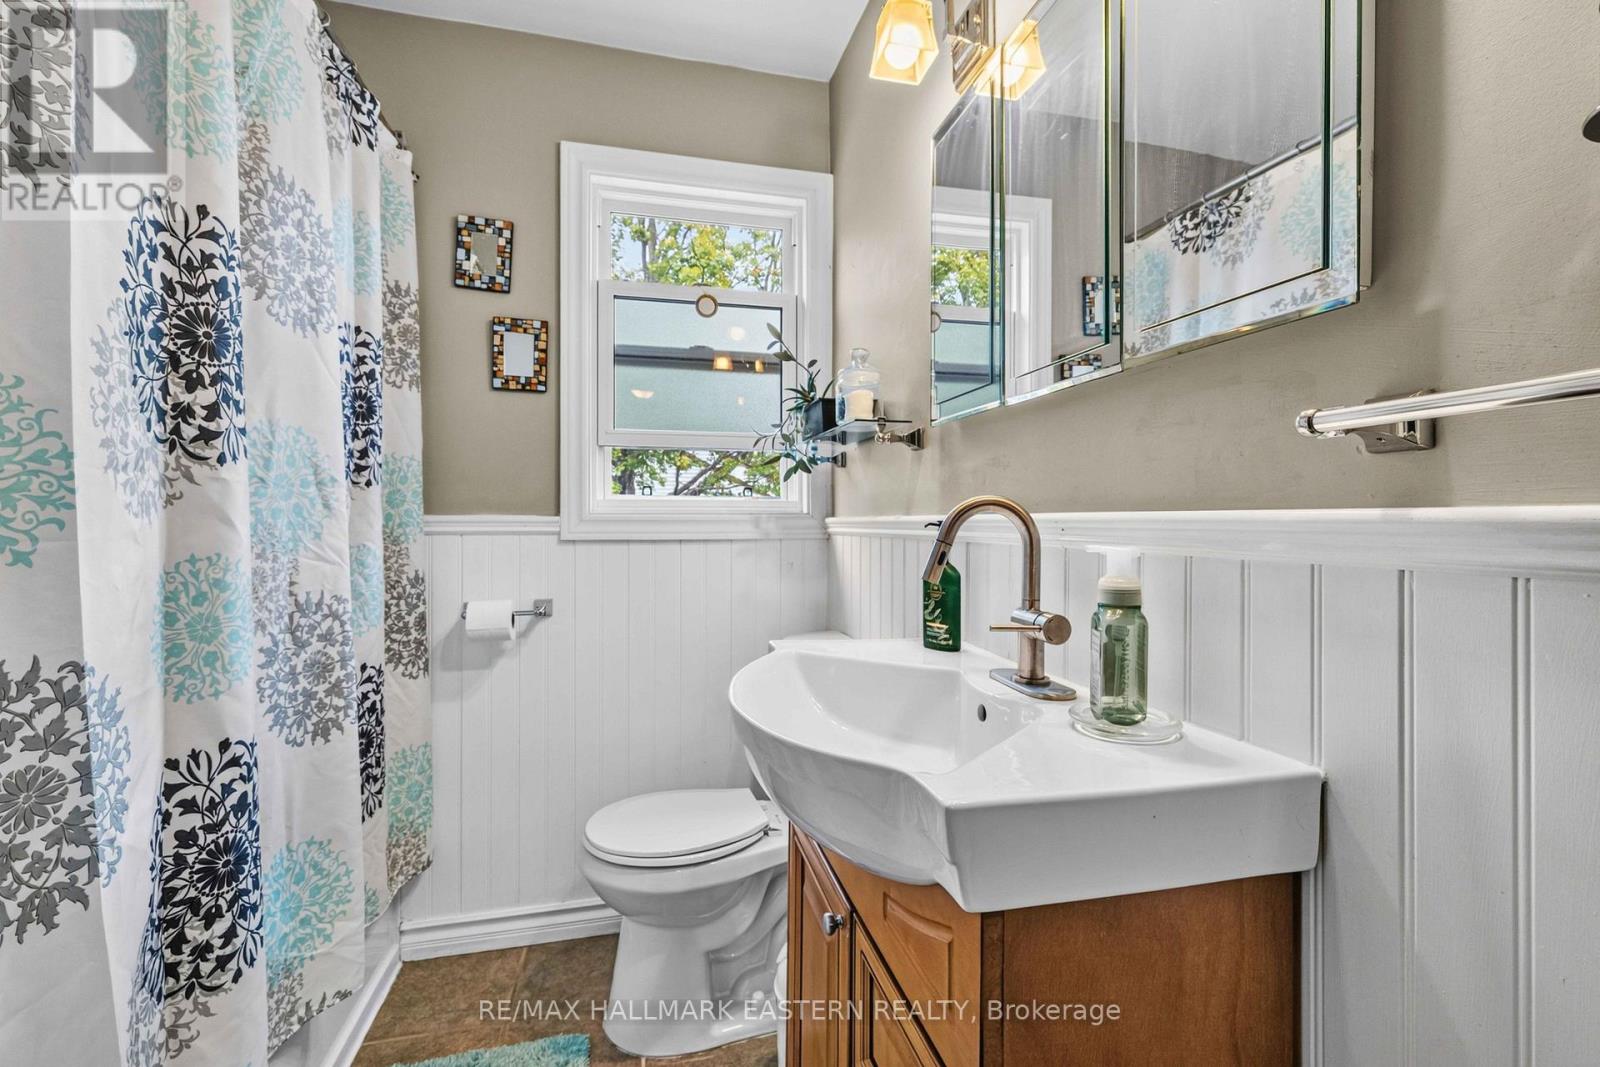
1 Bathroom
1,100 - 1,500 sqft
Bungalow
Central Air Conditioning
Forced Air
$550,000
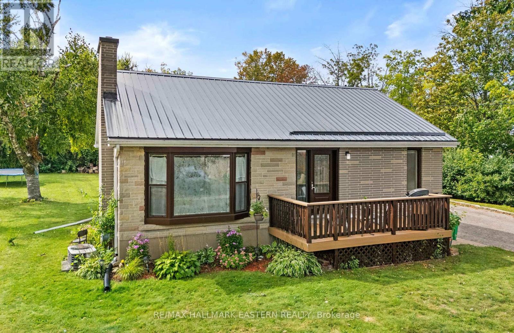
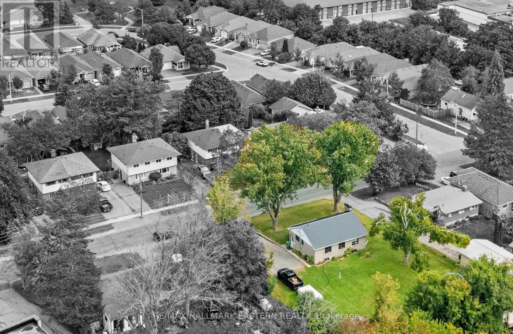
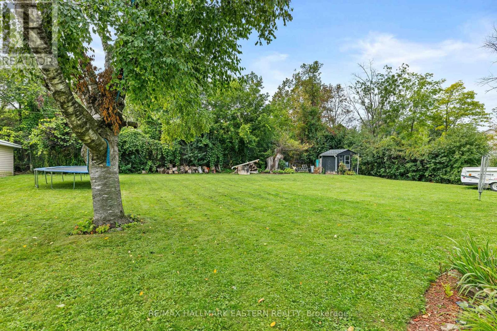
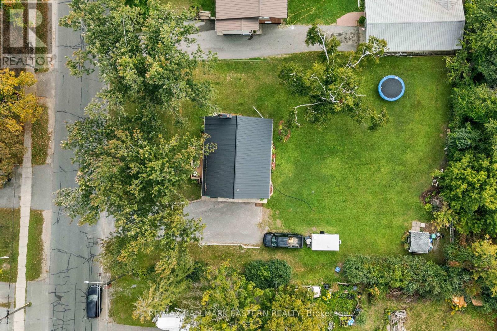
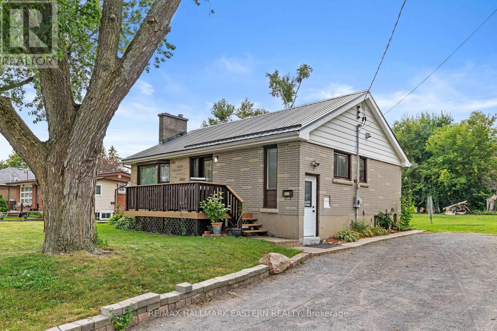
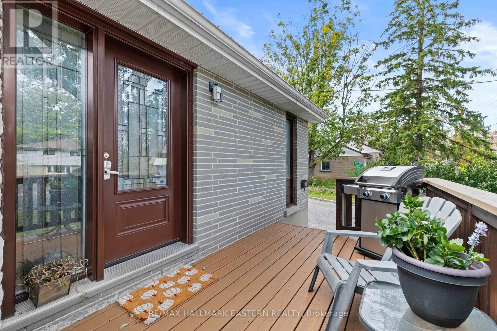
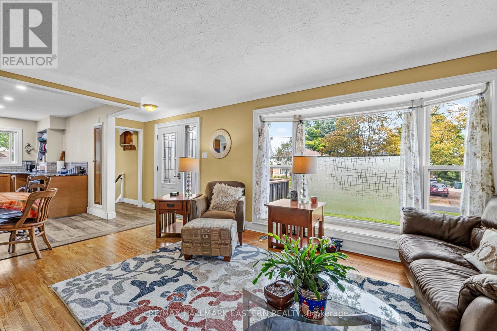
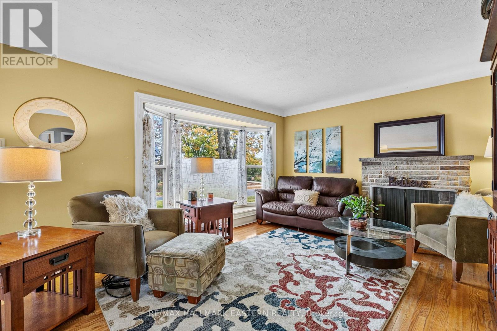
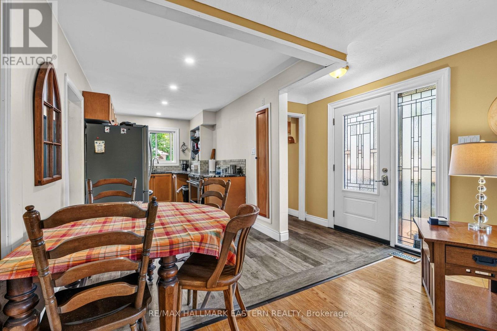
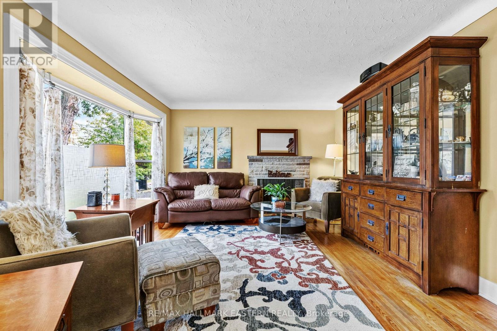
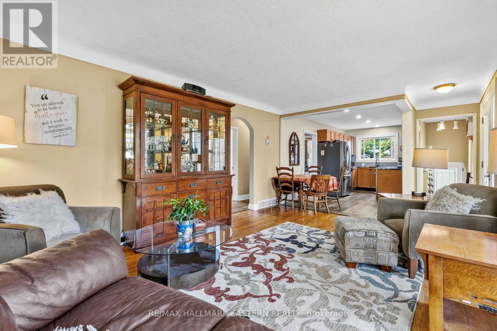
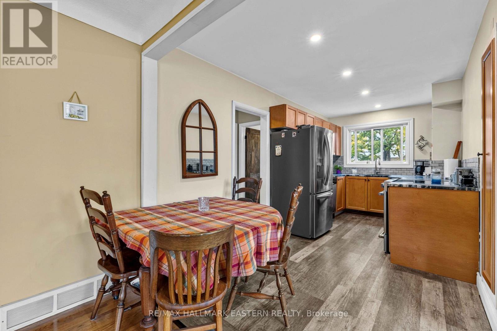
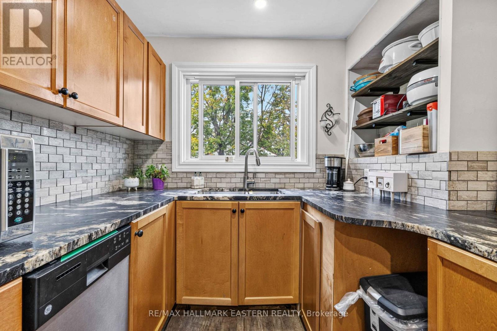
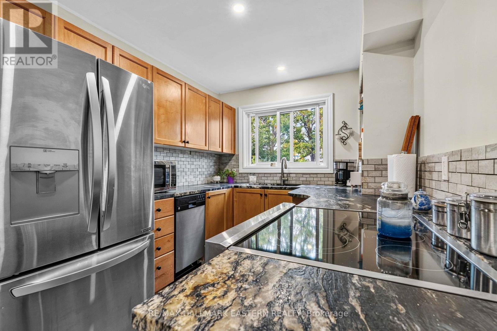
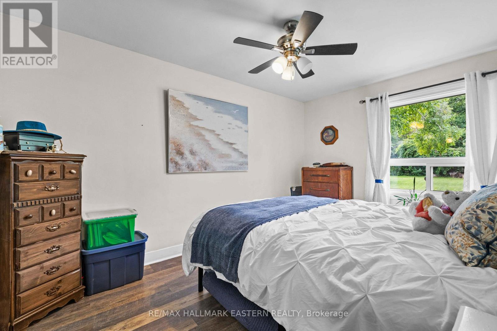
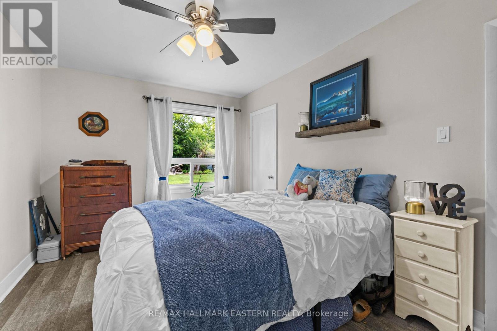
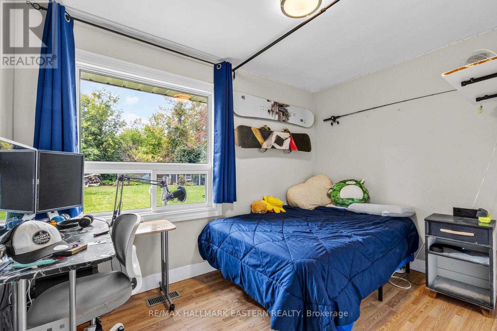
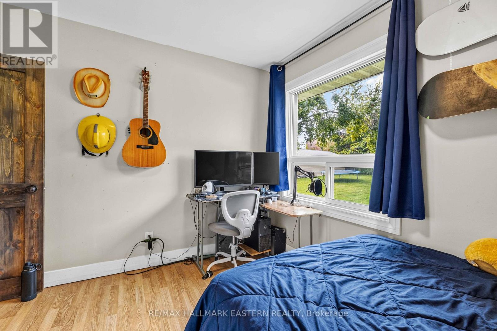
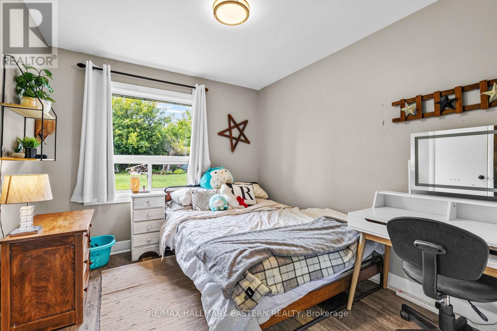
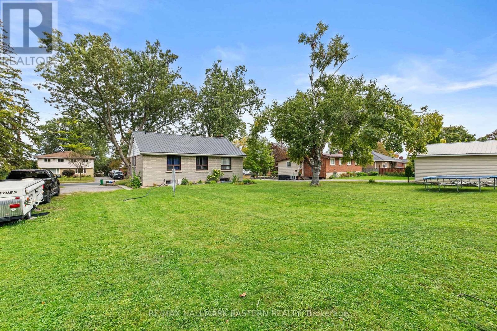
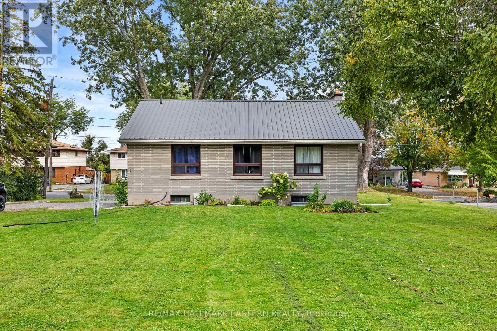
Welcome to 917 Webber Avenue, a solid all brick bungalow set on a 100 x 150 ft lot. This well kept home offers three bedrooms and comfortable one-level living with a carpet-free interior. The newer kitchen features granite countertops and plenty of space for everyday meals and entertaining. Updated windows and doors, along with a durable metal roof, add to the home's practical appeal. Outside, the large yard provides plenty of room to enjoy, with space to build a generous sized garage or workshop while still leaving lots of outdoor space. A great opportunity for anyone looking for a solid bungalow, a large property and the flexibility to make the yard work for their needs. (id:15069)
Property Details
| MLS® Number | X13803860 |
| Property Type | Single Family |
| Community Name | Otonabee Ward 1 |
| Equipment Type | Water Heater |
| Features | Carpet Free, Sump Pump |
| Parking Space Total | 6 |
| Rental Equipment Type | Water Heater |
Building
| Bathroom Total | 1 |
| Bedrooms Above Ground | 3 |
| Bedrooms Below Ground | 1 |
| Bedrooms Total | 4 |
| Appliances | Water Heater, Dishwasher, Window Coverings |
| Architectural Style | Bungalow |
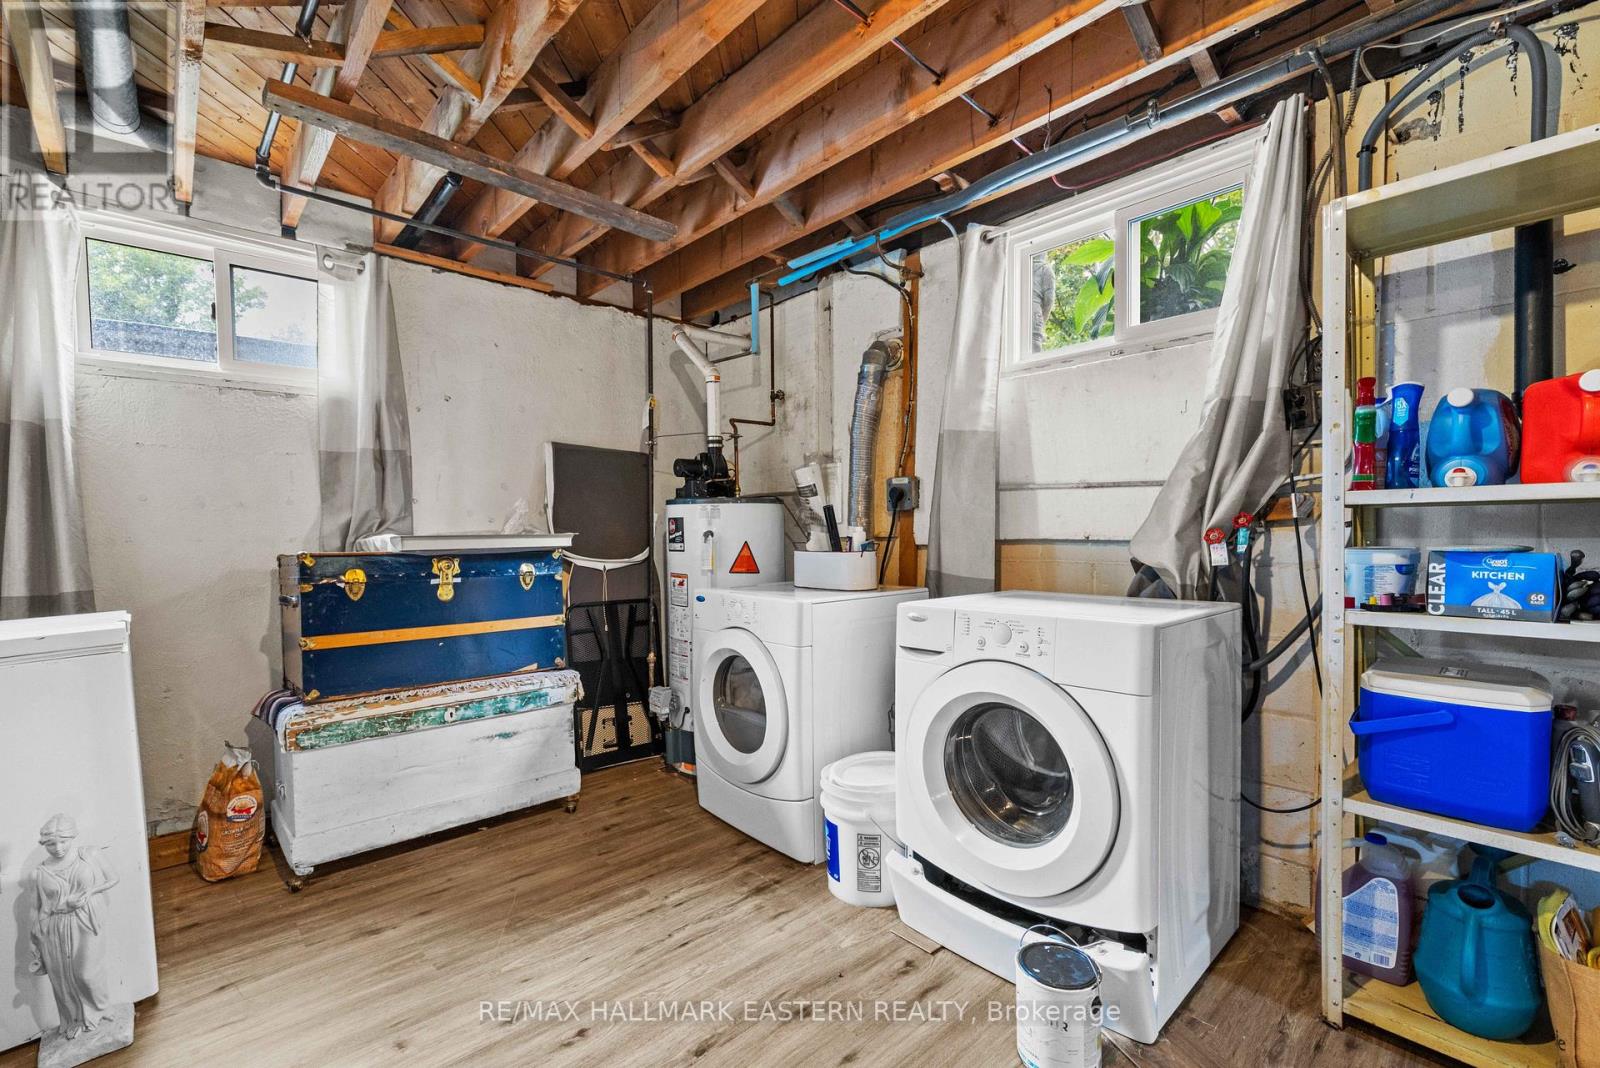
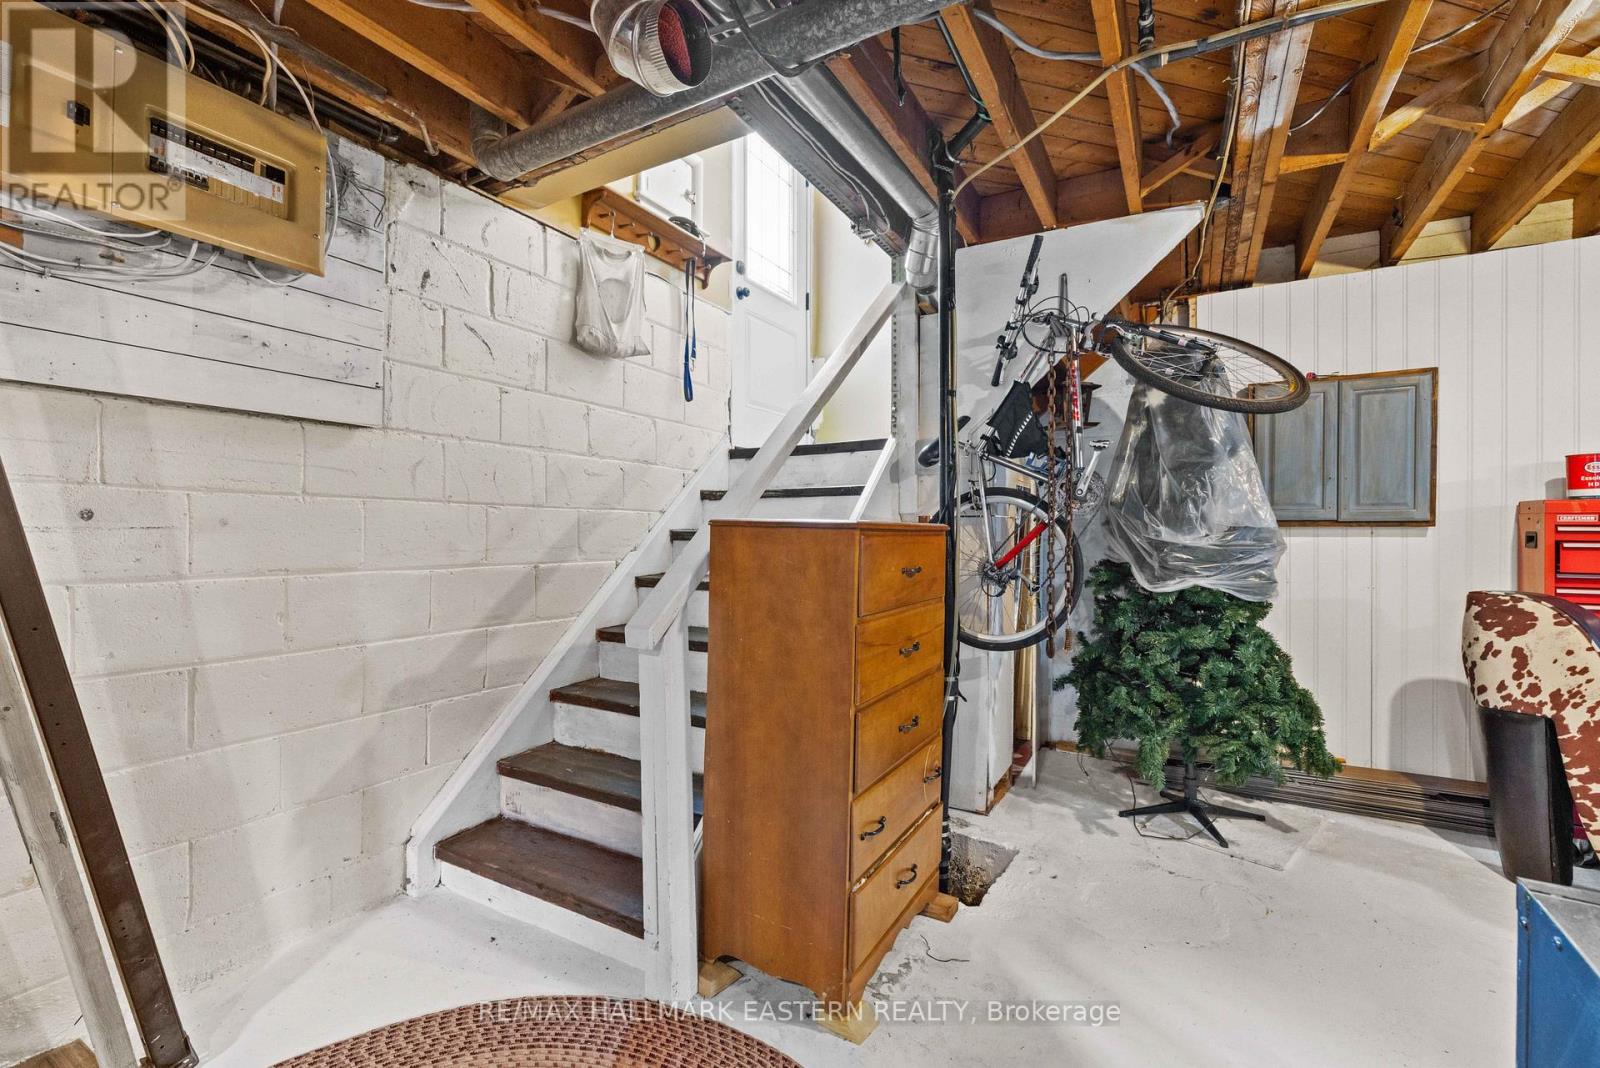
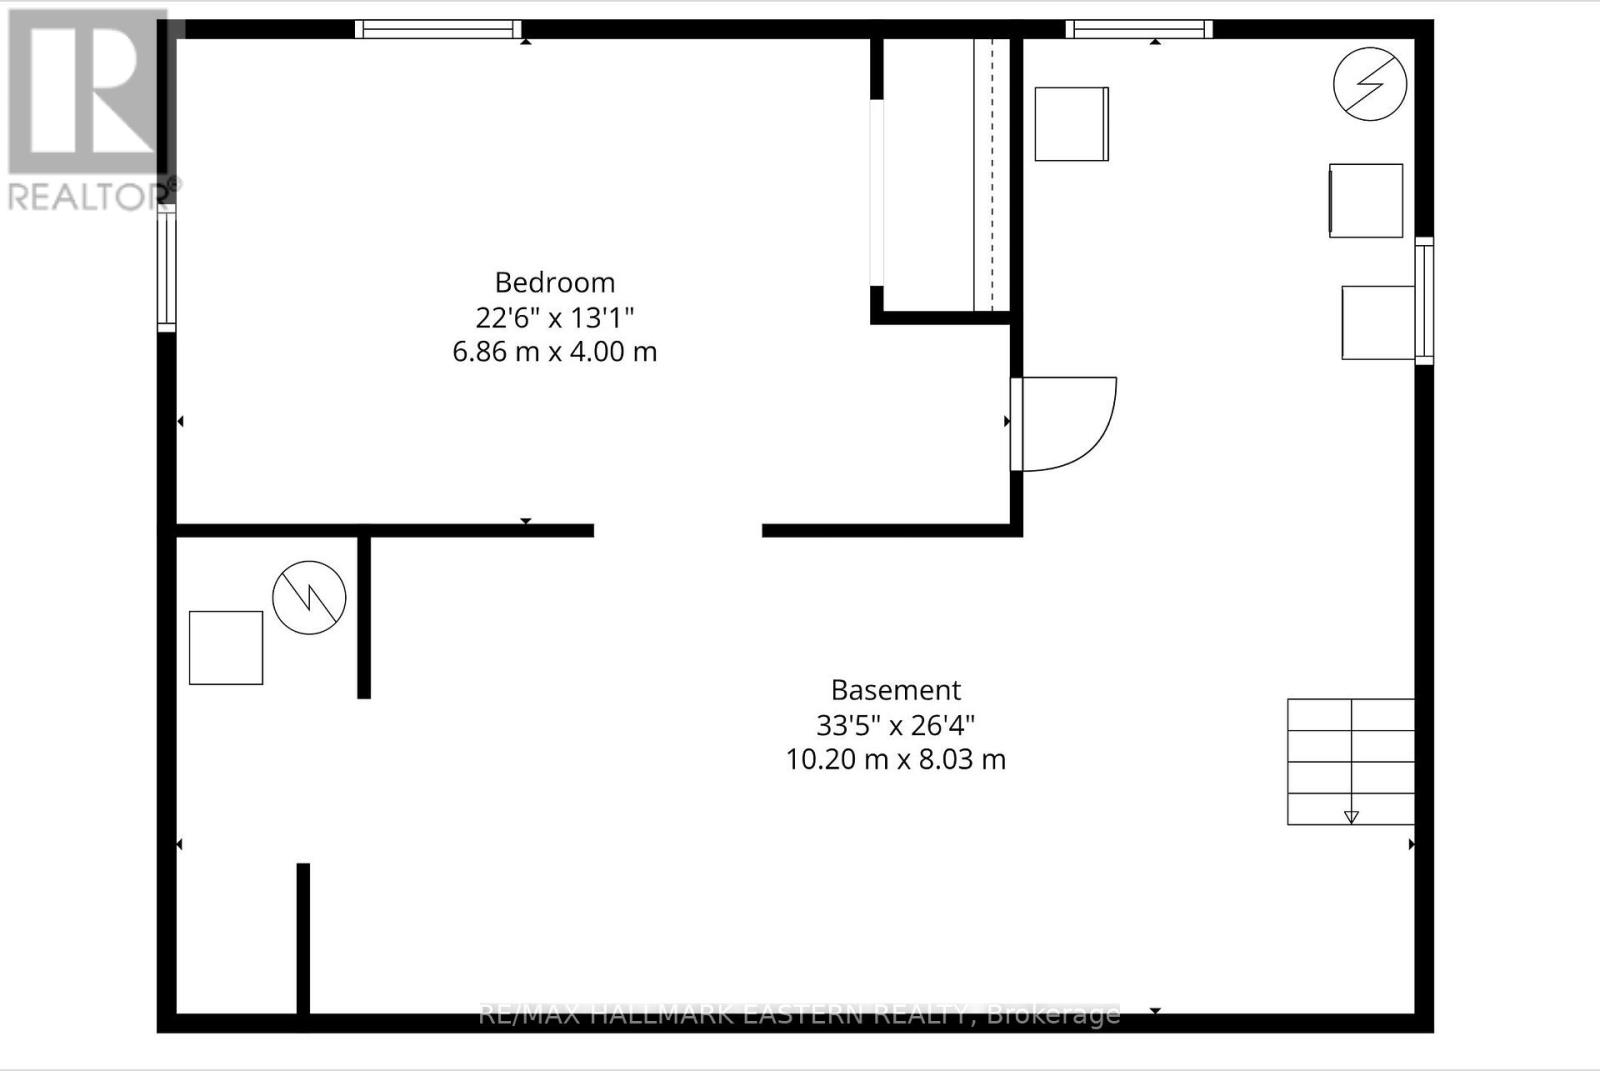
| Basement Development | Partially Finished |
| Basement Type | Full (partially Finished) |
| Construction Style Attachment | Detached |
| Cooling Type | Central Air Conditioning |
| Exterior Finish | Brick, Vinyl Siding |
| Foundation Type | Block, Concrete |
| Heating Fuel | Natural Gas |
| Heating Type | Forced Air |
| Stories Total | 1 |
| Size Interior | 1,100 - 1,500 Sqft |
| Type | House |
| Utility Water | Municipal Water |
Parking
| No Garage |
Land
| Acreage | No |
| Sewer | Sanitary Sewer |
| Size Depth | 150 Ft |
| Size Frontage | 100 Ft |
| Size Irregular | 100 X 150 Ft |
| Size Total Text | 100 X 150 Ft |
| Zoning Description | R1 |
Rooms
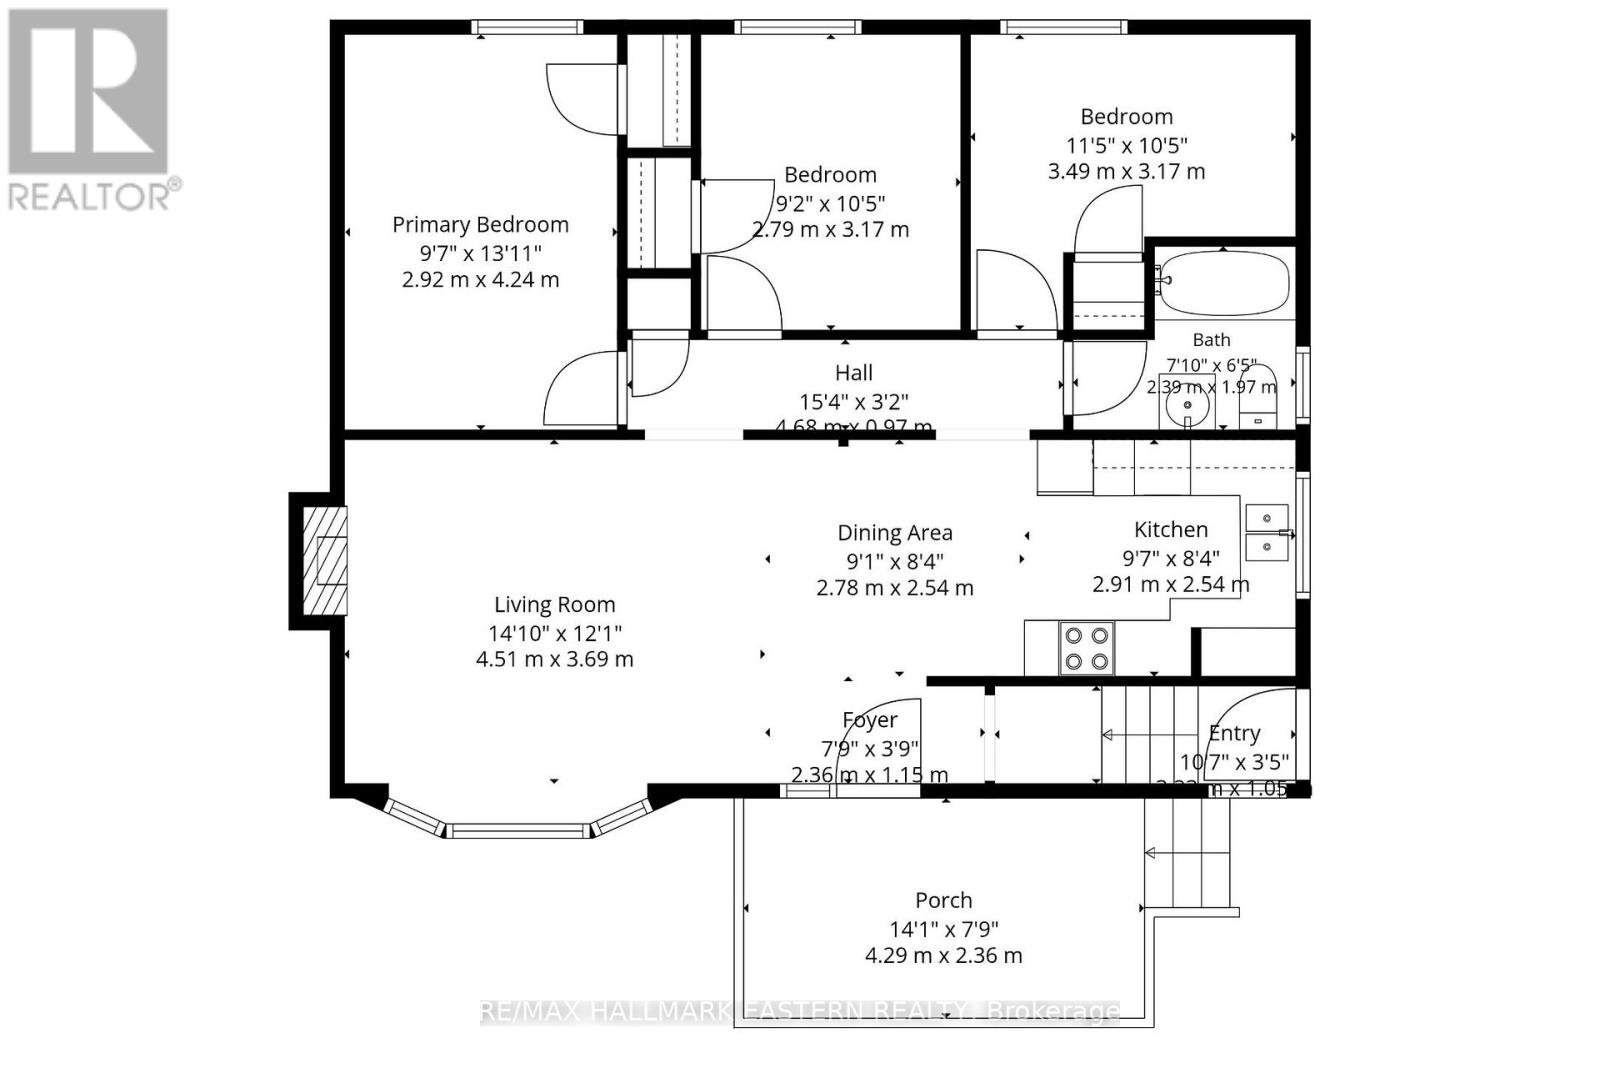
| Level | Type | Length | Width | Dimensions |
|---|---|---|---|---|
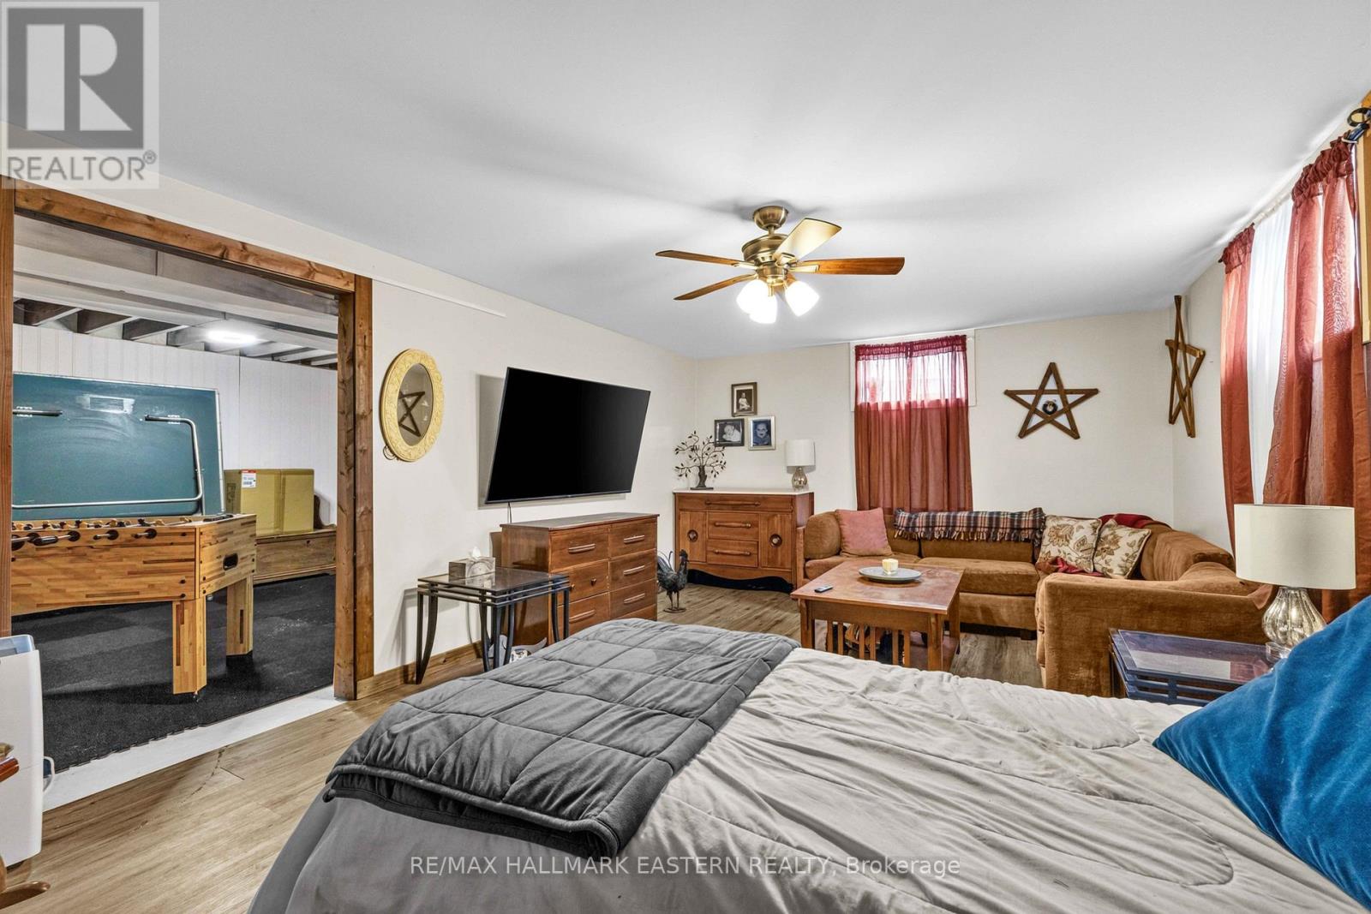
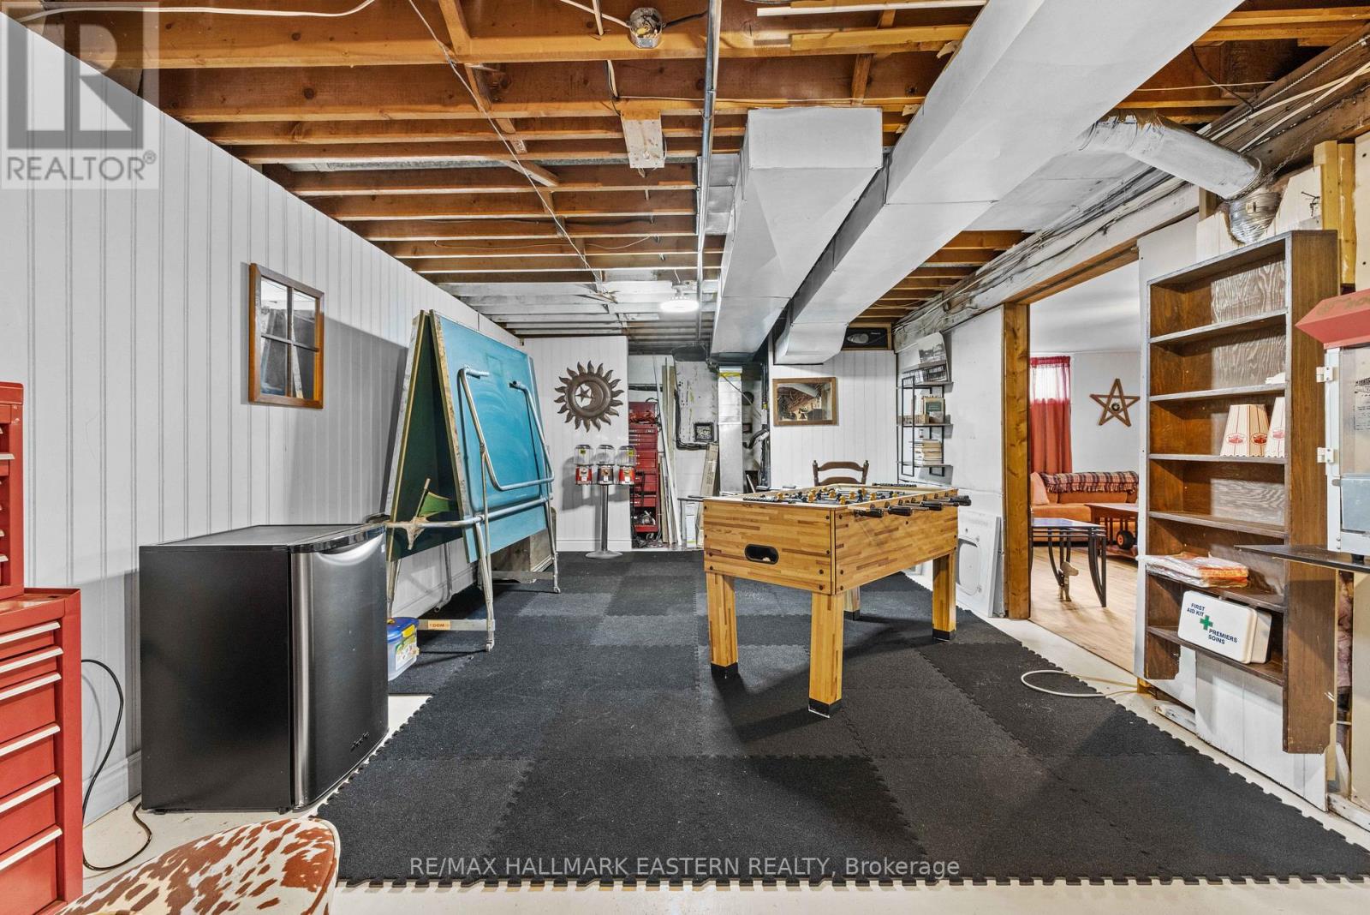
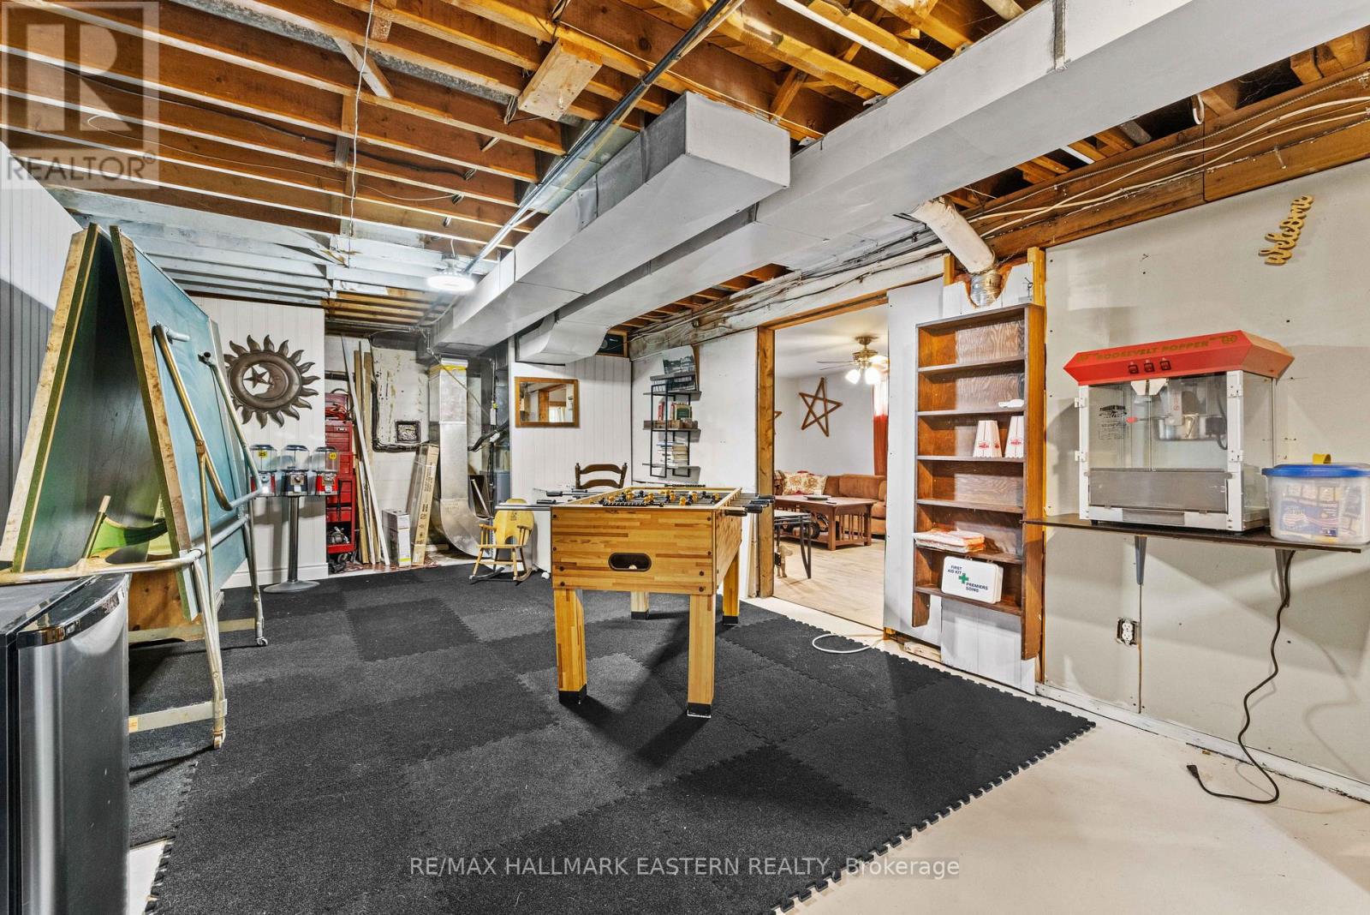
| Basement | Recreational, Games Room | 10.19 m | 8.03 m | 10.19 m x 8.03 m |
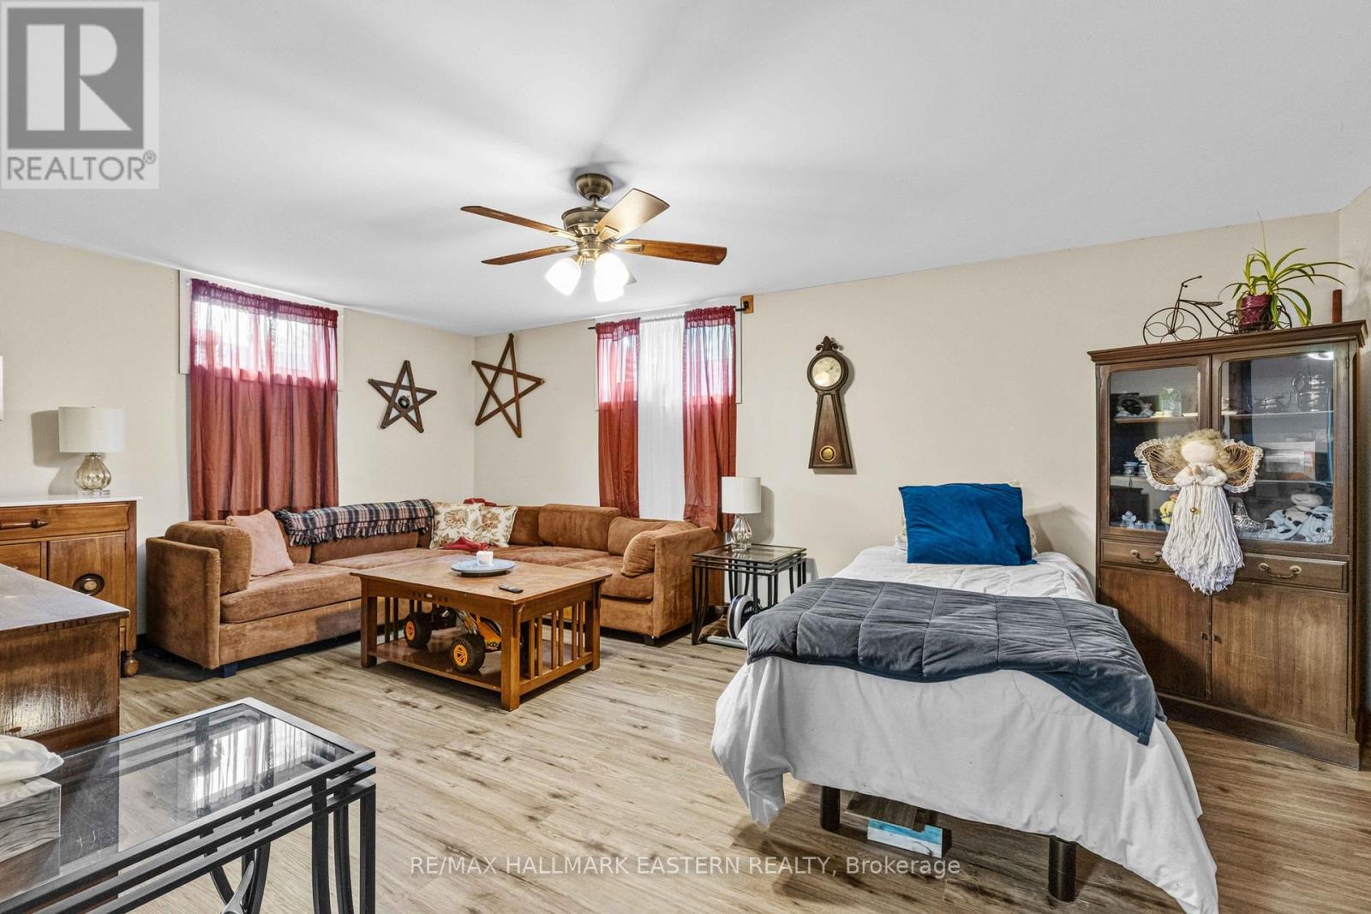
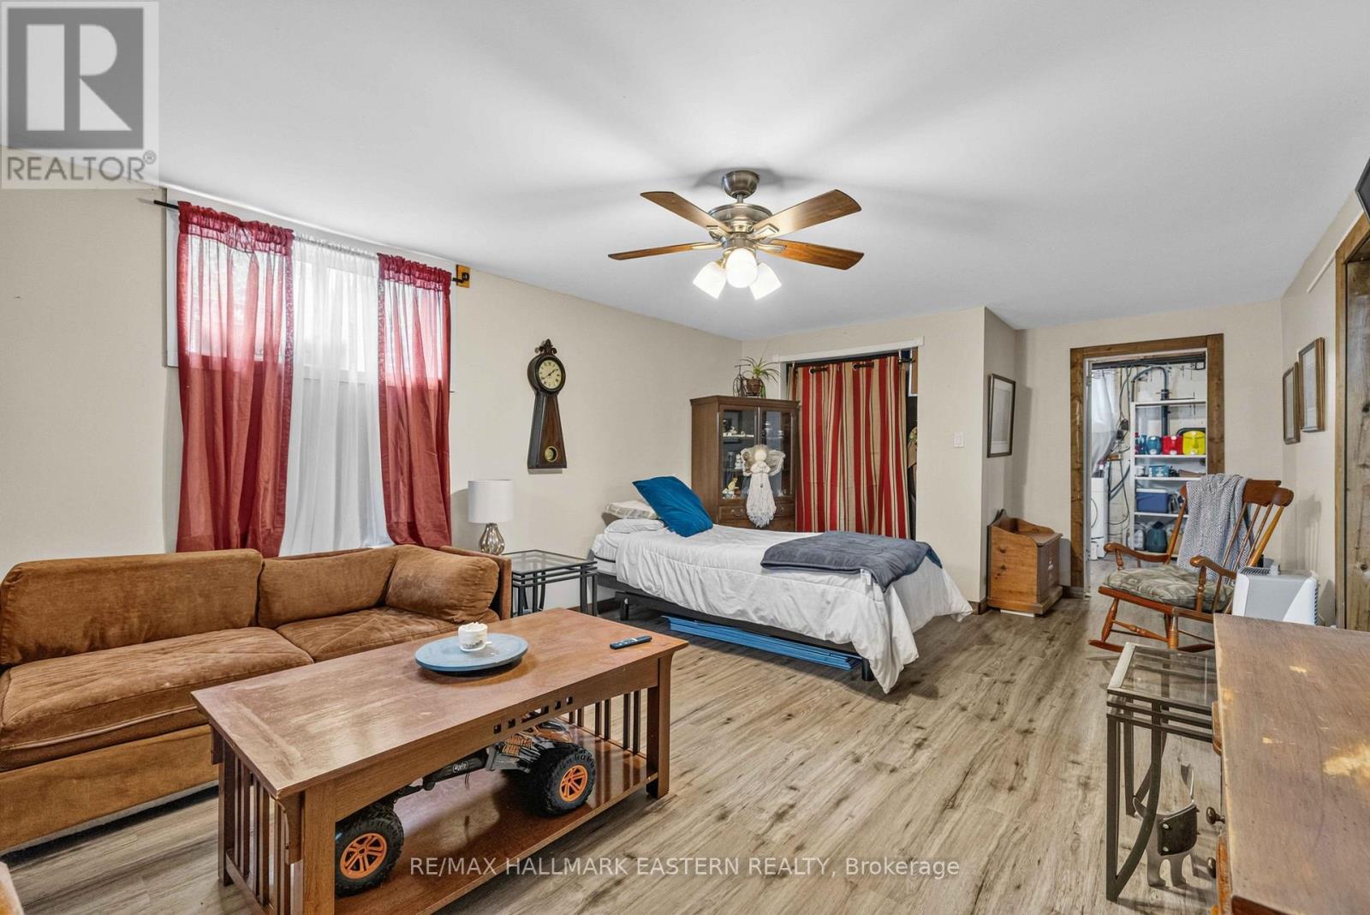
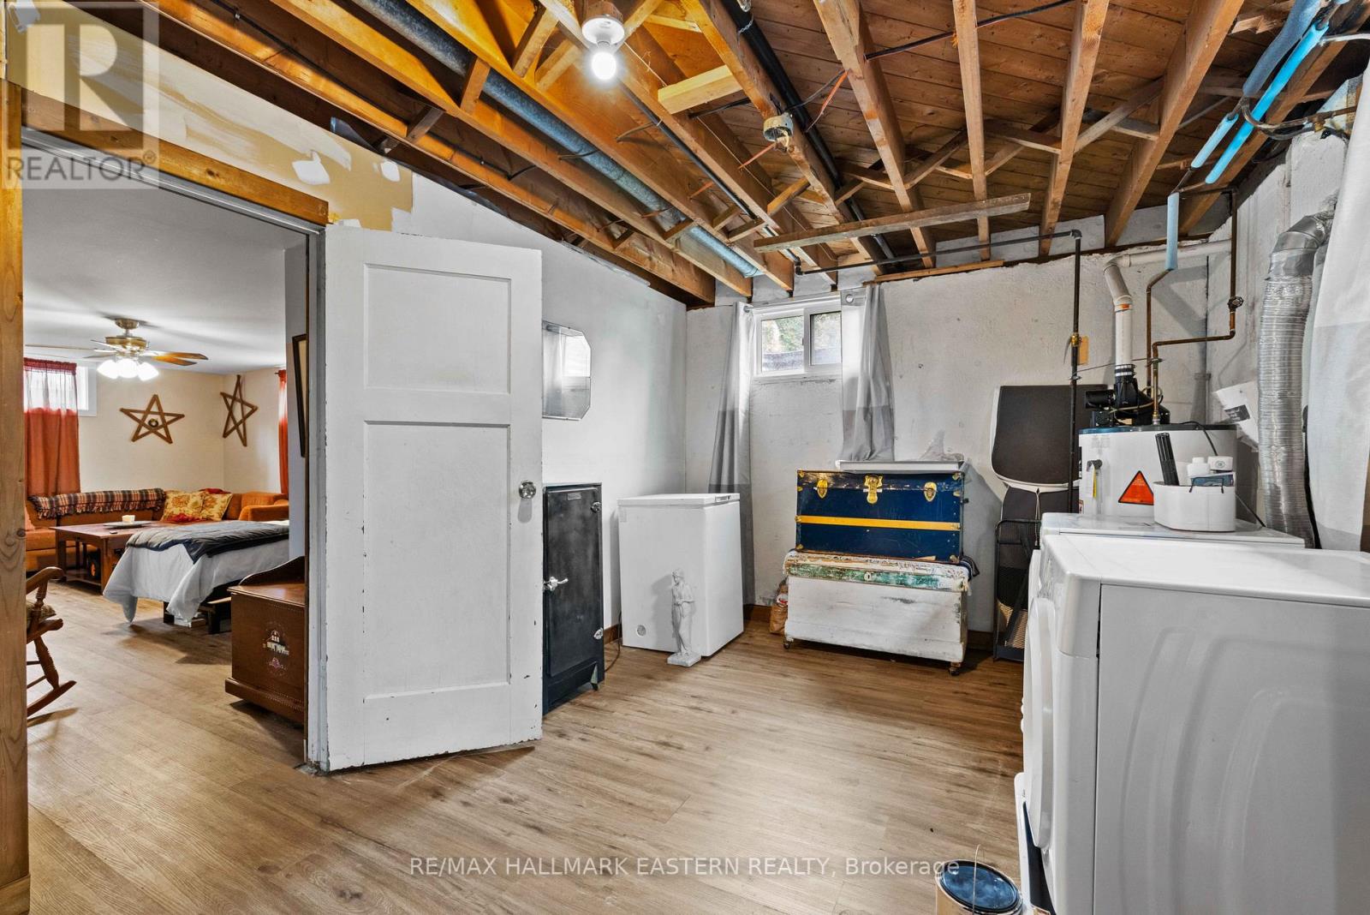
| Basement | Bedroom 4 | 6.86 m | 3.99 m | 6.86 m x 3.99 m |
| Main Level | Living Room | 4.52 m | 3.68 m | 4.52 m x 3.68 m |
| Main Level | Dining Room | 2.77 m | 2.54 m | 2.77 m x 2.54 m |
| Main Level | Kitchen | 2.92 m | 2.54 m | 2.92 m x 2.54 m |
| Main Level | Bathroom | 2.39 m | 1.96 m | 2.39 m x 1.96 m |
| Main Level | Bedroom | 4.24 m | 2.92 m | 4.24 m x 2.92 m |
| Main Level | Bedroom 2 | 3.05 m | 2.79 m | 3.05 m x 2.79 m |
| Main Level | Bedroom 3 | 3.48 m | 3.18 m | 3.48 m x 3.18 m |
Utilities
| Electricity | Installed |
| Sewer | Installed |
Contact Us
Contact us for more information

This REALTOR.ca listing content is owned and licensed by REALTOR® members of The Canadian Real Estate Association
The trademarks REALTOR®, REALTORS®, and the REALTOR® logo are controlled by The Canadian Real Estate Association (CREA) and identify real estate professionals who are members of CREA. The trademarks MLS®, Multiple Listing Service® and the associated logos are owned by The Canadian Real Estate Association (CREA) and identify the quality of services provided by real estate professionals who are members of CREA. The trademark DDF® is owned by The Canadian Real Estate Association (CREA) and identifies CREA's Data Distribution Facility (DDF®)
September 26 2026 02:19:42
Central Lakes Association of REALTORS®
RE/MAX Hallmark Eastern Realty