
18 Blackberry Place Hamilton, Ontario L0R 1H2

5 Bedroom
5 Bathroom
8,944 sqft
Other
Fireplace
Inground Pool
Central Air Conditioning
Forced Air
Acreage
$3,350,000
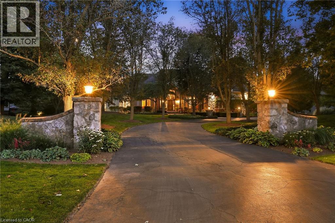
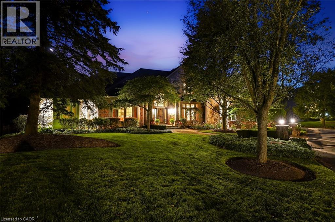
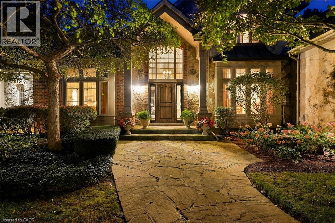
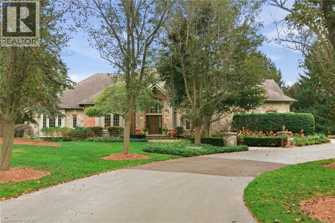
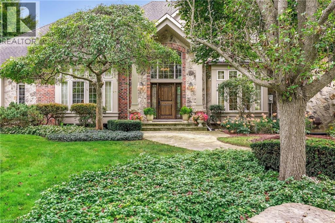
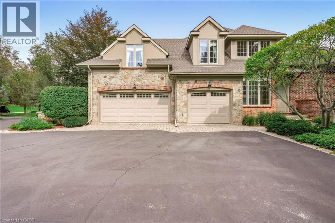
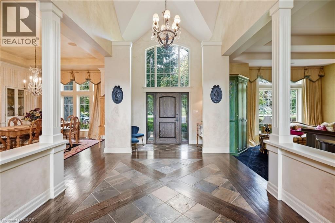
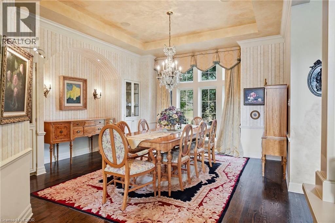
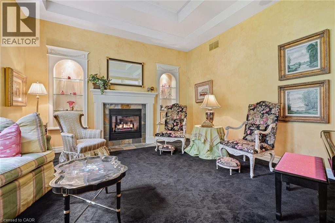
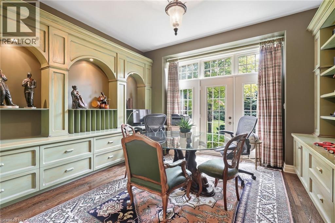
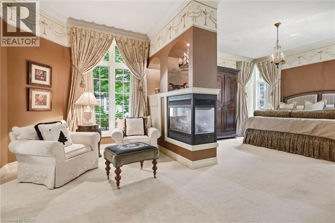
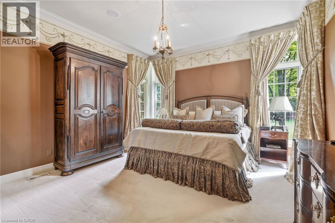
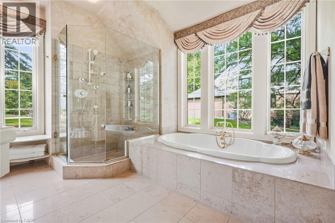
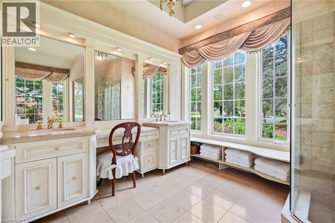
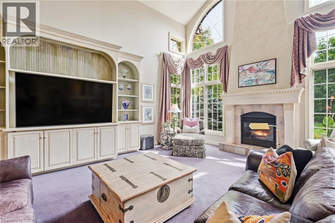
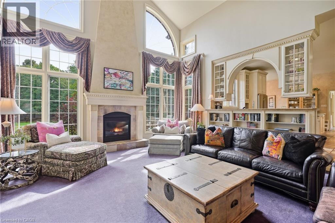
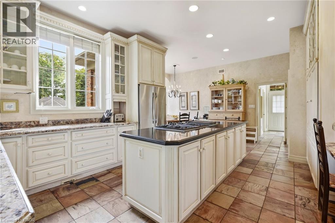
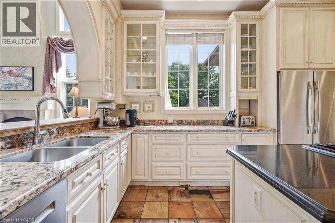
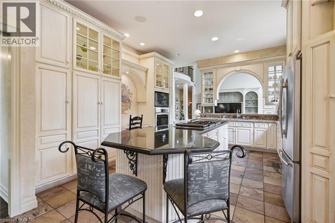
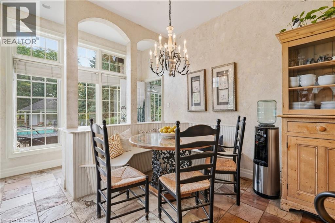
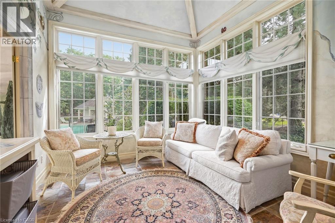
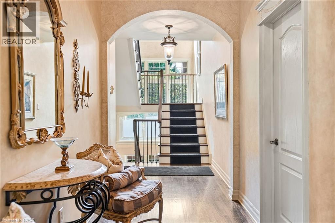
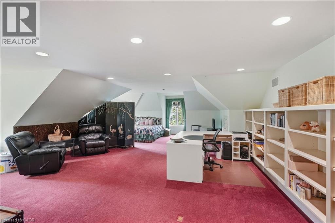
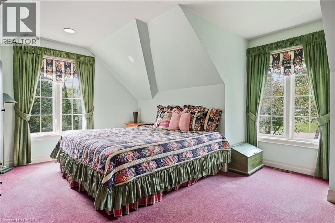
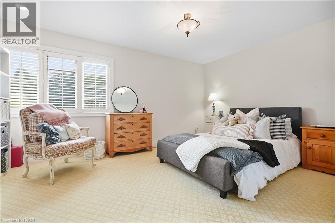
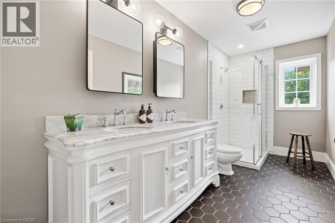
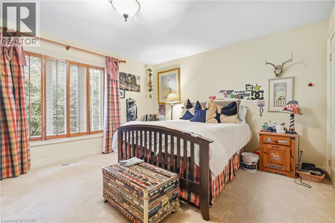
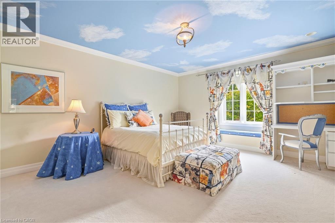
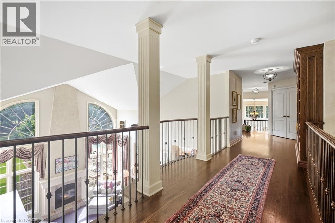
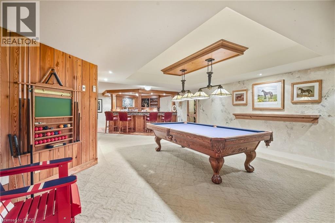
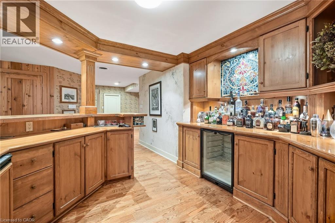
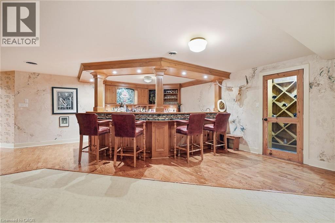
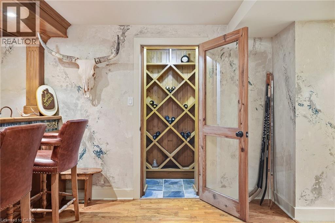
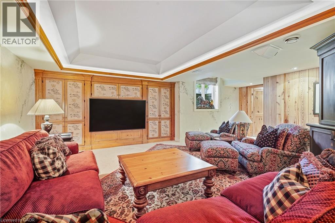
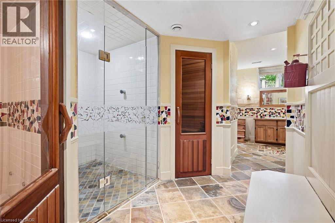
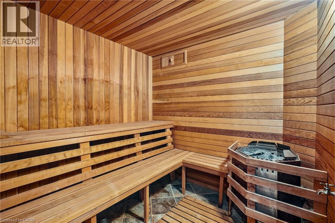
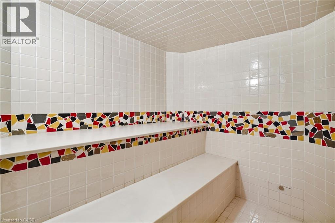
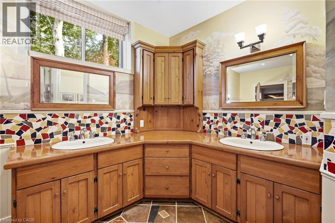
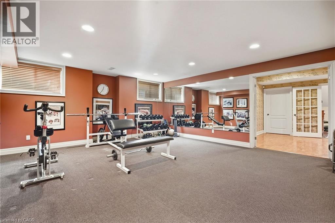
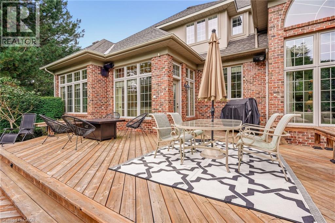
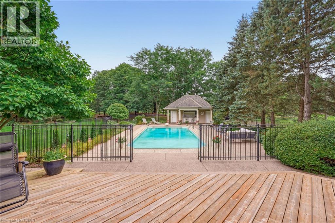
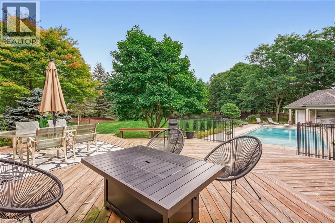
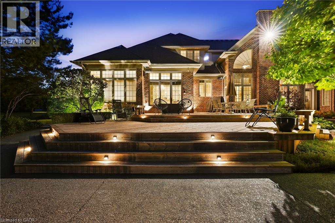
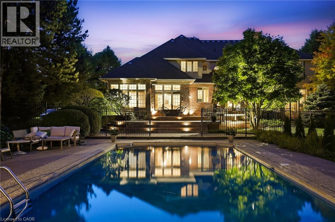
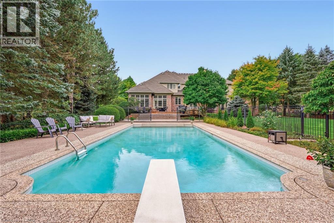
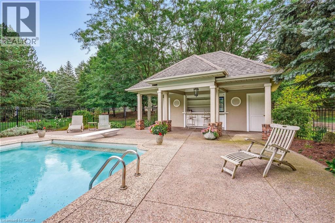
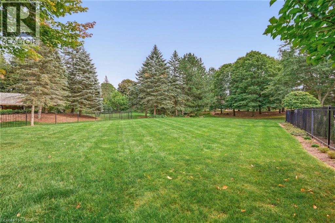
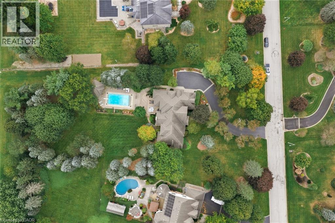
French Country elegance meets refined resort-style living on a premier cul-de-sac. This custom estate showcases natural stonework, 10-ft main-level ceilings, and on-site oak hardwood with slate inlay. The main floor features an expansive vaulted great room with palladium windows, an executive library with walkout, formal living and dining spaces, and a gourmet kitchen with granite countertops, a dining banquette, and a sunroom. The main-floor primary retreat offers a 3-way fireplace and a spa-inspired 5-piece limestone ensuite. Upstairs features 4 generous bedrooms and 2 full baths. Perfect for entertaining, the lower level boasts a custom oak bar with copper accents, a home theatre, a gym, and a private spa with a steam room and sauna. Step outside to a private backyard oasis featuring a 20’x40’ Gunnite pool, a two-tier deck, and a custom cabana. Complete with a finished 3-car garage and smart home automation throughout. Experience the pinnacle of Carlisle luxury living. Book your private showing today. (id:15069)
Property Details
| MLS® Number | 40866618 |
| Property Type | Single Family |
| Amenities Near By | Golf Nearby, Park, Place Of Worship, Schools |
| Community Features | Quiet Area, Community Centre |
| Equipment Type | Water Heater |
| Features | Conservation/green Belt, Country Residential, Sump Pump, In-law Suite |
| Parking Space Total | 23 |
| Pool Type | Inground Pool |
| Rental Equipment Type | Water Heater |
Building
| Bathroom Total | 5 |
| Bedrooms Above Ground | 5 |
| Bedrooms Total | 5 |
| Appliances | Central Vacuum, Dishwasher, Dryer, Garburator, Microwave, Refrigerator, Sauna, Stove, Water Meter, Water Softener, Washer, Hood Fan, Window Coverings |
| Architectural Style | Other |
| Basement Development | Finished |
| Basement Type | Full (finished) |
| Constructed Date | 1997 |
| Construction Style Attachment | Detached |
| Cooling Type | Central Air Conditioning |
| Exterior Finish | Brick, Stone |
| Fire Protection | Smoke Detectors, Alarm System |
| Fireplace Present | Yes |
| Fireplace Total | 3 |
| Fireplace Type | Other - See Remarks |
| Foundation Type | Poured Concrete |
| Half Bath Total | 1 |
| Heating Fuel | Natural Gas |
| Heating Type | Forced Air |
| Stories Total | 2 |
| Size Interior | 8,944 Sqft |
| Type | House |
| Utility Water | Municipal Water |
Parking
| Attached Garage |
Land
| Access Type | Road Access |
| Acreage | Yes |
| Land Amenities | Golf Nearby, Park, Place Of Worship, Schools |
| Sewer | Septic System |
| Size Depth | 449 Ft |
| Size Frontage | 151 Ft |
| Size Irregular | 1.55 |
| Size Total | 1.55 Ac|1/2 - 1.99 Acres |
| Size Total Text | 1.55 Ac|1/2 - 1.99 Acres |
| Zoning Description | S1 |
Rooms
| Level | Type | Length | Width | Dimensions |
|---|---|---|---|---|
| Second Level | Other | 9'6'' x 8'6'' | ||
| Second Level | Other | 4'9'' x 6'6'' | ||
| Second Level | Other | 3'8'' x 8'6'' | ||
| Second Level | Other | 13'3'' x 11'2'' | ||
| Second Level | Bedroom | 24'6'' x 30'2'' | ||
| Second Level | Bedroom | 15'4'' x 15'7'' | ||
| Second Level | 4pc Bathroom | Measurements not available | ||
| Second Level | Bedroom | 16'0'' x 14'11'' | ||
| Second Level | 4pc Bathroom | Measurements not available | ||
| Second Level | Bedroom | 14'8'' x 15'4'' | ||
| Basement | Other | 11'3'' x 18'2'' | ||
| Basement | Storage | 5'5'' x 19'3'' | ||
| Basement | Storage | 22'1'' x 22'8'' | ||
| Basement | Storage | 11'11'' x 6'9'' | ||
| Basement | Utility Room | 16'5'' x 5'9'' | ||
| Basement | Other | 5'1'' x 7'7'' | ||
| Basement | Sauna | 7'3'' x 7'7'' | ||
| Basement | 3pc Bathroom | Measurements not available | ||
| Basement | Exercise Room | 16'5'' x 23'0'' | ||
| Basement | Other | 21'9'' x 19'10'' | ||
| Basement | Recreation Room | 22'7'' x 22'6'' | ||
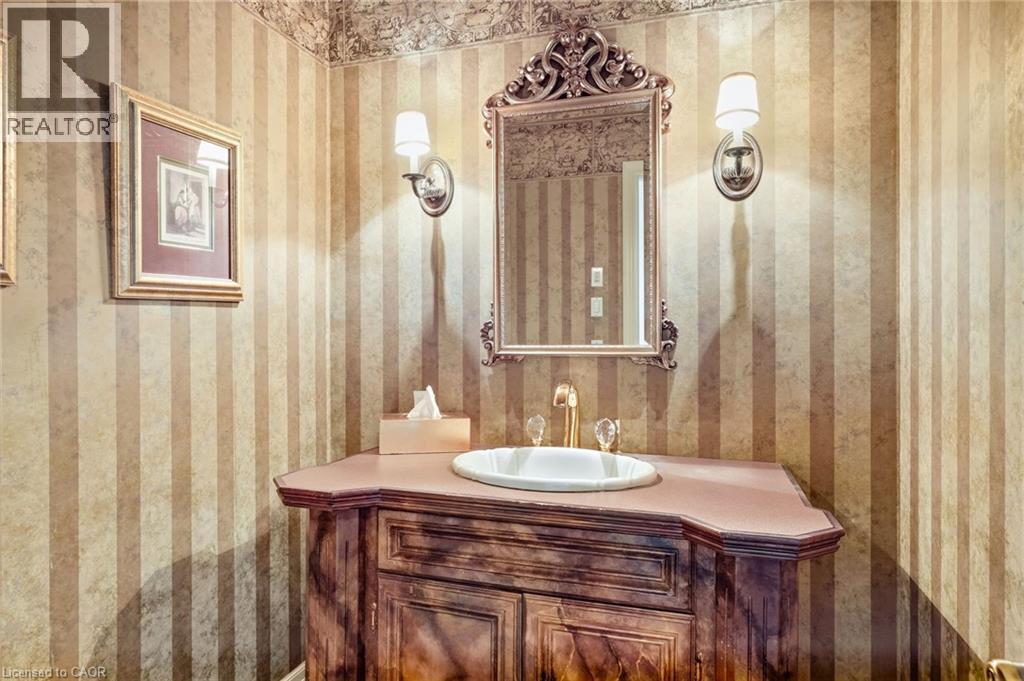
| Main Level | 2pc Bathroom | Measurements not available | ||
| Main Level | Dining Room | 15'2'' x 17'6'' | ||
| Main Level | Living Room | 18'5'' x 15'2'' | ||
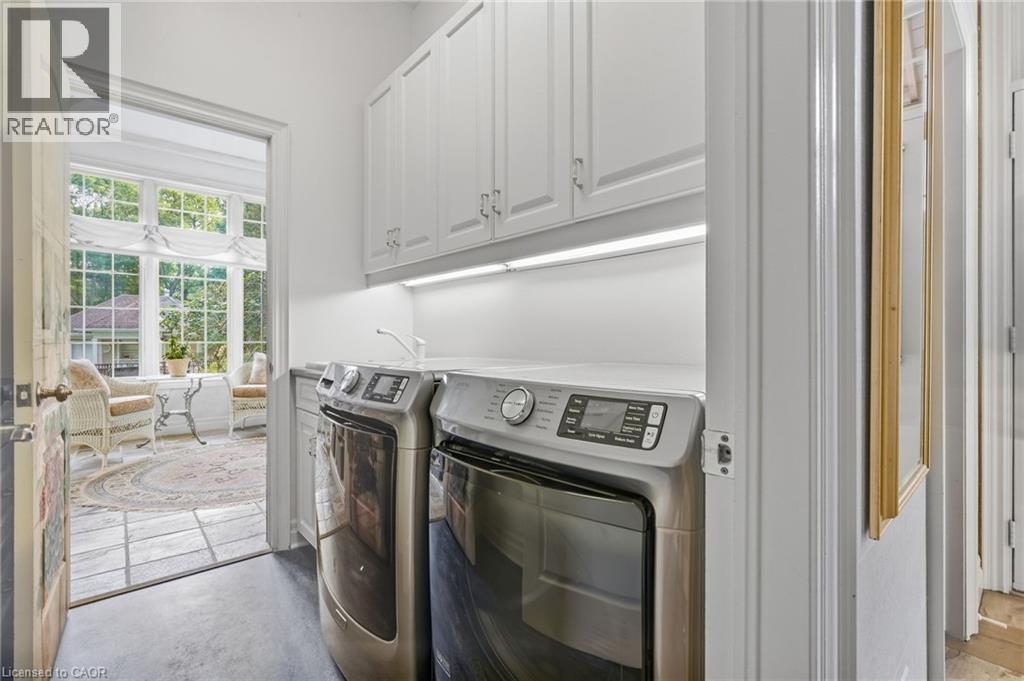
| Main Level | Laundry Room | 6'6'' x 7'4'' | ||
| Main Level | Sitting Room | 11'0'' x 10'11'' | ||
| Main Level | Breakfast | 10'8'' x 8'9'' | ||
| Main Level | Kitchen | 23'3'' x 14'1'' | ||
| Main Level | Family Room | 17'8'' x 21'6'' | ||
| Main Level | Office | 14'2'' x 13'1'' | ||
| Main Level | 5pc Ensuite Bath | Measurements not available | ||
| Main Level | Primary Bedroom | 15'6'' x 25'6'' |
https://www.realtor.ca/real-estate/30328964/18-blackberry-place-hamilton
Contact Us
Contact us for more information

This REALTOR.ca listing content is owned and licensed by REALTOR® members of The Canadian Real Estate Association
The trademarks REALTOR®, REALTORS®, and the REALTOR® logo are controlled by The Canadian Real Estate Association (CREA) and identify real estate professionals who are members of CREA. The trademarks MLS®, Multiple Listing Service® and the associated logos are owned by The Canadian Real Estate Association (CREA) and identify the quality of services provided by real estate professionals who are members of CREA. The trademark DDF® is owned by The Canadian Real Estate Association (CREA) and identifies CREA's Data Distribution Facility (DDF®)
September 26 2026 02:08:25
REALTORS® Association of Hamilton-Burlington
RE/MAX Escarpment Realty Inc.