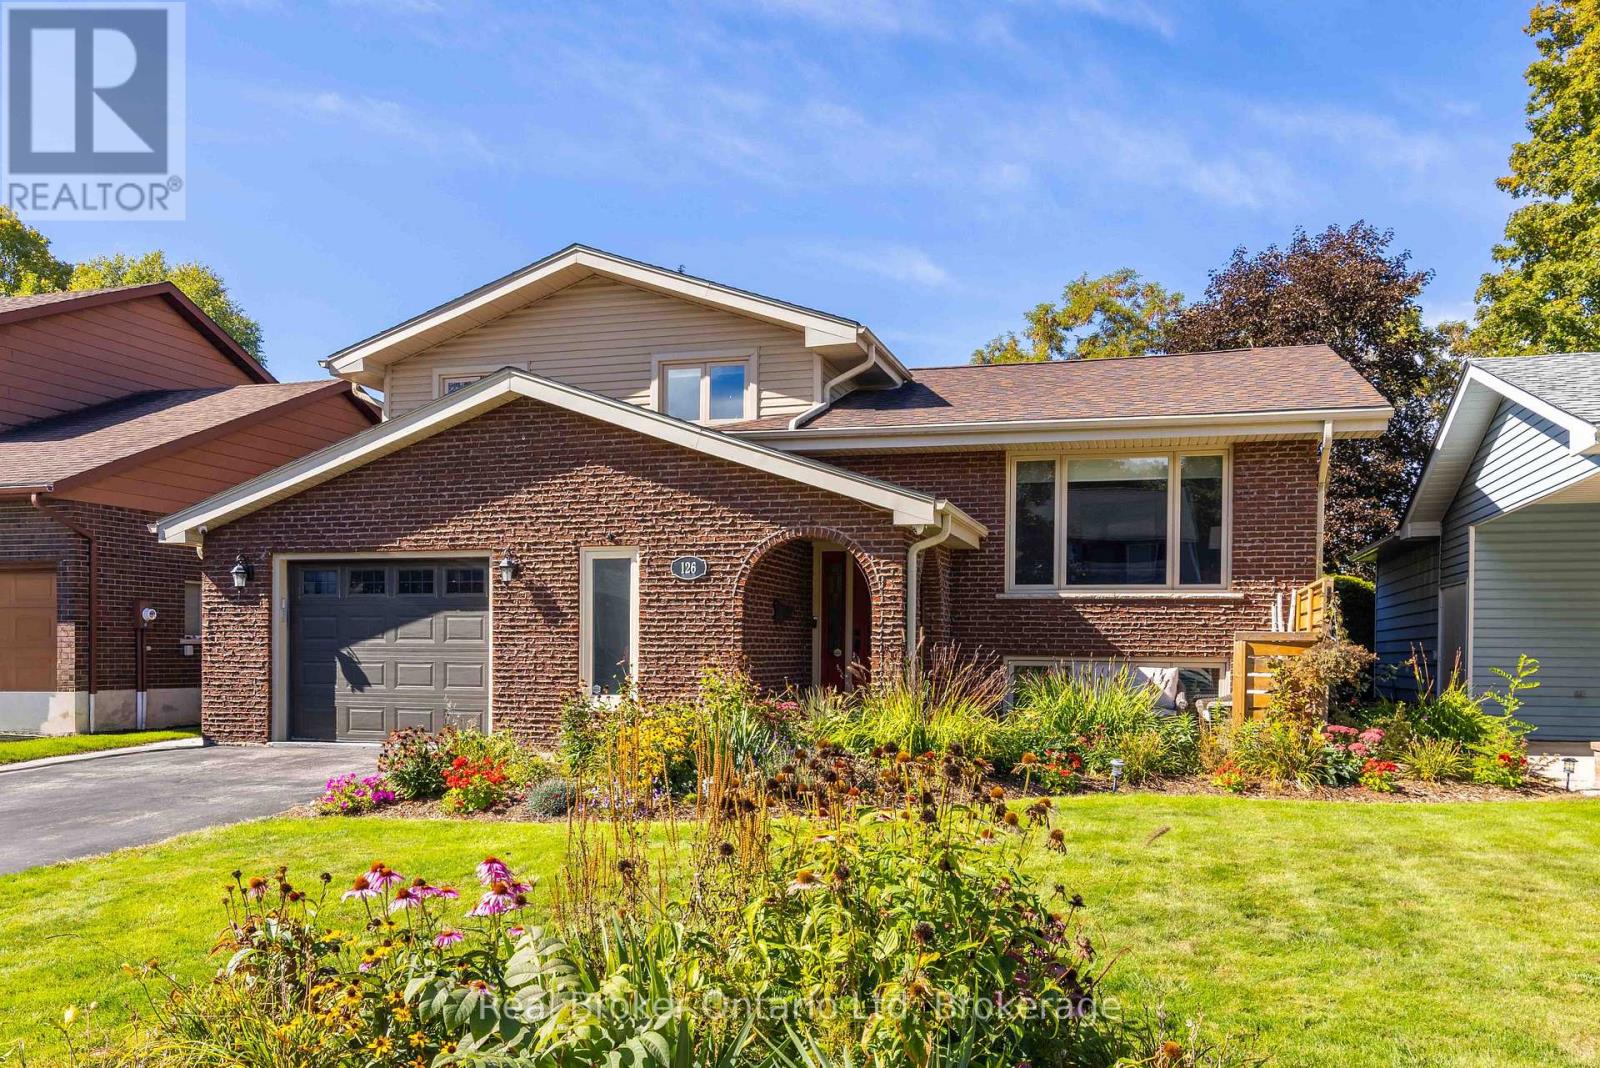
The address you've wanted with the setting you never thought you'd get. In one of Owen Sound's most coveted neighbourhoods, this impeccably maintained 3+1 bedroom home backs onto a private ravine, with seasonal views of the Sydenham River. It has the polish you notice right away: light-filled rooms, thoughtful updates throughout, and a finished garage with beautiful epoxy floors. A gas fireplace warms the cozy family room. Then there's the backyard. Layered decks, a pergola, and a hot tub turn an already remarkable setting into a place you'll want to share. Harrison Park, the Bruce Trail, schools, shopping, and healthcare are close at hand further enhancing the value of this incredible home. Ready for your next chapter? Private viewings now available by appointment. (id:15069)
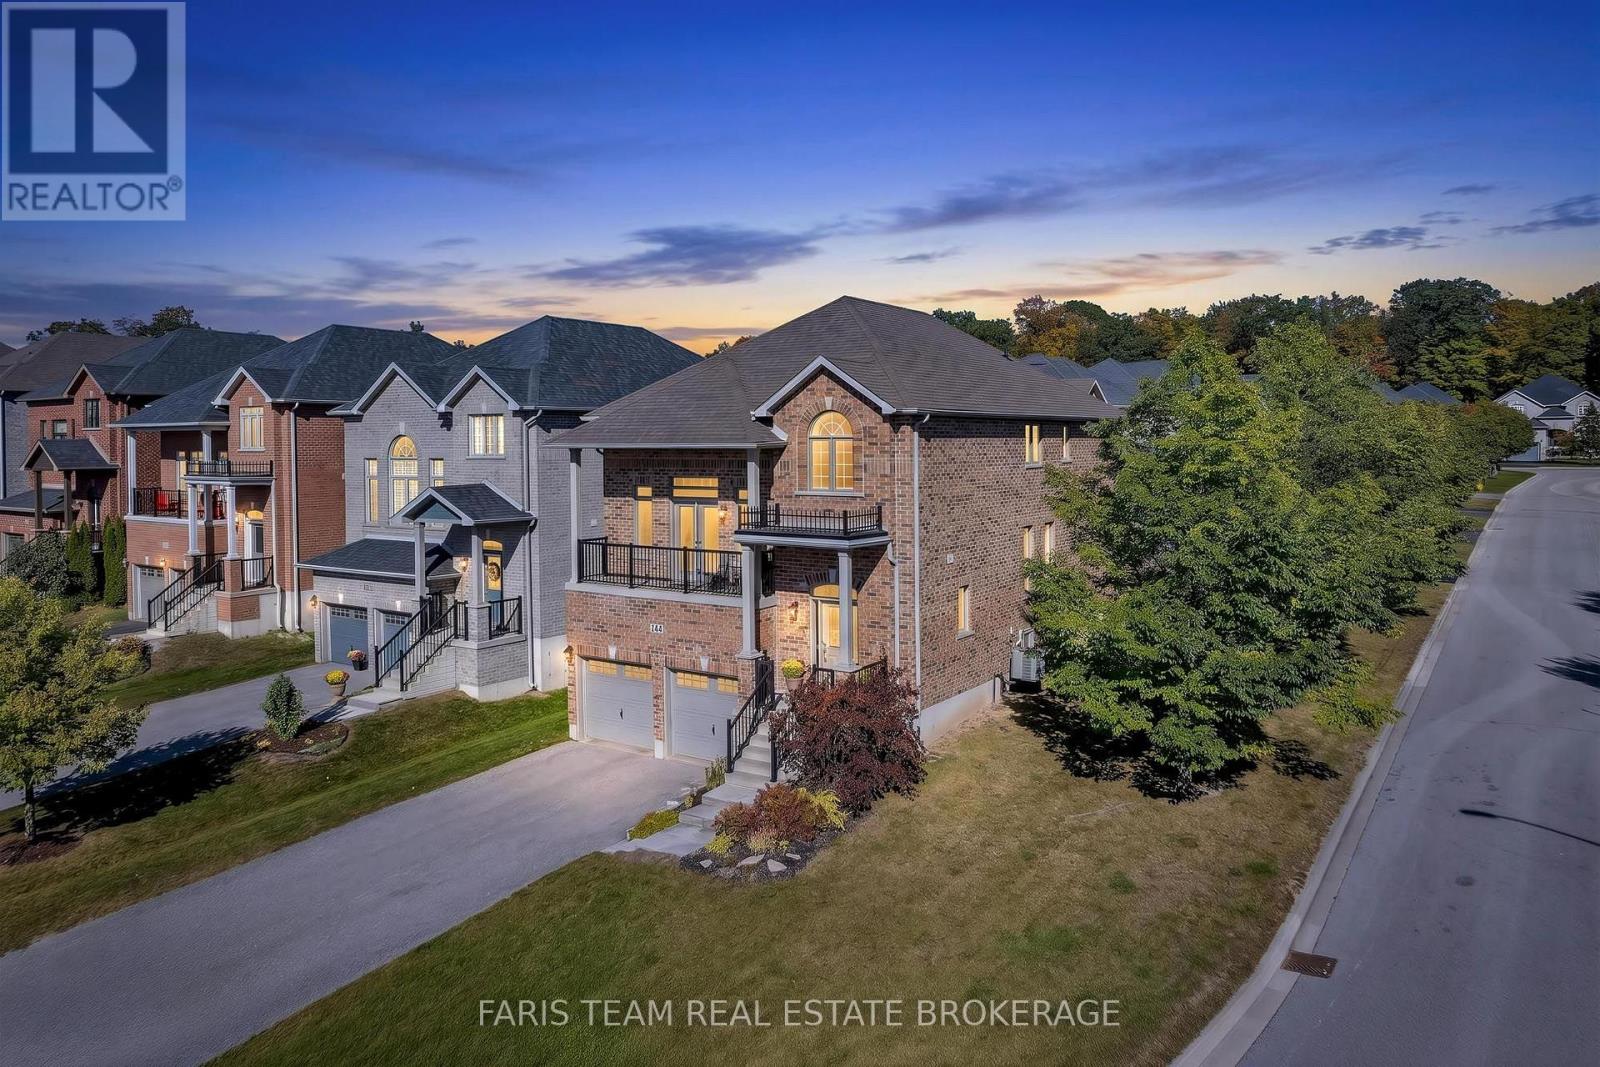
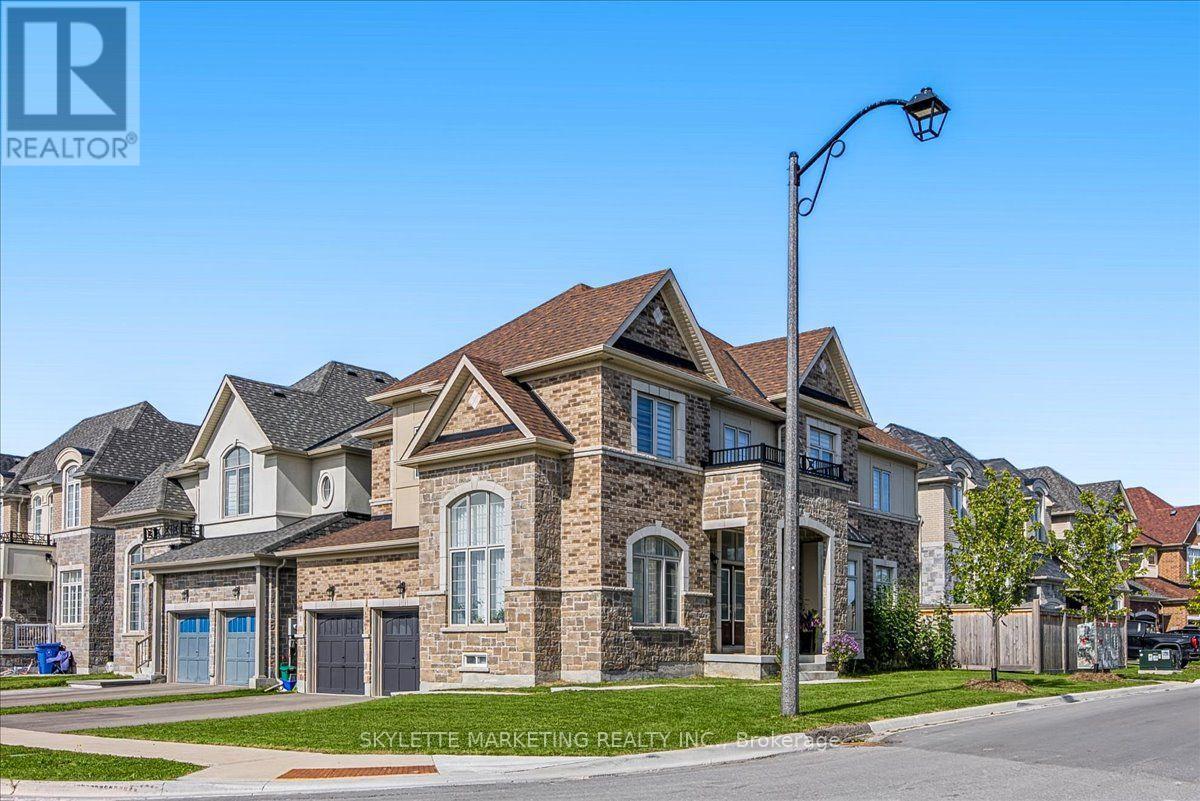
Top 5 Reasons You Will Love This Home: 1) Beautifully designed Grandview-built family home in sought-after Summerhill Estates, featuring an attractive brick exterior, impressive curb appeal, a corner lot with no sidewalks, and a four-car driveway with an oversized double garage 2) Spacious and thoughtfully designed layout with large principal rooms, 9' ceilings, engineered hardwood flooring, crown moulding, upgraded lighting, and an inviting open-concept kitchen and living area with a gas fireplace 3) Stylish eat-in kitchen featuring timeless white cabinetry, quartz countertops, stainless-steel appliances, tile backsplash, breakfast bar, recessed lighting, and garden doors opening to the backyard patio 4) Four spacious bedrooms, including a generous primary suite with two closets and a deluxe ensuite featuring a dual sink vanity, large soaker tub, and custom glass and tile shower, plus a separate great room with a soaring ceiling and a walkout to a private elevated balcony 5) Fantastic family-friendly setting with a fully fenced backyard, interlock patio, a sprinkler system, desirable school catchment, and just a short walk from Wilkins Beach and a nearby park. 2,651 above grade sq.ft. plus an unfinished basement. (id:15069)
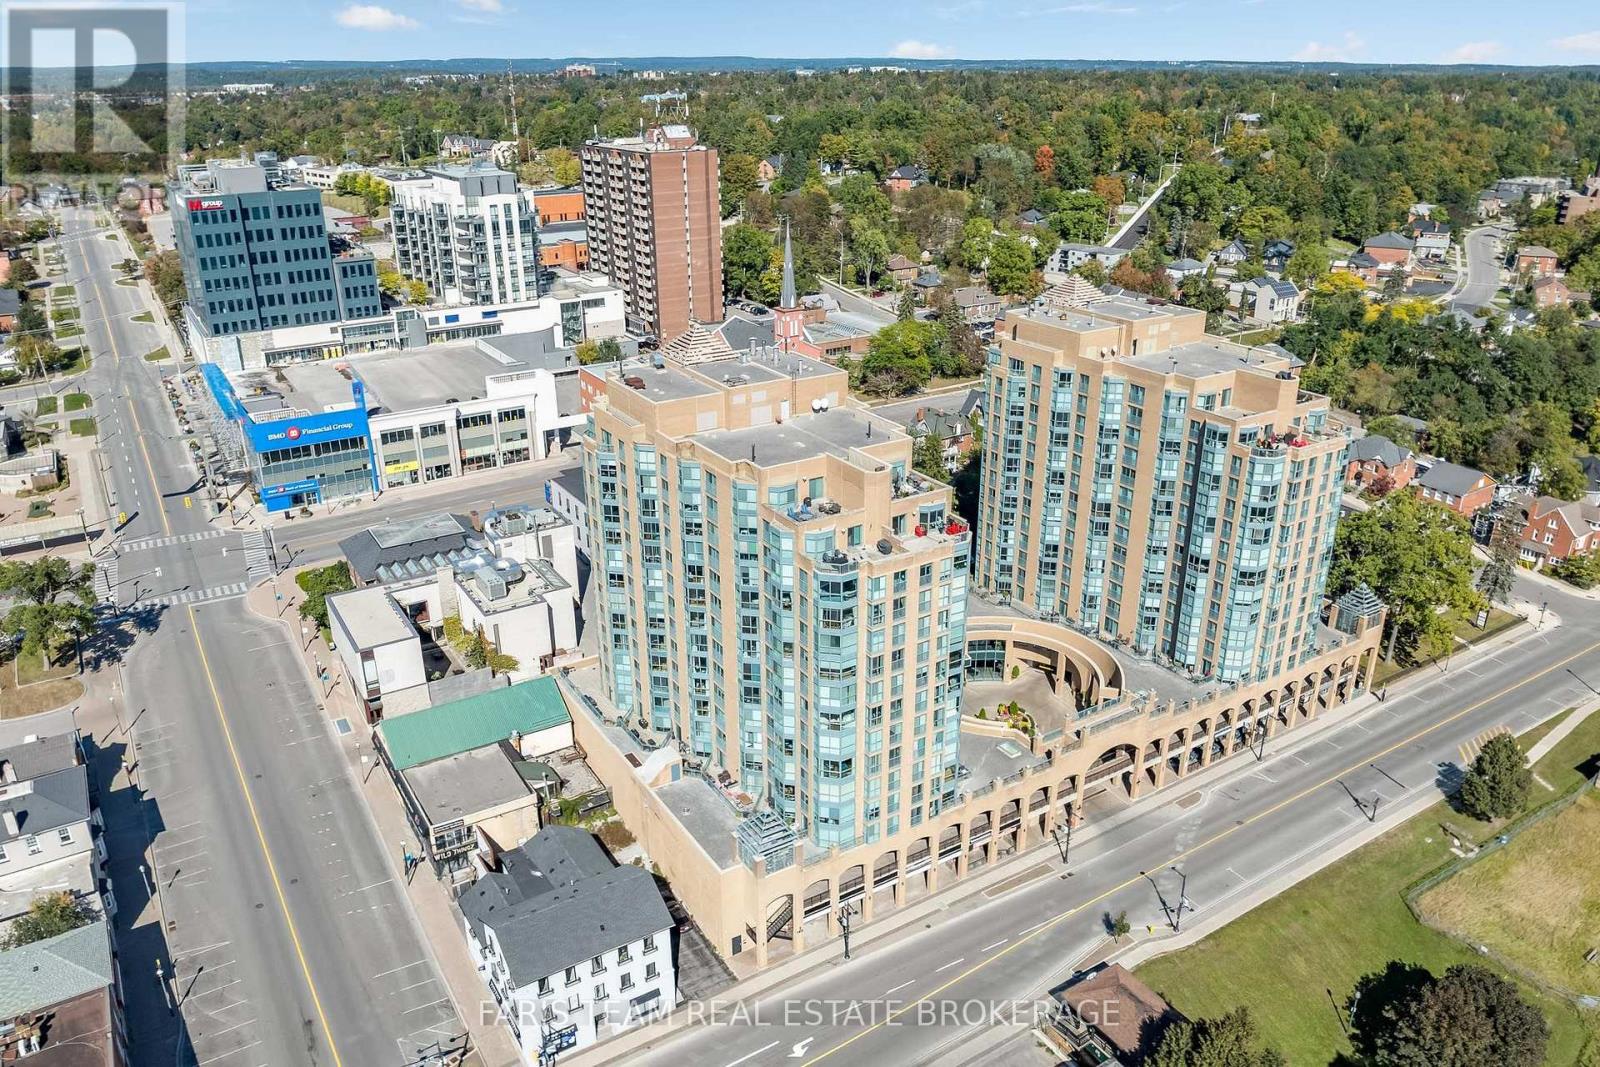
Top 5 Reasons You Will Love This Condo: 1) Wake up to beautiful sunrises and captivating views over Kempenfelt Bay, with expansive water vistas creating an impressive backdrop and bringing the beauty of Barrie's waterfront right into the comfort of your unit 2) Designed for comfortable everyday living, the suite features stainless-steel kitchen appliances, a full-size washer and dryer updated in 2025, and an open living room highlighted by a large window overlooking Kempenfelt Bay, while the generously sized bedroom opens to a versatile den enhanced by additional windows and natural light 3) Beautifully updated throughout, the Seabreeze Model, offers a turn-key, move-in-ready opportunity complemented by a premium parking space conveniently positioned near the garage entrance and elevator, an easily accessible locker within the dedicated locker room, and the added convenience of a car wash bay in the garage 4) Experience the convenience and energy of downtown Barrie living, ideally situated just steps from the waterfront along with shopping, restaurants, art galleries, entertainment, and a wide variety of everyday amenities, placing some of the city's best attractions within easy reach 5) Presenting a flexible closing with excellent building amenities and a beautifully updated interior, this condo delivers an appealing opportunity to enjoy a convenient, low-maintenance lifestyle in the heart of Barrie. 797 fin.sq.ft. (id:15069)
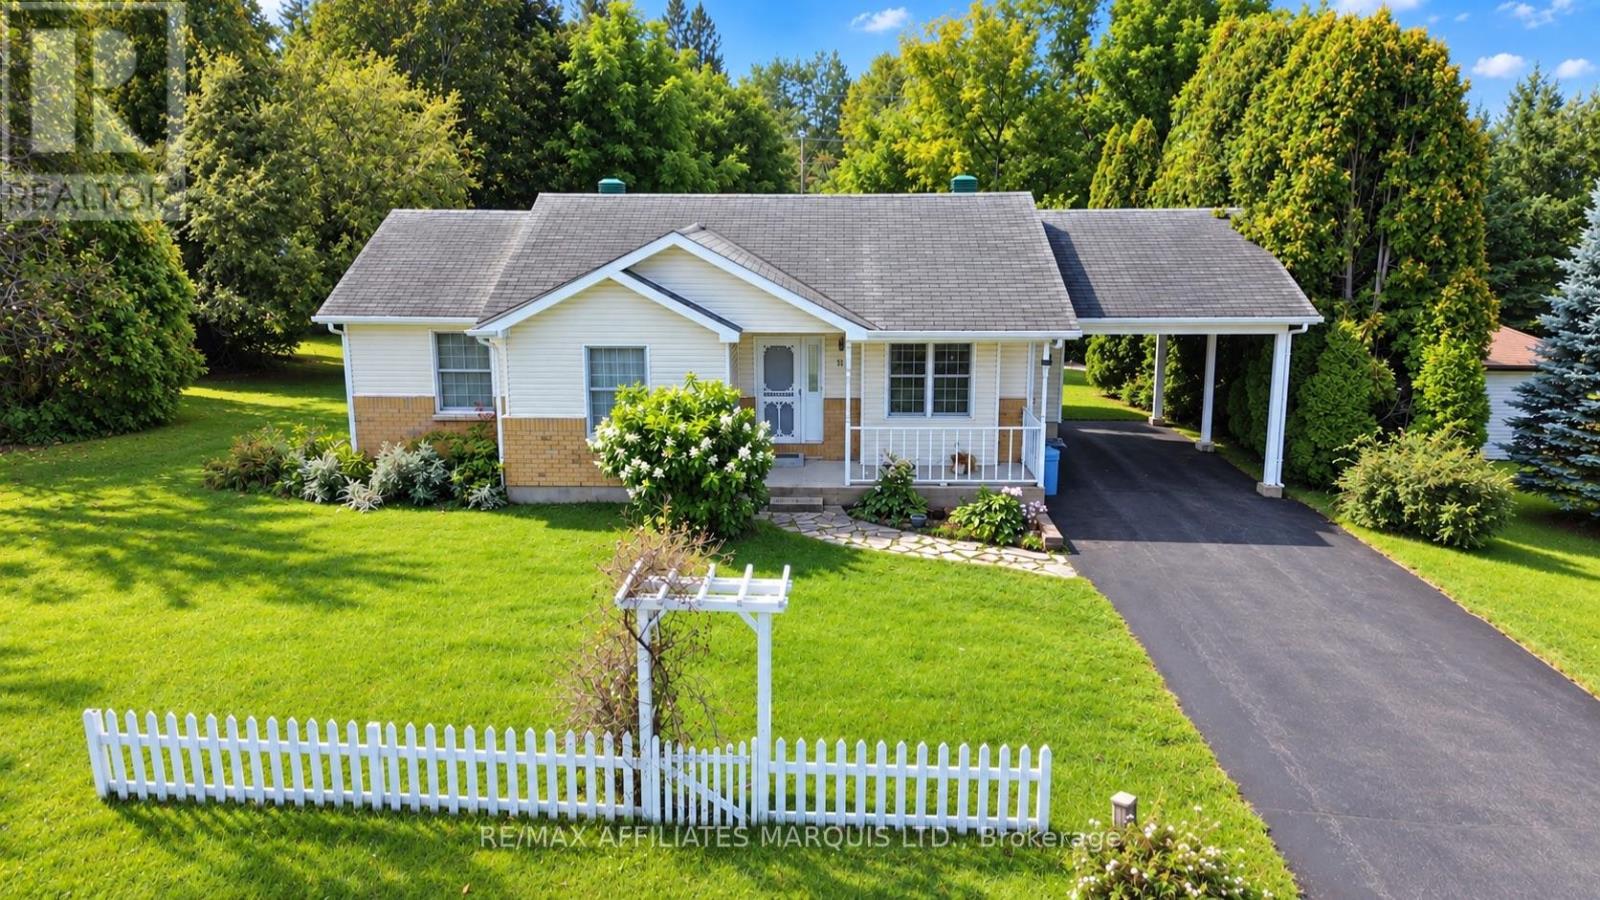
Pride of ownership is evident throughout this one-owner, exceptionally clean and well-maintained 2-bedroom bungalow, situated on a spacious half-acre lot in Lakeview Heights, just outside the Village of Long Sault. The bright, open-concept main floor features a spacious living room with gas fireplace, vaulted ceilings and gleaming hardwood flooring throughout the kitchen, dining and living areas and hallway. An additional room off the living area provides a great space for a home office or den. The generously sized main-floor bathroom offers a soaker tub, large vanity and separate shower. A spacious primary bedroom and the 2nd bedroom, round out the main floor. The finished basement provides plenty of additional living space and includes a convenient 2-piece bathroom, laundry room and ample storage space. Outside, enjoy the large lot and the convenience of an attached carport. Ideally located close to the St. Lawrence River and Long Sault Parkway, while being less than 10 minutes from Cornwall. Vacant and available for quick possession, this lovingly cared-for home is ready for its next owner to call is their own. Book your viewing today! (id:15069)
Welcome to luxury living in Creekside at Sharon Village! Built in 2023 by Sundial Homes, this stunning 4-bedroom, 4-washroom detached residence commands a premium wrap-around corner lot filled with natural light. Boasting ~2,965 sq. ft. of finished living area above grade, the home features soaring open-to-above ceilings in the grand foyer with an elegant solid oak staircase. A dedicated main floor executive office provides the ultimate work-from-home sanctuary. The chef-inspired open-concept kitchen showcases a granite centre island, breakfast bar, white cabinetry, stainless appliances, and breakfast nook with walkout to the private fenced backyard. Retreat upstairs to the expansive primary suite featuring a tray ceiling, two walk-in closets, and a 5-piece spa ensuite with double vanity and deep soaker tub. Unfinished basement with 8-ft clear ceilings offers endless potential. Full municipal water & sewer. Tarion warranty remaining! (id:15069)
Welcome home to this beautifully appointed, 6-year-new residence offering 3 bedrooms, 4 bathrooms and over 2,100 sq. ft. of finished living space. Designed with both comfort and everyday functionality in mind, the open-concept main floor features rich hardwood flooring, an upgraded hardwood staircase and a spacious great room anchored by a gas fireplace. The family-sized eat-in kitchen is thoughtfully finished with quartz countertops, stainless steel appliances, subway tile backsplash and a striking wall-to-wall walkout to the balcony, creating a bright and seamless connection to the outdoors. Upstairs, three generous bedrooms provide plenty of space for the whole family. The second bedroom features its own walk-in closet, while the primary suite offers a private 3-piece ensuite and two closets, including a walk-in and additional double closet. The finished lower level extends the living space with massive oversized windows, a convenient 2-piece bath and endless flexibility for a family room, home office, gym, playroom or guest retreat. Outside, enjoy a spacious backyard that is approximately two-thirds fenced, plus a 2-car garage and a 4-car driveway with no sidewalk. Ideally located close to schools, parks, walking trails, Lake Simcoe, highway access, restaurants, shopping and everyday amenities. A bright, spacious and move-in-ready home with room to grow. (id:15069)
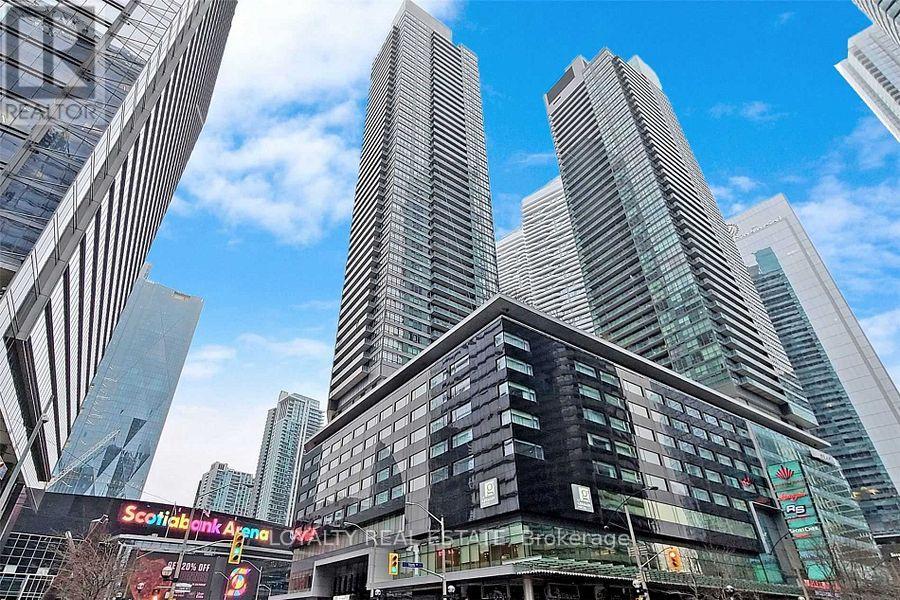
Classic Maple Leaf Square! One of Toronto's Most Desirable Downtown Addresses. High-Floor 1-Bedroom Suite Featuring Unobstructed North-Facing City Views, 9-Foot Ceilings, Floor-to-Ceiling Windows, and a Bright, Functional Open-Concept Layout. Direct Indoor Access to Union Station, Scotiabank Arena, PATH, and Longo's Supermarket. Steps to the Financial District, Harbour front, CN Tower, Rogers Centre, Restaurants, Shopping, and Entertainment. Enjoy Luxury Building Amenities and the Ultimate Downtown Lifestyle (id:15069)
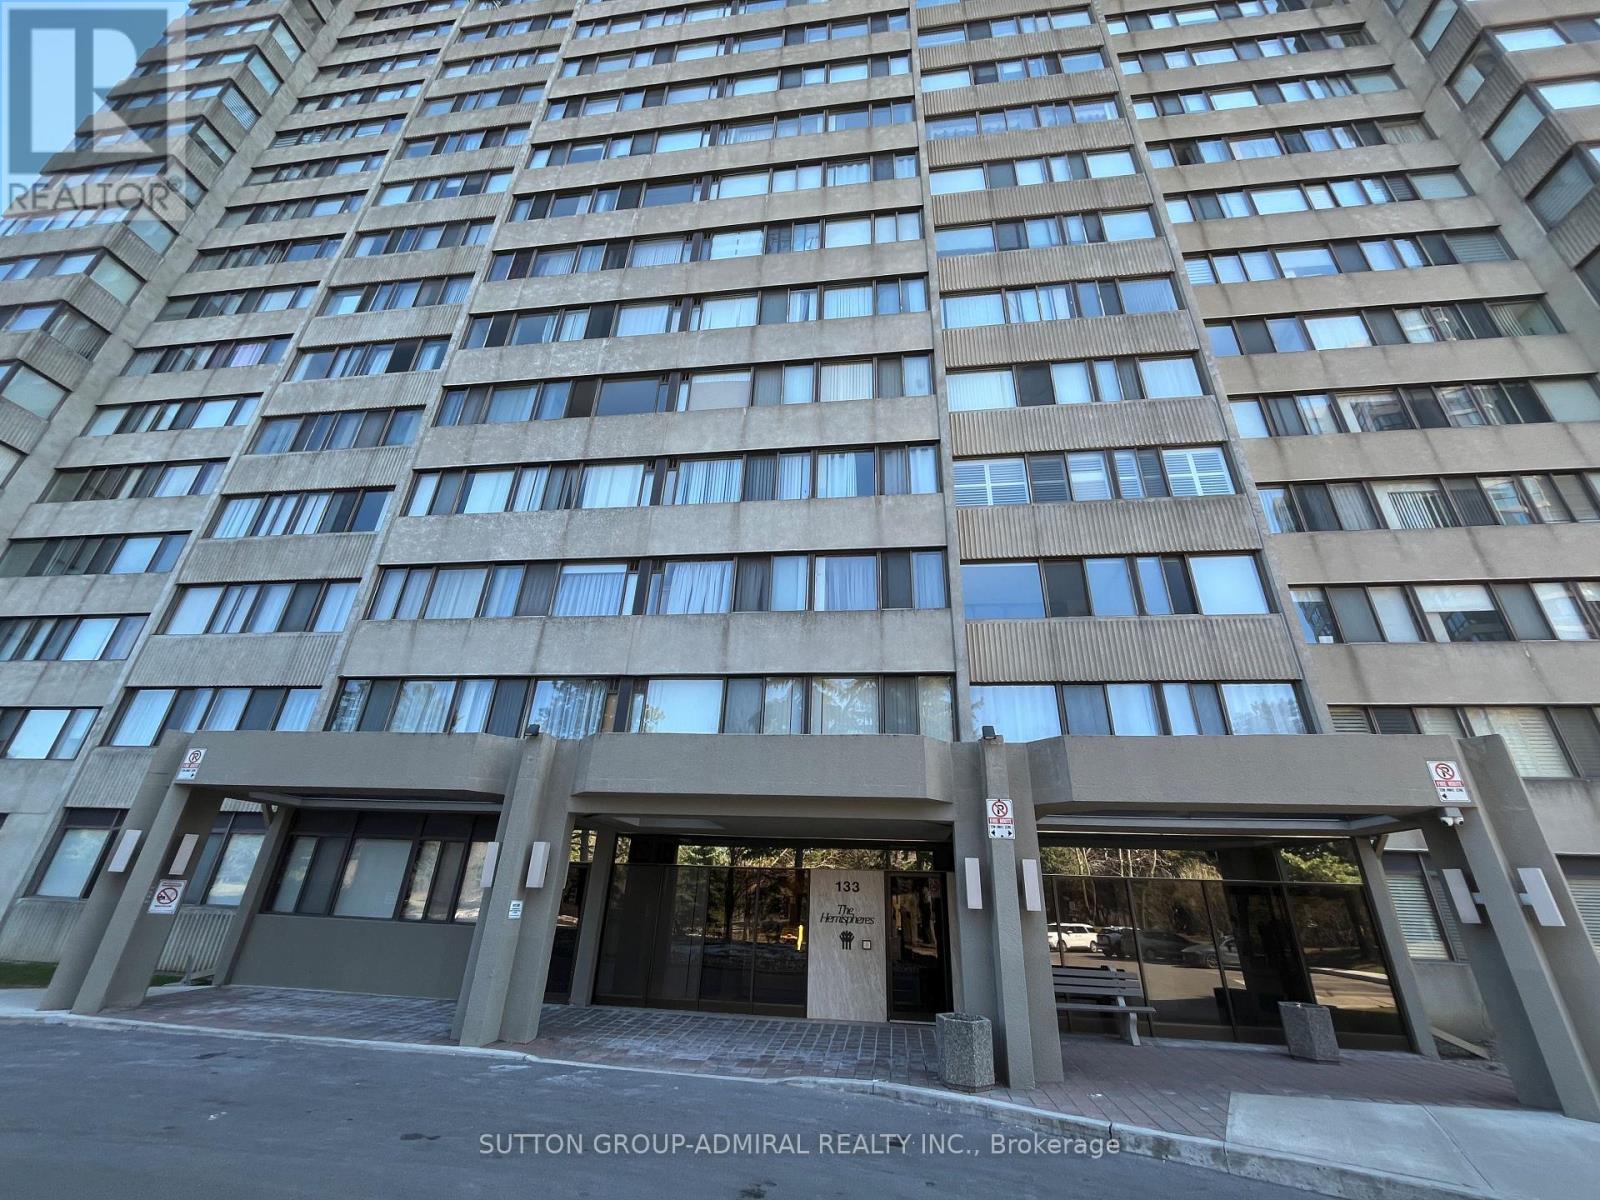
Bright & Spacious 2+1 Bedroom Suite Combined Living & Dining Room, Eat-In Kitchen With Breakfast Area, Solarium/Family Room Off Of Kitchen. Enjoy all inclusive Maintenance Fees Include Cable TV (Rogers VIP cable with 2 boxes per unit), Common Area Maintenance, Heat, Electricity, Parking, Water, Insurance. Community centre and great park at your door steps. Located Close To Transit, Schools, Shopping, & Places Of Worship, Shabbat Elevator. The front door has already been ordered and will be replaced with the new one. Interior pictures are virtually staged (wallpaper and some furniture are real) (id:15069)
Welcome to 5699 Montrose Road in Niagara Falls, offering a unique opportunity on an impressive 60' x 250' lot with R1C zoning and exceptional parking. This spacious home offers almost 2000 sq feet of total useable space and features 4 bedrooms, 2 full bathrooms, a large eat-in kitchen, primary bedroom loft, office and finished basement offering additional living space and future possibilities. The generous driveway has been thoughtfully designed to provide ample parking with the ability to turn around on the property, an added convenience for this Montrose Road location. Step through the office to the rear deck overlooking the above-ground pool and expansive fully fenced backyard. A detached 1.5-car garage provides additional parking, storage, hobby or workshop space, with a secondary deck tucked behind. Conveniently located close to Lundy's Lane, the QEW, shopping and amenities. The property's R1C zoning may provide additional permitted-use opportunities beyond traditional residential use, subject to City of Niagara Falls zoning provisions and approvals. An oversized city lot, versatile home, abundant parking and a location that keeps you connected - 5699 Montrose Road is a property worth exploring. (id:15069)
LOCATION! LOCATION! LOCATION! Welcome to 1014 Bank St #101, a rare and highly desirable end-unit Garden Townhome Model in the heart of The Glebe, directly across from Lansdowne Live, TD Place and the Rideau Canal. Enjoy one of Ottawa's most sought-after urban lifestyles with restaurants, cafés, shopping, sports and entertainment all just steps from your door. The Rideau Canal offers scenic walking and cycling paths year-round, as well as winter skating, while Bank Street provides an abundance of local shops, restaurants and everyday amenities-all within easy walking distance.This exceptional 2-bedroom + spacious den, 2-bathroom, 2-storey condo offers approximately 1,307 sq. ft. - providing an impressive amount of living space with the comfort and feel of a private home. As a desirable end unit, it enjoys additional natural light, including an extra window above the staircase, creating a bright and welcoming interior. The main level features warm hardwood flooring and generous living and dining areas, while the spacious den offers excellent flexibility as a home office, reading room or living space. A truly rare feature is the fabulous private backyard, offering your own outdoor retreat. The thoughtfully designed layout places the laundry room on the upper level for convenience.Enjoy year-round comfort with geothermal heating and cooling, central air conditioning, and passive solar design, reflecting the building's innovative and energy-conscious construction. Underground parking provides convenience and security.Condo fees including heating, cooling, water/sewer, building insurance, management and common-area maintenance, except hydro. A rare opportunity to enjoy the very best of The Glebe, Lansdowne and the Rideau Canal while living in the largest and highly desirable townhome-style floor plan in the condominium. Simply move in and enjoy an exceptional lifestyle in one of Ottawa's most desirable locations!! NOTE: All listing photos have been virtually staged. (id:15069)
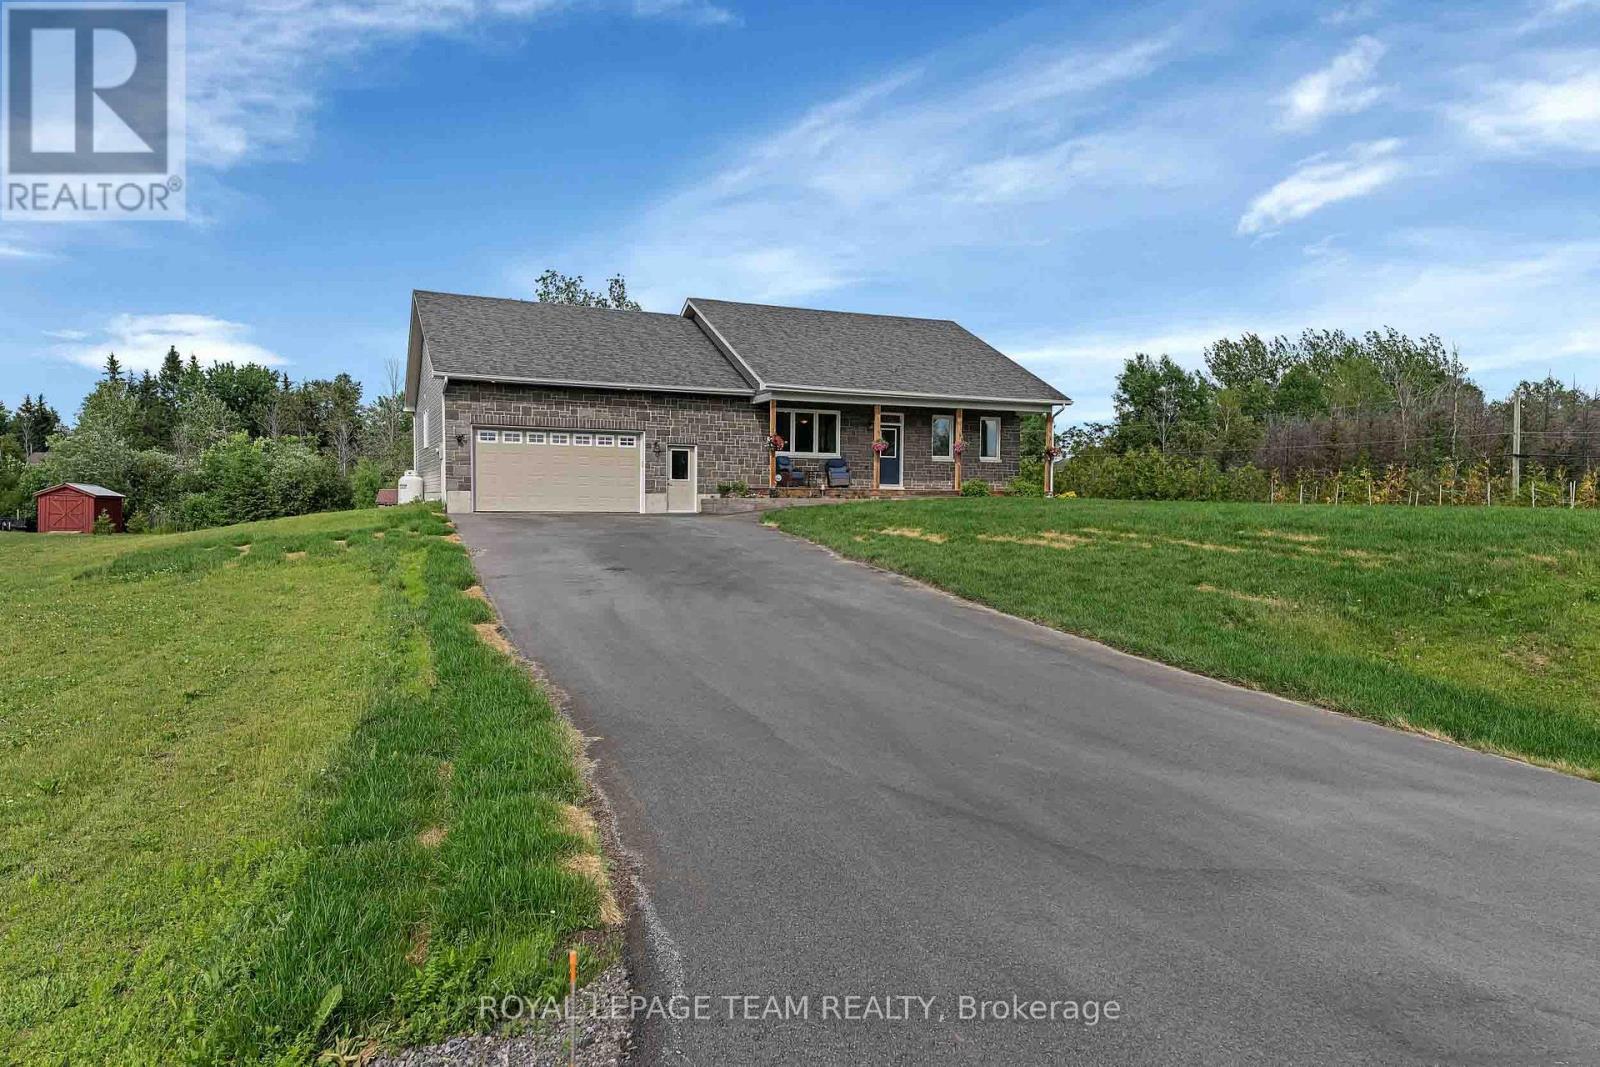
Welcome to this exceptional 2018 Westerra Built custom bungalow, boasting approx. 3,465 sq. ft. of luxurious living space, perfectly situated on a picturesque 1.256-acre corner lot in the highly sought-after, family-friendly community of Pelton's Corners. Beautifully designed and meticulously maintained, this home offers the perfect blend of luxury, comfort, and functionality.The heart of the home boasts 9' ceilings with an open concept Great Room, a stunning gourmet Deslaurier custom kitchen, featuring abundant wood cabinetry, granite countertops, a spacious breakfast island, full pantry, and stainless steel appliances. Open to the dining area & patio doors that lead to a private backyard oasis ideal for entertaining and relaxing.The main-floor primary suite is a true retreat with a generous bedroom, walk-in closet, and spa-inspired 5-piece ensuite bath. Two additional bedrooms on this level are bright and spacious, with large windows and ample closet space, while a conveniently located family bath serves this end of the home. An oversized laundry/mudroom offers direct access to the double car garage. This entire wing of the home was expanded by approx. 250 sq. ft. from the original plan, offering exceptional functionality. The professionally finished lower level adds incredible living space, featuring a large family room with flat ceilings, pot lights and high-grade laminate flooring, a gaming area, fourth bedroom, an office, a full 3-piece bath, an exercise room, and abundant storage.Outside, enjoy your own private retreat with an impressive 32' x 17' deck complete with gazebo, hot tub, & BBQ gas hookup. A fire pit, children's play structure, garden shed, and mature trees enhance the beauty & privacy of this remarkable property.Located just minutes from all the amenities of Kemptville, close to Highway #416, & only 30 minutes to Ottawa, this rare offering combines the tranquility of country living with everyday convenience. (id:15069)
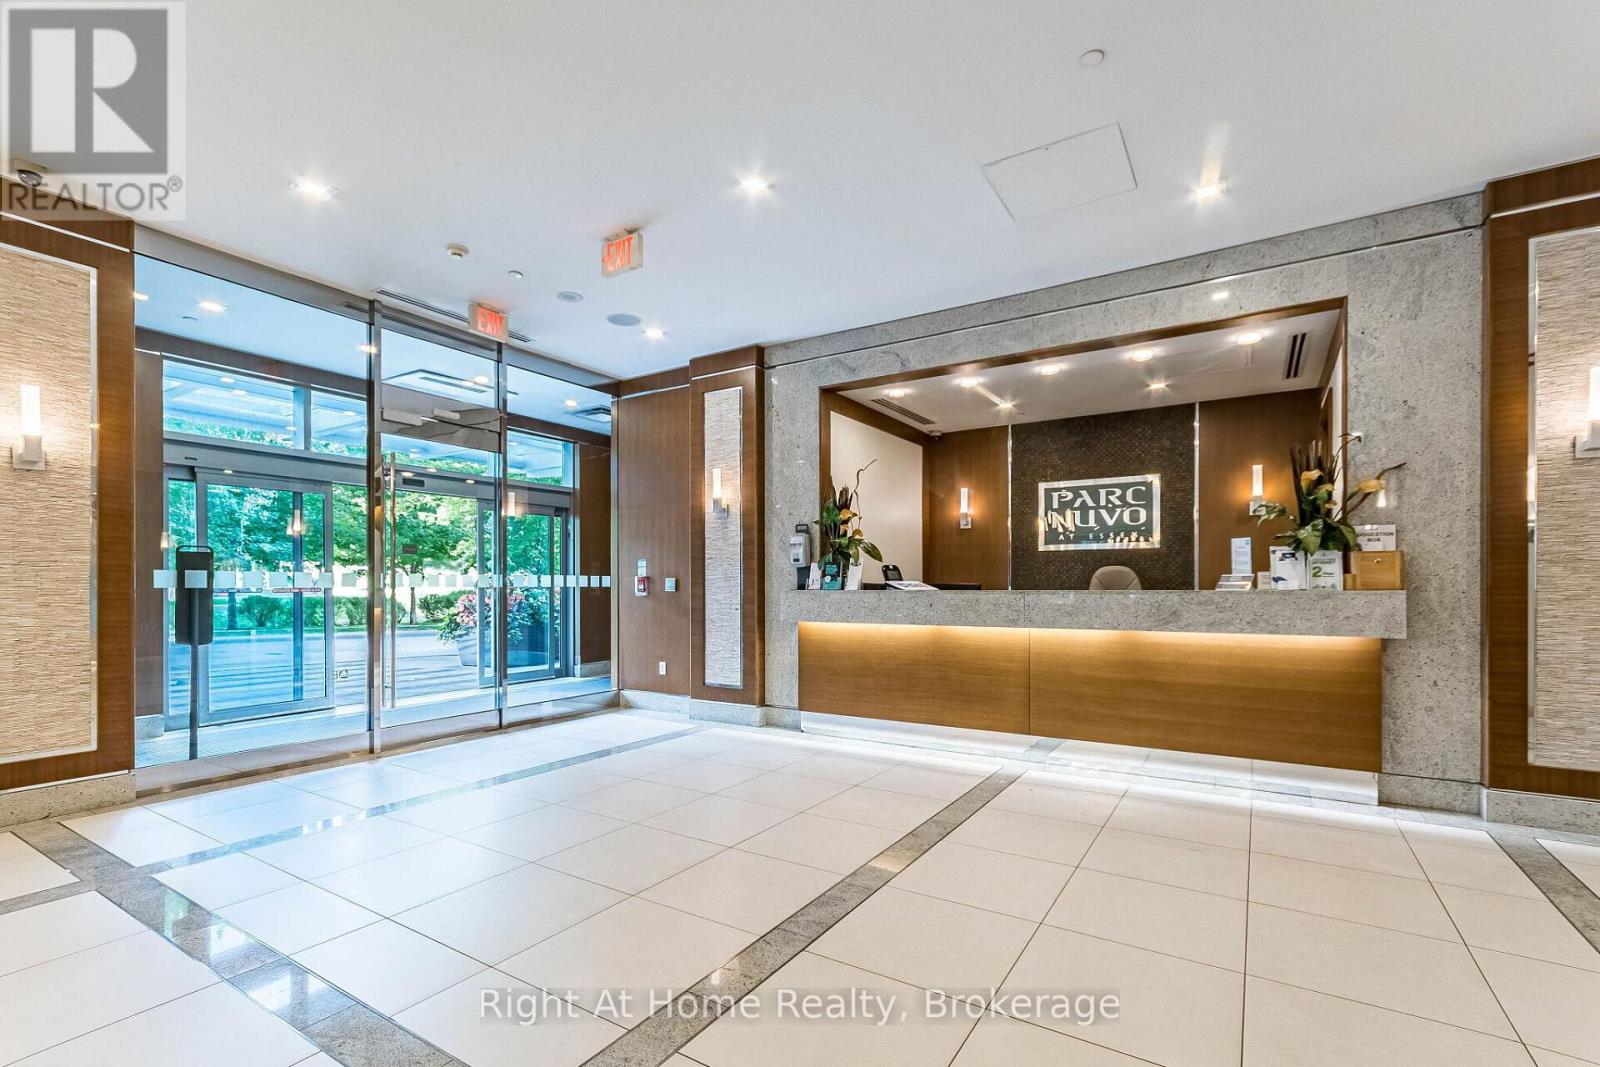
Welcome to Parc Nuvo by Tridel! Spacious and bright 2-bedroom, 2-bathroom suite offering panoramic South-West views, partial lake views, and breathtaking sunsets from your large private balcony. This beautifully maintained unit features a functional open-concept layout with 9 ft ceilings, floor-to-ceiling windows, and an abundance of natural light throughout. The modern kitchen is designed for both everyday living and entertaining, complete with stainless steel appliances, a generous-sized island, stylish backsplash, sleek countertops and plenty of cabinets. The split layout provides excellent privacy. The primary bedroom features a 3-piece ensuite and a walk-in closet, while the second bedroom is perfect for guests, children, or a home office.Enjoy resort-style living with top-tier Tridel amenities including an indoor pool, fully equipped fitness centre, party room, billiards, theatre room, fireplace lounge, 24-hour concierge, visitor parking, and beautifully landscaped outdoor gardens with barbeque areas. A true commuter's paradise-just a short walk to Kipling Subway Station and GO Transit, MiWay, and direct TTC express service to Pearson Airport. Easy access to HWY 427, 401, and the Gardiner Expressway ensures effortless travel in every direction. Steps to Farm Boy, close to Sherway Gardens, restaurants, cafes, and major banks, offering unbeatable convenience and lifestyle. One underground owned parking is included. This is the perfect opportunity for professionals, first-time buyers, families, investors or downsizers seeking luxury, comfort, and unmatched connectivity in the heart of Etobicoke. Why just read about it when you can see it in person! (id:15069)