
1 Cranley Road East Gwillimbury, Ontario L9N 0T7

4 Bedroom
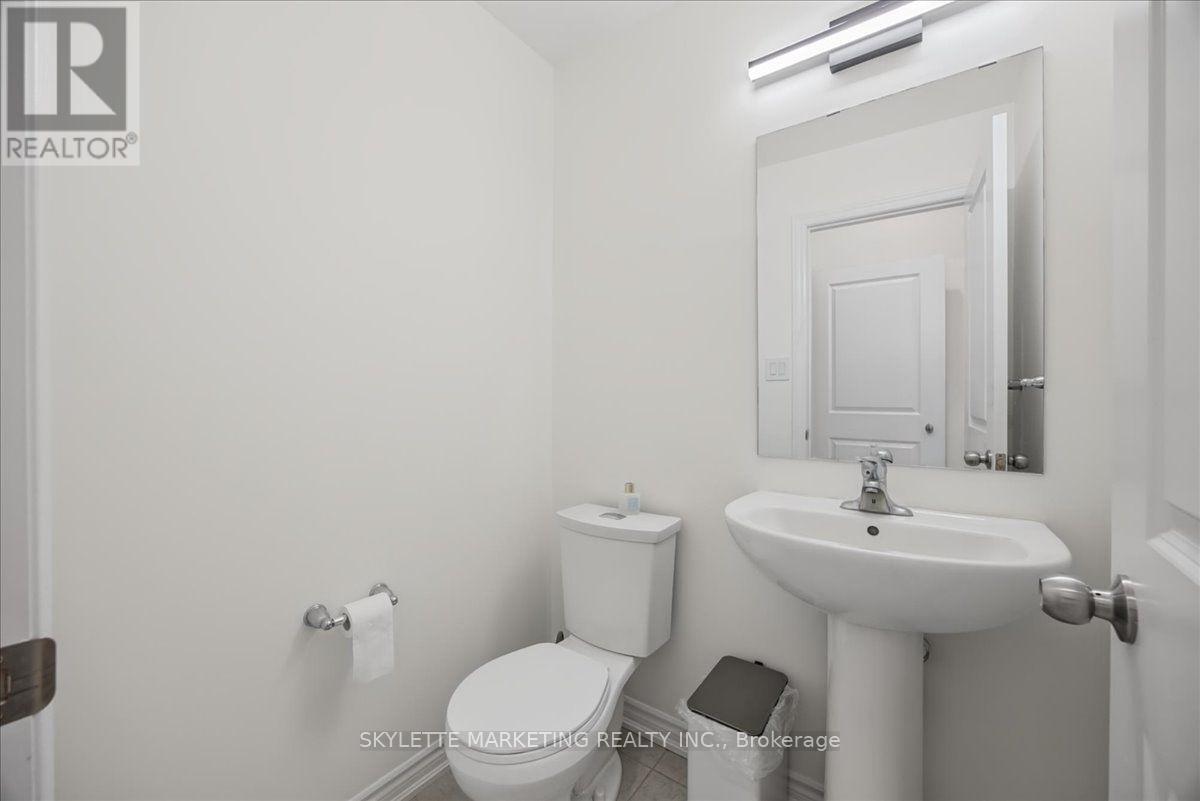
4 Bathroom
2,500 - 3,000 sqft
Fireplace
Central Air Conditioning
Forced Air
$1,399,000
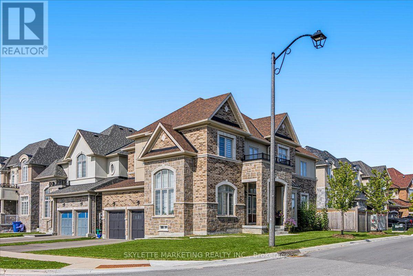
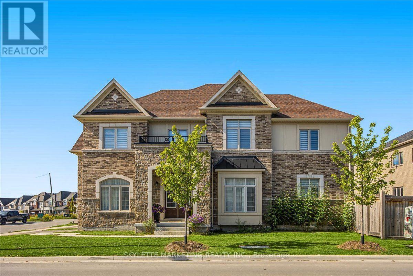
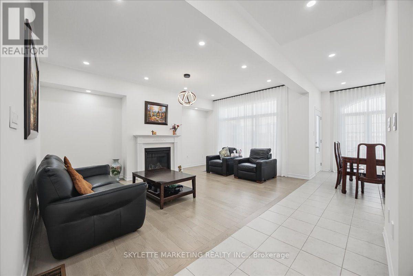
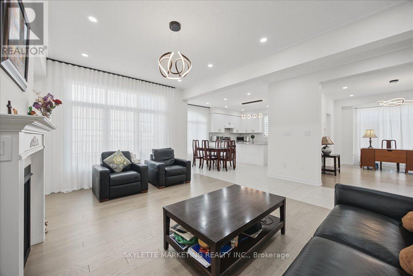
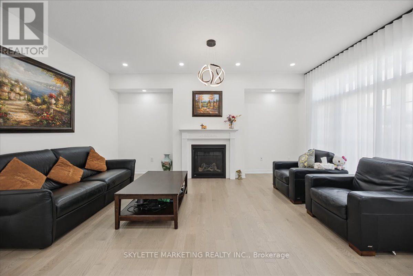
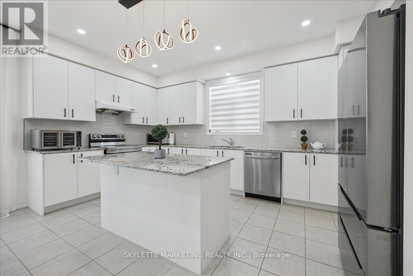
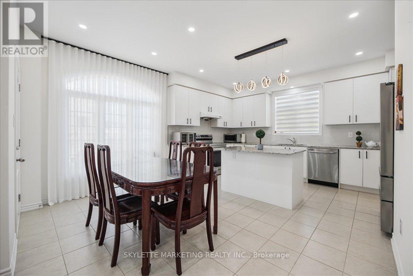
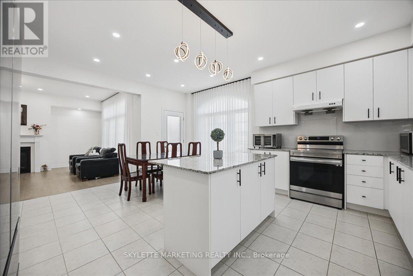
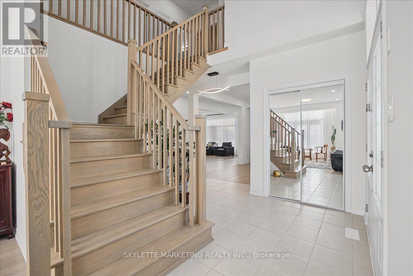
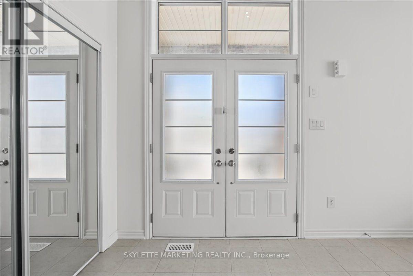
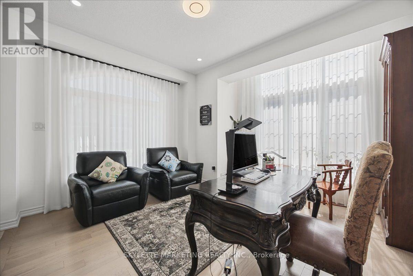
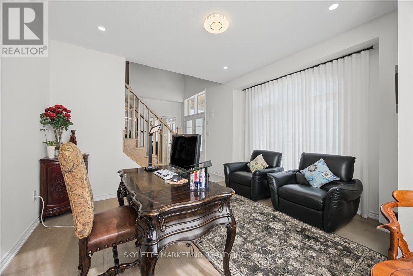
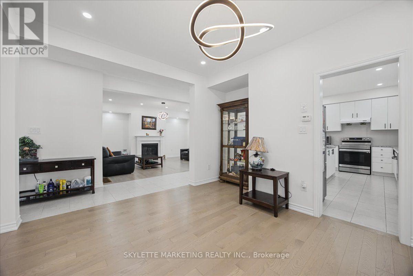
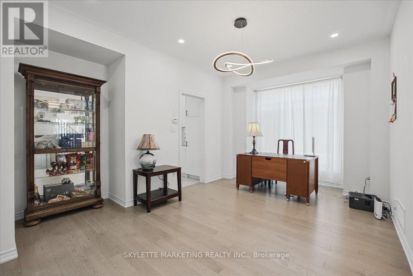
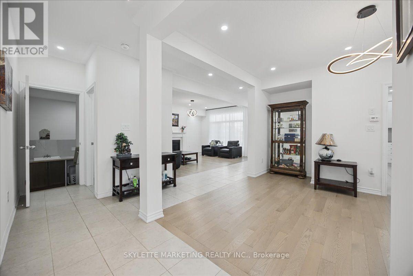
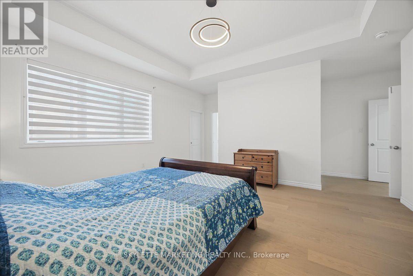
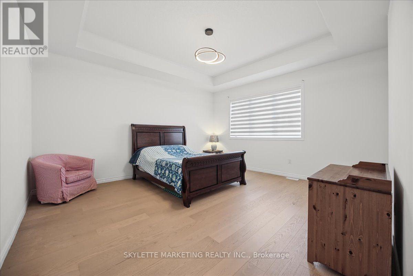
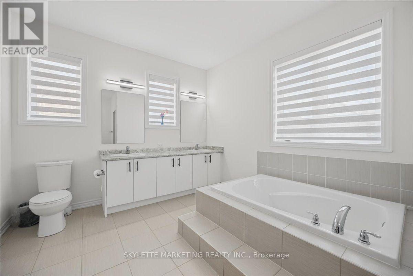
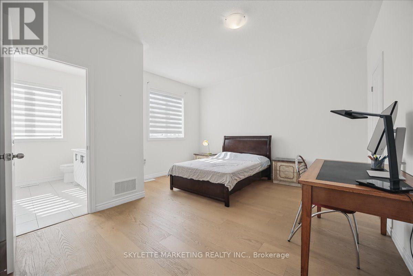
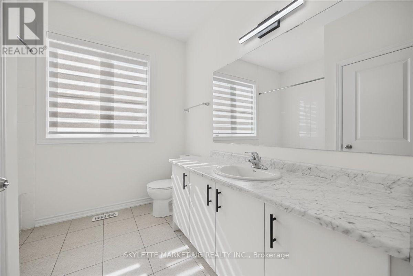
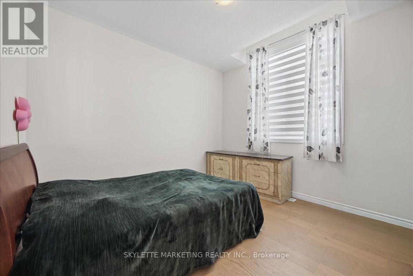
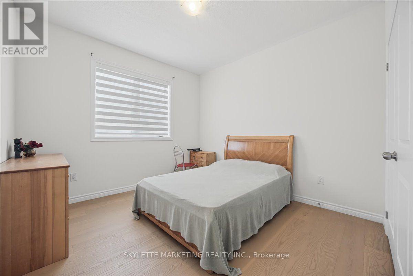
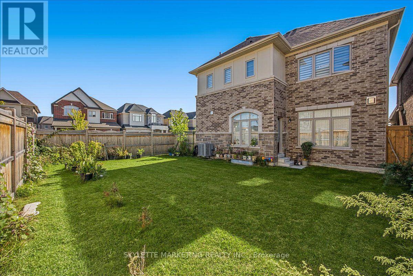
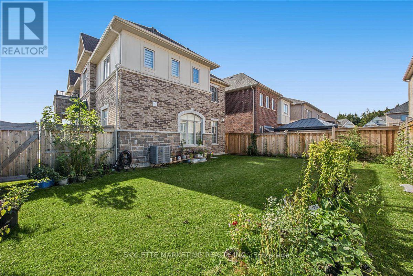
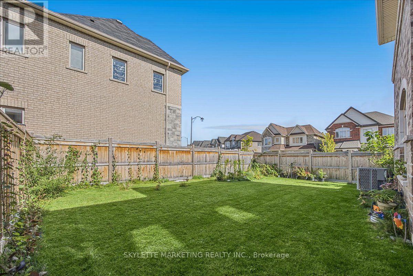
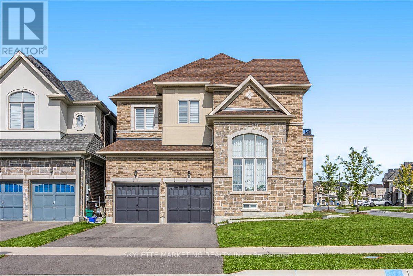
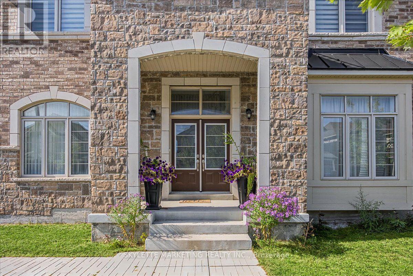
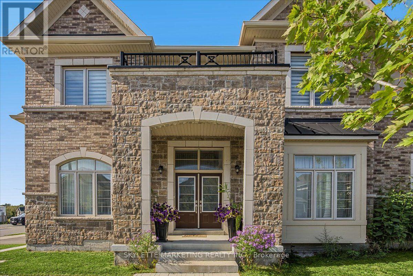
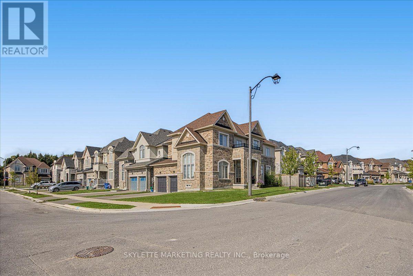
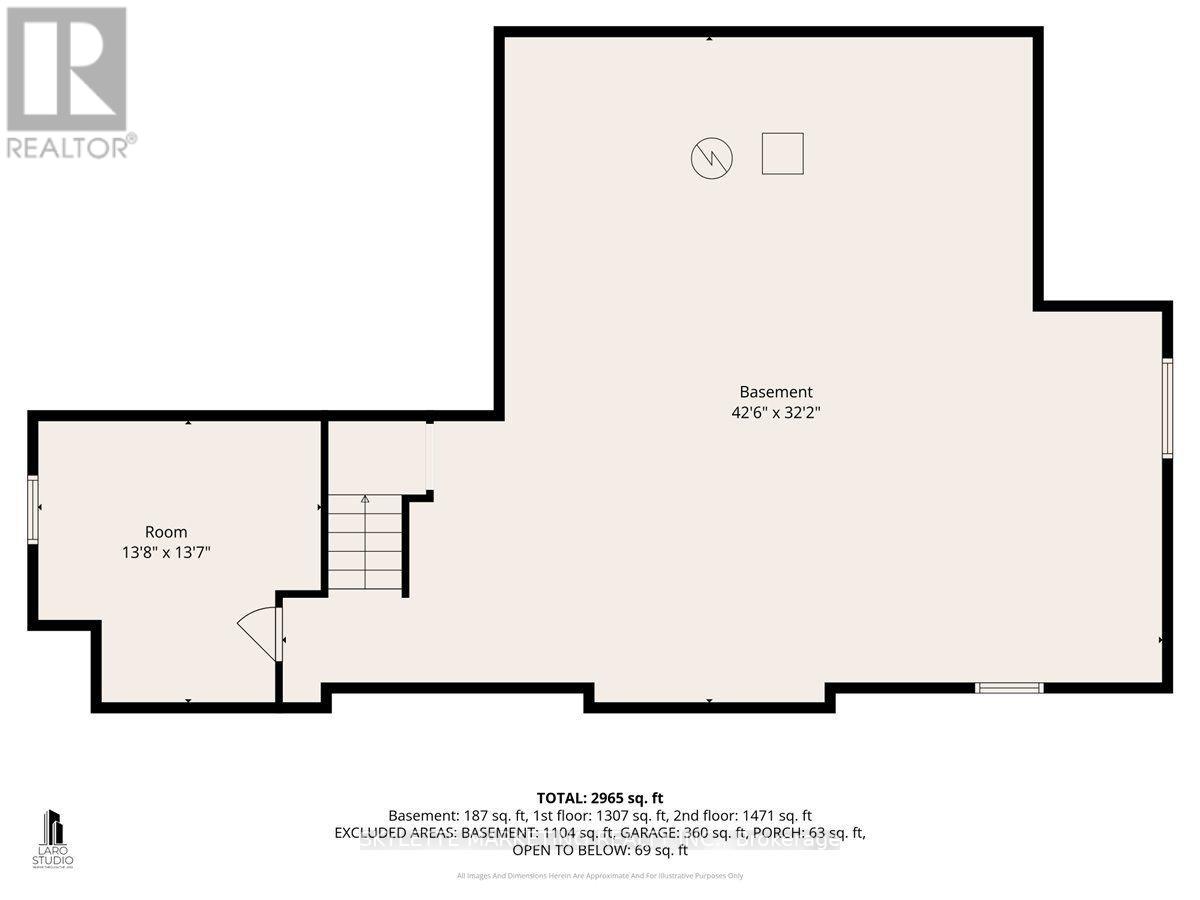
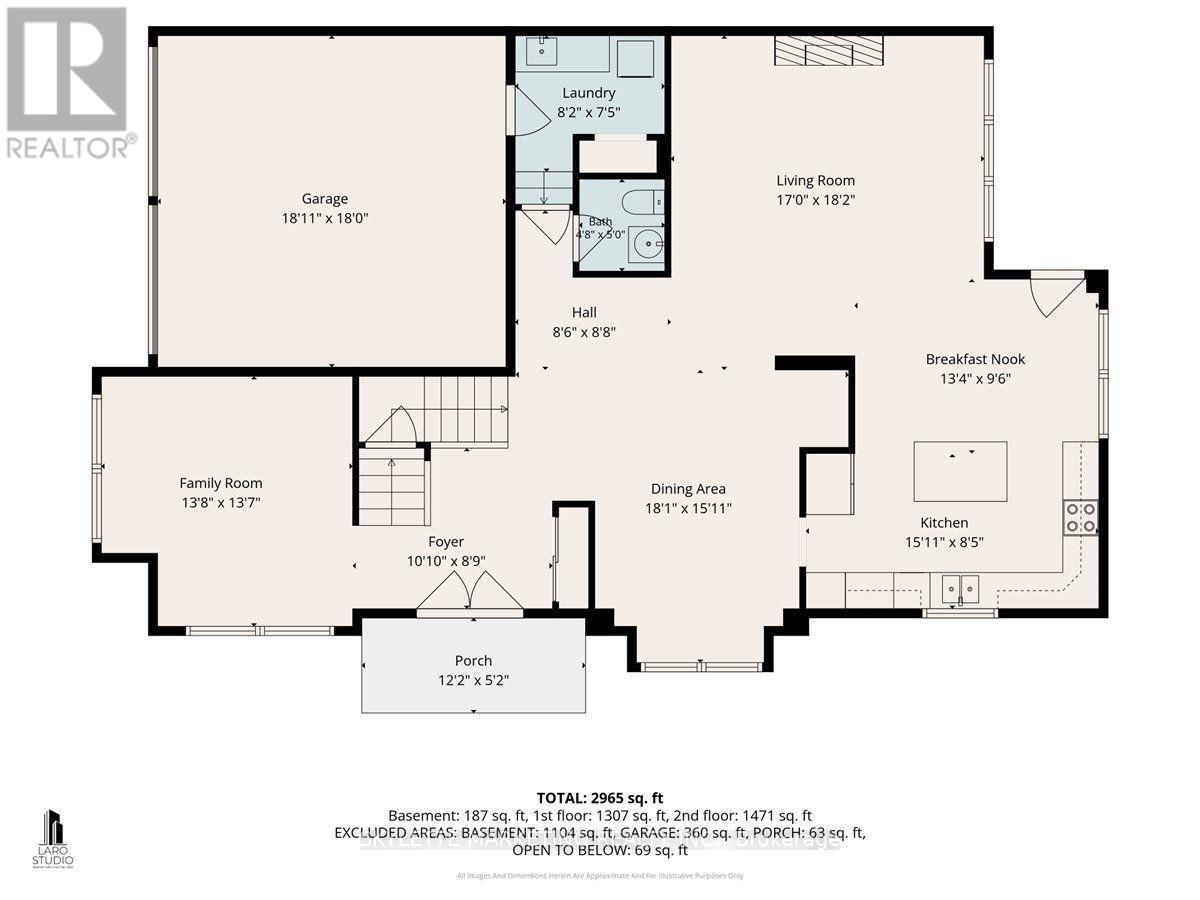
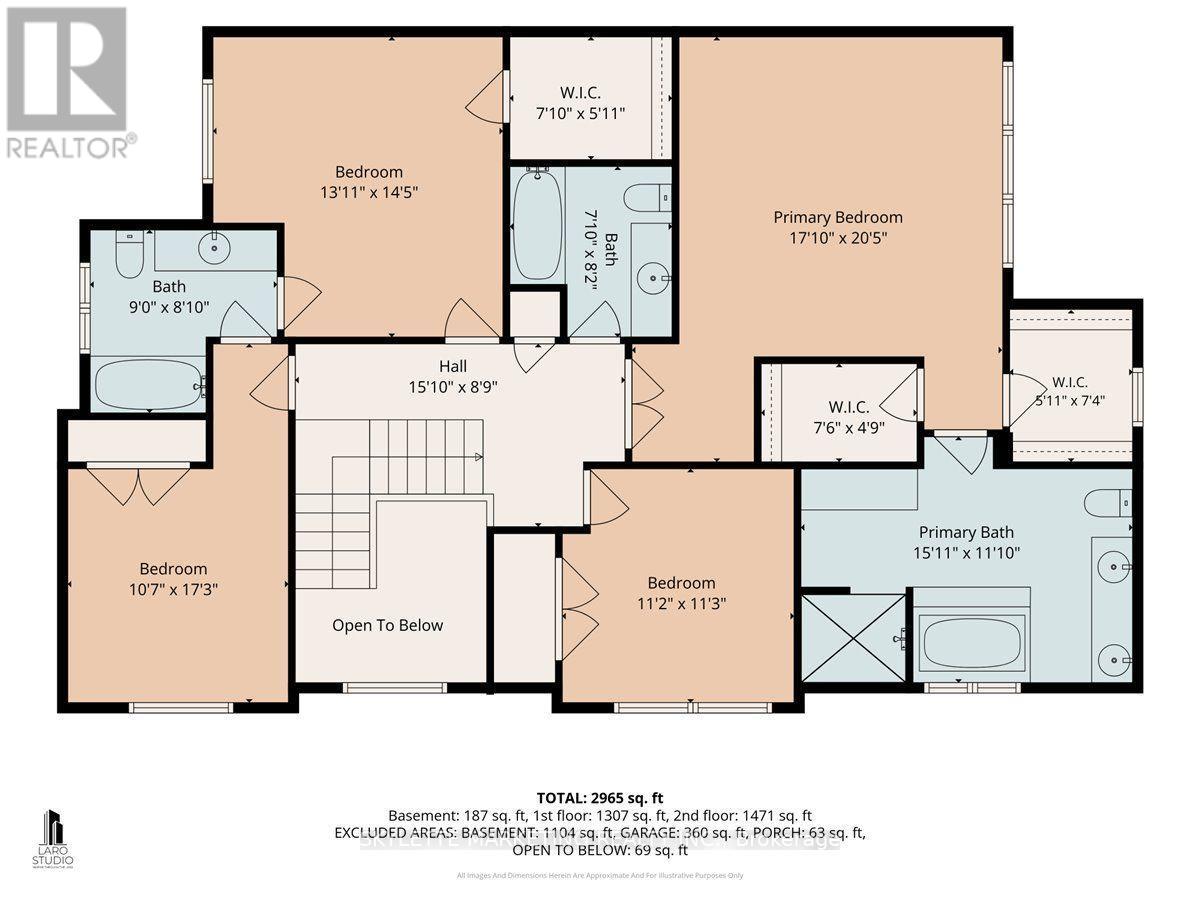
Welcome to luxury living in Creekside at Sharon Village! Built in 2023 by Sundial Homes, this stunning 4-bedroom, 4-washroom detached residence commands a premium wrap-around corner lot filled with natural light. Boasting ~2,965 sq. ft. of finished living area above grade, the home features soaring open-to-above ceilings in the grand foyer with an elegant solid oak staircase. A dedicated main floor executive office provides the ultimate work-from-home sanctuary. The chef-inspired open-concept kitchen showcases a granite centre island, breakfast bar, white cabinetry, stainless appliances, and breakfast nook with walkout to the private fenced backyard. Retreat upstairs to the expansive primary suite featuring a tray ceiling, two walk-in closets, and a 5-piece spa ensuite with double vanity and deep soaker tub. Unfinished basement with 8-ft clear ceilings offers endless potential. Full municipal water & sewer. Tarion warranty remaining! (id:15069)
Property Details
| MLS® Number | N13831540 |
| Property Type | Single Family |
| Neigbourhood | Sharon Village |
| Community Name | Sharon |
| Equipment Type | Water Heater |
| Features | Flat Site |
| Parking Space Total | 4 |
| Rental Equipment Type | Water Heater |
Building
| Bathroom Total | 4 |
| Bedrooms Above Ground | 4 |
| Bedrooms Total | 4 |
| Age | 0 To 5 Years |
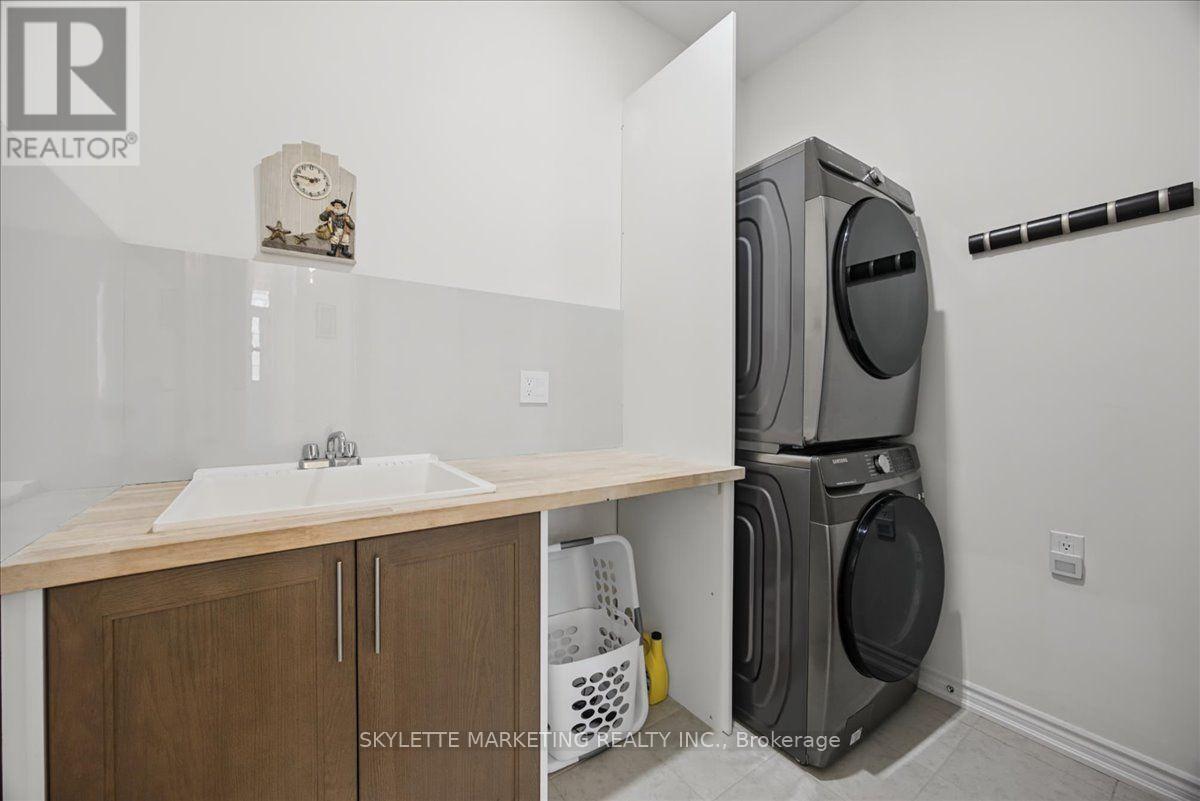
| Appliances | Garage Door Opener Remote(s), Water Heater, Water Softener, Blinds, Dishwasher, Dryer, Garage Door Opener, Hood Fan, Range, Stove, Washer, Window Coverings, Refrigerator |
| Basement Development | Partially Finished |
| Basement Type | N/a (partially Finished) |
| Construction Style Attachment | Detached |
| Cooling Type | Central Air Conditioning |
| Exterior Finish | Brick, Stone |
| Fireplace Present | Yes |
| Foundation Type | Unknown |
| Half Bath Total | 1 |
| Heating Fuel | Natural Gas |
| Heating Type | Forced Air |
| Stories Total | 2 |
| Size Interior | 2,500 - 3,000 Sqft |
| Type | House |
| Utility Water | Municipal Water |
Parking
| Garage |
Land
| Acreage | No |
| Sewer | Sanitary Sewer |
| Size Depth | 102.59 M |
| Size Frontage | 47.93 M |
| Size Irregular | 47.9 X 102.6 M |
| Size Total Text | 47.9 X 102.6 M |
https://www.realtor.ca/real-estate/30331608/1-cranley-road-east-gwillimbury-sharon-sharon
Contact Us
Contact us for more information

This REALTOR.ca listing content is owned and licensed by REALTOR® members of The Canadian Real Estate Association
The trademarks REALTOR®, REALTORS®, and the REALTOR® logo are controlled by The Canadian Real Estate Association (CREA) and identify real estate professionals who are members of CREA. The trademarks MLS®, Multiple Listing Service® and the associated logos are owned by The Canadian Real Estate Association (CREA) and identify the quality of services provided by real estate professionals who are members of CREA. The trademark DDF® is owned by The Canadian Real Estate Association (CREA) and identifies CREA's Data Distribution Facility (DDF®)
September 26 2026 01:28:33
Toronto Regional Real Estate Board
Skylette Marketing Realty Inc.