A Rare combination of acreage, luxury living, pool & exceptional shop space! Gorgeous, workable 4.9-acre property extensively renovated from top to bottom in 2019 with quality finishes throughout! Offering 4 bedrooms & 3 full baths, scraped hardwood floors, California shutters and a bright open-concept layout. The gourmet open-concept kitchen features quartz countertops, a breakfast bar & backsplash, a pantry, and ample cabinetry. Main floor offers an office/den, bedroom & full bath, ideal for guests or seniors. Major upgrades include new ductwork, heat pump/HVAC, central air, central vac, windows & doors, spray-foam insulation, and shingles. Extended mudroom and 2-car garage addition. Enjoy a 16' x 32' saltwater pool (2023), 2 balconies, water purification and radon systems. Impressive 40' x 60' customized shop with 200-amp service, ideal for storage, hobbies or small-business use. (id:15069)
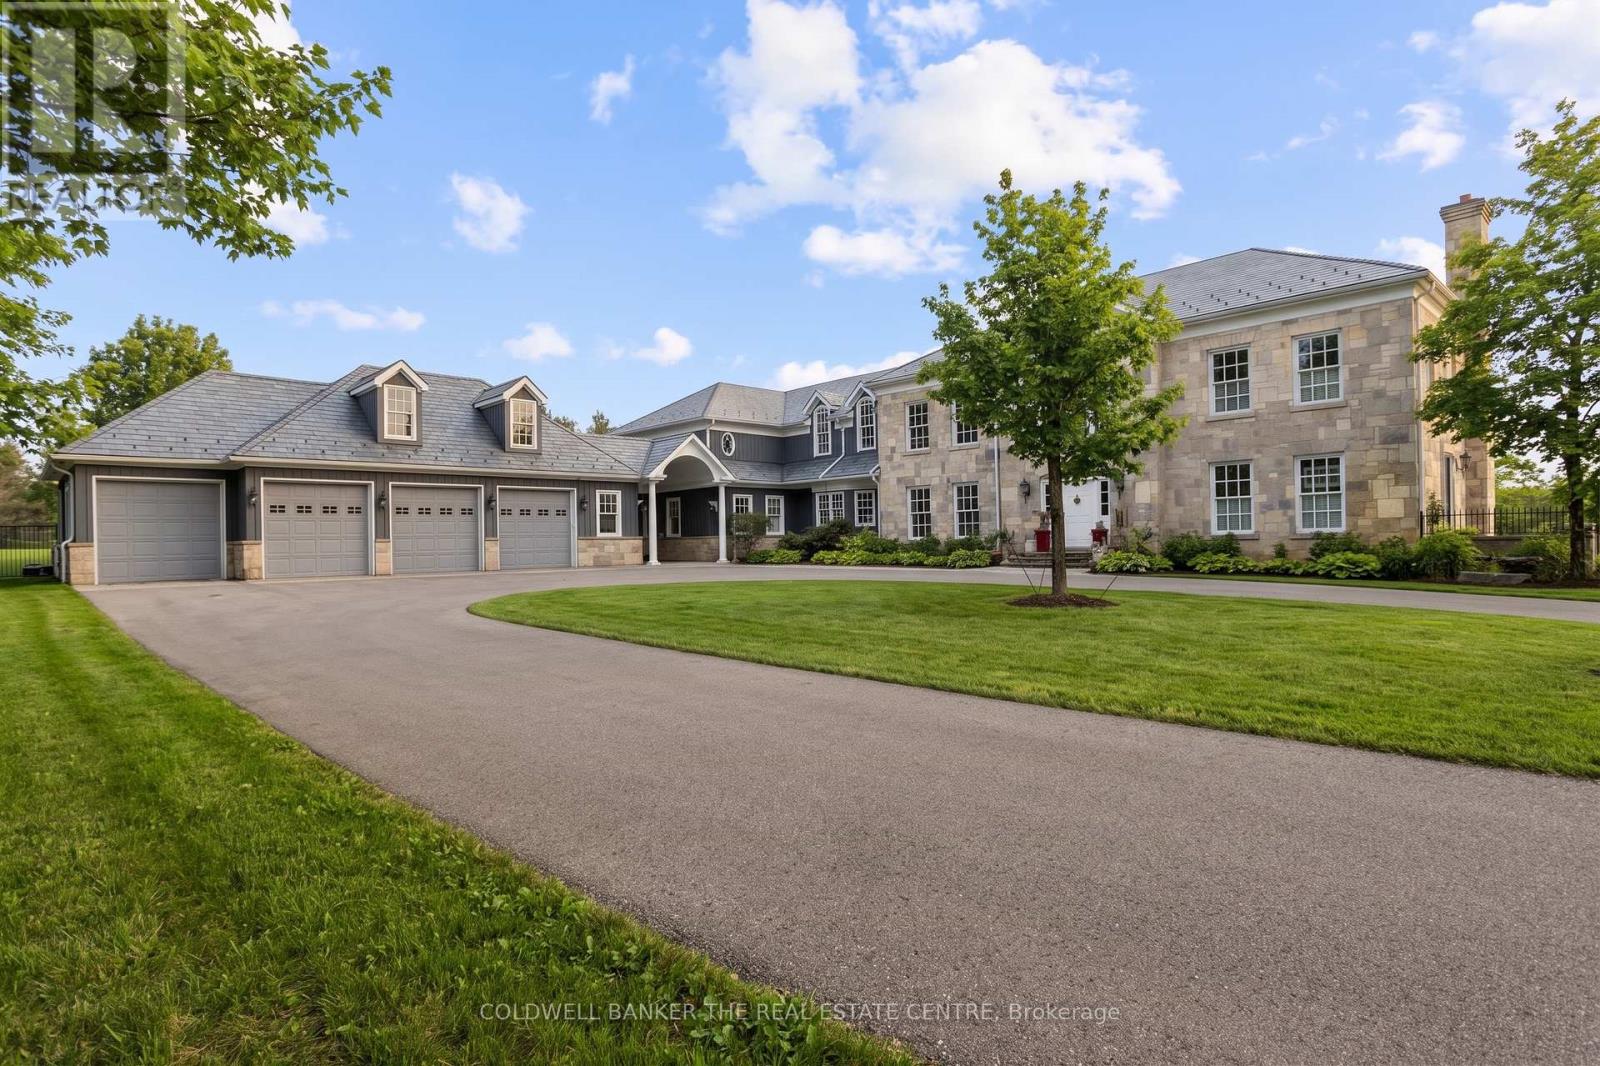
Beautiful 7600+ sq.ft. home built in 1994, set on a peaceful 105 acres with pond just outside of Aurora. Featuring 4+1bedrooms, spacious principal rooms, finished basement with walk-out to pool & custom finishes throughout, 4-car garage, plenty of trees.Gated entry provides added privacy security from Warden Ave. Property includes tennis court, barn/area, outbuilding, pond + much more.Property serviced by geothermal heating, central air, propane and electric fireplaces. (id:15069)
Welcome to Bradford Urban Towns by Cachet Homes. This executive townhome offers approximately 1,572 sq. ft. of bright, open-concept living space with 3 bedrooms and 2.5 bathrooms. Featuring 9-ft ceilings, oversized windows, and an abundance of natural light, this thoughtfully designed home offers the perfect blend of style, comfort and functionality. The modern kitchen features quartz countertops and stainless steel appliances, while the spacious primary bedroom boasts a walk-in closet, 4-piece ensuite and walk-out to a private balcony with beautiful west-facing views. Two additional bedrooms, a full bathroom and convenient second-floor laundry complete the upper level. One surface parking space is included. Ideally located just steps from the Bradford GO Station, with easy access to Hwy 400/404, restaurants, shopping, schools, parks and trails. A fantastic opportunity for first-time buyers, commuters or families looking for modern living, exceptional space and unbeatable convenience. Move-in ready and priced to sell! (id:15069)
Welcome to this impressive family home in highly desirable Keswick South, offering 3,650 sq ft above grade plus approx. 1,500 sq ft of finished basement space. Situated on a premium 60 ft frontage lot with NO SIDEWALK, this spacious 5+2 bedroom home combines luxury, functionality, and convenience. A grand entrance with open-to-above ceiling and statement chandelier sets the tone. The main level features impressive 10-ft ceilings, upgraded 8-ft doors, oversized windows, hardwood flooring, 18"x18" tiles, rounded wall corners, upgraded baseboards, and generous closet storage. The elegant living, dining, & family rooms are ideal for entertaining, while the private main-floor office/den provides a perfect work-from-home space. Gas fireplace adds warmth and character. The gourmet kitchen showcases full-height solid maple cabinetry, a large matching pantry, quartz countertops, expansive centre island with deep pull-out drawers and dual outlets, 36-inch range hood, commercial-style pull-down faucet, pendant lighting, and pot lights. A dedicated laundry room with additional storage walk-in closet and direct access to the double garage completes the main floor. Upstairs features airy 9-ft ceilings, tall windows, enlarged closets, and five spacious bedrooms. The primary retreat offers two walk-in closets and spa-inspired ensuite with frameless glass shower and deep tub. Bathrooms feature maple vanities, quartz counters, upgraded fixtures, and designer tile. 2nd & 3rd bdrms w/Walk-in closets, 4th & 5th-double closets. Basement includes a subfloor, luxury vinyl plank flooring, pot lights, two additional bedrooms, & huge recreation space. Additional upgrades include a new water heater (2025) & integrated security system. Rare 2-storey garage offers exceptional custom built storage/workshop. Enjoy front and rear interlock patios, raised garden beds with perennial landscaping, and an 8' x 12' exterior custom shed. Close to schools, parks, shopping, restaurants, transit, & Hwy 40 (id:15069)
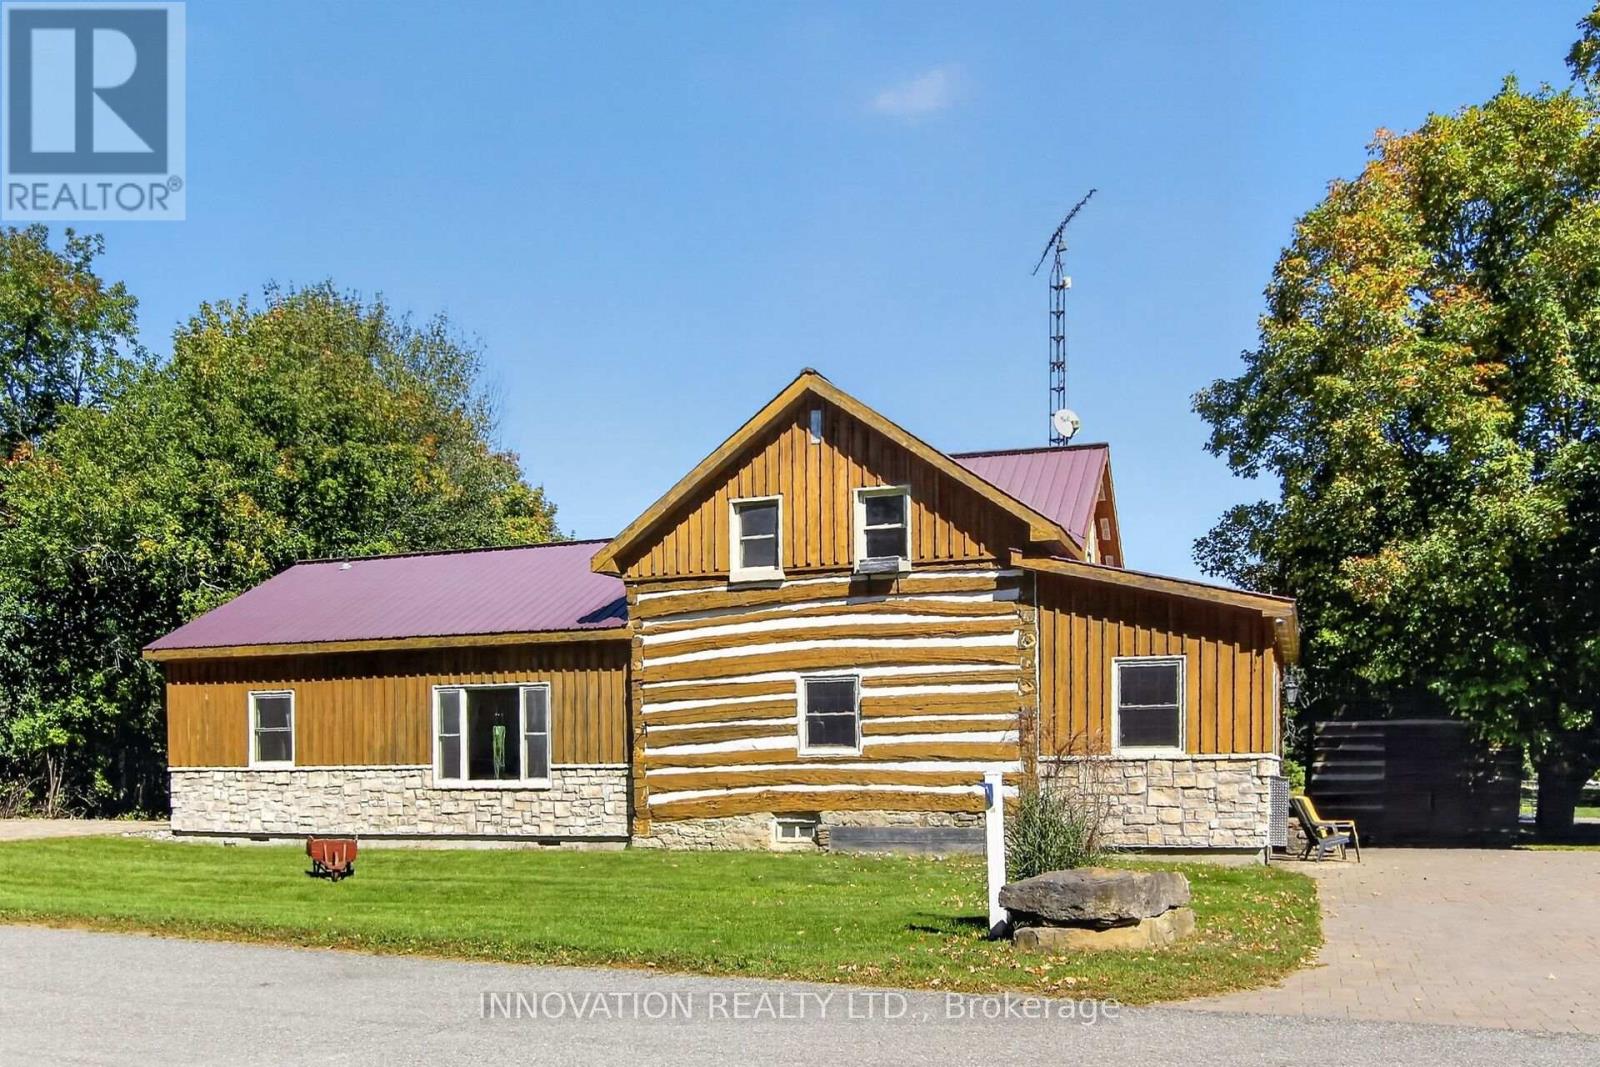
Own a piece of history in the charming village of Franktown - Lilac Capital of Ontario! Dating back to the 1840's, this beautiful 3-4 bedroom, 2 bathroom log home offers the rare opportunity to enjoy the character and craftsmanship of a historic home with the comforts of modern living. Set on 1.3 acres, this property offers room to breathe, garden, entertain and enjoy the peaceful surroundings. This home's updated features include forced-air propane heating and A/C, a Generac connection and electric car charger. Two stone laneways, a detached garage, and detached root cellar add to the property's unique appeal. Whether you're seeking a character-filled family home or something truly distinctive, this rare property invites you to experience its history, warmth and possibilities. (id:15069)
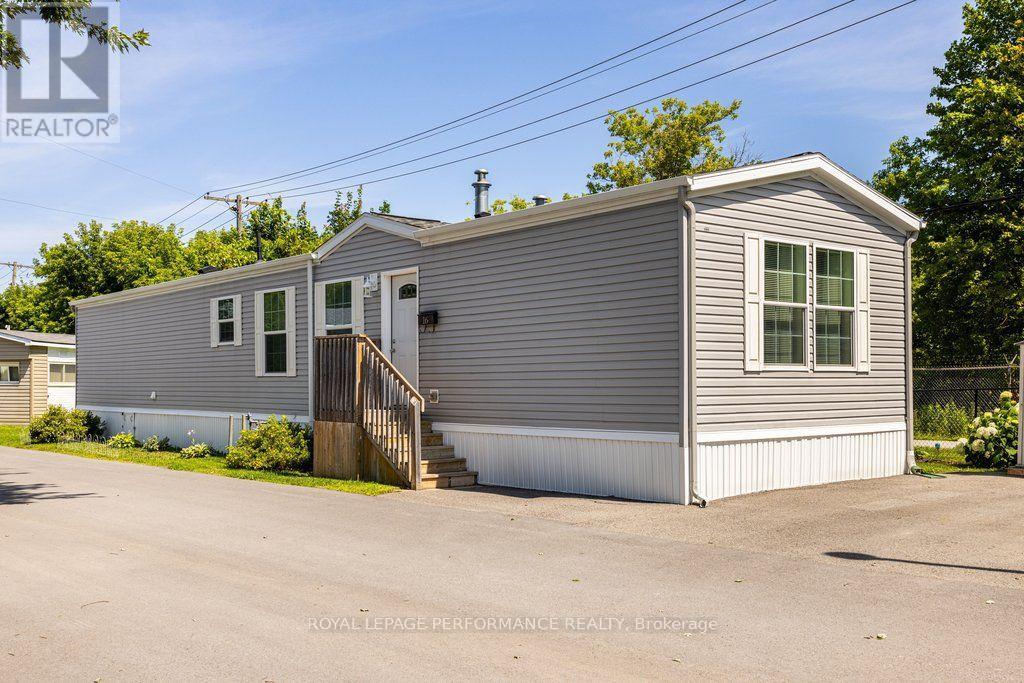
Welcome to 16 Eastgate in the lovely Bells Corners community of Bellwood. This 2 bedroom, 2 full bathroom home was built in 2018 and perfect for anyone downsizing or single or a couple looking for a comfortable low maintenance home. An efficient layout with a bedroom and full bathroom at either end of the home. Plenty of kitchen counter space for cooking and meal prep. Large living room with a cozy gas fireplace. Patio door leads to a nice deck with no rear neighbours. Great location close to all the necessary amenities such as public transit, grocery stores, coffee shops and and easy access to HWY 417 and 416. The home is located on leased land owned by Parkbridge Lifestyle Communities. Monthly fee of $738 includes land lease and property taxes. (id:15069)
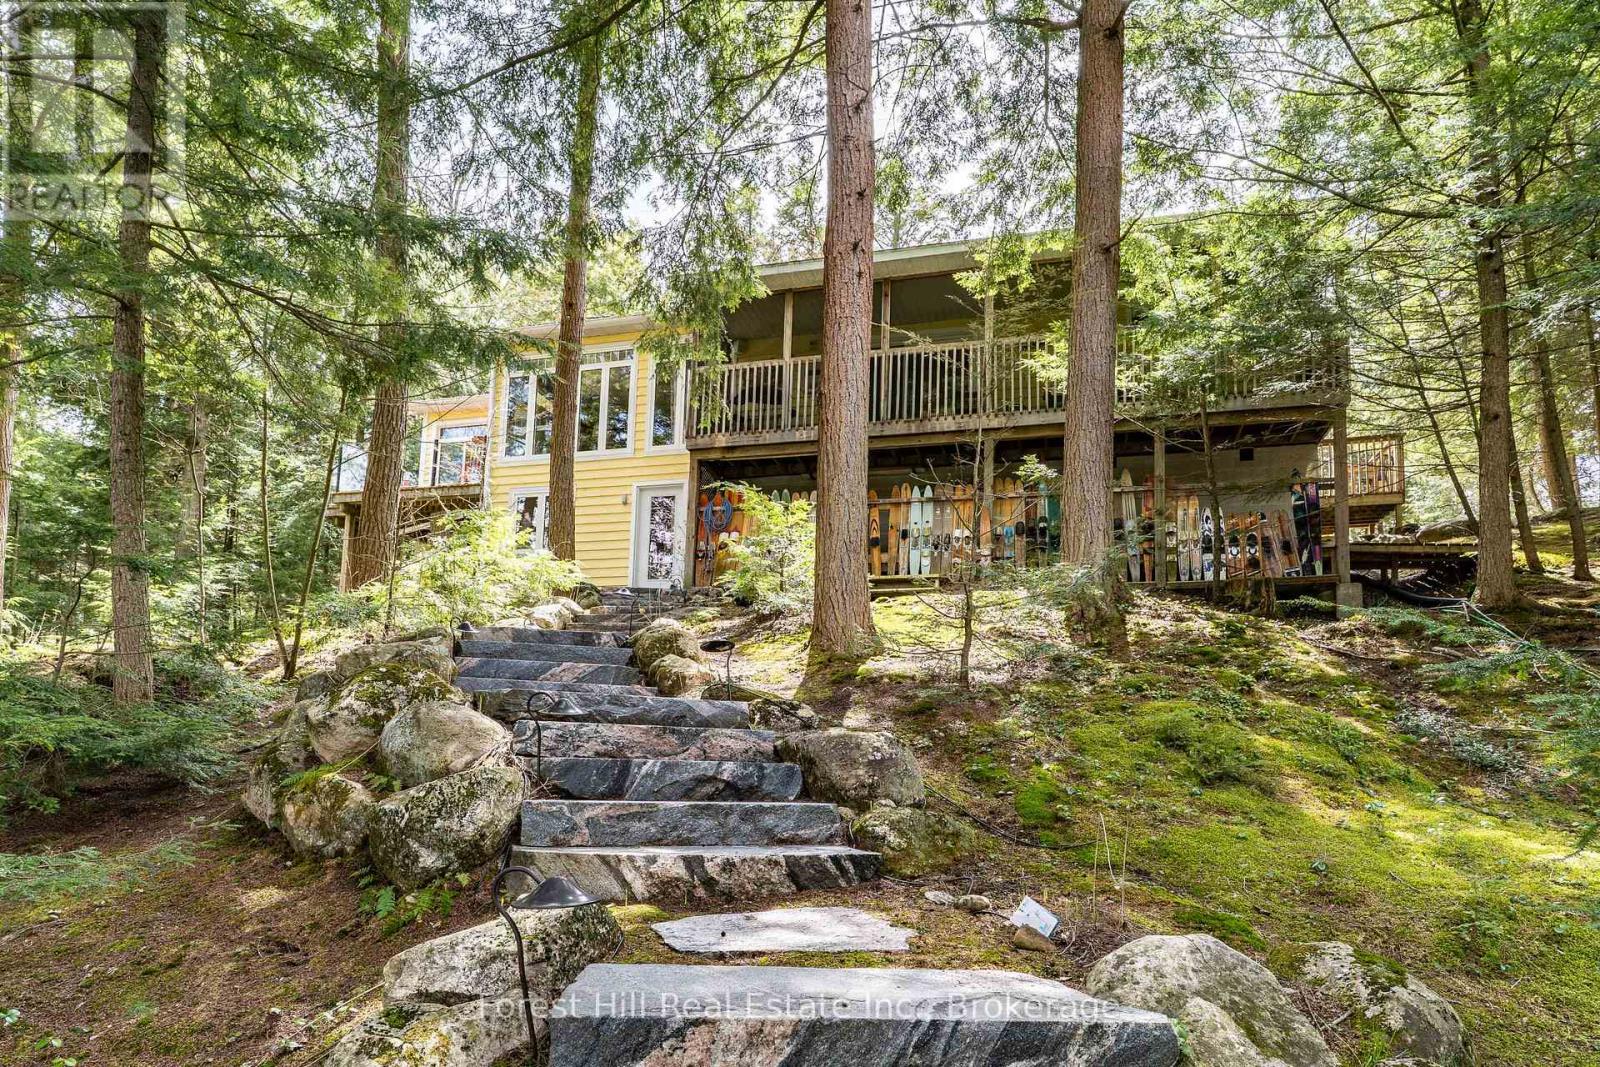
Your Moon River story starts here - a beautiful sanctuary where every detail has been meticulously curated for your enjoyment. Privacy and peace await at this well-maintained offering on the ever-popular Moon River in Bala. With 260 feet of pristine frontage and two acres of mature, manicured and natural grounds, you can immediately immerse yourself in the quintessential cottage lifestyle. On approach, a private paved laneway leads to an expansive parking area. An easy stroll down the stone pathway brings you to the welcoming covered back entry, which doubles as a serene morning coffee sitting area. Inside, the high degree of "pride of ownership" is evident at every turn. The bright, well-designed kitchen flows seamlessly into an ample dining area where family and friends will gather for years to come. Kick back in the living room, enjoy quiet conversation in the Muskoka Room, or take in the breeze on the water-facing deck. A meandering stone path leads past the fire pit down to the shore. Waterfront activities and "afternoon sociables" center around the newer, oversized dock, featuring an "open-for-business" cabana bar. From here, enjoy the scenic vistas or boat through the picturesque "Chutes" into town to shop, stroll or enjoy a dinner out. Manicured grounds, sunset cruises and the perfect little riverside bar: your Muskoka dream is officially open for business (id:15069)
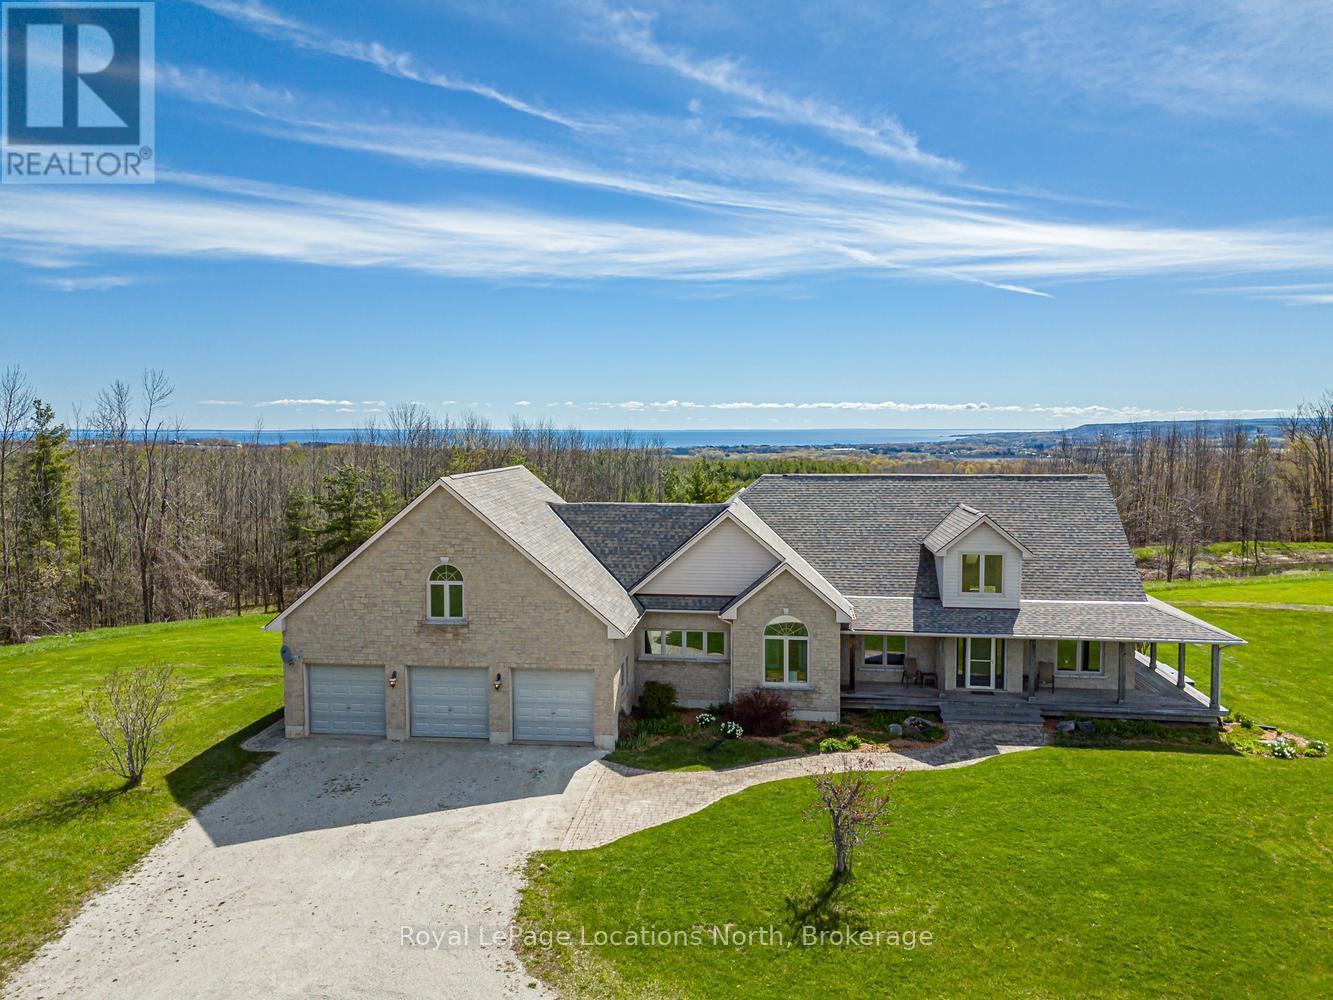
Nestled on 38 private acres with breathtaking Georgian Bay views, this exceptional country estate offers the perfect blend of luxury, recreation, & natural beauty. Backing onto 300+ acres of Crown land, the property features a mix of open fields, mature trees, ravines, seasonal streams, & private trails. Outdoor enthusiasts will appreciate direct access to the Tom Thomson Trail, nearby Bruce Trail access, & OFSC snowmobile trails just minutes walk away. Enjoy year-round recreation including hiking, biking, horseback riding, cross-country skiing, snowshoeing, & nearby downhill skiing. The beautifully maintained home features a stunning open concept living, dining, kitchen area with soaring 20+ ft cathedral ceilings, skylights, & expansive windows that flood the space with natural light while showcasing spectacular views of Georgian Bay. The kitchen offers solid maple cabinetry, granite countertops, a large island with butcher block top, & a 36" dual-fuel range. The main floor primary suite overlooks the pool with gorgeous bay views & includes a walk-in closet & renovated ensuite. 2 additional beds, a renovated main bath, & a spacious mudroom with access to the wraparound porch & oversized 3-car garage complete the main level. The fully finished basement includes a bright family room with walkout to the gardens & pool, gym space, sauna, workshop with garage door access, cold storage, & flexible space for additional bedrooms or potential in-law suite capability. Above the garage, a 700+ sq ft loft with its own 3-piece bath offers excellent guest accommodations or future self-contained living space. Outside, enjoy the 50' lap pool, wraparound porch, Quonset hut for equipment & recreational storage, & endless privacy. Extensively updated with newer roof, skylights, furnace, heat pumps, generator, well pump, renovated bathrooms, & more. A rare opportunity to own a private 4-season retreat just minutes to Meaford & under 30 minutes to ski hills & Georgian Bay amenities. (id:15069)
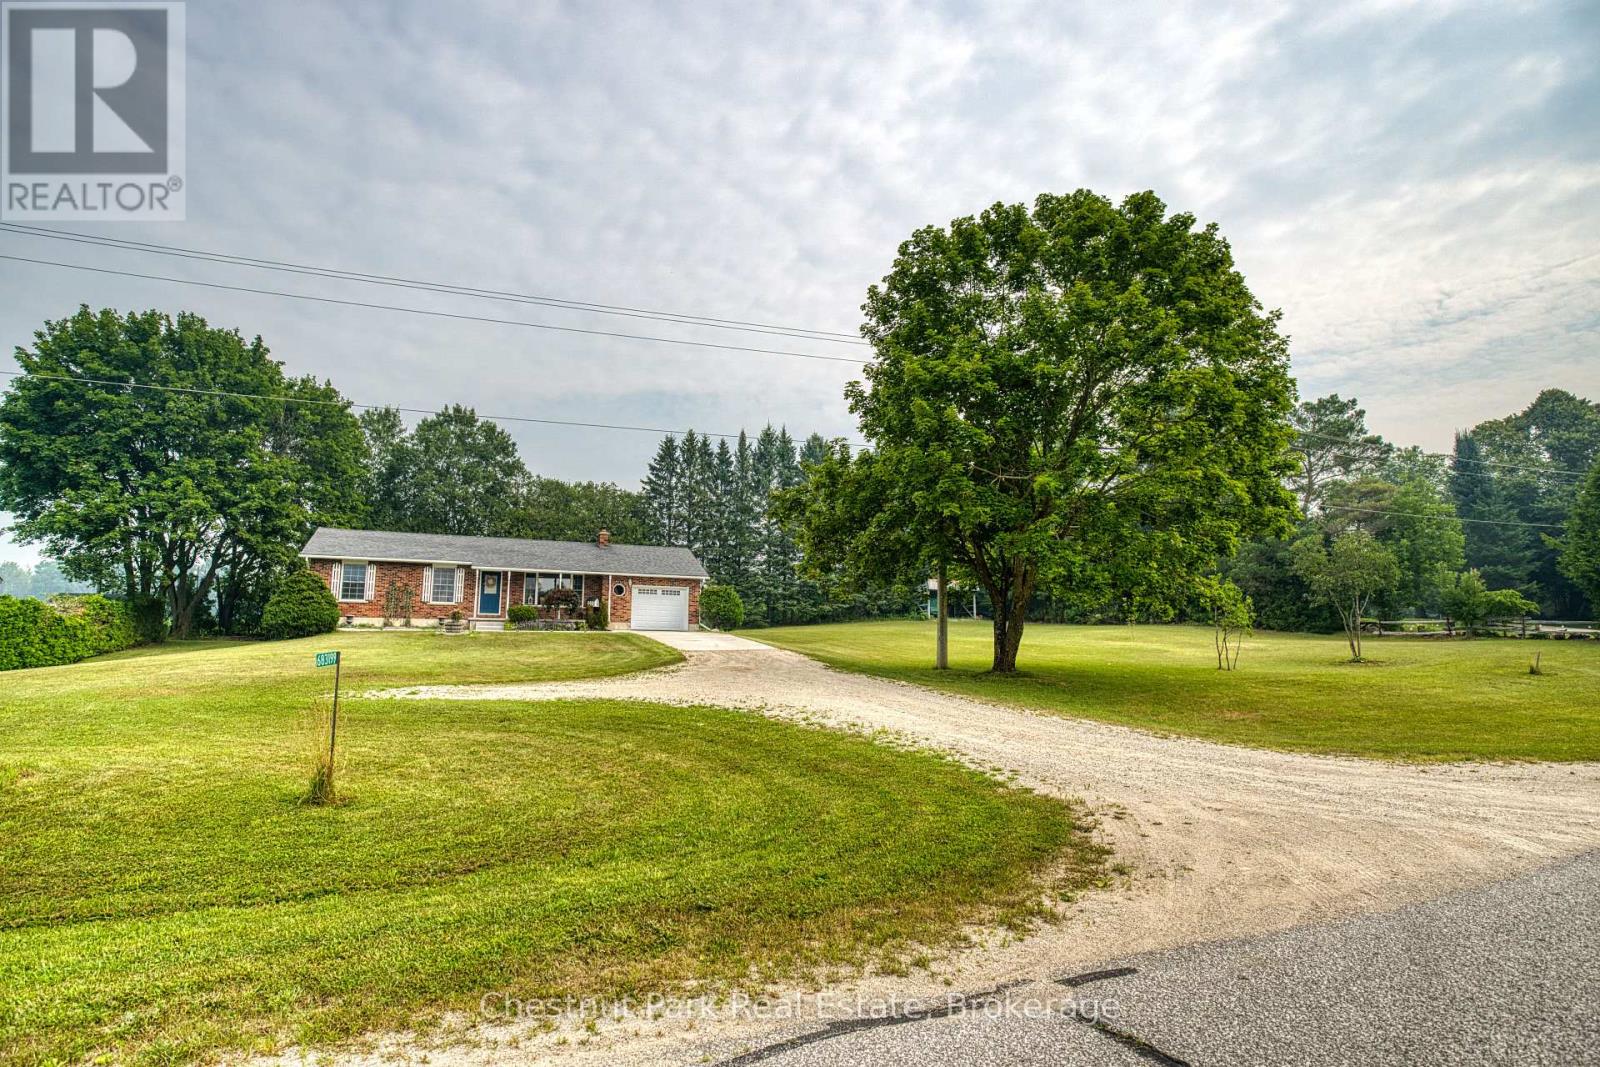
Country Charm, Modern Comfort & Room to Enjoy the Outdoors! Escape to the country without giving up convenience! This charming bungalow is ideally located just minutes from Owen Sound, Chatsworth, and Markdale, offering the perfect blend of peaceful rural living and easy access to town amenities. Step inside and appreciate the thoughtful updates and improvements throughout. Recent upgrades include central air (2020), water softener (2020), all new windows (2022), new back and walk-out doors (2022), and a new garage door (2022). The main-floor bathroom was beautifully refreshed in 2023 with a new tub/shower, toilet, and flooring, while the kitchen received a new laminate countertop. Stay connected with fibre-optic internet, installed in 2024, and enjoy the added convenience of a new concrete driveway slab completed in 2025. The home is designed to take advantage of its peaceful surroundings. The south-facing windows in the primary bedroom bring in plenty of natural light, while the kitchen table offers a wonderful view overlooking the backyard and surrounding green space - a perfect spot for morning coffee or watching the seasons change. When it's time to relax, step outside onto the back deck and enjoy the hot tub, added in 2019. Whether you're entertaining friends, unwinding after a long day, or simply soaking up the tranquility, this outdoor space is sure to become a favourite. There is also convenient walkout access to outside from the basement. Storage will never be an issue with the 14' x 24' garage, providing plenty of room for vehicles, toys, tools, and hobbies, plus a detached storage shed for even more space. A welcoming country bungalow with plenty of updates, great outdoor living, and a location that puts Owen Sound, Chatsworth, and Markdale within easy reach - come see why this could be the country getaway you've been waiting for! (id:15069)
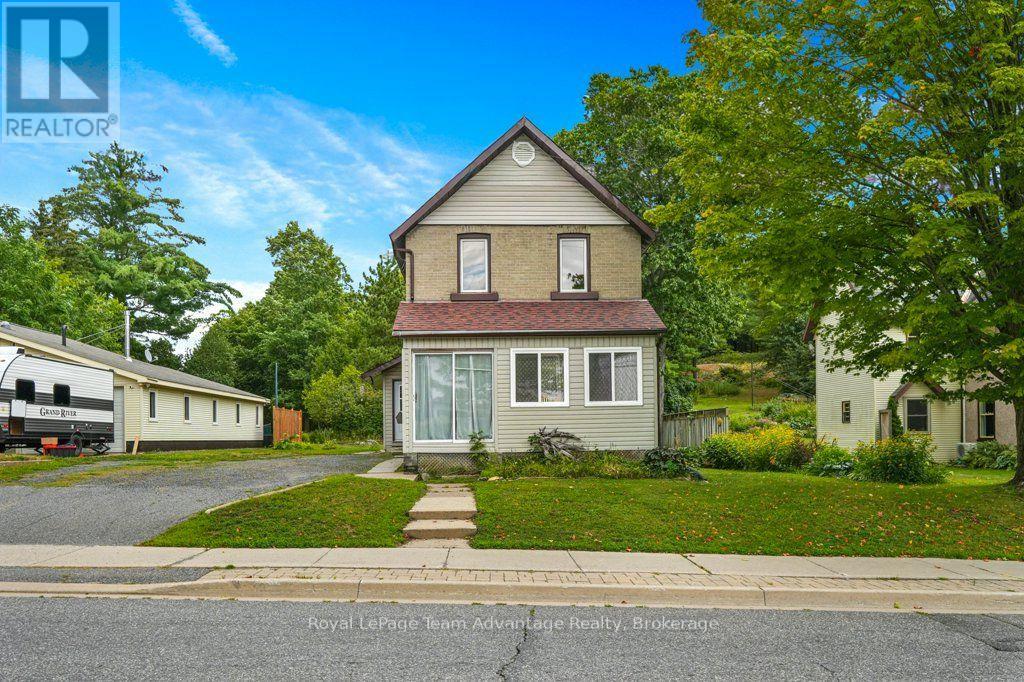
There is something appealing about a home you can make your own especially when the location and space are already in place. Set on a deep in-town lot in Parry Sound, this two-bedroom home offers a practical starting point for buyers who are not afraid of some updating and can see the potential in creating a home that works for their family. The main floor begins with a gorgeous foyer with closets and additional storage, followed by an open living and dining area, a functional kitchen ready for its next chapter, a four-piece bathroom and convenient main-floor laundry. Upstairs are two bedrooms and a three-piece bathroom, while a full basement provides plenty of additional storage. Some renovations have already started, including a newer roof in 2023, while other areas of the home will benefit from updating. Natural gas hot-water radiant heating, municipal water and sewer add to the practical side of in-town living. Outside, the approximately 0.47-acre property is notably deep, offering considerably more outdoor space than you might expect from an in-town home. The added bonus of a rear deck and two sheds provides outdoor storage and a convenient seating area. Located close to schools, downtown amenities and the everyday conveniences of Parry Sound, this is an opportunity for someone willing to put in the work and create a family home over time. The property is being sold in its current condition with the estate making no representations or warranties. (id:15069)
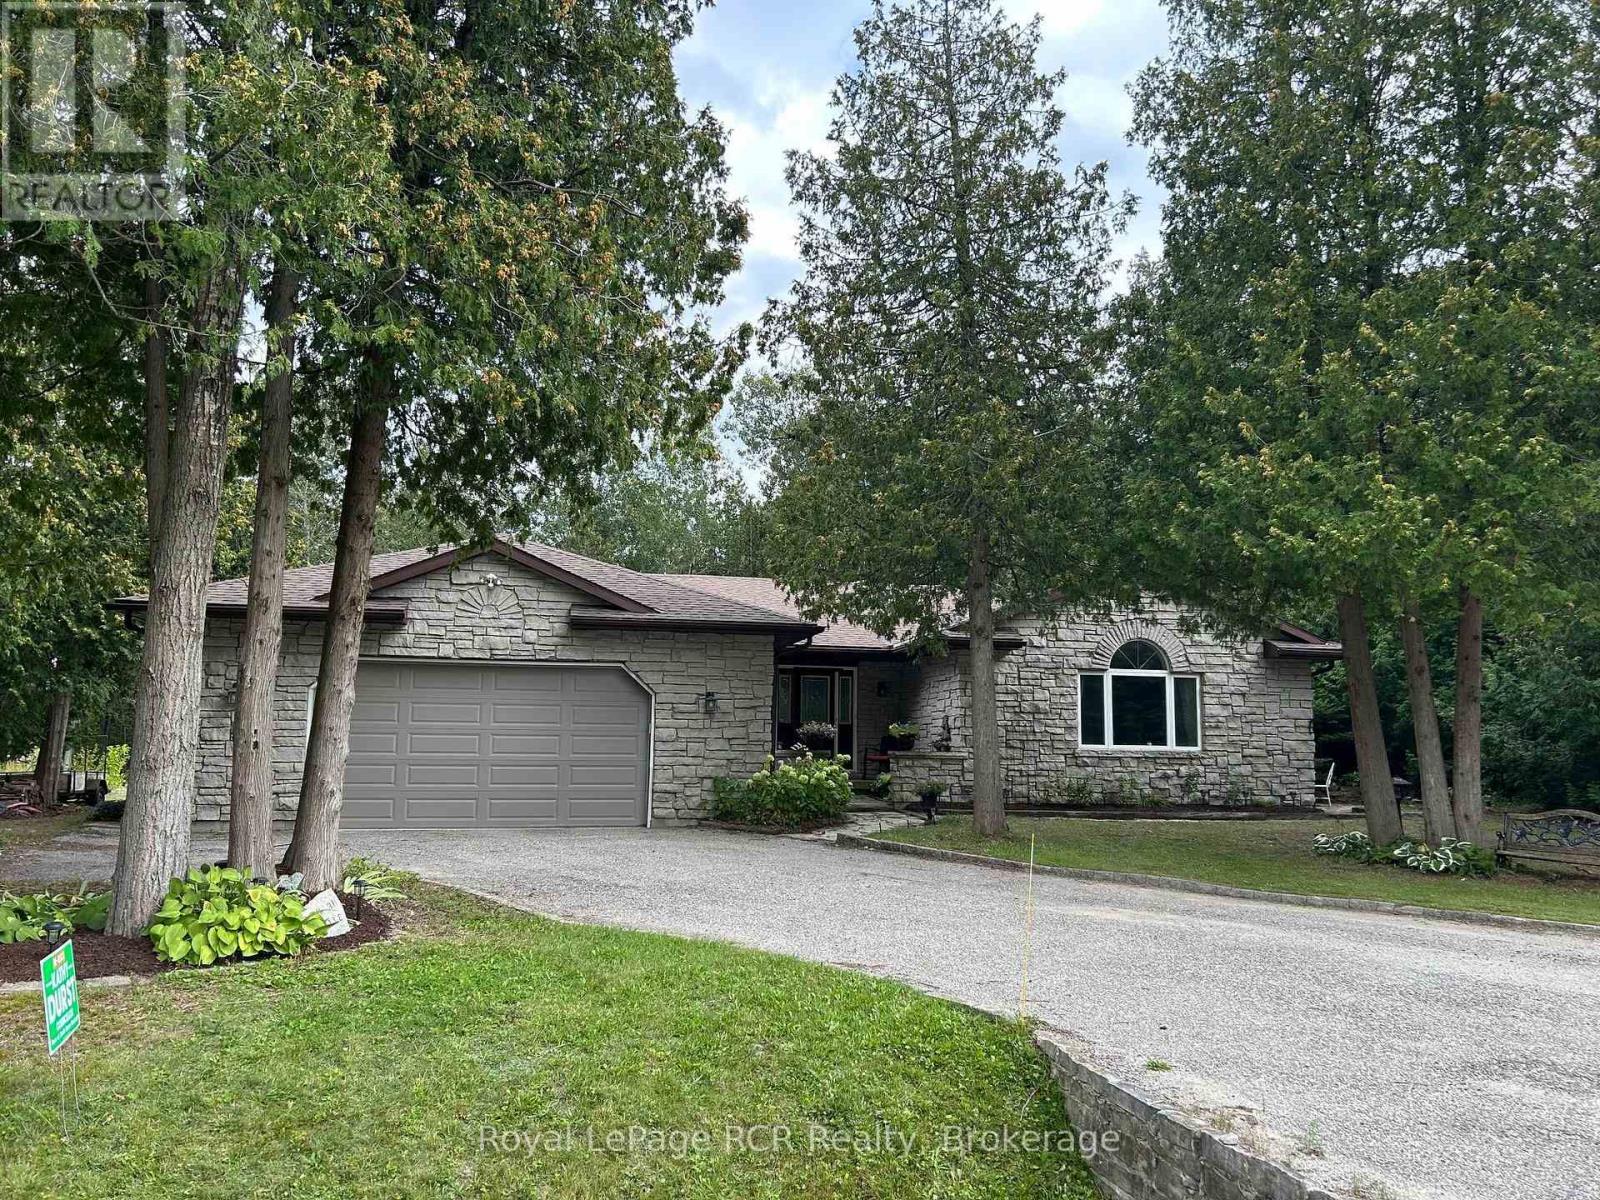
Welcome to this spacious 2083 sq ft bungalow situated on a nicely treed and landscaped lot in the beautiful village of Oliphant, just 10 minutes to sandy shores of Sauble Beach and 15 minutes to Wiarton. Located on a quiet street close to the waterfront, this home offers plenty of space for a growing family or those seeking a peaceful retreat from the hustle and bustle of city life. The large livingroom is bright and airy, with an additional family room off the kitchen leading to the wrap around deck. The expansive primary offers a newly renovated ensuite with patio doors leading outside. With 3 spacious bedrooms and 2 full bathrooms, this is the perfect home to raise a family or to enjoy a quiet lifestyle close to the water. All three bedrooms have been recently renovated with new flooring and paint. The oversized double car garage allows for plenty of storage for cars and toys, with direct access into the home - a bonus on those cold winter days! If you're looking for a quiet place to call home, this may be the one! New drilled well 2018, new septic Fall 2019, new roof 2019, fibre optic internet available at lot line. (id:15069)
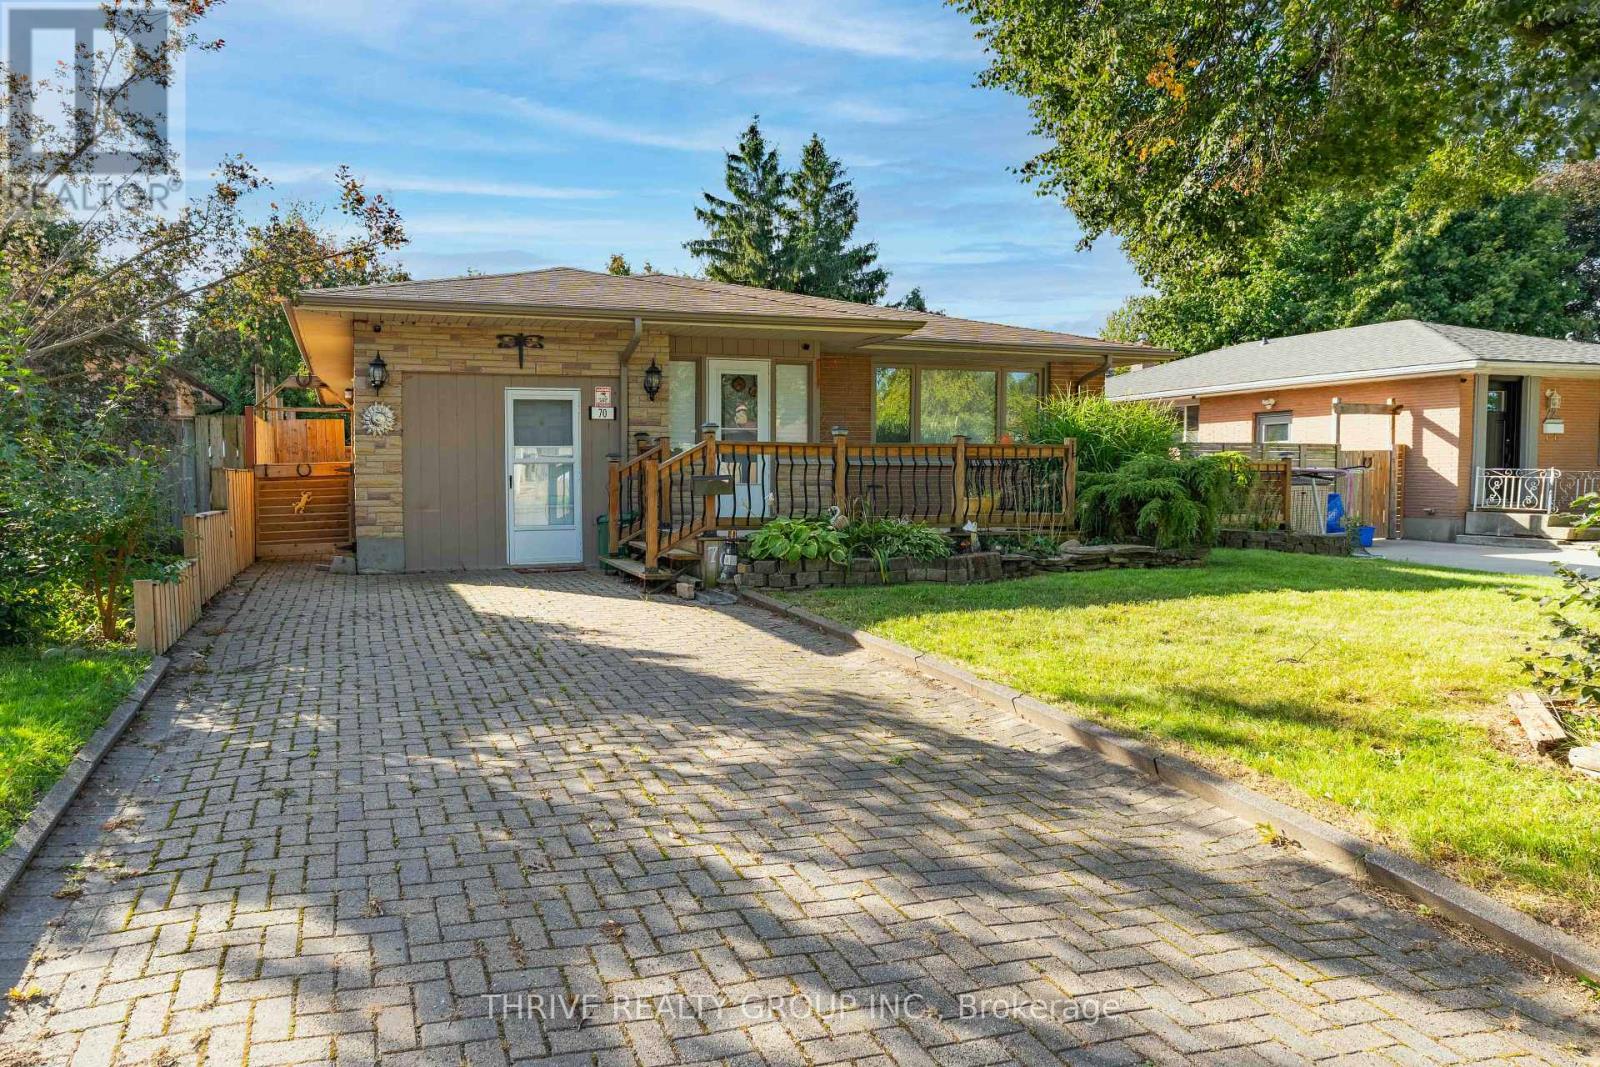
Welcome to 70 Talavera Crescent in Trafalgar Heights, an oversized 3-bedroom bungalow offering a spacious and versatile layout with plenty of room to make your own. With two separate living areas on the main floor, this home offers a rare amount of everyday living and entertaining space.The bright front living room welcomes you with a large picture window, warm-toned flooring and plenty of natural light. At the heart of the home is the updated U-shaped kitchen, featuring stainless steel appliances, an eat-in counter and a functional layout that opens into the dedicated dining area.Down the hall, you'll find three well-sized bedrooms and a full 4-piece bathroom. The impressive primary bedroom stands out with its generous size, additional sitting area, large closet with built-in storage and direct patio door access to the fully fenced backyard.Looking for even more space? The partially finished lower level offers plenty of potential for a future rec room, home gym, office or additional living space. The attached single-car garage has also been fully finished with flooring, creating a unique bonus area that's perfect for a games room, lounge, hobby space or personal retreat.Located just steps from Nelson Park and close to schools, shopping, restaurants, groceries and everyday amenities, with convenient access to Highway 401, this home combines space, functionality and a great location.Notable updates include kitchen and dining ceiling (2025), washer and dryer (2024), kitchen and appliances (2019), lighting (2019), windows (2017), roof (2015), furnace and A/C (2014), and electrical (2010). A spacious bungalow with a flexible layout and plenty of opportunity to make it your own. (id:15069)