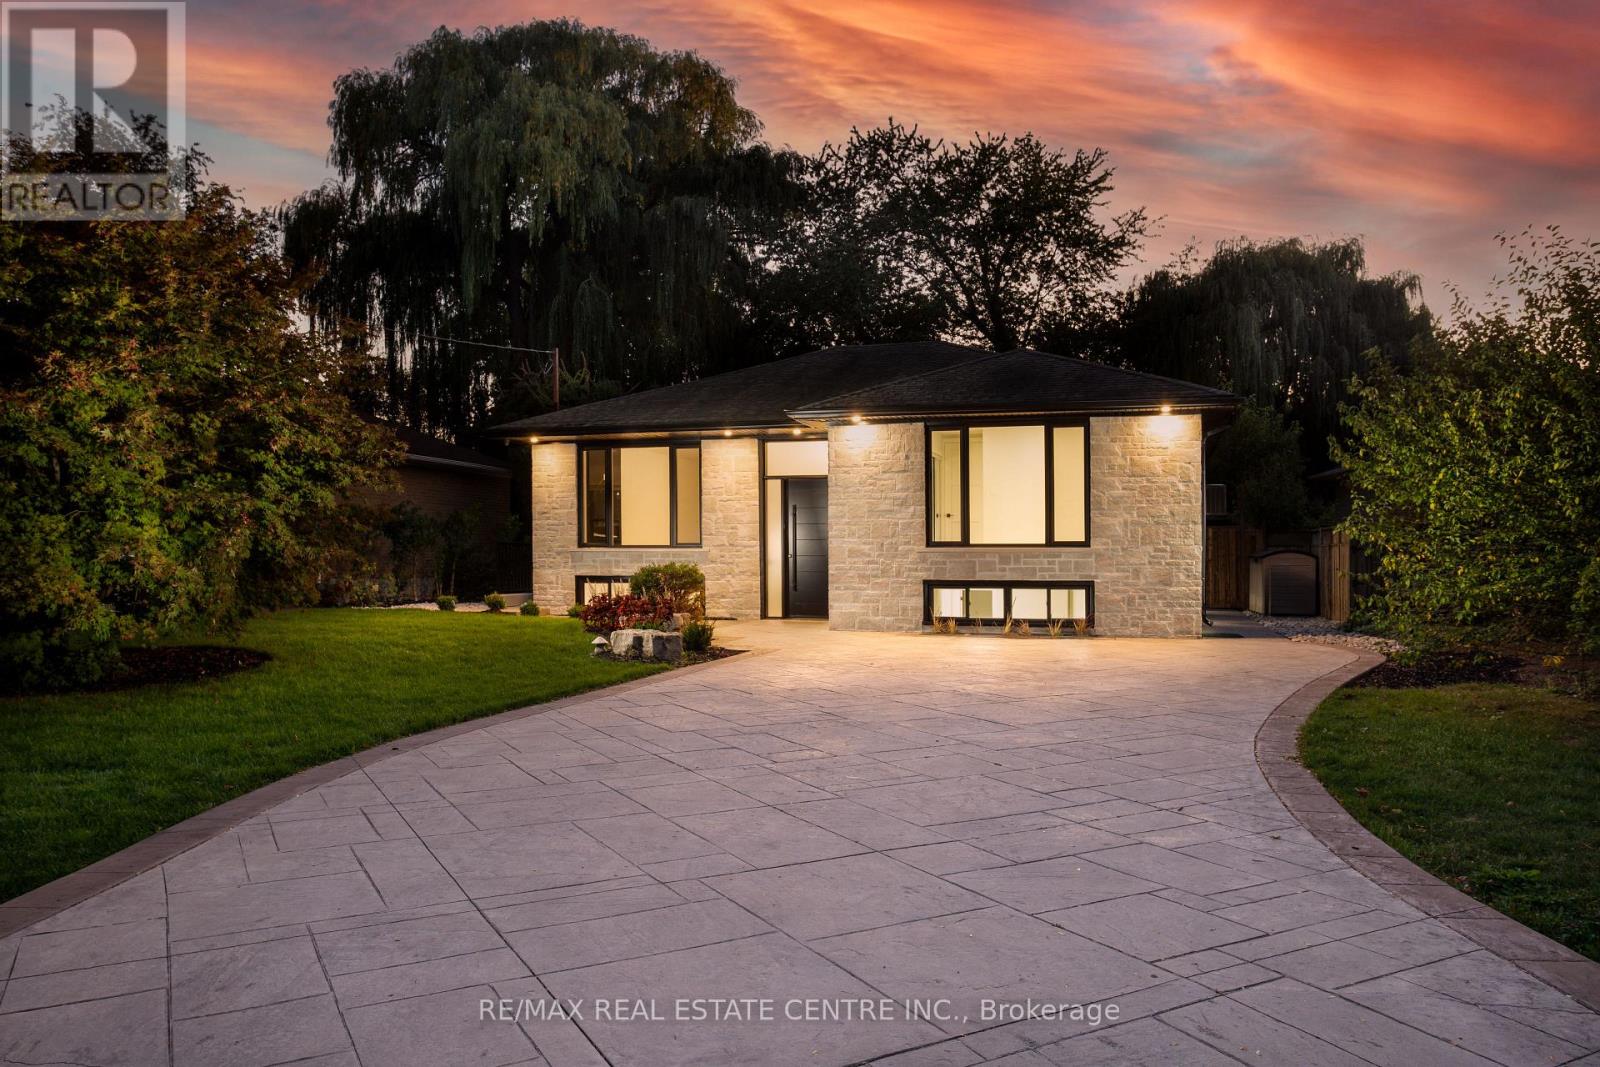
Nestled in prestigious Oakville residences just moments from top-rated schools, parks,lakefront trails, this beautifully renovated bungalow sits on an exceptional 62 x 180 ftprivate, tree-lined lot. The stunning exterior showcases lush landscaping, a double-wide stonedriveway with no sidewalk, new fencing, and an oversized deck. The resort-style backyardfeatures a newly installed inground pool with upgraded pebble-finished concrete surround,creating the ultimate setting for outdoor entertaining and relaxation.Inside, sophisticated design meets everyday comfort. White oak flooring flows throughout thebright open-concept main level, while elegant finishes and thoughtfully curated details createa refined yet welcoming atmosphere.At the heart of the home is a chef-inspired kitchen featuring custom cabinetry, marblecountertops with a matching full-height backsplash, and upgraded Frigidaire Professionalstainless steel appliances-seamlessly blending luxury, style, and functionality.The spacious primary retreat offers double closets and tranquil views of the front gardens,while two additional generously sized bedrooms and a beautifully renovated full bathroomcomplete the main level.The fully finished lower level offers exceptional versatility with a fully permitted separateentrance. Ideal for extended family, guests, or multi-generational living, this space alsopresents excellent potential for a future in-law suite or supplemental rental income.Featuring three additional bedrooms, a full bathroom, laundry, and expansive recreation andliving areas, the lower level delivers flexibility and comfort.Adding to its long-term appeal, the property is surrounded by luxury custom homes valued inthe $4-5 million range, making it an exceptional opportunity for both end-users and investors.Whether enjoyed as a move-in-ready family home or held as a future building lot, this premiumproperty offers outstanding potential to design and construct a masterpiece. (id:15069)
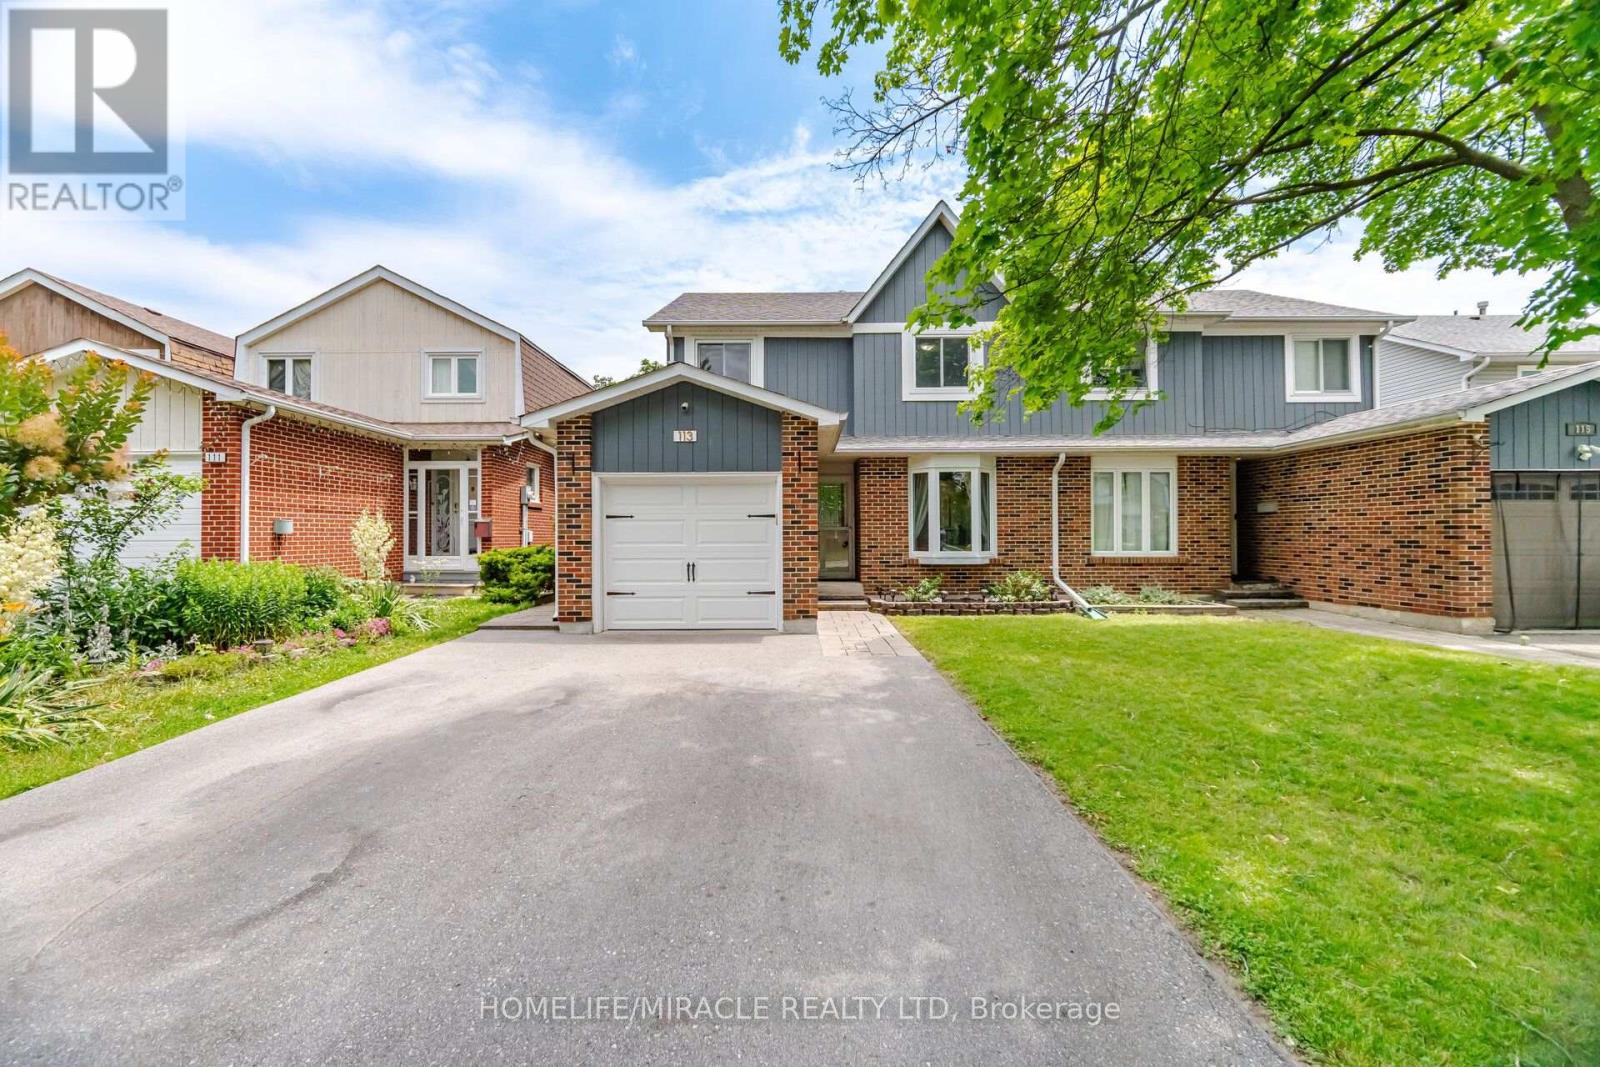
Truly An Amazing Opportunity To Make This Beauty Your Own! Welcome To This Elegant Semi-Detached 3 Bedroom 2 Bathroom Home That Has Been Impeccably Maintained, this move-in-ready home is perfect for first-time buyers, growing families, or anyone looking for a place to call home. Step inside to a bright and inviting sunken living room with a large bay window that fills the space with natural light. The open-concept dining area features oversized sliding doors leading to a large deck and fully fenced backyard-an ideal setting for summer BBQs, entertaining, or simply relaxing outdoors. The spacious kitchen is designed for both everyday living and hosting, complete with stainless steel appliances, a custom backsplash, LED pot lights, generous counter space, abundant cabinetry, and a bright eat-in area overlooking the backyard. Upstairs, the primary bedroom offers a walk-in closet and semi-ensuite access, while two additional bedrooms provide plenty of space for family, guests, or a home office. Separate Side Entrance for basement. The finished basement adds valuable living space with a cozy recreation room featuring a fireplace, plus a bright laundry area with additional storage. Located just minutes from schools, parks, playgrounds, scenic trails, shopping, Brampton GO Station, public transit, and Brampton Civic Hospital, this home offers the perfect balance of everyday convenience and family living. A wonderful opportunity to own a home that's been lovingly cared for and is ready for its next chapter. Come see everything this exceptional property has to offer! (id:15069)
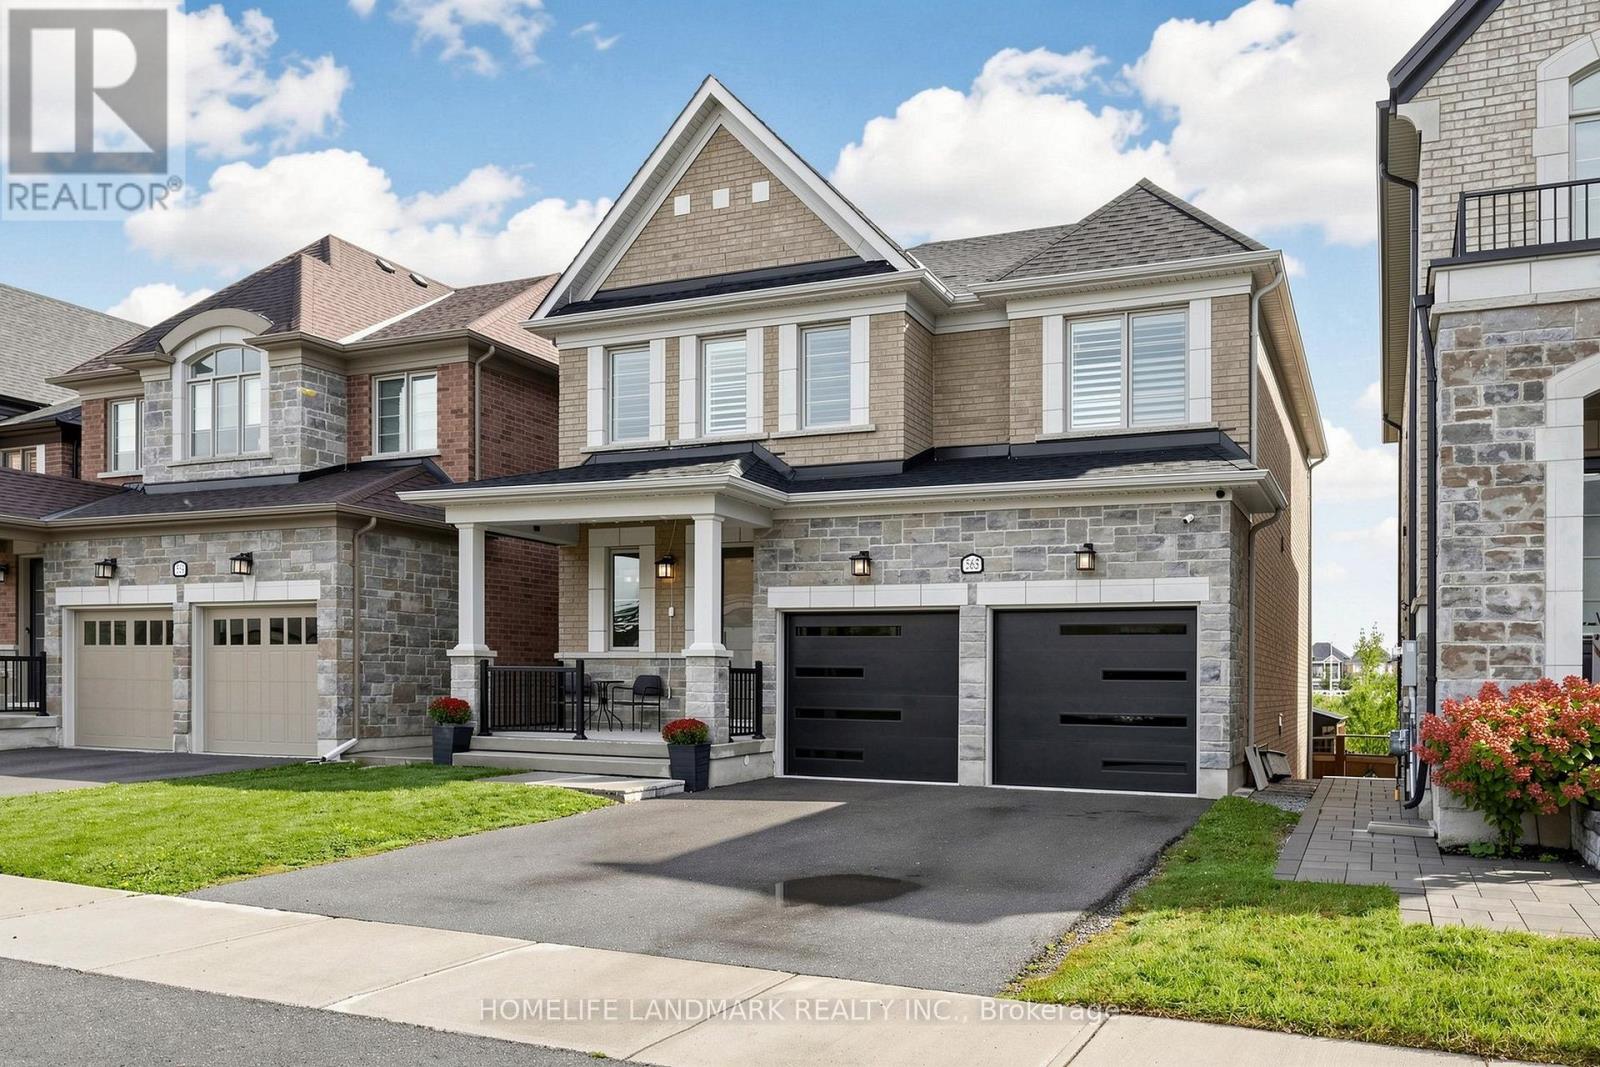
Stunning 4-bedroom detached home set in a beautiful, private ravine-like setting, backing onto a peaceful creek, mature trees and a scenic trail. The main floor features soaring 10-ft ceilings, spacious principal rooms and a spectacular oversized balcony overlooking the creek and lush greenery. The upper level offers 4 spacious bedrooms. The walk-out lower level includes a large family room, versatile den and second kitchen, ideal for extended family or additional living space. The beautifully landscaped backyard is an entertainer's dream, featuring an expansive patio, outdoor breakfast area, comfortable lounge seating and TV. A rare opportunity to enjoy privacy, nature and exceptional indoor and outdoor living! (id:15069)
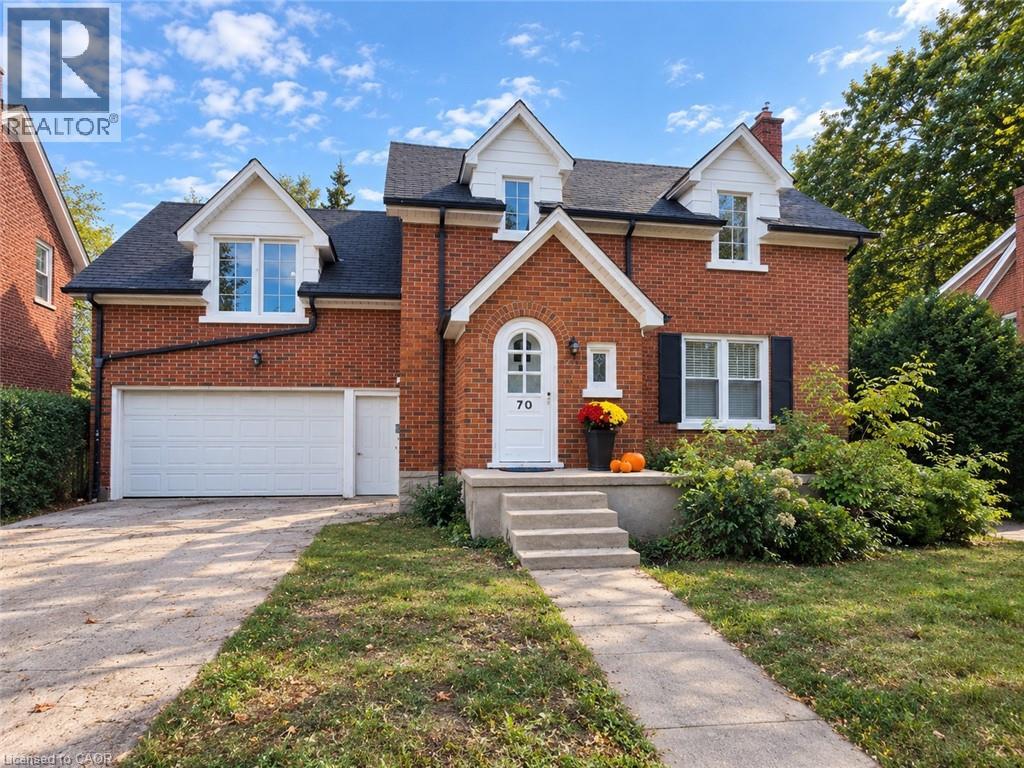
Welcome to 70 Jackson Ave, Kitchener - a charming 1947 home offering character, generous living space and thoughtful updates. The bright and inviting living room is filled with natural light, creating a warm and comfortable setting for everyday living and entertaining. The living and dining rooms feature brand-new vinyl flooring installed in 2026, while the home was freshly painted in September 2026, including the walls, ceilings, baseboards and door trim (excluding the family room and primary bedroom). The dining room is complemented by a new light fixture, also installed in September 2026.A standout feature of the home is the spacious additional family room, measuring approximately 15'8 x26'10. This versatile space offers plenty of room for a large family room, recreation area, home office or entertaining space. The kitchen provides ample storage and convenient workspace, while central air conditioning adds comfort throughout the warmer months. The partially finished basement offers additional usable space, storage and a wine/cold cellar. Outside, enjoy the brand-new back deck - perfect for relaxing or entertaining - along with the convenience of a two-car garage.A wonderful opportunity to own a spacious Kitchener home that combines classic character with generous living areas and several recent 2026 updates. (id:15069)
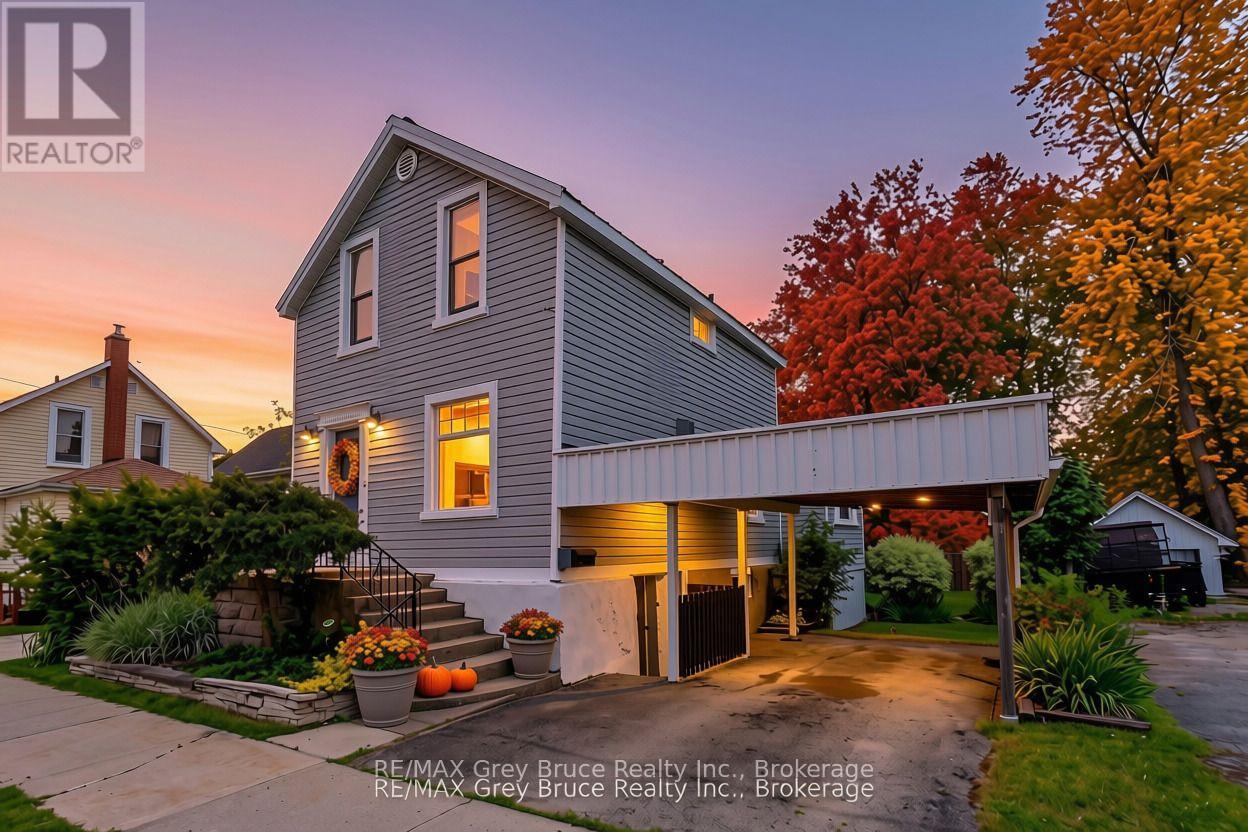
Delightfully updated 3-bedroom, 1.5-bath home on a quiet street just a short walk to Kelso Beach and nearby parks. Full of charm and character, this move-in ready home features a bright kitchen overlooking the private backyard, convenient main floor laundry, three spacious bedrooms, and plenty of space throughout. The walkout basement offers additional storage space with easy access to the partially fenced backyard. Enjoy privacy and summer barbeques in the awesome backyard, with lots of space for gardens and perennials. Complete with forced air gas heating, central air, and a carport, this home offers comfort, character, and a great location. Enjoy the convenience of being close to schools, shopping, and Owen Sound's beautiful waterfront. (id:15069)
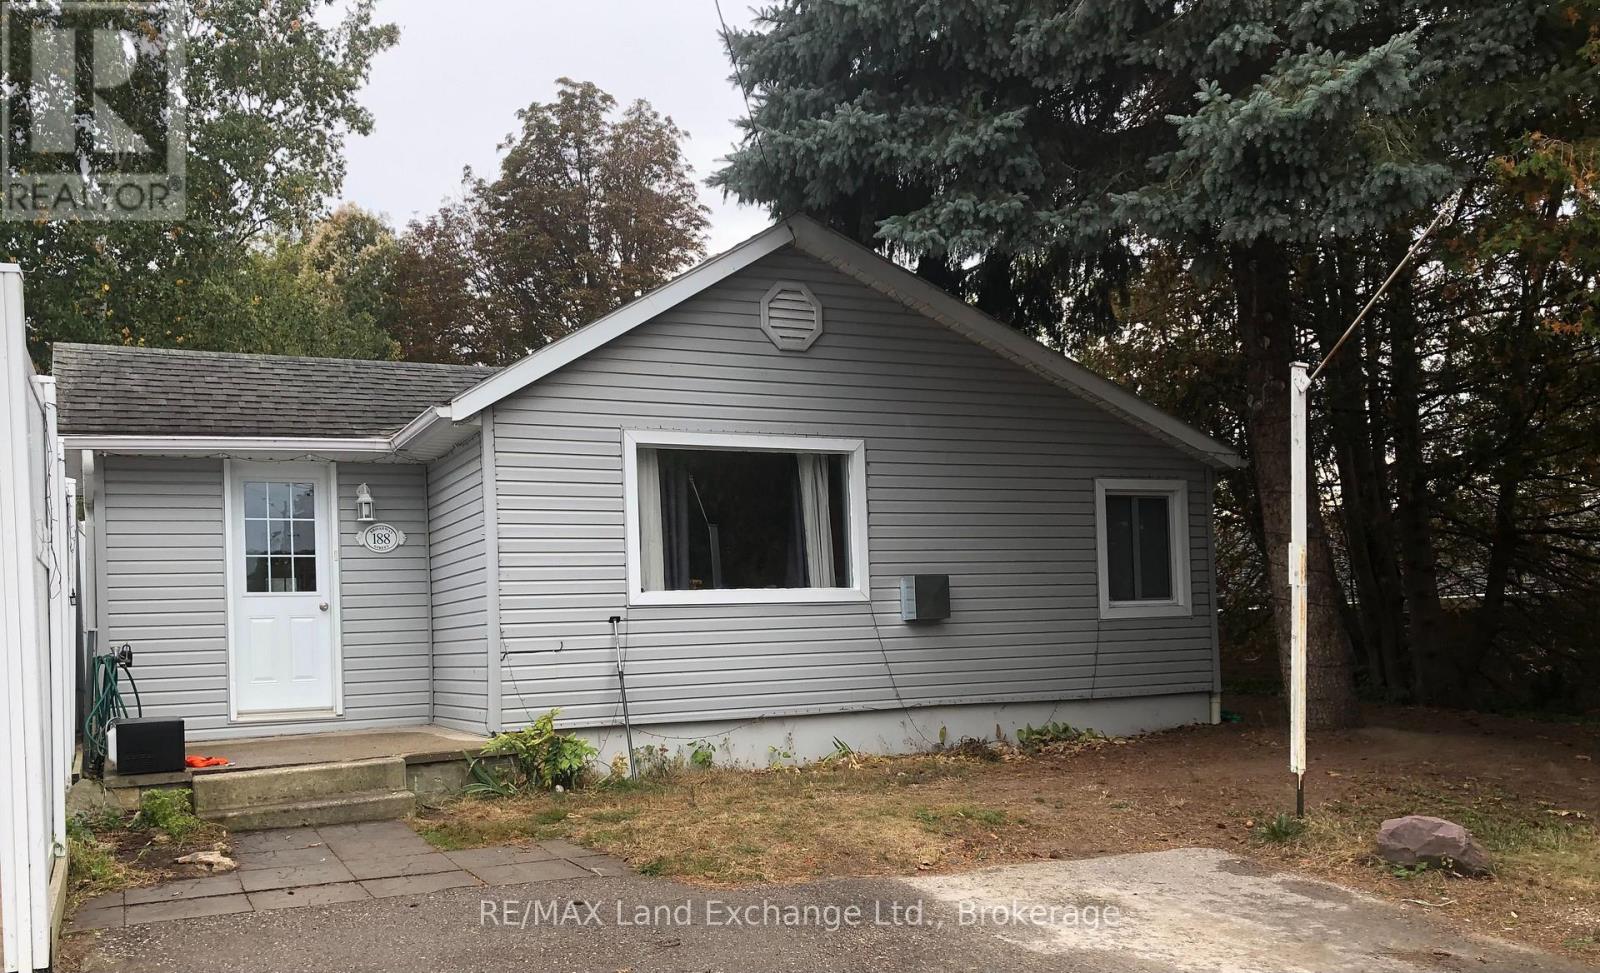
This sprawling 1,200+ sq' bungalow is located close to the shores of Lake Huron and yet is in the core area of Kincardine's downtown. There are 3 bedrooms and a very private back yard would make for great gatherings around a fire pit on seasonable nights. Two natural gas wall heaters have been recently installed to economically enhance the homes comfort during the cold weather. The double wide private parking will allow up to 4 vehicles to park when company arrives. Whether looking for a starter or retirement home or cottage in the Town of Kincardine you better check this one out! (id:15069)
A true showstopper on a quiet court in one of Brampton's most sought-after neighborhoods. This meticulously maintained four-bedroom semi-detached home offers the perfect blend of space, natural light, and everyday convenience. Open-concept layout seamlessly connects the kitchen, living, dining, and family areas Bright, spacious rooms designed for modern living and effortless entertaining. Pot lights for a clean, contemporary look. Direct interior access from the garage. The upper level features 4 generous bedrooms flooded with natural light and 2 full bathrooms for comfort and privacy. Spectacular oversized backyard - ideal for gatherings, play, or relaxation. Basement with interior entrance from garage. Quiet court location with minimal through-traffic. Walking distance to transit, plazas, amenities, and banks. Prime Vales of Castlemore area - established, family-friendly, and convenient. (id:15069)
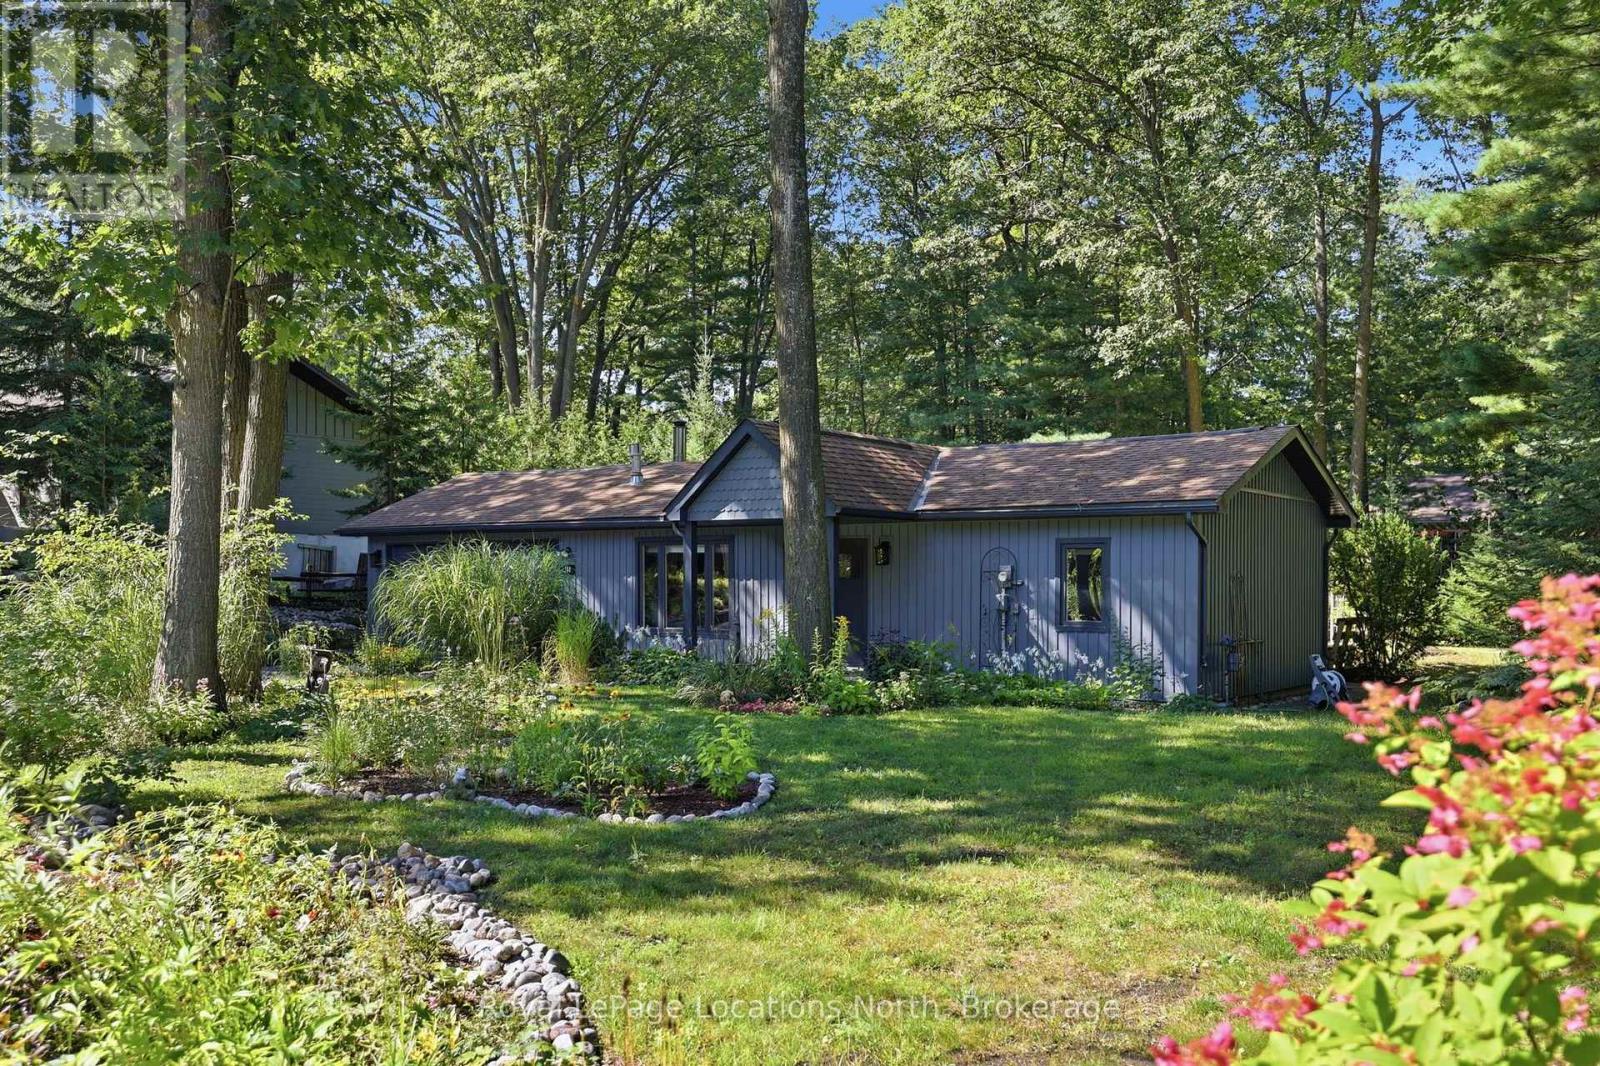
A true gem with serious style and an unmistakable cool vibe. Set on an impressive 110' x 140' lot in a mature, established neighbourhood, this beautifully renovated bungalow is the kind of home that immediately feels different. Thoughtfully redesigned by its designer owner, every detail blends relaxed coastal character with elevated, modern style. Step inside to a bright and airy open-concept living space where vaulted ceilings create an incredible sense of volume. The living and dining areas flow seamlessly into the renovated kitchen, complete with quartz countertops, stainless steel appliances and generous cabinetry. Throughout the home, luxury vinyl plank flooring, solid wood interior doors, George Nelson light fixtures and Hunter Douglas woven wood blinds add a sophisticated yet wonderfully relaxed aesthetic. The main floor offers two comfortable bedrooms, a beautifully updated four-piece bathroom and convenient main-floor laundry. Triple-pane windows throughout provide exceptional efficiency, comfort and natural light, while R50 insulation and multiple heating options make this an incredibly economical home to operate. Outside, the lifestyle continues. The expansive, private and beautifully landscaped property is surrounded by mature trees and perennial gardens, creating a peaceful retreat with plenty of room to relax and enjoy the outdoors. A spectacular 60' x 10' deck stretches along the back of the home, complemented by walkways and 2 sheds providing abundant storage. With parking for 6+ vehicles and a large garage, there is room for all the weekend gear. All of this on a quiet, private street just minutes from everyday amenities, including the YMCA/Recplex and Superstore, with Georgian Bay beach access at the foot of 39th Street less than a 10-minute walk away. Renovated, stylish, incredibly private and wonderfully close to the water - this is cottage living with a seriously cool point of view. (id:15069)
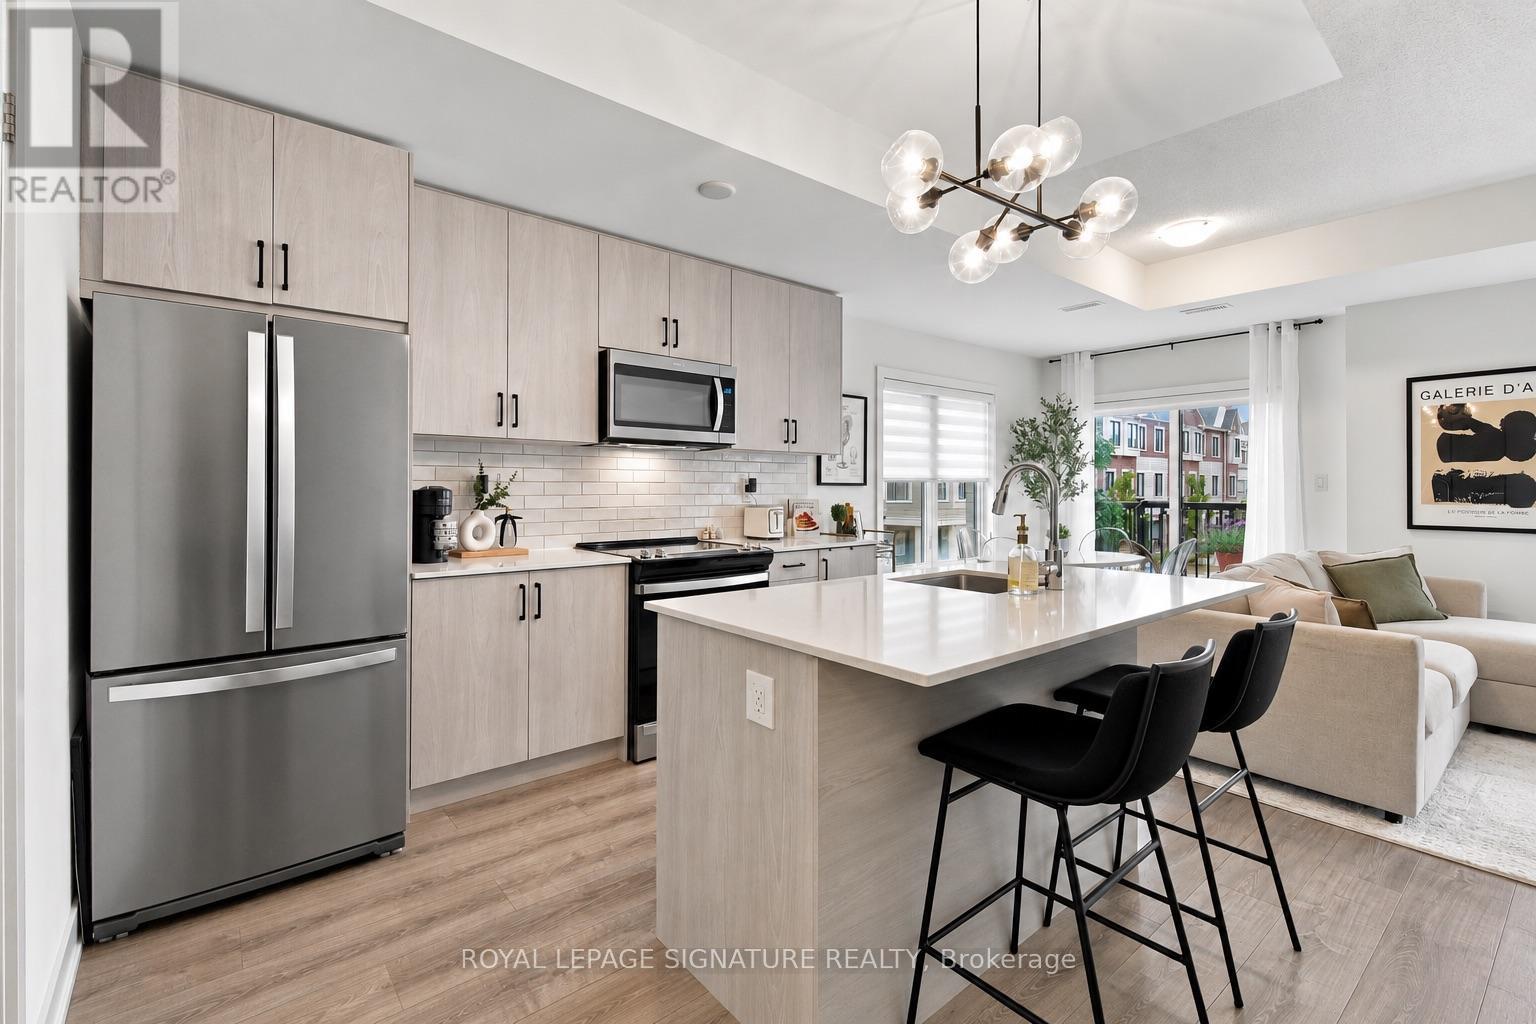
Welcome to this newly built (2024) end-unit townhome, thoughtfully designed for modern living with more privacy, more space, and room totruly make a home your own. With no shared wall on one side and 1482 sq feet, a private entrance, multiple levels of bright living space, and an expansive private rooftop terrace, this home offers a rare combination of style, functionality, and independence.Offering 2 spacious bedrooms plus a versatile flex space and 3 bathrooms, the thoughtfully designed layout provides exceptional functionality and privacy. Oversized windows fill the home with natural light, highlighting upgraded finishes and warm hardwood floors throughout the main living areas.The sleek contemporary kitchen features quartz countertops, stainless steel appliances, a generous island, and a convenient pantry, creating a stylish and functional space for everything from quiet mornings to entertaining. Step outside to your private balcony off the kitchen formorning coffee or a breath of fresh air.The primary bedroom is a true retreat, featuring large corner windows, a spacious walk-in closet, and a beautifully finished 3-piece ensuite.The versatile flex space on the upper floor offers endless possibilities as a home office, den, yoga space, or additional storage area and leadsdirectly to the home's standout feature: a large private rooftop terrace.Complete with a gas BBQ hookup and sweeping open views, the rooftop terrace is an incredible extension of the home, perfect for summerdinners, entertaining, morning coffee, and sunset evenings. Outdoor living rarely gets better than this.Ideally located in the heart of Stouffville, you're just minutes from GO Transit, parks, schools, shops, restaurants, Metro, Tim Hortons, andeveryday essentials. Move-in ready and beautifully finished, this is a home designed for those who want modern style, privacy, and exceptional outdoor living without giving up the convenience of being close to everything. (id:15069)
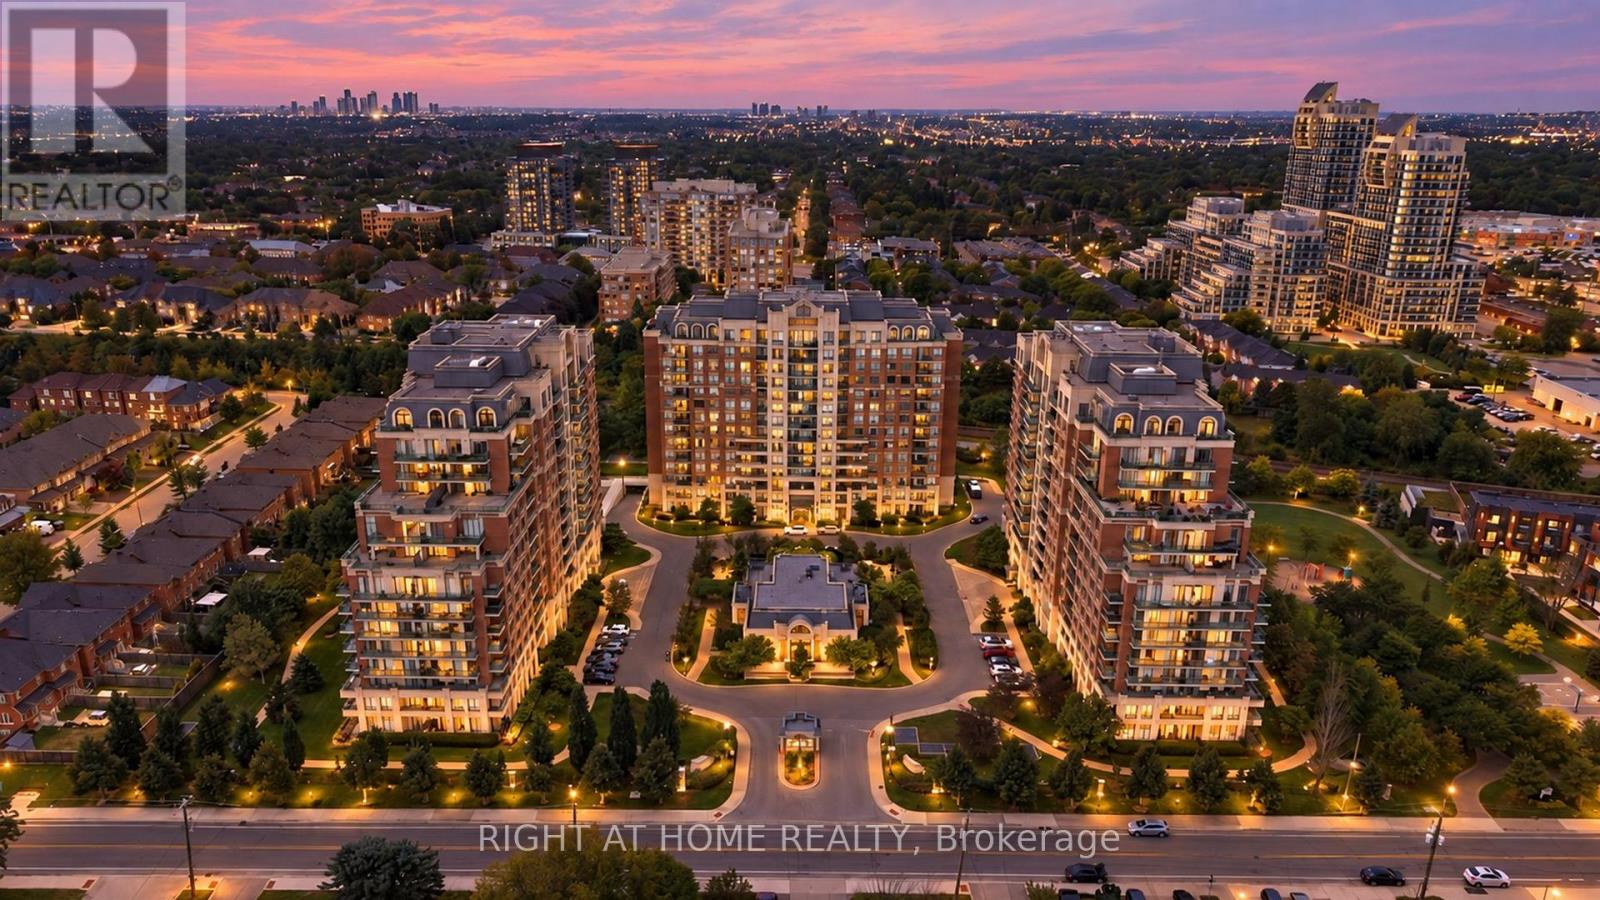
Welcome to The Vineyards. Bright and spacious, carpet-free 767 sq. ft. 2-bedroom, 1-bathroom suite with functional layout. Large balcony with unobstructed breathtaking views. Open concept Living/Dining area. Primary bedroom features a walk-in closet. Second bedroom works well as a bedroom, guest room or office. Convenient in-suite laundry with new washer/dryer. Practical kitchen with new fridge, granite countertop and breakfast bar. New floors in bedrooms. This unit Includes 1 underground parking space and the rare convenience of (Two) 2 lockers! Fantastic amenities include 24-hour security/concierge, indoor pool, whirlpool, 2 gyms, sauna, tennis court, outdoor mini golf, guest suites, party and meeting rooms, media/billiards room, rooftop terrace with BBQ area, visitor parking and well-maintained outdoor grounds. This convenient Richmond Hill location will be close to the future High Tech subway station on the Yonge North Subway Extension. Building is located near Hillcrest Mall, shopping, restaurants, schools, parks and Langstaff Community Centre. There are 3 parks and 5 recreation facilities within a 20-minute walk, including Red Maple Parkette, Junction Parkette and Grace Lawrence Parkette, various playgrounds, basketball courts and a trail. Public transit is close by, with a street-level transit stop about a 2-minute walk away and Langstaff GO about a 3-minute drive. Close proximity to Richmond Hill Centre Terminal. Nearby schools include Red Maple PS and Langstaff SS. Easy access to Highways 7 and 407. Mackenzie Richmond Hill Hospital is within 3 km. (id:15069)
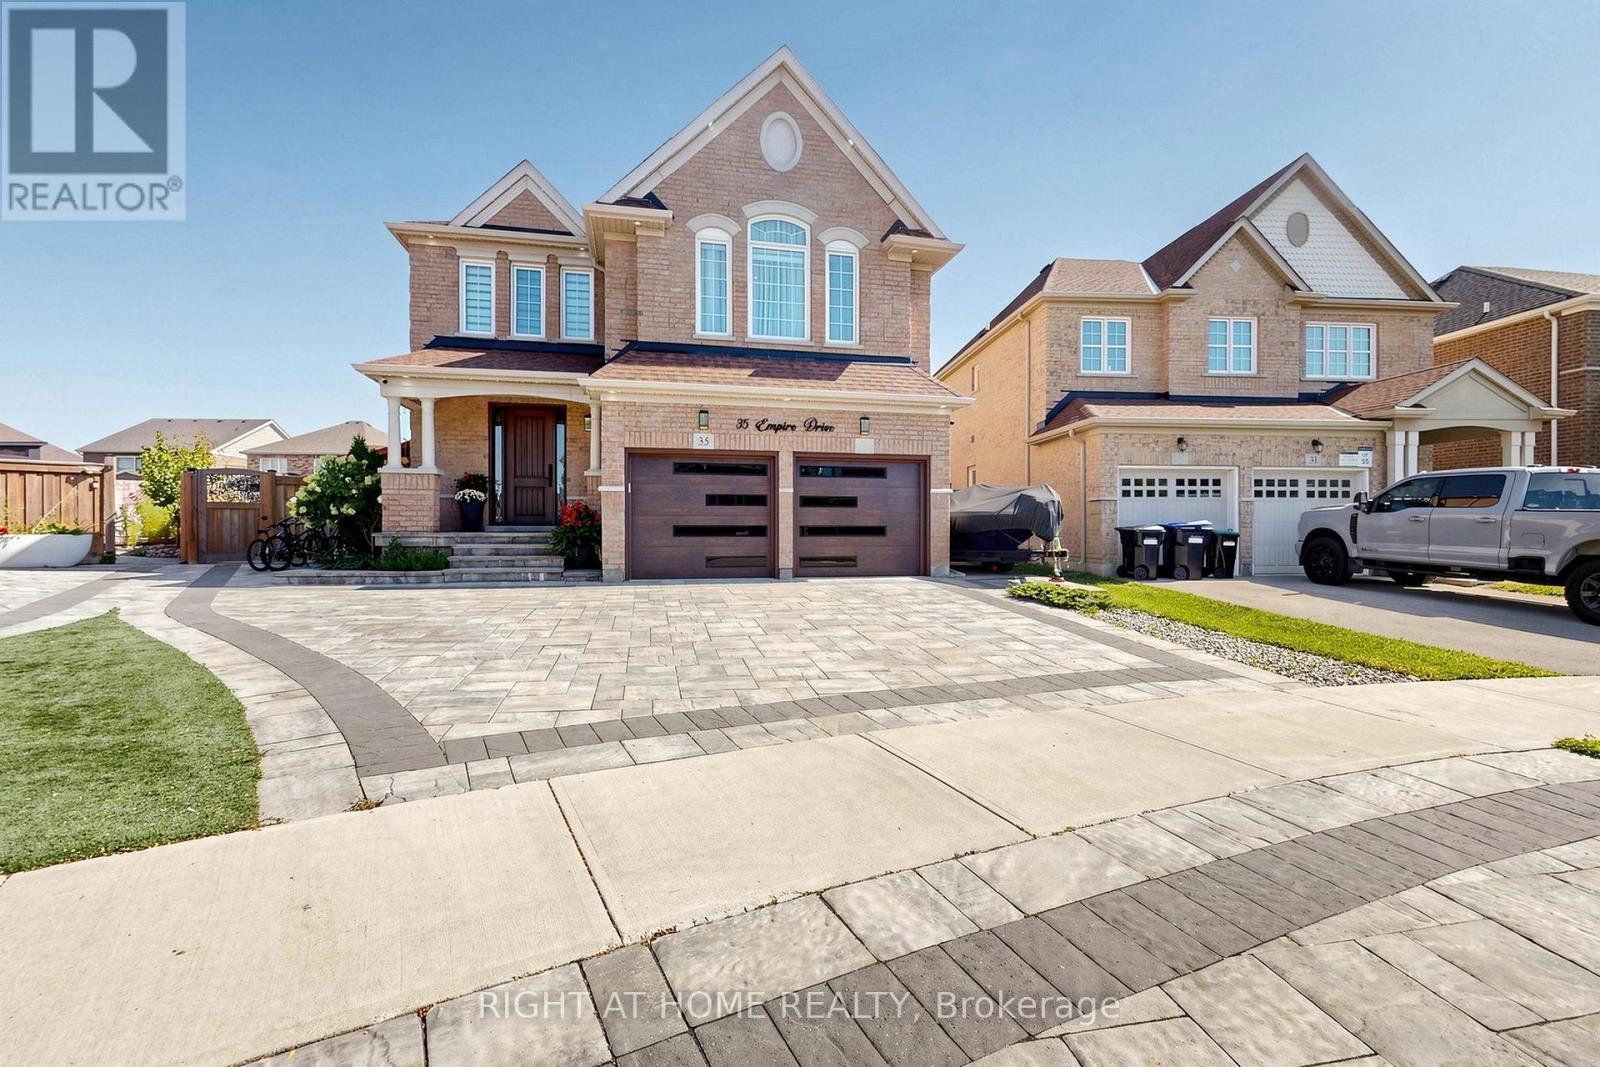
Extensively customized Great Gulf "Maple" Model with approx. 4,345 sq. ft. of living space in Summerlyn Village. 4+1 bedrooms and 5 baths, all situated on a huge premium irregular pie-shaped lot with an exceptionally large backyard. $$$$'s spent on numerous upgrades. High ceilings. 8ft upgraded doors throughout main floor. Hardwood floors throughout, smooth ceilings, custom ceiling details with hidden lights. Beautiful living room with custom cabinetry and designer ceiling. Elegant dining room. Main-floor office with French doors and a two-sided gas fireplace shared with the family room. Kitchen with quartz counters, a large centre island, pantry and extensive cabinetry. Upstairs, enjoy a spacious loft-like family room. Impressive primary bedroom with a custom illuminated coffered ceiling, huge walk-in closet and luxurious 5-pc ensuite with freestanding tub, oversized glass shower and double vanity. All bedrooms have it's own or semi-ensuites. Finished basement adds a large recreation/home-theatre area, bedroom, bathroom, kitchen area and ample storage. Outside is just as impressive with a 4-car driveway, fully interlocked driveway and walkways extending into the backyard, large interlock patio, covered gazebo, landscaped yard. Upgraded front and garage doors and permanent roofline holiday lighting!!! Electric car charger. Electric heater in garage. Water softener. Sprinkler System. Upgraded 200 amp service. Excellent family location close to Fieldcrest ES, Bradford DHS, Summerlyn parkettes, BWG Leisure Centre, shopping, Bradford GO and Hwy 400. Parks plus numerous recreation facilities within a 20-minute walk. (id:15069)
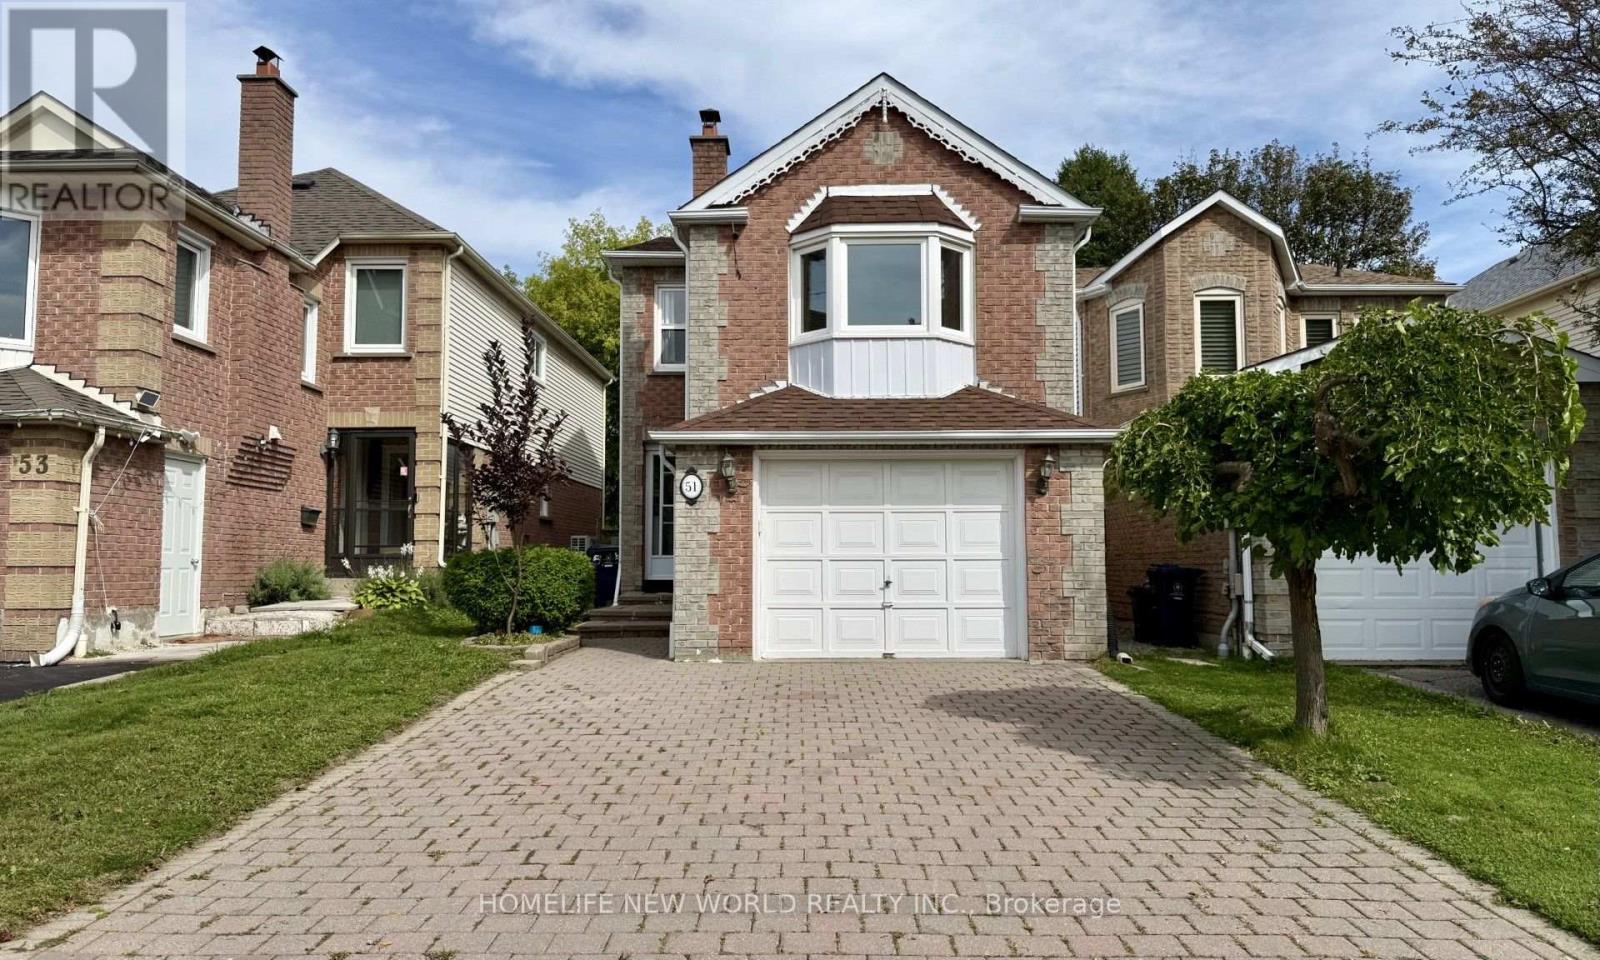
Welcome to this beautifully maintained detached home in the highly sought-after Milliken community! Bright, spacious, and inviting, this home offers a warm and comfortable setting for family living, featuring hardwood flooring throughout, a generous and functional layout, and an expansive family room with a beautiful bay window that fills the space with natural light. The home has been thoughtfully updated over the years, including the roof, windows, flooring, air conditioning and heating systems. The finished basement features a separate entrance, two bedrooms, a kitchen, a 3-piece bathroom, and new vinyl flooring, offering excellent flexibility for extended family and additional living needs. Step outside to the new oversized deck, perfect for summer gatherings or simply relaxing with family and friends. Ideally situated close to parks, schools, public transit, plazas, restaurants and banks, with Pacific Mall, supermarkets and the GO Train just a few minutes' drive away. Enjoy the best of comfortable family living in a vibrant, established community with everyday amenities right at your doorstep. Don't miss this wonderful opportunity. (id:15069)