
7283 Bread Fruit Lane Mississauga, Ontario L5N 8H6

5 Bedroom
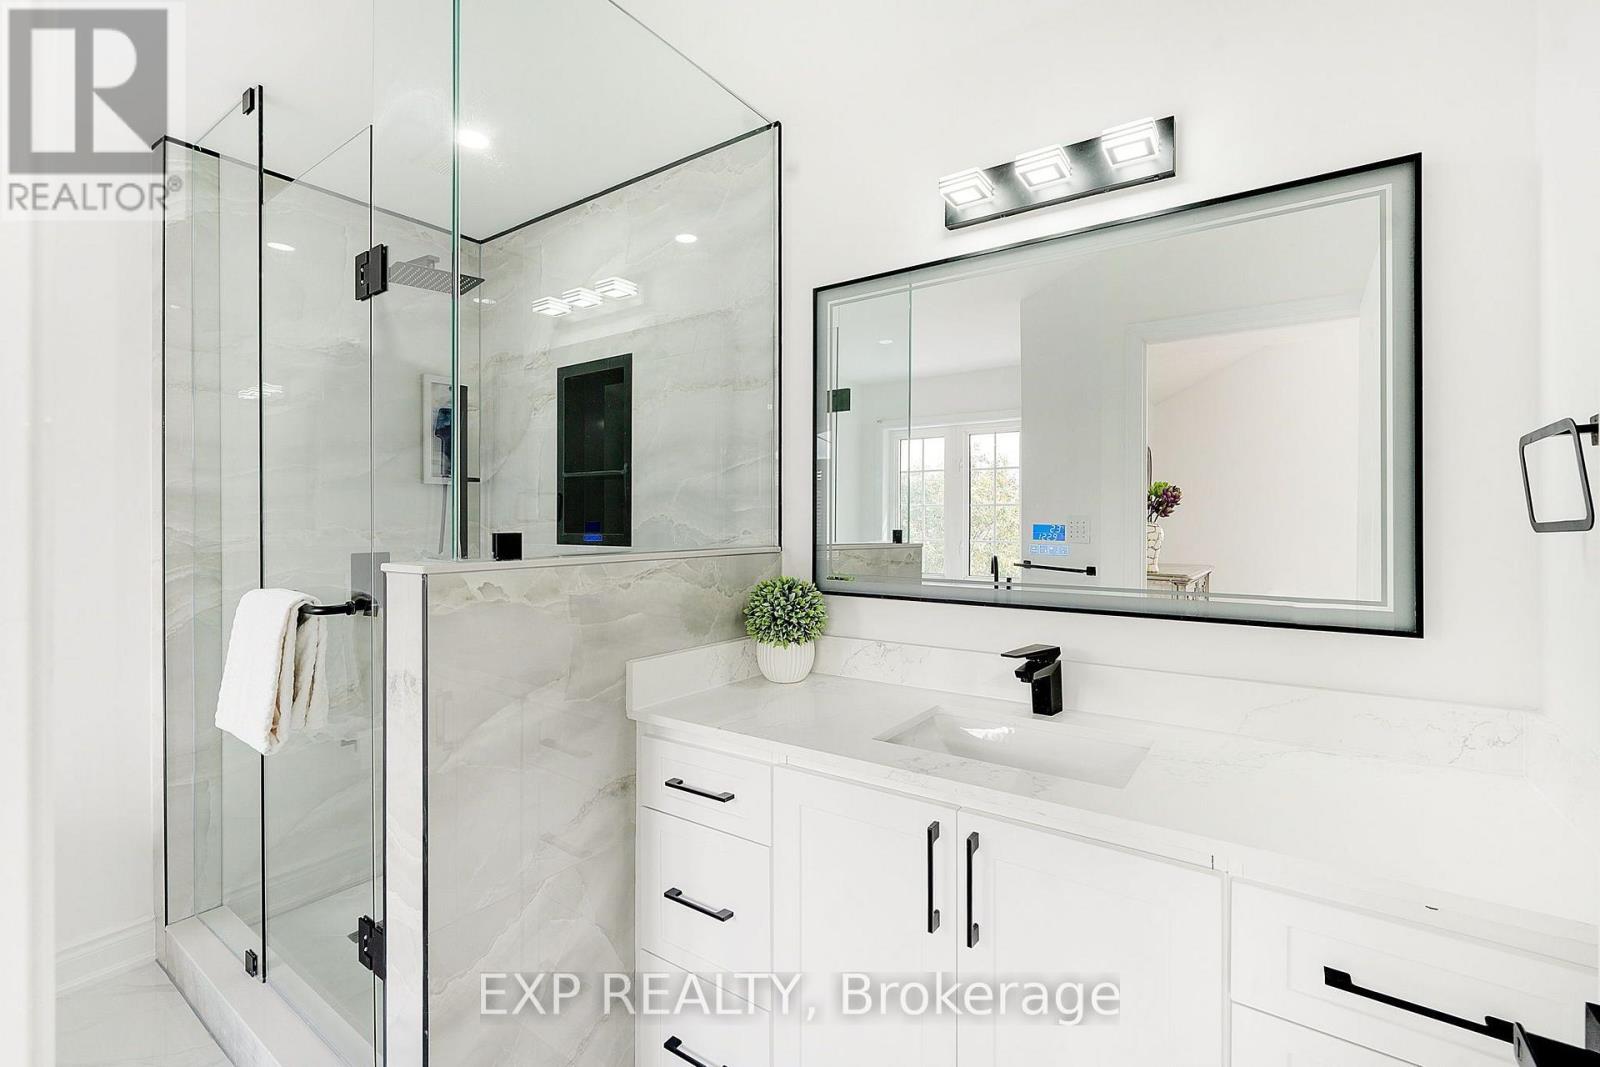
4 Bathroom
1,500 - 2,000 sqft
Fireplace
Central Air Conditioning
Forced Air
$1,189,000
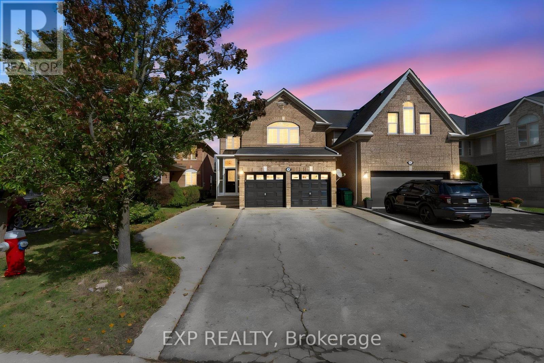
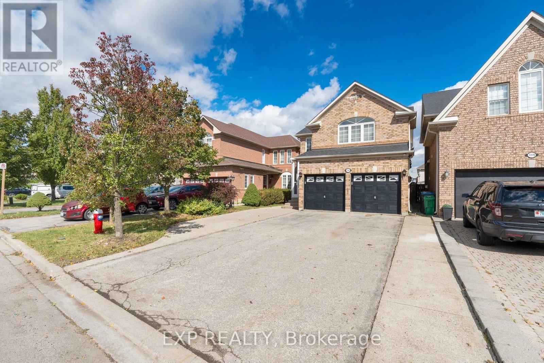
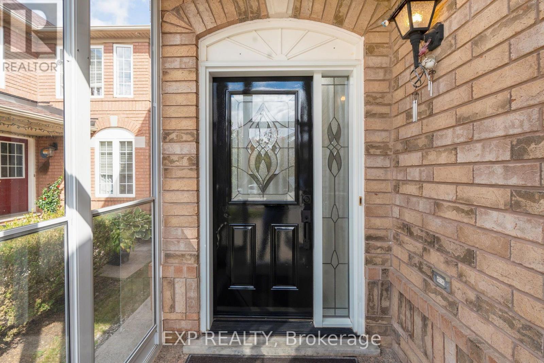
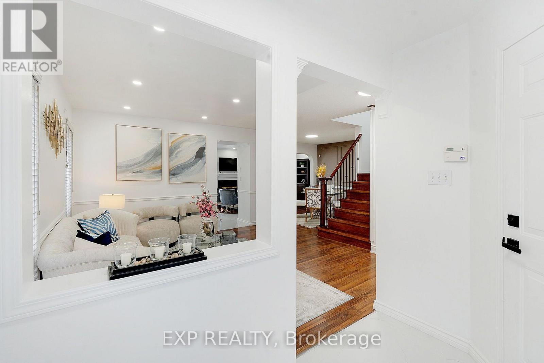
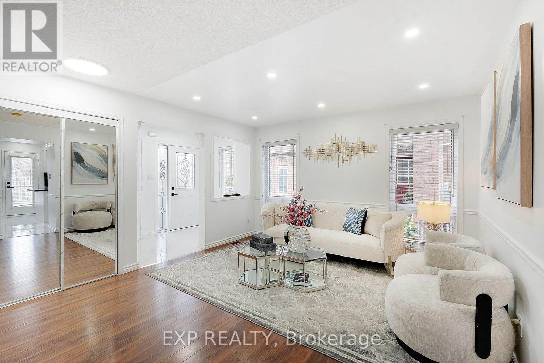
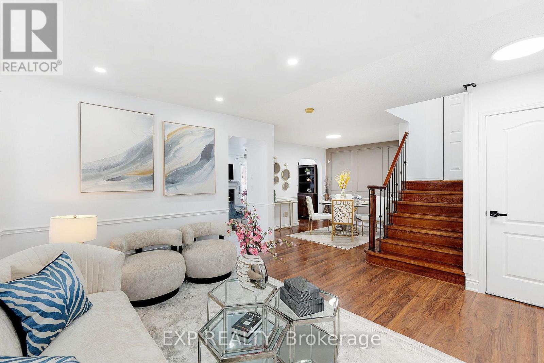
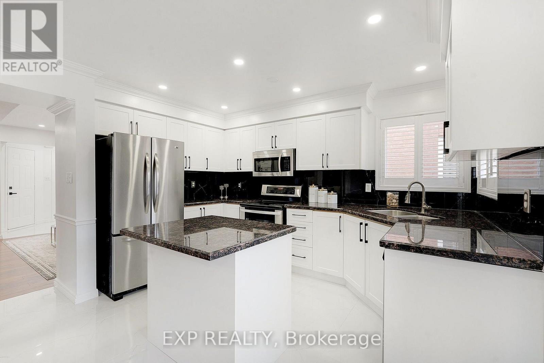
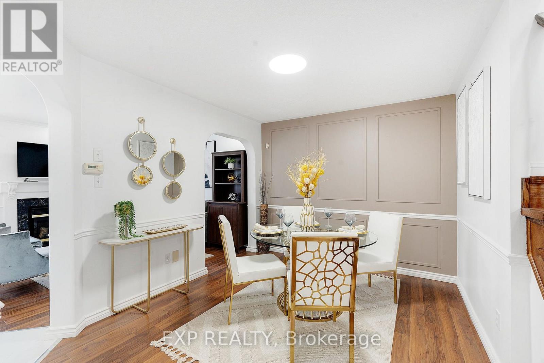
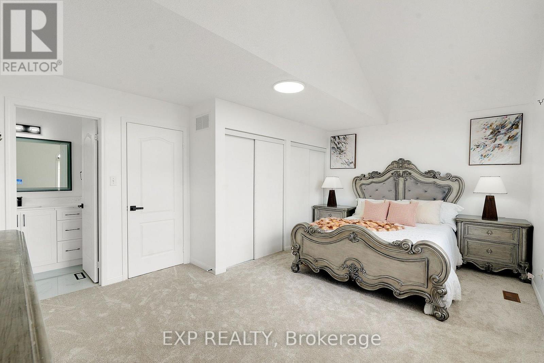
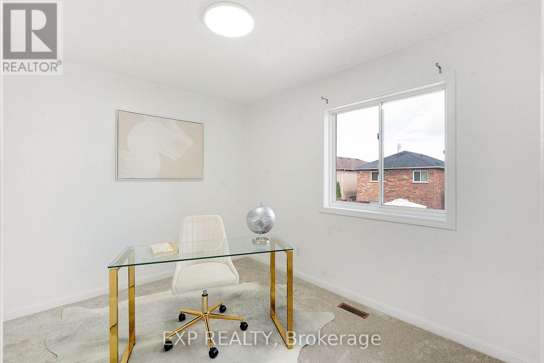
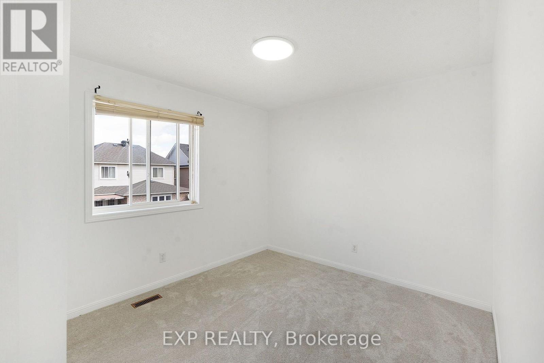
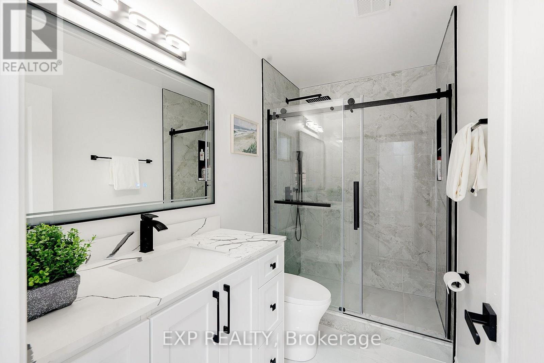
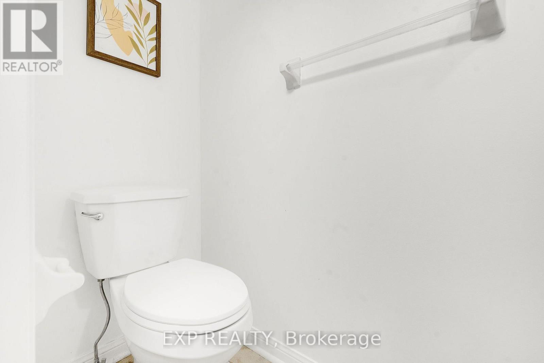
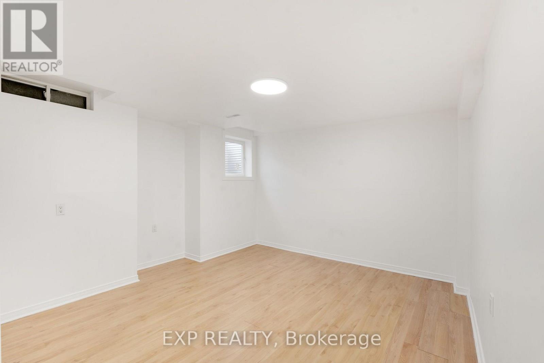
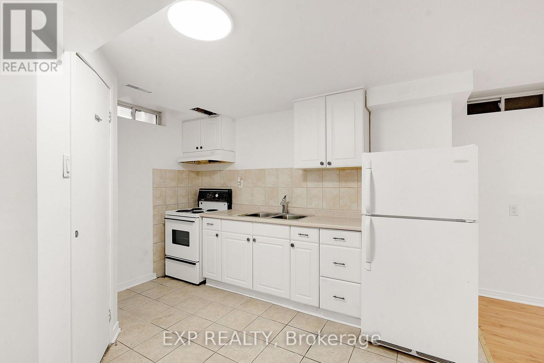
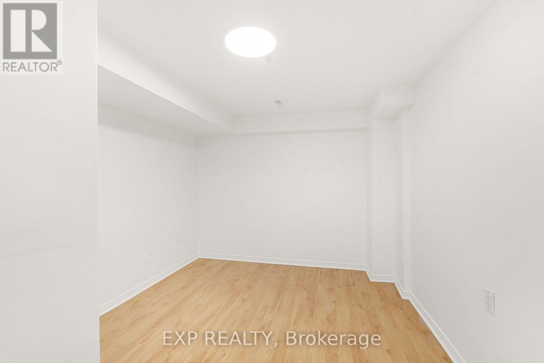
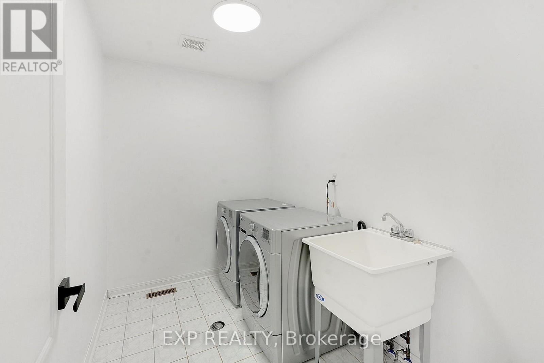
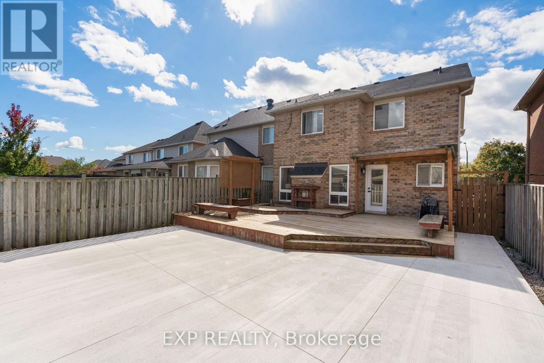
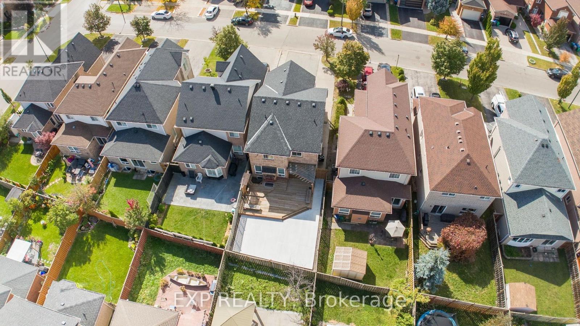
Welcome to 7283 Bread Fruit Lane! Beautifully renovated & move-in ready with over $75K spent on renovations. Featuring a well laid out kitchen with granite counters, backsplash, centre island & breakfast bar overlooking the family room, with walkout to an oversized 2-tier deck & fenced yard. Spacious primary bedroom offers vaulted ceiling, His & Hers closets & 4-pc ensuite. Convenient 2nd-floor laundry, fully renovated bathrooms, new carpet, fresh paint, pot lights & hardwood stairs. Finished basement in-law suite features kitchenette, living area, bedroom & separate laundry. Roof (2022), A/C (2023), direct garage access & parking for up to 6 vehicles-one of the largest parking areas on the lane. A beautifully maintained family home you don't want to miss! (id:15069)
Open House
This property has open houses!
October
10
Saturday
Starts at:
12:00 pm
Ends at:2:00 pm
October
11
Sunday
Starts at:
12:00 pm
Ends at:2:00 pm
Property Details
| MLS® Number | W13868940 |
| Property Type | Single Family |
| Community Name | Lisgar |
| Amenities Near By | Park, Public Transit, Schools |
| Community Features | Community Centre |
| Equipment Type | Water Heater |
| Features | In-law Suite |
| Parking Space Total | 6 |
| Rental Equipment Type | Water Heater |
Building
| Bathroom Total | 4 |
| Bedrooms Above Ground | 4 |
| Bedrooms Below Ground | 1 |
| Bedrooms Total | 5 |
| Age | 16 To 30 Years |
| Appliances | Dishwasher, Dryer, Stove, Two Washers, Window Coverings, Refrigerator |
| Basement Development | Finished |
| Basement Type | N/a (finished) |
| Construction Style Attachment | Detached |
| Cooling Type | Central Air Conditioning |
| Exterior Finish | Brick |
| Fireplace Present | Yes |
| Flooring Type | Laminate, Ceramic, Carpeted |
| Foundation Type | Concrete |
| Half Bath Total | 1 |
| Heating Fuel | Natural Gas |
| Heating Type | Forced Air |
| Stories Total | 2 |
| Size Interior | 1,500 - 2,000 Sqft |
| Type | House |
| Utility Water | Municipal Water |
Parking
| Attached Garage | |
| Garage |
Land
| Acreage | No |
| Fence Type | Fenced Yard |
| Land Amenities | Park, Public Transit, Schools |
| Sewer | Sanitary Sewer |
| Size Depth | 108 Ft ,1 In |
| Size Frontage | 32 Ft ,2 In |
| Size Irregular | 32.2 X 108.1 Ft ; Irregular As Per Survey |
| Size Total Text | 32.2 X 108.1 Ft ; Irregular As Per Survey |
| Zoning Description | Residential |
Rooms
| Level | Type | Length | Width | Dimensions |
|---|---|---|---|---|
| Second Level | Primary Bedroom | 5.49 m | 3.96 m | 5.49 m x 3.96 m |
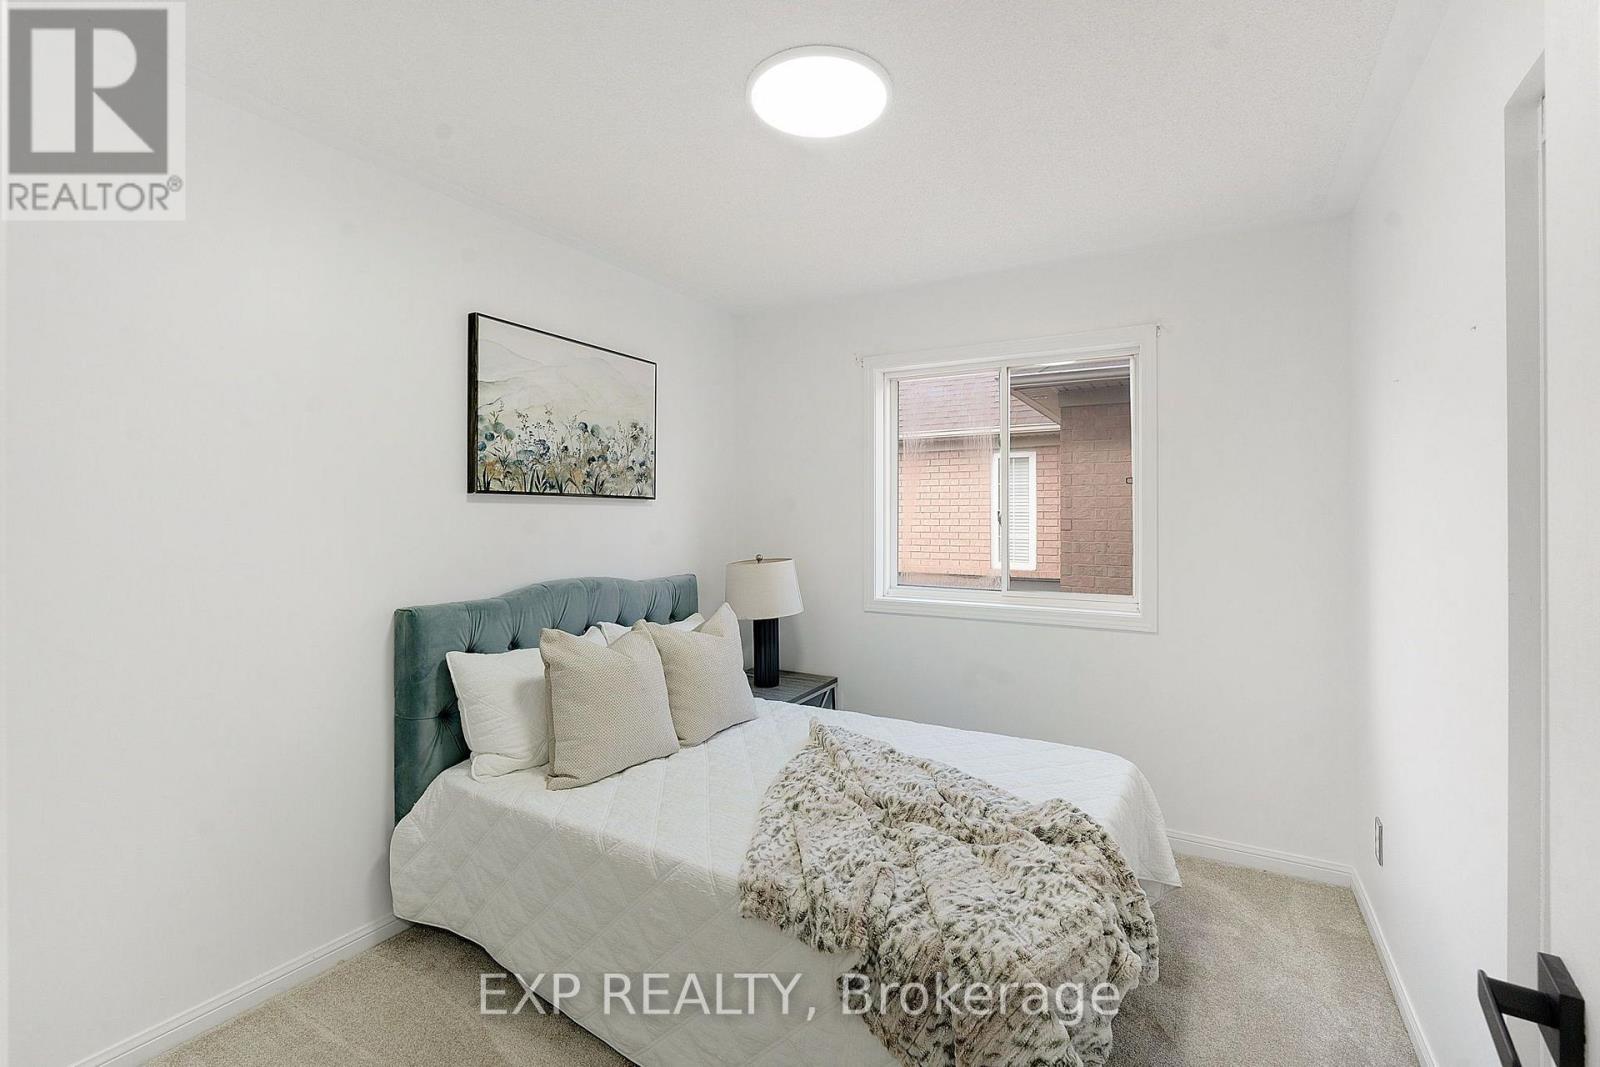
| Second Level | Bedroom 2 | 3.15 m | 2.74 m | 3.15 m x 2.74 m |
| Second Level | Bedroom 3 | 3.45 m | 2.74 m | 3.45 m x 2.74 m |
| Second Level | Bedroom 4 | 3.05 m | 3.05 m | 3.05 m x 3.05 m |
| Basement | Living Room | 3.63 m | 3.43 m | 3.63 m x 3.43 m |
| Basement | Kitchen | 3.51 m | 2.64 m | 3.51 m x 2.64 m |
| Basement | Laundry Room | 3.25 m | 1.19 m | 3.25 m x 1.19 m |
| Basement | Bedroom 5 | 3.66 m | 2.97 m | 3.66 m x 2.97 m |
| Ground Level | Living Room | 3.96 m | 3.96 m | 3.96 m x 3.96 m |
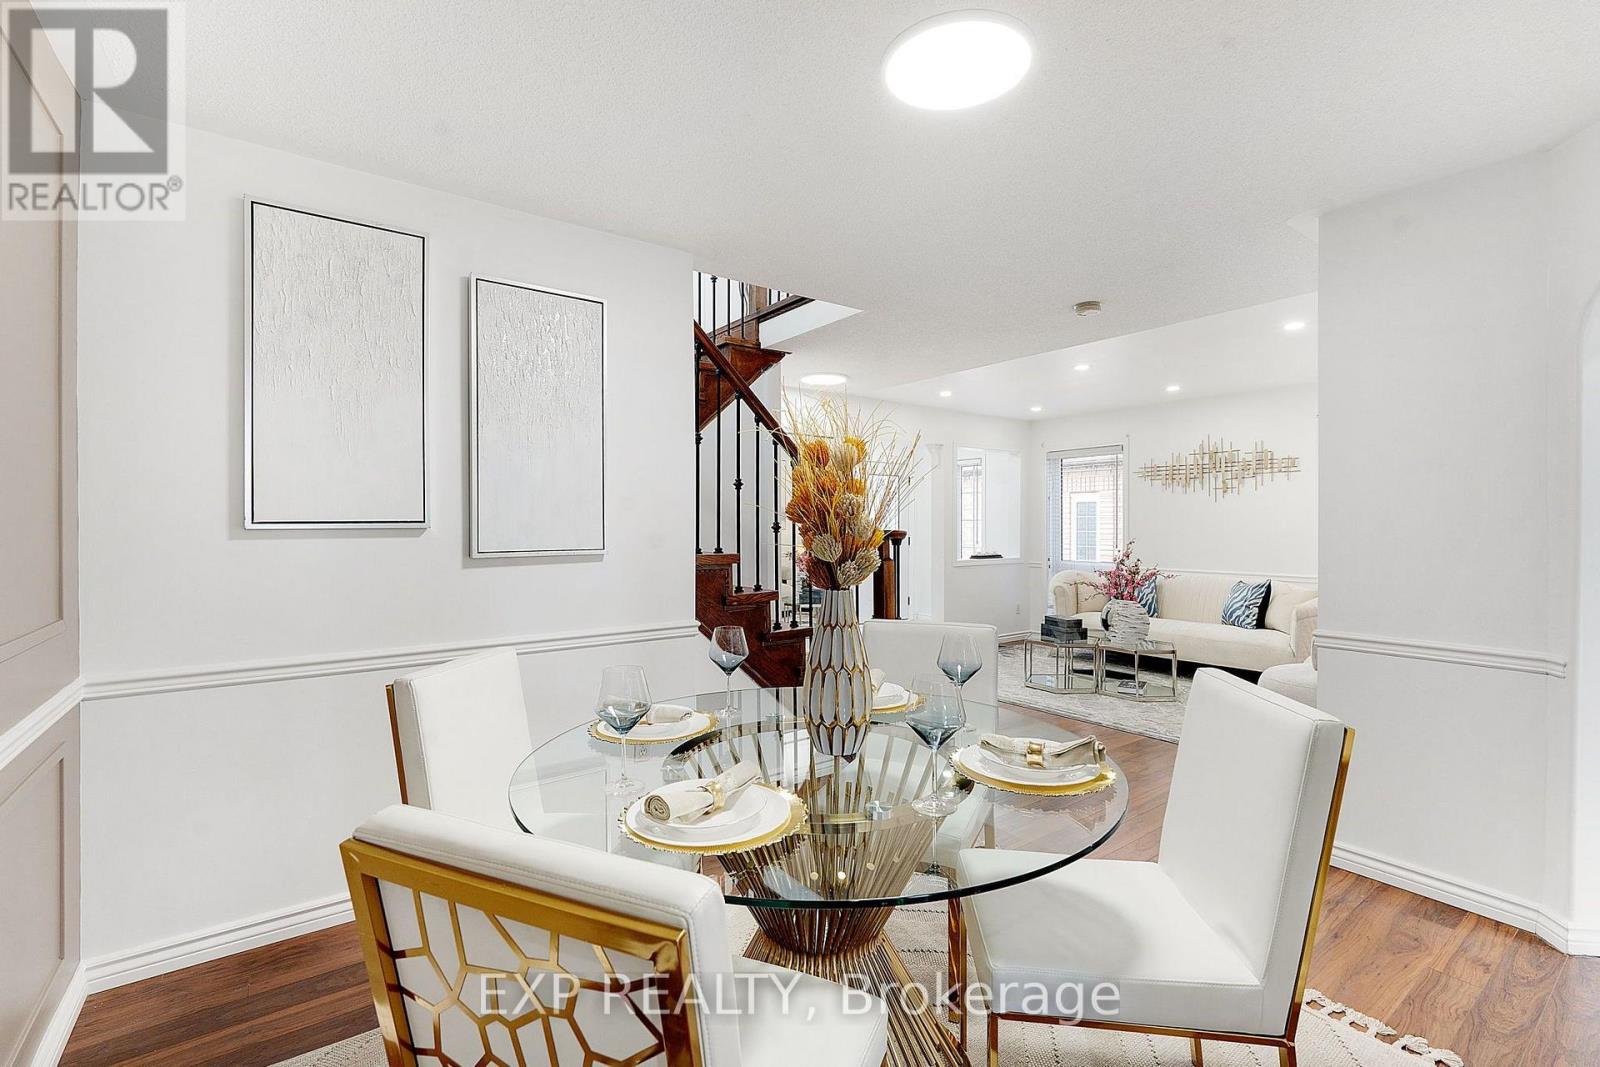
| Ground Level | Dining Room | 3.66 m | 3.05 m | 3.66 m x 3.05 m |
| Ground Level | Family Room | 3.96 m | 3.51 m | 3.96 m x 3.51 m |
| Ground Level | Kitchen | 3.96 m | 3.35 m | 3.96 m x 3.35 m |
https://www.realtor.ca/real-estate/30372036/7283-bread-fruit-lane-mississauga-lisgar-lisgar
Contact Us
Contact us for more information

This REALTOR.ca listing content is owned and licensed by REALTOR® members of The Canadian Real Estate Association
The trademarks REALTOR®, REALTORS®, and the REALTOR® logo are controlled by The Canadian Real Estate Association (CREA) and identify real estate professionals who are members of CREA. The trademarks MLS®, Multiple Listing Service® and the associated logos are owned by The Canadian Real Estate Association (CREA) and identify the quality of services provided by real estate professionals who are members of CREA. The trademark DDF® is owned by The Canadian Real Estate Association (CREA) and identifies CREA's Data Distribution Facility (DDF®)
October 06 2026 09:03:51
Toronto Regional Real Estate Board
Exp Realty