
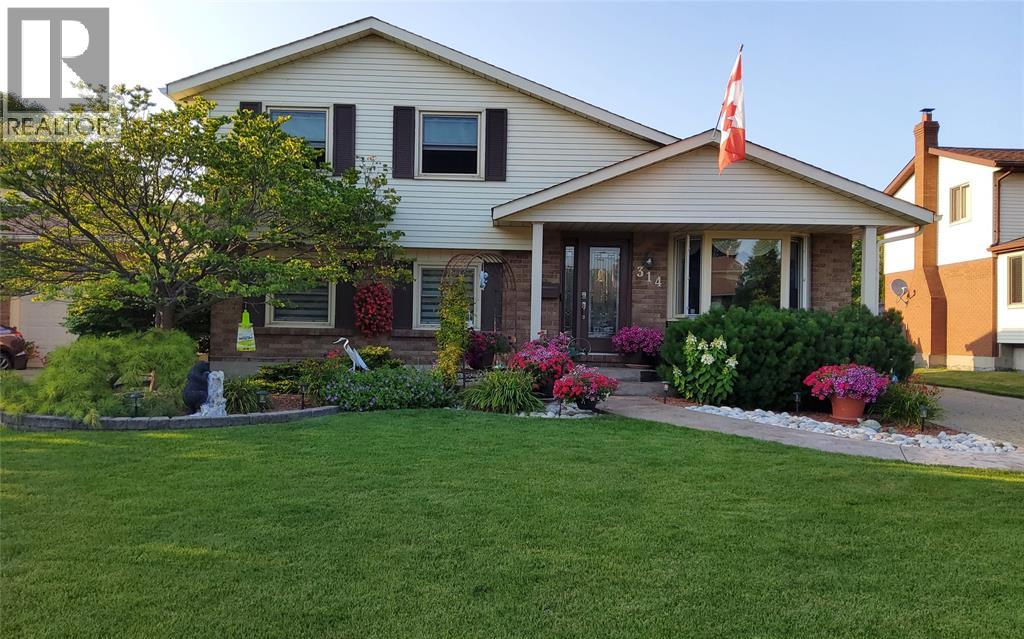
314 Oaklea Court Sarnia, Ontario N7S 5Z1

3 Bedroom
3 Bathroom
4 Level
Fireplace
Inground Pool
Central Air Conditioning
Floor Heat, Forced Air, Furnace
Landscaped
$599,900
Welcome to this exceptional 3-bedroom, 3-full-bathroom home tucked away on a quiet cul-de-sac in sought-after Sherwood Village. Thoughtfully designed for both everyday living and entertaining, this home offers the perfect blend of comfort, style, and versatility. The heart of the home is the recently updated chef’s kitchen, completed in 2024, offering an inviting space for cooking, gathering, and entertaining. Freshly painted interiors and updated flooring throughout add a modern, move-in-ready feel. The fully finished and self-contained basement granny suite provides incredible flexibility for multigenerational living, extended family, guests, or potential additional income. Complete with a separate entrance and gas fireplace, this private retreat offers both comfort and independence. A heated basement bathroom floor is an added touch of luxury. Step outside and discover your own private backyard oasis. The beautifully constructed 18' x 36' in-ground pool features elegant Roman ends and creates the ultimate setting for summer entertaining, relaxing, and making memories. The underground sprinkler system makes maintaining the grounds a breeze. Whether you're looking for a beautiful family home, space for multigenerational living, or the perfect place to entertain, this home delivers. (id:15069)
Property Details
| MLS® Number | 26024675 |
| Property Type | Single Family |
| Features | Cul-de-sac, Finished Driveway |
| Pool Type | Inground Pool |
Building
| Bathroom Total | 3 |
| Bedrooms Above Ground | 3 |
| Bedrooms Total | 3 |
| Appliances | Cooktop, Dishwasher, Dryer, Freezer, Microwave Range Hood Combo, Stove, Washer, Two Refrigerators |
| Architectural Style | 4 Level |
| Constructed Date | 1986 |
| Construction Style Attachment | Detached |
| Construction Style Split Level | Backsplit |
| Cooling Type | Central Air Conditioning |
| Exterior Finish | Aluminum/vinyl, Brick |
| Fireplace Fuel | Gas,gas |
| Fireplace Present | Yes |
| Fireplace Type | Insert,free Standing Metal |
| Flooring Type | Carpeted, Ceramic/porcelain, Cushion/lino/vinyl |
| Foundation Type | Concrete |
| Heating Fuel | Natural Gas |
| Heating Type | Floor Heat, Forced Air, Furnace |
Land
| Acreage | No |
| Landscape Features | Landscaped |
| Size Irregular | 55.26 X 143.07 / 0 Ac |
| Size Total Text | 55.26 X 143.07 / 0 Ac|0-0.25 Acre |
| Zoning Description | Res |
Rooms
| Level | Type | Length | Width | Dimensions |
|---|---|---|---|---|
| Second Level | 5pc Bathroom | Measurements not available | ||
| Second Level | Primary Bedroom | 17.53 x 10.30 | ||
| Second Level | Bedroom | 9.32 x 8.24 | ||
| Second Level | Bedroom | 9.09 x 10.70 | ||
| Basement | Other | 24.64 x 10.58 | ||
| Basement | 3pc Bathroom | Measurements not available | ||
| Lower Level | Laundry Room | 7.74 x 8.38 | ||
| Lower Level | Living Room | 22.52 x 17 | ||
| Lower Level | 3pc Bathroom | Measurements not available | ||
| Main Level | Dining Room | 10.91 x 17.18 | ||
| Main Level | Kitchen/dining Room | 19.09 x 13.43 |
https://www.realtor.ca/real-estate/30373174/314-oaklea-court-sarnia
Contact Us
Contact us for more information

This REALTOR.ca listing content is owned and licensed by REALTOR® members of The Canadian Real Estate Association
The trademarks REALTOR®, REALTORS®, and the REALTOR® logo are controlled by The Canadian Real Estate Association (CREA) and identify real estate professionals who are members of CREA. The trademarks MLS®, Multiple Listing Service® and the associated logos are owned by The Canadian Real Estate Association (CREA) and identify the quality of services provided by real estate professionals who are members of CREA. The trademark DDF® is owned by The Canadian Real Estate Association (CREA) and identifies CREA's Data Distribution Facility (DDF®)
October 07 2026 12:31:05
Sarnia-Lambton Association of REALTORS®
Initia Real Estate (Ontario) Ltd.