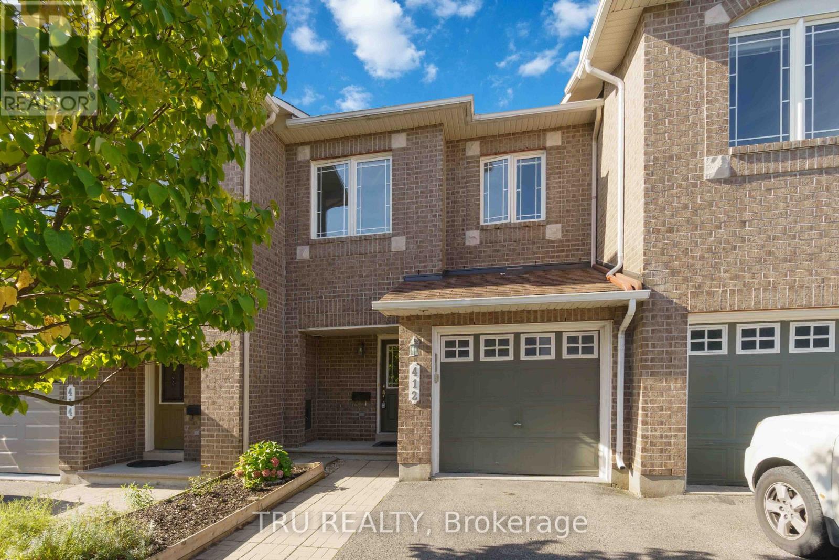
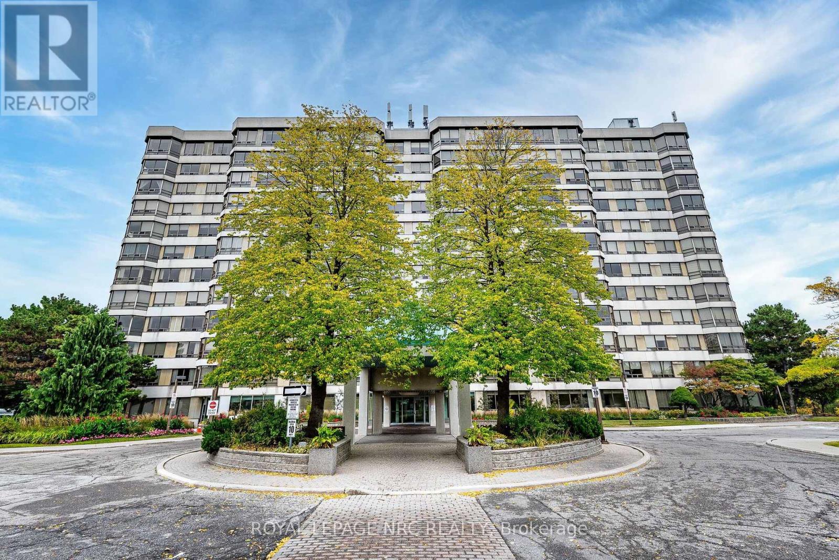
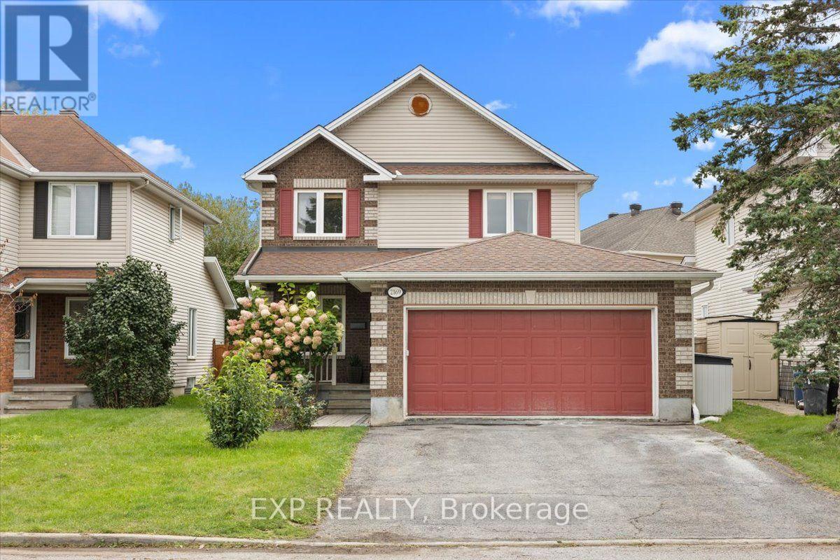
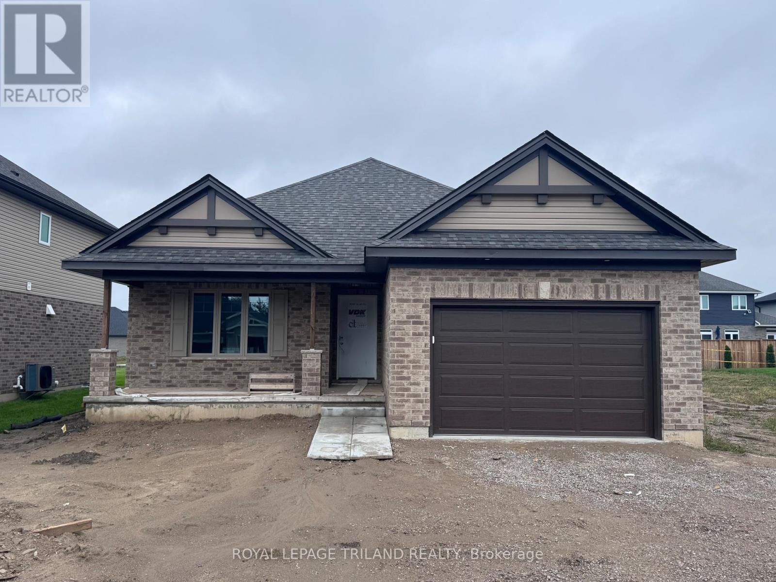
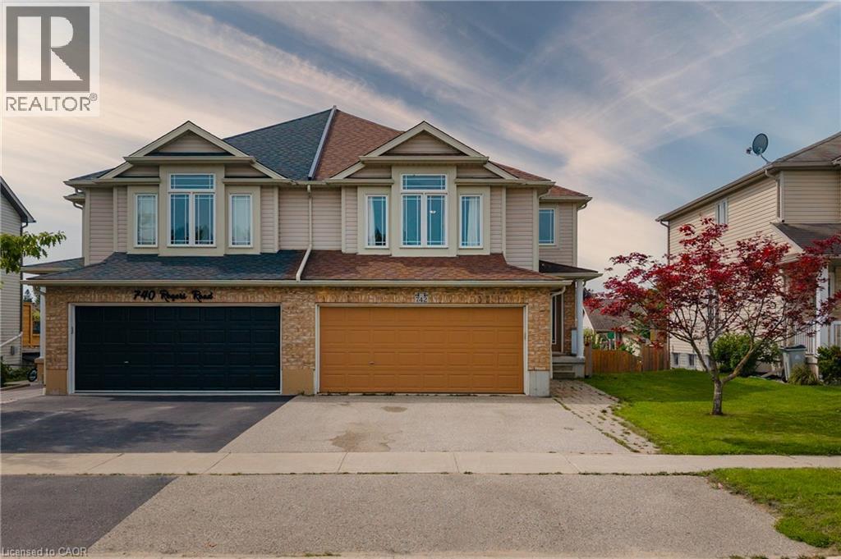
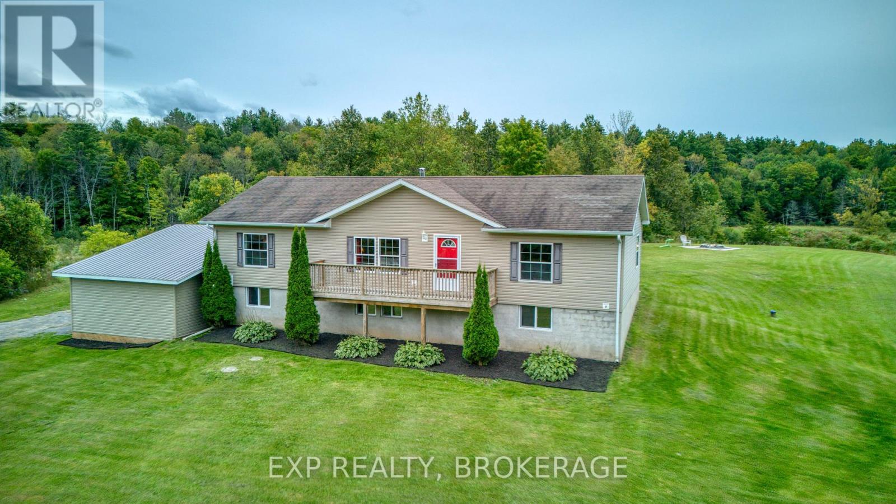
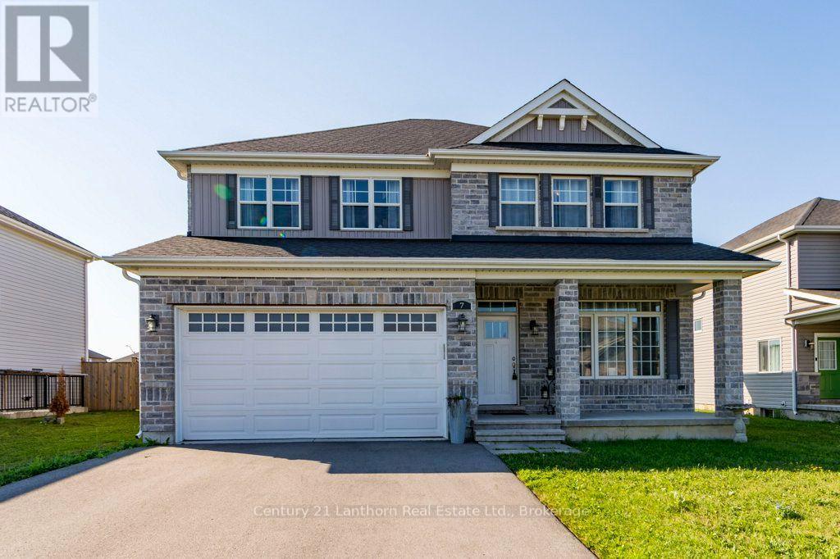
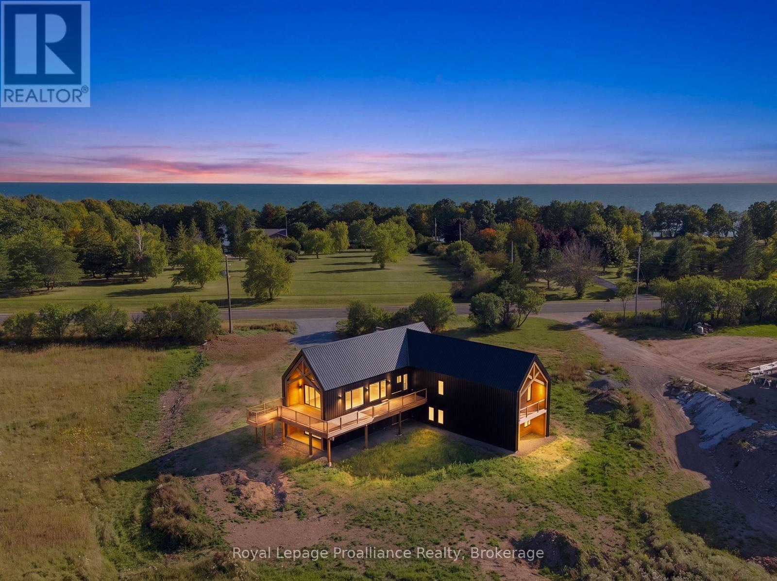
Custom-built estate home, offering approximately 2,000 square feet of custom-designed living space plus a full unfinished basement with rough-in plumbing for a future 3-piece bathroom. Built in 2014, it features 3 spacious bedrooms plus a office. The custom designed showcases hardwood and ceramic flooring throughout, soaring 9-foot ceilings, and a stunning 11-foot 6-inch cathedral ceiling in the great room. A natural gas fireplace creates a warm focal point, while the hardwood staircase with custom wood handrails adds timeless elegance. The master suite has both a his closet and a custom walk-in closet for her, with a luxurious 4-piece ensuite with a relaxing Jacuzzi tub. A main-floor bathroom and a large main-floor laundry room.This home has central air conditioning, a high-efficiency natural gas furnace, natural gas hot water heater, and natural gas dryer. The attached three-bay garage is fully insulated (R20), a remarkable 14-foot ceiling, and is heated by its own high-efficiency natural gas furnace-perfect for 3 vehicles. On a private woodland estate lot of just under 3 acres, this property offers the perfect balance of rural tranquility and city convenience. Enjoy the 33' x 18' above-ground pool, perennial gardens and the peaceful setting of a quiet street with no through traffic. High-speed fiber optic service is available.Located just 5 minutes from Orillia, 1 minute and 20 seconds from Highway 11, and only 3 minutes from public access to beautiful Lake Couching. Some photos have been digitally decluttered to remove personal belongings and clutter. No structural or permanent features have been altered. *For Additional Property Details Click The Brochure Icon Below* (id:15069)
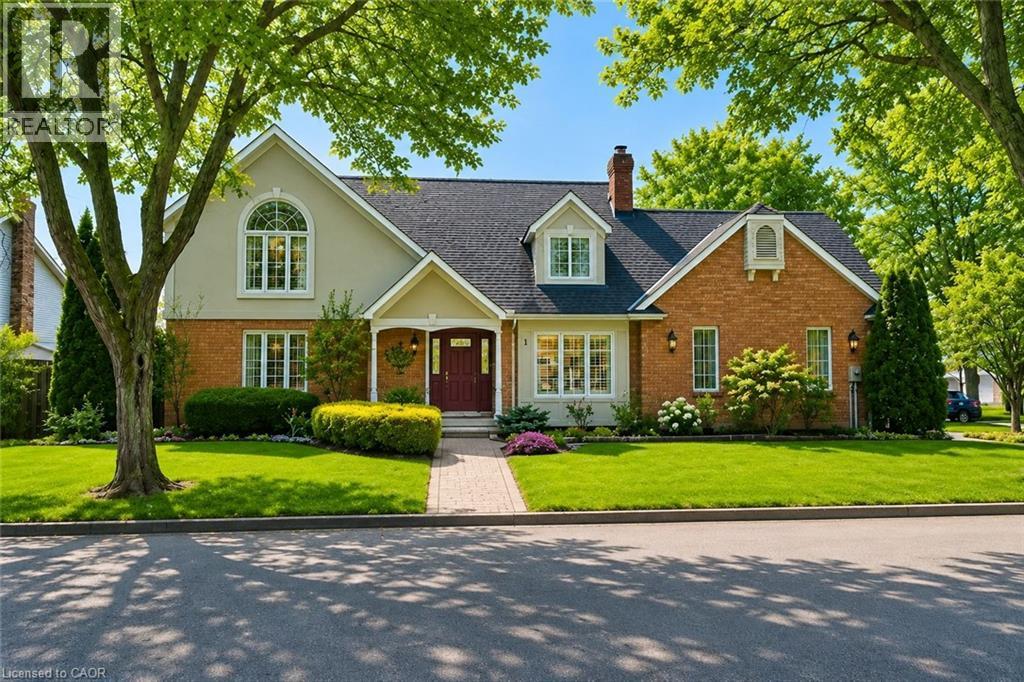
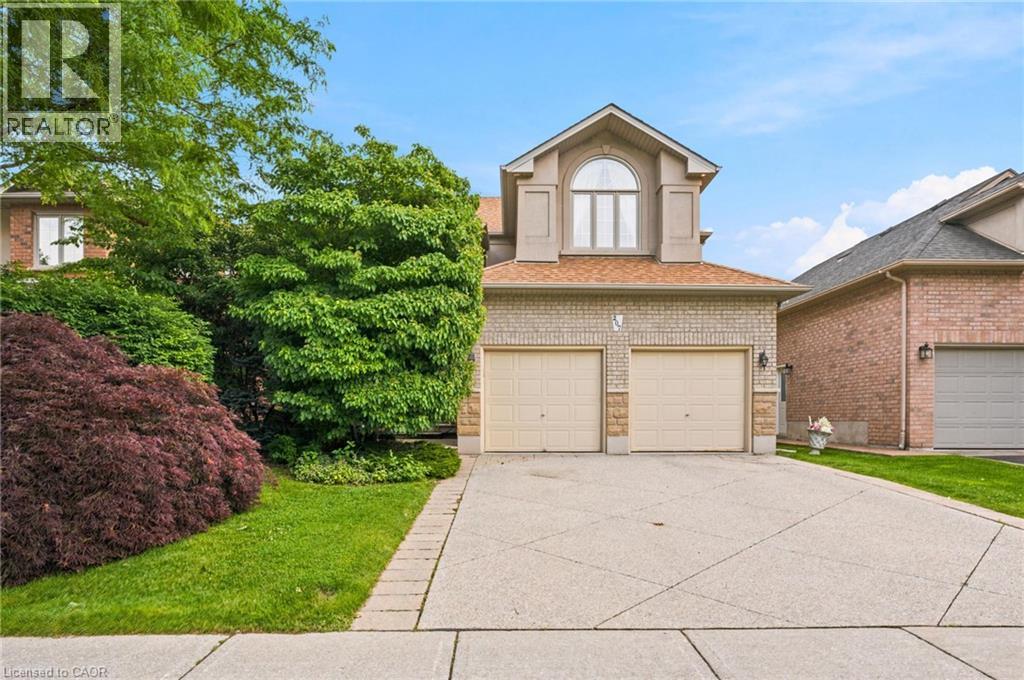
Welcome to this beautifully maintained executive home, where timeless style, thoughtful design & exceptional functionality come together in a sought-after family-friendly neighbourhood. Surrounded by lush landscaped gardens & ideally located near parks, schools, highways & everyday amenities, this impressive home offers over 3,300 sq ft of finished living space. The inviting main level features elegant formal living & dining rooms, convenient main-floor laundry & a stunning family room with soaring vaulted ceilings & dramatic two-storey windows filling the space with natural light. The spacious eat-in kitchen is designed for both everyday living & entertaining, featuring abundant cabinetry, built-in cooktop, custom tile backsplash & a generous granite-topped centre island. Upstairs offers 3 spacious bedrooms, including an oversized primary retreat with walk-in closet & private ensuite, plus a beautifully appointed main bathroom with soaker tub & separate walk-in shower. The fully finished lower level provides exceptional versatility with a large rec room, additional bedroom space, office, den, bathroom & plenty of storage, all finished with impressive attention to detail including rounded wall corners. Complete with a double-car garage with inside entry, beautiful landscaping & wonderful curb appeal, this move-in-ready home offers the space, quality & location today’s families are looking for! (id:15069)
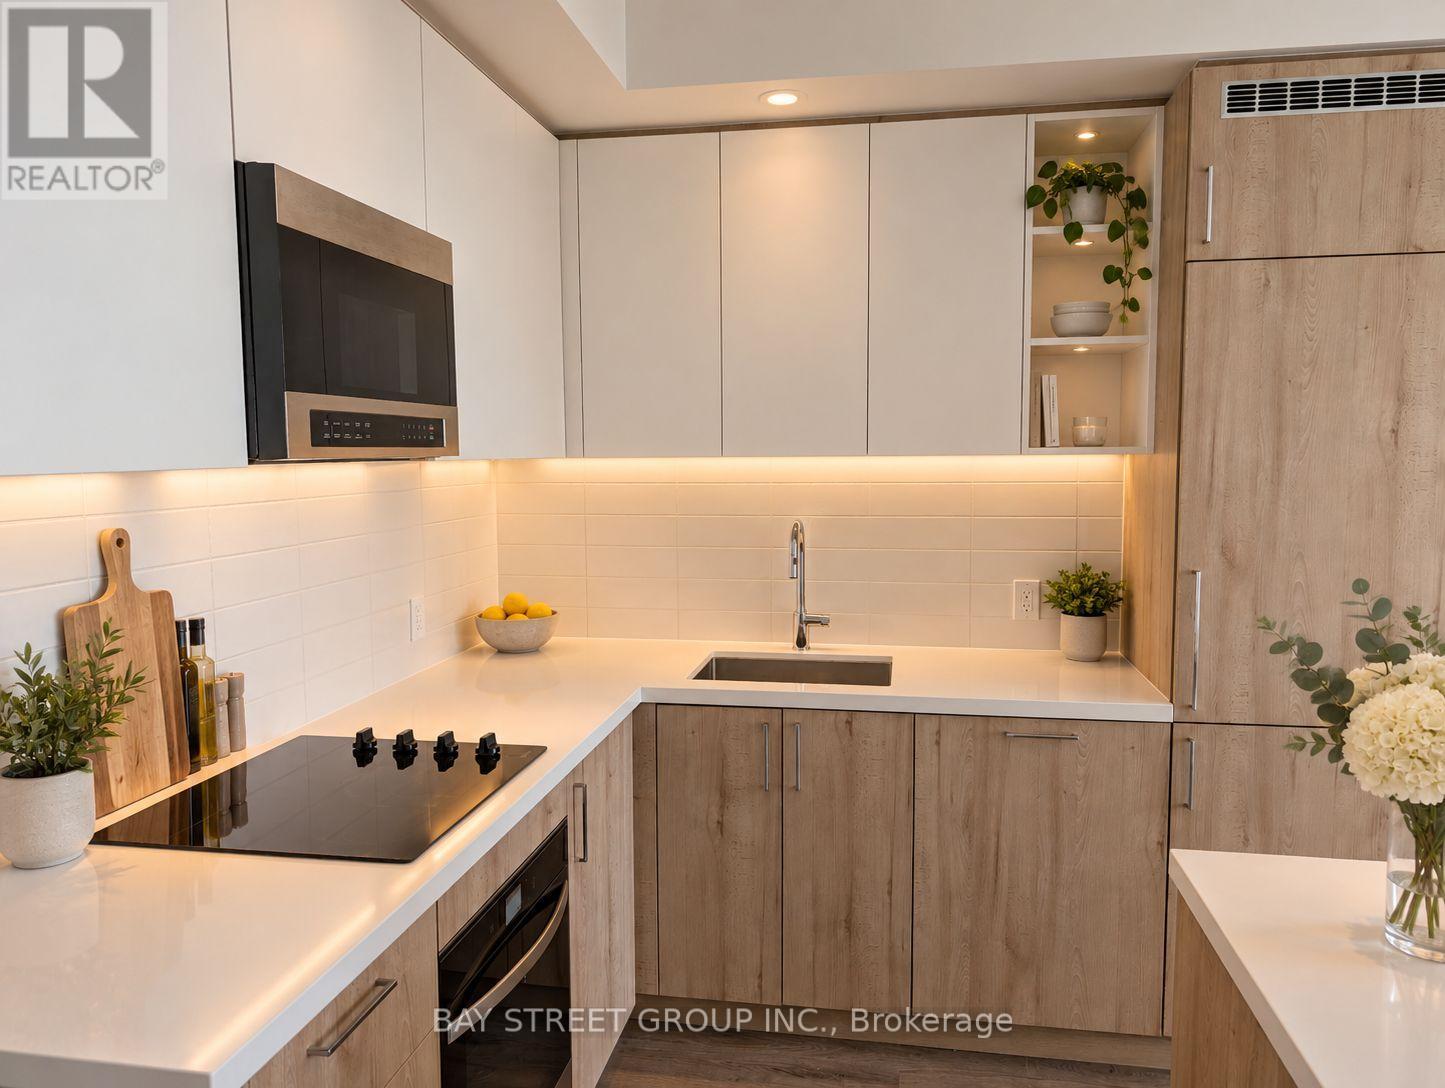
Brand New 2 Bed/2 Bath. Never Lived In. Assignment Sale. Fully Completed & Available for Immediate Occupancy. Originally purchased for $867K and includes premium upgrades throughout. Upgraded kitchen island provides extra counter and entertaining space, complemented by large windows and a massive 238 sq. ft. wraparound balcony. Parking & locker included. Amenities include an impressive oversized, fully equipped gym with everything you need - no outside gym membership required - plus an outdoor pool, cabanas & BBQ area, workstations, golf simulator, pool table and party room with private BBQ. Prime VMC location - steps to the subway, bus transit, 24/7 grocery, YMCA & library. Just 3 subway stops to York University, with Niagara University across the street. Surrounded by restaurants and everyday conveniences including Walmart, Mapletri Asian Supermarket, Costco & Cineplex. Lime e-scooters are available right outside the building, making it easy to get around VMC. (id:15069)
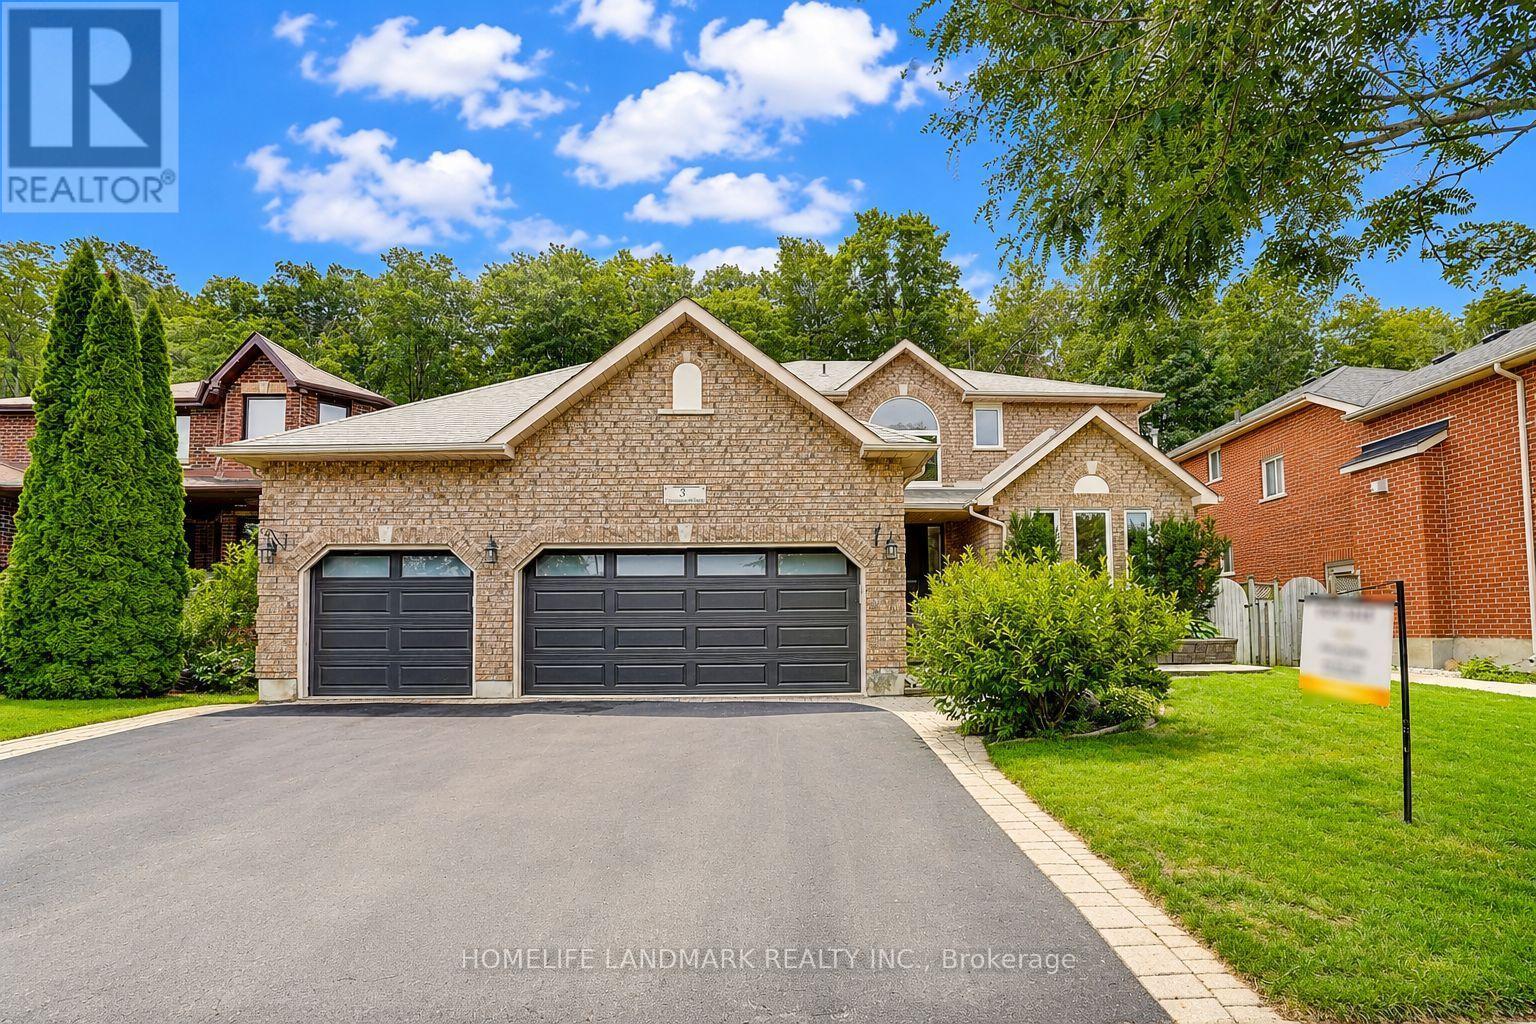
Welcome To 171 Thomas Phillips Dr - A Stunning, Move-In Ready 4-Bedroom Executive Home In The Highly Sought-After Community Of Rural Aurora! Beautifully Upgraded With Exceptional Attention To Detail. This Home Offers The Perfect Blend Of Style, Comfort & Functionality. Step Inside To A Bright, Open-Concept Main Floor Featuring Hardwood Floors, An Oak Staircase, California Shutters & Extensive Custom Millwork Including Wainscoting, Crown Moulding & A Striking Wood Feature Wall. The Inviting Living Room Features A Fireplace With Updated Tile Surround, While The Elegant Dining Room Showcases Custom Trim Work. A Separate Office With Custom Farm-Style Doors Is Perfect For Working From Home. The Gourmet Kitchen Is Designed To Impress With Extended Cabinetry, Quartz Counters, Stainless Steel Appliances & Spacious Breakfast Area - Perfect For Family Living & Entertaining! Upstairs Offers 4 Generous Bedrooms & Convenient 2nd-Floor Laundry. Retreat To The Impressive Primary Suite Featuring A Custom-Organized Walk-In Closet & Beautifully Updated 5-Pc Ensuite With New Vanity, Countertop, Mirrors & Shiplap Feature Wall. The Updated Main Bath Features A New Vanity, Countertop, Mirror & Wainscoting. Secondary Bedrooms Offer Custom Closet Doors & Organizers. Additional Upgrades Include An Updated Powder Room, Decorative Laundry Room Tile Wall, Utility Sink, Custom Window Treatments & Designer Finishes Throughout. Enjoy A Fully Fenced Backyard & Double-Car Garage. Fantastic Location Just Minutes To Parks, Shopping, Transit, Schools & Amenities, Including Dr. G.W. Williams S.S. This Is The Turn-Key Aurora Home You've Been Waiting For - Beautifully Finished, Meticulously Maintained & Truly A Must See! (id:15069)
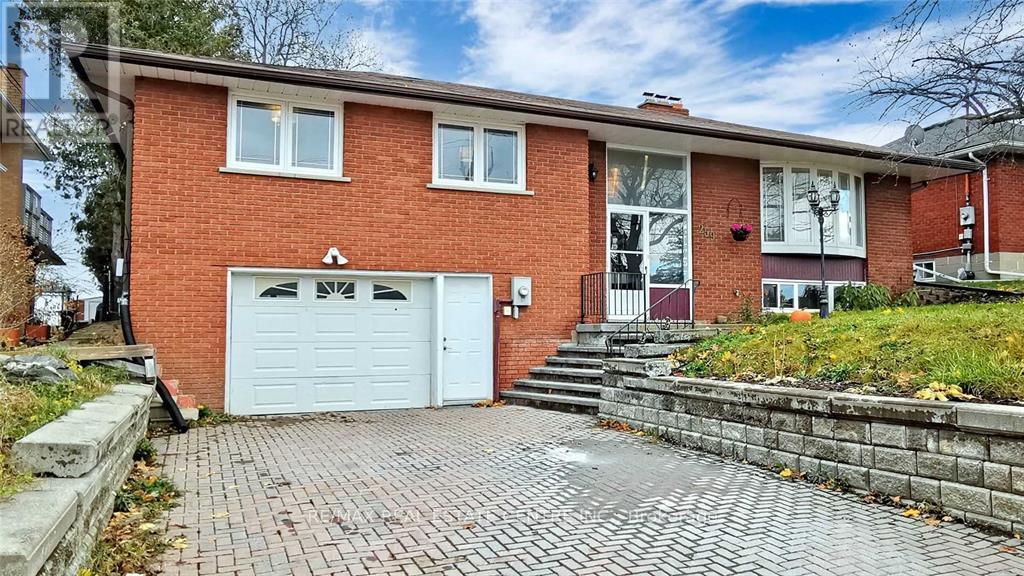
Rare 60 x 162-foot lot with exceptional future potential in the heart of Bradford! This inviting, detached raised bungalow offers 3+1 bedrooms, two full bathrooms and an outstanding combination of comfortable family living, multigenerational flexibility and long-term land value. This expansive 9720 square foot lot offers exciting possibilities for future severance or infill development. The bright, sun-drenched main level features generous windows, beautiful hardwood flooring and a seamless open-concept living, dining and kitchen layout designed for relaxed family living and effortless entertaining. The kitchen walks out to an expansive rear deck overlooking the sprawling, fully fenced backyard-an exceptional private retreat with abundant room for entertaining, gardening, recreation and future possibilities. Renovated in 2022, the versatile lower level was configured as a private one-bedroom basement apartment with its own kitchen, full bathroom and separate entrance, making it ideal for extended family, guests or adaptable multigenerational living. Valuable improvements include electrical service upgraded from 100 to 200 amps, a separate electrical panel serving the basement apartment and a convenient central-vacuum system configured for both levels. The highly desirable garage features a power-vented heater and practical workspace, creating a comfortable year-round setting for hobbies, tools and projects. Ideally located near Bradford GO, public transit, vibrant shopping and dining, and Highway 400. Water heater is a rental. An exceptional opportunity for discerning homebuyers, multigenerational families, savvy investors and visionary builders seeking a rare combination of home, land, location and possibility. (id:15069)
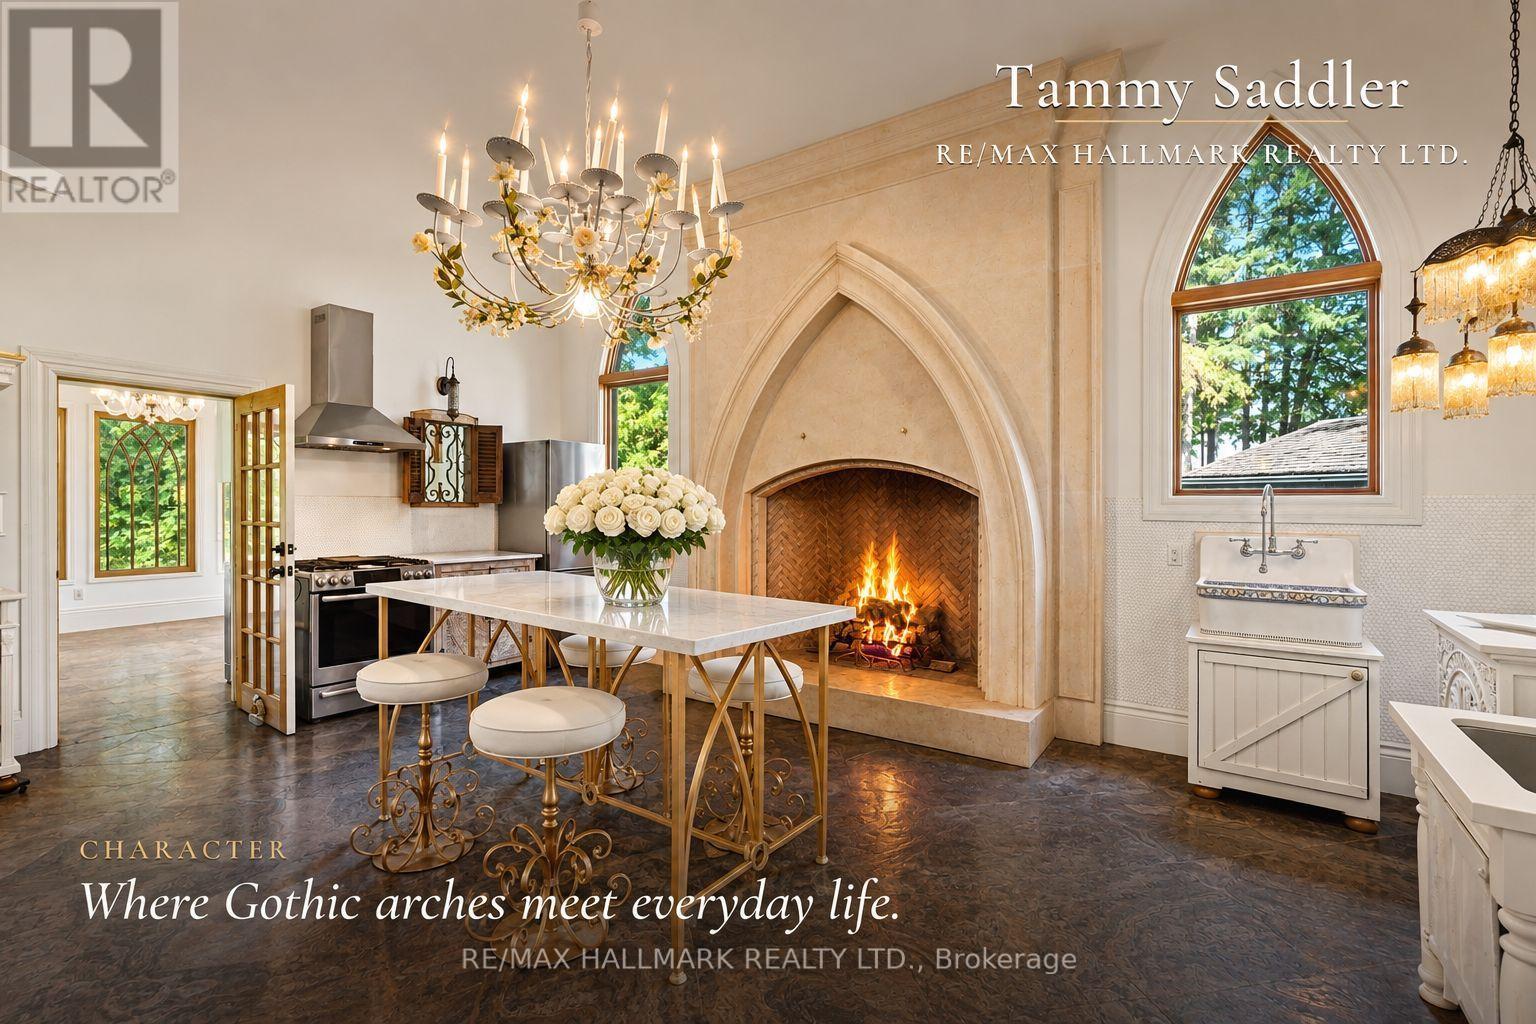
One of Rural King's most celebrated private estate, the famous King Road French Chateau. Known throughout the Laskay Community & beyond, 12994 Weston Road is a landmark custom built residence that has captivated admirers for years. Now, for the first time, this extraordinary home is ready for new ownership. Situated on a premium corner lot of 0.5 + acres in the prestigious Weston Road Corridor, one of the King township's most coveted addresses. This bespoke Custom Built 2012 French Country Chateau masterwork offers 4 bedrooms, 5 bathrooms, over 3,200 sq Ft of exquisitely crafted living space across three levels. Every detail was commissioned with absolute intention: Handcrafted customized doors and door frames (walnut) over $150,000 in doors with stained glass. "Owen Sound Buff Limestone" & "Walnut Hardwood" floors, floor to ceiling fireplace in kitchen, one of a kind, 27 foot ceiling in the grand kitchen, crown moldings & architectural millwork that simply cannot be replicated. The crown jewel: a museum quality custom fireplace in the grand entertaining kitchen, a six figure architectural centerpiece as much as function, as actual architectural artifacts intertwined throughout the home - copper fire screen and copper ventilation floor vents. Four custom wood burning gas fireplaces, including the primary suite, delivering warmth & timeless elegance that must be experienced in person, with stain glass ventilation to send the warmth through the home. Descent to the lower level & discover an extra large white porcelain custom private spa, a private wellness sanctuary of rare distinction that elevates daily living far beyond the ordinary. Outside, a saltwater pool is embraced by mature cedar gradians in full summer bloom. Permanent natural heritage protection ensure thus sanctuary is private forever. Well & septic. Intericet Brick Workmanship design on the exterior! Pool House with plumbing also a custom large shed with double doors access! (id:15069)
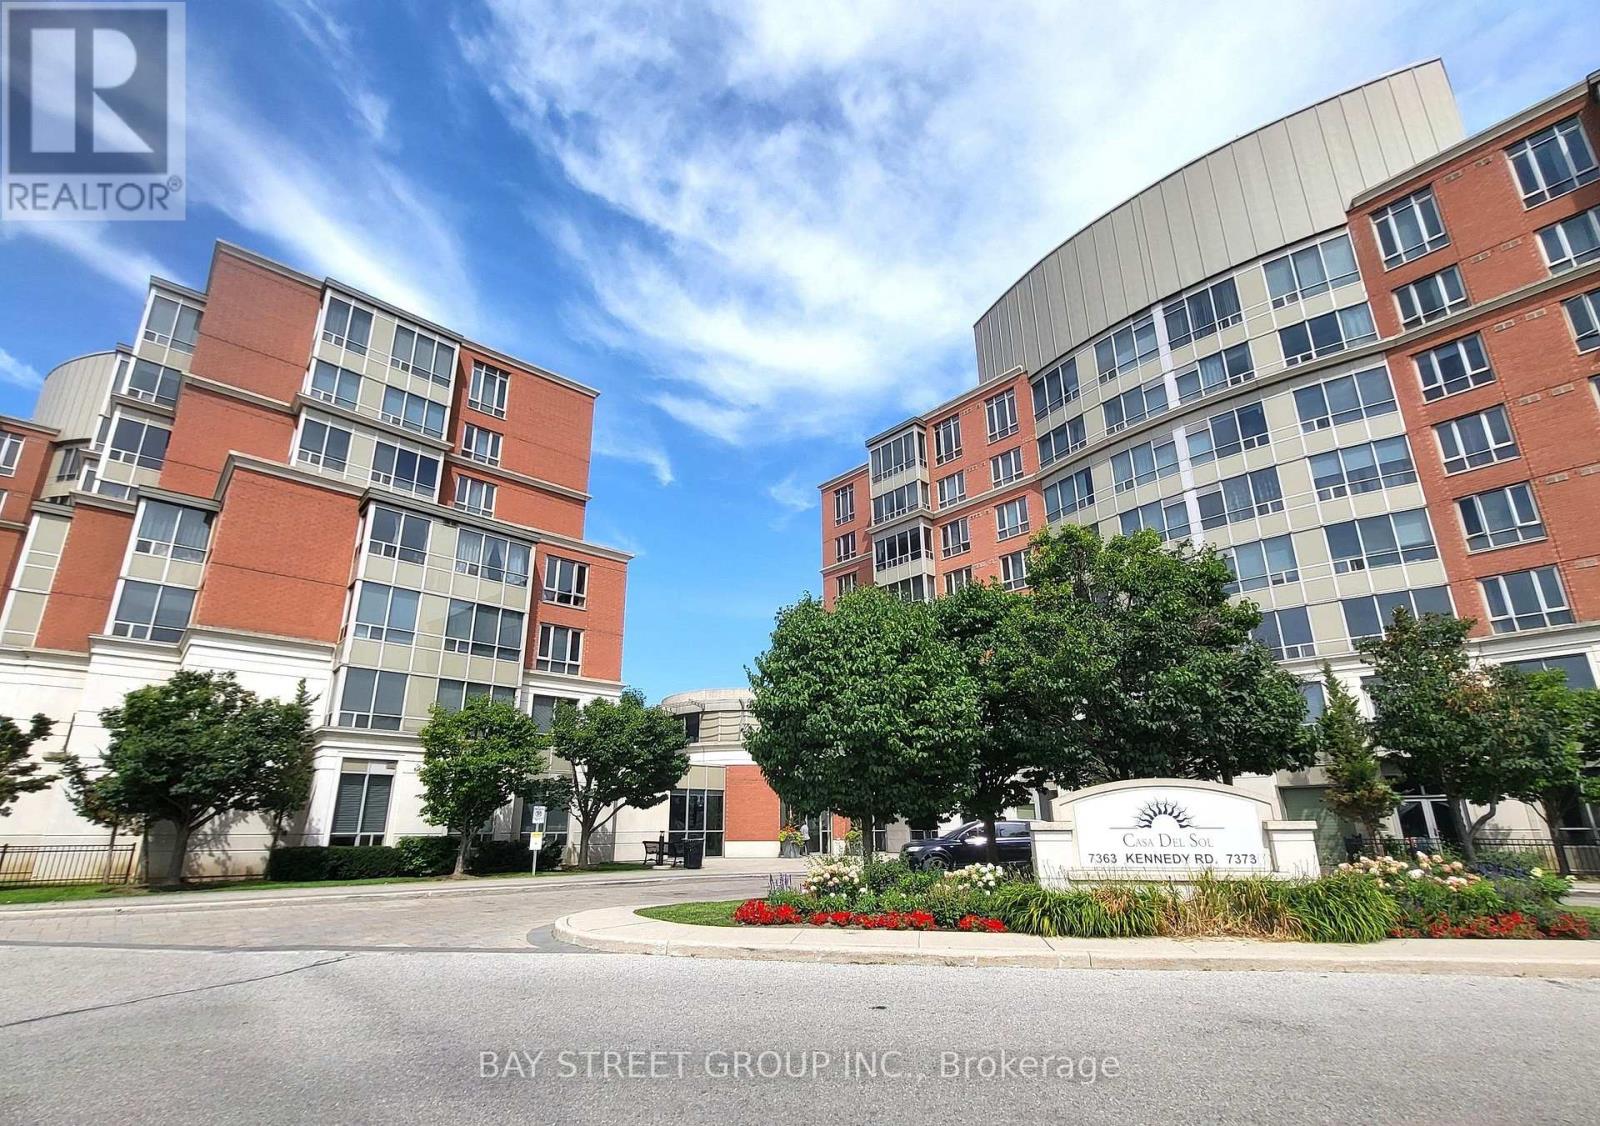
Location!!!! Luxury Condo- Casa Del Sol With Beautiful Sun-Filled Unit Located At The Corner Of Kennedy & Denison, Spacious 2 Bedroom & 2 Full Baths & Solarium (Can Be Converted Into 3rd Bedroom), Open concept kitchen with with granite countertops, two huge walk-in closet, and A 5-piece ensuite. Amenities including an indoor swimming pool and fully equipped gym. Convenient location!! Steps To Yrt/Ttc Bus, Supermarket, Restaurant, Shops, Banks & Food Court, Mins To 407, Ymca, Pacific Mall. Ideal For New Family Or Senior. One Parking & One Locker. Don't Miss! (id:15069)
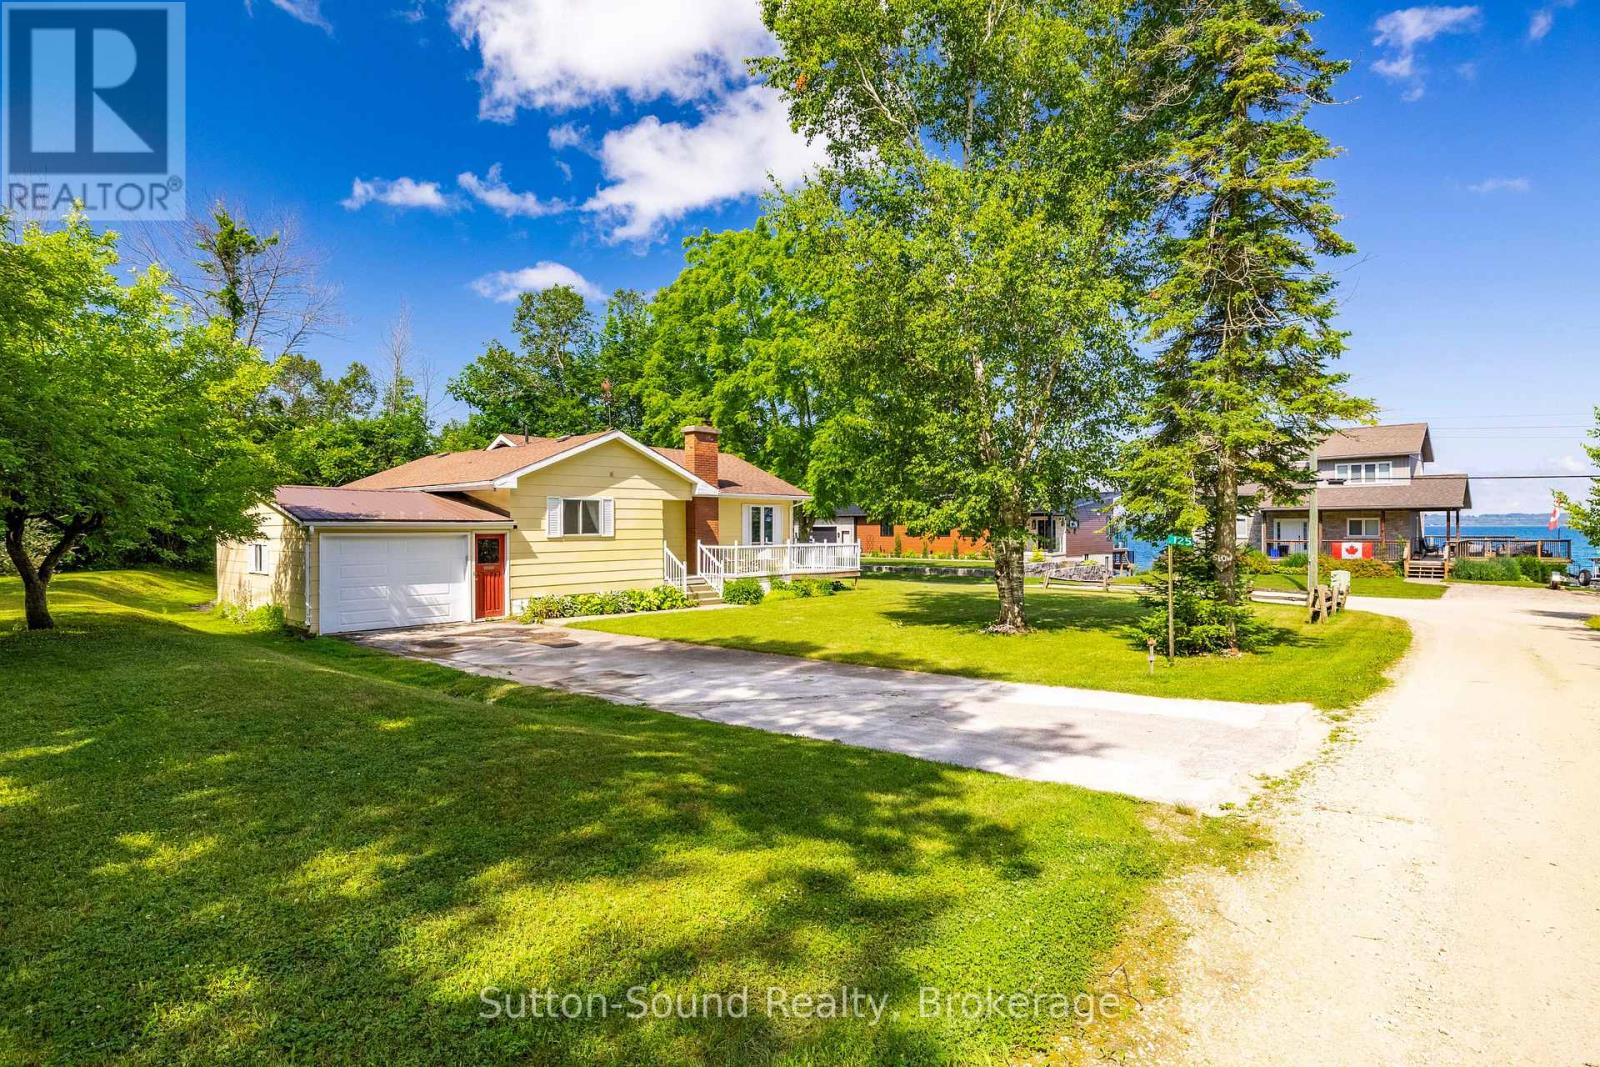
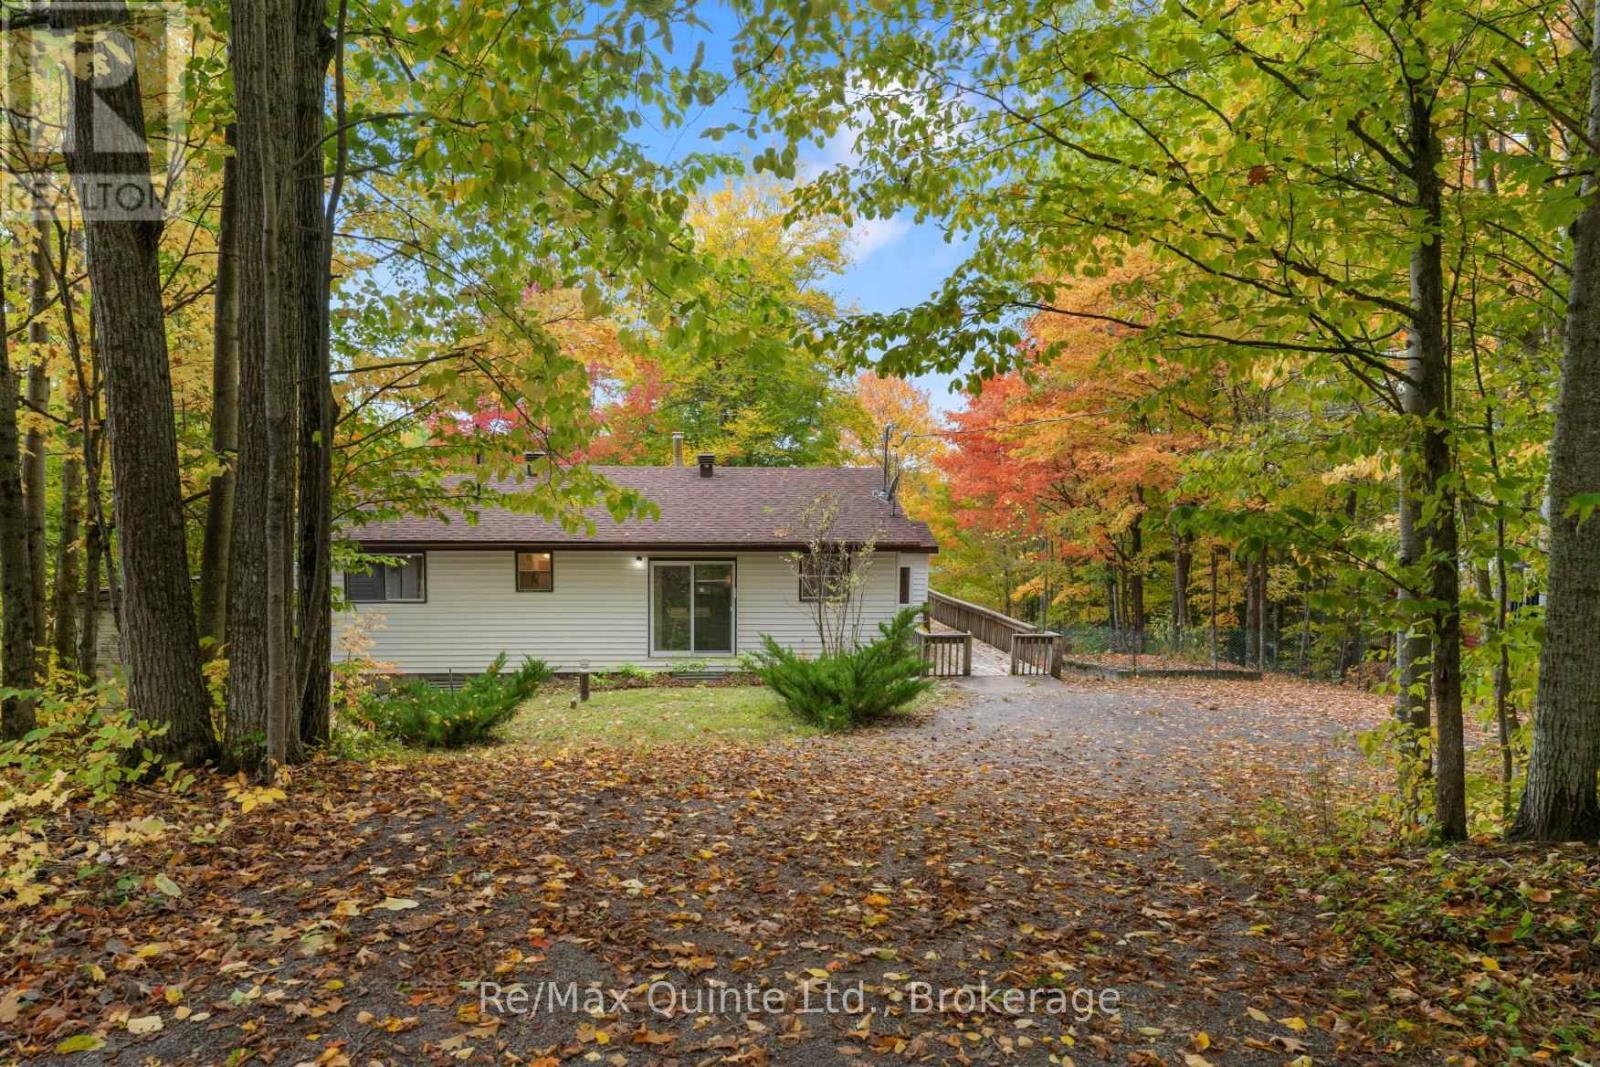
Quaint bungalow offering over 1,700 sq ft of finished living space - Nestled on a beautifully treed 2-acre lot along sought-after Paradise Bay Road in the Municipality of Meaford. This inviting 2-bedroom, 2-bathroom bungalow offers a rare blend of privacy, comfort, and proximity to the water-just a short 15-minute drive to Owen Sound. Surrounded by a serene, park-like setting with mature trees and fruiting apple trees, this property is a true retreat where birdsong fills the air and the gentle sound of the lake lapping at the shore is never far away. Enjoy an easy, peaceful stroll to a local community only beach - great for swimming, all within a friendly and welcoming community. Inside, the home showcases gorgeous hickory hardwood floors and warm pine tongue-and-groove ceilings that create a cozy, cottage-inspired feel throughout. Large windows flood the space with natural light, enhancing the seamless indoor-outdoor flow to a sunny deck-perfect for relaxing or entertaining while overlooking the expansive, flat lawn with plenty of space for gardening and outdoor enjoyment. The cozy farm-style kitchen adds charm and functionality, while the convenience of main-floor living is complemented by a new washer and dryer. The finished basement offers excellent versatility, featuring a self-contained suite with both internal and separate entrances. Complete with a newly tiled bathroom, kitchenette, and generous storage, it's ideal for extended family or guests. Additional highlights include a convenient attached garage, a detached garage/workshop, storage sheds for kayaks and outdoor gear, and ample parking. Located close to Coffin Ridge, Leith, and Ainslie Wood, this property combines peaceful country living with easy access to amenities and recreation. Whether you're seeking a full-time home or a weekend escape, this is your opportunity to own a private oasis near the shores of Georgian Bay. (id:15069)
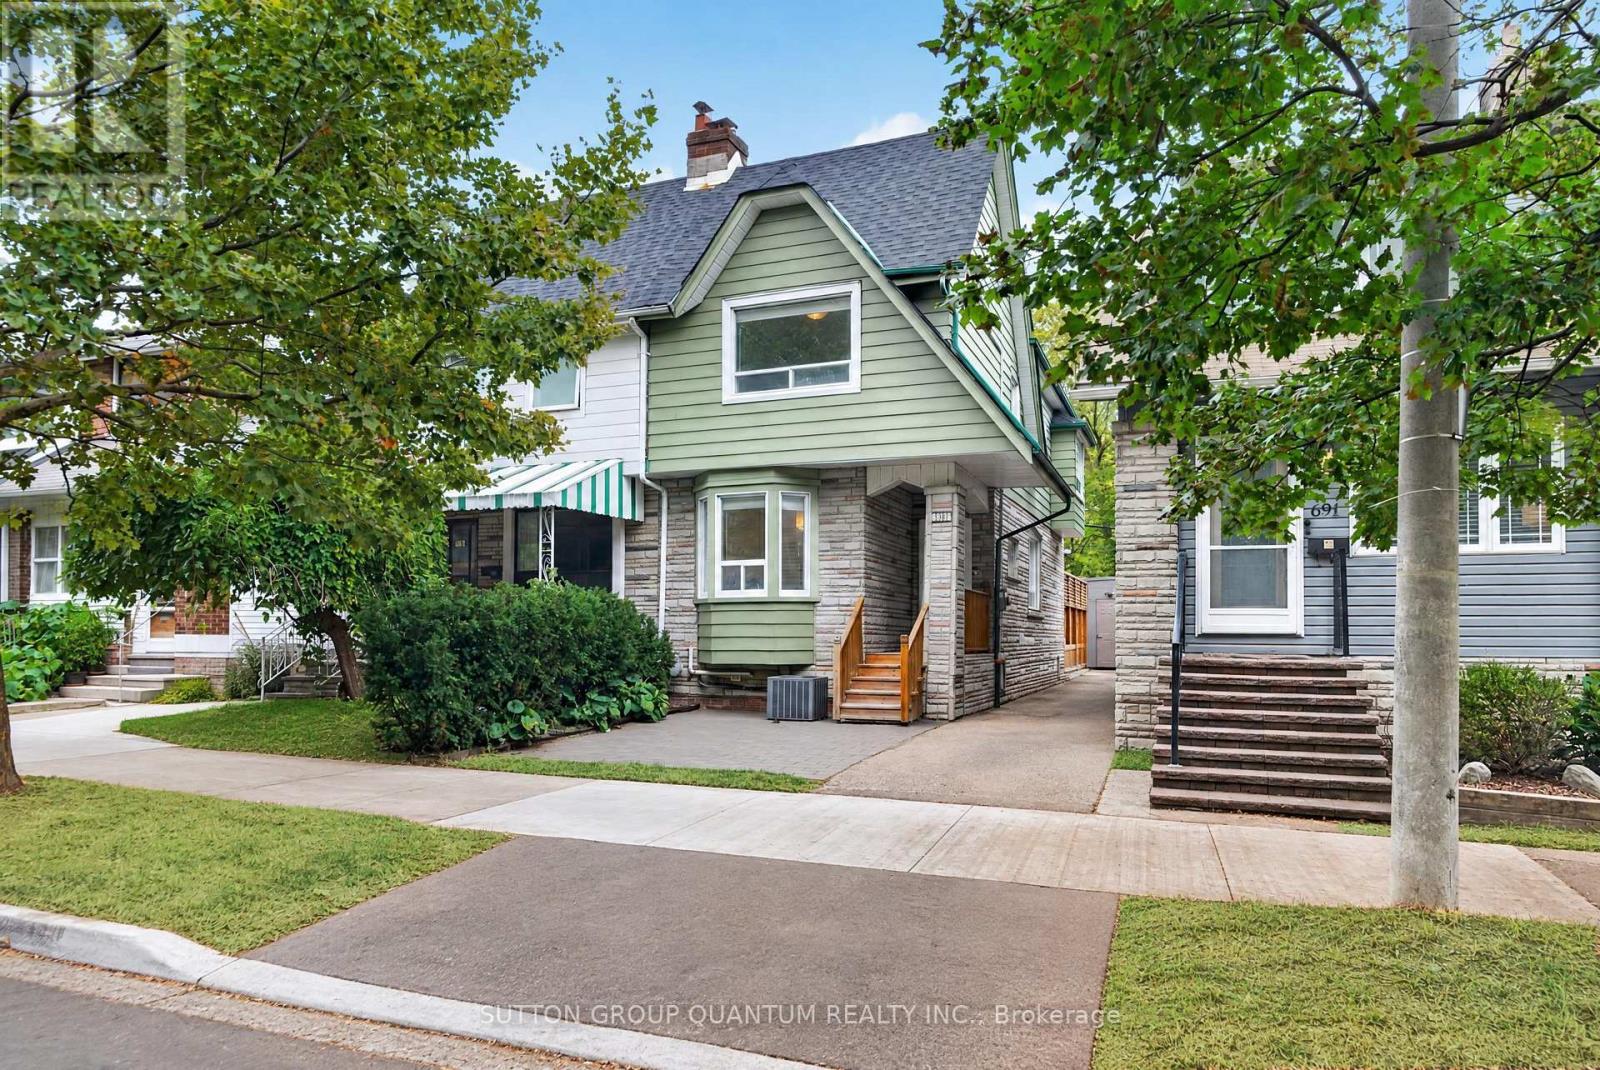
Welcome to 693 Greenwood Avenue, a beautifully updated 3-bedroom semi-detached home in the heart of one of Toronto's most vibrant and sought-after neighbourhoods. Blending timeless character with modern updates, this inviting home offers exceptional versatility for families, first-time buyers, or anyone looking to enjoy a connected East Toronto lifestyle.From the charming curb appeal and welcoming front porch to the thoughtfully updated interior, every space offers comfort and functionality; featuring bright, open, inviting living space, three well-appointed bedrooms, and a rarely found primary ensuite bath. The finished lower level offers additional open-concept living space with its own private entrance, 3pc bathroom and kitchen(ette). Perfect for other uses; extended family, guests, or rental income. Freshly painted throughout, roof shingles replaced (2026).A rare private garage offers secure parking and endless possibilities for additional storage, a home gym, workshop or creative space. Garage with laneway access, has also been refreshed, with a modern new exterior; sleek black siding, updated trim and a new contemporary garage door (2026). Potential future uses, with city approval for additional residential unit or building studio above. Outside, the backyard deck creates an inviting extension of the living space, perfect for summer dinners, morning coffee or entertaining friends. Enjoy an exceptional location with a Walk Score of 97. Greenwood Subway Station is just a short walk away, while local cafés, bakeries, restaurants, shops and everyday conveniences are all close by. Spend weekends exploring Monarch Park, Withrow Park, East Lynn Park and the trails of Taylor Creek Park or the 3 nearby rec/community centres! With a strong sense of community, excellent local amenities and easy access to downtown, 693 Greenwood Avenue offers the perfect blend of character, flexibility, convenience and location. A home you'll be proud to call your own. (id:15069)
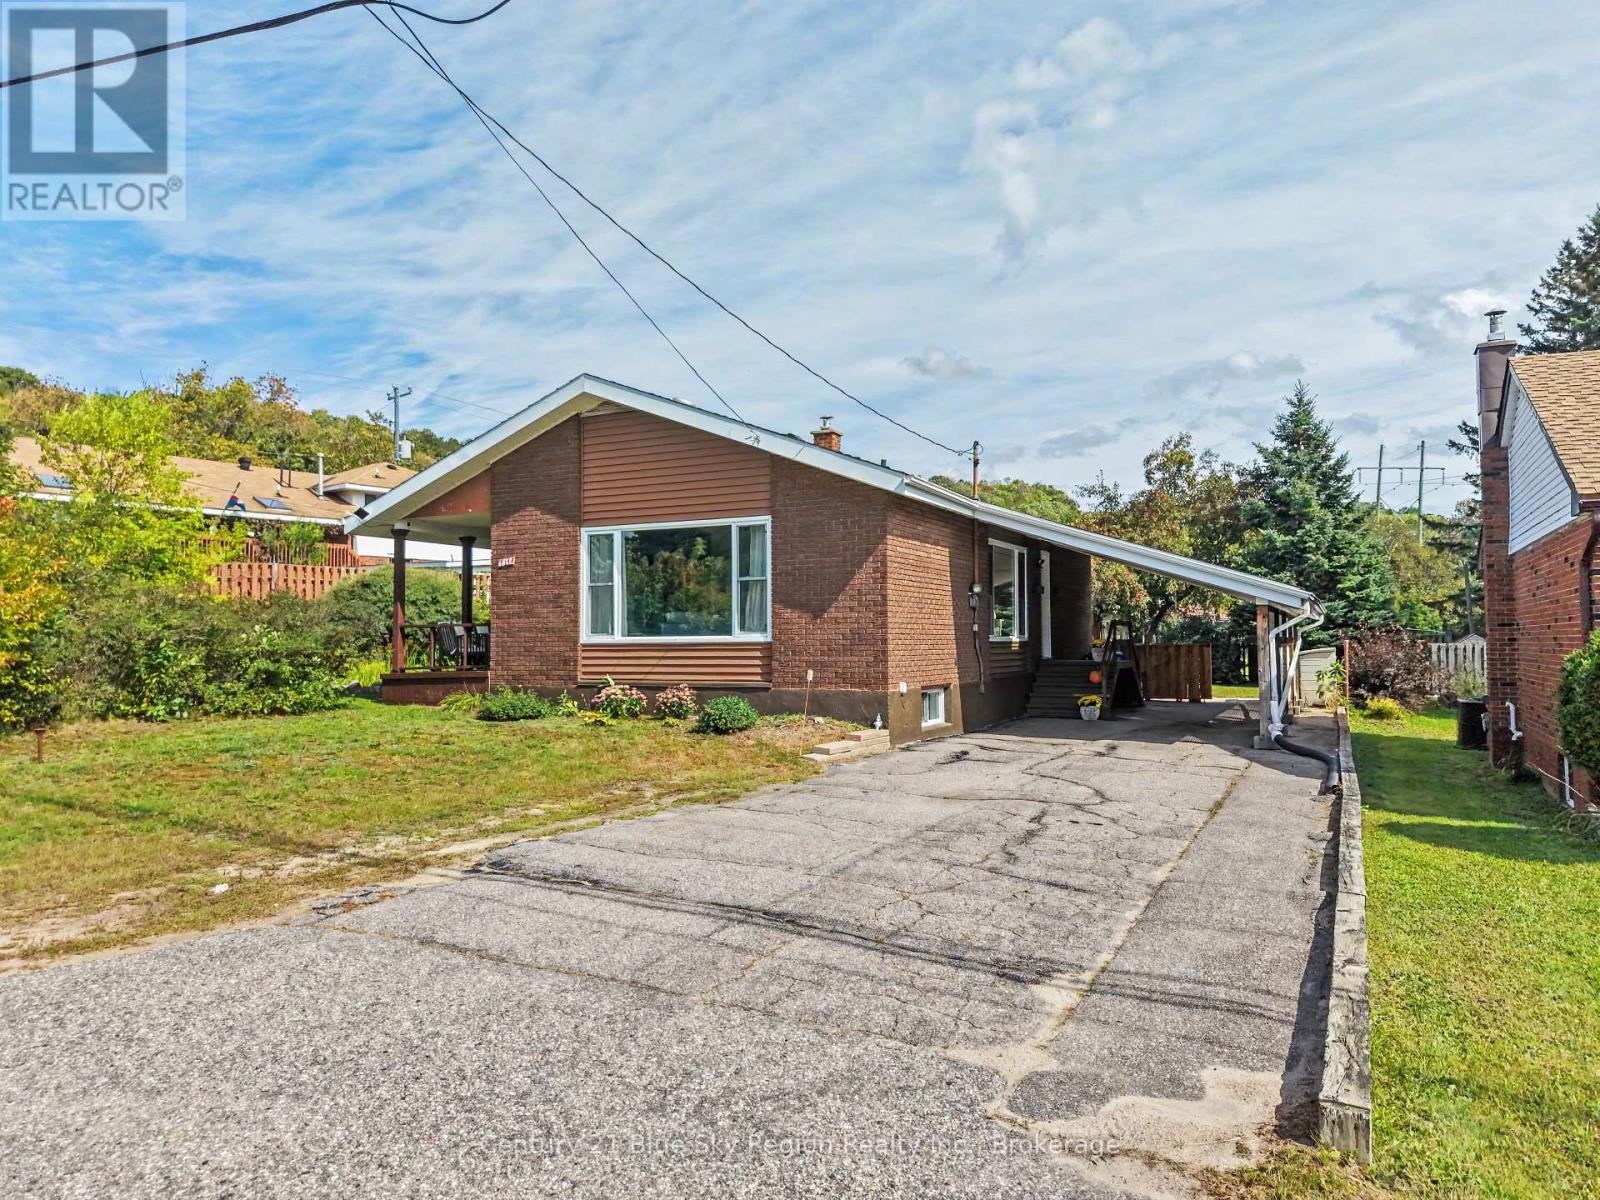
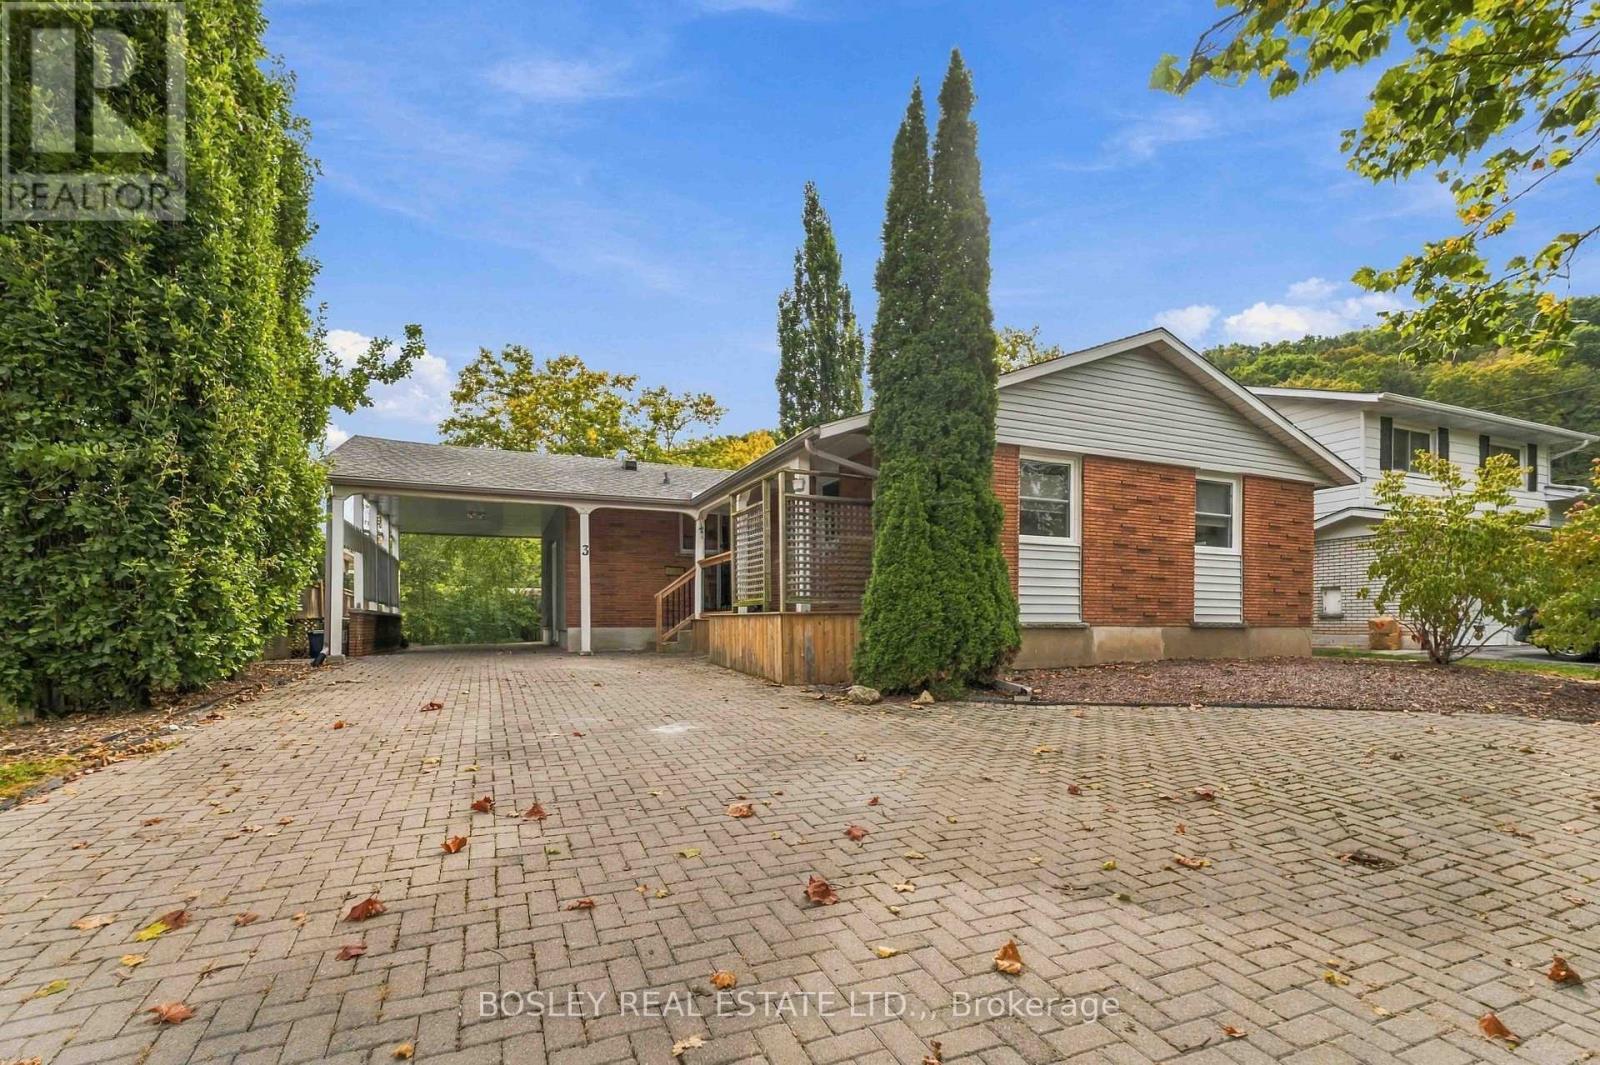
Value, affordability, and tranquility come together in this inviting 4-bedroom, 2-bathroom home. Enjoy a bright and welcoming living area, eat-in functional kitchen, plenty of storage, and an intimate yard complete with your own private pond - creating a peaceful retreat right at home. Added bonus of a spacious lower level bedroom complete with a 2pc ensuite - a fantastic opportunity for a student rental for additional income stream. A convenient carport adds everyday practicality, while the excellent location keeps you close to the amenities you need. A wonderful opportunity to appreciate space, privacy, and comfortable living. (id:15069)
Beautifully Maintained Bright Open Concept One Bedroom + Den Suite, Features High Ceilings, Floor to Ceiling Windows, Modern Kitchen with Breakfast Bar, Built-In Appliances, Granite Countertops, Ensuite Laundry, Spacious Den, Clear Views from North Facing Balcony and more Quality Finishes. Building amenities include 24Hour Concierge, Security System, Outdoor Pool, Outdoor BBQ Entertaining Area. Roof-Top Terrance, Screening Room, Party-Room, Dining Room, Hot Tub, Sauna, Gym, Pet Wash, Bicycle Storage Rooms, Visitor Parking and more. Steps to it all, Financial District, Shopping, Schools, Universities, Public Transit, Hospitals, Entertainment to name a few. Walk Score 100. Vibrant Downtown Neighbourhood to Call Your Home. (id:15069)
Lovingly Maintained 4-Bedroom Home Featuring A Spacious, Modern Renovated Kitchen, New Flooring, and New Wrought Iron Railings. The Inviting Centre-Hall Layout Offers A Bright, Functional Flow With A Large Chef Kitchen And Pot Lights Throughout. Enjoy The Professionally Landscaped, Fully Fenced South-Facing Backyard, Complete With New Interlocking And A Covered Patio - Perfect For Entertaining Or Relaxing Outdoors.The Finished Basement Is The Complete Package: It Features A Separate Entrance, 3 Bedrooms, 2 Bathrooms, And A Kitchen, Offering Excellent Potential For Extended Family, Guests, Or Additional Living Space. Ideally Located Within Walking Distance Of A Water Park, Bellbury Tennis Club, Community Centres, Parks, Schools, And The Subway Station. Conveniently Close To North York General Hospital, Fairview Mall, And A Wide Variety Of Shopping And Amenities. Just Steps From The Brand-New Divine Mercy Catholic School And Surrounded By Other Highly Regarded Schools. With Easy Access To Highway 401, Don Valley Parkway, 404, And 407, This Home Offers An Excellent Location For Commuters Travelling Throughout The GTA. (id:15069)
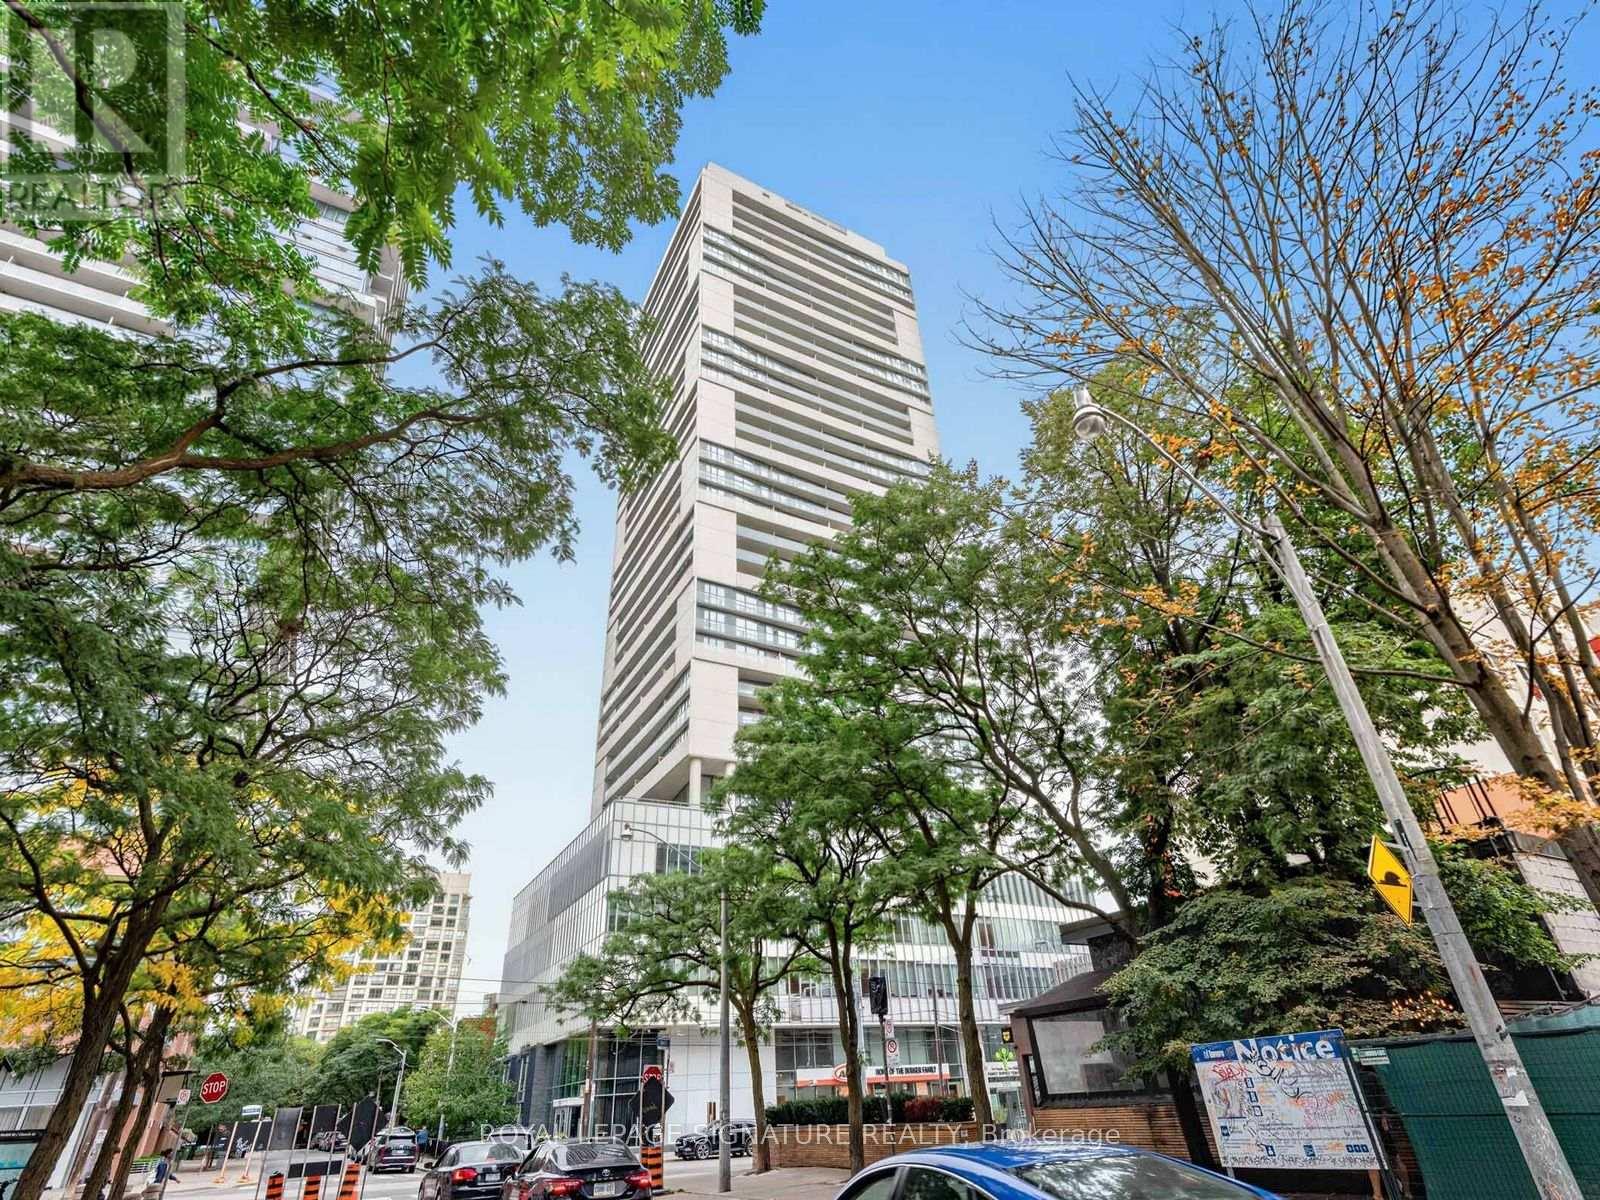
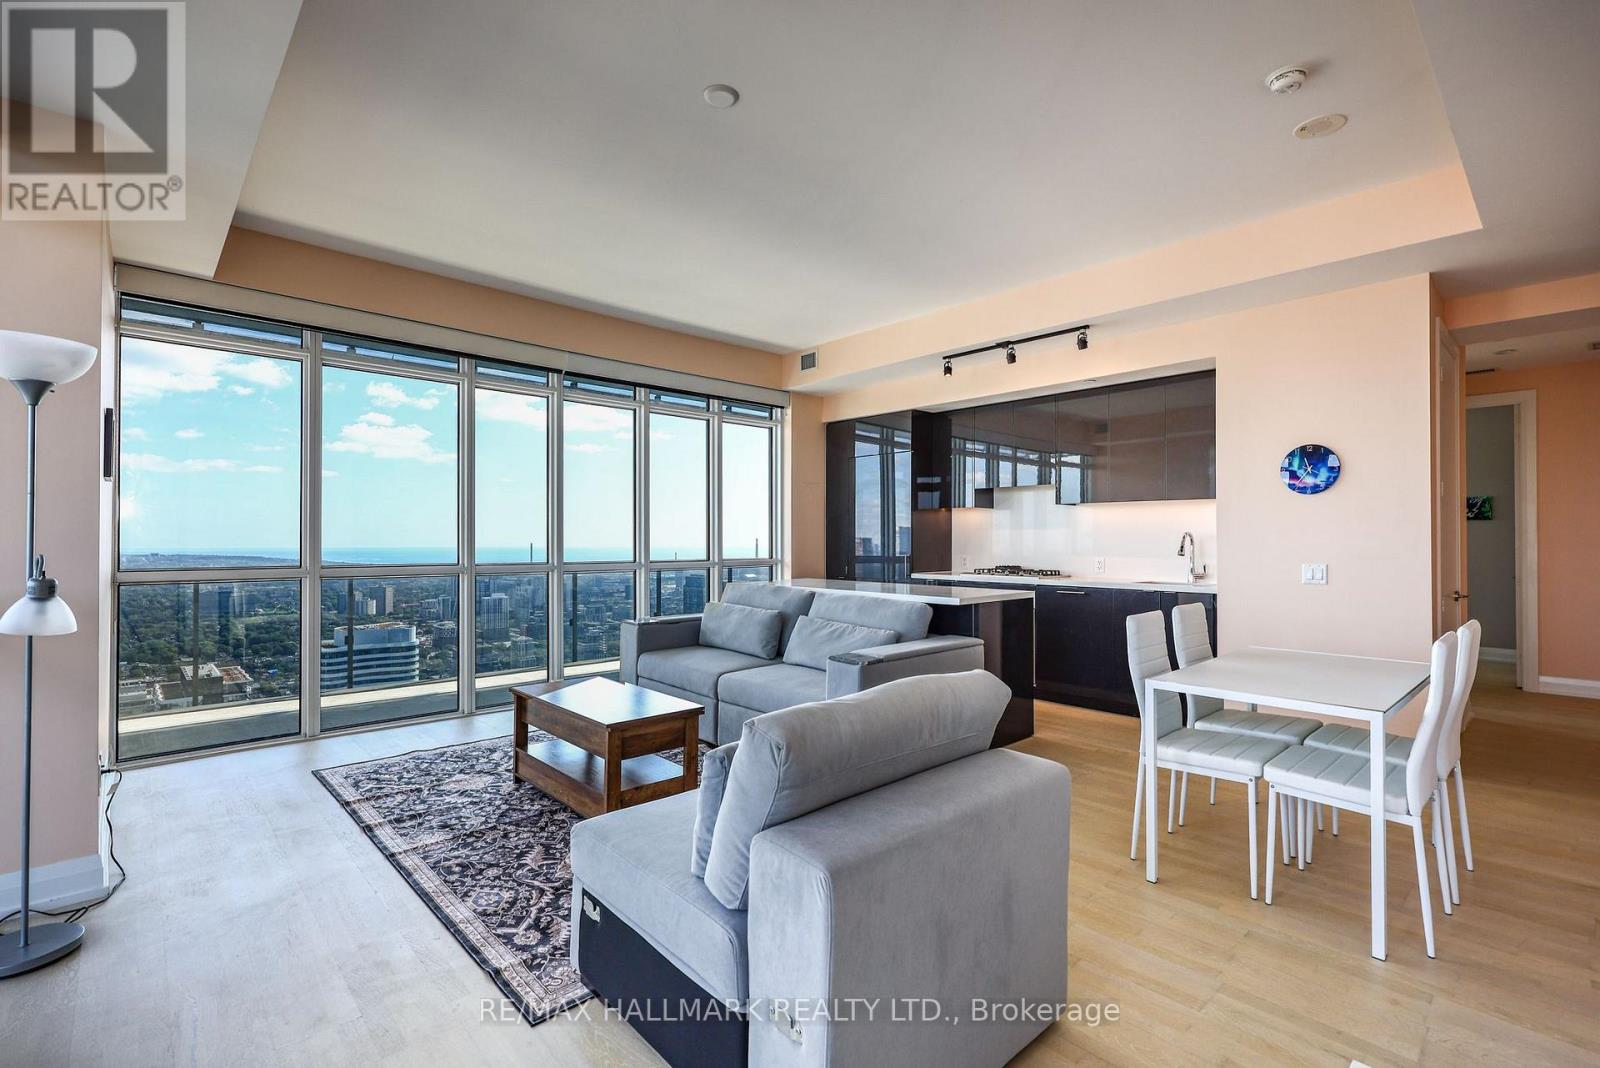
Perched in the Penthouse Collection at Yonge and College, this rarely available corner suite pairs 10 foot ceilings and floor-to-ceiling windows with a fully private, wraparound terrace and breathtaking views from every single window of the unit. 1,736 total square feet in total including 482 square feet of outdoor space. Southeast-to-northwest exposure brings in sunrises year-round and terrace sunsets all summer long. Inside, three well-proportioned bedrooms - two with walk-in closets, one with a double-width reach-in - sit alongside two full bathrooms, one fully accessible with a shower and tub combination, while the open-concept living, dining, and kitchen area is finished with a full-size Miele kitchen and wide-strip hardwood flooring. Heating and cooling run year-round, controlled independently by the resident. A protected parking spot - walled on one side, posted on the other - comes with two side-by-side owned lockers in a flat-entry locker room of just six units. Building amenities rival a resort: a 66th-floor sky lounge and indoor infinity pool with views over Lake Ontario and the CN Tower, a steam room, gym, dance studio, ping pong room, 7th-floor lounge and BBQ patio, 64th-floor party room, 24-hr concierge, and a dedicated bike room with its own elevator. With a 100% walk score, two universities, four hospitals, and everyday essentials all sit within walking distance, alongside the 506 College streetcar, 97 Yonge bus, and College subway station - all within a block. (id:15069)
Welcome to this beautifully maintained 2-bedroom of thoughtfully designed living space in a convenient North York location. Set on the third floor, this inviting home makes excellent use of every square foot, with generous principal rooms, two well-proportioned bedrooms and excellent interior storage, including bedroom closets with custom organizers and a convenient entry coat closet, also fitted with organizers. The open living and dining areas flow naturally together, creating a welcoming space for quiet evenings at home or entertaining family and friends. Step outside onto the oversized balcony, offering plenty of room for morning coffee, summer dinners or simply relaxing outdoors. Carefully maintained and boasting elegant recent updates, the suite is ready to move in and enjoy. The second bedroom offers great flexibility as a bedroom, home office or guest space.Adding to the value are two parking spaces - a rare and practical feature - plus a storage locker. The building offers a party room and rooftop terrace with city views, along with reasonable maintenance fees.The location ties it all together. Enjoy easy access to nearby subway service and transit connections to York University, while Hwy 401 and Yorkdale Shopping Centre are only minutes away. Spacious, practical and exceptionally well connected, this is a home that offers the comfort of two bedrooms, valuable outdoor space and the convenience of 2-car parking in one complete package. Almost $40,000 in updates: Heating/cooling unit, washer & dryer, kitchen appliances, wainscotting, floors, both bathrooms and kitchen. (id:15069)
Not Your Typical 1+Den! Rarely offered, exceptionally spacious 927 sq. ft. suite + 147 sq. ft. private terrace in the heart of Liberty Village. This thoughtfully designed home offers the space and functionality of a much larger condo, featuring an oversized 10' x 9'6" den, ideal as a home office, guest space or media room, plus 2 full bathrooms. The generous 18'7" x 13'2" living/dining area provides plenty of room for entertaining, while the open-concept kitchen creates a bright, inviting living space. The spacious primary bedroom offers excellent storage and direct access to a full bath. Step outside to your expansive private terrace-perfect for morning coffee, outdoor dining or relaxing after work. Parking and locker included. An exceptional opportunity for buyers who want significantly more space than the typical Liberty Village 1+den, without paying conventional 2-bedroom prices. Steps to restaurants, cafés, shops, parks, transit and the waterfront. *For Additional Property Details Click The Brochure Icon Below* (id:15069)
Great location for this 3+2 bedroom Bungalow in the south end of St. Catharines. Just a short drive to Brock University, Hwy access and all amenities. The house is in move in condition and clean as a whistle. Hardwood floors throughout the main floor, no carpet. The kitchen and dining room connect and offer a great space. Updated kitchen cabinets with soft close, tiled backsplash and ample storage. You will love the sliders off the DR to take you to the large and private backyard. Three large bedrooms up and an updated four piece bath. The lower level is partially finished, with laundry, a full 3pc bath with glass walk in shower, a 2nd kitchen area, family room and 2 bedrooms. Flooring is needed in the space, it was not flooded, the original floor was in unusable condition and the sellers decided the new buyers could choose to their liking. AC and Forced Air (2025). Roof Shingles 2016. Overall this house is in great condition and ready for 1st time buyer, investors or a multifamily situation. (id:15069)
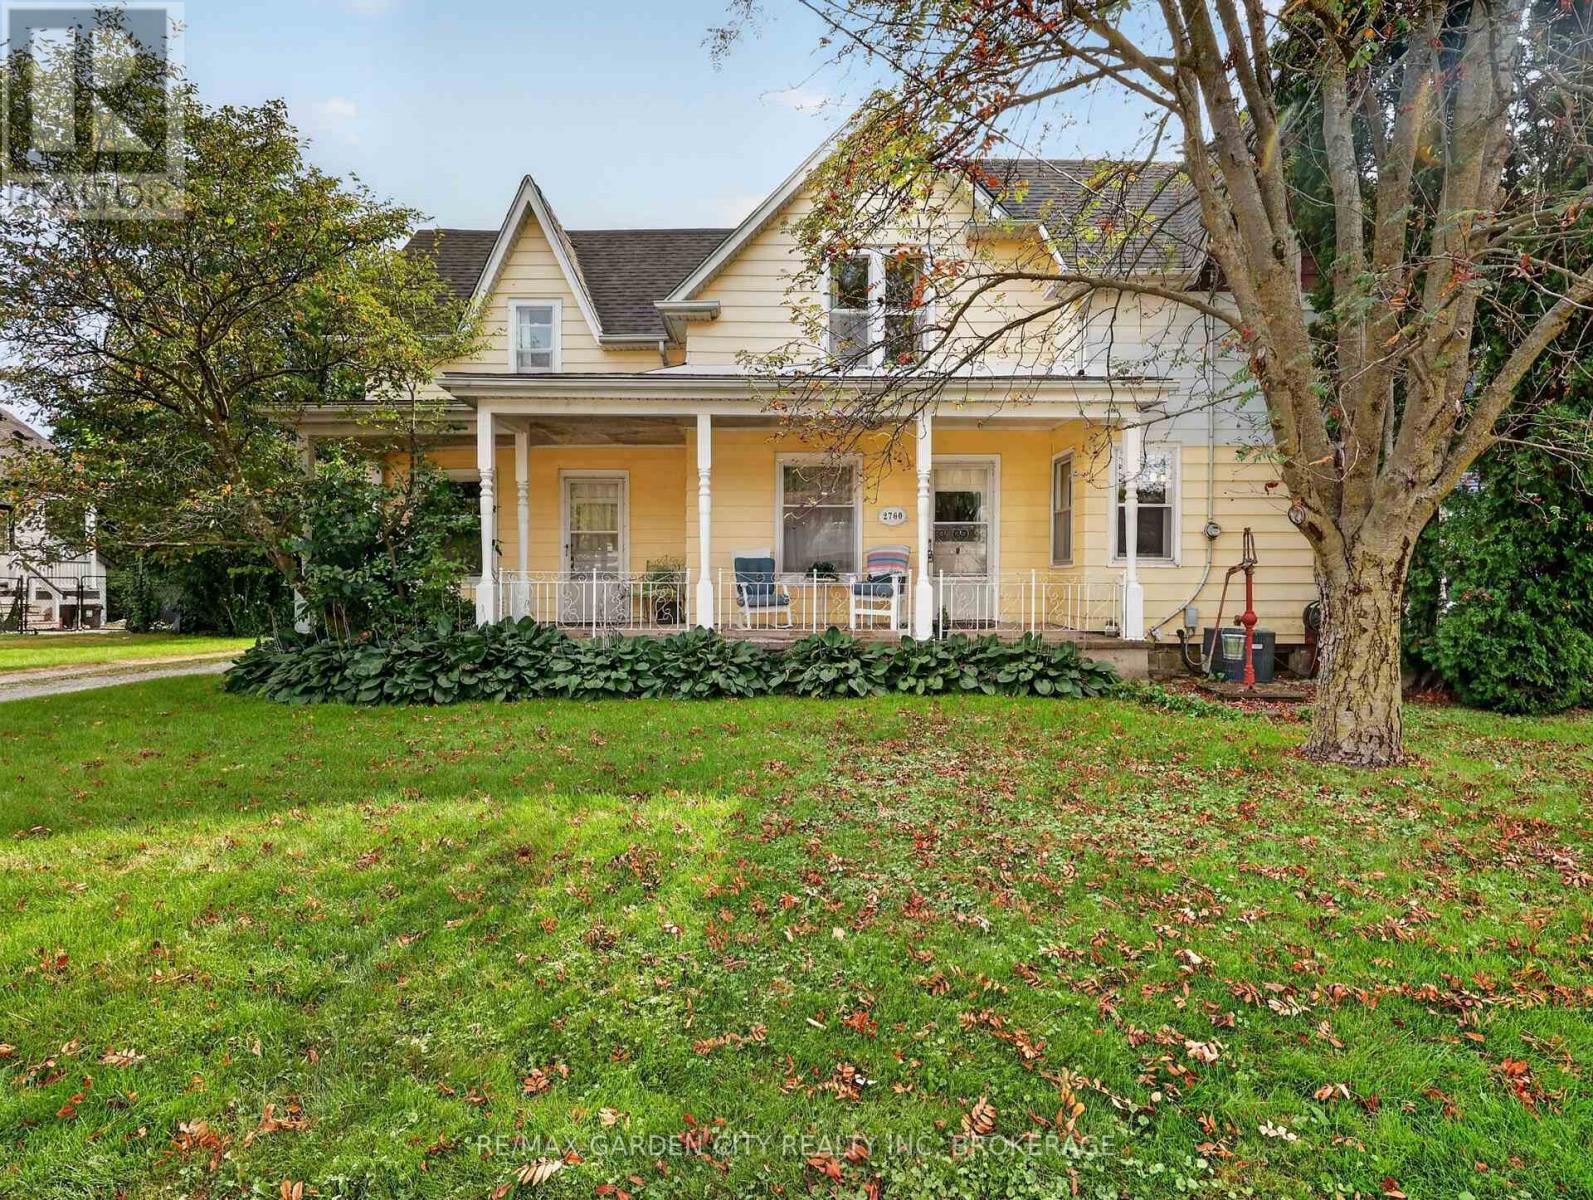
This is one of Jordan Stations original farm houses, dating back to the late 1800's with many upgrades and an addition. A large, welcoming, covered front porch invites you to this solid 2 storey home with great bones, inviting bright windows and note the huge room sizes. Easily converted to a 6 bedroom family home. Presently 4 bedrooms with the main floor bedroom suitable for an inlaw, rental, guest room, home business or office with its own separate entrance, 2 piece bathroom and family room. Main floor laundry. Open eat-in country kitchen with built in stove, oven and dishwasher. Formal living and dining rooms separated by pocket doors. 3 Bedrooms up with a renovated 4 piece bathroom. Part basement to all the mechanical and storage. New forced air gas furnace, 100 amps, CA, all city services, 10 year old shingles. Secluded, fenced backyard with deck overlooking gardens, mature landscaping, numerous fruit bearing trees from apples to mulberries, cherry to June berry, even your own rhubarb and raspberries. Detached double car garage with a private driveway for several cars. Just minutes to all amenities and the QEW Hwy from this prestigious, quaint town of Jordan Station. (id:15069)
Welcome to The Gaultier A2 at Coveteur, Niagara's newest address for luxury living. This stunning fourth-floor suite offers 1,457 sq. ft. of beautifully finished living space with 2 spacious bedrooms and captivating West-facing views of the surrounding natural scenery. Designed for modern elegance, this open-concept suite features 10-ft ceilings, 8-ft doors, and an architecturally distinctive circular foyer. Personalize your home with one of four curated designer decor stylesParisian, Scandinavian Chic, New York Loft, or European Traveller each crafted for timeless sophistication. The kitchen boasts designer cabinetry with crown moulding, quartz countertops, a tile backsplash, and an eat-in island perfect for entertaining. Enjoy year-round comfort with an Echobee smart thermostat and an individual high-efficiency MagicPak system with fresh air ventilation. Elegant three-pane sliding doors open to a private balcony offering serene views. Building amenities include a landscaped outdoor terrace, party room with kitchen, library and lounge with two-sided fireplace, and a fitness and yoga studio. One underground parking space and locker included. Built strong with Insulated Concrete Forms (ICF) for superior quality and energy efficiency. Construction is underway with occupancy expected Fall 2026. (id:15069)
Welcome to The Cardin at Coveteur, Niagara's newest address for luxury living. This stunning second-floor suite offers 1,160 sq. ft. of beautifully finished living space with 1 spacious bedroom and captivating West-facing views of the surrounding natural scenery. Designed for modern elegance, this open-concept suite features 10-ft ceilings, 8-ft doors, and an architecturally distinctive circular foyer. Personalize your home with one of four curated designer decor styles Parisian, Scandinavian Chic, New York Loft, or European Traveller each crafted for timeless sophistication. The kitchen boasts designer cabinetry with crown moulding, an eat-in island perfect for entertaining and a spacious pantry. Enjoy year-round comfort with an Echobee smart thermostat and an individual high-efficiency MagicPak system with fresh air ventilation. Elegant three-pane sliding doors open to a private balcony offering serene views. Building amenities include a landscaped outdoor terrace, party room with kitchen, library and lounge with two-sided fireplace, and a fitness and yoga studio. One underground parking space and locker included. Built strong with Insulated Concrete Forms (ICF) for superior quality and energy efficiency. Construction is underway with occupancy expected Fall 2026. (id:15069)
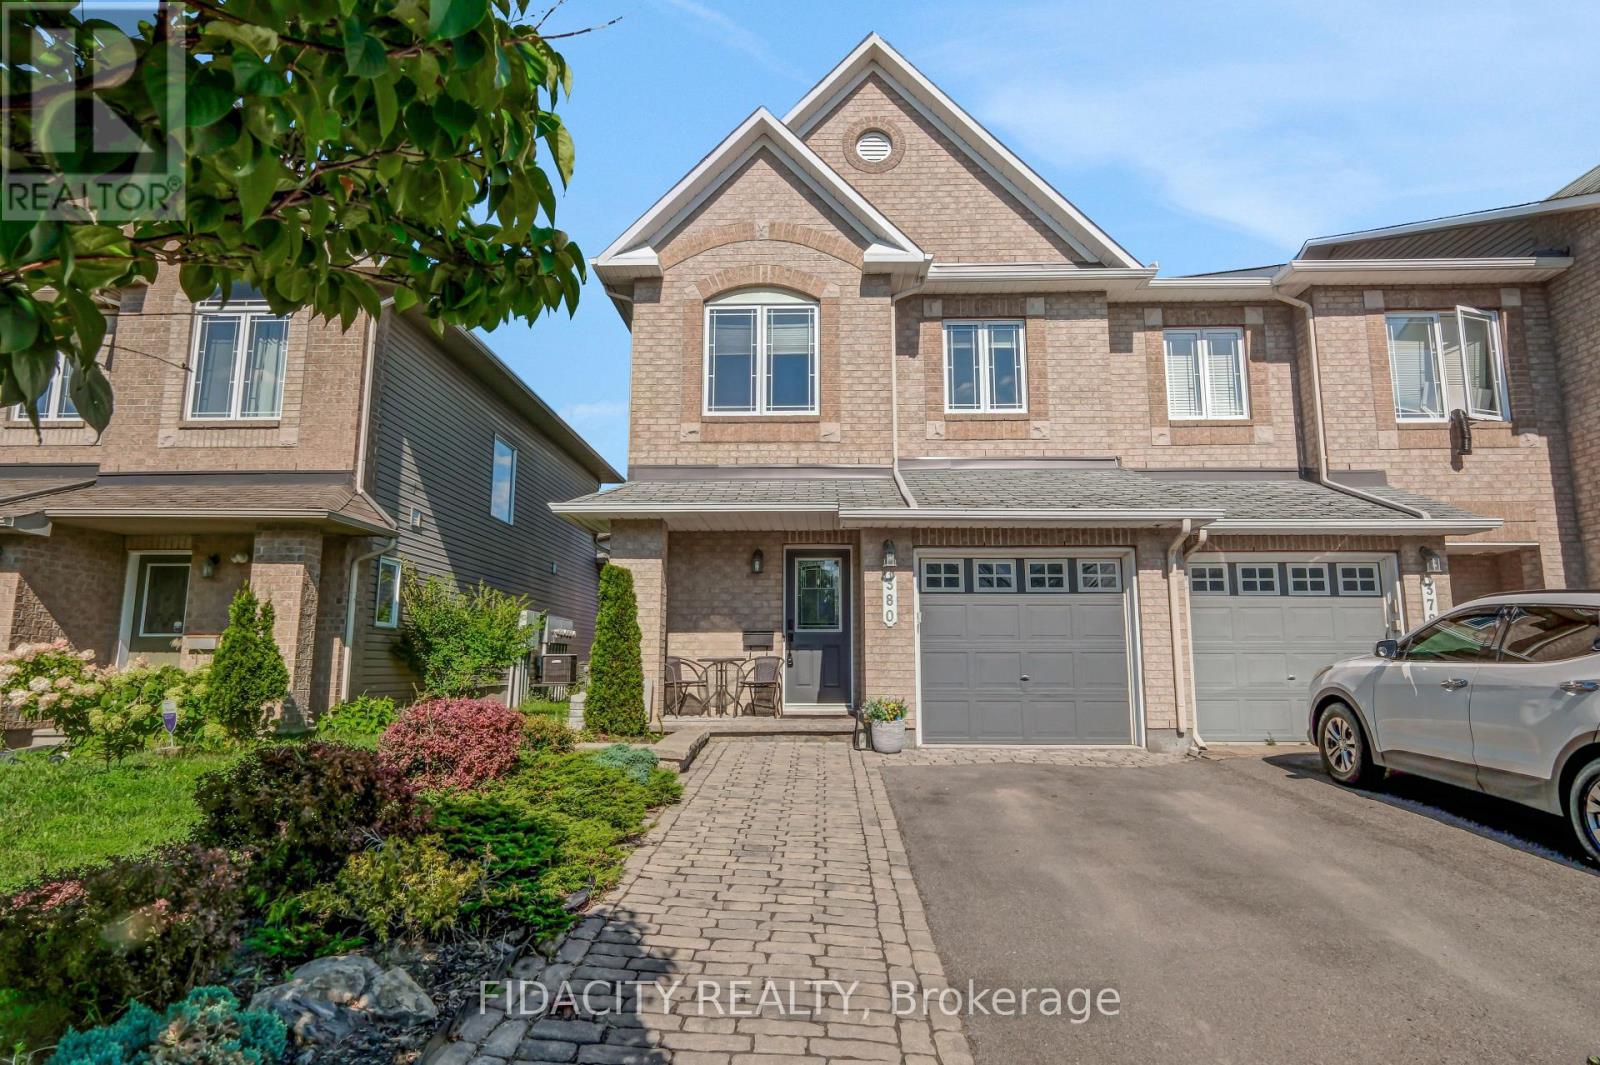
380 Goldenbrook Way, a beautifully maintained end unit 3-bedroom home. Lovingly cared for by its owners, this property features thoughtful finishes throughout and offers the perfect blend of comfort, functionality, and privacy. Upon entering, you'll find convenient inside access to the garage and a well-appointed powder room. The bright and inviting main floor features hardwood flooring, a spacious living and dining area, highlighted by large windows that fill the home with natural light. The kitchen offers quartz countertops with plenty of counter space, stainless steel appliances, and a kitchen island. Upstairs has three generously sized bedrooms and 2 full bathrooms. The primary bedroom features a 4 piece ensuite and walk-in closet. The fully finished basement provides a versatile recreation area with a gas fireplace and plenty of room for family gatherings, a home office, gym, or entertainment space. Step outside to enjoy the private backyard with 2 tiered deck. Ideally located close to walking trails, shopping, schools, and with easy highway access, this home is ready to welcome its next owners. Fridge - LG with water and ice dispenser. Dishwasher - Samsung with 3rd shelf, 2024, Hoodfan Microwave - 2025, Washer - 2025. (id:15069)
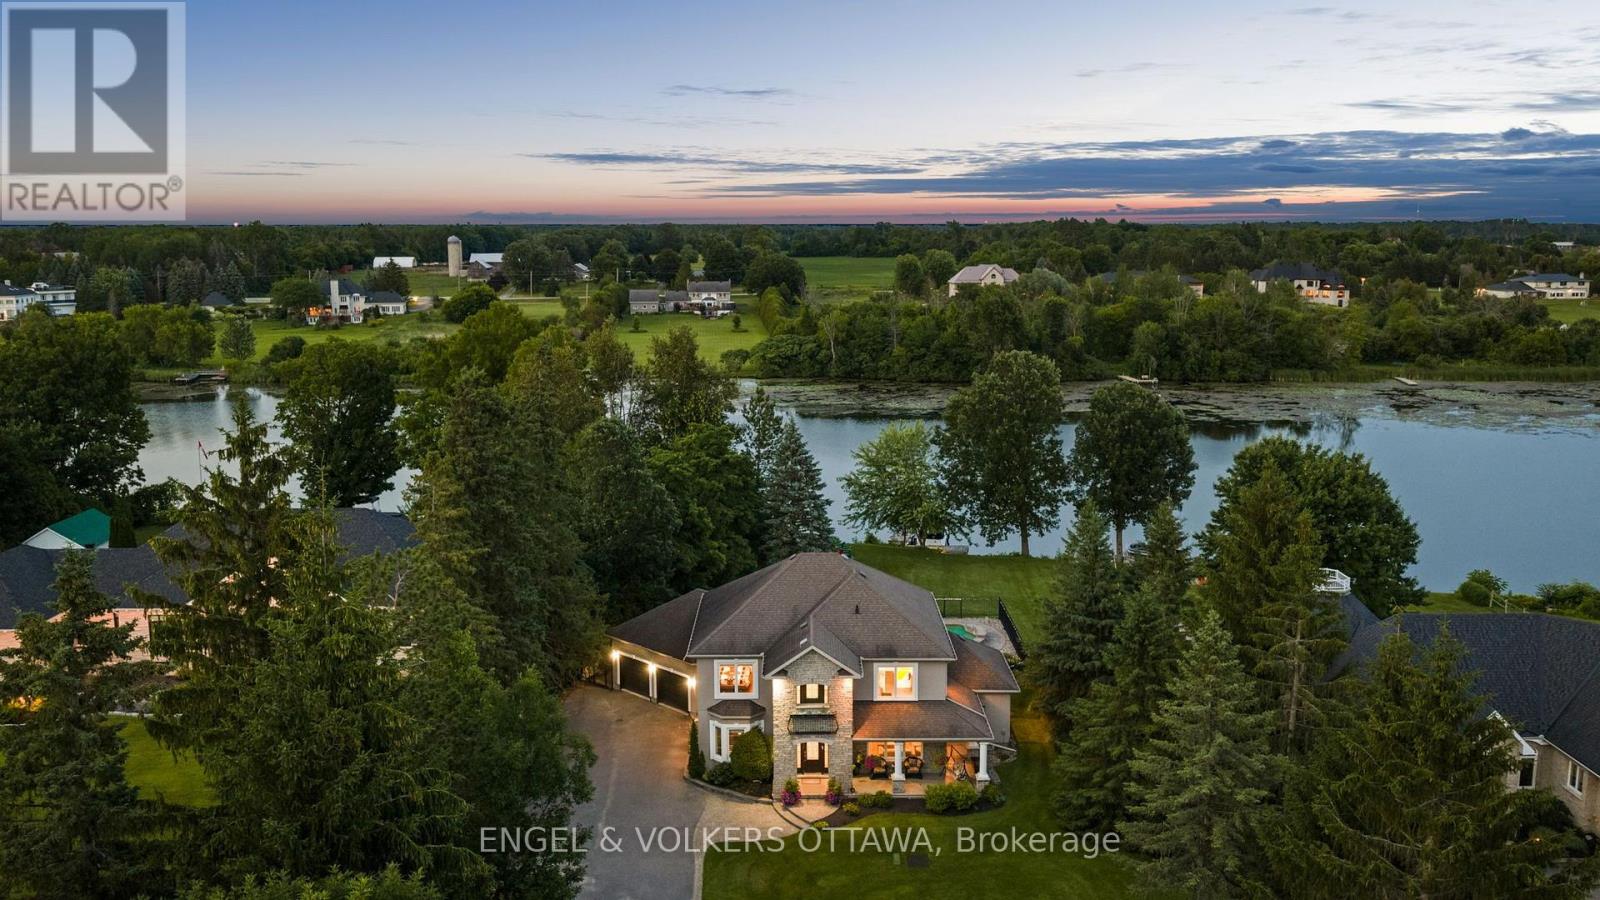
Extraordinary waterfront retreat in one of Manotick's most coveted locations. Set behind a long, private driveway and framed by mature trees, this exceptional property offers a rare combination of privacy, prestige, and premium waterfront quality, with breathtaking sunrise views to greet you each morning.Extensively and beautifully renovated, the home showcases a sophisticated open-concept design centred around a gorgeous custom kitchen, complete with an oversized island and butler's pantry - ideal for effortless entertaining. The adjoining dining area is anchored by a cozy gas fireplace and flows seamlessly into the kitchen and living room, all framed by walls of windows that flood the space with natural light and showcase gorgeous water views from nearly every angle.The main level also offers a private office/den perfect for working remotely, a spacious family room, and a practical mudroom conveniently located off the oversized double car garage with EV charger.Upstairs, the primary suite is a true retreat, featuring a custom walk-in closet and a stunning ensuite with independent vanities and an oversized glass shower. Two additional generously sized bedrooms share a large main bathroom, while a second-level laundry room with custom cabinetry adds everyday convenience. Step out onto the second-level balcony and take in beautiful sunset views.The fully finished lower level extends the living space even further, offering an additional bedroom, full bathroom, expansive rec room and games room - perfect for family movie nights and hosting guests.Outside, discover your own private resort, complete with an oversized pool, gazebo, and hot tub, creating the perfect setting for relaxing or entertaining against the backdrop of the water. Every element of the outdoor space has been thoughtfully designed to make the most of this stunning setting.This is an incredible opportunity to own a true waterfront masterpiece in Manotick. (id:15069)
Welcome to this beautiful, move-in-ready 3-bed, 3-bath freehold townhome backing onto serene woods in Kanata's highly sought-after Morgan's Grant! Freshly painted and professionally cleaned throughout, the main level welcomes you with a bright tiled foyer, powder room, and a charming staircase. This leads to an open-concept living area featuring hardwood floors complemented by a cozy natural gas fireplace. The functional kitchen boasts stainless steel appliances, tiled flooring, and a deep sink, opening seamlessly to a dining area, with granite counter top. Step out onto the deck in your fully fenced backyard to enjoy the peaceful, private wooded views-complete with a living privacy fence and rare one-way egress. Upstairs, the spacious primary suite offers scenic views of the woods, a walk-in closet, and a full ensuite with a shower and oversized tub. Two additional bright bedrooms share the main full bath. The fully finished basement adds excellent additional living space with a bright family room featuring a second cozy gas fireplace. Ideally located minutes from top schools, shopping, Kanata North Technology Park, the DND Carling Campus, Innovation Park & Ride, and South March Highlands trails. Unbeatable location with true turn-key charm! (id:15069)
Bright and spacious 2-bedroom + possible den, 2-bathroom condo offering 1,239 sq ft of smart designed living space. Located on the 4th floor, unobstructed views, filling the home with natural light throughout. The open-concept layout seamlessly blends comfort and functionality, featuring a large kitchen with ample cabinetry and prep space-perfect for both everyday living and entertaining. The den offers flexible space ideal for a home office or additional living area.Brand new a/c heat pump and dishwasher. Highly desirable community backing onto the Etobicoke Creek Ravine, enjoy a peaceful setting while still being just a short walk to public transit, shopping, restaurants, and recreation centres, with quick access to Highways 407, 410, and 401. Underground parking space, a storage locker, and all utilities (hydro,water, and gas) are included in the maintenance fees. Residents enjoy a full range of amenities including 24/7 concierge, indoor pool, fitness centre, sauna, party room, games room, and outdoor tennis court. A perfect blend of comfort, convenience, and lifestyle-experience condo living at its finest. Very well maintained building. (id:15069)
Turnkey & extensively updated! Welcome to this spacious 3+1 bedroom, 3.5 bathroom Talos-built home in the desirable Notting Hill community of Orleans, EXTENSIVELY RENOVATED & UPDATED THROUGHOUT in 2025 and 2026! The main level underwent a complete transformation in 2025, including a new kitchen, renovated laundry room, new flooring, updated staircase and added pot lights, creating a fresh, modern feel throughout. The bright, open-concept living and dining areas offer plenty of natural light, while the inviting family room features a gas fireplace and flows seamlessly to the renovated kitchen. Designed with both everyday living and entertaining in mind, the pristine kitchen offers generous cabinetry and counter space, stainless steel appliances, with an adjacent eating area providing direct access to the large 20' x 12' deck and private, fully fenced backyard. A great size for relaxing, entertaining and enjoying the outdoors, the backyard features an above-ground pool, green space and a deck for outdoor dining and lounging. Upstairs, the extensive improvements continue with all bathrooms completely renovated in 2026. The spacious primary suite features an updated modern ensuite and new oversized walk-in closet, while two generous secondary bedrooms and a renovated full bathroom complete the level. The fully finished basement provides even more versatile living space with a large recreation room, perfect for a home gym, games area or the ultimate movie room setup, plus a 4th bedroom, renovated 3-piece bathroom and plenty of storage. Additional highlights include main-floor laundry, a double-car garage with inside entry and parking for up to 6 vehicles. Exceptionally well cared for and extensively updated, this move-in ready home is ideally located in a sought-after Orleans community, within walking distance of schools, parks, transit and everyday amenities and NOT TO BE MISSED! Furnace & AC -2 years old . HWT owned (id:15069)
Welcome to this inviting home in desirable Carson Grove, offering a perfect blend of comfort, functionality, & convenience. Step inside to discover hardwood flooring throughout the living & dining areas, highlighted by a cozy gas fireplace. The kitchen & breakfast nook feature brand new luxury vinyl flooring, providing both style & easy maintenance. The well-appointed kitchen includes quartz countertops, a mosaic tile backsplash, stainless steel dishwasher, double sink, ample cabinetry, and a convenient pantry for additional storage. The bright breakfast nook offers direct access to the fully fenced backyard, complete with a deck and patio-ideal for outdoor entertaining and summer gatherings. A convenient powder room completes the main level. All floors are carpet-free, with the exception of the staircases. Upstairs, the spacious primary bedroom features a walk-in closet, two additional closets, and a private 4-piece ensuite. Two additional bedrooms share a bright and well-maintained full bathroom.The finished lower level offers more than just a recreation room, with a versatile office or potential fourth bedroom featuring two large windows that provide plenty of natural light. This flexible space is perfect for working from home, accommodating guests, or pursuing hobbies. The lower level also includes a laundry area and generous storage space.Parking is easy with an attached single-car garage and a driveway that accommodates up to two additional vehicles. Within walking distance of parks, schools, public transit, grocery stores, restaurants, a movie theatre, and everyday amenities. Commuters will appreciate the convenient access to the Blair Road interchange and LRT station, with downtown Ottawa just minutes away. Close proximity to CSIS, St. Laurent Shopping Centre, & other major amenities further enhances this exceptional location.Additional updates include a new furnace (2024), central air conditioning (2025), new carpet on stairs & less than 10 year old roof. (id:15069)
For the discerning Buyer. Absolute gem of an opportunity to purchase a 3bed/3bath executive semi-detached in Wateridge Village. You're purchasing a home and lifestyle. The main level features hardwood floors in the living and dining areas. Large, bright living room open to the kitchen with island. Recessed lighting throughout. Kitchen features white cabinetry, granite counters, chimney vent over nat-gas stove. Easy access to your backyard oasis. Large foyer and powder room completes the level. Second level feature large primary bedroom with double-door entry, walk-in-closet, cozy wall-to-wall carpet, 4pc ensuite with beautiful walk-in shower, quartz top double-sink vanity. Two other good-sized bedrooms with good closet space. Full 4pc bathroom. Laundry is conveniently tucked away behind double doors in the hallway. Basement has full size family room area with gas fireplace. Extra storage area, plus utility room. Fully fenced, maintenance-free backyard is an absolute dream. Features Trex multi-tiered deck with nat-gas Weber Grill (2022). Step down to a relaxing sitting area with gas firepit, eating area, and the 'pièce de résistance' the 2022 Wellis Paris 7-person Hot Tub facing your 55" Samsung Terrace Outdoor TV (2024). River rock perimeter. 10 out of 10! Easily access Ottawa's Multi-use Pathways along the Ottawa River. Proximity to NRC, CMHC, Montfort Hospital, Collège La Cité; a short jaunt down Bathgate Dr to CSEC and CSIS. Do not miss this opportunity. (id:15069)
This charming bungalow has 1,442 square feet of finished living space on the main floor, built as a High Performance, Net Zero Ready & Energy Star Certified home by Doug Tarry. The Morningdale model layout features a welcoming living room, a convenient laundry closet, a 4pc bathroom, and two secondary bedrooms alongside a primary suite complete with a custom accent wall, a walk-in closet, and a 3pc ensuite. The sleek kitchen includes ceiling-height cupboards, quartz countertops, a walk-in pantry, an island with a breakfast bar, and an open dining area with patio doors that lead to the backyard. The unfinished lower level offers great potential to expand, with space to add two additional bedrooms, a recreation room, and another full bathroom. Reach out today for more details. Price reflects HST rebate; rebate is subject to government approval and buyer eligibility, the seller makes no representations, and price may change if the rebate is not applicable. (id:15069)
Welcome to a spacious semi-detached home in family-friendly Listowel. Offering over 2,500 sq.ft. of finished living space, this move-in-ready home combines a practical layout with plenty of room for the whole family. The bright main level features an inviting open-concept design with a contemporary white kitchen complete with quartz countertops, subway tile backsplash, under-cabinet lighting, ample cabinetry, and a generous dining area. Large windows and sliding doors fill the space with natural light and provide easy access to the outdoor living areas. A versatile split-level family room creates additional space for relaxing, entertaining, or family gatherings. Upstairs, you’ll find three comfortable bedrooms, including a spacious primary bedroom with walk-in closet, along with a well-appointed full bathroom. An additional upper-level sitting area offers flexibility as a children’s playroom, homework space, or secondary lounge. The finished walkout basement adds impressive living space and features a bright recreation/lounge area, office space, a large bedroom, and a convenient 3-piece bathroom. The bedroom includes its own exterior access, making this level ideal for guests, extended family, a teenager’s retreat, or other uses. The walkout opens directly to the lower patio and fully fenced backyard. Outside, enjoy the elevated deck, lower patio, large yard, and fenced outdoor space, perfect for children, pets, and summer gatherings. A detached storage shed sits on a concrete pad and provides excellent storage or workshop potential. Situated close to parks, playgrounds, schools, shopping, Listowel Memorial Hospital, Listowel Golf Club, and Listowel Sports Complex, this home offers everyday convenience and exceptional space. A versatile, bright, and thoughtfully designed home with room to grow. (id:15069)
Space, privacy, and a location that actually works - 20 minutes to Kingston, tucked just off Road 38 on 1.3 private acres. This raised bungalow, built in 2010, offers 1,485 sq ft above grade, plus a fully finished walk-out basement - giving you real, usable square footage, not just basement storage. Main floor living is straightforward: a primary bedroom with a walk-in closet and semi-ensuite access, two more bedrooms, and a second full bathroom (4-piece) for family or guests. Downstairs, the walk-out basement is built for independence: a fourth bedroom, a second kitchen, a wood stove, a third full bathroom (4-piece) with a jacuzzi tub, dedicated storage and maintenance rooms. With its own entrance and everything it needs to function on its own, this level could work as a separate unit, in-law suite, or private space for extended family. Outside: an attached garage, a private drive, and a deck with a hot tub overlooking the 1.3-acre lot. Additional conveniences include central vacuum throughout. You're on a year-round municipal road with a drilled well (UV system), septic, and a propane forced-air furnace with central air. Nearby: golf and a place of worship close by, with Kingston's full amenities a straightforward 20-minute drive up Road 38. (id:15069)
Welcome to 7 Cottonwood Drive-a stunning Geertsma-built, brick two-storey home offering over 2,200 sq. ft. of beautifully designed living space. Situated on a desirable lot just minutes from Highway 401 and a wide range of amenities, this home perfectly combines style, comfort, and convenience. Designed with families in mind, this spacious home features 4 generous bedrooms, 3 bathrooms and a bright, open-concept layout. The inviting main floor welcomes you with a large foyer, 9-foot smooth ceilings, elegant engineered hardwood flooring, and pot lights that create a warm and modern atmosphere throughout. The heart of the home is the impressive kitchen, complete with a large island featuring storage on both sides, tall upper cabinetry, a walk-in pantry, and a spacious eat-in area-ideal for everyday living and a dinning room for entertaining. Upstairs, you'll find four oversized bedrooms and the convenience of a second-floor laundry, making daily routines effortless. The unfinished basement offers extra storage space or room to grow with the stairs offering access to the main home or directly to the garage for a separate entrance. Offering quality craftsmanship, exceptional space, and a fantastic location, 7 Cottonwood Drive is ready to welcome its next family home. Easy to show. Offers anytime with a 24 hour irrevocable. (id:15069)
Discover something truly extraordinary in Prince Edward County. Where quiet country roads wind through rolling fields, secluded beaches await, and unforgettable sunsets stretch across the crystal-blue waters of Lake Ontario, this is a place where life feels a little more beautiful. Set on a magnificent one-acre property in a highly desirable County location, this architecturally designed timber-frame residence is an exceptional combination of striking design, quality craftsmanship and peaceful surroundings. Built with ICF construction and thoughtfully created to embrace its natural setting, this distinctive home offers the warmth and character of timber framing with the substance and quality of a truly remarkable build. Surrounded by prestigious and unique properties, the setting feels private, tranquil and wonderfully untouched. Here, you can wake to the beauty of the countryside, cycle or stroll along peaceful roads, spend an afternoon exploring nearby beaches, wineries and charming villages, then return home to relax beneath spectacular County skies. There is something captivating about a home that feels completely at home in its surroundings. The architecture, natural materials and expansive property come together beautifully, creating a residence that is sophisticated without being pretentious and impressive while remaining warm and inviting. Whether envisioned as a full-time residence or an extraordinary County retreat, this is a home for those seeking something beyond the ordinary. Come for the architecture. Stay for the tranquility. Fall in love with the lifestyle. One exceptional home. One beautiful acre. One unforgettable opportunity to experience the very best of Prince Edward County. (id:15069)
Nestled in Ancaster's highly sought-after Parkview Heights neighbourhood, this impressive custom-built home offers over 3,000 sq. ft. of beautifully finished living space, including a fully finished, soundproof in-law suite that provides exceptional flexibility for today's families. Step inside to soaring ceilings, newer hardwood flooring, crown moulding, California shutters, and custom California Closet systems throughout. Expansive principal rooms, two gas fireplaces, and a bright, open layout create an inviting atmosphere for both everyday living and effortless entertaining, while the convenience of main floor laundry enhances every day living. The fully finished lower level features a private in-law suite complete with its own full kitchen, living area, bathroom, bedroom with an egress window, abundant storage, and rough-ins for a second laundry. Whether accommodating extended family, multigenerational living, long-term guests, or evolving lifestyle needs, this space offers remarkable versatility without compromising comfort or privacy. Additional highlights include an updated primary ensuite, lawn irrigation system, double attached garage, and driveway parking for two vehicles. Set on a quiet street in one of Ancaster's premier family neighbourhoods, you'll enjoy mature surroundings, exceptional schools, nearby parks, shopping, everyday amenities, and convenient highway access. A rare opportunity to own a meticulously maintained custom home where timeless craftsmanship, thoughtful design, and pride of ownership are evident throughout. (id:15069)
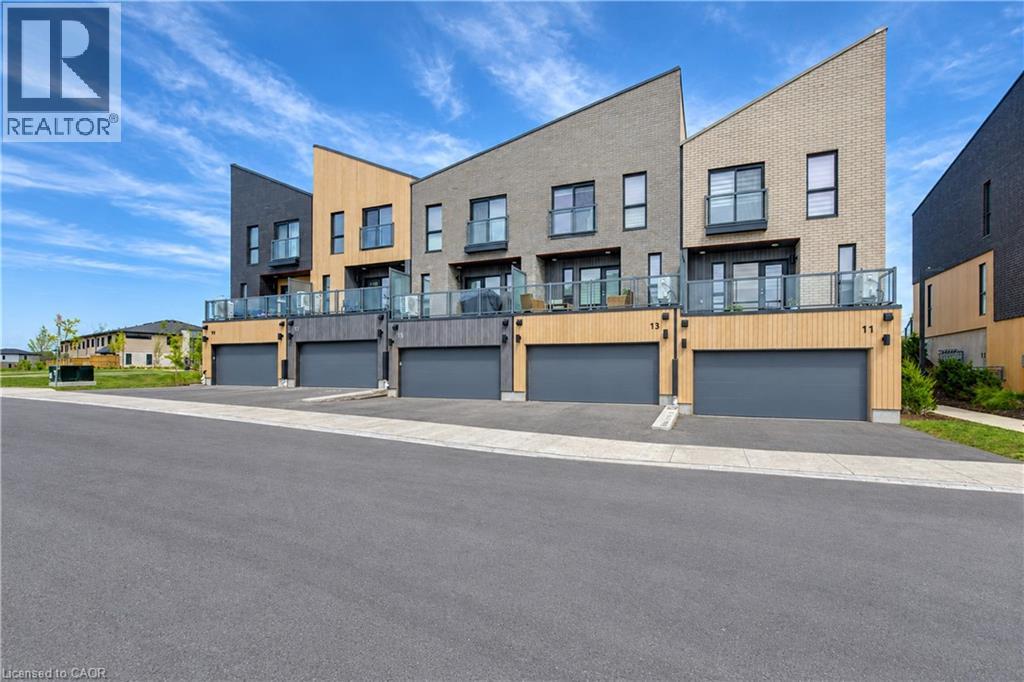
Welcome to this beautifully appointed 4-bedroom, 4-bath condo offering generous living space, modern finishes, and exceptional convenience. An open-concept layout with 9 ft ceilings connects a beautiful kitchen—complete with all appliances which opens to a bright dining and living area ideal for everyday comfort and entertaining. The primary bedroom boast enough space for a king size bed, it has a lovely ensuite bath and a large walk in closet. The basement bedroom also includes an ensuite bathroom, perfect for guests, roommates, or a home office setup. Enjoy in-unit laundry on the bedroom level, plentiful storage, and a private balcony/patio for fresh air and barbecuing. This unit is one of few in this complex that has a double car garage plus 2 parking spots in the driveway!! Other Features included in this beautiful home are: -An electric heater in the garage -Rough in / ability to install charger for electric vehicle + pay as you go charging stations available on condo property -Walk-In Pantry: upgraded pantry storage -Power Roller Shades on Balcony / Kitchen window & basement window -RO Water filtration system included Located in an amazing area of Kitchener, you’re moments from many amenities. Move-in ready and impeccably maintained—this 4BR/4BA condo blends space, style, and convenience in a prime location. (id:15069)
Client Remarks : Luxury Living in Barrie Bayshore. A Stunning home with triple garage, backing onto the trails that lead through nature paths to the waterfront of Lake Simcoe - as well as parks, schools, shopping, services, entertainment and recreation - all within minutes from your door step! New garage doors (2026), Range Hood (2024). Open to the above foyer with a big picture window provide Ample of nature light. The Main level offers custom eat-in kitchen with Granite countertops , s/s appliances, living room, family room with fireplace, The home has featuring gleaming hardwood floors, a cozy gas fireplace, and tasteful crown molding. Ascend the staircase to discover four generously sized bedrooms, including the luxurious primary suite with a spa-like 5-piece en-suite. The basement is designed for both fun and function, featuring a theatre room with built-in high end surround sound speakers (KEF), an office and an additional bedroom, ideal for entertaining or extended family living. Rough-in bathroom in the Basement Easy to build an extra Bathroom in the basement. The triple-car garage offers inside entry, providing both storage and convenience for vehicles and outdoor gear. Step out to the private landscaped backyard, Enjoy the sights and sounds of nature from the comfort of the patio and deck area, complete with a hot tub and privacy fence, creating a perfect retreat for relaxation and entertainment. Just minutes to South Barrie Go and Hwy 400. Motivative Seller. (id:15069)
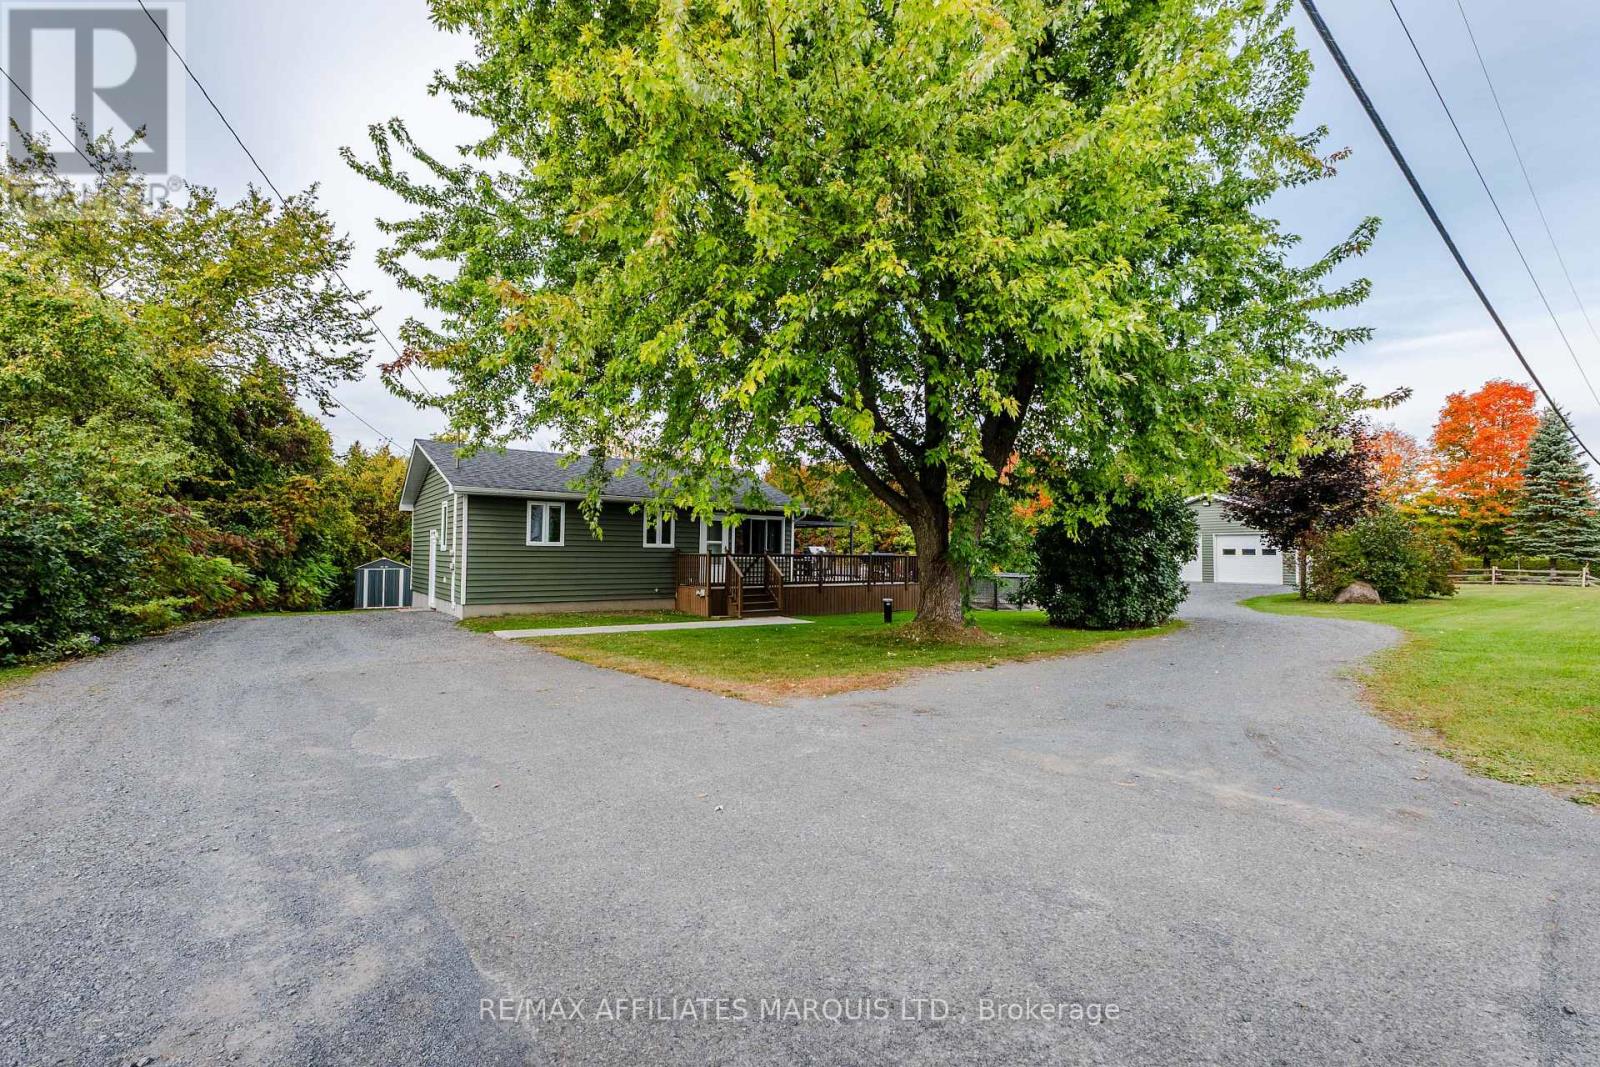
Welcome to 20251 Kenyon Concession 1, a charming rural property located just minutes from downtown Alexandria. This home offers the country living with the convenience of being close to town. The main level features beautiful hardwood flooring throughout, an updated kitchen with a centre island, and a patio door off the living room leading to a spacious deck overlooking the mature, tree-lined yard. Two bedrooms and a four-piece bathroom complete the main level, with the bathroom featuring tiled flooring and a tiled tub surround. Hardwood stairs lead to the finished basement, which offers new flooring and trim, an additional bedroom, a three-piece bathroom with a beautifully tiled shower, and a separate entrance. Shared laundry and additional flexible living space make the basement a great addition to the home. One of the property's standout features is the spacious detached double garage, complete with running water, gas heating, in floor heating and a 100-amp electrical panel. The garage also includes a bar area with storage in the closet and additional storage space in the small loft above, making it an excellent space for a workshop, entertaining or storing all of your recreational and outdoor equipment. Outside, you'll find a large driveway, mature trees and a recently refinished deck. The home is serviced by a new 120-foot drilled well installed in 2019 and a septic system believed to be original to the home, which was pumped in 2023. Additional updates include a 2015 furnace, 2010 central air conditioning, 2025 hot water tank, 2019 roof, 2018 deck and windows approximately 2011, with the patio door replaced in 2015. If you're looking for a rural property with plenty of space, a fantastic detached garage and the convenience of being just minutes from downtown Alexandria, don't miss this opportunity. Give me a today to book your private showing. As per the Seller's direction, all offers are to contain a 24-hour irrevocable. (id:15069)
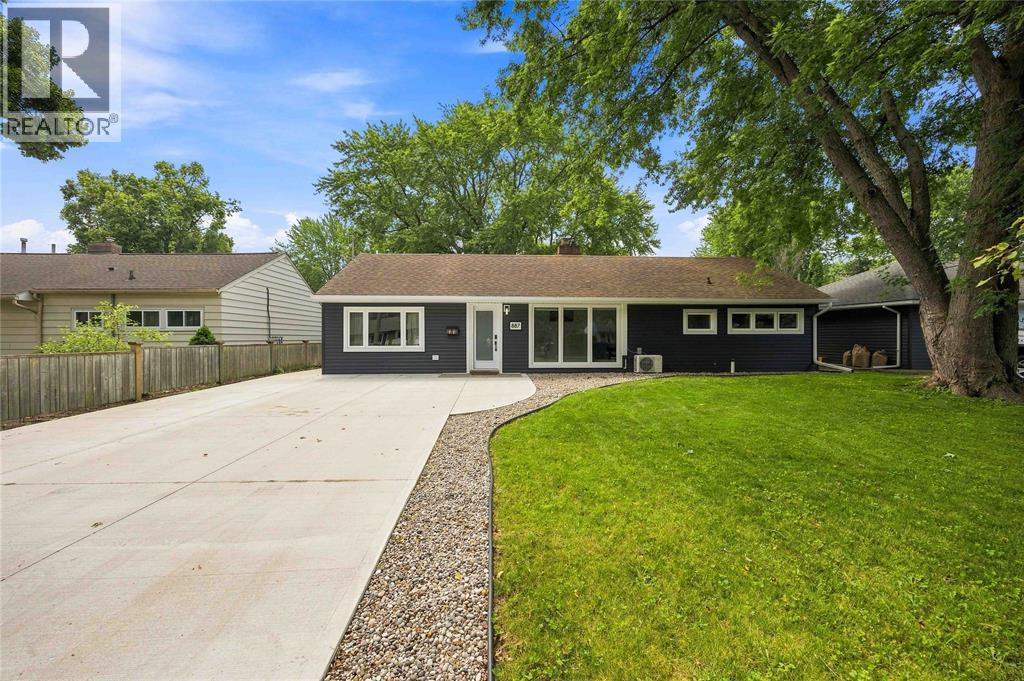
Welcome to 887 McCaw Street, nestled in a highly sought after north end neighbourhood close to beaches, shopping, and steps to Retlaw park. This completely renovated one floor home is turn-key for first time home buyers, retirees, or young families. Tis home features 2 bedrooms, 1 bathroom. There have been numerous updates, including: updated electrical panel & insulation (2018), new kitchen (2019), a/c (2019), front living room fireplace (2021), back patio door (2022), all new vinyl windows (2023), new siding (2023), front door (2023), and the driveway and back patio (2024). This home also features radiant in floor heating. Book your showing today, homes in oak acres don't last long. (id:15069)
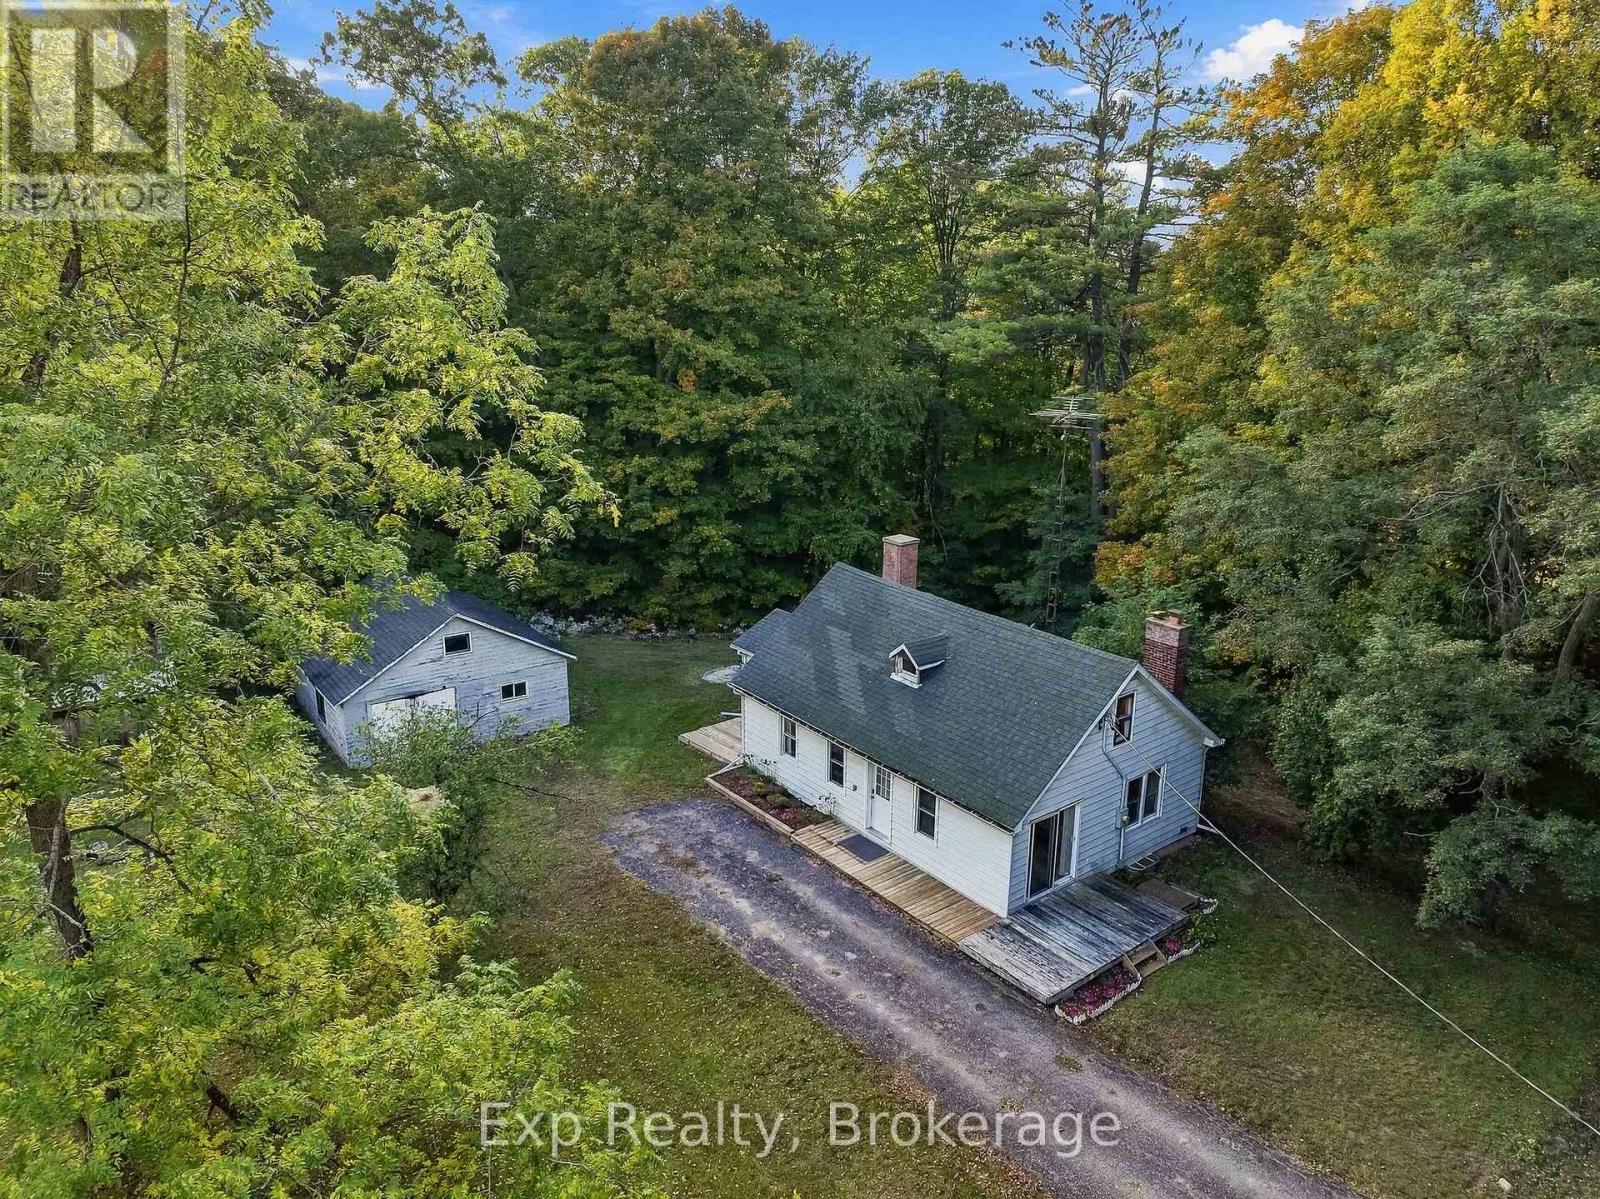
Have you been waiting for that rare diamond in the rough, nestled beautifully on the outskirts of town with a generous amount of acreage, a robust barn, and an incredible amount of built-in value and potential? Look no further than the outstanding opportunity that awaits you at 478 Trottman Road, a dynamic property priced perfectly to sell and packed with endless opportunities for its next owner. Sitting on an expansive and picturesque 15+ acre lot, this charming two-bedroom century farmhouse blends historic character with unlimited flexibility, making it the perfect canvas to seize and truly make your own. A crowning feature of this expansive countryside retreat is the impressive, two-level 40' x 60' barn constructed around 1993, which stands alongside two additional outbuildings to provide abundant storage, workshop space, or agricultural potential. The home itself features a long list of notable updates, replacements, and modern remodels, ensuring peace of mind while you trade in the status quo for an idyllic rural lifestyle. Adventure and outdoor recreation are right at your doorstep with local hiking, ATV trails, and the pipeline route just moments away for year-round exploration. Despite its peaceful and private setting, the property offers exceptional convenience, situated just minutes from Highway 401, the scenic shores of Lake Ontario, and the lovely, historic hamlet of Colborne. Perfectly positioned between the vibrant communities of Brighton and Cobourg, this acreage is located smack dab in the middle of the breathtaking Northumberland Hills, putting all the natural beauty, local markets, and unique charm of this incredible county right at your fingertips!! (id:15069)
Welcome to a rare waterfront retreat on the quiet shores of Lost Lake, offering exceptional privacy, natural beauty, and four-season enjoyment. This property features 4 bedrooms and 2 bathrooms, providing comfortable space for family living, weekend escapes, or hosting guests. Offering peace of mind with recent updates, an automatic generator, propane heat and forced air recirculation for the warmer months, ensures comfort and reliability throughout the seasons. The layout provides functional living space while maintaining a cozy cottage feel that encourages relaxation and connection. Lost Lake is an exclusive and peaceful setting shared by only a small number of waterfront owners, where nature takes centre stage. Mornings begin with calm waters and the sound of loons, while evenings bring breathtaking sunsets and clear night skies. The lake offers excellent opportunities for swimming, kayaking, canoeing, fishing, and paddle sports, making it an ideal setting for those who appreciate quiet waterfront living. In winter, the property transforms into a true outdoor retreat with skating, snowshoeing, and cross-country skiing right outside your door. Warmer months invite long days on the water, quiet afternoons on the dock, and evenings spent enjoying the natural surroundings. The property is accessed via a township-maintained road, with garbage and recycling services available, making year-round use easy and accessible. Located just minutes from McGeachie Conservation Area and the Dickey Lake boat launch, outdoor recreation opportunities are always close by while the setting still feels private and removed from everyday busyness. Known as "HYGGE," this special property reflects the Danish concept of warmth, comfort, and enjoying life's simple moments whether used as a year-round home or a peaceful getaway. (id:15069)
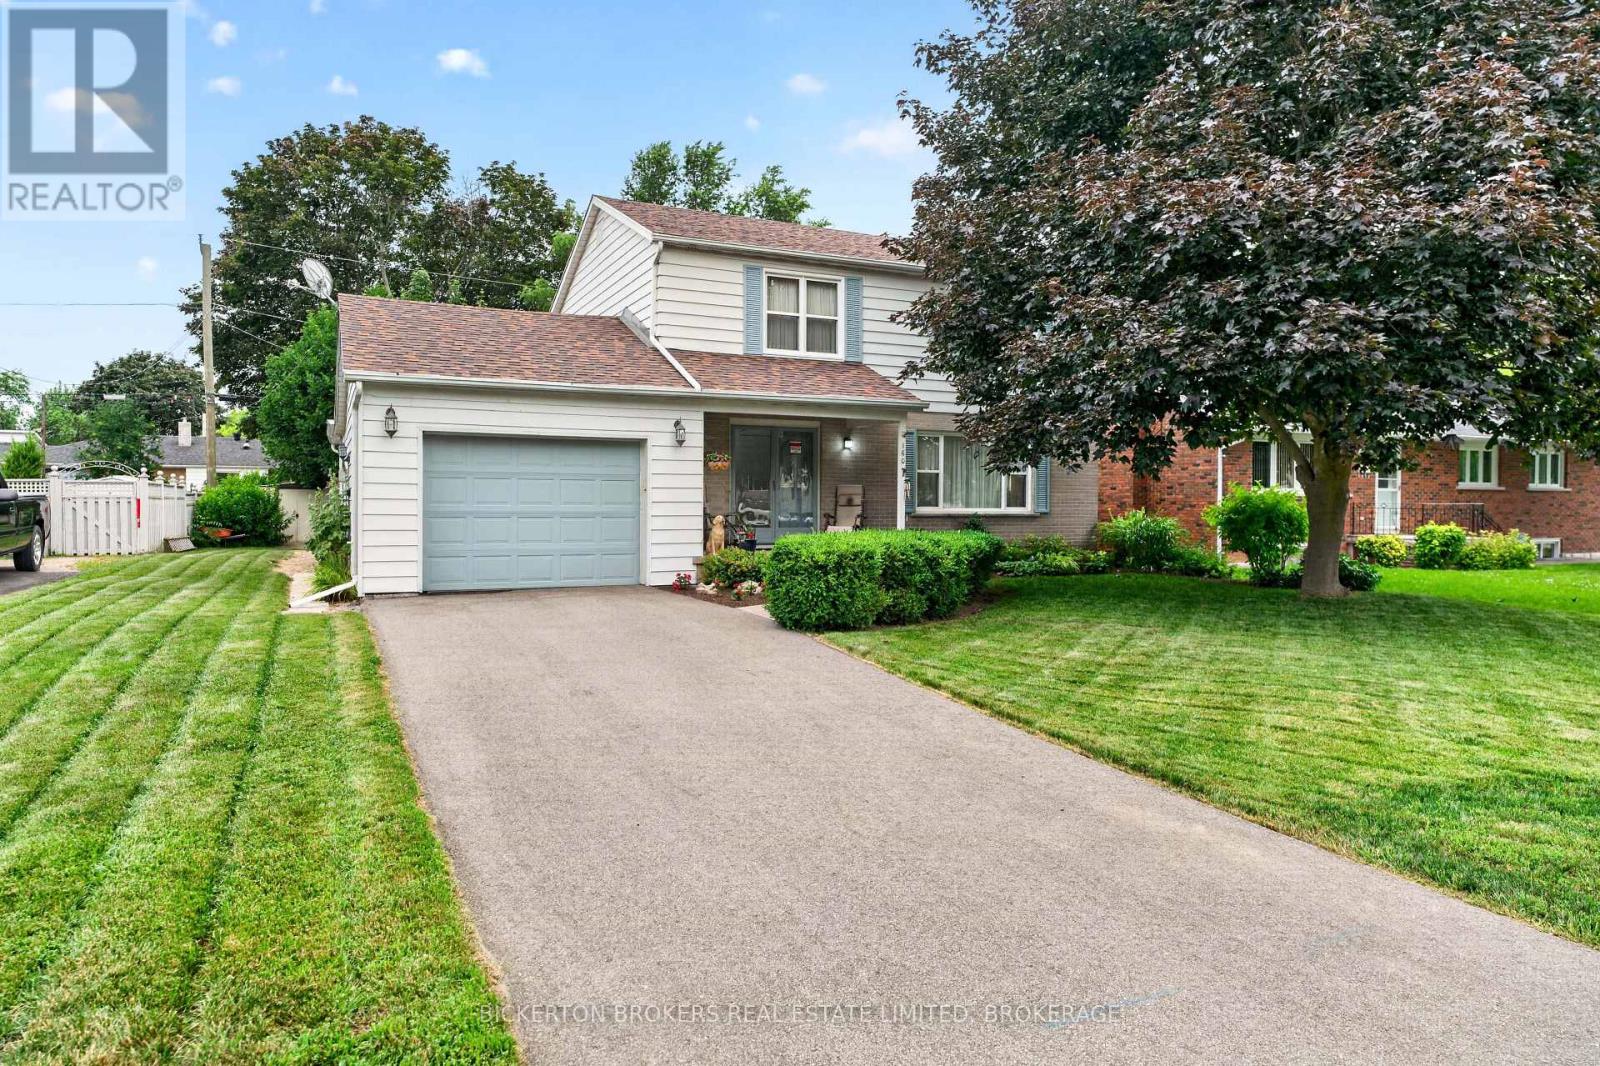
Welcome to this stately and spacious 2 storey home, offering 4 bedrooms, 3 bathrooms and everything a growing family needs in a highly desirable location. Lovingly maintained over the years, this impressive residence combines timeless charm with functional living spaces designed for today's lifestyle. The main floor features beautiful hardwood flooring and a natural gas fireplace in the living room, a welcoming family room with a cozy natural gas fireplace and a bright sunroom overlooking the private backyard, an ideal space to relax or entertain. The attached garage provides everyday convenience , while the thoughtfully designed layout offers plenty of room for family gatherings and daily living. Upstairs, the spacious primary bedroom serves as a private retreat, complete with its own ensuite bathroom. Three additional bedrooms provide ample space for family members, guests or a home office. The finished walkout basement expands your living space with a generous recreation room along with a dedicated workshop area and convenient cold storage area. Recent upgrades including a new furnace and a newer roof provide added peace of mind. Move in before Xmas and start making family memories ! (id:15069)
What would you do with a fully fenced yard, a detached double car garage, and a barn with a workshop below and a loft above? Because all of that comes with the house. A detached home on a deep, fully fenced lot, with more than 1,550 square feet of garage, workshop and loft before you ever set foot in the house. Inside, the main floor is open concept, so the kitchen, dining and living areas share one bright, connected space. Whoever is cooking is still part of the conversation, and the family can be together without anyone feeling shut away. Laundry is tucked into the main floor 4 piece bath, right where you need it. There are three bedrooms, and the one on the main floor works just as well as a home office, a guest room, or a nursery. Upstairs, the primary is a full 14 feet with a second bedroom, and the nook between them is ready to be a small office, a reading corner, or a nursery of its own.Out back the yard runs deep, so the dog goes out without a leash and the kids can play while dinner is on. A deck for the barbecue and a covered spot to sit when the sun is too much. Behind all of it sit two separate buildings, and that is what makes this property work. The detached double car garage, and the barn, which holds a full workshop at grade with a loft above it. More than 1,550 square feet in total, and three distinct spaces instead of one crowded one. The workshop takes the project car, the tools and the lumber. The loft swallows the seasonal decor, the outgrown clothes, the toys and totes. The garage stays a garage. Nobody is negotiating for room here. Corbyville puts everything close. Harmony Public School is down the road, and Belleville handles the groceries and everything else, including the hospital and the 401. For the golf lovers, Black Bear Ridge and Trillium Wood are both 5 minutes away. Room to live, room to play, and room to work. This kind of opportunity isn't listed often, book your showing before it's gone! (id:15069)
ATTRACTIVE EAST-END BUNGALOW WITH A LARGE LOT AND DETACHED GARAGE! This well-maintained three-bedroom bungalow is located in a desirable East End neighbourhood and offers plenty of space inside and out. The main floor features a spacious eat-in kitchen, three good-sized bedrooms, a four-piece bathroom, and a comfortable layout that is move-in ready. The lower level is mostly finished and offers a cozy rec room, a bonus room currently set up as a fourth bedroom, plus plenty of storage space. Outside, you'll love the impressive 200-foot-deep lot, spacious deck perfect for entertaining, and detached garage ideal for storing your toys, tools, or recreational equipment. Additional features include natural gas forced-air heating, central air, vinyl windows, paved driveway, and updated flooring. A great opportunity in a fantastic East End location. Don't miss it! Call today to book your private viewing! (id:15069)
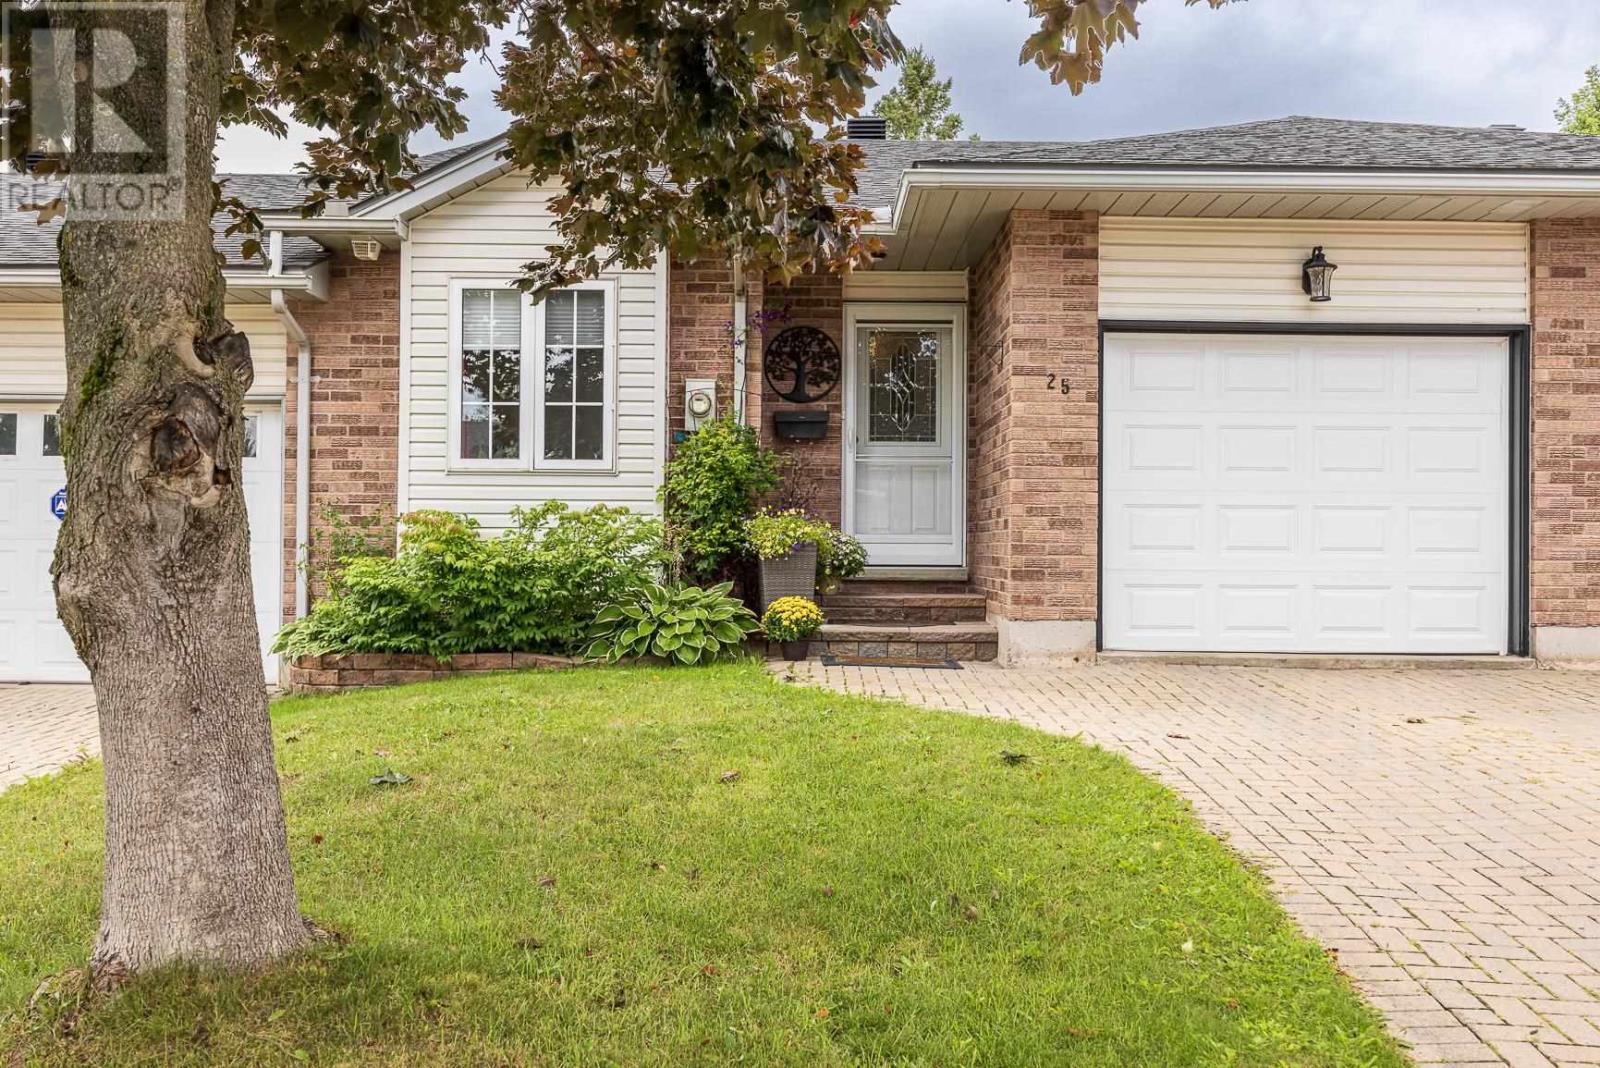
25 Village Court is a fabulous updated middle-unit townhouse that is close to all amenities. The main floor features a classic white cabinetry kitchen with a showstopping quartz countertop waterfall island that flows into the open-concept dining/living area, ideal for entertaining. The spacious primary suite includes a walkthrough closet leading to a private 3-pc ensuite with double sinks. A second bedroom, 4-pce guest bathroom, and a convenient laundry room completes the main level. The basement offers versatile additional space with a rec room, multi-use spaces, storage areas, and another 3-pce bathroom. Additional features include an attached garage for easy entry, deck with awning, storage shed, interlocking brick driveway, durable vinyl plank flooring, 2 additional fireplaces for added ambiance, little yard maintenance, and gas forced-air heating with central A/C. If your looking to downsize and make living easy...Call today and don't miss out! (id:15069)
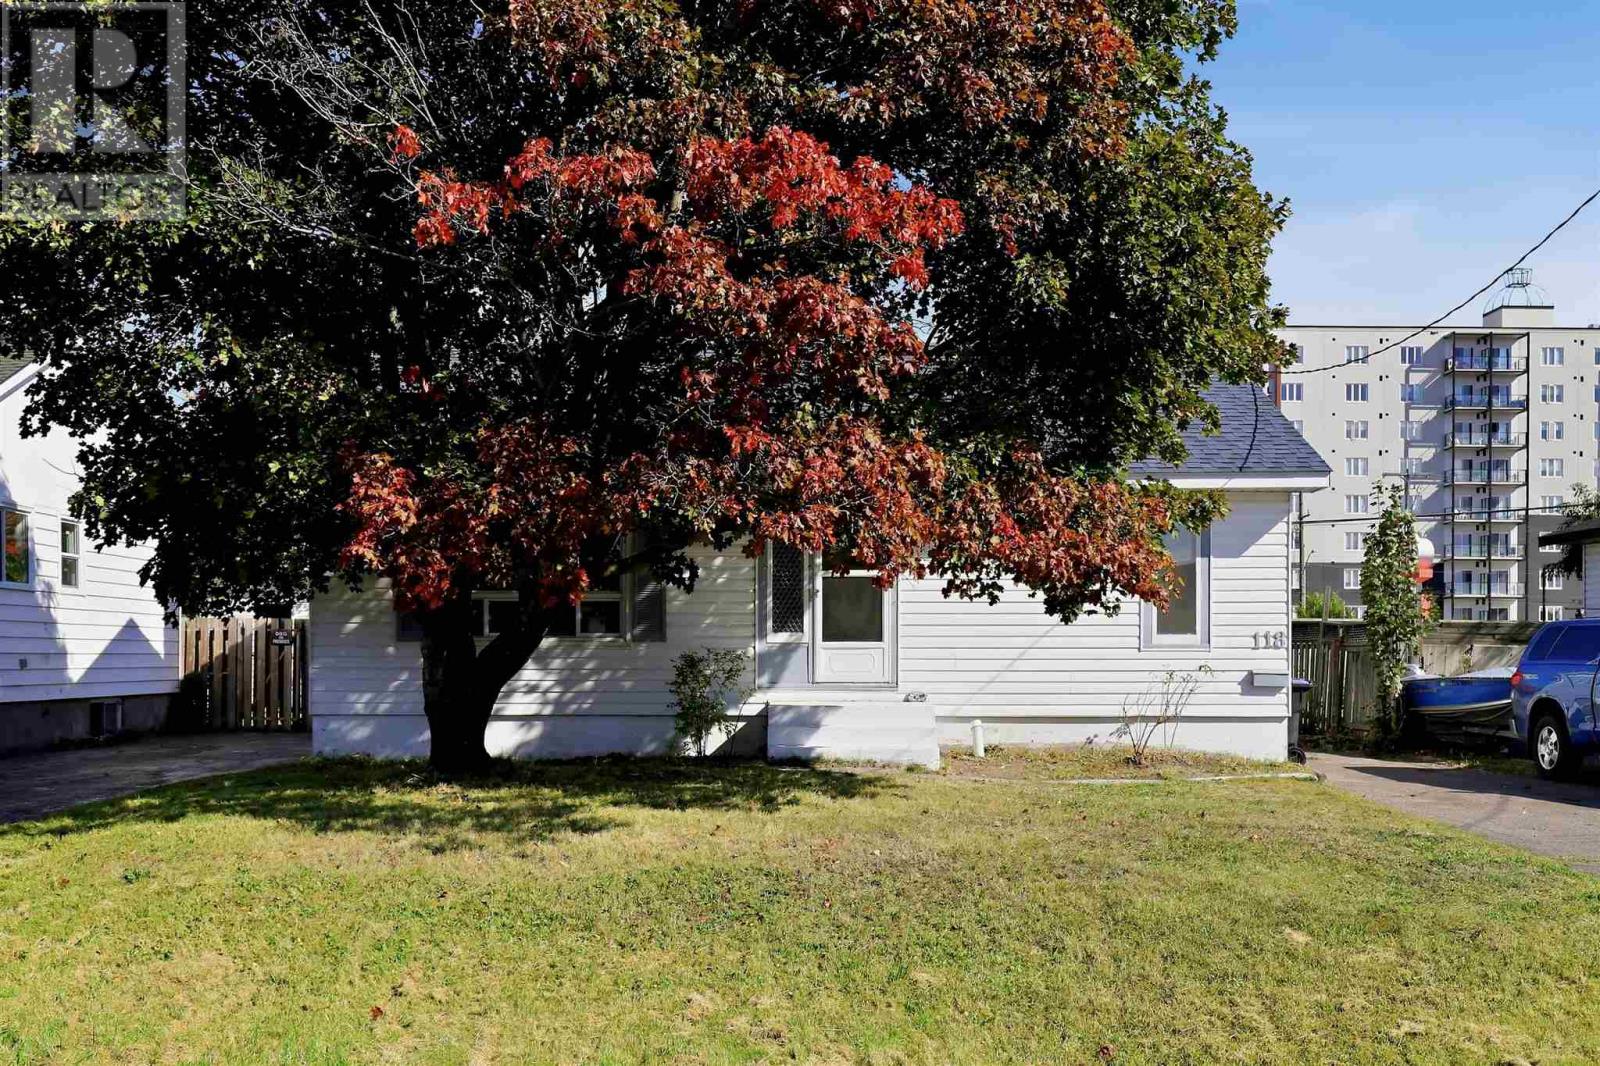
Welcome to 118 Blake Avenue! This move-in-ready 3 bedroom, 1.5 bathroom bungalow is located in a great central Sault Ste. Marie neighbourhood, close to restaurants, shopping, grocery stores and within walking distance of Sault College. The home has been freshly painted throughout and features new flooring, new trim, updated lighting and a brand new gas forced-air furnace. The roof was replaced approximately 3 years ago, adding even more peace of mind. Situated on an approximately 50' x 90' lot with low annual taxes of just $2,887 and an average PUC cost of approximately $121/month, this is an affordable opportunity in a convenient location. Whether you're a first-time buyer, downsizing or looking for an investment property near the college, 118 Blake Avenue is well worth a look. Contact your trusted Realtor ® today to book your private showing! (id:15069)
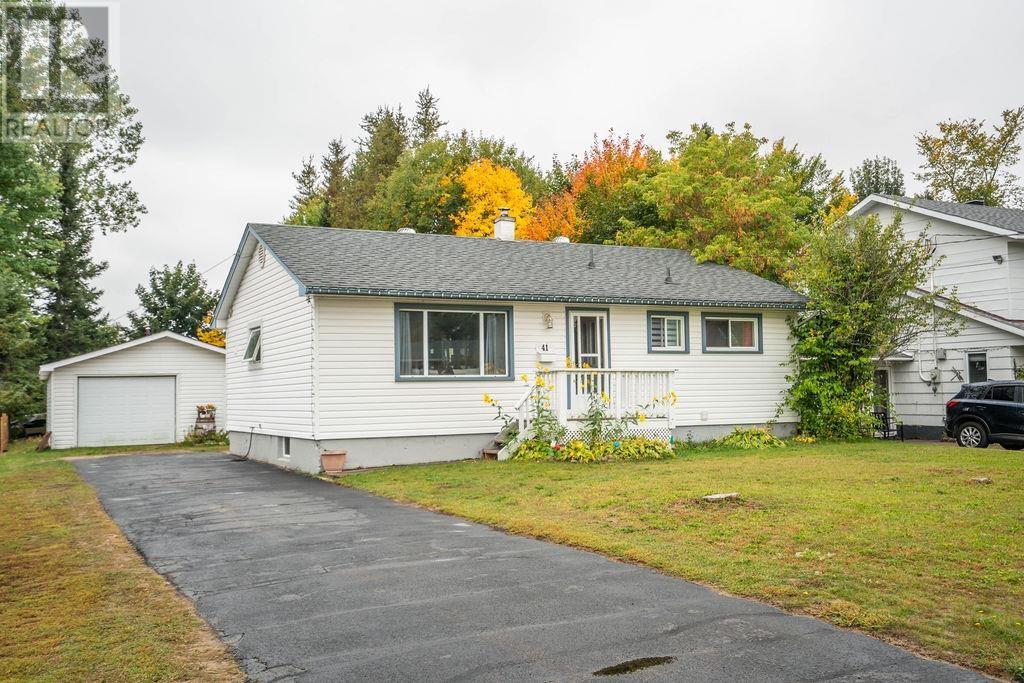
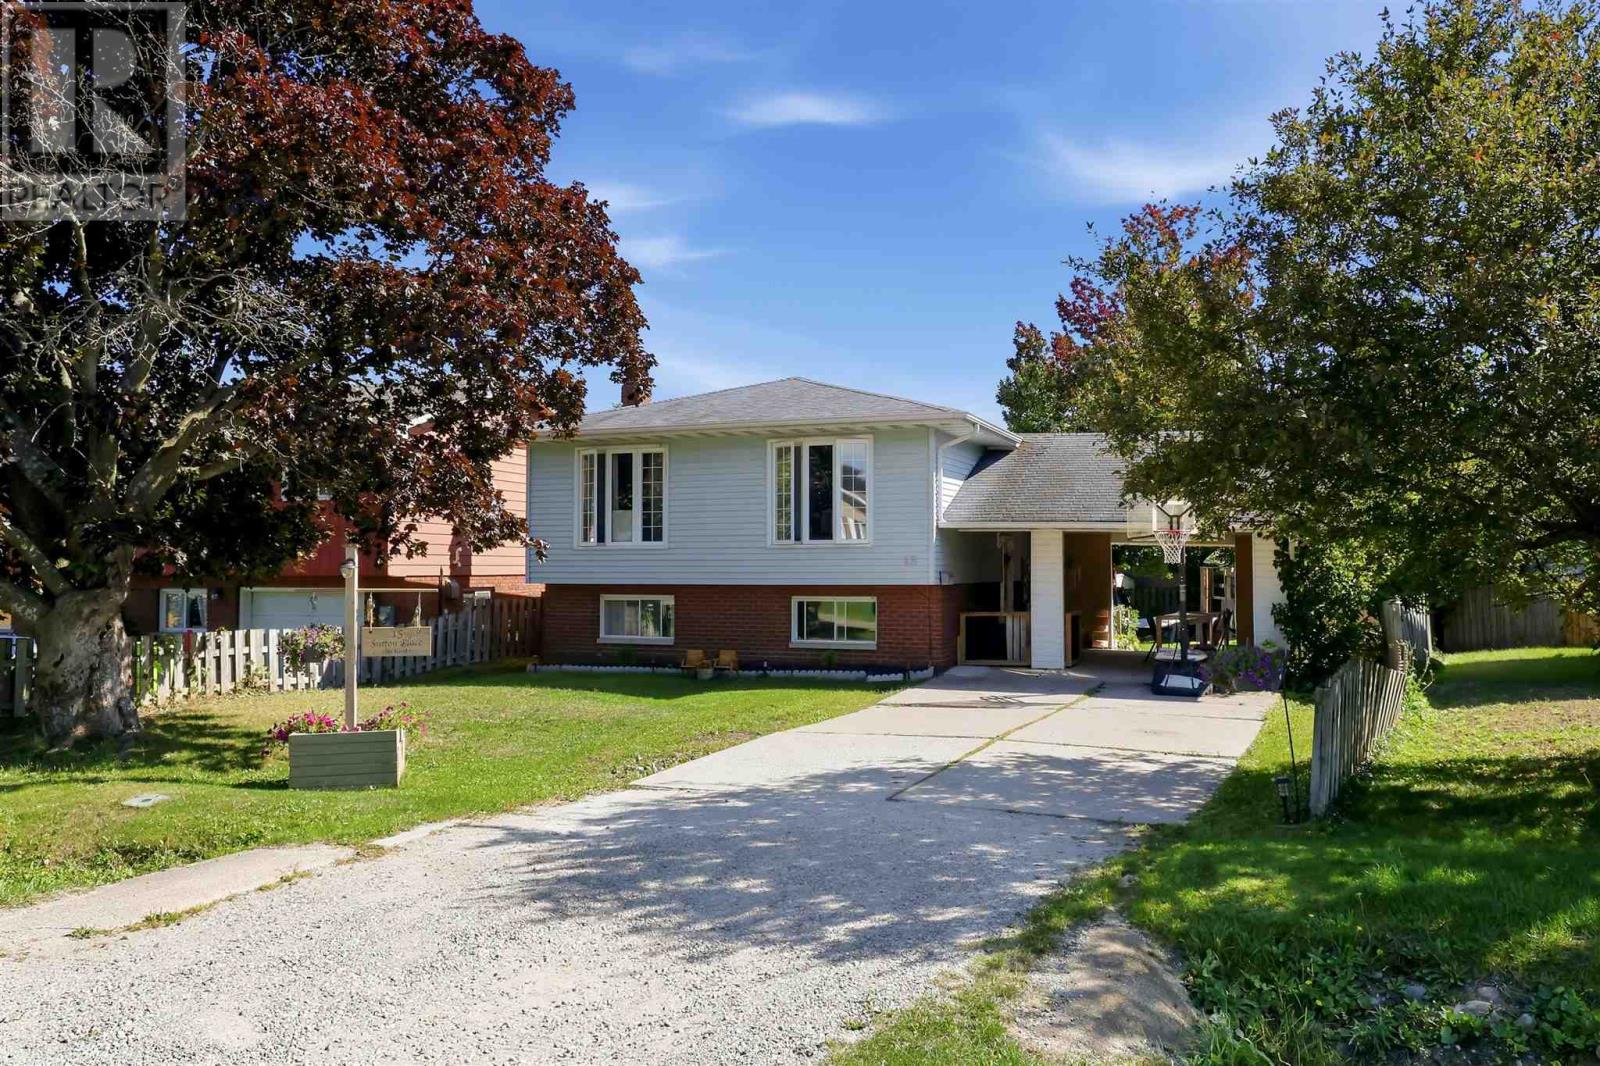
Welcome to 15 Sutton Place. Move in and enjoy this beautifully maintained family home in a fantastic east end neighbourhood. Features include three plus two bedrooms, two baths, spacious and bright eat-in kitchen, formal dining room, finished rec-room with gas fireplace, plenty of storage, attached carport and fenced back yard with pool and kids play zone. Walking distance to both Eastview Public School and Holy Cross Elementary School. Call today! (id:15069)
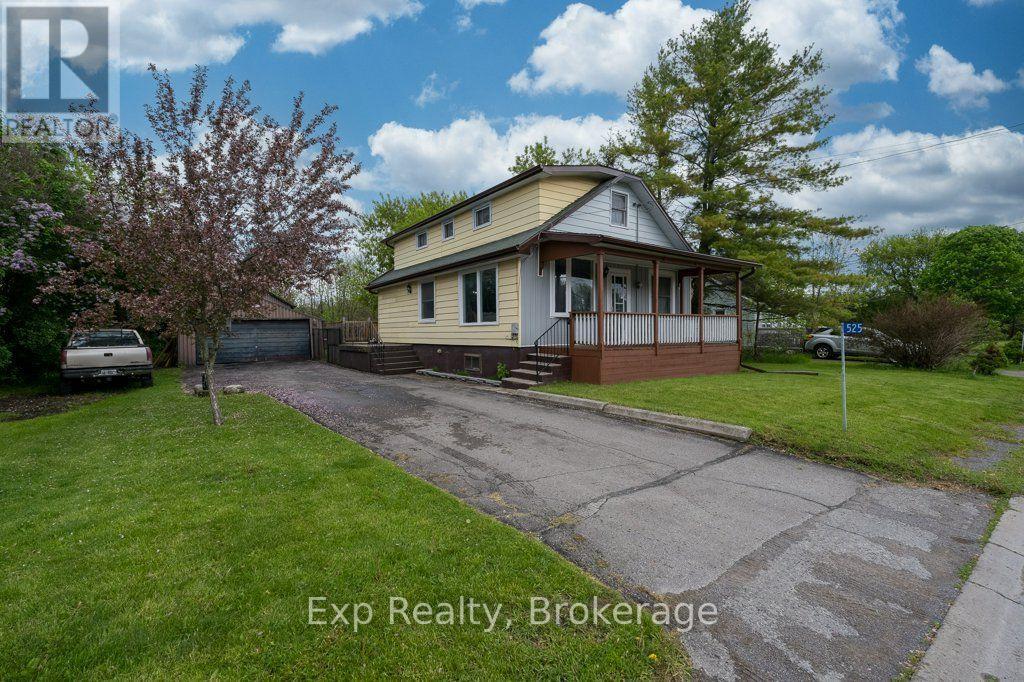
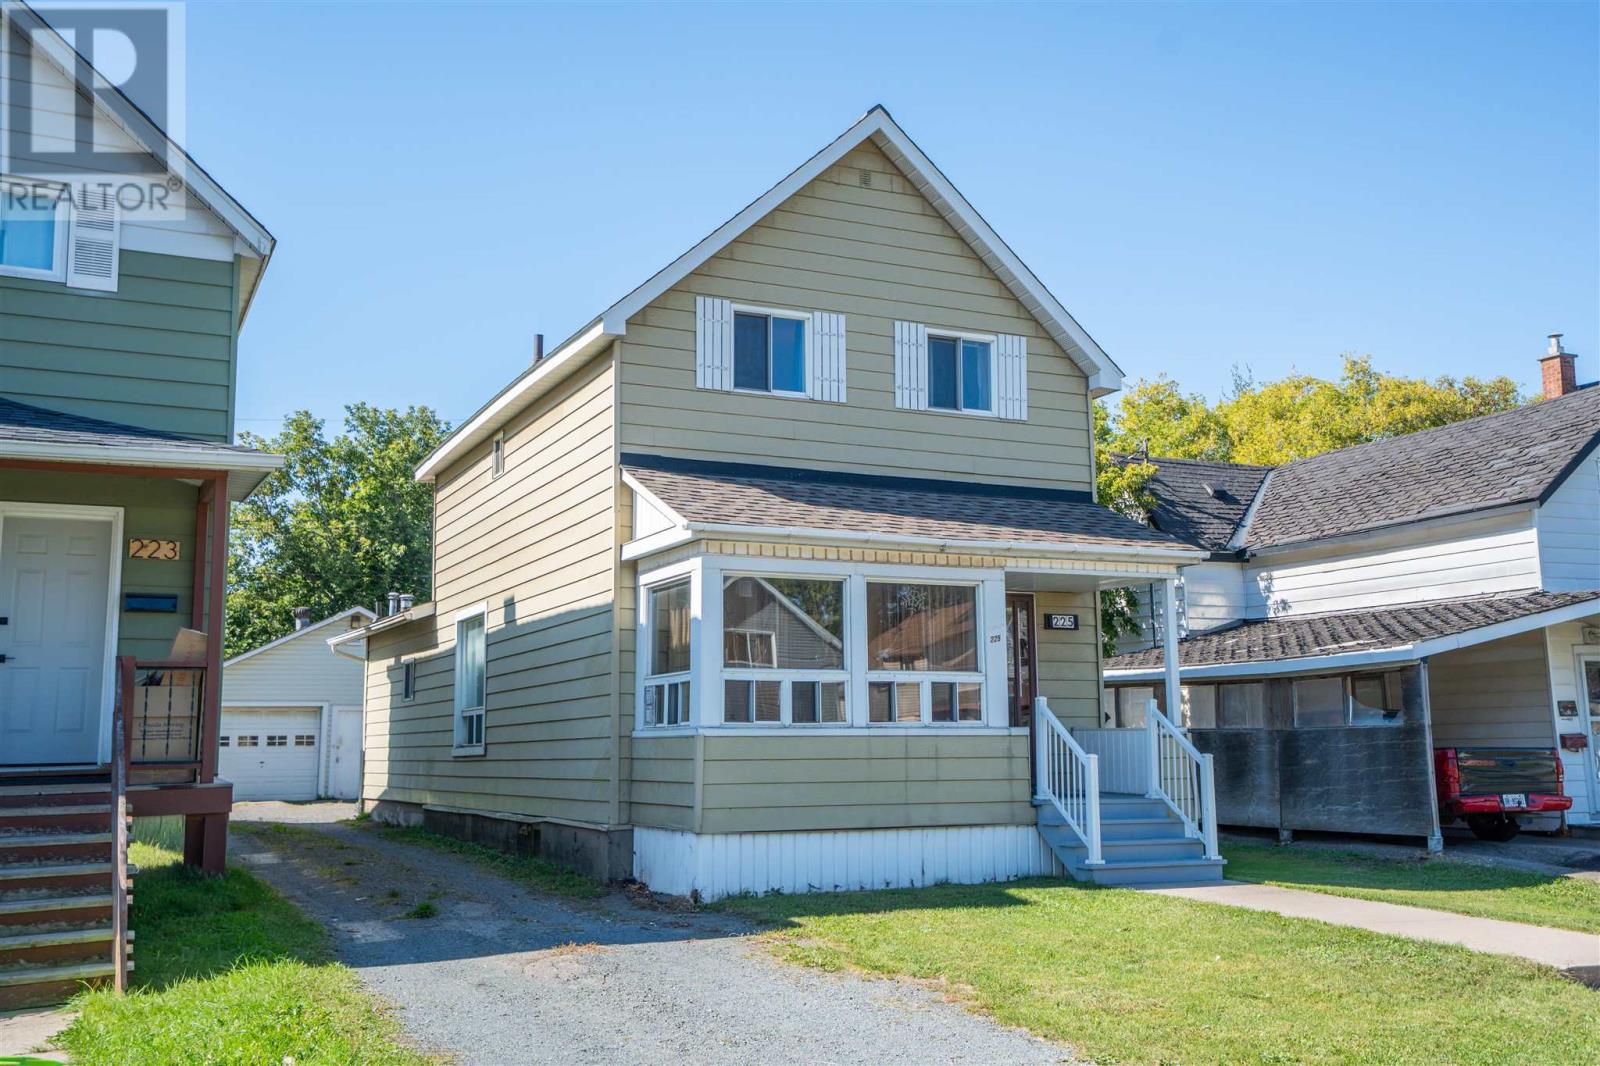
Welcome to 225 Beverley Street! This spacious 4 bedroom, 2 bathroom family home offers plenty of room to grow, with a combination of original hardwood and newer laminate flooring throughout. The home features gas heat, central air conditioning and a functional layout with generous living space. Outside, the standout feature is the impressive 24’ x 36’ detached garage, fully insulated and wired, complete with two heaters and a floor drain, making it ideal for vehicles, storage, hobbies or a workshop. A great opportunity for buyers looking for a larger home with an exceptional garage. (id:15069)
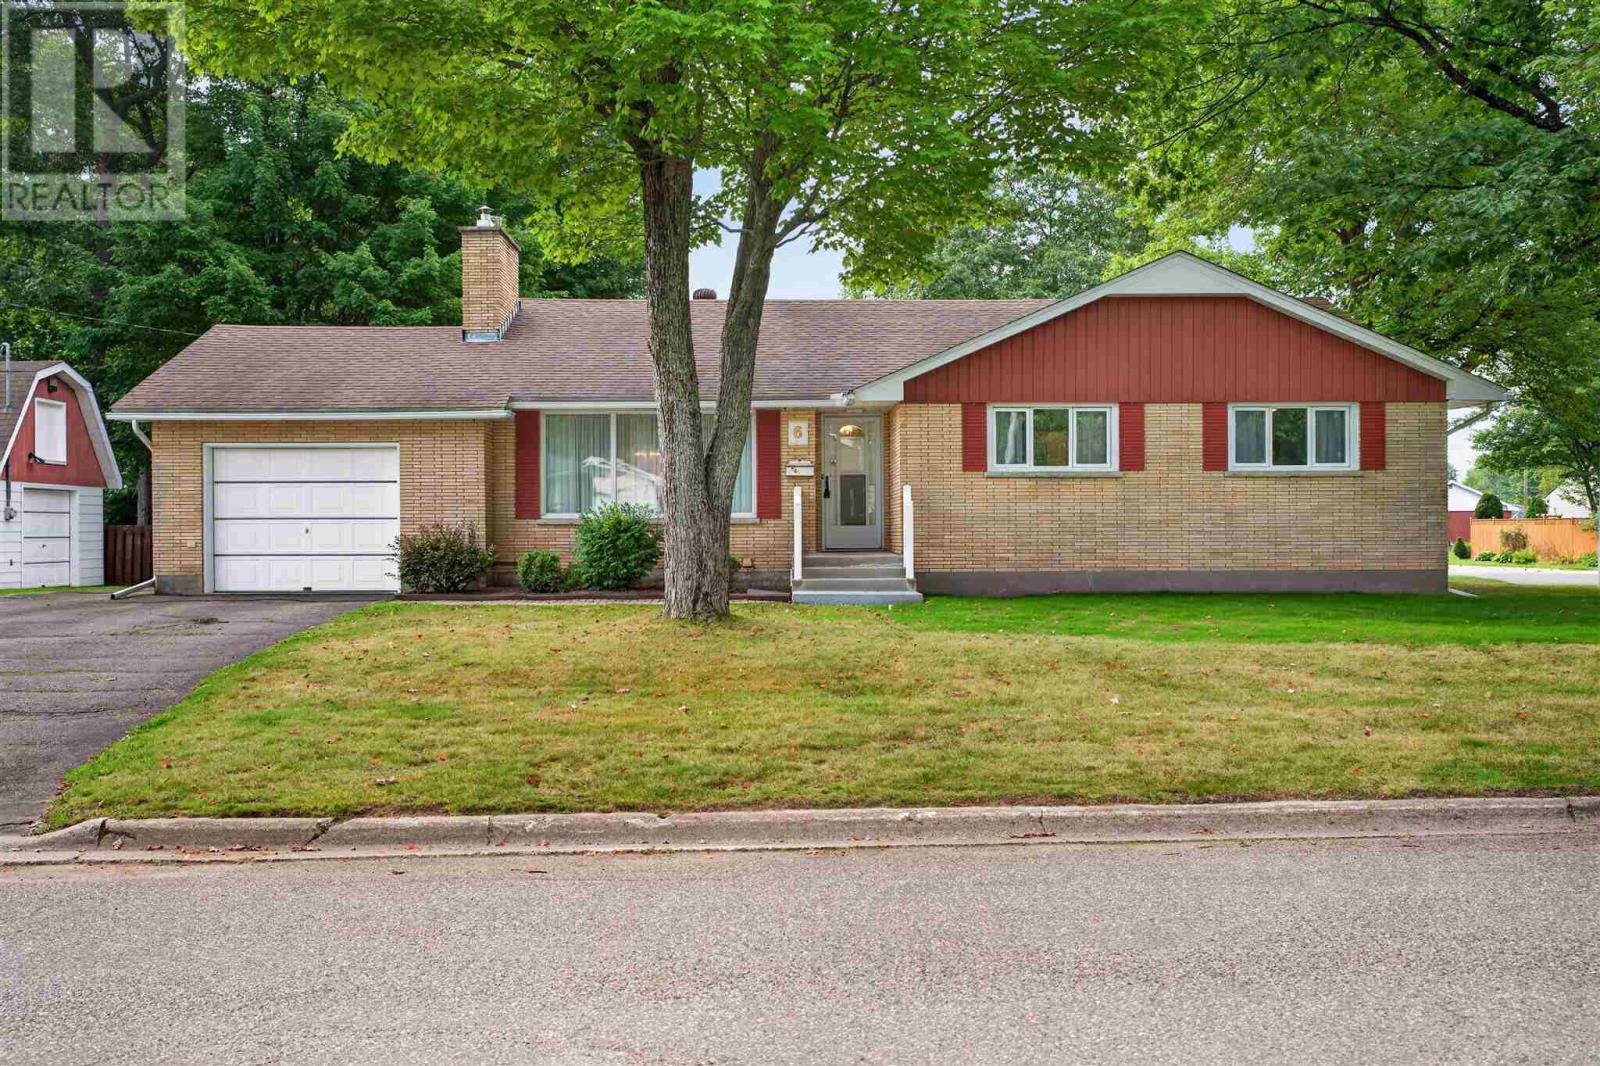
Welcome to 6 Pinemore Drive, located in the centrally situated neighbourhood known as the P-Patch! Built in the 1960s and exceptionally well cared for, this full-brick bungalow offers nearly 1,500 sq. ft. of living space on the main floor alone. The spacious layout includes three generous bedrooms, two bathrooms, a large kitchen and an open concept living and dining area featuring hardwood floors. Downstairs, the fully finished basement provides a large rec room with a gas fireplace, wet bar and plenty of additional space for entertaining or everyday family living. Additional highlights include forced-air gas heating, central air conditioning, an updated roof covering and both an attached garage and a detached garage. Solid, spacious and loaded with potential, this is a wonderful opportunity to update at your own pace and make a quality home your own. Book your viewing today! (id:15069)
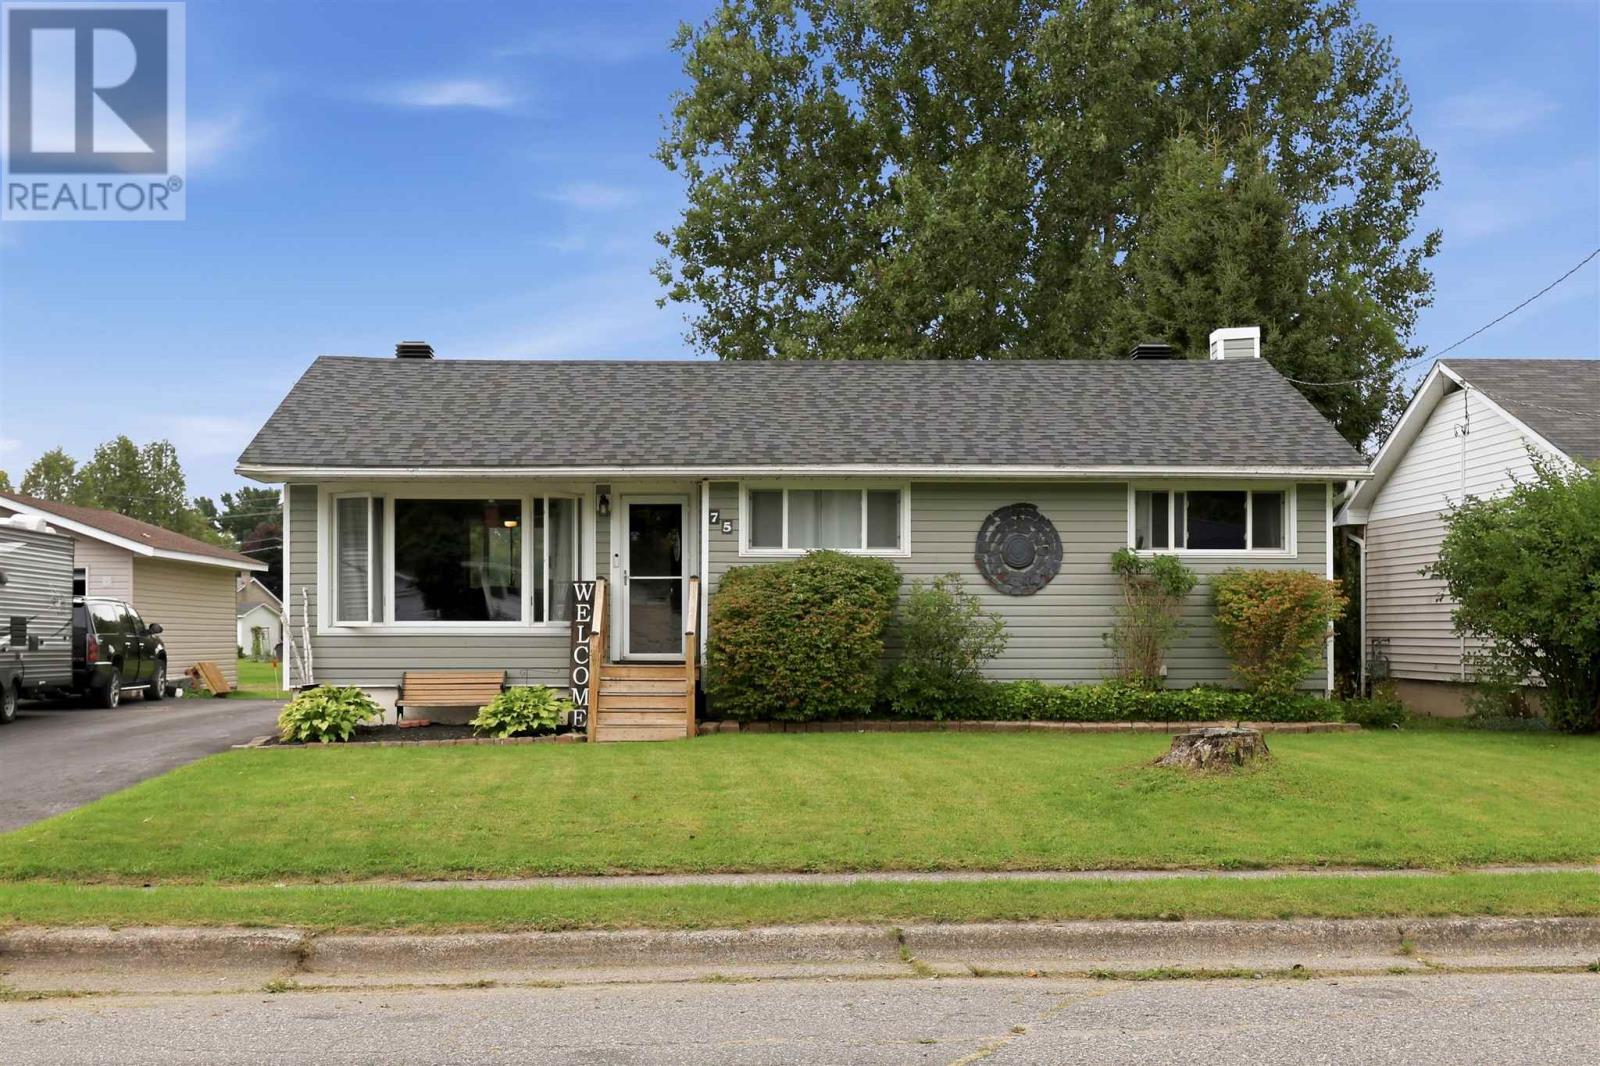
Welcome to 75 Indiana Dr. This turn key bungalow is ready to go! Three bedrooms up, plus one bonus room in the beautifully finished basement means there is plenty of room for a family - and when your not in the house, you have unobstructed access to Indiana Park directly from your backyard. Plenty of big updates including main floor windows (2018), Roof (2021) and Driveway (2022). This is your chance at a move-in ready east end bungalow in the state streets. Call your Realtor Today! (id:15069)
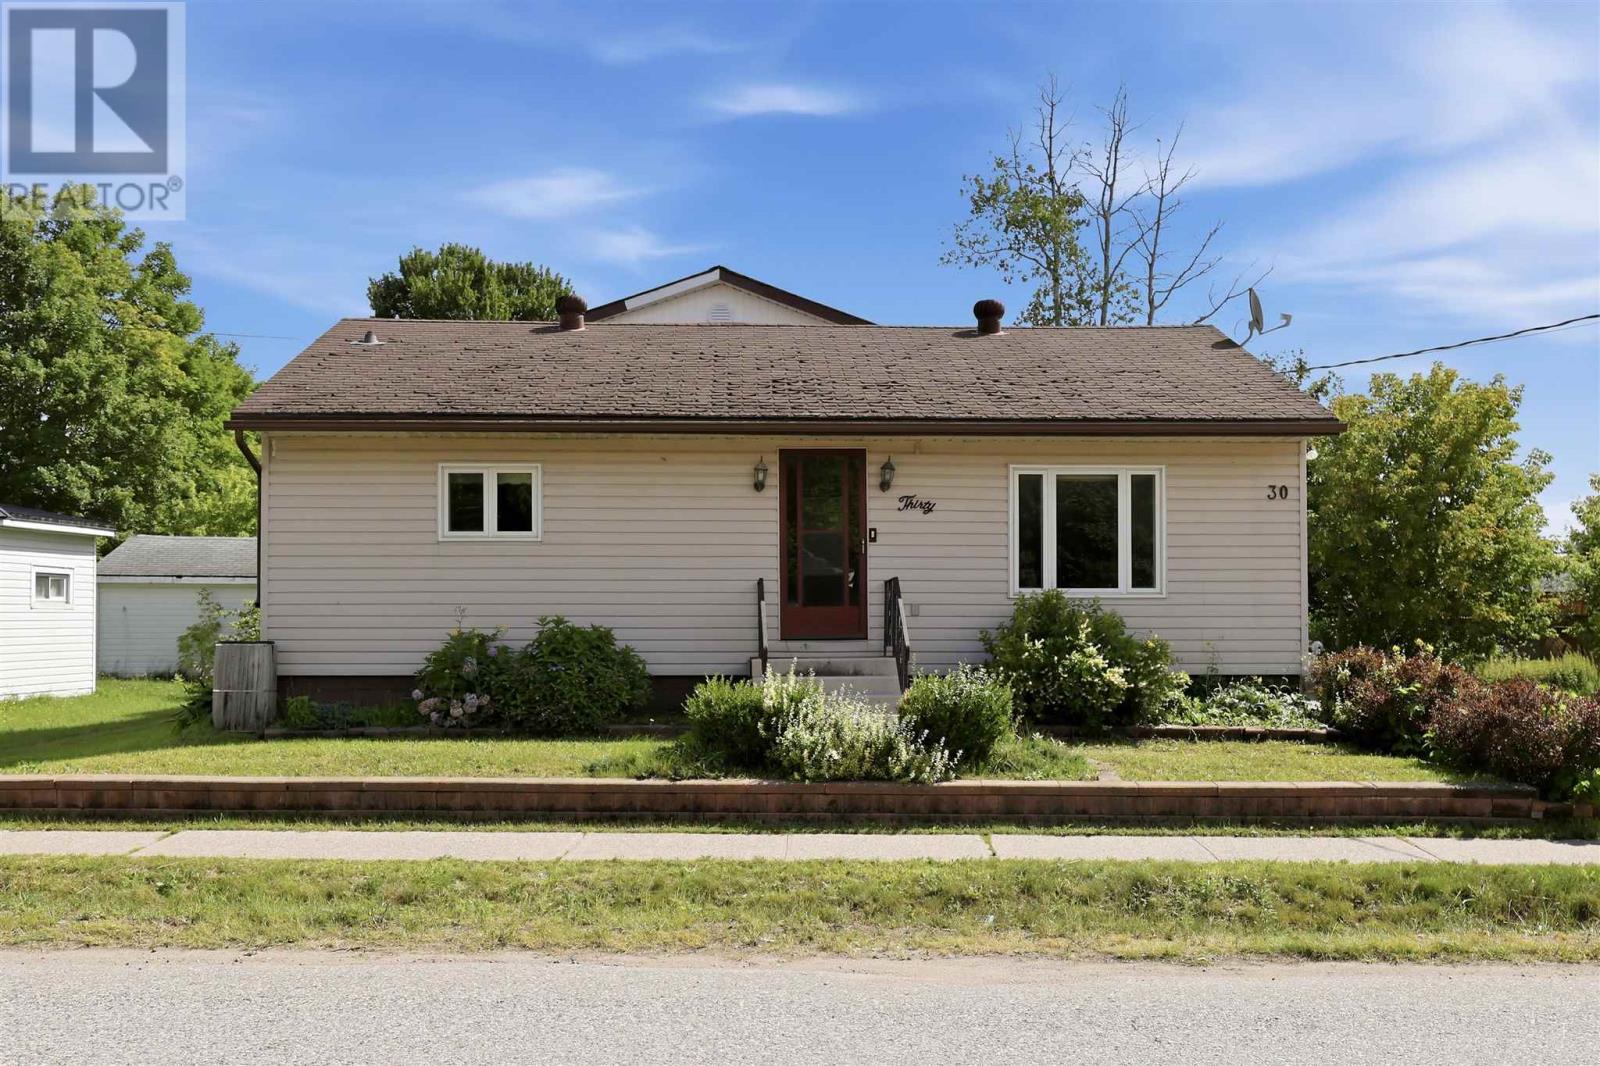
Space, Potential & Possibility at 30 Adeline Ave. Whether you're searching for your next investment property or a spacious family home you can make your own, 30 Adeline Ave. offers exceptional value and plenty of potential in a convenient east-end location, close to everyday amenities and essentials. Inside, you'll find 4 generously sized bedrooms and 2 full bathrooms and 2 half bathrooms, offering plenty of flexibility for a growing family, multi-generational living, or investment purposes. The large kitchen and dining area provides ample space for family meals and entertaining, while the bright and comfortable living room creates a welcoming place to gather. The home offers a solid starting point for buyers looking to add their own style. While some updating would enhance the property, the generous room sizes, functional layout, and substantial footprint provide an excellent foundation for thoughtful renovations and the opportunity to build equity over time. Outside, the large, irregularly shaped lot offers abundant parking and plenty of room to enjoy or further personalize the outdoor space. One of the property's standout features is the impressive 20' x 22' wired, insulated, and heated garage. An ideal setup for vehicles, storage, recreational equipment, a workshop, or hobby space. With four bedrooms, 2 full bathrooms, 2 half bathrooms, a spacious lot, an exceptional garage, and plenty of opportunity to add value, 30 Adeline Ave. is ready for its next chapter. Bring your ideas and imagine the possibilities. Call today to schedule a showing!!! (id:15069)