
1150 County Road 20 Prince Edward County, Ontario K0K 3L0

3 Bedroom
3 Bathroom
3,000 - 3,500 sqft
Contemporary
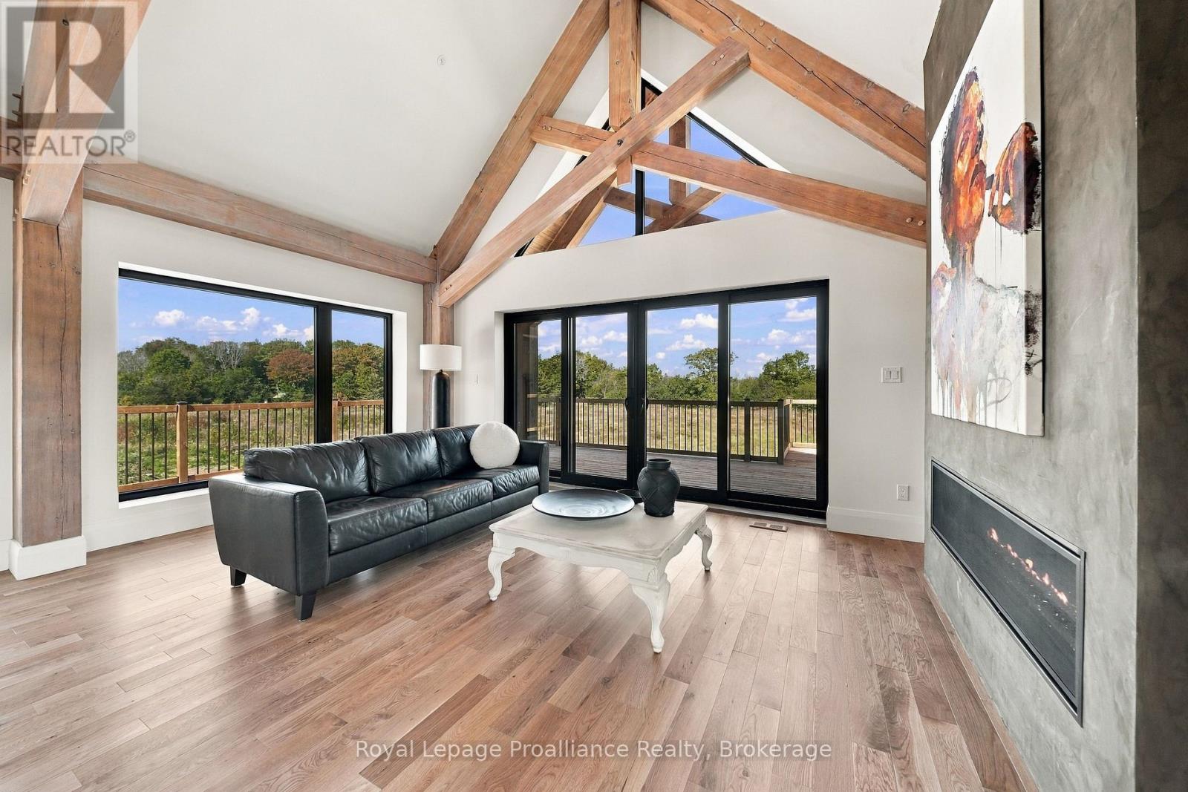
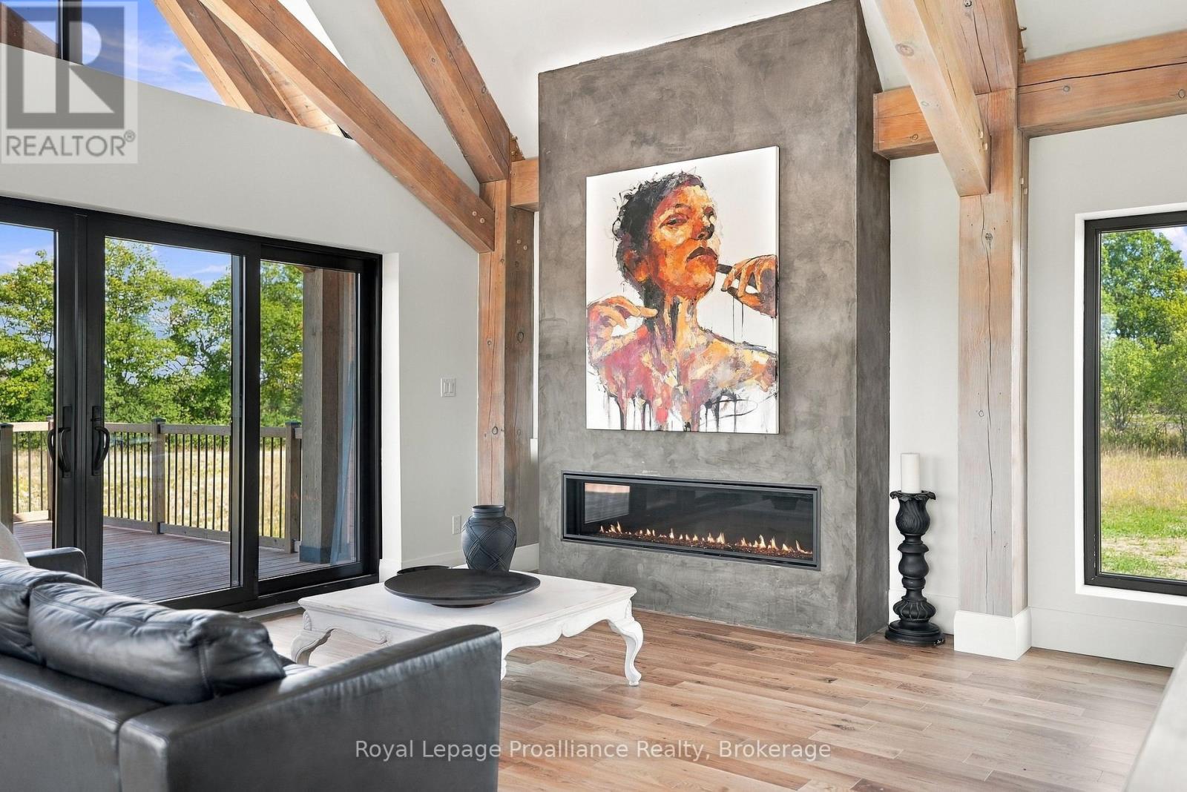
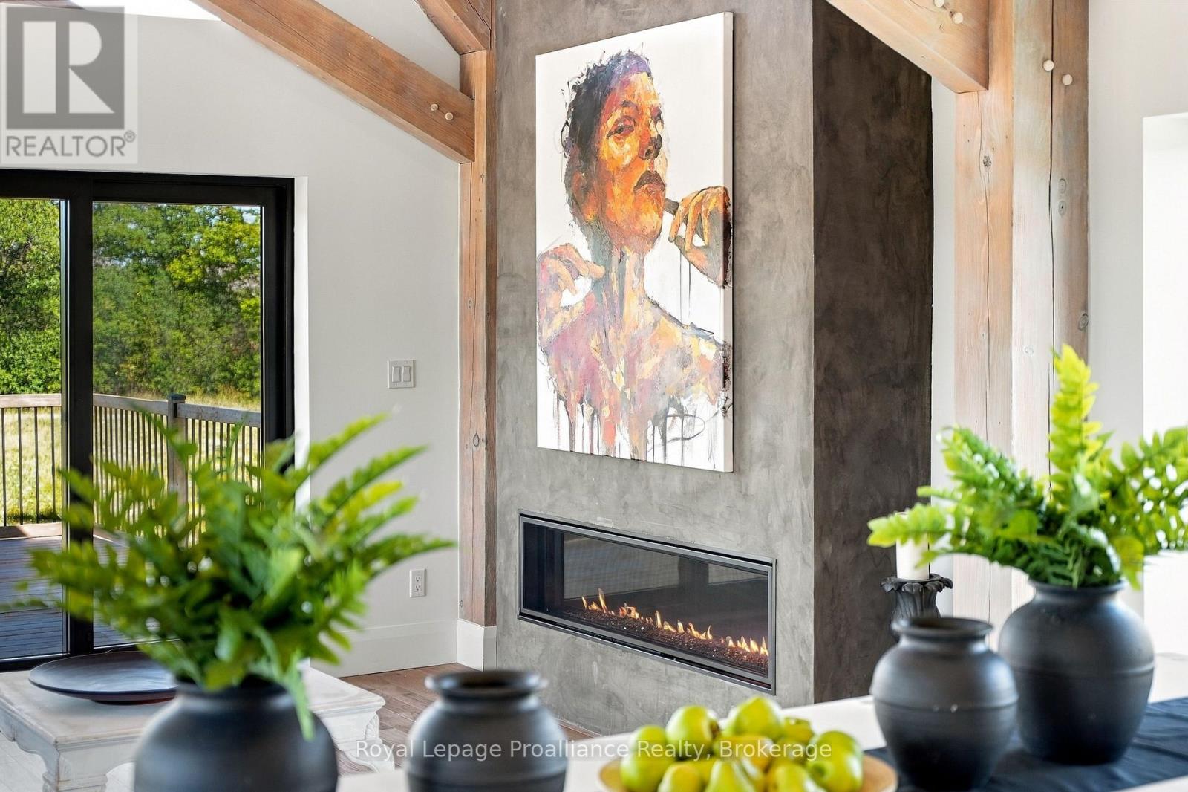
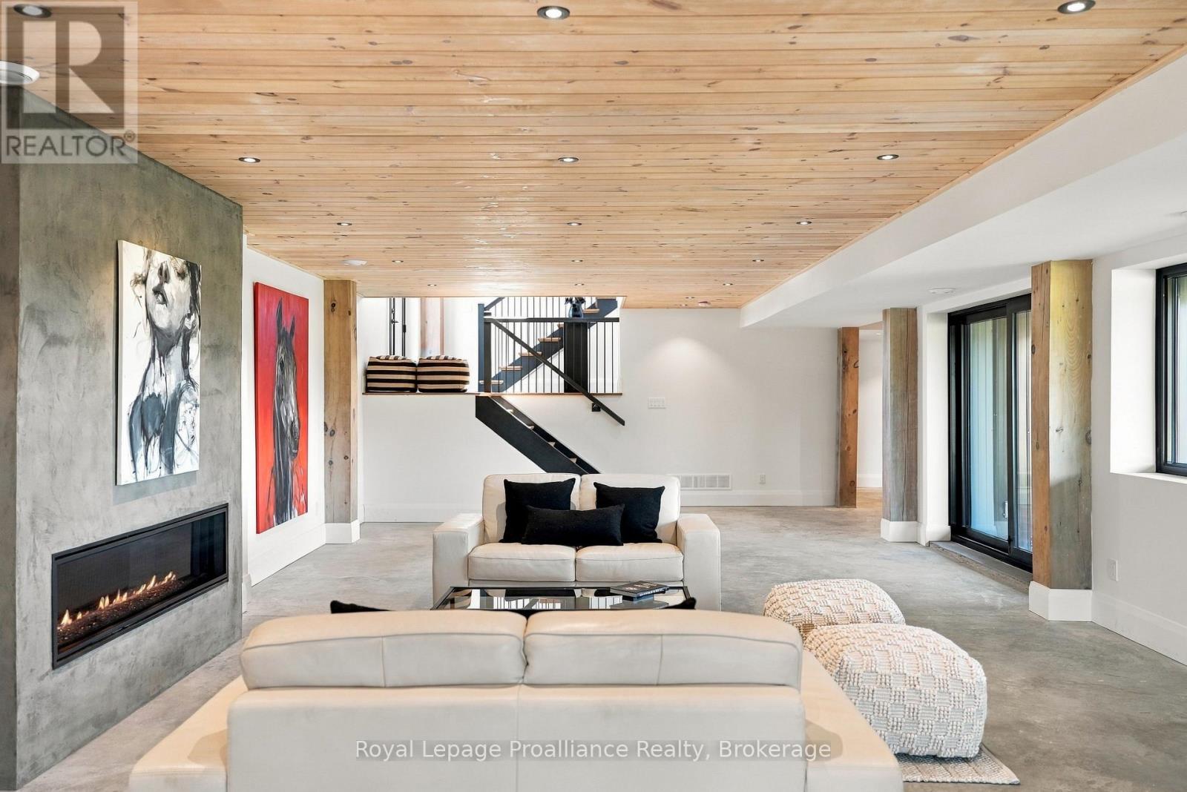
Fireplace
Central Air Conditioning
Forced Air
$1,450,000
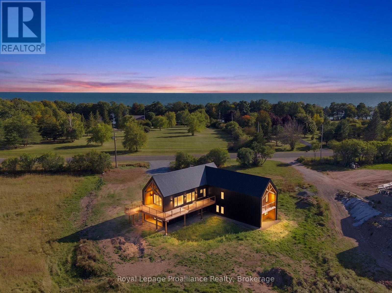
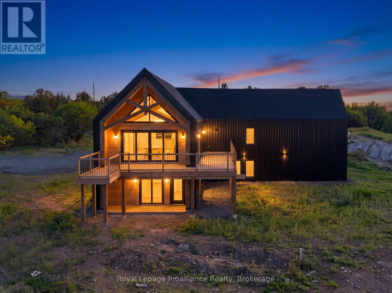
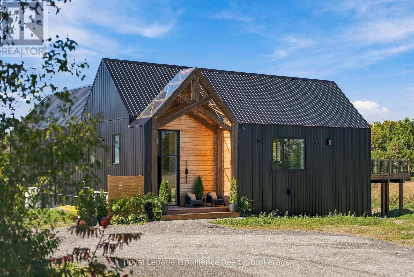
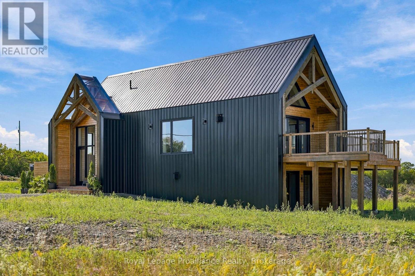
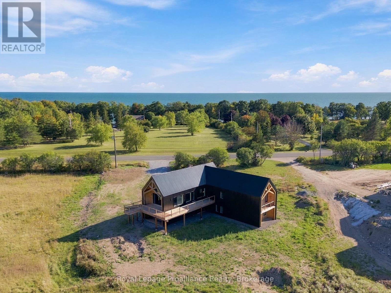
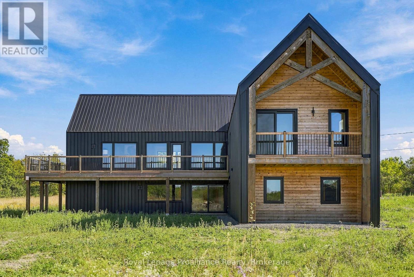
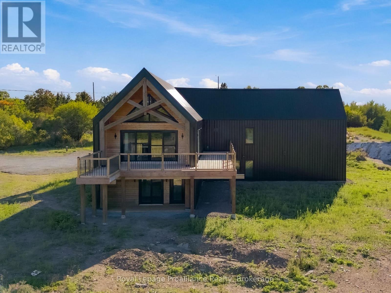
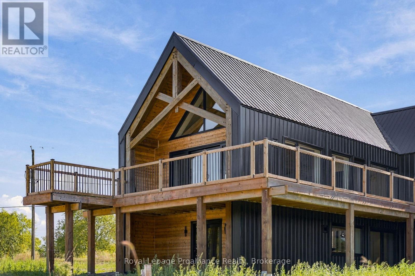
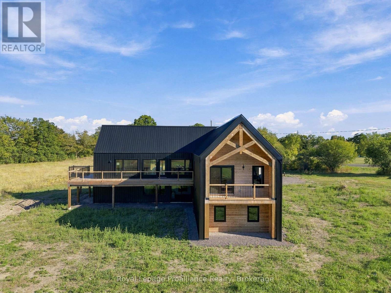
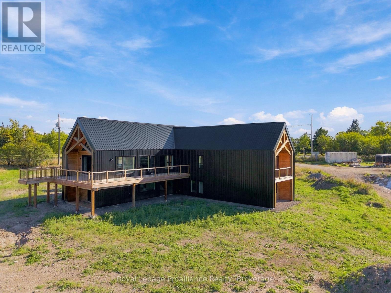
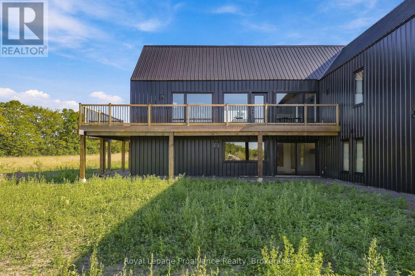
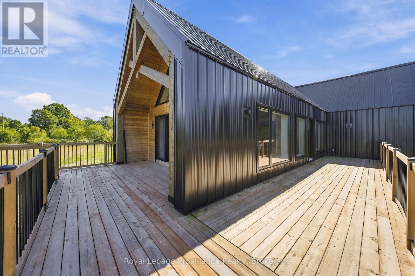
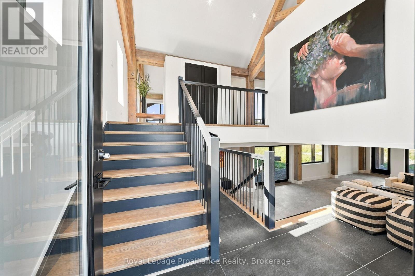
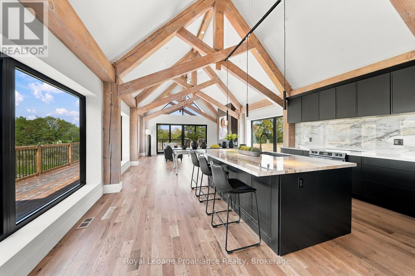
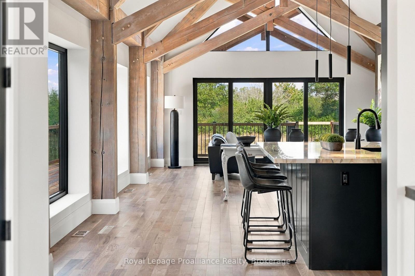
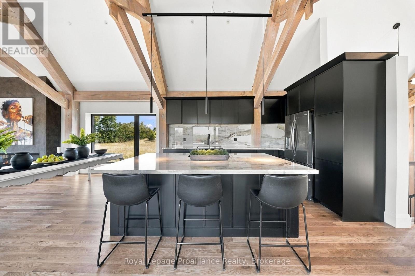
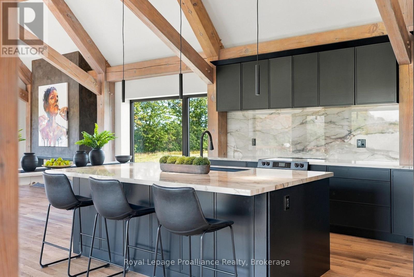
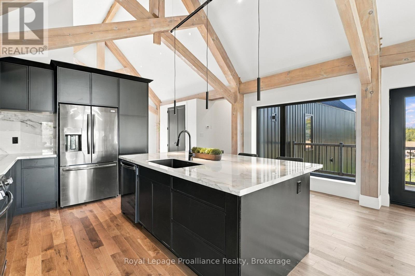
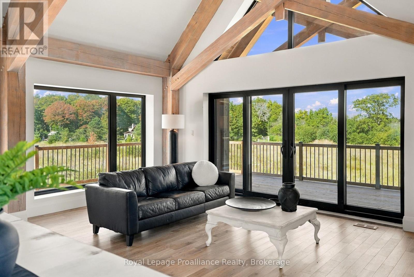
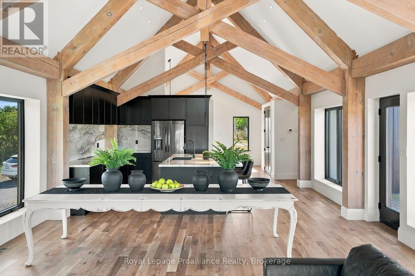
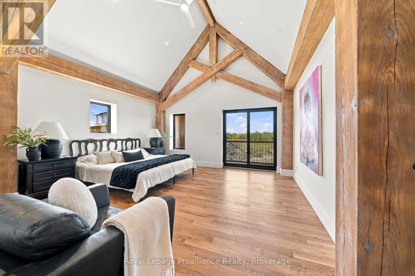
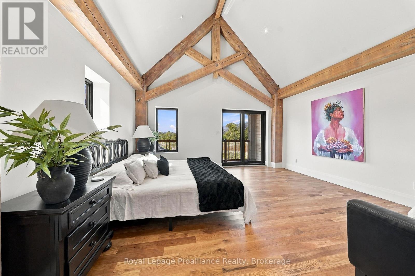
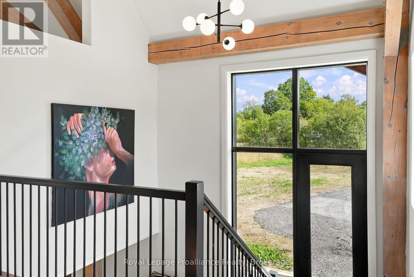
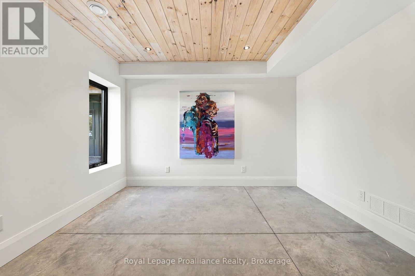
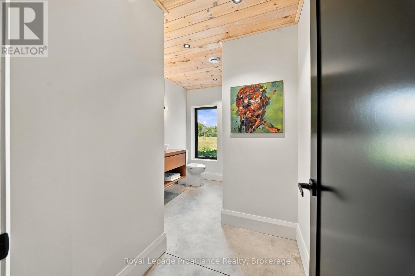
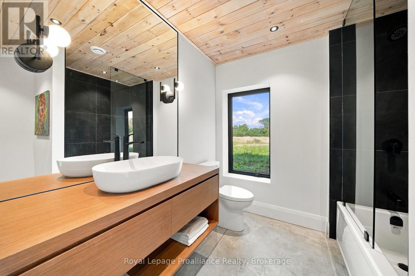
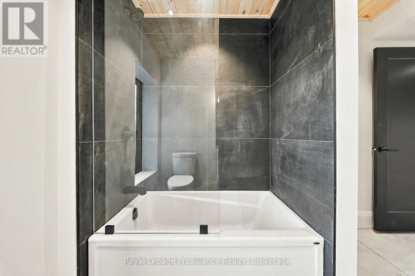
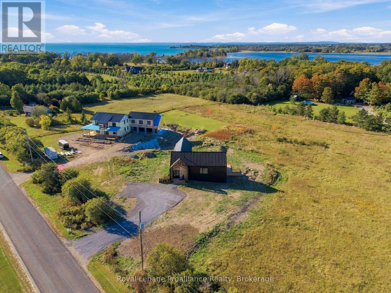
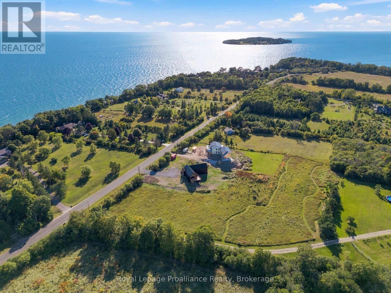
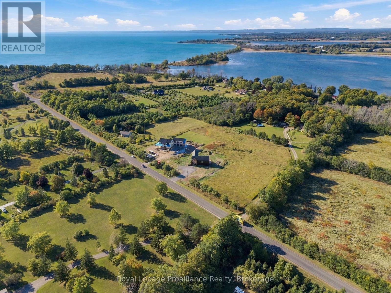
Discover something truly extraordinary in Prince Edward County. Where quiet country roads wind through rolling fields, secluded beaches await, and unforgettable sunsets stretch across the crystal-blue waters of Lake Ontario, this is a place where life feels a little more beautiful. Set on a magnificent one-acre property in a highly desirable County location, this architecturally designed timber-frame residence is an exceptional combination of striking design, quality craftsmanship and peaceful surroundings. Built with ICF construction and thoughtfully created to embrace its natural setting, this distinctive home offers the warmth and character of timber framing with the substance and quality of a truly remarkable build. Surrounded by prestigious and unique properties, the setting feels private, tranquil and wonderfully untouched. Here, you can wake to the beauty of the countryside, cycle or stroll along peaceful roads, spend an afternoon exploring nearby beaches, wineries and charming villages, then return home to relax beneath spectacular County skies. There is something captivating about a home that feels completely at home in its surroundings. The architecture, natural materials and expansive property come together beautifully, creating a residence that is sophisticated without being pretentious and impressive while remaining warm and inviting. Whether envisioned as a full-time residence or an extraordinary County retreat, this is a home for those seeking something beyond the ordinary. Come for the architecture. Stay for the tranquility. Fall in love with the lifestyle. One exceptional home. One beautiful acre. One unforgettable opportunity to experience the very best of Prince Edward County. (id:15069)
Property Details
| MLS® Number | X13846280 |
| Property Type | Single Family |
| Community Name | Hillier Ward |
| Equipment Type | Propane Tank |
| Features | Carpet Free |
| Parking Space Total | 10 |
| Rental Equipment Type | Propane Tank |
Building
| Bathroom Total | 3 |
| Bedrooms Above Ground | 1 |
| Bedrooms Below Ground | 2 |
| Bedrooms Total | 3 |
| Amenities | Fireplace(s) |
| Appliances | Dishwasher, Dryer, Hood Fan, Stove, Washer, Refrigerator |
| Architectural Style | Contemporary |
| Basement Development | Finished |
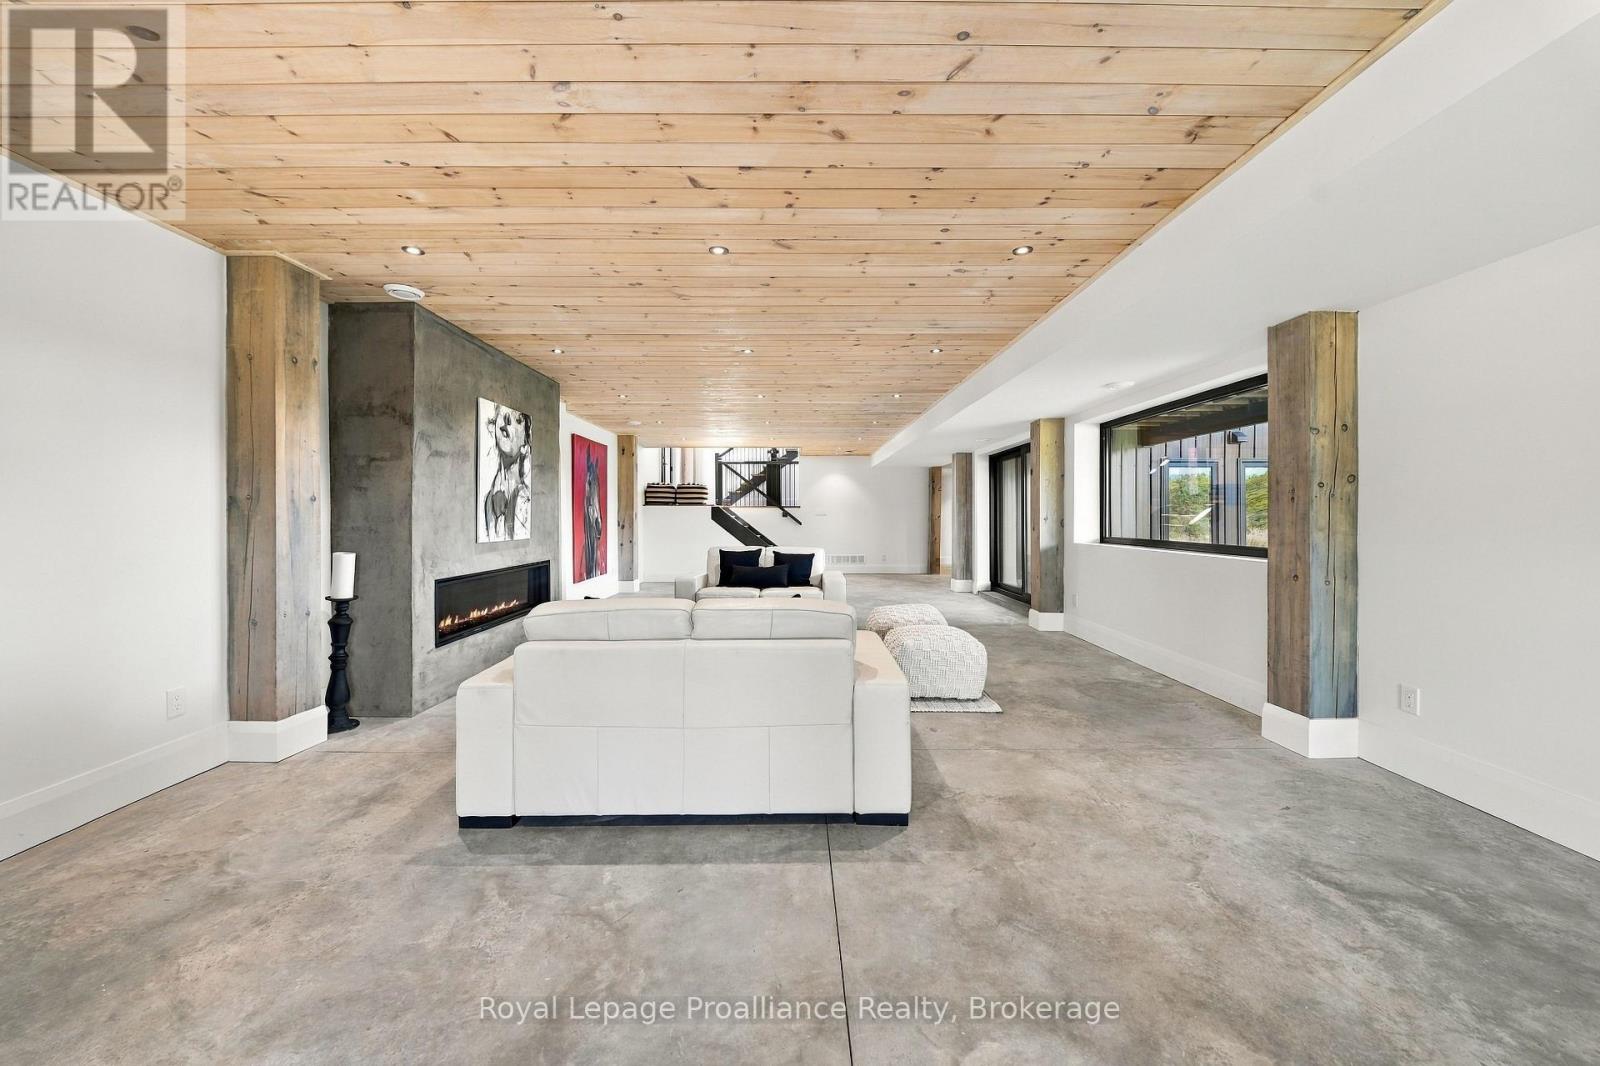
| Basement Features | Walk Out |
| Basement Type | Full (finished) |
| Construction Style Attachment | Detached |
| Cooling Type | Central Air Conditioning |
| Exterior Finish | Steel |
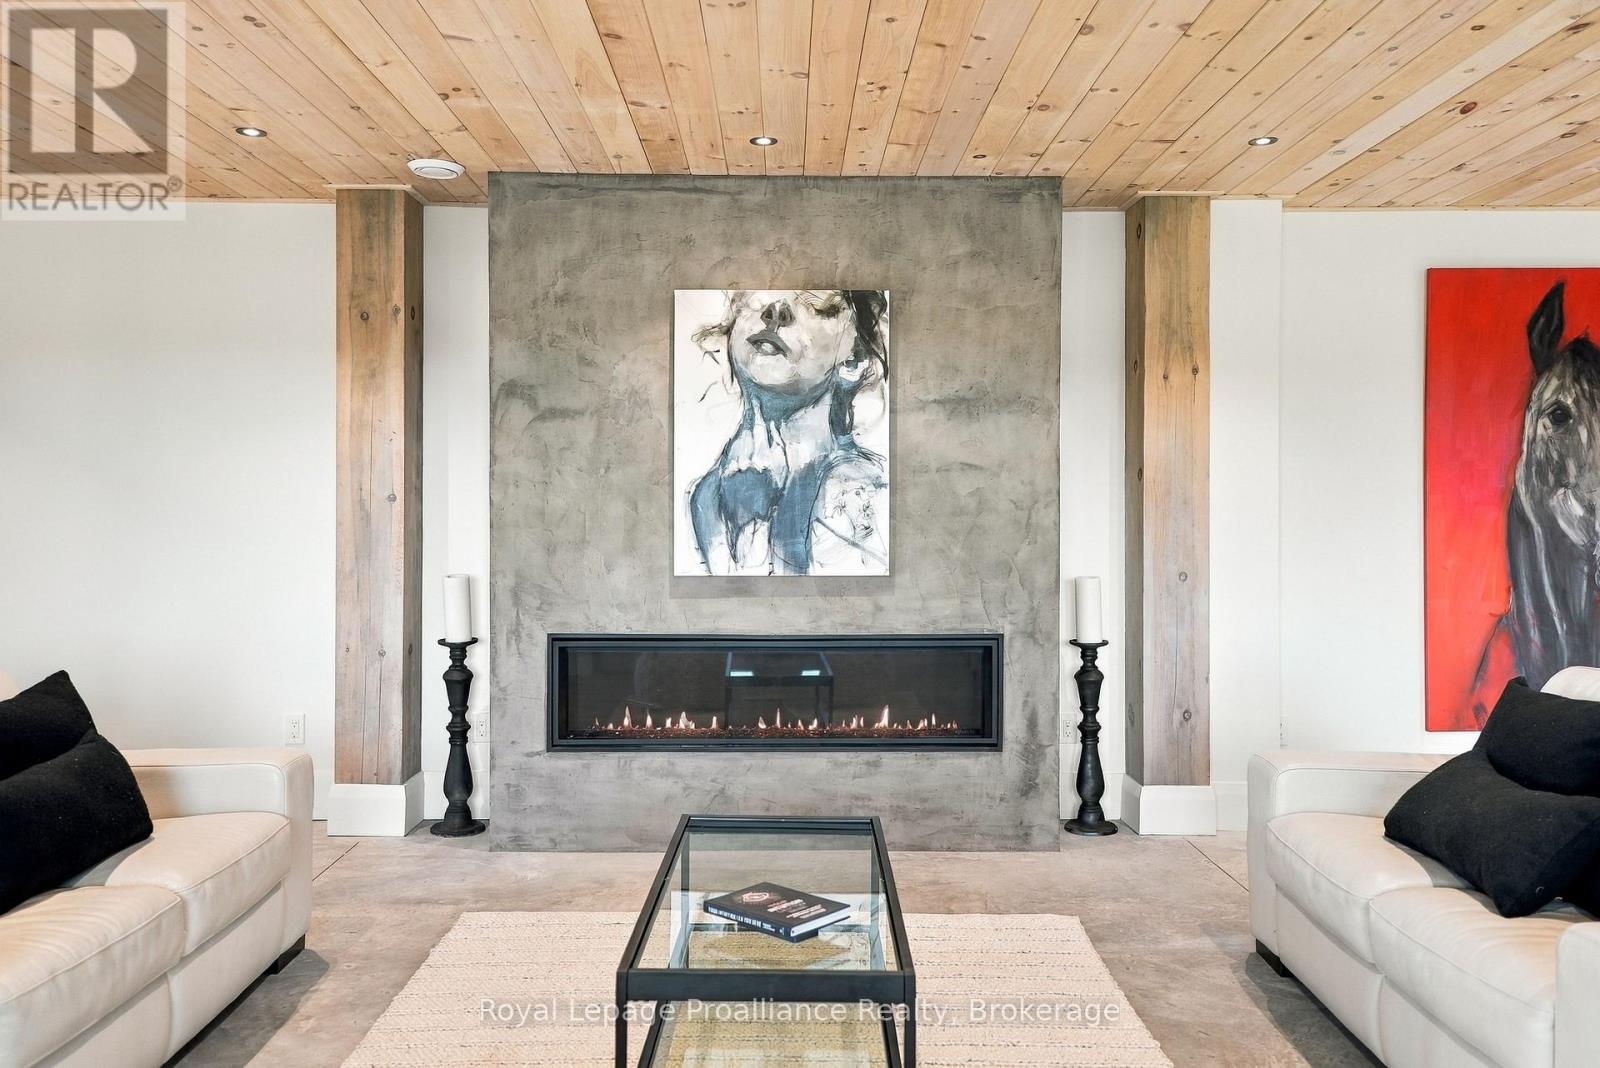
| Fireplace Present | Yes |
| Fireplace Total | 2 |
| Foundation Type | Insulated Concrete Forms, Poured Concrete |
| Half Bath Total | 1 |
| Heating Fuel | Propane |
| Heating Type | Forced Air |
| Size Interior | 3,000 - 3,500 Sqft |
| Type | House |
Parking
| No Garage |
Land
| Acreage | No |
| Sewer | Septic System |
| Size Depth | 304 Ft |
| Size Frontage | 150 Ft |
| Size Irregular | 150 X 304 Ft |
| Size Total Text | 150 X 304 Ft |
Rooms
| Level | Type | Length | Width | Dimensions |
|---|---|---|---|---|
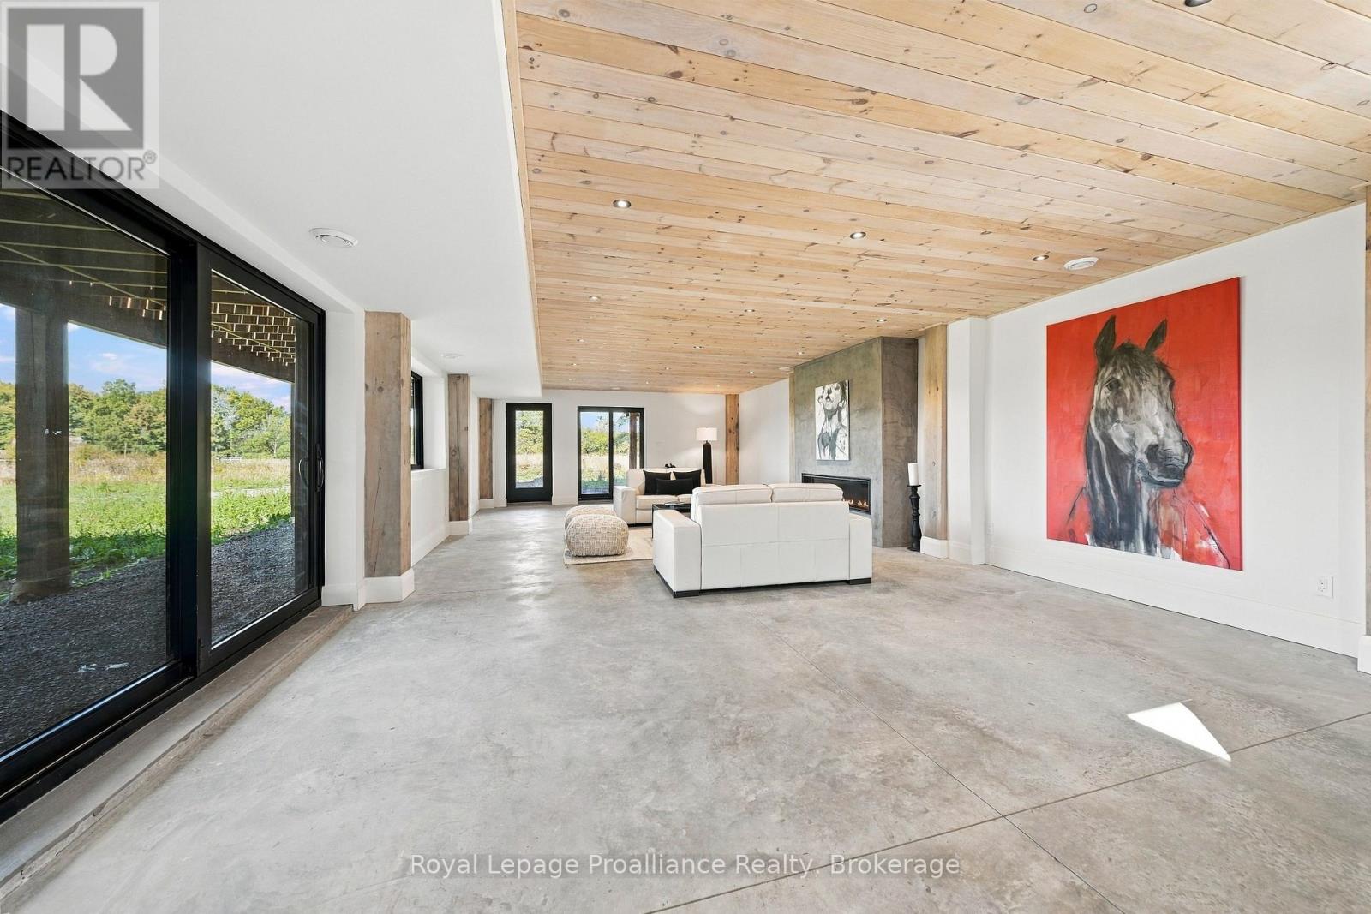
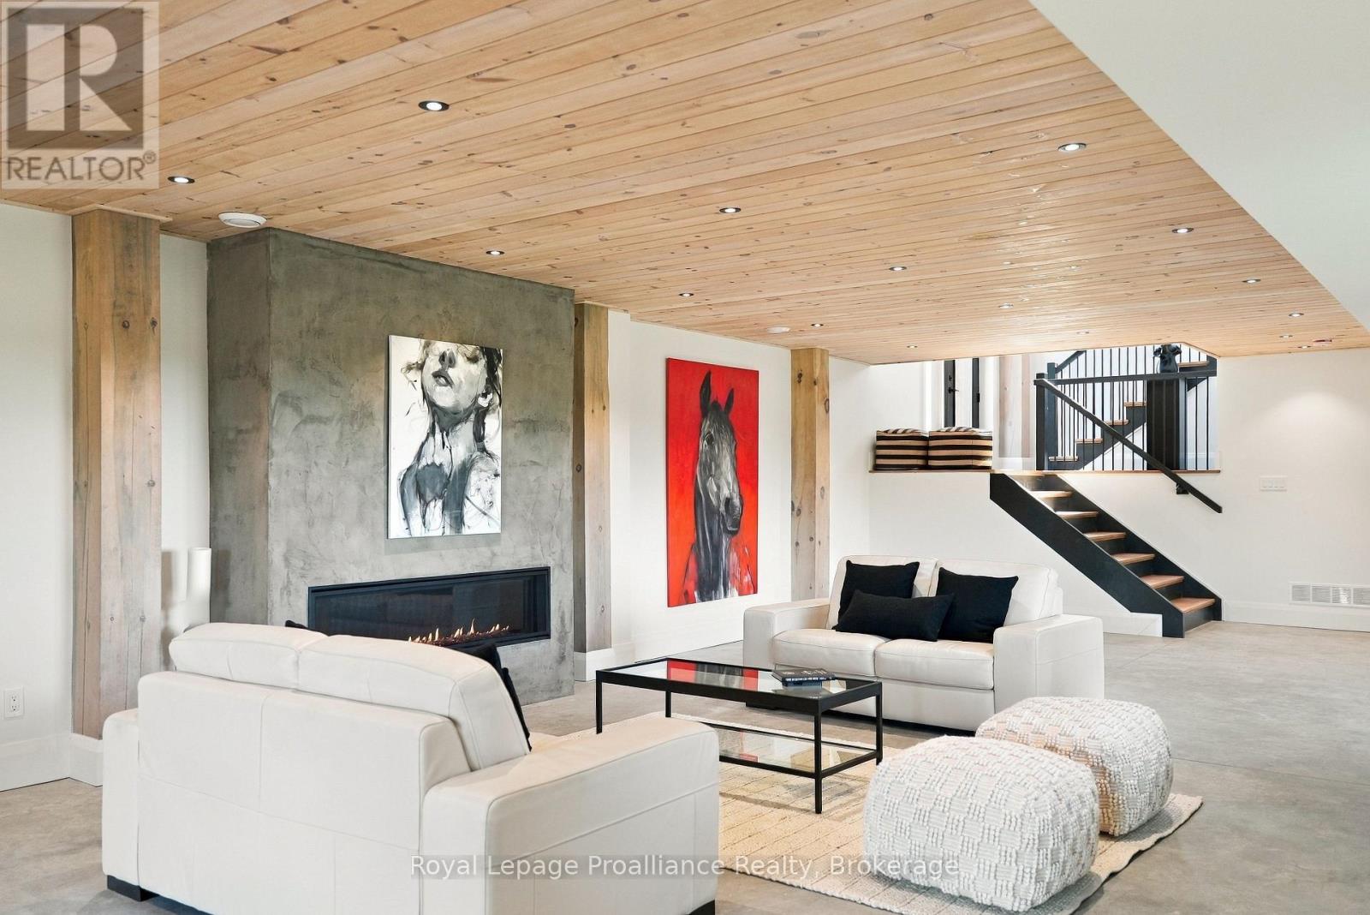
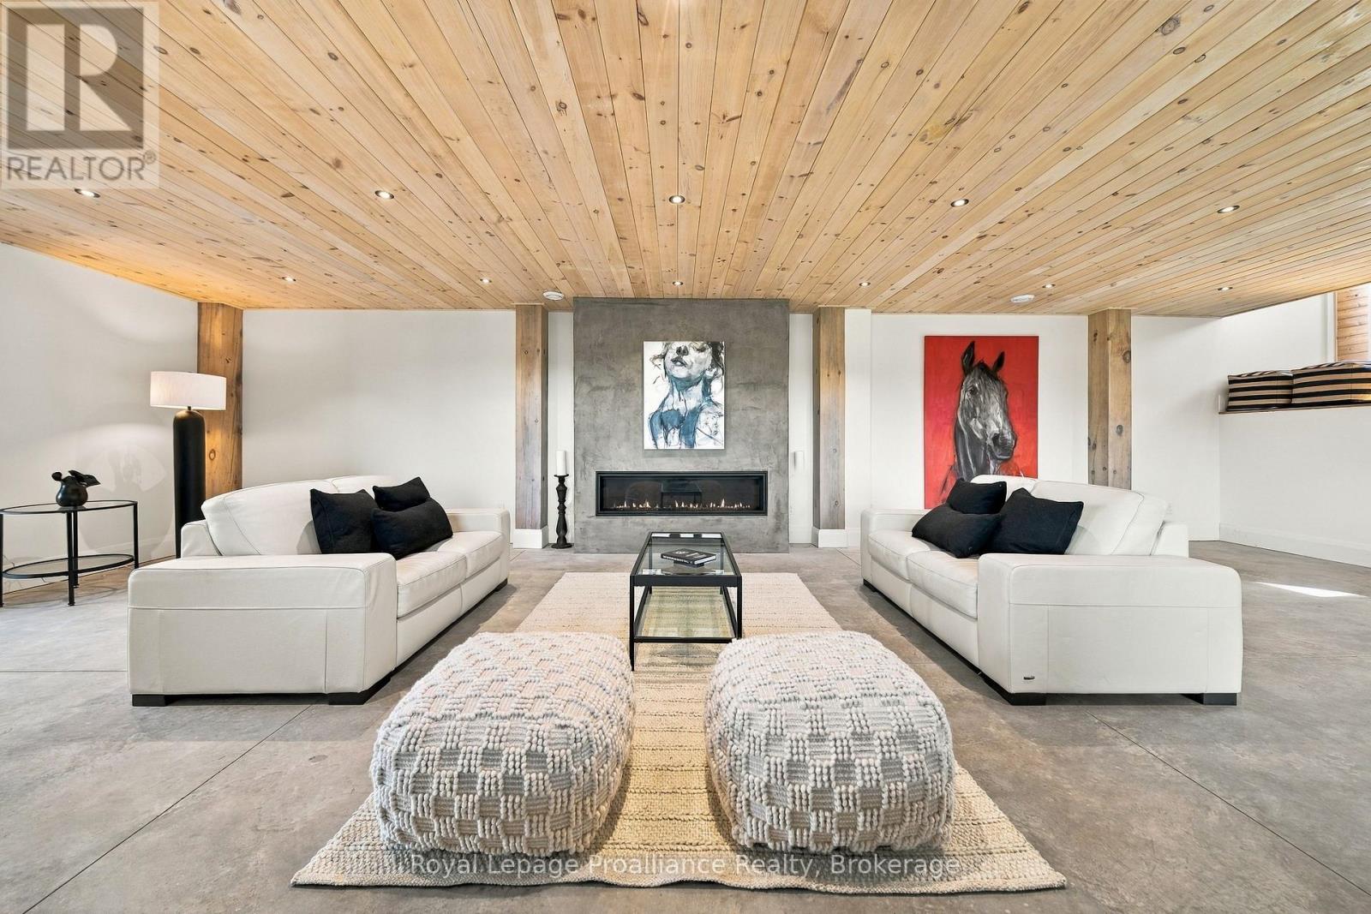
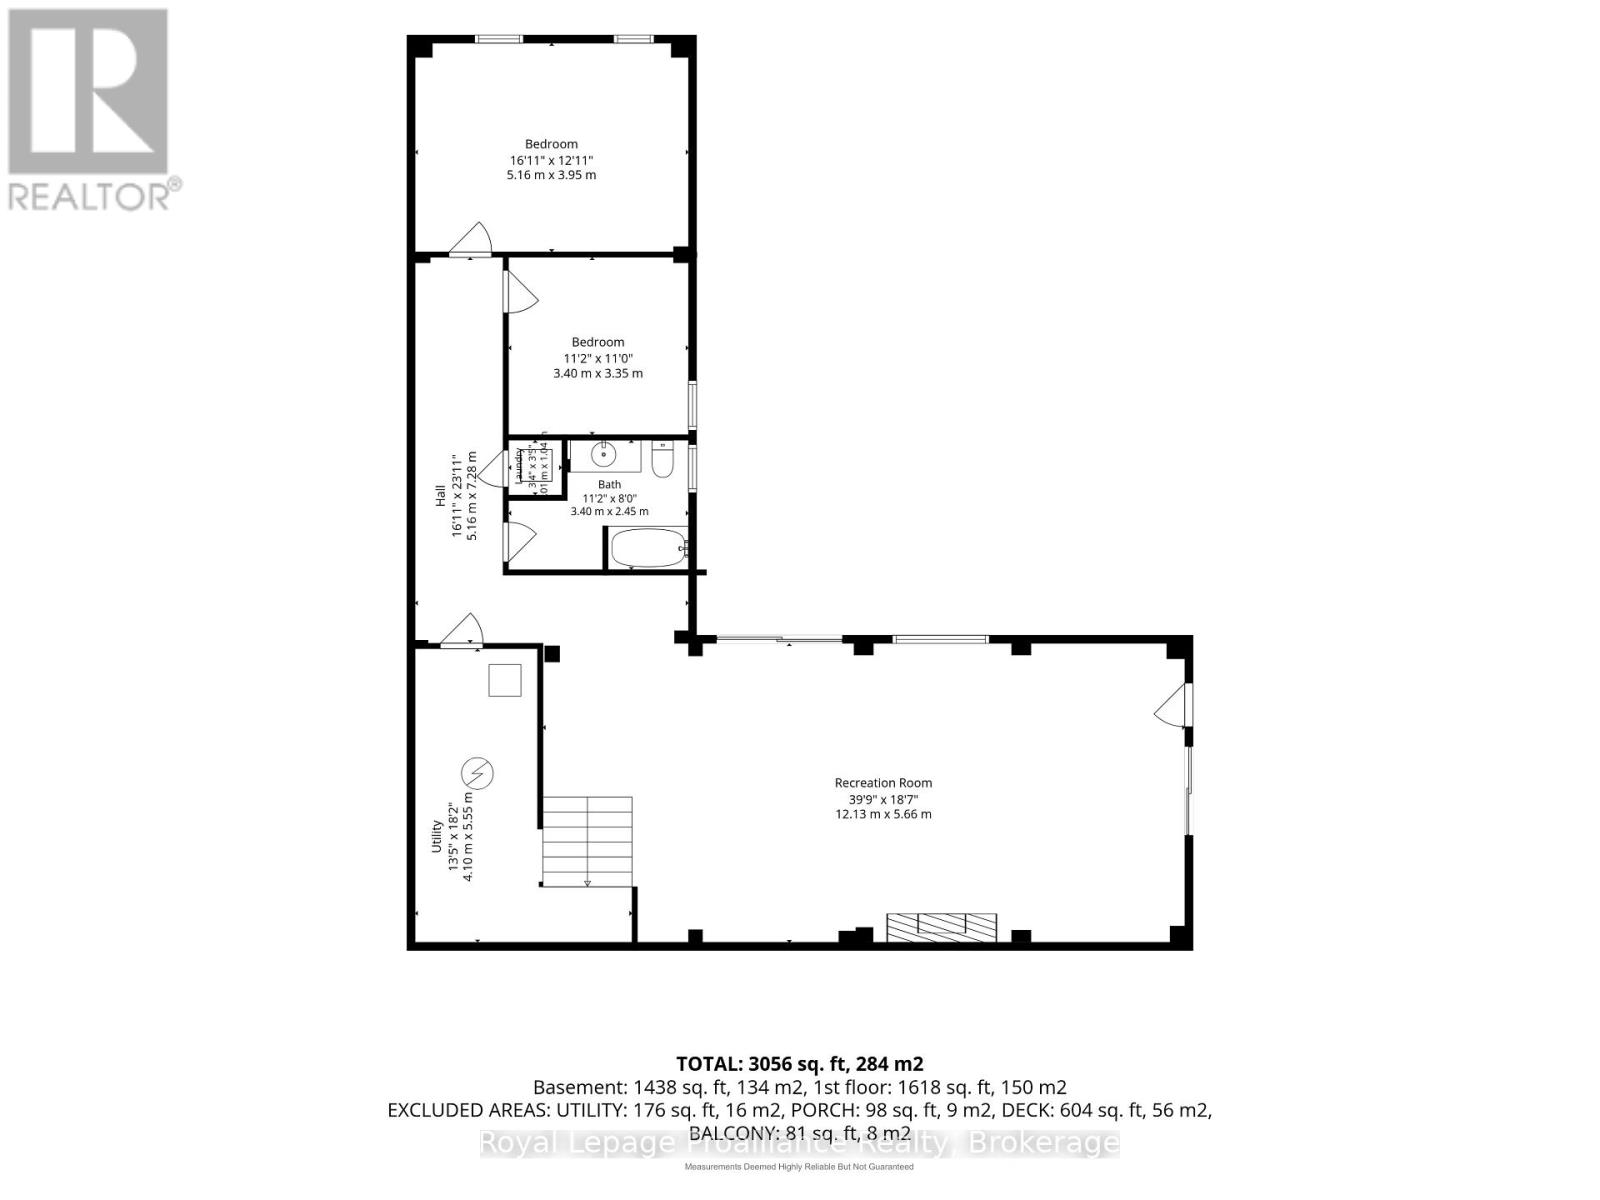
| Lower Level | Recreational, Games Room | 12.13 m | 5.66 m | 12.13 m x 5.66 m |
| Lower Level | Utility Room | 4.1 m | 5.55 m | 4.1 m x 5.55 m |
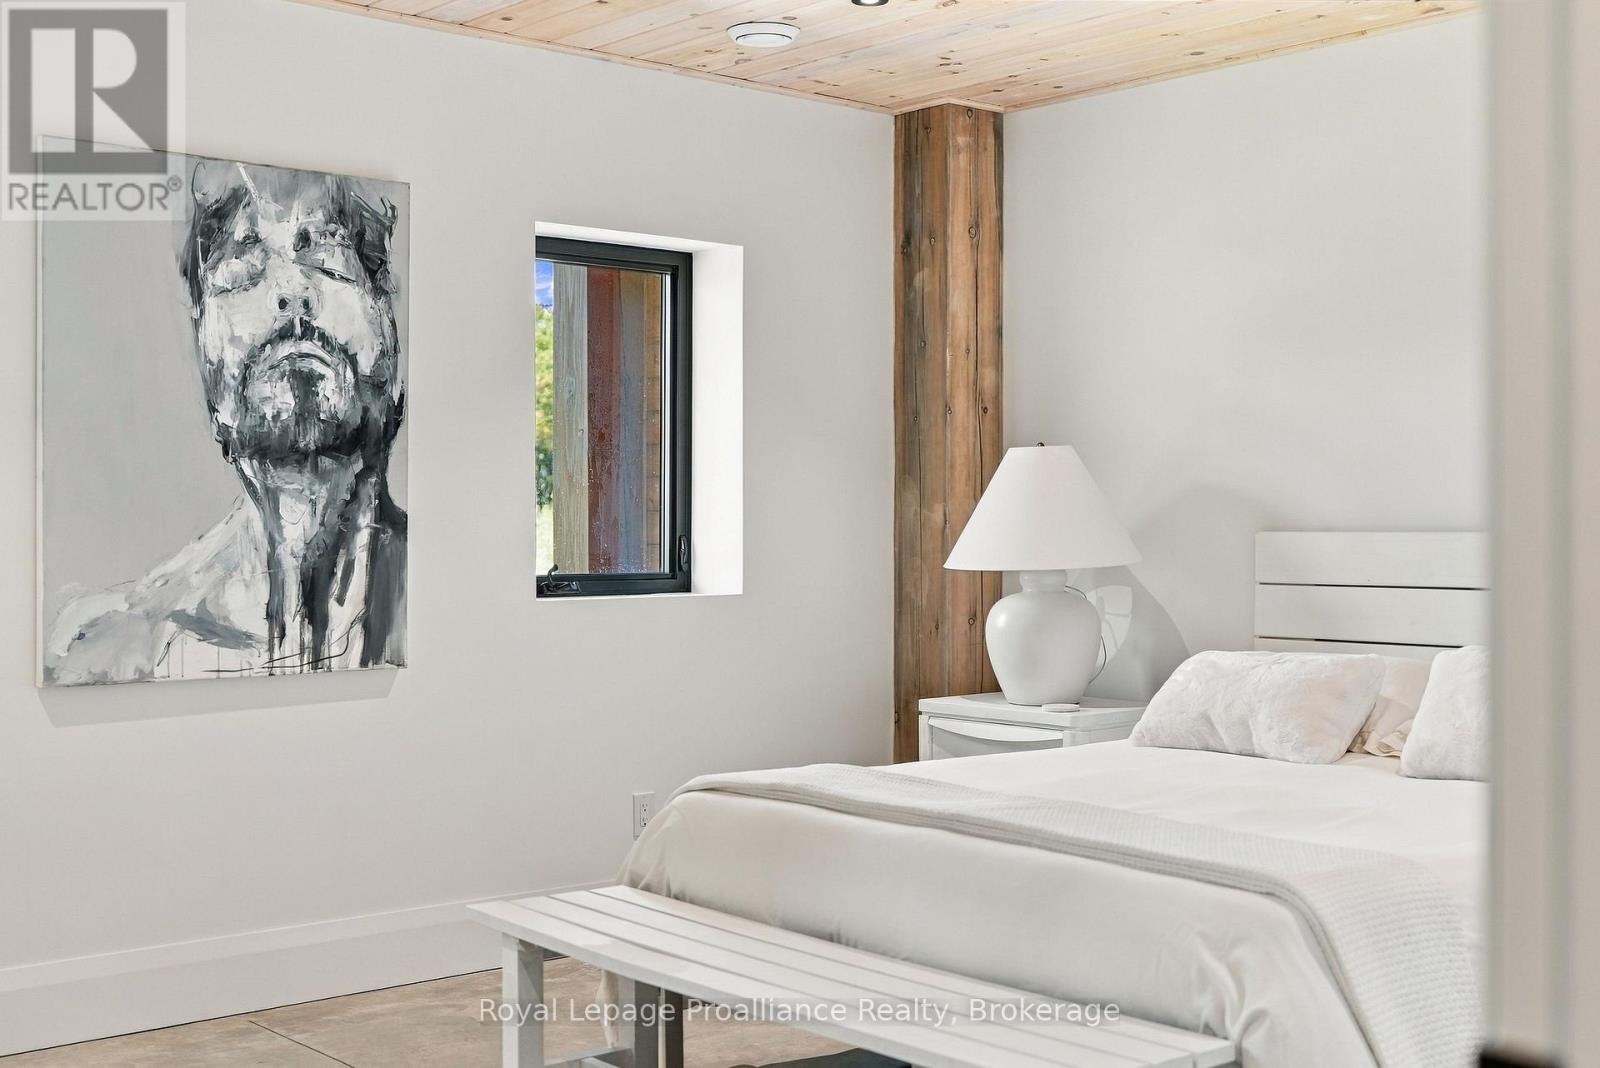
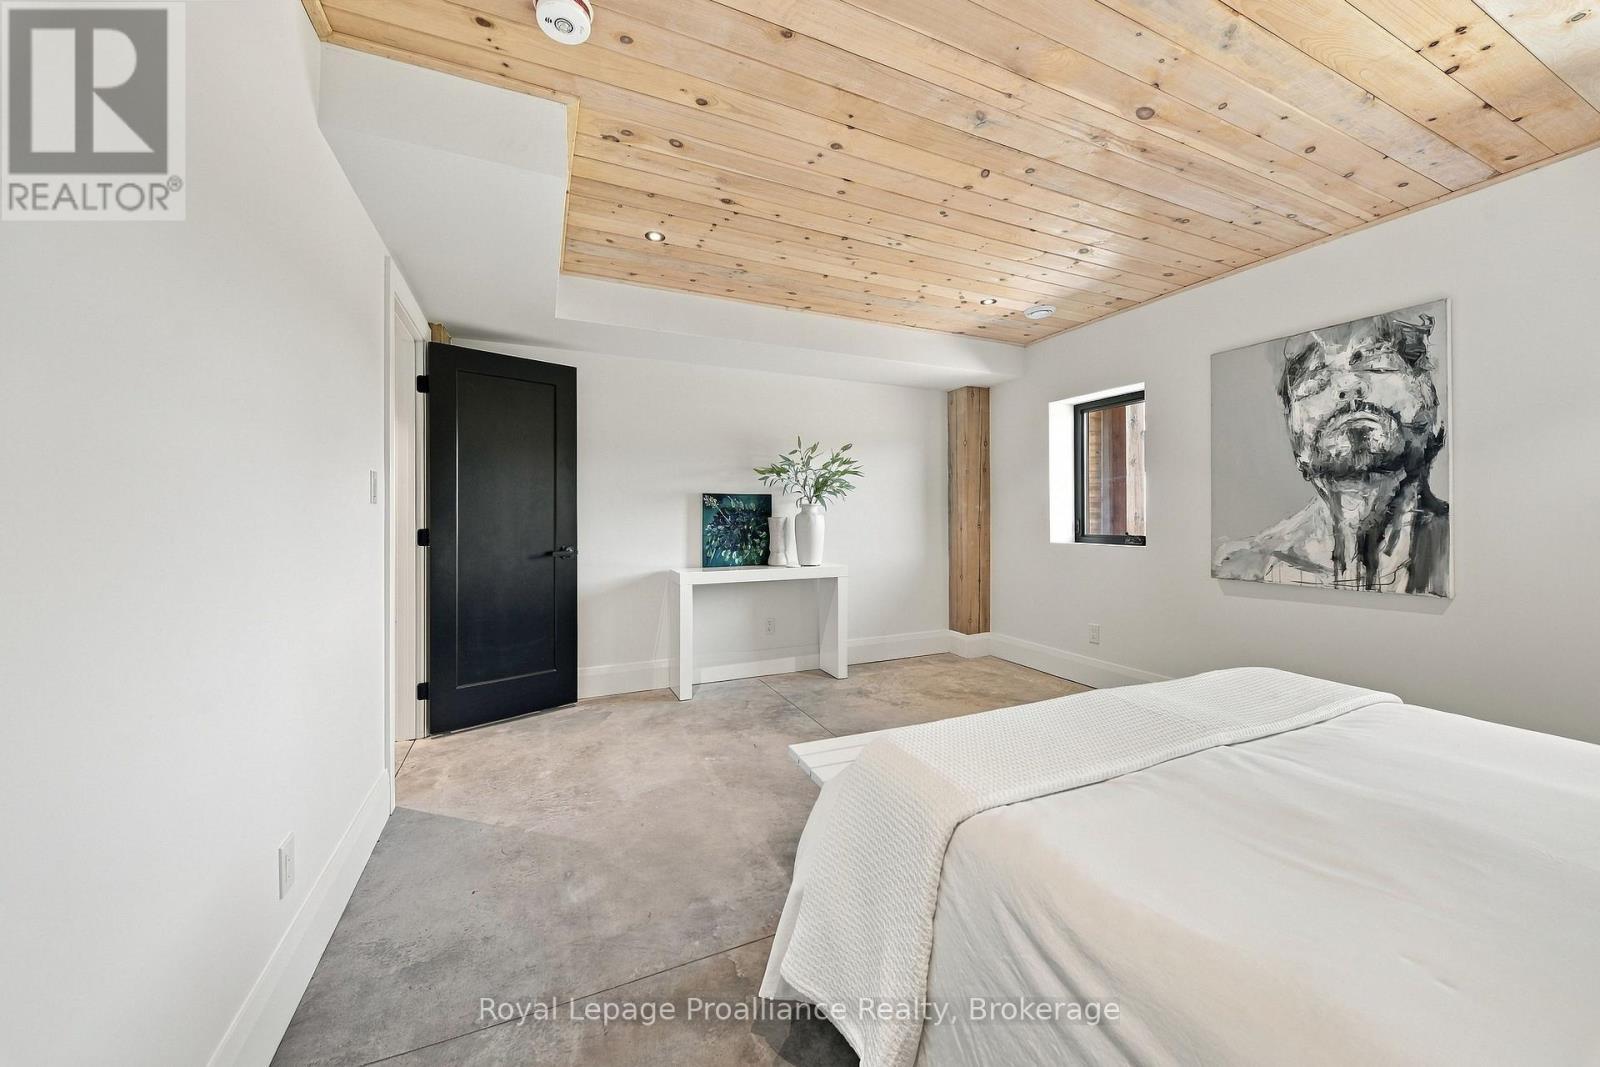
| Lower Level | Bedroom 2 | 5.16 m | 3.95 m | 5.16 m x 3.95 m |
| Lower Level | Bedroom 3 | 3.4 m | 3.35 m | 3.4 m x 3.35 m |
| Lower Level | Bathroom | 3.4 m | 2.45 m | 3.4 m x 2.45 m |
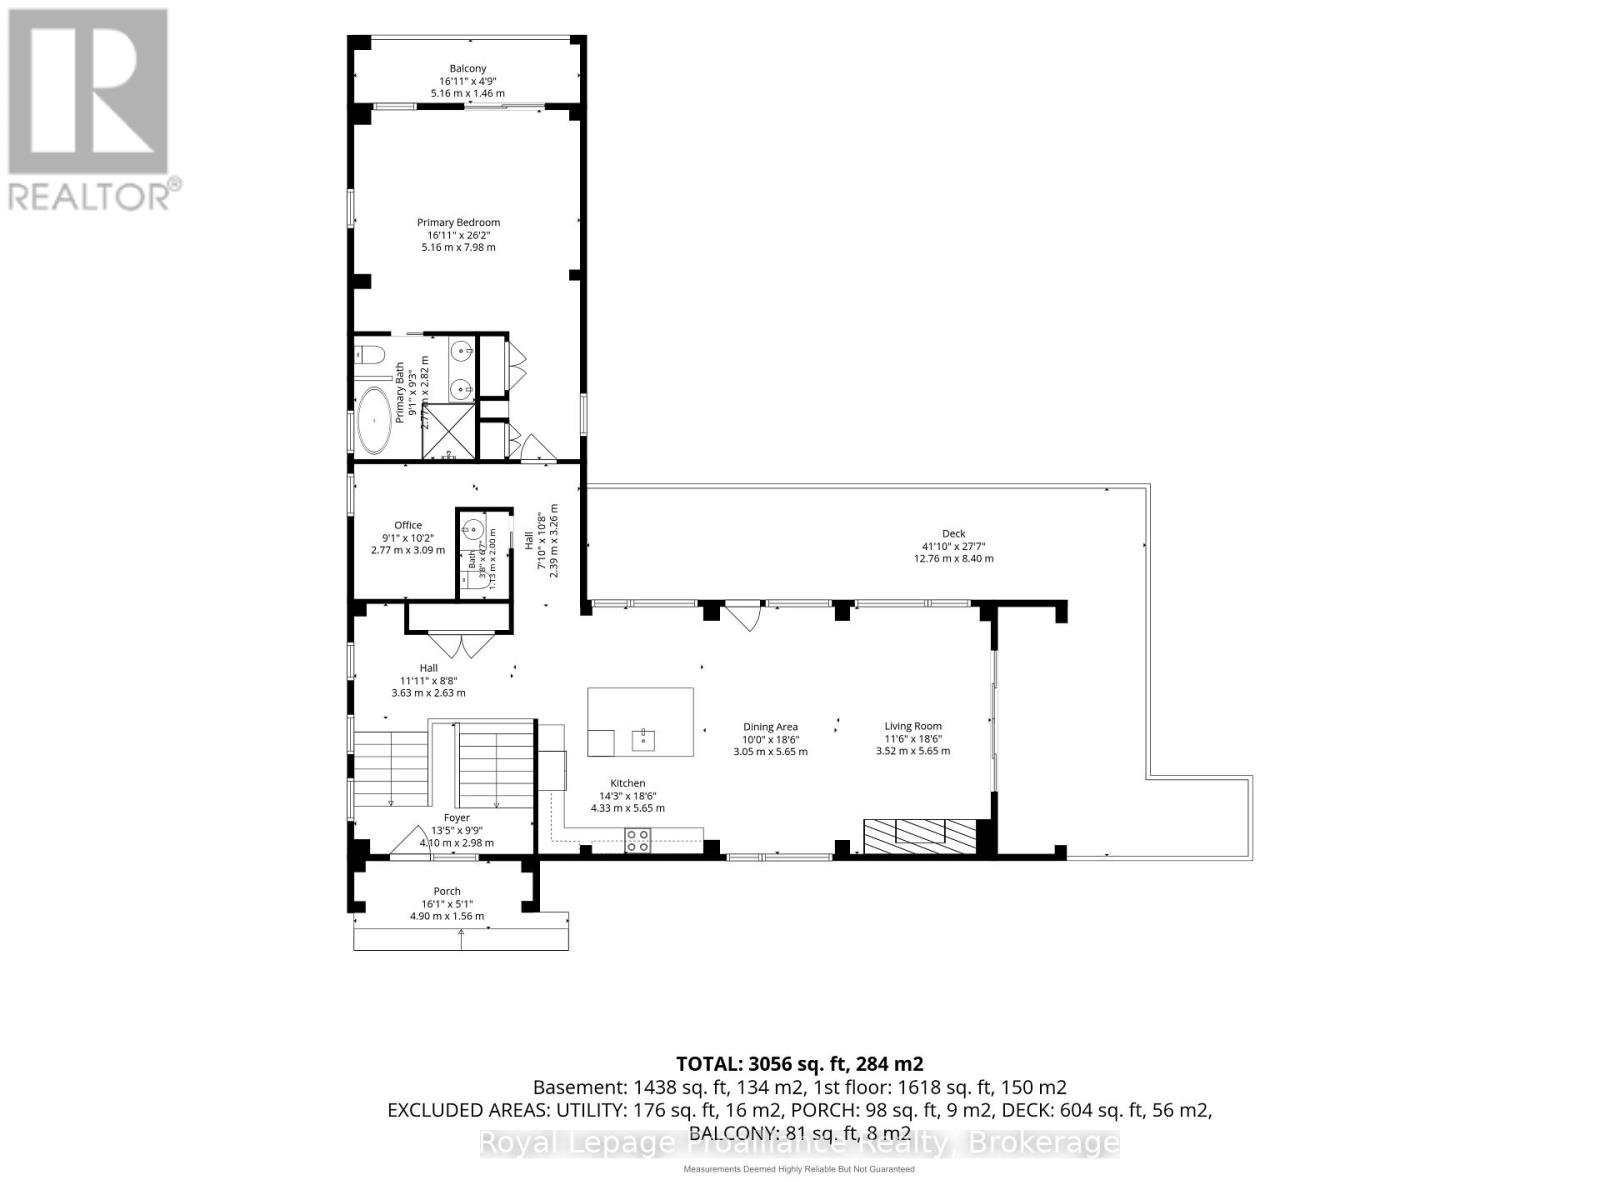
| Main Level | Living Room | 3.52 m | 5.65 m | 3.52 m x 5.65 m |
| Main Level | Dining Room | 3.05 m | 5.65 m | 3.05 m x 5.65 m |
| Main Level | Kitchen | 4.33 m | 5.65 m | 4.33 m x 5.65 m |
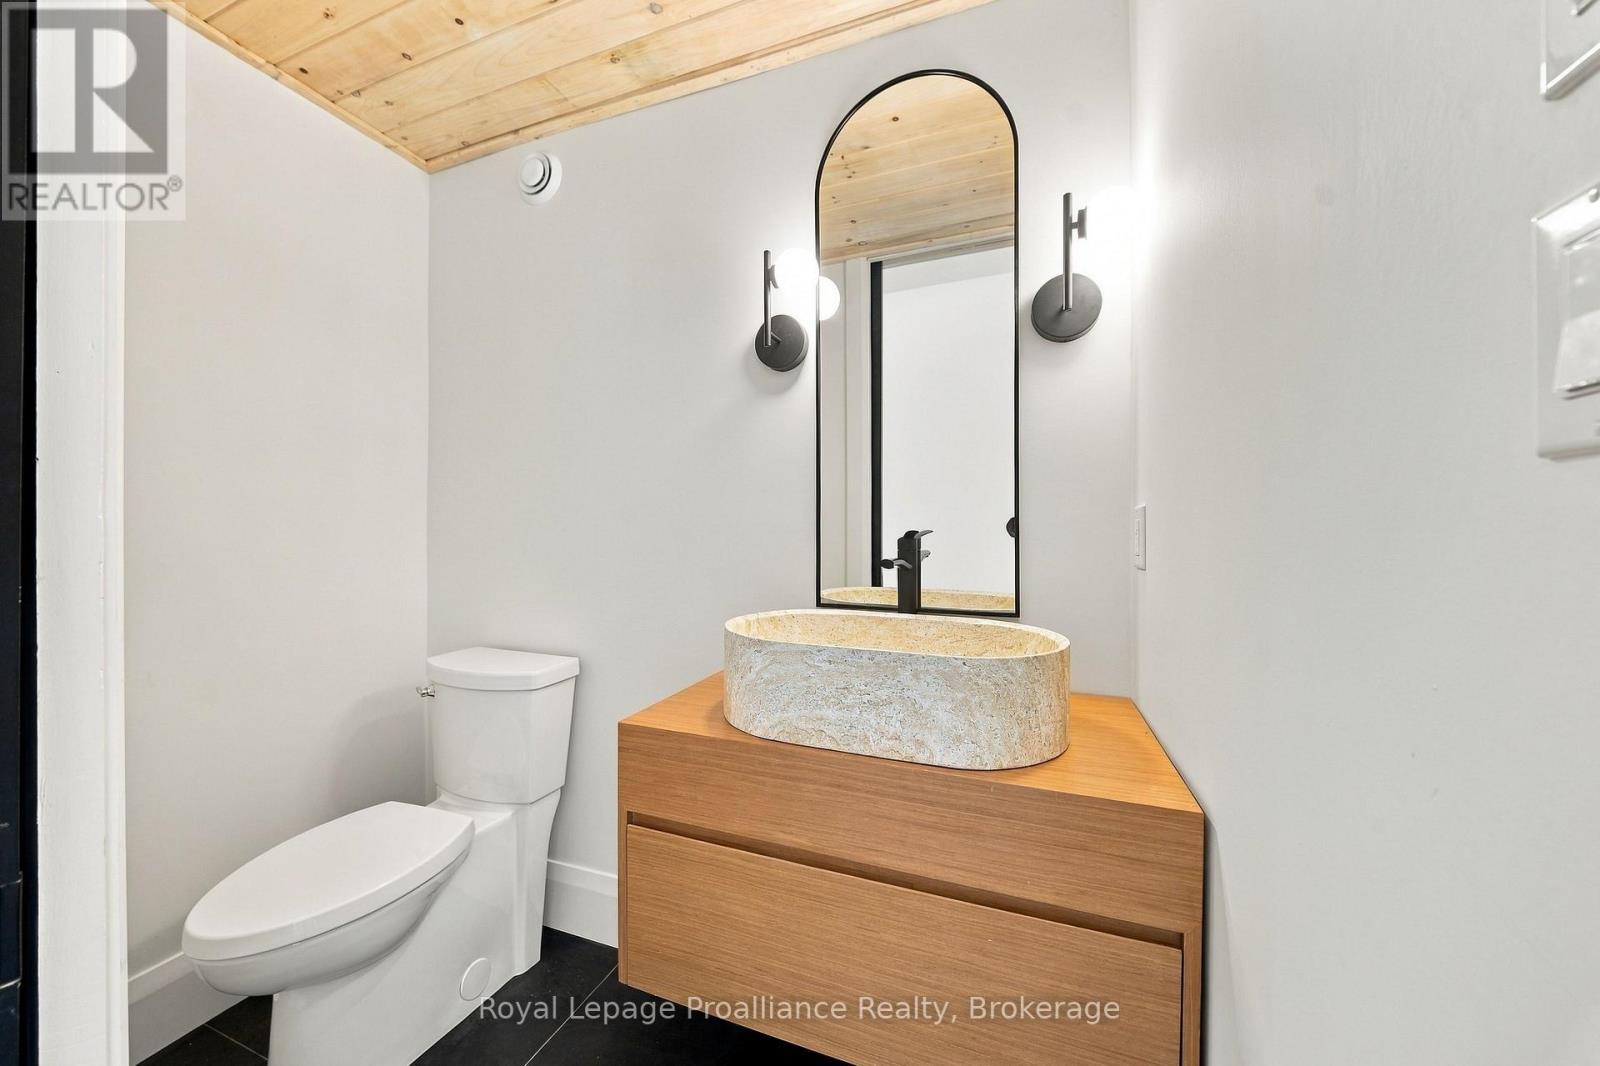
| Main Level | Bathroom | 1.13 m | 2 m | 1.13 m x 2 m |
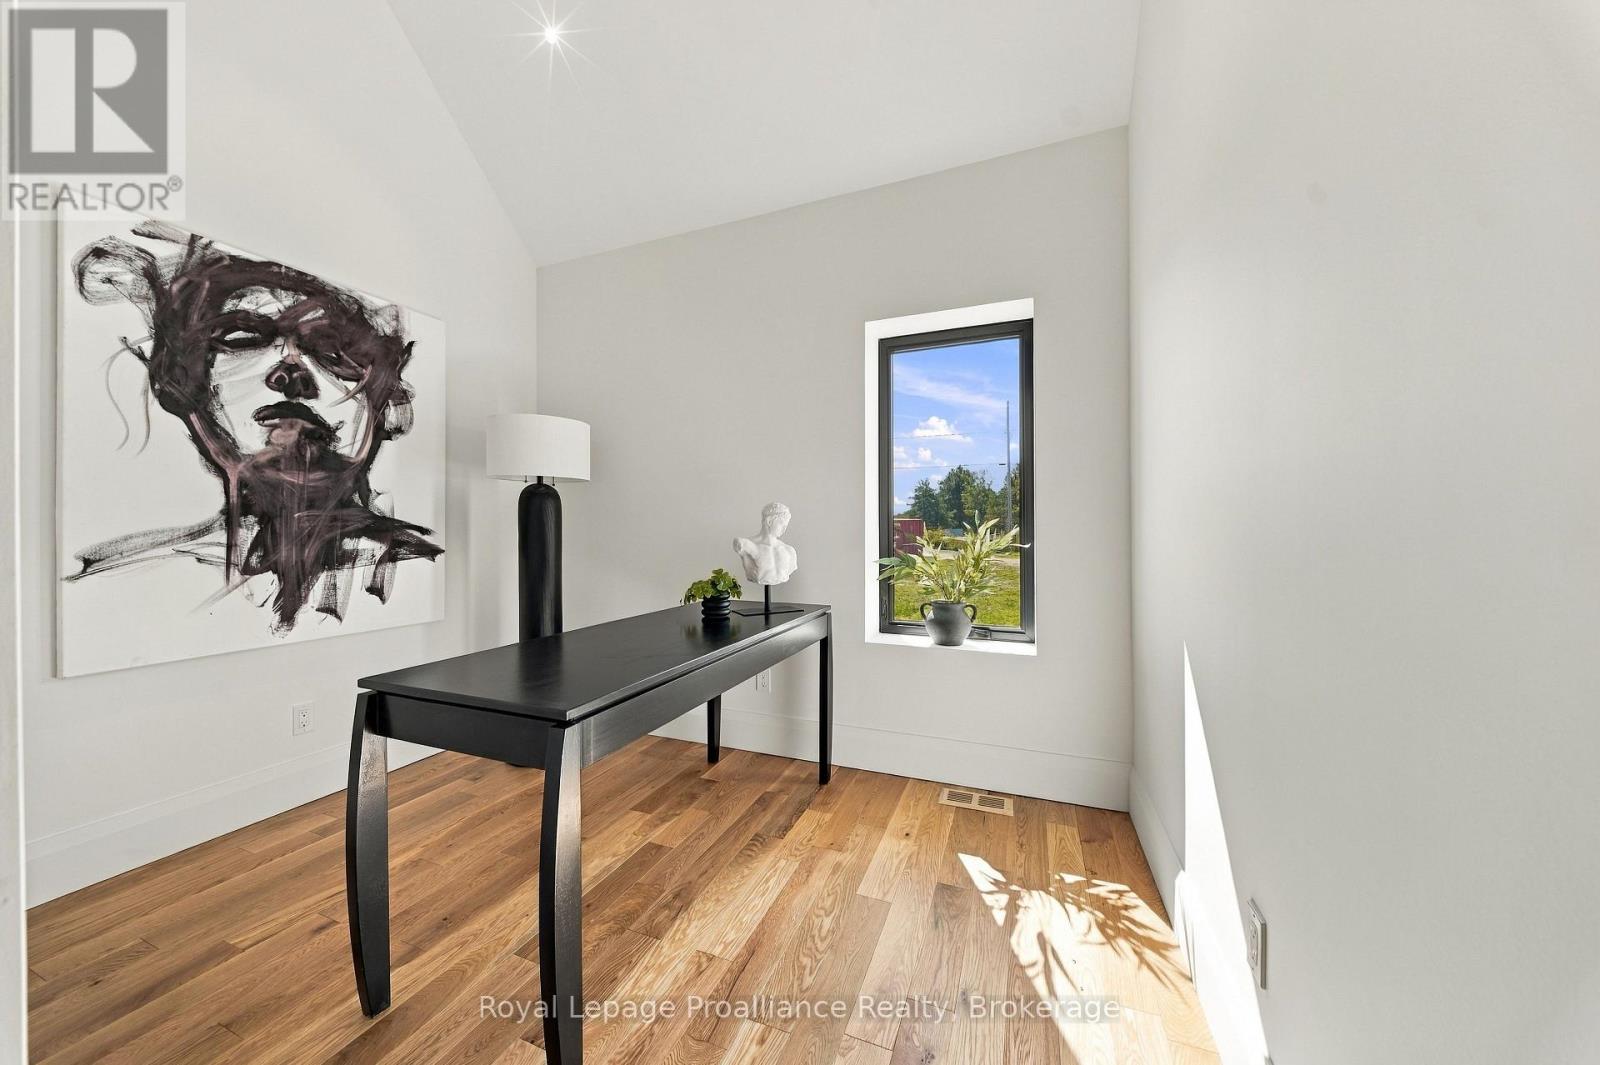
| Main Level | Office | 2.77 m | 3.09 m | 2.77 m x 3.09 m |
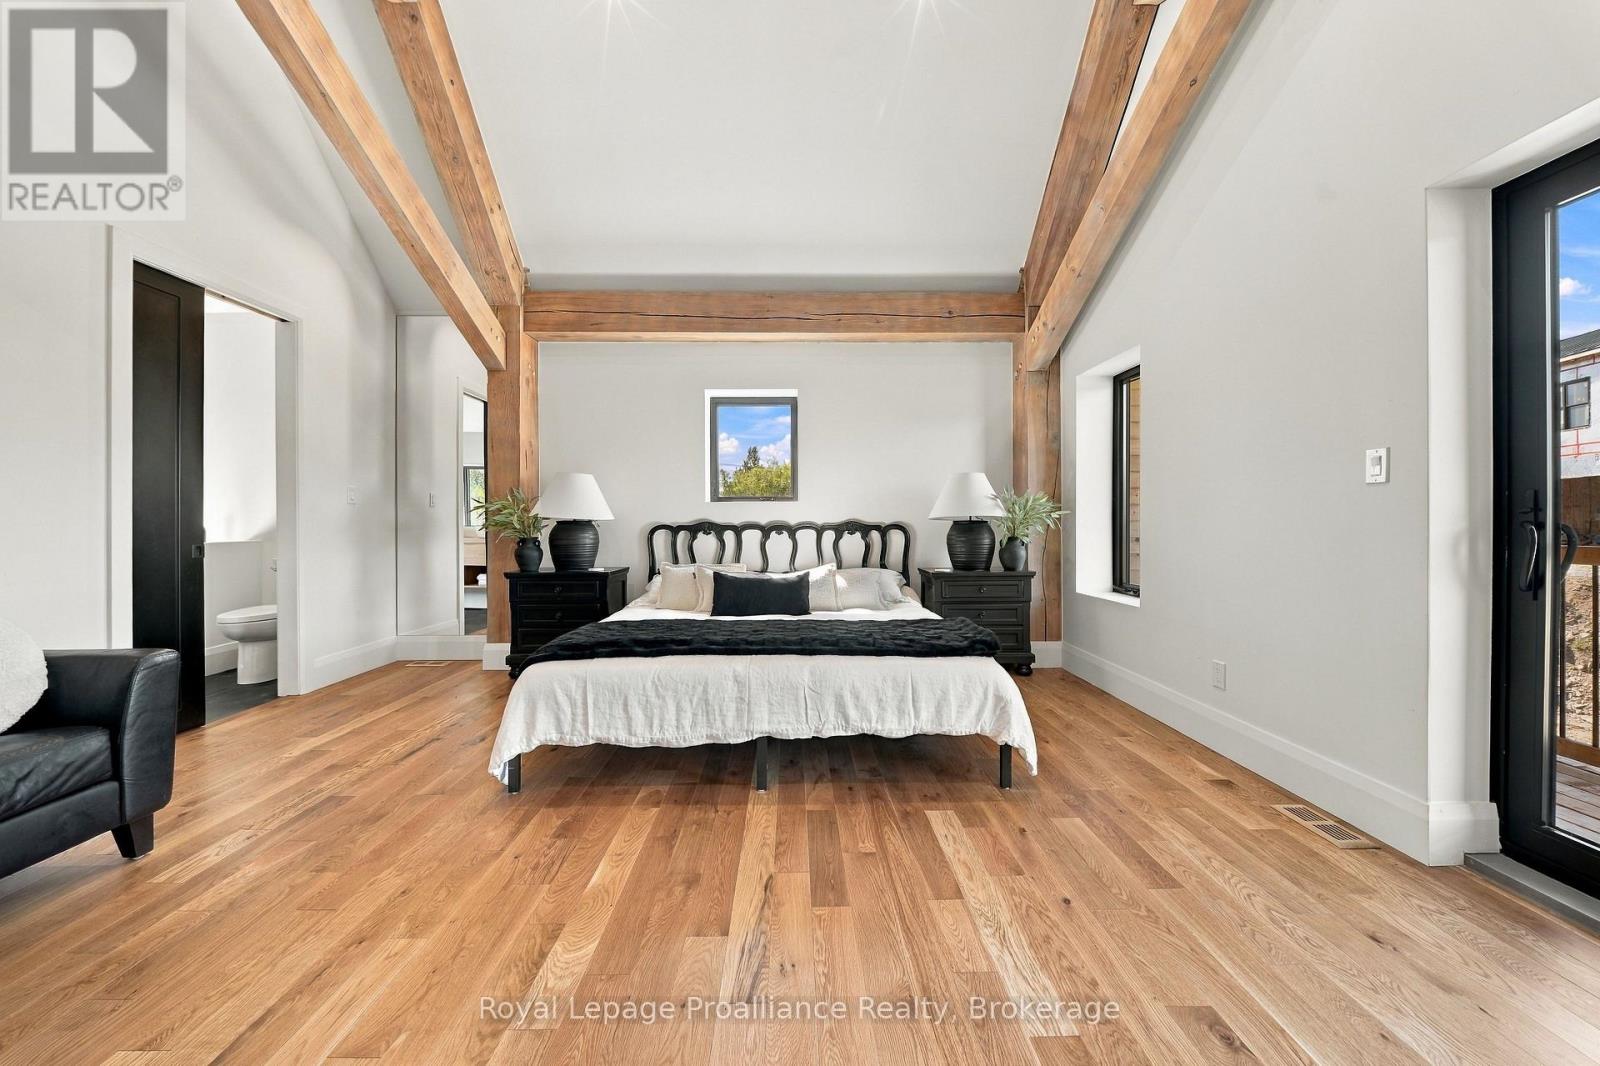
| Main Level | Primary Bedroom | 5.16 m | 7.98 m | 5.16 m x 7.98 m |
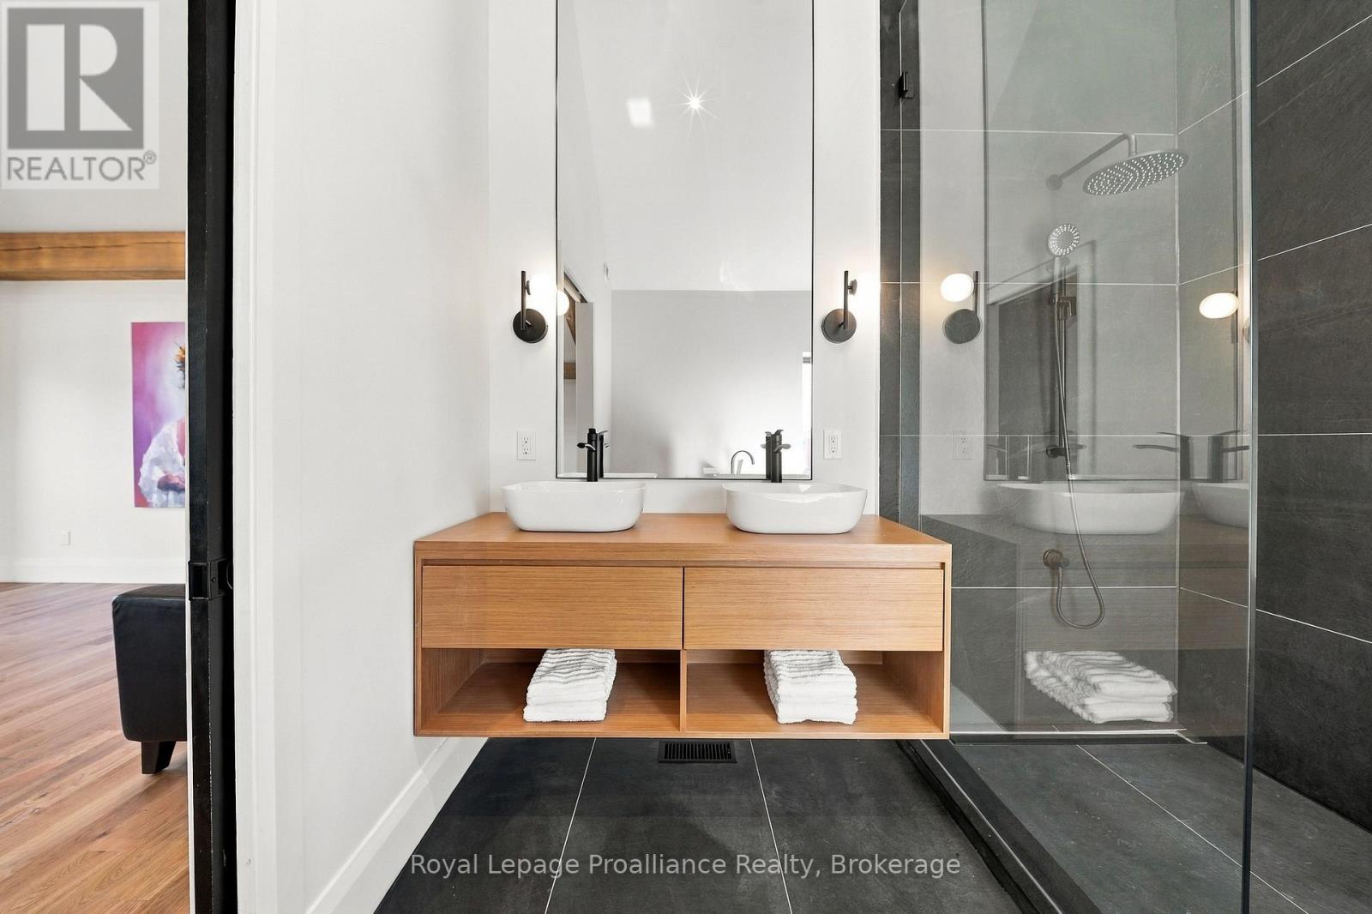
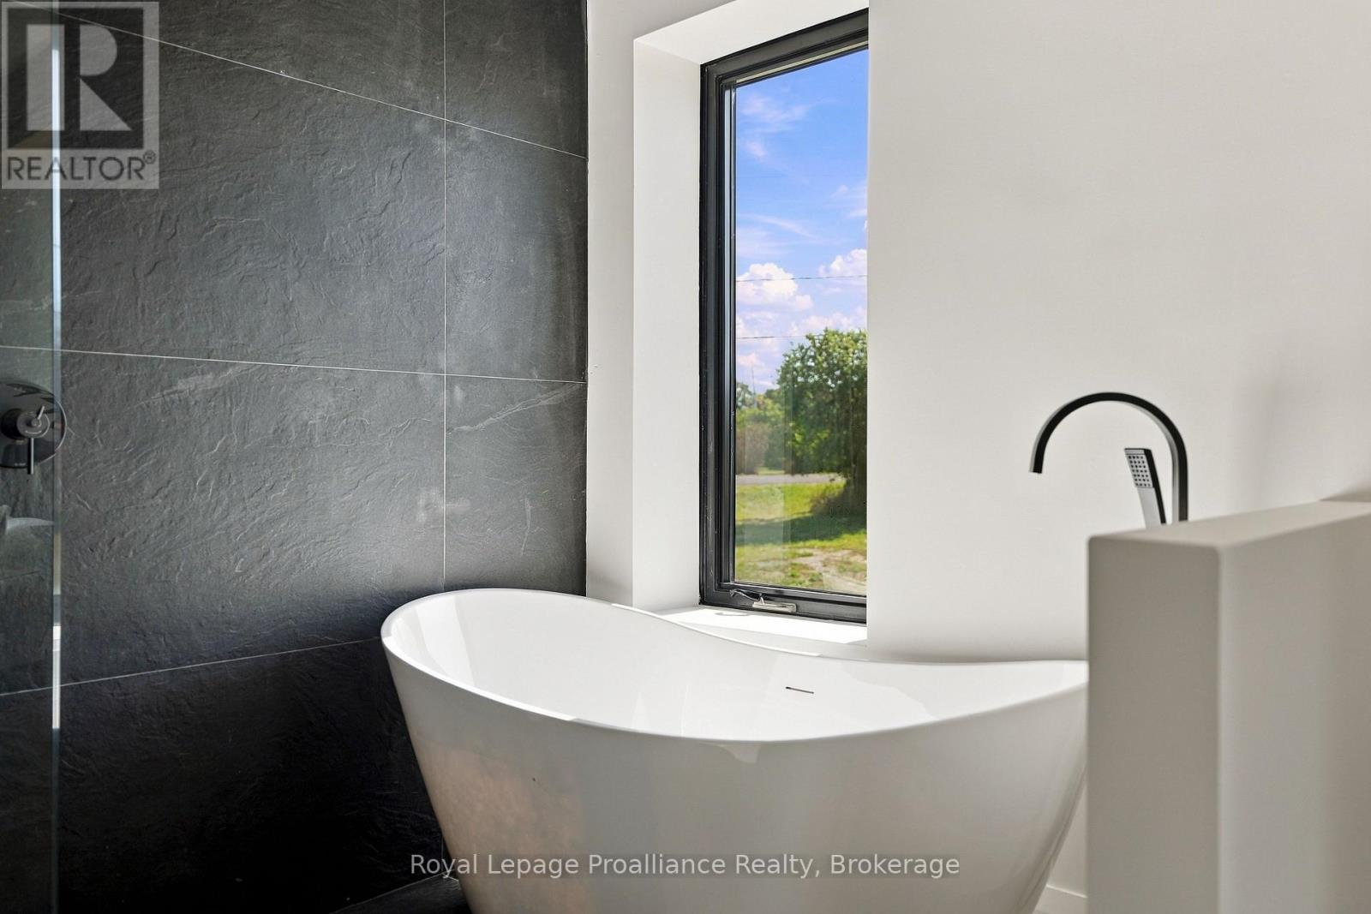
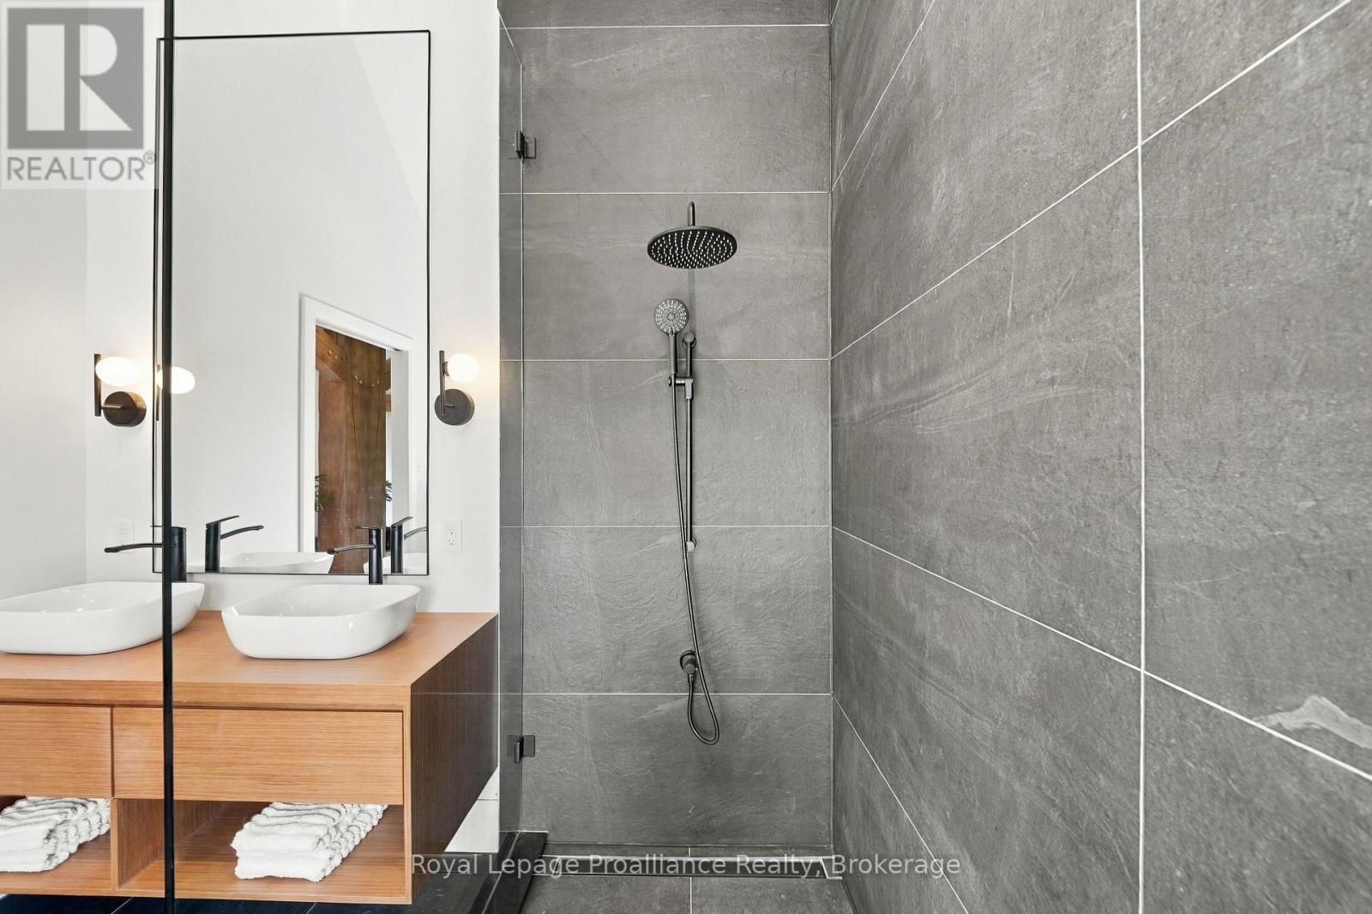
| Main Level | Bathroom | 2.77 m | 2.82 m | 2.77 m x 2.82 m |
Utilities
| Cable | Available |
| Electricity | Installed |
Contact Us
Contact us for more information

This REALTOR.ca listing content is owned and licensed by REALTOR® members of The Canadian Real Estate Association
The trademarks REALTOR®, REALTORS®, and the REALTOR® logo are controlled by The Canadian Real Estate Association (CREA) and identify real estate professionals who are members of CREA. The trademarks MLS®, Multiple Listing Service® and the associated logos are owned by The Canadian Real Estate Association (CREA) and identify the quality of services provided by real estate professionals who are members of CREA. The trademark DDF® is owned by The Canadian Real Estate Association (CREA) and identifies CREA's Data Distribution Facility (DDF®)
October 05 2026 11:49:38
Central Lakes Association of REALTORS®
Royal LePage Proalliance Realty