
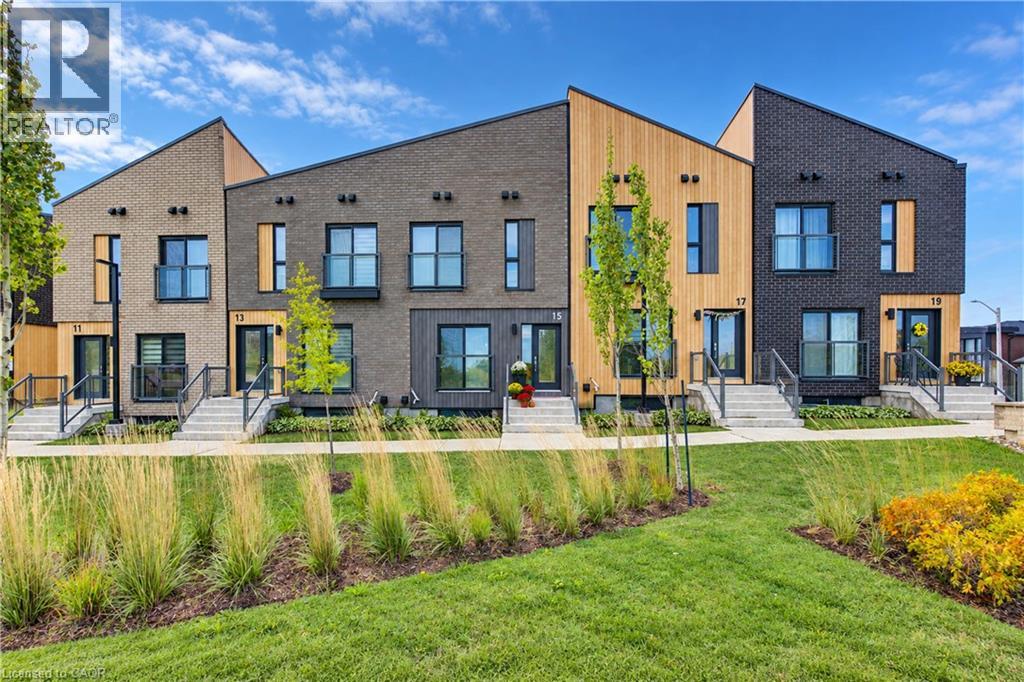
15 Benninger Drive Kitchener, Ontario N2E 0J4

4 Bedroom
4 Bathroom
1,537 sqft
Central Air Conditioning
Forced Air
$719,101Maintenance,
$407.20 Monthly
Maintenance,
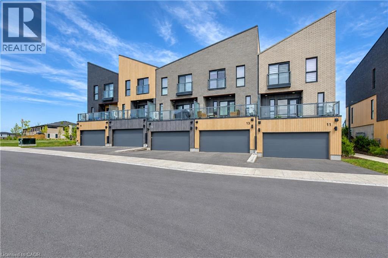
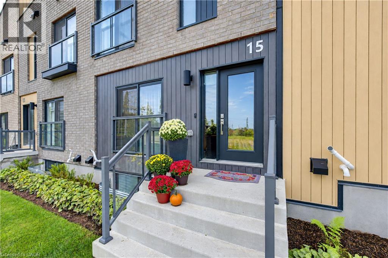
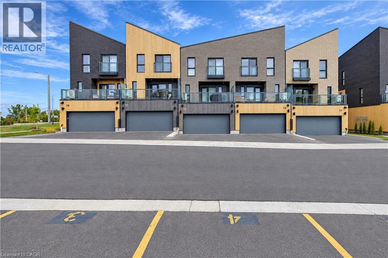
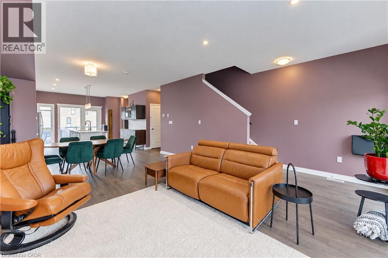
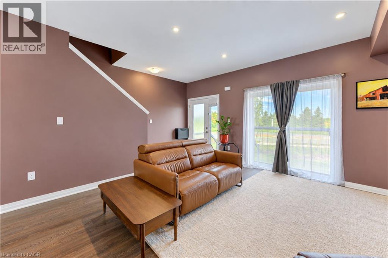
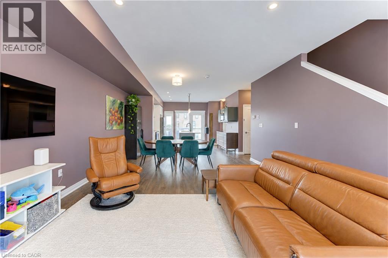
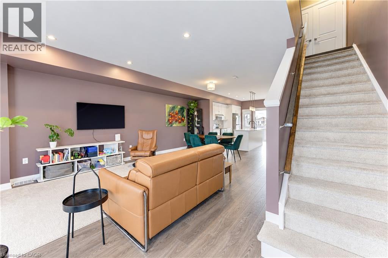
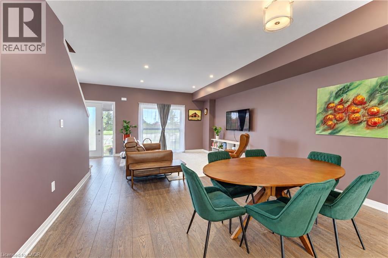
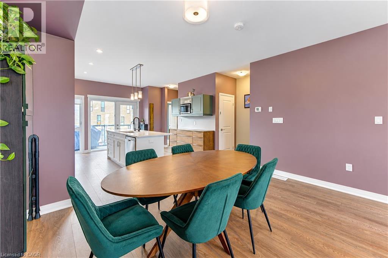
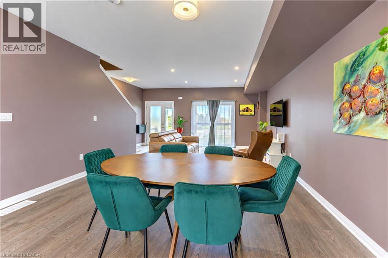
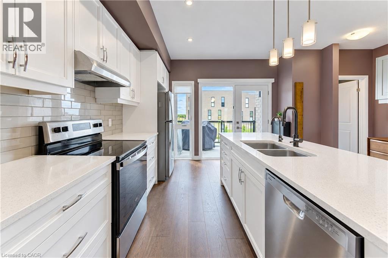
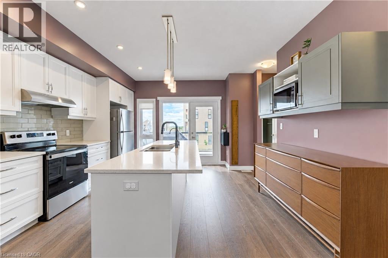
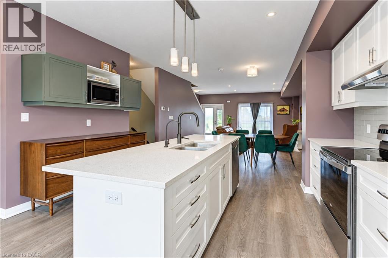
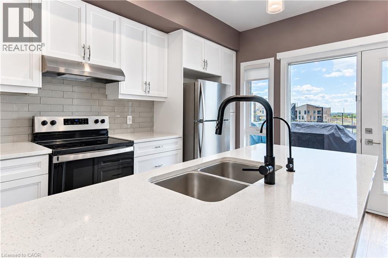
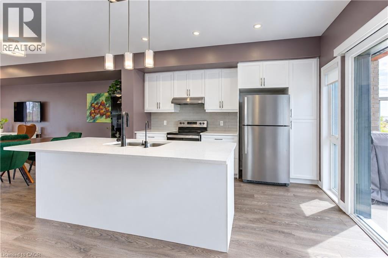
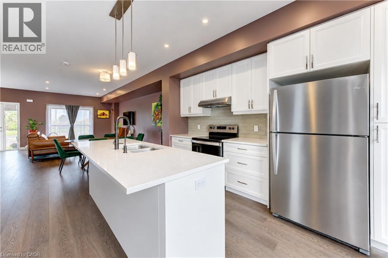
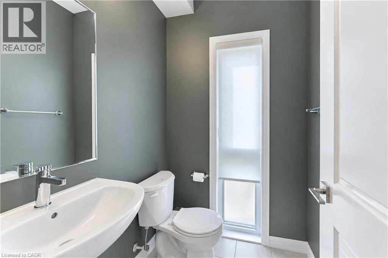
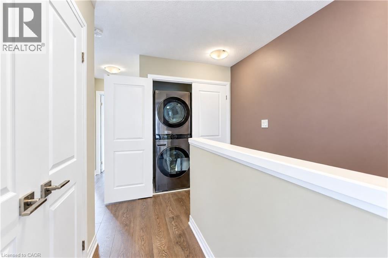
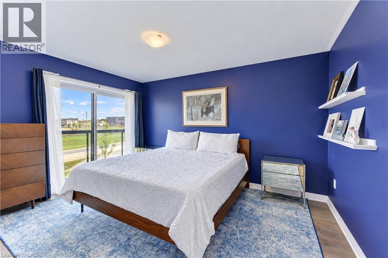
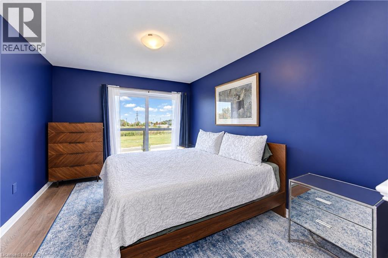
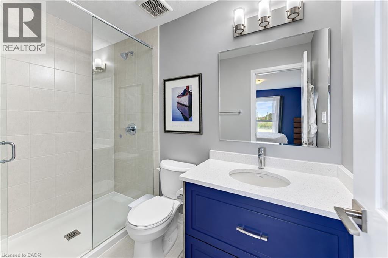
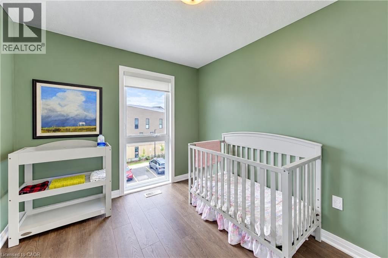
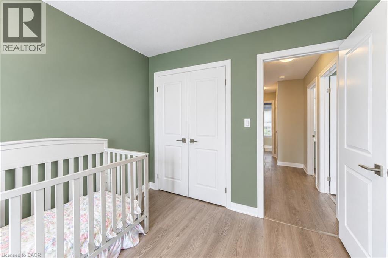
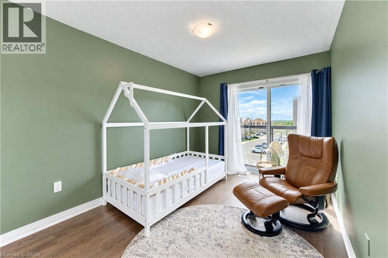
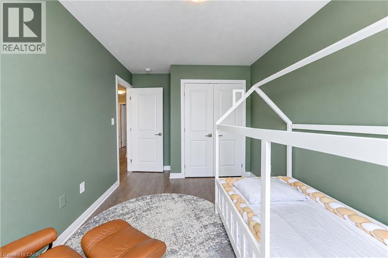
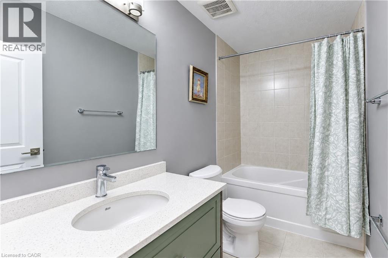
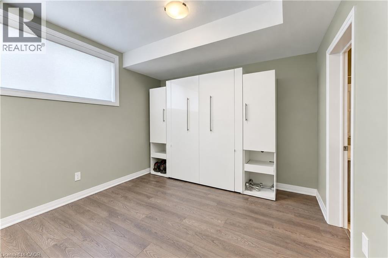
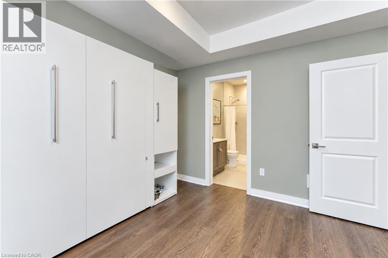
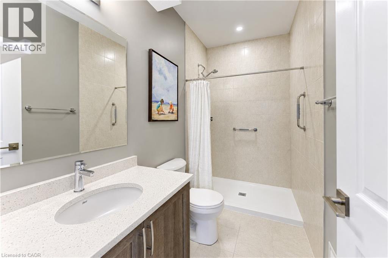
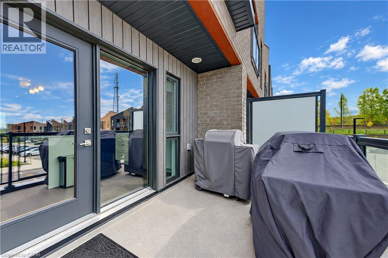
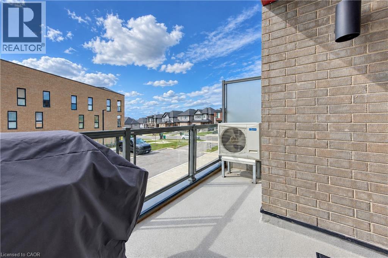
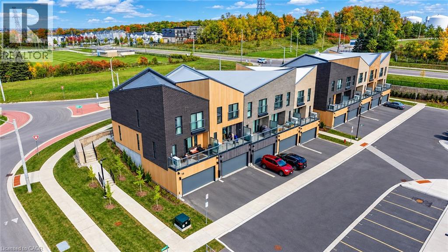
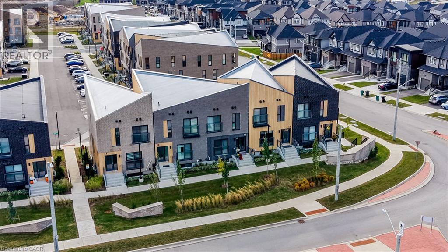
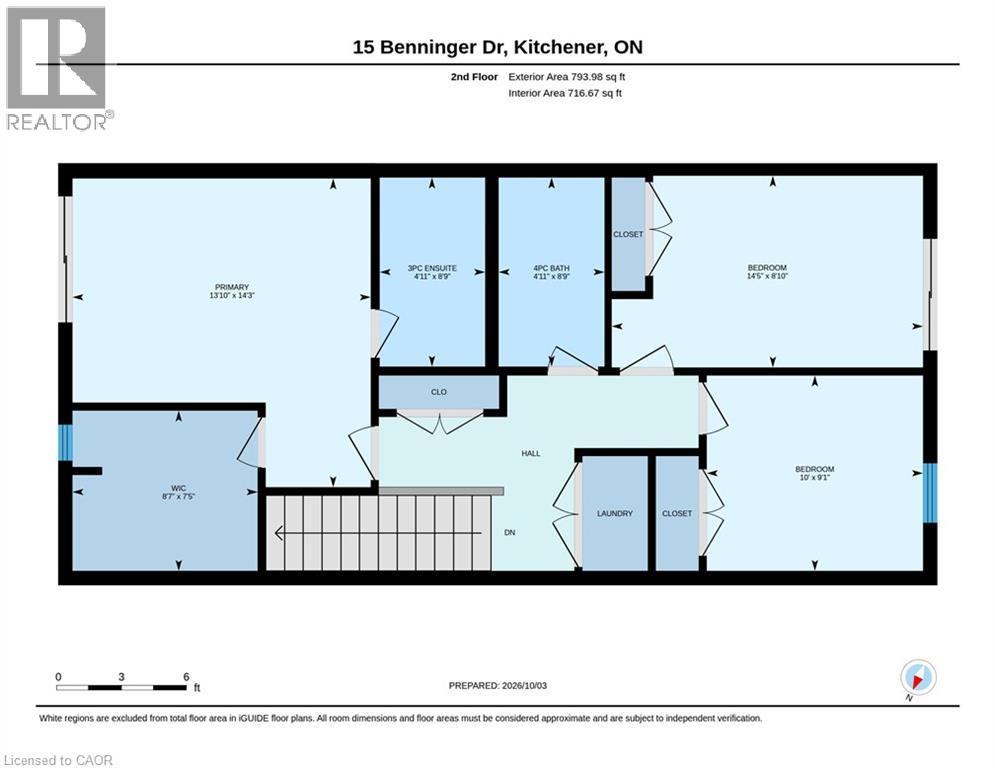
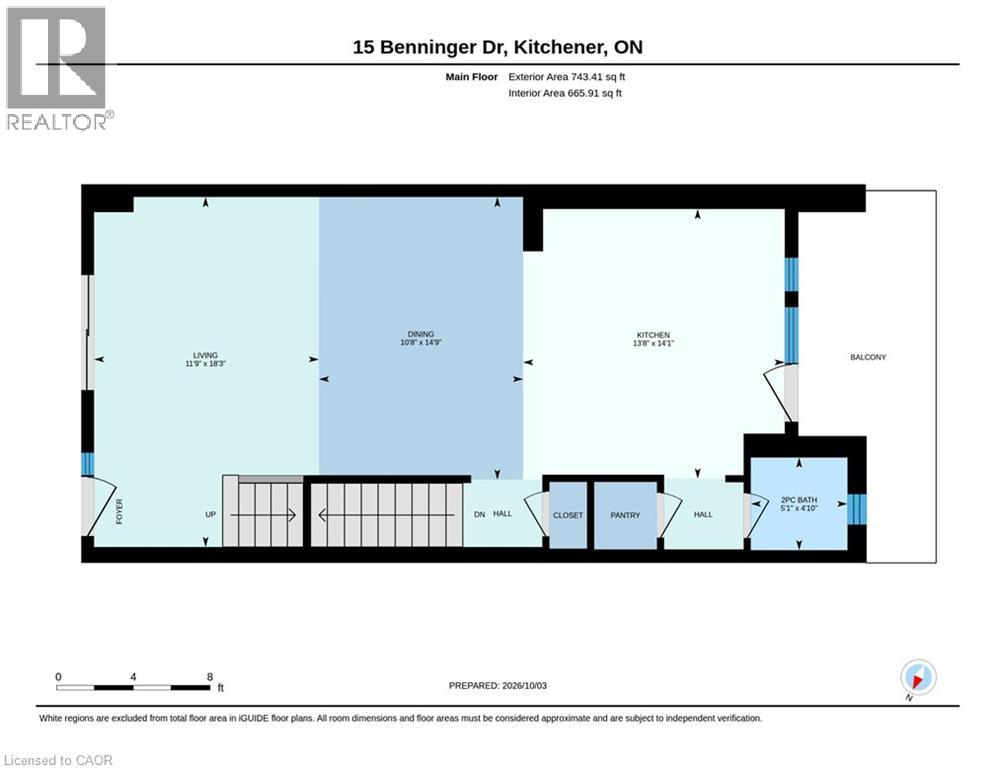
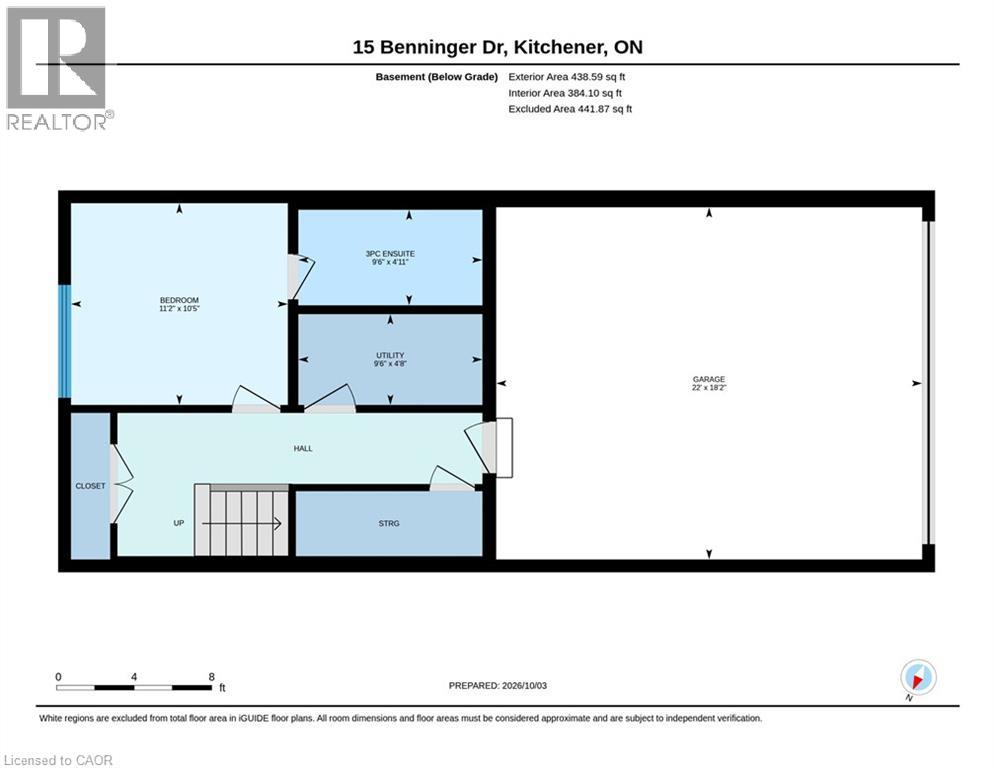
$407.20 MonthlyWelcome to this beautifully appointed 4-bedroom, 4-bath condo offering generous living space, modern finishes, and exceptional convenience. An open-concept layout with 9 ft ceilings connects a beautiful kitchen—complete with all appliances which opens to a bright dining and living area ideal for everyday comfort and entertaining. The primary bedroom boast enough space for a king size bed, it has a lovely ensuite bath and a large walk in closet. The basement bedroom also includes an ensuite bathroom, perfect for guests, roommates, or a home office setup. Enjoy in-unit laundry on the bedroom level, plentiful storage, and a private balcony/patio for fresh air and barbecuing. This unit is one of few in this complex that has a double car garage plus 2 parking spots in the driveway!! Other Features included in this beautiful home are: -An electric heater in the garage -Rough in / ability to install charger for electric vehicle + pay as you go charging stations available on condo property -Walk-In Pantry: upgraded pantry storage -Power Roller Shades on Balcony / Kitchen window & basement window -RO Water filtration system included Located in an amazing area of Kitchener, you’re moments from many amenities. Move-in ready and impeccably maintained—this 4BR/4BA condo blends space, style, and convenience in a prime location. (id:15069)
Property Details
| MLS® Number | 40868850 |
| Property Type | Single Family |
| Amenities Near By | Park, Playground |
| Features | Balcony, Automatic Garage Door Opener |
| Parking Space Total | 4 |
Building
| Bathroom Total | 4 |
| Bedrooms Above Ground | 3 |
| Bedrooms Below Ground | 1 |
| Bedrooms Total | 4 |
| Appliances | Dishwasher, Dryer, Refrigerator, Stove, Water Softener, Washer, Garage Door Opener |
| Basement Development | Finished |
| Basement Type | Full (finished) |
| Construction Style Attachment | Attached |
| Cooling Type | Central Air Conditioning |
| Exterior Finish | Brick, Stucco, Vinyl Siding |
| Half Bath Total | 1 |
| Heating Fuel | Natural Gas |
| Heating Type | Forced Air |
| Stories Total | 3 |
| Size Interior | 1,537 Sqft |
| Type | Row / Townhouse |
| Utility Water | Municipal Water |
Parking
| Attached Garage |
Land
| Access Type | Highway Nearby |
| Acreage | No |
| Land Amenities | Park, Playground |
| Sewer | Municipal Sewage System |
| Size Total Text | Unknown |
| Zoning Description | Res-5 |
Rooms
| Level | Type | Length | Width | Dimensions |
|---|---|---|---|---|
| Second Level | Primary Bedroom | 14'3'' x 13'10'' | ||
| Second Level | Bedroom | 9'1'' x 10'0'' | ||
| Second Level | Bedroom | 8'10'' x 14'5'' | ||
| Second Level | 4pc Bathroom | Measurements not available | ||
| Second Level | 3pc Bathroom | Measurements not available | ||
| Basement | Utility Room | 4'8'' x 9'6'' | ||
| Basement | Bedroom | 10'5'' x 11'2'' | ||
| Basement | 3pc Bathroom | Measurements not available | ||
| Main Level | 2pc Bathroom | Measurements not available | ||
| Main Level | Living Room | 18'3'' x 11'9'' | ||
| Main Level | Dining Room | 14'9'' x 10'8'' | ||
| Main Level | Kitchen | 14'1'' x 13'8'' |
https://www.realtor.ca/real-estate/30363156/15-benninger-drive-kitchener
Contact Us
Contact us for more information

This REALTOR.ca listing content is owned and licensed by REALTOR® members of The Canadian Real Estate Association
The trademarks REALTOR®, REALTORS®, and the REALTOR® logo are controlled by The Canadian Real Estate Association (CREA) and identify real estate professionals who are members of CREA. The trademarks MLS®, Multiple Listing Service® and the associated logos are owned by The Canadian Real Estate Association (CREA) and identify the quality of services provided by real estate professionals who are members of CREA. The trademark DDF® is owned by The Canadian Real Estate Association (CREA) and identifies CREA's Data Distribution Facility (DDF®)
October 05 2026 11:48:58
REALTORS® Association of Hamilton-Burlington
Royal LePage Wolle Realty