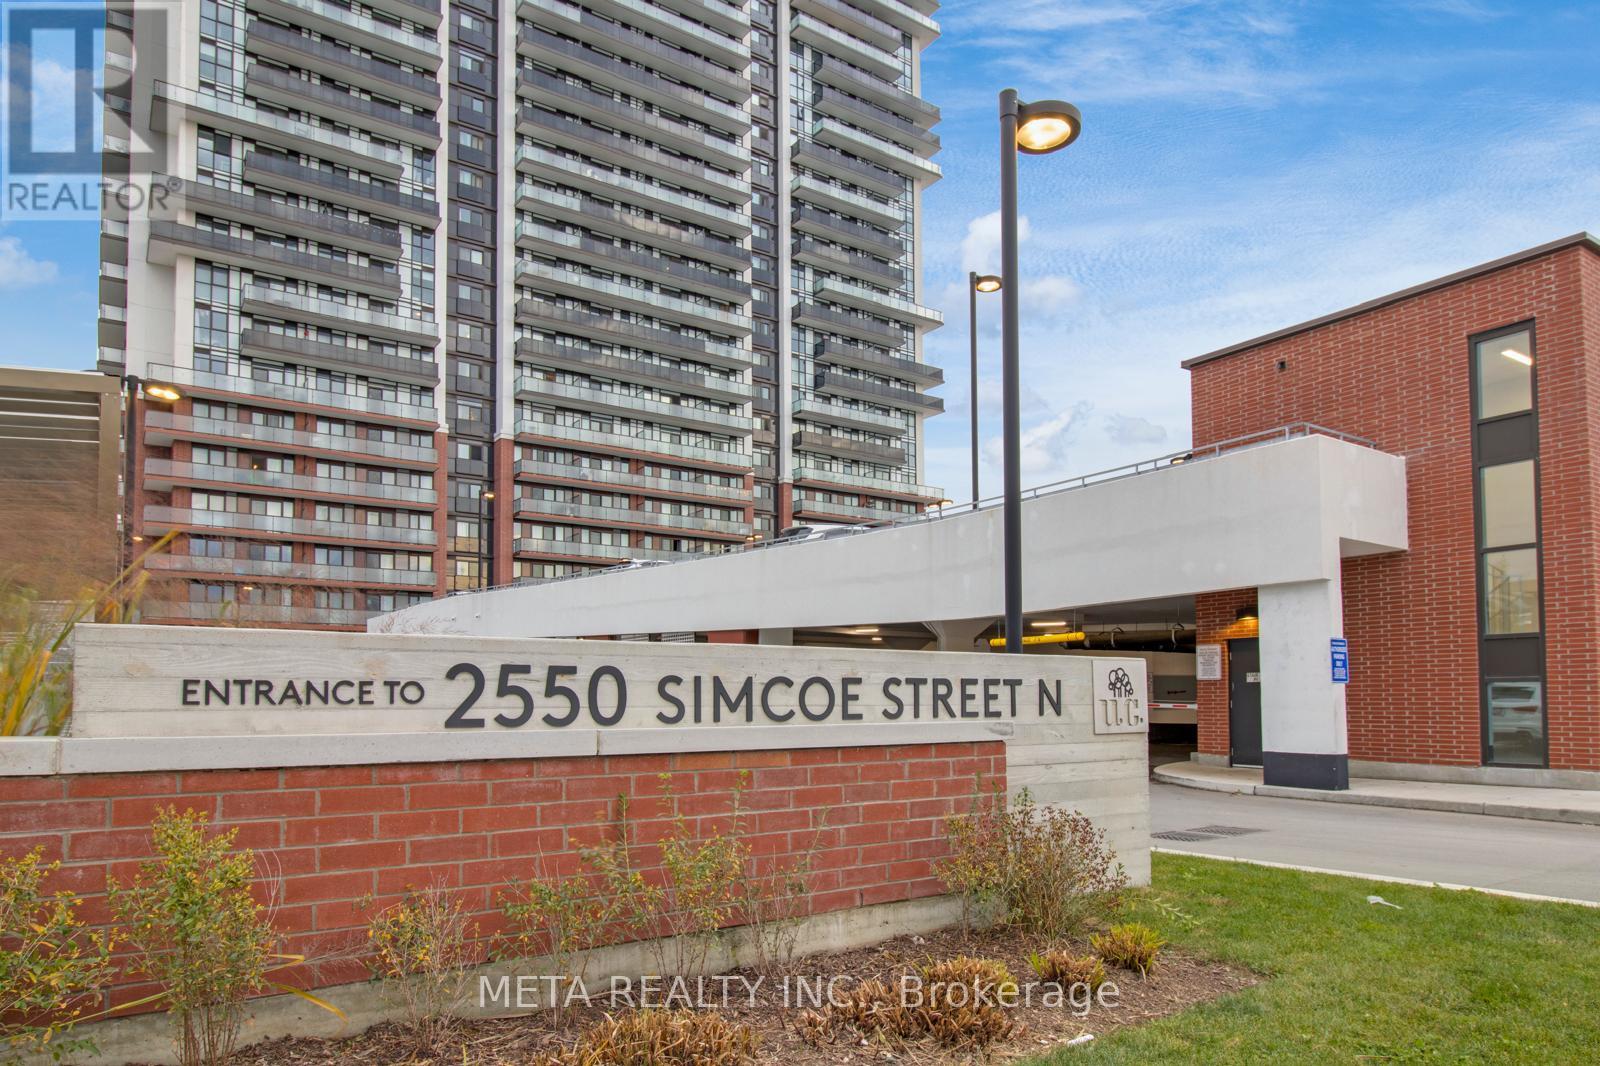
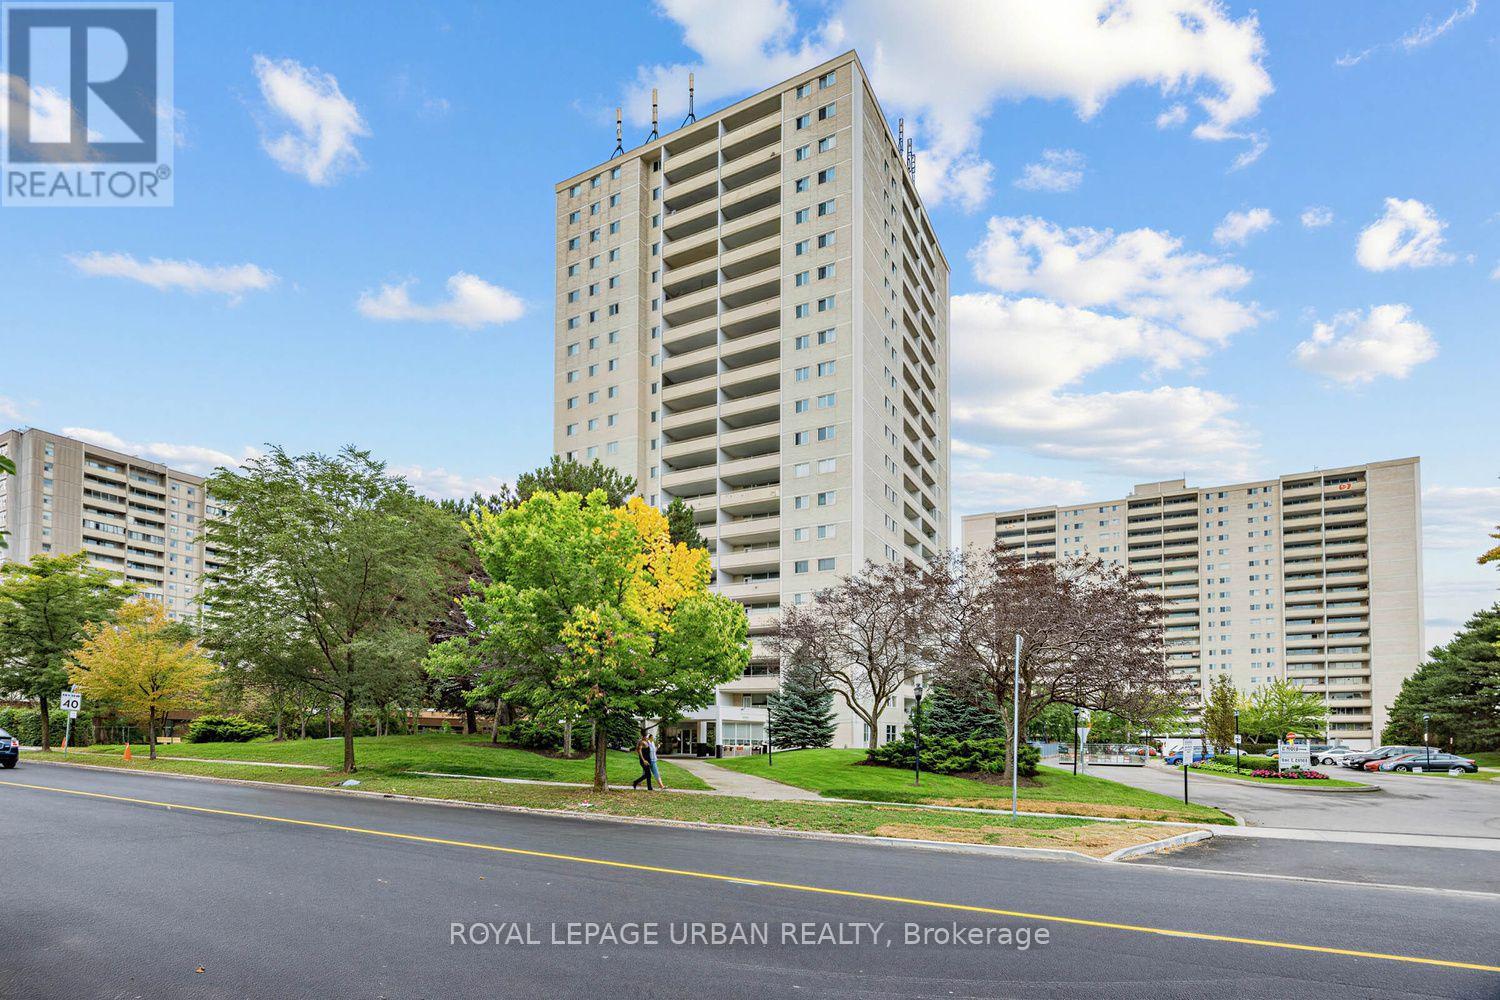
Welcome to this bright and modern 1-bedroom condo featuring an open-concept layout, stylish kitchen and dining area, spacious balcony with scenic views, in-suite laundry, designated parking, and a private locker. Located in a newly developed, vibrant community with excellent amenities including a state-of-the-art gym, games room, meeting room, visitor parking, and 24-hour security. Pet-friendly building conveniently located just minutes from Costco, FreshCo, gas stations, and RioCan Plaza, offering a variety of shopping, dining, and everyday amenities. An excellent opportunity for comfortable and convenient condo living. Book your showing today! (id:15069)
Rarely available, this spacious condo townhouse provides over 2,1500 sq. ft. of above-grade living space, plus a finished basement, and backs onto peaceful greenspace in a well-managed Ancaster complex. The open-concept main level features engineered hardwood flooring, a bright white kitchen overlooking the dining area, a generous family room with a gas fireplace, and a separate living room, creating exceptional space for everyday living and entertaining. Upstairs you'll find three generous bedrooms, including a spacious primary suite with an oversized walk-in closet and a private ensuite featuring a separate tub and shower. Convenient bedroom-level laundry completes the upper level. Enjoy the private rear yard with a deck overlooking the greenspace. The finished basement adds a large office, bonus room, and abundant utility and storage space. Additional highlights include a double garage with inside entry, 2.5 bathrooms, and abundant visitor parking. Ideally located close to schools, parks, Meadowlands shopping, and restaurants, with quick access to major highways. Some images virtually staged. (id:15069)
The largest single level condo currently offered for sale in The Beaches 1,720sqft, just steps from Woodbine Beach! Over $100k in high end upgrades, 2 parking spots (extremely rare!) , south facing exposure, 3 bedrooms, 3 bathrooms, and a truly one of a kind floor plan. Ideal for families, professionals and investors alike. Step inside and you're greeted by a spacious, open concept layout flooded with natural light, courtesy of expansive floor to ceiling south facing windows. The exceptional quality of the finishes throughout the unit creates a truly luxurious and elevated feel, with every detail selected to deliver a level of sophistication rarely found in condo living. All three bedrooms are generously sized and tucked away from the bustle of Queen East, thoughtfully designed to offer exceptional privacy and a peaceful retreat for restful nights, while still allowing natural light to filter through. The kitchen is truly a show stopper and delivers the level of finish you'd expect in a multi million dollar home. Surrounded by extensive custom built-in cabinetry, it offers an abundance of storage, an oversized island and breakfast bar, expansive counter space for effortless meal preparation, and high end built-in appliances throughout. Designed by a professional who required dedicated space to accommodate client meetings on a daily basis. An exceptionally rare feature, the private executive library, is thoughtfully separated by pocket doors from the main living spaces and includes its own private powder room. Additional features include the full size laundry room, large south facing balcony, double locker, and much more! Everything you need is just a short stroll from your front door! The beach and boardwalk, Queen Street's vibrant boutiques, cafes, restaurants, and pubs, top rated schools, parks, and convenient transit all just steps away. Plus, you're only a 10 minute drive to downtown, offering the perfect balance of lakeside living and urban convenience. (id:15069)
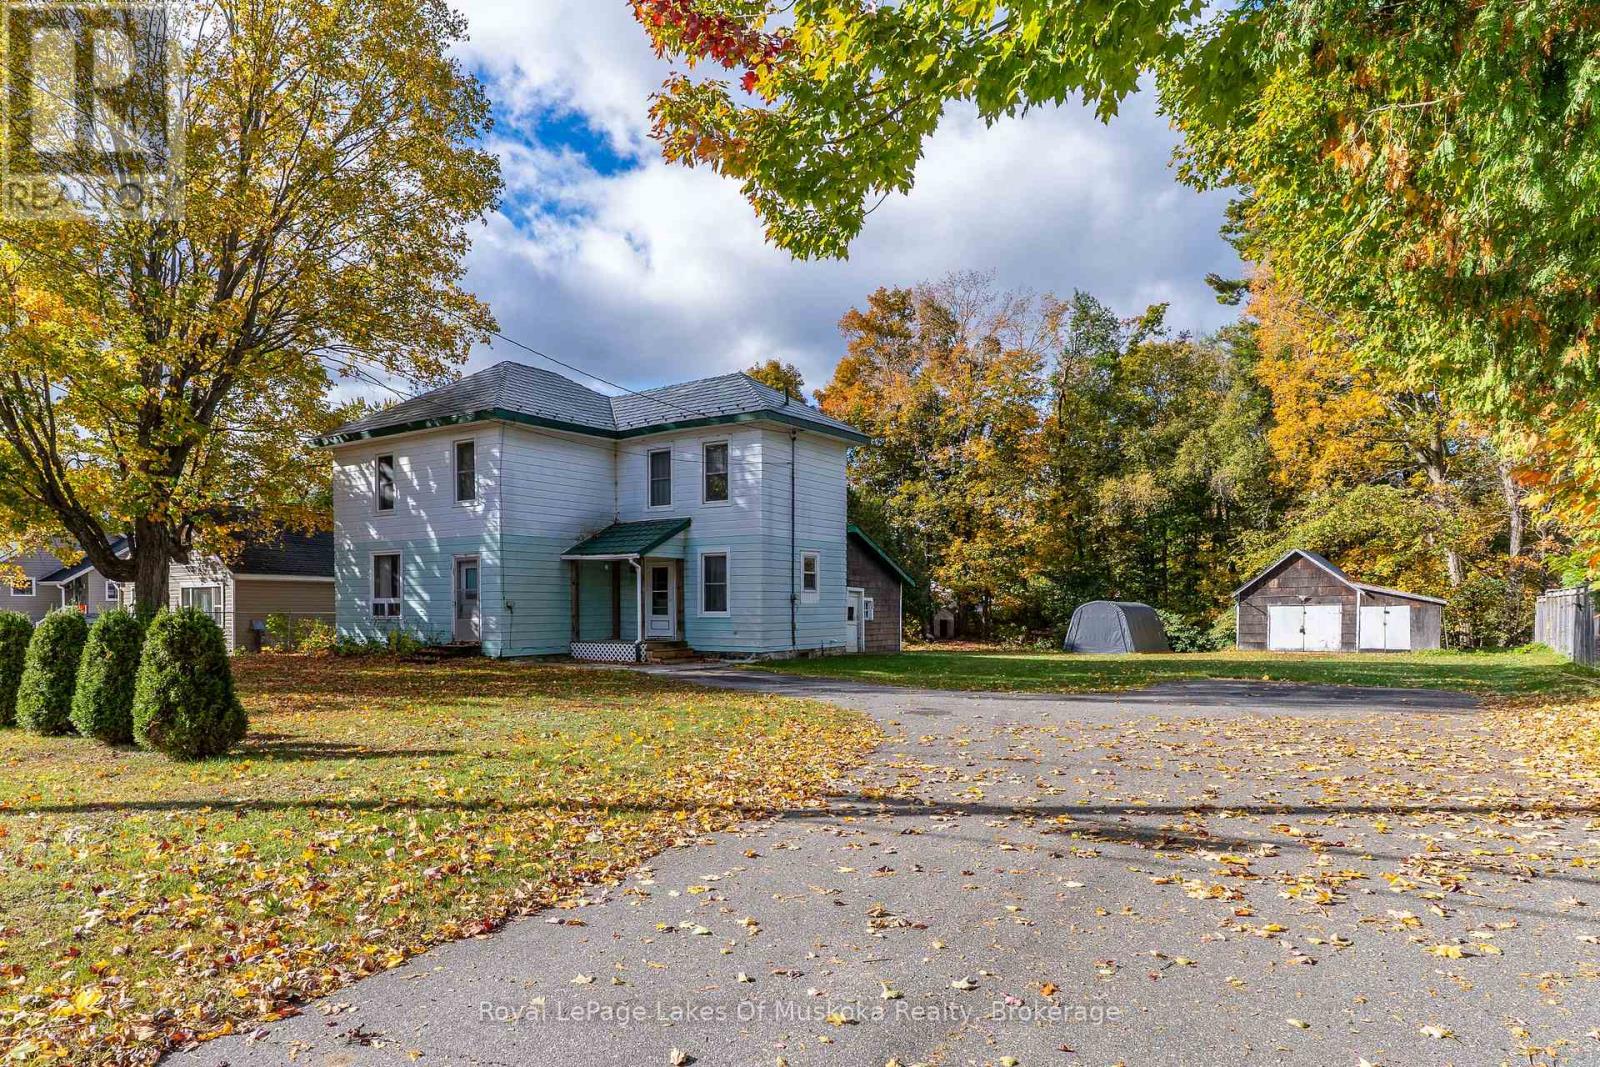
Wonderful potential with this 4 bedroom, 1-1/2 bath 2-storey century home situated on a prime double lot backing onto a peaceful ravine. Offering 1,760 sq. ft. of finished living space, the bright main level features high ceilings, large principal rooms, a 2-piece bathroom, and a spacious eat-in kitchen with ample cabinetry. Upstairs, you will find 4 generous bedrooms and a 4-piece bathroom. The partial basement includes a dedicated laundry area, a large utility space, and a convenient walk-up to the backyard. Double lot offers future potential to create 2 separate lots or development potential? (subject to municipal approval). Complete with forced air gas heating, central air conditioning, a detached 14' x 20' shed/workshop, and an included portable storage garage. Ideally located within walking distance to the arena, library, parks, Muskoka River, shopping, and local schools! (id:15069)
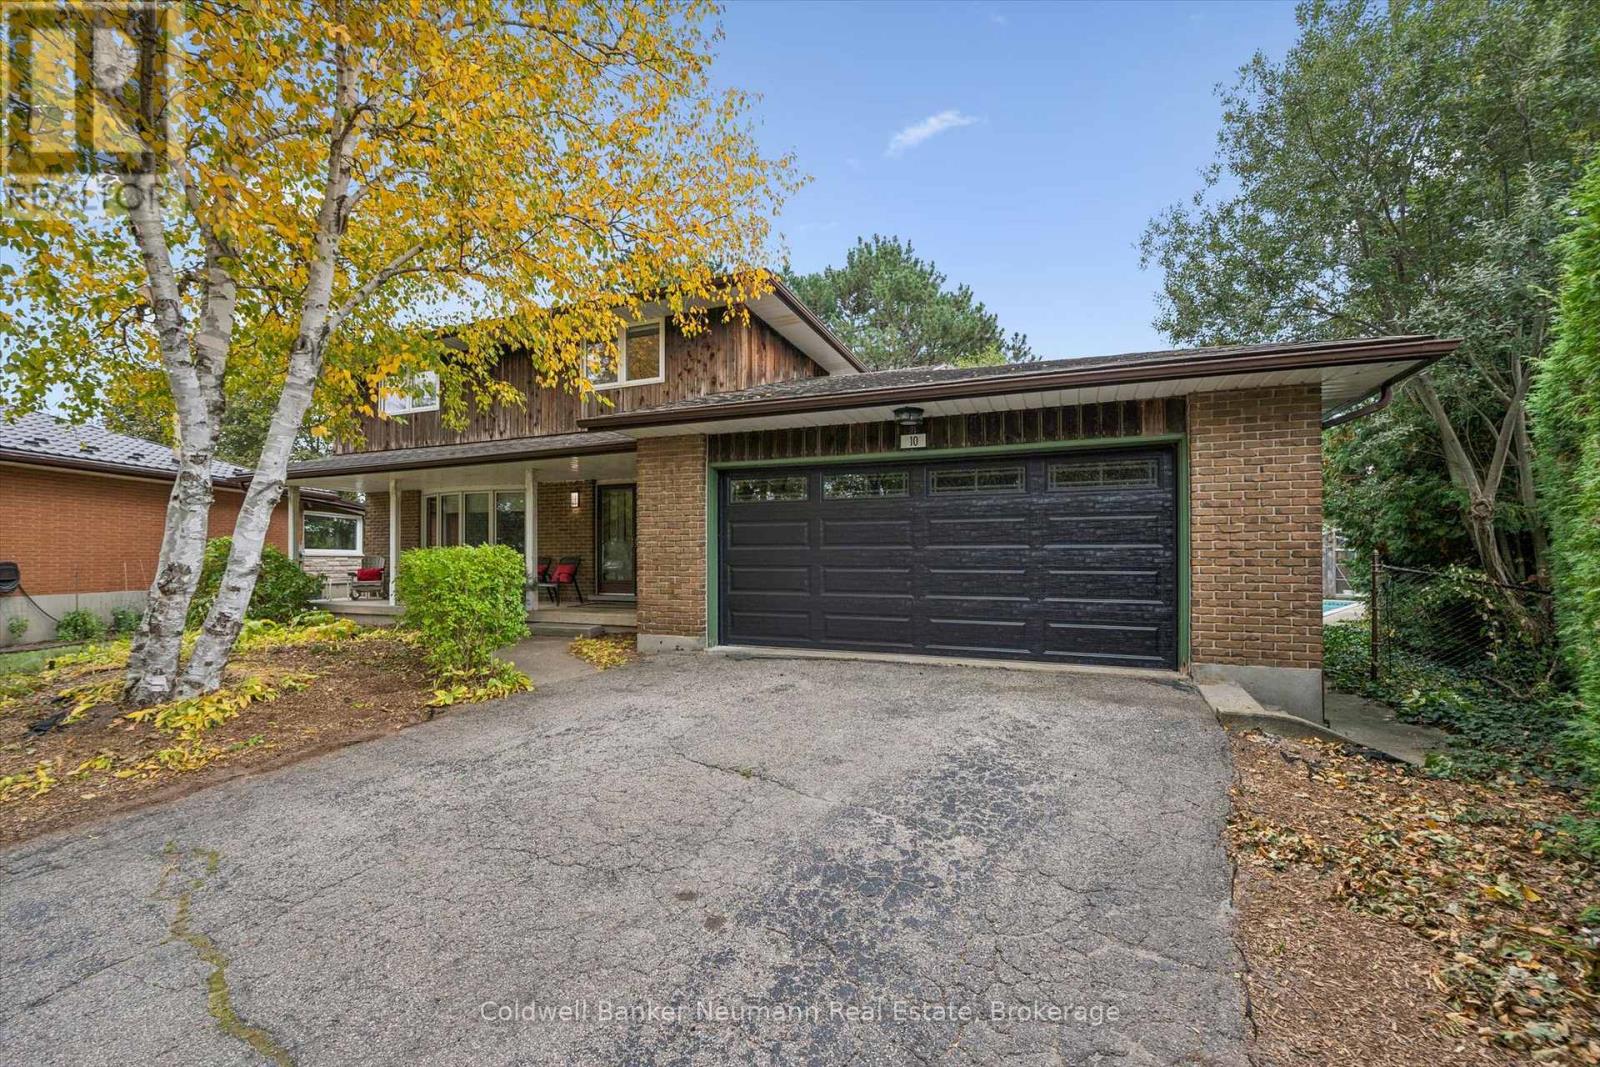
Rarely offered in Old University: over 3,400 sq ft across three levels on a deep, private pie-shaped lot at the end of a quiet cul-de-sac, and just off College Ave. This 4+1 bed, 4 bath 2-storey features a main floor built for family living: a large formal living room plus two separate family rooms, each with a fireplace, centered around the kitchen. The kitchen give the main floor great flow and lots of room for spreading out. Upstairs, four bedrooms, including an oversized primary with walk-in closet and ensuite, plus a 5-pc bath. The finished lower level adds a bedroom, oversized office and a rec room, all with large above grade egress windows, and a newer 3-pc bath make the basement its own living space. Outside, the lot stretches 161' deep and opens into a 146 wide pie shaped, fully fenced backyard with mature trees, a large patio and an inground pool. The southwest facing back yard gives you large trees for privacy, but still has a full day of sun exposure for the pool. Double attached garage gives you parking for 6. Why we love this real estate - lots of this size and privacy aren't being created anymore, and they're in high demand. With over 3400 square feet of living space, there is a real opportunity to add value here with some modernization. Minutes to U of G, transit and the Hanlon, this is a great home to own - and Live Here. (id:15069)
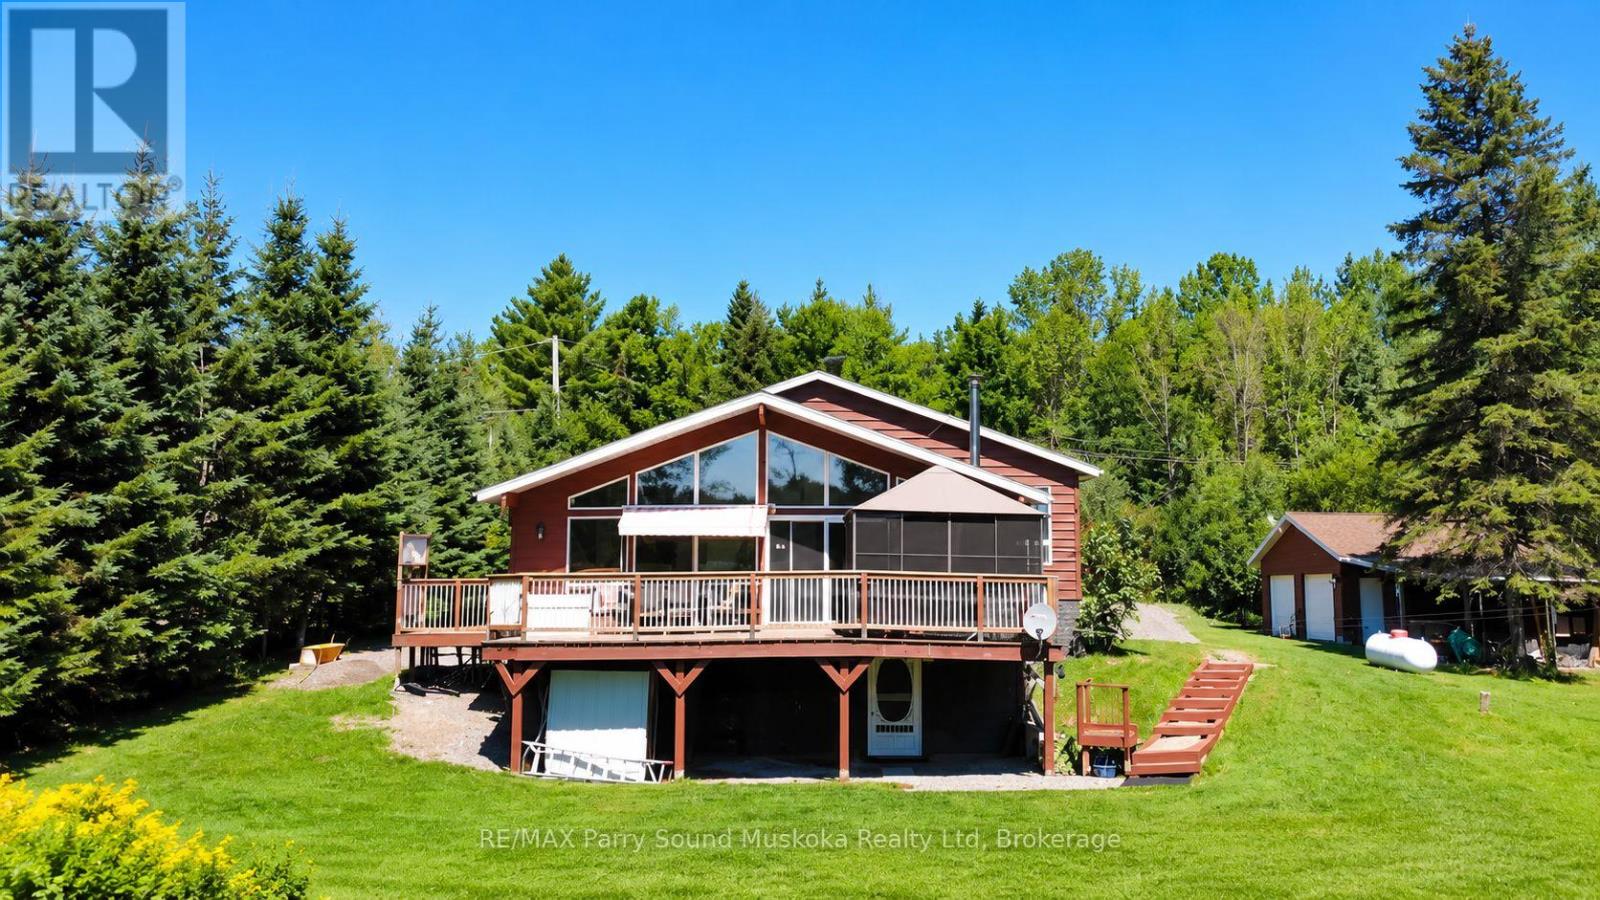
Enjoy the best of country living with deeded access to Lake Cecebe, all just minutes from the charming Village of Magnetawan. This beautifully maintained 3-bedroom, 2-bathroom home offers a bright, open-concept design with cathedral ceilings and large windows that bring in an abundance of natural light. Step outside to an expansive deck and gazebo overlooking the spacious backyard, offering plenty of room to entertain, relax and enjoy the peaceful surroundings. A detached garage with workshop, attached carport and additional storage shed provide excellent space for vehicles, recreational toys, hobbies and equipment. The natural landscape and protected wetlands behind the property create a beautiful backdrop and attract an abundance of wildlife. Deeded access to Lake Cecebe provides an opportunity to enjoy boating, fishing and exploring the extensive Lake Cecebe-Ahmic Harbour waterway. With restaurants, cafes, seasonal events, farmers' market, marina and the welcoming community of Magnetawan less than five minutes away, this property offers a wonderful combination of space, nature, recreation and convenience. Be sure to check out the video! (id:15069)
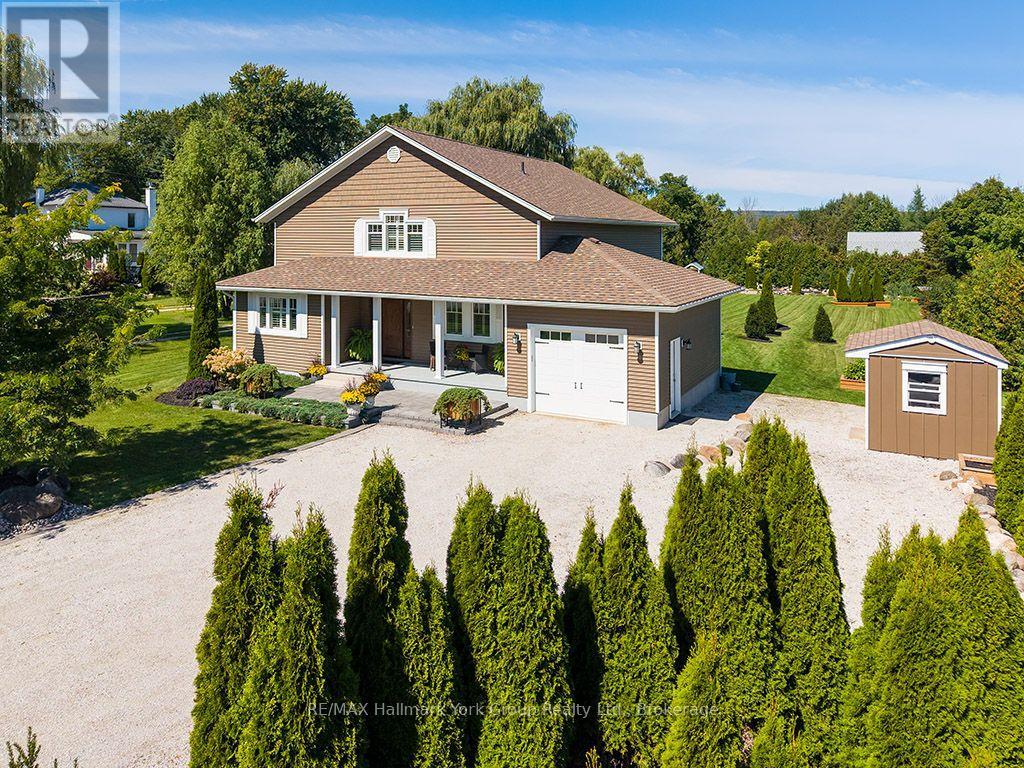
Meaford Custom Built Home- Meticulously Maintained. Welcome to this stunning home in the heart of Meaford, where elegance and comfort blend to create the perfect family home or year round retreat. The covered front porch catches your eye once you arrive, perfect for summer nights. Step through the spacious foyer into the bright living space that seamlessly blends the living, dining and kitchen areas, all featuring gleaming hardwood floors. The kitchen holds beautiful cabinetry and ample counter space with bar stool seating. The dining room has plenty of space to entertain your friends and relatives, with a walkout to an inviting backyard oasis. The cozy living room features built in-shelving and a walk out to the patio and BBQ area. The large main floor primary bedroom has lots of closet space and a beautiful ensuite bathroom. The second level adds two additional bedrooms, a large family room with built-in bookcases, large bathroom and large storage closet. Also included on the main floor- laundry room. powder room & garage entry. The garage features epoxy flooring and the driveway accommodates 10 vehicles. A beautifully created dry river rock stream is complemented by garden sheds and a fire pit seating area. Only steps to Georgian Bay and minutes to Meaford's historic downtown with easy access to Thornbury, Blue Mountains and nearby ski hills, there's lots to see and do in this and the surrounding areas- beaches, Meaford's waterfront & marina, walking/ biking trails, kayaking, paddle boarding, golf courses, apple orchards, wineries, art galleries, antique shops & popular restaurants. Don't miss this exceptional home. (id:15069)
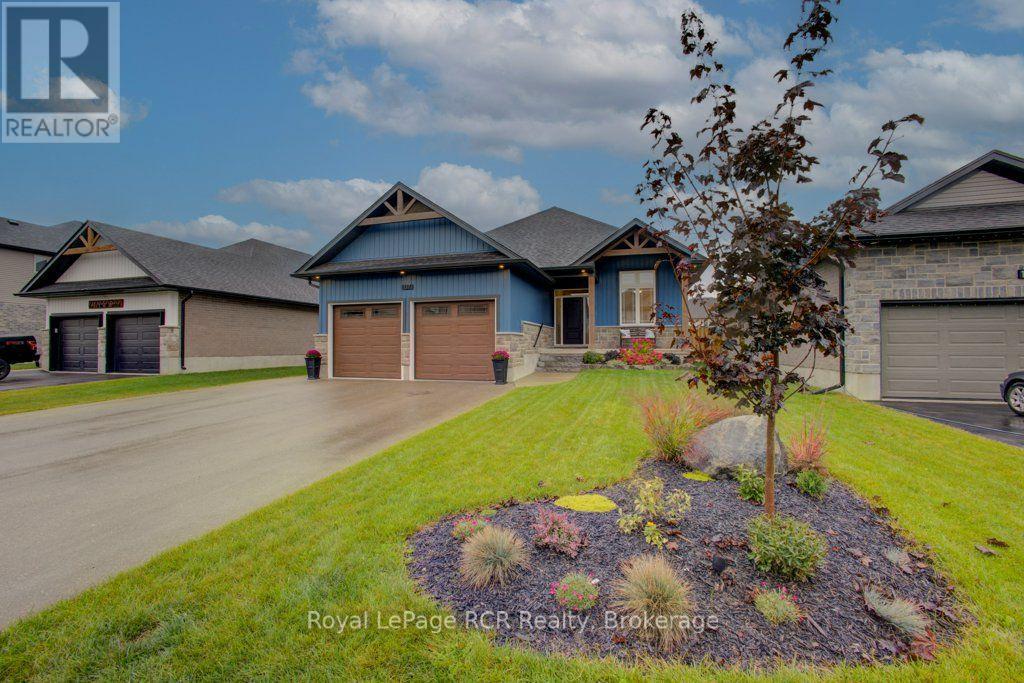
Just like new !! Absolutely stunning 5-year-old 2+1 bedroom bungalow located in a growing, family-friendly neighbourhood in the historic Village of Arthur. Step inside to a bright, open-concept layout where large windows fill the home with natural light. The thoughtfully designed floor plan makes everyday living easy and is ideal for both relaxing and entertaining. The kitchen features beautiful cabinetry, granite countertops, and a large pantry, making it a great space for cooking and hosting family and friends. The primary bedroom offers a comfortable retreat with a walk-in closet and a 3-piece ensuite. A second bedroom and the convenience of main floor laundry complete this level. Exploring multi-generational living? Look no further. This home features a bright and spacious one-bedroom basement unit with a separate side entrance. The 24'x12' rear covered cedar deck overlooks a nicely landscaped, fully fenced backyard, the perfect spot for a family dog. A huge bonus is the driveway with parking for 6 and an attached 2-car garage, so parking is never a concern. Enjoy local shops, parks, and amenities close by. Don't miss this rare opportunity to own a premium bungalow in a great family neighbourhood in the Village of Arthur. (id:15069)
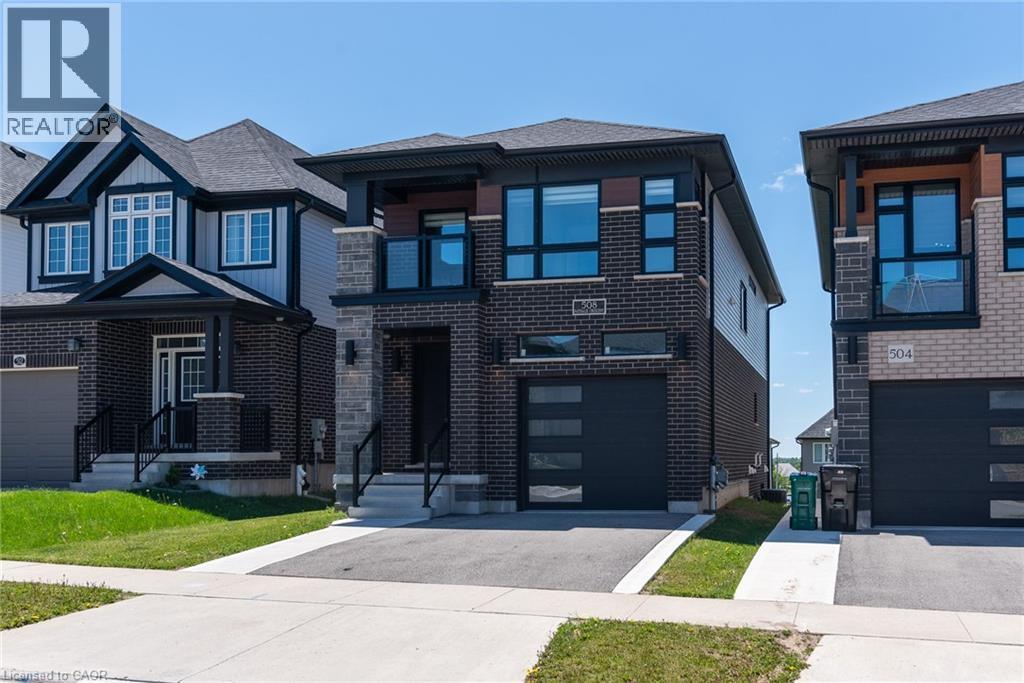
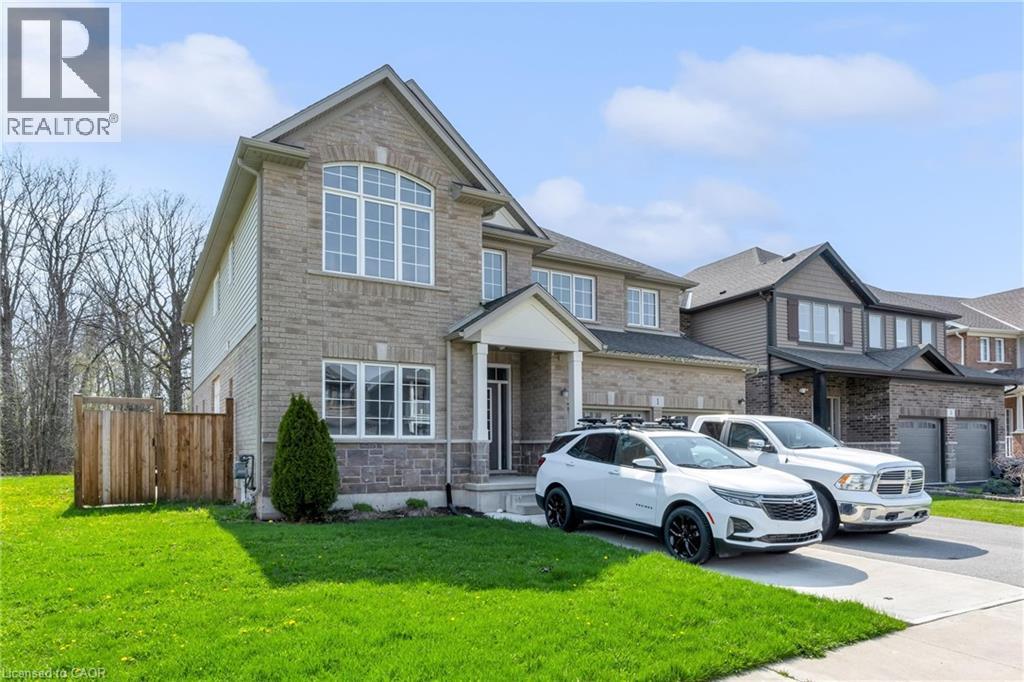
Discover comfort, modern style, quality built by Activa (Brookside elevation M), exceptional value in this beautifully upgraded detached home offering over $100,000 in upgrades. Featuring 4 spacious bedrooms, 4 bathrooms, and a finished walk-out basement, this home is designed for modern family living. The bright, open-concept main floor showcases luxury flooring and an upgraded kitchen complete with stainless steel appliances, a large island, and quality finishes throughout. Upstairs, you’ll find four generous bedrooms and convenient second-floor laundry, including a luxurious primary retreat with a walk-in closet and a modern 3-piece ensuite. The finished walk-out basement offers excellent additional living space with a large rec room, 3-piece bathroom, rough-in for a future kitchen, cold room, and utility room — providing great in-law or future income potential. Perfectly located just minutes from The Boardwalk and Sunrise Shopping Centre, Highway 8, parks, restaurants, and grocery stores, all within a welcoming, family-friendly neighbourhood. Thoughtfully upgraded and truly move-in ready, this is the turnkey home you’ve been waiting for. (id:15069)
Welcome to this beautifully renovated and move-in-ready condo featuring 2 spacious bedrooms and 1 bathroom. The suite is filled with natural light throughout, creating a bright and inviting atmosphere. Enjoy a modern kitchen featuring elegant quartz countertops, complemented by brand-new flooring throughout and freshly painted walls. The functional layout also includes a dedicated laundry room for added convenience. Step outside to the open balcony, the perfect spot to enjoy your morning coffee or unwind at the end of the day. The unit comes complete with 1 parking spot. A fantastic opportunity for first-time buyers, downsizers, or investors looking for a stylish, updated unit in move-in-ready condition. (id:15069)
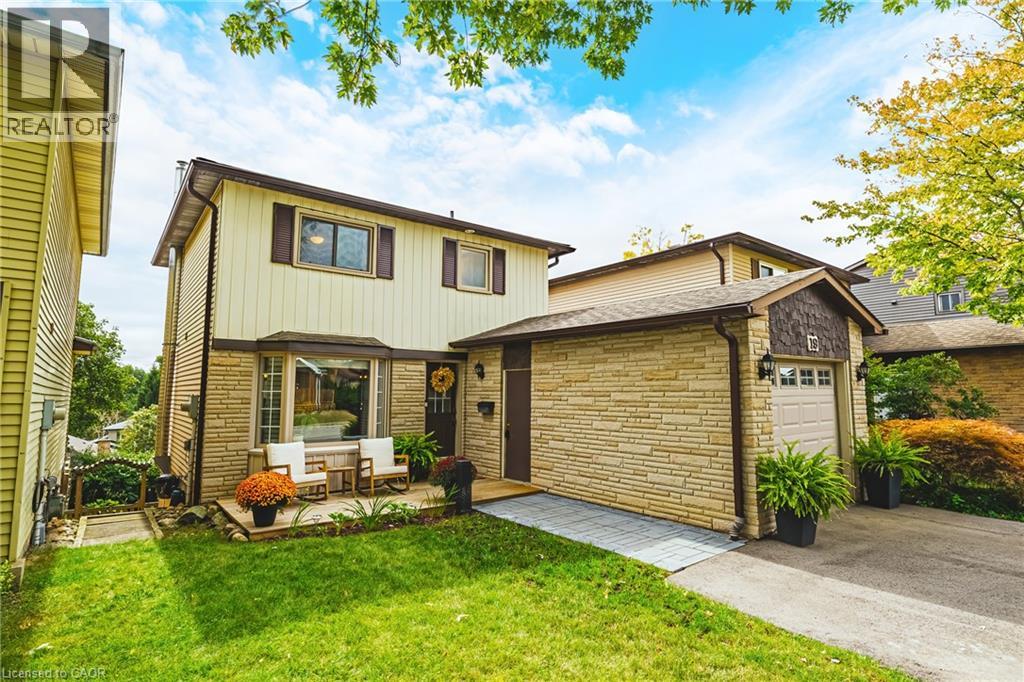
Welcome to 19 Hillsdale Court in Dundas - a charming two-storey home with 3 bedrooms, 1.5 bathrooms, 1,140 sq. ft. of living space, and some pretty spectacular Escarpment views! Step inside to a bright, open-concept main floor featuring a spacious living and dining area, a beautiful bay window, and a kitchen with tons of cabinetry, generous counter space, and stainless steel appliances - plenty of room for morning coffee, dinner with friends, and all those first-home memories. Upstairs, you'll find three bright and spacious bedrooms along with an updated 4-piece bathroom. And when it's time to relax, head downstairs to the finished basement, complete with a cozy gas fireplace and family room - the perfect spot for movie nights, game days, or a little extra hangout space. Outside, enjoy your fully fenced yard, walk-out basement, and updated front and back decks. The double-wide driveway was added in 2024, and important updates include a new backwater valve and storm/sewer line in 2023. And the location? It’s hard to beat. You’re surrounded by parks, green space and everyday amenities, with Dundas Valley High School and Sir William Osler just steps away. Whether you're ready to stop renting, looking for a place to put down some roots, or simply want a home with room to grow - 19 Hillsdale Court is one you’ll want to see! LET'S GET MOVING!™ (id:15069)
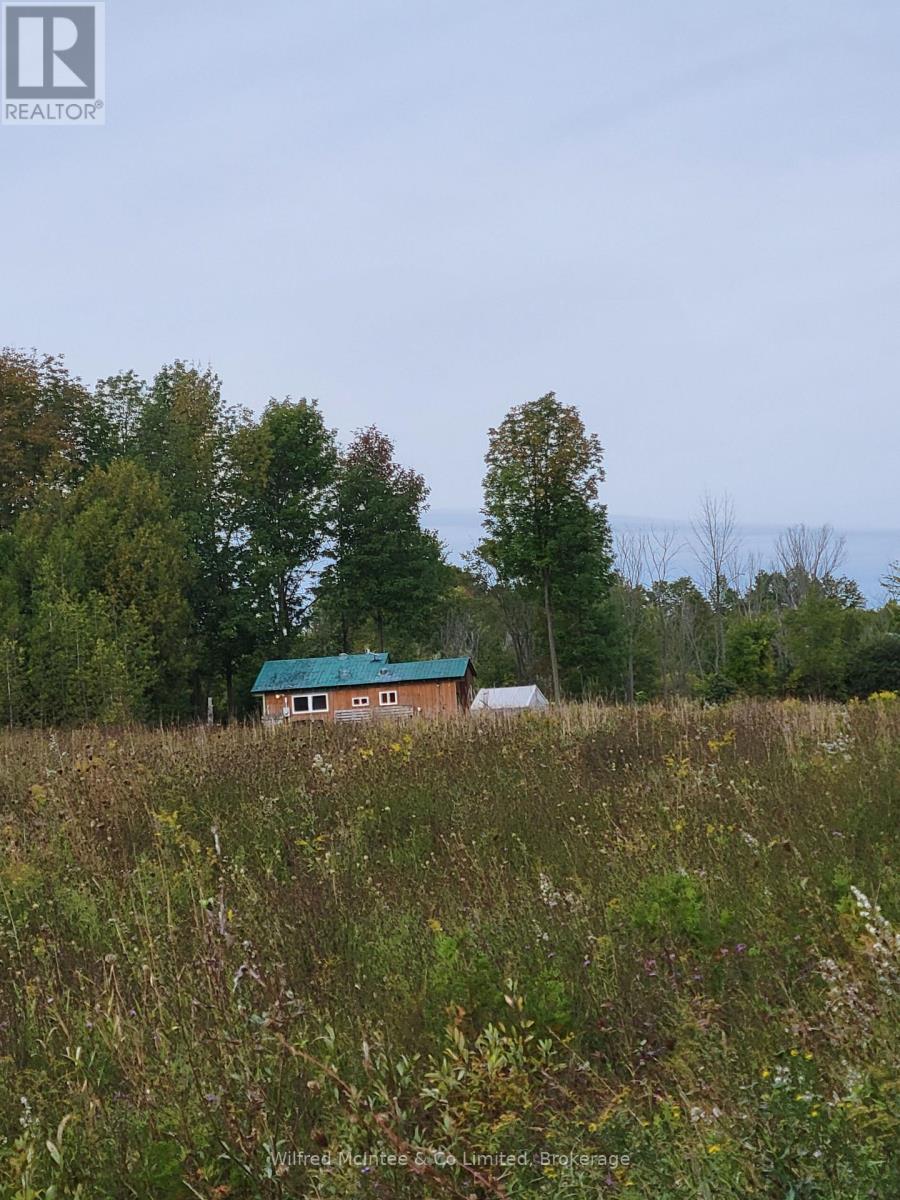
650 sq. ft. hunting cabin on 49 acres, 7kms north of Durham. 200 amp service (breakers), 175' drilled well with ample water supply, large pond with zip line, ATV trails, underground hydro from road to the cabin, plus camping trailer plug-ins at the pond. Also includes one 24'x12' shed, one 30'x14' shed and one 20'x8'x8' walk-in cooler. Very secluded property with good hunting and or recreational land. New 1,000 gal septic tank recently installed. Pick your building site for your new home, many sites from which to choose. (id:15069)
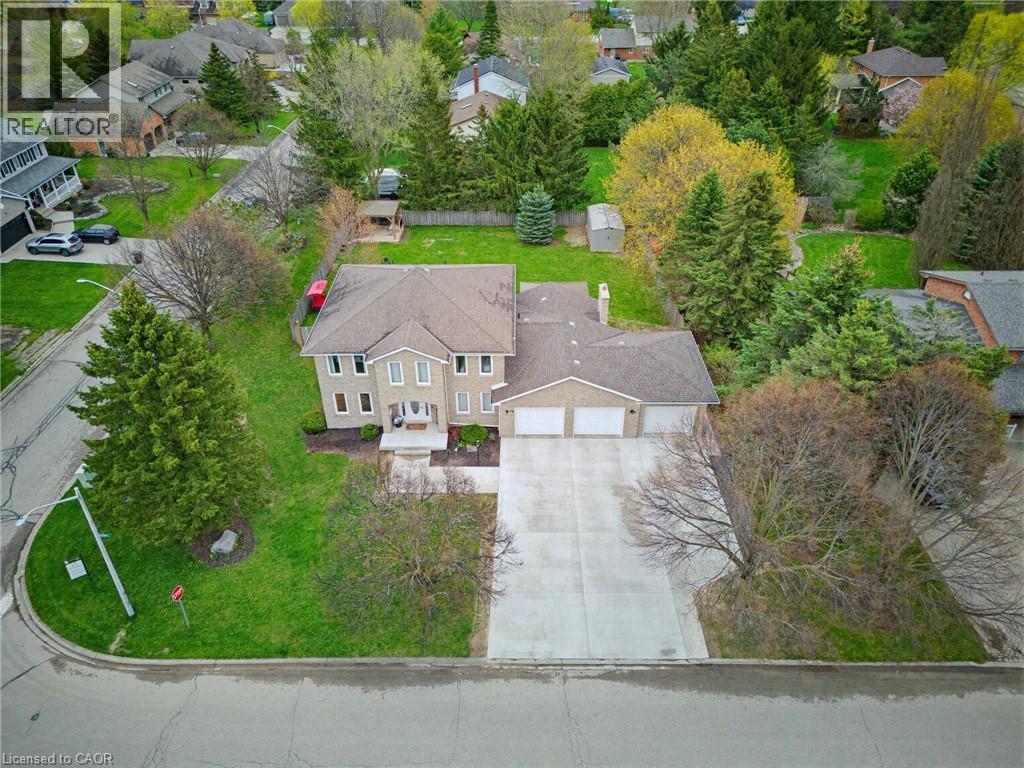
Completely renovated in 2025, this stunning executive home has been thoughtfully renovated from top-to-bottom with exceptional craftsmanship, timeless finishes and no detail overlooked. A new concrete walkway leads to the impressive triple-car garage with a convenient drive-through bay which provides easy access to the backyard. Inside, the bright, thoughtfully designed floor plan blends elegance with everyday functionality. The main level showcases new flooring, trim, baseboards, interior doors, modern lighting, pot lights and upgraded electrical throughout. The custom kitchen is the heart of the home, showcasing quartz countertops, stainless steel appliances, under-cabinet lighting, and an oversized island perfect for gathering. Beside the kitchen, a warm and inviting family room offers elegant wainscoting, a gas fireplace and large windows overlooking the private backyard. Oversized patio doors lead to a private backyard oasis. A cedar deck with a hot tub, new gazebo, plus a second cedar deck, additional gazebo, and storage shed, all allow for multiple spaces to entertain or relax. Returning to the main floor you will find a spacious formal living room and dining room, as well as a versatile office which has potential as a sixth bedroom, a convenient laundry and powder room. Upstairs, you'll find 4 generously sized bedrooms with updated hardwood flooring throughout. All 4 bathrooms have been beautifully renovated with modern finishes, while the refreshed staircase with new railings and a designer runner help add to the home's sophistication. The fully finished basement offers a large bedroom, brand-new 3-piece bathroom, recreation area, gym space and abundant storage. This is more than a beautifully renovated home—it’s a truly turnkey property where every update has already been completed. Luxury, comfort, and everyday functionality come together in one exceptional package. Sellers are open to all offers for thoughtful consideration. (id:15069)
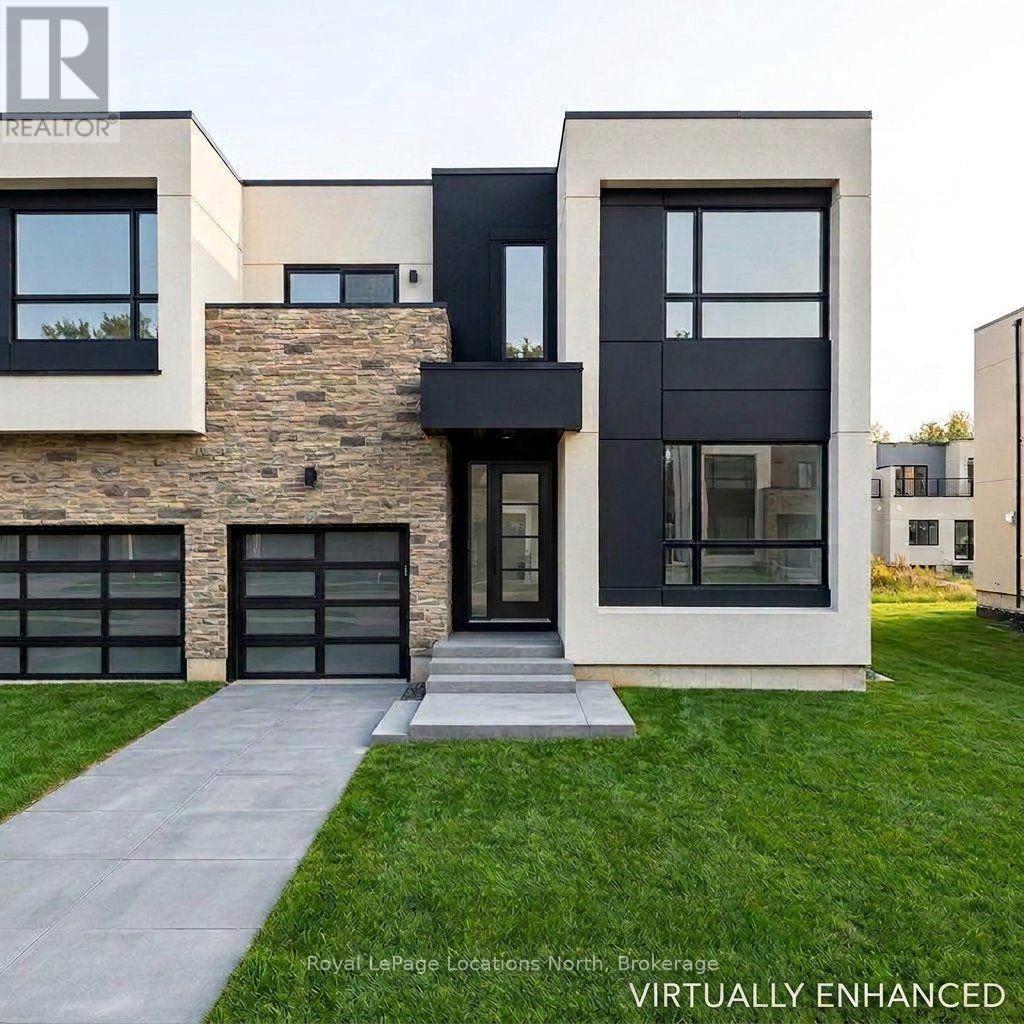
THE STANDOUT VALUE OPPORTUNITY IN BLUE VISTA. Priced below builder pricing at $811,000 (HST included), this brand-new contemporary semi-detached home offers over 1,700 sq. ft. of refined living space, $20,000+ in quality upgrades, and a transferable 7-Year Tarion New Home Warranty for complete peace of mind.*** Perfectly situated between Scandinave Spa and Monterra Golf Course-and just minutes to Blue Mountain Village-this home provides an unbeatable four-season lifestyle for families and weekend getaways alike.***The main level showcases soaring vaulted ceilings, oversized windows with abundant natural light, and an open-concept living and dining area anchored by a cozy fireplace. The upgraded kitchen features stainless steel appliances and stylish contemporary finishes. Enjoy main-floor living with a generous primary suite complete with a walk-in closet and private 3 piece ensuite, plus a convenient main-level 2 piece powder room. ***Upstairs, find two additional spacious bedrooms, a full 4-piece bathroom, dedicated laundry, and a versatile loft space ideal for a home office or secondary lounge.***Includes an attached single-car garage, private driveway, and a full unfinished basement ready for future expansion. ***Move-in ready with quick closing available-skip the builder wait times and start enjoying right away.**Note: Furnace and Rinnai tankless water heater are rentals. Property taxes have not yet been assessed.***DISCLAIMER: Some photos and video in this listing have been visually enhanced or virtually staged (including virtual interior staging, virtual sod, and driveway finishing) to help visualize the potential of the space. Enhancements are conceptual; prospective buyers are advised to verify all current on-site conditions, inclusions, and measurements independently. (id:15069)
Welcome to an exceptional offering at 1 Elderberry Road in the heart of Thorold, where space, privacy, and versatility come together in one impressive package, with 7 Bedrooms and 5 Full + 1 Half Bath. Bboasting over 4,000 square feet of beautifully finished living space across three levels, this expansive home is perfectly suited for large or multi-generational families seeking both comfort and flexibility. Immediately upon entering the front door, you are greeted by a bright and welcoming main floor, where southern exposure fills the home with natural sunlight throughout the day. This sun-drenched living space seamlessly extends to the backyard, creating a warm and inviting atmosphere ideal for both everyday living and entertaining. The main and upper levels feature a thoughtfully designed layout with generous principal rooms and an abundance of natural light throughout. Upstairs, you'll find four spacious bedrooms and three full bathrooms, highlighted by a grand primary suite that serves as a true retreat with ample space to unwind. The fully finished lower level offers incredible additional living space, complete with three bedrooms, two full bathrooms, and a rough-in for a second kitchen, providing excellent in-law or income potential. Set on a truly one of a kind subdivision lot backing onto a serene wooded area, this property offers rare privacy with only one neighbouring home. Complete with inground pool and hot tub, the peaceful, secluded setting creates a tranquil backdrop while still being conveniently located close to all amenities. Every inch of this home has been designed with space and functionality in mind, delivering a seamless blend of scale, comfort, and opportunity. A truly unique property that must be experienced to be fully appreciated. This one ticks all the boxes!! (id:15069)
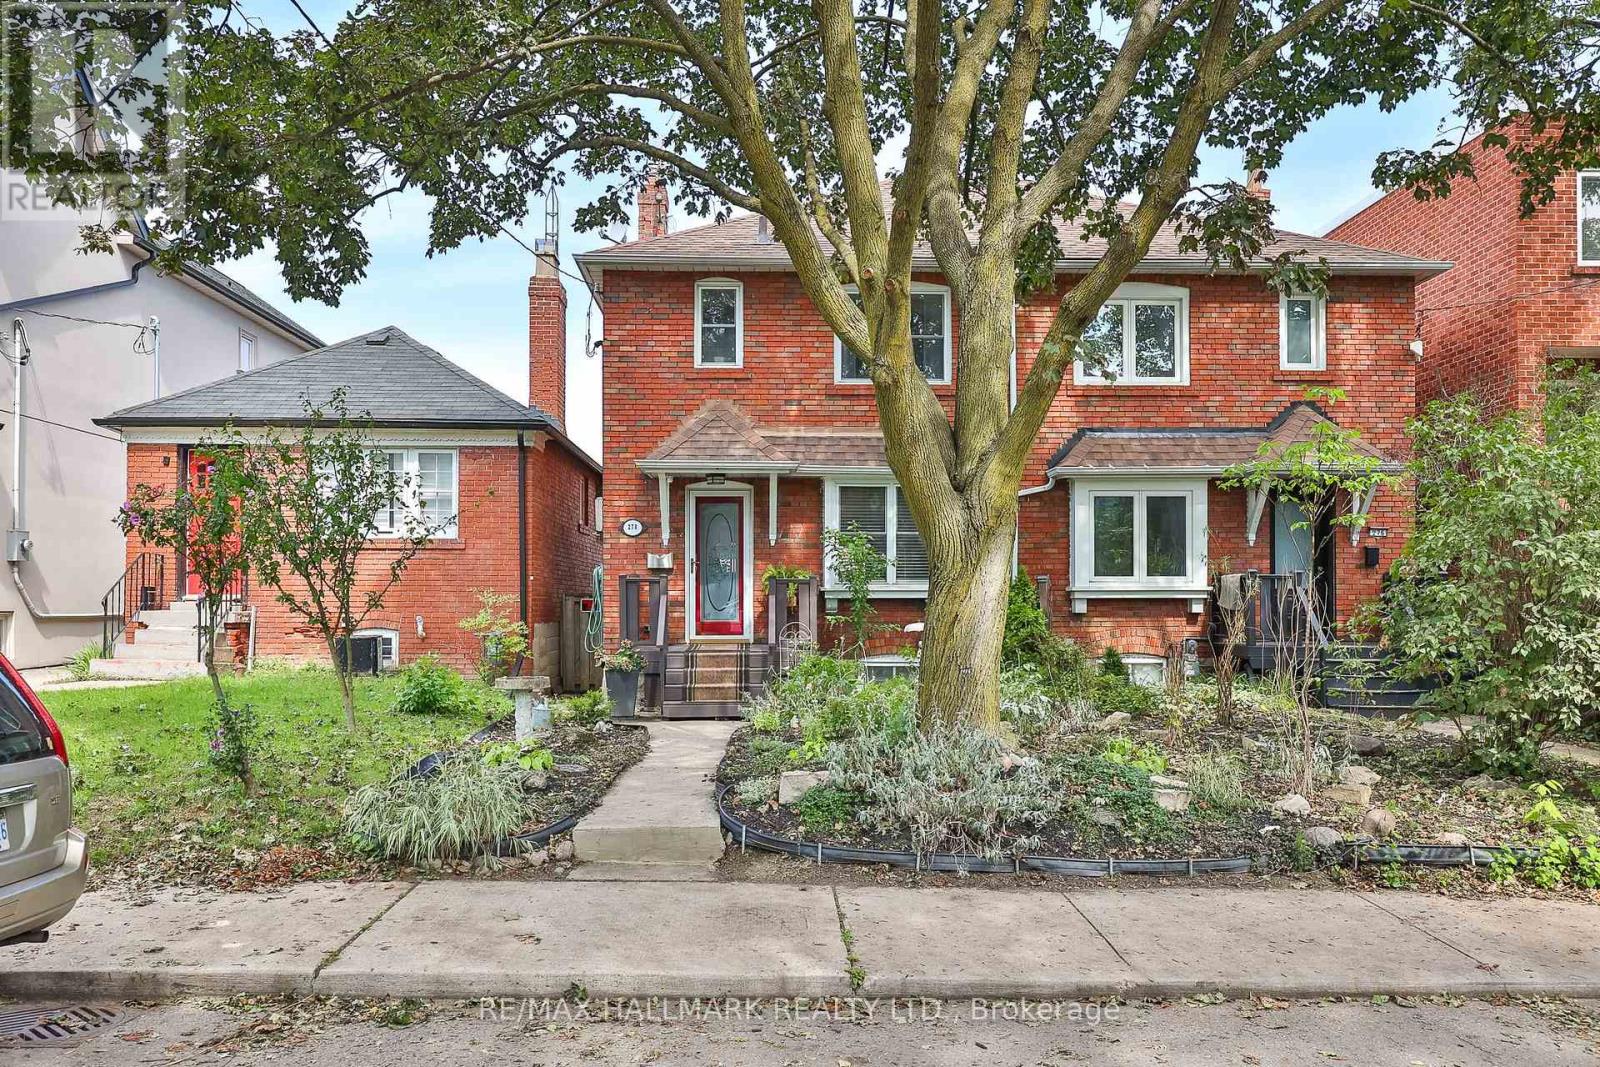
Welcome to 278 Woburn Ave - a 1937 all-brick residence, ideally located in one of Toronto's most sought-after neighbourhoods. This character home blends timeless original details with thoughtful, ongoing updates made throughout the current ownership. Inside, original solid maple doors, hardwood floors on the upper level, and beautifully preserved crown moulding and trim speak to the craftsmanship of the era, while in-floor radiant heat warms many principal rooms for year-round comfort. The open-concept kitchen is a wonderful gathering space, with a walk-out to a private deck overlooking a fenced, landscaped backyard - perfect for entertaining or quiet mornings outdoors. Beyond its character charm, this home has been tastefully and extensively updated behind the scenes: drains, electrical, plumbing, waterproofing, and insulation have all been improved throughout ownership, alongside upgrades to every room in the house. The basement has been underpinned, adding valuable living space and structural integrity. A rare opportunity to own a home that offers the warmth and peace of mind. Steps to John Wanless Public School, Lawrence Park Collegiate, Yonge Street amenities and Lawrence subway station. (id:15069)
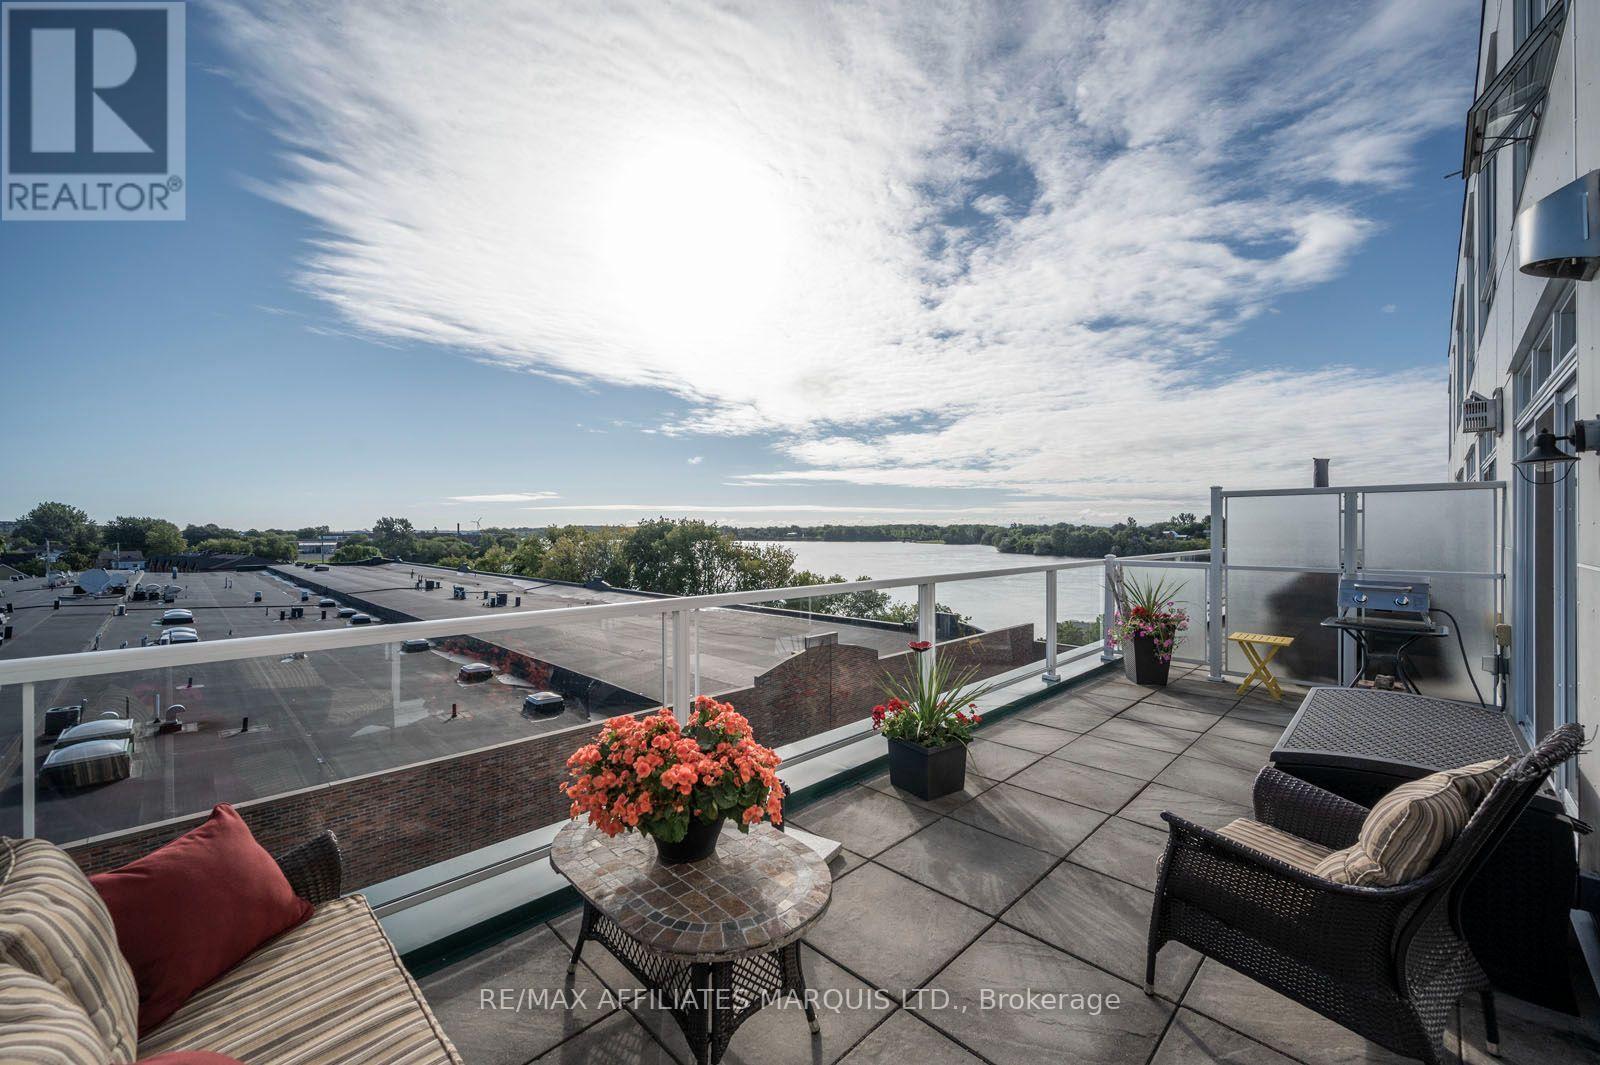
Welcome to Unit 307 at Cornwall's iconic Edison Building at 703 Cotton Mill Street, where historic character meets exceptional waterfront living. Set along the St. Lawrence River, this impressive 1,435 sq. ft. condominium offers two bedrooms, three bathrooms, generous living spaces and beautiful river views in a secure building within one of Cornwall's most distinctive communities. The showpiece is the expansive east-facing balcony (10x25) overlooking the St. Lawrence River. Wake to spectacular sunrises, enjoy your morning coffee by the water, entertain friends outdoors, or simply relax and watch the river change with the seasons. Inside, oversized windows fill the home with natural light and showcase the waterfront setting. The spacious kitchen offers plenty of room for cooking, gathering and entertaining, while the inviting living area is anchored by a natural gas fireplace-perfect for cozy evenings at home. Two well-appointed bedrooms and three bathrooms provide an exceptional level of space, comfort and privacy. Indoor parking and a private storage locker are included, adding everyday convenience, security and peace of mind to this easy, low-maintenance lifestyle. Step outside and enjoy everything the growing Cotton Mill community has to offer. Waterfront walking and cycling trails and the marina are nearby, while an expanding collection of on-site amenities includes yoga and wellness services, dental care, physiotherapy, chiropractic and massage therapy, financial and professional services, plus a new coffee shop coming soon. With approximately 1,435 sq. ft. of living space, three bathrooms, a natural gas fireplace, indoor parking and an outstanding private balcony (10x25) overlooking the St. Lawrence River, Unit 307 is far from ordinary condo living. It's an opportunity to enjoy space, character, security, convenience and spectacular waterfront views in one of Cornwall's most unique residential settings. (id:15069)
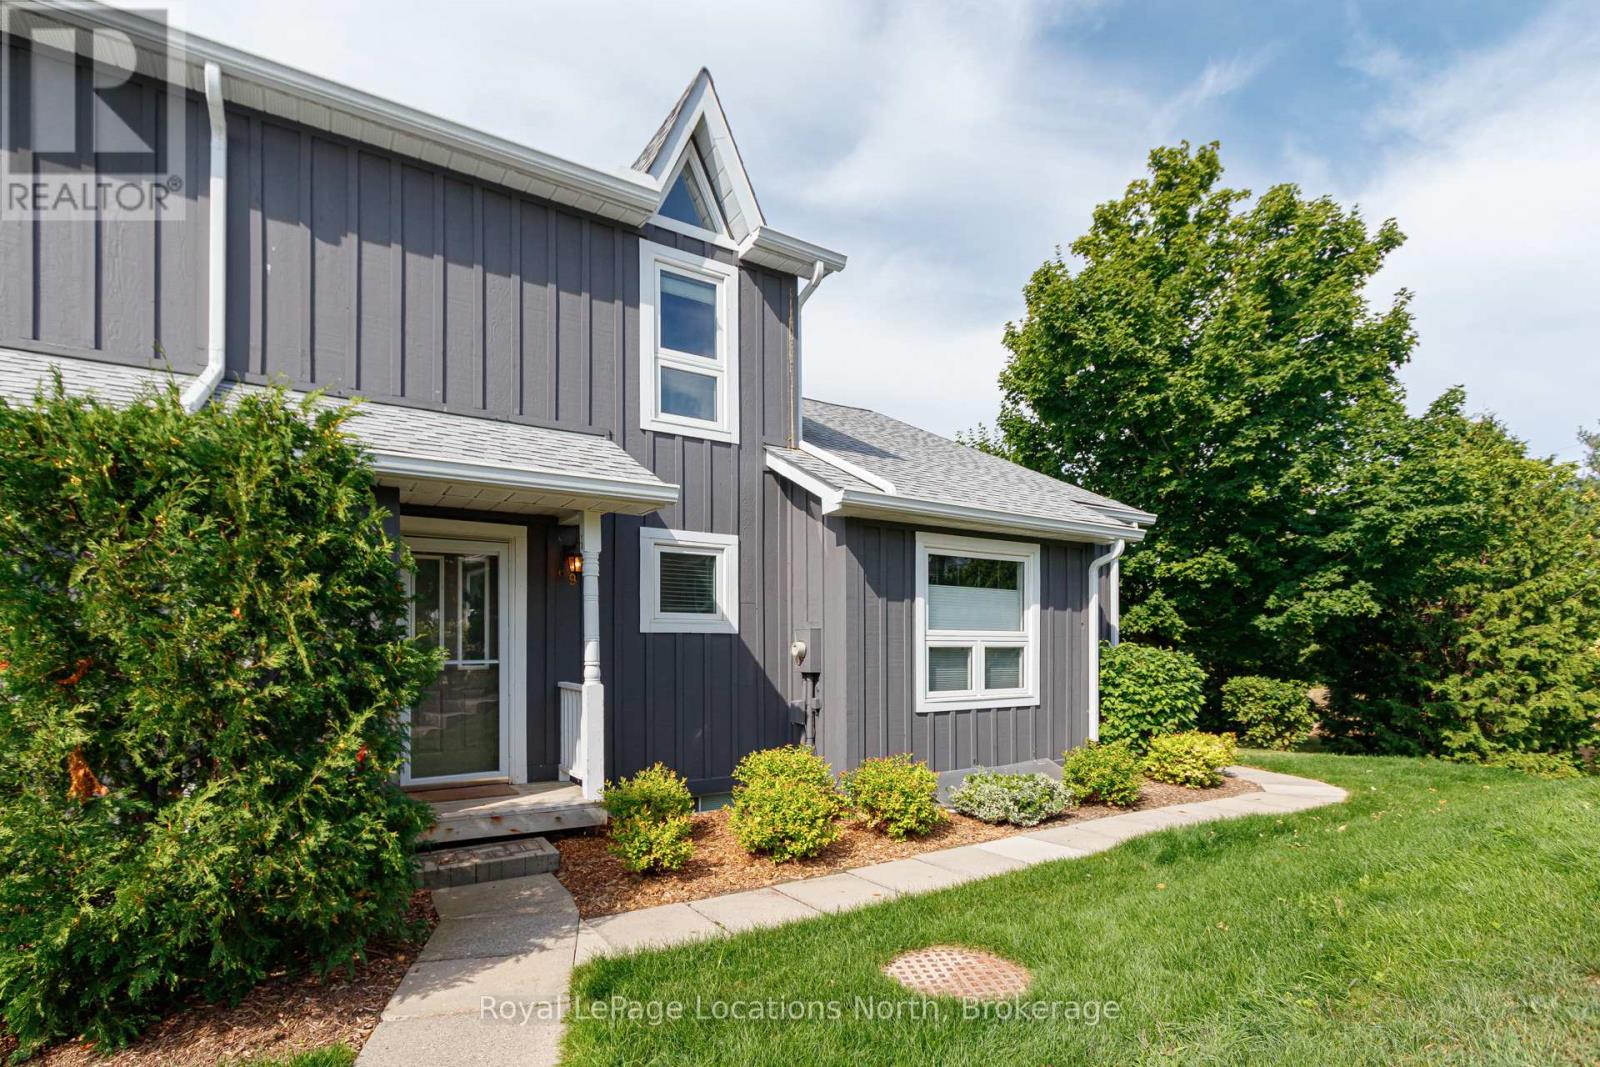
RIGHT PRICE and RIGHT SIZE home to start enjoying this Georgian Bay fall! This 1,189 sq ft chalet is perfect for first time buyers, downsizers, weekenders or investors. Nestled against green space with the Niagara Escarpment as your backdrop - updated, carpet-free, and anchored by a natural gas fireplace that sets the tone the moment you walk in. The main floor opens to a large deck. The primary has its own ensuite and a private deck to itself. Two more bedrooms upstairs for whoever you want to bring along.The best parts happen outside: fire pit evenings, BBQ nights, and a brand-new cedar sauna that will become the thing your guests talk about. Mini-split HVAC and in-floor kitchen heating mean you'll use it in January as comfortably as July.The property has room to breathe - a bunkie for guests or a quiet work-from-cottage setup, a garden, and a storage shed for all the gear that comes with this 4 season Georgian bay lifestyle. The Georgian Trail is minutes away for walking, biking, and snowshoeing. Ski clubs and golf are close. Georgian Bay is down the road. And you're perfectly positioned between two great towns - Thornbury's boutiques and restaurant scene in one direction, Meaford's shops and harbour in the other. Four seasons of reasons to be here.Metal roof, fresh exterior stain, cedar privacy fence. It's move in ready. Bonus for weekenders part timers or investors: For now, Meaford has no short-term rental restrictions or licensing fees so keep it as your escape,rent it when you're away. This kind of flexibility doesn't come up often at this price! (id:15069)
RANKINS LANDING - Four Bedrooms, Every Season Covered***This is the one that finally has the space. Four bedrooms, two baths, and room for the whole family to spread out and actually live - not just visit.Step into an open-concept main floor where the living and dining area flows straight out to your own private patio. A fireplace sets the mood for cool Blue Mountain evenings. And yes - carpet-free on all three levels. Upstairs, two bedrooms share a 4-piece bath, with ensuite privileges off the primary. Downstairs, two more bedrooms and a 3-piece bath create a self-contained retreat - ideal for teens who want their own space, in-laws visiting for the weekend, or guests who never want to leave.Location that does the work for you: Steps from Moreau Park, minutes to Georgian Bay and the Georgian Trail, on the slopes in 15 minutes, and an easy walk to Thornbury's shops, cafés, and restaurant scene. ***On-site: tennis, pool, and clubhouse***One fee, zero surprises: cable, internet, snow removal, roof, landscaping, and management - all rolled into a single monthly payment.***And the smart part: Blue Mountain's 30-day-minimum rental rules mean this 4-bedroom layout can generate income whenever you're not using it - offsetting costs while you build equity in a turnkey getaway.Ski season. Beach season. Every season. This is the condo that keeps up. (id:15069)
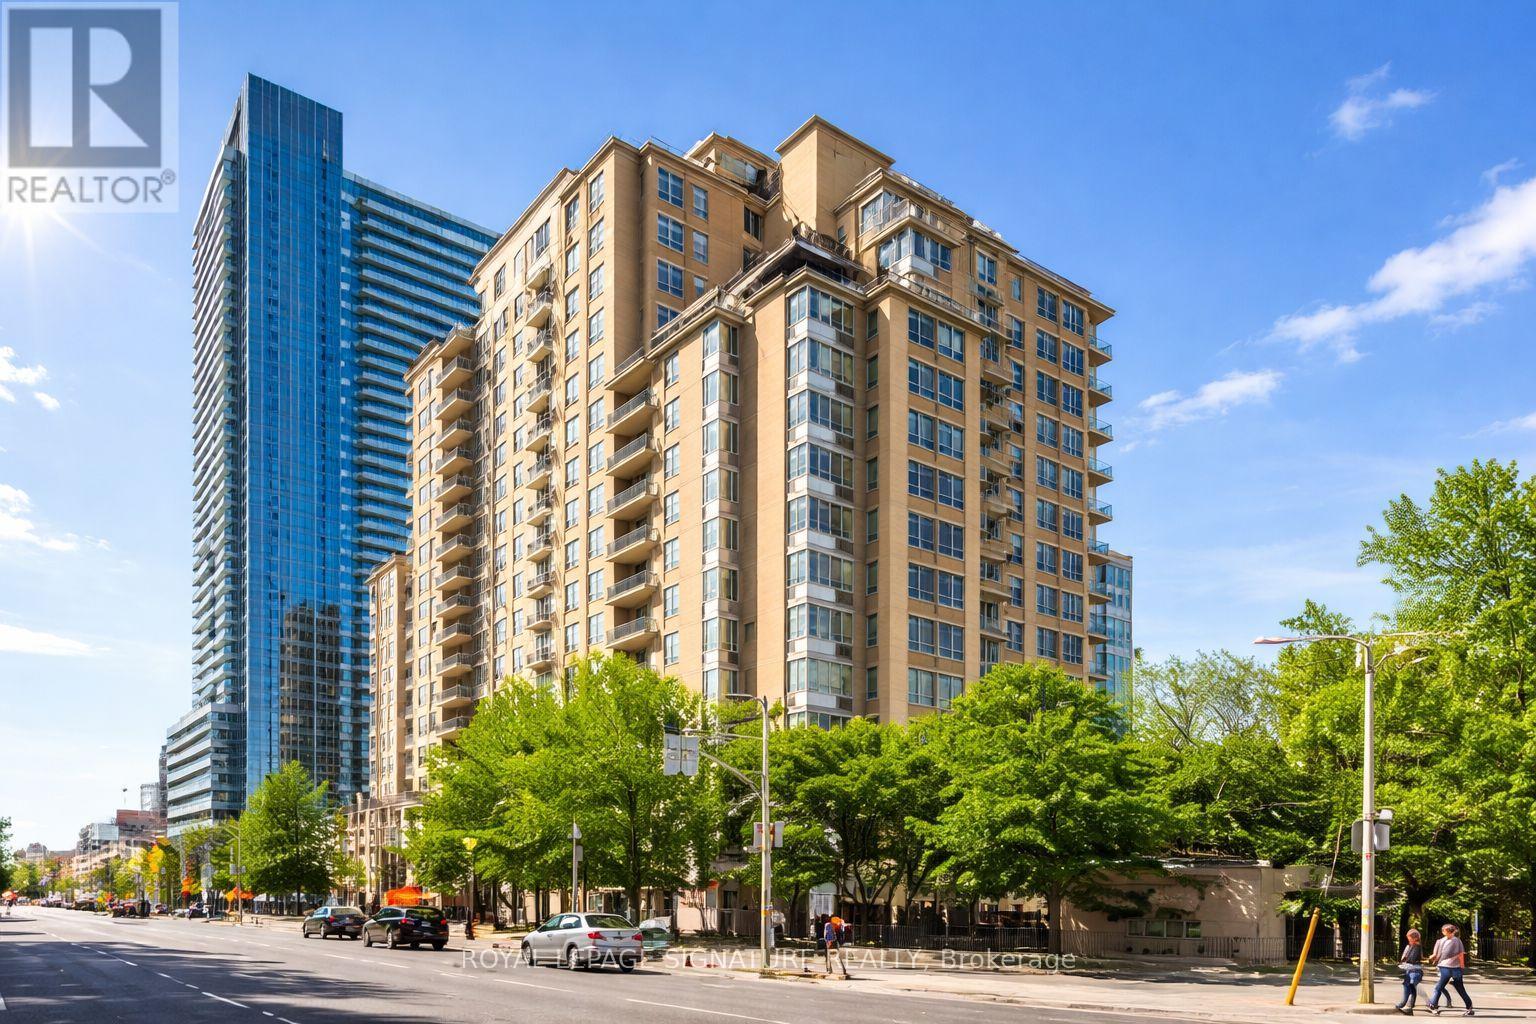
Welcome to Tridel's Eglinton Place in the heart of Midtown at Yonge + Eglinton. This beautiful, spacious open concept 1 bedroom plus fully enclosed den offers exceptional versatility- perfect as a 2nd bedroom or private home office. Enjoy a functional layout designed for comfortable urban living. Residents benefit from premium amenities including 24-hour concierge, gym, sauna, outdoor pool, visitor parking, and a rooftop garden. Unbeatable location just steps to the new Eglinton LRT, Subway, Loblaws, and the vibrant Shops and Restaurants along Yonge + Eglinton. Ideal for professionals seeking convenience, lifestyle and connectivity in one of Toronto's most sought-after neighbourhoods. (id:15069)
Welcome to this newly built (2021) all-brick Centurian-built home. This highly sought-after and customized Hampton Elevation A model is 1 of only 20 homes built as part of the Riverway project and offers 3 bedrooms, 2 bathrooms and a bright, open-concept living space with cathedral ceilings and a gas fireplace. This beautifully upgraded home features smooth ceilings throughout, hardwood flooring across the main living areas and all bedrooms, an upgraded 12" x 24" tile flooring at the entrance, kitchen, and bathrooms. The upgraded kitchen is a standout, complete with granite countertops, ceramic backsplash, custom corner cabinetry, crown moulding, cookware drawers, and high-quality stainless LG appliances. Next, retreat to the main floor primary bedroom with a large 5 pc ensuite and walk-in closet. Additional upgrades include a high-efficiency 2.5-ton A/C unit, central vacuum system, and modern lighting throughout. The home is equipped with a wireless monitored security system and security cameras for added peace of mind. All windows on the main floor feature custom blinds. The exterior is equally impressive, offering exceptional outdoor living and functionality. A large continuous concrete walkway extends from front to backyard, including a spacious rear patio measuring approximately 25' x 45', and a 5' walkway leading to a premium built garden shed with electrical power on a concrete pad. The backyard is fully enclosed with a very impressive, high-quality, maintenance-free aluminum and vinyl fence with two gates. The original rear deck has been professionally refaced with upgraded aluminum railings and new stairs for a clean, modern finish. The features main-floor laundry and an inside entry to a double garage, including heavy-duty shelving, along with finished steps and landings with laminate detailing. A truly turnkey home combining quality craftsmanship, thoughtful upgrades, and exceptional indoor-outdoor living. (id:15069)
Attention investors, parents of university students, and first-time buyers! This spacious brick semi-detached home is ideally located near the university, offering 4 bedrooms and 2 full bathrooms. Numerous updates completed in 2025 include electrical, plumbing, drywall, insulation, pot lights, washrooms, kitchen, lower-level flooring, interior doors, and fresh paint throughout. Windows were updated in 2022, and a new water heater was installed in 2025. A durable metal roof also provides added peace of mind and long-term value. The full unfinished basement features a separate side entrance and offers excellent potential for future development. Functional layout with generous living space and an opportunity to add your own personal touches. Conveniently located close to the university, schools, shopping, transit, everyday amenities, and just minutes from the U.S. border crossing. A great opportunity for both investors and owner-occupants in a high-demand location. (id:15069)
Welcome to The Village, one of Niagara-on-the-Lake's most coveted residential neighbourhoods. Set on a premium lot, this charming bungalow offers 2,555 square feet of beautifully finished living space designed for comfort, accessibility and easy entertaining. At the front of the home, two elegant main-floor bedrooms-the primary suite and a welcoming guest room-each enjoy private ensuite baths. Nine-foot ceilings and hardwood floors lead to the open-concept living and dining rooms, where doors open onto a covered patio and flower-filled courtyard-perfect for lazy evenings and barbecues with friends. Overlooking these rooms, the spacious kitchen features granite countertops, stainless steel appliances and a generous breakfast bar-a happy place to chat while ensuring the chef is never left out of a conversation. Downstairs, the finished lower level offers a sprawling family room, ideal for movie nights. Steps down the hallway, a spacious third bedroom with its own elegant bath is large enough for a family, yet cozy enough to ensure every guest comfort and privacy. On the other side of the lower level, an unfinished cold cellar waits to be transformed into the wine cellar of its new owners' dreams. This is wine country, after all...The home's laundry is conveniently located upstairs between the kitchen and a double garage, where a rare open elevator/lift carries groceries, suitcases - and their handlers - up and down from their cars. Outside, a snow-melt pad keeps snow and ice at bay, while yet another parking space sits in front of the courtyard gate. Life in The Village is easy and comfortable, with a restaurant, a Shoppers Drug Mart, bank, lawyer, dentist, healthcare team and new Foodland literally around the corner. There's a winery across the street, a hotel soon to open and all the charm of Old Town main street just five minutes away. Come discover this beautiful property-and see how special life in The Village can be. (id:15069)