
10 Skye Place Guelph, Ontario N1G 1M6

5 Bedroom
4 Bathroom
2,000 - 2,500 sqft
Fireplace
Inground Pool
Central Air Conditioning
Forced Air
$999,900
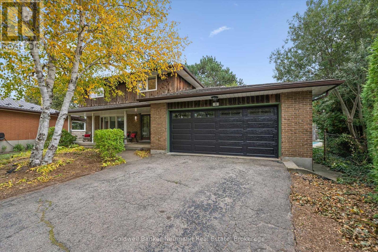
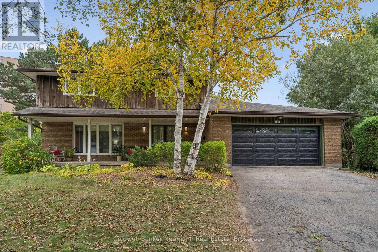
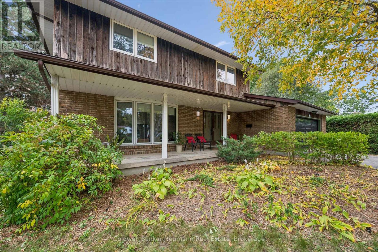
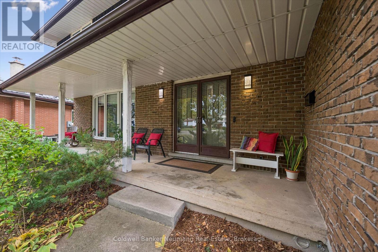
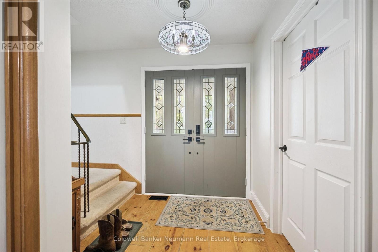
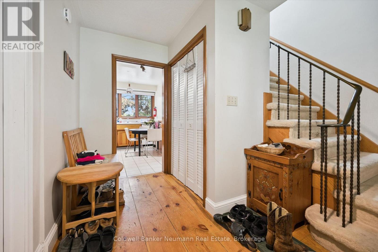
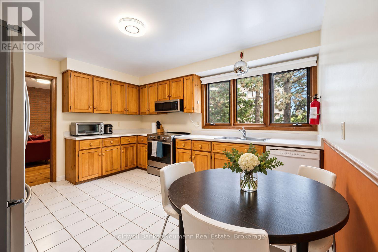
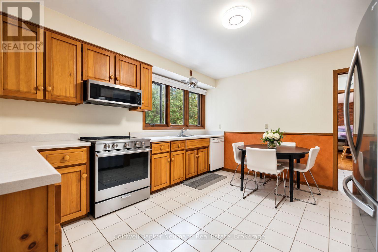
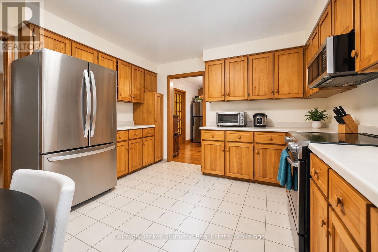
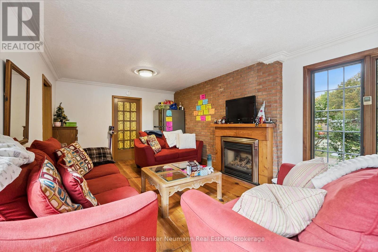
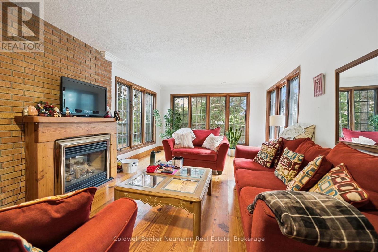
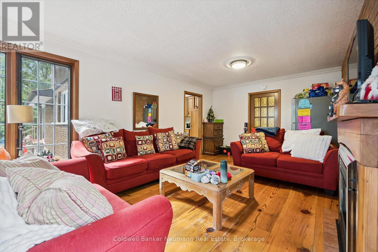
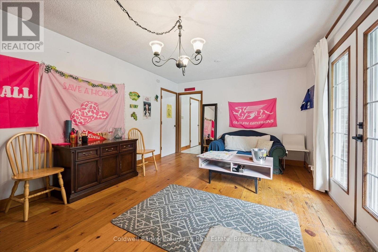
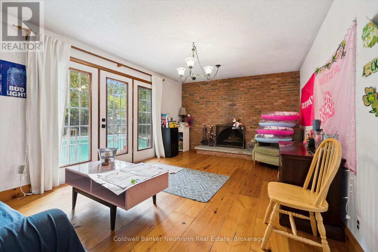
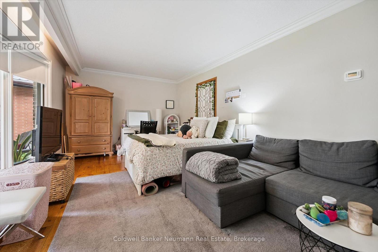
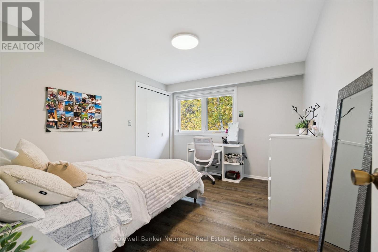
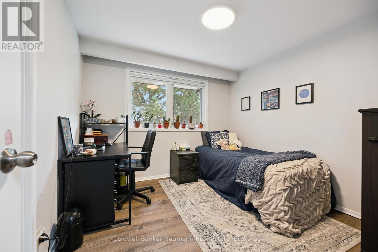
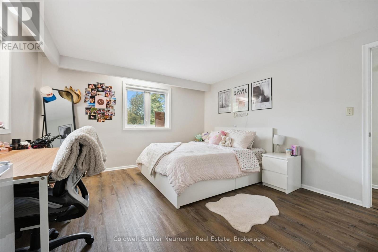
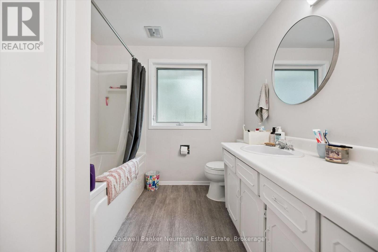
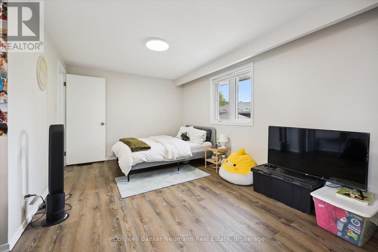
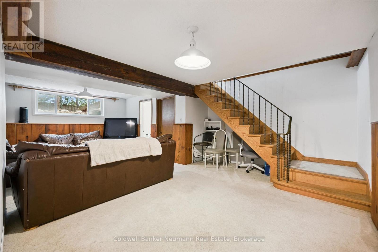
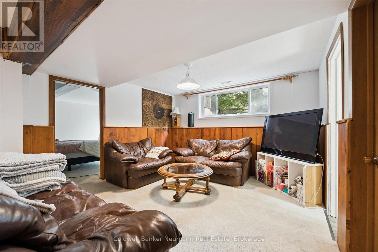
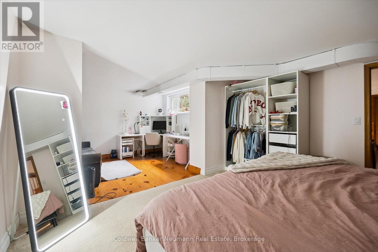
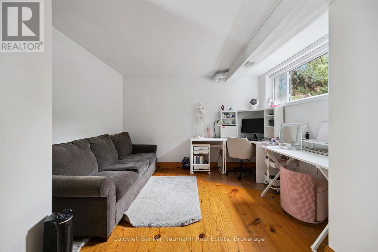
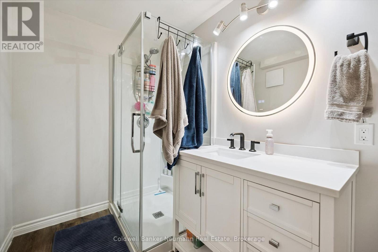
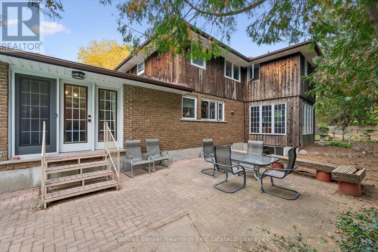
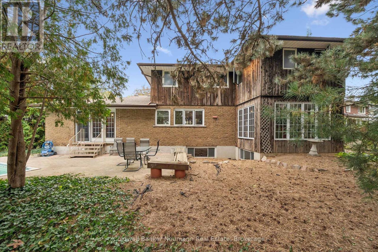
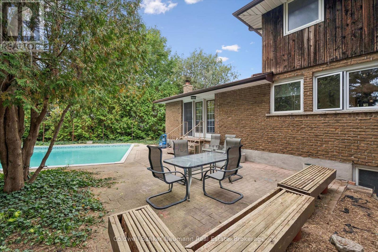
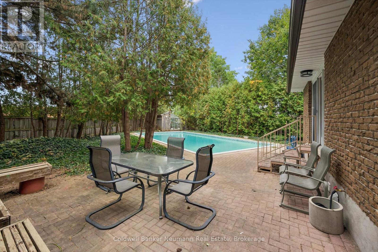
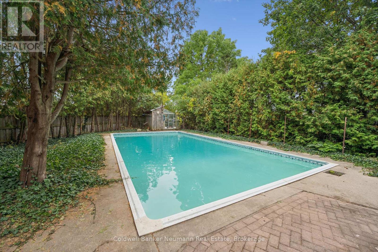
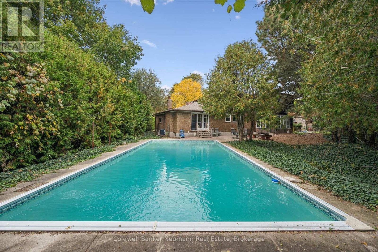
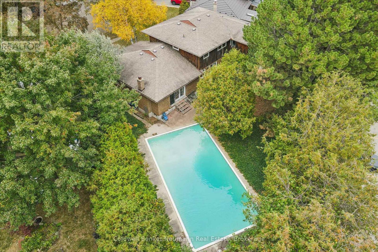
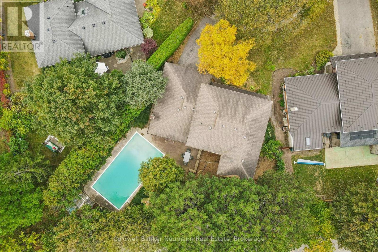
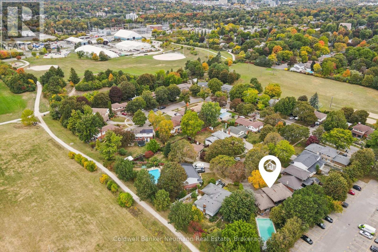
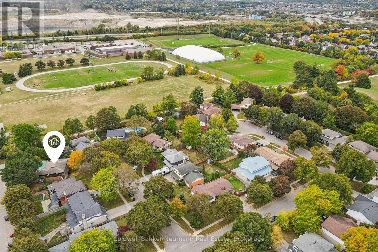
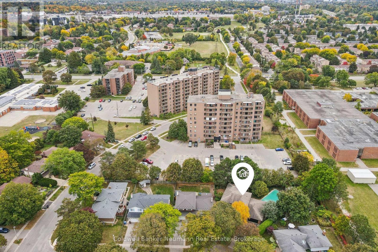
Rarely offered in Old University: over 3,400 sq ft across three levels on a deep, private pie-shaped lot at the end of a quiet cul-de-sac, and just off College Ave. This 4+1 bed, 4 bath 2-storey features a main floor built for family living: a large formal living room plus two separate family rooms, each with a fireplace, centered around the kitchen. The kitchen give the main floor great flow and lots of room for spreading out. Upstairs, four bedrooms, including an oversized primary with walk-in closet and ensuite, plus a 5-pc bath. The finished lower level adds a bedroom, oversized office and a rec room, all with large above grade egress windows, and a newer 3-pc bath make the basement its own living space. Outside, the lot stretches 161' deep and opens into a 146 wide pie shaped, fully fenced backyard with mature trees, a large patio and an inground pool. The southwest facing back yard gives you large trees for privacy, but still has a full day of sun exposure for the pool. Double attached garage gives you parking for 6. Why we love this real estate - lots of this size and privacy aren't being created anymore, and they're in high demand. With over 3400 square feet of living space, there is a real opportunity to add value here with some modernization. Minutes to U of G, transit and the Hanlon, this is a great home to own - and Live Here. (id:15069)
Property Details
| MLS® Number | X13865668 |
| Property Type | Single Family |
| Neigbourhood | Old University |
| Community Name | Dovercliffe Park/Old University |
| Parking Space Total | 6 |
| Pool Type | Inground Pool |
Building
| Bathroom Total | 4 |
| Bedrooms Above Ground | 4 |
| Bedrooms Below Ground | 1 |
| Bedrooms Total | 5 |
| Appliances | Dishwasher, Dryer, Microwave, Stove, Washer, Refrigerator |
| Basement Development | Finished |
| Basement Type | Full (finished) |
| Construction Style Attachment | Detached |
| Cooling Type | Central Air Conditioning |
| Exterior Finish | Brick, Wood |
| Fireplace Present | Yes |
| Fireplace Total | 2 |
| Foundation Type | Poured Concrete |
| Half Bath Total | 1 |
| Heating Fuel | Natural Gas |
| Heating Type | Forced Air |
| Stories Total | 2 |
| Size Interior | 2,000 - 2,500 Sqft |
| Type | House |
| Utility Water | Municipal Water |
Parking
| Attached Garage | |
| Garage |
Land
| Acreage | No |
| Sewer | Sanitary Sewer |
| Size Depth | 161 Ft |
| Size Frontage | 40 Ft |
| Size Irregular | 40 X 161 Ft |
| Size Total Text | 40 X 161 Ft |
Rooms
| Level | Type | Length | Width | Dimensions |
|---|---|---|---|---|
| Second Level | Bedroom | 3.8 m | 4.24 m | 3.8 m x 4.24 m |
| Second Level | Bedroom | 3.75 m | 3 m | 3.75 m x 3 m |
| Second Level | Primary Bedroom | 4.54 m | 3.66 m | 4.54 m x 3.66 m |
| Second Level | Bathroom | 2.93 m | 1.62 m | 2.93 m x 1.62 m |
| Second Level | Bathroom | 2.79 m | 2.4 m | 2.79 m x 2.4 m |
| Second Level | Bedroom | 2.91 m | 2.97 m | 2.91 m x 2.97 m |
| Basement | Bathroom | 1.73 m | 3.09 m | 1.73 m x 3.09 m |
| Basement | Bedroom | 3.19 m | 4.54 m | 3.19 m x 4.54 m |
| Basement | Office | 4.08 m | 3.98 m | 4.08 m x 3.98 m |
| Basement | Office | 2.59 m | 3.35 m | 2.59 m x 3.35 m |
| Basement | Laundry Room | 3.5 m | 7.6 m | 3.5 m x 7.6 m |
| Basement | Recreational, Games Room | 6.92 m | 4.8 m | 6.92 m x 4.8 m |
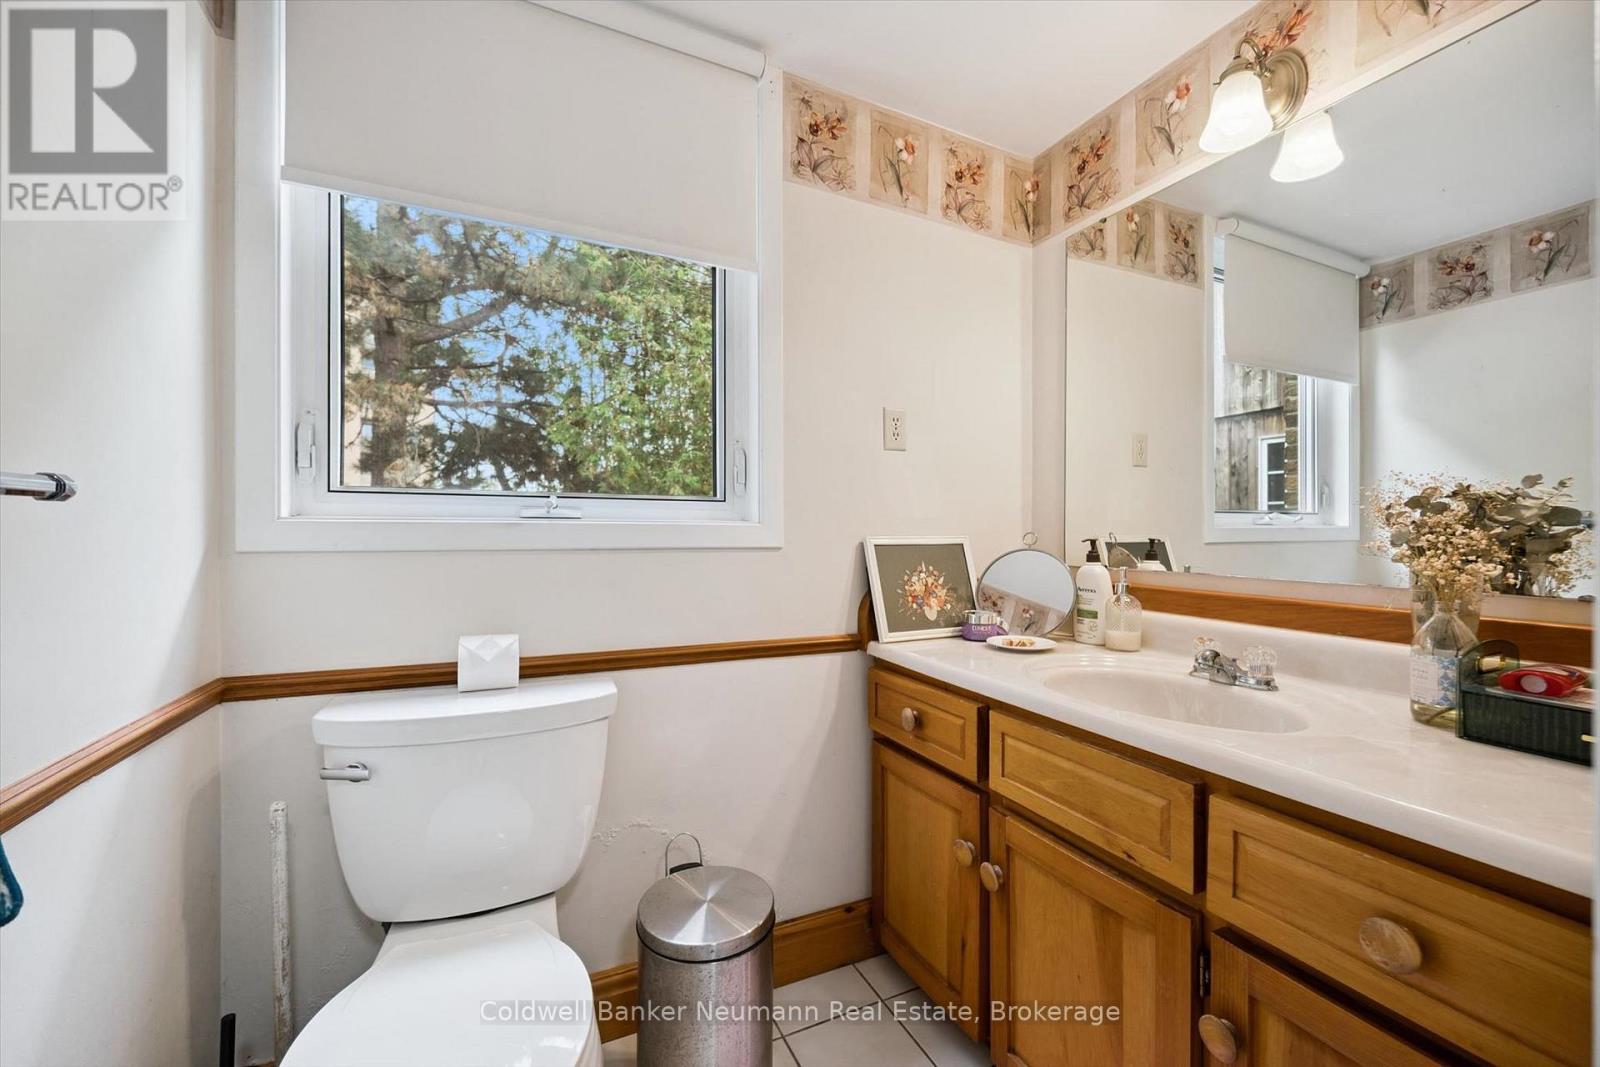
| Main Level | Bathroom | 1.3 m | 1.82 m | 1.3 m x 1.82 m |
| Main Level | Family Room | 3.25 m | 5.7 m | 3.25 m x 5.7 m |
| Main Level | Dining Room | 3.63 m | 1.56 m | 3.63 m x 1.56 m |
| Main Level | Family Room | 3.63 m | 5.54 m | 3.63 m x 5.54 m |
| Main Level | Foyer | 3.25 m | 2.12 m | 3.25 m x 2.12 m |
| Main Level | Kitchen | 3.63 m | 2.62 m | 3.63 m x 2.62 m |
| Main Level | Living Room | 6.78 m | 3.75 m | 6.78 m x 3.75 m |
Contact Us
Contact us for more information

This REALTOR.ca listing content is owned and licensed by REALTOR® members of The Canadian Real Estate Association
The trademarks REALTOR®, REALTORS®, and the REALTOR® logo are controlled by The Canadian Real Estate Association (CREA) and identify real estate professionals who are members of CREA. The trademarks MLS®, Multiple Listing Service® and the associated logos are owned by The Canadian Real Estate Association (CREA) and identify the quality of services provided by real estate professionals who are members of CREA. The trademark DDF® is owned by The Canadian Real Estate Association (CREA) and identifies CREA's Data Distribution Facility (DDF®)
October 06 2026 01:29:42
The Lakelands Association of REALTORS®
Coldwell Banker Neumann Real Estate