
1 Elderberry Road Thorold, Ontario L2V 0E7

8 Bedroom
6 Bathroom
4,510 sqft
Other
Central Air Conditioning
Forced Air
$999,900
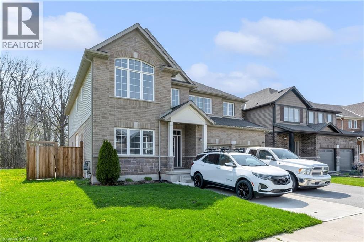
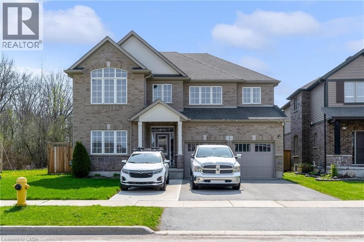
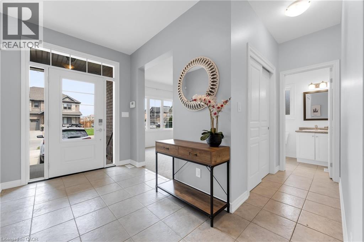
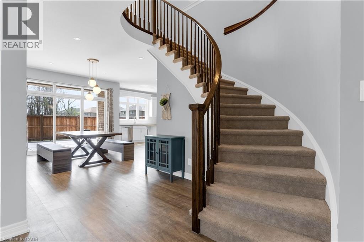
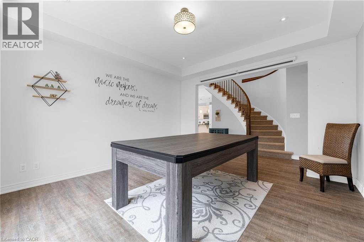
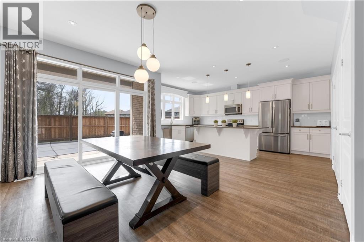
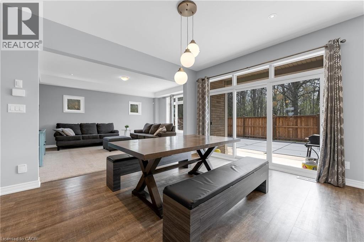
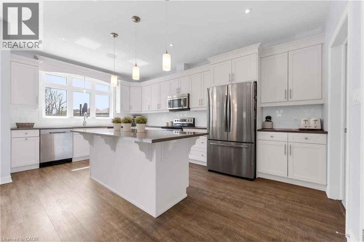
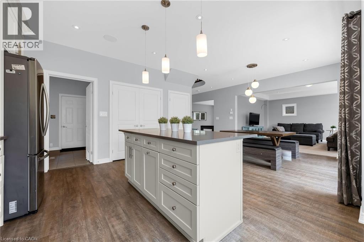
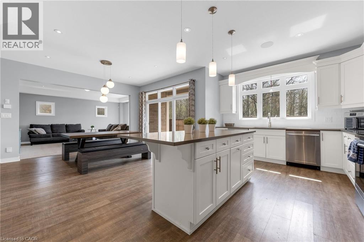
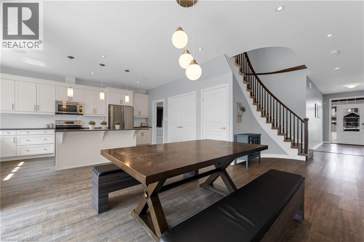
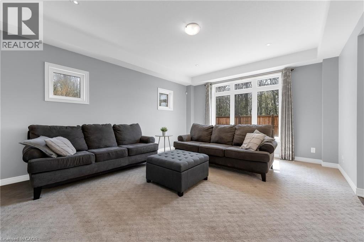
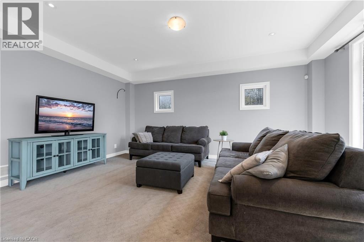
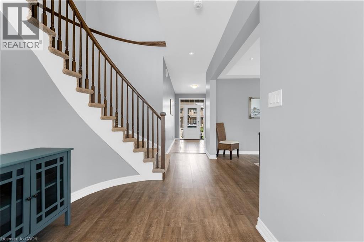
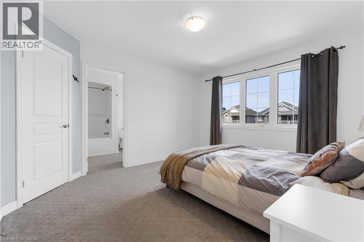
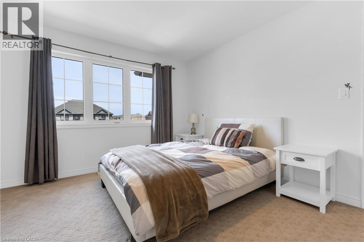
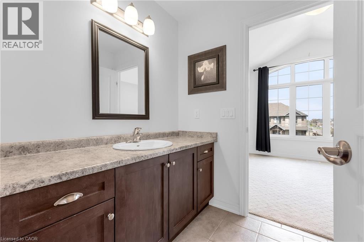
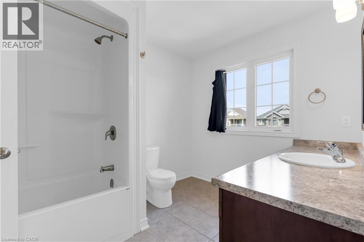
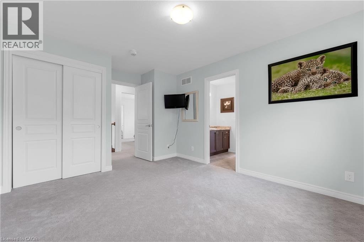
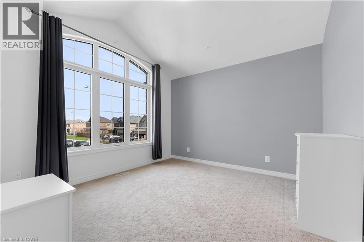
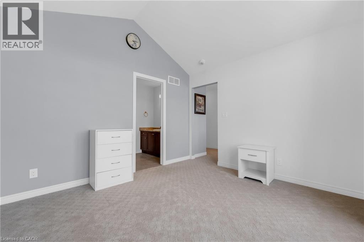
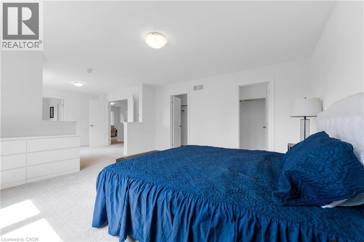
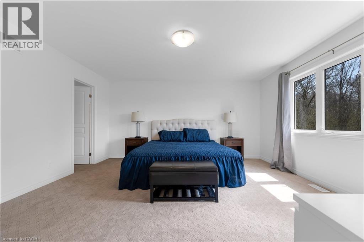
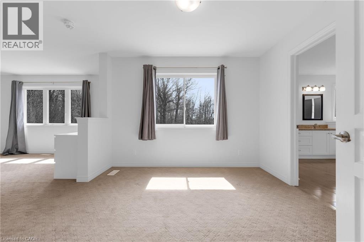
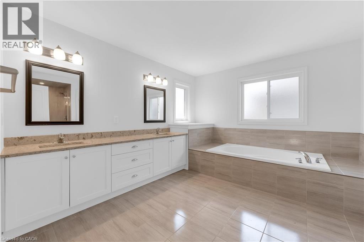
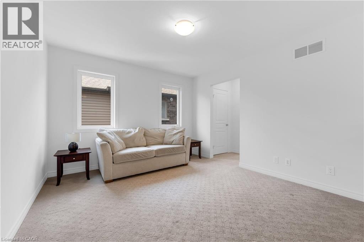
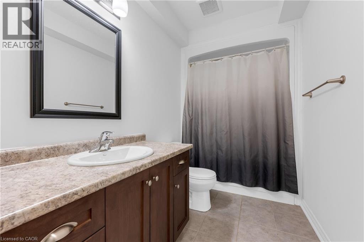
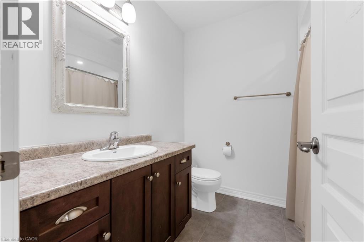
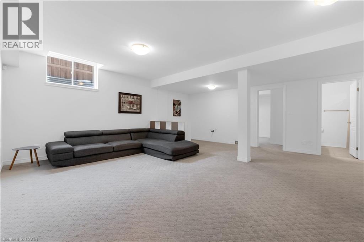
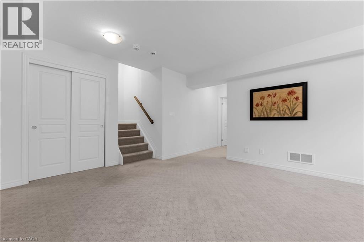
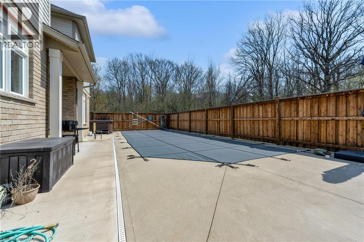
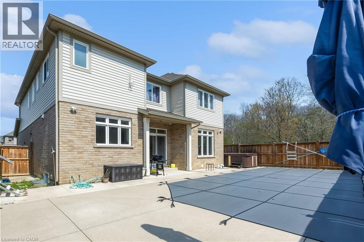
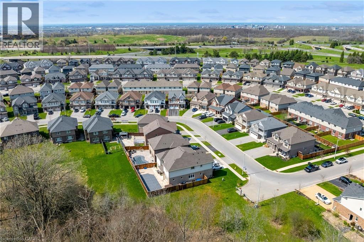
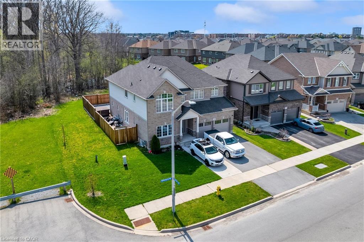
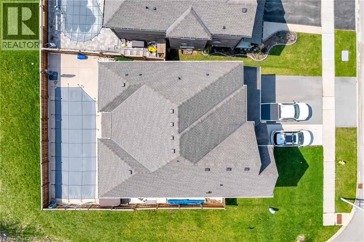
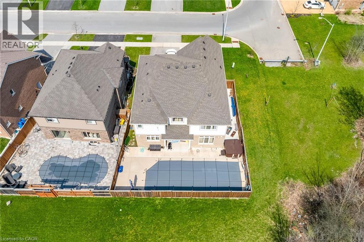
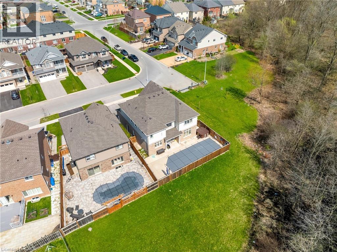
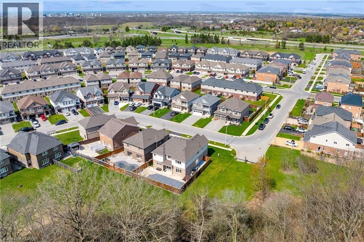
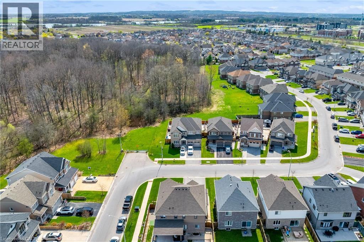
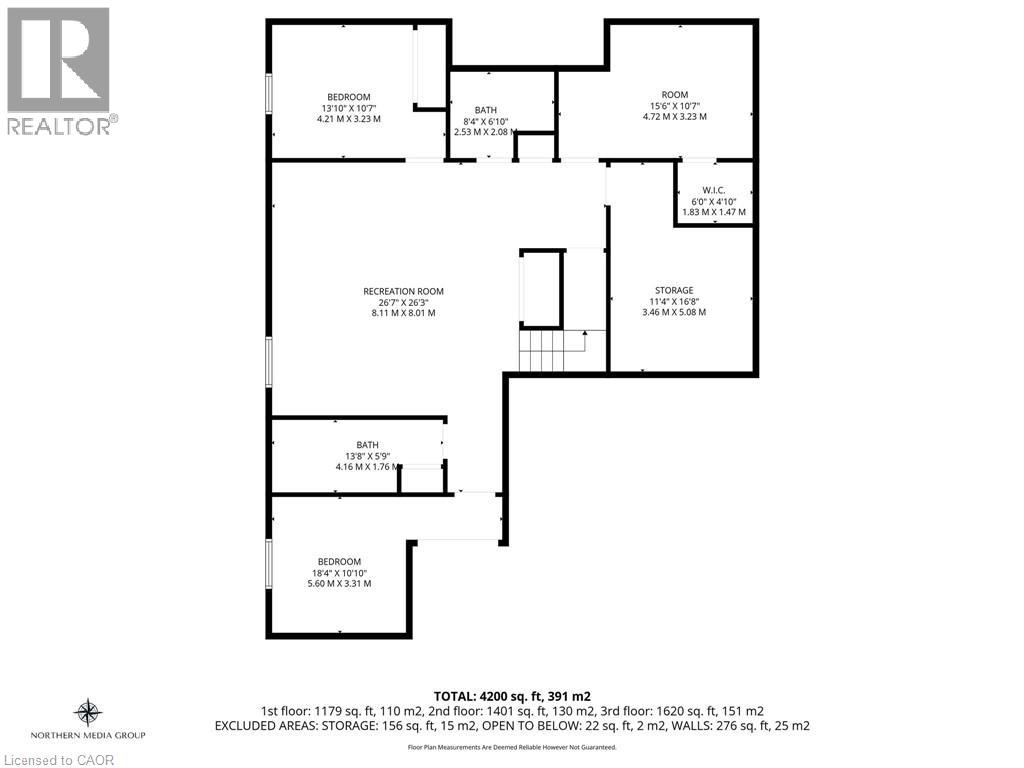
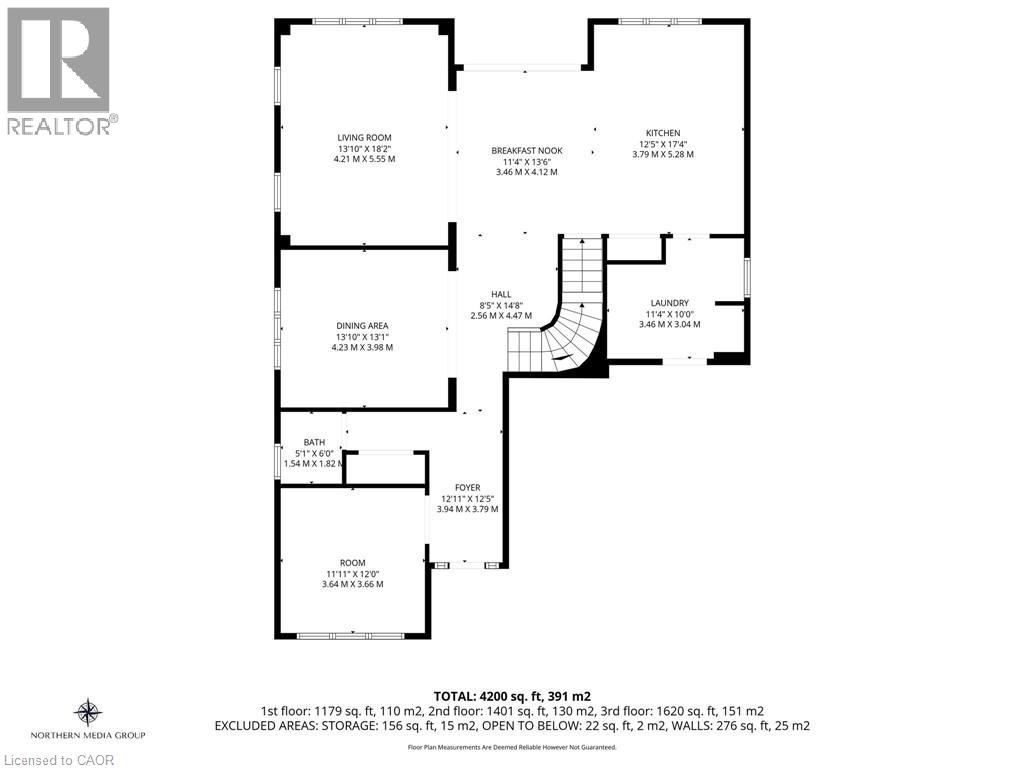
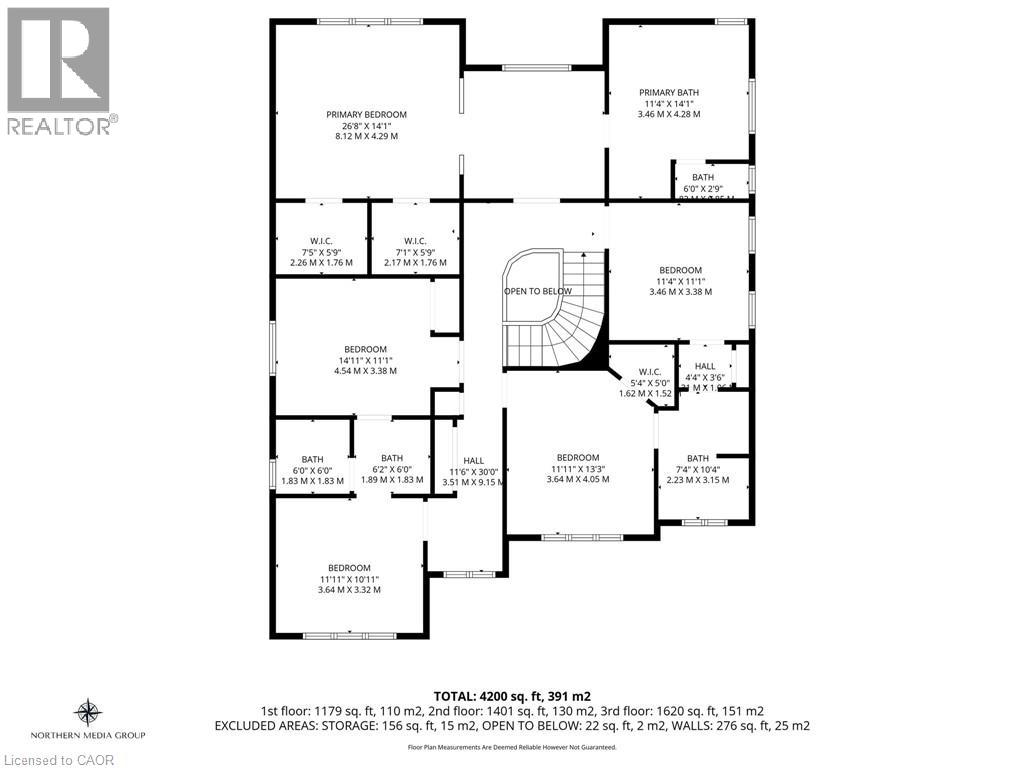
Welcome to an exceptional offering at 1 Elderberry Road in the heart of Thorold, where space, privacy, and versatility come together in one impressive package, with 7 Bedrooms and 5 Full + 1 Half Bath. Bboasting over 4,000 square feet of beautifully finished living space across three levels, this expansive home is perfectly suited for large or multi-generational families seeking both comfort and flexibility. Immediately upon entering the front door, you are greeted by a bright and welcoming main floor, where southern exposure fills the home with natural sunlight throughout the day. This sun-drenched living space seamlessly extends to the backyard, creating a warm and inviting atmosphere ideal for both everyday living and entertaining. The main and upper levels feature a thoughtfully designed layout with generous principal rooms and an abundance of natural light throughout. Upstairs, you'll find four spacious bedrooms and three full bathrooms, highlighted by a grand primary suite that serves as a true retreat with ample space to unwind. The fully finished lower level offers incredible additional living space, complete with three bedrooms, two full bathrooms, and a rough-in for a second kitchen, providing excellent in-law or income potential. Set on a truly one of a kind subdivision lot backing onto a serene wooded area, this property offers rare privacy with only one neighbouring home. Complete with inground pool and hot tub, the peaceful, secluded setting creates a tranquil backdrop while still being conveniently located close to all amenities. Every inch of this home has been designed with space and functionality in mind, delivering a seamless blend of scale, comfort, and opportunity. A truly unique property that must be experienced to be fully appreciated. This one ticks all the boxes!! (id:15069)
Property Details
| MLS® Number | 40869234 |
| Property Type | Single Family |
| Amenities Near By | Park, Playground, Schools |
| Parking Space Total | 5 |
Building
| Bathroom Total | 6 |
| Bedrooms Above Ground | 5 |
| Bedrooms Below Ground | 3 |
| Bedrooms Total | 8 |
| Appliances | Dishwasher, Dryer, Refrigerator, Stove, Washer |
| Architectural Style | Other |
| Basement Development | Finished |
| Basement Type | Full (finished) |
| Constructed Date | 2016 |
| Construction Style Attachment | Detached |
| Cooling Type | Central Air Conditioning |
| Exterior Finish | Brick Veneer, Stone, Vinyl Siding |
| Half Bath Total | 1 |
| Heating Fuel | Natural Gas |
| Heating Type | Forced Air |
| Stories Total | 2 |
| Size Interior | 4,510 Sqft |
| Type | House |
| Utility Water | Municipal Water |
Parking
| Attached Garage |
Land
| Acreage | No |
| Land Amenities | Park, Playground, Schools |
| Sewer | Municipal Sewage System |
| Size Depth | 101 Ft |
| Size Frontage | 59 Ft |
| Size Total Text | Under 1/2 Acre |
| Zoning Description | Wn-r1e |
Rooms
| Level | Type | Length | Width | Dimensions |
|---|---|---|---|---|
| Second Level | 4pc Bathroom | 7'4'' x 10'4'' | ||
| Second Level | Bedroom | 11'11'' x 13'3'' | ||
| Second Level | Bedroom | 11'11'' x 10'11'' | ||
| Second Level | 4pc Bathroom | 12'2'' x 6'0'' | ||
| Second Level | Bedroom | 14'11'' x 11'1'' | ||
| Second Level | Primary Bedroom | 26'8'' x 14'1'' | ||
| Second Level | 5pc Bathroom | 11'4'' x 14'1'' | ||
| Second Level | Bedroom | 11'4'' x 11'1'' | ||
| Basement | Bedroom | 18'4'' x 10'10'' | ||
| Basement | 4pc Bathroom | 13'8'' x 5'9'' | ||
| Basement | Recreation Room | 26'7'' x 26'3'' | ||
| Basement | Bedroom | 13'10'' x 10'7'' | ||
| Basement | 3pc Bathroom | 8'4'' x 6'10'' | ||
| Basement | Bedroom | 15'6'' x 10'7'' | ||
| Basement | Storage | 11'4'' x 16'8'' | ||
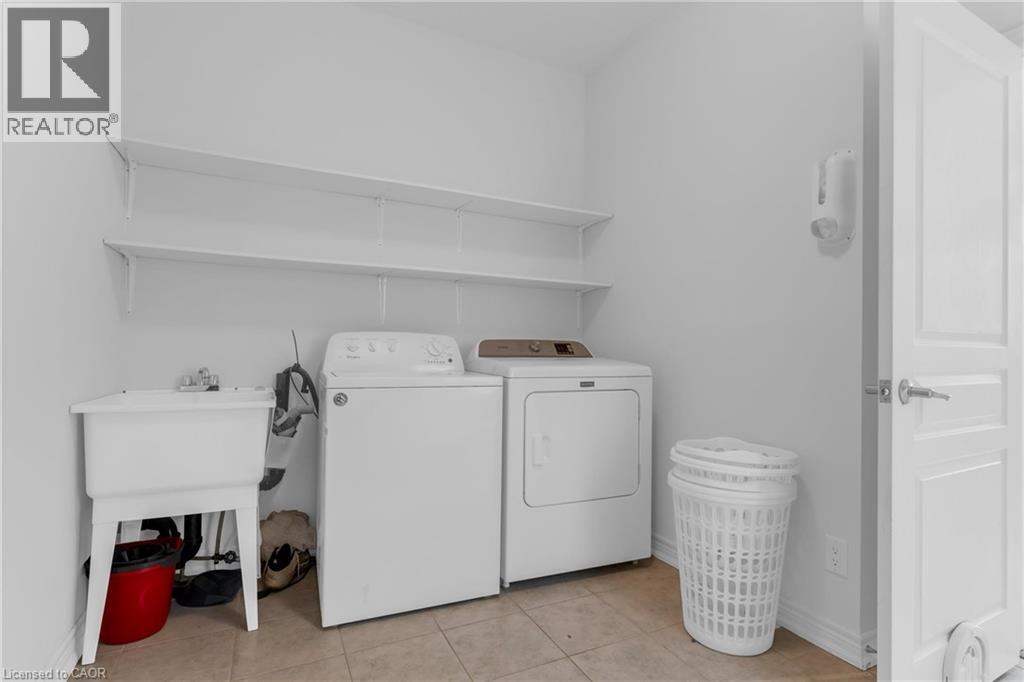
| Main Level | Laundry Room | 11'4'' x 10'0'' | ||
| Main Level | Kitchen | 12'5'' x 17'4'' | ||
| Main Level | Breakfast | 11'4'' x 13'6'' | ||
| Main Level | Living Room | 13'10'' x 18'2'' | ||
| Main Level | Dining Room | 13'10'' x 13'1'' | ||
| Main Level | 2pc Bathroom | 5'1'' x 6'0'' | ||
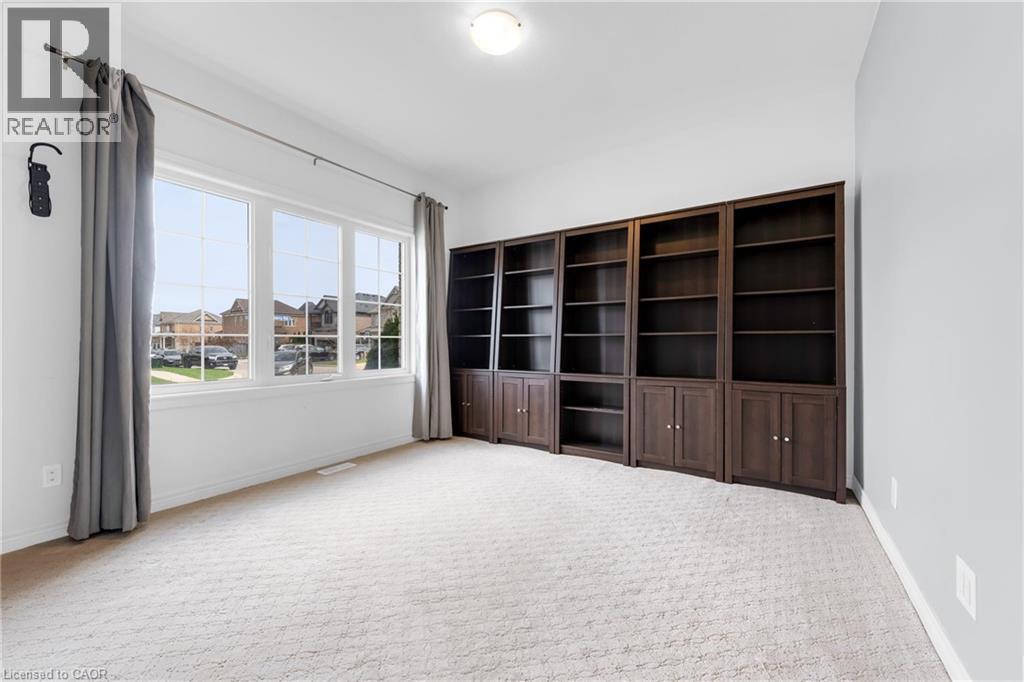
| Main Level | Office | 11'11'' x 12'0'' |
https://www.realtor.ca/real-estate/30368744/1-elderberry-road-thorold
Contact Us
Contact us for more information

This REALTOR.ca listing content is owned and licensed by REALTOR® members of The Canadian Real Estate Association
The trademarks REALTOR®, REALTORS®, and the REALTOR® logo are controlled by The Canadian Real Estate Association (CREA) and identify real estate professionals who are members of CREA. The trademarks MLS®, Multiple Listing Service® and the associated logos are owned by The Canadian Real Estate Association (CREA) and identify the quality of services provided by real estate professionals who are members of CREA. The trademark DDF® is owned by The Canadian Real Estate Association (CREA) and identifies CREA's Data Distribution Facility (DDF®)
October 06 2026 01:29:07
REALTORS® Association of Hamilton-Burlington
RE/MAX Escarpment Realty Inc.