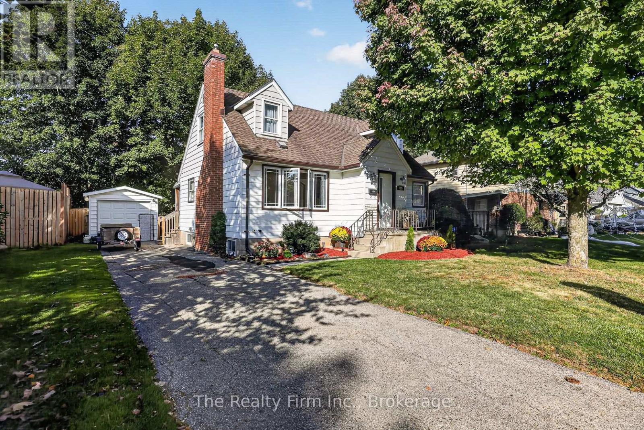
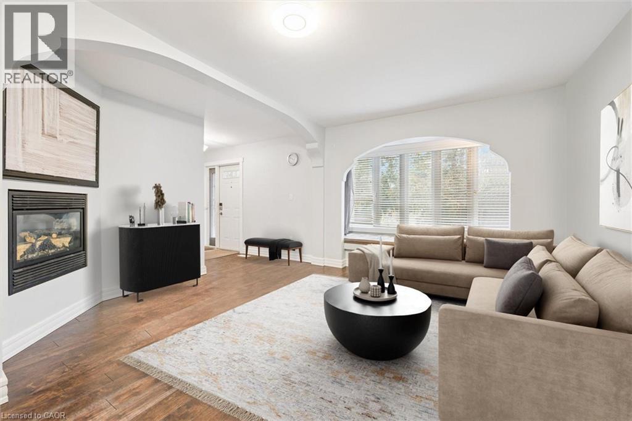
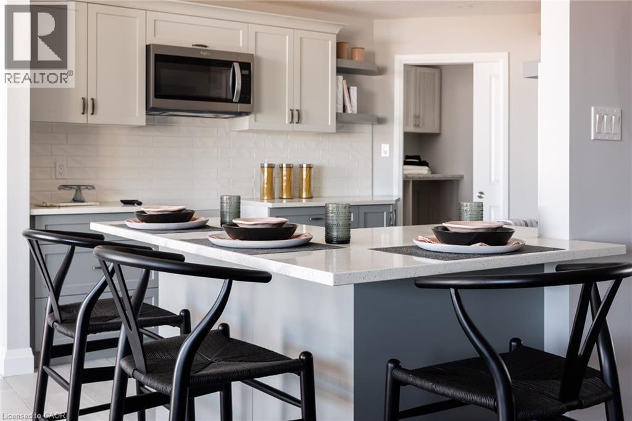
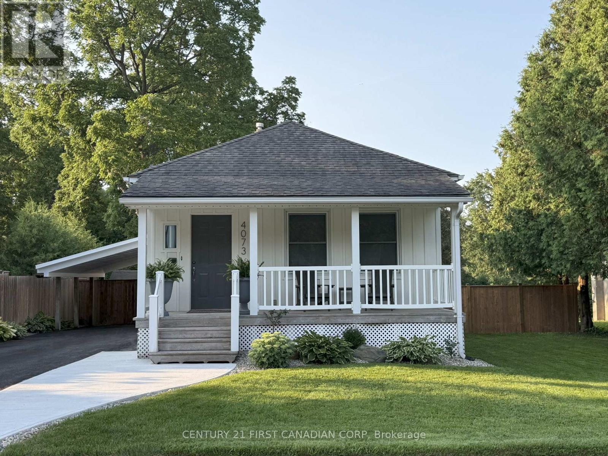
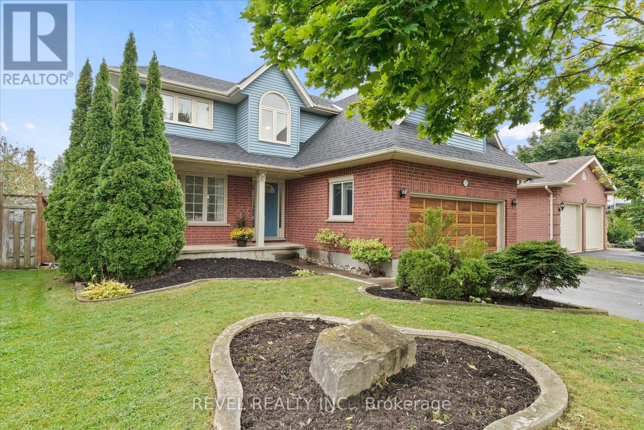
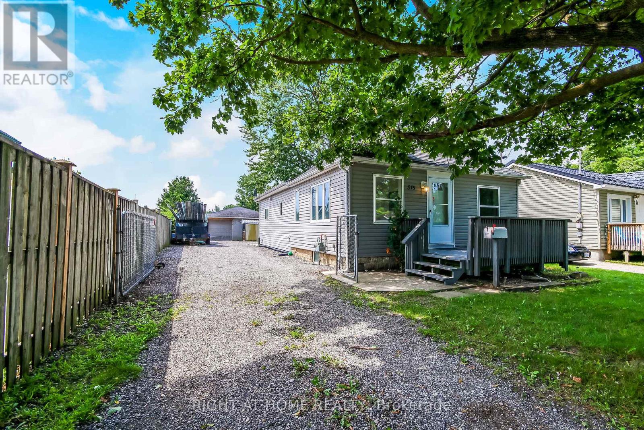
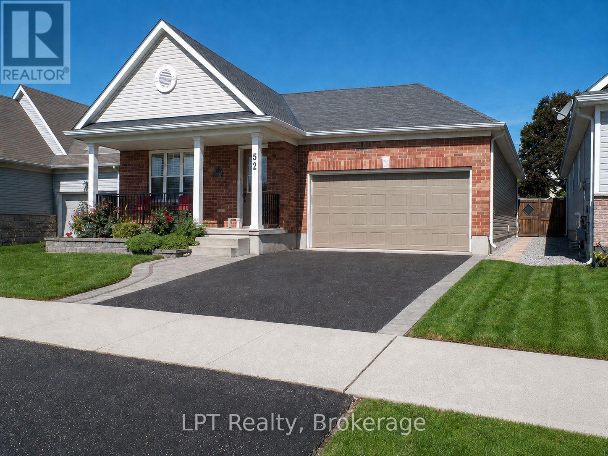
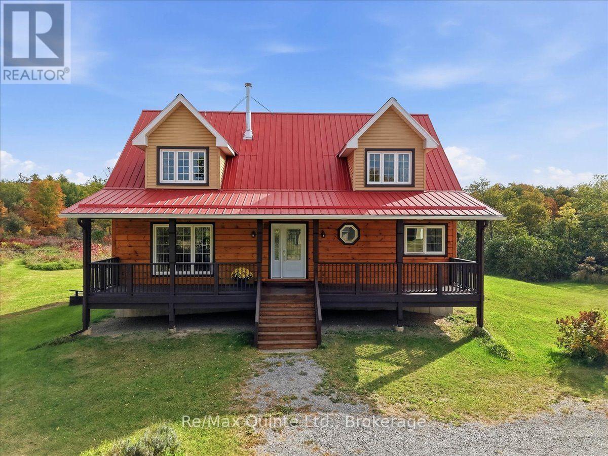
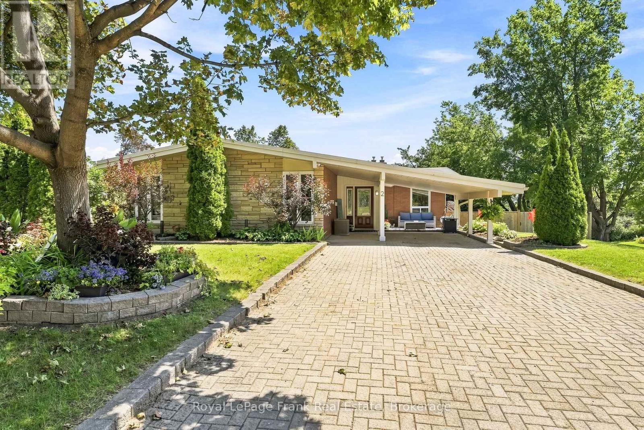
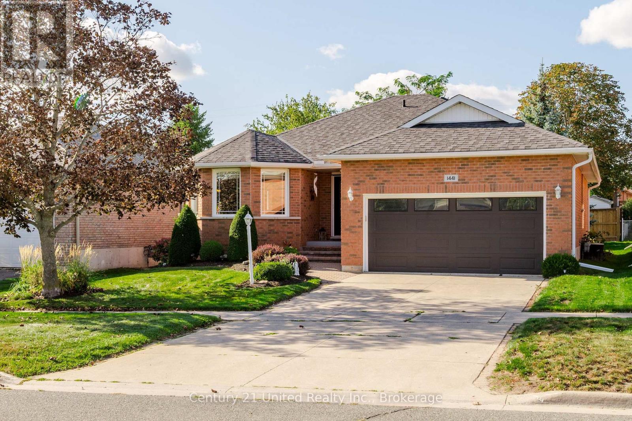
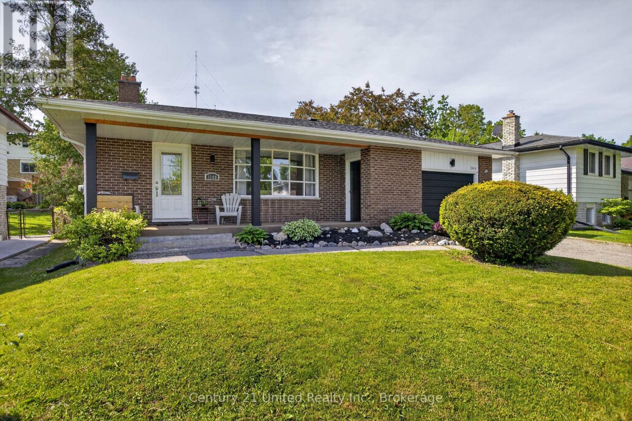
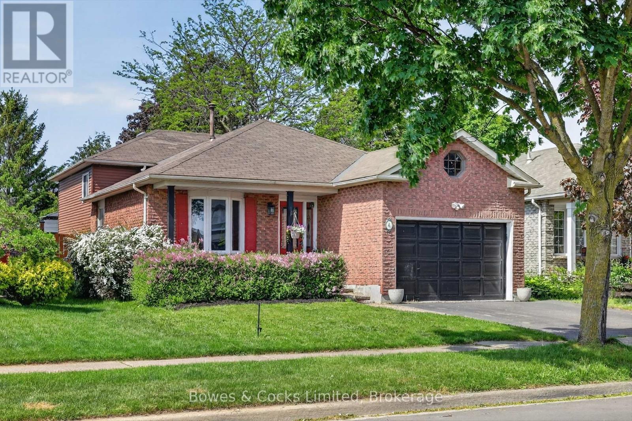
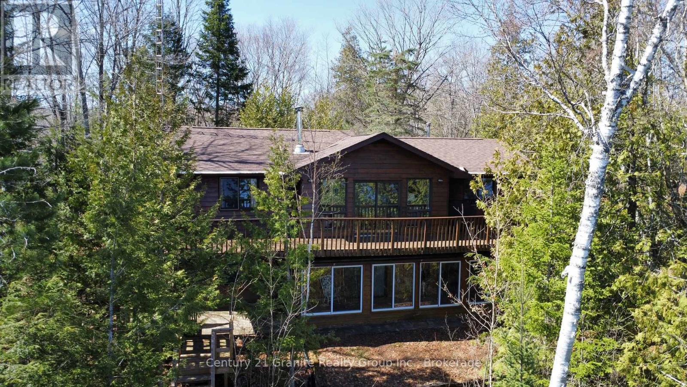
Warm, welcoming and full of charm, this fully fenced quaint 1.5-storey home offers approximately 1139 of above-grade living space and has been freshly painted throughout. The main floor features a comfortable living room with a wood-burning fireplace ( as is) as a cozy focal point, a functional kitchen with oak cabinetry, generous counter space and storage, one bedroom and a full bathroom. Upstairs, you'll find two generously sized bedrooms. The basement offers approximately 430 sq ft. of additional finished and semi-finished space, with a three-piece bathroom. Set in a great area of town the property also includes a single detached garage. With its inviting atmosphere, flexible layout and three levels of usable living space, this is a home that feels comfortable from the moment you walk in. (id:15069)
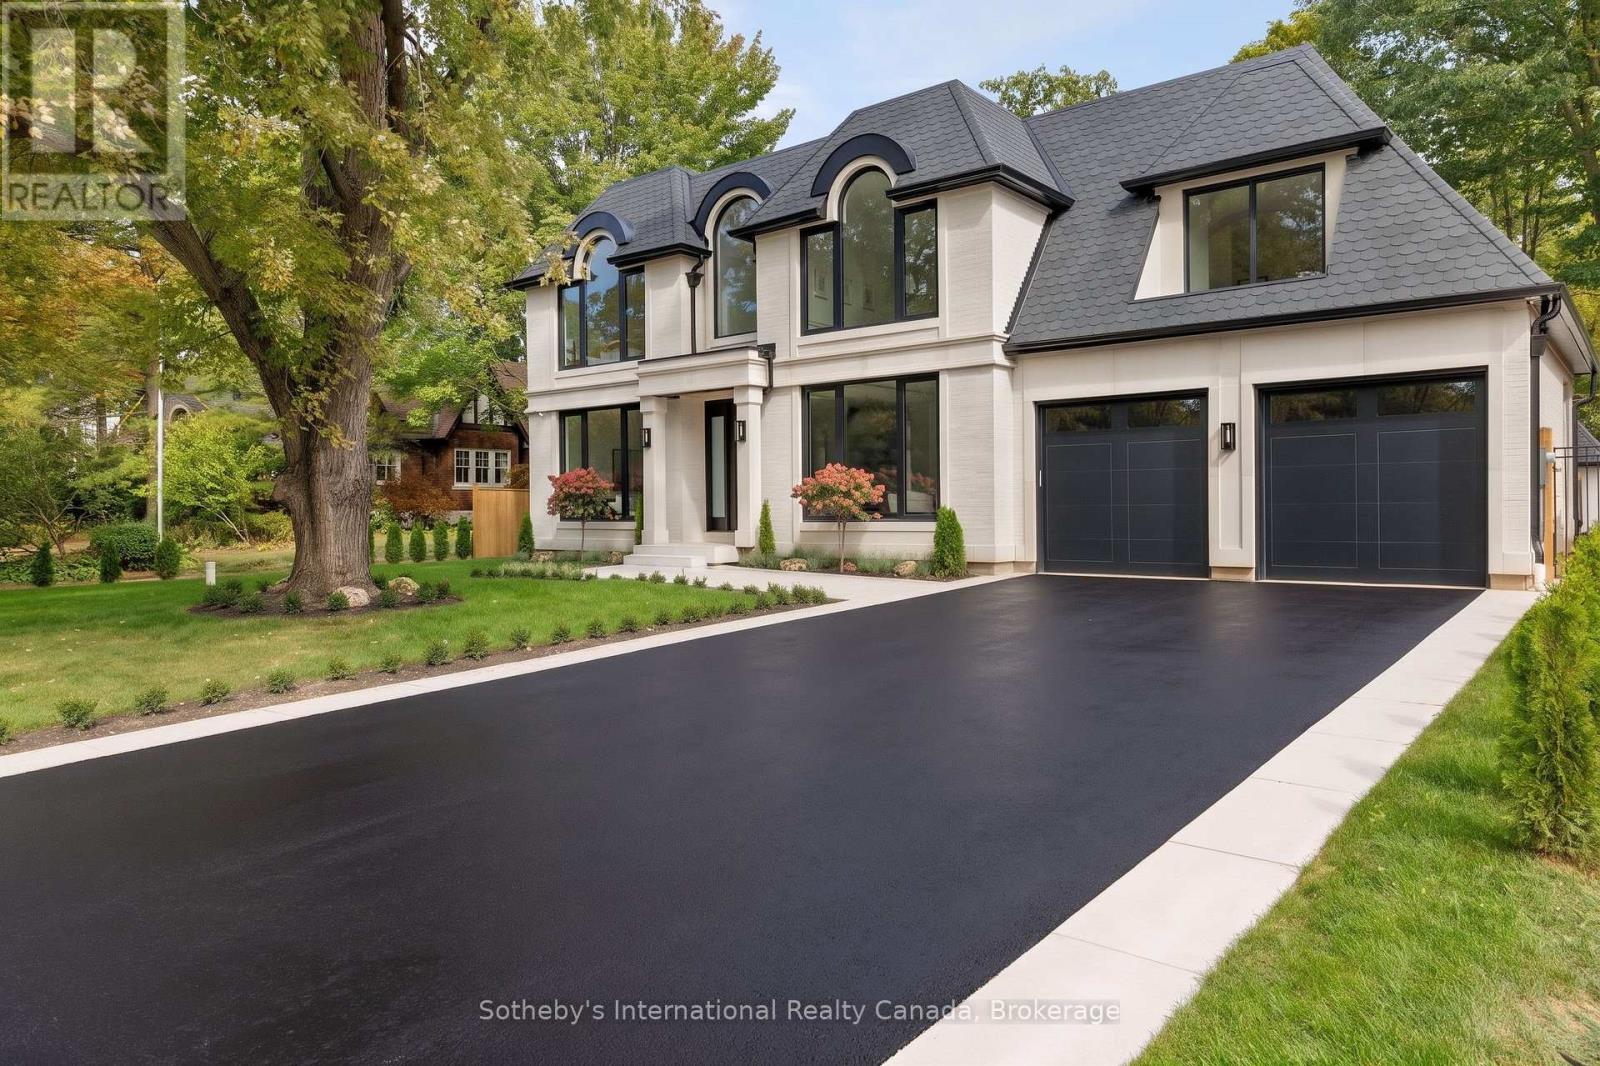
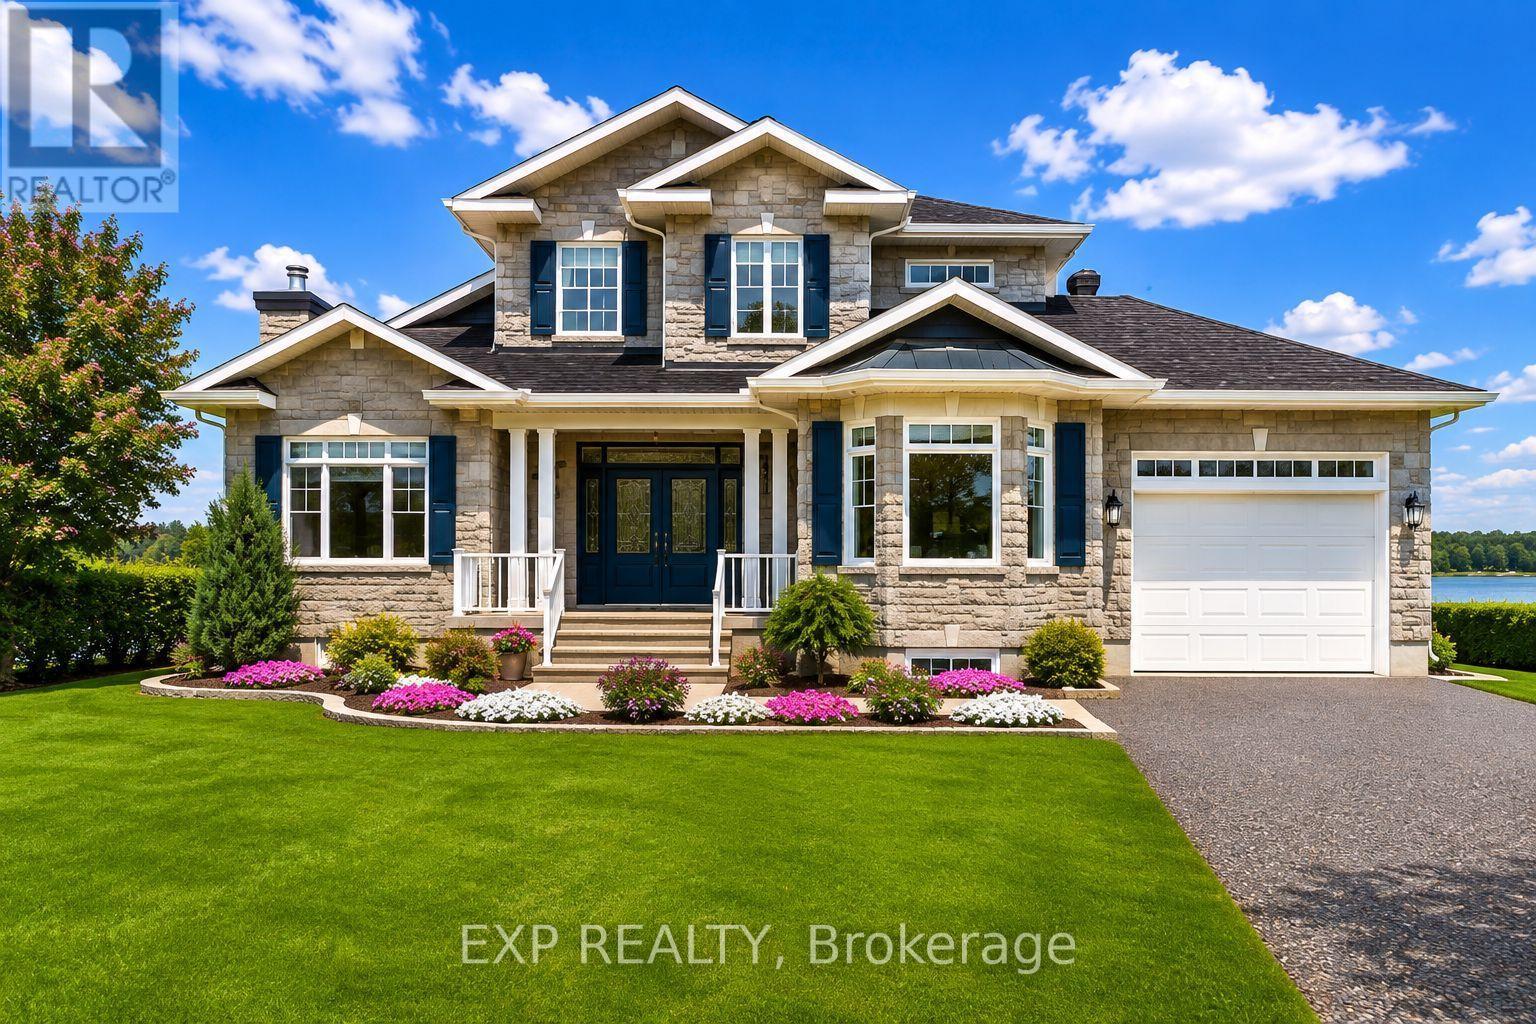
The home begins with a gracious entry foyer, unfolding into a striking living area where oversized windows-including distinctive curved cove lighting floods the space with light, while hand-laid marble inlay and curved marble casings set an elegant tone. At the heart of the residence is the custom-designed kitchen. Rich Walnut cabinets, sleek fluted glass doors, and a hidden "Chefs Kitchen" are paired with a striking Calacatta Viola marble island with double bull nose edges and a matching marble hood range. The kitchen is outfitted with a best-in-class appliance suite including a Sub-Zero refrigerator and freezer, Wolf range with vented hood, and a paneled dishwasher.The private primary bedroom suite features an expansive walk-in closet and a tranquil en-suite bath. Here, an enormous Walnut mill-work walk-in closet and curved fireplace are paired with a functional dual vanity topped with vein-cut travertine, LED mirrors, and a frosted glass shower enclosure. An Integrated skylight creates a refined, spa-like experience. (id:15069)
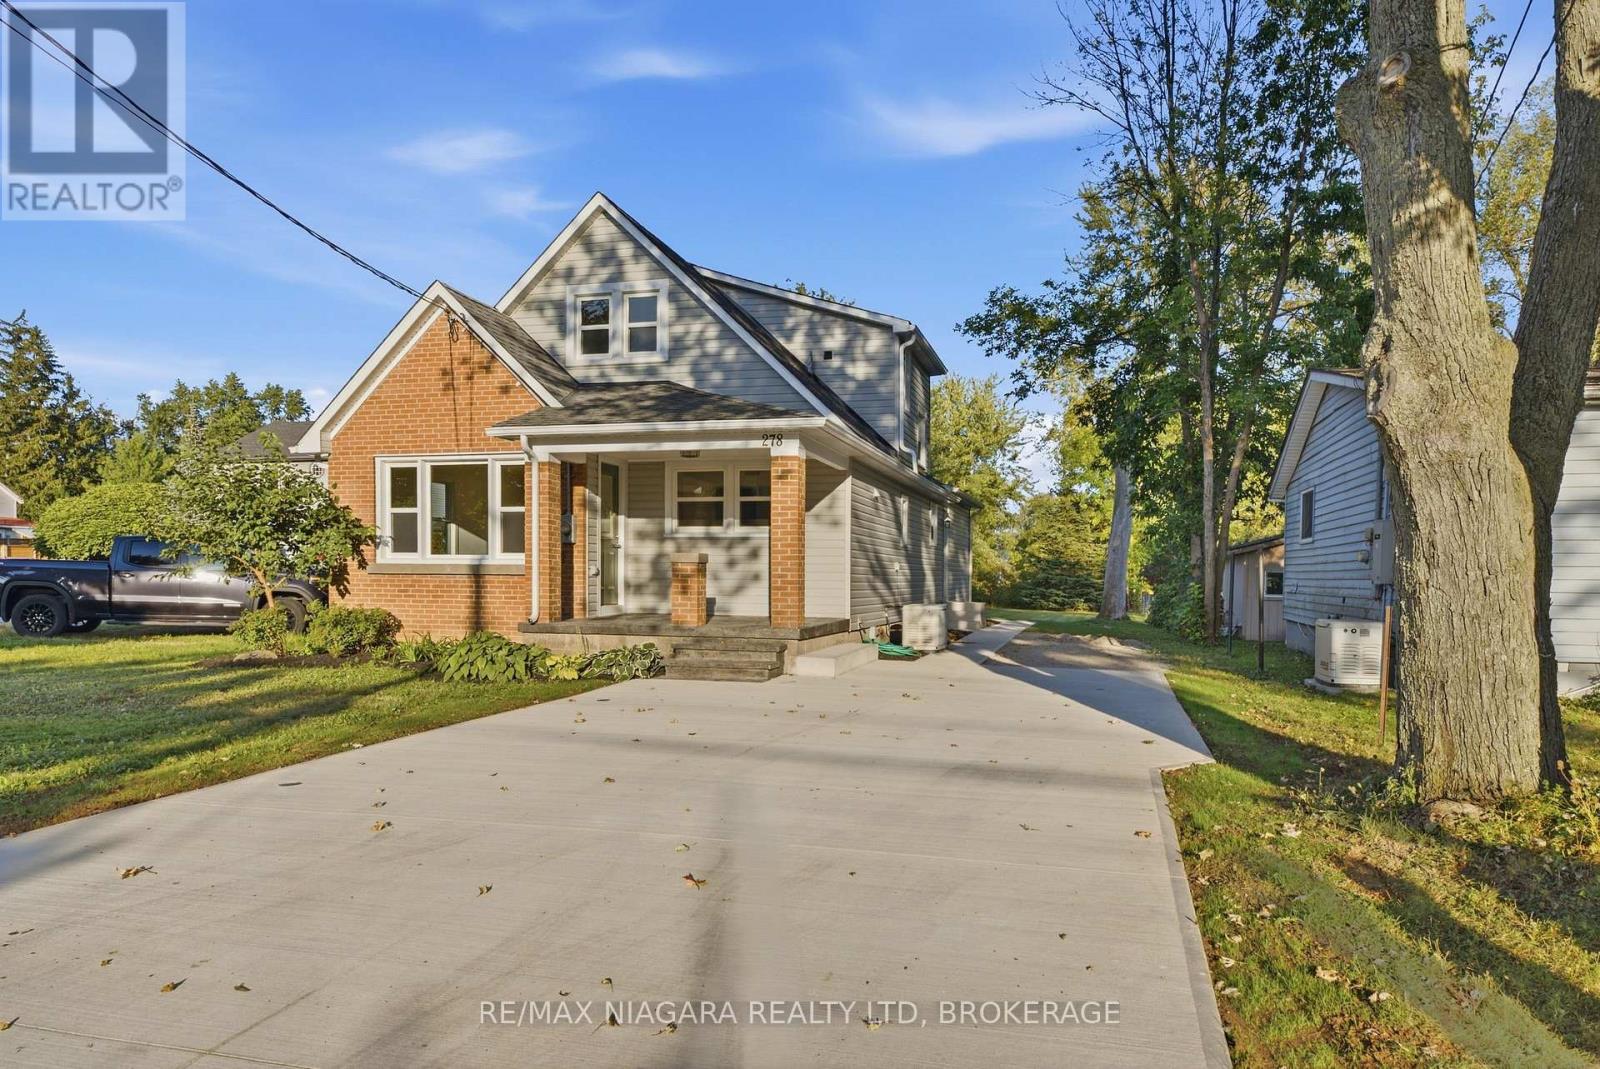
Welcome to 278 Ridge Road South! This spacious 1.5-storey home has been beautifully renovated from top to bottom, offering a fresh, modern interior that's ready to move in and enjoy. Luxury vinyl flooring flows throughout the home, with a bright front living room opening into the stylish brand-new kitchen featuring quartz counter tops, plenty of cupboard and counter space, and a functional layout that's perfect for everyday living and entertaining.The main floor also features a primary bedroom, newly renovated 3-piece bathroom and convenient main-floor laundry. At the back of the home is a huge family room with a cozy fireplace, giving you a second spacious living area to relax and unwind. Patio doors lead directly to a newly poured concrete patio, extending your living space outdoors in your 190+ feet deep lot.Upstairs you'll find two additional bedrooms and a brand-new 4-piece bathroom. A full unfinished basement beneath the rear portion of the home provides additional storage and future potential.The extensive list of improvements includes new windows throughout, new furnace, new air conditioning, new vinyl siding, new eaves, soffit and fascia, and a freshly poured concrete driveway adds to the home's updated curb appeal. Enjoy a great location; a short walk from Crystal ridge Park, dog park, basketball, tennis and pickleball courts, Crystal Ridge arena and library, close to historic Downtown Ridgeway's cafés, restaurants, shops and amenities, John Brant Public School, Lake Erie is just down the street, and Crystal Beach is only a few minutes away. Completely renovated, spacious and ideally located, just move in and enjoy! (id:15069)
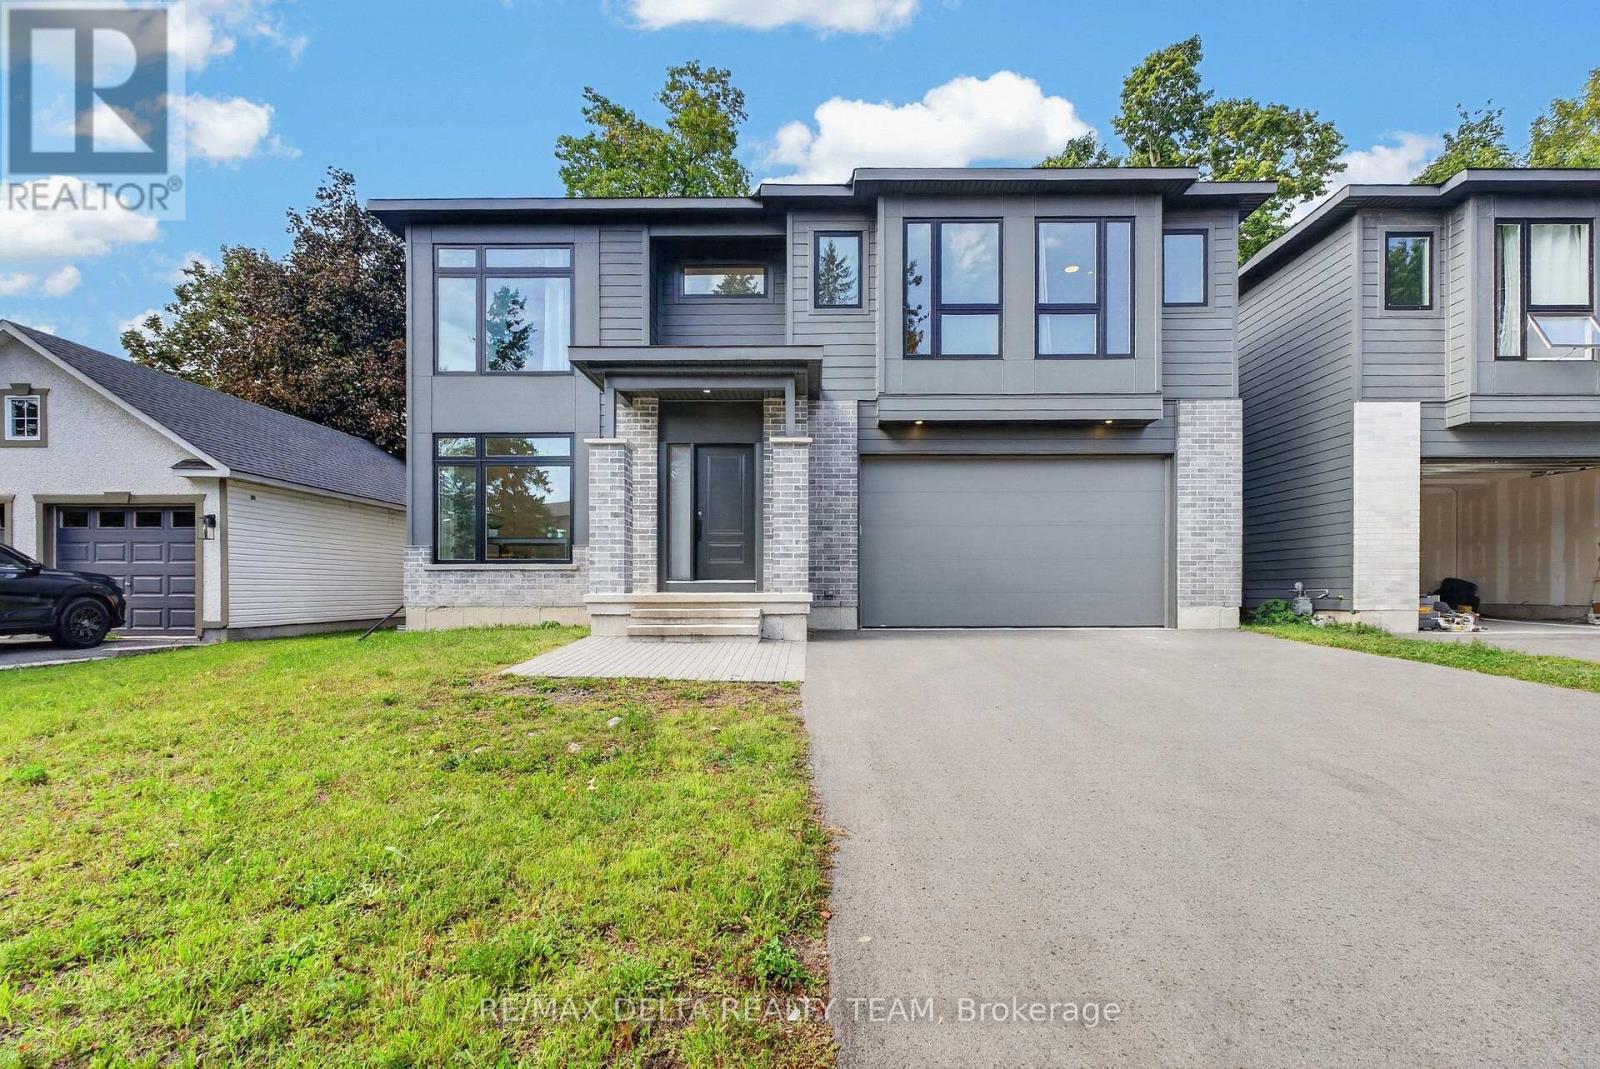
Welcome to 45 St. Claire Avenue, an impressive newer-built home offering exceptional space and modern comfort in the established community of St. Claire Gardens. Featuring 4+2 bedrooms, 4 bathrooms, over 2,500 sq. ft. above grade and soaring 9-foot ceilings on all three levels, this home is designed for families who don't want to compromise on space. The bright, open-concept main level offers generous living and dining areas and a modern kitchen at the heart of the home. Large windows and 9-foot ceilings create an airy, light-filled atmosphere that's equally suited to everyday family life and entertaining. Upstairs you'll find four spacious bedrooms, including a well-appointed primary suite, while the fully finished lower level continues the 9-foot ceilings and adds two additional bedrooms plus valuable living space. It's an ideal setup for teenagers, extended family, guests, home offices, a gym or recreation space. Additional highlights include central air conditioning, an attached garage and newer construction, all within a mature, centrally located neighbourhood. Enjoy convenient access to schools, parks, shopping, transit and major routes. Six bedrooms, four bathrooms and 9-foot ceilings from top to bottom - 45 St. Claire delivers the space of a substantial family home in one of Ottawa's established communities. (id:15069)
Welcome to 72 D'Arcys Way, a beautifully appointed luxury bungalow nestled on approximately 1.1 acres of private, tree-lined property. Surrounded by mature greenery and enhanced by over $100,000 in landscaping and outdoor improvements, this exceptional 3+3 bedroom home offers approximately 3,042 sq. ft. of finished living space designed for both everyday comfort and unforgettable family moments. Start your mornings with a coffee on the inviting front porch sitting area, or spend evenings gathered around the fire pit sharing stories with family and friends. The backyard is a true oasis, featuring a stunning inground pool, covered deck, beautiful gardens, and mature trees that create a peaceful retreat with exceptional privacy. Inside, the bright open-concept main level is ideal for entertaining and family life. The spacious kitchen features a large island, stainless steel appliances, and seamless flow into the dining area and living room, where a cozy gas fireplace creates a warm and welcoming atmosphere. The main level also offers a large foyer, laundry room, 2-piece powder room, and a 4-piece main bath. The primary suite is a private retreat complete with a walk-in closet and 4-piece ensuite. The fully finished lower level adds incredible versatility with a large recreation room, wet bar, sitting area, two additional bedrooms, a full bathroom, and ample storage space. Whether you're raising a family, hosting grandchildren for summer pool days and BBQs, or simply looking for a peaceful place to call home, this property delivers. For added peace of mind, the home is equipped with a generator capable of powering over 80% of the home's essential services, including the sump pump, appliances, and WiFi. Ideally located just minutes to schools, hospitals, shopping, and everyday amenities, 72 D'Arcys Way offers the perfect blend of luxury, privacy, and lifestyle. (id:15069)
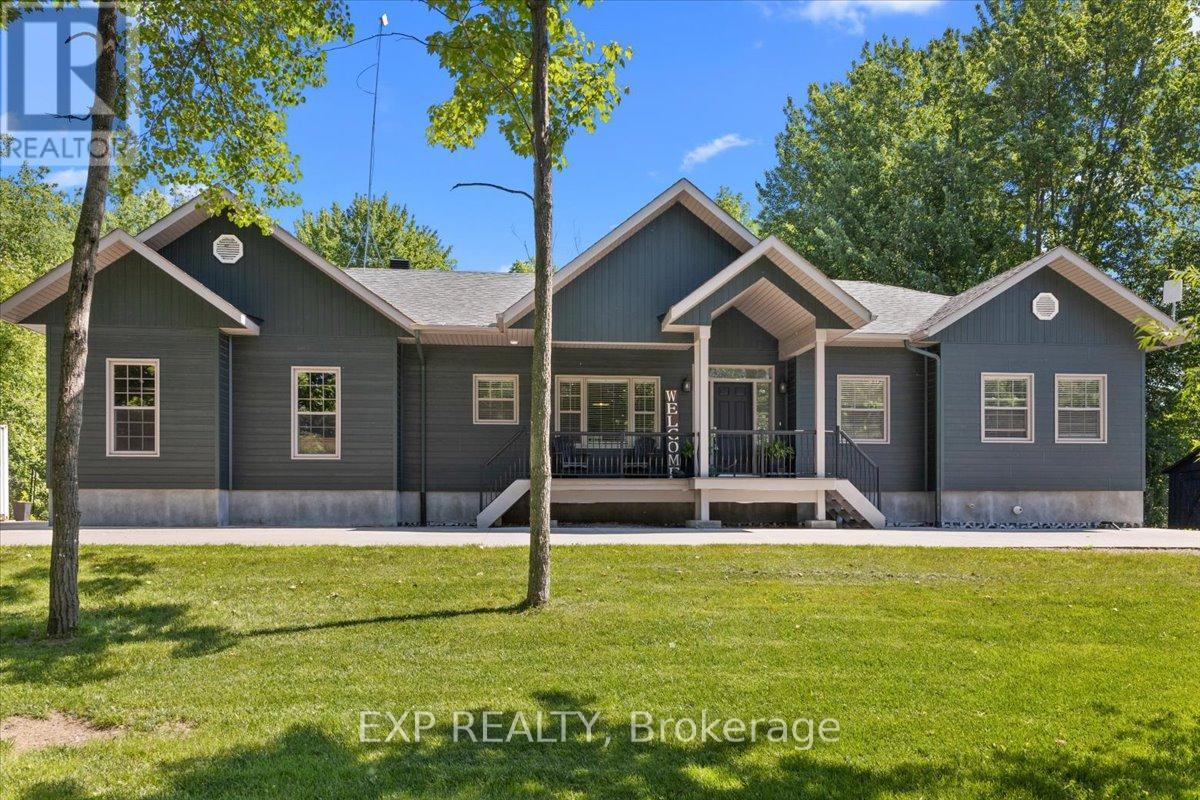
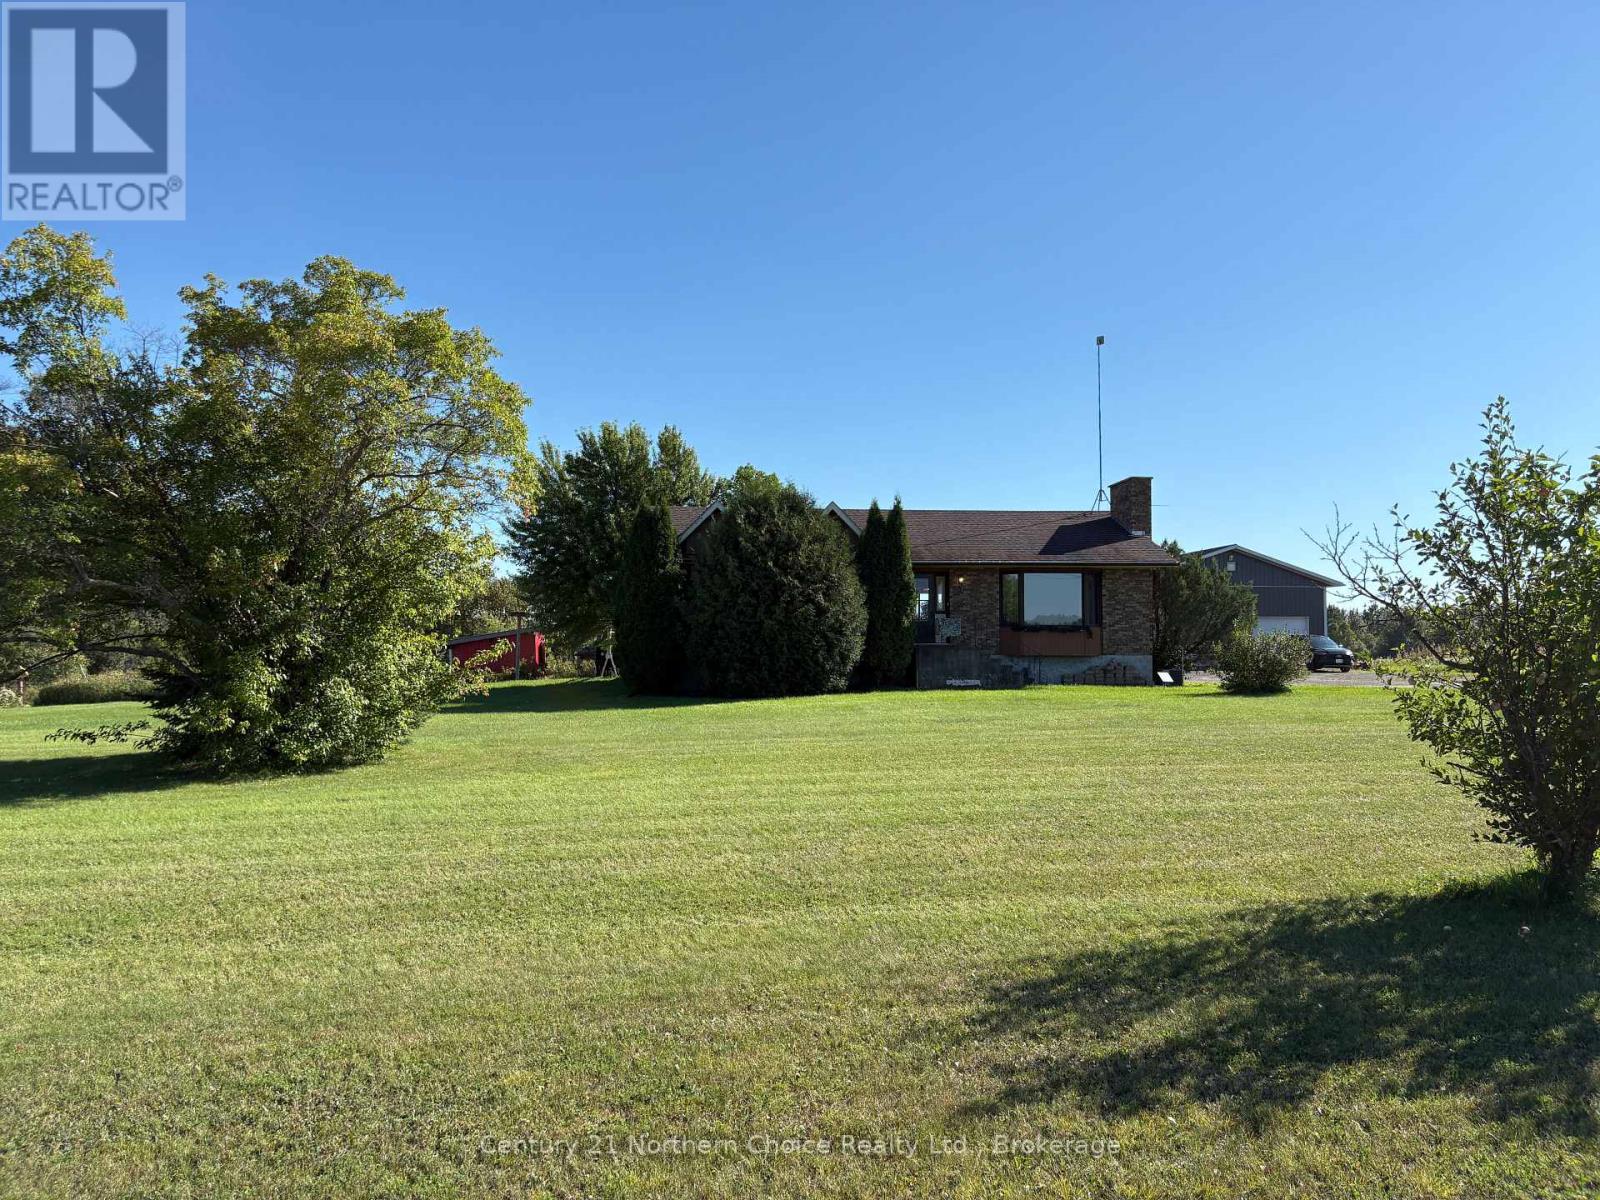
ROOM TO ROAM / FAMILY-SIZED COUNTRY BUNGALOW / HUGE SHOP!!! Your country paradise awaits on over 9 acres in Devlin! This spacious family bungalow offers approximately 2,800 sq. ft of total living space, well laid out with 5 total bedrooms, 3 bathrooms, 2 large living areas and still space to spare! Main floor with large kitchen offering solid wood cabinetry and ample counter space, separate dining area with patio doors leading to the large back deck, formal living room with real wood-burning fireplace (not inspected) and vaulted ceilings! Set neatly aside from the main living space, a formal master bedroom with theirs & theirs closets also offers a 3-piece ensuite bathroom with fantastic lighting, plenty of mirrors and countertops. 2 additional bedrooms and a full bathroom complete the main level, while the basement doubles the function of this home with giant rec-room! 2 further bedrooms as well as a 3-piece bathroom with laundry & utility also make comfortable living space, together with BONUS space which could serve as an excellent media area, craft room, hobby space... you decide! Forced-air electric heat with the option to burn wood, Central AC, Drilled Well, Septic. The real show-stopper is found outside with the HUGE garage/shop, heated by an outside wood furnace with two powered overhead doors, plenty of power supply, built-in ventilation, piping for air compressor system.... DREAM GARAGE!!! All of this on approximately 9.5 acres of quiet, peaceful land with additional storage outbuildings & wide open space. Large driveway for ample parking. THIS COULD BE YOURS!! (id:15069)
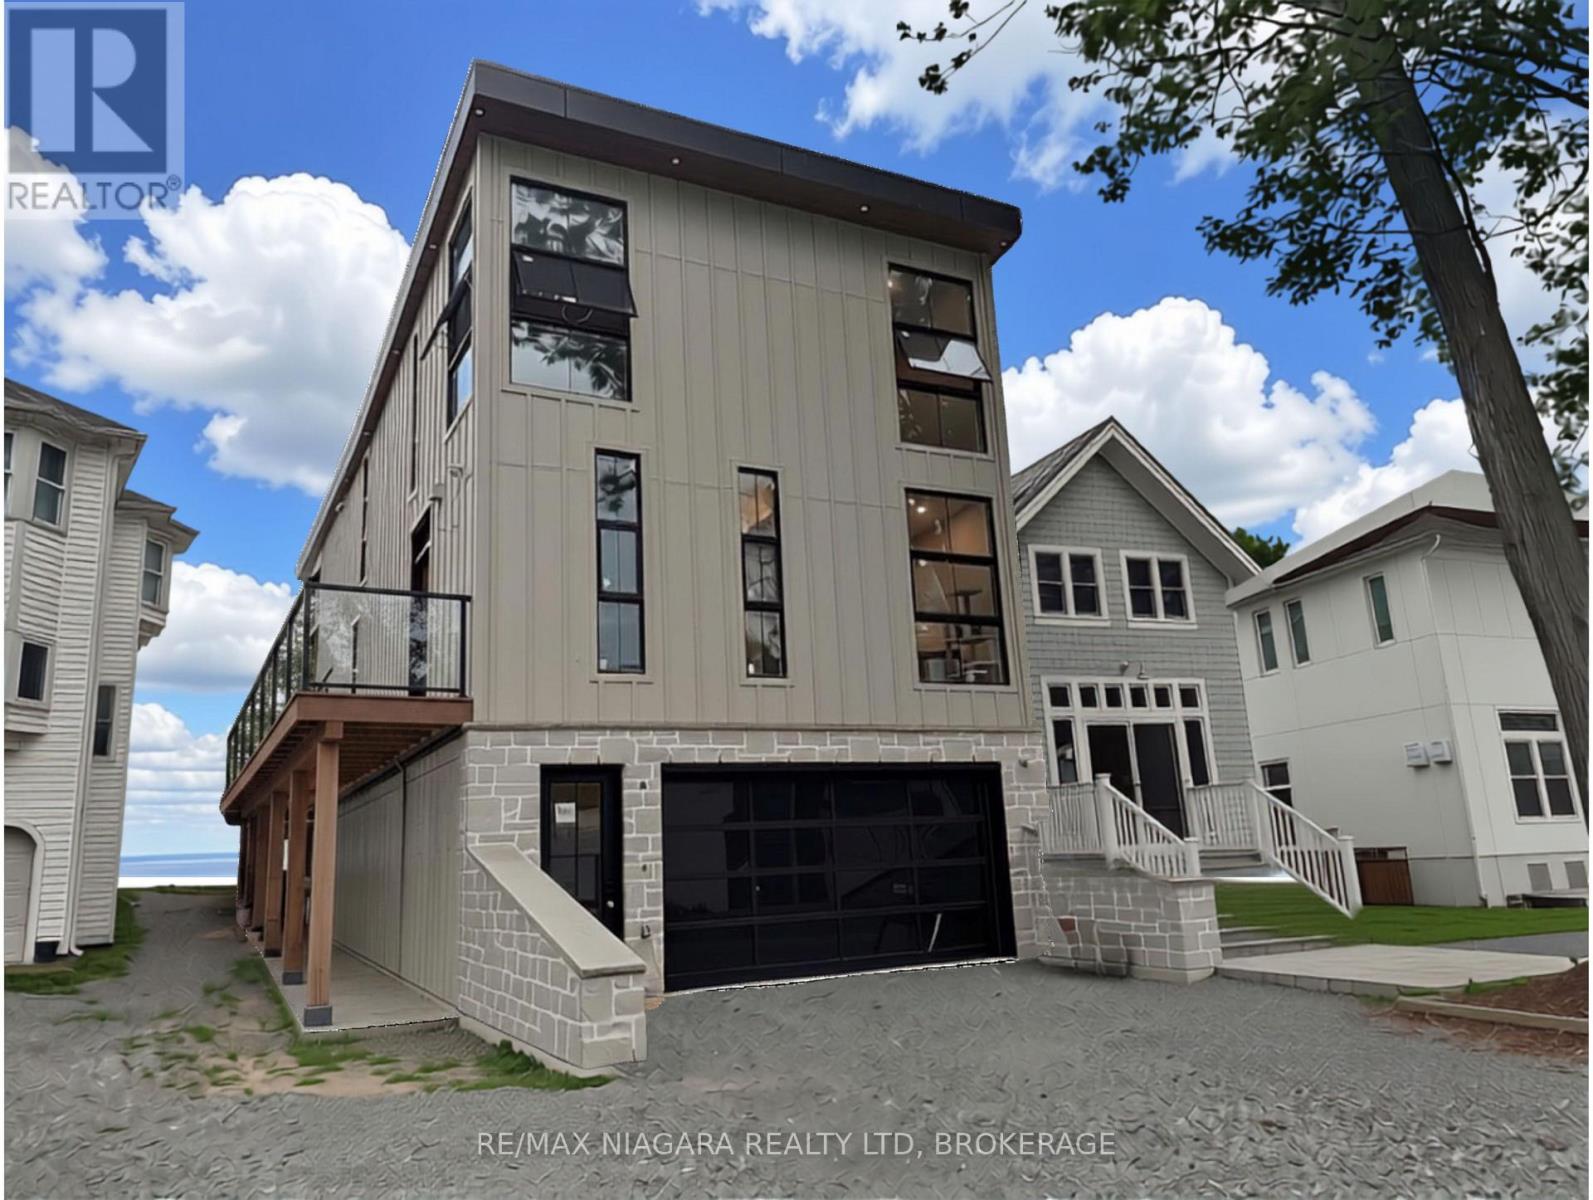
Perched above the sandy shores of Bay Beach in prestigious Crystal Beach, this extraordinary custom-built luxury residence offers an unparalleled waterfront lifestyle with breathtaking views stretching across Lake Erie to the dazzling Buffalo skyline. Encompassing approximately 4,000 square feet of meticulously crafted living space, this one-of-a-kind home showcases soaring 12-foot ceilings, exceptional architectural design, and uncompromising attention to detail throughout. Wake each morning and unwind each evening from the private balcony off the primary suite, where panoramic lake views and the sparkling Buffalo skyline create a truly unforgettable backdrop. Designed for both elegant entertaining and luxurious everyday living, the home features 4 spacious bedrooms, 3 full bathrooms, and 2 stylish powder rooms, complemented by premium finishes and sophisticated craftsmanship throughout. Rarely does a residence of this calibre become available. Combining timeless elegance, a prestigious location, and spectacular waterfront views, this is a rare opportunity to own one of Crystal Beach's finest luxury homes. Luxury Certified. (id:15069)
**OPEN HOUSE Sat. Sept. 26th and Sun. Sept. 27, 2-4 PM!*** Welcome to 31 Whitburn, Crystal Beach. This beautifully updated home offers a flexible layout, fantastic outdoor space, and a fully finished lower level set up as an in-law suite with direct outside access! Step into a practical enclosed front entry providing an extra barrier from the cold during Ottawa winters. The bright, fully renovated, open-concept main floor brings together the kitchen, living and dining areas, highlighted by a beautiful grey stone wood-burning fireplace. The updated kitchen features stone countertops, a gas stove, built-in microwave/hood fan and plenty of cabinetry. The main level offers 3 bedrooms, including a spacious primary with several windows and an updated 2-pc ensuite bath. There is an additional updated full bathroom with stone countertops on the main floor. Step outside to a beautiful, private backyard with a large covered deck-perfect for relaxing or entertaining. The fully finished basement is bright, spacious and open, offering 2 additional bedrooms, a full kitchen with new appliances, backsplash and generous cabinetry, plus a stunning full bathroom with stone counters and tub/shower combination. A lower level shared laundry room is conveniently accessible to both levels. The home also features lots of parking, and a carport with extra storage area. With 5 bedrooms in total, 3 bathrooms and a versatile lower-level setup, this home offers incredible flexibility for extended family, multi-generational living or buyers looking for additional space. (id:15069)
Welcome to this lovingly maintained and thoughtfully updated 3-bed, 2-bath bungalow, ideally situated on one of the largest pie-shaped lots in Queenswood Heights. Proudly owned & cared for by the same family for over 43 years, this exceptional property offers a rare combination of space, functionality, and incredible outdoor living. A charming covered front veranda welcomes you into the home. The main level features a bright and inviting living room & dining room with beautiful beech hardwood floors. The kitchen offers granite countertops, and newer fridge, dishwasher, oven and cooktop and a large window overlooking the backyard, perfect for keeping an eye on the kids while preparing family meals. Three bedrooms feature durable laminate flooring, while the main bathroom was beautifully updated in 2022 with a large glass shower and granite vanity. The fully finished basement provides an impressive amount of additional living space and is ideal as a teen retreat, games room, or entertainment area. Complete with a wet bar, pool table, large recreation space, convenient 2-piece bathroom, laundry room, workshop and plenty of storage, there is room for the whole family to spread out. The backyard is truly a showstopper! The enormous, fully fenced pie-shaped lot features a screened three-season sunroom, spacious deck, interlock patio, gazebo and an incredible amount of green space. There is even enough room to add a pool while still leaving plenty of space for the kids to enjoy a game of soccer. Car enthusiasts, hobbyists and outdoor enthusiasts will love the second detached garage, providing valuable additional storage for all your toys & equipment. The home's oversized single garage also features a convenient carriage-style door opening directly into the backyard, making it easy to move recreational equipment to the detached garage. Furnace A/C (2021), hot water tank (2015), updated windows and doors, newer siding, updated insulation. 220 Amp panel plus second in garage (id:15069)
Don't miss your chance to own a fantastic WATERFRONT property in East Hawkesbury! This 4 bedroom, 3 bath custom home (including a fully equipped 2-bedroom IN-LAW SUITE with separate entrance) offers an idyllic family retreat with breathtaking, uninterrupted views of the Ottawa River. Step inside to a bright open-concept main level, filled with natural light and designed to showcase the spectacular waterfront setting. The kitchen features custom wood cabinetry and granite, updated appliances and ample storage - perfect for everyday living and entertaining. A main-floor bedroom, full bath with laundry and a relaxing solarium with hot tub completes this level. Upstairs, you'll find an impressive primary suite with a private ensuite, two walk-in closets and a balcony overlooking the river. The lower level offers a 2 bedroom in-law suite with a private entrance, ideal for extended family, guests or additional living space. Outside, enjoy the ultimate waterfront lifestyle with a spacious deck for sunrise and sunset views, private shoreline, boat launch and dock and endless opportunities for swimming, boating, canoeing or simply relaxing in complete serenity. Attached garage heated. Driveway resurfaced with Tar and Chip - a 15K update (2026). Adding even more value are the impressive heated detached shops with mezzanine for additional storage, perfect for hobbyists, car enthusiasts, or extra storage. (id:15069)
OPEN HOUSE - Sunday, Oct. 4th - 2 to 4pm. Enjoy this wonderful 2 storey family home with 4 bedrms & 4 bathrms, professionally landscaped w/stunning gardens & interlock patio to entertain family & friends. Beautifully finished & updated, ideal floor plan w/spacious family rm w/fireplace & cut out to kitchen & convenient main level laundry. Plus located on a quiet crescent, a short walk to Mattawa Park, NCC trails, W.O. Mitchell school & easy access to public transit. Interlock walkway leads you to the covered front porch & entrance to the tiled foyer w/double closet. Double French doors to the living rm which features bay style windows allowing plenty of natural light & view of the front gardens. Living & dining rm have 9ft flat ceilings w/recessed lights in the living rm & a chandelier in the dining rm. Both rooms have new luxury vinly plank flooring. Bright kitchen w/many tall cabinets, updated quartz counters, sink & tile back splash. Updated cabinet hardware, pot drawers, extra pantry cabinets & stainless steel appliances are great features. Spacious eating area has a marvelous view of the gardens & sliding doors provide easy access to the backyard. Low maintenance gardens, stone steps to patio & fenced private yard. Adjacent to the kitchen is the family rm which can be viewed through a wall cut out. Family rm has a gas fireplace w/mantle, new lvp flooring & tall windows w/garden views create a lovely family living area. 2nd level has a big primary bedrm with an amazing window w/palladium header & vaulted ceilings, walk-in closet, updated ensuite bath w/2 sinks, quartz counters, tub, separate shower & heated floors. Secondary bedrms are sizable, have attractive windows, overhead lights & double closets. Updated family bath shows off quartz counters, tile floor, mirror, tub/shower w/tile surround. Basement has deep windows, pleny of space for a rec rm, bedroom or office plus a fin. 3 piece bath. This fabulous home is move-in ready! 24 hours irrevocable on offers. (id:15069)
A designated historic masterpiece nestled in the charming village of Appleton. Steps from the Mississippi River, this landmark 4+ acre estate perfectly blends timeless elegance with country living. About two acres are fully fenced with a brand-new PVC picket fence in front and a 4ft chain-link perimeter, offering a secure haven to garden, entertain, or relax in complete tranquility. The home features two distinct entryways. The first opens to a large entry connecting the double garage to the kitchen, with access to a sunroom featuring heated floors. This quiet retreat opens to a flagstone patio and hot tub ideal for morning coffee. The chef's kitchen boasts generous prep space, a sink overlooking the backyard, and fits a harvest table for eight or more. A main-floor bathroom is situated just off the adjoining hallway.The stately dining room features extra-tall windows framing 180-year-old Black Locust trees. Just off this room, the main-floor primary bedroom includes excellent built-in storage and double doors opening directly to the hot tub. Tucked behind a hidden door in the dining room is a secret staircase leading to a private fourth bedroom with custom built-ins-a truly unique guest retreat. Past the dining room, the main front door reveals a central hall. To the right is an expansive living room spanning the depth of the house, featuring impressive ceilings, large windows, and a beautiful stone fireplace.The main staircase leads to a massive second bedroom with integrated cabinetry, a brick fireplace, and a stargazing skylight. The bright third bedroom offers ample space for a growing family. This level includes a large 4-piece bathroom with an integrated laundry area. Finishing the upper floor is a front-facing den/library offering river views and housing the historic "Summerhill" photograph collection. This historically rich estate is far more than a house-it is a legacy to cherish for generations to come. (id:15069)
This charming 4-bedroom, 2-bath raised bungalow in South Cambridge features a double-car garage and offers plenty of space for first-time buyers, empty nesters, or families looking for room to grow. The bright upper level features an open-concept layout with two bedrooms, including a spacious primary bedroom with a walk-in closet. The fully finished lower level adds significant additional living space and offers the option to create two more bedrooms, both with oversized windows, while still maintaining a comfortable family room with a gas fireplace. A large utility room provides plenty of space for storage and laundry. With its layout and flexibility, the lower level may also offer potential for an in-law setup. Outside, the low-maintenance backyard is fully fenced and backs onto the neighbouring high school's track, offering added privacy with no rear neighbours. Located in a desirable family-friendly South Cambridge neighbourhood, this home is close to schools, shopping, parks, and everyday amenities. With a fully finished basement and the potential for up to four bedrooms, this home offers excellent flexibility for today and the future. (id:15069)
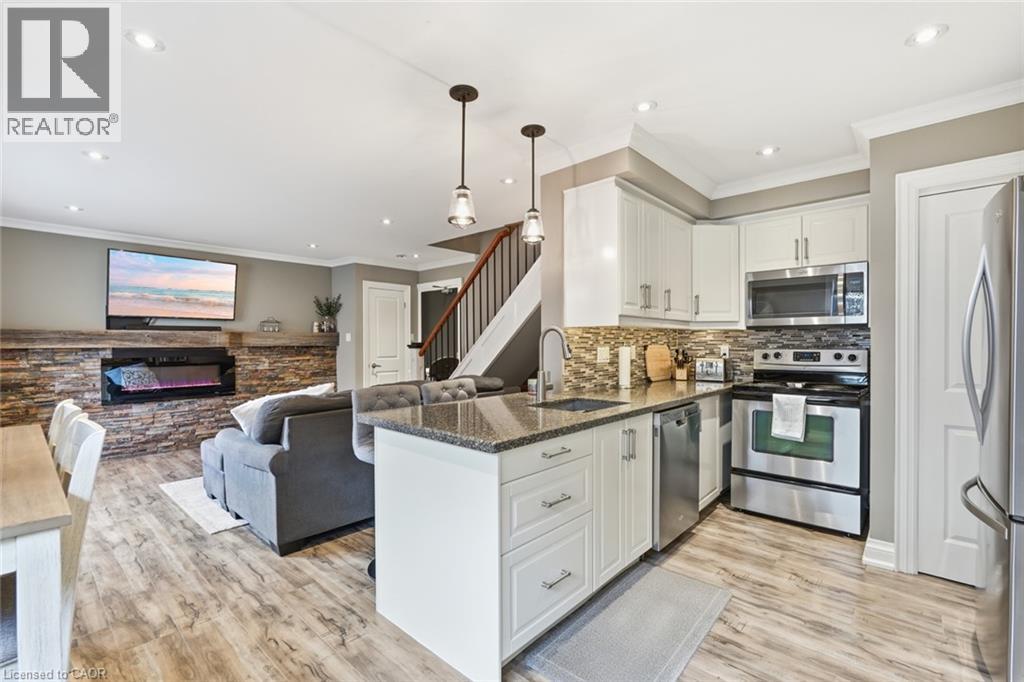
Welcome home to this beautifully updated two-bedroom townhome in sought-after south Burlington—the perfect place to start your homeownership journey. Renovated in 2017, the bright main floor showcases a striking brick accent wall with electric fireplace and beam mantel, pot lights and warm laminate flooring. The stylish kitchen shines with quartz counters, updated cabinetry and stainless steel appliances, while a clever finished nook under the stairs makes an ideal home office or reading spot. Walk out from the dining area to your own private, fenced backyard—made for morning coffee, summer BBQs, and entertaining. Upstairs offers two generous, light-filled bedrooms, an updated four-piece bathroom, and a separate laundry room with brand-new washer and dryer (2026). Additional upgrades include new parking lot (2023), fences (2025) and updated shingles (approx. 2021). Low-maintenance living made easy: condo fees cover water, landscaping, snow removal, and insurance, and exclusive parking. Unbeatable location minutes to the lake, Centennial Trail, downtown, shopping, transit, and highway access. Move-in ready —this is the one you've been waiting for! Don’t be TOO LATE*! *REG TM. RSA. (id:15069)
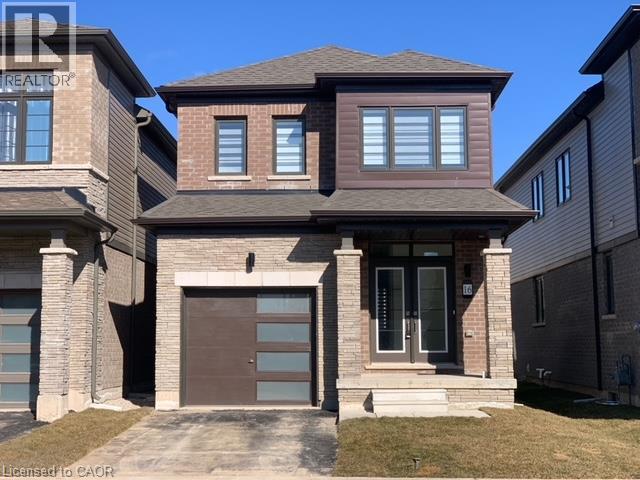
Welcome to this stunning Empire-built home in the highly sought-after Wyndfield community - perfect for a growing family! This sun-filled detached residence offers modern design and thoughtful upgrades throughout. Features include 9-foot ceilings, an open-concept layout, upgraded hardwood flooring on the main level, elegant oak staircase, and large windows that flood the home with natural light. The spacious basement boasts oversized windows, offering excellent potential for future finishing. Enjoy the convenience of 8-foot interior doors, main floor laundry, and direct garage access. The primary bedroom features a luxurious ensuite with double sinks, a separate shower, and a relaxing soaker tub. (id:15069)
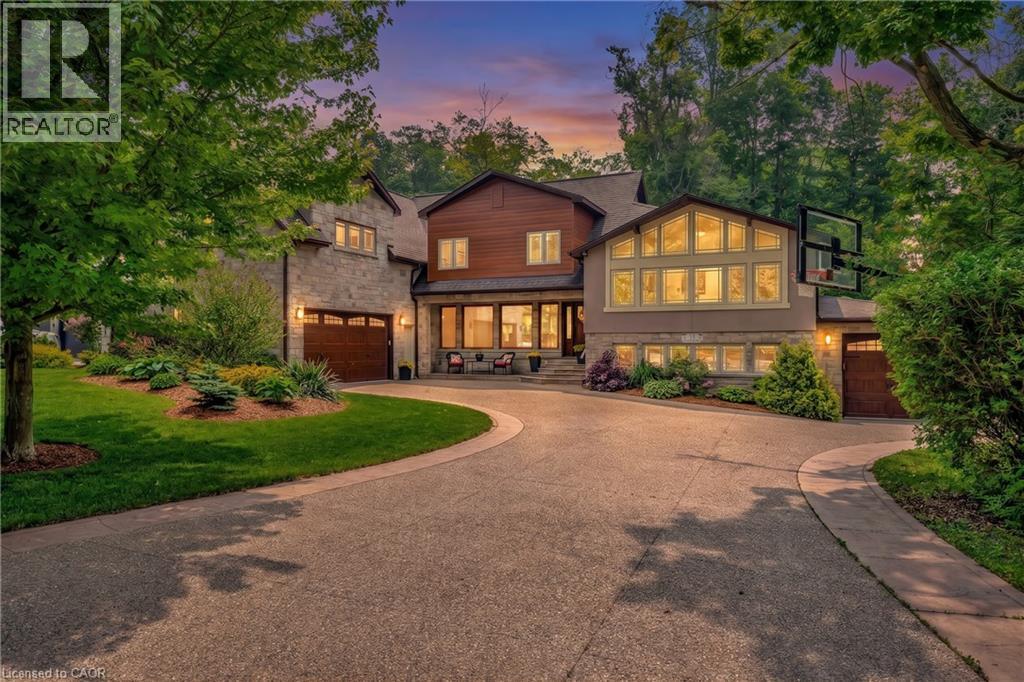
An incredible opportunity to live on one of the most sought-after streets in all of KW! From the moment you arrive you'll be captivated by the striking exterior! The exposed aggregate driveway (10 car parking) is perfectly complemented by three garage bays. Situated on a meticulously landscaped near half acre lot (100’ x 191’), an absolute showstopper inside and out. The expansive open-concept main floor design allows effortless entertaining and comfortable everyday living. The living room offers picturesque views to both the front and rear property, seamlessly flowing into a dining area with walkout access to the backyard deck. The oversized eat-in kitchen is a chef’s dream, featuring a 6-seater island and an abundance of cabinetry and prep space, with an additional corridor of custom cabinetry that leads to a sunken sunroom bathed in natural light. Upstairs, the impressive primary suite is lined with windows, creating a bright, airy retreat. A generous walk-in closet (potential for a second walk-in) complements the spa-inspired ensuite bath. Two additional bedrooms and a large storage room complete the upper level (could be converted to full bathroom). The thoughtfully designed layout offers flexibility with a ‘secondary wing’, perfect for extended family or guests. This wing features a stunning living room with soaring vaulted ceilings and oversized windows, full bathroom, two additional bedrooms and large office. With two separate garage entrances, the home also features dual mudrooms, each with its own powder room. The traditional basement area is ideal for entertaining! Outside, the expansive deck leads you to a beautifully private, landscaped backyard oasis. A rare find in the heart of the city! Situated mere steps from one of Canada’s top-rated golf courses, Westmount Golf & Country Club, and within minutes of the region’s finest amenities, shopping, & dining. This is an exceptional offering for those seeking both luxury and lifestyle. One of a kind! (id:15069)
500 Watson Pkwy S is a versatile 3+1 bdrm home W/over 3100sqft of living space W/perfect layout for main floor in-law or income suite W/its own private entrance! This home offers best of both worlds: peaceful country-style living with scenic views while being mins to UofG, Stone Rd Mall, groceries, schools & trails! Ideal fit for multigenerational families, blended households or savvy buyers looking for flexible living arrangements & rental potential. Step inside to living room W/rich hardwood, picture windows & 2 skylights. Adjacent dining area W/cork flooring opens to kitchen W/panoramic windows, custom wood cabinetry, butcher block counters, farmhouse sink & sleek panel-ready fridge that blends seamlessly into the design. For entertainers & chefs the add'l prep kitchen provides storage, beverage fridge & 2nd sink-perfect for hosting holidays or everyday life. Sitting nook leads to back patio-perfect spot to enjoy morning coffee while listening to the birds. On opposite wing, 2nd living room W/fireplace & B/I bench seating sets the stage for family evenings. This wing also offers kitchenette, renovated 4pc bath W/soaker tub, W/I shower & bdrm with W/I closet-ideal for in-law suite or private guest quarters. Upstairs the primary bdrm offers large windows, private balcony & W/I closet W/custom organizers. Off the primary is flexible office space or dressing area & massive bonus room-currently set up as theatre & games room with 3-way fireplace, B/I speakers & projector system. There is another bdrm & 5pc bath W/dual sinks & tub/shower. Finished bsmt W/4th bdrm, 3pc bath, sauna & storage. Outside the large yard has multiple entertaining areas: back patio, private side deck, greenhouse & shed. With triple-wide driveway + add'l driveway there’s more than enough room for guests, work vehicles, trailers & toys. Can easily park 10+ cars! Mins to Starkey Hill & Smith Property Loop for weekend hikes & bike rides. A warm inviting space with room to grow & space for everyone! (id:15069)
Discover the Aurora, a beautifully designed bungalow situated on a serene lot within a peaceful cul-de-sac in Palmerston’s Creek Bank Meadows community. This 1,707 sqft home offers an open-concept layout that seamlessly blends style and functionality. The inviting front porch leads into a bright entryway, setting the tone for the home’s warm ambiance. At the heart of the Aurora is the galley-style kitchen, offering views of the great room and dining area, making it ideal for both entertaining and everyday living. Expansive windows fill the space with natural light, enhancing its airy feel. The primary suite serves as a private retreat, featuring a walk-in closet and a spa-like ensuite bathroom. Two additional generously sized bedrooms share a stylish four-piece bathroom, ensuring comfort and privacy for family members or guests. As an Energy Star® Certified home, the Aurora is constructed with high-quality materials and energy-efficient features, promoting sustainability and reducing environmental impact. The exterior boasts maintenance-free double-glazed casement windows with low E argon gas-filled glazing, ensuring optimal insulation and energy efficiency. Located in the charming town of Palmerston, residents enjoy a close-knit community atmosphere with convenient access to local amenities, schools, parks, and recreational facilities. The Creek Bank Meadows community offers a blend of small-town charm and modern living, making it an ideal place to call home. Experience the perfect fusion of elegance, comfort, and sustainability with the Aurora—a home designed to meet the needs of modern living while embracing the tranquility of its surroundings. (id:15069)
Move-in-ready bungalow in Dorchester, offering two main-floor bedrooms plus a dedicated office/flex space in the finished lower level, along with a large fenced backyard and plenty of usable living space. The main floor features a fully renovated bathroom, updated kitchen with stainless steel appliances, fully renovated laundry room and a spacious rear living room with a fireplace overlooking the large backyard. The home has been painted inside and out, with updated flooring, trim and finishes throughout. The finished lower level adds a rec room, dedicated office/flex room and updated 2-piece bathroom, providing useful additional space for working from home, hobbies, guests or a second living area. Other important updates include updated electrical, updated windows, a recently replaced roof, and a septic system replaced within the last five years. Outside, the property offers a large fenced backyard, paved driveway, updated carport, newer fencing, concrete work and additional exterior improvements. The size of the property may also provide future potential for an additional dwelling unit, subject to municipal approvals. A move-in-ready Dorchester home with the major work already completed and flexible space inside and out. Vacant possession available November 1, 2026. (id:15069)
This house was built on a foundation of Love, Family, and Entertainment! If you could turn back time to wholesome values, safe neighbourhoods, backyard bbq's and the simplicity of enjoying life this home is for you! The main level features copious amounts of room for lounging and dining to the left, the middle features a cozy kitchen with eat-in area, to the left a bonus family room with fireplace. Both adjacent to the back deck, perfect for bbq's and watching the kids or dog play in the back. The second level features 2 4pc Bathrooms, 4 Spacious Bedrooms, ample closet space and a gorgeous winding staircase. The lower level is perfect for family activities and entertaining! Enjoy a large rumpus room, Wet Bar, Fireplace, Sauna and extra storage! The backyard features 2 sheds - 1 he-shed/1 she-shed! Great for mechanics, growers, and hobbyists! It comes with heat and electricity! Minutes from all amenities, schools, and the 401! You can't beat the location or the price of this 2280sq ft home! (SEE PROBATE CLAUSE) Buyout of Furnace/AC contract negotiable. (id:15069)
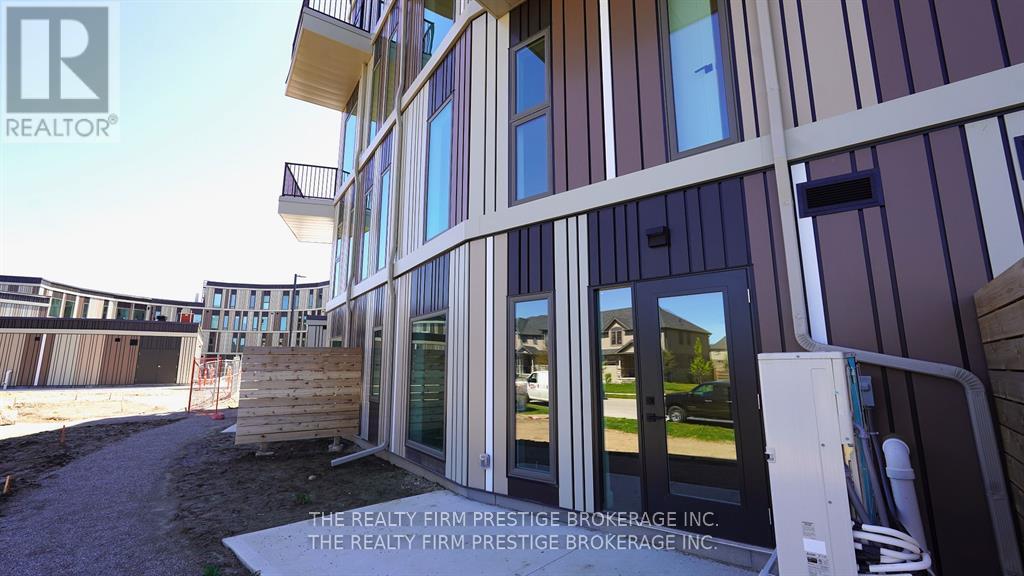
I'm not going to sugar coat it, I bought this property as a pre-con in 2021 with plans to move in, I loved the concept of a Net Zero community, walking distance to multiple hiking trails, local diners, shops, and a lifestyle change that really allows for life to feel like you're living outside of the city, in a peaceful and SAFE community. I also LOVED the idea of cheaper and more manageable utility costs (about half the price of my current and past home) as the buildings is so energy efficient. But, sometimes life has other plans, and after a death in my family in 2022, and before the unit was completed (in 2024) I had to move to another location to help take care of family. And so I had to pivot to renting out this gorgeous 2-bedroom, 2.5-bathroom, 1498 square feet stacked townhome that I was so excited about to something else. I'll be honest, the listing price I have currently is a great deal, but I am highly motivated to sell. I'm at a massive loss already, but make me an offer and I will consider any and all reasonable ones. Let's make a deal friends, I'm positive you will LOVE your life here! I know I would have... (id:15069)
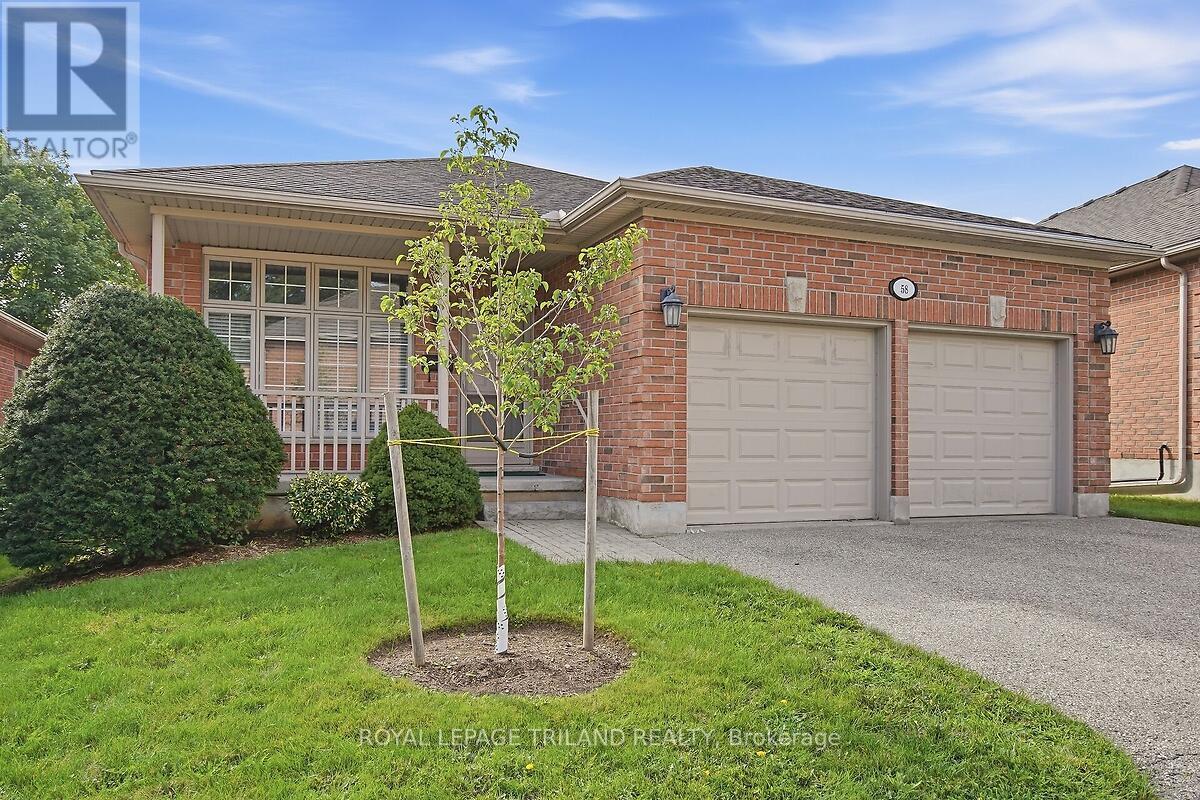
Beautiful Byron! Desirable detached one-floor condo with a finished lower level and attached double garage. This very well-maintained, one owner home features neutral decor and finishes and is in move-in condition. Offering 2+1 bedrooms and three bathrooms, including a spacious primary bedroom with a walk-in closet and ensuite bath. The bright main level features formal living and dining rooms, a sun-filled kitchen with patio doors leading to a rear deck with a retractable awning. Crown mouldings. Transom windows on main level. 9 foot ceilings. Convenient main-floor laundry. A double garage with direct interior access. The well-finished lower level includes a spacious family room, third bedroom, three-piece bathroom, and plenty of storage. The furnace and central air conditioning were replaced in 2014. This home represents excellent value and is available for quick possession. (id:15069)
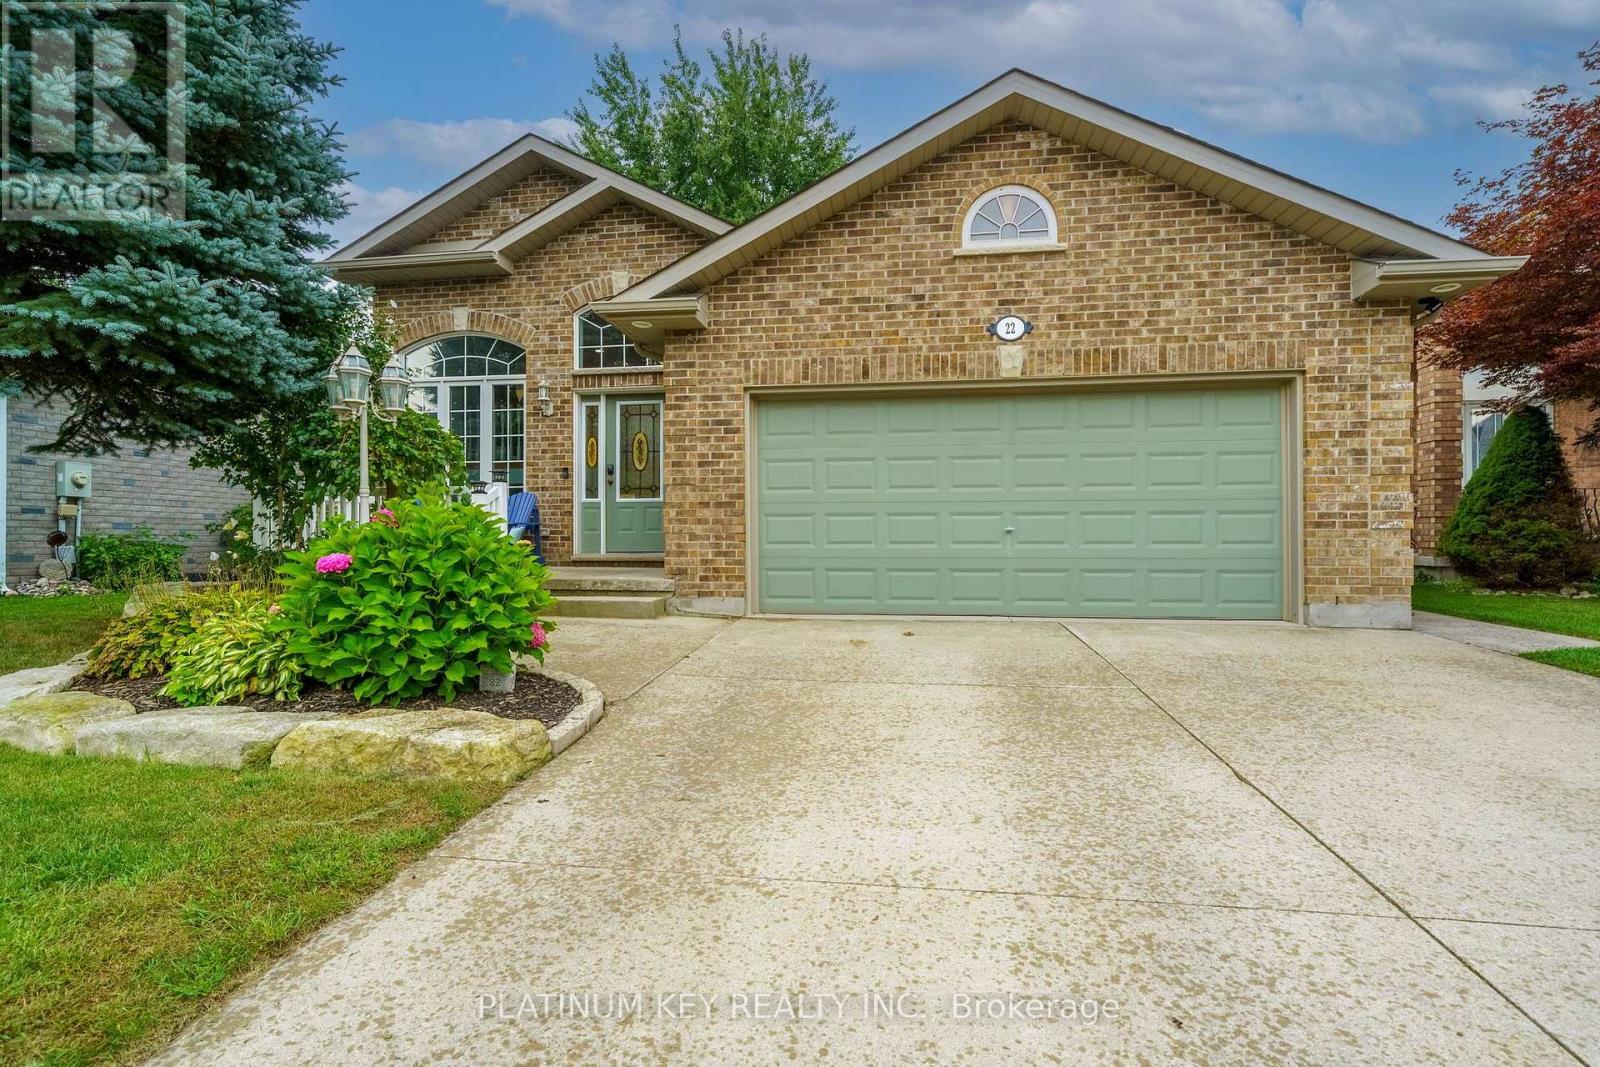
There is something instantly welcoming about 22 Ridge Street-a warm and inviting 3+1 bedroom raised ranch tucked into Strathroy's desirable Saxonville Estates. Step through the front doors into a spacious landing, thoughtfully connecting the home's upper and lower levels. Upstairs, the bright, open-concept layout brings the living room, dining area and eat-in kitchen together, creating an effortless space for both everyday living and entertaining. Patio doors extend the living space outdoors to a covered deck overlooking the stamped-concrete patio and fully fenced backyard-an inviting retreat for summer dinners, quiet mornings or relaxing evenings in the hot tub. Three bedrooms complete the main level, including a spacious primary bedroom with generous closet space and convenient semi-ensuite access to the bathroom. The bright walkout lower level offers an impressive amount of additional living space, enhanced by 9-foot ceilings and a comfortable family room centered around a gas fireplace. An additional bedroom and large five-piece bathroom make this level especially well suited to guests, teenagers or extended family, while the separate entrance provides added flexibility. The heated and insulated double-car garage is currently set up as a home gym, yet remains equally suited for parking, hobbies or workshop space. A concrete driveway, attractive landscaping and a private backyard created for year-round enjoyment complete this exceptional Strathroy home. Recent updates include sand point, furnace and a/c, water filter and lifebreath Hepa-all replaced in 2025. (id:15069)
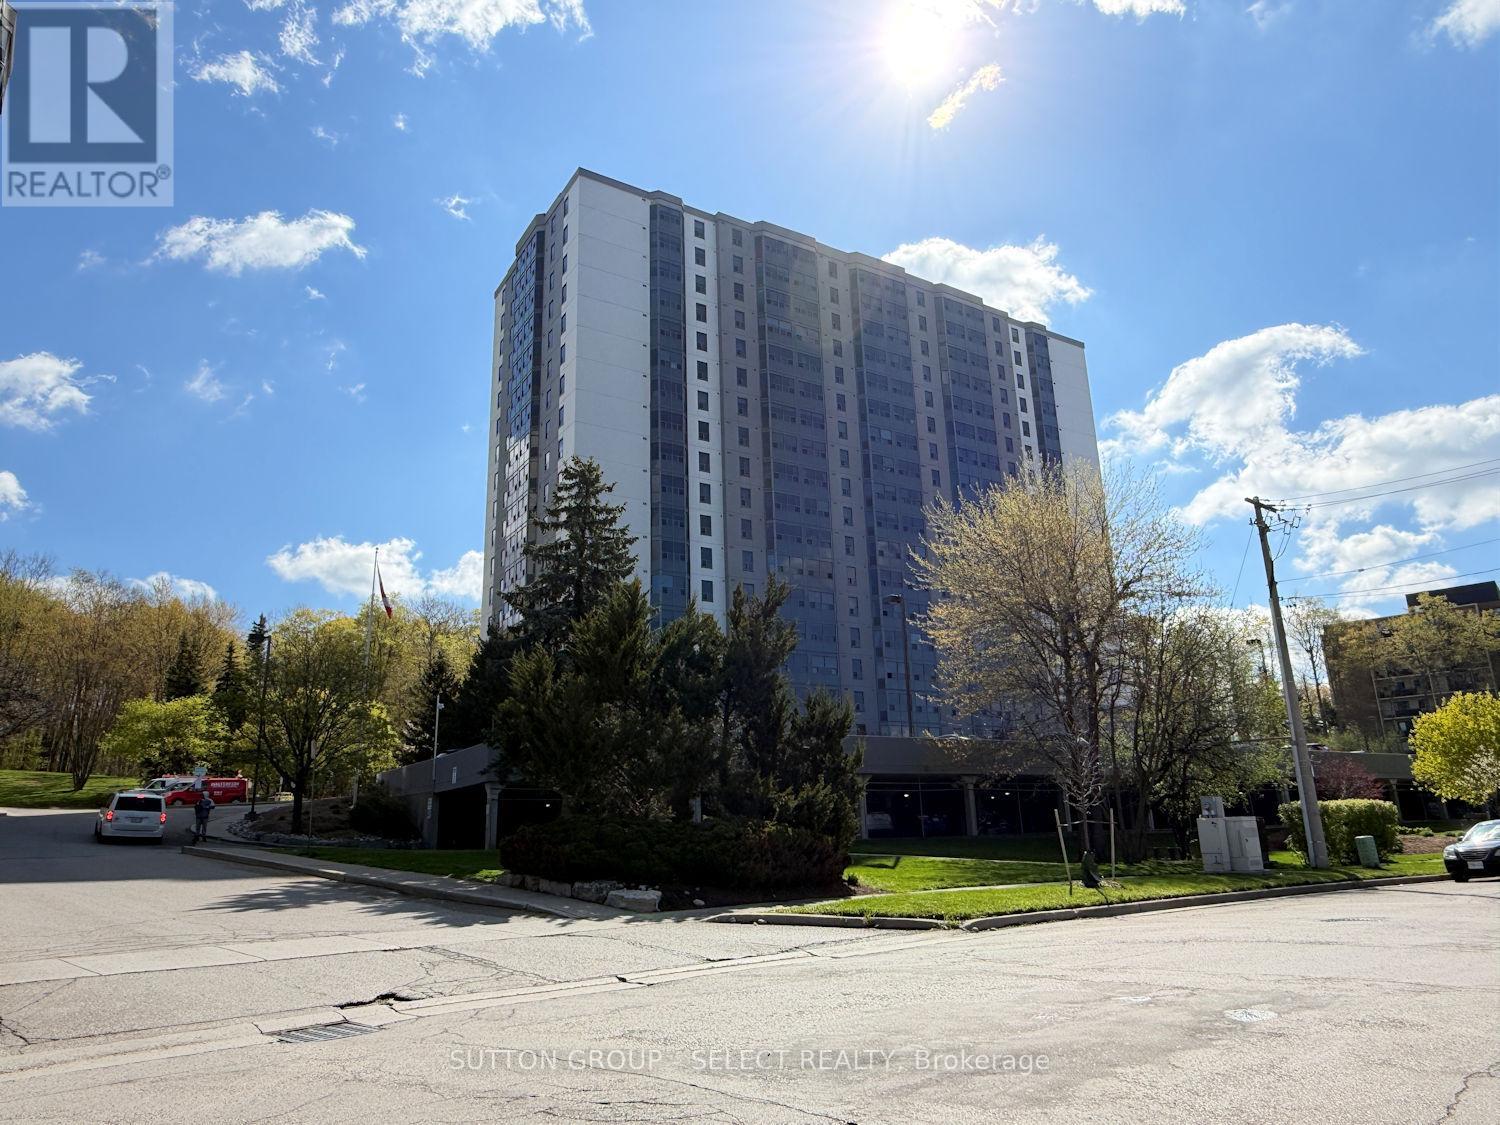
Excellent opportunity here. Priced well below market value. 1 bedroom unit on the top floor on the back side of the building, overlooking the trees - 19th floor, with amazing views. ****Buyer must assume the tenant (once buyer takes possession of the property you're free to serve notice for vacant possession). Tenant moved in March 2018 and is currently renting on a month-to-month basis at $1127/mth + hydro. ****This is the larger 1 bedroom unit, 800 sq/ft. Spacious and bright with in-suite laundry and one underground parking space. Condo fee includes water, fitness room, sauna, games room, meeting room and indoor pool. Extra parking spaces available for approx $80/month on a first-come first-serve basis (currently a waiting list). Meticulously maintained building recently updated with new windows and exterior concrete refurbishment. (id:15069)
Excellent Investment Opportunity In London East. Three Bedroom, TWO Full Bathrooms Bungalow With ExcellentProximity To Fanshawe College. Features Oversized Quality Built Garage (30Ftx40Ftx9Ft Clear) 1200 square feet , with washroom, heated & seperate metre . With Independent Electrical Power And Heat. Ideal For A Small Business Or Workshop! Large Lot And BackyardFor Expansion Opportunities. Commercial Shopping, Bus Routes, Schools And Many Amenities Nearby (id:15069)
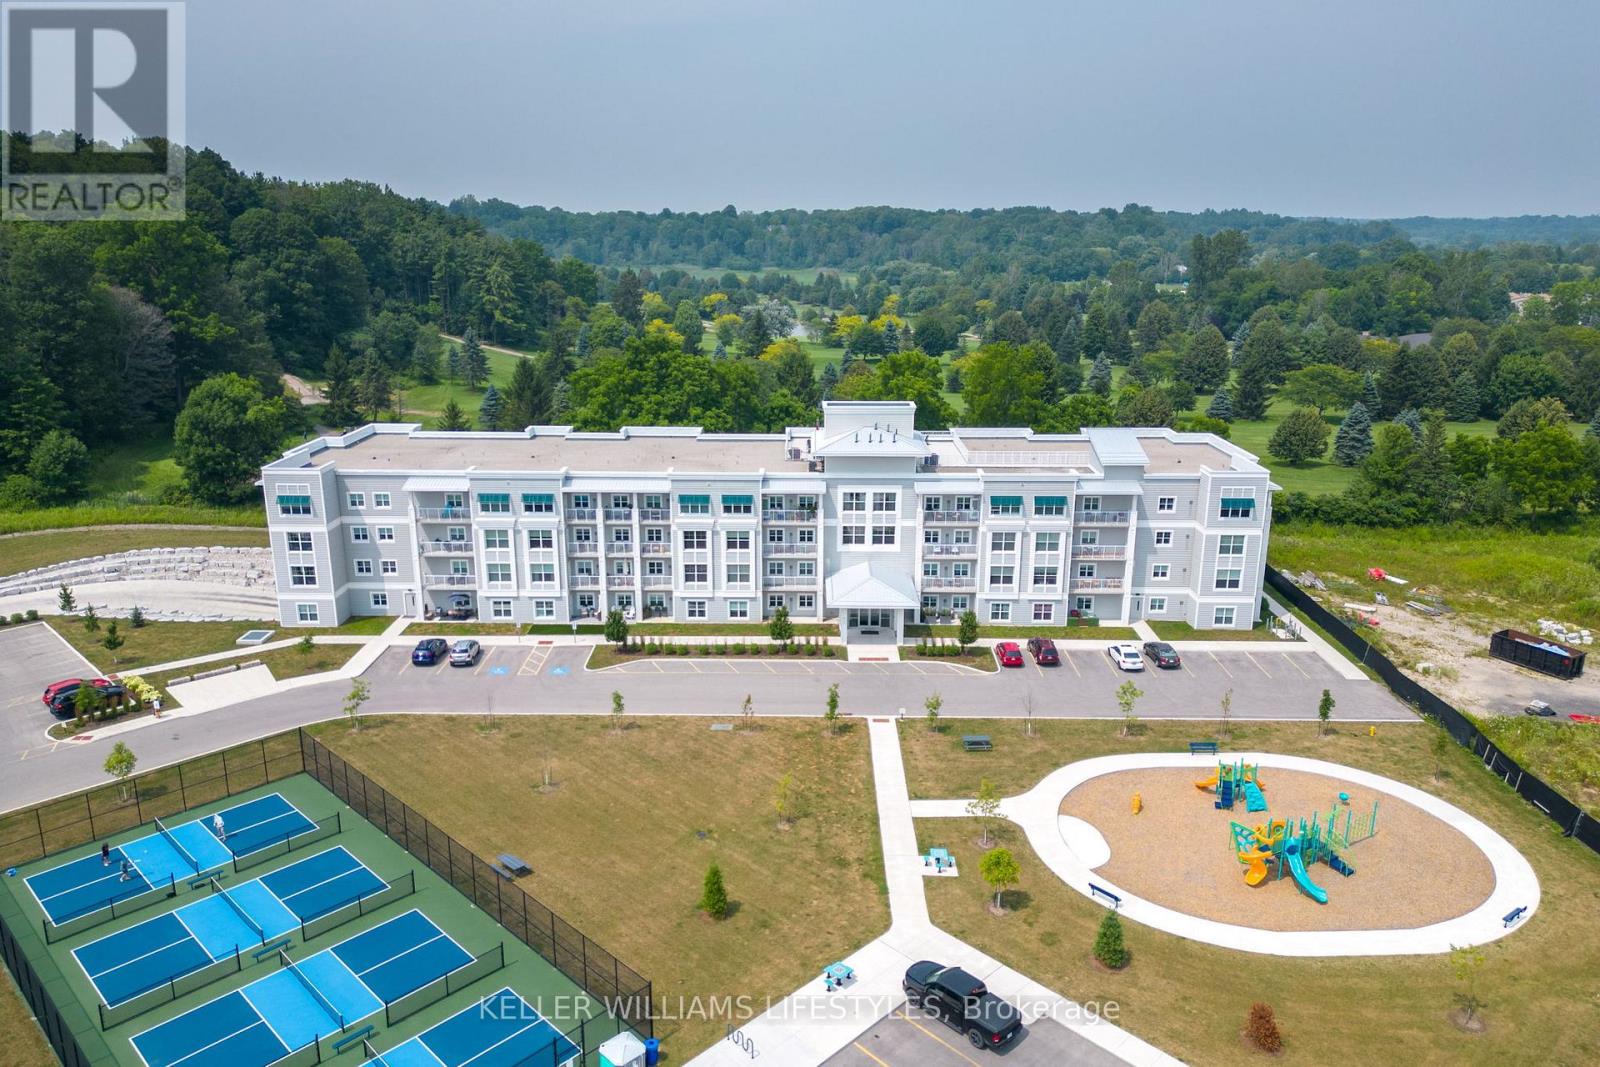
Are you looking for a slice of paradise in Port Stanley? Welcome to Kokomo at 100 The Promenade! This Breeze Model is a 1 Bedroom, 1.5 Bathroom condo that offers a spacious and well laid out floor plan with a private outdoor space backing onto Kettle Creek Golf & Country Club. Featuring a primary bedroom with a walk-in closet and ensuite bathroom, spacious foyer, and large open living space and kitchen. Some updates include quartz countertops in the kitchen, potlights, luxury vinyl plank flooring in the living areas, ceramic tile in the bathroom. The unit has in-suite laundry, separate HVAC controls, a large underground parking spot, storage locker, and access to the rooftop patio with lovely views of the Kettle Creek Golf Course. Owners also enjoy a membership to the Kokomo Beach Club which has a gorgeous outdoor pool, gym, yoga studio, and meeting room. There's a playground and pickleball court at the front of the building, as well as lots of visitor parking. Please note: There is an additional $90.40 per unit for the Beach Club. (id:15069)
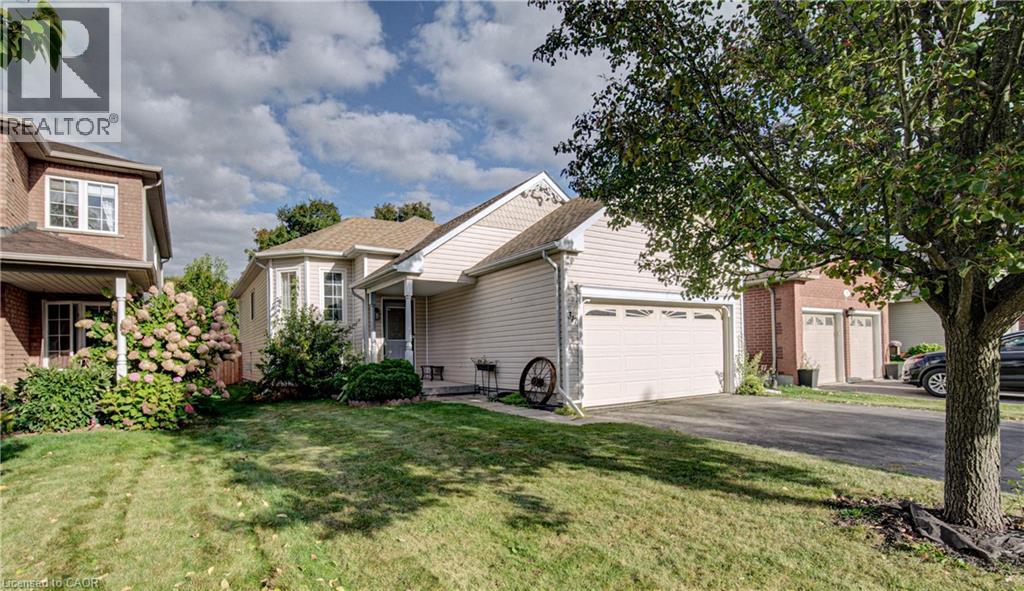
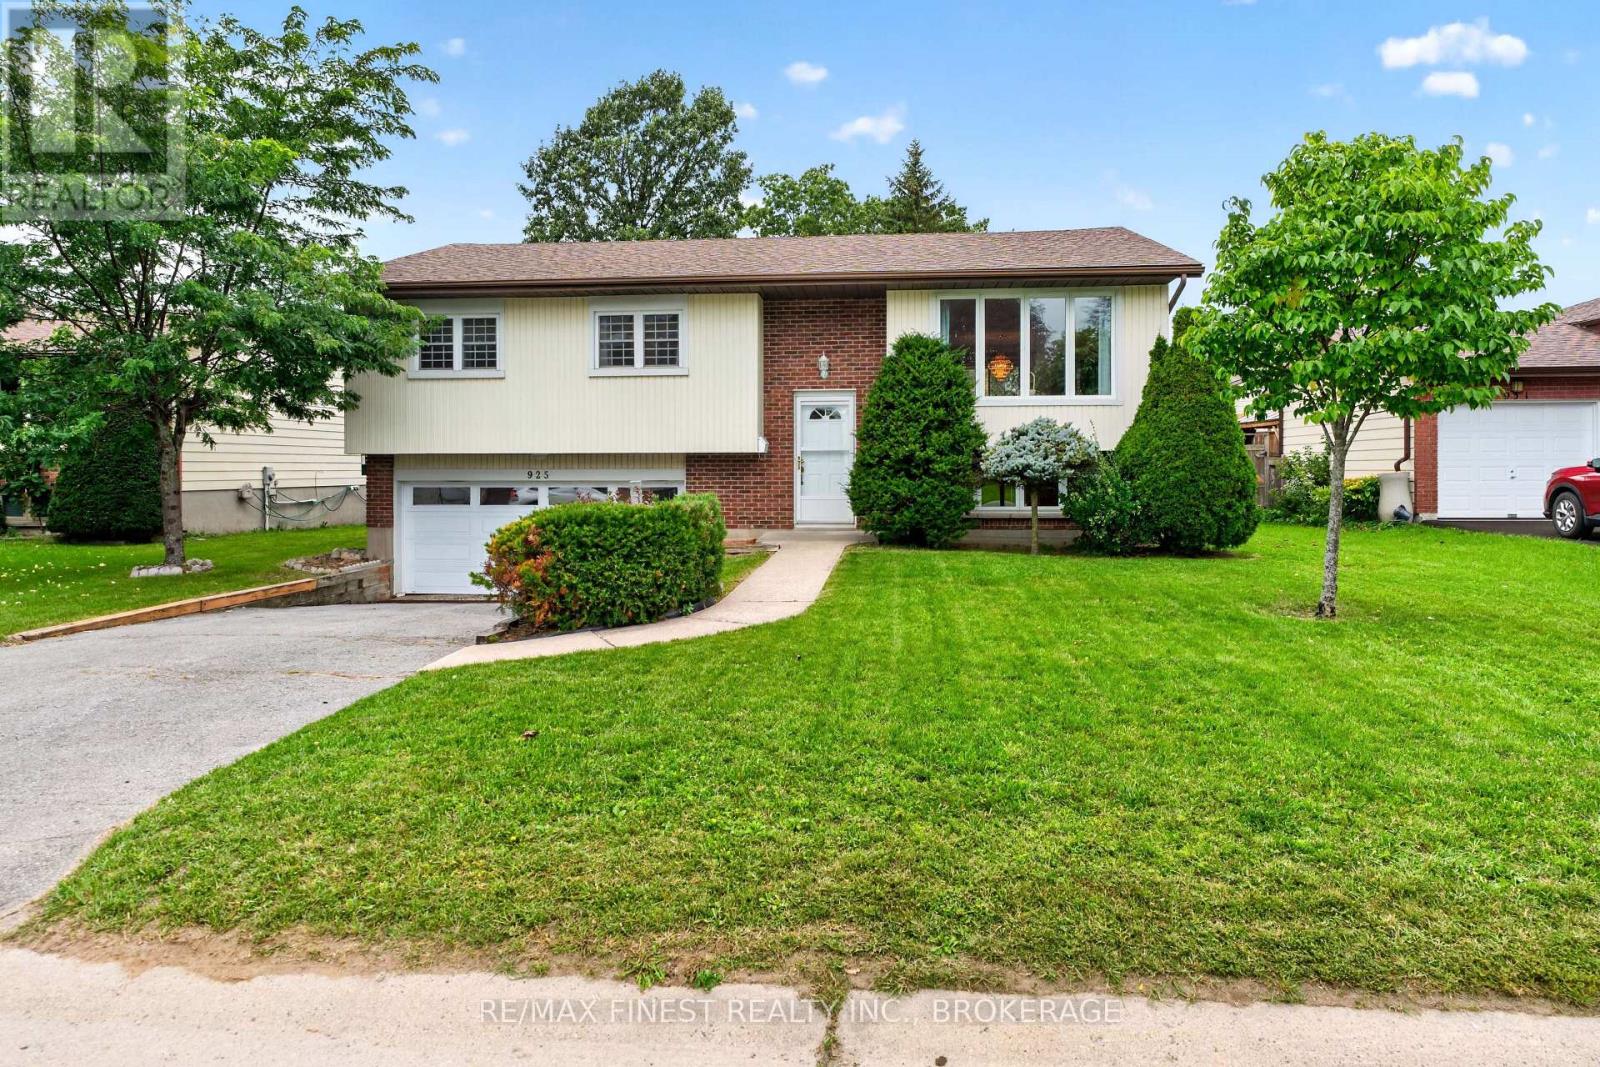
Welcome to Westwood! This well-cared-for raised bungalow offers a fantastic opportunity in one of Kingston's sought-after family-friendly neighbourhoods. Featuring 3 bedrooms, 2 bathrooms, and an attached double-car garage, this home is ideal for families, first-time buyers, or anyone looking to create a space that reflects their own style. The bright main level offers a functional layout with an open-concept living and dining area, plus a spacious eat-in kitchen. The lower level provides additional versatility with a recreation room, workshop, laundry area, and powder room-perfect for hobbies, storage, or future living space. Updates include New Furance and A/C 2024, Roof Shingles 2022 Enjoy a peaceful residential setting close to parks, shopping, restaurants, transit, and convenient city access. Families will appreciate the nearby school options, including Lancaster Drive Public School, St. Teresa of Calcutta Catholic School, Holy Cross Catholic Secondary School, and Bayridge Secondary School. Just a short drive to Lake Ontario Park, downtown Kingston, and local hospitals, this home combines everyday convenience with plenty of potential. Come discover the possibilities and make Westwood your next address! (id:15069)
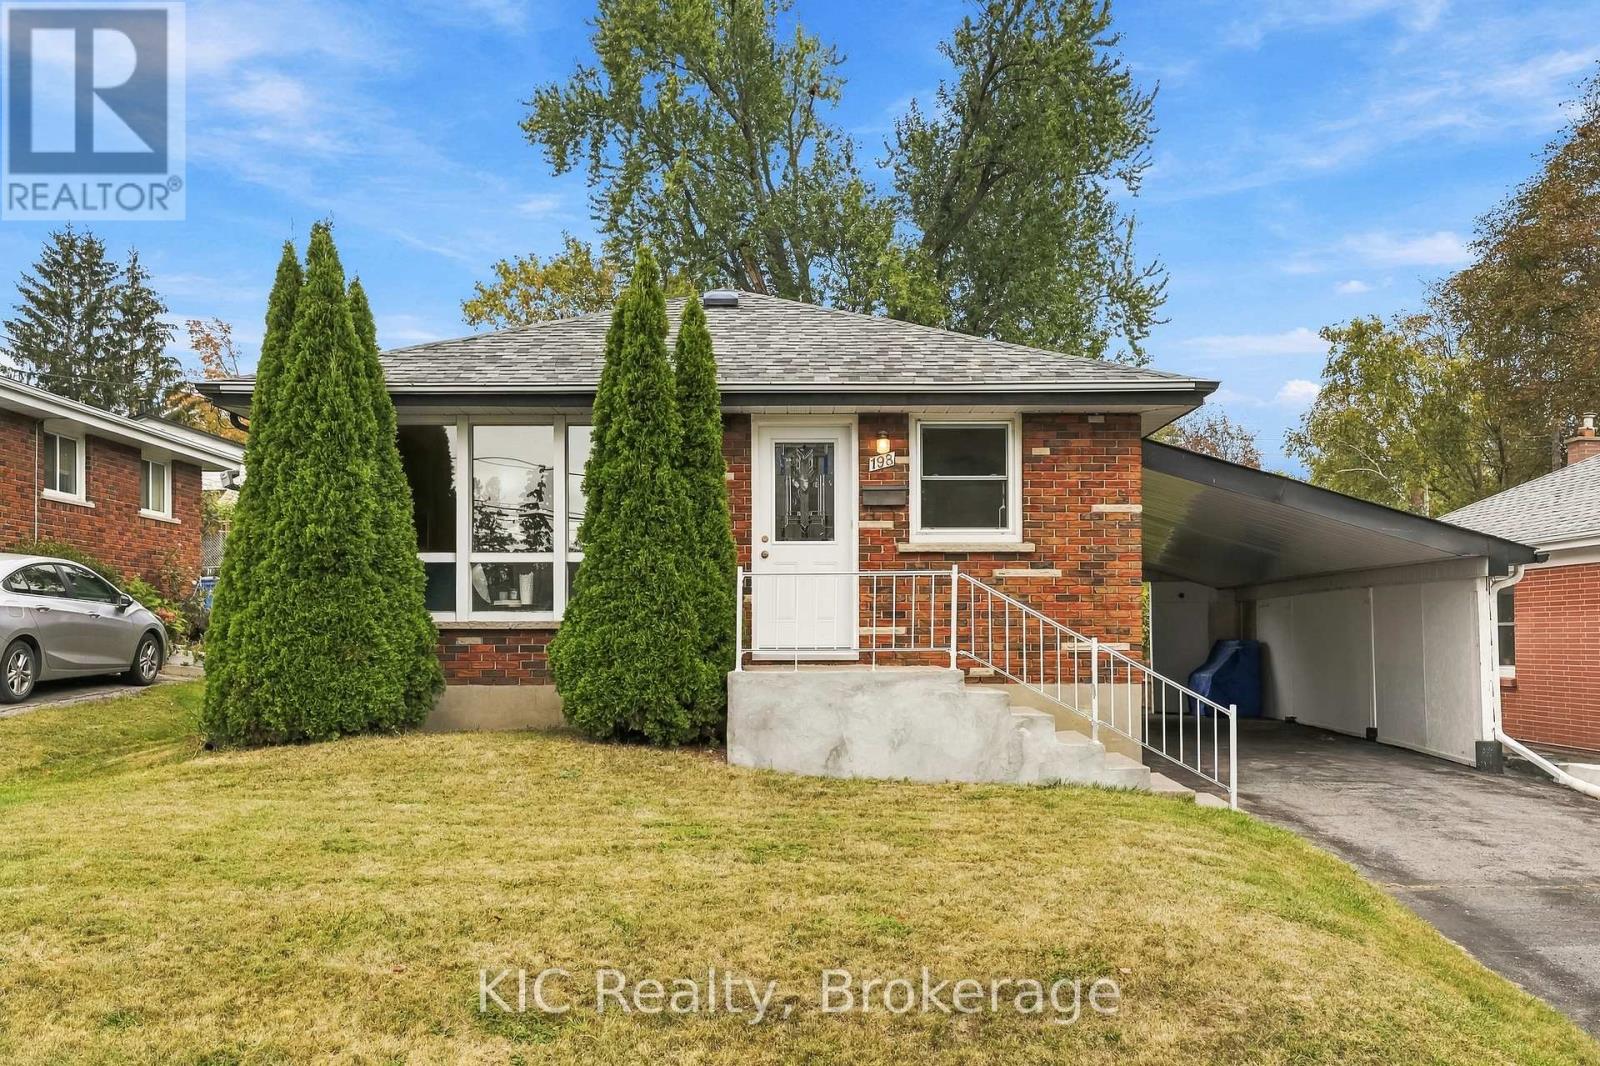
Welcome to 198 McClennan Street! A wonderful opportunity for first-time buyers or downsizers looking for a well-cared-for bungalow in Peterborough's desirable Northcrest Ward. Proudly maintained by its owners since 1967, this inviting home offers comfortable main-floor living with two bedrooms, including the primary, plus a separate dining room that could easily be converted back to a third bedroom. Enjoy a generous 50' x 130' lot, parking for three vehicles and an established neighbourhood within walking distance to schools and parks. Downtown Peterborough and the Chemong Road shopping area are both less than a five-minute drive away. A solid, lovingly maintained home with a great lot, convenient location and plenty of potential to make it your own! (id:15069)
Welcome To This Stunning Custom-Built Mason Homes Bungalow, Located In The Desirable Lakeside Village Community Near The Port Hope Golf And Country Club. This Beautifully Maintained Home Offers 3 Bedrooms, Primary Main Floor Bed Has A 3 Piece Ensuite And A Walk In Closet. 2nd Main Floor Bed, Bright With Natural Light Flowing Throughout & The 3rd Large Bed Is Located In The Lower Level With Full Bathroom. The Bright, Open-Concept Living, Dining And Kitchen Area Is Ideal For Everyday Living. The Kitchen Boasts Gorgeous Quartz Counter Tops, Walk In Pantry, Island With Built In Sink & Dishwasher, New SS Fridge Plus A SS Double Gas Stove. The Living Area Features A Lovely Gas Fireplace Creating A Warm And Inviting Atmosphere For Those Chilly Nights Dining Area Is A Great Space For Entertaining Dinner Quests, With A Walk Out To An Impressive Large Deck, Constructed With High-Quality Composite Boards To A Fully Fenced, Very Private Professionally Landscaped Yard Surrounded By Beautiful Perennial Gardens The Finished Lower Level Provides Additional Living Space And Features A Large Laundry/Hobby Room With Plenty Of Storage And Space For Creative Projects. This Exceptional Move-In-Ready Home Is An Absolute Must See! . Great Location, Historical Downtown Port Hope With Its Quaint Shops & Restaurants. Visit Historic Penryn Park, All Along the Beauriful Shores Of Lake Ontario. Book Your Showing Today! (id:15069)
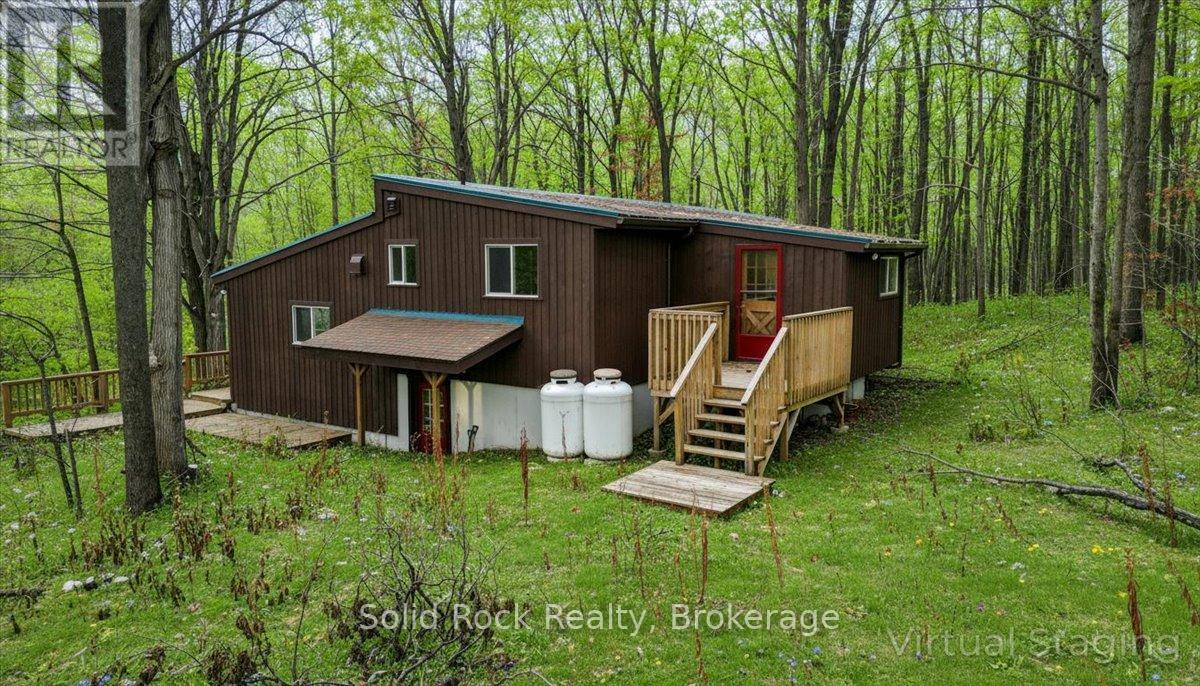
The moment you turn onto this quiet dead-end road, you feel it: the peace settles in, the stress falls away, and by the time you reach the driveway, you'll understand why this place is so special. Set on 145 private acres, this remarkable property is made for exploring. Follow the trails through apple trees, woods, and wetlands, discover endless places to roam, or put the open hay land and workable fields to use. Cared for without chemicals for several years, the land is well suited to organic farming. Every direction offers something new to discover. The main home is a stunning retreat with a soaring ceiling in the foyer, gleaming hardwood floors, a cozy and remarkably economical wood fireplace, and huge windows that frame incredible views from every room. Step out onto the wraparound deck to enjoy your morning coffee or watch the evening settle over the fields. The main level offers the primary bedroom, complete with ensuite, walk-in closet, and patio doors to the deck, along with a convenient 2-piece bath at the entrance and main-floor laundry. Upstairs, you'll find two more bedrooms and a 4-piece bath. The unfinished walkout basement, bright with large windows and natural light, is ready for your vision, whether that's a rec room, extra bedrooms, or a home gym or in-law suite. A second home, the property's original farmhouse, is currently used as a workshop. It's in amazing shape and, with some interior work, could easily become comfortable living space once again, whether for family, guests, or income potential. Thoughtful details continue throughout, including metal roofs on both homes, a two-car garage, a chicken coop, and a small drive shed, giving you room for hobbies, animals, and equipment. Opportunities like this are rare. Full of potential and impossible to capture in words, this is one you have to see for yourself. After all, don't you deserve to love where you live? (id:15069)
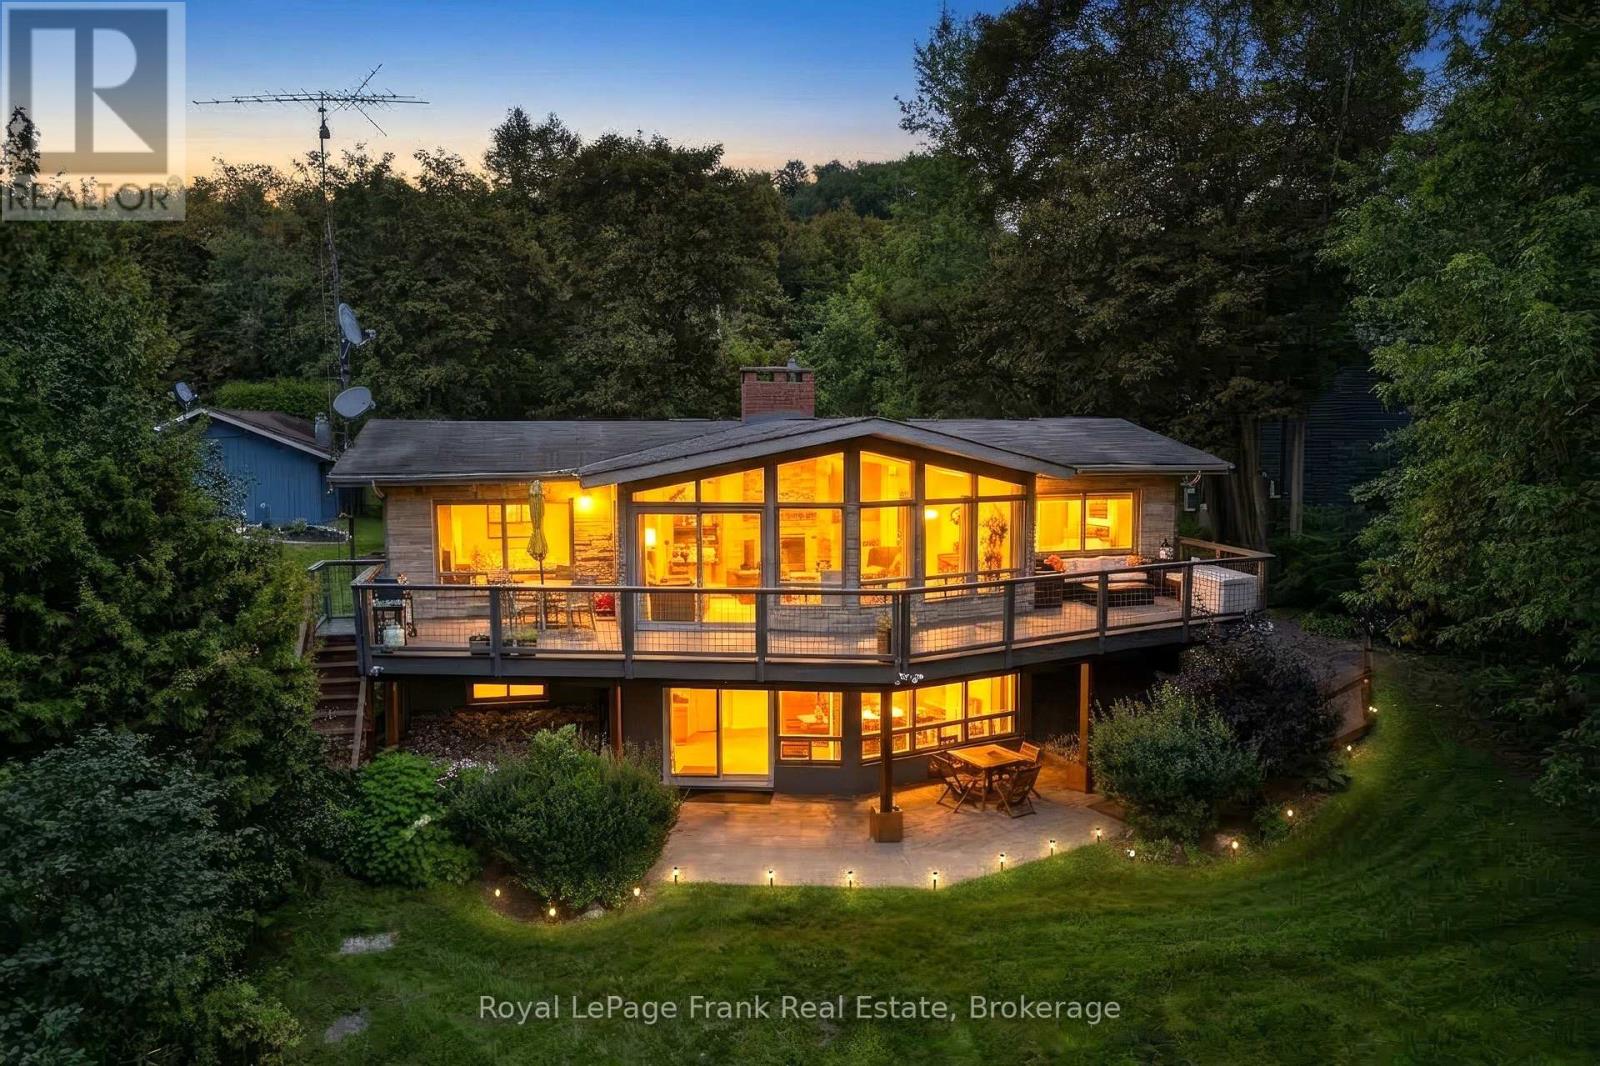
Welcome To This One-Of-A-Kind Mid-Century Modern Bungalow, Showcasing Stunning Architectural Features And Perfectly Positioned On A Unique Split Lot With Sweeping Views. Beautifully Updated, This 3+1 Bedroom Home Sits On An Impressive Pool-Sized 1/4 Acre Corner Lot With Coveted Southern Exposure, Offering The Perfect Blend Of Timeless Character, Modern Style And Indoor-Outdoor Living. Filled With Natural Light, The Main Level Features Soaring Vaulted Ceilings, Warm Hardwood Floors, Updated Windows And A Striking Floor-To-Ceiling Stone Fireplace Anchoring The Spacious Living Room. The Beautifully Renovated Kitchen Impresses With Crisp White Cabinetry, Contrasting Dark Island, Stone Countertops, Herringbone Backsplash, Stainless Steel Appliances And Generous Storage, Complemented By An Inviting Dining Area. Three Bedrooms And An Updated Bathroom Complete The Main Floor. The Finished Walkout Lower Level Offers Incredible Additional Living Space With A Large Family/Recreation Room, Second Stone Fireplace, Kitchenette, Additional Bedroom, Bathroom And Flexible Space Ideal For Guests, Home Office, Gym Or Multigenerational Living. Step Outside To A True Backyard Retreat. The Expansive, Fully Fenced Yard Is Surrounded By Mature Trees And Lush Greenery, Offering Exceptional Privacy And Southern Exposure. Enjoy The Elevated Deck With Retractable Awning, Unwind In The Hot Tub Or Take In Gorgeous Evening Sunsets And Sweeping Views. The Carport Accommodates Most SUVs, While A Double-Wide Side Gate Provides Convenient Vehicle Access To The Yard. Ideally Located Close To Golf, Schools, Scenic Trails, Shopping, Amenities And Highway Access. A Rare Opportunity Combining Distinctive Architecture, Thoughtful Updates, Versatile Living Space And An Incredible Lot. (id:15069)
There comes a time when home starts to mean something a little different - less upkeep, comfortable spaces, a beautiful yet easy-to-maintain yard to enjoy and a neighbourhood that already feels established. If you've started thinking about what that next chapter might look like, this one-owner bungalow in University Heights deserves a visit. Quality built by Riel Homes in 1996 and meticulously cared for ever since, this all-brick home makes a wonderful first impression with its concrete drive, mature landscaping, covered front porch and attached double garage. Step inside to a spacious foyer with garage access and an immaculate interior that reflects years of pride of ownership. Hardwood flooring flows through the main living areas, including an inviting front living room with French doors and a formal dining room. The large eat-in kitchen offers stainless steel appliances, excellent cabinetry and counter space, tile backsplash and a walkout to the two-tiered deck perfectly positioned for afternoons spent outside. The primary bedroom is tucked quietly at the back of the home overlooking the park-like yard with a walk-in closet, California shutters and newly renovated 3-piece ensuite with glass shower. A 2nd bedroom and beautifully updated 4-piece bath complete the main floor. The finished lower level adds another dimension with a spacious rec room centred around a gas fireplace, 3rd bedroom, 3-piece bath, office area and plenty of storage, with additional space offering future possibilities. Outside, mature trees, established gardens, a gazebo and afternoon sunshine create the kind of setting that has taken years to grow into. With 2024 windows, 3 updated baths, updated shingles, central air and an insulated double garage, this is more than a well-kept bungalow, it's a home that's been loved by one owner for 30 years ready for someone new to make it theirs. Even if your search is just beginning, come see where your next chapter could start. (id:15069)
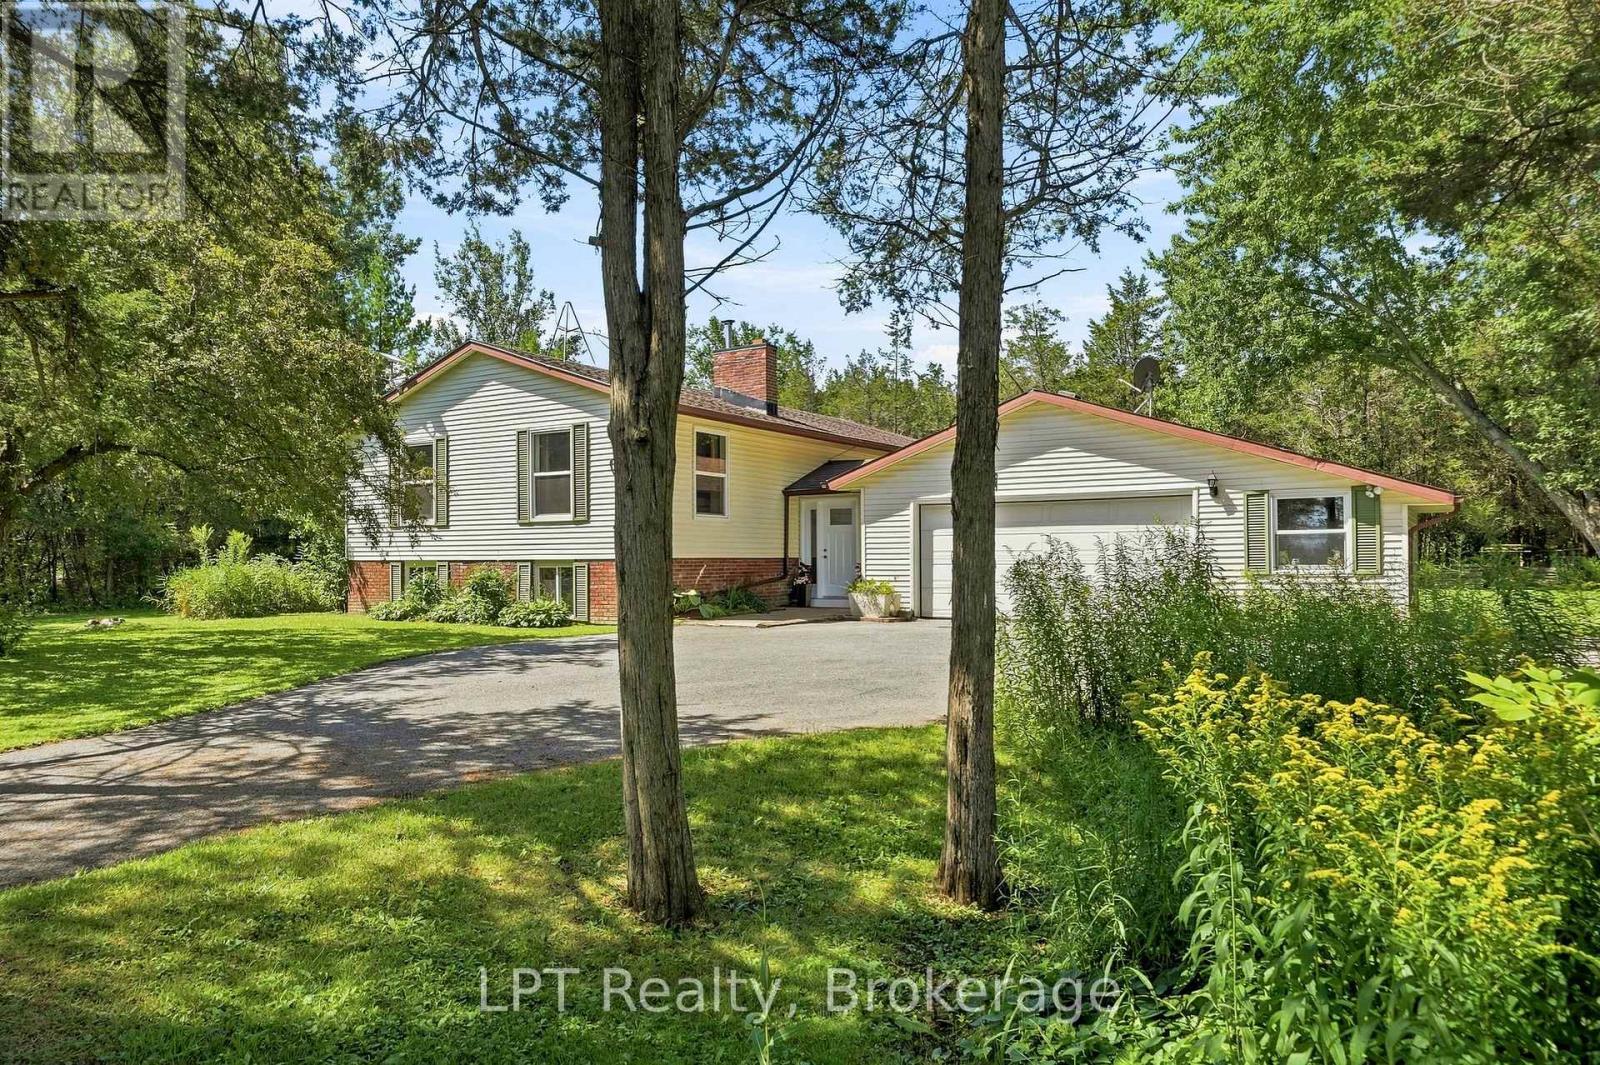
One-of-a-kind custom home on nearly 2 acres! Surrounded by mature trees, dramatic limestone and basalt outcroppings, and winding walking paths, this 3-level backsplit offers privacy, character, and craftsmanship in a truly unique setting. Featuring 2 bedrooms, 2 bathrooms, a finished lower level, and private entrance with in-law potential. Step inside through the welcoming double-door foyer, complete with custom bench and spacious closet, and experience the thoughtful details throughout. Handcrafted woodwork, engineered flooring, rich oiled cedar walls, a striking floor-to-ceiling fireplace, and custom wood staircase create a warm and memorable interior. The mezzanine-level kitchen and dining area combines rustic charm with modern function, featuring custom cabinetry, beautiful epoxied oak countertops, and carefully selected finishes. The main-floor primary bedroom offers everyday convenience, while the upper-level bath continues the home's distinctive custom style. The finished lower level adds valuable flexibility for extended family, guests, a home office, or additional living space, with its own private entrance and in-law potential. Outside, the property truly shines. Enjoy nearly 2 acres of natural beauty with mature mixed trees, exposed limestone and basalt, and winding walking paths creating a peaceful and private backdrop. Located in the welcoming community of Marmora, you're close to Crowe Lake, local boat launches, recreational trails, and a growing downtown filled with small-town charm. A rare opportunity to own a home with personality, privacy, and exceptional custom character - all in a beautiful natural setting. (id:15069)
Welcome to this spacious 4-level backsplit located in one of Peterborough's most desirable west-end neighbourhoods, known for its preferred schools, parks, and family-friendly atmosphere. Offering multiple levels of living space, this home is ideal for growing families or anyone seeking room to spread out and enjoy. The bright main level features a generous living and dining room filled with natural light, creating an inviting space for everyday living and entertaining. The galley-style kitchen includes all appliances, ample prep space, and a comfortable eat-in area for casual meals. Upstairs you'll find three bedrooms and a beautifully updated 4-piece bathroom. A few steps down, the spacious family room offers updated flooring, a cozy gas fireplace, and a walkout to the fully fenced backyard. This level also includes laundry, a convenient 2-piece bath, and a second walkout to the yard. The lower level provides excellent flexibility with a large rec room perfect as a playroom, home gym, media room, or man cave. An additional bedroom, 3-piece bath, utility room, and abundant storage complete this level. Outside, the fully fenced backyard offers plenty of space for children and pets to play, along with a custom seating area, raised garden beds, storage shed, and endless potential to create your dream outdoor retreat. The attached 1.5-car garage provides convenient backyard access and additional storage. Ideally situated close to schools, parks, shopping, Peterborough Regional Health Centre, and downtown amenities, this well-maintained home offers the space, comfort, and location today's families are looking for. (id:15069)
Set on 3.7 acres of peaceful woodland, this beautifully updated 2,700+ sq ft split-level home offers the space, privacy, and flexibility families are looking for. With 5 bedrooms and 2.5 bathrooms, the layout is thoughtfully designed across multiple levels, ideal for growing families, multi-generational living, or creating dedicated spaces for work and play. Bedrooms are spread out to provide privacy, while the main living areas bring everyone together. The heart of the home features a bright, open flow between the kitchen, dining, and living areas, perfect for everyday life and entertaining. The refreshed kitchen includes updated countertops, hardware, and stainless steel appliances, creating a clean, modern space to gather. Large updated windows throughout fill the home with natural light, complemented by new flooring and a recently installed heat pump for year-round comfort. Key upgrades, including attic insulation, updated plumbing and electrical, offer added efficiency and peace of mind.Step outside from the main level onto a deck overlooking your own private forest, a quiet setting for morning coffee or evening sunsets.The lower level adds incredible versatility with an oversized family room centered around a cozy wood stove (updated with new liner, bricks, and cap), along with two additional bedrooms, a full 3-piece bath, and a spacious laundry and utility area. Outside, the property is designed for both relaxation and exploration. Enjoy established garden beds, private walking trails through the woods, and a large fire pit area perfect for gathering with family and friends.This is a rare opportunity to own a spacious, move-in ready home on acreage - offering the best of modern updates and natural surroundings, just waiting to be enjoyed. (id:15069)
**WATERFRONT LIVING AT ITS FINEST!** A rare opportunity to own an exceptional year-roundwaterfront home on the tranquil shores of picturesque Wagner Lake. Nestled on over an acre of naturally landscaped property, this move-in-ready retreat offers privacy, abundant wildlife, and breathtaking sunset views in every season.With nearly 2,600 sq. ft. of beautifully finished living space, this thoughtfully designed homeb lends timeless cottage charm with modern comfort. Floor-to-ceiling windows fill the home with natural light while framing spectacular lake views. Vaulted ceilings with exposed timber beams create an airy atmosphere, complemented by spectacular stone fireplaces, warm wood accents and a neutral palette throughout.The open-concept kitchen, dining, and living areas are designed for effortless entertaining and everyday living. The fully finished walk-out lower level offers outstanding flexibility for extended family, guests, or multi-generational living. Also, as Short-term rentals are permitted in Uxbridge Township, the home presents an exceptional opportunity for income potential. Outdoor living here is equally impressive. An expansive upper deck, lower patio, private dock, and waterfront deck create the perfect settings for entertaining, relaxing, and enjoying the lake. Start your mornings with coffee on the welcoming front porch and end your days watching unforgettable sunsets over the water. Enjoy year-round recreation right from your own backyard, swimming, boating, fishing, skating, skiing & snowmobiling. Experience the ultimate four-season waterfront lifestyle on beautiful Wagner Lake! A detached 1.5-car garage has been partially converted into a bonus space, studio or home office while maintaining the option to restore full garage use. Ideally located just 10 minutes from all the amenities of historic Uxbridge, with easy accessto 404, 407, and 401. (id:15069)
Larger than it looks, this spacious 5-bedroom, 3-bathroom backsplit offers ample living space for every stage of life. Whether you're an expanding family or looking for a home that accommodates multi-generational living, there's room for everyone. Located in one of Courtice's sought-after family-friendly neighbourhoods, this home is less than 10 minutes from bother major highways (401 and 407), just minutes from multiple public and Catholic schools, parks, shopping, and all your everyday amenities. The heart of the home is its large kitchen, featuring granite countertops and newer appliances. Overlooking the generous family room and adjoining dining room, this level offers an ideal layout for both everyday living and entertaining. Upstairs, you'll find three spacious bedrooms with generous closet space, including the primary suite with its own private 3-piece ensuite. A separate 4-piece bathroom serves the remaining bedrooms on this level. Just a few steps down are two additional bedrooms that can be used as legal bedroom, home offices, guest rooms, or hobby spaces to suit your needs. A convenient combined laundry room and 3-piece bathroom complete this level. The fully finished basement provides even more versatile living space, perfect for a recreation room, playroom, home gym, media room, or additional entertaining area. Outside, the fully fenced backyard features a metal gazebo that's perfect for relaxing or hosting on warm summer days and evenings. Raised garden beds are ready for flowers or vegetables, while the yard offers plenty of opportunity to add your own finishing touches and make it your own. Out front you will find a privacy hedge, a great porch and an attached, 1 car garage. (id:15069)
Nestled on a quiet, tree-lined street in the highly sought-after Rattray Marsh community, this inviting 3-bedroom split-level home offers an exceptional setting for family living. Situated on an impressive 100 x 143 ft lot, the property is surrounded by mature trees and beautiful gardens, creating a private backyard retreat complete with an inground pool. Inside, the warm and welcoming living and dining spaces overlook the picturesque backyard, filling the home with natural light and serene garden views. A cozy fireplace provides the perfect setting for family gatherings and relaxing evenings. Upstairs, three generously sized bedrooms feature newly installed broadloom, while three bathrooms throughout the home provide comfort and convenience for everyday family life. Perfectly positioned within walking distance to Owenwood Public School and just minutes from the scenic trails of Rattray Marsh and the shores of Lake Ontario. Enjoy the charm and convenience of nearby Port Credit, with its vibrant restaurants, cafés, boutique shops and waterfront. A wonderful opportunity to put down roots in one of South Mississauga's most established and desirable family neighbourhoods. (id:15069)
Welcome to 14 Cora Drive! Here's why this home is a great fit for you: 1. Beautifully updated kitchen featuring quartz countertops, shaker-style soft-close cabinetry, and luxury vinyl flooring. 2. Bright, open-concept main floor that flows seamlessly through the vaulted-ceiling living and dining rooms (w/ gas fireplace), kitchen, family room, and convenient main-floor laundry. 3. 2’nd Floor features Large Master overlooking backyard w/ 3 PC ensuite bath and walk in closet. 2 additional bedrooms and 4 PC bathroom with Updated counter and sink complete this upper level. 4. Recently Updated BSMT including flooring and fresh paint. The large open concept theatre and games room is a huge bonus. This level also features a full 3 PC bathroom, cold-room, utility room w/ built in shelves and an oversized fourth bedroom, office, gym, or hobby room with oversized window. 5. Carpet-free from top to bottom, highlighted by a beautiful oak staircase that greets you from the moment you step foot into this home. 6. Large, private, fully fenced backyard with an updated deck (2026), perfect for relaxing and entertaining family and friends and a LARGE freshly painted shed completes the perfect backyard. 7. Prime location in a family-friendly neighbourhood, ideally situated just minutes from The Boardwalk, offering shopping, dining, cinemas, and medical facilities. Additional updates include flooring, lighting, and bathrooms throughout. Softener (23), Furnace & A/C (20), R56 insulation in attic, and stainless-steel appliance incl Fridge (24). Move in, add your personal touches, and enjoy calling this wonderful property “home” for years to come. (id:15069)
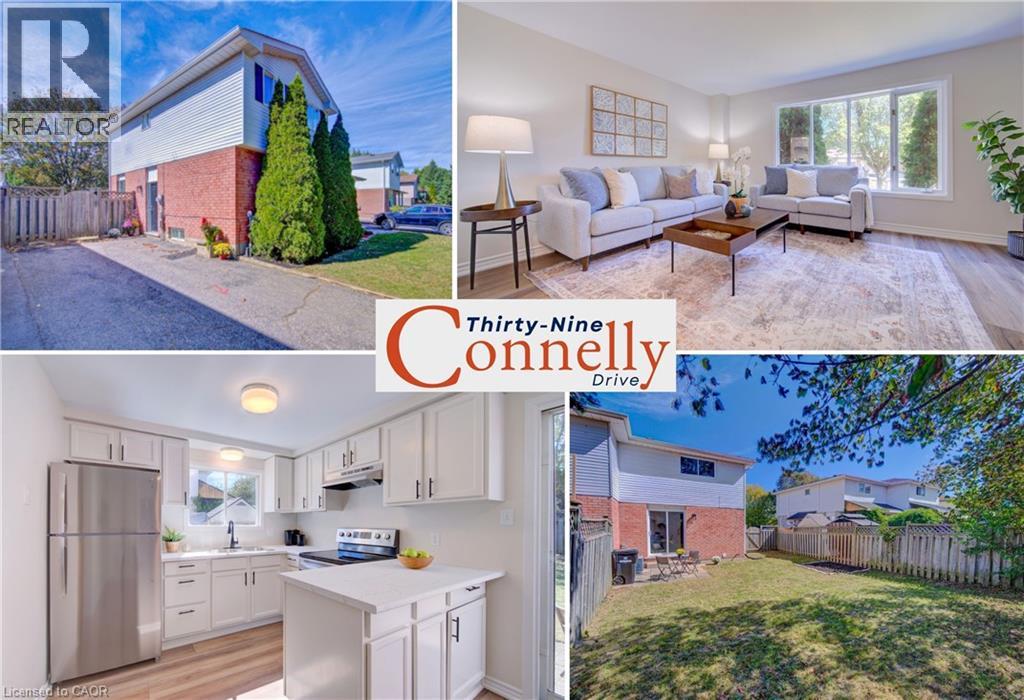
Wow! $30,000 in recent renovations bring fresh style and everyday comfort to 39 Connelly Drive, a three-bedroom semi-detached home on a quiet, tree-lined street in Kitchener's established Forest Heights neighbourhood. Welcoming curb appeal, ample driveway parking and a mature setting create an inviting first impression. Inside, new luxury vinyl flooring across the main level and new light fixtures throughout give the home a fresh, inviting feel. The recently updated kitchen features new countertops, new appliances and a new range hood, ready for everyday cooking and weekend entertaining. Upstairs, three spacious bedrooms feature new carpeting and generous closets, with room to settle in comfortably. The renovated full bathroom includes a new vanity and sink, a new tub and tiled shower surround, and new luxury vinyl flooring. Downstairs, the fully finished basement adds flexible living space for movie nights, hobbies or a home office, along with a renovated bathroom featuring new luxury vinyl flooring. Ample storage throughout keeps everyday essentials close at hand. Outside, the backyard invites summer barbecues, gardening and relaxed evenings surrounded by mature trees. John Darling Public School, Rolling Meadows Park and Timberlane Park are nearby, while Highland Hills Mall and The Boardwalk on Ira Needles Boulevard offer shopping, dining and everyday conveniences, with Costco also within easy driving reach. Convenient access to Highway 7/8 connects you across Waterloo Region and onward to Highway 401. Freshly updated interiors, a backyard of your own and a family-friendly neighbourhood make this an inviting place to begin your next chapter. (id:15069)
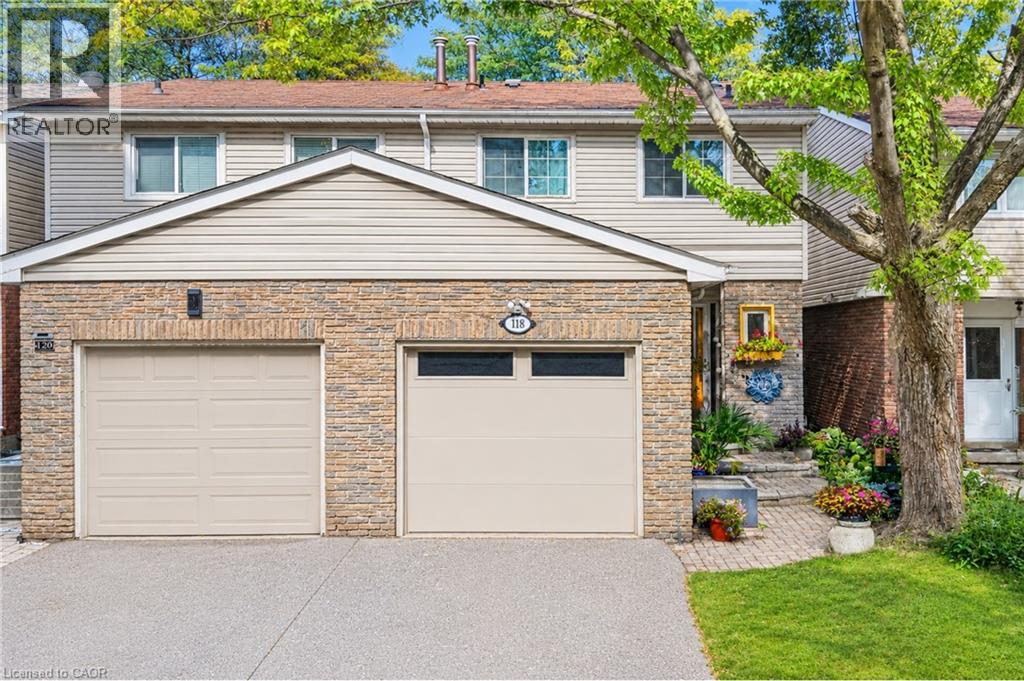
***Public Open House Saturday October 3rd & Sunday October 4th From 2:00 To 3:00 PM.*** Welcome To 118 Tamarack Dr, A Well Maintained Home In One Of Thornhill's Prestigious And Family-Friendly Aileen-Willowbrook Neighbourhood. This Property Offers A Functional Layout And Warm, Inviting Spaces Perfect For Families, Professionals, Or Anyone Seeking Comfort, Convenience And Unbeatable Location. Located Close To Top-Rated School District (Willowbrook P.S., Thornlea S.S., And St. Robert Catholic H.S. IB Program.) Steps To Thornhill Community Centre, Thornhill Square Shopping, Parks, Trails, Transit, And Ice Rinks With Quick Access To Highway 7, Highway 407 & Langstaff GO Station. The Main Level Features An Open-Concept Living And Dining Area And Direct Walkout Access To The Privacy Fenced Backyard. An Inviting Family Room Addition Provides Secondary Lounge Space Complete With A Bright Skylight And Convenient Direct Access To The Interior Garage. The Second Level Features Three Spacious Bedrooms And A Skylight For Lots Of Natural Light. There Is A Separate Entrance. The Basement Expands Your Living Space With A Versatile Recreation Area, Perfect For A Family Room, Home Office, Or Play Room. Additional Storage And A Functional Layout Make It Easy To Adapt The Space To Your Family's Needs. Outside, The Property Features A Private Backyard, Ideal For Relaxing, Gardening, Or Hosting Summer Gatherings. The Neighbourhood Is Known For Its Quiet Streets, Mature Trees, And Strong Community Feel. Click On 4K Virtual Tour & Don't Miss Out On This Gem! (id:15069)
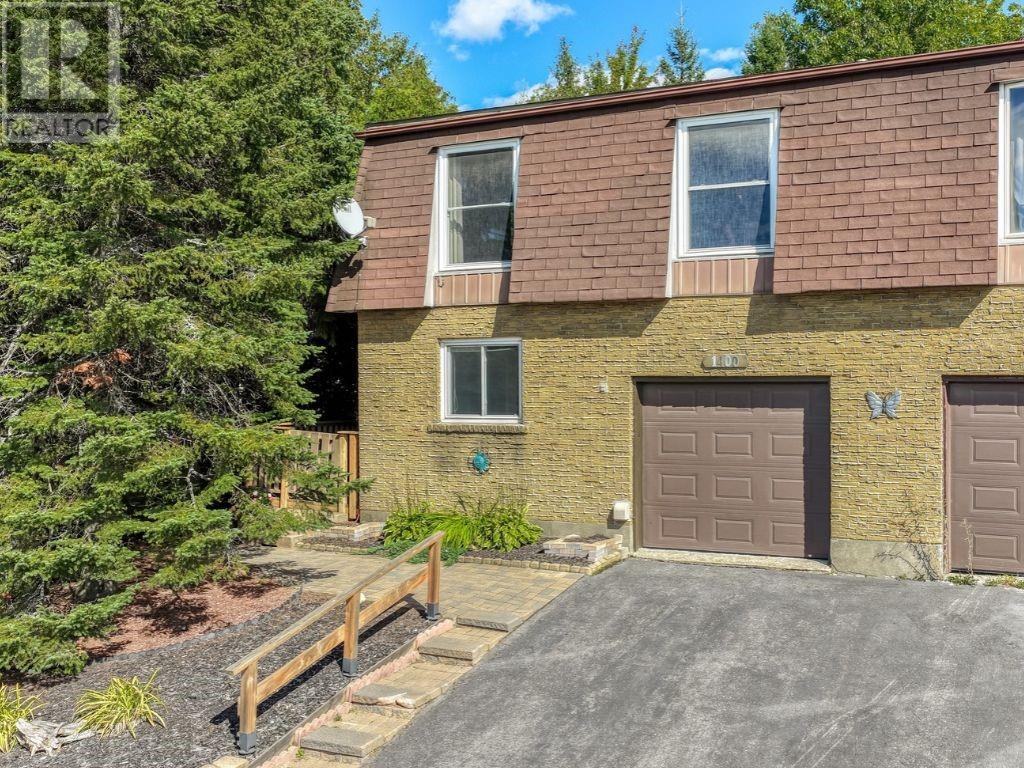
Welcome to 1400 Magnolia in New Sudbury, a well-kept semi-detached home that gives a growing family real room to live without giving up the convenience of an attached garage and a private, tree-lined yard. The main living level opens into a bright, connected kitchen, dining, and living space with hardwood floors, large windows looking into the trees, and an easy flow that works for everyday meals and weekend gatherings. The kitchen offers wood cabinetry, a breakfast bar, and stainless appliances, while the dining area sits naturally beside it so conversation never has to stop. Three bedrooms share this upper level along with a full bathroom, giving kids and parents their own space while still feeling close to the heart of the home. Downstairs, the finished lower level adds a fourth bedroom plus a generous rec room that can flex as a family room, teen hangout, or quiet extra living area, along with a convenient half bath and utility space. Step outside to a wood deck and a private backyard framed by mature evergreens, complete with a screened gazebo area that makes summer evenings easy. The attached garage and paved driveway keep winter mornings simple, and the setting feels tucked away while still being part of Sudbury’s everyday rhythm of schools, shopping, and work. This is a practical, comfortable semi with the extra bedroom and outdoor space families actually use. Ready to make the move to New Sudbury? Book your showing today, and make it yours. (id:15069)
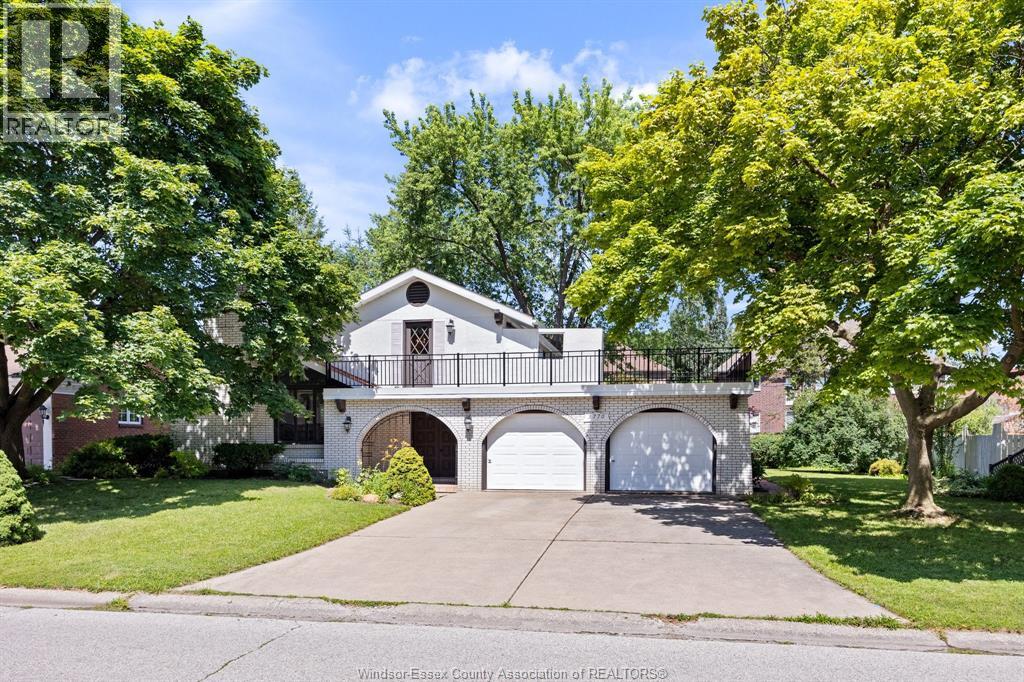
WELCOME TO 3770 HUNTINGTON AVE., A RARE OPPORTUNITY TO OWN A DISTINCTIVE HOME IN ONE OF SOUTH WINDSOR’S MOST SOUGHT-AFTER NEIGHBOURHOODS! Nestled in prestigious Southlawn Gardens and surrounded by mature trees, excellent schools, parks and every convenience, this custom-designed Spanish Villa offers timeless character, exceptional space and immediate possession. From the moment you arrive, the unique architecture, double garage and inviting curb appeal set this property apart. Inside, you’ll discover a bright and spacious layout featuring soaring vaulted ceilings, oversized windows and multiple living areas designed for both everyday living and entertaining. The impressive living room is highlighted by a natural wood-burning fireplace and overlooks the upper hallway, creating an open, airy atmosphere rarely found in today’s homes. The main floor offers a welcoming family room, convenient powder room, generous eat-in kitchen and dining area, while the finished lower level provides additional living space perfect for a rec room, games room, home office or family gatherings. Upstairs you’ll find 3 spacious bedrooms and 2 full baths, including a primary suite with private ensuite. Two of the bedrooms enjoy access to a remarkable upper terrace/balcony, updated in recent years, creating the perfect place to relax with your morning coffee or unwind at the end of the day. Outside, enjoy a beautifully landscaped and fenced backyard offering privacy, mature greenery and plenty of room for children, pets and outdoor entertaining. Quality construction throughout includes plaster walls, copper plumbing and wiring, reflecting the craftsmanship and durability of a bygone era. Appliances are included, making this home move-in ready. Ideally located minutes from top-rated schools, shopping, restaurants, parks, walking trails, major routes, Highway 401 and the U.S. border, this home combines location, character and value in one exceptional package. VIRTUALLY STAGED PHOTOS. (id:15069)
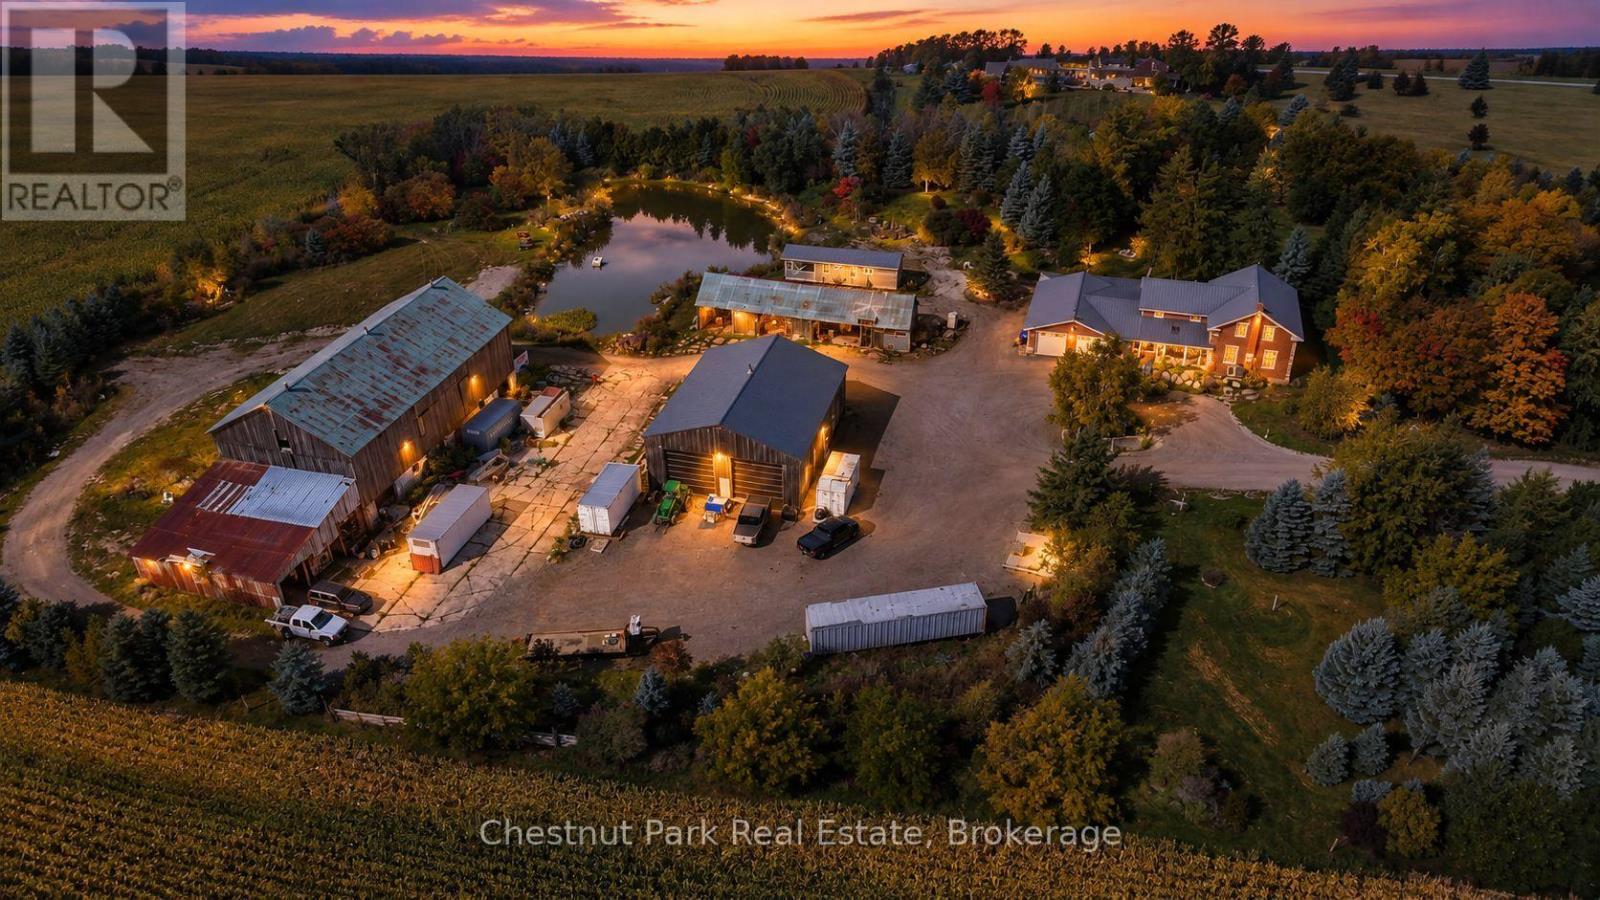
Set amongst mature trees and beautifully landscaped grounds, this exceptional 8.024-acre country property offers the character of a circa-1900 red brick farmhouse with the space, amenities and outbuildings to suit a variety of lifestyles. The approx. 3,020 sq. ft. home features 4 bedrooms, 2.5 bathrooms, a generous custom kitchen with high-end Miele appliances, fireplace, multiple porches and decks, and an attached 3-car garage. A thoughtfully designed addition was completed in 2010 using authentic reclaimed antique bricks carefully sourced to complement the original farmhouse, creating a seamless blend of historic charm and modern living. The metal roof on the original farmhouse was also replaced in 2010. The property continues to impress outdoors with an insulated shop featuring propane boiler-fired hydronic in-floor heating and two extra-large overhead doors, along with an older barn, workshop and a unique "beach-house" trailer nestled beside the pond where you can kick back and enjoy the incredible sunsets. Whether you're looking for a private country retreat, hobby farm, workshop space or simply room to spread out, this property offers tremendous versatility and potential. Conveniently located just 2 km from downtown Stayner, 10 km to Collingwood, 8 km to Mad River Golf Club and approximately 90 minutes to Pearson International Airport. The home is serviced by a drilled well and septic system; the septic was serviced and pumped in June 2026. Please note this is an estate sale and the property is being sold strictly "as-is, where-is." The seller makes no representations or warranties regarding the condition or operation of the heating, cooling, plumbing, electrical systems or appliances. (id:15069)
Incredible property on sought-after Miskwabi Lake! Rare point lot, with well over 300 feet of lake frontage (330' per assessment) and 1.3 acres for total privacy! Fantastic big lake view. Deep clean shoreline with a mix of rock and a hard sand beach for wading in -- perfect for kids. Bright and spacious 4-season cottage. The main floor has open-concept kitchen/living/dining areas, two bedrooms, full bath and laundry. The main living area features a vaulted ceiling, fireplace and walkout to deck facing the spectacular water view. Finished bright lower level with rec room, bedroom, den, full bath, and walkout to sunroom facing the lake. Dual forced-air electric and oil-fired heating systems with on-demand hot water, plus electric baseboards and air conditioning. Detached 2-car garage with additional carport -- lots of storage for boats and toys! New stairs to waterfront, and nice level areas at the shoreline to play or relax. Enjoy sunset views from the dock and spectacular sunrises from the cottage. As a bonus, the shoreline is owned. Miskwabi Lake is part of a 2-lake chain renowned for miles of boating, clear waters, and lake trout fishing. Easy access by year round Municipal road, approximately 15 minutes to Haliburton village for shopping and services. (id:15069)
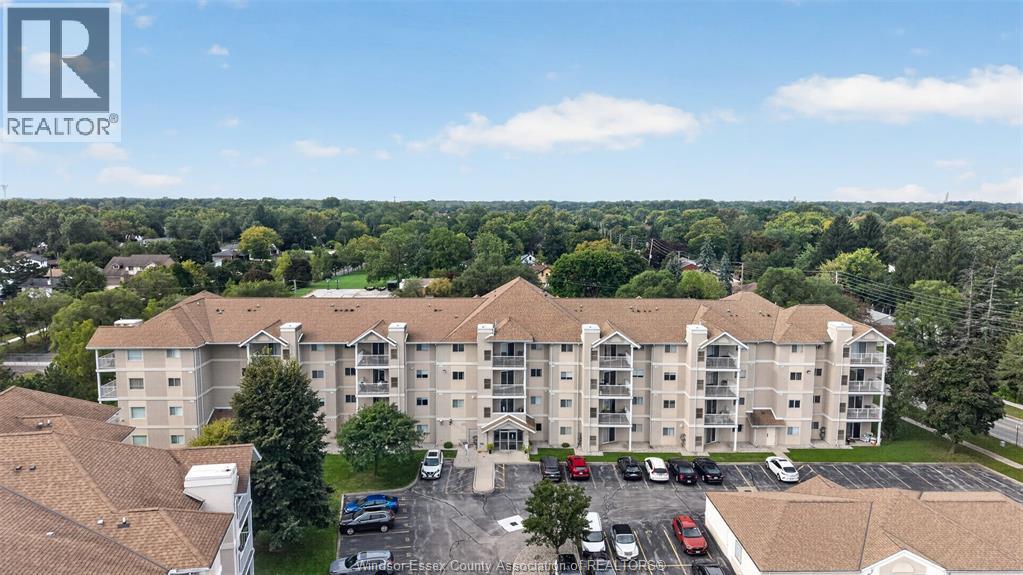
Perfect location for retirees, empty nesters or young professionals. Spacious condo living in the heart of South Windsor! Third floor condo living with views of wooded park area from your large, private balcony. Open concept floor plan with 2 large bedrooms. Primary bedroom with ensuite and with walk-through closet.Granite counter tops, no carpet in the entire unit. In suite laundry with lots of closet space. One of a very few units with an indoor garage parking spot and a fireplace in the living room. Close proximity to all amenities such as Banks, Shoppers Drug Mart, Hardware Store, Urgent Care Clinic, Tim Hortons. 10 minutes from US border, U of W and St. Clair College.Completely move in ready! (id:15069)
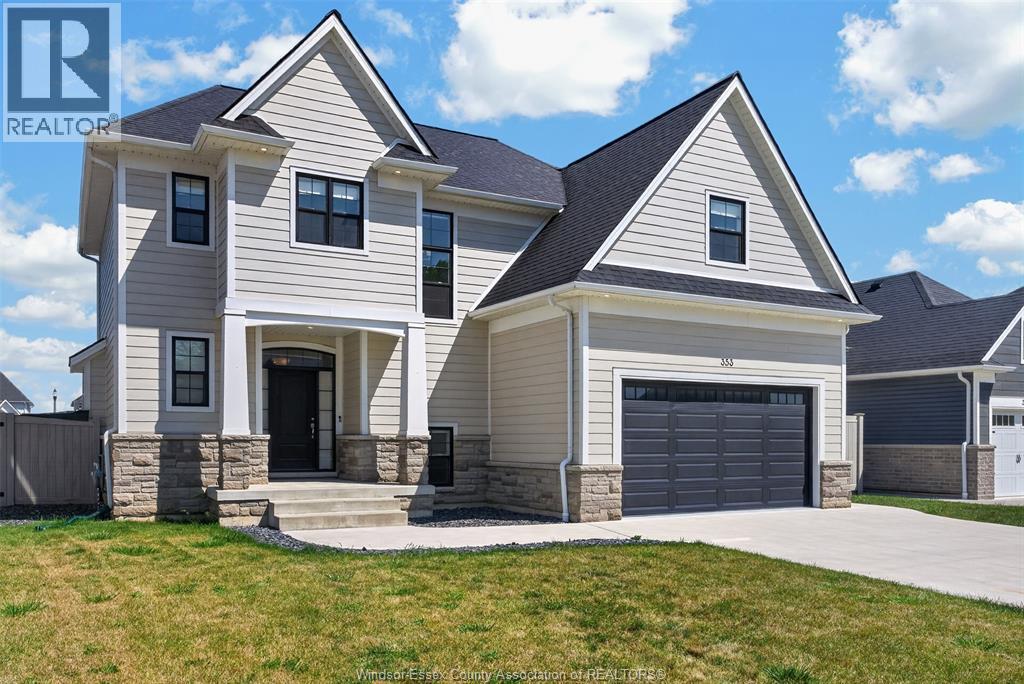
Welcome to this stunning two-storey home built by BK Cornerstone, where timeless curb appeal meets exceptional craftsmanship and thoughtful design. The bright open-concept main floor is filled with natural light and features a designer kitchen with premium finishes, a butler's pantry, and a cozy gas fireplace in the living room. Step outside to enjoy the covered rear porch, perfect for relaxing or entertaining. Upstairs offers 4 spacious bedrooms, including a private primary suite with a walk-in closet and luxurious ensuite. The fully finished basement adds valuable living space with a large recreation room and full bathroom. Energy Star® Certified and built with the quality and attention to detail BK Cornerstone is known for. Seller reserves the right to accept or decline any offer. (id:15069)
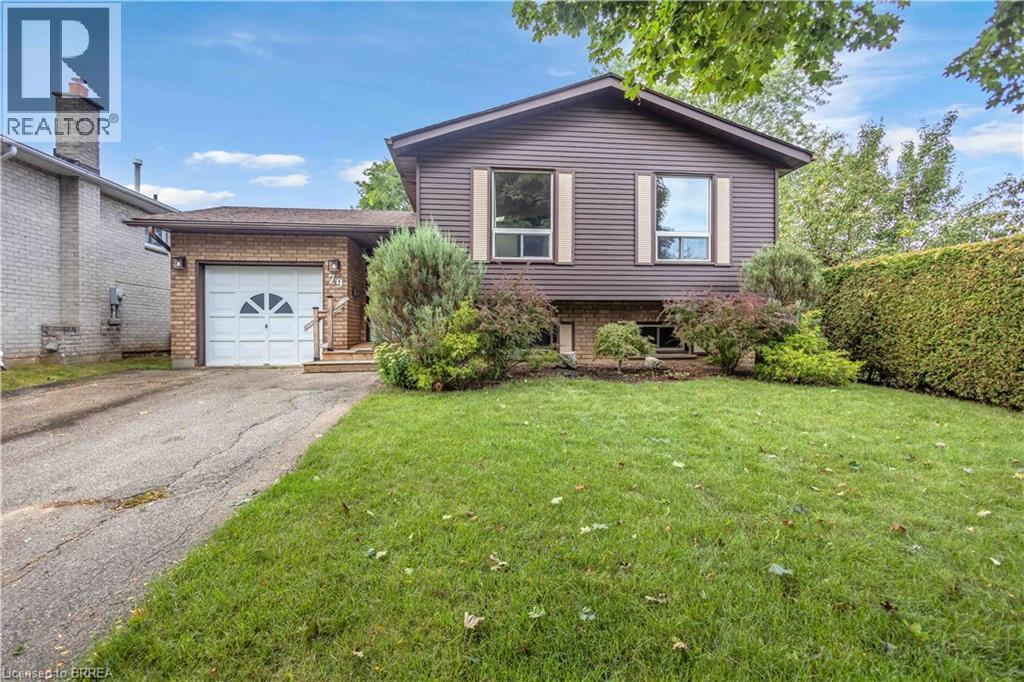
Welcome to 79 Hobart Crescent, a spacious raised bungalow tucked away in Brantford's desirable north end, just steps from schools, parks and everyday amenities, with convenient highway access nearby. Step inside to a welcoming, generously sized foyer offering direct access to both the garage and backyard. A few steps up brings you into the bright and airy main living space that has been freshly painted, where large windows fill the room with natural light and vaulted ceilings add to the open feel. The living room flows into the dining area, with the kitchen just steps away featuring plenty of oak cabinetry and functional workspace. Down the hall, you'll find three comfortable bedrooms and a full bathroom, making for a practical layout for families.The lower level is ready for your personal touch offering even more living space with tall ceilings, large windows and a spacious rec room perfect for movie nights, entertaining or relaxing. You'll also find a second bathroom, laundry area and two additional rooms ready to suit your needs, whether you're looking for a home office, gym, playroom, hobby space or extra storage. Outside, enjoy a private backyard with plenty of room to make it your own. 79 Hobart Crescent is a home you won't want to miss. (id:15069)