
B118 - 2082 Lumen Drive London South, Ontario N6K 0L3

2 Bedroom
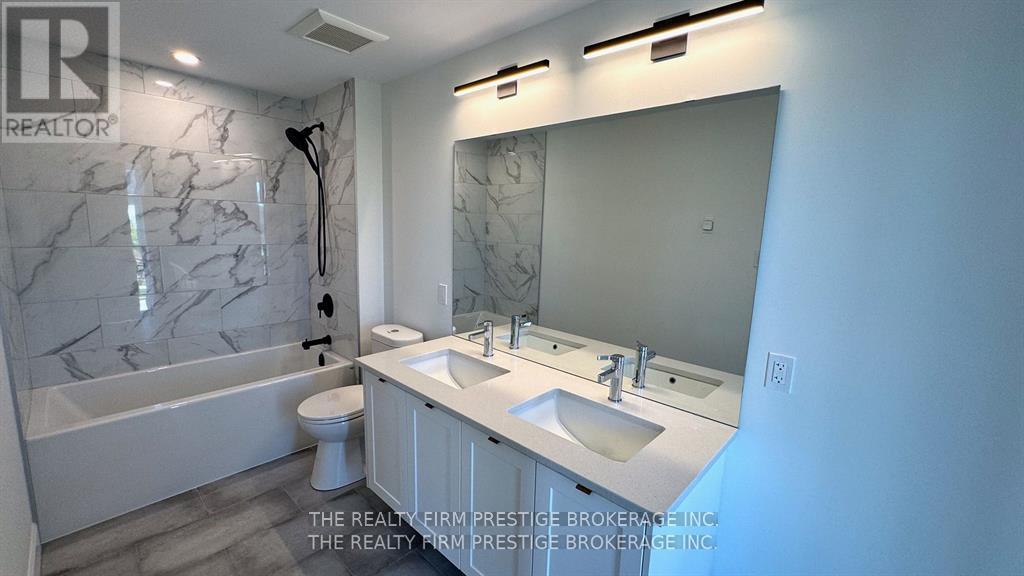
3 Bathroom
1,400 - 1,599 sqft
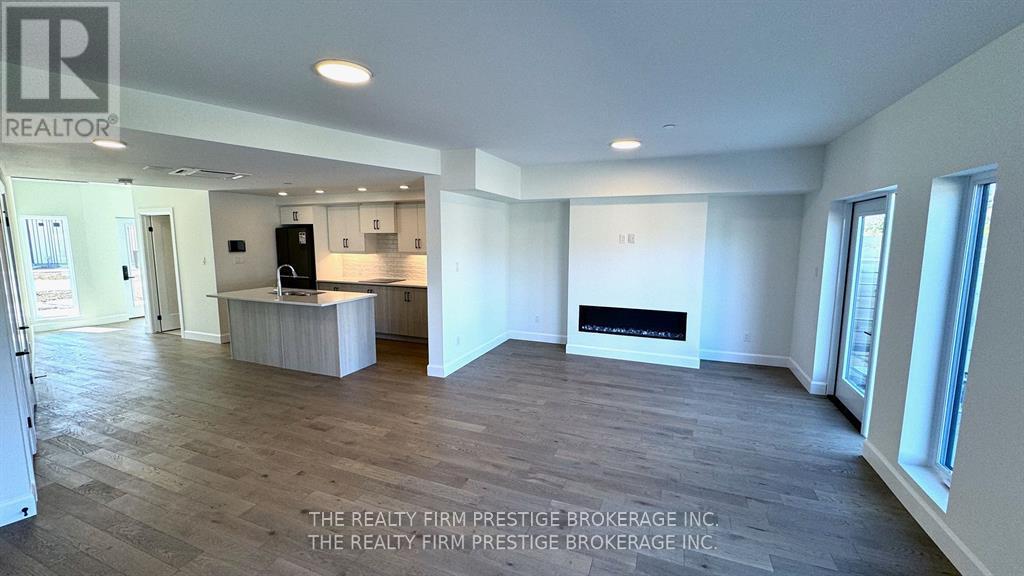
Fireplace
Central Air Conditioning
Other
$499,999Maintenance, Common Area Maintenance, Insurance
$428.84 Monthly
Maintenance, Common Area Maintenance, Insurance
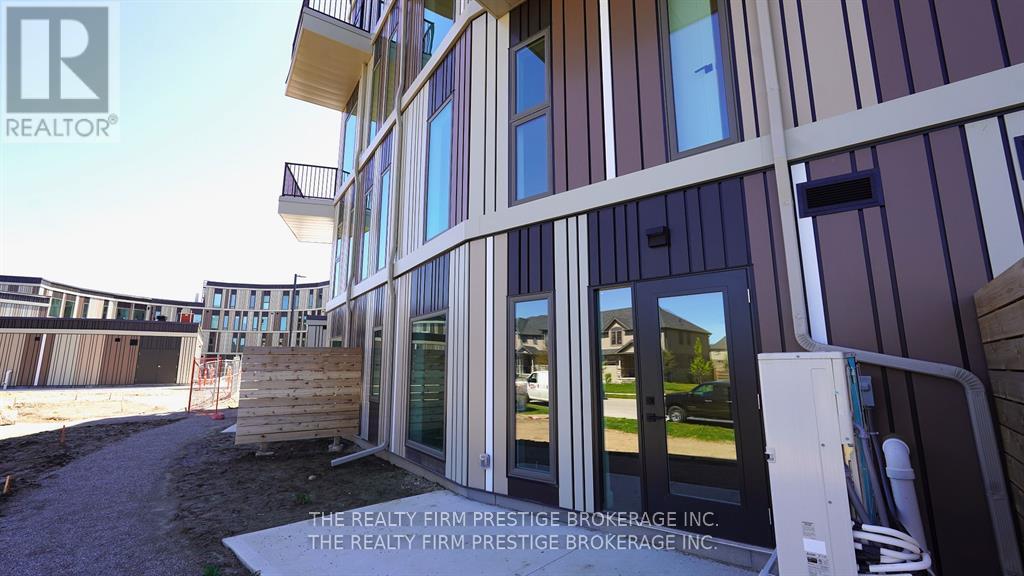
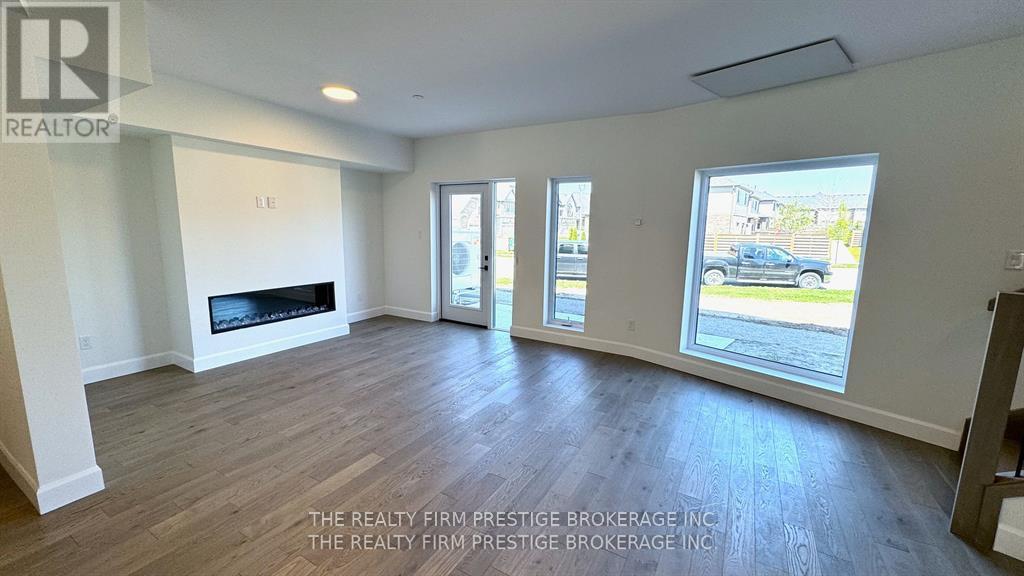
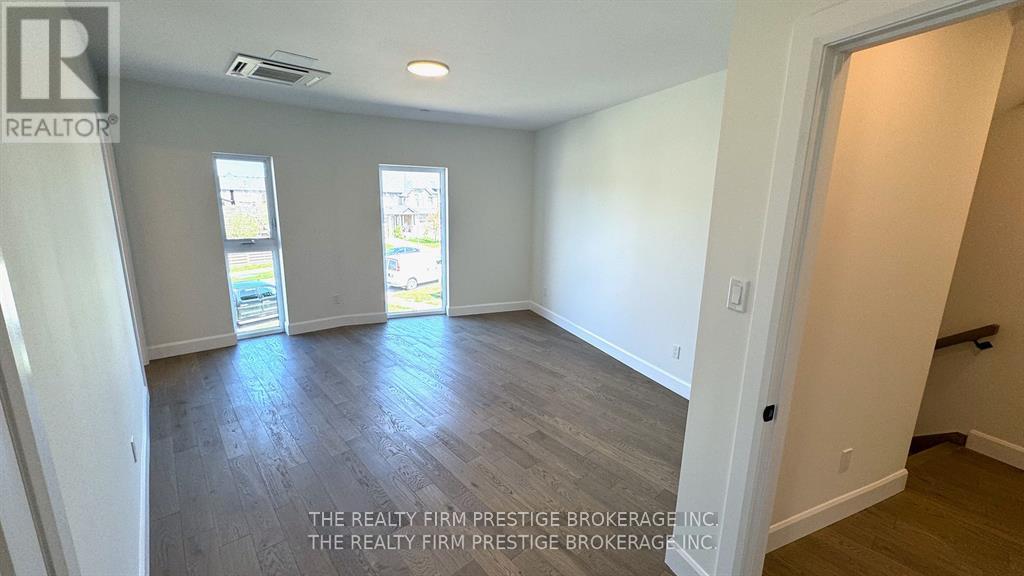
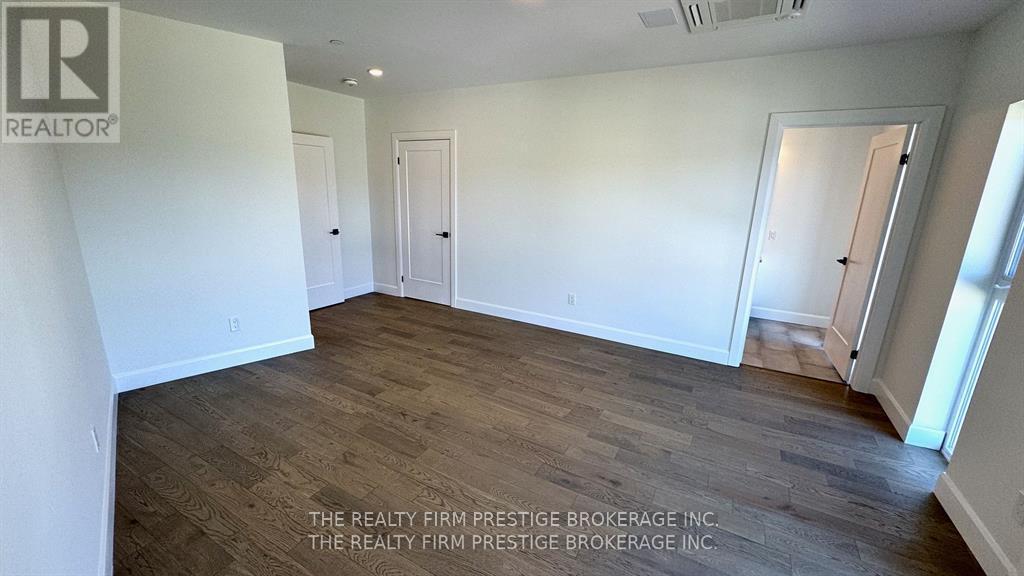
$428.84 MonthlyI'm not going to sugar coat it, I bought this property as a pre-con in 2021 with plans to move in, I loved the concept of a Net Zero community, walking distance to multiple hiking trails, local diners, shops, and a lifestyle change that really allows for life to feel like you're living outside of the city, in a peaceful and SAFE community. I also LOVED the idea of cheaper and more manageable utility costs (about half the price of my current and past home) as the buildings is so energy efficient. But, sometimes life has other plans, and after a death in my family in 2022, and before the unit was completed (in 2024) I had to move to another location to help take care of family. And so I had to pivot to renting out this gorgeous 2-bedroom, 2.5-bathroom, 1498 square feet stacked townhome that I was so excited about to something else. I'll be honest, the listing price I have currently is a great deal, but I am highly motivated to sell. I'm at a massive loss already, but make me an offer and I will consider any and all reasonable ones. Let's make a deal friends, I'm positive you will LOVE your life here! I know I would have... (id:15069)
Property Details
| MLS® Number | X13802128 |
| Property Type | Single Family |
| Community Name | South A |
| Amenities Near By | Golf Nearby, Hospital, Park, Schools |
| Community Features | Pets Allowed With Restrictions |
| Equipment Type | Water Heater, Heat Pump |
| Features | Flat Site, Conservation/green Belt, In Suite Laundry |
| Parking Space Total | 1 |
| Rental Equipment Type | Water Heater, Heat Pump |
| Structure | Patio(s) |
Building
| Bathroom Total | 3 |
| Bedrooms Above Ground | 2 |
| Bedrooms Total | 2 |
| Age | 0 To 5 Years |
| Amenities | Fireplace(s) |
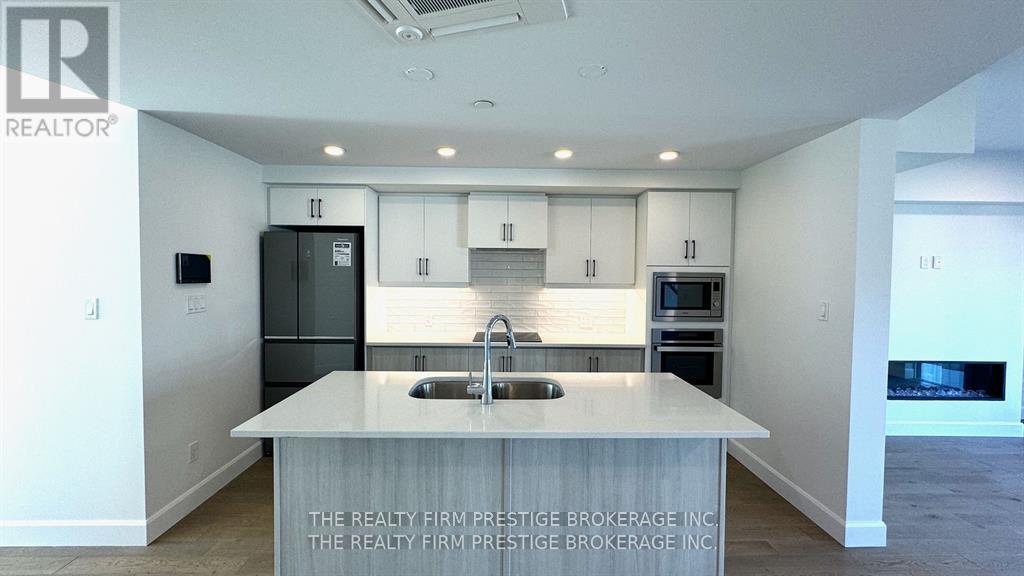
| Appliances | Dryer, Microwave, Oven, Stove, Washer, Refrigerator |
| Basement Development | Other, See Remarks |
| Basement Type | N/a (other, See Remarks) |
| Cooling Type | Central Air Conditioning |
| Exterior Finish | Aluminum Siding |
| Fire Protection | Alarm System |
| Fireplace Present | Yes |
| Foundation Type | Concrete |
| Half Bath Total | 1 |
| Heating Fuel | Other |
| Heating Type | Other |
| Stories Total | 2 |
| Size Interior | 1,400 - 1,599 Sqft |
| Type | Row / Townhouse |
Parking
| Attached Garage | |
| Garage | |
| Covered |
Land
| Acreage | No |
| Land Amenities | Golf Nearby, Hospital, Park, Schools |
Rooms
| Level | Type | Length | Width | Dimensions |
|---|---|---|---|---|
| Second Level | Primary Bedroom | 5.36 m | 4.51 m | 5.36 m x 4.51 m |
| Second Level | Bedroom 2 | 3.35 m | 2.97 m | 3.35 m x 2.97 m |
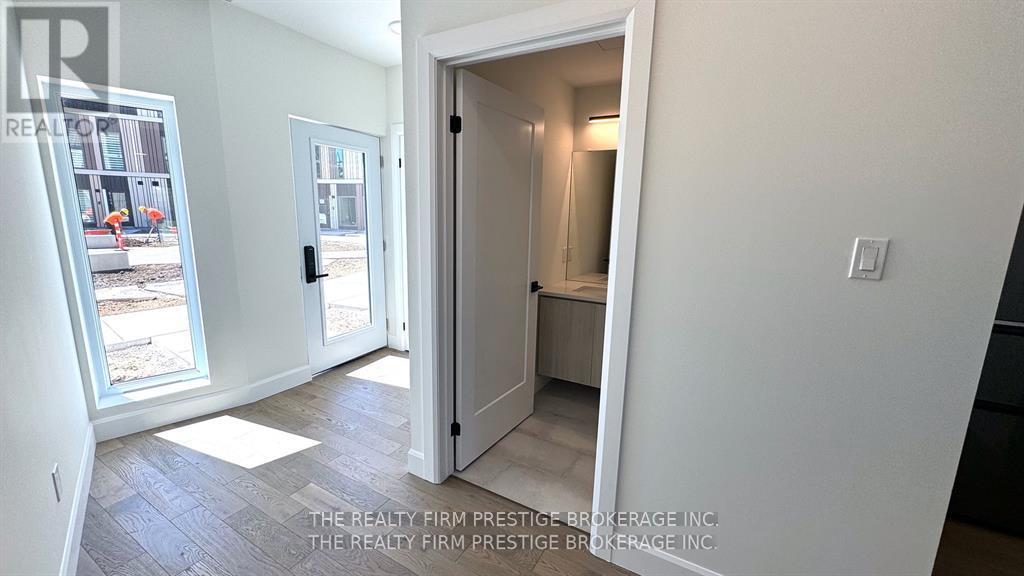
| Main Level | Foyer | 1.91 m | 1.52 m | 1.91 m x 1.52 m |
| Main Level | Kitchen | 3.84 m | 1.91 m | 3.84 m x 1.91 m |
| Main Level | Living Room | 8.59 m | 3.94 m | 8.59 m x 3.94 m |
| Main Level | Laundry Room | 1.3 m | 0.89 m | 1.3 m x 0.89 m |
https://www.realtor.ca/real-estate/30298493/b118-2082-lumen-drive-london-south-south-a-south-a
Contact Us
Contact us for more information

This REALTOR.ca listing content is owned and licensed by REALTOR® members of The Canadian Real Estate Association
The trademarks REALTOR®, REALTORS®, and the REALTOR® logo are controlled by The Canadian Real Estate Association (CREA) and identify real estate professionals who are members of CREA. The trademarks MLS®, Multiple Listing Service® and the associated logos are owned by The Canadian Real Estate Association (CREA) and identify the quality of services provided by real estate professionals who are members of CREA. The trademark DDF® is owned by The Canadian Real Estate Association (CREA) and identifies CREA's Data Distribution Facility (DDF®)
September 30 2026 09:20:56
London and St. Thomas Association of REALTORS®
The Realty Firm Prestige Brokerage Inc.