
103 - 100 The Promenade Central Elgin, Ontario N5L 1C5

1 Bedroom
2 Bathroom
700 - 799 sqft
Outdoor Pool
Central Air Conditioning
Forced Air
$324,900Maintenance, Common Area Maintenance, Insurance, Parking
$351 Monthly
Maintenance, Common Area Maintenance, Insurance, Parking
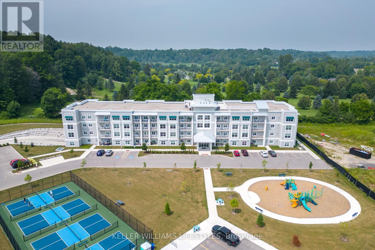
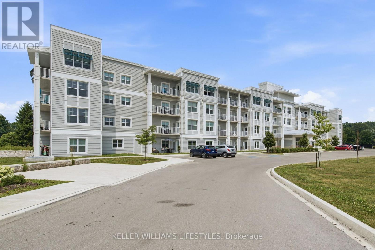
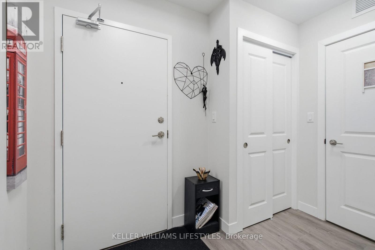
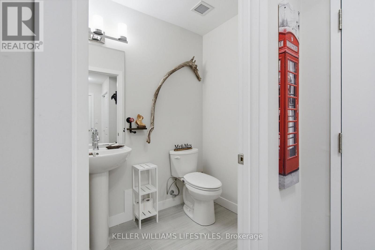
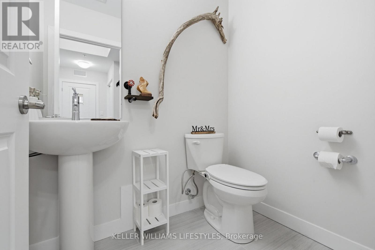
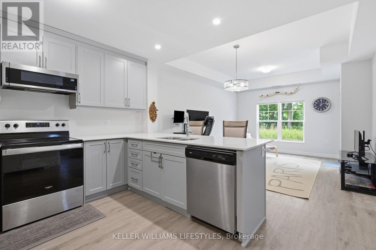
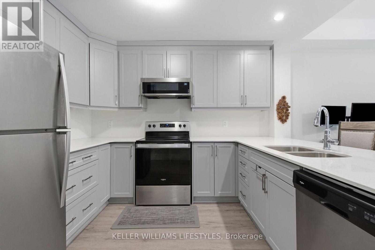
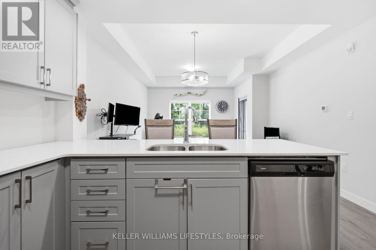
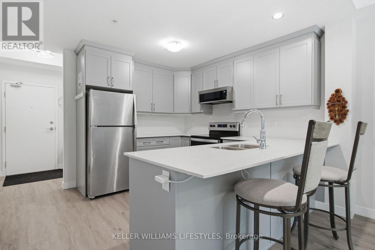
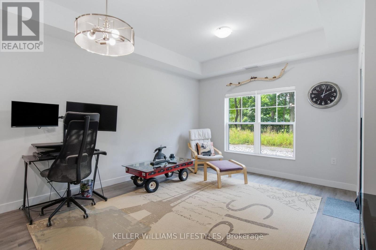
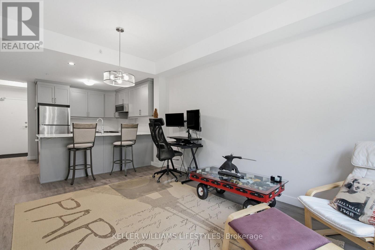
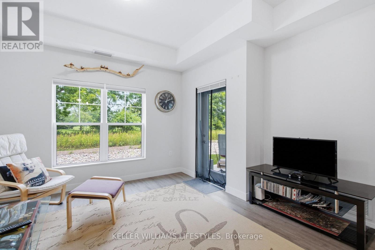
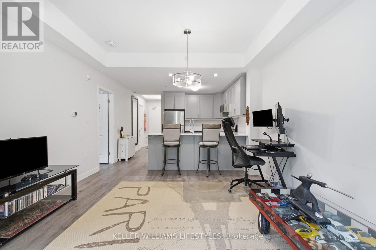
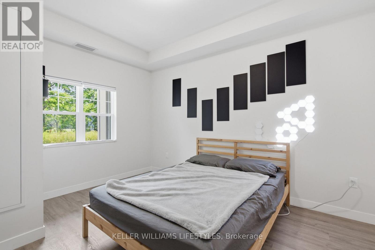
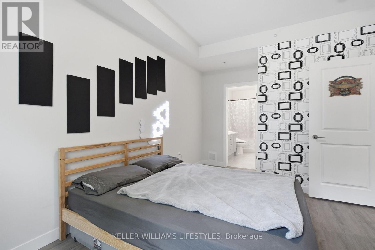
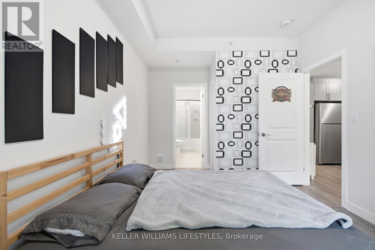
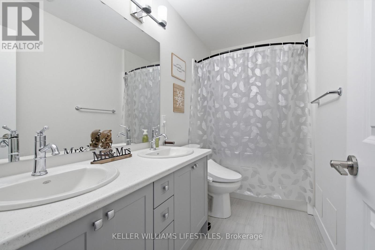
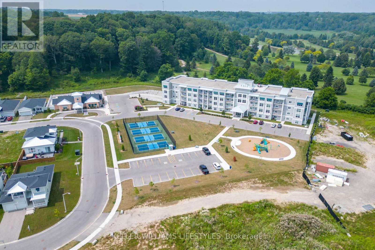
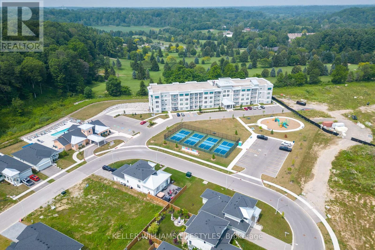
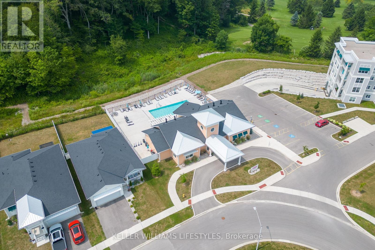
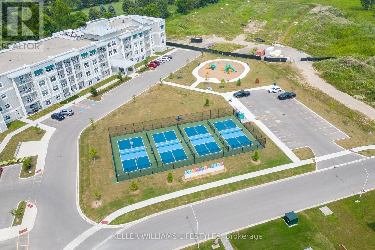
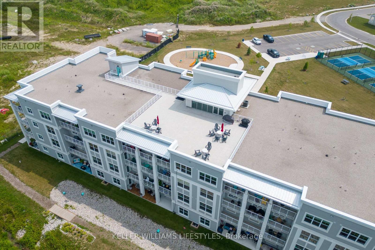
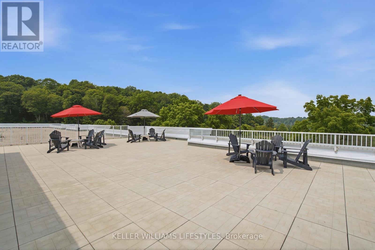
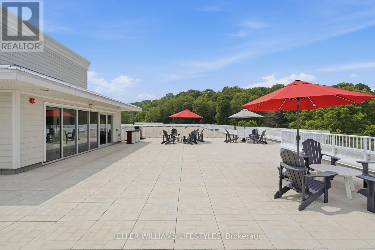
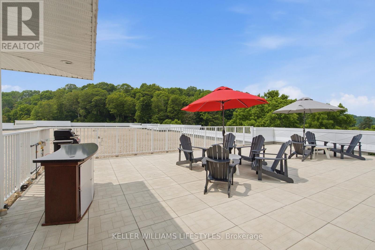
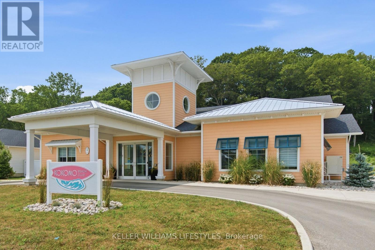
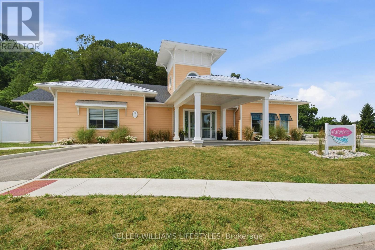
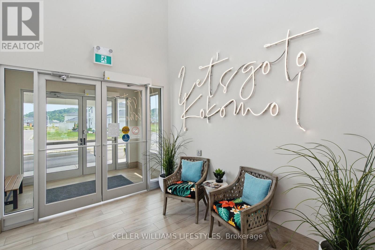
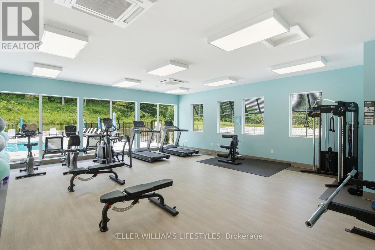
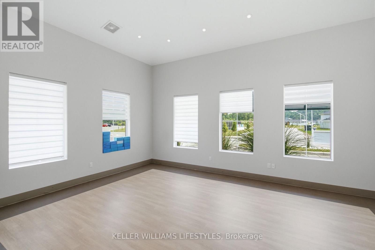
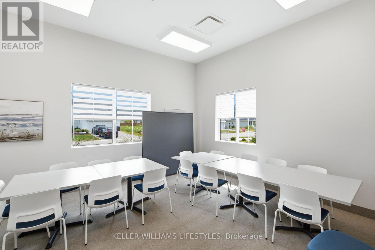
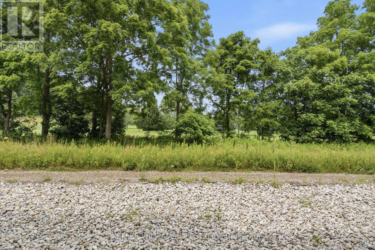
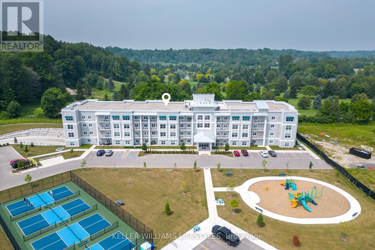
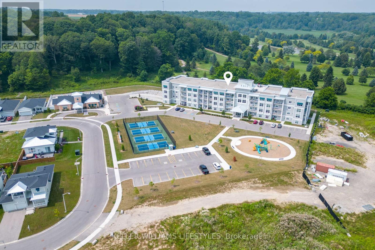
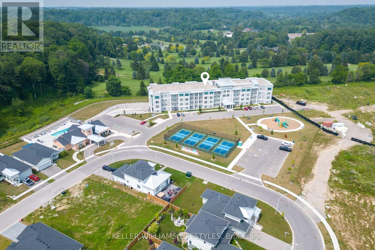
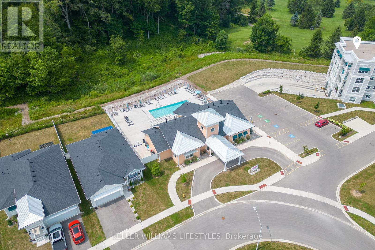
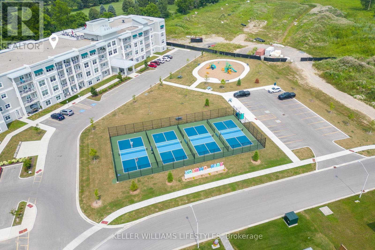
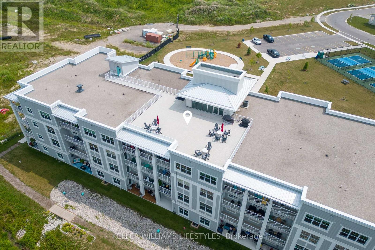
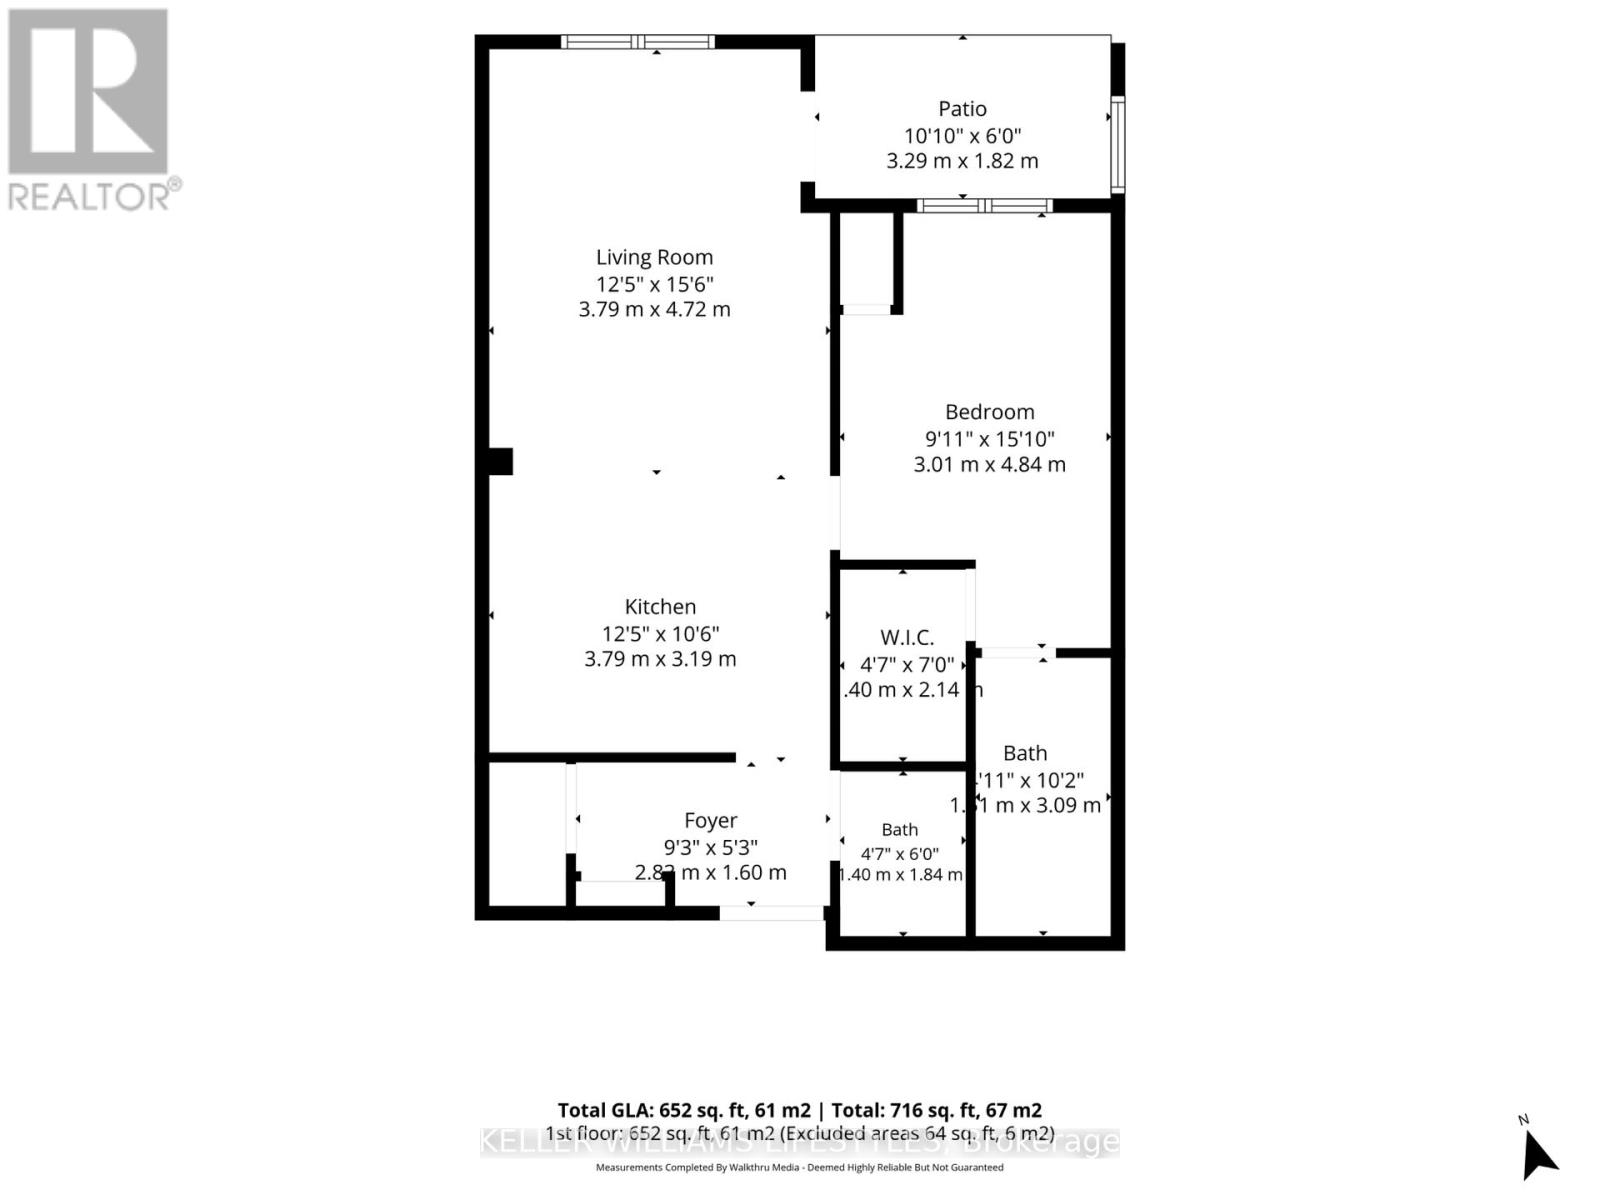
$351 MonthlyAre you looking for a slice of paradise in Port Stanley? Welcome to Kokomo at 100 The Promenade! This Breeze Model is a 1 Bedroom, 1.5 Bathroom condo that offers a spacious and well laid out floor plan with a private outdoor space backing onto Kettle Creek Golf & Country Club. Featuring a primary bedroom with a walk-in closet and ensuite bathroom, spacious foyer, and large open living space and kitchen. Some updates include quartz countertops in the kitchen, potlights, luxury vinyl plank flooring in the living areas, ceramic tile in the bathroom. The unit has in-suite laundry, separate HVAC controls, a large underground parking spot, storage locker, and access to the rooftop patio with lovely views of the Kettle Creek Golf Course. Owners also enjoy a membership to the Kokomo Beach Club which has a gorgeous outdoor pool, gym, yoga studio, and meeting room. There's a playground and pickleball court at the front of the building, as well as lots of visitor parking. Please note: There is an additional $90.40 per unit for the Beach Club. (id:15069)
Open House
This property has open houses!
October
1
Thursday
Starts at:
11:00 am
Ends at:1:00 pm
Property Details
| MLS® Number | X13591790 |
| Property Type | Single Family |
| Community Name | Port Stanley |
| Amenities Near By | Park, Golf Nearby, Beach |
| Community Features | Pets Allowed With Restrictions |
| Features | Wooded Area, Elevator, Balcony, Carpet Free, In Suite Laundry |
| Parking Space Total | 1 |
| Pool Type | Outdoor Pool |
| Structure | Clubhouse |
Building
| Bathroom Total | 2 |
| Bedrooms Above Ground | 1 |
| Bedrooms Total | 1 |
| Age | 0 To 5 Years |
| Amenities | Exercise Centre, Storage - Locker |
| Appliances | Dishwasher, Dryer, Microwave, Range, Stove, Washer, Refrigerator |
| Basement Type | None |
| Cooling Type | Central Air Conditioning |
| Exterior Finish | Concrete |
| Fire Protection | Smoke Detectors |
| Half Bath Total | 1 |
| Heating Fuel | Natural Gas |
| Heating Type | Forced Air |
| Size Interior | 700 - 799 Sqft |
| Type | Apartment |
Parking
| Underground | |
| Garage |
Land
| Acreage | No |
| Land Amenities | Park, Golf Nearby, Beach |
Rooms
| Level | Type | Length | Width | Dimensions |
|---|---|---|---|---|
| Main Level | Foyer | 2.83 m | 1.6 m | 2.83 m x 1.6 m |
| Main Level | Bathroom | 1.4 m | 1.84 m | 1.4 m x 1.84 m |
| Main Level | Kitchen | 3.79 m | 3.19 m | 3.79 m x 3.19 m |
| Main Level | Living Room | 3.79 m | 4.72 m | 3.79 m x 4.72 m |
| Main Level | Primary Bedroom | 3.01 m | 4.84 m | 3.01 m x 4.84 m |
| Main Level | Bathroom | 1.61 m | 3.09 m | 1.61 m x 3.09 m |
Contact Us
Contact us for more information

This REALTOR.ca listing content is owned and licensed by REALTOR® members of The Canadian Real Estate Association
The trademarks REALTOR®, REALTORS®, and the REALTOR® logo are controlled by The Canadian Real Estate Association (CREA) and identify real estate professionals who are members of CREA. The trademarks MLS®, Multiple Listing Service® and the associated logos are owned by The Canadian Real Estate Association (CREA) and identify the quality of services provided by real estate professionals who are members of CREA. The trademark DDF® is owned by The Canadian Real Estate Association (CREA) and identifies CREA's Data Distribution Facility (DDF®)
September 30 2026 09:20:22
London and St. Thomas Association of REALTORS®
Keller Williams Lifestyles