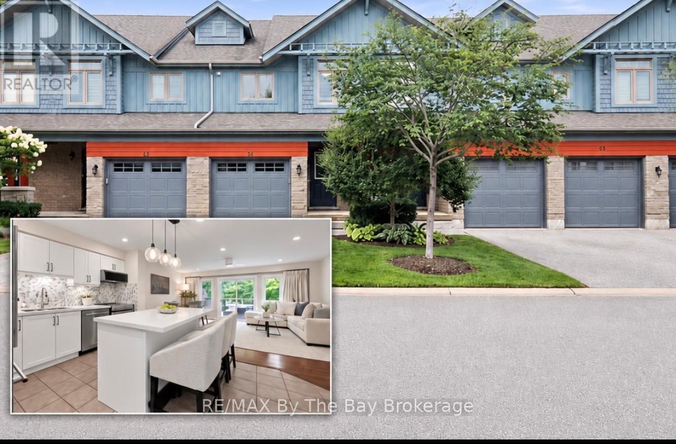
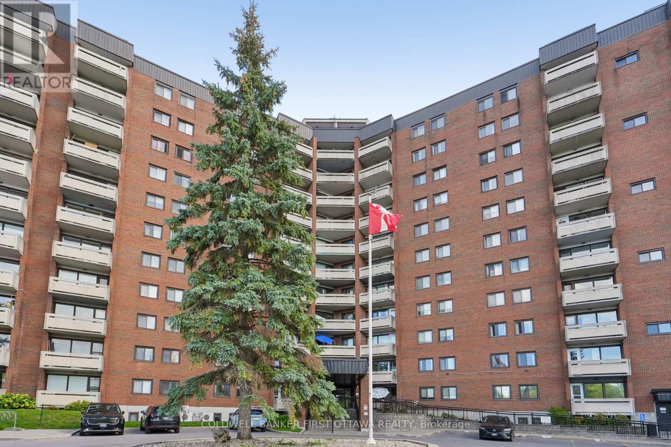
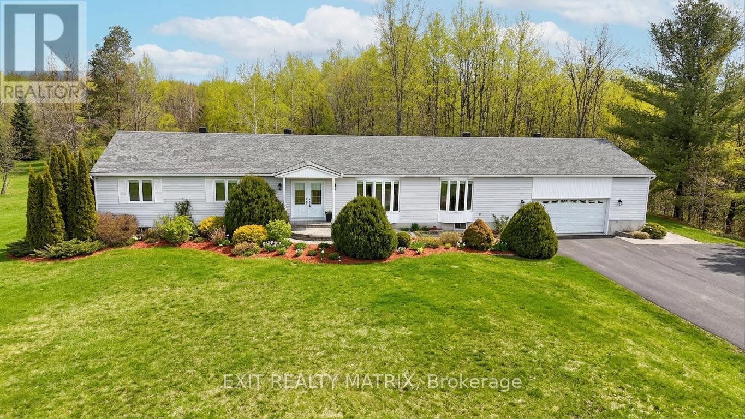
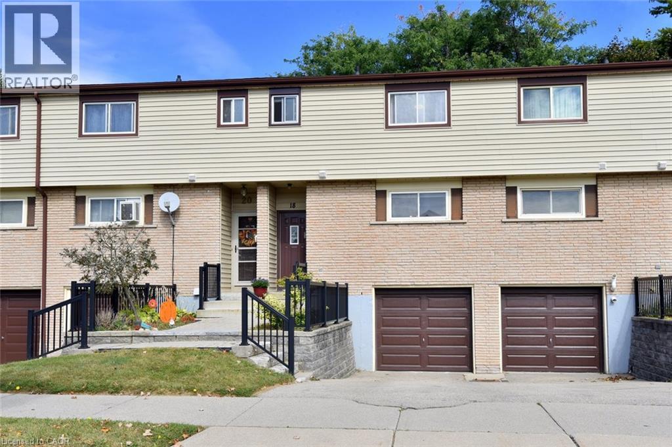
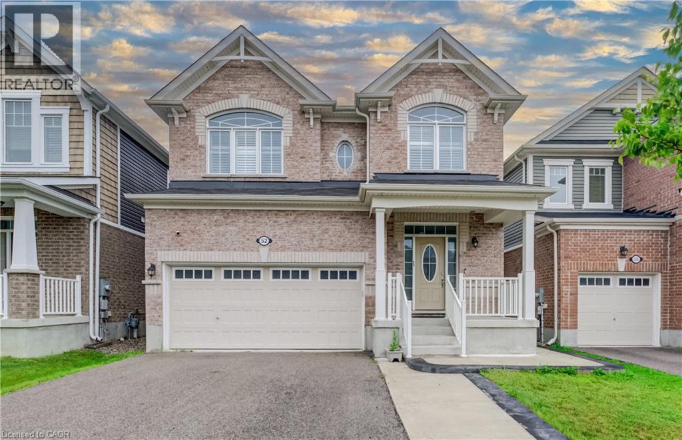
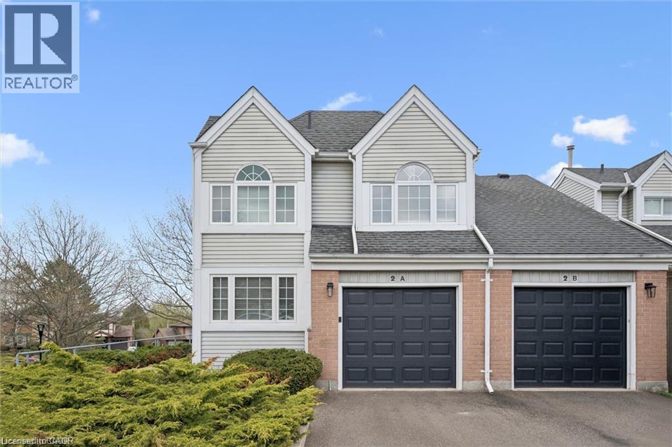
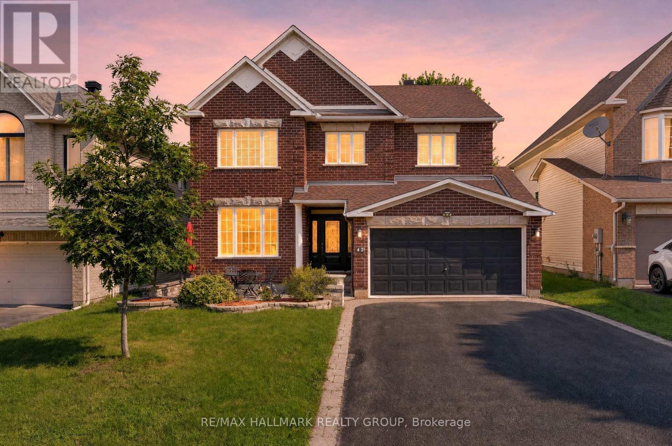
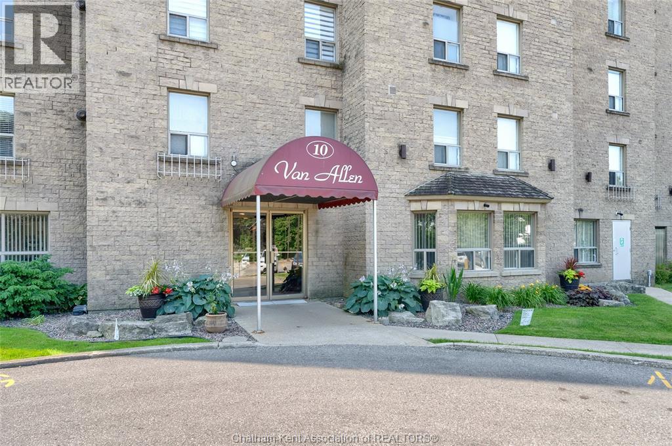
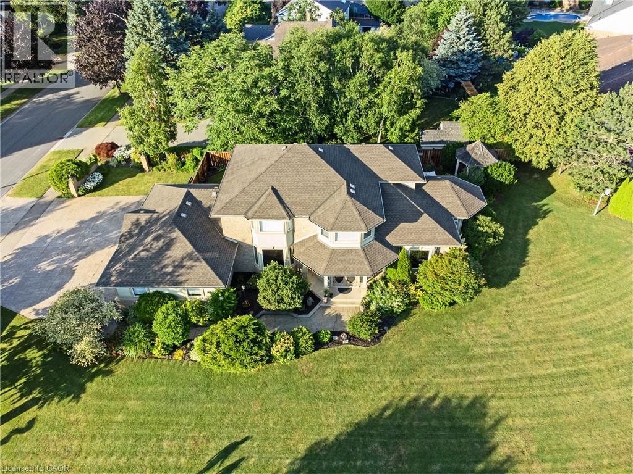
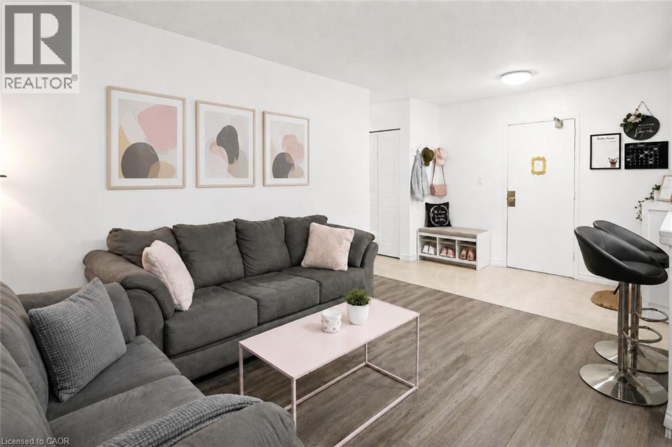
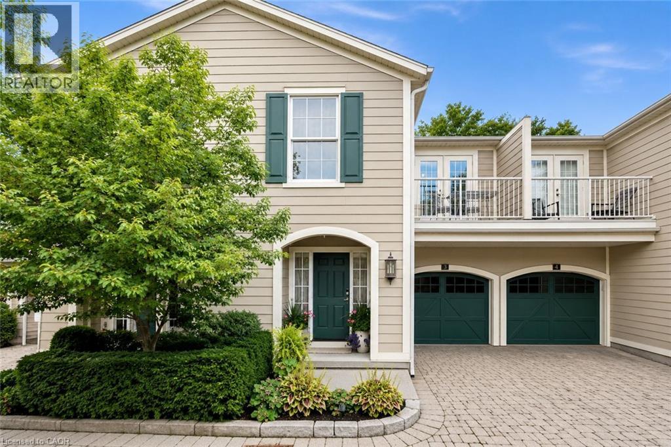
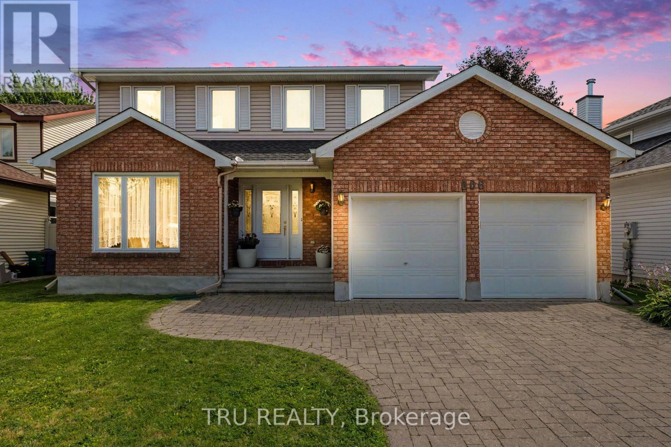
Thoughtfully upgraded four seasons home, minutes to ski hills, scenic trails and downtown Collingwood. Freshly painted throughout, Modern kitchen with island, upgraded in 2024 including a new suite of Kitchen Aid appliances (induction stove, refrigerator, dishwasher and microwave), under counter lighting, open concept to living/dining room, private rear deck backing onto forest. Chic main floor powder room upgraded in 2024. 3 bedrooms on the second level with a stunning primary suite and brand new upgraded 5 piece ensuite with soaker tub, ample storage and heated floors, convenient laundry in ensuite, walk in closet with built ins. Self-contained finished basement with 3-piece bathroom great for guests, more living space or in-law capability. Storage loft in garage allowing space for both storage and parking. Immaculate grounds with a friendly and safe community feel, ample visitor parking, rec centre & pool directly across from unit. Strong condo board financials and reasonable monthly condo fees includes snow removal, landscaping and garden maintenance, heated saltwater pool, recreation centre with party room and huge games area (pool tables, shuffleboard, ping pong, etc). Community is a mix of weekenders and full-time residents. A lot of group activities available for residents (golf, card games, potlucks, etc) party room available to rent for nominal fee (id:15069)
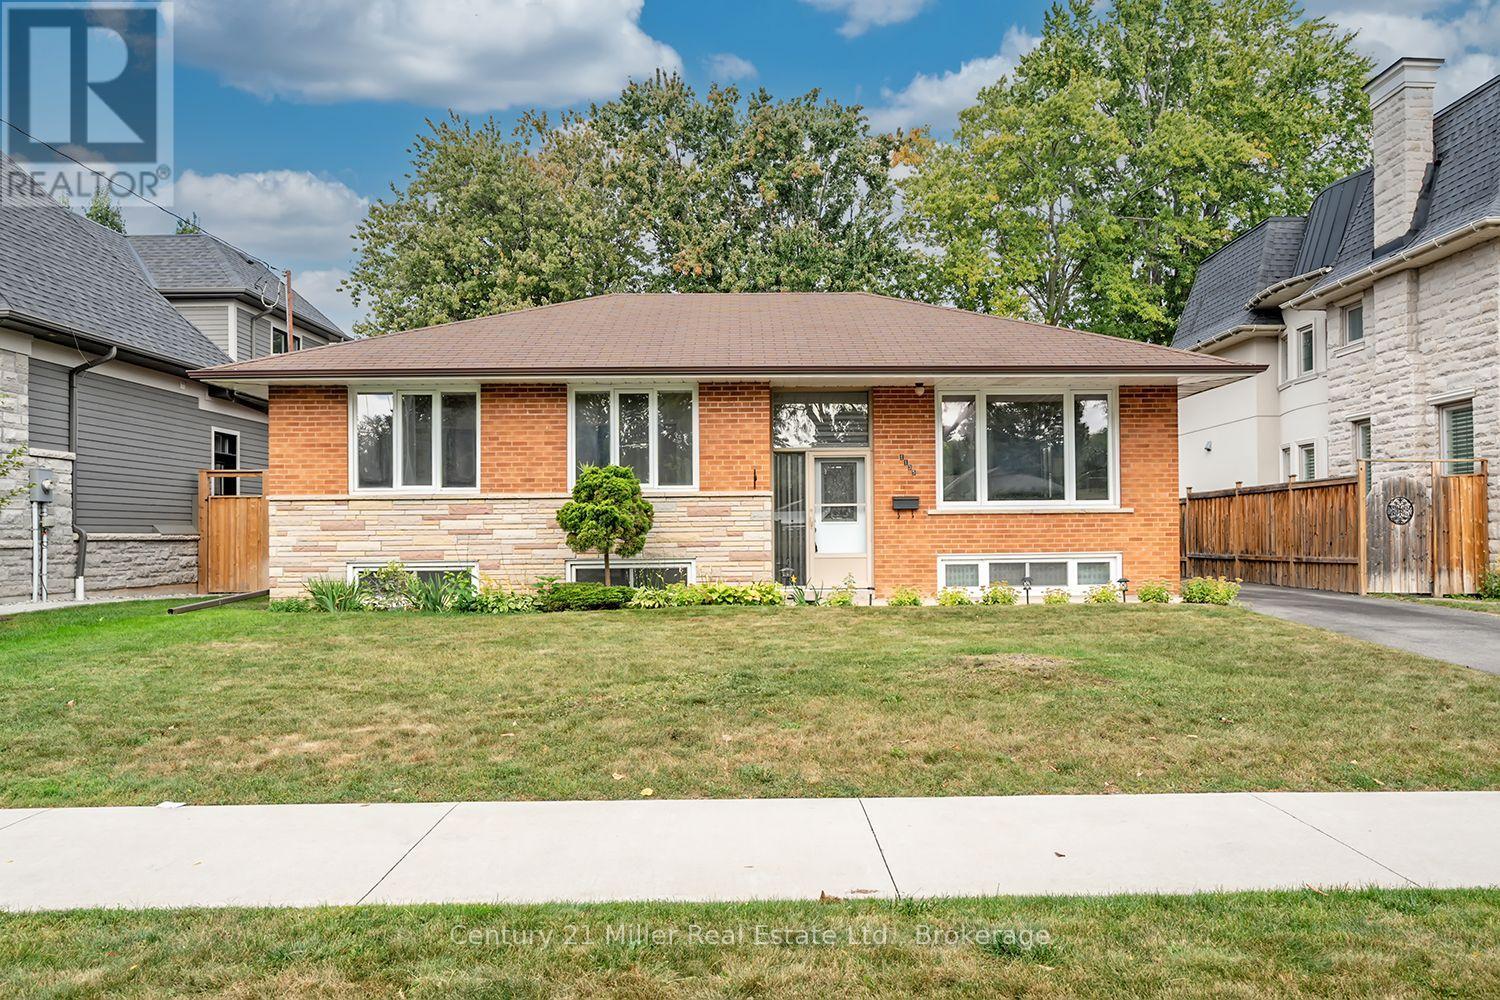
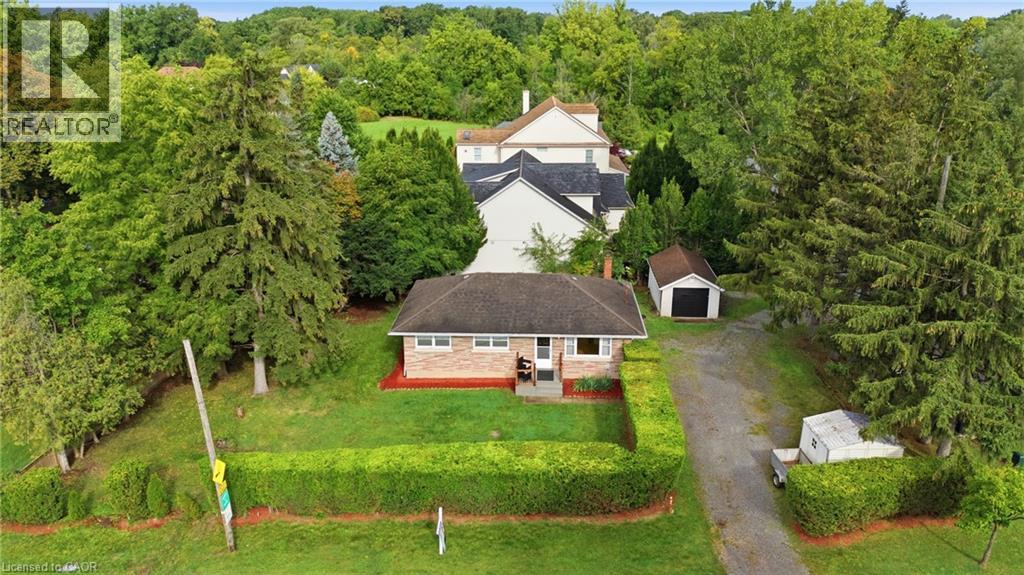
Located within a family friendly pocket of southwest Oakville withwonderful parks and reputable schools, on generous 60 x 150 ft lot, this 3+1 bedroom, 1 bath bungalow has been lovingly maintained by the original owner. The home features an open Living Room/Dining Room combination, eat-in Kitchen overlooking a private manicured yard with storage shed and access to a large deck providing the perfect setting for outdoor entertaining. The lower level includes a rec room, 4th bedroom and large utility room with laundry. With RL3-0 zoning permitting 35%+ lot coverage, this property provides an excellent opportunity to improve the existing residence, or the potential for a new custom build, exciting possibilities await! (id:15069)
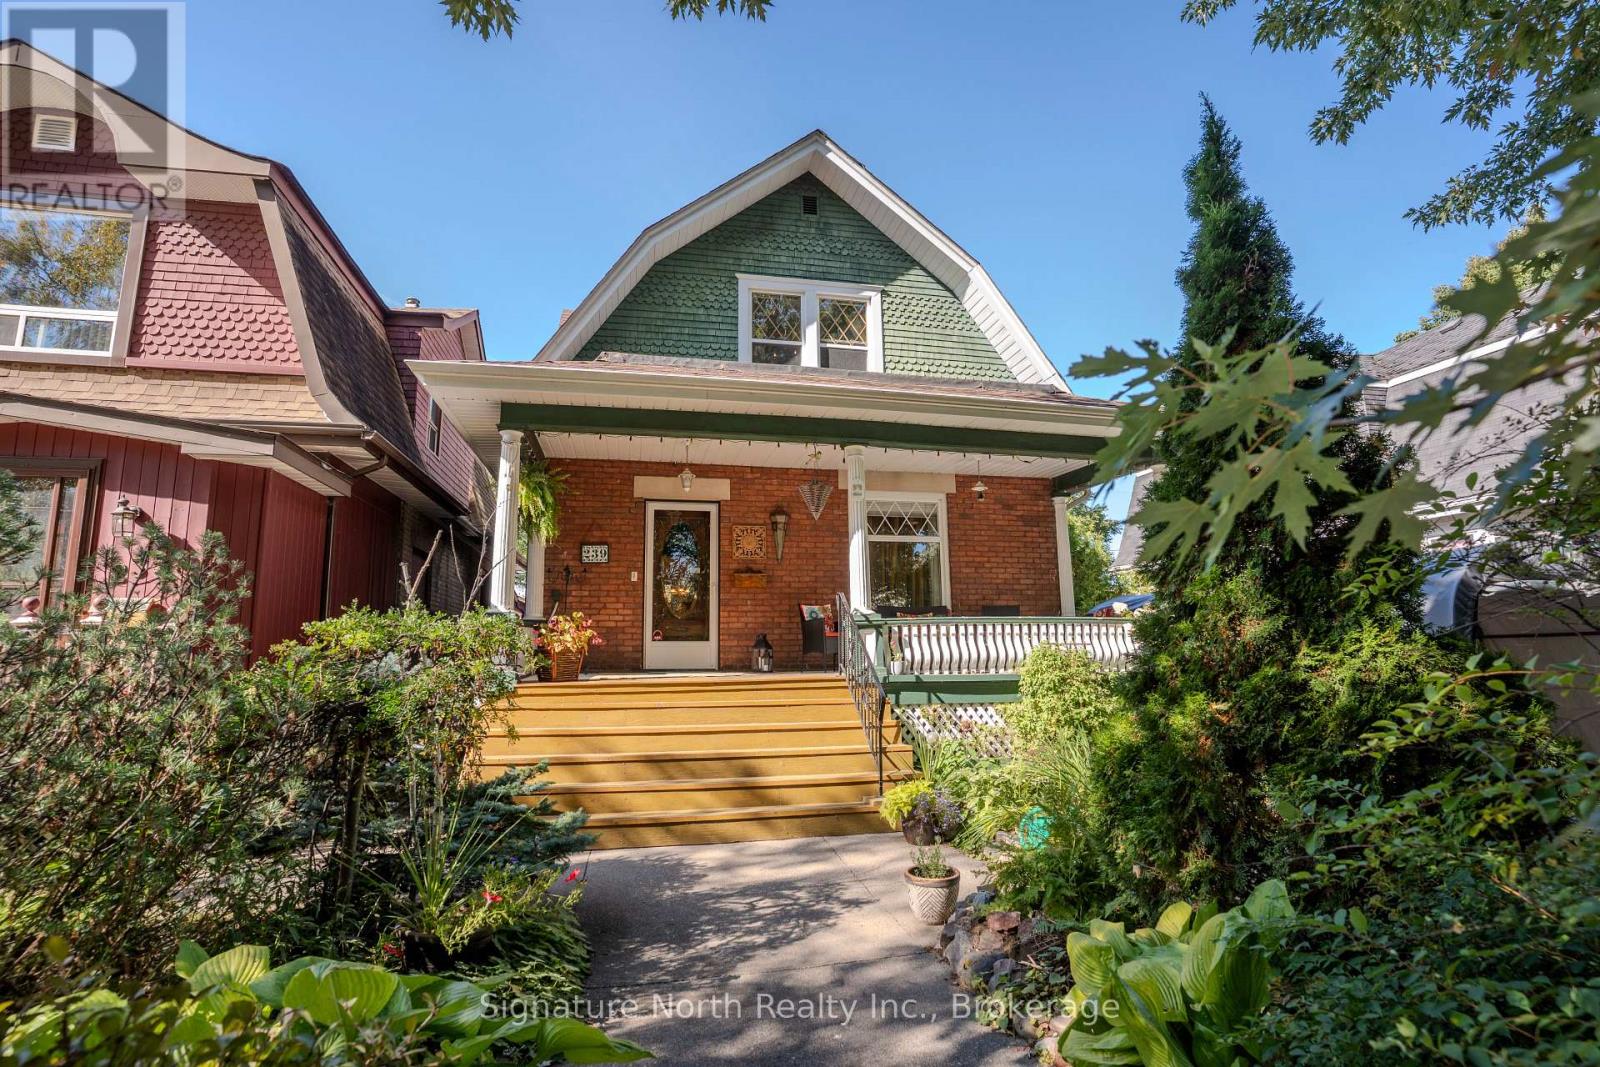
Timeless character, beautiful gardens and an exceptional setting come together in this meticulously maintained Character Home ! Filled with warmth and charm, this beautiful home showcases rich original woodworking throughout and offers a wonderful family layout for family living and entertaining. Upstairs you'll find three bedrooms and a 4 pce bathroom. While the main floor features a large updated eat-in kitchen , separate dining room with a cozy fireplace , small office and a welcoming front living room, The lower level provides even more living space with a comfortable rec room, huge sauna, three pce bath and a convenient separate entrance to the basement. There is potential to convert this into a separate suite. Outside is just as impressive with stunning perennial gardens surrounding both the front and back yards, while the west facing backyard is an ideal spot to relax, entertain or enjoy the evening sun. A charming covered front porch welcomes you home, offering the perfect spot to relax and enjoy the beauty of this tree-lined neighbourhood. A Beautifully cared for Character Home with incredible warmth, charm and outdoor space - ready for its next family to enjoy! (id:15069)
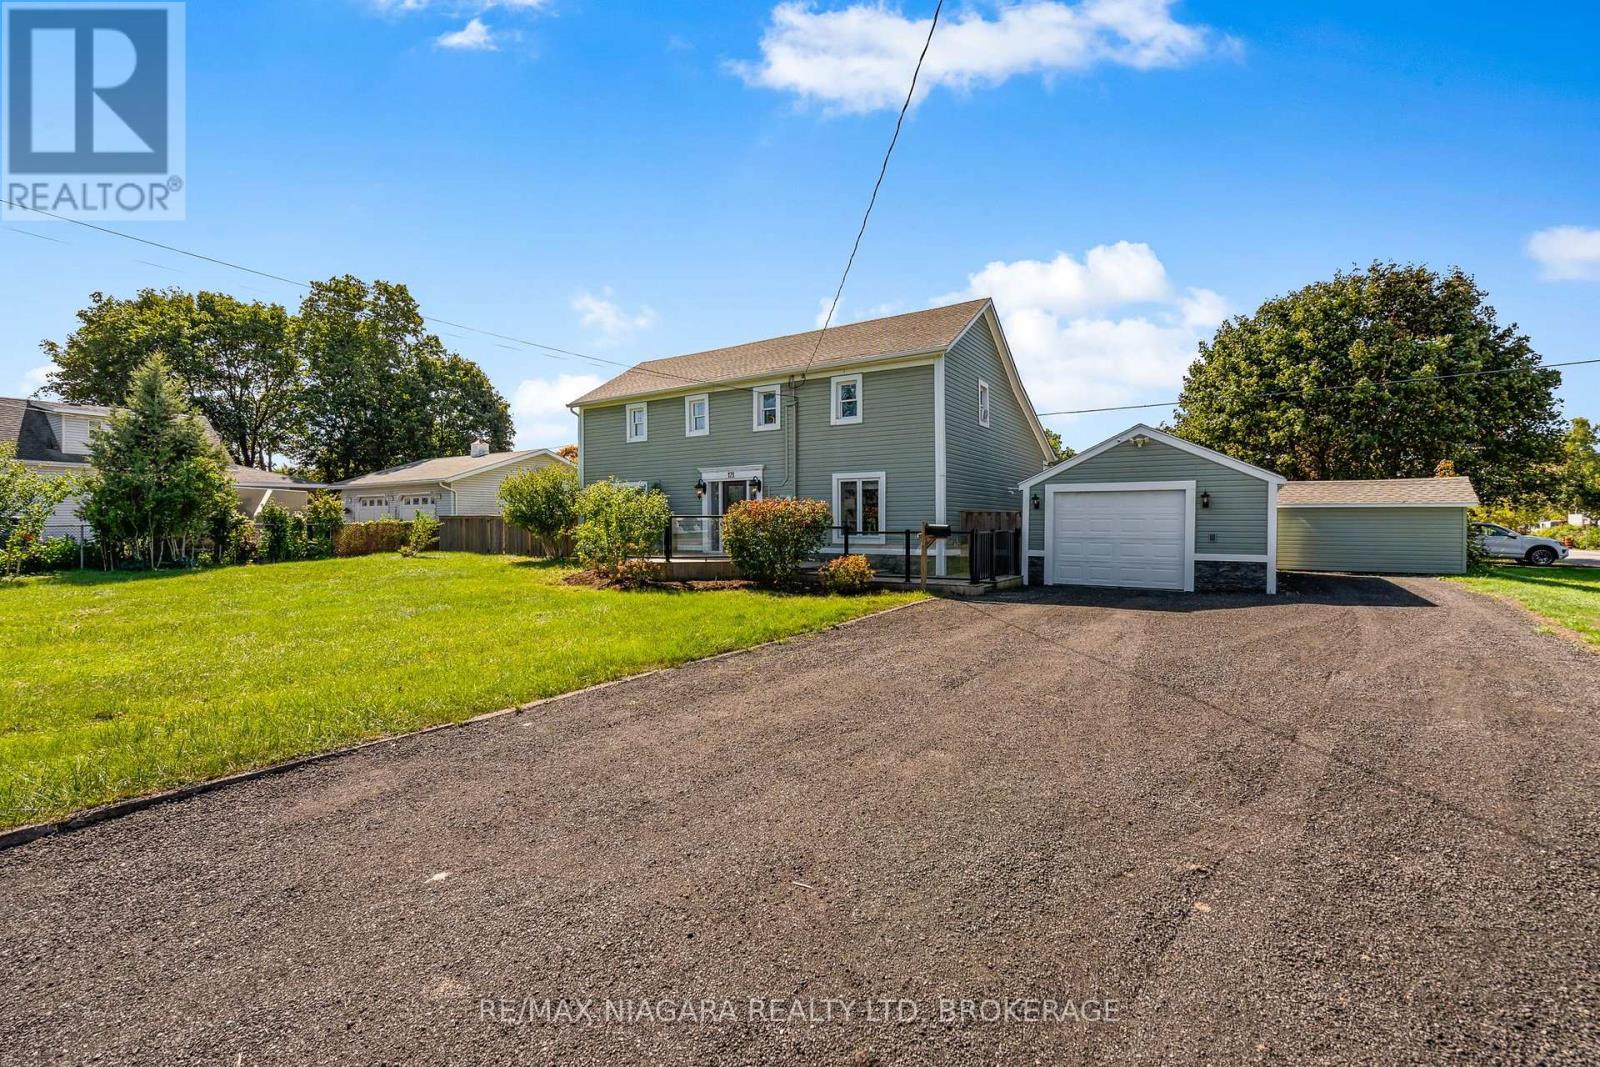
A RARE FIND WITH SPACE TO SPARE! Welcome to 121 Knoll Street, a character-filled 2-storey home offering approximately 2,600 sq. ft. of above-grade living space on an impressive 102 x 134 ft lot in Port Colborne. With generous room sizes and a versatile layout, this home offers plenty of space to spread out and make it your own. The main floor features a spacious sitting room, family room, additional flex space, bedroom, 4-piece bathroom, laundry, mudroom and pantry, while the second level offers two generously sized bedrooms and a 3-piece bathroom. Outside, the expansive property provides exceptional outdoor space along with a detached garage, private double driveway and parking for up to nine vehicles. Municipal water and sewer, forced-air gas heating and central air add everyday convenience. With its substantial footprint, oversized lot and flexible living spaces, 121 Knoll Street is a unique opportunity with room to grow, gather and create a home that truly fits your lifestyle. (id:15069)
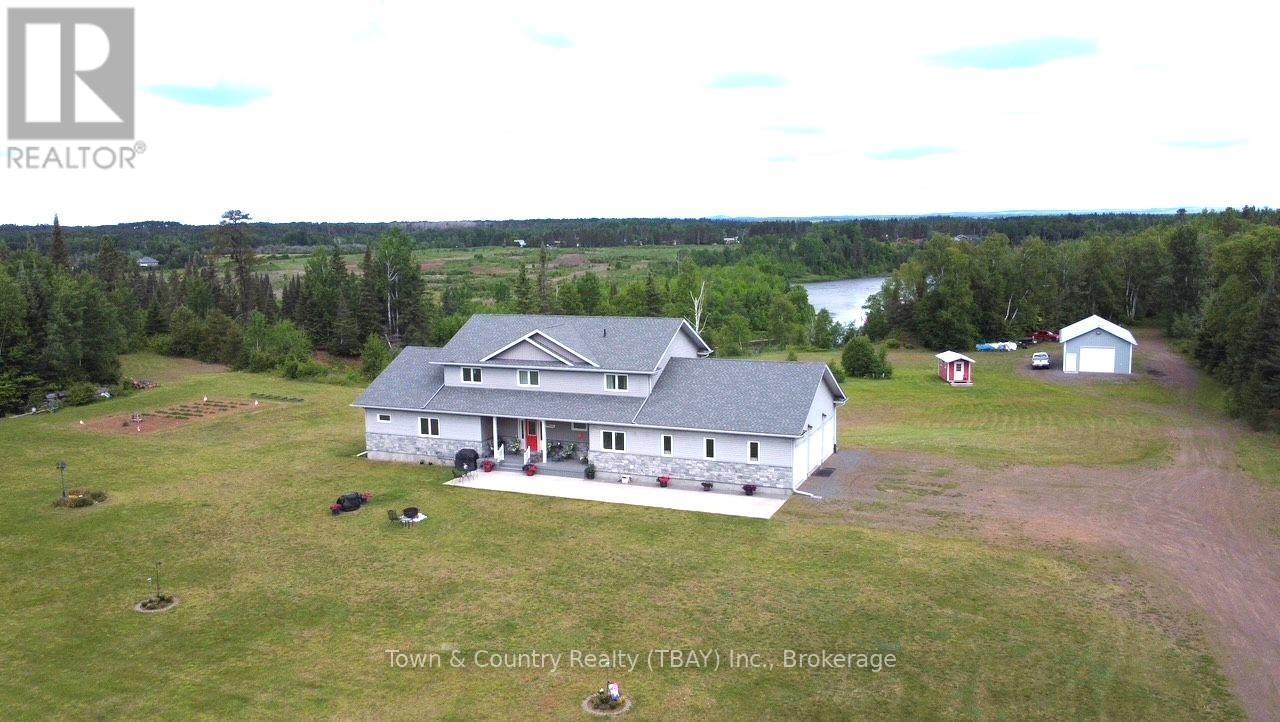
Nestled on 9.7 private acres backing onto the beautiful Kaministiquia River, this impressive 3,800 sq. ft., 12-year-young home offers the perfect blend of luxury, space, and country living. The welcoming main floor features a bright, open-concept layout with a spacious kitchen, dining area, and living room centered around a cozy gas fireplace. You'll also find a convenient 2-piece bath, a large laundry room, a versatile office or bedroom, and a luxurious primary bedroom complete with a spa-inspired ensuite featuring a soaker tub, dual vanities, and a walk-in closet. Upstairs offers four generous bedrooms, a comfortable sitting area or den, and a full 4-piece bathroom?perfect for a growing family. The walk-out lower level includes another full 4-piece bath, abundant storage space and excellent potential for a self-contained in-law or guest suite. Step outside and unwind on the expansive wraparound composite deck overlooking your own private oasis and the scenic Kaministiquia River. The property also boasts an attached three-car garage, as well as a massive heated detached garage with endless possibilities for vehicles, hobbies, or workshop space. This exceptional Slate River property offers privacy, space, and an unbeatable lifestyle?all just a short drive from the city. Make this remarkable home yours today! (id:15069)
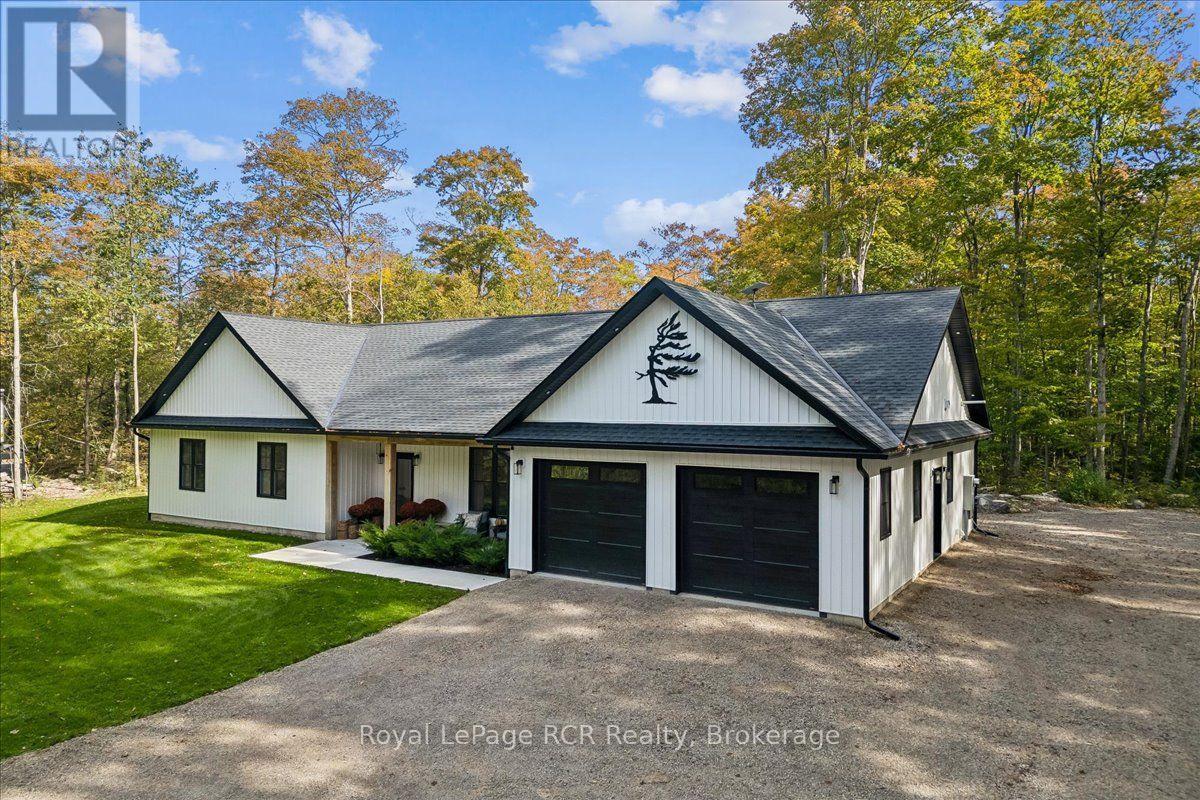
Tucked off the road on 96 acres surrounded by trees with roughly 70 percent maple bush, this spectacular 2023 built bungalow delivers exceptional privacy and modern refinement in South Bruce Peninsula. The thoughtful layout features three spacious bedrooms, a dedicated office ideal for working from home, and two full bathrooms. In floor radiant heating flows throughout the entire home as well as the double garage, offering pure comfort through every season. An open concept main living area connects the great room, dining space, and high end kitchen. A beautiful stone surround propane fireplace warms the great room, while a twelve foot sliding glass door in the dining room leads directly to the back patio. The executive kitchen features striking quartz counters, an expansive nine foot island, a walk in pantry, stainless steel appliances, and a full size industrial fridge. A quiet retreat awaits in the primary suite, complete with a generous walk in closet and a gorgeous five piece jack and jill bathroom. Step outside to explore private trails winding through your vast forest, or entertain on the back patio featuring two custom pergolas. Located just north of Wiarton along Highway 6 near local Bruce Peninsula trails and Georgian Bay, this countryside property offers a rare mix of upscale style and natural beauty. (id:15069)
Welcome to this charming and well maintained 2 bdrm 1 bath bungalow in the heart of downtown St. Catharines. This is a great opportunity for 1st time home buyers, couples or those looking to downsize but are not ready for the condo life. This inviting home offers comfortable one-level living with plenty of character. The bright sunroom is a lovely bonus, providing a welcoming space to enjoy your morning coffee, relax with a book, or simply take in the natural light. The home has been maintained in its original style and the opportunity to make it your own over time. Step outside to enjoy the backyard - an ideal spot for gardening, entertaining or simply relaxing outdoors. Conveniently located close to downtown amenities, shops, restaurants, parks & everyday conveniences. A great combination of charm, practicality and location - this bungalow is ready to welcome its new owner! AC 2026, Basement Waterproof/Sump Pump 2017, Furnace 2015, Roof 2007 (id:15069)
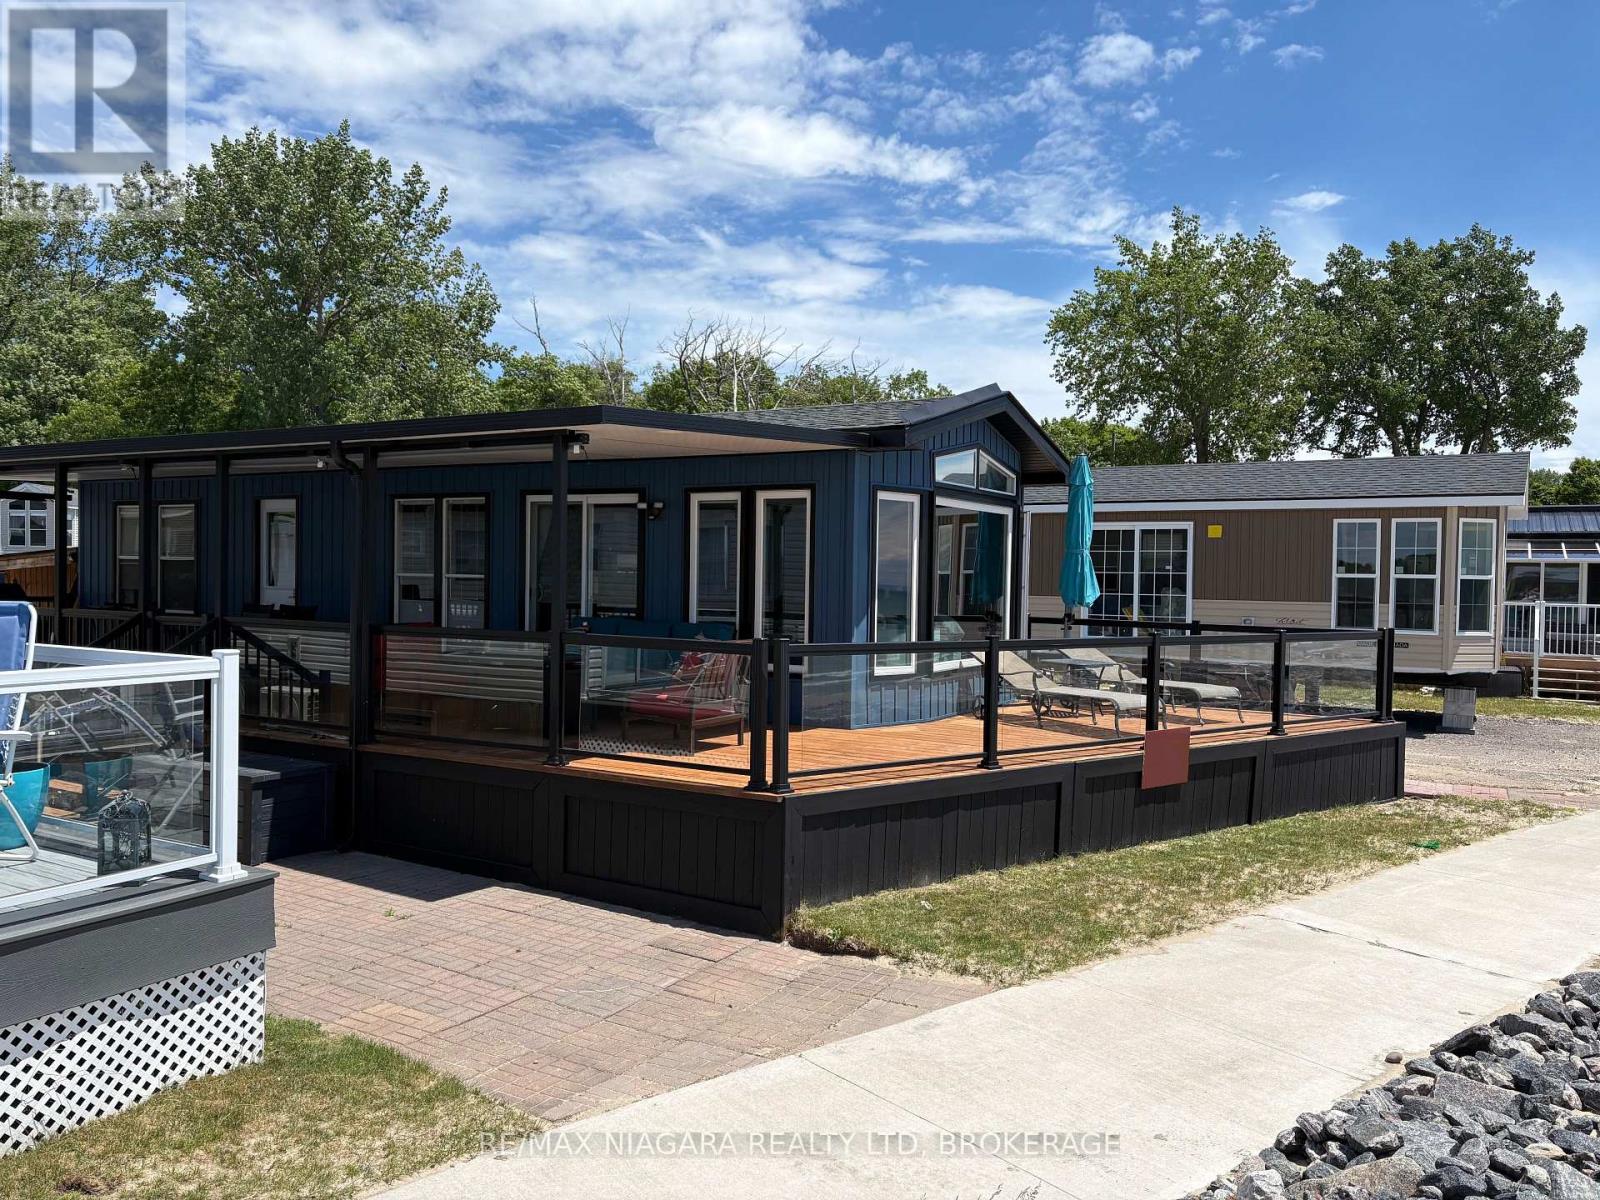
Step into Wyldewood 005, a fully renovated 1 bed, 1 bath beachfront cottage where clean design meets beachfront charm. This open-concept retreat features sleek aluminum glass railings, a covered deck perfect for unwinding, and panoramic views that deliver breathtaking sunsets every evening.This is a seasonal resort that is open May 1st - November 1st. Seasonal park fees are approximately $24,000 per year which includes full access to the park and breakfast on Saturdays and Sundays. (id:15069)
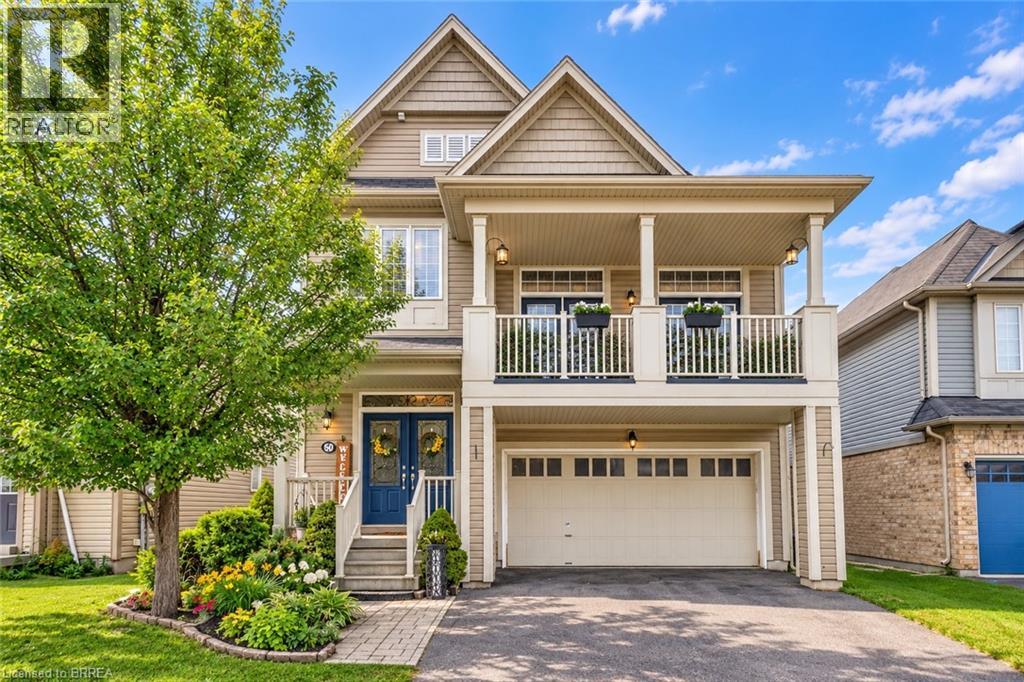
If your family is running out of room, 50 Bisset Avenue may be the move that finally gives everyone their own space. Offering over 2,200 sq. ft. above grade PLUS a finished lower level, this West Brant home delivers an impressive amount of usable family living space. The main floor is designed for everyday life, with a bright kitchen, dining area and welcoming living room with fireplace, plus plenty of space for everyone to gather. Upstairs is where this home really stands apart. In addition to 3 bedrooms, you’ll find an incredible 20' x 17' family room with access to a private front balcony. Create the movie room, kids' hangout, playroom, home office or second living space your family has been missing. Convenient upper-level laundry makes busy family life a little easier too. Need even more room? The finished lower level adds a recreation room, additional bedroom and den, creating flexible space for teenagers, overnight guests, working from home, hobbies or a home gym. Outside, enjoy a backyard with no rear neighbours and greenspace behind, giving you added privacy and a peaceful place to relax, entertain or let the kids play. A double attached garage, parking for four vehicles and a sought-after West Brant location close to schools, parks, trails, shopping and everyday amenities complete the package. This isn't simply a home with more square footage. It's a home with multiple living areas and space that can change as your family does. Over 2,200 sq. ft. above grade. Finished lower level. Multiple family spaces. Double garage. Private backyard with no rear neighbours. If you've been waiting for a home where your family can finally spread out, this one deserves a closer look. (id:15069)
New, large legal duplex. Upper unit has 3 large bedrooms plus den, large open concept kitchen, dining room and living room. Lower unit has 3 large bedrooms plus den, open concept kitchen and living room. Each unit has independent HVAC and on demand water heater. Water is metered for each unit. Produces $4400 per month, tenants pay all bills. Concrete driveway and walk way, large backyard. Lower level only 4' below ground with 9' ceilings. (id:15069)
Welcome to this exceptionally well-maintained 3-bedroom, 3-bathroom townhome, ideally located directly across the street from a park, offering beautiful views and easy access to green space. Proudly cared for by its original owner, this home reflects true pride of ownership throughout. The functional layout provides comfortable living with spacious principal rooms, three generous bedrooms, and three well-appointed bathrooms, making it an ideal choice for families, professionals, or those looking to downsize without compromising on space. Step outside and enjoy your own private outdoor retreat featuring a spacious deck with a gazebo—perfect for relaxing, entertaining, or enjoying summer evenings. The low-maintenance outdoor space adds to the home's appeal and extends your living area outdoors. Located in a desirable neighbourhood close to parks, schools, shopping, and everyday amenities, this move-in-ready townhome offers the perfect combination of comfort, convenience, and exceptional care. Don't miss your opportunity to own this lovingly maintained home! (id:15069)
Imagine waking up to open fields, quiet mornings and a little more room to simply enjoy life. Welcome to 1276 Brantford Road in Vanessa, where peaceful country living meets the comfort of a four bedroom family home. Surrounded by farmland, this property offers the kind of setting that is getting harder to find. There is space to enjoy the outdoors, room for family and friends, and beautiful country views that change with the seasons. Inside, four bedrooms give you flexibility for a growing family, guests or a home office. Outside is where this property really comes to life. Spend summer afternoons cooling off in the above ground pool (2020), enjoy dinner on the newer deck, work on a project in the garage, or end the day sitting outside and taking in the peaceful surroundings. Some of the important updates have already been completed too, including newer siding(2022), roof (2022) and deck (2025), giving you a great starting point to make the home your own. Living in Vanessa offers a quieter way of life while still keeping you connected to nearby communities such as Waterford, Simcoe, Delhi and Brantford for shopping, dining, schools and everyday needs. Norfolk County is also known for its outdoor lifestyle. Explore local trails, cycle through the countryside, visit nearby farm markets, spend a day around the Waterford Ponds or take a drive toward Lake Erie and discover the small towns, beaches and local businesses that make this part of Ontario so special. This is more than four bedrooms, a garage and a pool. It is coffee overlooking the fields. Kids playing outside on a summer afternoon. Dinner on the deck as the sun goes down. Quiet evenings, open skies and a little more space to call your own. If you have been dreaming about leaving the busy neighbourhood behind without being too far from the places you need, 1276 Brantford Road may be exactly the kind of lifestyle you have been looking for. (id:15069)
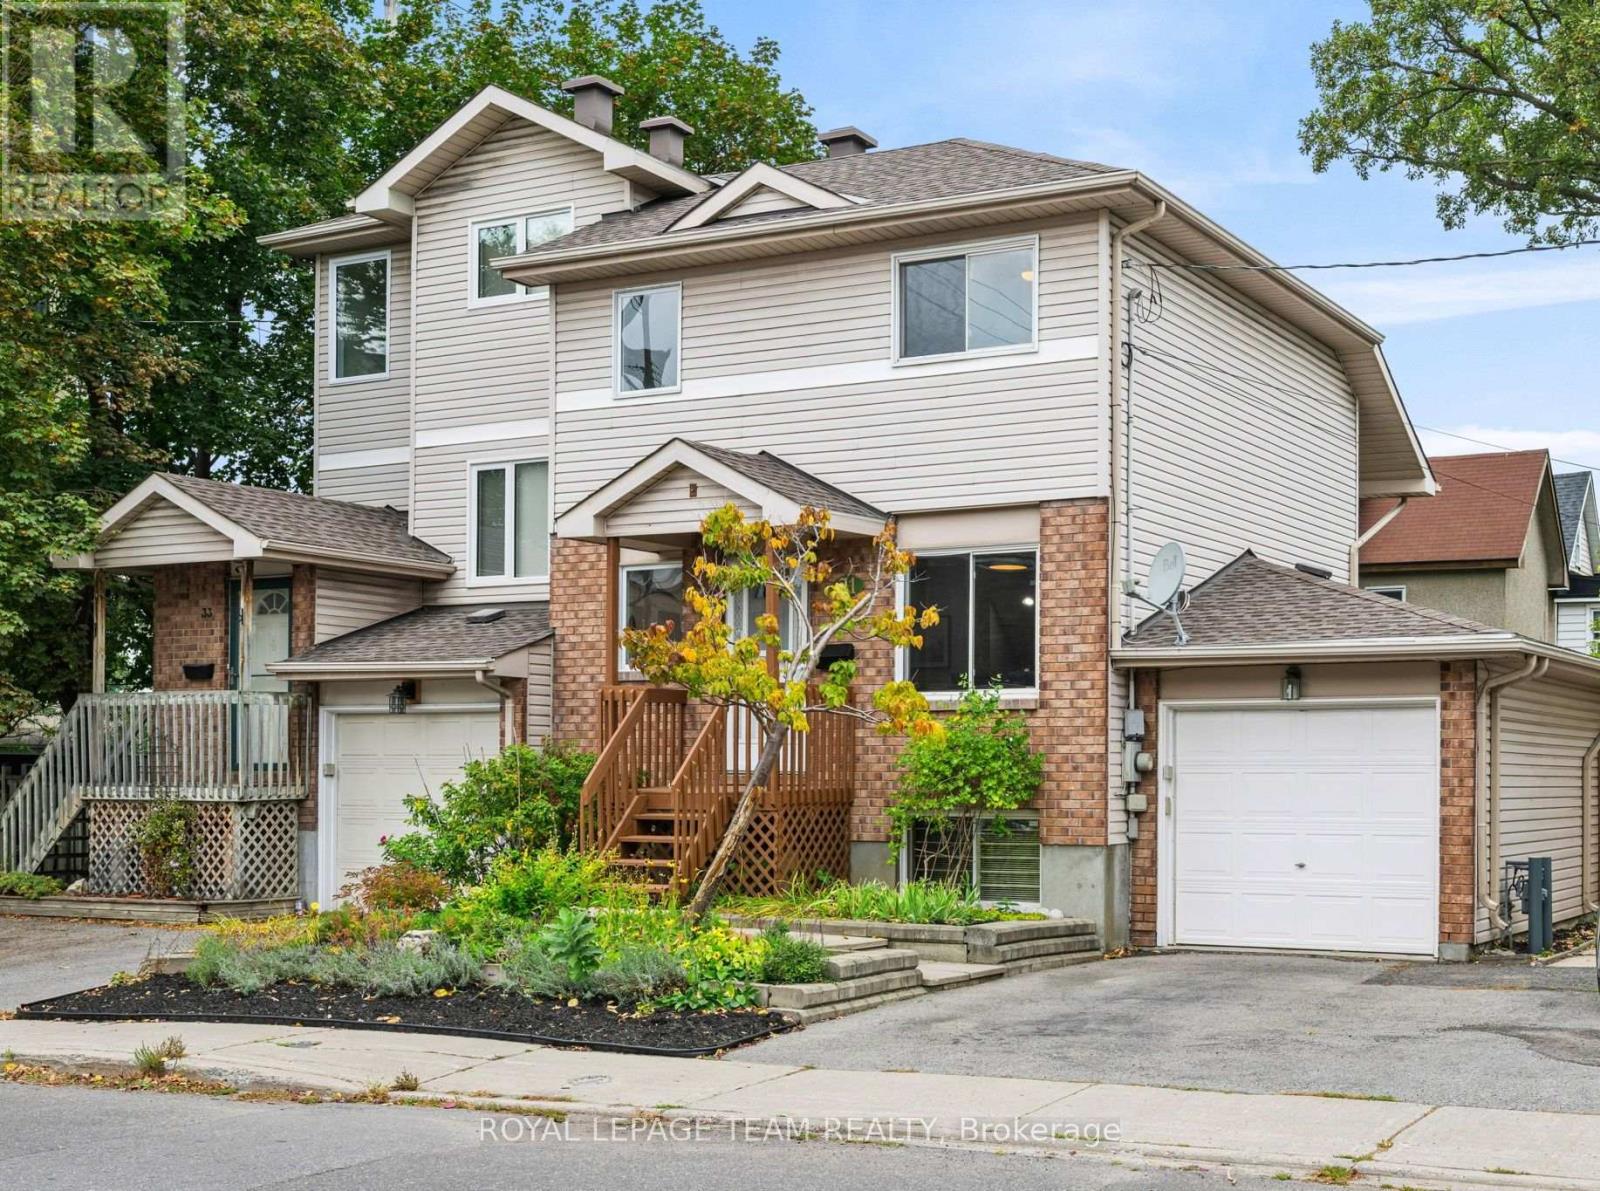
Welcome to 31 Oxford Street, a fantastic opportunity to live in the heart of Hintonburg, one of Ottawa's most vibrant and sought-after neighbourhoods. Just an 8-minute walk to Tunney's Pasture LRT Station, a minute from Parkdale Market, and steps from the shops, cafés and restaurants of Wellington Street, this 3-bedroom home puts the best of the neighbourhood right outside your door. Inside, a bright and thoughtfully designed multi-level layout offers plenty of room for everyday living and entertaining. The open-concept kitchen, with stainless steel appliances, flows into a generous dining area where a large window fills the space with natural light. The inviting family room features hardwood floors and a gas fireplace, with patio doors opening directly onto a private, fenced backyard and patio, an ideal spot for summer dinners, entertaining or simply relaxing outdoors. Convenient access to the garage is also on this level. A few steps up, the spacious primary bedroom features a walk-in closet, with a 4-piece bathroom conveniently located on the same level. Two additional bedrooms are just a few steps above, creating separation and privacy within a remarkably practical layout. Two large linen closets provide excellent additional storage. Well maintained and move-in ready, 31 Oxford offers a combination that is increasingly hard to find: three bedrooms, a garage, private outdoor space and comfortable family living in an exceptional urban location. Walk to transit, Parkdale Market, Wellington Village and Hintonburg shops and restaurants, nearby parks and the Ottawa River pathways, then come home to a quiet street and a space that truly feels like home. A rare opportunity to enjoy the best of Hintonburg living. (id:15069)
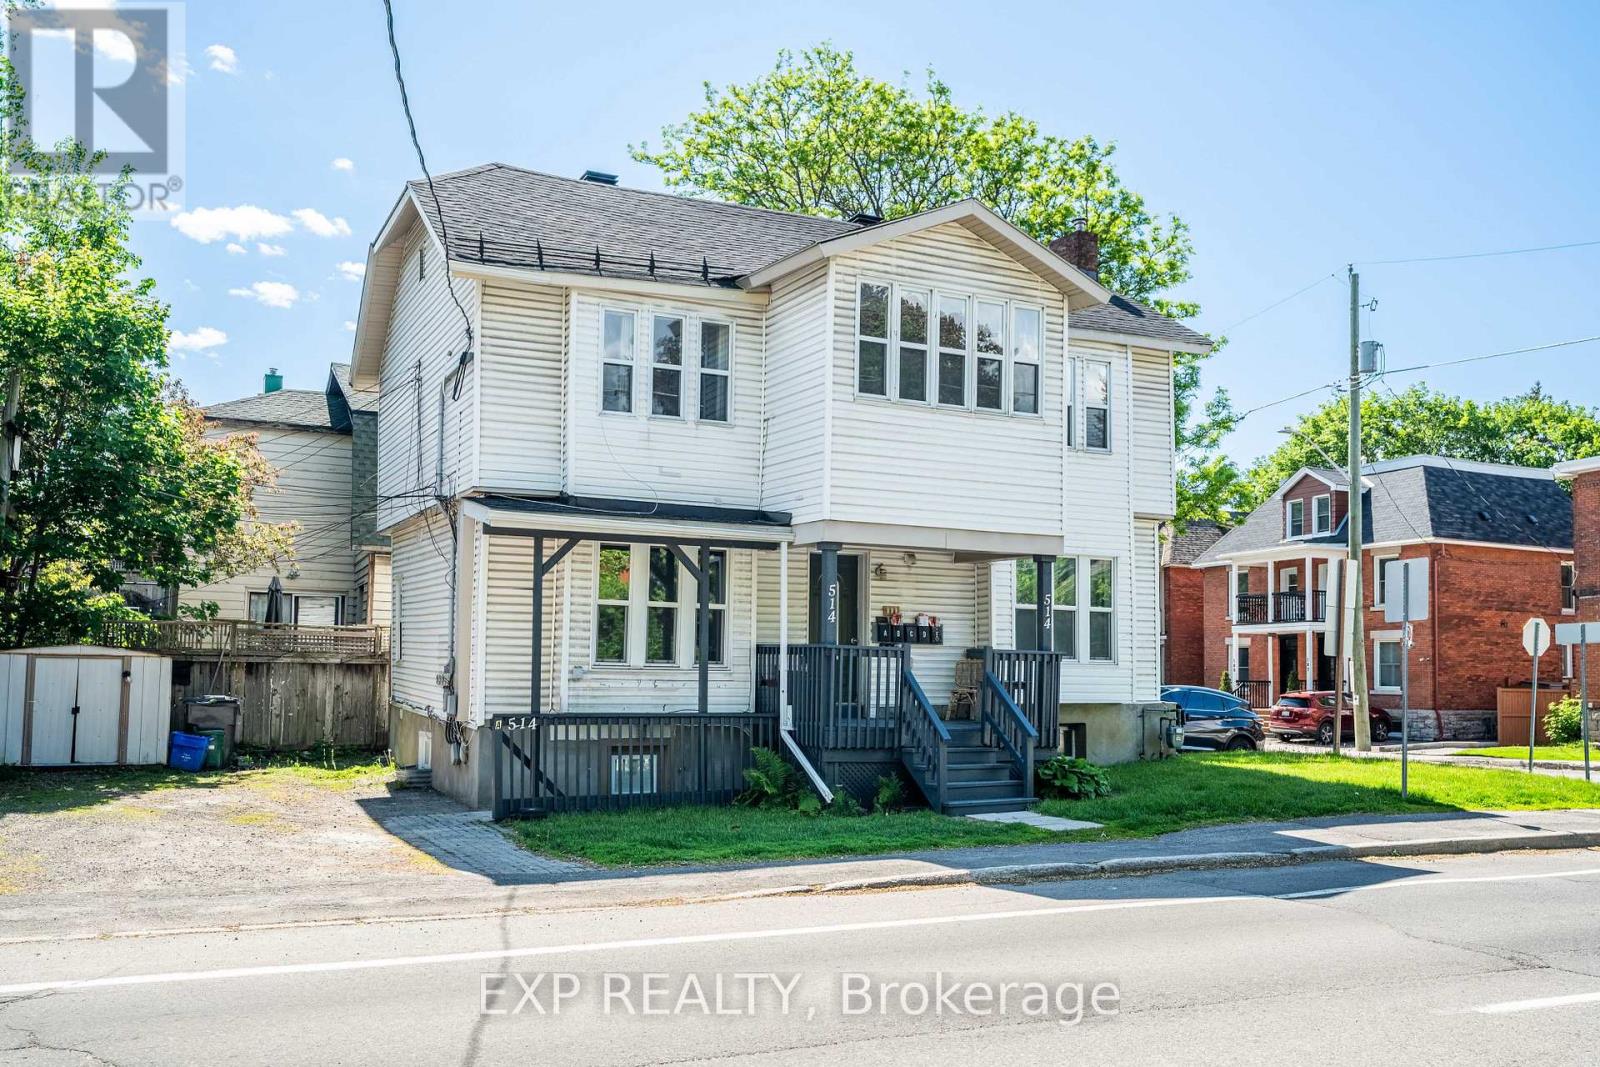
Welcome to 514 Lyon St, a turn-key 5-unit investment property ideally located in the heart of Centretown, one of Ottawa's most desirable and consistently strong rental markets. Generating $87,360 in gross annual income at a 5.1% cap rate, this well-maintained asset offers investors a rare opportunity to assume approximately $1.049M in existing financing at an attractive 4.25% interest rate with a 40-year amortization until June 1, 2030, providing a significant financing advantage in today's market. An option for a second position VTB is also available; contact the listing agent for details. The property has undergone extensive recent upgrades, including fully renovated units throughout, new windows (2023), and a new furnace and hot water tank (2023). With all major capital improvements completed, this is a true turn-key investment requiring minimal near-term capital expenditure. Located within walking distance of downtown Ottawa, transit, shops, restaurants, government offices, and major employment centres, 514 Lyon St benefits from strong rental demand and an unbeatable urban location. The property also includes 3 parking spaces across two driveways. The building is fully tenanted and stabilized, providing reliable, in-place cash flow from day one and a secure, low-risk investment for the new owner. This is an exceptional opportunity to acquire a stabilized multi-residential asset with strong income, attractive financing options, and significant recent improvements in one of Ottawa's premier rental neighbourhoods. (id:15069)
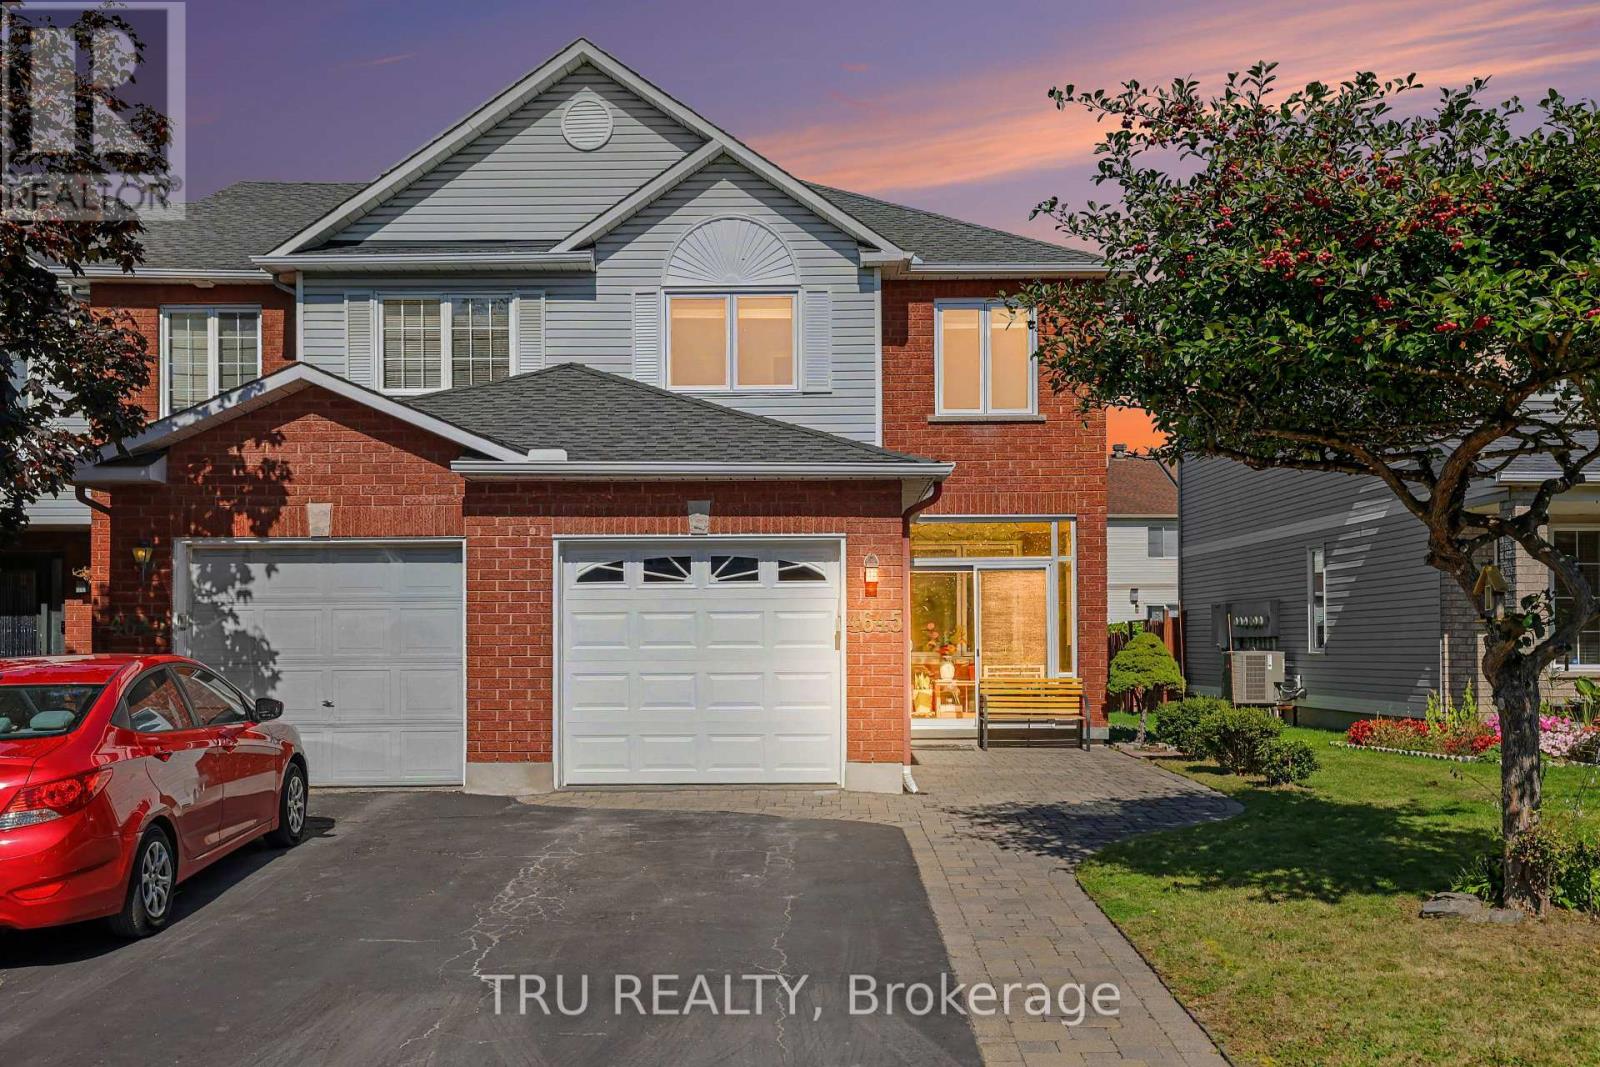
Welcome to this beautifully maintained end-unit townhome in the highly desirable community of Carson Grove. Offering a bright and functional layout, this 3-bedroom, 2.5-bathroom home combines comfortable living spaces with thoughtful updates throughout. The open-concept main floor features defined living and dining areas, hardwood flooring, and a cozy gas fireplace. The kitchen offers stainless steel appliances, ample cupboard space, and a new laminate countertop (2026). A convenient 2-piece powder room completes the main level, while the bright enclosed front entrance adds a pleasant and practical entry space. Upstairs, the spacious primary bedroom features a walk-in closet and private ensuite. Two additional well-sized bedrooms and a 3-piece main bathroom provide plenty of space for family, guests, or a home office. The finished basement adds valuable living space with a family room featuring new laminate flooring (2025), along with a finished laundry and storage area with a rough-in for a future bathroom. Outside, the fenced backyard features a 10' x 12' deck and attractive landscaping, providing a great space to enjoy the outdoors. An interlock walkway extends from the front of the property alongside the driveway to the front entrance. The single-car garage and driveway provide parking for up to three vehicles. Additional updates include new windows and doors (2025) and a new insulated garage door (2025). Conveniently located close to schools, shopping, restaurants, transit, and all major amenities, this well-cared-for home offers a great combination of comfort, updates, and location. (id:15069)
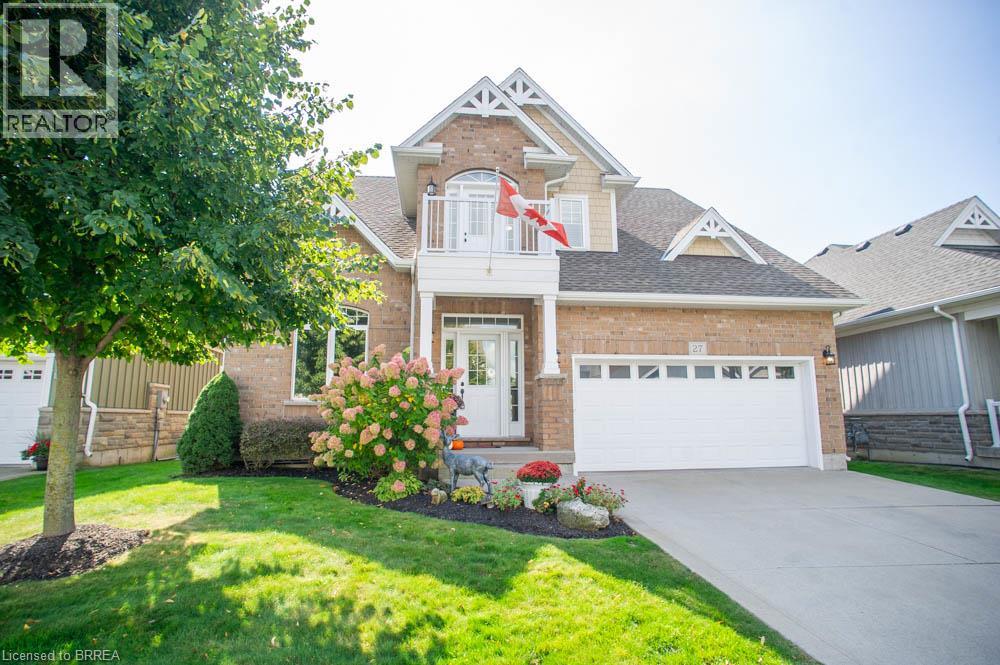
Welcome to 27 Schooner Drive in Dover Coast—where a beautiful home, an active community & the Port Dover lifestyle come together. This extensively renovated bungaloft offers approx. 2,250 sq. ft. of above-grade living space with 3 beds plus den, 3 baths & a versatile layout with plenty of room for everyday living, entertaining and overnight guests. The bright main level features soaring ceilings & large windows that fill the home with natural light. A well-appointed den, formal dining room, spacious kitchen with quartz counters & breakfast area, three-sided gas fireplace, main-floor laundry and generous primary suite with a completely renovated ensuite make main-floor living a breeze. Upstairs provides even more flexibility with an additional bedroom, bathroom & spacious bonus room—currently used as another bedroom, but equally suited as a family room, office or private guest retreat. A screened-in rear porch, double garage & huge unfinished basement with high ceilings provide even more space & future potential if additional living space is what you need! What truly sets this home apart is the Dover Coast lifestyle. This welcoming adult lifestyle community offers opportunities to golf, play pickleball, walk the trails, enjoy Lake Erie access & connect with neighbours. With lawn care, landscaping, irrigation & snow removal included in the condo fees, there's more time to simply enjoy the things you love. With more than $100,000 invested in recent improvements, including new flooring throughout, professionally painted interiors & cabinetry, beautifully renovated bathrooms and updated mechanicals, the result is a fresh, sophisticated & truly move-in-ready home where the work has already been done for you. Just minutes from Port Dover's beach, pier, marina, restaurants, shops & theatre, 27 Schooner Drive offers more than a beautiful place to call home, it offers a lifestyle and community you'll want to be part of! (id:15069)
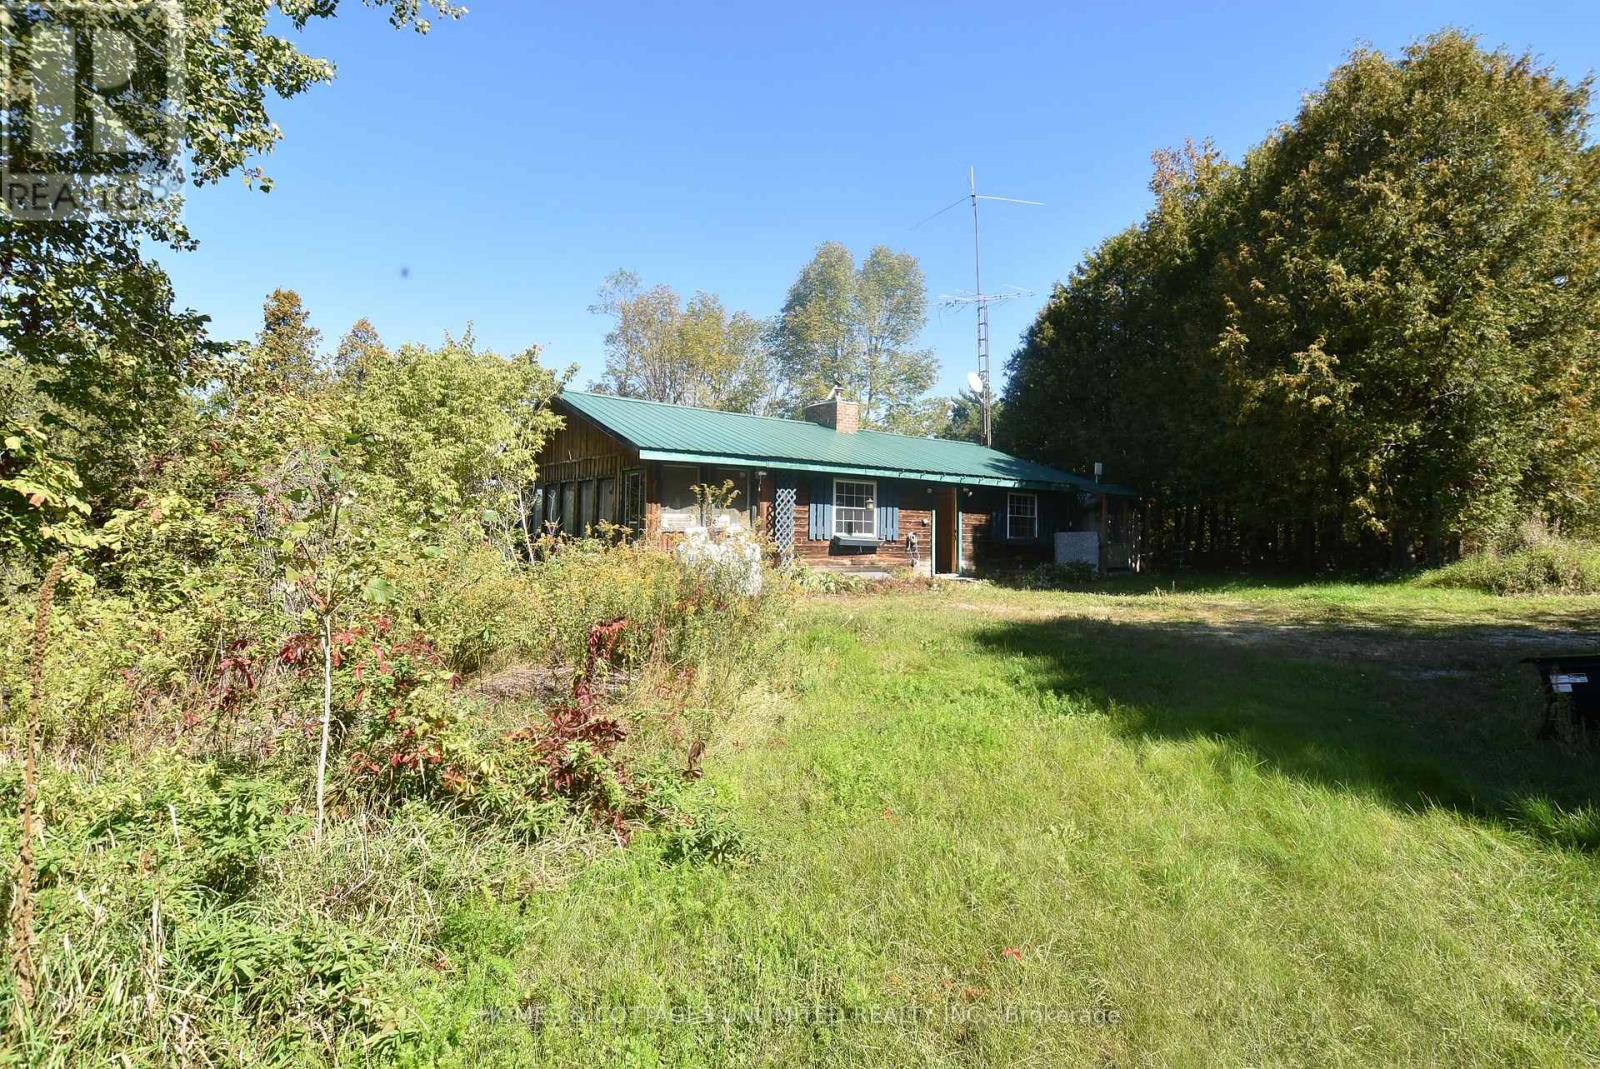
There's a story here-and maybe you're the one to bring it back to life.This 1983 log bungalow sits high on the hill on a completely private 1.3 acres in the village of Plevna, on a pretty piece of property with character, history and plenty of potential. The home and grounds have seen better days and are in need of work, but beneath the overgrowth is a property that was once lovingly developed with hillside gardens, lighting and water features.The bungalow offers some important features already in place, including a full concrete block basement, good metal roof and Generac. Working septic and drilled well. The decks are no longer and the pool has collapsed, but the setting is hard to ignore. With some clearing, cleanup and imagination, this elevated property offers beautiful views from the hilltop and plenty of room to create something special.Frontage on Highway 509, with current access from a cul-de-sac. Located right in Plevna, with a small grocery store, restaurant, LCBO, school, Home Hardware and post office nearby. Lakes, trails and the outdoor recreation that make North Frontenac such a popular destination are all close at hand.This one isn't polished, and it's not pretending to be. It's a property with some good bones, an interesting setting and a lot of potential for someone willing to roll up their sleeves and take on a project.Being sold in an "as is/where is" condition. The basement has seen water for many years and it has left it's mark. (id:15069)
Welcome to 52 Blackdome Crescent-an ideal opportunity for first-time buyers and growing families to settle into the highly sought-after Kanata Lakes community. This well-maintained townhome offers over 1,600 sq. ft. of comfortable, functional living space designed for everyday life. Step inside to a welcoming foyer with powder room transitioning into the main level which offers great flow for both busy family life and entertaining, with a formal dining area and a sunny breakfast nook with vaulted ceilings and a skylight that fills the home with natural light, creating a bright and inviting space for your morning coffee. The updated flooring (2025), fresh main floor paint (2021), and 3 windows which had condensation replaced (May 2026) give the home a clean, modern feel.Upstairs, the spacious primary bedroom provides a relaxing retreat with a walk-in closet and private ensuite, while additional bedrooms offer flexibility for kids, guests, or a home office.The fully finished basement is a perfect bonus space for families-featuring a cozy family room with a wood-burning fireplace, plus extra room for a play area, home gym, or movie nights, along with a workshop and plenty of storage. Enjoy outdoor time in the private backyard with no rear neighbours, complete with a natural gas hookup for easy summer barbecues. An additional gas line in the garage and a new garage door opener (May 2026) add extra convenience. With major updates already taken care of-including furnace (2021), and owned hot water tank (2020)-this home offers peace of mind for years to come.Located in a family-friendly neighbourhood close to top-rated schools, parks, shopping, and scenic trails, with quick access to Highway 417, DND headquarters and March Rd Tech Park - this is a place where you can truly put down roots and grow. (id:15069)
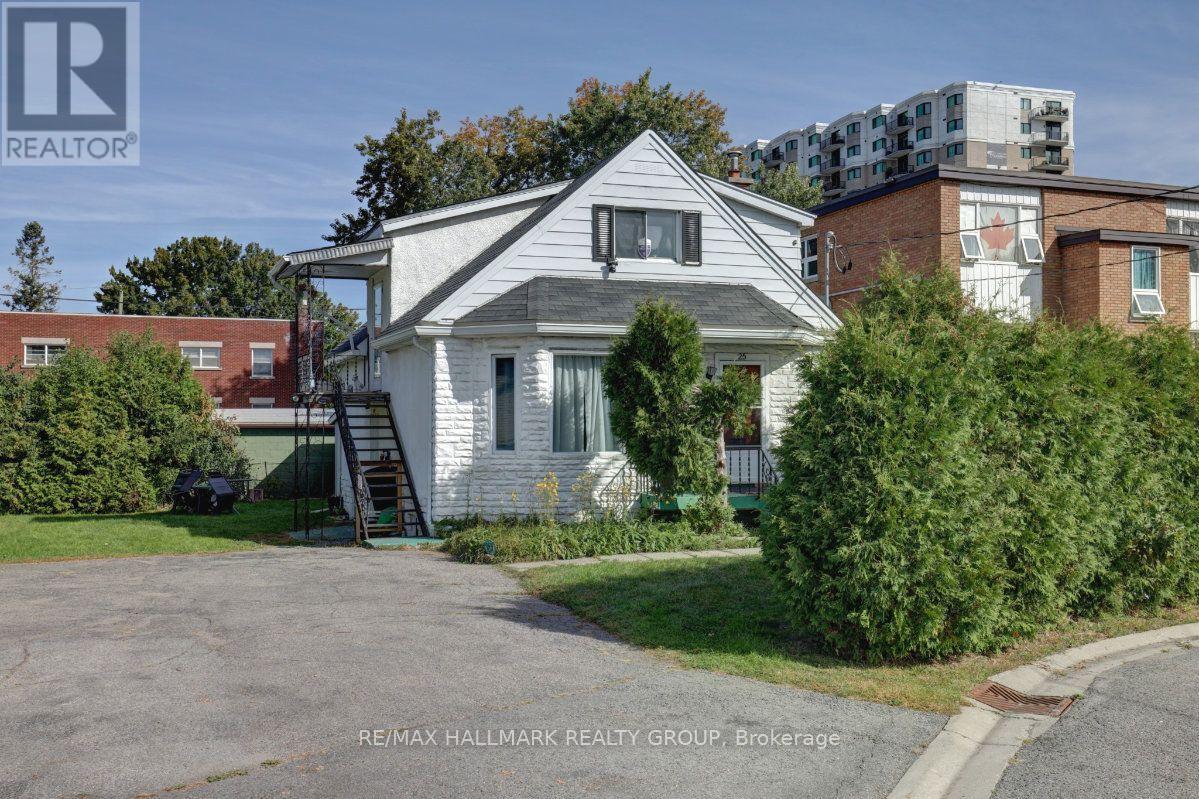
25 Wright Street is a two-storey legal duplex being offered alongside its immediate neighbour at 23 Wright Street. Together they represent a rare opportunity to acquire two side-by-side lots in one of Overbrook's most desirable sub-pockets, situated between the Vanier Parkway and the Rideau River. The combined footprint is compelling on its own, but the open backyard connecting both properties adds a contiguous land area that gives a developer considerably more to work with. The surrounding blocks have seen a steady pace of replacement builds, with modern semis and singles going up on comparable lots throughout the area, and this two-lot package sits squarely in the path of that momentum. As-built, 25 Wright operates as a two-unit legal duplex with a main floor unit and an upper-level unit, both occupied by long-standing tenants whose rents sit well below current market rates. As an estate sale, both properties are being conveyed in their current as-is condition and buyers are expected to conduct their own due diligence before submitting an offer. Private parking for up to four vehicles is on site. Hurdman LRT Station is minutes away, OC Transpo routes 12, 14, and 18 serve the area, Highway 417 is within easy reach, and downtown Ottawa is under 10 minutes by transit. Loblaws on McArthur Avenue, the commercial strip along Montreal Road, and Beechwood Village are all close by, and the Rideau River pathway and the Adàwe pedestrian bridge to Sandy Hill are just steps from the door. For any buyer evaluating 23 and 25 Wright as a package, the combined lot size, the connected outdoor space, and the position in a tight downtown-adjacent market speak for themselves. The numbers and the location do the talking. Further details on 23 and 25 Wright are available upon request. (id:15069)
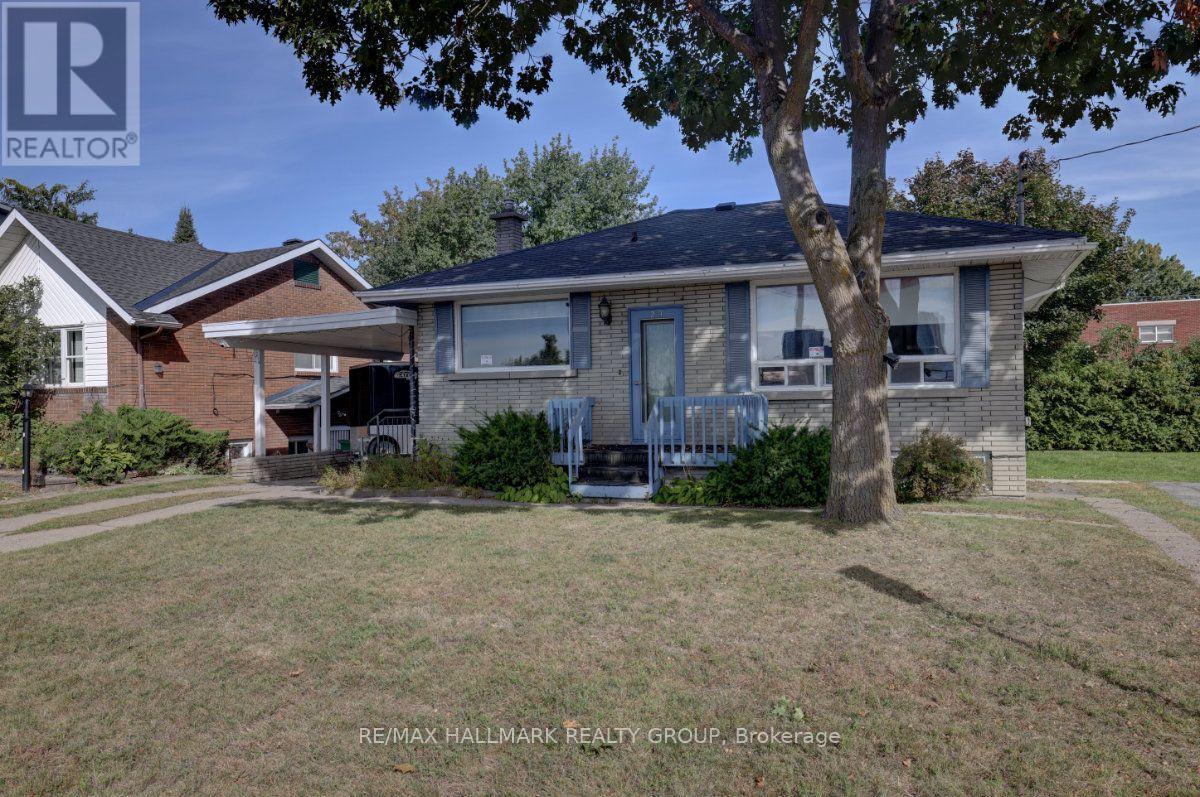
23 Wright Street sits in one of the most sought-after pockets of Overbrook; between the Vanier Parkway and the Rideau River, within walking distance of the river's pathway system and the Adàwe pedestrian bridge connecting directly to Sandy Hill and downtown Ottawa. This property is being offered alongside its immediate neighbour at 25 Wright Street, and together the two lots represent a rare side-by-side opportunity in a neighbourhood where infill activity is well underway and actively reshaping the streetscape block by block. As an estate sale, both properties are being conveyed in their current conditions. As-built, 23 Wright Street currently operates as a triplex: a 3 bedroom/1 bathroom main floor unit (empty) and two 1 bedroom/1 bathroom basement apartments, all occupied by long-standing tenants whose rents sit meaningfully below current market rates. A buyer can hold and re-position over time or proceed to redevelopment as the surrounding blocks have seen a steady pace of replacement builds, with developers delivering modern semis and singles on similarly-sized lots throughout the area. This is a great infill candidate. The property includes a single carport and a large laneway with room for at least four vehicles. Hurdman LRT Station is minutes away, OC Transpo routes 12, 14, and 18 serve the area, Highway 417 is within easy reach, and downtown Ottawa is under 10 minutes by transit. Loblaws on McArthur Avenue, the commercial strip along Montreal Road, and Beechwood Village are all close by, and the Rideau River pathway is steps from the door. For a buyer seeking land in a tight, downtown-adjacent market, two adjacent lots in this location rarely align. Further details on 23 and 25 Wright are available upon request. (id:15069)
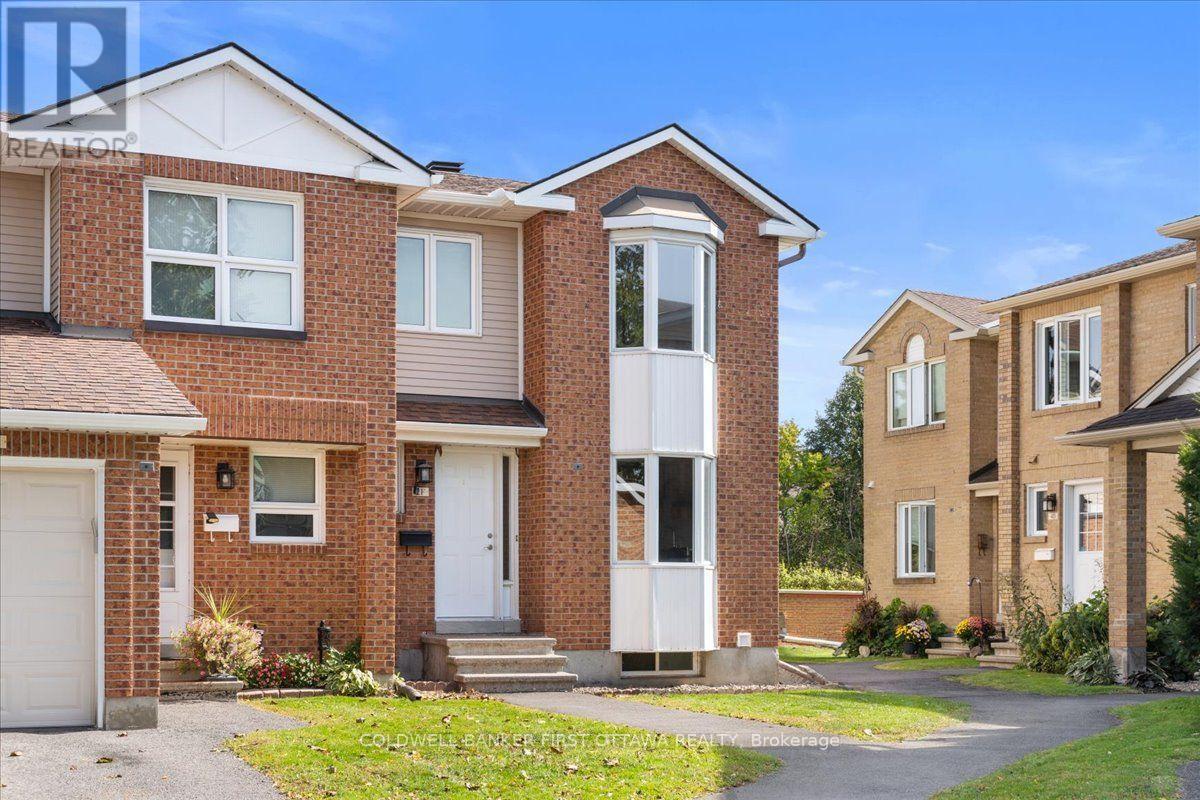
Welcome to this bright and inviting 3-bedroom end-unit townhome, ideally situated in the sought-after community of Centrepointe. Freshly painted and thoughtfully updated, this move-in-ready home offers a comfortable and functional layout with an abundance of natural light throughout. The main level features a spacious sunken living room highlighted by a warm wood-burning fireplace, creating an inviting setting for relaxing or entertaining. The well-appointed kitchen and dining area are enhanced by beautiful bay windows, while the second bedroom also enjoys a bay window and the added brightness of a skylight. The finished lower level provides a versatile family room, ideal for movie nights, a home office, playroom or additional living space. As an end unit, the home offers added privacy and an abundance of windows. Perfectly positioned in one of Ottawa's established and family-friendly neighbourhoods, the property is close to Centrepointe Park, scenic walking paths, schools, public transit, Algonquin College, Ben Franklin Place, the Ottawa Public Library, shopping, restaurants and everyday amenities, with convenient access to major roadways. A wonderful opportunity to enjoy the space, convenience and community appeal of Centrepointe. (id:15069)
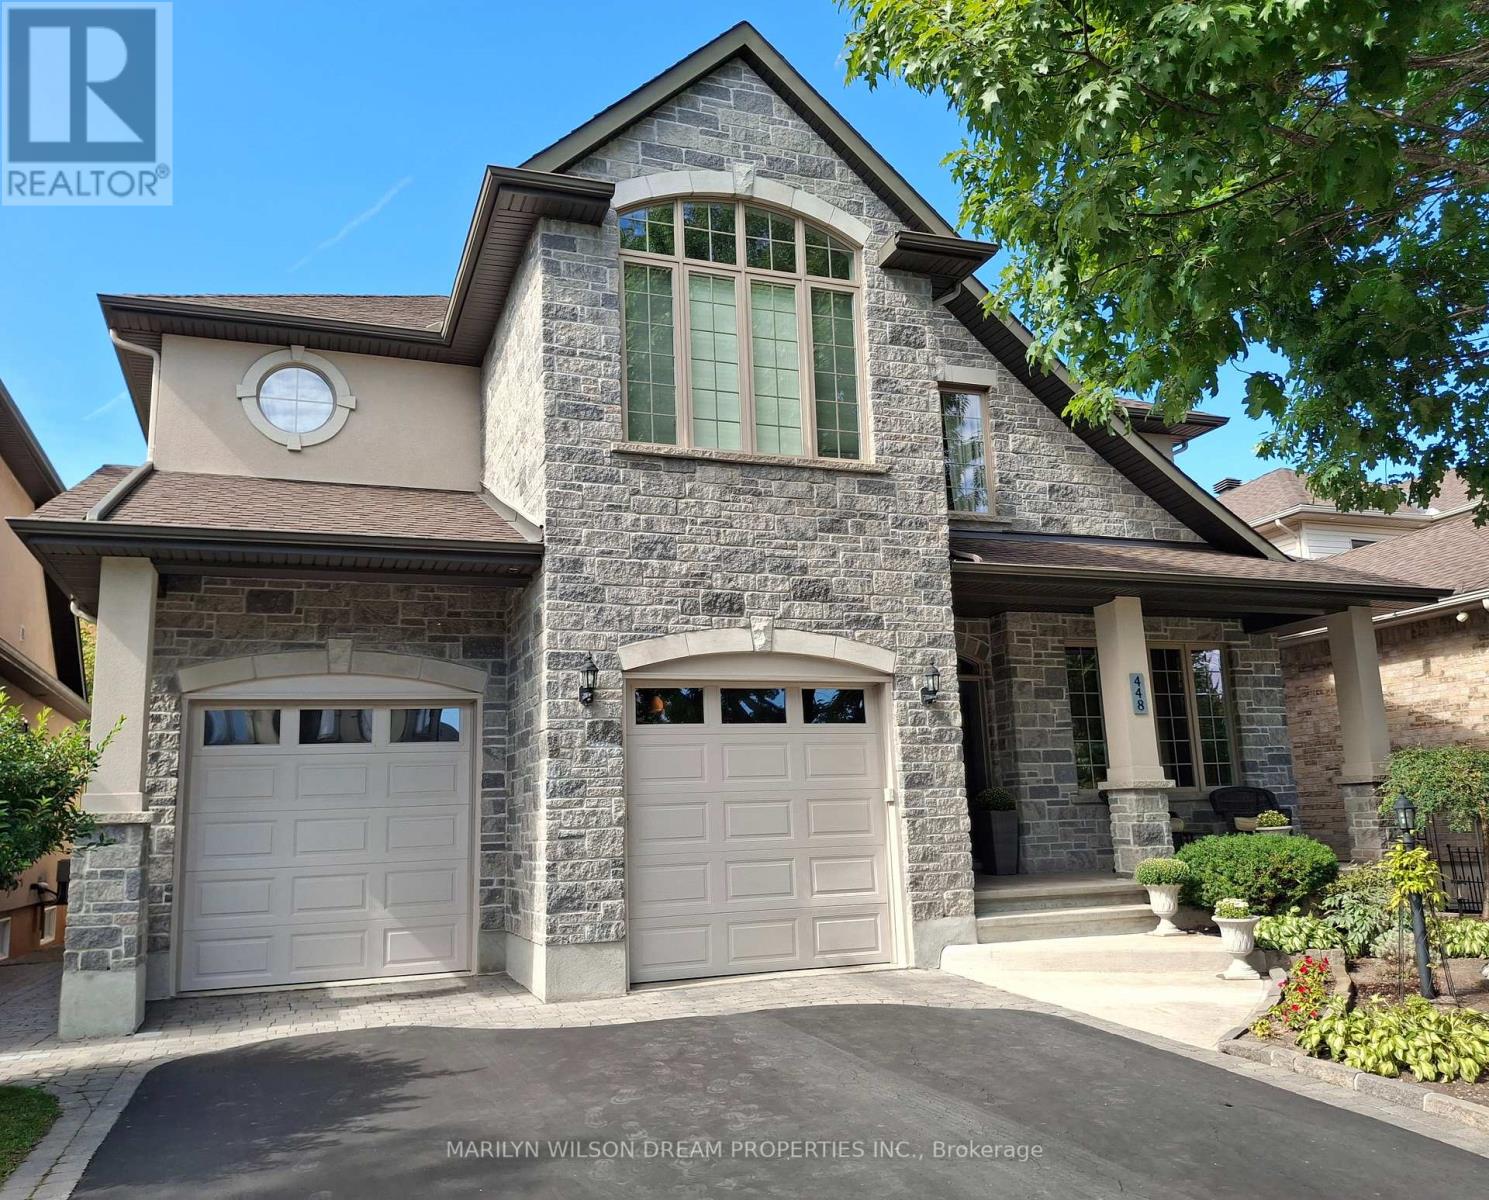
Stunning custom-built home nestled in an exclusive neighbourhood of well maintained executive homes. Pride of original ownership is evident! Superior craftsmanship & unique architectural finishes. This impeccable residence boasts over 3300 sq ft. with approx. 2400 on the main level. It has 3 bedrooms (primary and 2nd bedroom on upper & 2nd primary on main), 3 full baths & an additional 2 bedrooms in the lower level self-contained unit. Some features include oversized windows, solid oak flooring throughout main & second level, slate entrance, curved staircase, rounded corners, coffered ceiling in office, etc. Open-concept main level offers a 10' entrance, elegant living space with vaulted ceiling, double sided fireplace and dining area with 18' ceiling. Gourmet kitchen with ample maple cabinetry, stainless appliances, gas cooktop, granite counters, bar seating & eating area with barrel ceiling & view of private wooded area. This versatile home also features a main floor primary with cathedral ceiling & walk-in closet, a 5 piece bath with jetted tub, marble counters & travertine floors, an office/den & laundry/mud room. Second level features an open loft area, a private primary & second bedroom, walk-in closet & 5 piece bath with marble flooring. The finished 1400 sq ft lower level, with its 9' ceilings & exceptionally large windows, offers a bright and airy space with an expansive flex room, kitchen, 2 bedrooms, full bath & storage area, offering potential for multi-generational living or a rental unit with its private entrance through the garage. New flooring in 2025. Furnace 2025. 200 amp service. Fully fenced backyard offers cedar upper & lower decks, attractive stone look shed with electrical, gazebo, easy care perennial gardens & gas BBQ hookup. Desirable location steps to park, pathways, Hog's back, Mooney's Bay & minutes to new Civic campus, Carleton U, shopping, etc. (id:15069)
No rear neighbours! Welcome to 286 Fergus Crescent, a beautifully maintained home that blends comfort, style, and everyday living in the heart of Barrhaven. Step inside and you'll find a bright, elevated interior with an open-concept layout, a modern kitchen with a generous peninsula island and a living space made for relaxing, entertaining, and spending time with the people who matter most. With a massive primary bedroom, a warm and welcoming atmosphere, and a finished lower level rec room for movie nights, office space and extra room for a home gym, this home is designed to grow with you. Step outside to your private, fenced backyard over looking the park, where summer BBQs, morning coffees, and quiet evenings become part of your daily routine. Located in a sought-after Cedarview community, close to parks, schools, shopping, and everyday amenities, this is an opportunity to enjoy a lifestyle that's as comfortable as it is convenient! (id:15069)
Welcome to 846 Pearly Everlasting Crescent, an Expansive Bright and Spacious Energy Star Detached home set on a premium lot backing onto a tranquil Conservation Area. This recently built (2025) single family home offers a sprawling layout of over 4000 sq.ft of living space which includes 825 sq.ft of finished WALK-OUT Basement. Featuring 5 bedrooms (4+1) and 4.5 bathrooms, this light-filled large home offers comfort and functionality of daily living and a generous space for entertainment. The open-concept main floor with 9' ceiling and large windows lets in abundance of natural light throughout. A large living room, a formal dining room, an expansive great room and an eat-in Chef's Kitchen on the main floor allows for the ultimate comfort of daily living and hosting large gatherings. The upgraded Chef's kitchen features a large island with Quartz Counter top, a Pantry, built-in appliances, plenty of cabinets for storage, and access to the rear deck over-looking a green space. A mud-room with a walk-in closet, powder room and direct access to a double car garage adds convenience. 9' ft. ceiling continues onto the 2nd floor with an upgraded oak staircase and upgraded carpet throughout the 2nd floor. Primary bedroom with two large walk-in closets and 5-piece ensuite with his and her sink adds to the ultimate retreat. A second bedroom with its own walk-in closet and ensuite, 2 other generous sized bedrooms sharing a Jack-and-Jill bathroom, and a conveniently located large laundry room with walk-in linen closet complete the 2nd floor. The walk-out Finished basement with upgraded carpeted rec room, a separate bedroom, and a full bathroom is perfect for guests, WFH office, extra family space or extended family living. This home is in a new Community in Richmond close to parks, walking trails, schools, recreation and more. Enjoy slow living with convenient access to neighbouring communities of Kanata, Stittsville, Barrhaven, and Manotick. (id:15069)
Welcome to this inviting, bright and airy 2 bedroom condo in well-located 3100 Carling Avenue. Unit faces south west so afternoon sun fills the space. Floor to ceiling windows in living room overlooks the large balcony and city/park views. Good sized bedrooms for king-size bed and dressers and night tables! Open concept kitchen with a large island to enjoy with breakfast. Generous storage space throughout. 1 underground heated garage parking spot plus dedicated locker. Shared laundry on same floor. An established building with a lovely roof top patio, outdoor pool, gym room, pool room and other amenities to enjoy. Penthouse guest suites available. Smoke free building. Pets permitted with restrictions. Minutes to NCC pathways, the Ottawa River, Andrew Haydon Park, cycle paths and transit. Excellent condo management and status certificate. Condo fees include heat, hydro and water. Quick closing preferred. (id:15069)
Welcome to Maple Ridge Estates, one of the most sought-after rural communities just outside of Metcalfe, where estate-style living meets everyday comfort. Set on over 2.7 acres of beautifully treed, park-like land, 8329 Rodney Farm Drive is a custom-built bungalow offering more than 3,100 sq ft on the main level, and a rare opportunity to own a home lovingly maintained by the original builder's family. Inside, a thoughtfully designed layout unfolds with expansive principal rooms that provide both flexibility and flow. The formal living and dining areas are ideal for holiday and celebration gatherings, while the inviting family room offers a relaxed space to unwind. At the heart of the home, a bright eat-in kitchen overlooks the property and offers generous cabinetry, ample counter space, and space to gather. With four spacious bedrooms and three full bathrooms all on the main floor, this home is exceptionally well-suited for multi-generational living or families seeking space without stairs. The primary suite offers privacy and comfort, while secondary bedrooms are generously sized to accommodate guests, home offices, or growing households. Main-floor laundry adds everyday convenience. Car enthusiasts, hobbyists, or those needing storage will appreciate the oversized triple-car garage. Downstairs, a massive unfinished basement presents a true blank canvas, envision a home theatre, gym, in-law suite, workshop, or all of the above. Outdoors, the property delivers serenity and space in equal measure. Mature trees, open green space, and endless sky create a peaceful backdrop for entertaining, gardening, or simply enjoying country living. For outdoor enthusiasts, the location is a dream - with nearby snowmobile trails adding four-season recreation right at your doorstep. If you've been looking for refined rural living with room to grow, room to gather, and room to breathe, this is it. (id:15069)
Are you ready to be impressed?! This stylish, spotless 3-bedroom, 1.5-bath townhouse on Hamilton's desirable West Mountain is completely move-in ready! Carpet-free throughout (except for the staircase), it features a bright, functional layout, an attached garage, and immaculate finishes. Enjoy seamless indoor-outdoor living with sliding doors leading to a private fenced yard, backing onto greenspace and mature trees! In the basement, you will find the handy laundry room, garage access, and spacious rec room that could easily serve as a 4th bedroom! Ideally situated close to parks, schools, shopping and quick highway access! Put this one on your “must see” list! (id:15069)
Welcome to 52 Pointer Street, Cambridge a stunning 4-bedroom, 4-bathroom home offering the perfect blend of modern design, comfort, and convenience. Featuring 9-foot ceilings, hardwood flooring, and a bright open-concept layout, this home is filled with natural light and ideal for both everyday living and entertaining.The upgraded chef’s kitchen is the heart of the home, complete with granite countertops, elegant backsplash and seamless flow into the spacious living and dining areas. Patio doors lead to a fully fenced backyard with a concrete patio and side steps, providing the perfect outdoor space for relaxing or hosting. Interior pot lights, inside garage access, and a main-floor powder room add everyday practicality. Elegant oak stairs with wood pickets lead to the second level, where you’ll find 4 generously sized bedrooms, loft and 3 full bathrooms. The master bedroom features multipel walk-in closets and a private ensuite. Finished Basement featuring beautiful vinyl flooring, offering a versatile space ideal for entertaining, a home office, recreation room, or additional living space. Convenient bathroom rough-in provides excellent potential for future customization. Additional highlights include fireplace, pot lights, california shutters, hrv system, a double car garage, ample storage throughout, making this home truly move-in ready. Enjoy a rare setting close to protected green space with a flowing river, scenic views, nearby pond, trails, and parks. Located in a highly desirable family-friendly neighbourhood close to schools, shopping, restaurants, minites to Highway 401, quick access to Guelph and Kitchener- Waterloo, this home offers an exceptional lifestyle for commuters and growing families alike. Book your private showing today! (id:15069)
Gorgeous rental living in a picturesque, tree-lined setting. Architecturally unique end-unit is nestled in a highly desirable enclave of well-maintained homes. Impressive vaulted entry welcomes you into this extensively renovated, move-in-ready home filled with refined finishes. Dramatic vaulted great room and dining area create an airy, light-filled space, anchored by a handsome gas fireplace framed by expansive windows. Fully renovated kitchen is sure to impress, featuring deep double sinks, pristine white cabinetry, a timeless subway tile backsplash, pull-out drawers, quartz countertops, a breakfast bar, pantry wall, and updated stainless steel appliances, including a built-in microwave. Spacious primary bedroom easily accommodates a king-sized bed and is complemented by a beautifully renovated ensuite with a deep freestanding soaker tub, oversized glass shower, dual sinks, and a dedicated makeup area. Convenient upper-level laundry adds to the home’s functionality. Main floor den—formerly a second bedroom—offers custom shelving and flexible use. Finished lower level includes a large rec room with walkout to the patio, ideal for a teen retreat, or media room, along with a finished office and a third updated bathroom. Step outside from the dining room to an expansive deck surrounded by mature foliage—your private “treehouse” oasis, complete with a gas line for BBQing. Extensive updates include all flooring, kitchen, all three bathrooms, lighting, many windows and doors, deck, and garage door with automatic opener. Additional features include an owned on-demand water heater, water softener, and central vacuum. Enjoy the heated outdoor community pool—without any of the maintenance. Rent covers snow removal (including the driveway) and all grounds upkeep. Ideally located with easy access to Highway 401, the expressway, Costco, Chicopee Ski Hill. Walking trails Note: some rooms have been virtually staged using AI. (id:15069)
Welcome to this stunning 6-bedroom, 5-bathroom home on a quiet crescent in the sought-after community of Emerald Meadows. Designed for growing families and entertaining, this impressive residence offers spacious living, timeless finishes, and an exceptional layout. A beautiful interlock walkway with a welcoming front sitting area leads to the entrance. Inside, you'll find 9' ceilings, gleaming oak hardwood floors, a sun-filled formal living room and dining room, and an inviting family room featuring a striking stone-accent gas fireplace. The chef-inspired kitchen offers classic white cabinetry, abundant storage, a large centre island, and a bright breakfast nook overlooking the backyard. An elegant curved staircase leads to the second level featuring 4 spacious bedrooms and 3 full bathrooms. The luxurious primary suite boasts a walk-in closet and a 5-piece ensuite with a soaker tub and separate shower. The second bedroom features its own private ensuite, making it an ideal retreat for a grown child or guests, while the third and fourth bedrooms share a convenient Jack and Jill bathroom. The fully finished lower level adds incredible versatility with 2 additional bedrooms, a 3-piece bathroom, and a large recreation room, perfect for extended family, guests, or a home office. Step outside to the private backyard with a patio, ideal for outdoor dining and relaxing. Ideally located close to the Greenbelt, enjoy year-round access to scenic walking and cycling trails, cross-country skiing, and snowshoeing. Minutes to excellent schools, parks, shopping, restaurants, recreation, and public transit. This exceptional home offers the perfect combination of space, comfort, and convenience. (id:15069)
Discover maintenance-free living in this 10th-floor condo, nestled in a 10-story building with stunning river views. This unit features 2 bedrooms, 2 bathrooms, and a rare parking space in the parking garage. Exit the elevator and enter your spacious foyer. Primary bedroom has a large ensuite bathroom that could be refinished to best suit your needs. The additional bedroom offers a space for guests or an office and is located next to the renovated second full bathroom. The kitchen includes a dining nook to overlook your surroundings and was refinished with neutral cupboards and countertops. In suite laundry in kitchen tucked away for your convenience. The living and dining room offer an open concept design. From your living room step out onto your personal balcony overlooking the river and views of Chatham-Kent from new heights! This building offers a common kitchen, patio, bbq, library, exercise room and personal storage space. Call today to view this top notch unit! (id:15069)
This pristine property nestled in the sought-after Mount Carmel community of Niagara Falls offers upscale living, family friendly amenities and proximity to both nature and city conveniences. This location is privy to mature landscaping, surrounded by well-maintained properties and quiet streets resulting in a desirable location for those seeking a peaceful yet connected lifestyle. With over 3,600 sq ft of impeccably finished living space that seamlessly combines style, comfort, and functionality, this home stands out. Its oversized lot offers both privacy and a multitude of outdoor living or outdoor activities for you to explore including a potential pool, tennis, basketball or pickleball court. The tranquil and private backyard is a peaceful escape complete with an inviting gazebo, a large deck ideal for family gatherings as well as lush perennial gardens surrounding the home that bloom beautifully throughout the season. Inside, the home showcases impressive upgrades including beautiful solid wood doors and trim on the main level, central vacuum, water and air filtration systems, an air exchange as well as a built-in intercom system given its expansive square footage. Recent updates include select bathroom amenities and numerous upgraded windows. With 4 generously sized bedrooms, 4 bathrooms, and more room to expand for a potential in-law suite, there’s plenty of space to enjoy. For the wine lover, a custom-built wine cellar offers the perfect haven to store and display your valuable collection. Upgraded stamped driveway, parking for up to 12 cars and the generous 2.5-car garage with added 600 sq ft of additional storage space blends design and efficiency. This classic, spacious home means years of further enjoyment. Don’t wait to check this one out, it won’t last long! (id:15069)
Welcome to Oak Breeze Condominiums! This affordable, move-in-ready two-bedroom unit is located in a quiet building and offers comfort, convenience and excellent value. Situated on the third floor-only two storeys above ground level-this condo is an ideal choice for first-time buyers, retirees, students or investors.The bright, open-concept layout features a functional kitchen with a breakfast bar and a spacious living room with access to a recently updated private balcony. Two generously sized bedrooms with closets and a four-piece bathroom complete the unit.Enjoy the added convenience of private in-suite laundry-a rare feature in this price range-plus additional shared coin laundry for larger loads. The unit also includes two parking spaces.Conveniently located close to restaurants, shopping and downtown amenities, with public transit nearby. Enjoy quick access to Highway 406 and the QEW, along with an easy commute to Brock University. (id:15069)
More than meets the eye here at this corner-lot home in the heart of Niagara-on-the-Lake. With a driveway off Mississauga Street, a second driveway off Ann Street, and a detached garage, this property offers flexibility that's hard to find.Inside, you'll find four bedrooms and two bathrooms in total, including a fully finished, separate one-bedroom apartment in the lower level with impressively high ceilings-creating an excellent opportunity for additional income or multi-generational living.Whether you're looking for a money-making investment or a home you can move into and customize over time for your family, there's a lot of potential here. From the street, you'll immediately notice the mature, beautifully maintained hedge surrounding the property, giving you plenty of privacy. But once you make your way past it, you'll discover there's much more to this home than meets the eye-all in the heart of one of Canada's prettiest towns. (id:15069)
Closer Than You Think. Far From the Ordinary. Set in the safe, family-friendly village of Burritts Rapids, this custom-built Lockwood Brothers home offers the best of both worlds: the space, freedom and natural beauty of rural living, with Merrickville and Kemptville nearby for all the things a family needs-schools, shopping, restaurants, recreation and amenities.Built in 2011, this 3-bedroom + den, 4-bathroom home was inspired by the timeless farmhouses of Prince Edward Island, blending modern comfort with rustic character. Historic old-growth flooring from Logs End, and reclaimed rough-hewn wood beams bring warmth & character throughout.The exterior features durable vinyl siding, Hardie Shingle accents that mimic classic cedar shakes, & architectural shingles for lasting curb appeal.The chef's kitchen is the heart of the home, with quartz countertops, new gas range (2026), floor-to-ceiling mission-style cabinetry w/soft-close doors & drawers, abundant storage, and matching quartz in the main-floor powder room. Large windows fill the open-concept main level w/natural light, while Hunter Douglas shades on the rear-facing windows provide privacy and light control.A propane fireplace adds warmth and ambiance. Upstairs are three bedrooms, a primary suite with modest ensuite & walk-in closet, & second-floor laundry. The finished basement features heated floors, new vinyl flooring (2025), and a home theatre with projector and movie screen. Central air, furnace, hot air return system and a Waterloo Biofilter septic system provide year-round comfort.Outside, the expansive front porch, gas BBQ hookup and campfire area make outdoor living easy. The backyard backs onto the Rideau Canal corridor. There are trails to explore, a nearby beach, a children's park, an equestrian farm & the overall priceless freedom and safety of village life just 35mins from Ikea Shopping Mall.Come home to Burritts Rapids: rural in feel but connected in every way. (id:15069)
Welcome to 175 Queen Street, a rare and seductive townhome tucked away within an exclusive collection of five elegant residences. Nestled in the very heart of the vibrant and beautiful lakefront town of Niagara-on-the-Lake, this exceptional home is literally steps from the lakefront, riverfront, golf club, cafe, boutiques, restaurants, and all the comforts you desire for a truly walkable daily life.This townhome is a hidden gem-an exceptional Old Town residence offering a secluded and beautifully integrated indoor/outdoor lifestyle, delivering a vibrant village life right at your doorstep.The blending of a seductive garden, hidden from the world, with an elegant open-concept residence creates a backdrop that supports and encourages the art of living well-living with style, energy, and, most importantly, a strong connection to a vibrant community.This home lives far larger than expected, thanks to an exceptional layout, a creative use of space, and the artful integration of architectural details. These elements include 9- to 11-foot ceilings, vaulted ceilings, oversized casement windows overlooking the rear garden, beautiful trim and mouldings, and LED ceiling lighting throughout all three levels of the home.The interior of every room has been thoughtfully designed and curated to preserve a sense of volume and elegance while seamlessly integrating modern comfort with an active lifestyle. The result is an inviting and seductive home complemented by an exceptional private garden.So, come see for yourself. Experience the home. Be seduced by the garden. Most importantly, ask yourself if this unique townhome, exquisite garden, and coveted Old Town location tick all the boxes on your personal lifestyle wish list.If the answer is yes, pack your bags!For anyone seeking a home that delivers a seamless connection between home life and an active village lifestyle-a true pas de deux- 175 Queen Street is uniquely positioned to deliver that life to you. (id:15069)
Nestled on a mature, beautifully landscaped lot in the sought-after Fallingbrook community, this spacious two-storey home features four bedrooms and 2.5 bathrooms with impressive space and versatility. A wide interlocking brick driveway leads to the attached double garage, providing excellent curb appeal and ample parking. Step through the elegant double French doors into an inviting interior featuring hardwood, ceramic, and parquet flooring throughout. The kitchen offers granite countertops, generous cupboard space, and a bright eat-in area that flows seamlessly into the cozy family room with a wood-burning fireplace. Separate living and dining rooms provide plenty of space for hosting family and friends. A convenient two-piece powder room and main-floor laundry complete the main level. Upstairs, the spacious primary bedroom features a private ensuite with a relaxing Jacuzzi tub. Three additional generously sized bedrooms share a full bathroom. The partially finished basement offers excellent potential for additional living space and awaits your personal touch. Outside, enjoy the private backyard complete with a stone patio and a charming storage shed, an ideal setting for relaxing, gardening, or enjoying summer evenings. Located close to schools, parks, shopping, and everyday amenities, this home offers a wonderful combination of space, comfort, and an unbeatable location.4 p.m. (id:15069)
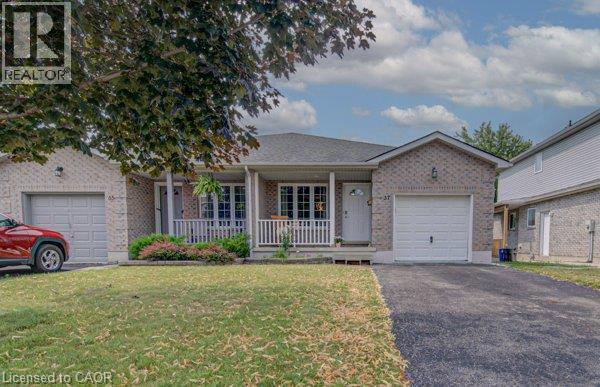
Welcome home to 37 Wingfield Avenue in the beautiful city of Stratford. This spacious, move in ready, beautifully updated 3-bedroom, 2-bath semi detached home is perfectly situated on a family friendly street. Designed for maintenance free living inside & out, this home has been thoughtfully updated. The attached single car garage offers interior access to the main level, while the private driveway provides parking for two additional cars. The inviting foyer leads to the carpet-free main floor featuring a bright living room & dining room, offering plenty of space for everyday living, family gatherings & entertaining. The kitchen boasts a good amount of cabinetry and comes complete with stainless steel appliances including a newer stove (2026), fridge & dishwasher. Upstairs, you’ll find 3 generously sized, carpet free bedrooms. This level has been extensively updated with newer flooring, trim, doors, hardware and modern light fixtures. The oversized primary bedroom provides a comfortable retreat, while the spacious secondary bedrooms are perfect for family, guests, or a home office. The beautifully renovated 4-piece bathroom features newer tile, fixtures, tub, sink & toilet. The bright & oversized lower-level family room is an ideal space to relax with your family or entertain. Sliding doors lead to the fully fenced (2018) backyard, where you will enjoy a spacious deck with pergola – perfect for BBQ’S, family gatherings, & outdoor fun. An updated 4-piece bathroom adds convenience to this level. The unfinished basement offers endless possibilities for future living space while currently providing a laundry area, generous storage & a bonus cold room. Additional features include an owned tankless water heater (2017) & water softener (2019) – eliminating monthly rental fees – as well as central air conditioning for year-round comfort. Located in a desirable neighbourhood, truly this home has it all. (id:15069)
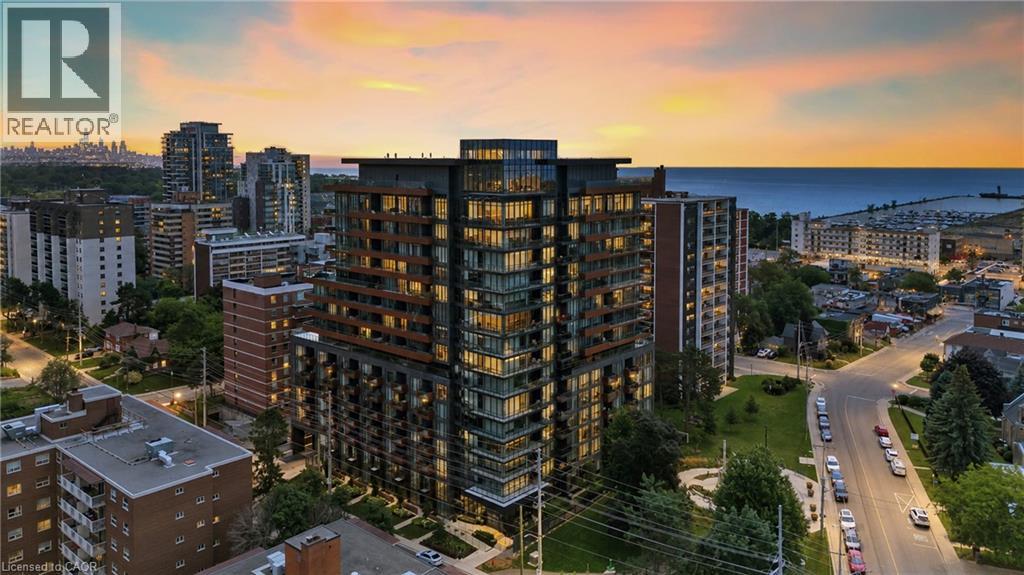
Welcome to Unit 717 at TANU Boutique Condominiums, where sophisticated design meets the vibrant waterfront lifestyle of Port Credit. This 1-bedroom suite offers an opportunity to enjoy luxury condominium living in one of Mississauga's most desirable communities. Thoughtfully designed with a bright, open-concept layout, this residence seamlessly combines style, comfort, and functionality.The contemporary kitchen features sleek cabinetry, premium finishes, quality appliances, generous counter space, and a large full-height pantry. The spacious living and dining area is filled with natural light from expansive windows and flows to a private balcony offering southwest views of the lake and surrounding parkland.The primary bedroom offers a peaceful retreat complete with a walk-in closet, while premium upgrades including automatic blackout blinds, a sliding bug screen for the patio door, and a glass-enclosed shower add comfort and convenience.Residents enjoy resort-inspired amenities including concierge service, a fitness centre with yoga studio, coworking lounge, party room with catering kitchen and bar, games room, theatre, guest suite, pet wash station, EV parking, and a landscaped outdoor terrace with BBQs, lounge seating, and a fire pit. The Smart Suite security system connects to your smartphone and concierge.Maintenance fees include building insurance, reserve fund contributions, exterior maintenance, landscaping, 24-hour concierge services, Rogers high-speed internet, and upkeep of the building's amenities. Heat, air conditioning, water, and cable are billed separately.Perfectly situated in the heart of Port Credit, you'll enjoy boutique shopping, restaurants, waterfront parks, trails, the marina, festivals, cafes, and the GO Station within walking distance, with easy access to major highways. Experience the perfect combination of luxury, convenience, and lakeside living at TANU. Includes one parking space and one locker for added convenience. every day. (id:15069)
Welcome to this well-maintained hi-ranch bungalow located in the heart of the Village of Rockland, offering beautiful views of the Ottawa River and situated on a 76.53 ft x 134.82 ft lot. The bright, open-concept main floor features a spacious living room flowing into the dining area and an updated kitchen complete with stainless steel appliances. Freshly painted throughout, the home offers 2 bedrooms and a full bathroom on the main level, plus a second full bathroom and 2 additional den/bedrooms in the lower level (windows do not meet legal egress requirements). Step outside to a private, south-facing backyard designed for relaxing and entertaining, featuring a covered deck, interlock patio, pergola dining area, mature trees, perennial gardens, and extensive landscaping. Garden lovers will appreciate the incredible variety of fruit trees and edible plants, including cherry, plum, apple, pear, mulberries, grapes, blueberries, haskaps, white currants, gooseberries, and strawberries. Enjoy easy access to the Ottawa River with Rockland's public boat launch at Du Moulin Park just minutes away, offering a boat ramp, seasonal dock, and ample trailer parking for boating and fishing enthusiasts. Additional features include a powered storage shed on a concrete pad, attached side shed, rear garage access, an insulated single-car garage pre-wired for a future EV charger, and an oversized laneway with parking for up to 10 vehicles. Recent updates include a metal roof with transferable warranty, 200-amp electrical service, furnace, and newer windows. Some photos virtually staged. 24 hours irrevocable. (id:15069)
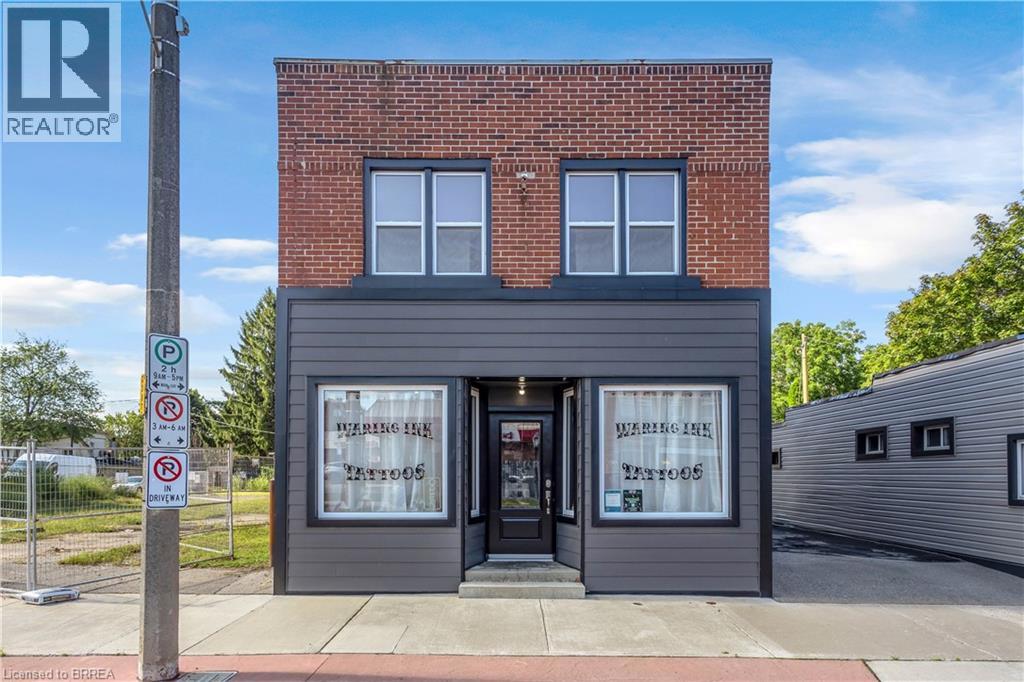
A Rare Live-In Investment Opportunity with Three Separate Units 136 King Street offers something you do not often find in downtown Delhi: the opportunity to live comfortably in a beautifully renovated home while two additional units help generate income and offset the cost of ownership. The property features three separate spaces, including a spacious three-bedroom upper residence, a one-bedroom main-floor apartment, and an approximately 600 sq. ft. street-facing commercial unit that is currently leased. For an owner-occupier or first-time buyer, this creates a compelling setup. Live in the larger residential unit and benefit from income generated by the additional apartment and commercial storefront. For an investor, the property offers multiple income streams within one freehold building, along with the flexibility to select future residential tenants. Both residential units are currently vacant, giving the purchaser the ability to choose how the property works for them from day one. The interiors have been thoughtfully renovated, while separate entrances provide privacy and functionality for each unit. Each unit also includes additional storage space, adding another practical benefit for residents, tenants, and the commercial occupant. The property also includes on-site parking, separate mechanical systems, and a central downtown location close to shops, restaurants, services and everyday amenities. Whether you are looking to reduce your monthly housing costs, create a live-and-invest opportunity, or add a versatile mixed-use property to your portfolio, 136 King Street deserves a closer look. Three separate units. Two additional income opportunities. One property with a very different path to home ownership. (id:15069)
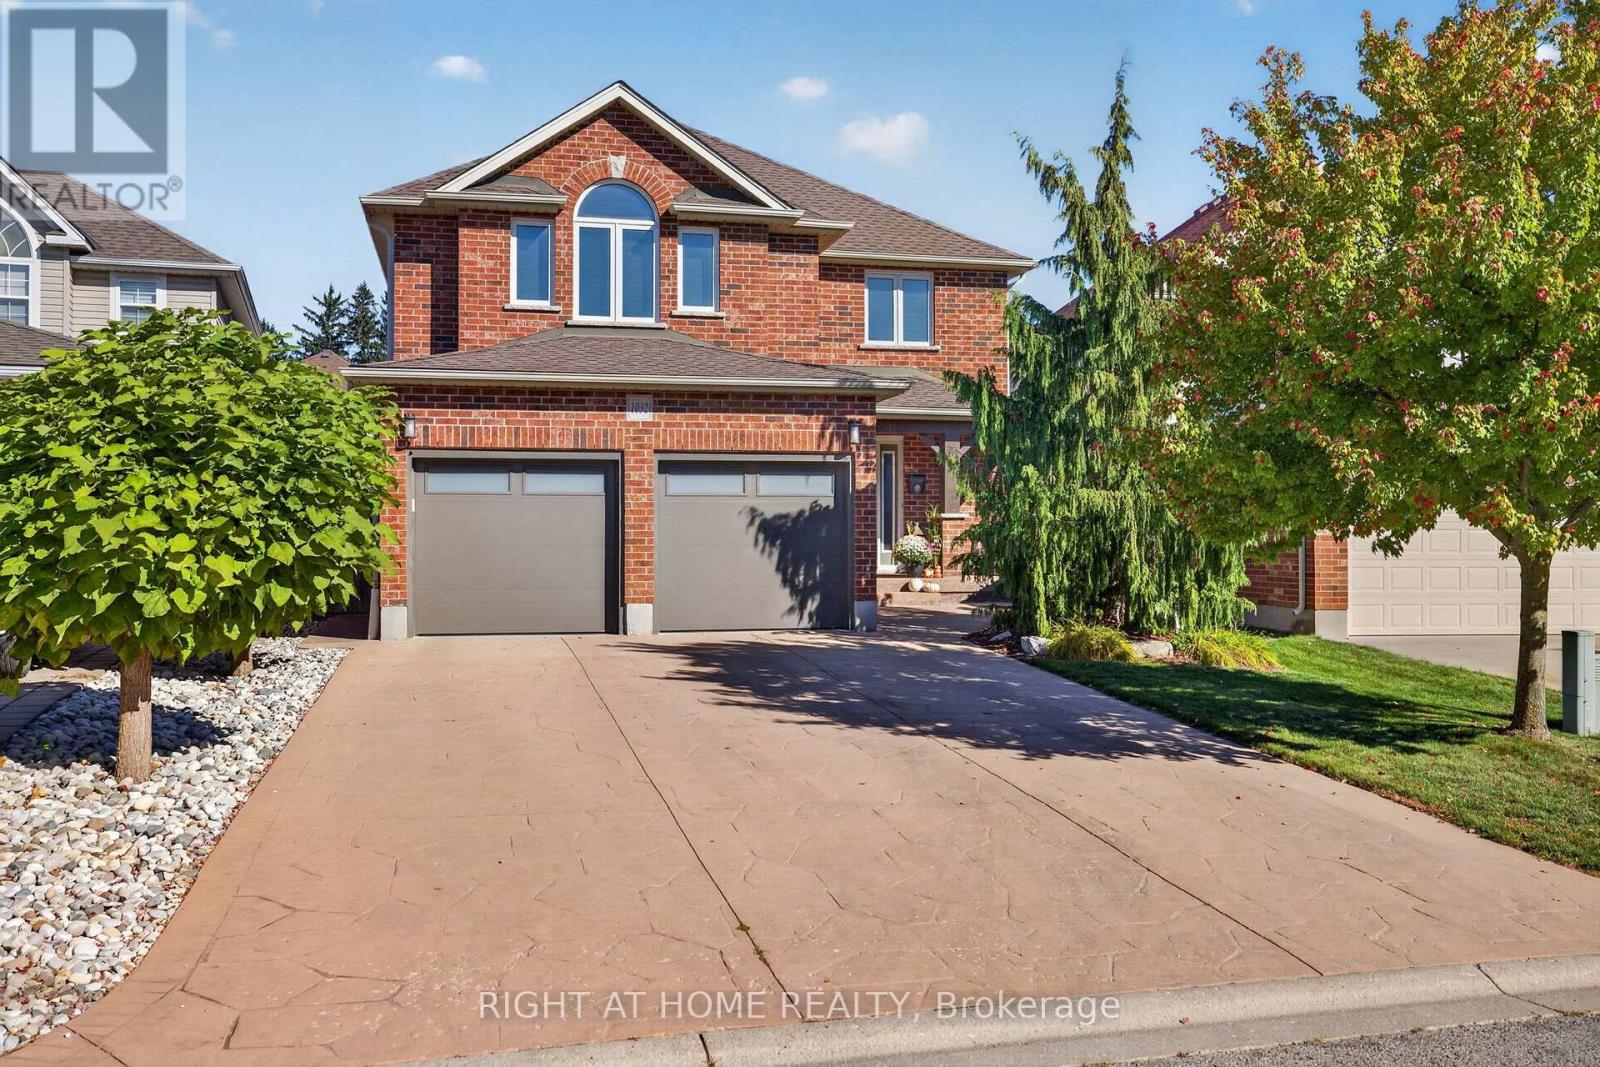
Impeccably maintained by its original owners, this gorgeous 2-storey home with beautiful curb appeal, showcases refined style, thoughtful design & exceptional attention to detail. Truly move-in ready, this sophisticated home reflects a level of quality & pride of ownership that's sure to impress. This gem is ideally located close to Byron's Boler Mountain & Springbank Park w/ shopping, dining, & top-rated schools just moments away. Inside you'll find a number of recent renovations & upgrades, beautifully appointed custom cabinetry & abundant built-in storage throughout - offering both elegance & functionality. Enjoy open concept main floor living with a modern kitchen, oversized island, & a great room with a 16-foot ceiling. Patio doors from the eating area offer convenient access to the deck for seamless dining & entertaining. Adding to your ease of everyday living, the laundry/mud room is on the main floor. You will appreciate the stunning engineered hardwood flooring '24 in the great room, staircase, upper foyer & 1 bedroom '26. Upstairs boasts 3 large bedrooms including a primary with crown molding, a walk-in closet & stylish ensuite w/ a large linen closet. The accent walls & California shutters throughout the house create a lovely warm & inviting feel. Privacy film on the laundry rm, front & upper windows. The lower level has cork flooring & is fully finished w/ a cozy rec room & bar area - ideal for movie nights, hosting & everything in between. In addition, there's a kitchenette, large storage room, bonus room & 3-pc bath w/ linen closet. Outside you'll notice the beautifully, professionally landscaped yard, spacious covered deck w/ a gas line, shed, stamped concrete driveway & patio. Notable Upgrades: Ensuite quartz countertop '23, HWT '23, insulated garage doors '22, washer/dryer '22, deck boards '21, covered deck '20, roof '19, kitchen cabinets, appliances & quartz countertop '19, entire house professionally painted '19, & custom built-ins in lower '14. (id:15069)
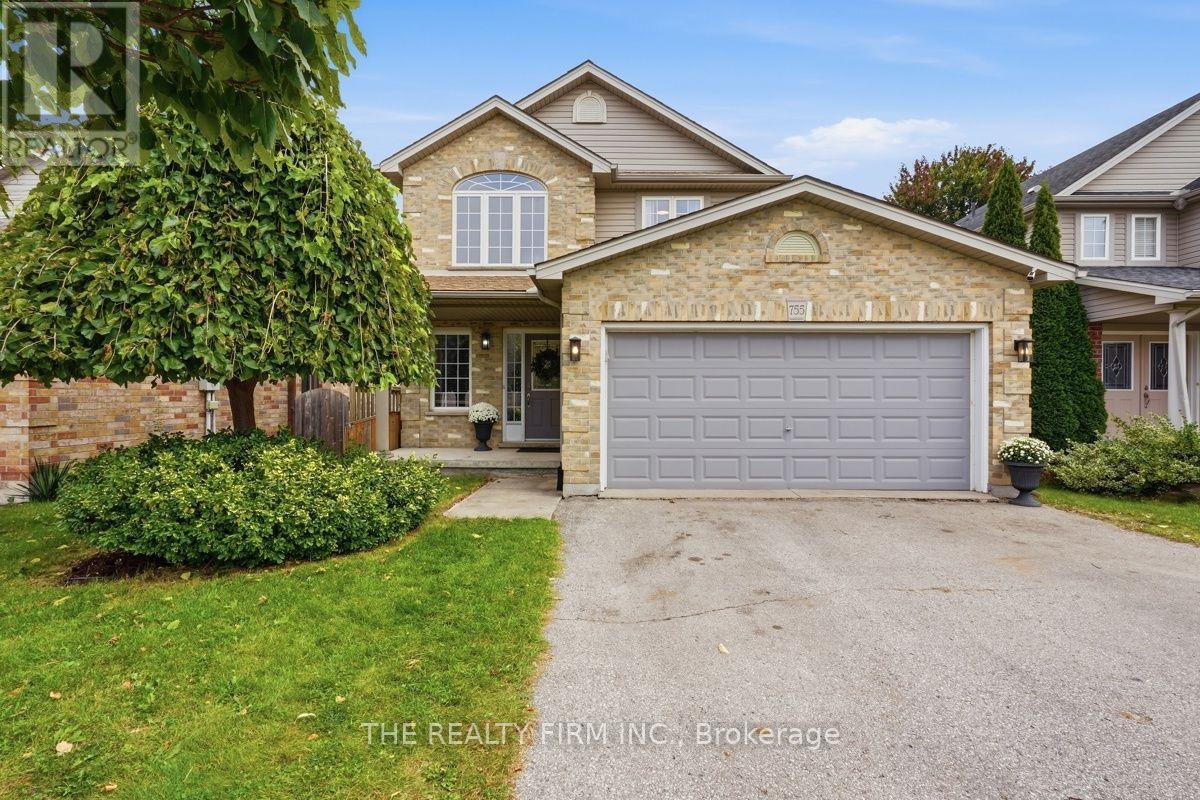
Standout North London location. Excellent school zone. Exceptional family living. Welcome to 755 Marigold Street, ideally situated on a quiet cul-de-sac in the highly sought after Stoney Creek neighbourhood of North London, close to parks, recreation, shopping & amenities, inc. walking distance to MTS & Stoney Creek PS, and the YMCA with pool & library. From the moment you enter, this home feels bright, spacious & welcoming. A grand 2 storey foyer w/soaring ceilings, an elegant chandelier & an abundance of windows creates an impressive 1st impression & fills the home with beautiful natural light. Designed for everyday living & entertaining, the heart of the home features an open concept kitchen, dining & living area anchored by a warm gas fireplace. Quartz countertops in the kitchen, updated lighting & a thoughtful floor plan add a fresh, polished feel, while plenty of storage keeps everyday living organized. Upstairs, an oversized wide hallway creates an open, bright & airy feel & leads to generously sized bedrooms. The impressive primary retreat features French doors, walk-in closet, 2nd closet & private 3pc ensuite, while a 2nd full 4pc bathroom off the main upper hall serves additional bedrooms. Quartz countertops in all above-grade bathrooms add a cohesive, elevated finish. With 2 full bathrooms on the 2nd floor & 3.5 bathrooms throughout the home, busy mornings just got easier. The fully finished basement extends the living space with 4th bathroom, excellent storage & flexible space for a rec room, home office, gym or guests. A private side entrance offers the opportunity to explore future lower ADU potential. Outside, enjoy a landscaped, private backyard w/large deck, covered hot tub & mature greenery providing added privacy. 6 car parking inc. 4 driveway spaces plus 2 inside the attached 2 car garage. Bright, spacious & beautifully positioned in one of North London's established family communities, 755 Marigold Street is a home designed to grow with you. (id:15069)
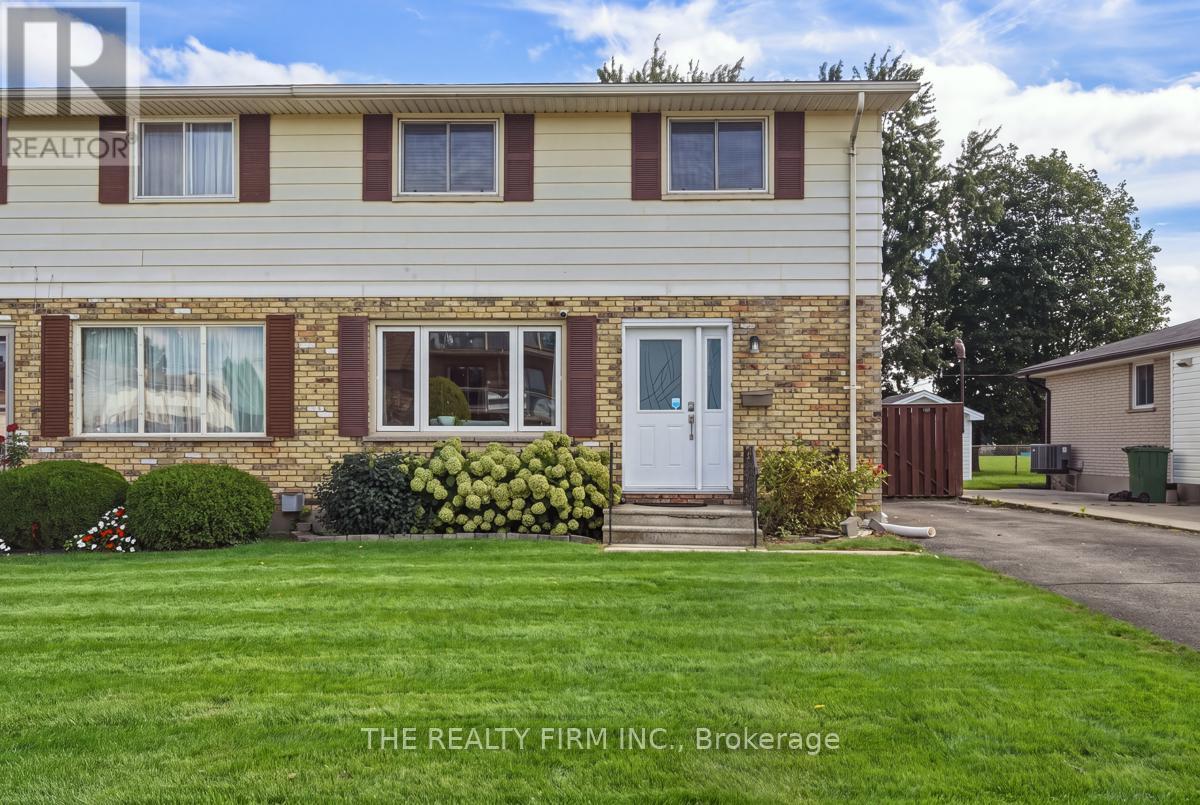
Move-in ready and full of updates, this 3-bedroom, 3 bath semi-detached home sits on a quiet stretch of Highview Drive in St. Thomas. The kitchen has been completely replaced with newer cabinetry and stainless steel appliances, including a fridge, electric stove, dishwasher, and built-in microwave, and hardwood flooring runs through the main floor and stairs. The finished basement adds living space with waterproof laminate flooring and its own 3-piece bath.The big-ticket items are done: gas furnace (2013), central air (2024), an owned on-demand hot water heater, and a roof believed to be around 2018. A 240-volt plug is set up for EV charging, and there's already a gas line run for the BBQ.Out back, everything is new since the current owner moved in, a shed, deck, and stamped concrete patio built for entertaining, plus a hot tub to enjoy year-round. New front bay and side door windows round out the updates, with fresh blinds arriving soon.Ideally located close to parks and walking trails, with schools nearby, metro grocery store around the corner and shopping at Elgin Centre, plus St. Thomas Elevated Park just minutes away. Easy highway access puts you a short drive from London or a summer at Port Stanley beach. (id:15069)
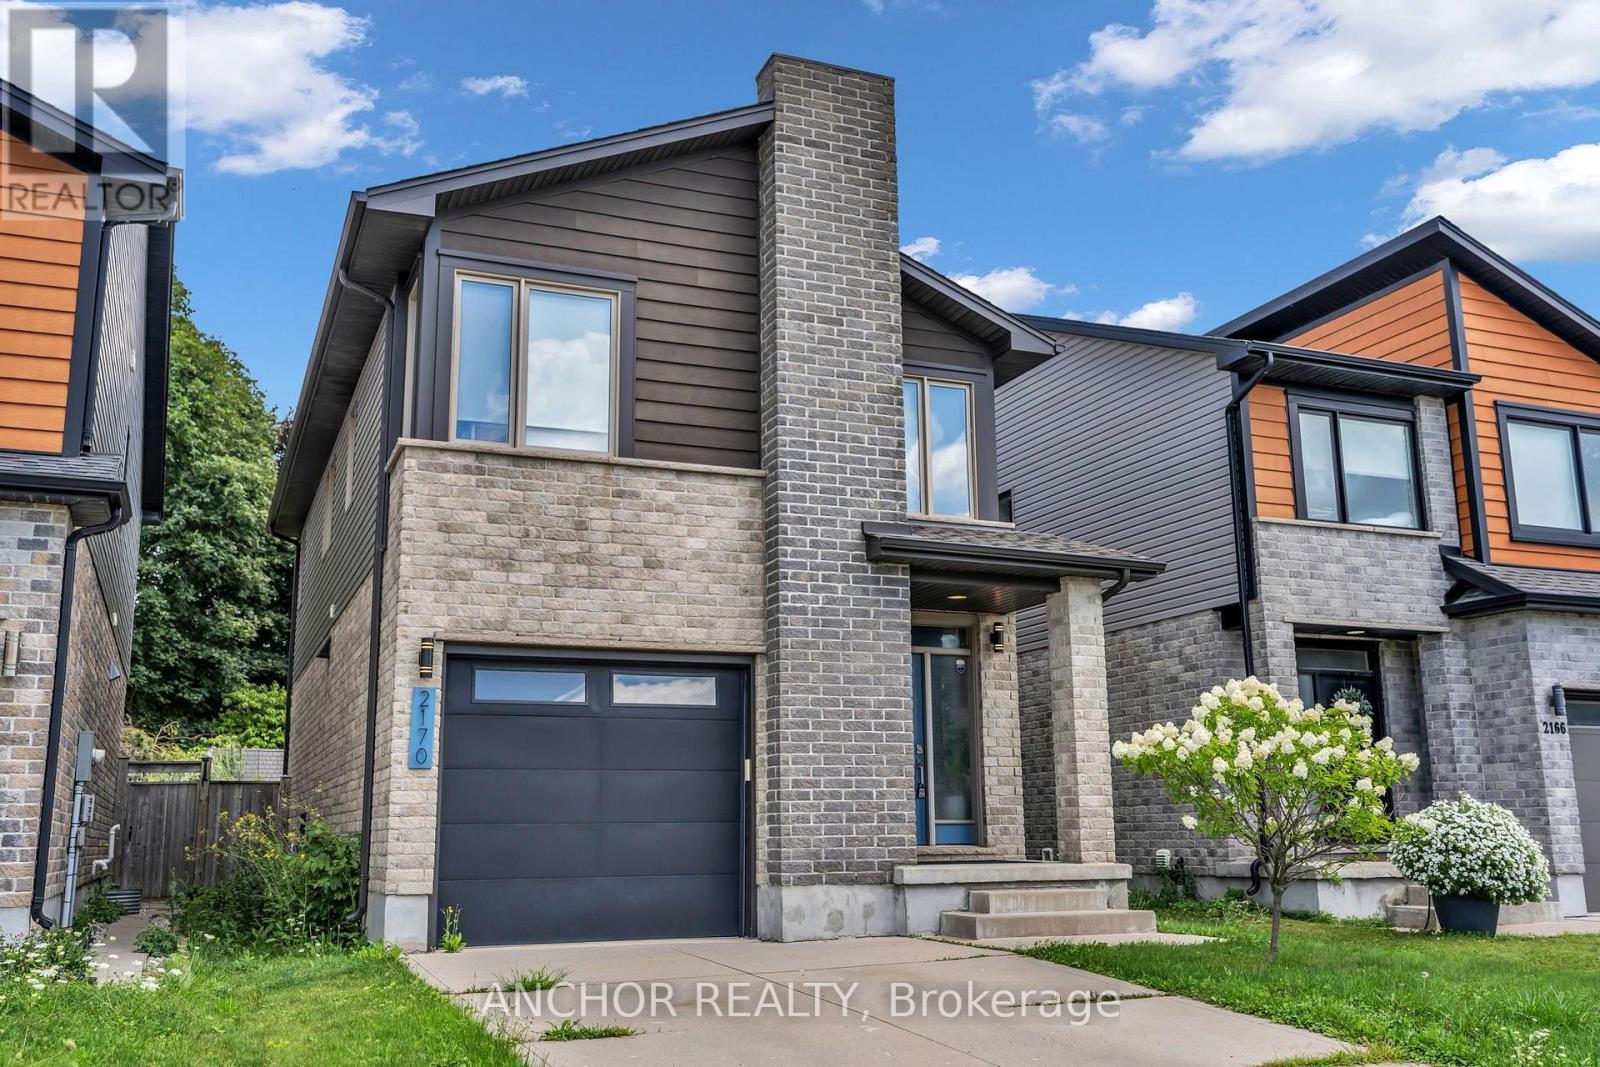
Exquisite contemporary, modern home, North London. Hyde Park neighbourhood. This 2-storey home is surrounded by mature landscaping and features a fully fenced, private rear yard, perfect for relaxation. Enjoy 2 decks, main deck is accessible through the patio door, while the second deck offers a private retreat at the rear of the property. Upon entering, you'll be greeted by elegant modern colours, decor, and carpet free. Enjoy entertaining and cooking in your gourmet open concept kitchen with high gloss cabinets, quartz countertops, commercial grade 6 burner gas stove, and vented rangehood. Ascending the stairs you'll be met with a convenient laundry closet with ample space for side by side washer and dryer. The primary bedroom provides a peaceful retreat with view of your lush rear yard. The attached ensuite features a stunning glass and tile shower. In addition to the other spacious bedrooms there is an extra open space perfect for a family room or home office. Located close proximity to shopping, schools, parks, restaurants, university hospital, Western University and so much more. Located on a quiet street in popular Hyde Park. (id:15069)
Welcome to this fully finished home offers comfort, efficiency and thoughtful updates throughout. This 3 bedroom 2 storey home with attached garage backs on to beautiful forest. New Energy Star-rated windows and a sliding deck door were installed in 2023, while the deck was built in 2021 and enhanced with an awning in 2024 - creating an inviting outdoor space for relaxing, entertaining nor just enjoying the forest. The home features a two-stage forced-air gas furnace and 2-ton central air conditioning system, both installed in 2022. Storage room roughed in for a washroom. Additional highlights include a sump pump, two parking spaces and a finished basement with a rough-in for a two-piece bathroom. Timberline shingles were installed in 2008 with a 40-year limited warranty. Carpet in "as is" condition. Situated in a family oriented neighbourhood on the edge of the city. (id:15069)
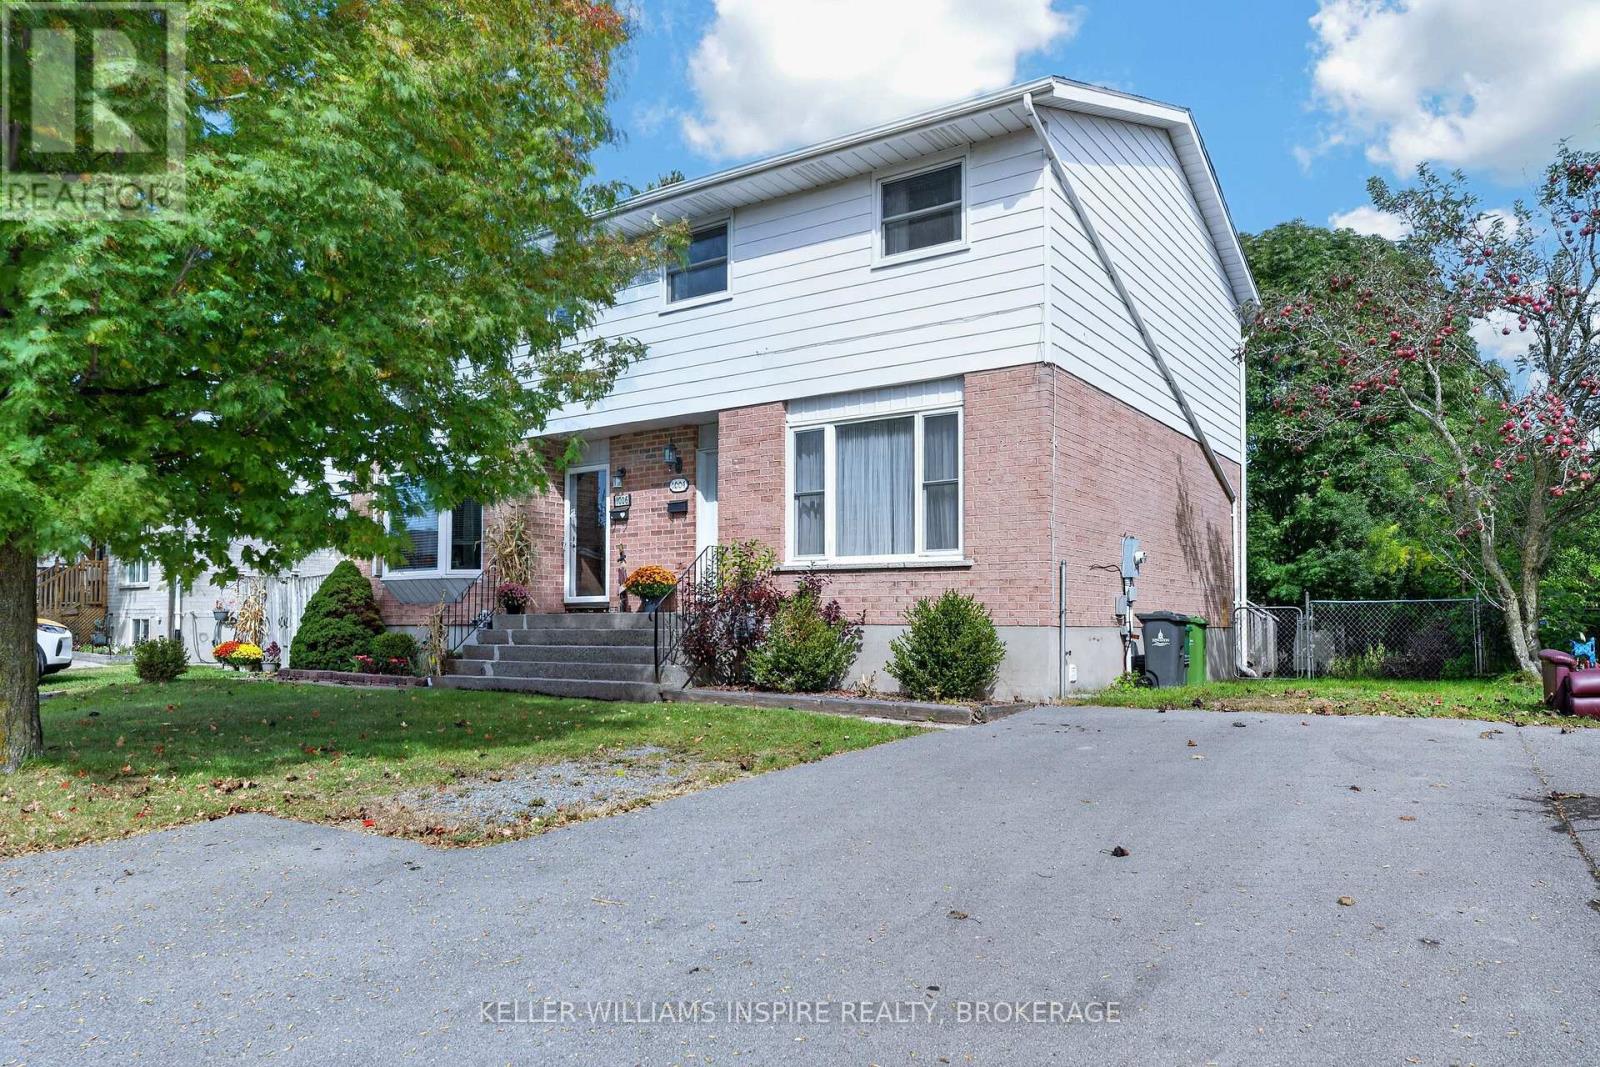
Beautifully Renovated 3-Bedroom Semi-Detached Home with Finished Basement. Welcome to this move-in-ready semi-detached home, offering a clean, modern, and comfortable living space in a convenient location. Featuring 3 spacious bedrooms and 1.5 bathrooms, this carpet-free home is designed for easy maintenance and everyday comfort. The main living areas showcase elegant tray ceilings, adding a touch of character and sophistication to the home's updated interior. The finished basement provides valuable additional living space, perfect for a family room, home office, gym, playroom, or entertainment area. Step outside and enjoy the large deck and fully fenced backyard, offering a great space for outdoor dining, entertaining, relaxing, or family activities. Parking for up to 3 cars is another excellent feature, providing added convenience for families and guests. With public transportation nearby, commuting and getting around town is easy and convenient. Freshly renovated, neat, and exceptionally well maintained, this home is ready for you to move in and make it your own. Located just a short walk from Old Colony Park, this property combines practical living space, modern updates, outdoor enjoyment, ample parking, and a convenient location. An excellent opportunity for first-time buyers, families, or investors-come see everything this wonderful home has to offer! (id:15069)
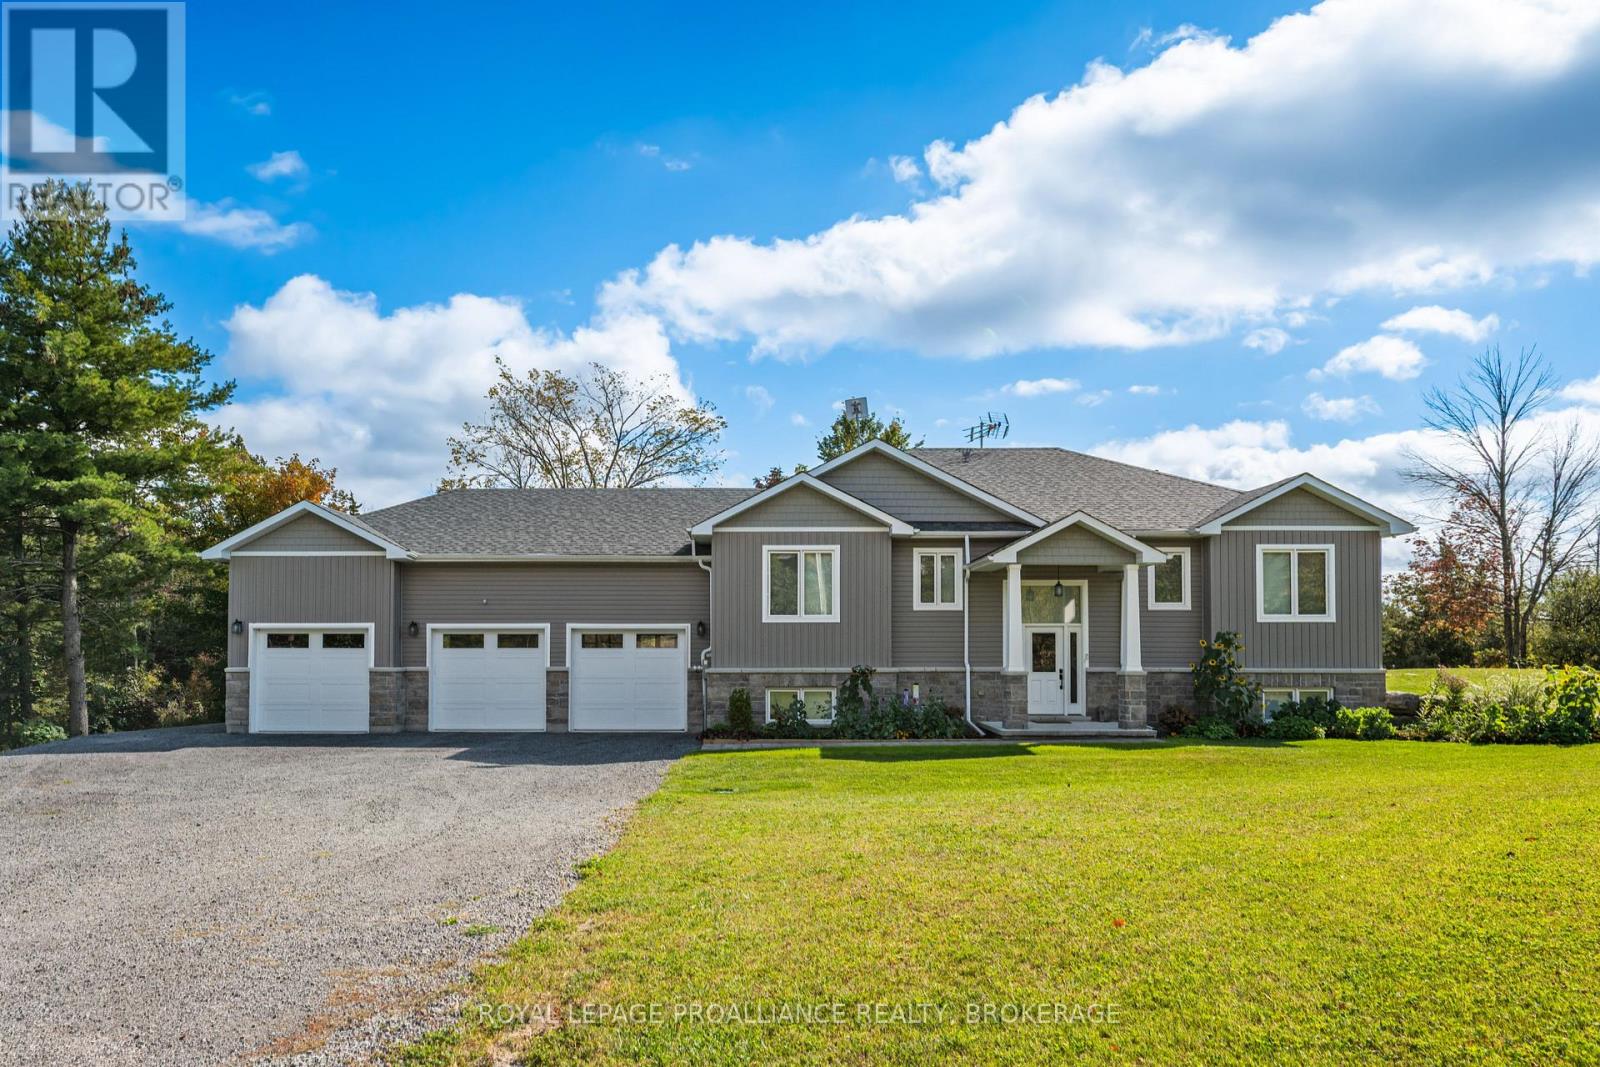
Built in 2021 & set on a private, partially wooded 3.6 acre lot in Stone Mills, this impressive 3+1 bedroom, 2.5 bath raised bungalow offers approx.1,776 sq. ft. above grade, a fully finished walkout lower level & an attached 926 sq.ft. triple garage. The bright open-concept main floor features engineered hardwood, vaulted ceilings, expansive windows & a floor-to-ceiling stone gas fireplace. The kitchen offers quartz counters, white shaker cabinetry, tiled backsplash, stainless steel appliances (New 3 rack BOSC Dishwasher), pantry & a large island with double sink & stylish waterfall edge. The adjacent dining area opens to the rear deck with BBQ gas bib overlooking the rear of the property with no neighbor in sight. The primary suite includes a walk-in closet & 5-piece ensuite with double vanity, glass/tiled shower & freestanding tub whilst two additional bedrooms & a 4-piece bath complete the level. Professionally painted & finished with luxury vinyl, the walkout basement offers an enormous rec/multipurpose room with wood stove, a fourth bedroom, a 2-piece bath, storage/utility space, along with a convenient walk-up to the triple garage with MyQ garage-door openers. Notable features include an HRV, Navien heat- pump water heater, fridge water line, partial remaining Tarion warranty. Many recent upgrades include five 20-amp workbench outlets, dedicated opener receptacles, whole-home surge protection, radon mitigation system, new water-softener container, replaced UV light, MagVent MV-90 dryer connection/exterior vent, plus serviced furnace/AC, duct cleaning, plumbing, gutter & septic work. Exterior improvements include a new front walkway, grading/topsoil/hydroseeding, underground downspout to French drain, driveway swale & reshaped entrance, rear shed pad, approx. 200 plantings, & a 12'x24'x8' Garage-in-a-Box shed. Just a ~10 minute drive to the 401, & 20 +/- minutes to Kingston & Napanee. Don't miss this opportunity to make this custom rural paradise yours. (id:15069)