
4645 Ogilvie Walk Crescent Ottawa, Ontario K1J 1G7

3 Bedroom
3 Bathroom
1,100 - 1,500 sqft
Fireplace
Central Air Conditioning
Forced Air
Landscaped
$679,999
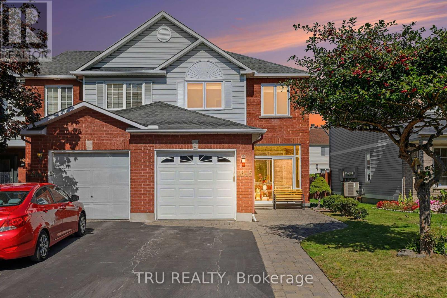
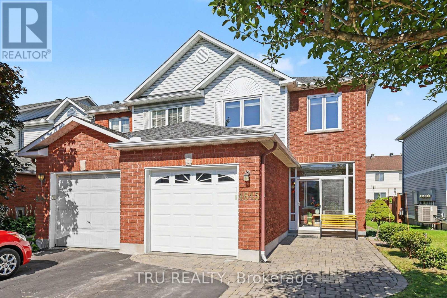
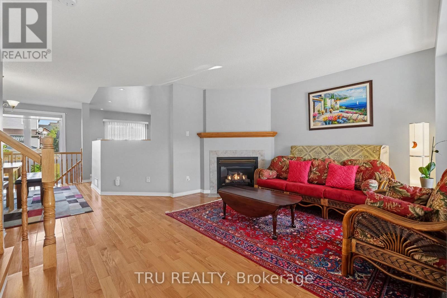
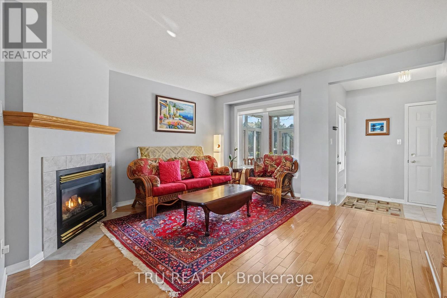
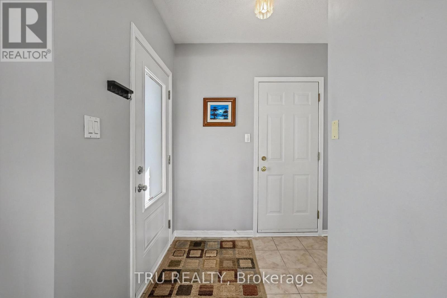
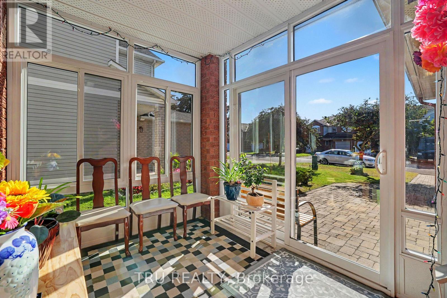
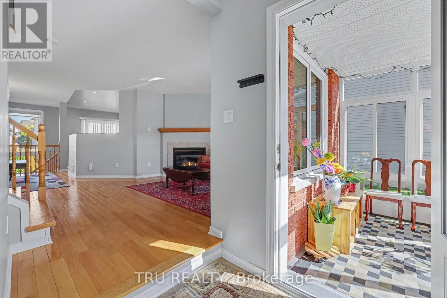
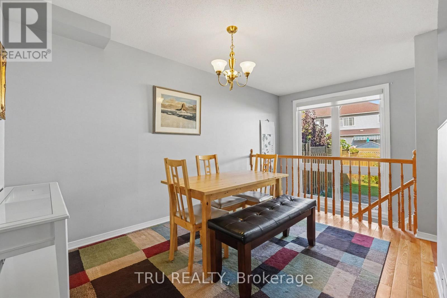
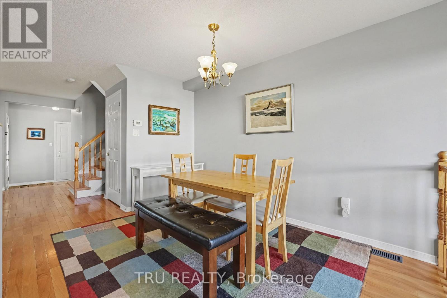
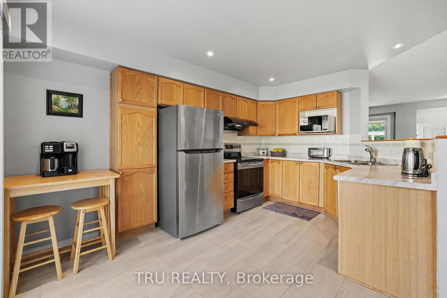
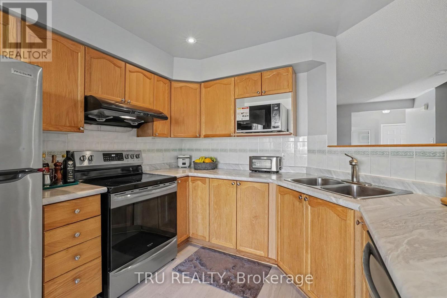
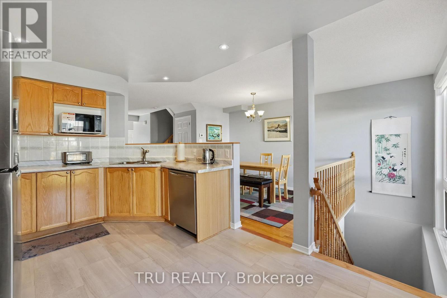
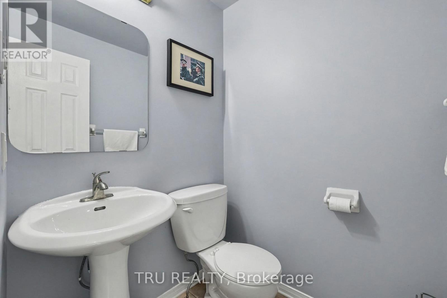
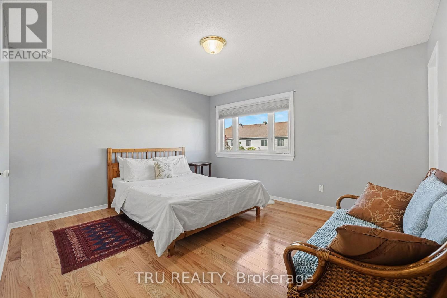
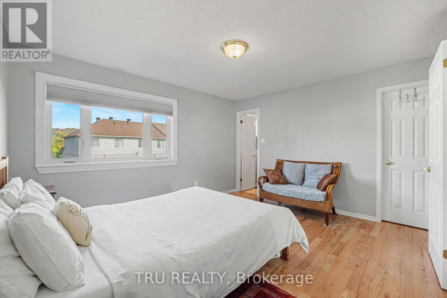
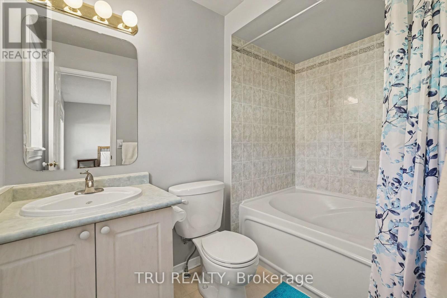
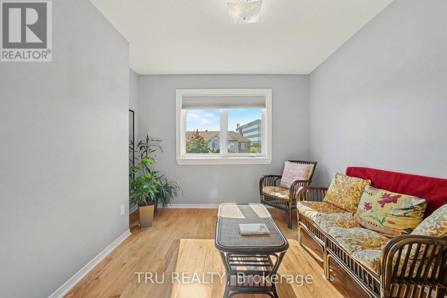
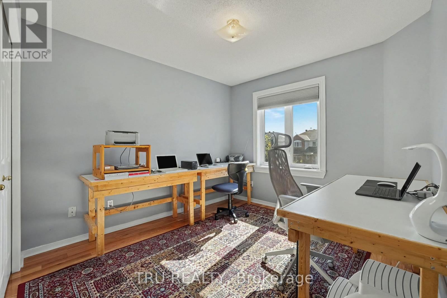
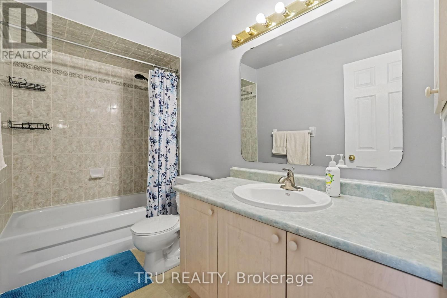
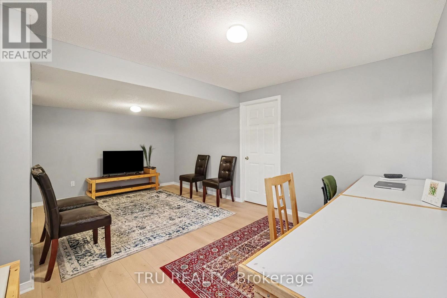
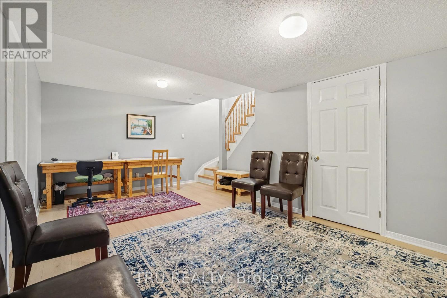
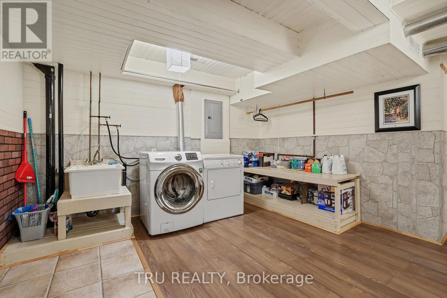
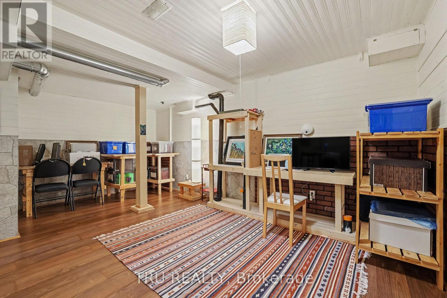
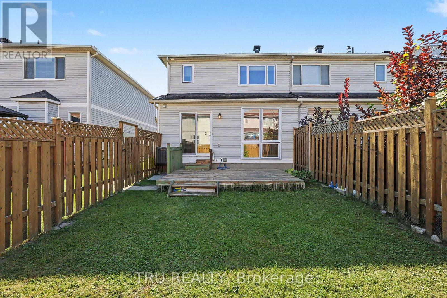
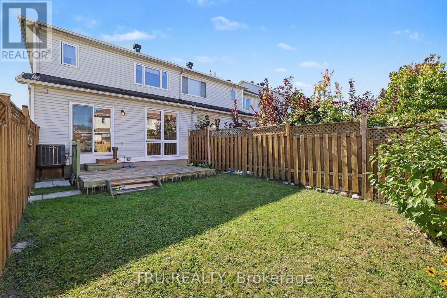
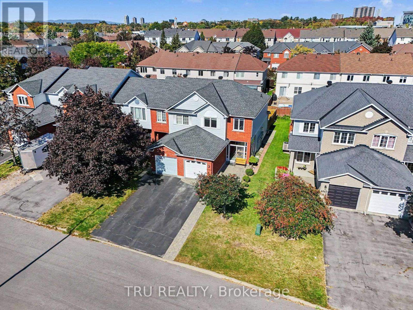
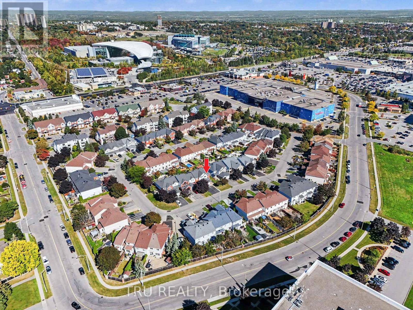
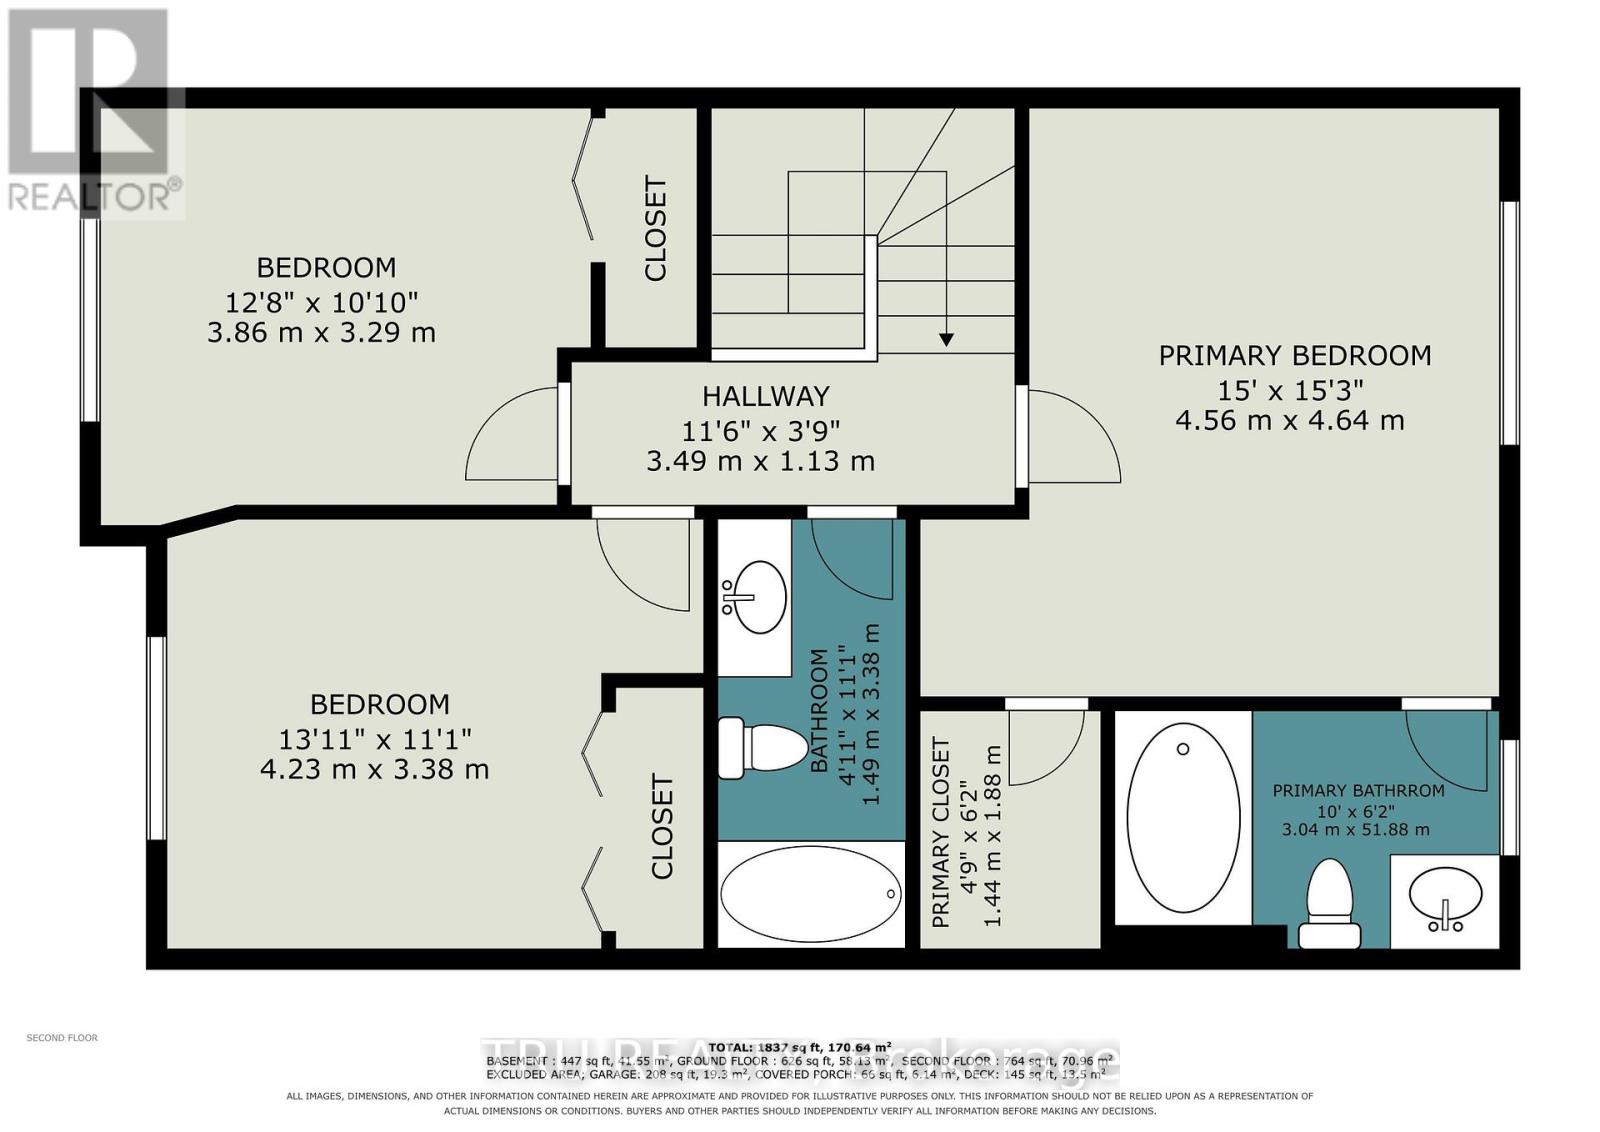
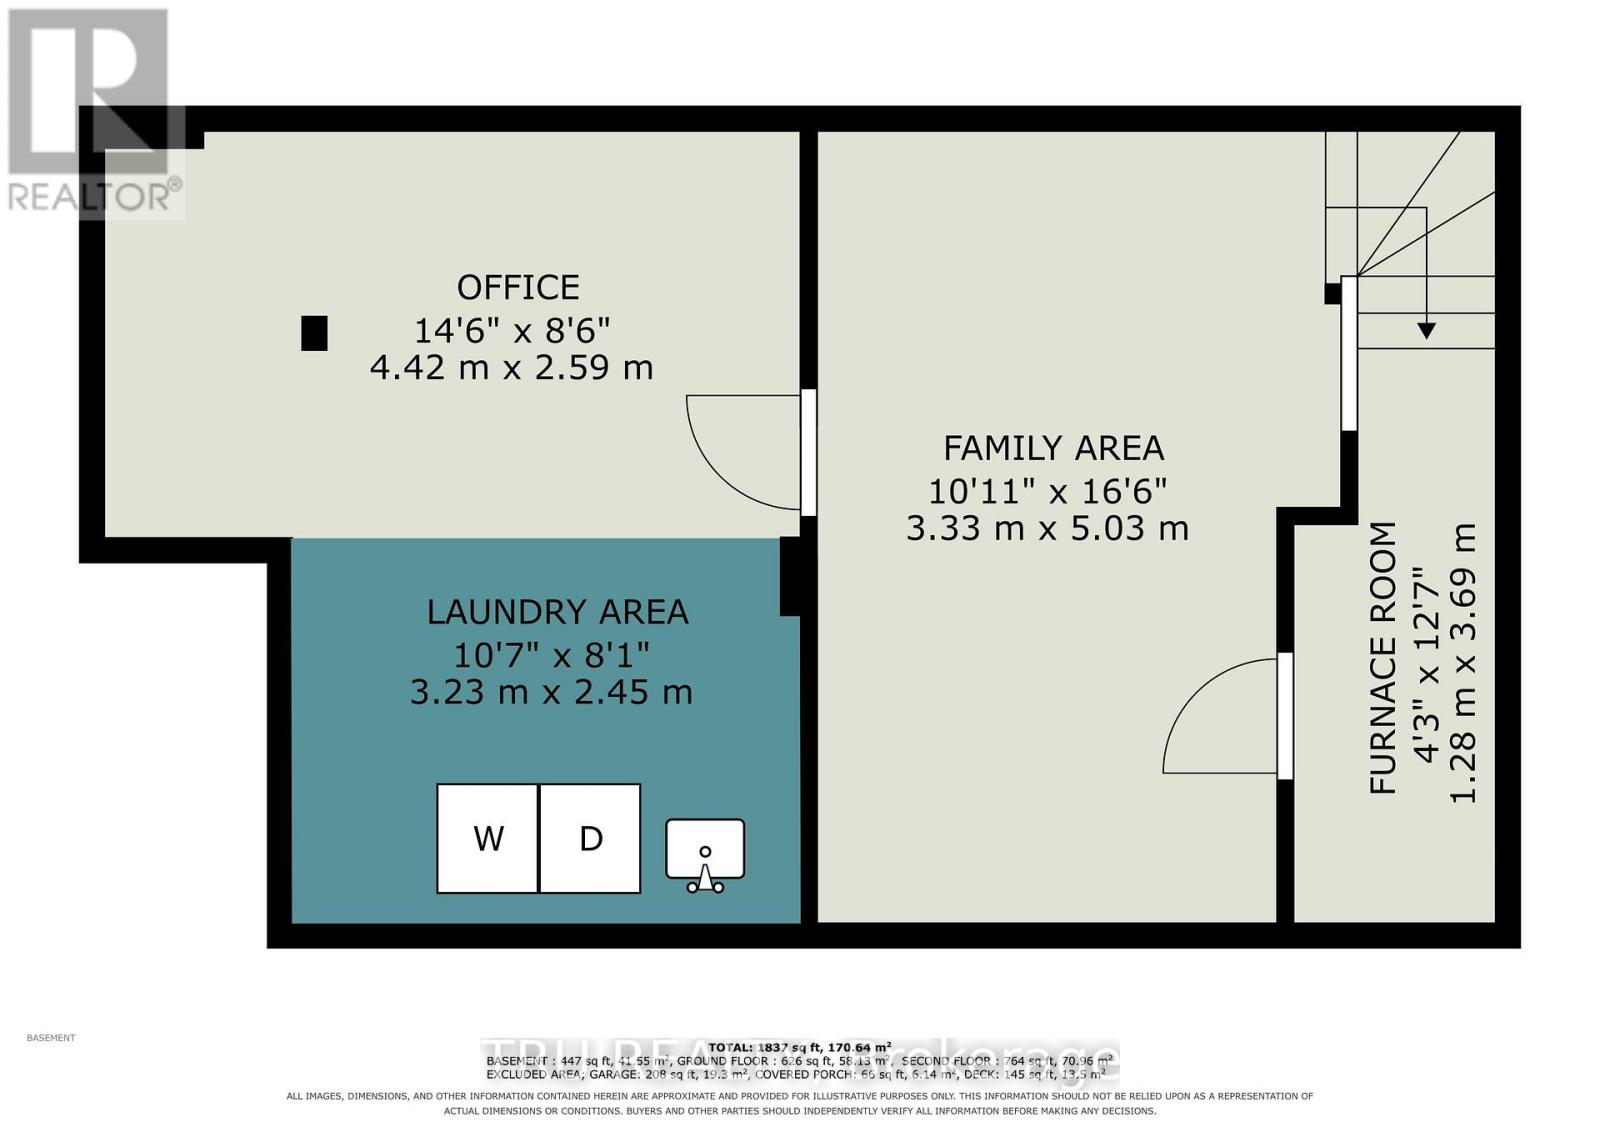
Welcome to this beautifully maintained end-unit townhome in the highly desirable community of Carson Grove. Offering a bright and functional layout, this 3-bedroom, 2.5-bathroom home combines comfortable living spaces with thoughtful updates throughout. The open-concept main floor features defined living and dining areas, hardwood flooring, and a cozy gas fireplace. The kitchen offers stainless steel appliances, ample cupboard space, and a new laminate countertop (2026). A convenient 2-piece powder room completes the main level, while the bright enclosed front entrance adds a pleasant and practical entry space. Upstairs, the spacious primary bedroom features a walk-in closet and private ensuite. Two additional well-sized bedrooms and a 3-piece main bathroom provide plenty of space for family, guests, or a home office. The finished basement adds valuable living space with a family room featuring new laminate flooring (2025), along with a finished laundry and storage area with a rough-in for a future bathroom. Outside, the fenced backyard features a 10' x 12' deck and attractive landscaping, providing a great space to enjoy the outdoors. An interlock walkway extends from the front of the property alongside the driveway to the front entrance. The single-car garage and driveway provide parking for up to three vehicles. Additional updates include new windows and doors (2025) and a new insulated garage door (2025). Conveniently located close to schools, shopping, restaurants, transit, and all major amenities, this well-cared-for home offers a great combination of comfort, updates, and location. (id:15069)
Property Details
| MLS® Number | X13837942 |
| Property Type | Single Family |
| Community Name | 2202 - Carson Grove |
| Amenities Near By | Hospital, Park, Public Transit |
| Community Features | Community Centre |
| Features | Flat Site, Level, Carpet Free |
| Parking Space Total | 3 |
| Structure | Deck, Porch |
Building
| Bathroom Total | 3 |
| Bedrooms Above Ground | 3 |
| Bedrooms Total | 3 |
| Age | 16 To 30 Years |
| Amenities | Fireplace(s) |
| Appliances | Garage Door Opener Remote(s), Water Heater, Water Meter, Blinds, Dishwasher, Dryer, Microwave, Hood Fan, Stove, Washer, Refrigerator |
| Basement Development | Finished |
| Basement Type | N/a (finished) |
| Construction Style Attachment | Attached |
| Cooling Type | Central Air Conditioning |
| Exterior Finish | Brick, Vinyl Siding |
| Fire Protection | Smoke Detectors |
| Fireplace Present | Yes |
| Fireplace Total | 1 |
| Foundation Type | Concrete |
| Half Bath Total | 1 |
| Heating Fuel | Natural Gas |
| Heating Type | Forced Air |
| Stories Total | 2 |
| Size Interior | 1,100 - 1,500 Sqft |
| Type | Row / Townhouse |
| Utility Water | Municipal Water |
Parking
| Attached Garage | |
| Garage |
Land
| Acreage | No |
| Fence Type | Fenced Yard |
| Land Amenities | Hospital, Park, Public Transit |
| Landscape Features | Landscaped |
| Sewer | Sanitary Sewer |
| Size Depth | 112 Ft ,6 In |
| Size Frontage | 30 Ft ,8 In |
| Size Irregular | 30.7 X 112.5 Ft |
| Size Total Text | 30.7 X 112.5 Ft |
| Zoning Description | R3y[1074] |
Rooms
| Level | Type | Length | Width | Dimensions |
|---|---|---|---|---|
| Second Level | Primary Bedroom | 4.56 m | 4.46 m | 4.56 m x 4.46 m |
| Second Level | Bedroom 2 | 4.23 m | 3.38 m | 4.23 m x 3.38 m |
| Second Level | Bedroom 3 | 3.86 m | 3.29 m | 3.86 m x 3.29 m |
| Second Level | Bathroom | 1.49 m | 3.38 m | 1.49 m x 3.38 m |
| Second Level | Bathroom | 3.04 m | 1.88 m | 3.04 m x 1.88 m |
| Basement | Family Room | 3.33 m | 5.03 m | 3.33 m x 5.03 m |
| Basement | Laundry Room | 3.23 m | 5.45 m | 3.23 m x 5.45 m |
| Basement | Furnace | 1.28 m | 3.69 m | 1.28 m x 3.69 m |
| Main Level | Living Room | 4.57 m | 4181.88 m | 4.57 m x 4181.88 m |
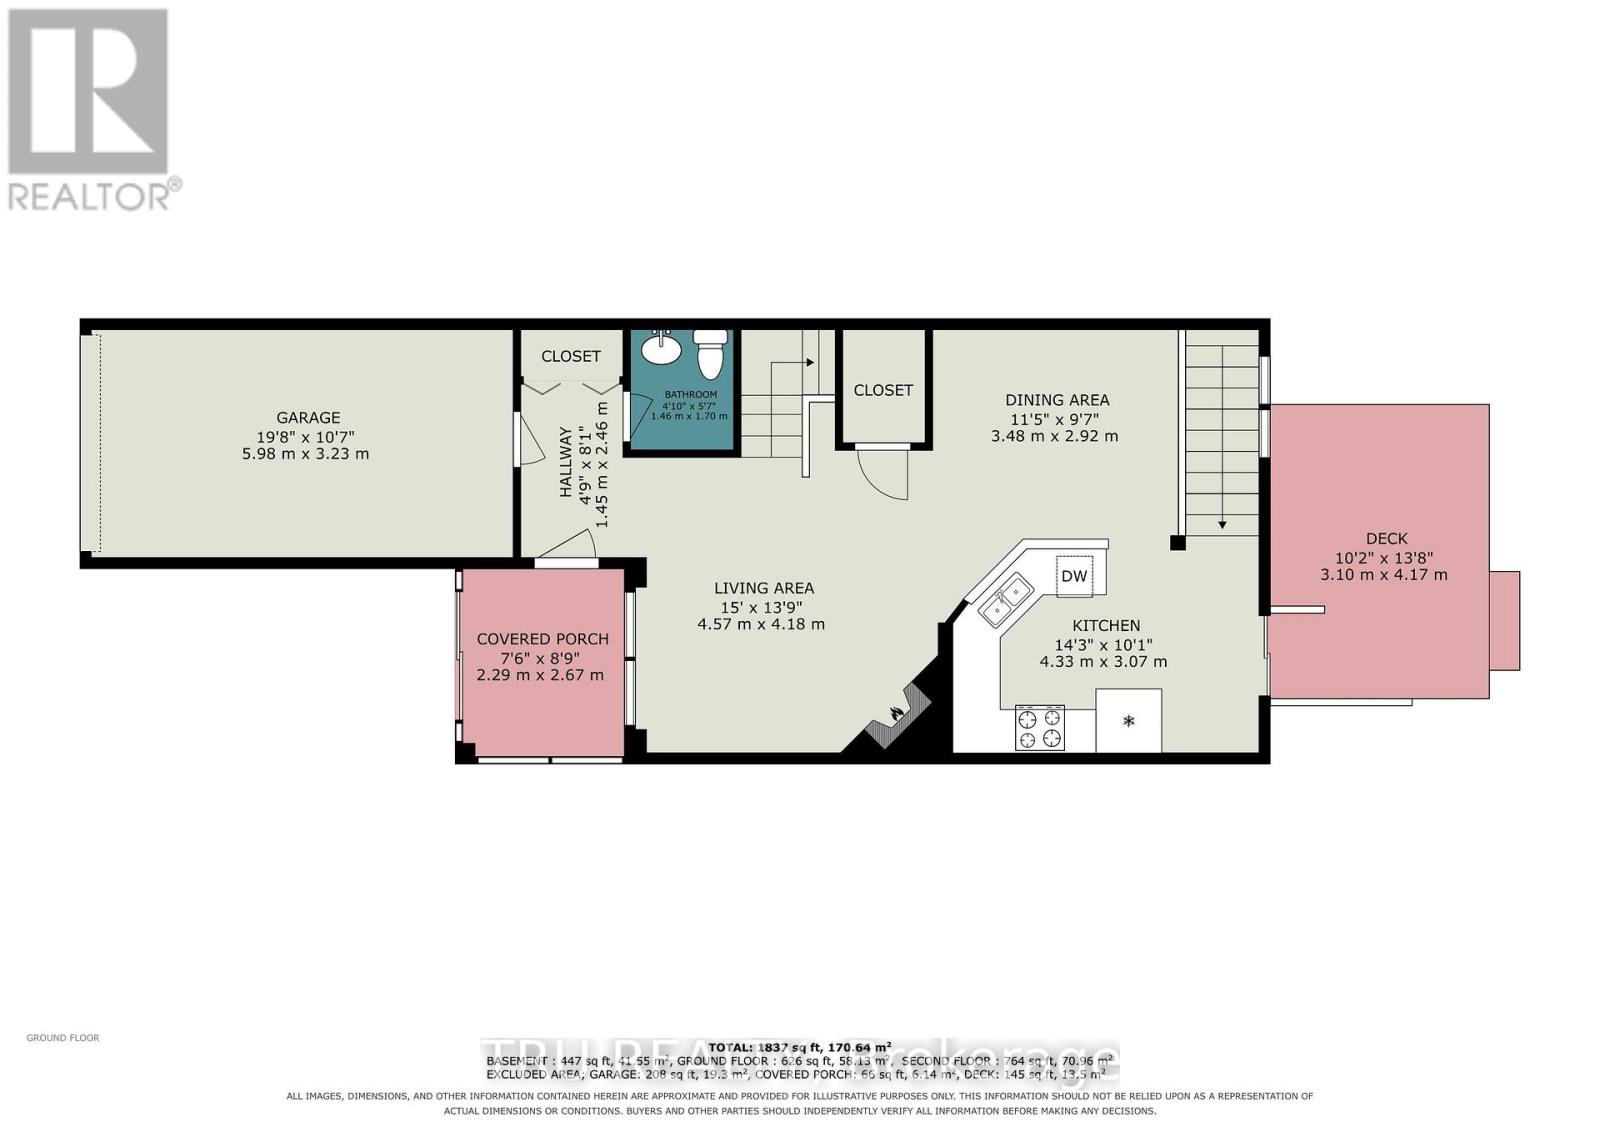
| Main Level | Dining Room | 3.48 m | 2.92 m | 3.48 m x 2.92 m |
| Main Level | Kitchen | 4.33 m | 3.07 m | 4.33 m x 3.07 m |
| Main Level | Partial Bathroom | 1.46 m | 1.7 m | 1.46 m x 1.7 m |
| Main Level | Foyer | 1.45 m | 2.46 m | 1.45 m x 2.46 m |
Utilities
| Cable | Installed |
| Electricity | Installed |
| Sewer | Installed |
https://www.realtor.ca/real-estate/30338631/4645-ogilvie-walk-crescent-ottawa-2202-carson-grove
Contact Us
Contact us for more information

This REALTOR.ca listing content is owned and licensed by REALTOR® members of The Canadian Real Estate Association
The trademarks REALTOR®, REALTORS®, and the REALTOR® logo are controlled by The Canadian Real Estate Association (CREA) and identify real estate professionals who are members of CREA. The trademarks MLS®, Multiple Listing Service® and the associated logos are owned by The Canadian Real Estate Association (CREA) and identify the quality of services provided by real estate professionals who are members of CREA. The trademark DDF® is owned by The Canadian Real Estate Association (CREA) and identifies CREA's Data Distribution Facility (DDF®)
October 05 2026 04:24:18
Ottawa Real Estate Board
Tru Realty