
121 Knoll Street Port Colborne, Ontario L3K 5A8

3 Bedroom
2 Bathroom
2,500 - 3,000 sqft
Central Air Conditioning
Forced Air
$549,900
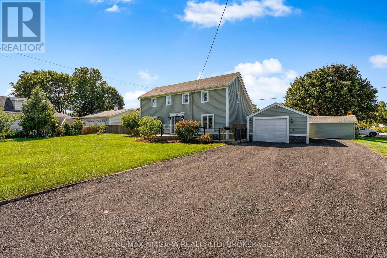
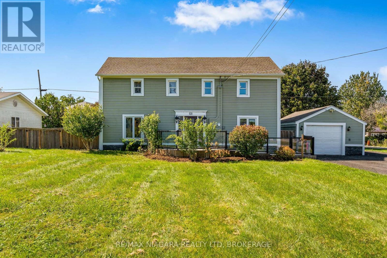
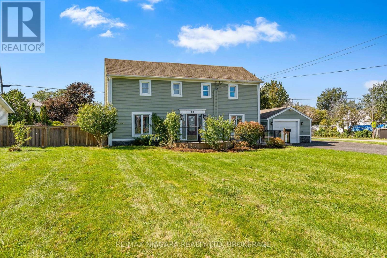
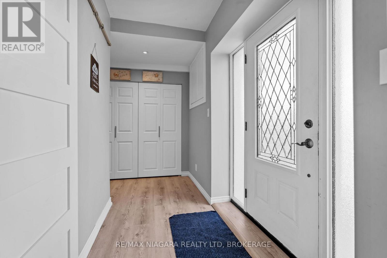
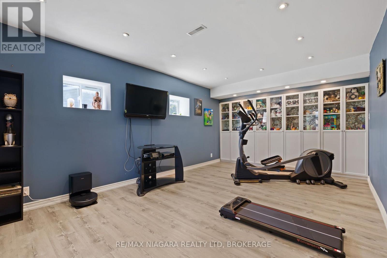
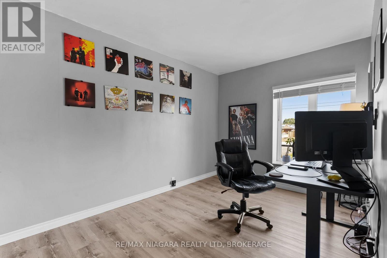
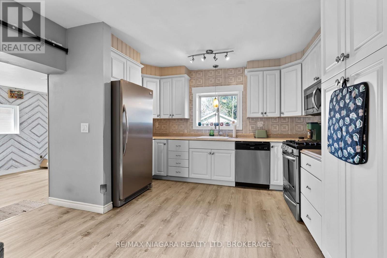
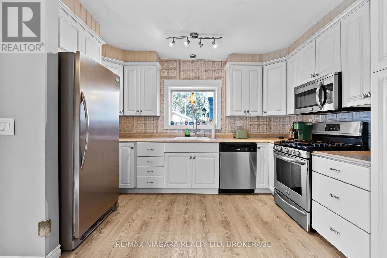
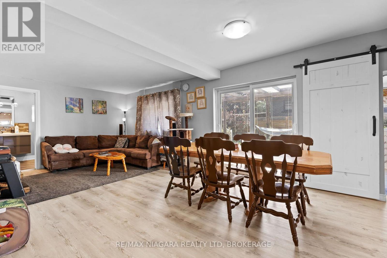
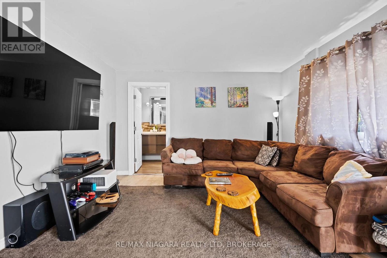
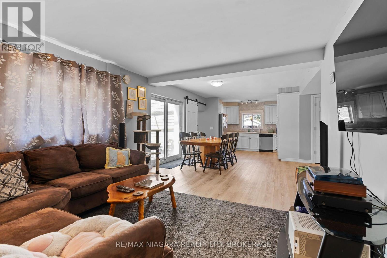
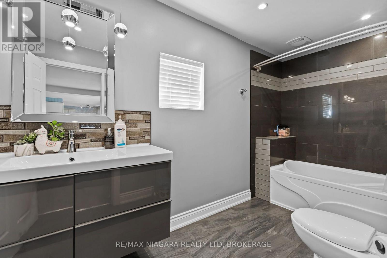
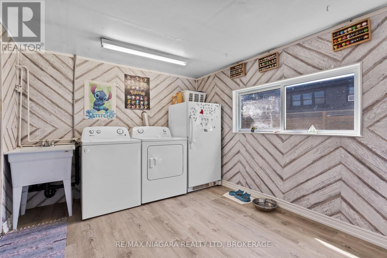
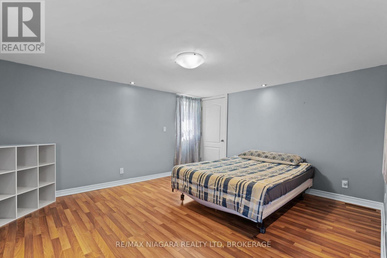
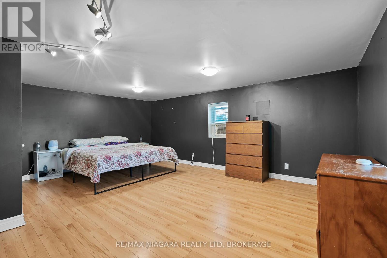
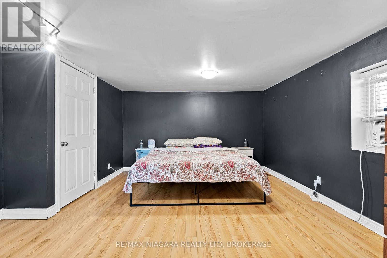
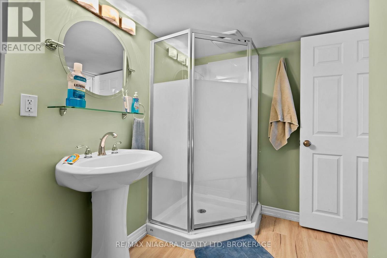
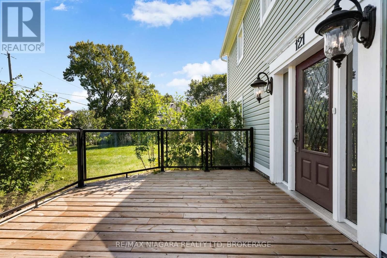
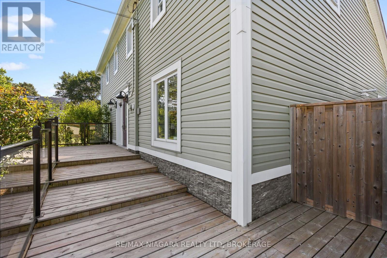
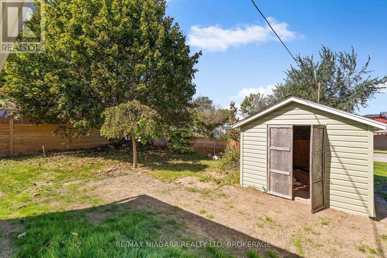
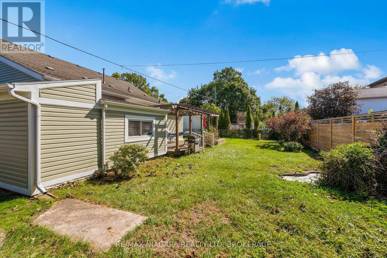
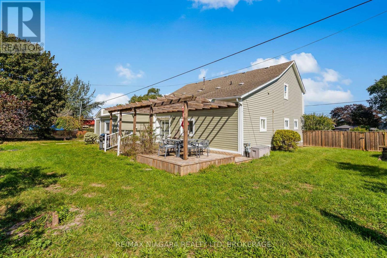
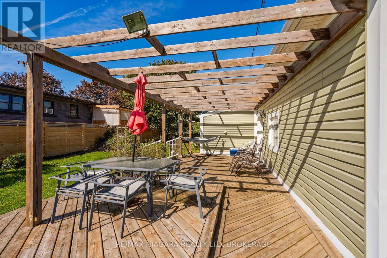
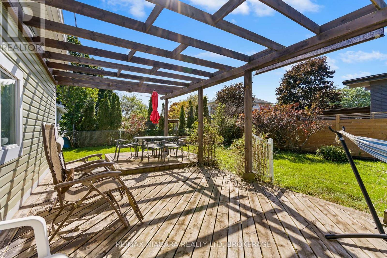
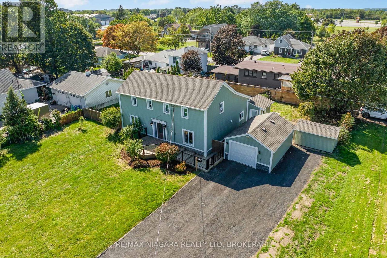
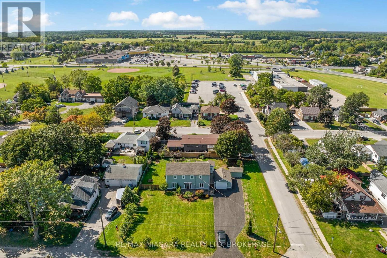
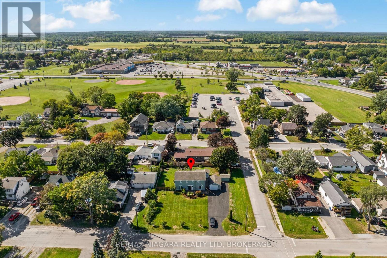
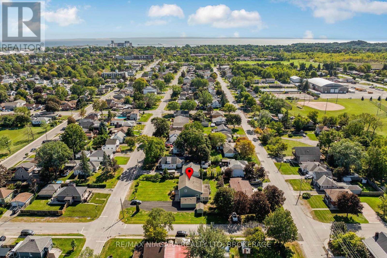
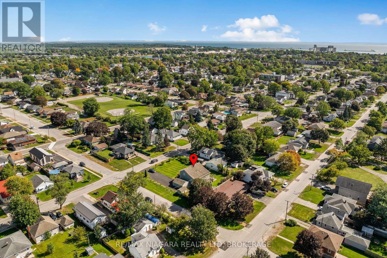
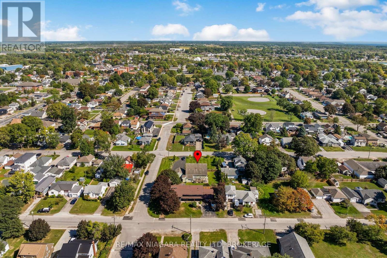
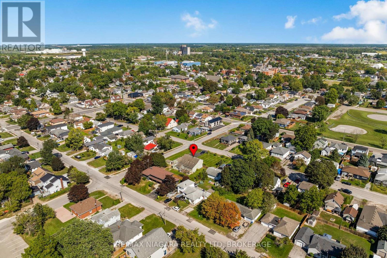
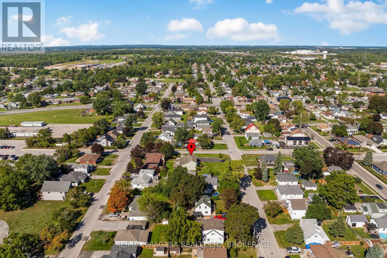
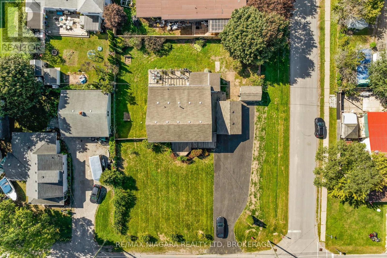
A RARE FIND WITH SPACE TO SPARE! Welcome to 121 Knoll Street, a character-filled 2-storey home offering approximately 2,600 sq. ft. of above-grade living space on an impressive 102 x 134 ft lot in Port Colborne. With generous room sizes and a versatile layout, this home offers plenty of space to spread out and make it your own. The main floor features a spacious sitting room, family room, additional flex space, bedroom, 4-piece bathroom, laundry, mudroom and pantry, while the second level offers two generously sized bedrooms and a 3-piece bathroom. Outside, the expansive property provides exceptional outdoor space along with a detached garage, private double driveway and parking for up to nine vehicles. Municipal water and sewer, forced-air gas heating and central air add everyday convenience. With its substantial footprint, oversized lot and flexible living spaces, 121 Knoll Street is a unique opportunity with room to grow, gather and create a home that truly fits your lifestyle. (id:15069)
Open House
This property has open houses!
October
3
Saturday
Starts at:
2:00 pm
Ends at:4:00 pm
Property Details
| MLS® Number | X13834492 |
| Property Type | Single Family |
| Community Name | 877 - Main Street |
| Parking Space Total | 9 |
Building
| Bathroom Total | 2 |
| Bedrooms Above Ground | 2 |
| Bedrooms Below Ground | 1 |
| Bedrooms Total | 3 |
| Appliances | Water Heater, Dishwasher, Dryer, Stove, Washer, Window Coverings, Refrigerator |
| Basement Type | Crawl Space |
| Construction Style Attachment | Detached |
| Cooling Type | Central Air Conditioning |
| Exterior Finish | Vinyl Siding |
| Foundation Type | Unknown |
| Heating Fuel | Natural Gas |
| Heating Type | Forced Air |
| Stories Total | 2 |
| Size Interior | 2,500 - 3,000 Sqft |
| Type | House |
| Utility Water | Municipal Water |
Parking
| Detached Garage | |
| Garage |
Land
| Acreage | No |
| Sewer | Sanitary Sewer |
| Size Depth | 134 Ft |
| Size Frontage | 102 Ft |
| Size Irregular | 102 X 134 Ft |
| Size Total Text | 102 X 134 Ft|under 1/2 Acre |
| Zoning Description | R2 |
Rooms
| Level | Type | Length | Width | Dimensions |
|---|---|---|---|---|
| Second Level | Bathroom | 2.72 m | 2.16 m | 2.72 m x 2.16 m |
| Second Level | Bedroom | 4.01 m | 4.29 m | 4.01 m x 4.29 m |
| Second Level | Bedroom | 5.46 m | 4.9 m | 5.46 m x 4.9 m |
| Main Level | Sitting Room | 5.54 m | 3.63 m | 5.54 m x 3.63 m |
| Main Level | Pantry | 1.96 m | 0.69 m | 1.96 m x 0.69 m |
| Main Level | Other | 1.96 m | 1.24 m | 1.96 m x 1.24 m |
| Main Level | Utility Room | 2.97 m | 1.17 m | 2.97 m x 1.17 m |
| Main Level | Family Room | 5.77 m | 3.76 m | 5.77 m x 3.76 m |
| Main Level | Other | 4.22 m | 4.04 m | 4.22 m x 4.04 m |
| Main Level | Bedroom | 3.99 m | 2.54 m | 3.99 m x 2.54 m |
| Main Level | Laundry Room | 3.76 m | 2.9 m | 3.76 m x 2.9 m |
| Main Level | Foyer | 4.42 m | 1.35 m | 4.42 m x 1.35 m |
| Main Level | Mud Room | 3.1 m | 1.65 m | 3.1 m x 1.65 m |
| Main Level | Bathroom | 3.71 m | 1.7 m | 3.71 m x 1.7 m |
Utilities
| Electricity | Installed |
| Wireless | Available |
Contact Us
Contact us for more information

This REALTOR.ca listing content is owned and licensed by REALTOR® members of The Canadian Real Estate Association
The trademarks REALTOR®, REALTORS®, and the REALTOR® logo are controlled by The Canadian Real Estate Association (CREA) and identify real estate professionals who are members of CREA. The trademarks MLS®, Multiple Listing Service® and the associated logos are owned by The Canadian Real Estate Association (CREA) and identify the quality of services provided by real estate professionals who are members of CREA. The trademark DDF® is owned by The Canadian Real Estate Association (CREA) and identifies CREA's Data Distribution Facility (DDF®)
September 30 2026 06:25:00
Niagara Association of REALTORS®
RE/MAX Niagara Realty Ltd, Brokerage