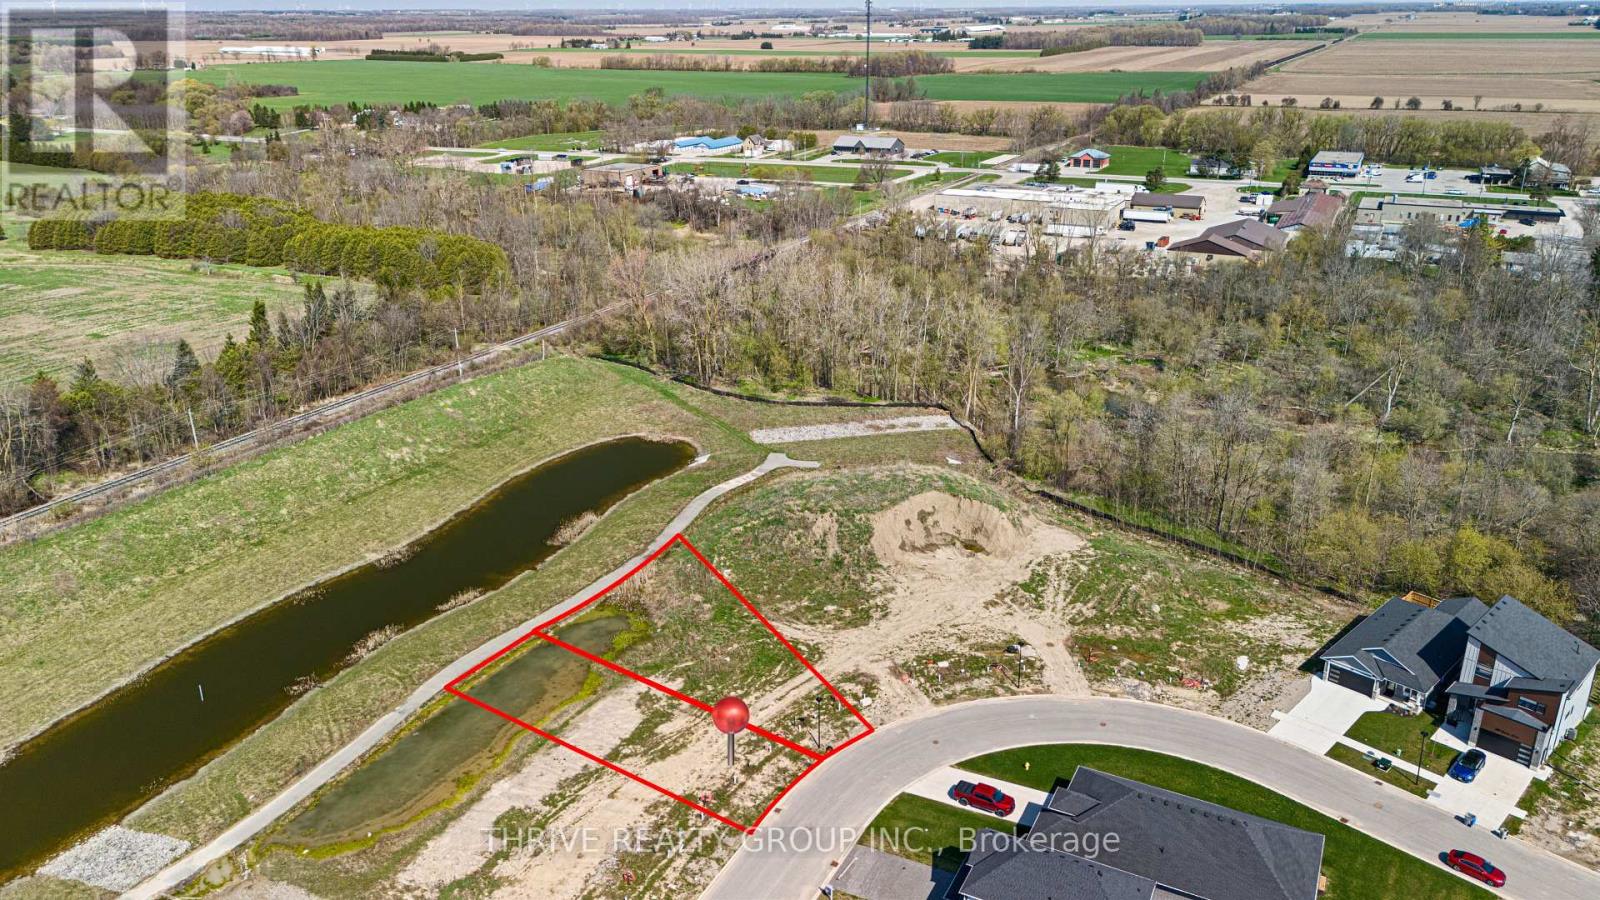
Limited time pricing! With South Huron development fees set to increase January 1, 2027 and the applicable HST rebate ending March 31, 2027, NOW is the time to lock in the price of your new home. Take advantage of today's savings before costs increase and move into your custom-built home knowing you got in at the right time. Starting from $679,900 for a 1,500 sq. ft. bungalow or two-storey on a premium lot, bring your own plans or work with the builder to customize a design and choose the features and finishes you've always wanted! (id:15069)
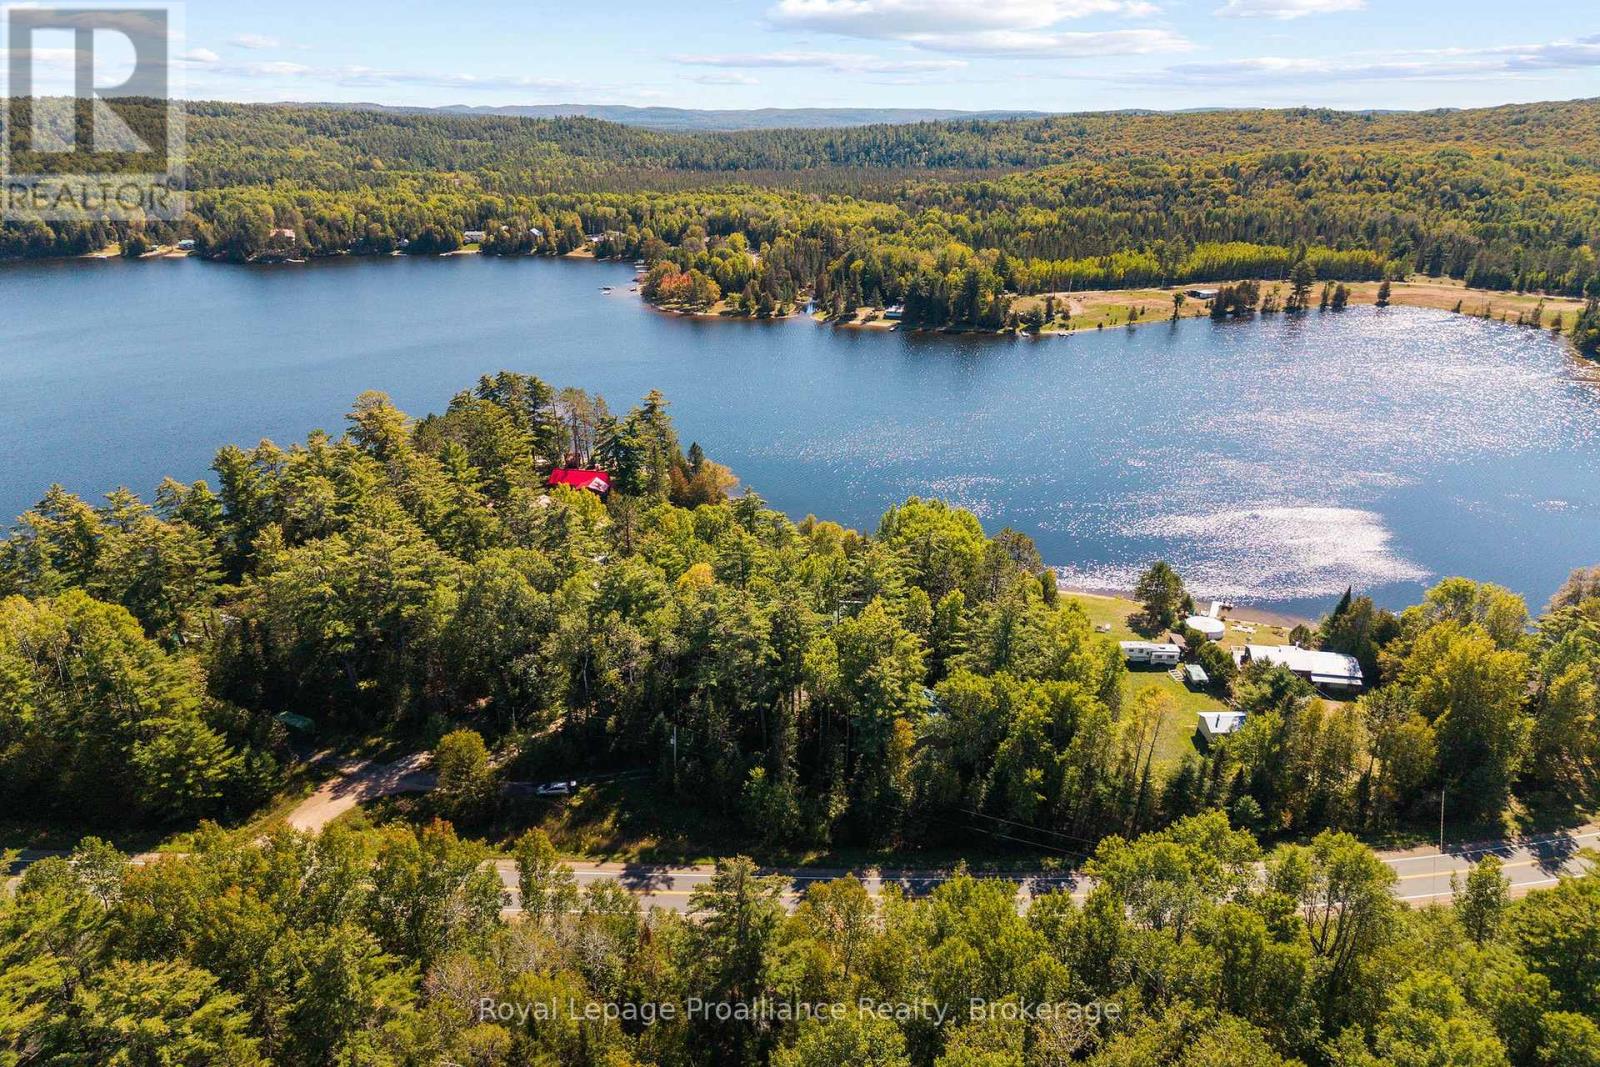
Life on the Water... THIS IS IT !!! 1.25 acres of land, over 200 feet of shoreline, and a deep private lot. Level and landscaped, with mature, towering trees. Just amazing here... and the views! While the land is just about perfect, and situated just off a paved road. The home - straight out of a magazine! This custom log home is a four-season stunner! Exposed beams and a floor-to-ceiling stone fire place, plus a cathedral ceiling... just invokes a pleasant sigh. Then you have a huge detached garage with workshop area. Currently fits 5 cars comfortably and has three bay doors. Car collectors will be pleased! Or just bring all the toys and tools, as you have excellent space. Cameron Lake provides peace and privacy, swimming and good fishing. Lakefront living awaits! Catch the views from your screened in & insulated sunroom. The loft is the perfect spot for additional bedroom(s), entertainment/ hangout space, or a studio. Full basement with walk out also has potential, as well as tons of storage space. Don't miss this one ... Properties like this are rare. (id:15069)
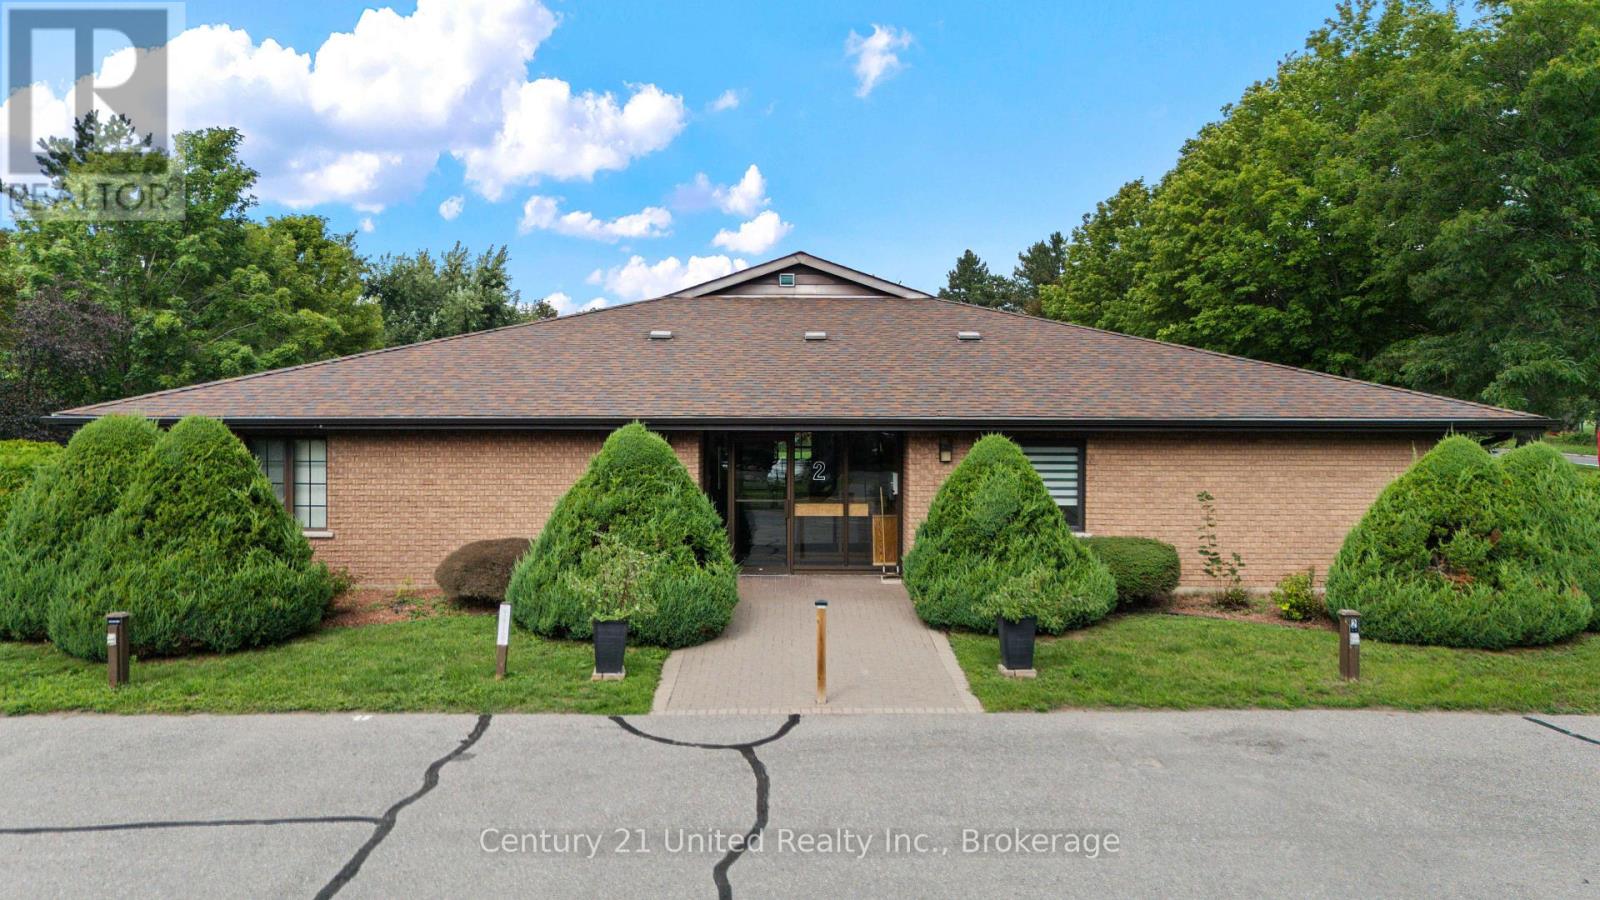
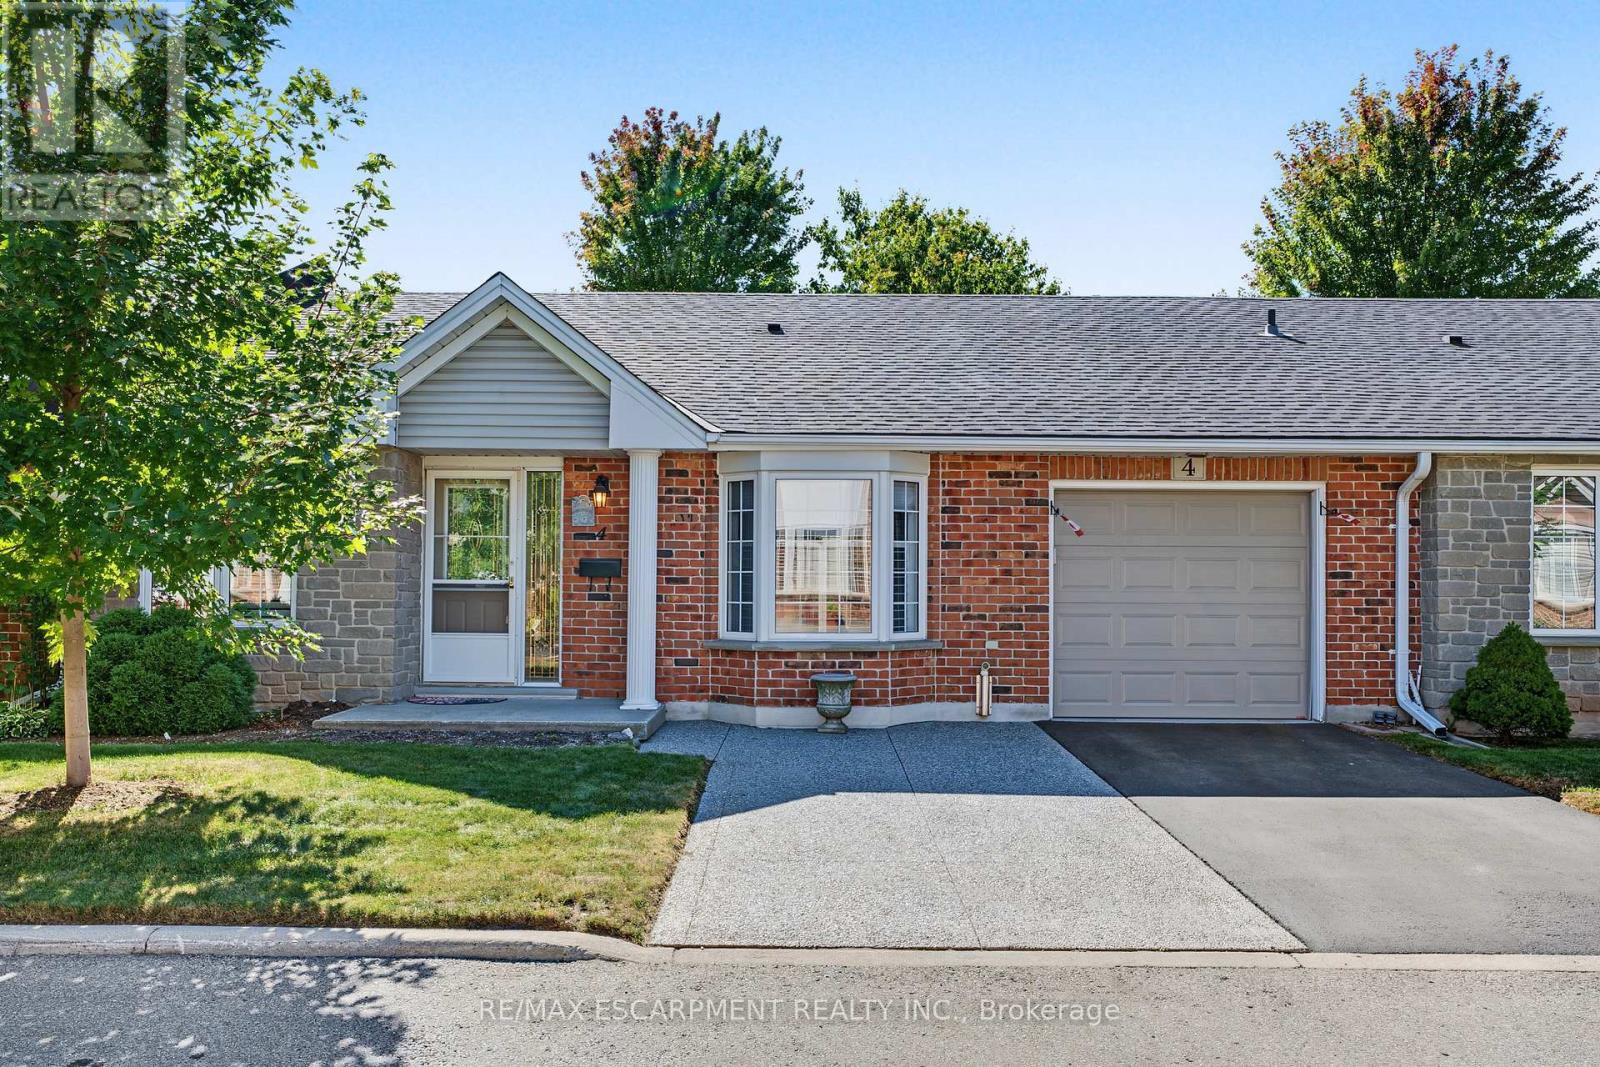
Client Rmks:Welcome to 2 Paddock Wood, Unit 4, a spacious and inviting condo in Peterborough's desirable Paddock Wood community. This well-designed home offers comfortable one-level living with 2 bedrooms, 2 bathrooms, and a convenient laundry room. The bright and welcoming living room features a cozy electric fireplace, creating the perfect space to relax and unwind. A generous dining area provides plenty of room for entertaining, while the well-appointed kitchen offers great functionality and ample space for everyday living.A large entryway adds to the home's spacious feel and provides plenty of room for welcoming guests and keeping things organized. Step outside from the main living area to enjoy a great private patio, perfect for morning coffee, outdoor dining, or simply enjoying some fresh air. With its generous layout, comfortable living spaces, two bedrooms, two bathrooms, in-suite laundry, and fantastic outdoor space, this Paddock Wood condo is a wonderful opportunity for anyone looking for a low-maintenance lifestyle in Peterborough. (id:15069)
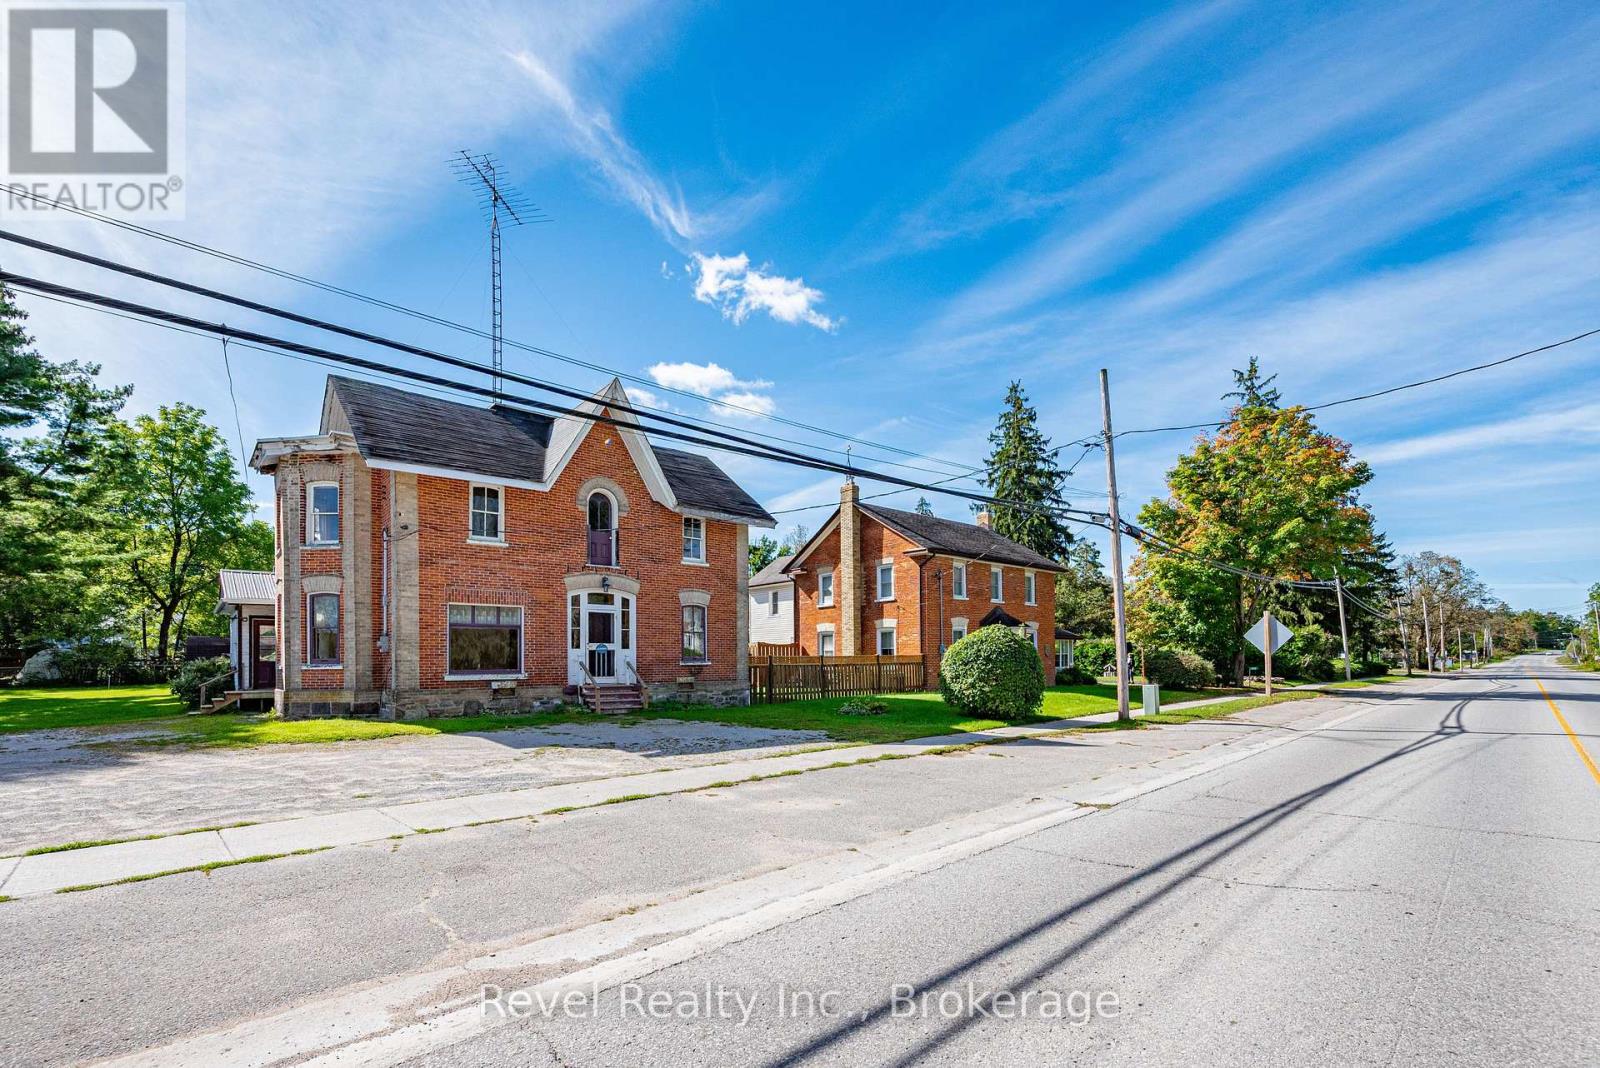
Some properties simply have a story to tell. 1014 Portage Road is ready for its next chapter.Built in 1900 and standing proudly in the heart of Kirkfield, this striking brick property is filled with the kind of architectural character that is becoming increasingly difficult to find. From its impressive brick faade and tall windows to its soaring rooflines and unmistakable century-home presence, this is a property with personality, history and incredible potential.Inside, the generous floor plan offers plenty of room to reimagine. The main level features expansive spaces, a kitchen, dining room, office, bedroom, bathroom and sunroom. Upstairs, multiple bedrooms and additional living and dining spaces create even more possibilities, while the large attic adds another level of intriguing space.Set on an approximately 48 x 167 ft lot, there is room outside to complement whatever vision takes shape within.And then there is the C2 zoning, adding another exciting dimension to the property and opening the door to a variety of potential uses, subject to applicable zoning provisions and approvals.This is not a move-in-ready home, and that's part of the opportunity. It is a property for someone who can see beyond today and appreciate what could be created here. Restore its century-home charm, reinvent the space, or explore the possibilities offered by its zoning.Located right in the village of Kirkfield, this is your chance to take on a truly distinctive property and write the next chapter of a building that has already stood for more than 125 years. (id:15069)
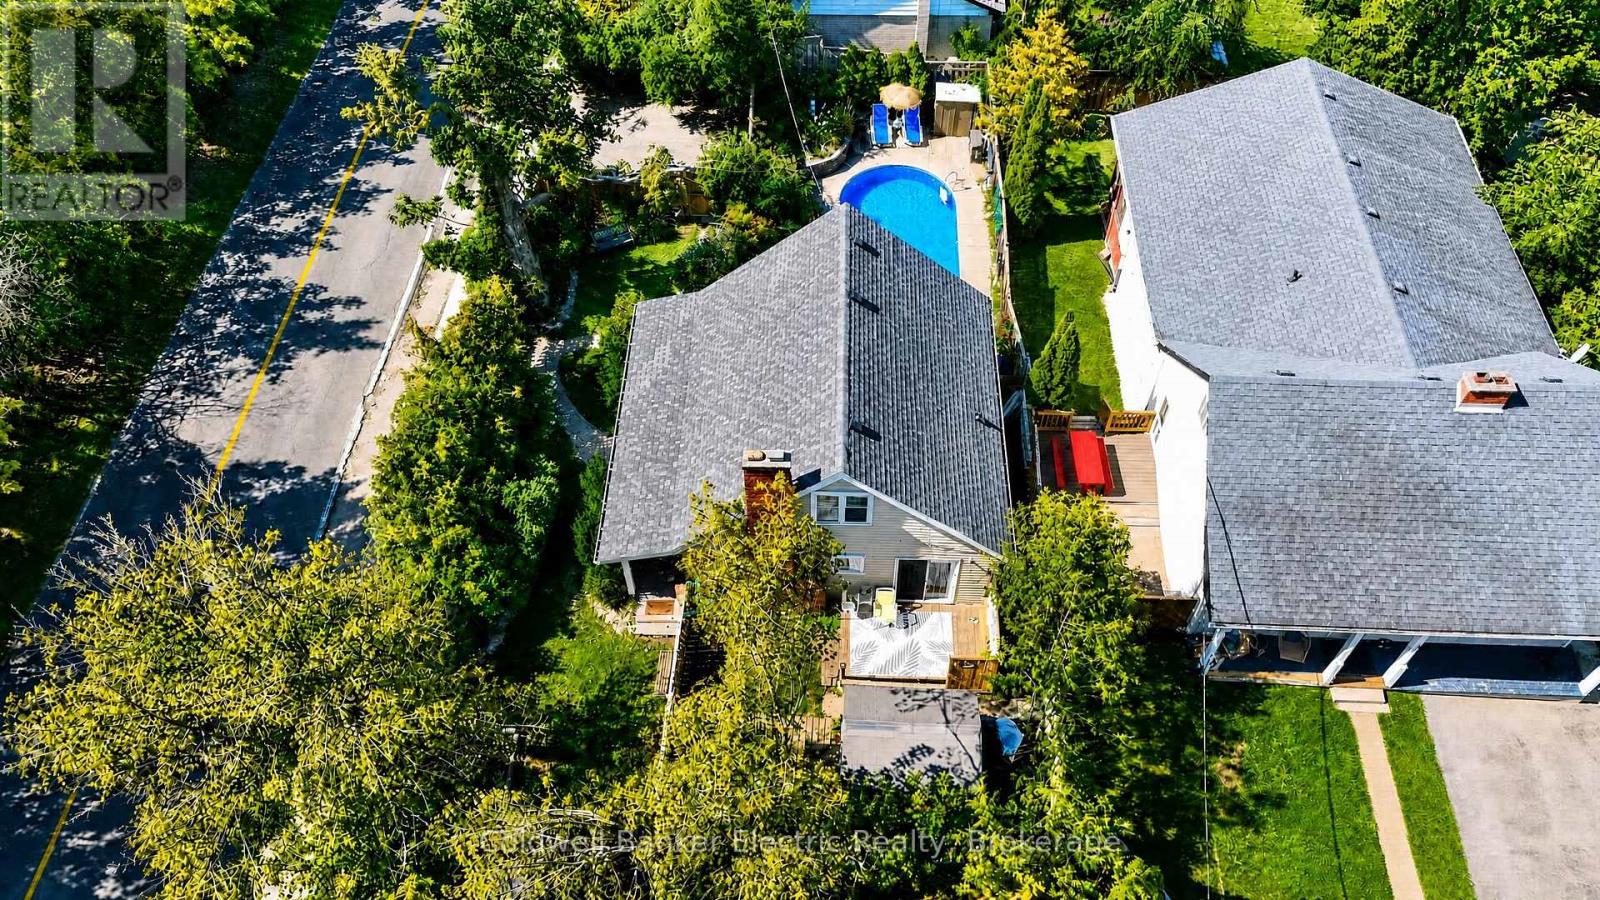
Tucked away behind a lush canopy of mature trees and greenery, this private East City hidden gem feels like a secret garden in the heart of the city. It is the kind of home you could easily pass by without realizing it is there. A welcoming front porch sets the tone, leading into a cozy, character-filled home that makes beautiful use of its space. Offering 4 bedrooms, a stunning stone fireplace, updated kitchen and bathrooms, hardwood floors, and a new roof, it is equal parts charming and practical. The bright lower-level family room, complete with a wet bar, walks out to a private backyard oasis with an in-ground pool, making it perfect for quiet summer days or gathering with friends and family. Surrounded by greenery, yet only moments from parks, trails, schools, and the cafs, shops, and restaurants of East City. (id:15069)
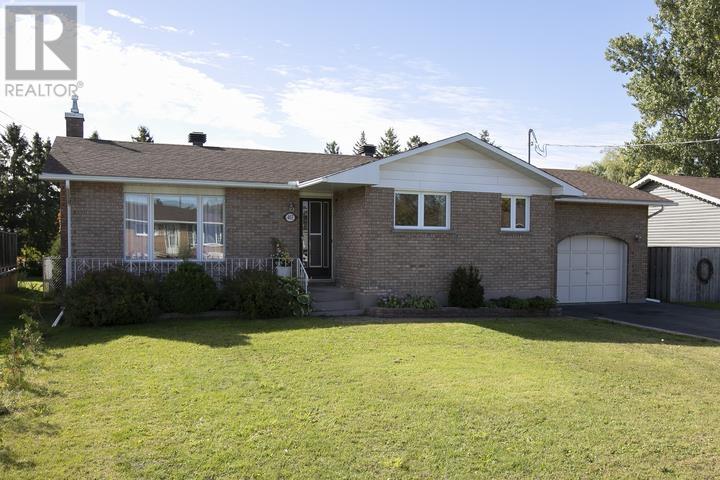
Solid brick bungalow offering over 2000 sq ft of living space with income potential - ideally situated on a quiet, family-friendly dead end street. Features 3 spacious bedrooms & 2 full baths. Economical gas heat - furnace/central air (2024), shingles (2021), windows/doors (2024), new flooring/paint & refreshed main floor bathroom (2026). The finished lower level adds excellent versatility, income potential (in-law suite), egress window added in 2025. A huge rec room with a summer kitchen, 2nd bathroom and plenty of storage. A double paved driveway leads to the attached garage (drive thru to backyard). A breezeway opens to a patio and a large, private & fully fenced yard. Call to view today! (id:15069)
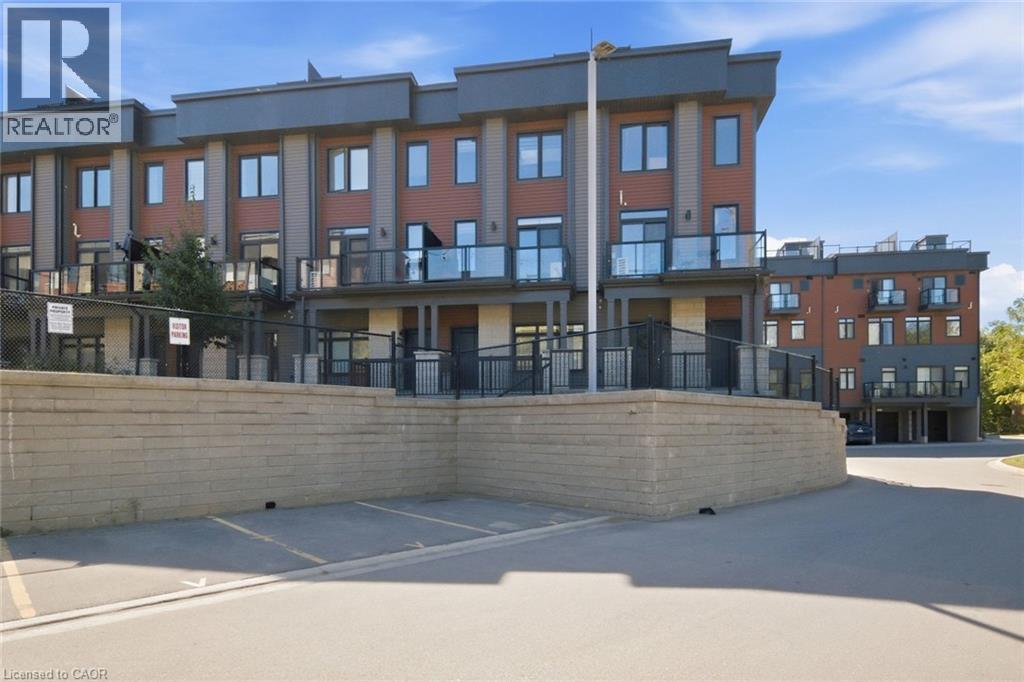
Private rooftop terrace overlooking the Grand River! This turn-key 2-bedroom, 2.5-bath condo townhouse in the heart of Paris offers open-concept main-floor living, a gourmet kitchen flowing into the dining area with river views, two spacious bedrooms upstairs including a primary with its own balcony, plus second-floor laundry and a second balcony. Steps to the Grand River, scenic trails, and the shops and patios of downtown Paris. Modern, low-maintenance riverside living with your own terrace above it all. (id:15069)
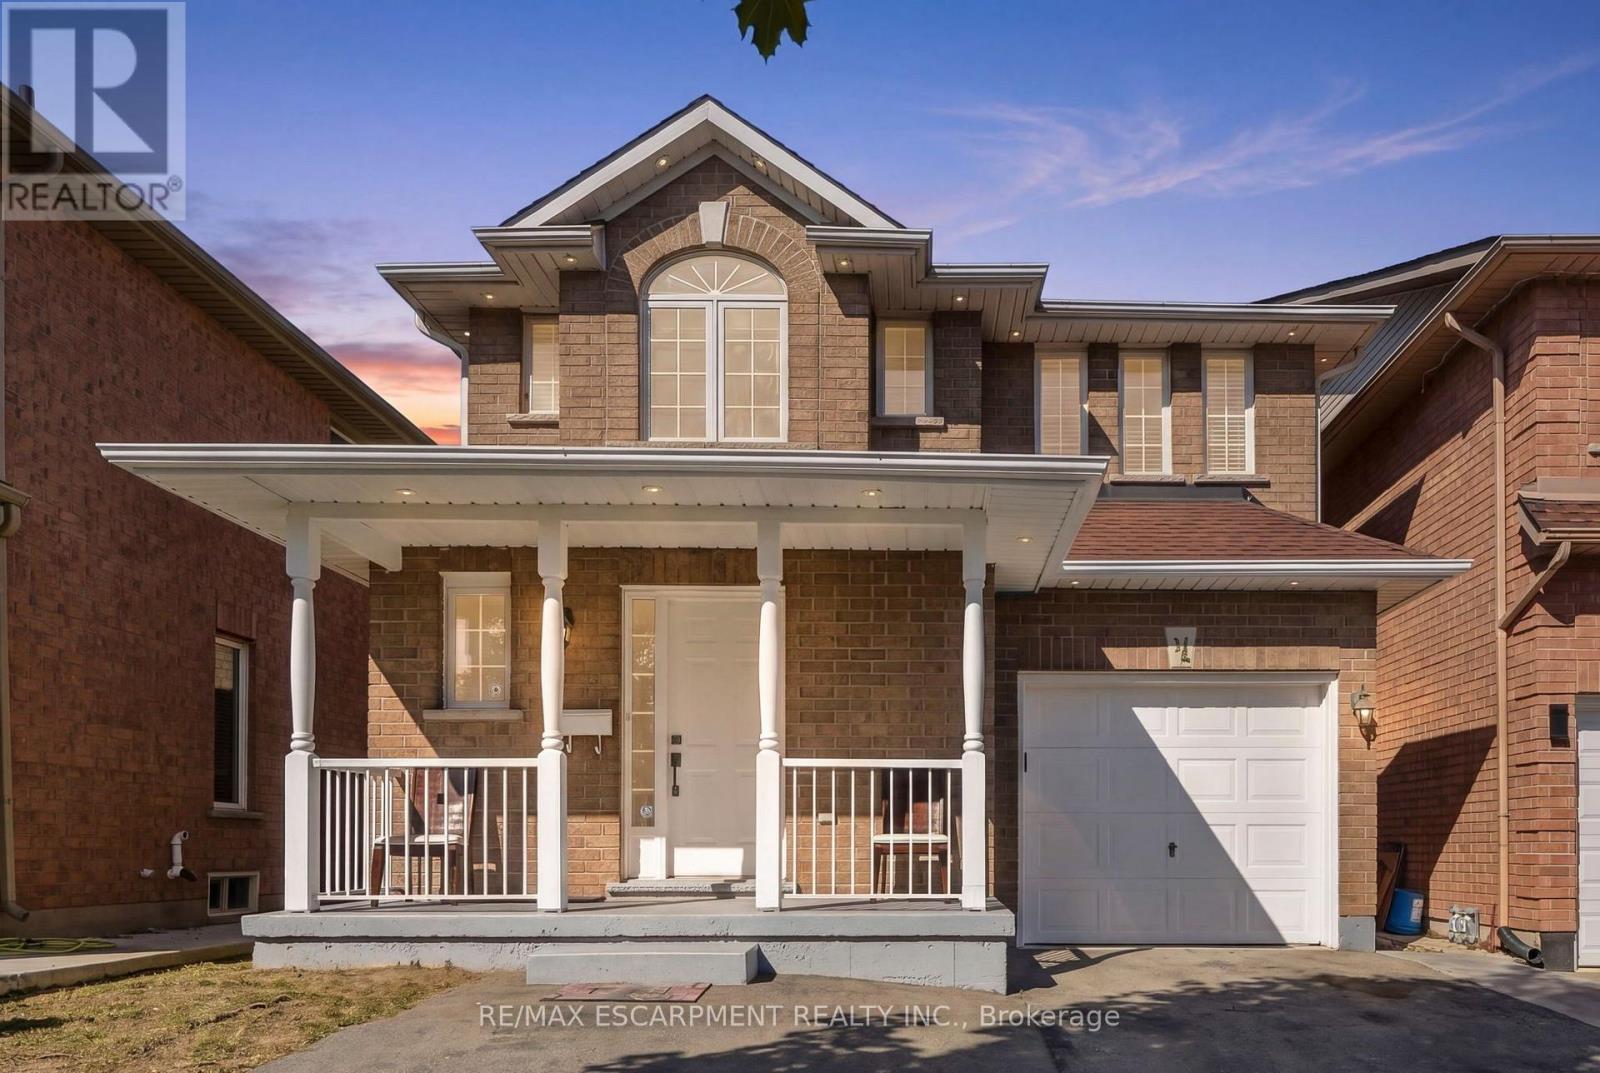
Welcome to 31 Peachwood Crescent, a beautifully maintained two-storey home offering approximately 1,885 square feet above grade and 2,701 square feet of total finished living space. Featuring six bedrooms, four bathrooms and two kitchens. This versatile home is ideal for growing, extended or multi-generational families. The main floor offers two separate sitting/living areas, while the fully finished lower-level in-law suite features two bedrooms, a kitchen, two-piece bathroom and includes two egress windows. Additional highlights include an extended driveway for up to three vehicles, interior and exterior pot lighting, and a low-maintenance concrete patio. Recent updates include roof (2020), A/C (2025), hot water tank (2020), plus updated appliances. Conveniently located near schools, transit, shopping, parks and amenities, this move-in-ready home offers an excellent combination of space, comfort and flexibility. A home like 31 Peachwood Crescent with this much versatility is a rare find. RSA. (id:15069)
Welcome to Wilson Woods nestled in the heart of historic Ancaster Village! This charming condo townhome offers main-floor living at its finest, featuring bright, open-concept living spaces, and large windows that fill the home with natural light. Enjoy the convenience of main-floor laundry and direct inside access from the garage. Parking is a breeze with a total of 3 spaces, including garage parking plus 2 driveway spaces. Step outside to your private backyard, perfect for relaxing or entertaining. Unbeatable location-walk to local shops, cafes, restaurants, and the Ancaster Farmers Market, with quick access to the highway. Turnkey living in one of Ancaster's most sought-after communities! (id:15069)
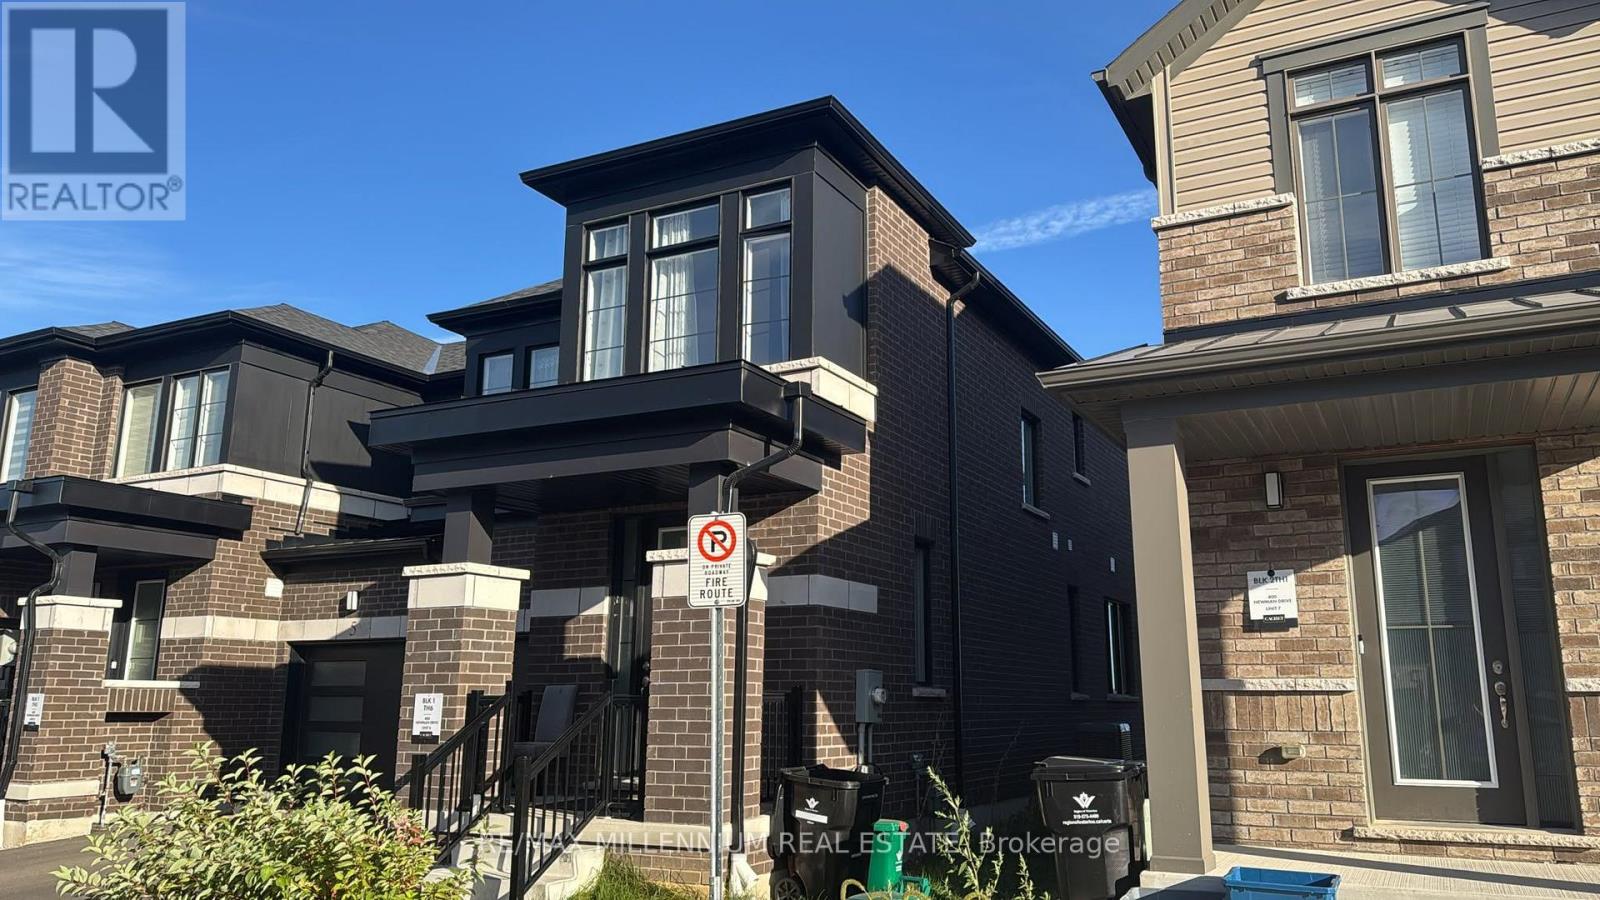
This 2024 Built Two-Storey Townhome Boasts No Neighbors behind with a Contemporary Brick Exterior, Vinyl Siding Accents, & Colour Matched Windows...Encircled by Lush Natural Lands, Walking Trails, A Community Pond, and Parks to Explore...Westwood Village Allows You to Discover the Beauty of Nature Right at your Doorstep. Surrounded by Ample Amenities and Conveniences. Freehold Townhome on Private Rd. There is a POTL Fee. (id:15069)
Shovel Ready investment opportunity in the heart of downtown Brantford. This prime corner-lot property eliminates years of municipal delays, coming complete with active building permits, fully paid Development Charges, and all soft costs covered. Bypass expensive and lengthy construction delays in excavation, foundation work, and exterior framing. This site is ready for interior construction on day one, free of heritage or municipal red tape.The site features a structure completely gutted to shell condition, offering potential for 29,000 sq ft of total developed space under current permits. The layout offers incredible architectural volume, including double-height sanctuary and gymnasium spaces, providing massive vertical expansion potential to add interior floor plates within the structure. Approved plans allow for 84 rooms across 28 units over 3 storeys plus a basement level, with versatile C2 zoning allowing up to 8 storeys.Unbeatable location directly across from historic Victoria Park, steps from the public library, and directly adjacent to Wilfrid Laurier University and Conestoga College. Situated in a high-demand student hub with immense rental demand, complete with both on-site and street parking available. (id:15069)
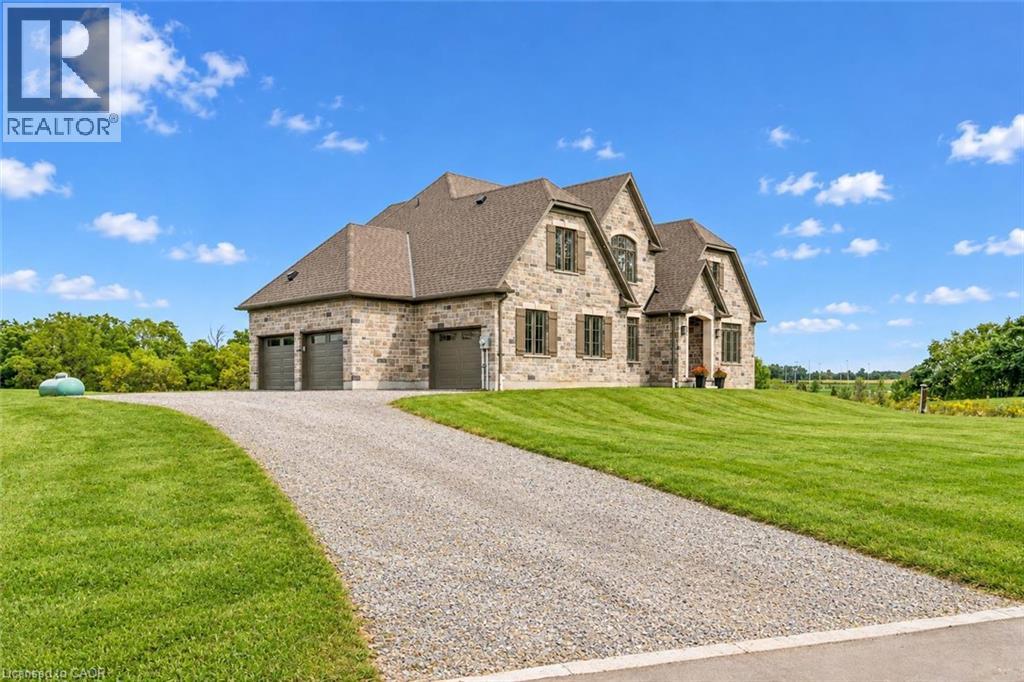
Brand-new custom build by Charleston Homes offers 3700sqft of living on 1.3-acres backing onto untouched greenspace, never to be developed! Designed W/exceptional craftsmanship & functionality this 3+den home offers main-floor primary suite, architectural detail & upscale finishes. Crafted by Charleston Homes, a name synonymous W/quality, elegance & timeless design. Stone & brick exterior, 3-car garage & covered entry welcomes you. Inside 2-storey great room W/soaring ceilings, windows & fireplace flanked by B/I shelving. Main level continues W/9ft ceilings, wide-plank oak hardwood & lighting design W/over 65 pot lights throughout. Chef-inspired Barzotti kitchen W/2-tone cabinetry, quartz counters, centre island W/bar-seating & pendant lighting. Prep-kitchen W/sink & storage. Eat-in area with garden doors that open to covered patio for seamless indoor-outdoor living. Dining room W/crown moulding & large windows. Front office W/custom B/Is offer ideal space for work from home or enjoying quiet library-style retreat. Main-floor primary suite offers oak floors, crown moulding, dual windows & W/I closet. Ensuite W/soaker tub, W/I shower, dual vanity & luxury finishes. Laundry & 2pc bath complete main level. Ascend the oak staircase to upper level loft area, ideal as teen hang-out, office or lounge. 2nd-floor primary bdrm offers ensuite W/quartz counter & frameless glass shower. Another large bdrm W/vaulted ceiling shares 5pc Jack & Jill bath W/adjacent den/hobby room. Unfinished bsmt W/oversized windows & 3pc R/I is ready for your future design! Outside enjoy covered patio & private lot backing onto greenspace, perfect for relaxing, BBQs or future pool. This exclusive estate sits within a peaceful rural hamlet known for beautiful properties, family-friendly atmosphere & strong sense of community. Rockton Elementary school built in 2020 & Beverly Community Centre are nearby. Mins from Hamilton & Burlington offering access to amenities. Cambridge & Guelph are 30-mins away (id:15069)