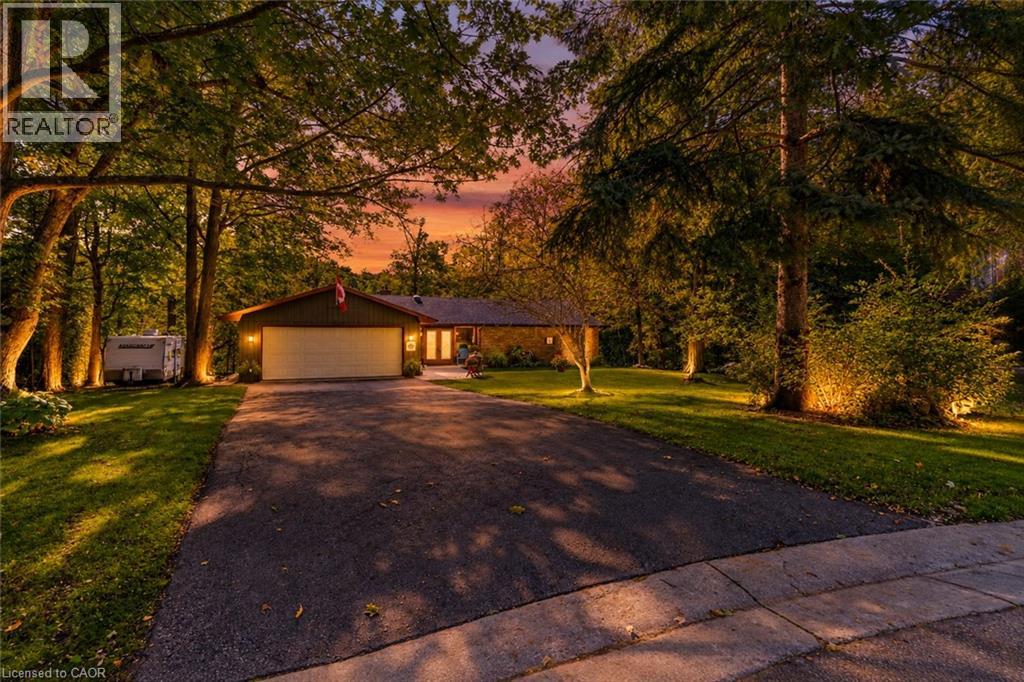
Charming BUNGALOW with WALK-OUT BASEMENT Surrounded By Nature: 3+2 Bedroom home set back at the END of a CUL-DE-SAC in a sought-after family-friendly neighbourhood where there is a true sense of COMMUNITY! Situated on a gorgeous 0.9-ACRE PIE-SHAPED RAVINE LOT, this home offers 3377 SF of finished living space, has a true COTTAGE FEEL and is located in the Hamlet of Campbellville. Enter the home though the over-sized enclosed vestibule and into the living room w/ its cozy gas fireplace, dramatic vaulted ceiling, functioning stained glass window and walk-out into the large 215 SF screened porch. The kitchen offers a side & garage entrance, an abundance of cabinetry w/ glass display cabinets, granite counters, tile backsplash, pot rack, computer nook and island with breakfast bar - the hub of any gathering. The dining room is conveniently located off the kitchen and also offers a beautiful view. There is a main floor laundry room, 4-pc family bath and 3 bedrooms, including the primary w/ walk-in closet, 4-pc ensuite and another great view. The lower level offers two more bedrooms, a 4-pc bathroom, cold cellar, large family room w/ wood-burning fireplace and walk-out to the yard, and loads of storage space. The RAVINE LOT features a high deck to maximize the nature views and screened porch - the perfect spot to enjoy your morning coffee or a glass of wine. The spacious 2-car garage has a new floor, 40-amp service parking for 6 cars in the driveway and another spot to park your trailer. NATURAL GAS HEATING, MUNICIPAL WATER & HIGH SPEED FIBRE INTERNET. Close to all amenities: walk to downtown Campbellville's four wonderful restaurants, coffee, LCBO, groceries, post office, spa, park and easy hwy access, minutes to Milton, close proximity to Pearson Airport, conservation areas/skiing, tennis club, golf, and in the highly desirable Brookville School catchment.**Property qualifies for the Conservation Land Tax Incentive Program which is why property taxes are extremely low (id:15069)
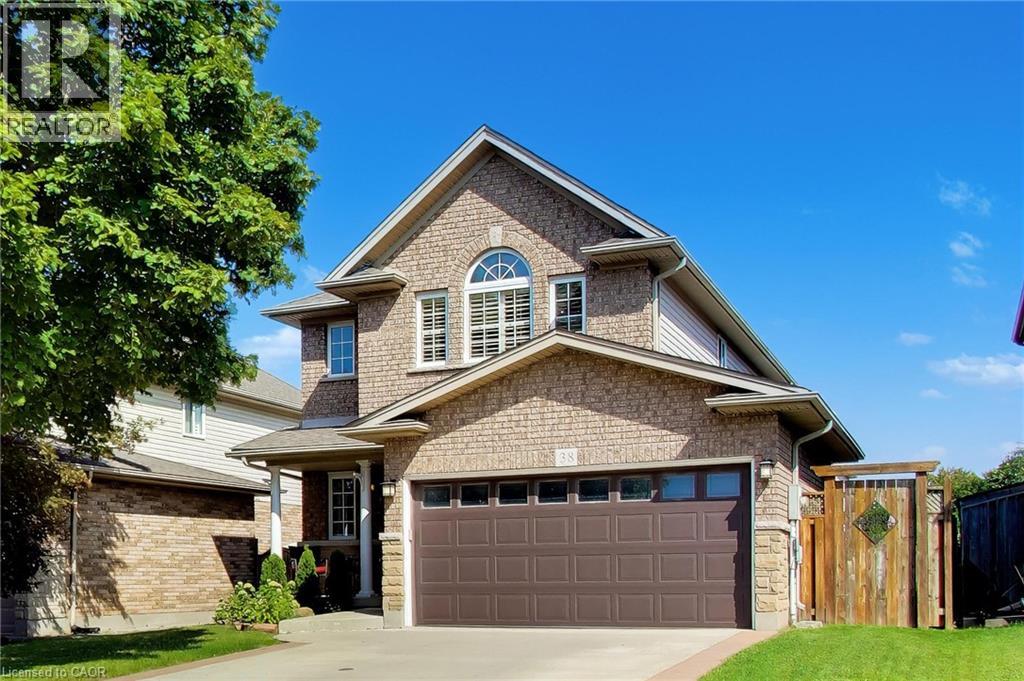
Escarpment views out back, a heated double garage out front, and plenty of beautifully finished living space in between. This Grimsby home offers a spacious, open layout designed for both everyday living and entertaining. Oak hardwood and tile run throughout the main living areas, while the kitchen features quartz countertops and flows easily into the living and dining spaces.Rather than sacrificing room size for bedroom count, the upper level features three impressively sized bedrooms, including a spacious primary with private ensuite. With two full bathrooms and two powder rooms throughout the home, there's plenty of convenience for a busy household.Downstairs, the finished basement adds even more living space with a large rec room that can easily become a movie room, kids' hangout, home gym or office.Out back, the deck and gazebo create a great outdoor living space, complete with built-in lighting and a ceiling fan, all with the Escarpment as the backdrop. The heated two-car garage adds comfortable year-round parking plus valuable storage.Tucked into a quiet, family friendly neighbourhood with parks, top rated schools and shopping nearby, plus quick access to the QEW, this is a home that gives you space where it matters, inside and out. (id:15069)
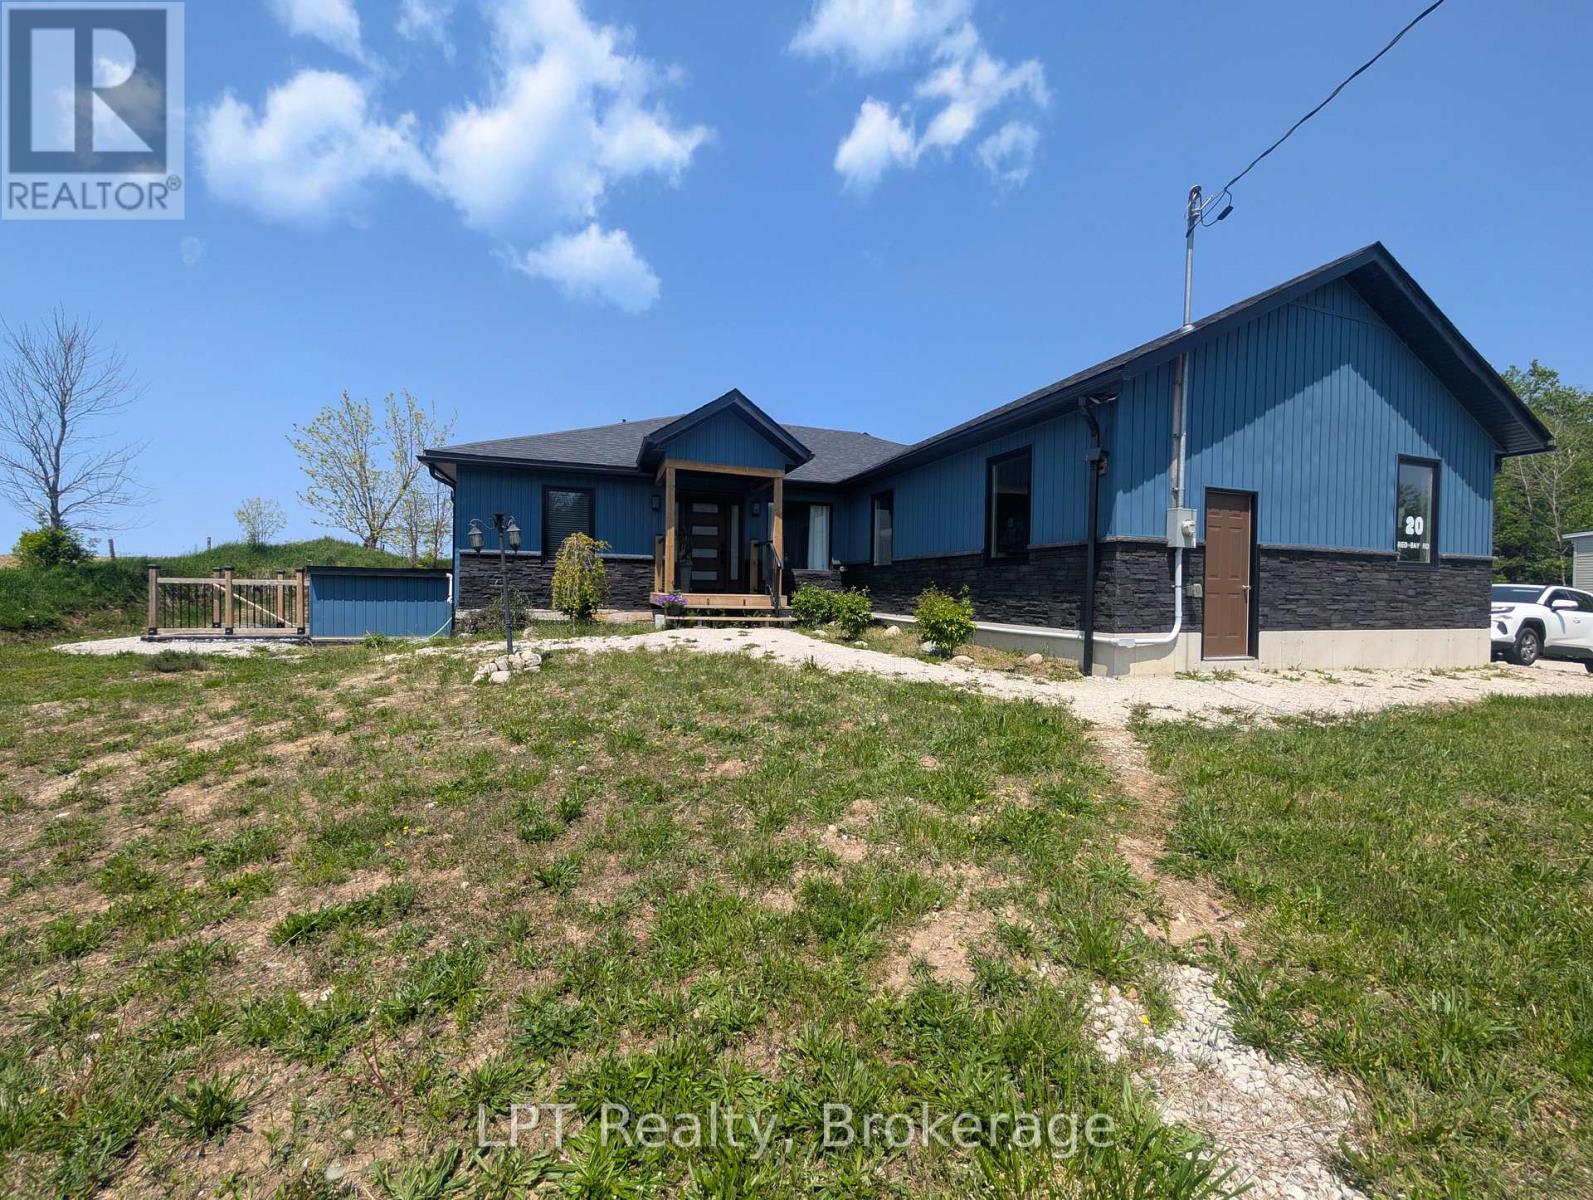
Welcome to 20 Red Bay Road, Custom built beautiful home that offers both style and versatility. What truly sets this property apart is the fully finished basement with its own outside entrance and a legal 3-bedroom apartment (has interior entrance) . Whether you're seeking rental income, multi-generational living, or an in-law suite, this home adapts to your needs. Situated on nearly an acre in one of the Bruce Peninsulas most desirable areas, this property is minutes from Red Bay, Howdenvale, and Hope Bay, with their stunning sand beaches, and year-round outdoor adventure. Step inside to a bright and modern main floor featuring 3 spacious bedrooms, including a primary suite with an ensuite. The open-concept layout showcases vaulted ceilings, a sleek custom kitchen, and a cozy living area, perfect for entertaining or relaxing. Enjoy peaceful evenings from your private back deck with western views and unforgettable sunsets. The large double garage and workshop shed complete the package, offering plenty of storage for tools and toys. Move-in ready and ideally located just north of Wiarton, this is your chance to live, invest, and explore all the best of the Bruce. (id:15069)
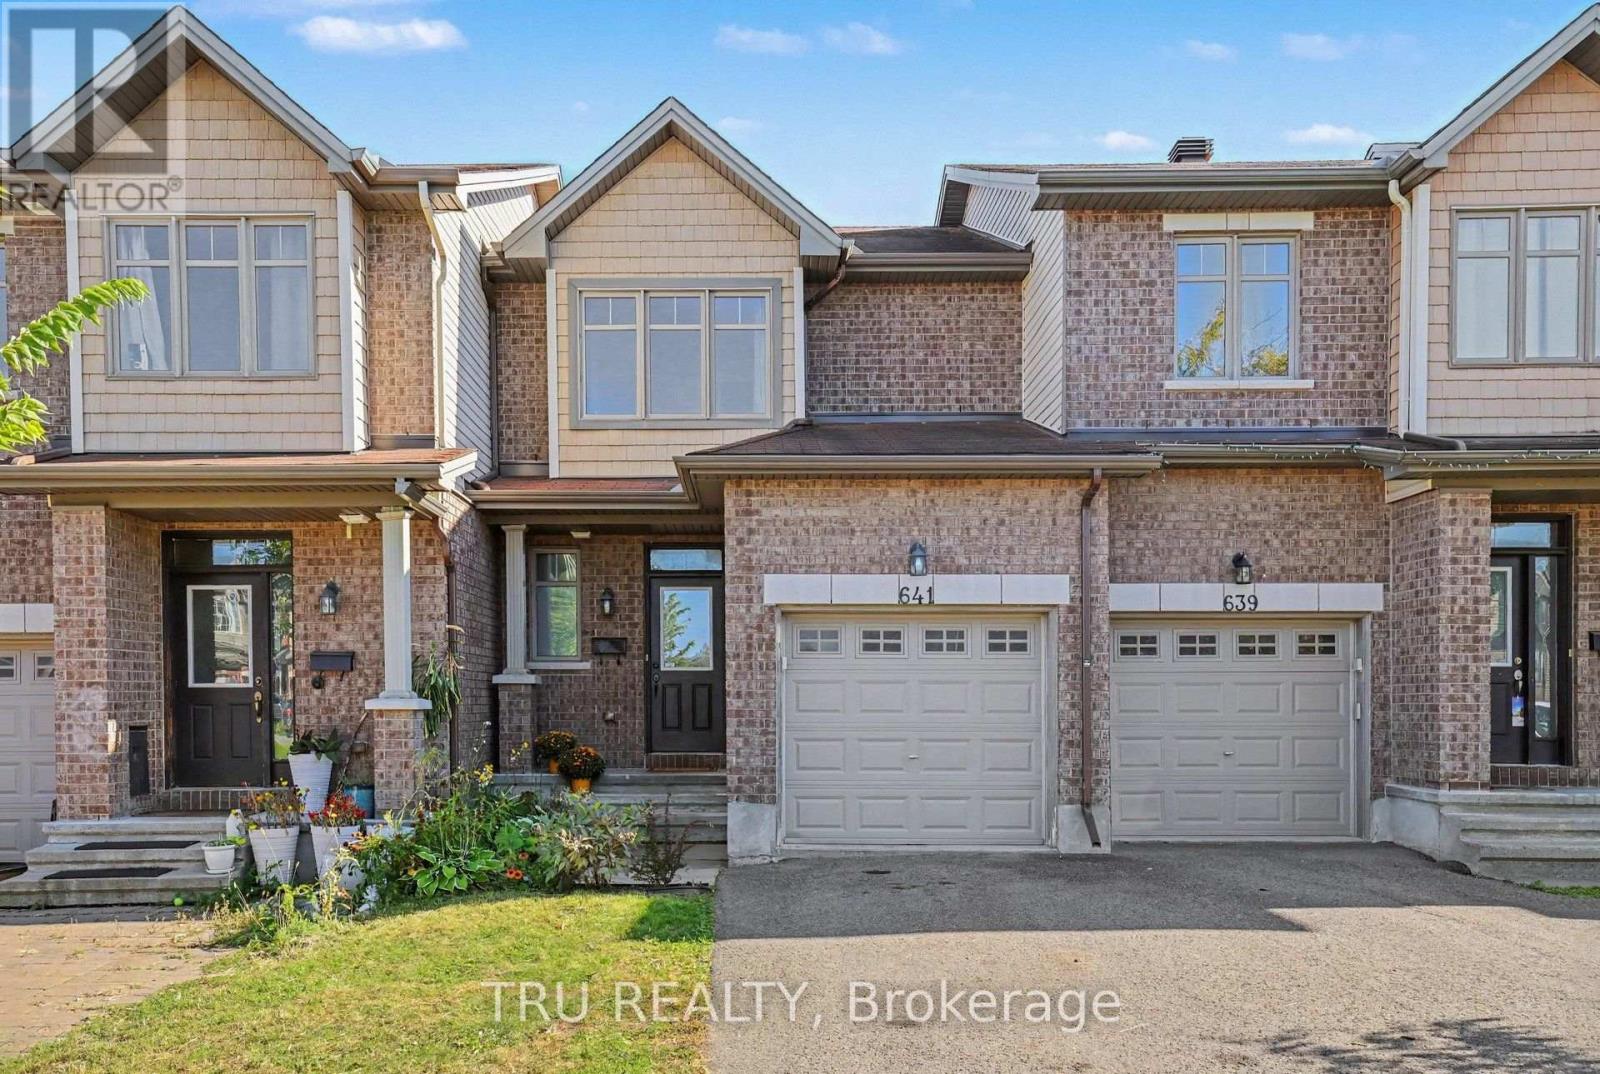
Backing directly onto Littlerock Park! Offering 1,132 sq. ft. above grade plus a finished lower level, this bright 3-bedroom townhome combines a functional layout with a fantastic park-side setting and no rear neighbours. The home has been freshly prepared for its next owner with new flooring and carpeting, fresh paint, and a refreshed staircase. The main level features hardwood flooring and an open living/dining area filled with natural light, along with a functional kitchen with stainless steel appliances and direct access to the backyard. Step outside to a custom stone patio overlooking Littlerock Park, a wonderful spot to relax, entertain, or simply enjoy the open green space beyond. Upstairs are three bedrooms, including a spacious primary bedroom with generous closet space, plus a full bathroom. The finished lower level adds 471 sq. ft. of additional living space with a large family room, separate laundry/utility area and storage room. An attached garage, private driveway and main-floor powder room complete the package. Vacant and move-in ready with flexible possession available. (id:15069)
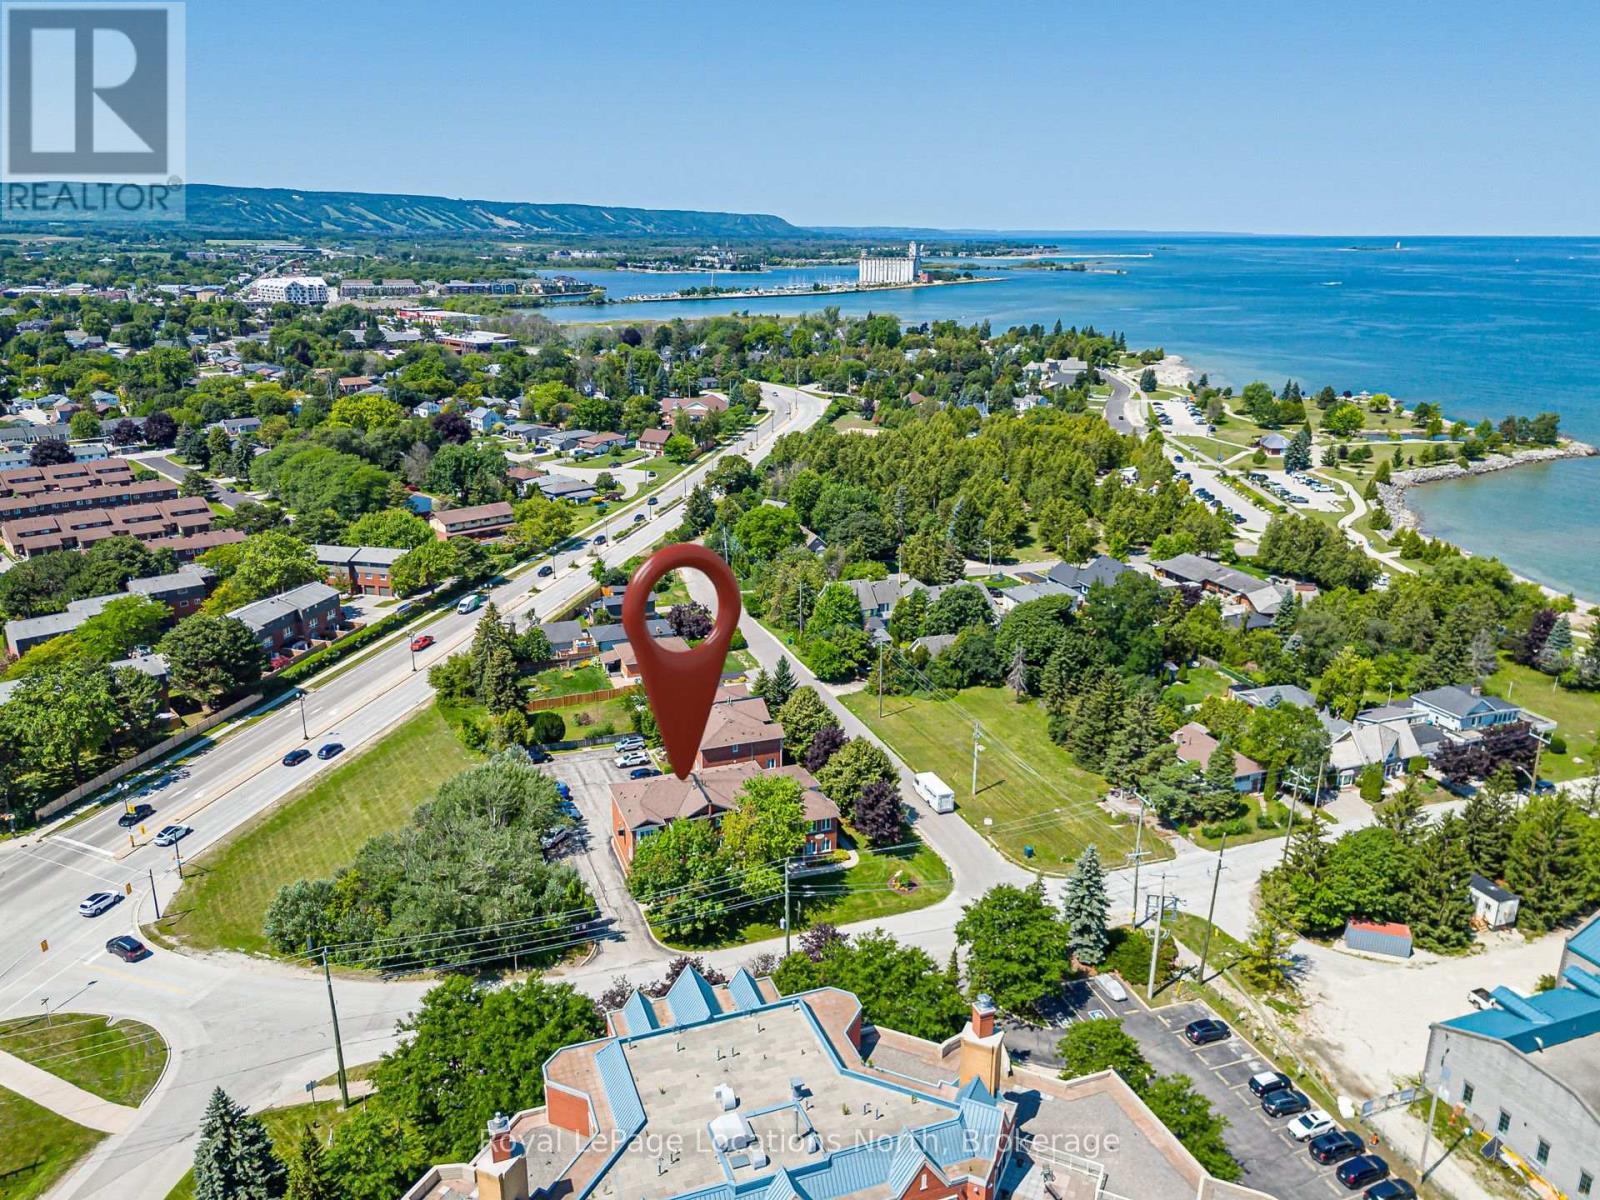
One of Collingwood's most sought-after neighbourhoods, Sunset Point! This charming and affordable 2-bedroom, 1.5-bathroom condo offers comfortable, low-maintenance living in a well-maintained community. Low monthly condo fees include water and sewer, adding to the home's exceptional value.The unit includes one dedicated parking space, with ample visitor parking available for family and friends. Ideally located just steps from scenic trails, the waterfront, and vibrant downtown Collingwood, you'll enjoy the best of four-season living right at your doorstep.Take in beautiful views of Georgian Bay and the ski hills from your home, creating the perfect backdrop year-round. Plus, enjoy the peace of mind of brand-new windows installed in 2026. Whether you're a first-time buyer, downsizer, or looking for a weekend retreat, this is a wonderful place to call home. (id:15069)
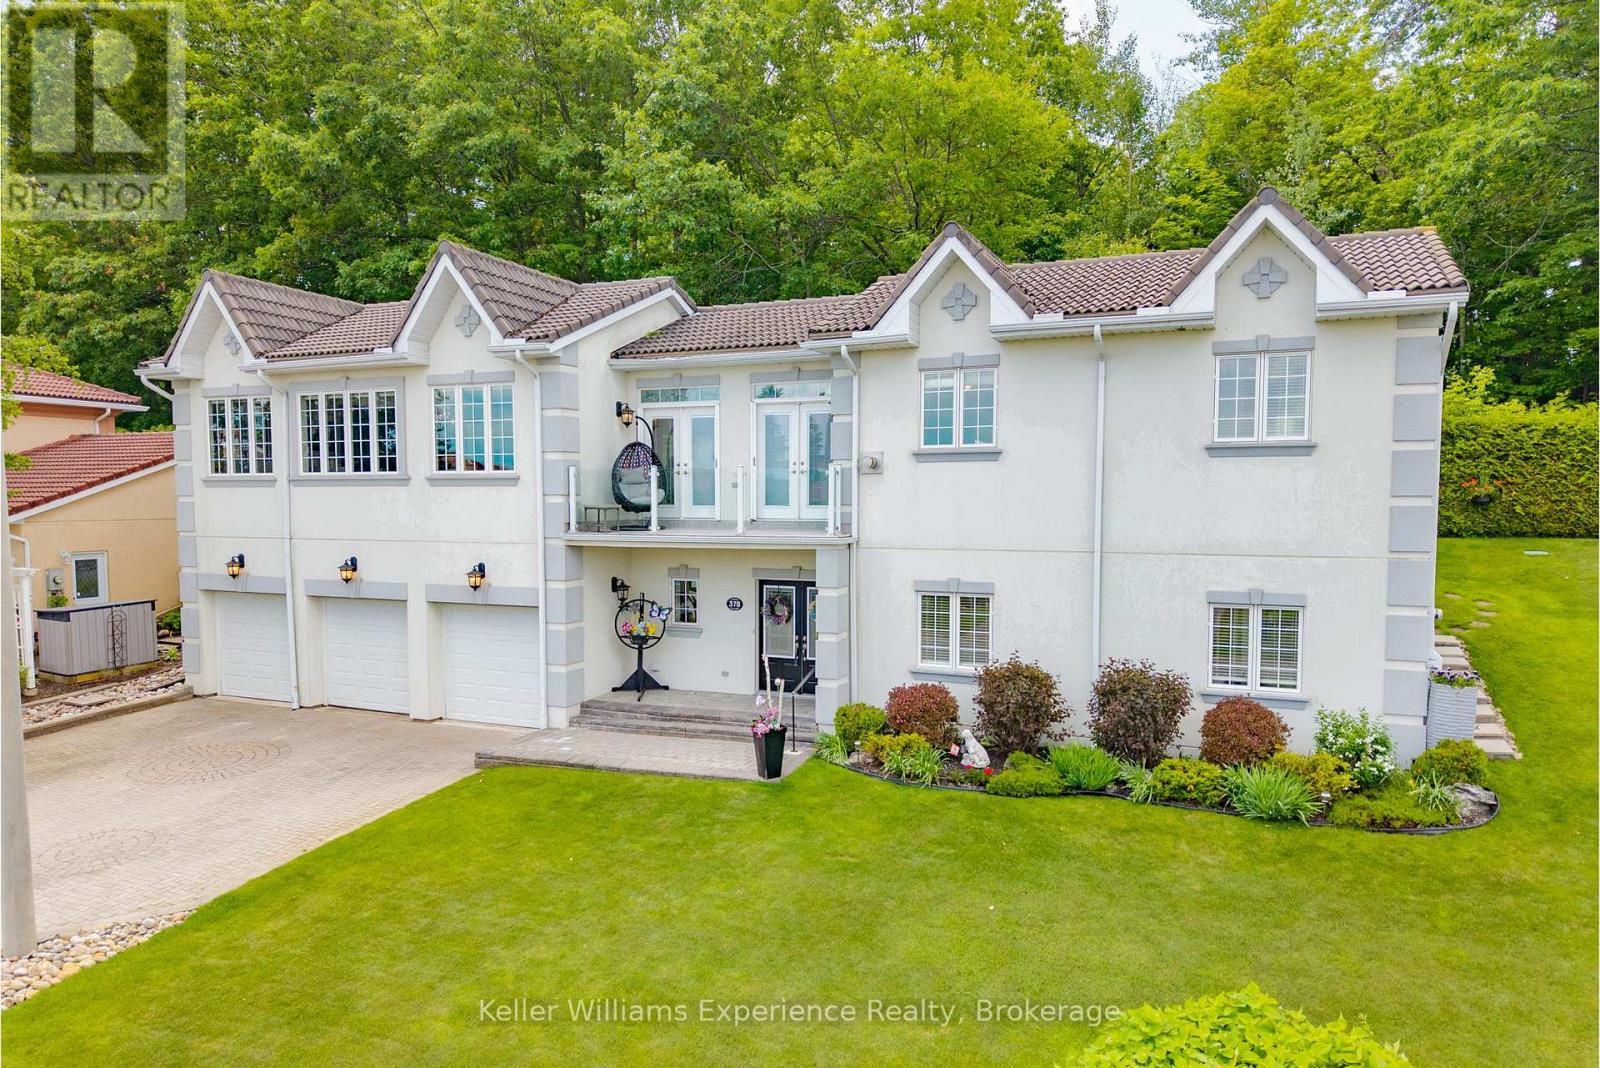
Welcome to this beautifully maintained custom bungalow nestled on a generous lot in one of Midland's most sought-after neighbourhoods. This home offers stunning water views of Georgian Bay, mature gardens, and a lifestyle that blends comfort, convenience, and natural beauty. Bright and inviting interior filled with natural light from the abundance of windows throughout. The spacious living and dining areas provide an ideal setting for both everyday living and entertaining, while the well-appointed chef-inspired kitchen features rich oak cabinetry, granite countertops, and quality built-in appliances. The impressive primary retreat is complete with its own fireplace, spa-like ensuite with jetted tub, and peaceful views of the bay. The fully finished lower level offers additional bedrooms, a full bath, and plenty of flexible living space for guests, family, or hobbies. Outside, meticulously maintained gardens and thoughtfully landscaped grounds create a private oasis to enjoy throughout the seasons. Additional features include a heated triple-car garage, irrigation system, central vacuum, built in generator, and numerous updates including upper-level flooring, water purifier, and newer appliances. Located in a welcoming, neighbourly community, you'll love being just steps to waterfront walking trails, parks, and all the shops, restaurants, and amenities of downtown Midland. This is a rare opportunity to own a distinctive, move-in-ready home in an exceptional location. (id:15069)
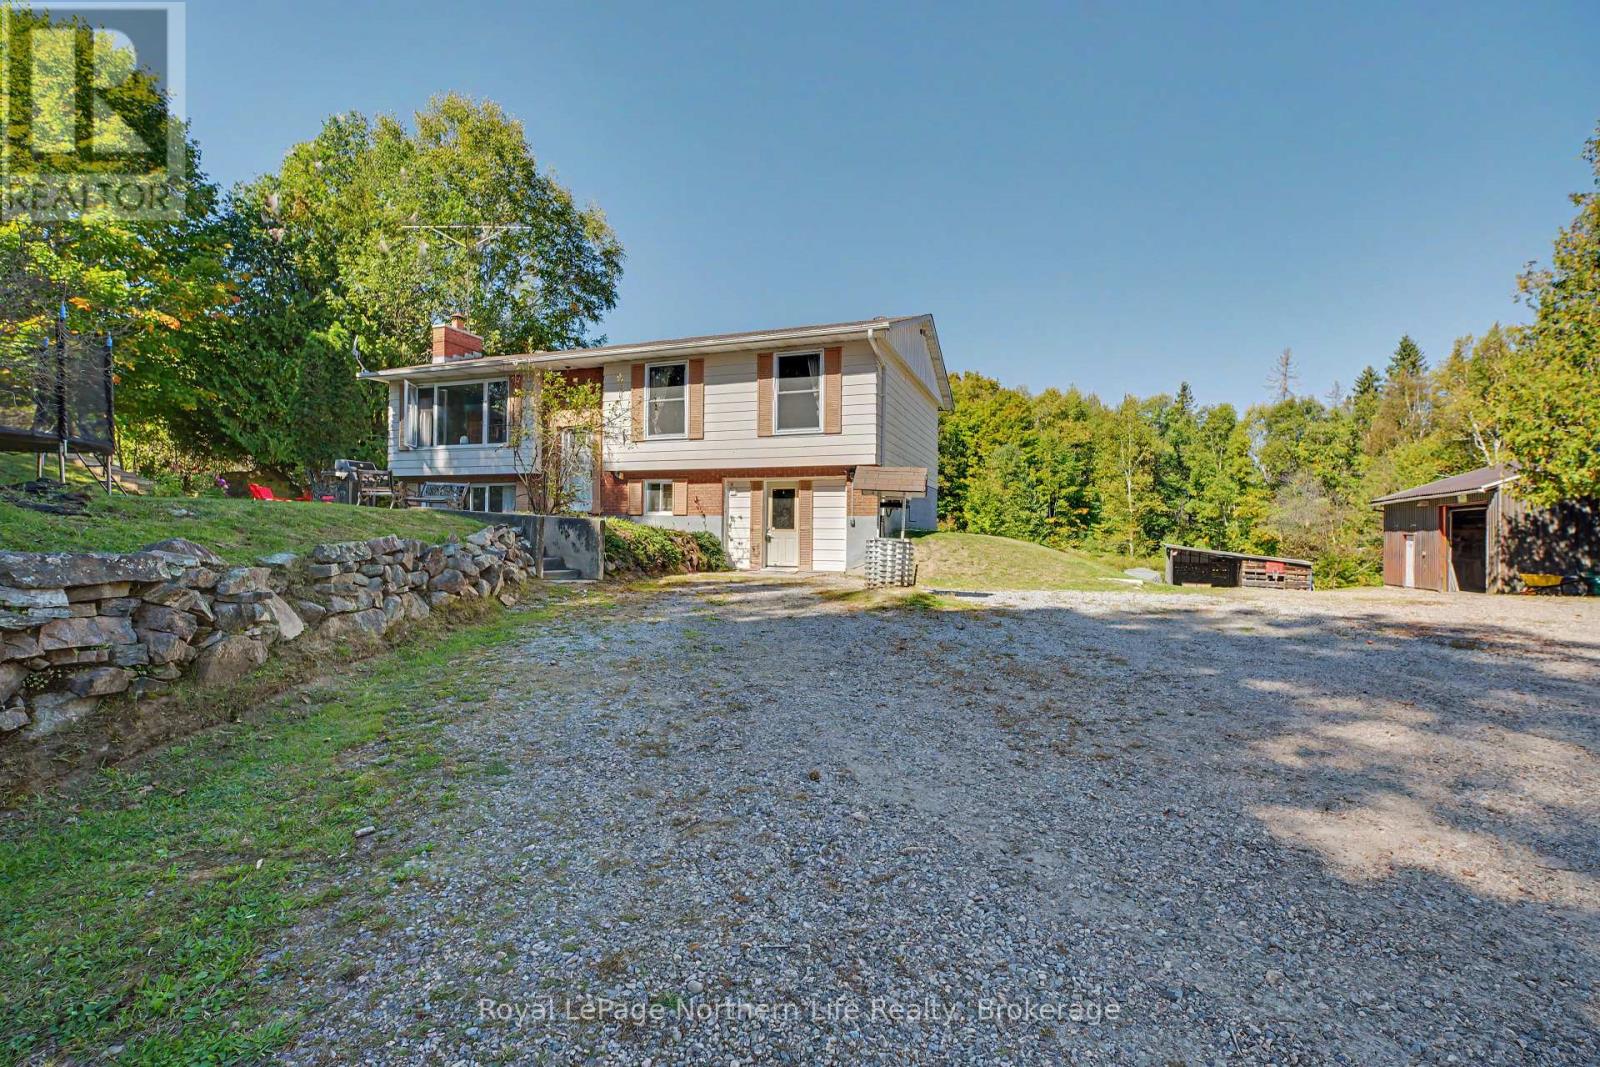
Welcome to 103 Development Road, nestled in the quiet community of Bonfield. Situated on just over an acre of land, this spacious family home offers 3 bedrooms, 2 full bathrooms, plenty of parking, and a large detached garage all surrounded by mature trees for added privacy. The main floor features 2 sizable bedrooms, a bright and inviting living and dining area, a recently upgraded kitchen, and a full 4 piece bathroom. The lower level offers even more living space, with a walkout from the utility room, a large third bedroom, a 3 piece bathroom, and a versatile recreation or family room. Outside, there is ample room to accommodate multiple vehicles, a trailer, motorhome, or recreational toys, with space to spare. The large detached garage provides an ideal space for a workshop, storage, or hobby area. Surrounded by trees and offering a private country setting, the property is also conveniently located near access to OFSC snowmobile trails. If you're looking for space, privacy, and the opportunity to enjoy a quieter lifestyle while still being within easy reach of everyday amenities, 103 Development Road is worth a look. Whether you're looking for a family home, a place with room for your recreational vehicles and hobbies, or simply a peaceful property with plenty of outdoor space, this home offers plenty of possibilities. (id:15069)
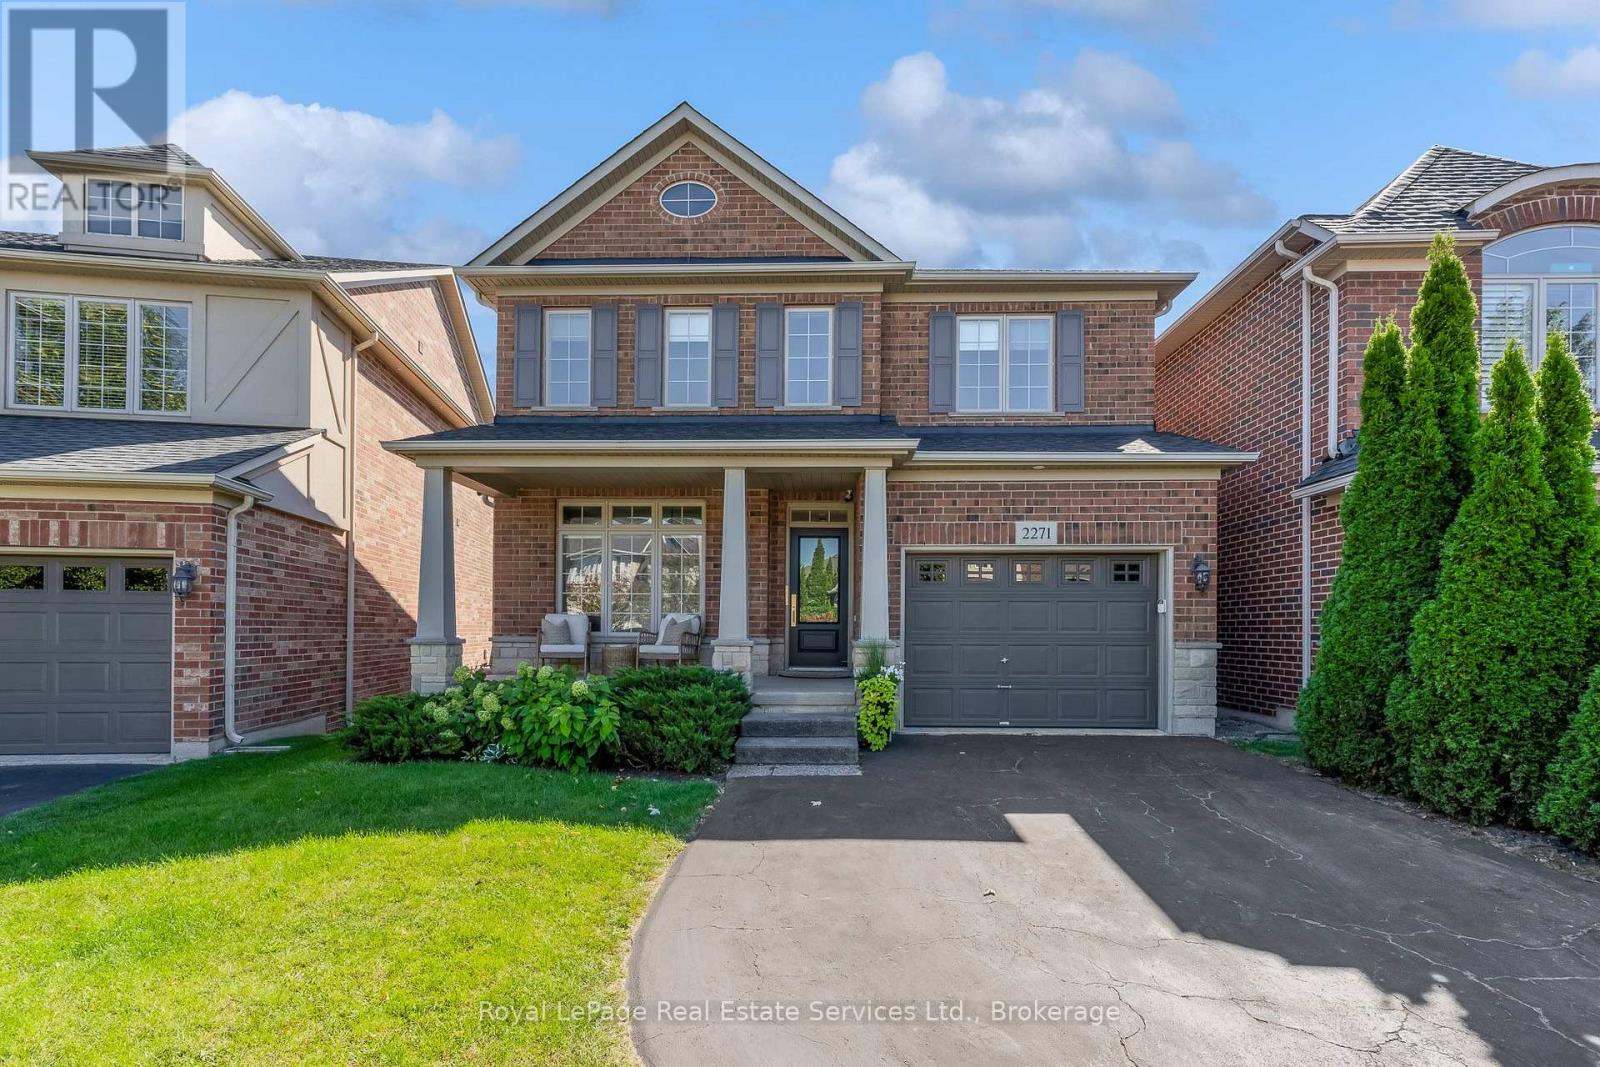
WELCOME TO THIS TURNKEY MASTERPIECE in the prestigious Bronte Creek enclave! Nestled on a whisper-quiet street, this exquisite 4-bed, 3-bath detached home sits on a premium, extra-deep lot offering ultimate privacy and luxury living.Pride of ownership shines from the upgraded entry door and inviting covered porch with a wood-paneled ceiling. Inside, discover a sun-drenched floor plan with gleaming hardwood floors, crisp modern trim, new interior doors/hardware, and a magnificent oak staircase accented by a new custom runner.Entertain in the formal dining room featuring a stunning tiled gas fireplace, or relax in the main-floor family room. The FULLY RENOVATED CHEF'S KITCHEN boasts custom oak cabinetry with smart storage, quartz counters, a Blanco undermount stone sink, walk-in pantry, and premium KitchenAid black stainless appliances including a high-end gas range. Sliding doors blur the lines between indoors and out, opening to a massive, pool-sized backyard oasis. Fully fenced and landscaped, it features a sprawling deck, elegant patio, and a BBQ gas line.Upstairs, brand-new premium plush carpeting leads to 4 spacious bedrooms. The Primary Suite is a private haven with dual closets and a lavishly renovated ensuite bath featuring a custom vanity. The secondary baths are exquisitely updated with bespoke vanities, rich quartz surfaces, and premium TOTO fixtures.A standout feature is the FULLY INSULATED, DRYWALLED & HEATED attached garage-ideal for a workshop, gym, or cozy year-round parking! Enjoy complete peace of mind with a BRAND-NEW, professional-grade roof. Downstairs, an unspoiled basement awaits your personal finishing touches.Located moments from top-tier schools, pristine parks, and scenic valley trail networks, this exceptional property perfectly marries uncompromised luxury with everyday convenience. This isn't just a house; it's a fully upgraded, move-in-ready lifestyle! (id:15069)
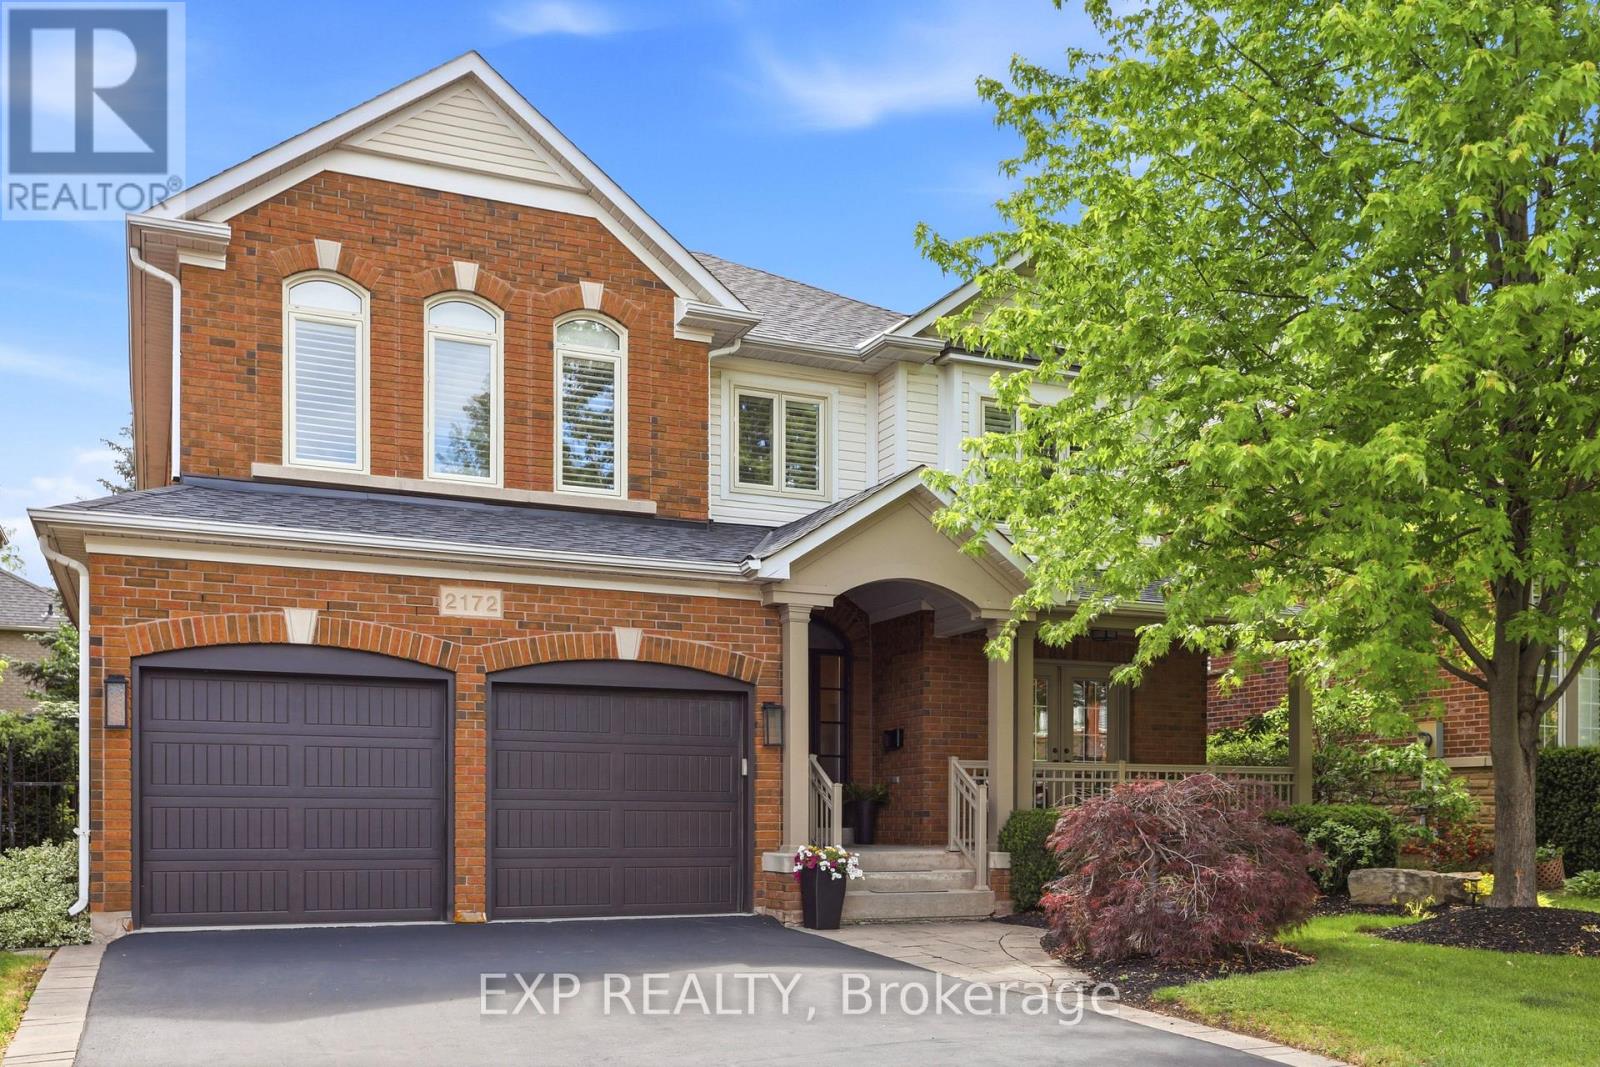
Welcome to 2172 North Ridge Trail, an extensively renovated 3+1 bedroom, 4 bathroom detached home in the highly desirable Joshua Creek top school district. Offering 2613 sq ft above grade and 3993 sq ft total living space, this well-maintained home has thoughtful renovations with comfortable family living and a highly functional layout. The main level features 9-ft ceilings, an inviting kitchen with custom cabinetry, quartz countertops, marble backsplash, extended island for eat-in convenience, bar fridge, induction cooktop and 2 built-in Jenn-Air ovens. The kitchen opens naturally to the family room, dining room, and provides an excellent space for everyday family life and entertaining. The sunken living room with double French doors opens to a large covered front porch Built in cabinetry in the mudroom with interior access to the double garage. The oversized primary suite is a standout feature, offering generous bedroom space, a dressing area with expansive integrated closets and a beautifully renovated ensuite with heated floors and quality fixtures. An upper shared bath is also stylishly renovated. Two additional bedrooms and a highly functional office/laundry suite with custom cabinetry complete the upper level. The fully finished lower level adds valuable flexibility with a private fourth bedroom, three-piece bathroom, kitchenette, fireplace, recreation space and ample storage areas - ideal for a teen suite, visitors, extended family or simply extra entertainment space. Outside, enjoy a private mature landscaped yard with a spacious deck, retractable awning and hot tub, creating a comfortable setting for outdoor entertaining. Located steps from top rated schools, parks, trails, shopping and major commuting routes, this thoughtfully updated home welcomes you to enjoy all the family oriented amenities of Oakville's well established Joshua Creek neighbourhood. (id:15069)
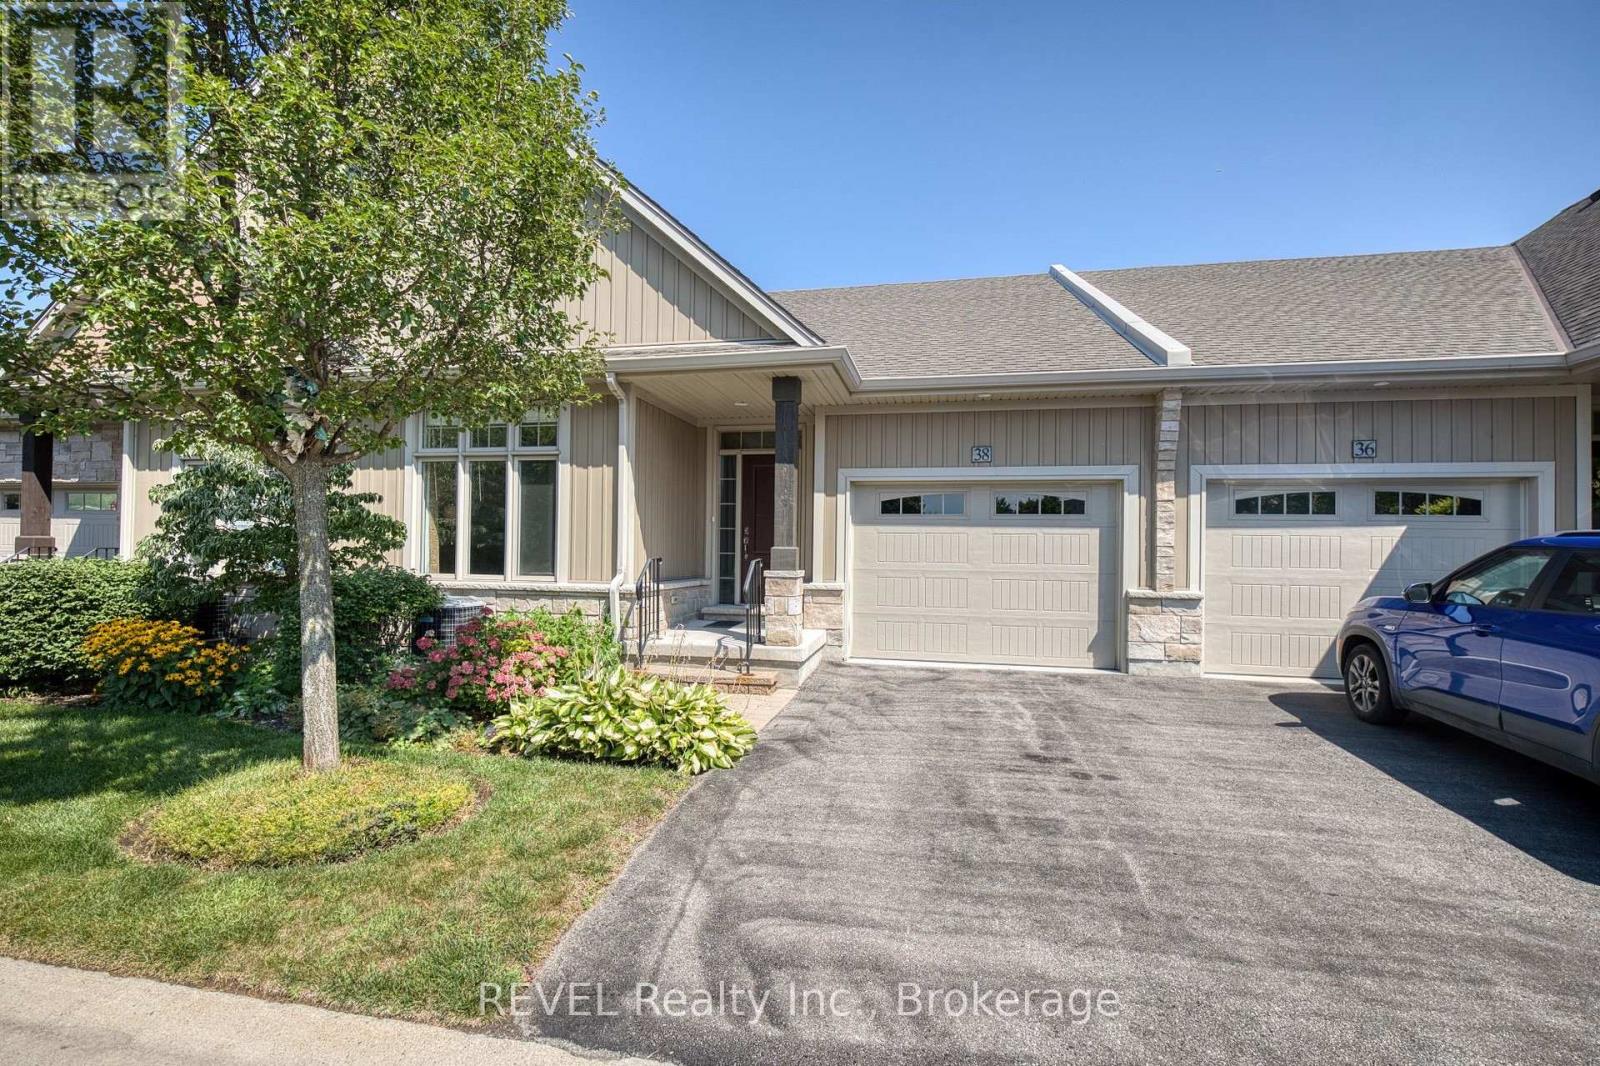
Conveniently located in the quaint Port Weller area of St. Catharines, this beautifully finished bungalow is sure be the home you have been envisioning! Close to walking trails, Lake Ontario and the Welland Canal, there is no shortage of places to get out and explore here. With 1,833 square feet of finished living space, this impeccably maintained townhouse comes complete with two bedrooms, three full washrooms, an attached garage and a finished basement. As you enter the spacious foyer, prepare to be impressed! At the front of the home, is a delightful bedroom with vaulted ceiling, 4-piece bathroom, dedicated laundry room and direct access to the attached garage. The configuration of this space is ideal for a home office or guest quarters. Open concept to the dining and living room beyond, the stunning kitchen features quartz countertops, an abundance of storage space, as well as a lovely island. With ample space for a large dining room table, you can host and treasure family meals here for years to come. Beyond the dining area is a comfortable, welcoming living room complete with a vaulted ceiling and a gas fireplace. A door with access to the backyard makes enjoying your outdoor space a breeze. The deck provides a wonderful spot to enjoy your morning coffee or unwind at the end of the day. The spacious master bedroom is located at the back of the home and comes complete with a walk-in closet and 3-piece ensuite. To top off this already incredible package, the basement includes an oversized recreation room, the home's third full bath, along with a large unfinished area that is ideal for storage or future plans. Whether you want a space for your home gym, a second living area for when the game is on or you have grandchildren that love to spend time with you - this level will certainly be put to good use! With low condo fees that include water, landscaping and snow removal, 38 Sandalwood Common offers a wonderful opportunity for those that want to simplify. (id:15069)
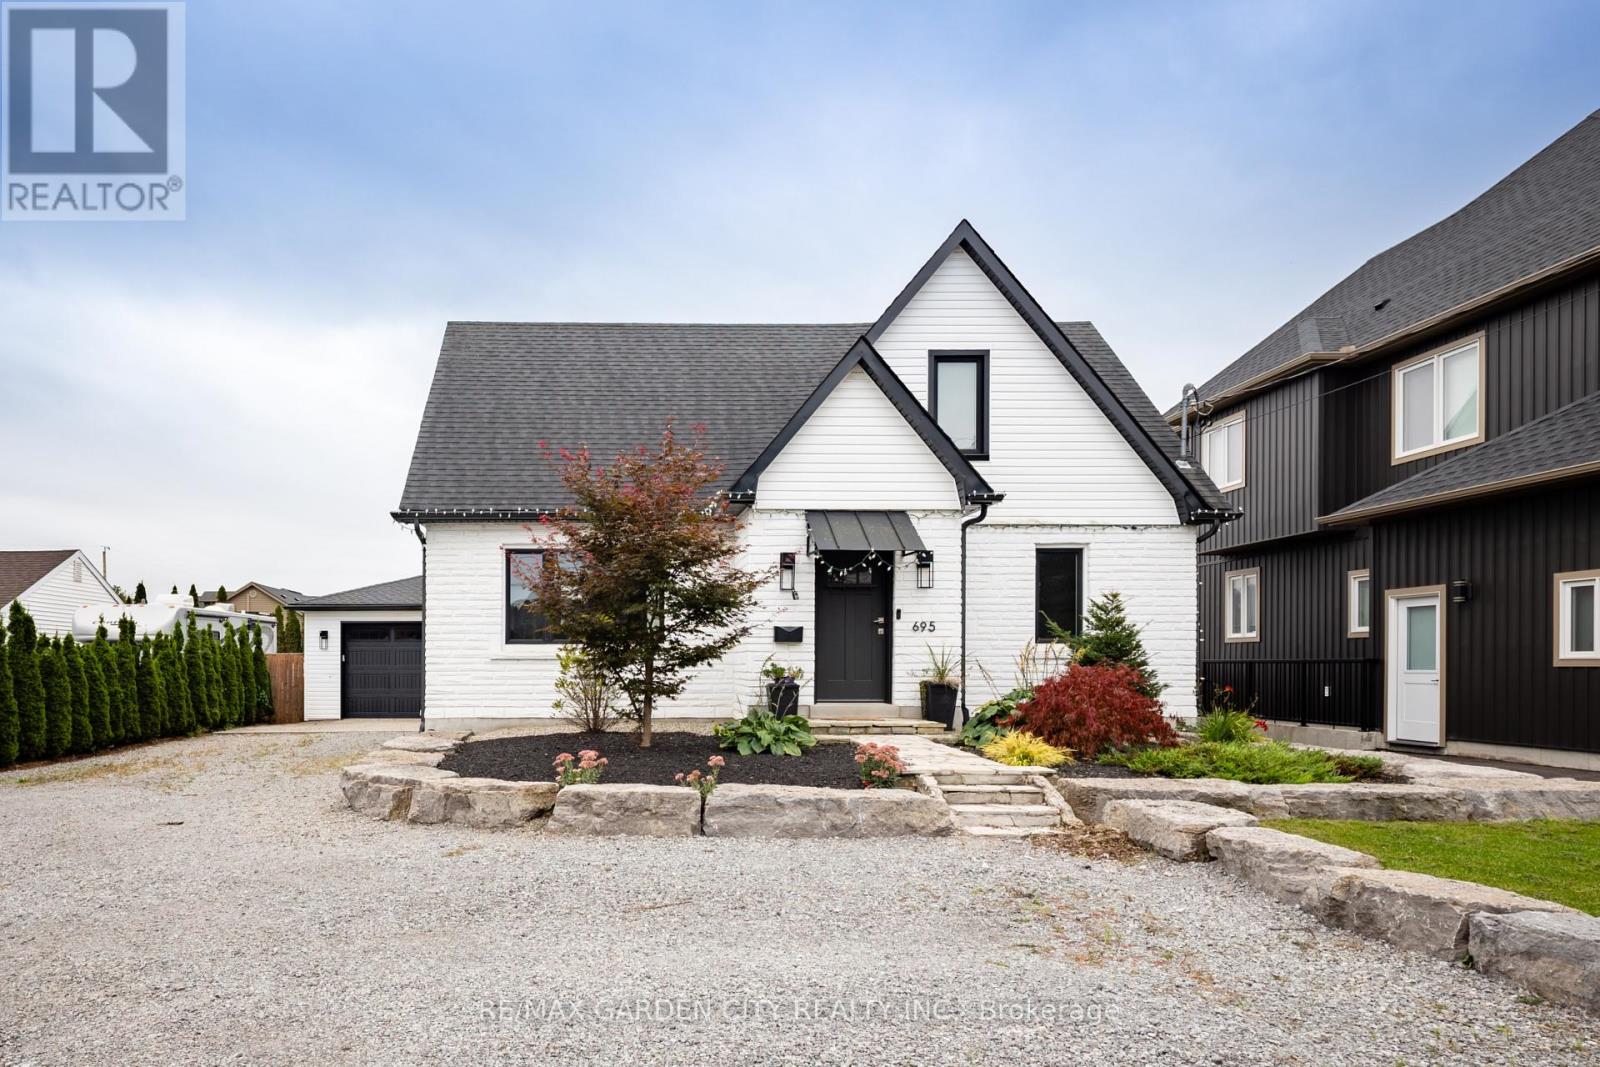
Completely renovated in 2021 with high-end finishes throughout, this beautifully updated 3-bedroom, 1.5-bathroom home offers exceptional style and functionality. The thoughtfully designed interior features a custom kitchen with quality finishes and modern appeal. Additional highlights include a 200-amp electrical panel in the home and a 100-amp panel in the detached garage, providing excellent flexibility for a workshop, storage, or future projects. Additionally the furnace was installed in the summer of 2026 and the garage features a 30amp RV Plug. A move-in-ready home offering quality, character and convenience in Pelham. Make this Your Niagara Home. (id:15069)
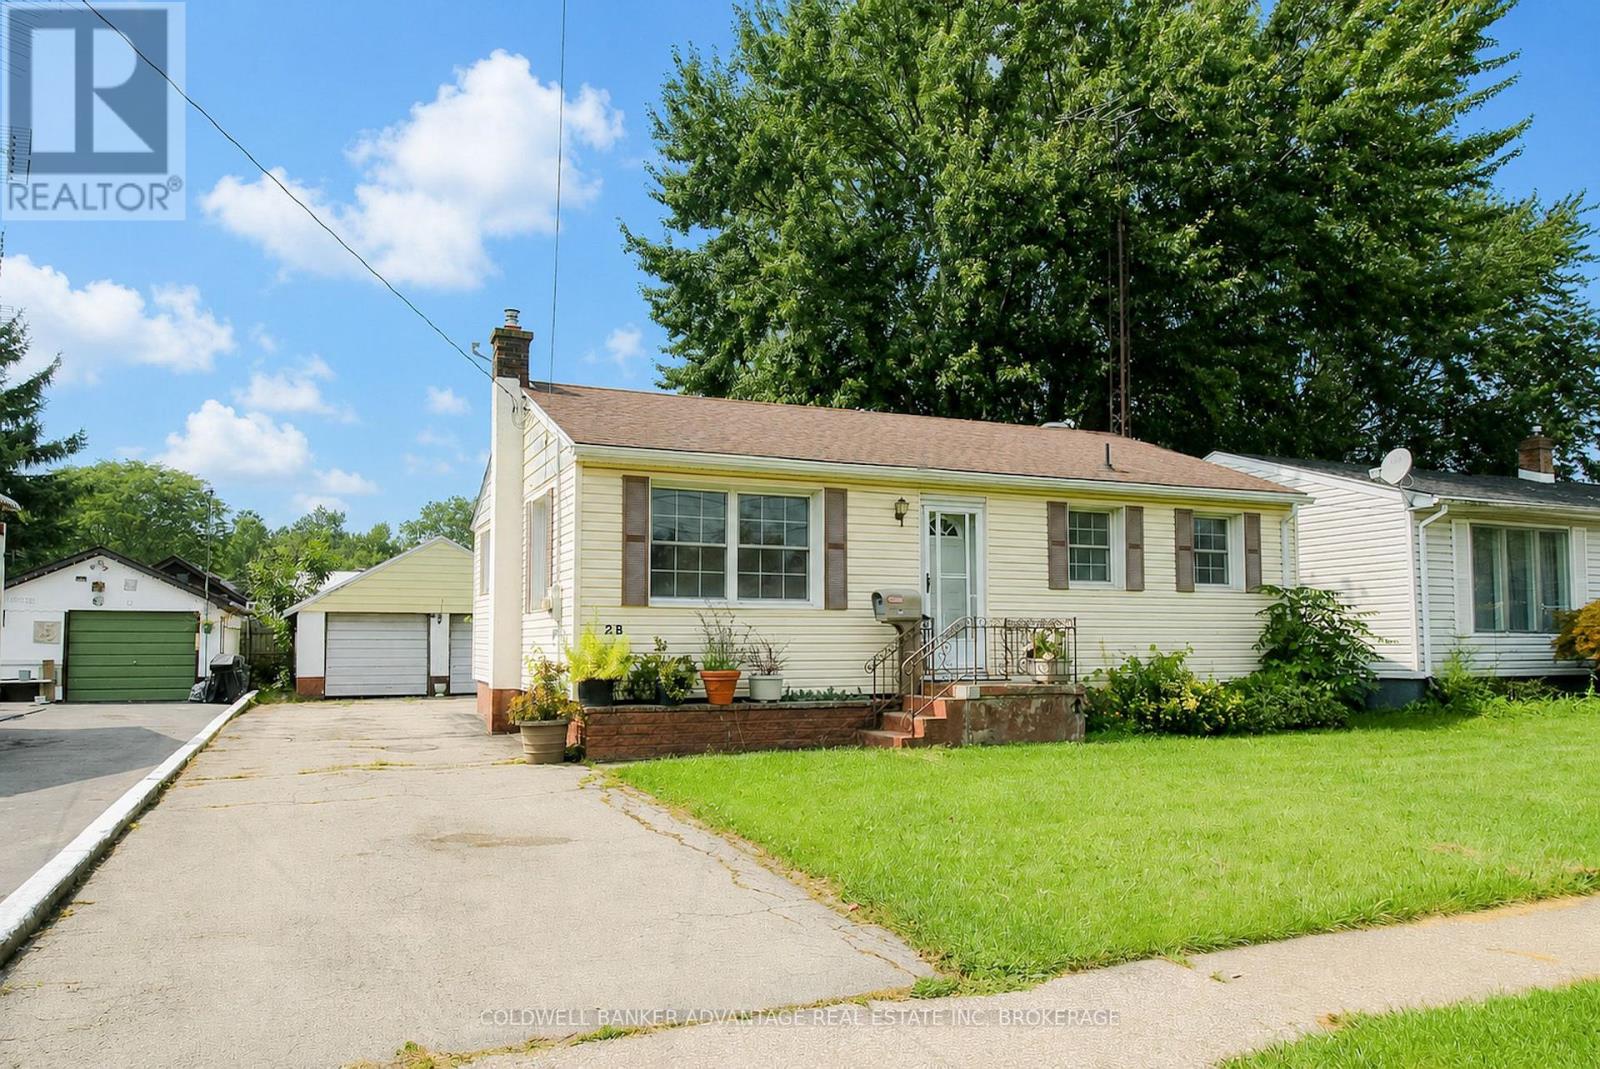
Charming 3-bedroom, 1-bathroom bungalow in a quiet, family-friendly neighbourhood in southwest Welland. This is great opportunity for a first time home buyer, house hacker, investor, or multi-generational family. The main floor is move in ready - basement has amazing potential for a accessory apartment, in-law suite, or duplex conversion. the main has been completely refreshed with fresh paint, updated flooring, while keeping the charming original hardwood floors and trim. Full 4-piece bathroom with tub/shower combo. Charming kitchen with plenty of storage. Kitchen leads to a separate back door entrance, leading to a back deck. This back door also leads to the full finished basement, offering two additional bedrooms, a family room, laundry room, and second kitchen - providing excellent potential for an in-law suite or future duplex conversion. Double detached garage (25'x23') - excellent for keeping vehicles out of the weather, could be utilized for storage storage, or unlock some creative potential as a workshop, studio, etc. Conveniently located close to schools, shopping, parks, and everyday amenities. Quick closing is available! (id:15069)