
103 Development Road Bonfield, Ontario P0H 1E0

3 Bedroom
2 Bathroom
700 - 1,100 sqft
Raised Bungalow
Fireplace
None
Forced Air
$509,900
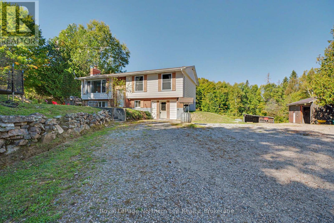
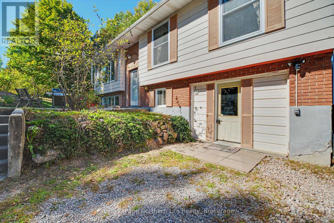
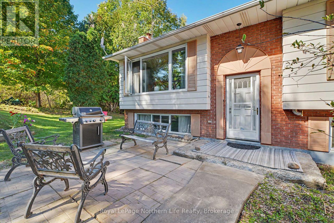
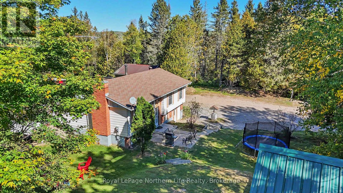
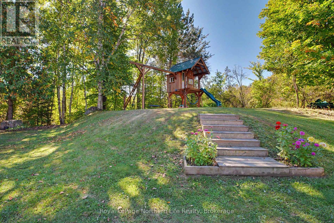
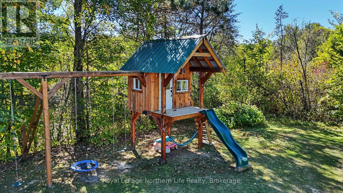
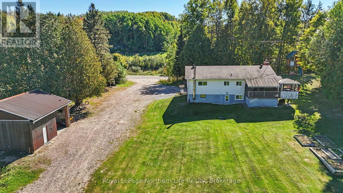
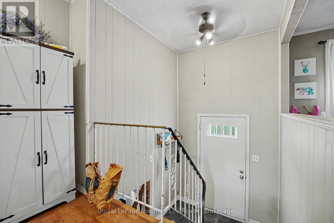
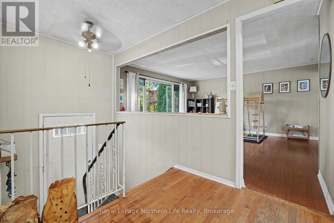
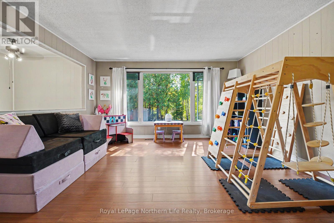
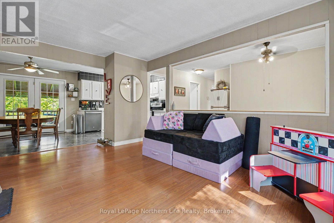
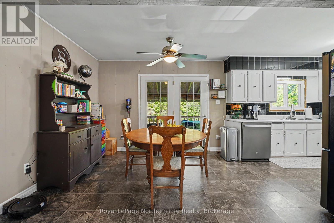
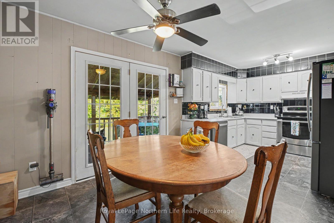
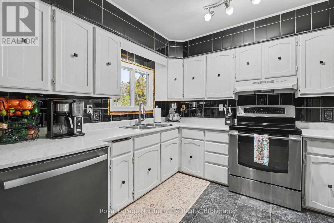
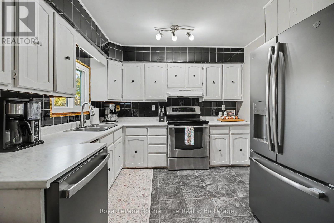
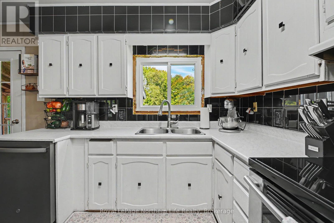
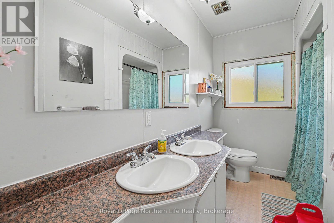
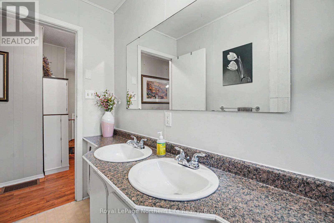
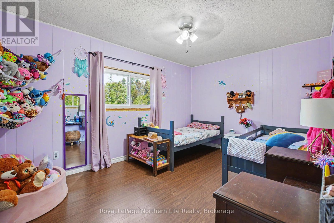
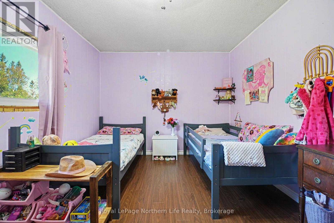
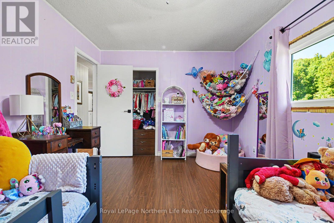
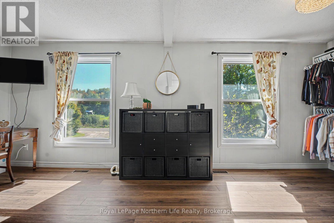
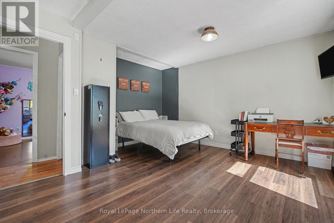
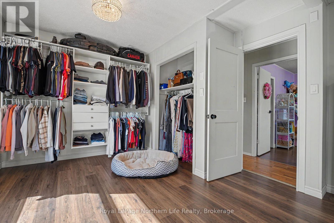
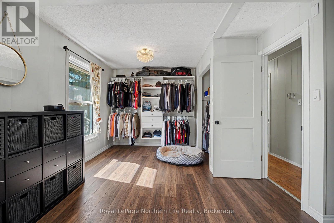
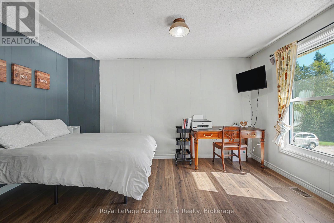
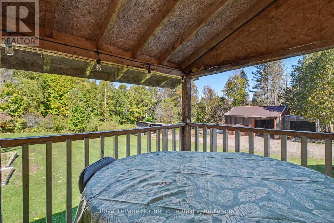
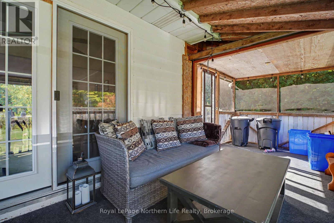
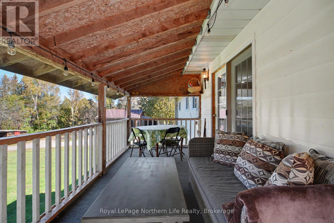
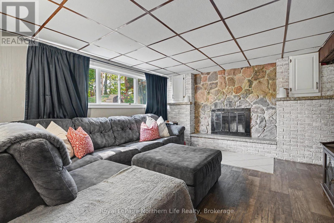
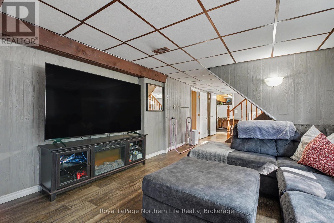
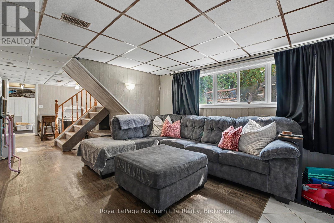
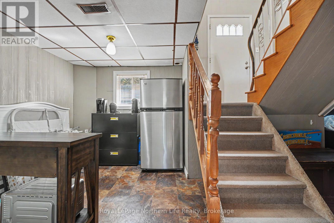
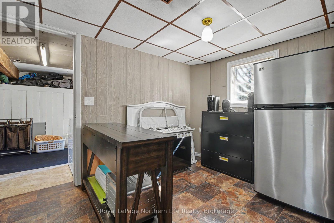
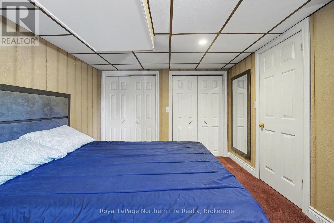
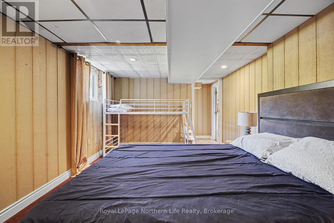
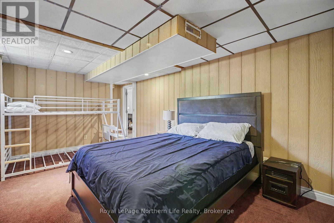
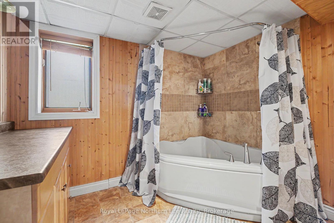
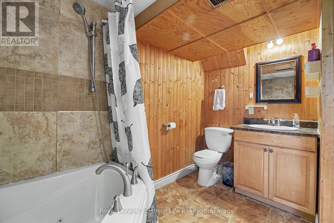
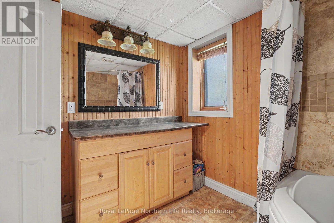
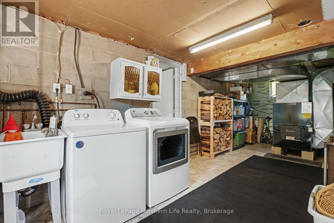
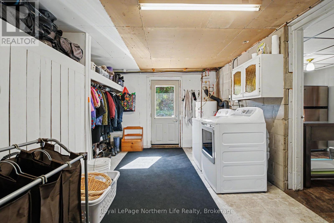
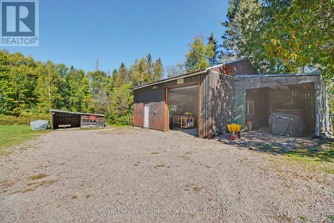
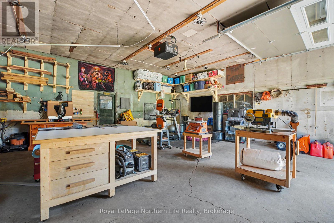
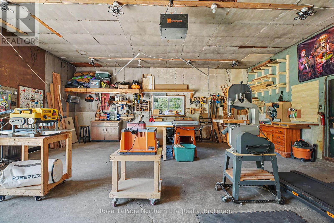
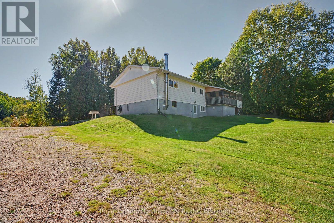
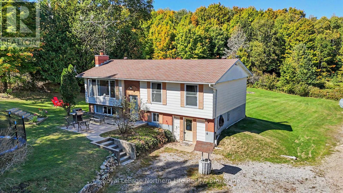
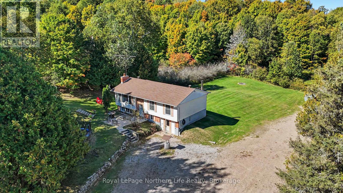
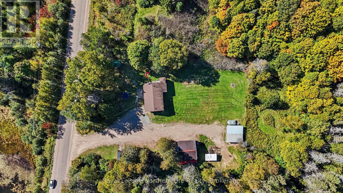
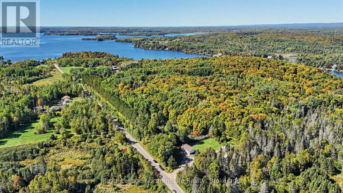
Welcome to 103 Development Road, nestled in the quiet community of Bonfield. Situated on just over an acre of land, this spacious family home offers 3 bedrooms, 2 full bathrooms, plenty of parking, and a large detached garage all surrounded by mature trees for added privacy. The main floor features 2 sizable bedrooms, a bright and inviting living and dining area, a recently upgraded kitchen, and a full 4 piece bathroom. The lower level offers even more living space, with a walkout from the utility room, a large third bedroom, a 3 piece bathroom, and a versatile recreation or family room. Outside, there is ample room to accommodate multiple vehicles, a trailer, motorhome, or recreational toys, with space to spare. The large detached garage provides an ideal space for a workshop, storage, or hobby area. Surrounded by trees and offering a private country setting, the property is also conveniently located near access to OFSC snowmobile trails. If you're looking for space, privacy, and the opportunity to enjoy a quieter lifestyle while still being within easy reach of everyday amenities, 103 Development Road is worth a look. Whether you're looking for a family home, a place with room for your recreational vehicles and hobbies, or simply a peaceful property with plenty of outdoor space, this home offers plenty of possibilities. (id:15069)
Property Details
| MLS® Number | X13829038 |
| Property Type | Single Family |
| Community Name | Bonfield |
| Equipment Type | Water Heater |
| Features | Irregular Lot Size, Rolling |
| Parking Space Total | 13 |
| Rental Equipment Type | Water Heater |
| Structure | Deck, Porch, Drive Shed |
Building
| Bathroom Total | 2 |
| Bedrooms Above Ground | 2 |
| Bedrooms Below Ground | 1 |
| Bedrooms Total | 3 |
| Age | 31 To 50 Years |
| Appliances | Water Heater, Dishwasher, Dryer, Play Structure, Stove, Washer, Two Refrigerators |
| Architectural Style | Raised Bungalow |
| Basement Development | Finished |
| Basement Features | Walk Out |
| Basement Type | N/a (finished) |
| Construction Style Attachment | Detached |
| Cooling Type | None |
| Exterior Finish | Brick |
| Fire Protection | Smoke Detectors |
| Fireplace Present | Yes |
| Fireplace Total | 1 |
| Fireplace Type | Woodstove |
| Foundation Type | Block |
| Heating Fuel | Oil, Wood |
| Heating Type | Forced Air |
| Stories Total | 1 |
| Size Interior | 700 - 1,100 Sqft |
| Type | House |
| Utility Water | Drilled Well |
Parking
| Detached Garage | |
| Garage |
Land
| Acreage | No |
| Sewer | Septic System |
| Size Depth | 251 Ft ,2 In |
| Size Frontage | 180 Ft ,7 In |
| Size Irregular | 180.6 X 251.2 Ft |
| Size Total Text | 180.6 X 251.2 Ft |
| Zoning Description | N/a |
Rooms
| Level | Type | Length | Width | Dimensions |
|---|---|---|---|---|
| Main Level | Dining Room | 3.45 m | 2.71 m | 3.45 m x 2.71 m |
| Main Level | Family Room | 4.52 m | 4.98 m | 4.52 m x 4.98 m |
| Main Level | Kitchen | 3.05 m | 2.92 m | 3.05 m x 2.92 m |
| Main Level | Primary Bedroom | 3.65 m | 6.15 m | 3.65 m x 6.15 m |
| Main Level | Bedroom 2 | 3.07 m | 4.39 m | 3.07 m x 4.39 m |
| Main Level | Bathroom | 3.07 m | 1.27 m | 3.07 m x 1.27 m |
| Ground Level | Other | 1.91 m | 3.68 m | 1.91 m x 3.68 m |
| Ground Level | Other | 3.48 m | 2.46 m | 3.48 m x 2.46 m |
| Ground Level | Bedroom 3 | 5.16 m | 3.1 m | 5.16 m x 3.1 m |
| Ground Level | Den | 5.5 m | 3.68 m | 5.5 m x 3.68 m |
| Ground Level | Bathroom | 3.3 m | 2.77 m | 3.3 m x 2.77 m |
| Ground Level | Utility Room | 6.86 m | 3.35 m | 6.86 m x 3.35 m |
Utilities
| Cable | Available |
| Electricity | Installed |
https://www.realtor.ca/real-estate/30328732/103-development-road-bonfield-bonfield
Contact Us
Contact us for more information

This REALTOR.ca listing content is owned and licensed by REALTOR® members of The Canadian Real Estate Association
The trademarks REALTOR®, REALTORS®, and the REALTOR® logo are controlled by The Canadian Real Estate Association (CREA) and identify real estate professionals who are members of CREA. The trademarks MLS®, Multiple Listing Service® and the associated logos are owned by The Canadian Real Estate Association (CREA) and identify the quality of services provided by real estate professionals who are members of CREA. The trademark DDF® is owned by The Canadian Real Estate Association (CREA) and identifies CREA's Data Distribution Facility (DDF®)
September 25 2026 05:56:59
North Bay and Area REALTORS® Association
Royal LePage Northern Life Realty, Brokerage