
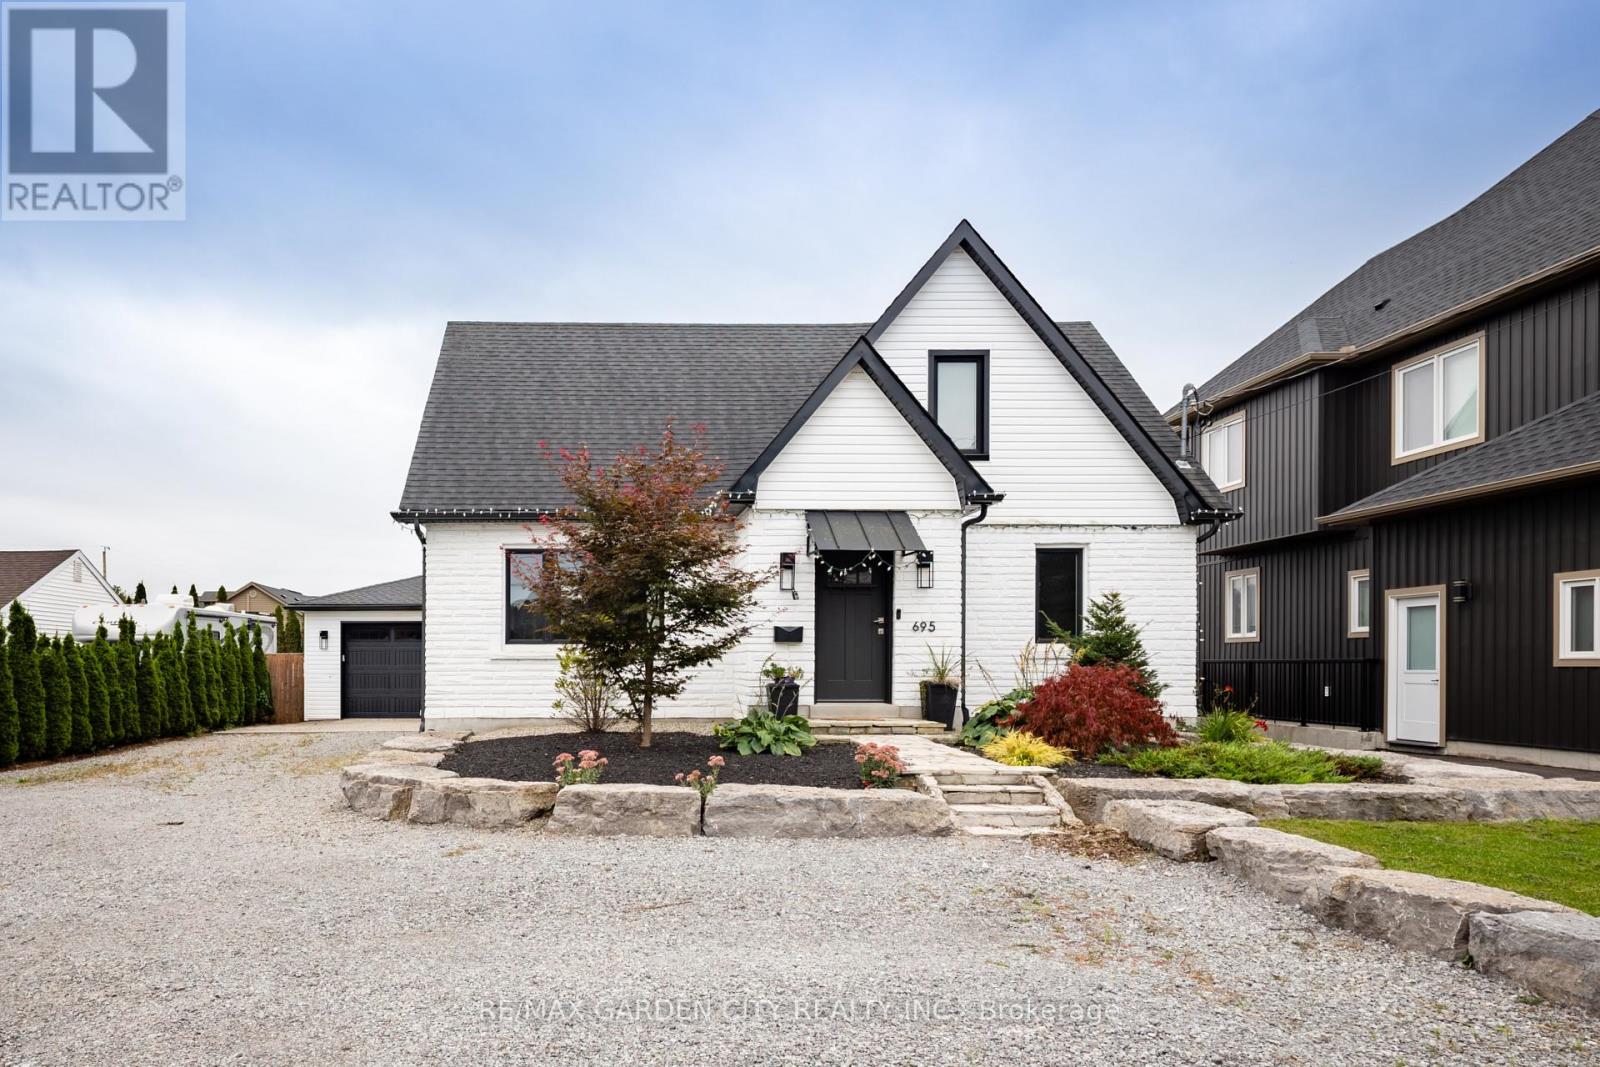
695 Quaker Road Pelham, Ontario L3C 3H3

3 Bedroom
2 Bathroom
1,500 - 2,000 sqft
Central Air Conditioning
Forced Air
$699,999
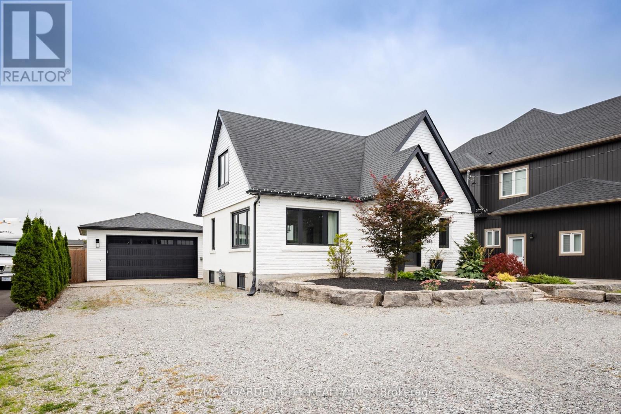
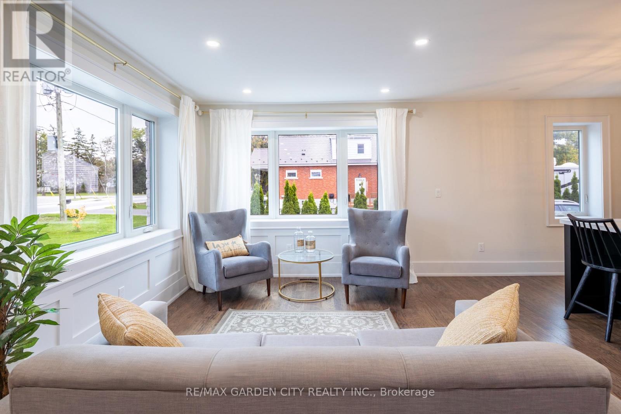
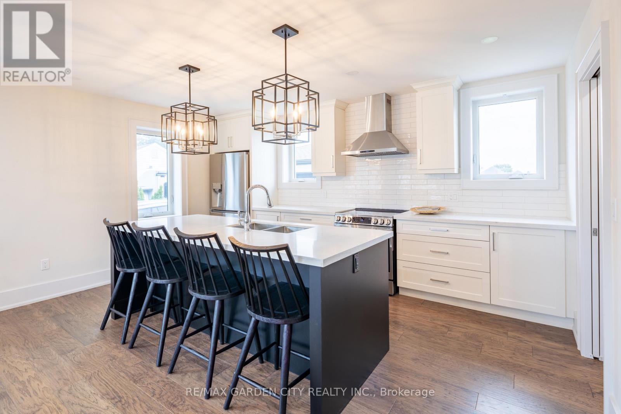
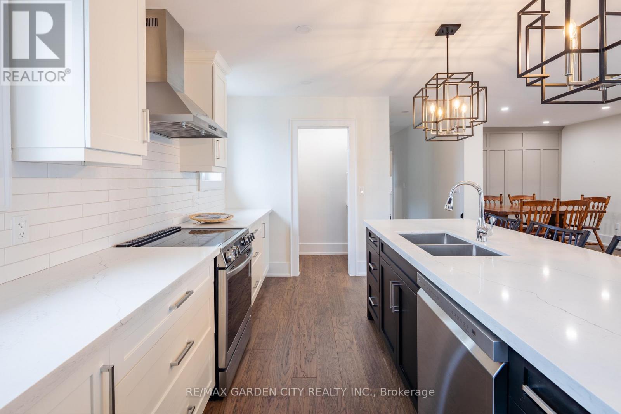
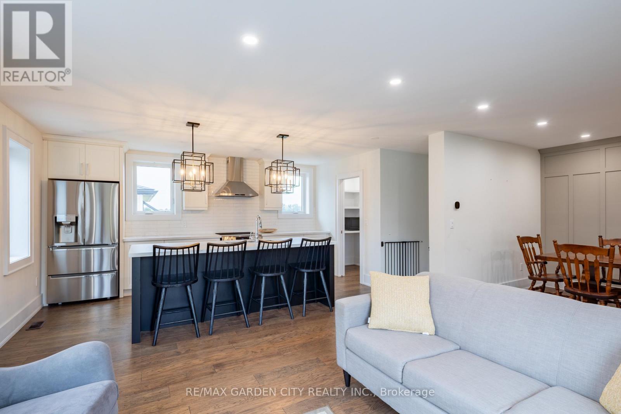
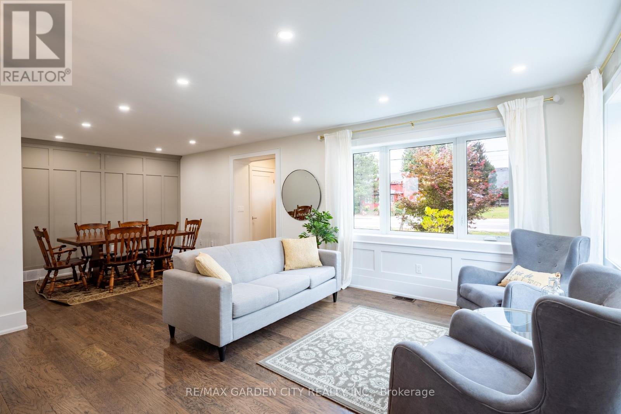
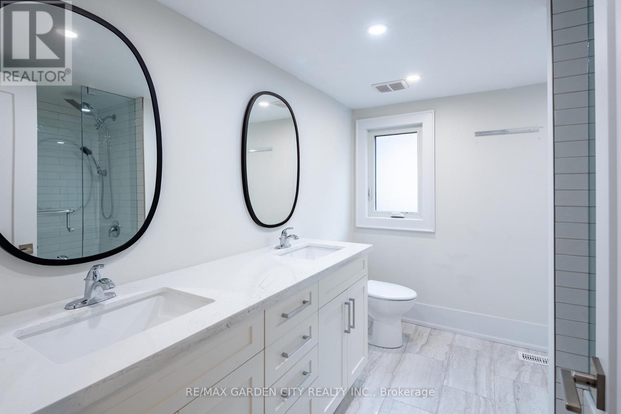
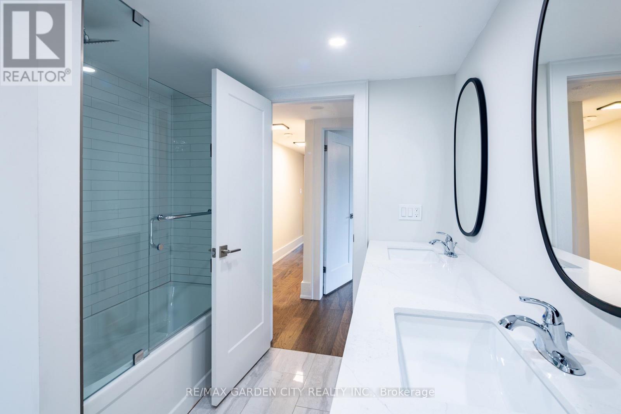
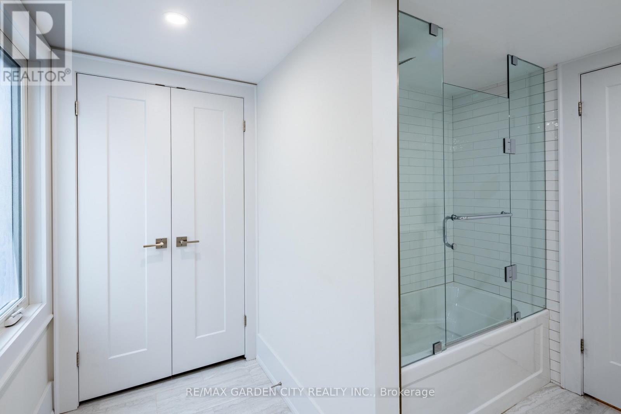
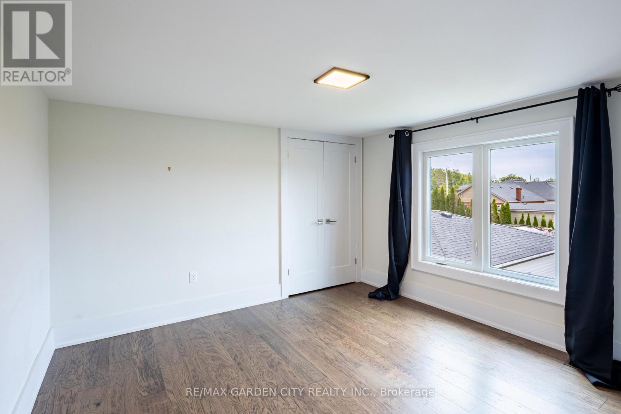
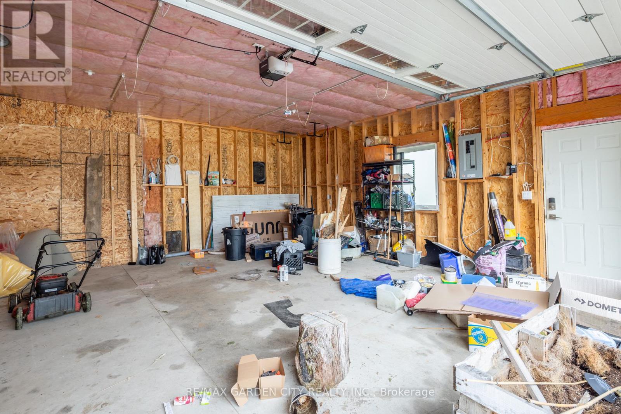
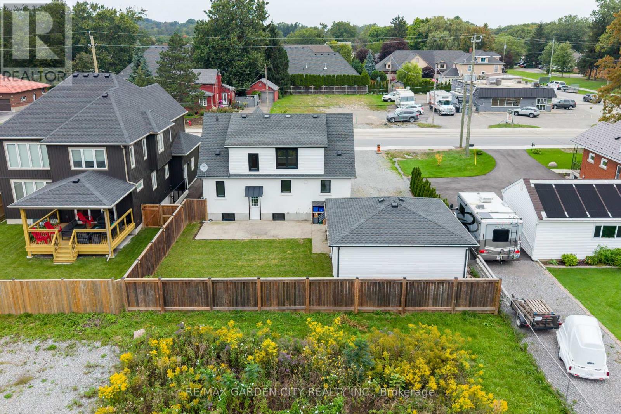
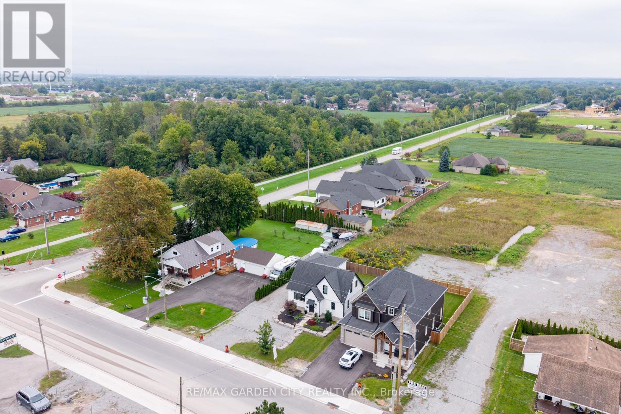
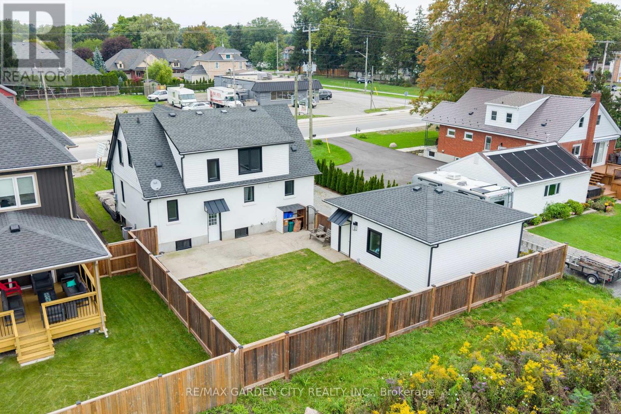
Completely renovated in 2021 with high-end finishes throughout, this beautifully updated 3-bedroom, 1.5-bathroom home offers exceptional style and functionality. The thoughtfully designed interior features a custom kitchen with quality finishes and modern appeal. Additional highlights include a 200-amp electrical panel in the home and a 100-amp panel in the detached garage, providing excellent flexibility for a workshop, storage, or future projects. Additionally the furnace was installed in the summer of 2026 and the garage features a 30amp RV Plug. A move-in-ready home offering quality, character and convenience in Pelham. Make this Your Niagara Home. (id:15069)
Open House
This property has open houses!
October
17
Saturday
Starts at:
12:30 pm
Ends at:2:00 pm
Property Details
| MLS® Number | X13803962 |
| Property Type | Single Family |
| Community Name | 662 - Fonthill |
| Equipment Type | Water Heater, Water Heater - Tankless |
| Parking Space Total | 8 |
| Rental Equipment Type | Water Heater, Water Heater - Tankless |
Building
| Bathroom Total | 2 |
| Bedrooms Above Ground | 3 |
| Bedrooms Total | 3 |
| Appliances | Garage Door Opener Remote(s), Dishwasher, Dryer, Range, Stove, Washer, Refrigerator |
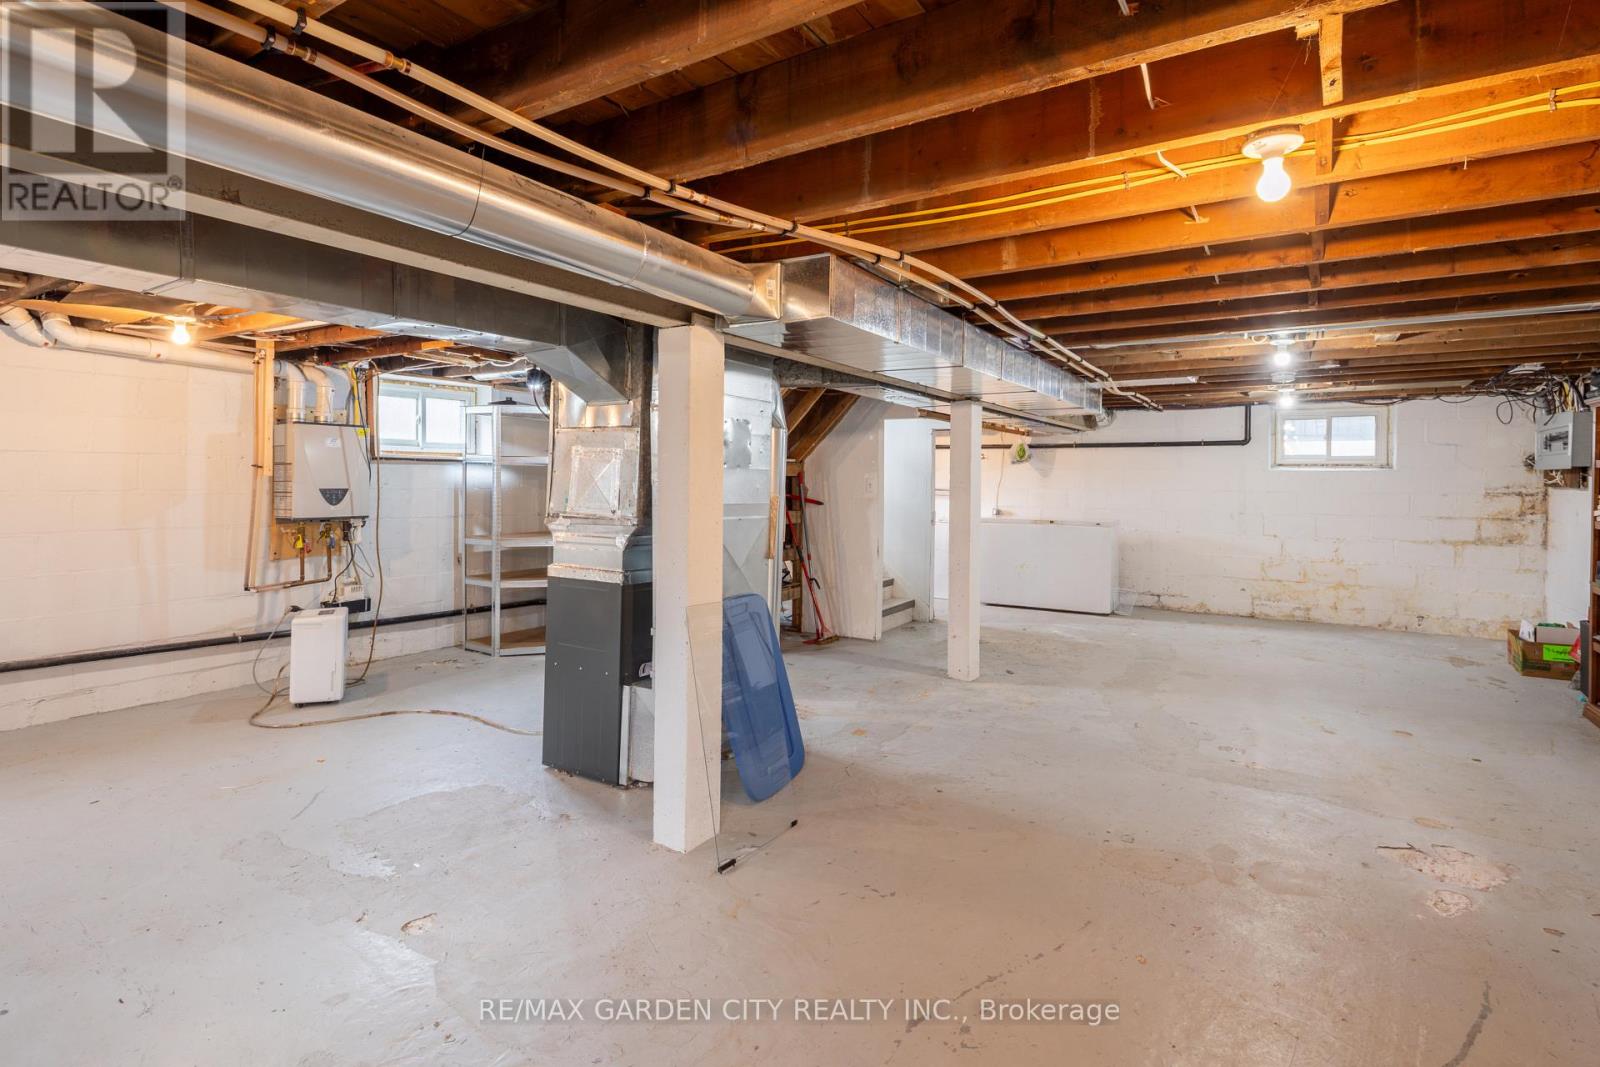
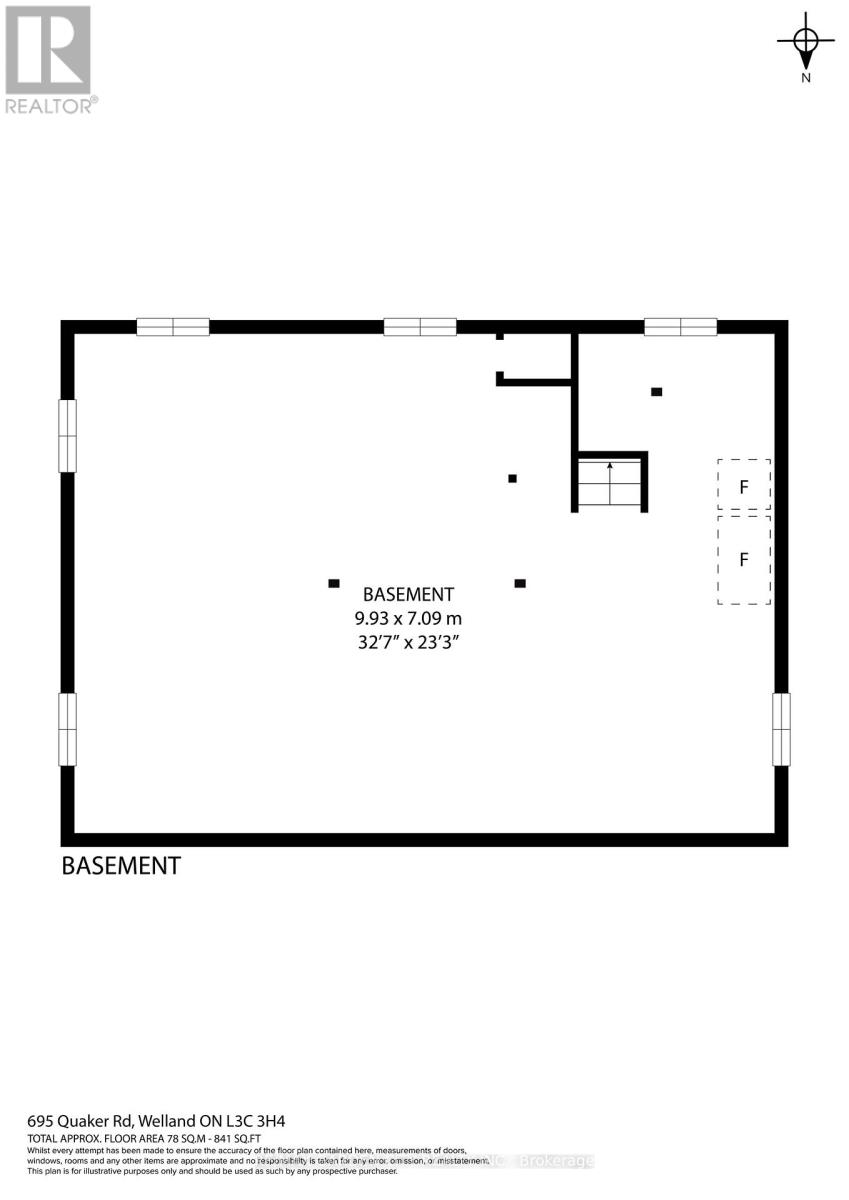
| Basement Development | Unfinished |
| Basement Type | Full (unfinished) |
| Construction Style Attachment | Detached |
| Cooling Type | Central Air Conditioning |
| Exterior Finish | Vinyl Siding, Stucco |
| Foundation Type | Block |
| Half Bath Total | 1 |
| Heating Fuel | Natural Gas |
| Heating Type | Forced Air |
| Stories Total | 2 |
| Size Interior | 1,500 - 2,000 Sqft |
| Type | House |
| Utility Water | Municipal Water |
Parking
| Detached Garage | |
| Garage |
Land
| Acreage | No |
| Sewer | Sanitary Sewer |
| Size Depth | 125 Ft |
| Size Frontage | 60 Ft ,6 In |
| Size Irregular | 60.5 X 125 Ft |
| Size Total Text | 60.5 X 125 Ft |
Rooms
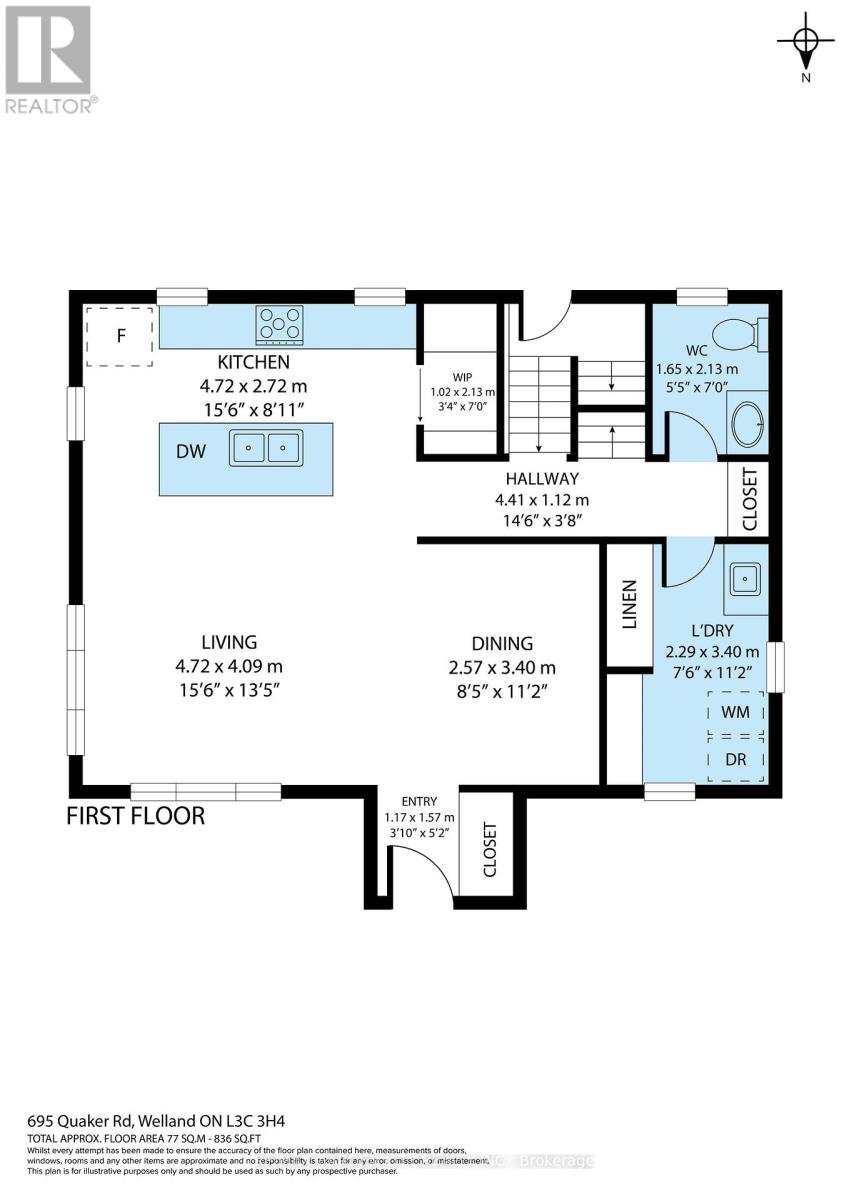
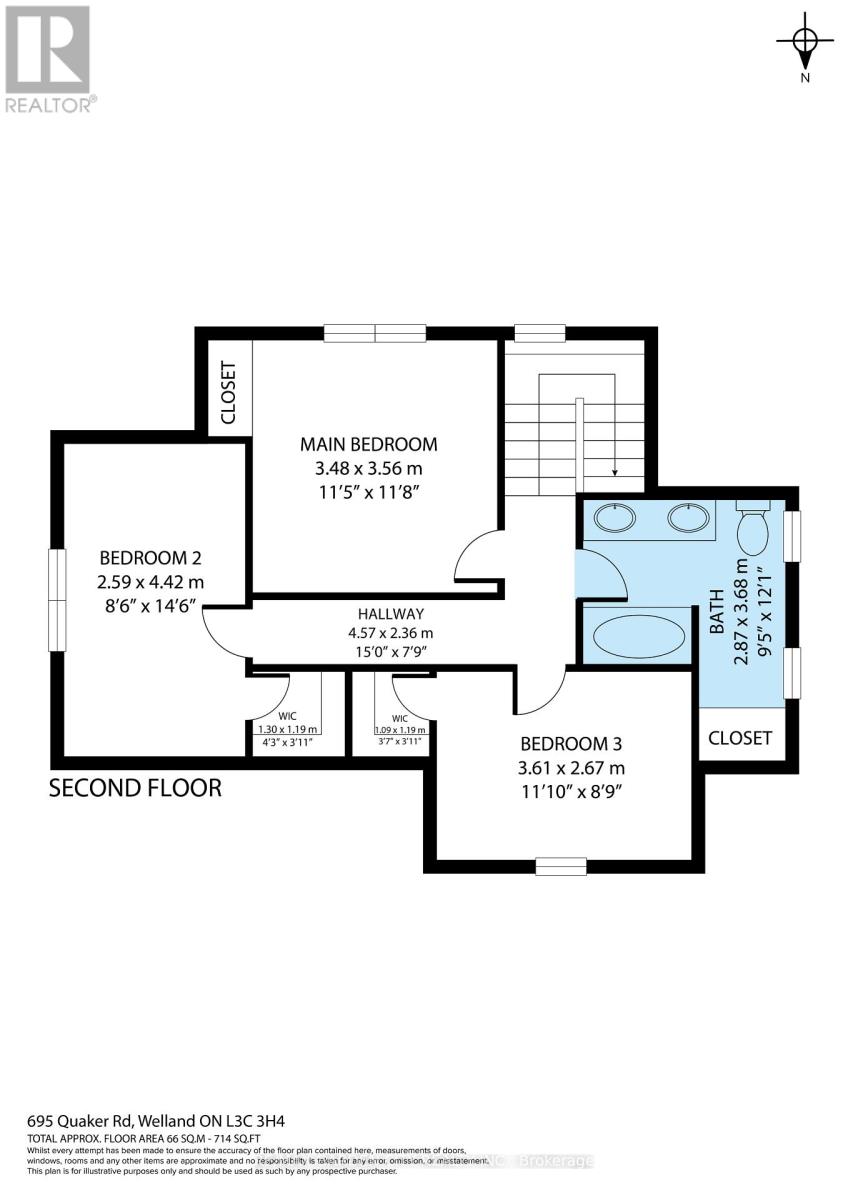
| Level | Type | Length | Width | Dimensions |
|---|---|---|---|---|
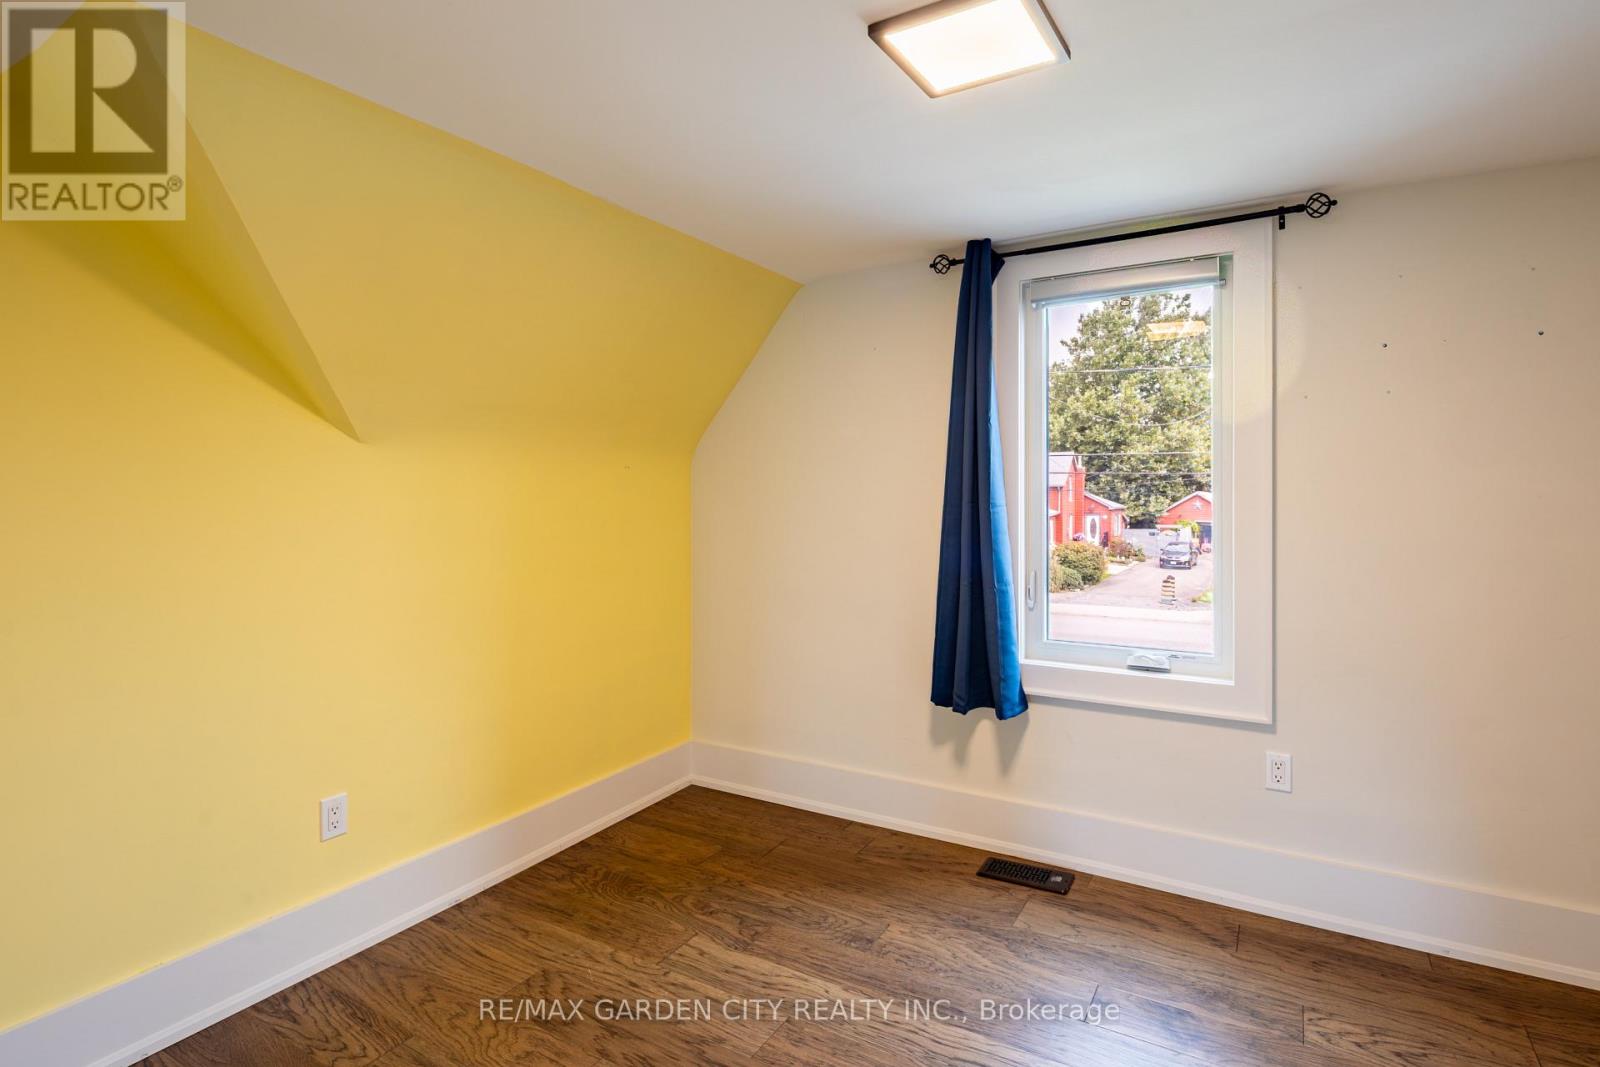
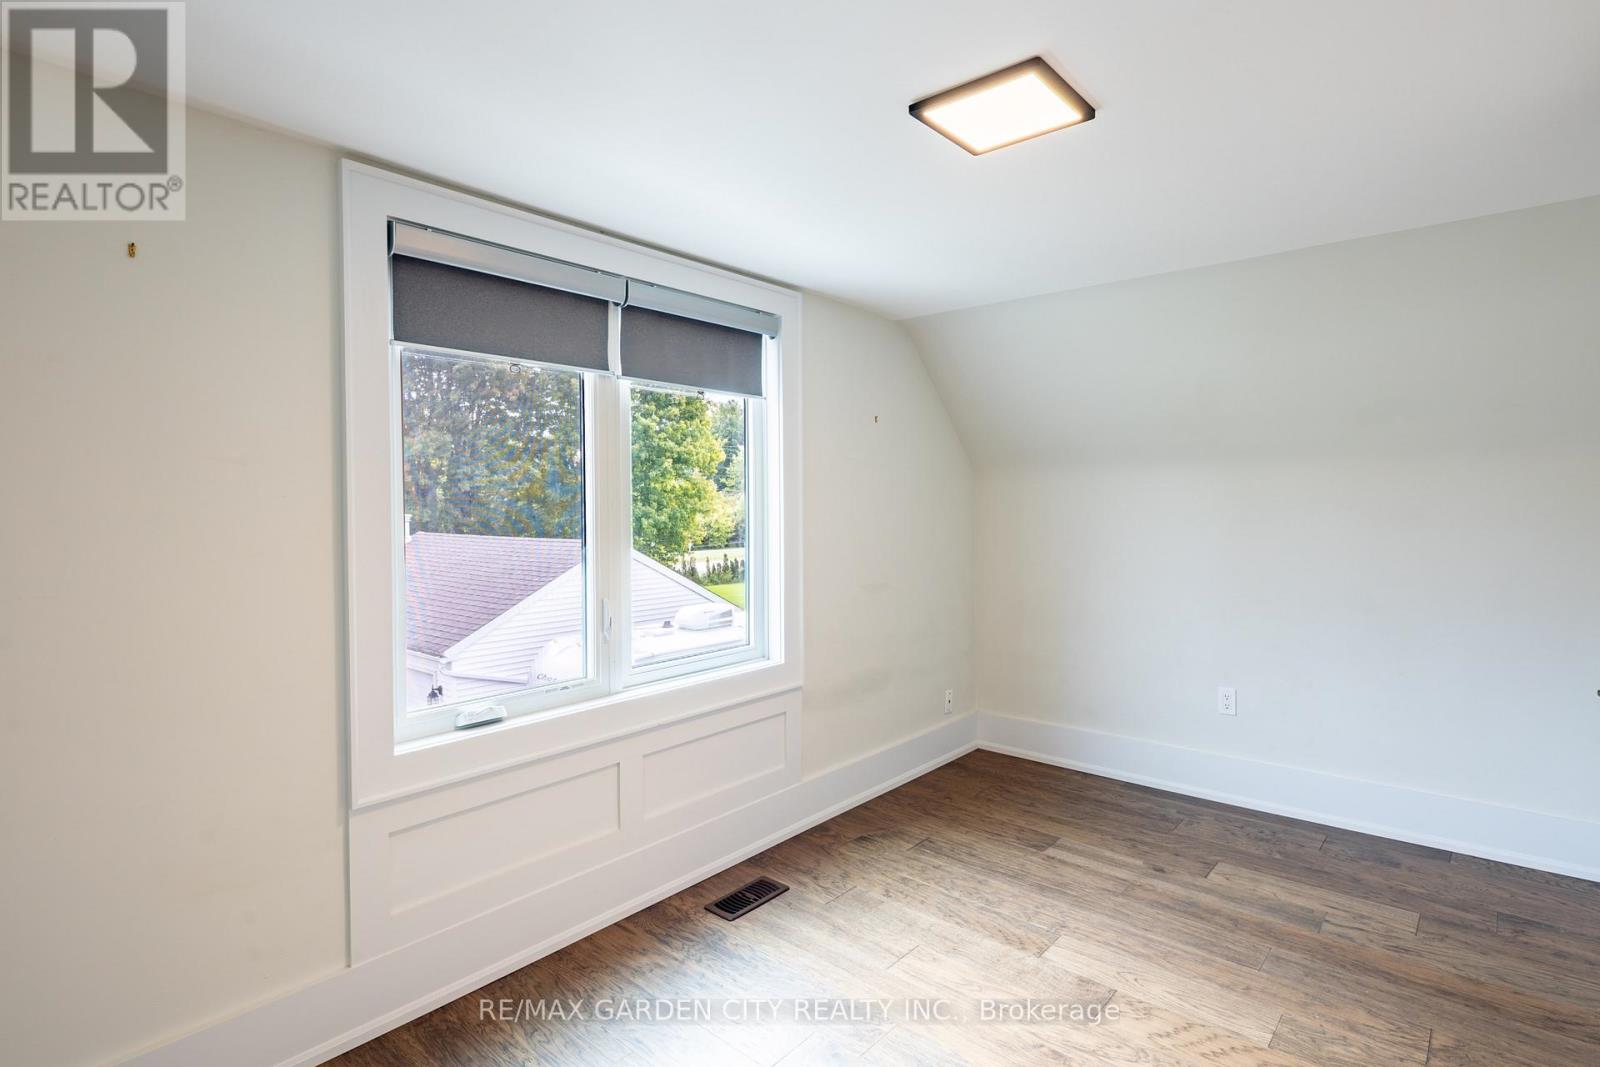
| Second Level | Bedroom | 3.61 m | 2.67 m | 3.61 m x 2.67 m |
| Second Level | Bathroom | 3.68 m | 2.87 m | 3.68 m x 2.87 m |
| Second Level | Primary Bedroom | 3.56 m | 3.48 m | 3.56 m x 3.48 m |
| Second Level | Bedroom | 4.42 m | 2.59 m | 4.42 m x 2.59 m |
| Basement | Utility Room | 9.93 m | 7.09 m | 9.93 m x 7.09 m |
| Main Level | Kitchen | 4.72 m | 2.72 m | 4.72 m x 2.72 m |
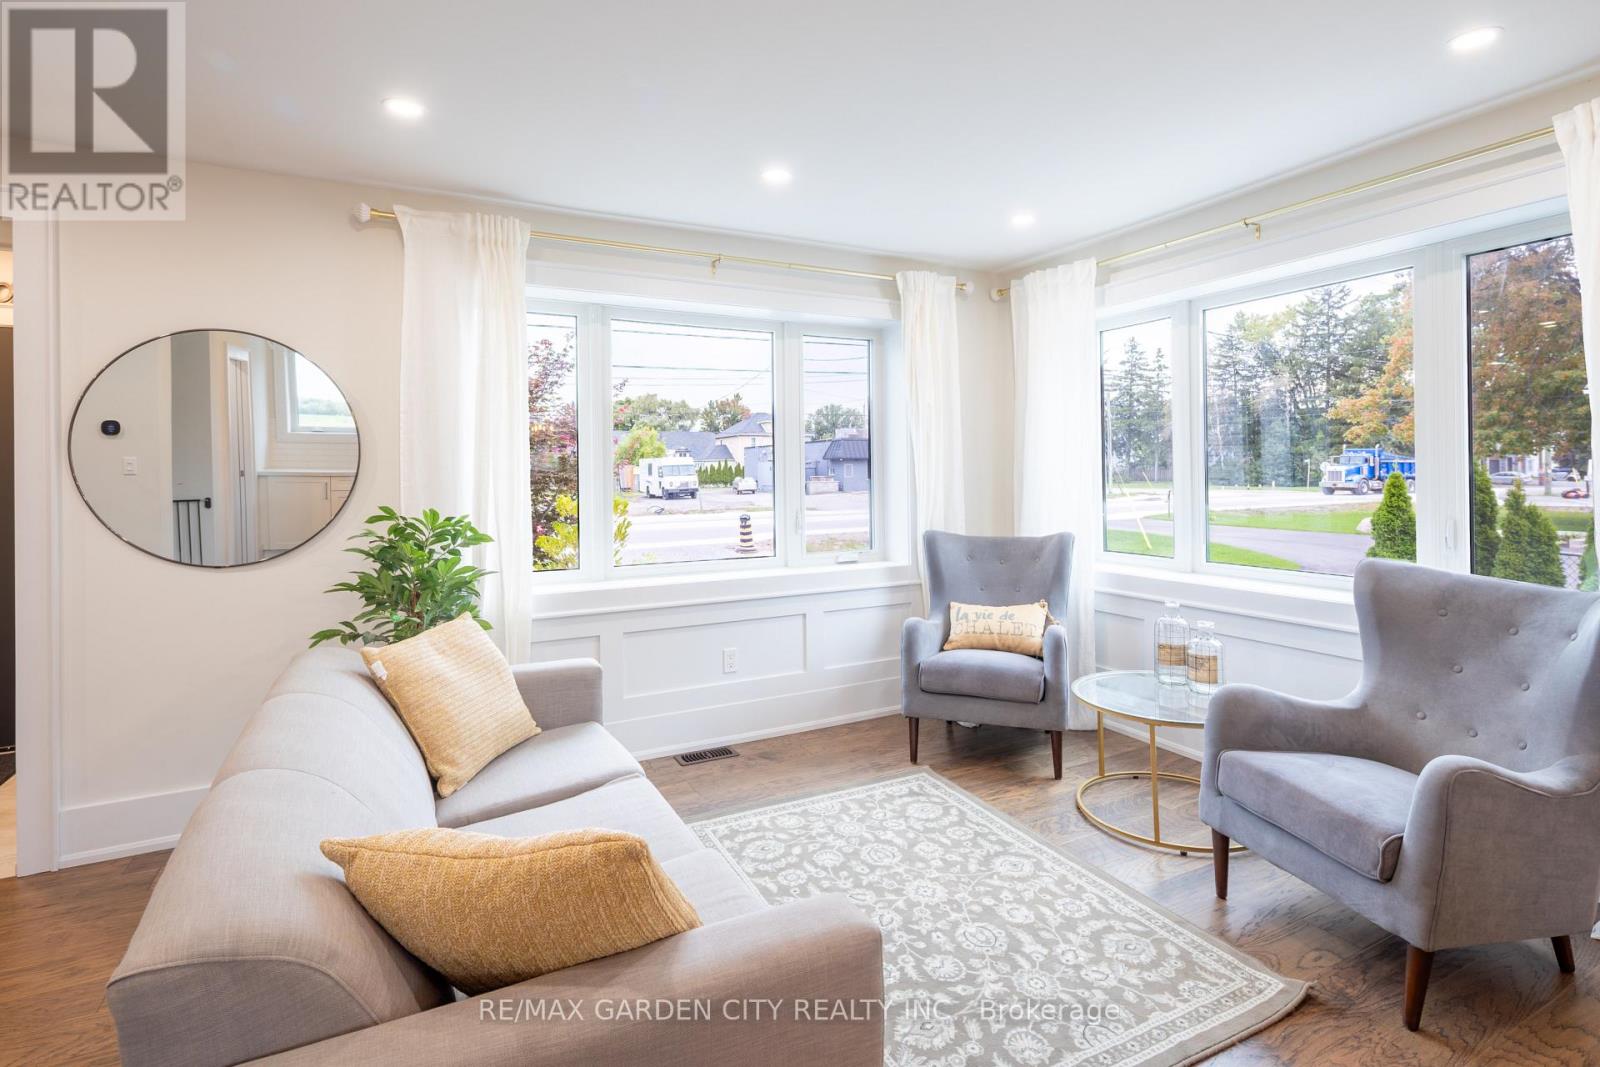
| Main Level | Living Room | 4.72 m | 4.09 m | 4.72 m x 4.09 m |
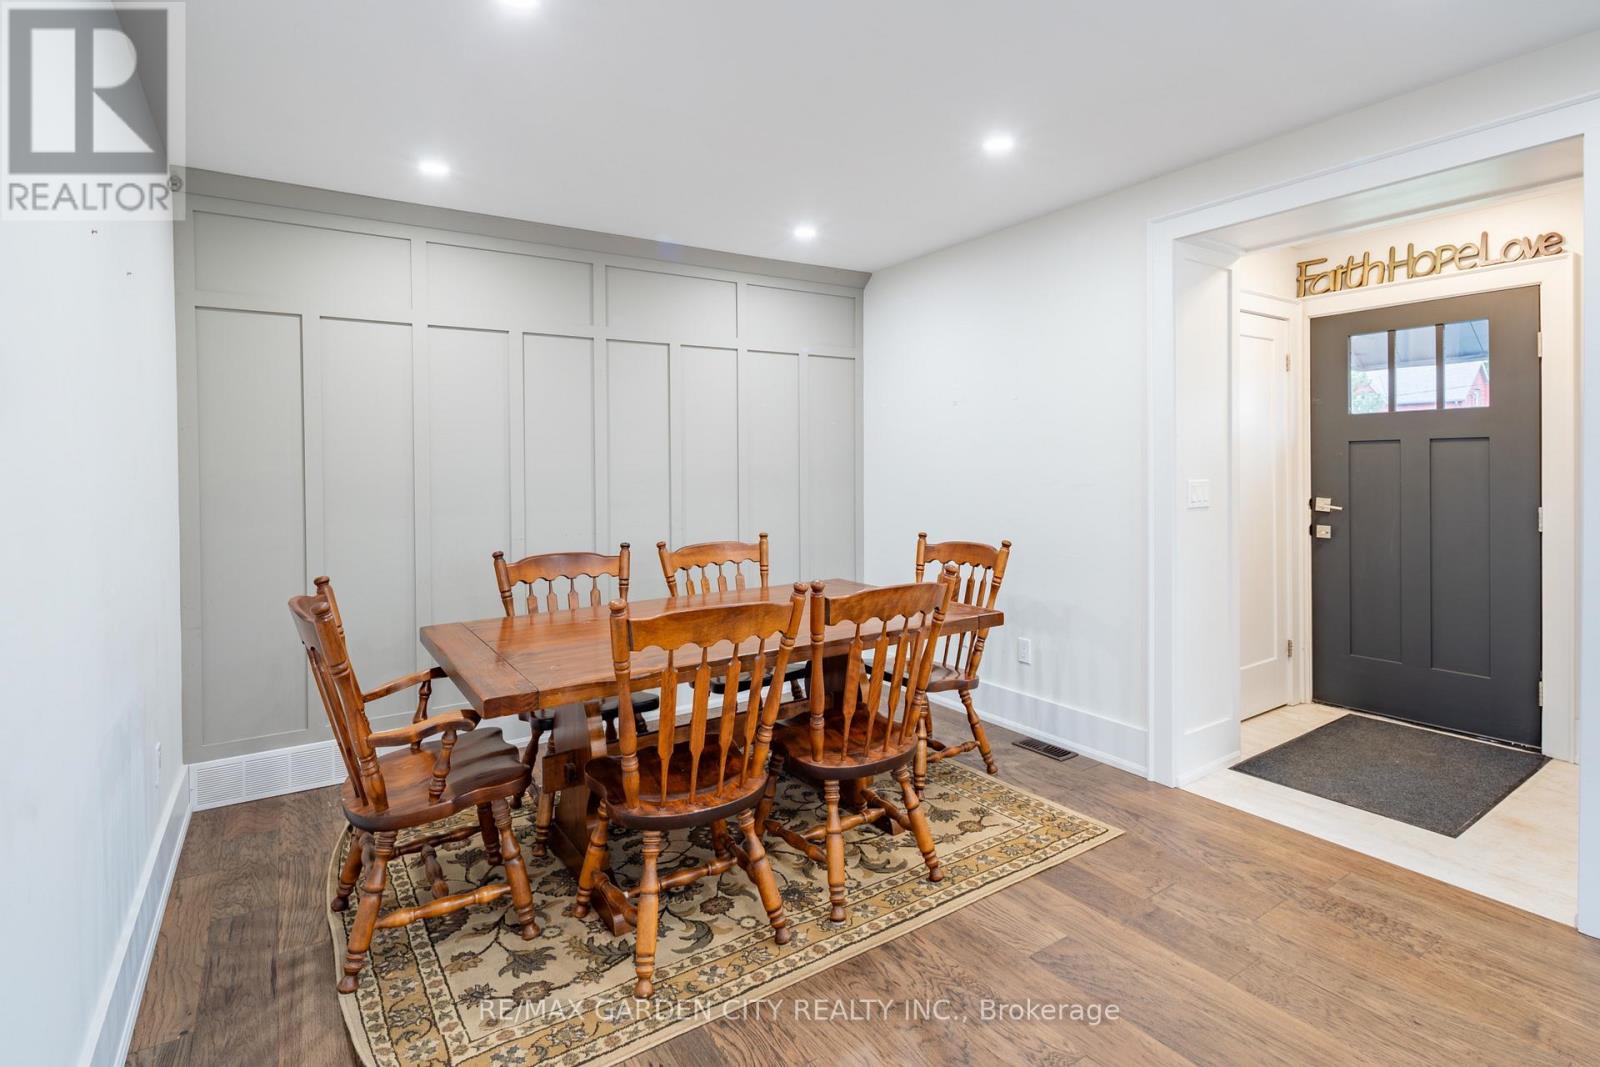
| Main Level | Dining Room | 3.4 m | 2.57 m | 3.4 m x 2.57 m |
| Main Level | Pantry | 2.13 m | 1.02 m | 2.13 m x 1.02 m |
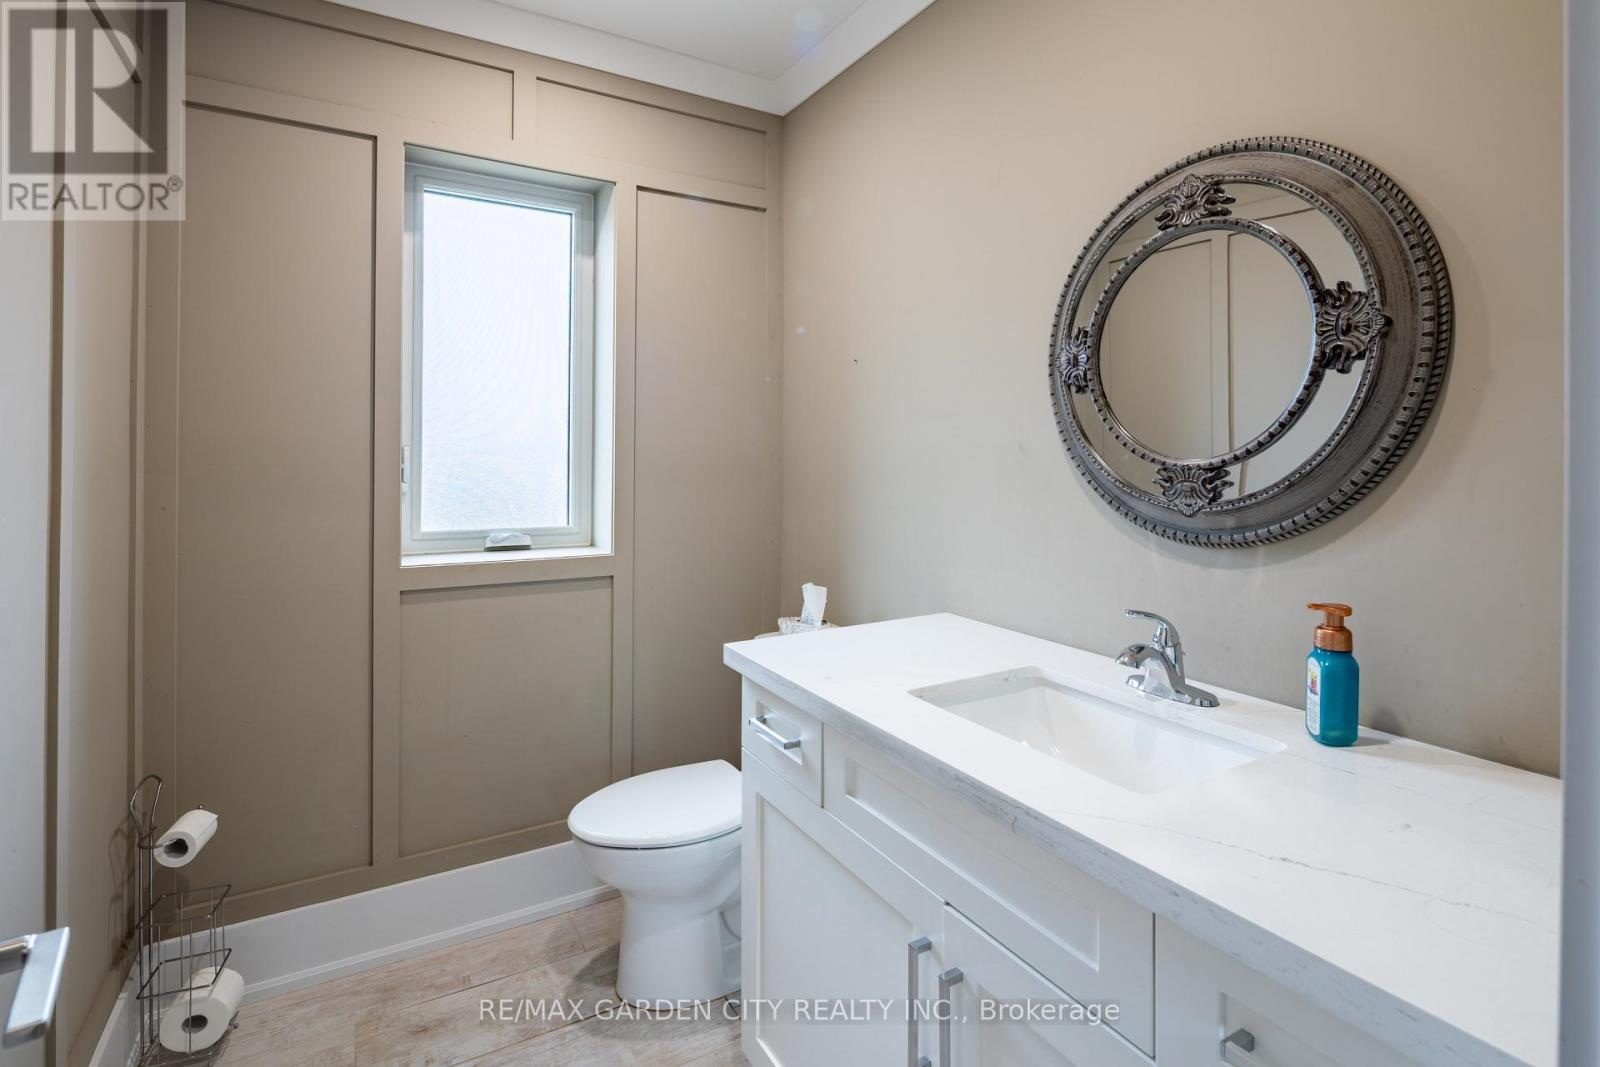
| Main Level | Bathroom | 2 m | 1.65 m | 2 m x 1.65 m |
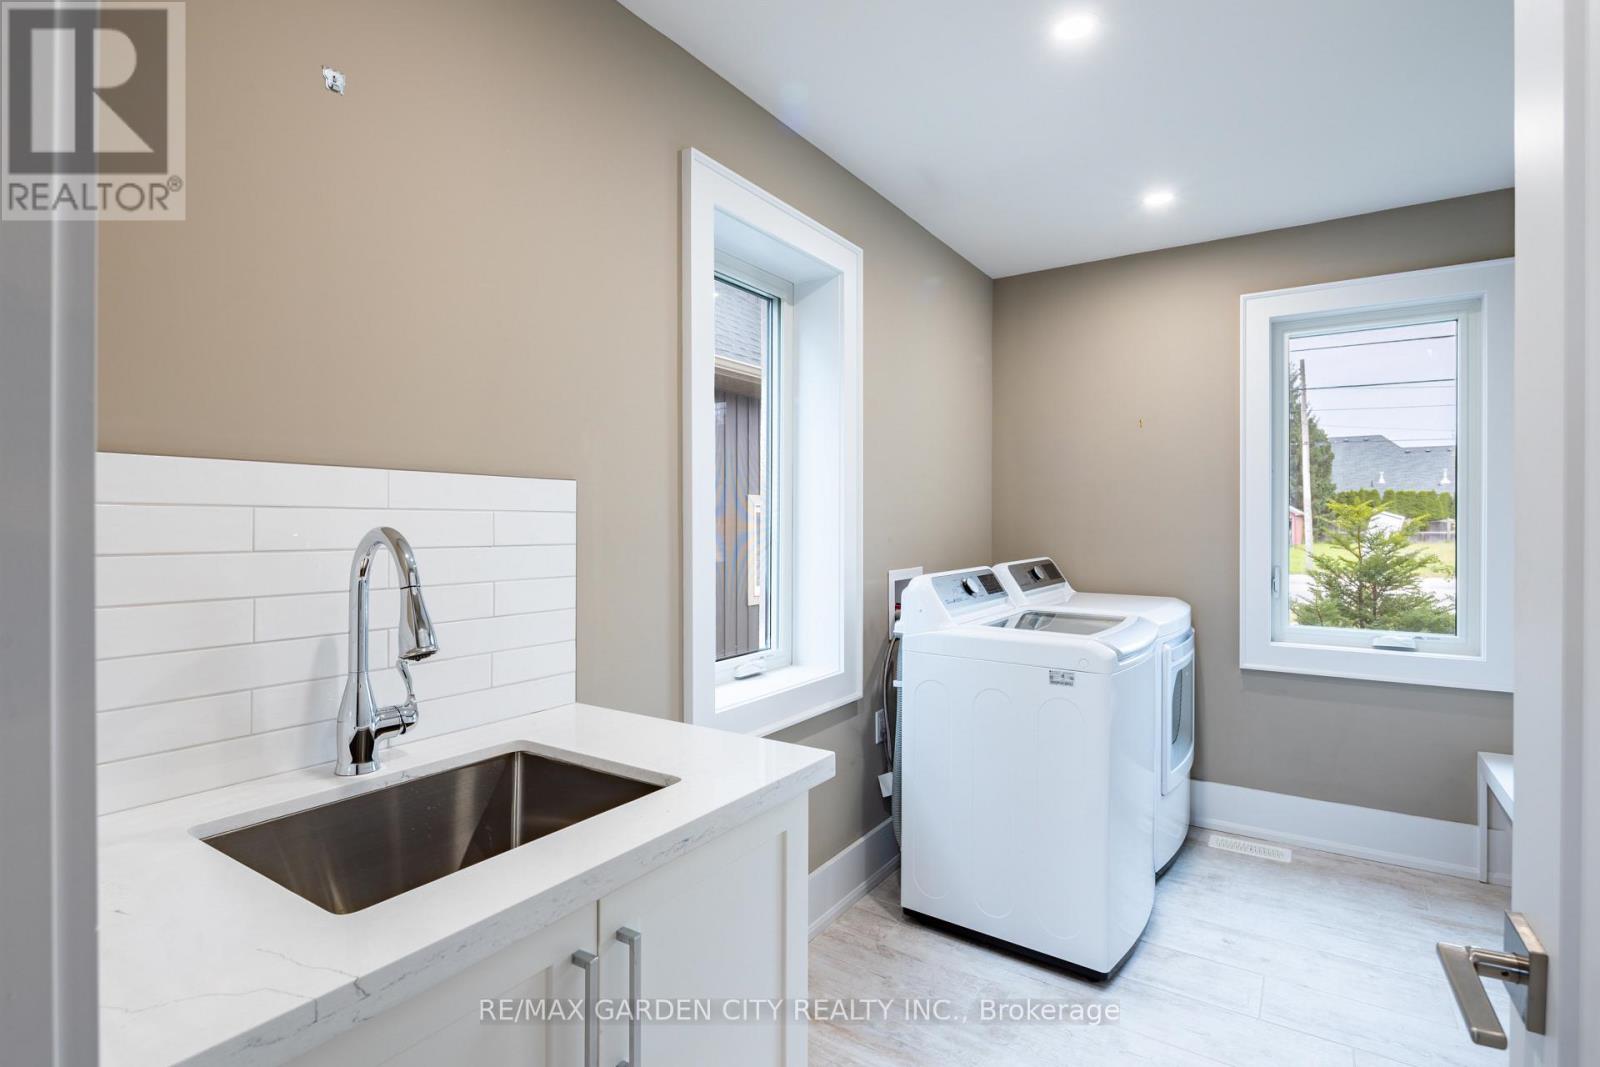
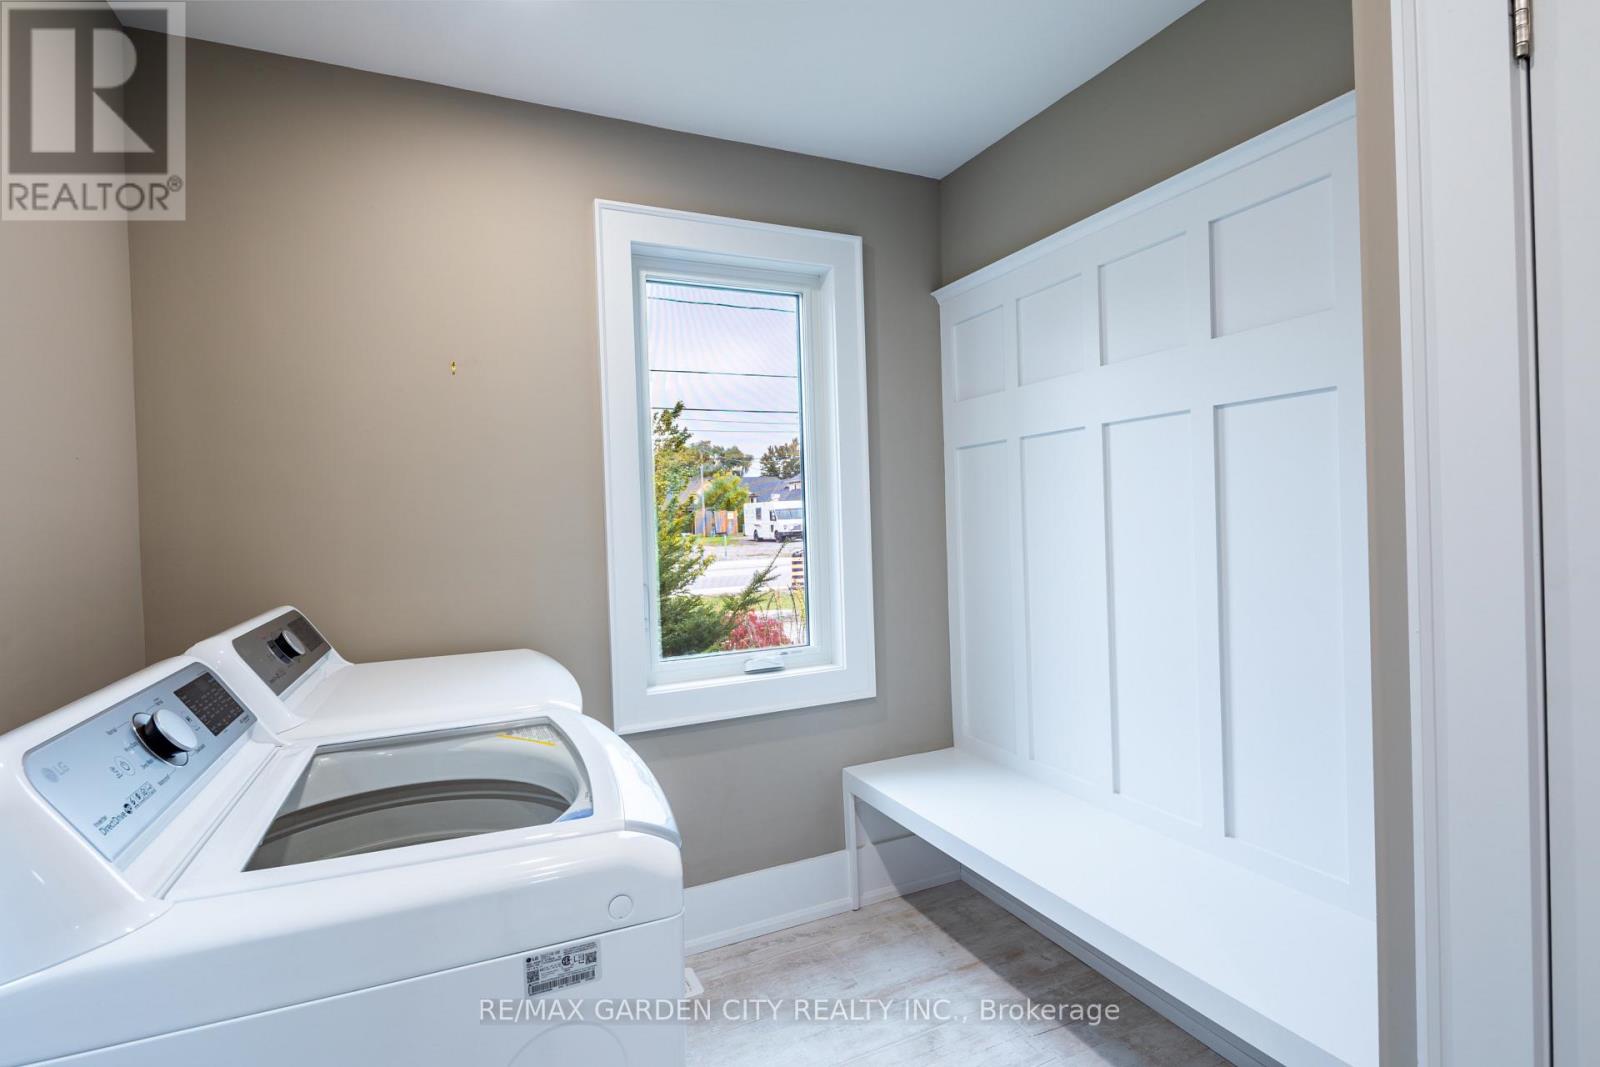
| Main Level | Laundry Room | 3.4 m | 2.29 m | 3.4 m x 2.29 m |
| Main Level | Foyer | 1.57 m | 1.17 m | 1.57 m x 1.17 m |
https://www.realtor.ca/real-estate/30300611/695-quaker-road-pelham-fonthill-662-fonthill
Contact Us
Contact us for more information

This REALTOR.ca listing content is owned and licensed by REALTOR® members of The Canadian Real Estate Association
The trademarks REALTOR®, REALTORS®, and the REALTOR® logo are controlled by The Canadian Real Estate Association (CREA) and identify real estate professionals who are members of CREA. The trademarks MLS®, Multiple Listing Service® and the associated logos are owned by The Canadian Real Estate Association (CREA) and identify the quality of services provided by real estate professionals who are members of CREA. The trademark DDF® is owned by The Canadian Real Estate Association (CREA) and identifies CREA's Data Distribution Facility (DDF®)
October 06 2026 06:53:44
Niagara Association of REALTORS®
RE/MAX Garden City Realty Inc.