
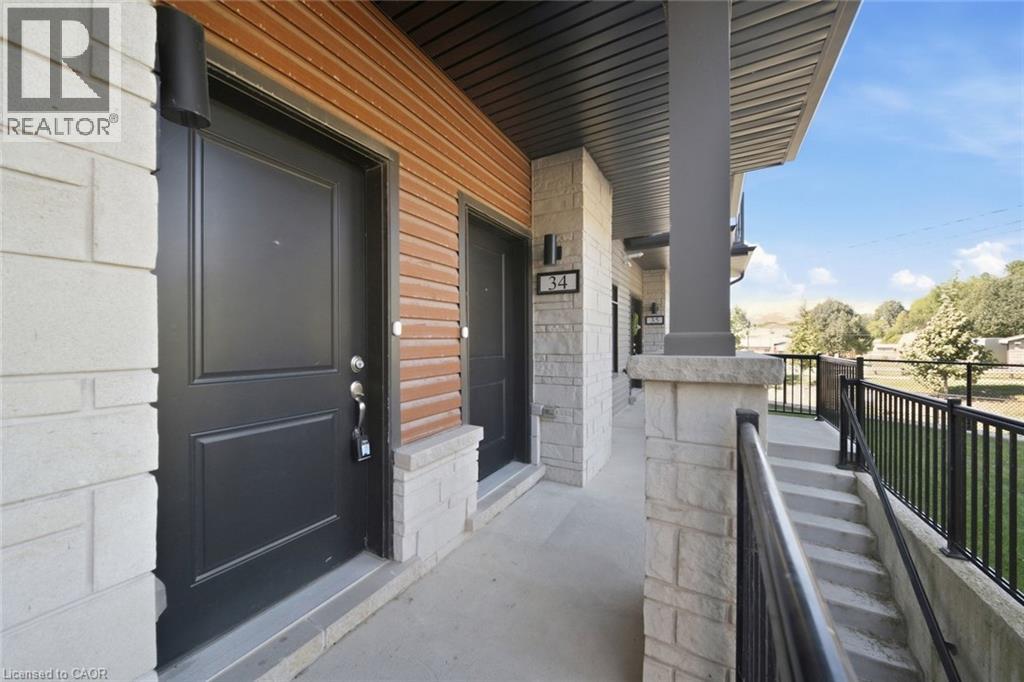
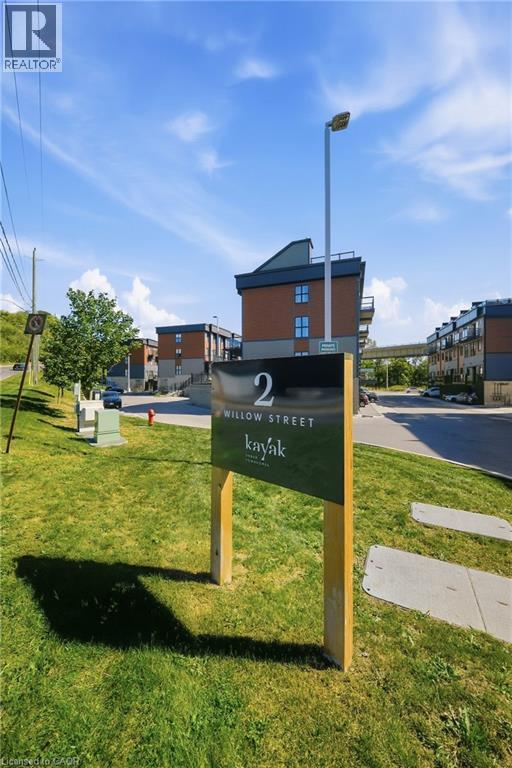
2 Willow Street Unit# 34 Paris, Ontario N3L 0K7

2 Bedroom
3 Bathroom
1,181 sqft
Central Air Conditioning
Forced Air
Waterfront On River
$509,000Maintenance,
$362.15 Monthly
Maintenance,
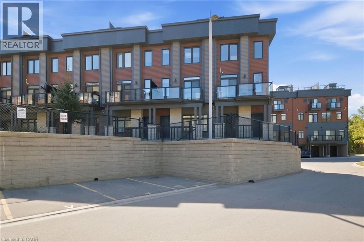
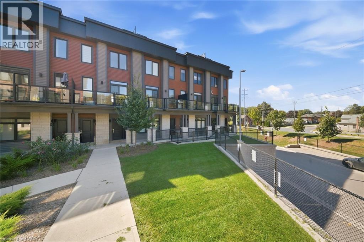
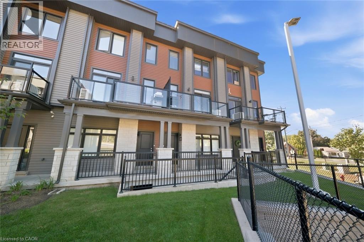
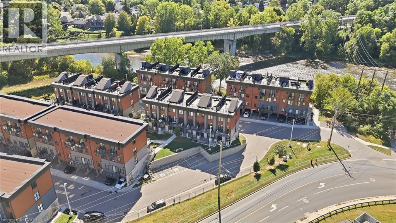
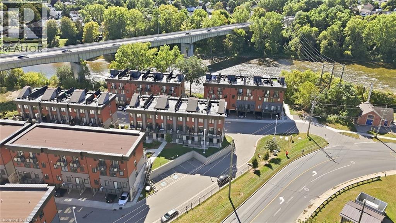
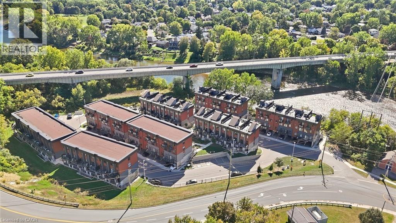
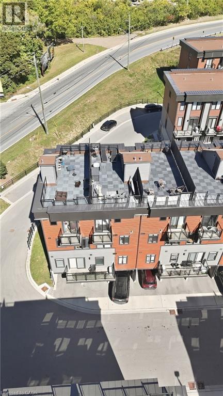
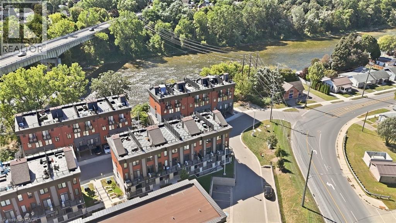
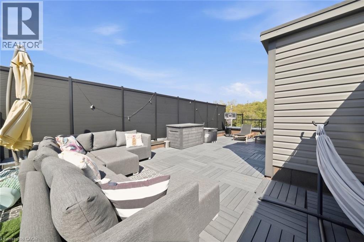
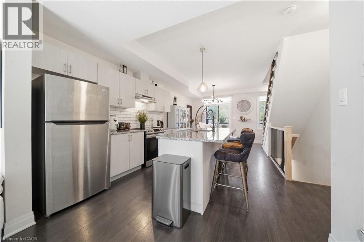
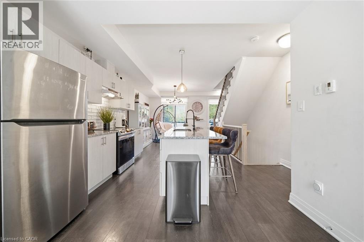
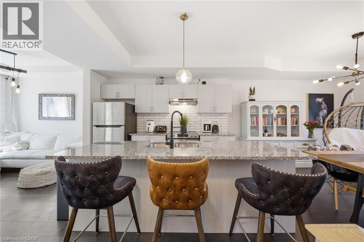
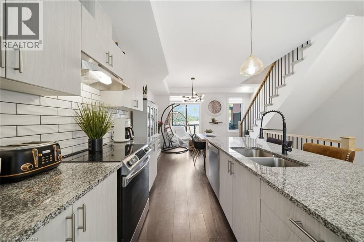
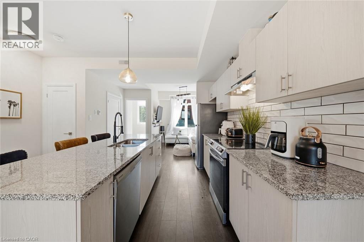
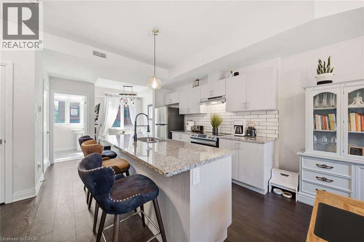
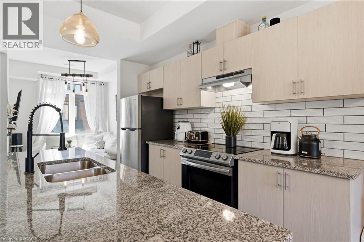
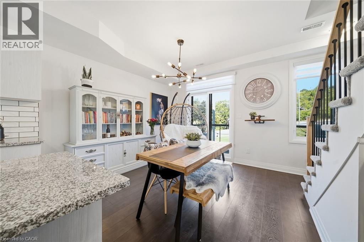
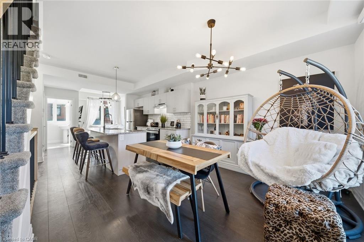
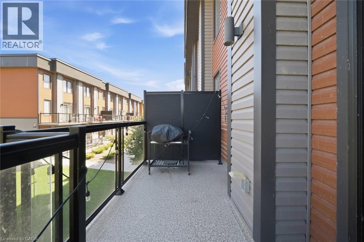
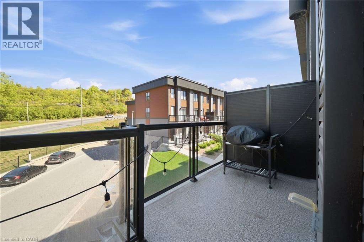
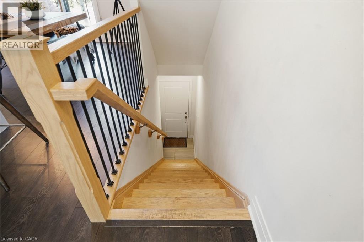
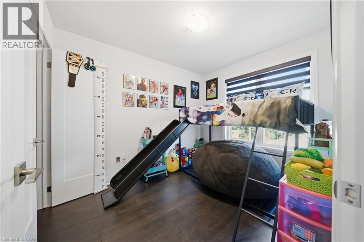
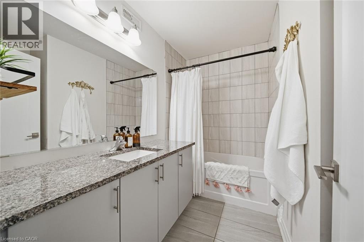
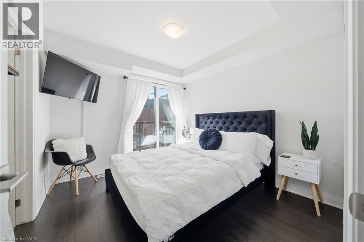
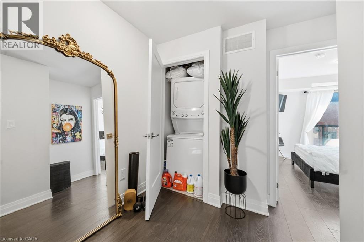
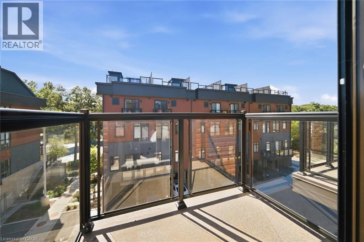
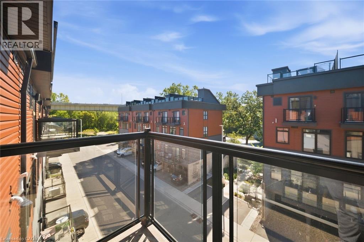
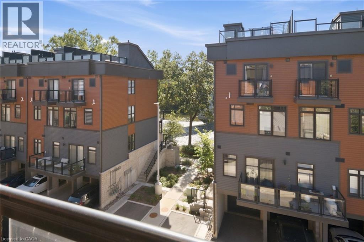
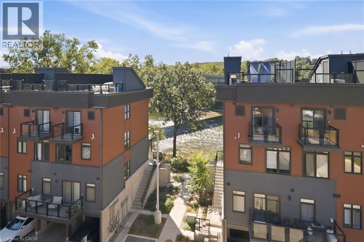
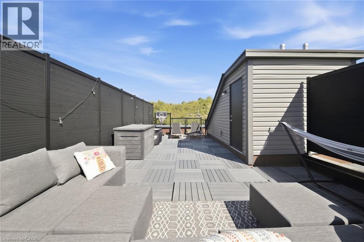
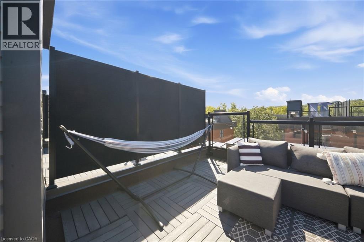
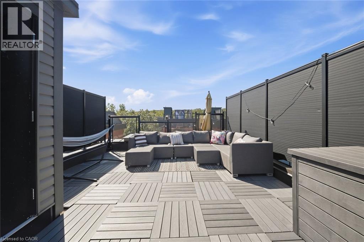
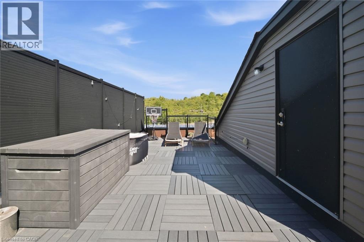
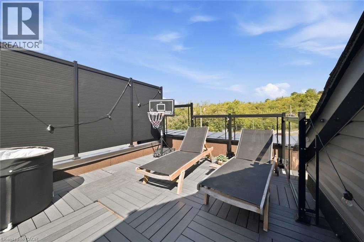
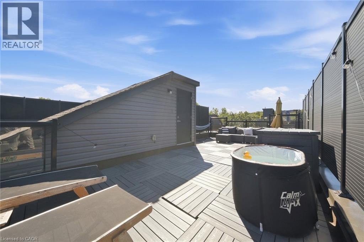
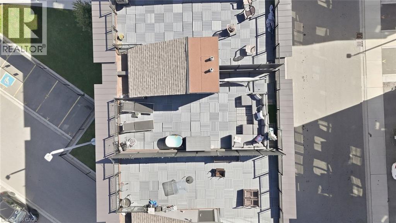
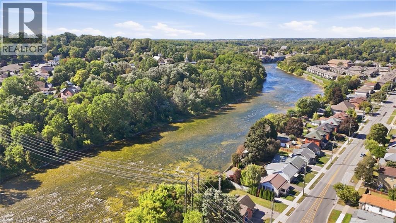
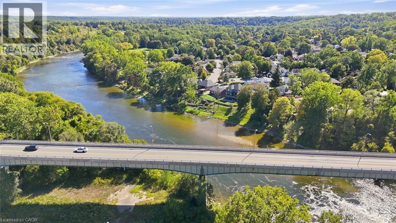
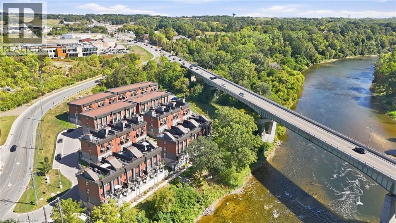
$362.15 MonthlyPrivate rooftop terrace overlooking the Grand River! This turn-key 2-bedroom, 2.5-bath condo townhouse in the heart of Paris offers open-concept main-floor living, a gourmet kitchen flowing into the dining area with river views, two spacious bedrooms upstairs including a primary with its own balcony, plus second-floor laundry and a second balcony. Steps to the Grand River, scenic trails, and the shops and patios of downtown Paris. Modern, low-maintenance riverside living with your own terrace above it all. (id:15069)
Property Details
| MLS® Number | 40865126 |
| Property Type | Single Family |
| Amenities Near By | Schools, Shopping |
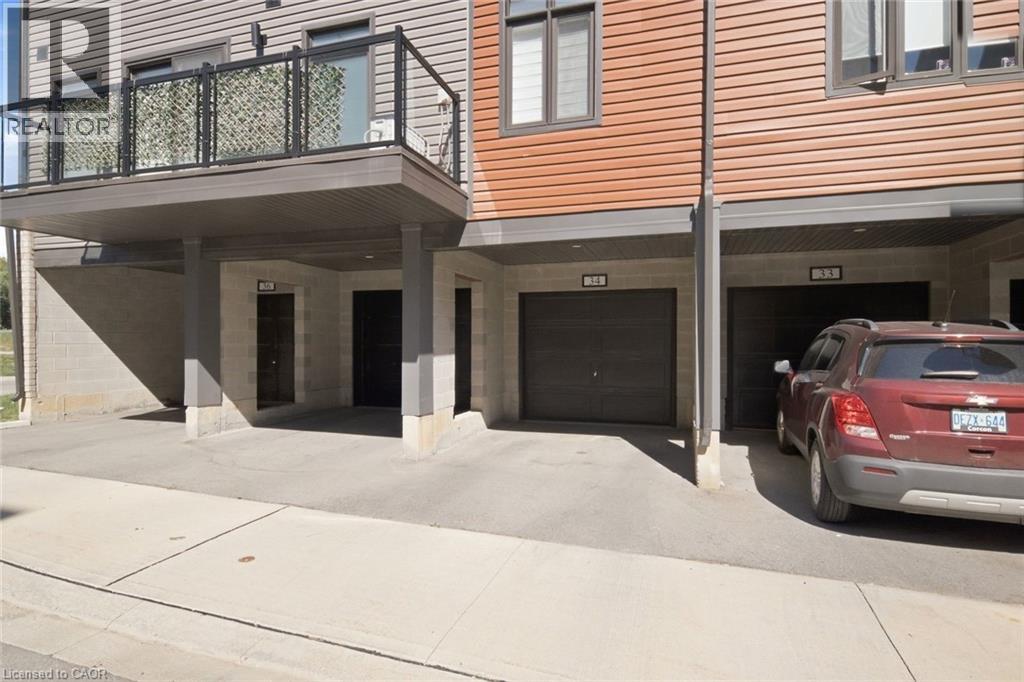
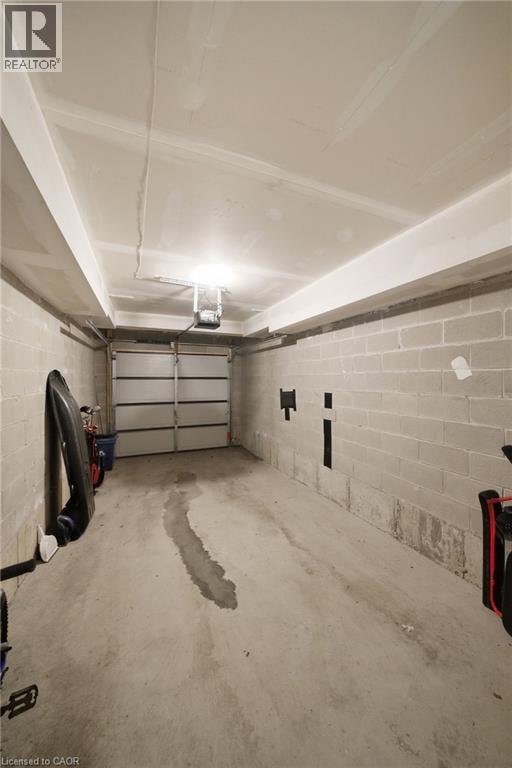
| Features | Balcony, Automatic Garage Door Opener |
| Parking Space Total | 2 |
| View Type | Unobstructed Water View |
| Water Front Name | Grand River |
| Water Front Type | Waterfront On River |
Building
| Bathroom Total | 3 |
| Bedrooms Above Ground | 2 |
| Bedrooms Total | 2 |
| Appliances | Dishwasher, Dryer, Refrigerator, Stove, Washer, Window Coverings, Garage Door Opener |
| Basement Type | None |
| Construction Style Attachment | Attached |
| Cooling Type | Central Air Conditioning |
| Exterior Finish | Vinyl Siding |
| Half Bath Total | 1 |
| Heating Fuel | Natural Gas |
| Heating Type | Forced Air |
| Stories Total | 3 |
| Size Interior | 1,181 Sqft |
| Type | Row / Townhouse |
| Utility Water | Municipal Water |
Parking
| Attached Garage |
Land
| Access Type | Road Access |
| Acreage | No |
| Land Amenities | Schools, Shopping |
| Sewer | Municipal Sewage System |
| Size Total Text | Unknown |
| Surface Water | River/stream |
| Zoning Description | M3(s) |
Rooms
| Level | Type | Length | Width | Dimensions |
|---|---|---|---|---|
| Second Level | Dining Room | 14'8'' x 11'4'' | ||
| Second Level | Kitchen | 14'8'' x 11'10'' | ||
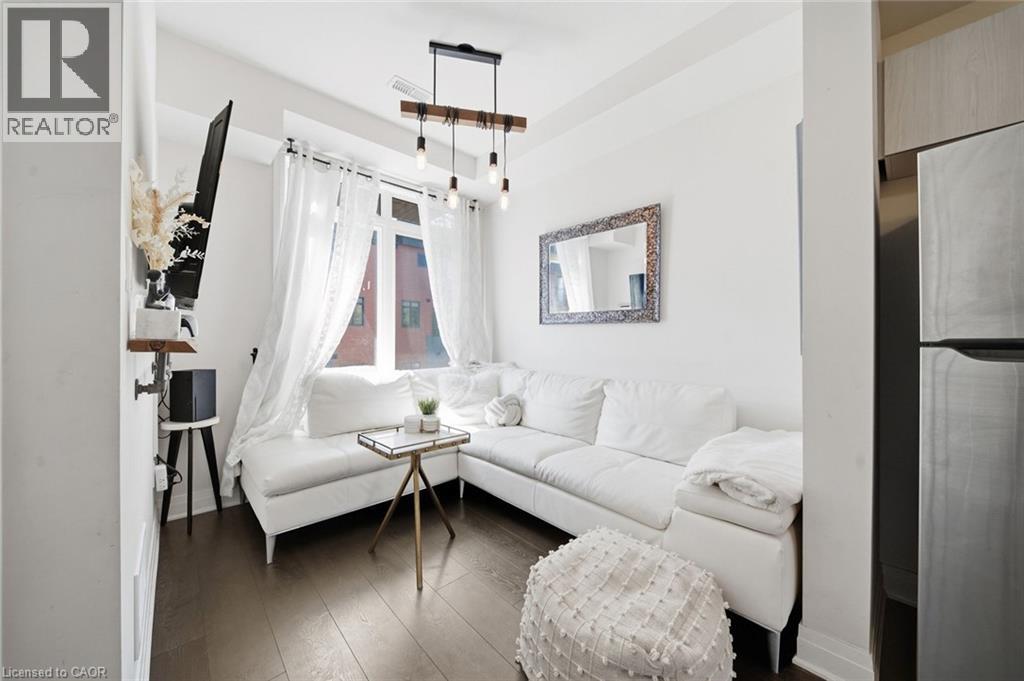
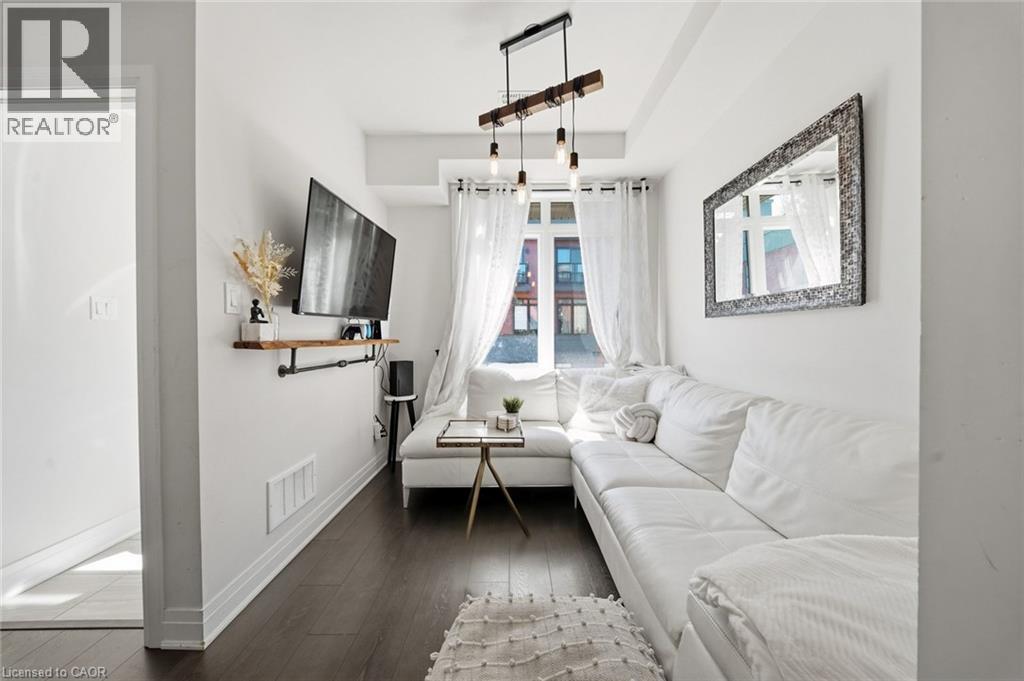
| Second Level | Living Room | 11'1'' x 9'4'' | ||
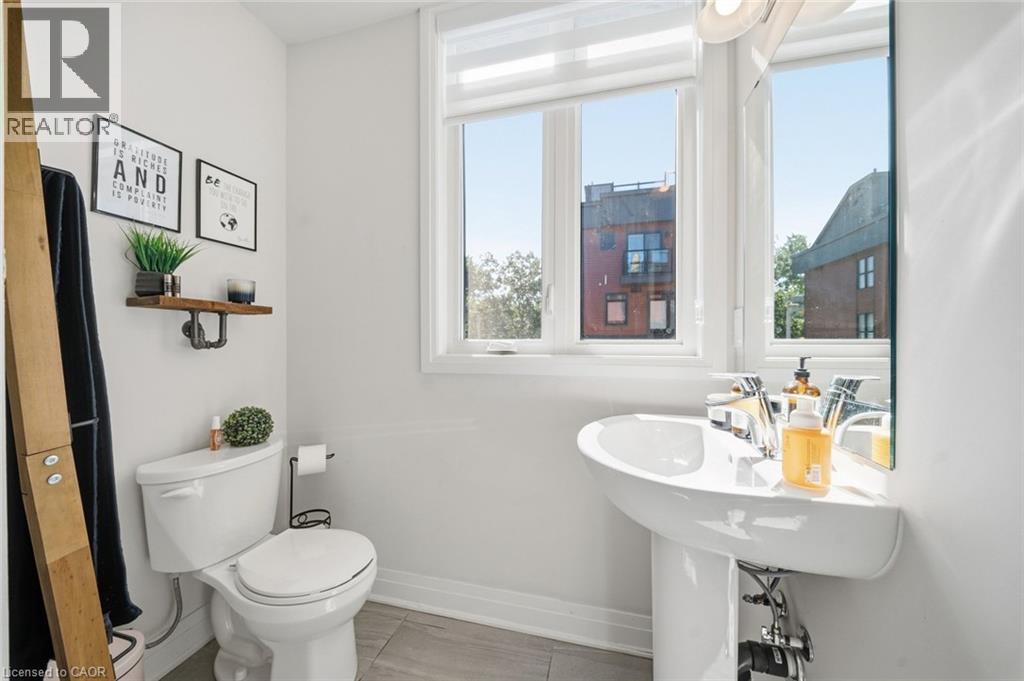
| Second Level | 2pc Bathroom | 6'6'' x 6'3'' | ||
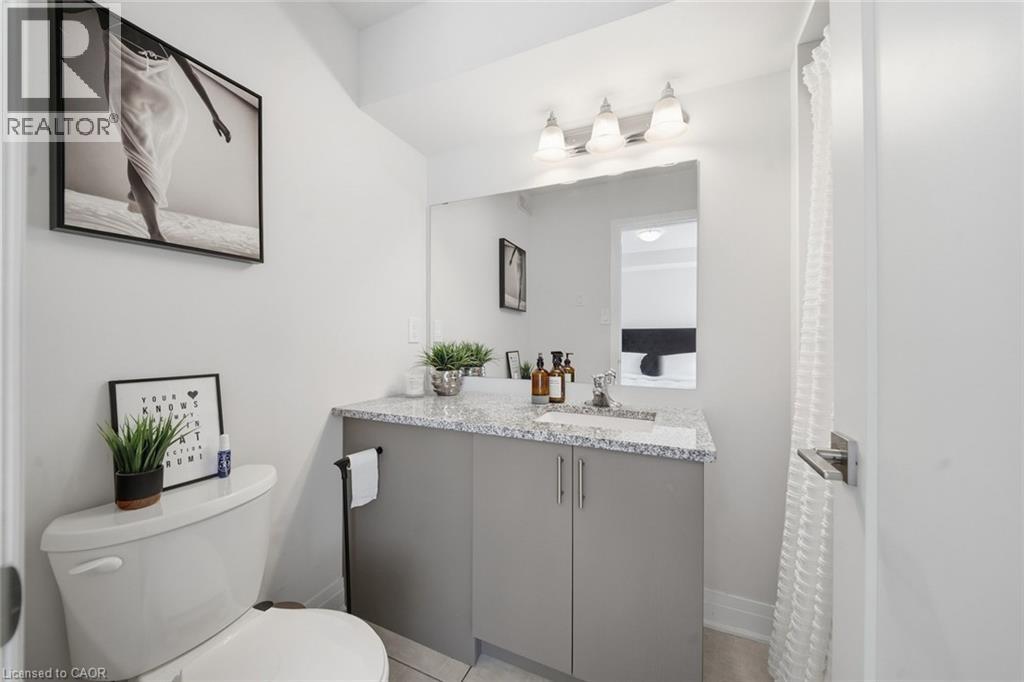
| Third Level | 3pc Bathroom | 8'2'' x 7'5'' | ||
| Third Level | Bedroom | 8'2'' x 10'2'' | ||
| Third Level | Primary Bedroom | 9'9'' x 10'2'' | ||
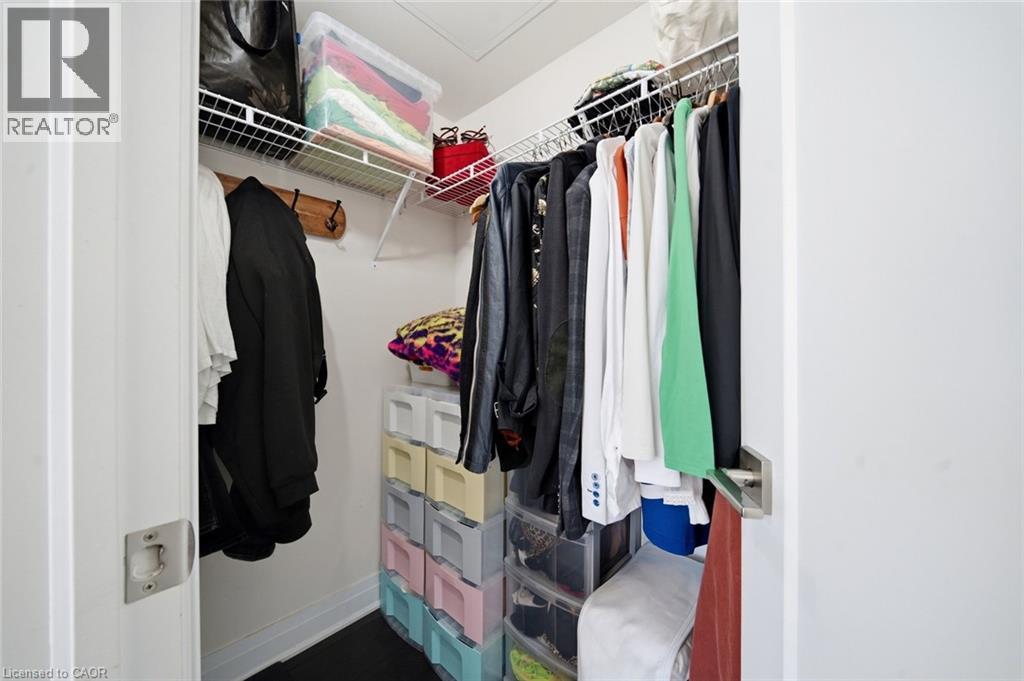
| Third Level | Other | 5'10'' x 3'8'' | ||
| Third Level | 4pc Ensuite Bath | 4'7'' x 8'2'' |
https://www.realtor.ca/real-estate/30329658/2-willow-street-unit-34-paris
Contact Us
Contact us for more information

This REALTOR.ca listing content is owned and licensed by REALTOR® members of The Canadian Real Estate Association
The trademarks REALTOR®, REALTORS®, and the REALTOR® logo are controlled by The Canadian Real Estate Association (CREA) and identify real estate professionals who are members of CREA. The trademarks MLS®, Multiple Listing Service® and the associated logos are owned by The Canadian Real Estate Association (CREA) and identify the quality of services provided by real estate professionals who are members of CREA. The trademark DDF® is owned by The Canadian Real Estate Association (CREA) and identifies CREA's Data Distribution Facility (DDF®)
September 25 2026 07:43:25
REALTORS® Association of Hamilton-Burlington
Real Broker Ontario Ltd