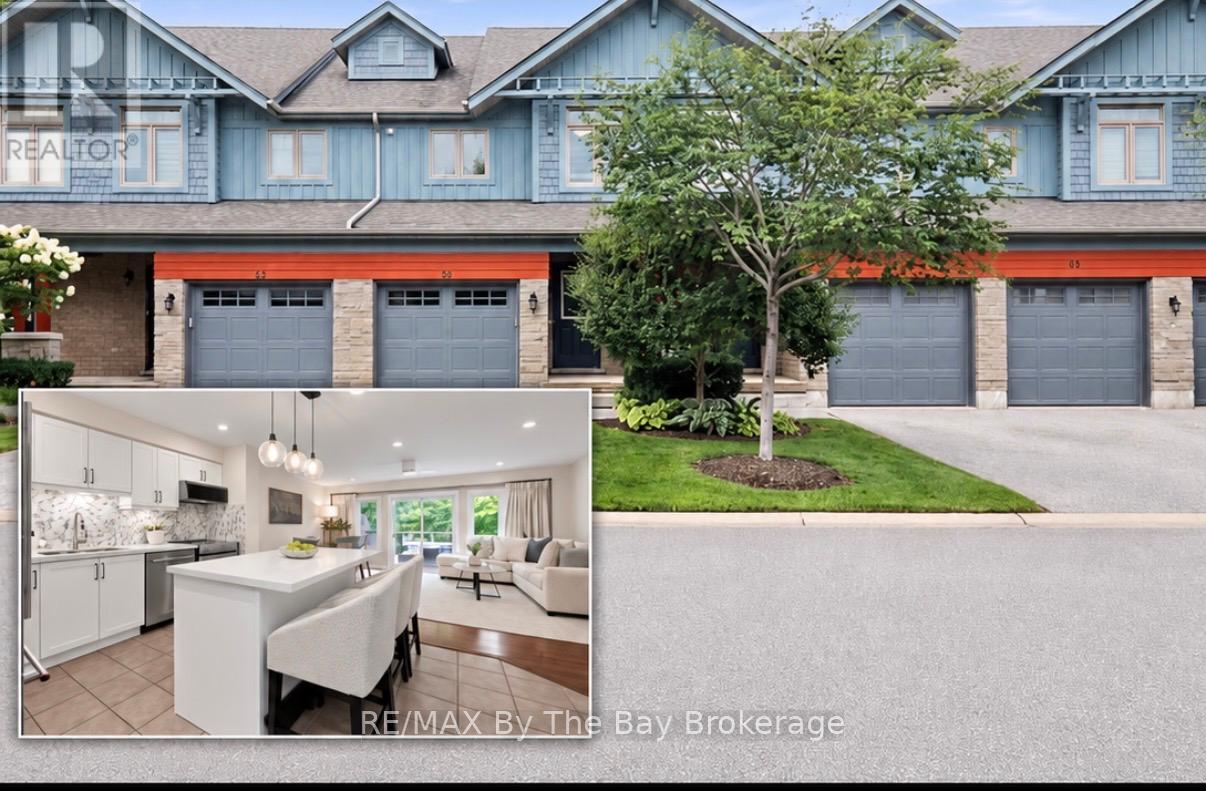
Thoughtfully upgraded four seasons home, minutes to ski hills, scenic trails and downtown Collingwood. Freshly painted throughout, Modern kitchen with island, upgraded in 2024 including a new suite of Kitchen Aid appliances (induction stove, refrigerator, dishwasher and microwave), under counter lighting, open concept to living/dining room, private rear deck backing onto forest. Chic main floor powder room upgraded in 2024. 3 bedrooms on the second level with a stunning primary suite and brand new upgraded 5 piece ensuite with soaker tub, ample storage and heated floors, convenient laundry in ensuite, walk in closet with built ins. Self-contained finished basement with 3-piece bathroom great for guests, more living space or in-law capability. Storage loft in garage allowing space for both storage and parking. Immaculate grounds with a friendly and safe community feel, ample visitor parking, rec centre & pool directly across from unit. Strong condo board financials and reasonable monthly condo fees includes snow removal, landscaping and garden maintenance, heated saltwater pool, recreation centre with party room and huge games area (pool tables, shuffleboard, ping pong, etc). Community is a mix of weekenders and full-time residents. A lot of group activities available for residents (golf, card games, potlucks, etc) party room available to rent for nominal fee (id:15069)
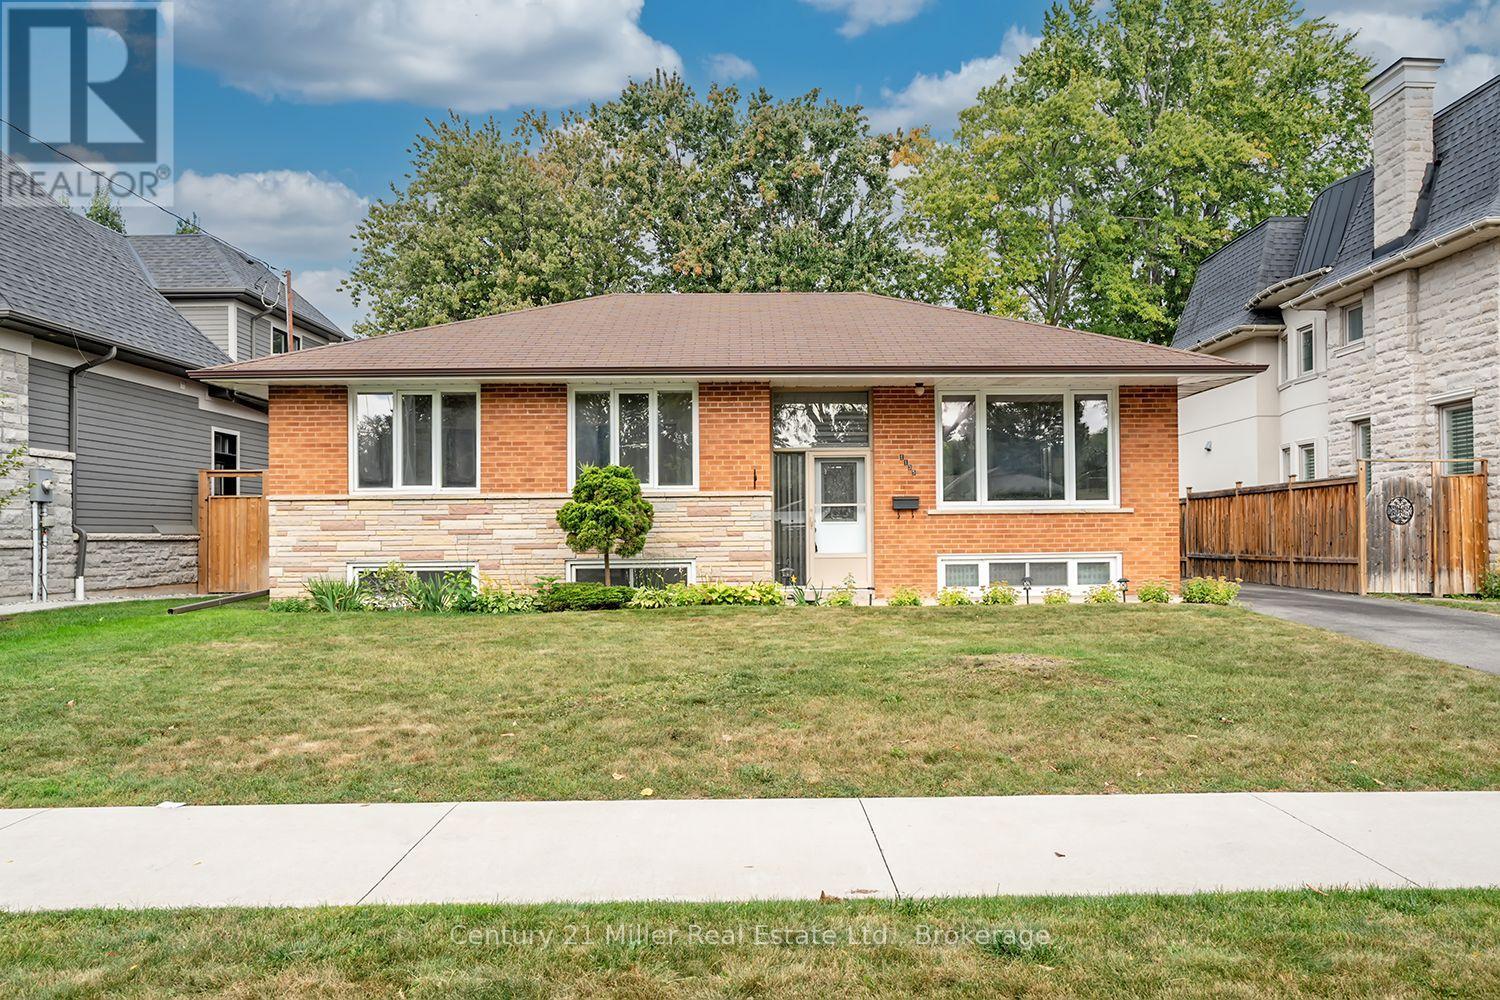
Located within a family friendly pocket of southwest Oakville withwonderful parks and reputable schools, on generous 60 x 150 ft lot, this 3+1 bedroom, 1 bath bungalow has been lovingly maintained by the original owner. The home features an open Living Room/Dining Room combination, eat-in Kitchen overlooking a private manicured yard with storage shed and access to a large deck providing the perfect setting for outdoor entertaining. The lower level includes a rec room, 4th bedroom and large utility room with laundry. With RL3-0 zoning permitting 35%+ lot coverage, this property provides an excellent opportunity to improve the existing residence, or the potential for a new custom build, exciting possibilities await! (id:15069)
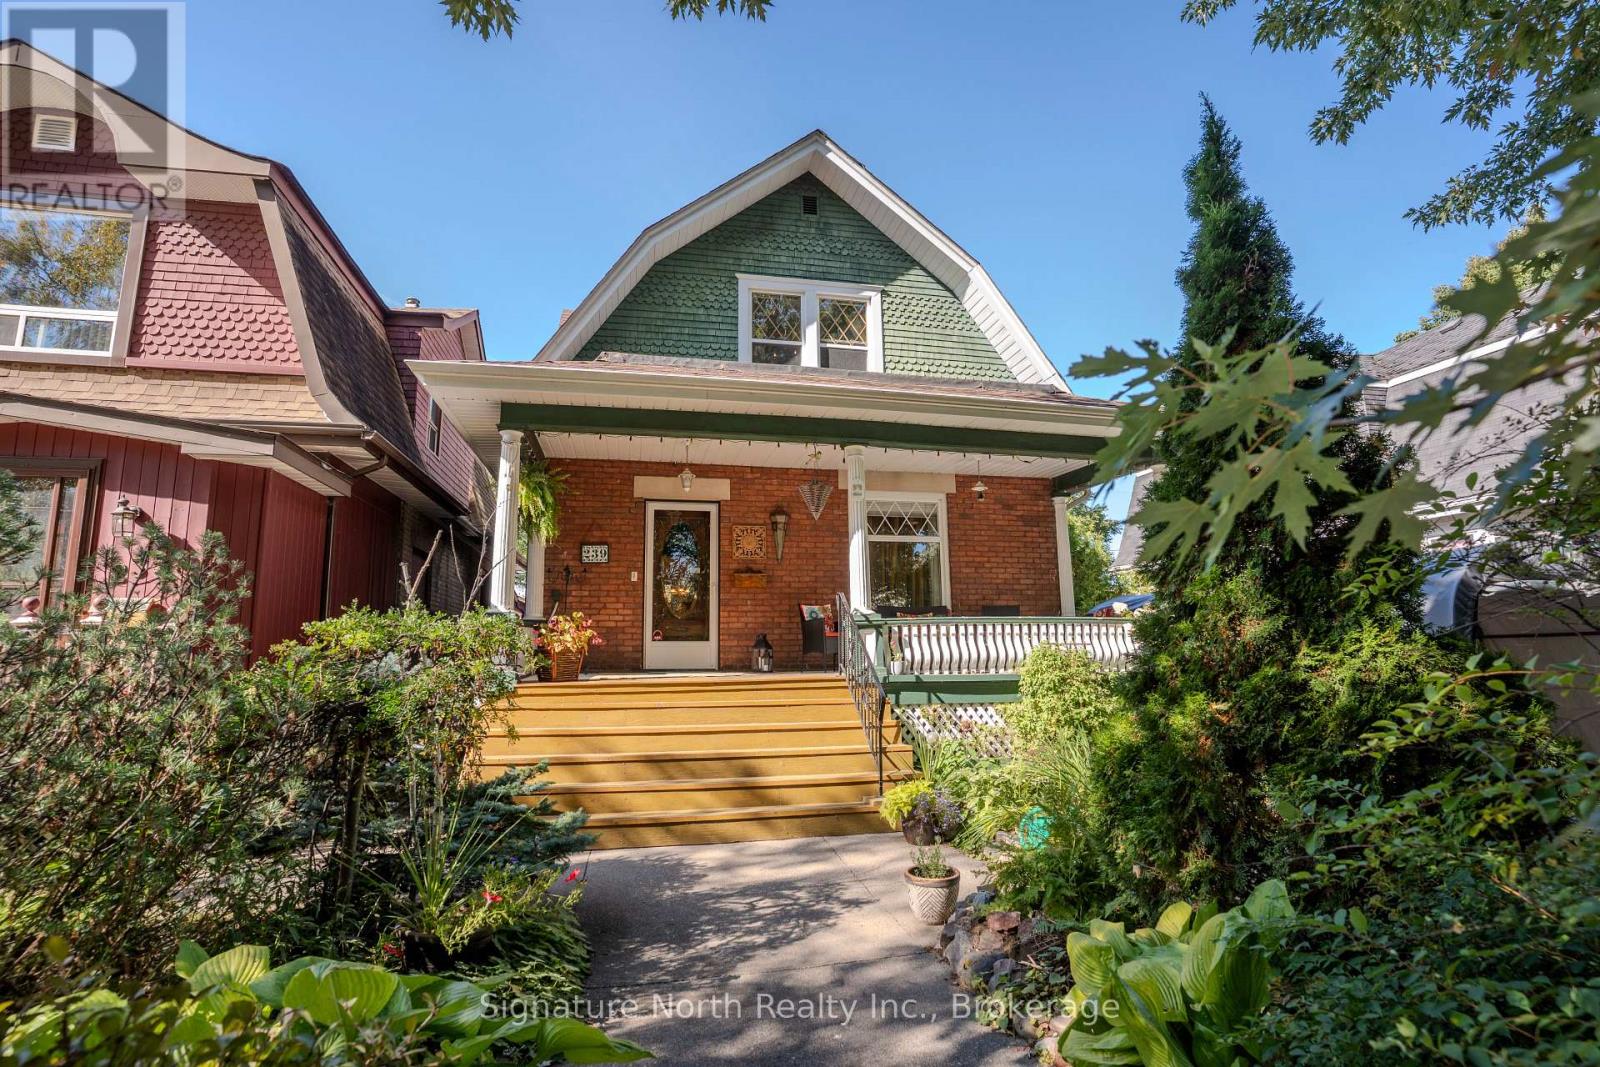
Timeless character, beautiful gardens and an exceptional setting come together in this meticulously maintained Character Home ! Filled with warmth and charm, this beautiful home showcases rich original woodworking throughout and offers a wonderful family layout for family living and entertaining. Upstairs you'll find three bedrooms and a 4 pce bathroom. While the main floor features a large updated eat-in kitchen , separate dining room with a cozy fireplace , small office and a welcoming front living room, The lower level provides even more living space with a comfortable rec room, huge sauna, three pce bath and a convenient separate entrance to the basement. There is potential to convert this into a separate suite. Outside is just as impressive with stunning perennial gardens surrounding both the front and back yards, while the west facing backyard is an ideal spot to relax, entertain or enjoy the evening sun. A charming covered front porch welcomes you home, offering the perfect spot to relax and enjoy the beauty of this tree-lined neighbourhood. A Beautifully cared for Character Home with incredible warmth, charm and outdoor space - ready for its next family to enjoy! (id:15069)
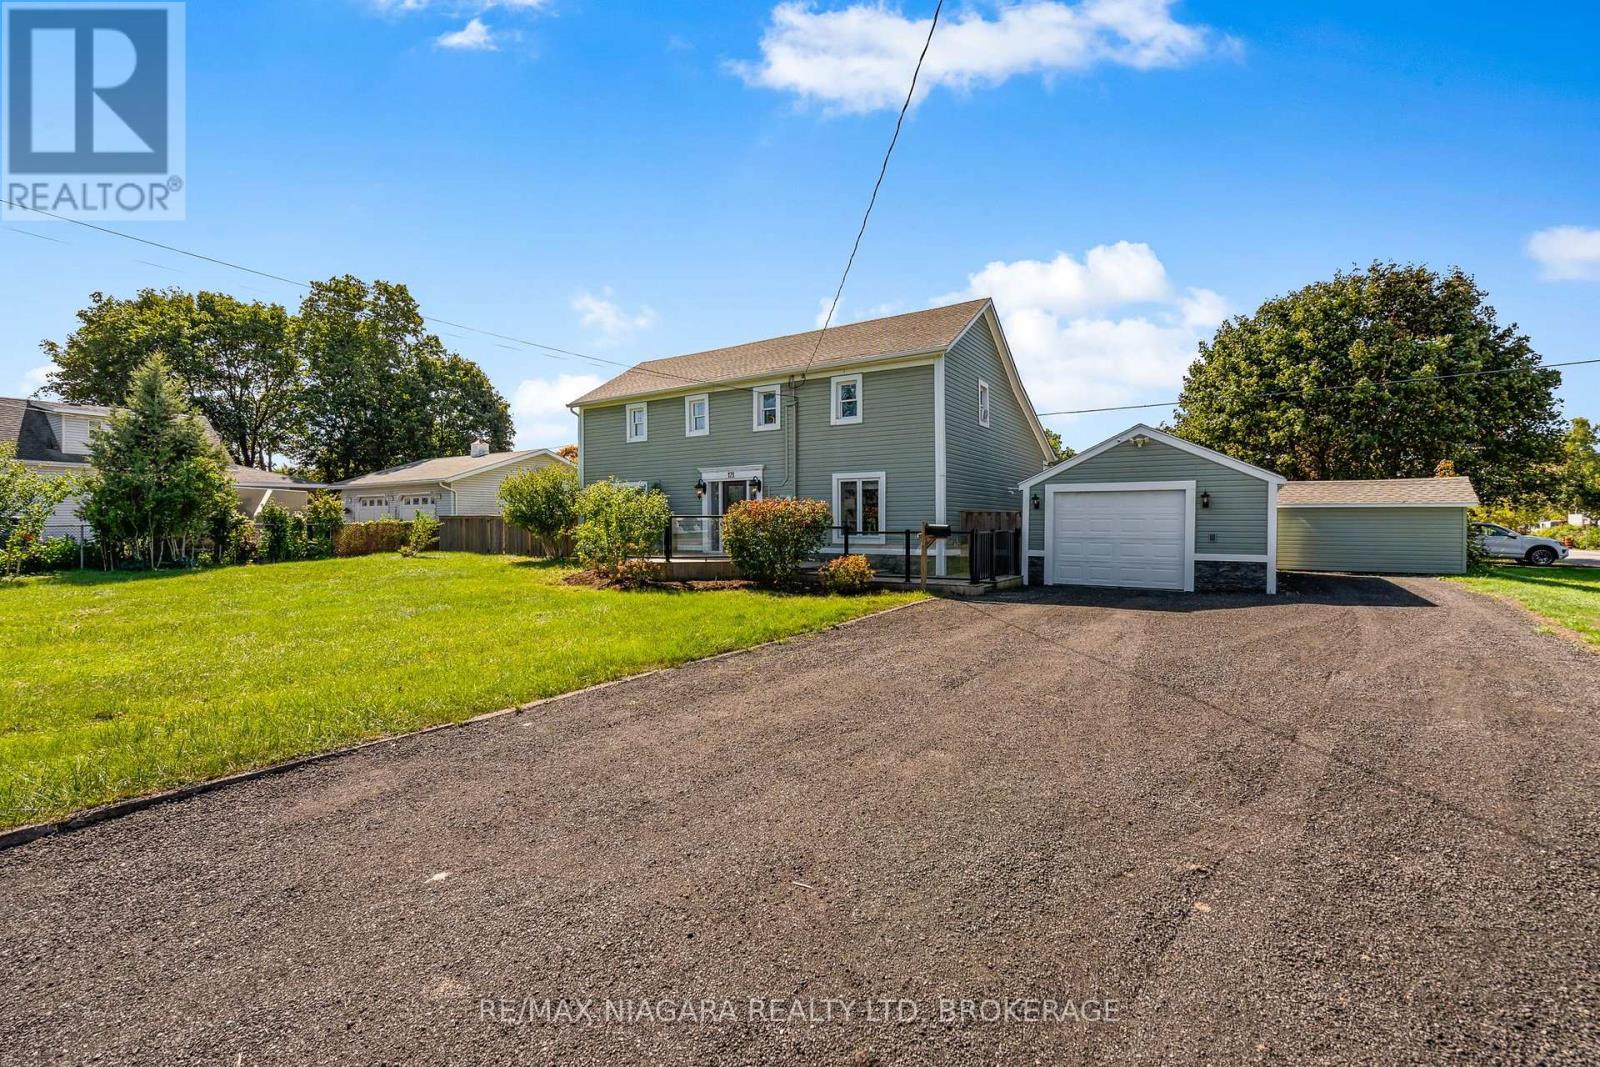
A RARE FIND WITH SPACE TO SPARE! Welcome to 121 Knoll Street, a character-filled 2-storey home offering approximately 2,600 sq. ft. of above-grade living space on an impressive 102 x 134 ft lot in Port Colborne. With generous room sizes and a versatile layout, this home offers plenty of space to spread out and make it your own. The main floor features a spacious sitting room, family room, additional flex space, bedroom, 4-piece bathroom, laundry, mudroom and pantry, while the second level offers two generously sized bedrooms and a 3-piece bathroom. Outside, the expansive property provides exceptional outdoor space along with a detached garage, private double driveway and parking for up to nine vehicles. Municipal water and sewer, forced-air gas heating and central air add everyday convenience. With its substantial footprint, oversized lot and flexible living spaces, 121 Knoll Street is a unique opportunity with room to grow, gather and create a home that truly fits your lifestyle. (id:15069)
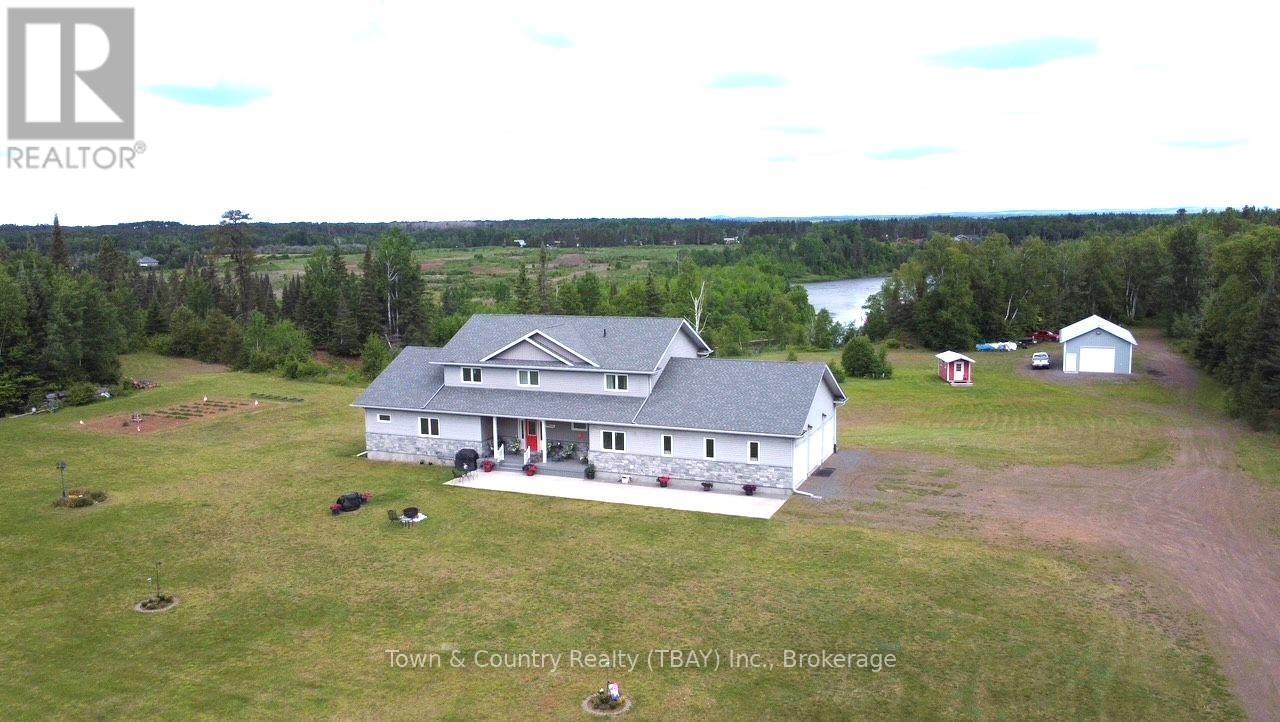
Nestled on 9.7 private acres backing onto the beautiful Kaministiquia River, this impressive 3,800 sq. ft., 12-year-young home offers the perfect blend of luxury, space, and country living. The welcoming main floor features a bright, open-concept layout with a spacious kitchen, dining area, and living room centered around a cozy gas fireplace. You'll also find a convenient 2-piece bath, a large laundry room, a versatile office or bedroom, and a luxurious primary bedroom complete with a spa-inspired ensuite featuring a soaker tub, dual vanities, and a walk-in closet. Upstairs offers four generous bedrooms, a comfortable sitting area or den, and a full 4-piece bathroom?perfect for a growing family. The walk-out lower level includes another full 4-piece bath, abundant storage space and excellent potential for a self-contained in-law or guest suite. Step outside and unwind on the expansive wraparound composite deck overlooking your own private oasis and the scenic Kaministiquia River. The property also boasts an attached three-car garage, as well as a massive heated detached garage with endless possibilities for vehicles, hobbies, or workshop space. This exceptional Slate River property offers privacy, space, and an unbeatable lifestyle?all just a short drive from the city. Make this remarkable home yours today! (id:15069)
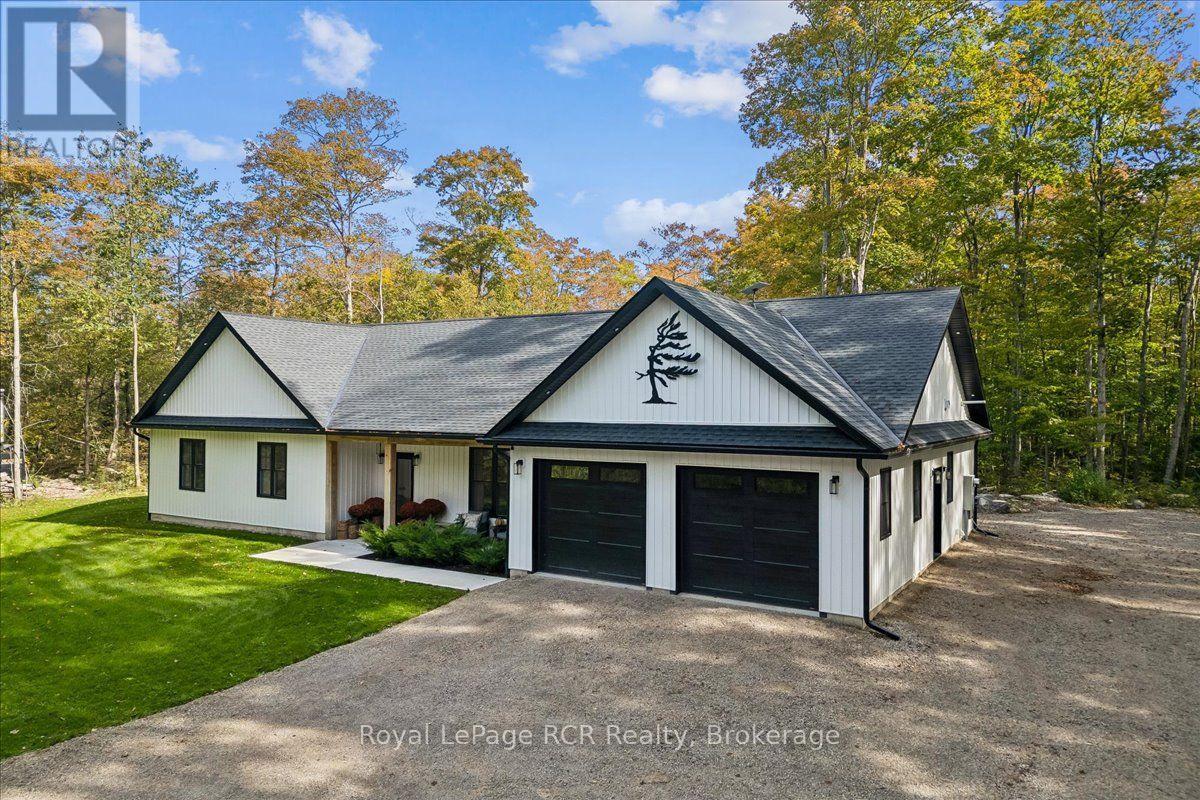
Tucked off the road on 96 acres surrounded by trees with roughly 70 percent maple bush, this spectacular 2023 built bungalow delivers exceptional privacy and modern refinement in South Bruce Peninsula. The thoughtful layout features three spacious bedrooms, a dedicated office ideal for working from home, and two full bathrooms. In floor radiant heating flows throughout the entire home as well as the double garage, offering pure comfort through every season. An open concept main living area connects the great room, dining space, and high end kitchen. A beautiful stone surround propane fireplace warms the great room, while a twelve foot sliding glass door in the dining room leads directly to the back patio. The executive kitchen features striking quartz counters, an expansive nine foot island, a walk in pantry, stainless steel appliances, and a full size industrial fridge. A quiet retreat awaits in the primary suite, complete with a generous walk in closet and a gorgeous five piece jack and jill bathroom. Step outside to explore private trails winding through your vast forest, or entertain on the back patio featuring two custom pergolas. Located just north of Wiarton along Highway 6 near local Bruce Peninsula trails and Georgian Bay, this countryside property offers a rare mix of upscale style and natural beauty. (id:15069)
Welcome to this charming and well maintained 2 bdrm 1 bath bungalow in the heart of downtown St. Catharines. This is a great opportunity for 1st time home buyers, couples or those looking to downsize but are not ready for the condo life. This inviting home offers comfortable one-level living with plenty of character. The bright sunroom is a lovely bonus, providing a welcoming space to enjoy your morning coffee, relax with a book, or simply take in the natural light. The home has been maintained in its original style and the opportunity to make it your own over time. Step outside to enjoy the backyard - an ideal spot for gardening, entertaining or simply relaxing outdoors. Conveniently located close to downtown amenities, shops, restaurants, parks & everyday conveniences. A great combination of charm, practicality and location - this bungalow is ready to welcome its new owner! AC 2026, Basement Waterproof/Sump Pump 2017, Furnace 2015, Roof 2007 (id:15069)
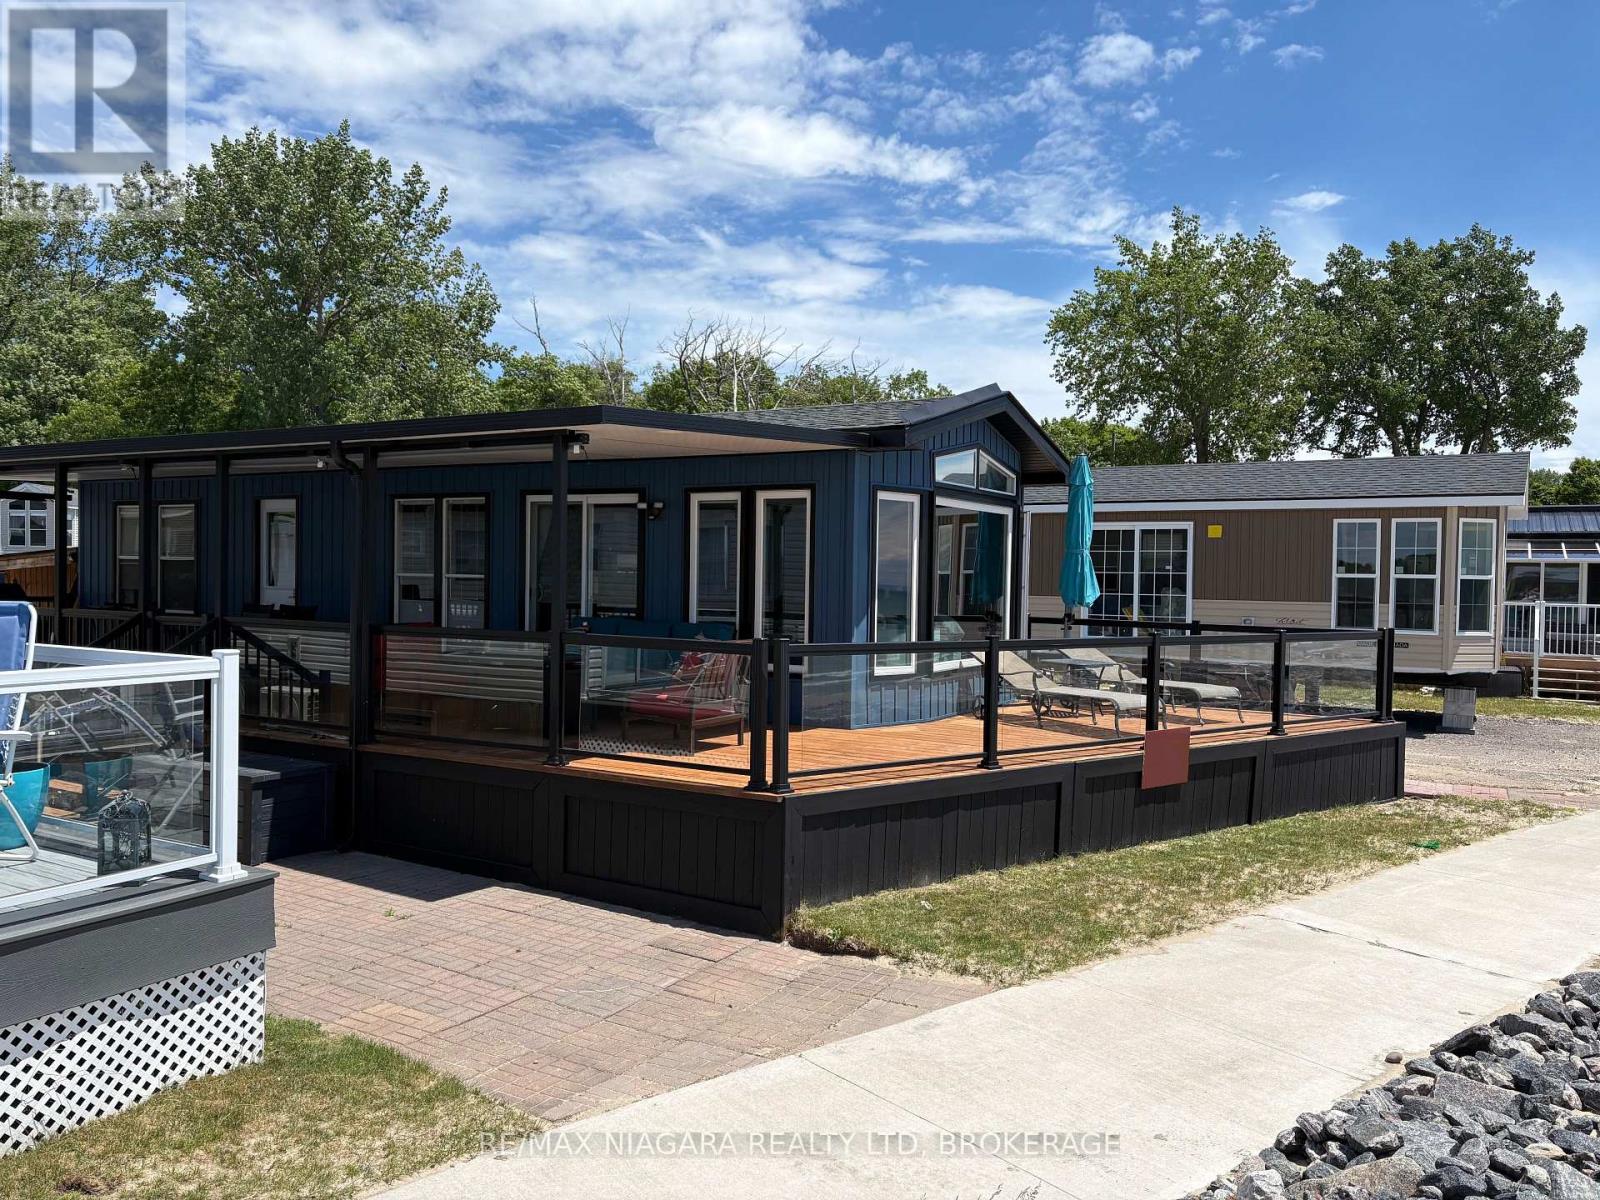
Step into Wyldewood 005, a fully renovated 1 bed, 1 bath beachfront cottage where clean design meets beachfront charm. This open-concept retreat features sleek aluminum glass railings, a covered deck perfect for unwinding, and panoramic views that deliver breathtaking sunsets every evening.This is a seasonal resort that is open May 1st - November 1st. Seasonal park fees are approximately $24,000 per year which includes full access to the park and breakfast on Saturdays and Sundays. (id:15069)
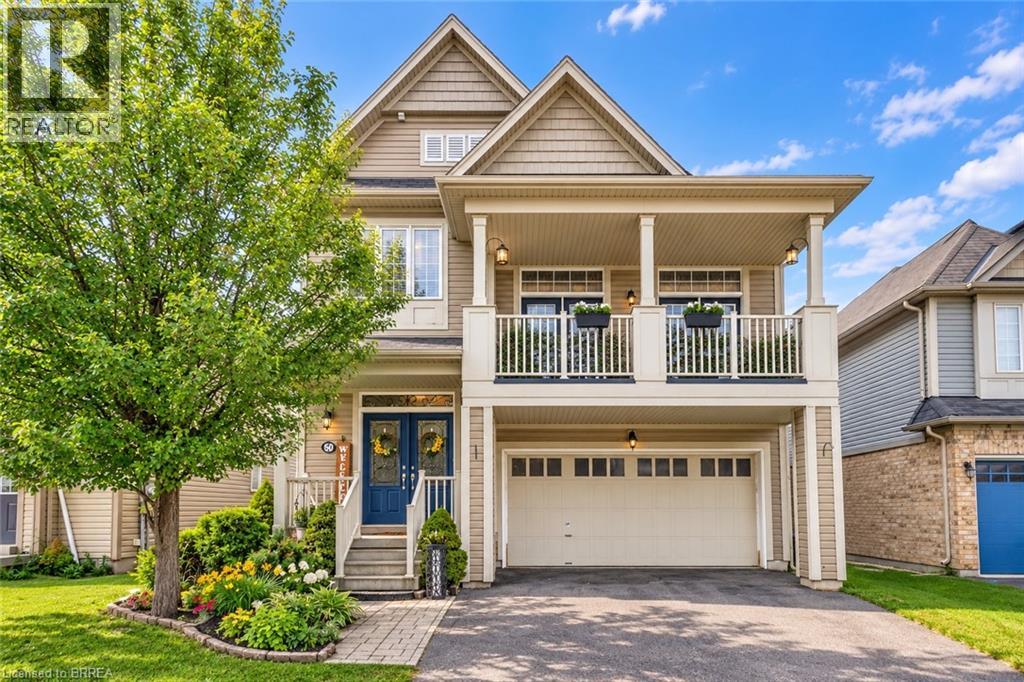
If your family is running out of room, 50 Bisset Avenue may be the move that finally gives everyone their own space. Offering over 2,200 sq. ft. above grade PLUS a finished lower level, this West Brant home delivers an impressive amount of usable family living space. The main floor is designed for everyday life, with a bright kitchen, dining area and welcoming living room with fireplace, plus plenty of space for everyone to gather. Upstairs is where this home really stands apart. In addition to 3 bedrooms, you’ll find an incredible 20' x 17' family room with access to a private front balcony. Create the movie room, kids' hangout, playroom, home office or second living space your family has been missing. Convenient upper-level laundry makes busy family life a little easier too. Need even more room? The finished lower level adds a recreation room, additional bedroom and den, creating flexible space for teenagers, overnight guests, working from home, hobbies or a home gym. Outside, enjoy a backyard with no rear neighbours and greenspace behind, giving you added privacy and a peaceful place to relax, entertain or let the kids play. A double attached garage, parking for four vehicles and a sought-after West Brant location close to schools, parks, trails, shopping and everyday amenities complete the package. This isn't simply a home with more square footage. It's a home with multiple living areas and space that can change as your family does. Over 2,200 sq. ft. above grade. Finished lower level. Multiple family spaces. Double garage. Private backyard with no rear neighbours. If you've been waiting for a home where your family can finally spread out, this one deserves a closer look. (id:15069)
New, large legal duplex. Upper unit has 3 large bedrooms plus den, large open concept kitchen, dining room and living room. Lower unit has 3 large bedrooms plus den, open concept kitchen and living room. Each unit has independent HVAC and on demand water heater. Water is metered for each unit. Produces $4400 per month, tenants pay all bills. Concrete driveway and walk way, large backyard. Lower level only 4' below ground with 9' ceilings. (id:15069)
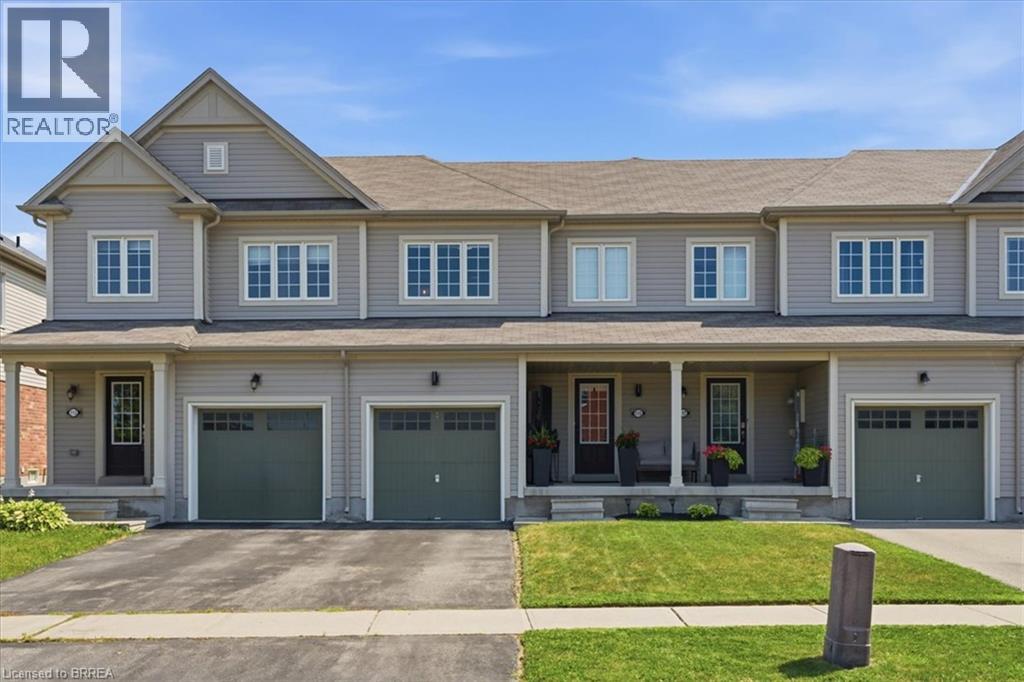
Welcome to this exceptionally well-maintained 3-bedroom, 3-bathroom townhome, ideally located directly across the street from a park, offering beautiful views and easy access to green space. Proudly cared for by its original owner, this home reflects true pride of ownership throughout. The functional layout provides comfortable living with spacious principal rooms, three generous bedrooms, and three well-appointed bathrooms, making it an ideal choice for families, professionals, or those looking to downsize without compromising on space. Step outside and enjoy your own private outdoor retreat featuring a spacious deck with a gazebo—perfect for relaxing, entertaining, or enjoying summer evenings. The low-maintenance outdoor space adds to the home's appeal and extends your living area outdoors. Located in a desirable neighbourhood close to parks, schools, shopping, and everyday amenities, this move-in-ready townhome offers the perfect combination of comfort, convenience, and exceptional care. Don't miss your opportunity to own this lovingly maintained home! (id:15069)
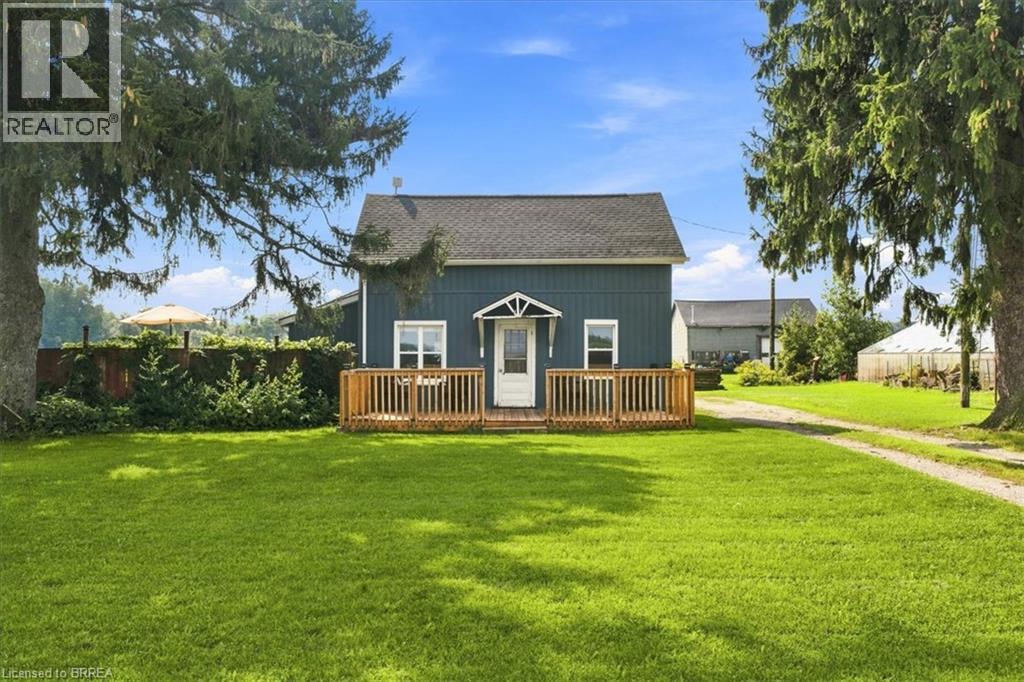
Imagine waking up to open fields, quiet mornings and a little more room to simply enjoy life. Welcome to 1276 Brantford Road in Vanessa, where peaceful country living meets the comfort of a four bedroom family home. Surrounded by farmland, this property offers the kind of setting that is getting harder to find. There is space to enjoy the outdoors, room for family and friends, and beautiful country views that change with the seasons. Inside, four bedrooms give you flexibility for a growing family, guests or a home office. Outside is where this property really comes to life. Spend summer afternoons cooling off in the above ground pool (2020), enjoy dinner on the newer deck, work on a project in the garage, or end the day sitting outside and taking in the peaceful surroundings. Some of the important updates have already been completed too, including newer siding(2022), roof (2022) and deck (2025), giving you a great starting point to make the home your own. Living in Vanessa offers a quieter way of life while still keeping you connected to nearby communities such as Waterford, Simcoe, Delhi and Brantford for shopping, dining, schools and everyday needs. Norfolk County is also known for its outdoor lifestyle. Explore local trails, cycle through the countryside, visit nearby farm markets, spend a day around the Waterford Ponds or take a drive toward Lake Erie and discover the small towns, beaches and local businesses that make this part of Ontario so special. This is more than four bedrooms, a garage and a pool. It is coffee overlooking the fields. Kids playing outside on a summer afternoon. Dinner on the deck as the sun goes down. Quiet evenings, open skies and a little more space to call your own. If you have been dreaming about leaving the busy neighbourhood behind without being too far from the places you need, 1276 Brantford Road may be exactly the kind of lifestyle you have been looking for. (id:15069)
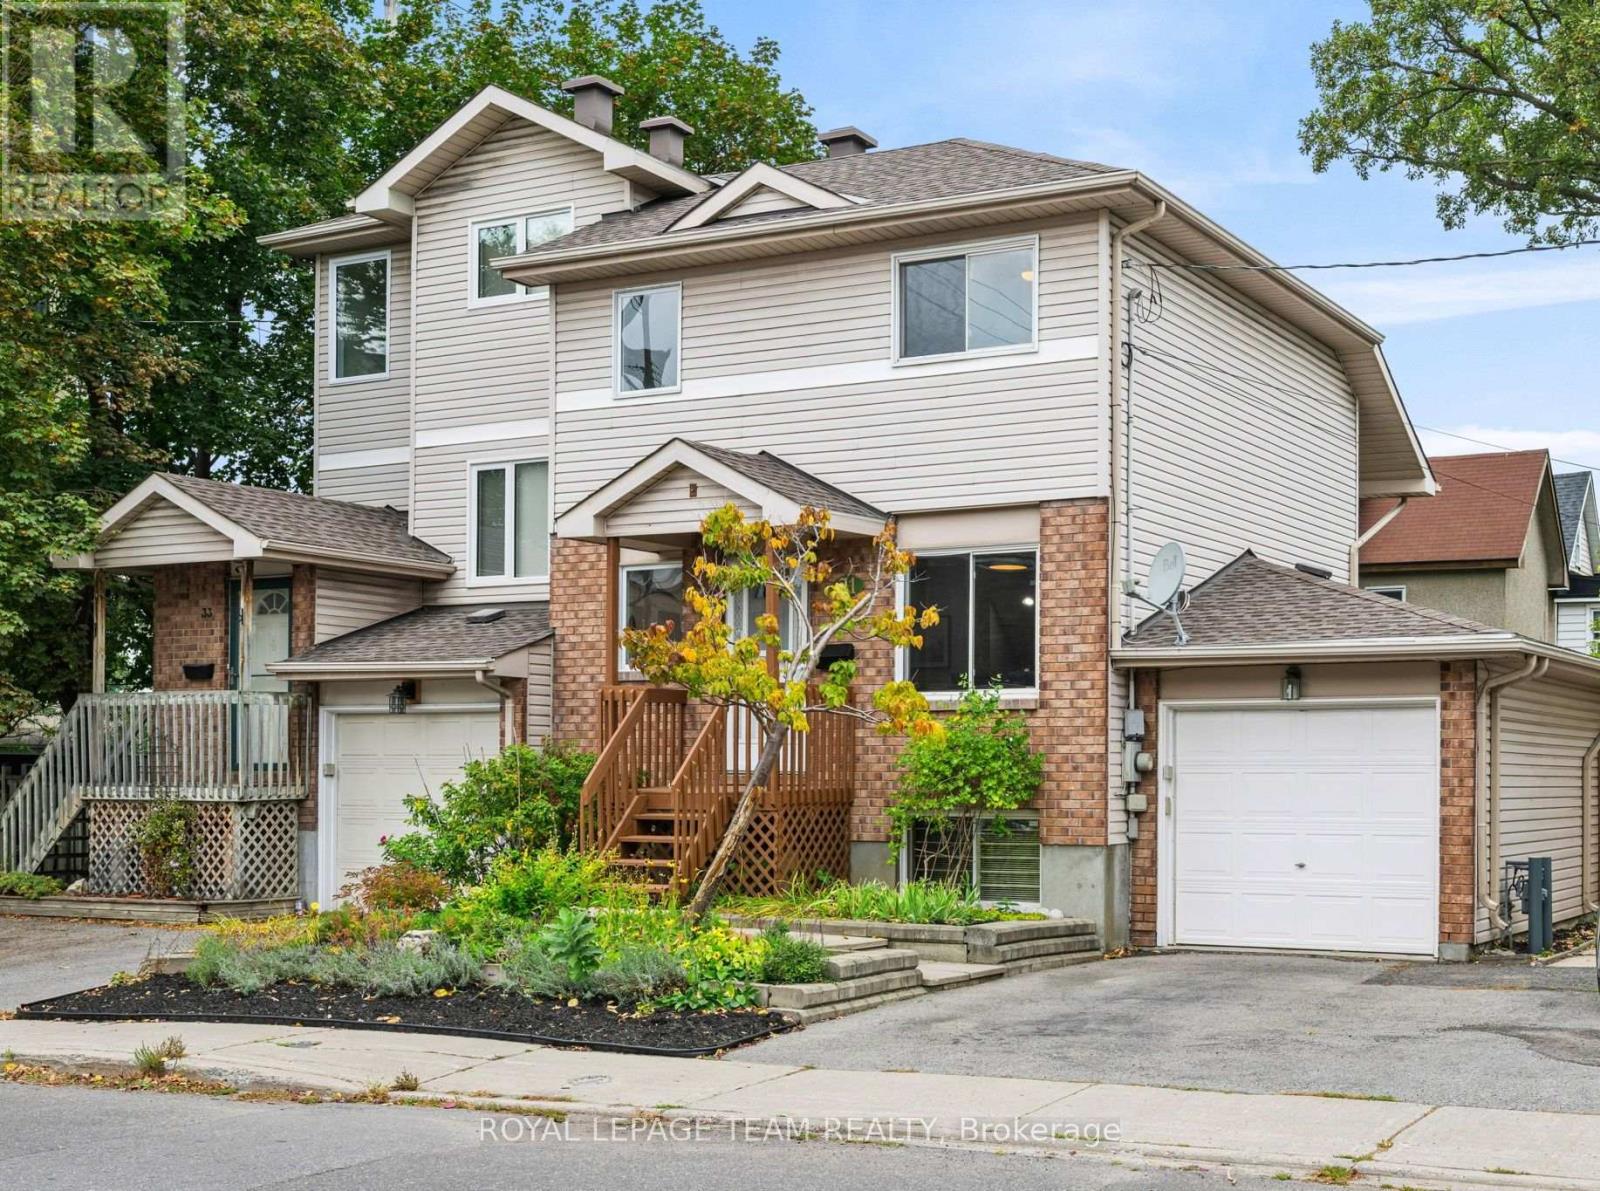
Welcome to 31 Oxford Street, a fantastic opportunity to live in the heart of Hintonburg, one of Ottawa's most vibrant and sought-after neighbourhoods. Just an 8-minute walk to Tunney's Pasture LRT Station, a minute from Parkdale Market, and steps from the shops, cafés and restaurants of Wellington Street, this 3-bedroom home puts the best of the neighbourhood right outside your door. Inside, a bright and thoughtfully designed multi-level layout offers plenty of room for everyday living and entertaining. The open-concept kitchen, with stainless steel appliances, flows into a generous dining area where a large window fills the space with natural light. The inviting family room features hardwood floors and a gas fireplace, with patio doors opening directly onto a private, fenced backyard and patio, an ideal spot for summer dinners, entertaining or simply relaxing outdoors. Convenient access to the garage is also on this level. A few steps up, the spacious primary bedroom features a walk-in closet, with a 4-piece bathroom conveniently located on the same level. Two additional bedrooms are just a few steps above, creating separation and privacy within a remarkably practical layout. Two large linen closets provide excellent additional storage. Well maintained and move-in ready, 31 Oxford offers a combination that is increasingly hard to find: three bedrooms, a garage, private outdoor space and comfortable family living in an exceptional urban location. Walk to transit, Parkdale Market, Wellington Village and Hintonburg shops and restaurants, nearby parks and the Ottawa River pathways, then come home to a quiet street and a space that truly feels like home. A rare opportunity to enjoy the best of Hintonburg living. (id:15069)
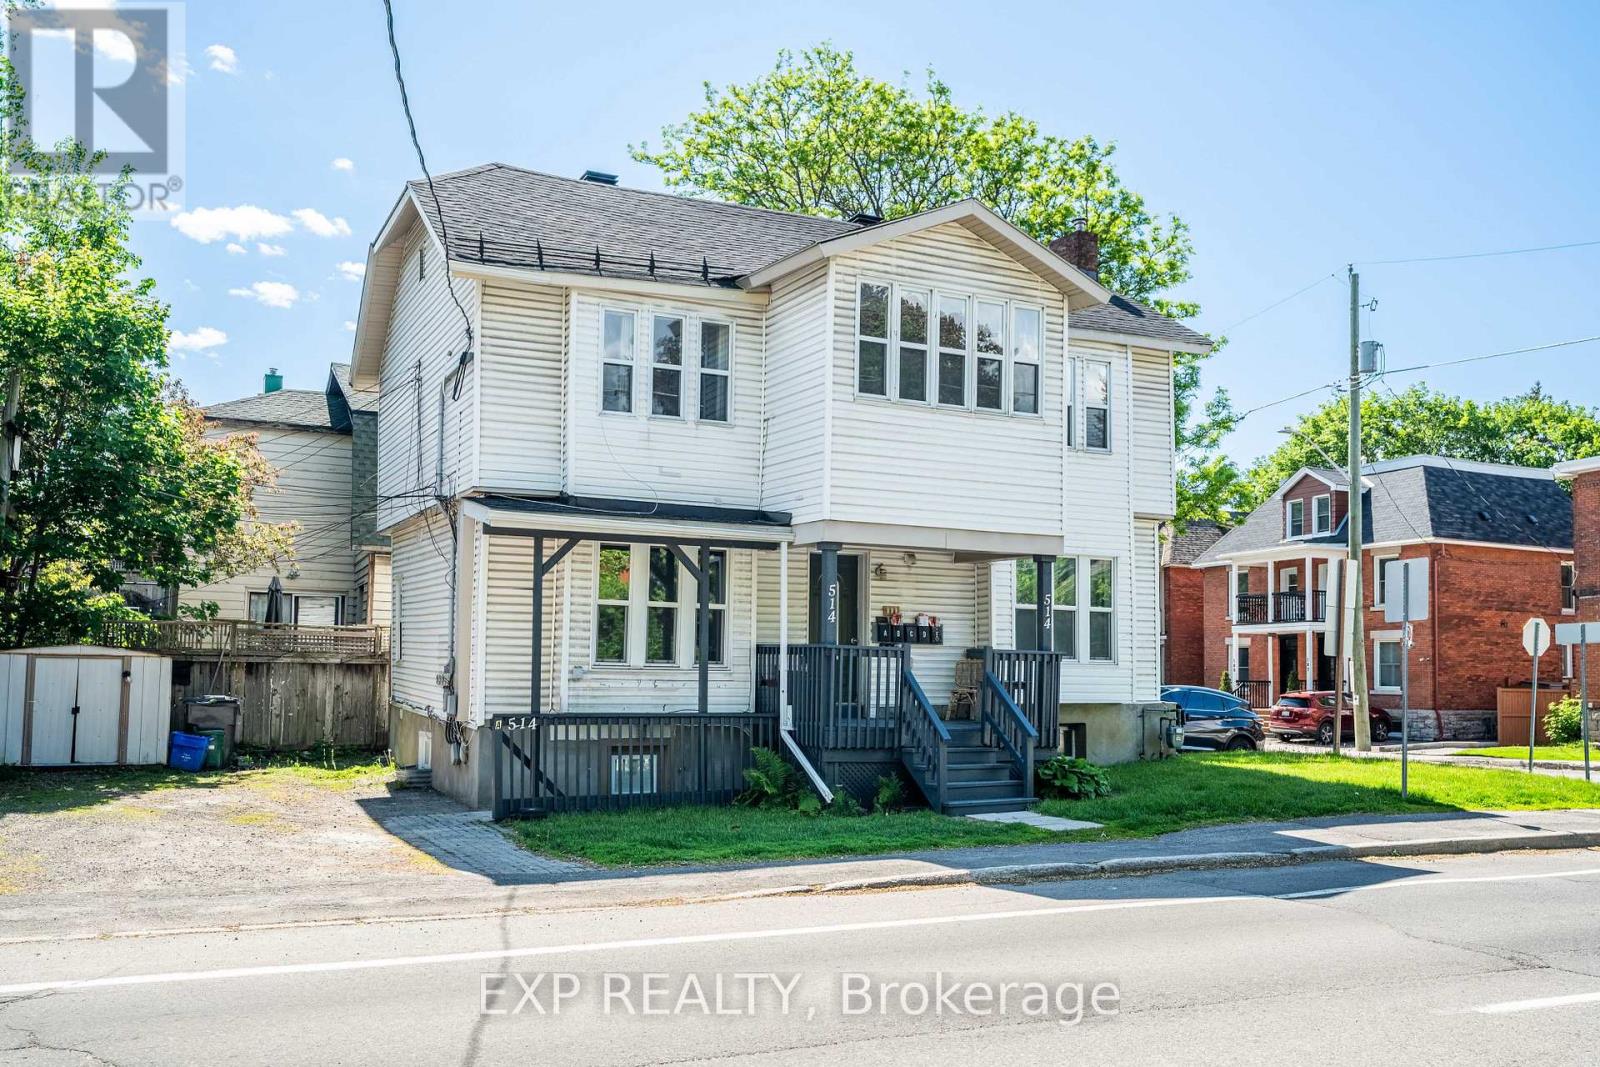
Welcome to 514 Lyon St, a turn-key 5-unit investment property ideally located in the heart of Centretown, one of Ottawa's most desirable and consistently strong rental markets. Generating $87,360 in gross annual income at a 5.1% cap rate, this well-maintained asset offers investors a rare opportunity to assume approximately $1.049M in existing financing at an attractive 4.25% interest rate with a 40-year amortization until June 1, 2030, providing a significant financing advantage in today's market. An option for a second position VTB is also available; contact the listing agent for details. The property has undergone extensive recent upgrades, including fully renovated units throughout, new windows (2023), and a new furnace and hot water tank (2023). With all major capital improvements completed, this is a true turn-key investment requiring minimal near-term capital expenditure. Located within walking distance of downtown Ottawa, transit, shops, restaurants, government offices, and major employment centres, 514 Lyon St benefits from strong rental demand and an unbeatable urban location. The property also includes 3 parking spaces across two driveways. The building is fully tenanted and stabilized, providing reliable, in-place cash flow from day one and a secure, low-risk investment for the new owner. This is an exceptional opportunity to acquire a stabilized multi-residential asset with strong income, attractive financing options, and significant recent improvements in one of Ottawa's premier rental neighbourhoods. (id:15069)
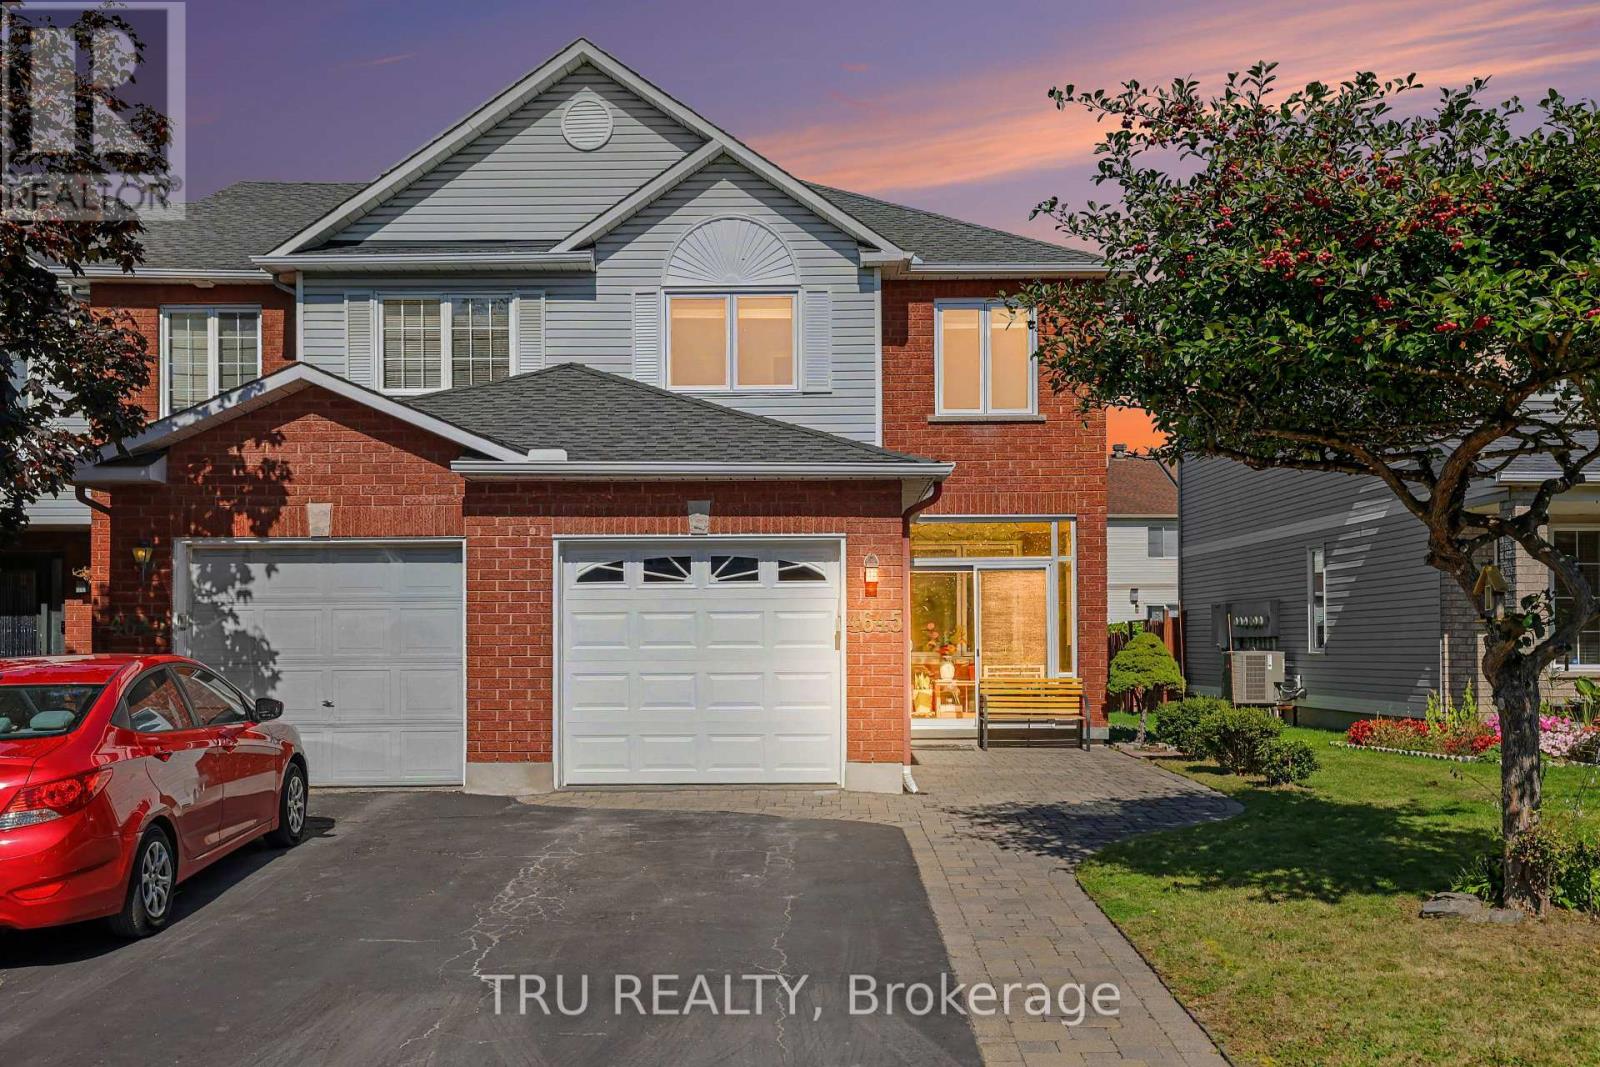
Welcome to this beautifully maintained end-unit townhome in the highly desirable community of Carson Grove. Offering a bright and functional layout, this 3-bedroom, 2.5-bathroom home combines comfortable living spaces with thoughtful updates throughout. The open-concept main floor features defined living and dining areas, hardwood flooring, and a cozy gas fireplace. The kitchen offers stainless steel appliances, ample cupboard space, and a new laminate countertop (2026). A convenient 2-piece powder room completes the main level, while the bright enclosed front entrance adds a pleasant and practical entry space. Upstairs, the spacious primary bedroom features a walk-in closet and private ensuite. Two additional well-sized bedrooms and a 3-piece main bathroom provide plenty of space for family, guests, or a home office. The finished basement adds valuable living space with a family room featuring new laminate flooring (2025), along with a finished laundry and storage area with a rough-in for a future bathroom. Outside, the fenced backyard features a 10' x 12' deck and attractive landscaping, providing a great space to enjoy the outdoors. An interlock walkway extends from the front of the property alongside the driveway to the front entrance. The single-car garage and driveway provide parking for up to three vehicles. Additional updates include new windows and doors (2025) and a new insulated garage door (2025). Conveniently located close to schools, shopping, restaurants, transit, and all major amenities, this well-cared-for home offers a great combination of comfort, updates, and location. (id:15069)
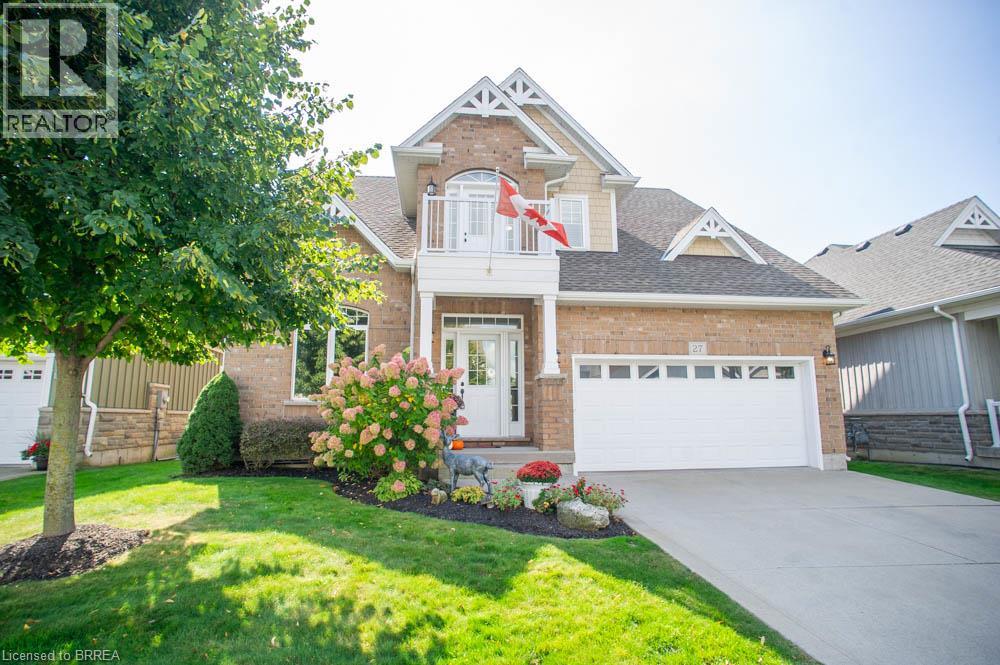
Welcome to 27 Schooner Drive in Dover Coast—where a beautiful home, an active community & the Port Dover lifestyle come together. This extensively renovated bungaloft offers approx. 2,250 sq. ft. of above-grade living space with 3 beds plus den, 3 baths & a versatile layout with plenty of room for everyday living, entertaining and overnight guests. The bright main level features soaring ceilings & large windows that fill the home with natural light. A well-appointed den, formal dining room, spacious kitchen with quartz counters & breakfast area, three-sided gas fireplace, main-floor laundry and generous primary suite with a completely renovated ensuite make main-floor living a breeze. Upstairs provides even more flexibility with an additional bedroom, bathroom & spacious bonus room—currently used as another bedroom, but equally suited as a family room, office or private guest retreat. A screened-in rear porch, double garage & huge unfinished basement with high ceilings provide even more space & future potential if additional living space is what you need! What truly sets this home apart is the Dover Coast lifestyle. This welcoming adult lifestyle community offers opportunities to golf, play pickleball, walk the trails, enjoy Lake Erie access & connect with neighbours. With lawn care, landscaping, irrigation & snow removal included in the condo fees, there's more time to simply enjoy the things you love. With more than $100,000 invested in recent improvements, including new flooring throughout, professionally painted interiors & cabinetry, beautifully renovated bathrooms and updated mechanicals, the result is a fresh, sophisticated & truly move-in-ready home where the work has already been done for you. Just minutes from Port Dover's beach, pier, marina, restaurants, shops & theatre, 27 Schooner Drive offers more than a beautiful place to call home, it offers a lifestyle and community you'll want to be part of! (id:15069)
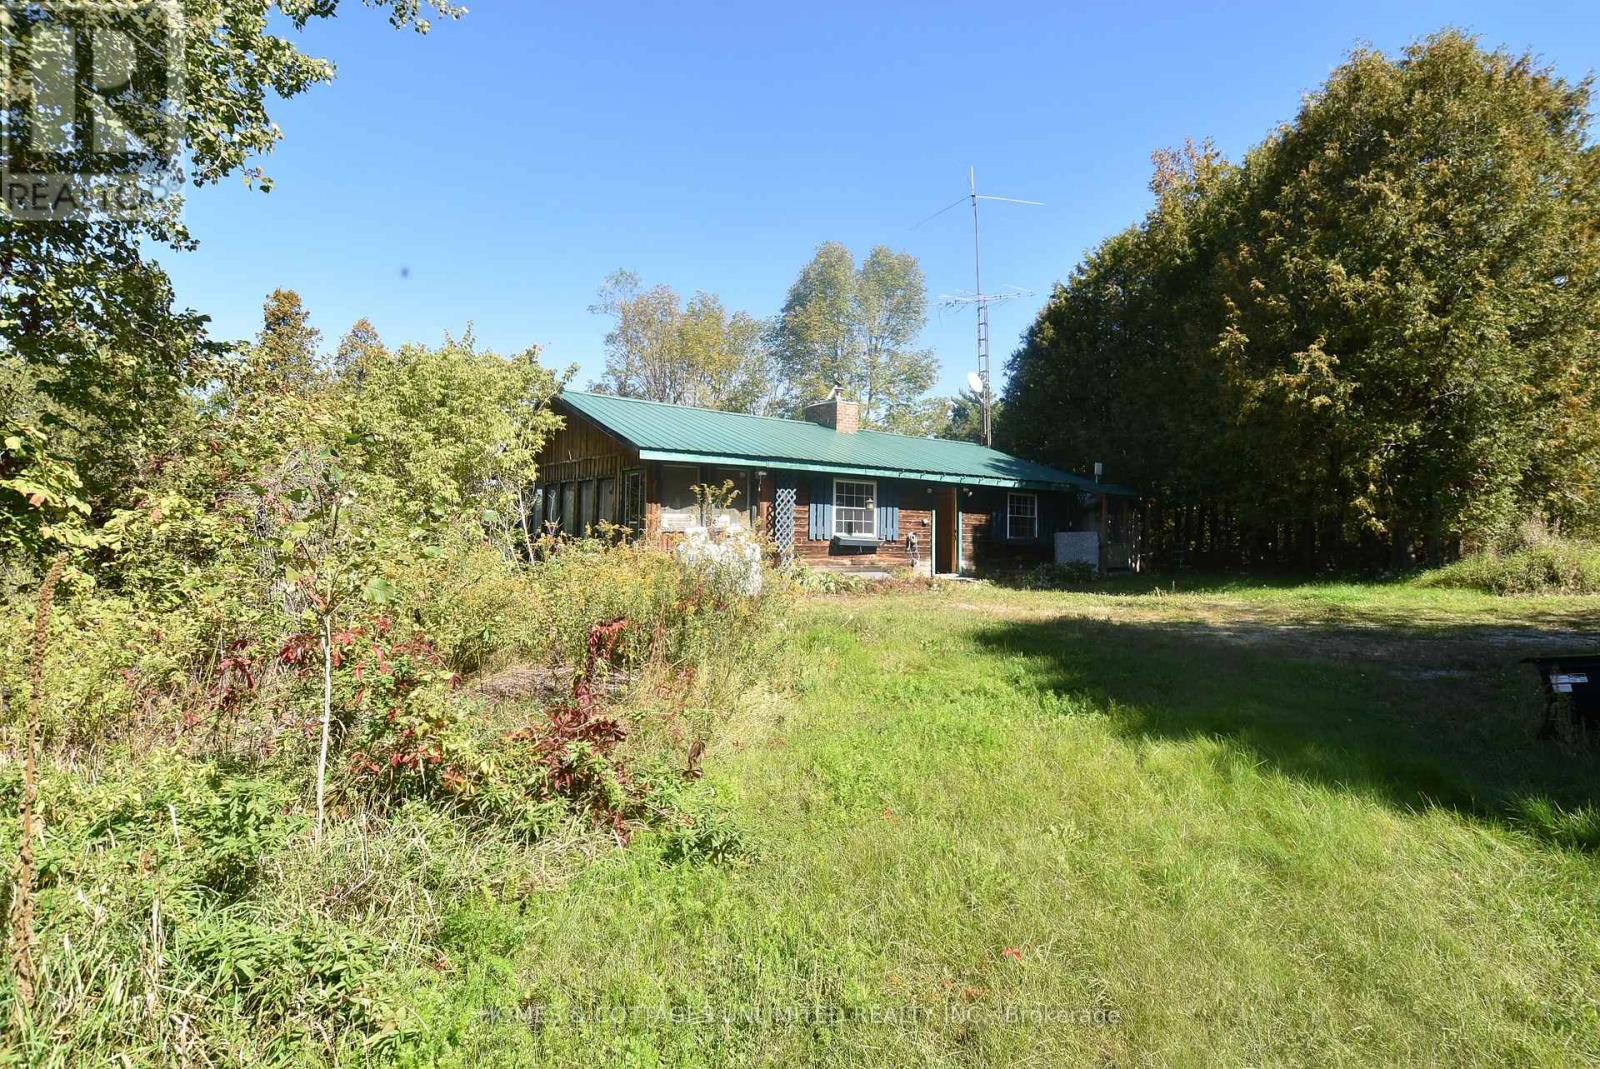
There's a story here-and maybe you're the one to bring it back to life.This 1983 log bungalow sits high on the hill on a completely private 1.3 acres in the village of Plevna, on a pretty piece of property with character, history and plenty of potential. The home and grounds have seen better days and are in need of work, but beneath the overgrowth is a property that was once lovingly developed with hillside gardens, lighting and water features.The bungalow offers some important features already in place, including a full concrete block basement, good metal roof and Generac. Working septic and drilled well. The decks are no longer and the pool has collapsed, but the setting is hard to ignore. With some clearing, cleanup and imagination, this elevated property offers beautiful views from the hilltop and plenty of room to create something special.Frontage on Highway 509, with current access from a cul-de-sac. Located right in Plevna, with a small grocery store, restaurant, LCBO, school, Home Hardware and post office nearby. Lakes, trails and the outdoor recreation that make North Frontenac such a popular destination are all close at hand.This one isn't polished, and it's not pretending to be. It's a property with some good bones, an interesting setting and a lot of potential for someone willing to roll up their sleeves and take on a project.Being sold in an "as is/where is" condition. The basement has seen water for many years and it has left it's mark. (id:15069)
Welcome to 52 Blackdome Crescent-an ideal opportunity for first-time buyers and growing families to settle into the highly sought-after Kanata Lakes community. This well-maintained townhome offers over 1,600 sq. ft. of comfortable, functional living space designed for everyday life. Step inside to a welcoming foyer with powder room transitioning into the main level which offers great flow for both busy family life and entertaining, with a formal dining area and a sunny breakfast nook with vaulted ceilings and a skylight that fills the home with natural light, creating a bright and inviting space for your morning coffee. The updated flooring (2025), fresh main floor paint (2021), and 3 windows which had condensation replaced (May 2026) give the home a clean, modern feel.Upstairs, the spacious primary bedroom provides a relaxing retreat with a walk-in closet and private ensuite, while additional bedrooms offer flexibility for kids, guests, or a home office.The fully finished basement is a perfect bonus space for families-featuring a cozy family room with a wood-burning fireplace, plus extra room for a play area, home gym, or movie nights, along with a workshop and plenty of storage. Enjoy outdoor time in the private backyard with no rear neighbours, complete with a natural gas hookup for easy summer barbecues. An additional gas line in the garage and a new garage door opener (May 2026) add extra convenience. With major updates already taken care of-including furnace (2021), and owned hot water tank (2020)-this home offers peace of mind for years to come.Located in a family-friendly neighbourhood close to top-rated schools, parks, shopping, and scenic trails, with quick access to Highway 417, DND headquarters and March Rd Tech Park - this is a place where you can truly put down roots and grow. (id:15069)
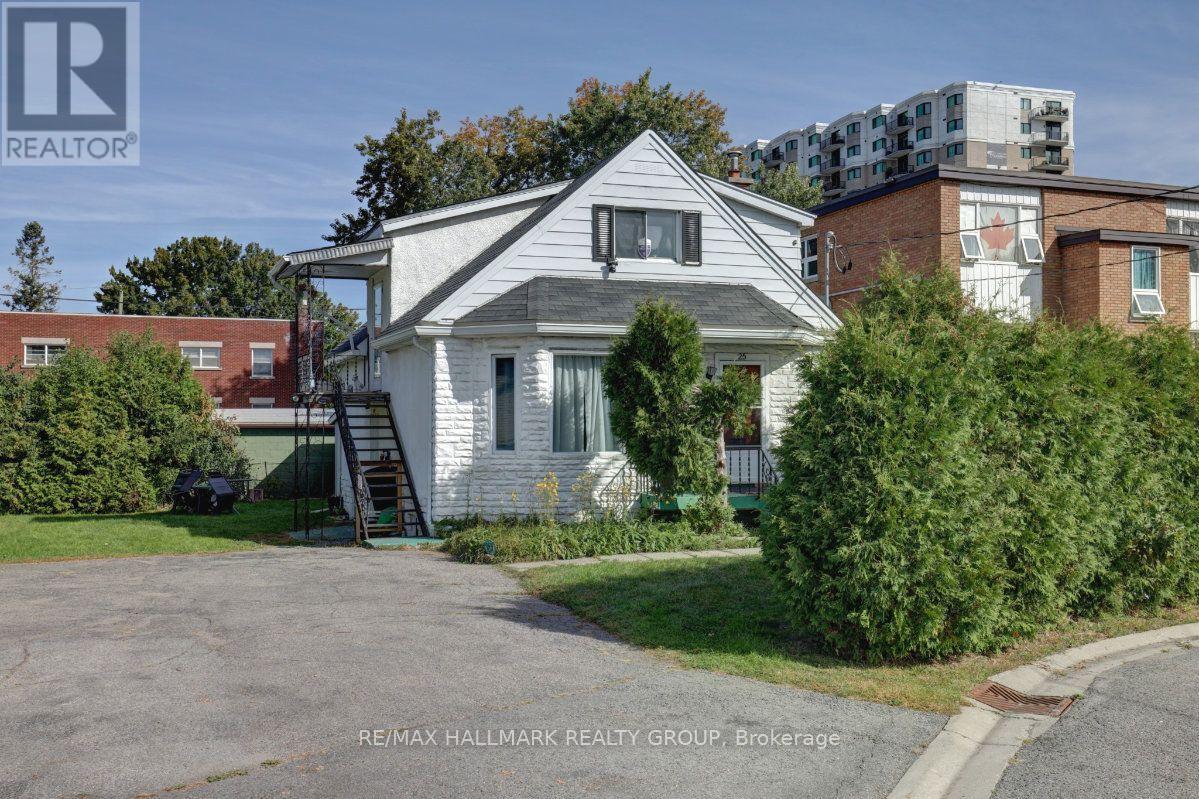
25 Wright Street is a two-storey legal duplex being offered alongside its immediate neighbour at 23 Wright Street. Together they represent a rare opportunity to acquire two side-by-side lots in one of Overbrook's most desirable sub-pockets, situated between the Vanier Parkway and the Rideau River. The combined footprint is compelling on its own, but the open backyard connecting both properties adds a contiguous land area that gives a developer considerably more to work with. The surrounding blocks have seen a steady pace of replacement builds, with modern semis and singles going up on comparable lots throughout the area, and this two-lot package sits squarely in the path of that momentum. As-built, 25 Wright operates as a two-unit legal duplex with a main floor unit and an upper-level unit, both occupied by long-standing tenants whose rents sit well below current market rates. As an estate sale, both properties are being conveyed in their current as-is condition and buyers are expected to conduct their own due diligence before submitting an offer. Private parking for up to four vehicles is on site. Hurdman LRT Station is minutes away, OC Transpo routes 12, 14, and 18 serve the area, Highway 417 is within easy reach, and downtown Ottawa is under 10 minutes by transit. Loblaws on McArthur Avenue, the commercial strip along Montreal Road, and Beechwood Village are all close by, and the Rideau River pathway and the Adàwe pedestrian bridge to Sandy Hill are just steps from the door. For any buyer evaluating 23 and 25 Wright as a package, the combined lot size, the connected outdoor space, and the position in a tight downtown-adjacent market speak for themselves. The numbers and the location do the talking. Further details on 23 and 25 Wright are available upon request. (id:15069)
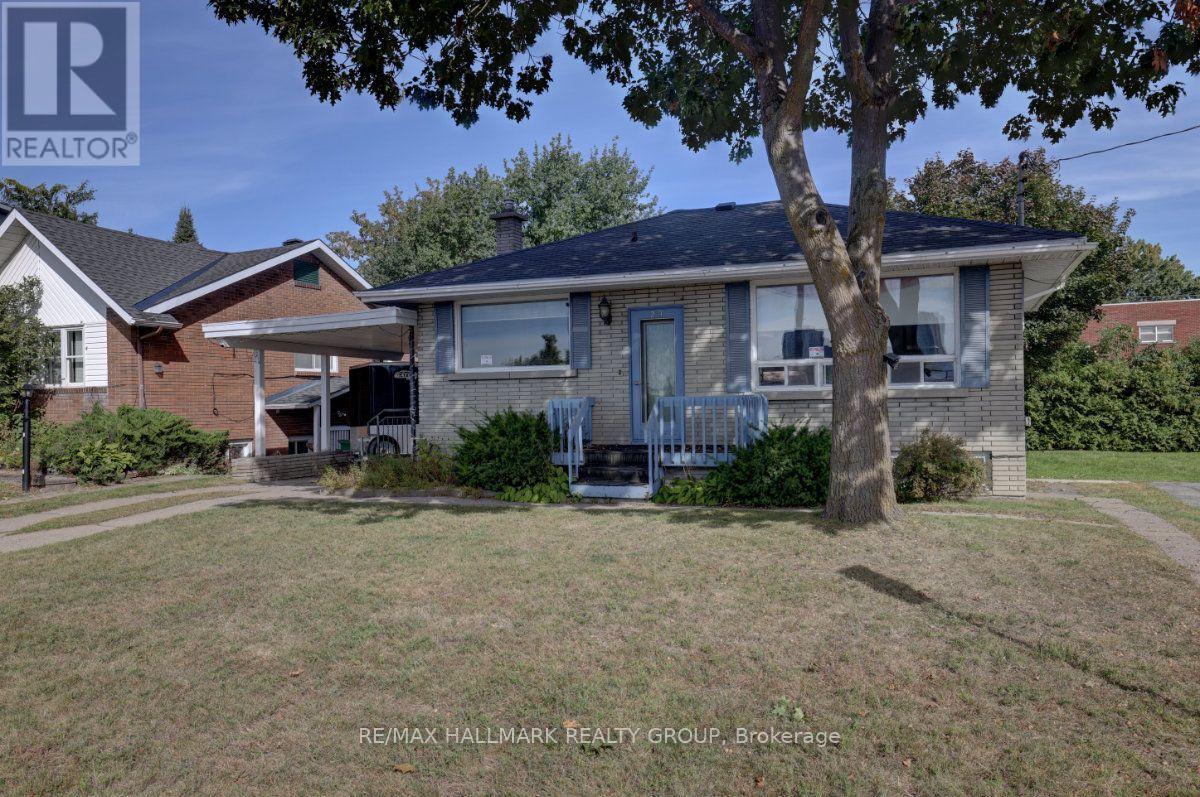
23 Wright Street sits in one of the most sought-after pockets of Overbrook; between the Vanier Parkway and the Rideau River, within walking distance of the river's pathway system and the Adàwe pedestrian bridge connecting directly to Sandy Hill and downtown Ottawa. This property is being offered alongside its immediate neighbour at 25 Wright Street, and together the two lots represent a rare side-by-side opportunity in a neighbourhood where infill activity is well underway and actively reshaping the streetscape block by block. As an estate sale, both properties are being conveyed in their current conditions. As-built, 23 Wright Street currently operates as a triplex: a 3 bedroom/1 bathroom main floor unit (empty) and two 1 bedroom/1 bathroom basement apartments, all occupied by long-standing tenants whose rents sit meaningfully below current market rates. A buyer can hold and re-position over time or proceed to redevelopment as the surrounding blocks have seen a steady pace of replacement builds, with developers delivering modern semis and singles on similarly-sized lots throughout the area. This is a great infill candidate. The property includes a single carport and a large laneway with room for at least four vehicles. Hurdman LRT Station is minutes away, OC Transpo routes 12, 14, and 18 serve the area, Highway 417 is within easy reach, and downtown Ottawa is under 10 minutes by transit. Loblaws on McArthur Avenue, the commercial strip along Montreal Road, and Beechwood Village are all close by, and the Rideau River pathway is steps from the door. For a buyer seeking land in a tight, downtown-adjacent market, two adjacent lots in this location rarely align. Further details on 23 and 25 Wright are available upon request. (id:15069)
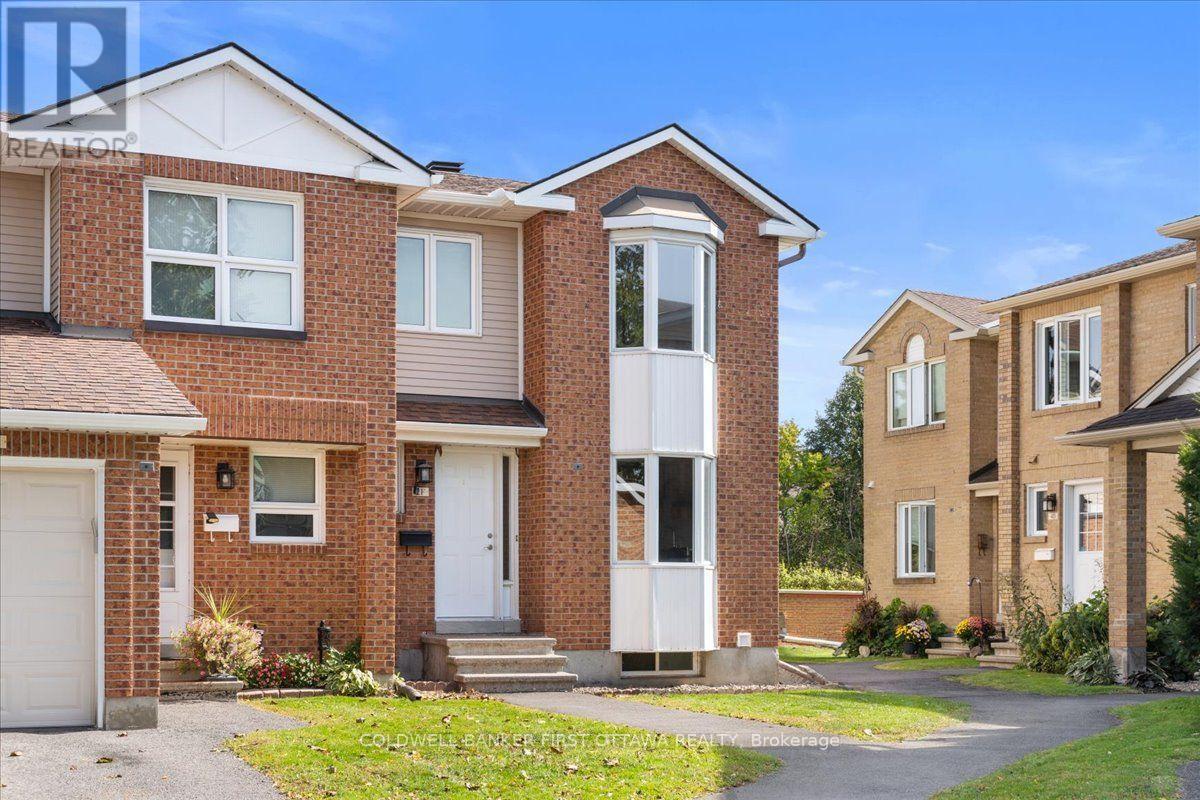
Welcome to this bright and inviting 3-bedroom end-unit townhome, ideally situated in the sought-after community of Centrepointe. Freshly painted and thoughtfully updated, this move-in-ready home offers a comfortable and functional layout with an abundance of natural light throughout. The main level features a spacious sunken living room highlighted by a warm wood-burning fireplace, creating an inviting setting for relaxing or entertaining. The well-appointed kitchen and dining area are enhanced by beautiful bay windows, while the second bedroom also enjoys a bay window and the added brightness of a skylight. The finished lower level provides a versatile family room, ideal for movie nights, a home office, playroom or additional living space. As an end unit, the home offers added privacy and an abundance of windows. Perfectly positioned in one of Ottawa's established and family-friendly neighbourhoods, the property is close to Centrepointe Park, scenic walking paths, schools, public transit, Algonquin College, Ben Franklin Place, the Ottawa Public Library, shopping, restaurants and everyday amenities, with convenient access to major roadways. A wonderful opportunity to enjoy the space, convenience and community appeal of Centrepointe. (id:15069)
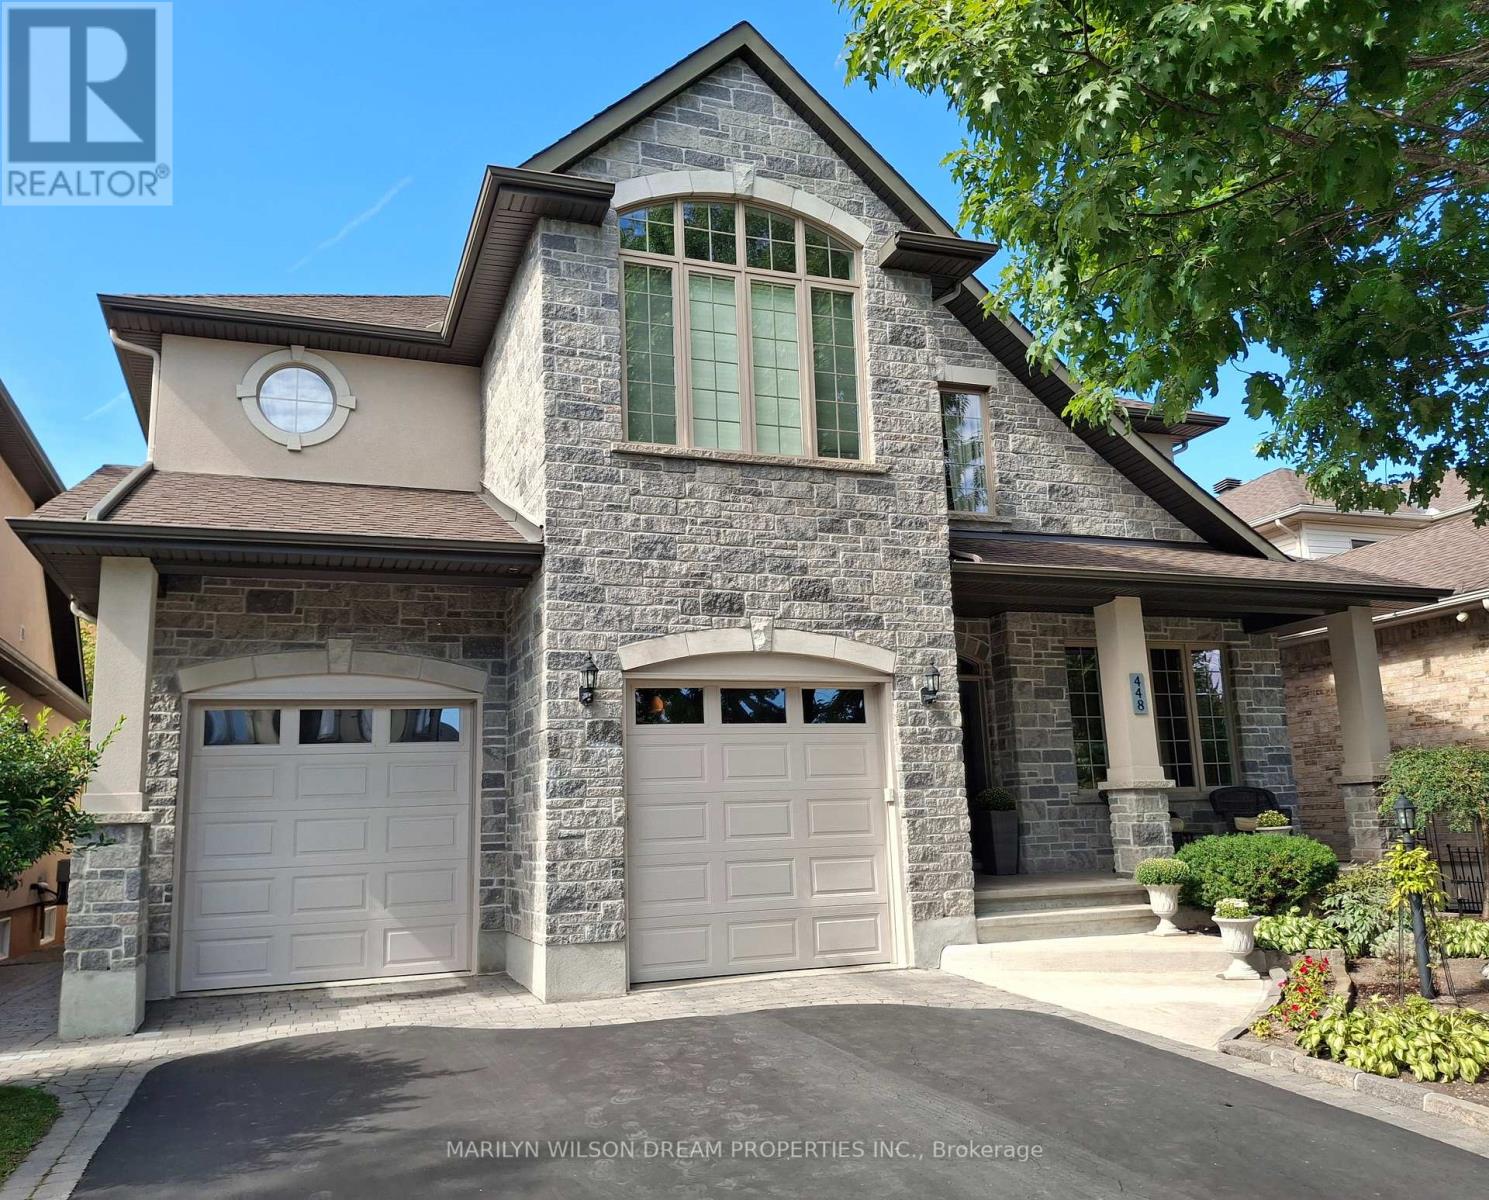
Stunning custom-built home nestled in an exclusive neighbourhood of well maintained executive homes. Pride of original ownership is evident! Superior craftsmanship & unique architectural finishes. This impeccable residence boasts over 3300 sq ft. with approx. 2400 on the main level. It has 3 bedrooms (primary and 2nd bedroom on upper & 2nd primary on main), 3 full baths & an additional 2 bedrooms in the lower level self-contained unit. Some features include oversized windows, solid oak flooring throughout main & second level, slate entrance, curved staircase, rounded corners, coffered ceiling in office, etc. Open-concept main level offers a 10' entrance, elegant living space with vaulted ceiling, double sided fireplace and dining area with 18' ceiling. Gourmet kitchen with ample maple cabinetry, stainless appliances, gas cooktop, granite counters, bar seating & eating area with barrel ceiling & view of private wooded area. This versatile home also features a main floor primary with cathedral ceiling & walk-in closet, a 5 piece bath with jetted tub, marble counters & travertine floors, an office/den & laundry/mud room. Second level features an open loft area, a private primary & second bedroom, walk-in closet & 5 piece bath with marble flooring. The finished 1400 sq ft lower level, with its 9' ceilings & exceptionally large windows, offers a bright and airy space with an expansive flex room, kitchen, 2 bedrooms, full bath & storage area, offering potential for multi-generational living or a rental unit with its private entrance through the garage. New flooring in 2025. Furnace 2025. 200 amp service. Fully fenced backyard offers cedar upper & lower decks, attractive stone look shed with electrical, gazebo, easy care perennial gardens & gas BBQ hookup. Desirable location steps to park, pathways, Hog's back, Mooney's Bay & minutes to new Civic campus, Carleton U, shopping, etc. (id:15069)
No rear neighbours! Welcome to 286 Fergus Crescent, a beautifully maintained home that blends comfort, style, and everyday living in the heart of Barrhaven. Step inside and you'll find a bright, elevated interior with an open-concept layout, a modern kitchen with a generous peninsula island and a living space made for relaxing, entertaining, and spending time with the people who matter most. With a massive primary bedroom, a warm and welcoming atmosphere, and a finished lower level rec room for movie nights, office space and extra room for a home gym, this home is designed to grow with you. Step outside to your private, fenced backyard over looking the park, where summer BBQs, morning coffees, and quiet evenings become part of your daily routine. Located in a sought-after Cedarview community, close to parks, schools, shopping, and everyday amenities, this is an opportunity to enjoy a lifestyle that's as comfortable as it is convenient! (id:15069)
Welcome to 846 Pearly Everlasting Crescent, an Expansive Bright and Spacious Energy Star Detached home set on a premium lot backing onto a tranquil Conservation Area. This recently built (2025) single family home offers a sprawling layout of over 4000 sq.ft of living space which includes 825 sq.ft of finished WALK-OUT Basement. Featuring 5 bedrooms (4+1) and 4.5 bathrooms, this light-filled large home offers comfort and functionality of daily living and a generous space for entertainment. The open-concept main floor with 9' ceiling and large windows lets in abundance of natural light throughout. A large living room, a formal dining room, an expansive great room and an eat-in Chef's Kitchen on the main floor allows for the ultimate comfort of daily living and hosting large gatherings. The upgraded Chef's kitchen features a large island with Quartz Counter top, a Pantry, built-in appliances, plenty of cabinets for storage, and access to the rear deck over-looking a green space. A mud-room with a walk-in closet, powder room and direct access to a double car garage adds convenience. 9' ft. ceiling continues onto the 2nd floor with an upgraded oak staircase and upgraded carpet throughout the 2nd floor. Primary bedroom with two large walk-in closets and 5-piece ensuite with his and her sink adds to the ultimate retreat. A second bedroom with its own walk-in closet and ensuite, 2 other generous sized bedrooms sharing a Jack-and-Jill bathroom, and a conveniently located large laundry room with walk-in linen closet complete the 2nd floor. The walk-out Finished basement with upgraded carpeted rec room, a separate bedroom, and a full bathroom is perfect for guests, WFH office, extra family space or extended family living. This home is in a new Community in Richmond close to parks, walking trails, schools, recreation and more. Enjoy slow living with convenient access to neighbouring communities of Kanata, Stittsville, Barrhaven, and Manotick. (id:15069)