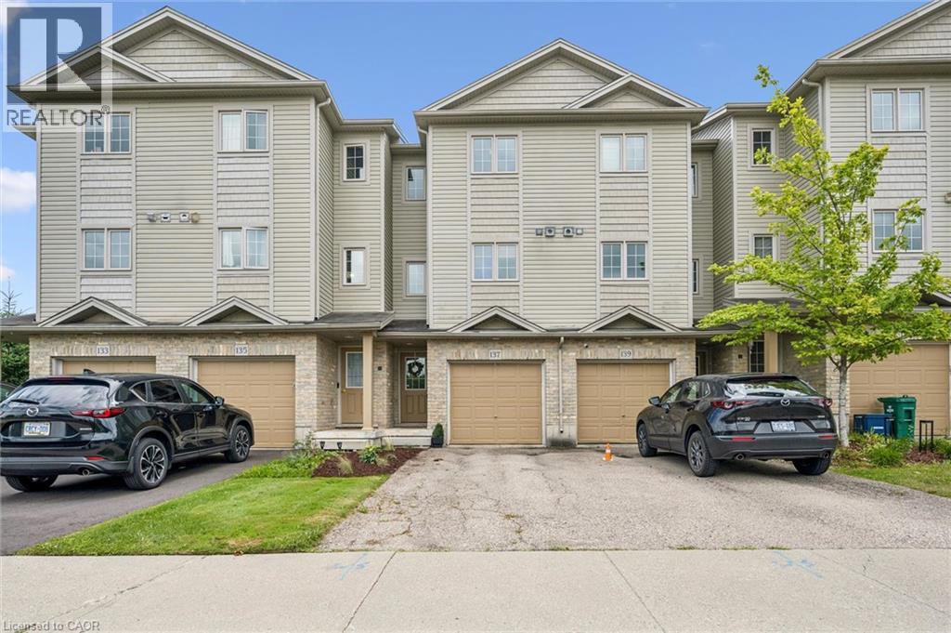
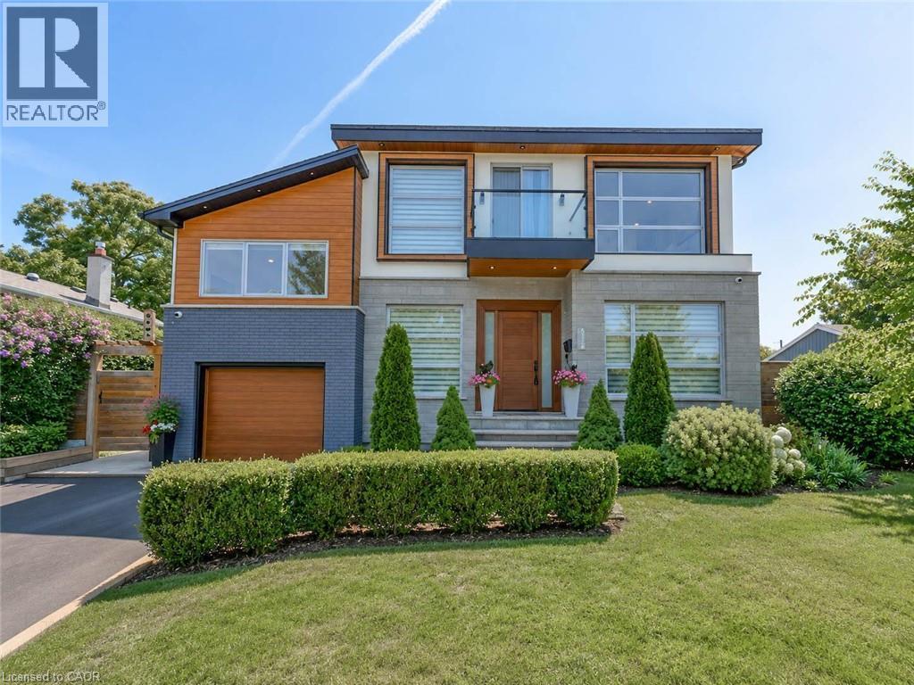
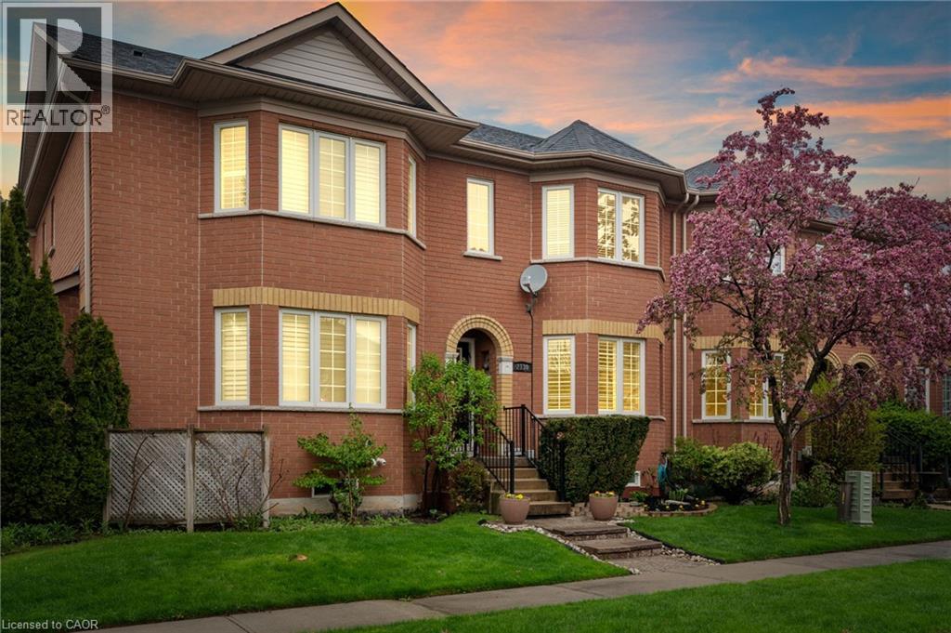
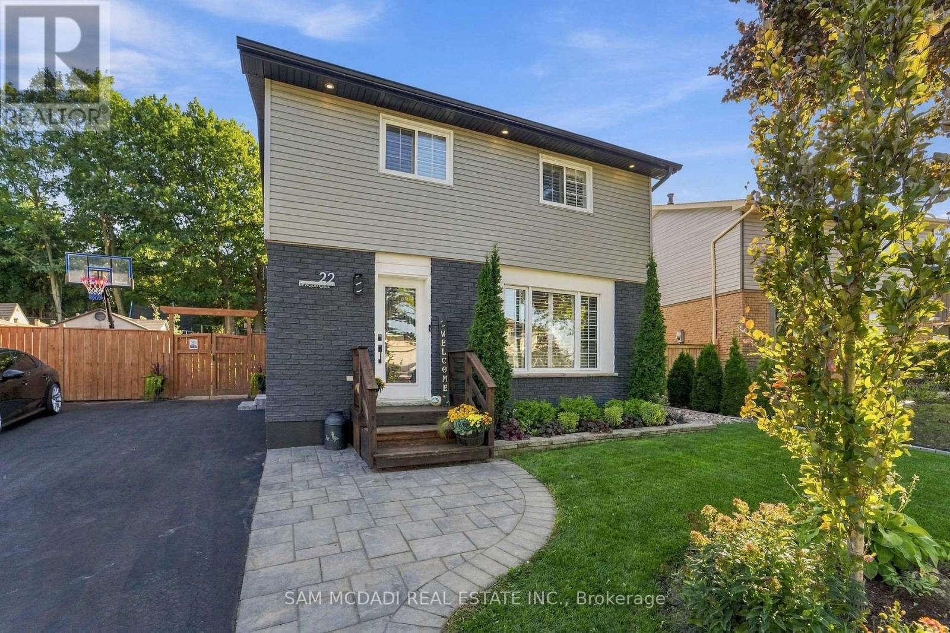
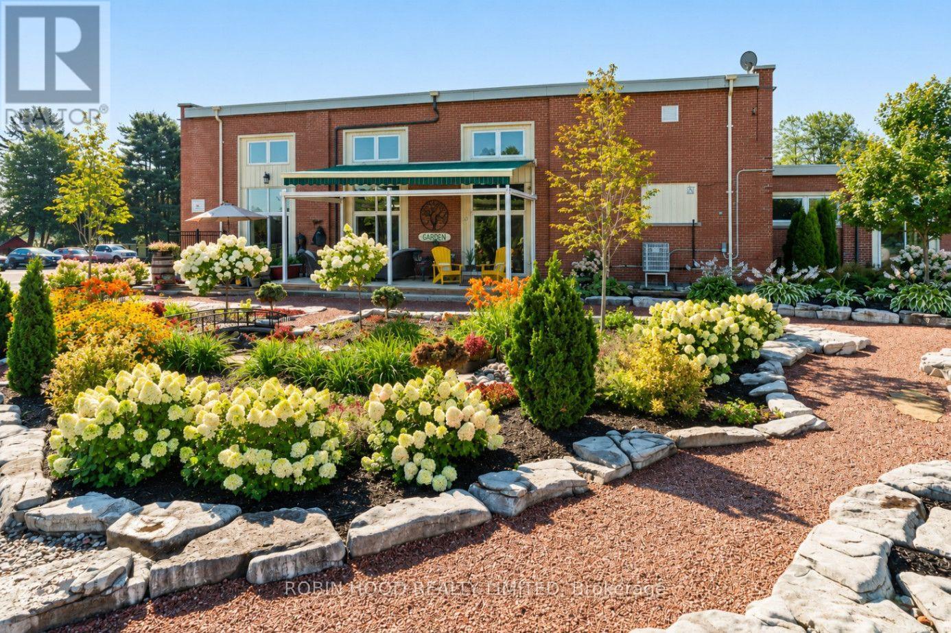
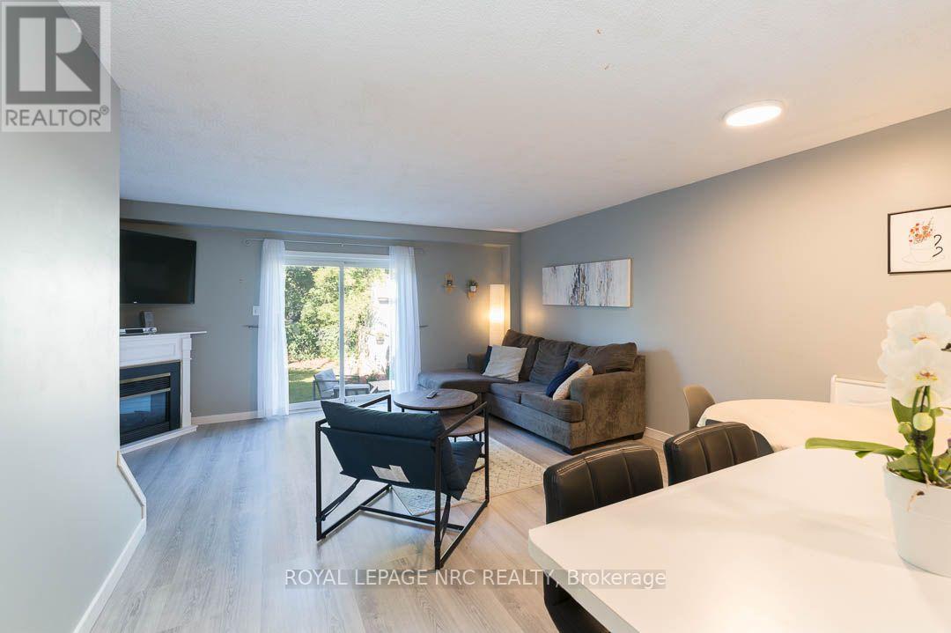
Welcome home to 137 Highland Crescent, a bright and inviting townhome tucked into the convenient and sought-after Victoria Hills area of Kitchener. Offering 3 bedrooms, 2 bathrooms, and 1,641 sq. ft. of finished living space, this home is a great fit for first-time buyers, young families, downsizers, or investors looking for a low-maintenance property in a central location. The main level welcomes you with a functional entryway and access to the attached garage, while the upper living space offers a comfortable layout with a spacious living room, dedicated dining area, and kitchen with plenty of room for everyday living. Upstairs, you’ll find three bedrooms and a full 4-piece bathroom, providing practical space for family, guests, or a home office. Enjoy the added convenience of two parking spaces, including the attached garage and private driveway, along with a back deck and outdoor space to relax or entertain. Located close to parks, schools, trails, shopping, public transit, major highway access, hospitals, libraries, and more, this home offers the perfect blend of comfort, convenience, and value in the heart of Kitchener. Whether you’re entering the market, simplifying your lifestyle, or adding to your portfolio, 137 Highland Crescent is a great opportunity in a well-connected neighbourhood. (id:15069)
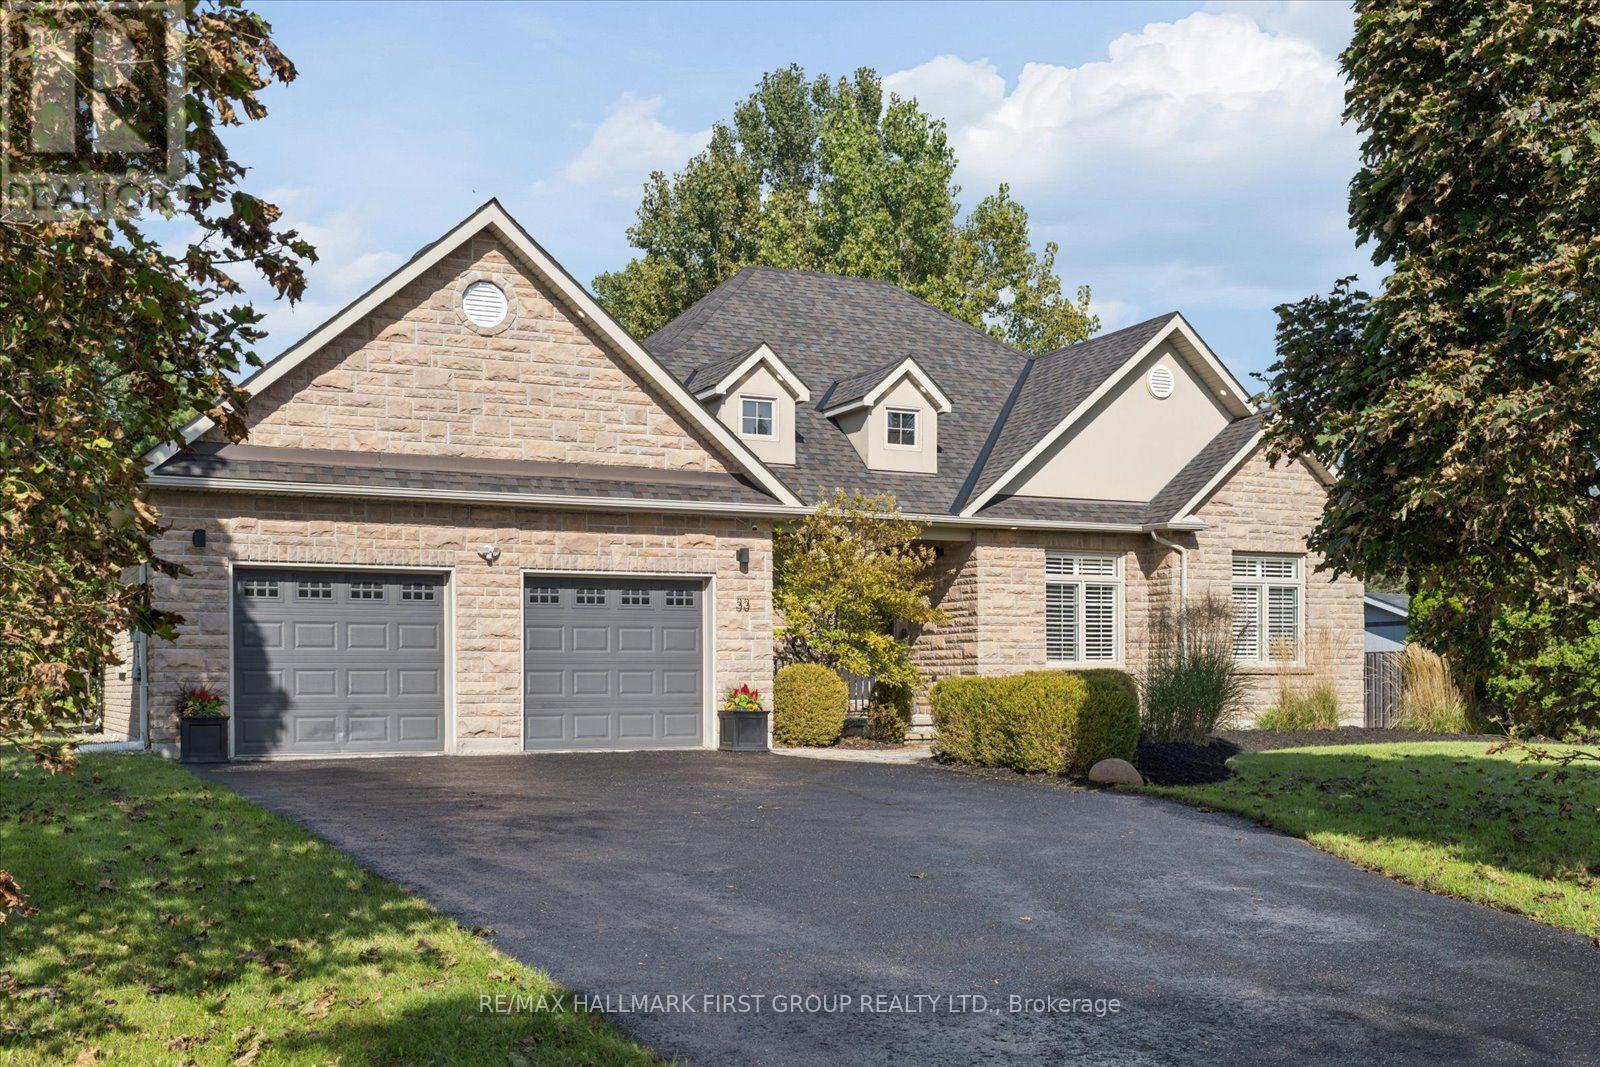
Welcome to 33 Norma Crescent — a beautifully maintained 1,416 square foot bungalow offering two plus two bedrooms and three full bathrooms in one of Guelph's greatest neighbourhoods. Built in 2010, this home has great bones and was designed for easy, single-level living. The main floor features a spacious primary bedroom with a three-piece ensuite, a second bedroom and a four-piece family bathroom. A large den offers flexible space that could easily convert to a third main-floor bedroom. The open dining/living room provides plenty of room to entertain, while the generous eat-in kitchen walks out through sliding doors to a large, fully fenced backyard with deck — perfect for summer gatherings. The finished basement adds two more generously sized bedrooms, a large three-piece bathroom, and a huge rec room centred around a cozy gas fireplace, with a brand new carpet (2026)— ideal for a growing family, guests, or multi-generational living. Outside, enjoy the convenience of a two-car garage with parking for four vehicles total. Move-in ready and built for comfortable everyday living — this one checks all the boxes! *Some photos are virtually staged* Don’t be TOO LATE*! *REG TM. RSA. (id:15069)
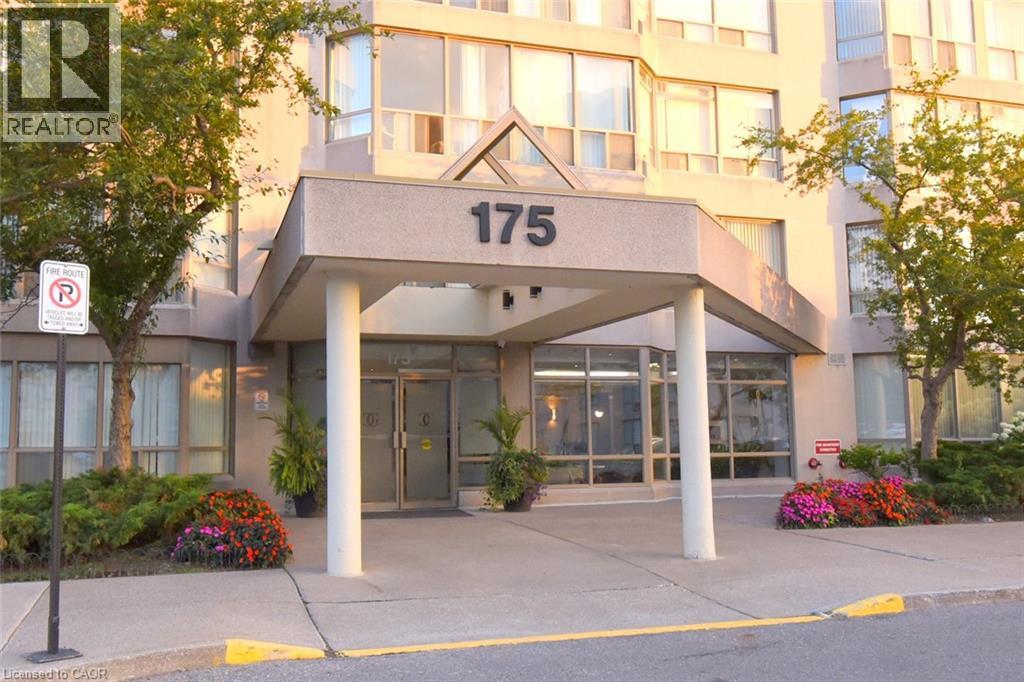
Spacious Living Meets Resort-Style Comfort! Welcome to 175 Cedar Ave, Suite 215 with the convenience of TWO parking spots! This unit is a south-facing, expansive 2+1 bedroom, 2-bathroom home boasting 1,275 sq. ft. of sun-filled living space surrounded by mature tree views. Enjoy a seamless open-concept floor plan featuring a bright living and dining area, a modernized kitchen, and a versatile solarium with floor-to-ceiling windows. It is perfect for a home office or cozy sunroom. The primary retreat features generous closet space and a private 4-piece ensuite. The second well-proportioned bedroom offers direct access to the solarium and has easy access to the 4-piece main bath. There is the convenience of in-suite laundry and a large pantry. A large storage locker is another highlight. Resort-style building amenities feature an impressive list including indoor and outdoor pools, a rare indoor squash court, tennis courts, a fully equipped gym, a games room with ping pong and pool tables, and a sauna. There is a party room and a rentable guest suite. Unbeatable location steps to Richmond Hill GO Station, VIVA transit, top-rated schools, parks, shopping, and Mackenzie Health Hospital. The heart of Richmond Hill awaits you. Note some virtual staging in the photos. (id:15069)
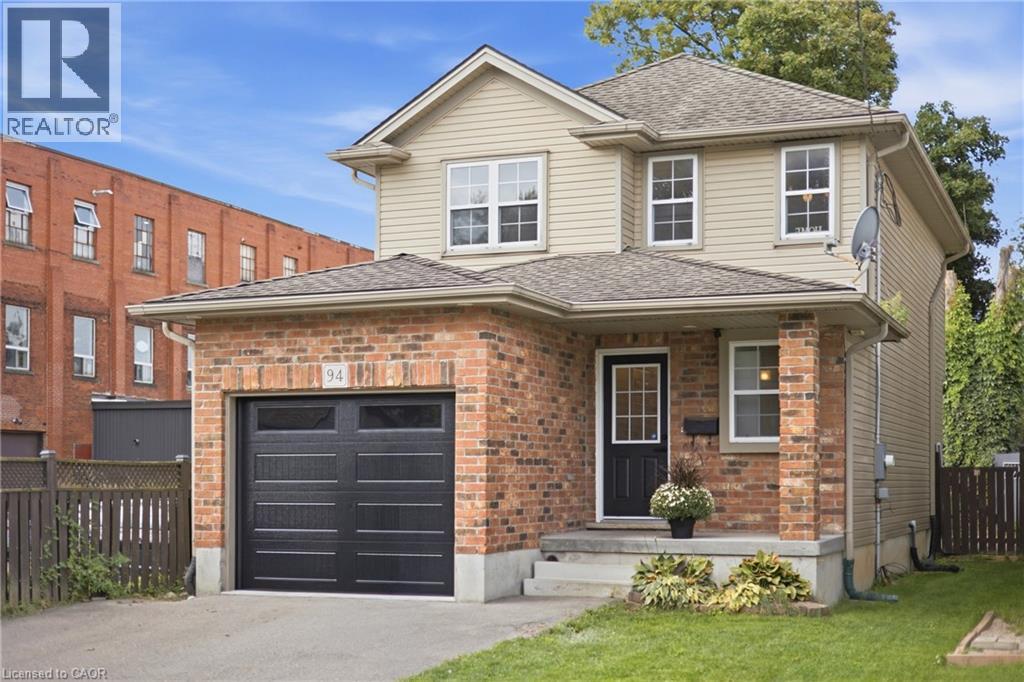
Welcome to this beautifully updated two-storey home, offering an inviting open-concept design and plenty of space for the whole family. With 3 bedrooms, 3 bathrooms, and a fully finished basement, this move-in-ready property combines modern updates with comfortable, functional living. The main floor features a bright and spacious open layout, creating a seamless flow between the living, dining, and kitchen areas. This welcoming design is ideal for everyday family life and entertaining guests. The recently renovated kitchen offers a fresh, modern feel, while the updated flooring and freshly painted interiors add to the home's clean and stylish presentation. Upstairs, all three bedrooms are generously sized, offering plenty of room for comfortable furnishings, storage, and personal space. The exceptionally large primary bedroom provides a peaceful retreat with ample space for a king-size bed, additional furniture, or a cozy sitting area. The stunning 4-piece bathroom is beautifully finished and offers a relaxing, spa-like feel for the entire household. The fully finished basement adds valuable additional living space and can be used as a recreation room, home office, gym, playroom, or guest area. A convenient single-car garage with a new garage door provides secure parking and additional storage. Recently renovated and thoughtfully updated throughout, this wonderful Woodstock home offers exceptional value at this price! Perfect for families, first-time buyers, or anyone looking for a stylish and spacious home in a great location. Don't miss this fantastic opportunity! (id:15069)
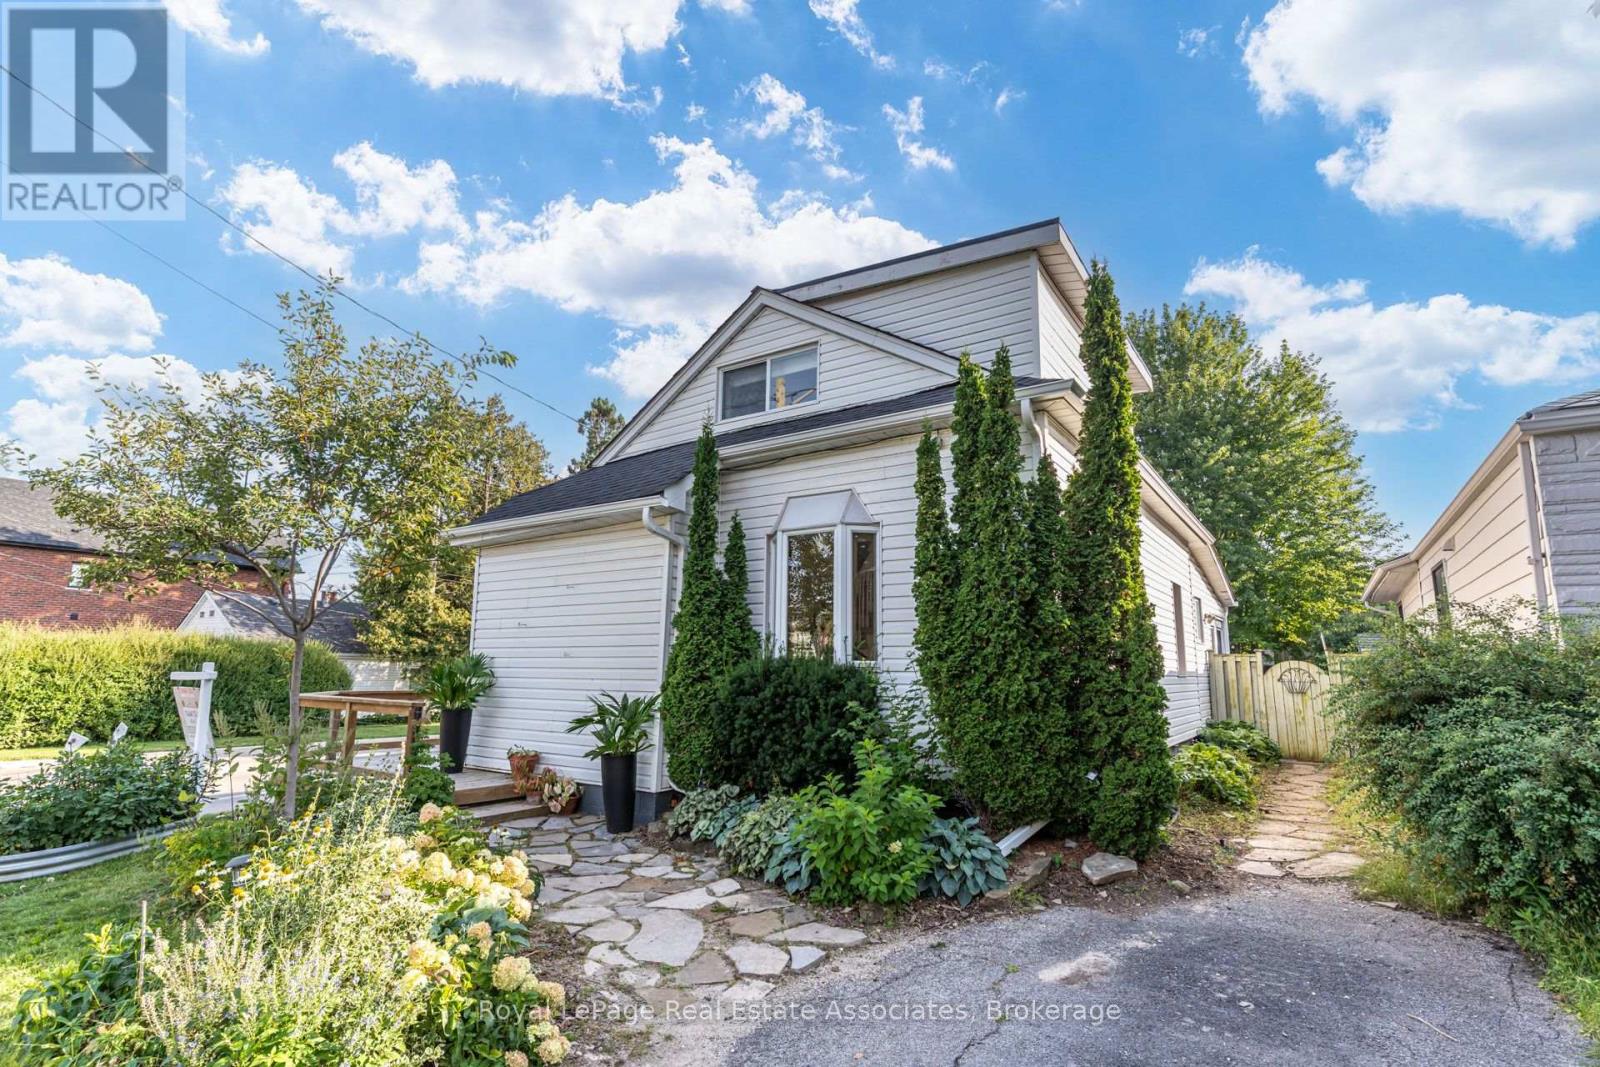
Character-filled lovely Lakeview home on a lush 132-ft corner lot, minutes from the lake! Boasting an 1107 sq ft functional floor plan that's full of natural light with a combined living room and dining room, separate family room, oversized kitchen with tons of cabinet space and a charming bay window. An additional sun room overlooks the beautiful greenery and flowers in the backyard. The main floor is finished with a stylish, renovated 3 piece bathroom ($35k) with a sleek, curbless, rainforest shower white hexagon tile finishes. Upstairs, there are two bedrooms- one with an oversized walk in closet, and a 3 piece bathroom. Enjoy more living space in the finished basement with a rec room, bedroom, 3 piece bathroom and lots of storage. Gardeners will delight in the spacious, abundant backyard that features a large deck overlooking a large mature maple tree, perennial gardens, a greenhouse and galvanized steel planters- perfect for growing your own fruits and veggies or flowers. The gas line makes it easy to host a bbq. Located in a fantastic pocket of Lakeview, south of the GO tracks and minutes from Lakeshore with easy access to miles of waterfront trail, Lakefront Promenade, and the brand new Jim Tovey Conservation Area. Minutes from the new Carmen Corbasson Community center, excellent schools, restaurants and bars in Port Credit and and a 5 minute drive to Long Branch GO station. Updates include: Back roof ("26), main roof ('21), furnace ('20), south fence ('22), main floor bathroom ('21), front and back doors ('25), deck ('20), HWT owned ('23). This is a great opportunity to own wonderful home with space, character, and an incredible backyard in South Mississauga. (id:15069)
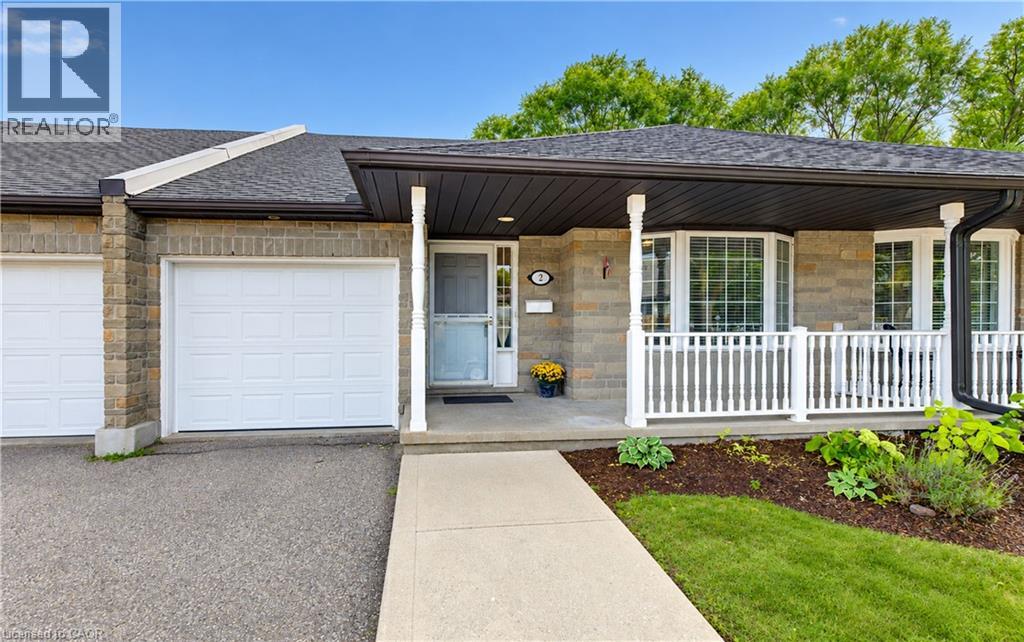
Welcome to unit 2 at 25 Bankside Drive—a delightful bungalow condo situated in a highly sought-after community! Upon entering the foyer, you are greeted by a functional layout featuring a guest bathroom, direct interior access to the garage, and a bright second bedroom complete with a cozy bay window. The home opens up into an inviting, open-concept main living area, highlighting a spacious kitchen with a center island and a large family room centered around a gas fireplace. The main-floor primary suite features a walk-in closet, an ensuite bathroom, and brand-new carpeting. A newly carpeted staircase leads to the fully finished walkout basement, which extends your living space with a third bedroom, a 3-piece bathroom, dedicated storage, and an expansive rec room ideal for entertaining. Step outside to the newer deck to BBQ or relax while taking in the mature greenspace views. Conveniently located just minutes from walking trails, shopping at the Real Canadian Superstore, bank, and major highway access, this property offers low-maintenance, main floor living and a peaceful views. (id:15069)
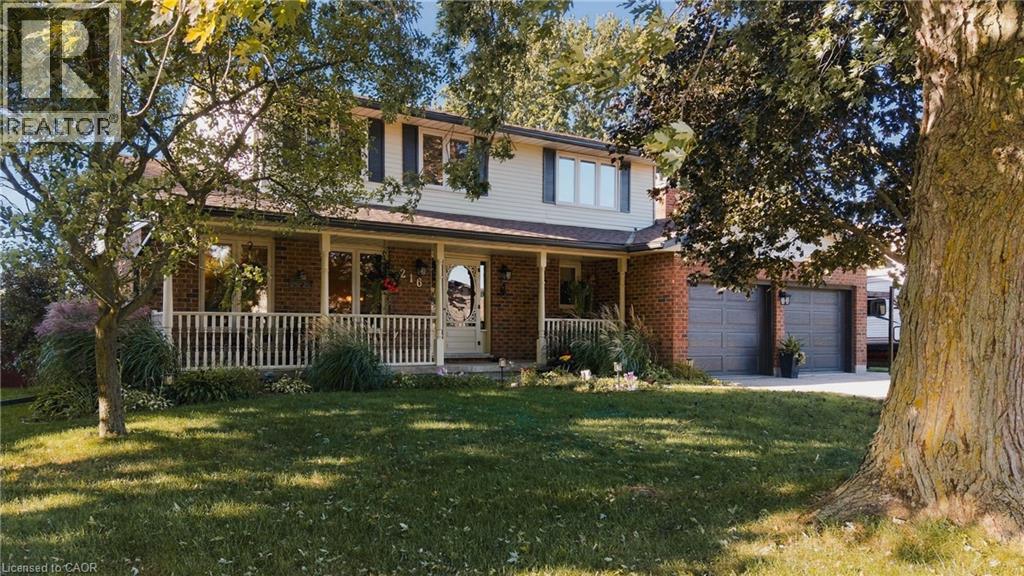
Welcome to 216 Alderview Drive, a rare opportunity in desired New Dundee. This home has had one owner since it was built in 1987, and it shows. Nearly 40 years of pride of ownership, careful maintenance, and thoughtful updates have created a move-in ready home that stands out in today's market. Now it's ready for its next family. Pull up and the curb appeal speaks for itself: mature trees, a covered front porch, solid brick, and a double-wide driveway with loads of parking plus a two-car garage. Inside, you get almost 3,000 finished square feet of living space. The layout is the wow. A kitchen flowing with natural light and with stainless steel appliances and a double sink overlooking the backyard flows into an entertaining dining area, perfect for family dinners and celebrations. Right off the kitchen, the living room features big windows and a gas fireplace. There's a second living room/family room on the main floor too, plus a mudroom off the garage and main floor bathroom. Engineered hardwood, a gorgeous oak staircase, and triple-glazed windows throughout. Upstairs, three spacious bedrooms with large windows and plenty of space. The primary offers a walk-in closet and a 3-piece ensuite bathroom. The second level also has a 4-piece bath for the rest of the family. The finished basement adds a massive rec room with a second fireplace, another full bathroom, laundry with sink, and tons of storage. Four bathrooms total. So much room for activities. Out back is the feature that can't be replaced. A heated 15 by 27 foot pool with a wraparound deck and gazebo, backing onto gorgeous land with rotating crops. No neighbours behind you. Just fields, sunsets, and privacy that's nearly impossible to find. In the desired New Dundee. Also minutes to Kitchener-Waterloo and just 10 minutes to the 401, 216 Alderview Drive blends small-town living with everyday convenience. One owner, one incredible home, your opportunity. Book your showing today. (id:15069)
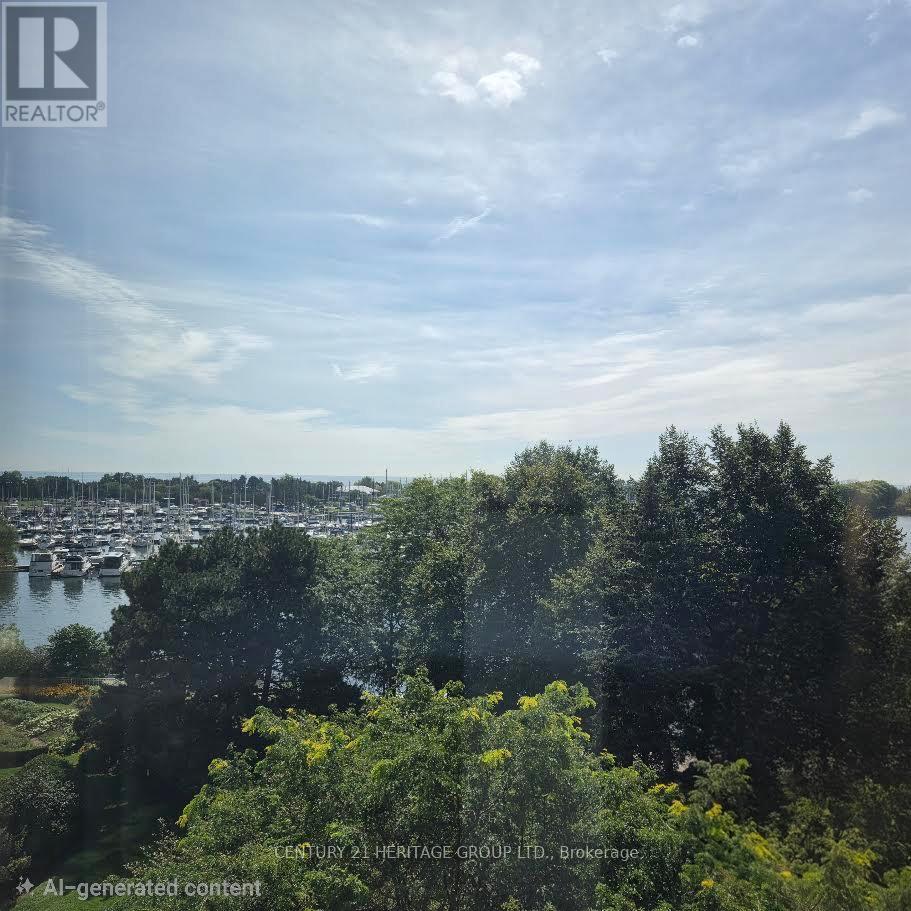
Sought After Marina Del Rey Community. A Gem Is Mimico, Etobicoke. This Well Managed Resort Like Care Free Complex Consists Of 3 Buildings On A 13 Acres Private Property, Offers The Exclusive Malibu Club Include An Indoor Pool, Hot Tub, Sauna, And Squash Court, A Fully Equipped Gym With Fitness Classes, Party Room, Library, Games Room, And Resident Lounge And The Outdoor Tennis Courts, A Furnished Lakefront Patio With BBQs, And A Community Herb Garden, All Within A Secure Gated Community With 24 Hour Concierge. Prime Waterfront Location With Direct Access to the Lake Front Boardwalks, Just Steps To Humber Bay Shores Trails, Parks, Marinas, Cafes, Restaurants, And Daily Conveniences, With Quick Access To Downtown Toronto Via Transit And Major Highways. Mid Level South Sunny Exposure Overlooking Trees, Marina And The Lake, An Irreplaceable Property Value. Good Size Two Bedroom Plus Den Layout With Wall to Wall Tall Windows In All Rooms, Perfect Suite For Yonge Families or Retirees. (id:15069)
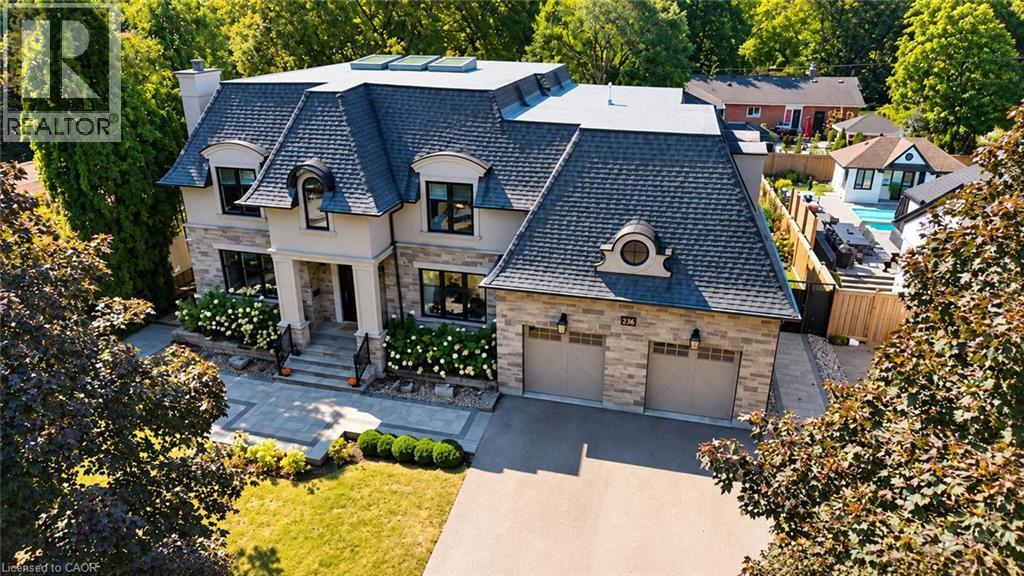
Welcome to 236 Poplar Drive, an exceptional luxury residence set on an impressive 80' x 150' lot in Burlington's prestigious Shoreacres community. Offering approximately 4,100 sq. ft. above grade plus a full finished lower level, this substantial 4+1 bedroom home delivers incredible space, an impressive layout, and an outstanding location. Step inside to a thoughtfully designed main level featuring an elegant formal dining room, private office, spacious family room, generous kitchen, and adjoining breakfast area. With expansive principal rooms and plenty of space to gather, the layout is equally suited to everyday living and entertaining. Upstairs, you'll find four generously sized bedrooms, including a spacious primary retreat, along with multiple bathrooms designed to comfortably accommodate the entire household. The fully finished lower level significantly expands the living space with a fifth bedroom, games room, and an impressive media room-ideal for movie nights, entertaining, a home gym, guest accommodations, or additional family living. Outside, the expansive 80' x 150' property provides an exceptional setting with plenty of room to enjoy the outdoors. A double attached garage and driveway provide parking for up to six vehicles. Ideally situated in sought-after Shoreacres, within walking distance of highly regarded John T. Tuck Elementary School and close to parks, golf, places of worship, and everyday amenities. A rare opportunity to enjoy exceptional space and an incredible lot in one of Burlington's most desirable neighbourhoods. (id:15069)
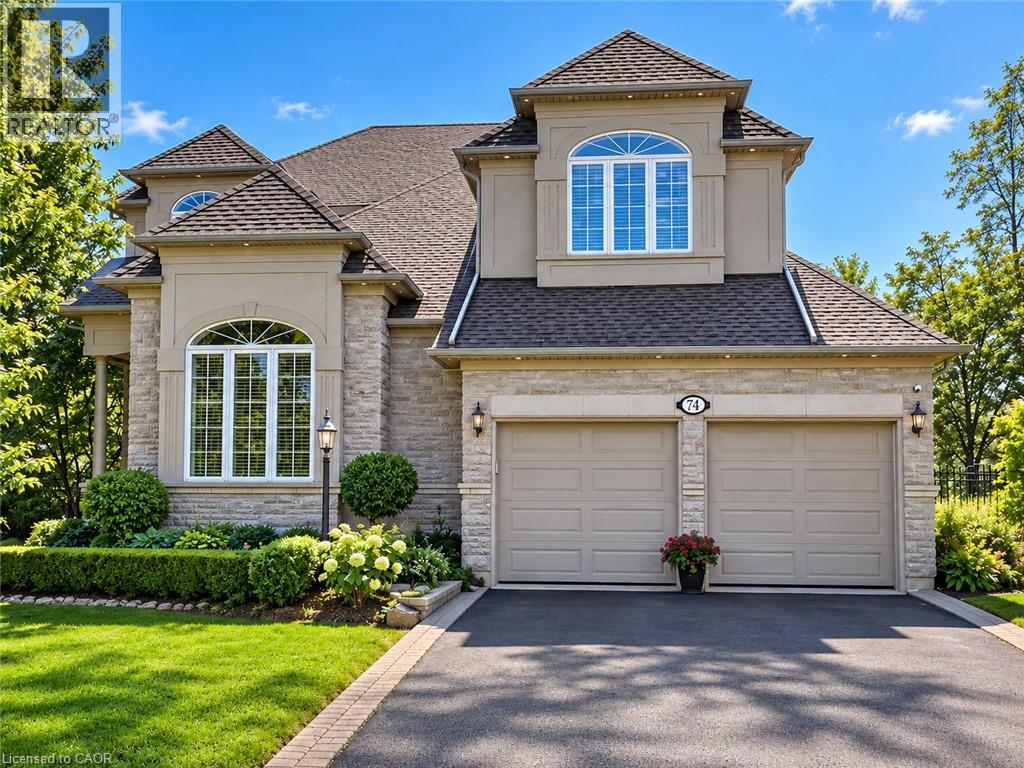
Welcome to 74 Davidson Blvd, an impressive 3,104 sq ft Bridgewater model plus a fully finished walkout lower level, set on a spectacular 159-ft-deep lot backing onto peaceful parkland in one of Dundas' most desirable family neighbourhoods. Offering 4+1 bedrooms and 4.5 baths, this beautifully maintained home delivers exceptional space, privacy and versatility.The bright main level features hardwood floors, formal living and dining rooms, a private home office and a stunning 2-storey family room framed by soaring windows and anchored by a gas fireplace. The spacious eat-in kitchen offers abundant cabinetry, generous counter space, centre island and a walkout to the deck overlooking the pool and mature backyard. Upstairs are 4 generous bedrooms plus an open sitting area, including a spacious primary retreat with ensuite featuring a double vanity, soaker tub and separate shower.The finished walkout lower level adds tremendous living space with an additional bedroom, full bath, expansive recreation area and second kitchen-ideal for extended family, guests or multi-generational living-with direct access to the backyard.Outside, discover a private summer retreat surrounded by mature trees and lush landscaping. The large inground pool is complemented by expansive multi-level decking and patio space, while the deep fenced yard provides plenty of additional lawn and entertaining space with a beautiful natural backdrop.Enjoy an established, family-friendly Dundas community just steps from trails and minutes to the 1,200-hectare Dundas Valley Conservation Area and Bruce Trail. Parks, schools, Dundas Valley Golf & Curling Club and everyday amenities are nearby, with the shops, cafés and restaurants of historic Downtown Dundas only minutes away. An exceptional combination of space, nature, privacy and convenience. (id:15069)
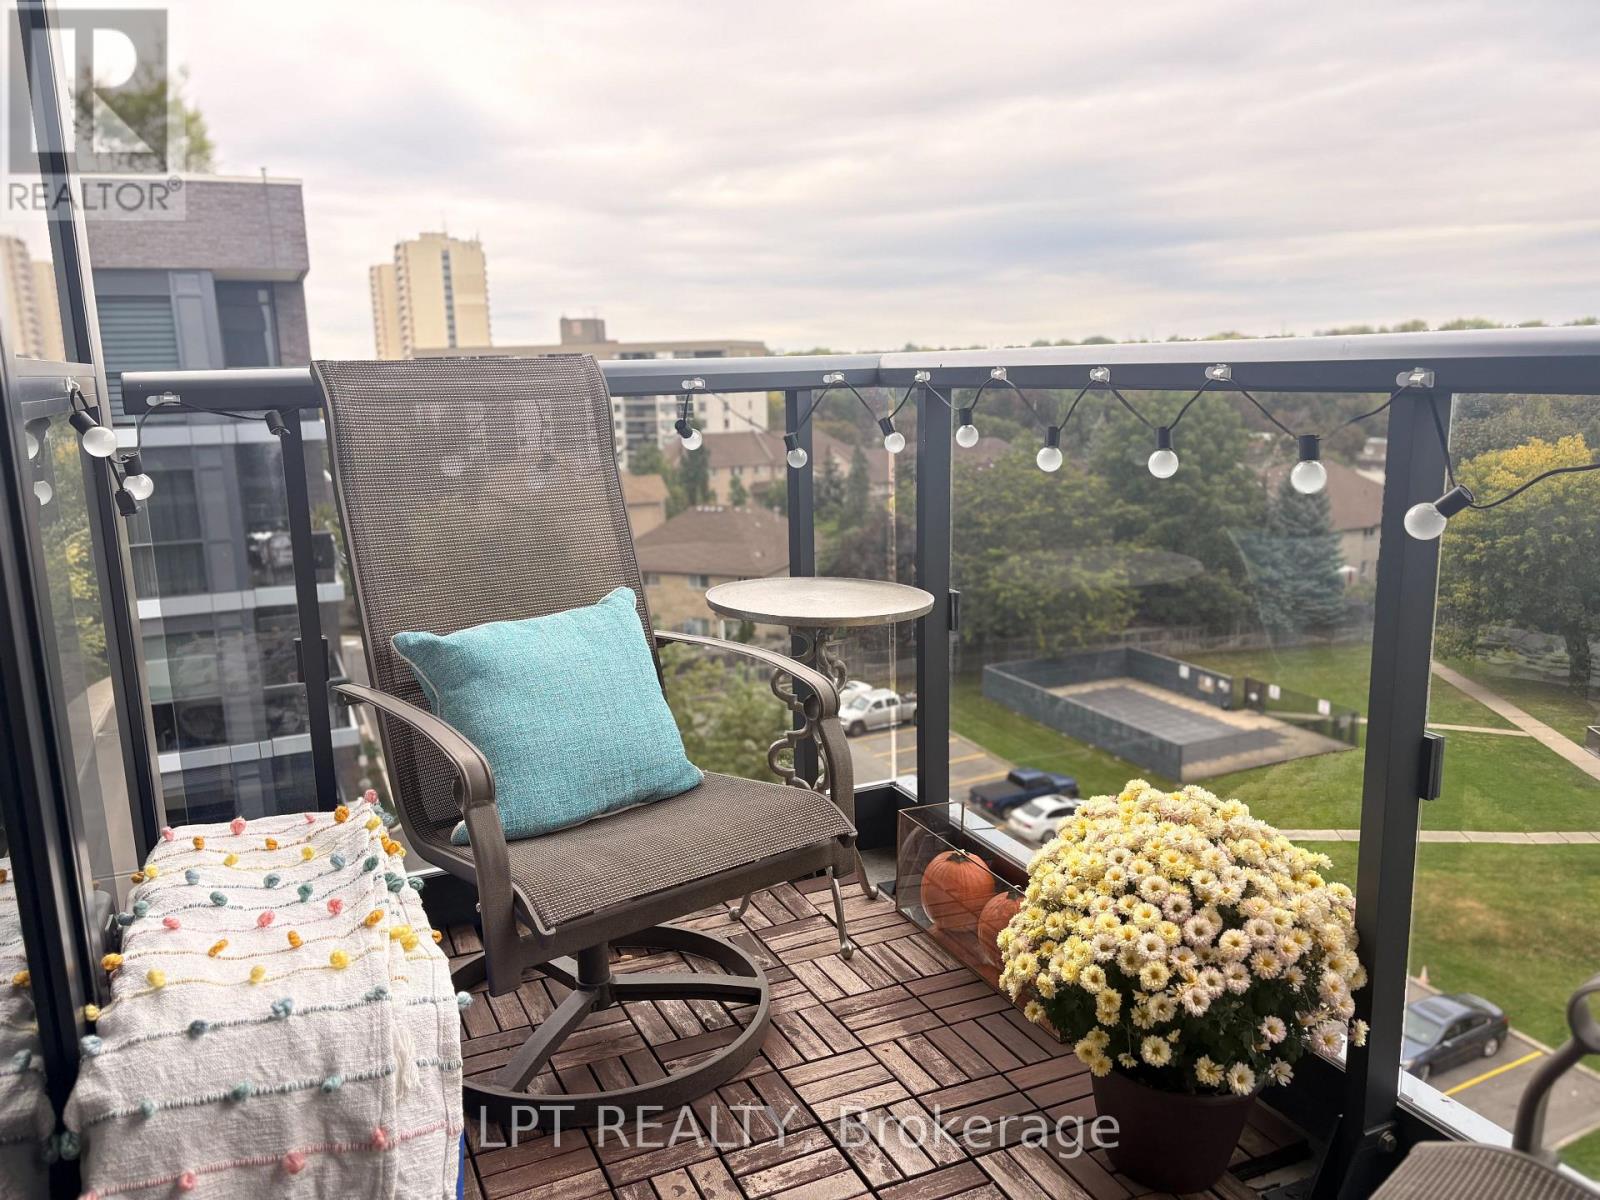
Welcome to Unit 709 at 10 Gibbs Road. This is a spacious 2-bedroom plus study, 2-bathroom corner condo in Etobicoke's sought-after Valhalla Town Square. Offering approximately 933 sq. ft. of beautifully finished indoor and outdoor living space, this northeast-facing suite is filled with natural light and delivers the space, privacy and flexibility today's buyers want.The open-concept kitchen, living and dining area is designed for everyday living and entertaining, with quartz countertops, panelled appliances, soft-close cabinetry and a generous pantry. Custom motorized blinds and professionally designed closet organizers add comfort and storage throughout.The primary bedroom accommodates a king-size bed and features a walk-in closet and private ensuite. The second bedroom comfortably fits a queen-size bed, while the dedicated study area creates a practical work-from-home space without sacrificing either bedroom. Step onto the open balcony for morning coffee and peaceful views. One underground parking space is included. Enjoy resort-style condo amenities: an outdoor pool, outdoor children's play area, fully equipped fitness centre, yoga studio, sauna, party room, rooftop terraces with BBQs and fire pits, media room, library, indoor children's playroom and dog spa.The Valhalla community shuttle provides service to Kipling Subway Station, Loblaws and Sherway Gardens. Highway 427 is minutes away, with easy connections to the QEW, Gardiner Expressway and Highway 401. IKEA, Costco, Cloverdale Mall, parks, schools, restaurants and golf courses are all nearby.If you have been searching for a spacious Etobicoke corner condo with two exposures, two bathrooms, parking and exceptional amenities, this is the one to see. Investors and move-in-ready buyers: optional furnishings are available, creating a convenient turnkey opportunity. Book your private showing today. (id:15069)
Welcome to this stunning 2-storey, 3-bedroom, 4-bathroom freehold townhome located in a highly desirable neighborhood close to parks, schools, and airport access. Offering over 1,800 square feet of above-grade living space, plus a fully finished basement featuring a second kitchen, recreation room, and 3-piece bath, this home provides exceptional space and layout flexibility. The main level boasts modern luxury vinyl flooring, stylish shiplap accents, updated pot lighting, and a bright eat-in kitchen designed for functional living. Upstairs, you will find two spacious bedrooms and two full baths. Step outside to enjoy the backyard retreat complete with a gazebo, perfect for outdoor relaxation or entertainment. A turnkey home that perfectly combines modern style, function, and comfort! (id:15069)
Welcome To 560 Rapids Lane! This Exceptional Corner Unit Live/Work Townhome Offers A Rare Combination Of Spacious Living, A Separate Commercial Unit And Beautiful Views Of Cooksville Creek And Natural Green Space. The Main Townhome Offers 2,032 Sq Ft Of Bright, Well-Designed Living Space With 3 Bedrooms, 5 Bathrooms, An Abundance Of Windows And A Balcony Off The Bedroom. Enjoy Two Rooftop Terraces, Offering Additional Outdoor Living Space And Views Of The Surroundings. The Corner Location Provides A Side Yard And A Large 30 x 67 Ft Lot. The Separate Commercial Unit, Approximately 775+ Sq Ft, Is Located On The Main Level At The Back Of The Property And Fronts Lakeshore Road. The Commercial Space Is Currently Tenanted, Providing An Excellent Opportunity For An Owner-Occupier Or Investor. Ideally Located In Lakeview, Just West Of Cawthra, With Easy Access To Shopping, Parks, Recreation And Transportation. Close To Excellent Schools Including Cawthra Park Secondary School And Mineola Public School. A Unique Opportunity To Live, Work And Invest In One Desirable Location. (id:15069)
Elevated lakeside living at The Shores Residences, ideally located in the sought-after Bronte Harbour community. This sophisticated one-bedroom plus den, two-bathroom Cavalier suite offers over 823 sq. ft. of beautifully designed living space, plus a generous 155 sq. ft. terrace. Floor-to-ceiling windows, 9' ceilings & engineered hardwood flooring create a bright, contemporary setting. The stylish quality renovated kitchen features a large island, pantry cabinetry, quartz countertops, task lighting & high-end appliances: stainless steel Wolf range, Jennair Fridge, Bosche panelled dishwasher, while Miele laundry appliances in convenient in-suite laundry add to the quality throughout. New custom remote-controlled blinds provide added convenience & style. New owned EV charger conveniently installed at parking spot. Enjoy an impressive array of resort-inspired amenities, including 24-hour concierge, fitness centre, yoga studio, library, meeting & party rooms, dog wash, stunning roof-top outdoor pool, BBQ areas & outdoor fireplace, sauna and guest suites. Additional amenities include a wine snug w/ climate-controlled wine storage, theatre, games room & car wash. Enjoy carefree lakeside lifestyle, steps to Bronte Harbour, marina, restaurants, boutique shops, trails & waterfront! (id:15069)
Welcome to this exceptional 3-storey townhome in Oakville's prestigious Schooners Reach community, offering over 2,800 sq. ft. of finished living space and the feel of a detached home just steps from the lake. Step inside to a bright, expansive main floor where the open-concept kitchen, dining and living areas are filled with natural light throughout the day. Generous proportions, built-in cabinetry and a seamless layout create an inviting setting for everyday living and entertaining. Step outside to the large private deck overlooking a serene courtyard, offering a peaceful extension of the living space. Upstairs, two exceptionally spacious bedrooms feature oversized wardrobes, along with a full bathroom and convenient upper-level laundry. Continue to the third floor, dedicated entirely to the impressive primary retreat featuring a luxurious 5-piece ensuite and private balcony with a gentle lake view. The finished lower level, renovated in 2024, adds flexible space ideal for a gym, office or recreation area. Additional updates include refrigerator and dishwasher (2023), luxury curtains on the main floor and primary bedroom (2024), natural gas pipeline replacement (2025), upgraded Washlet toilets (2025), animal-prevention screening (2025) and driveway repairs (2026). Just 150 metres from Lakeshore, enjoy easy access to beautiful tree-lined trails leading toward the water, along with the community's private tennis court and peaceful surroundings. A double garage and additional parking add convenience. Offering exceptional space, privacy, natural light and lakeside living, this is a rare opportunity in one of Oakville's most distinctive communities. Indoor and deck furniture are negotiable. (id:15069)
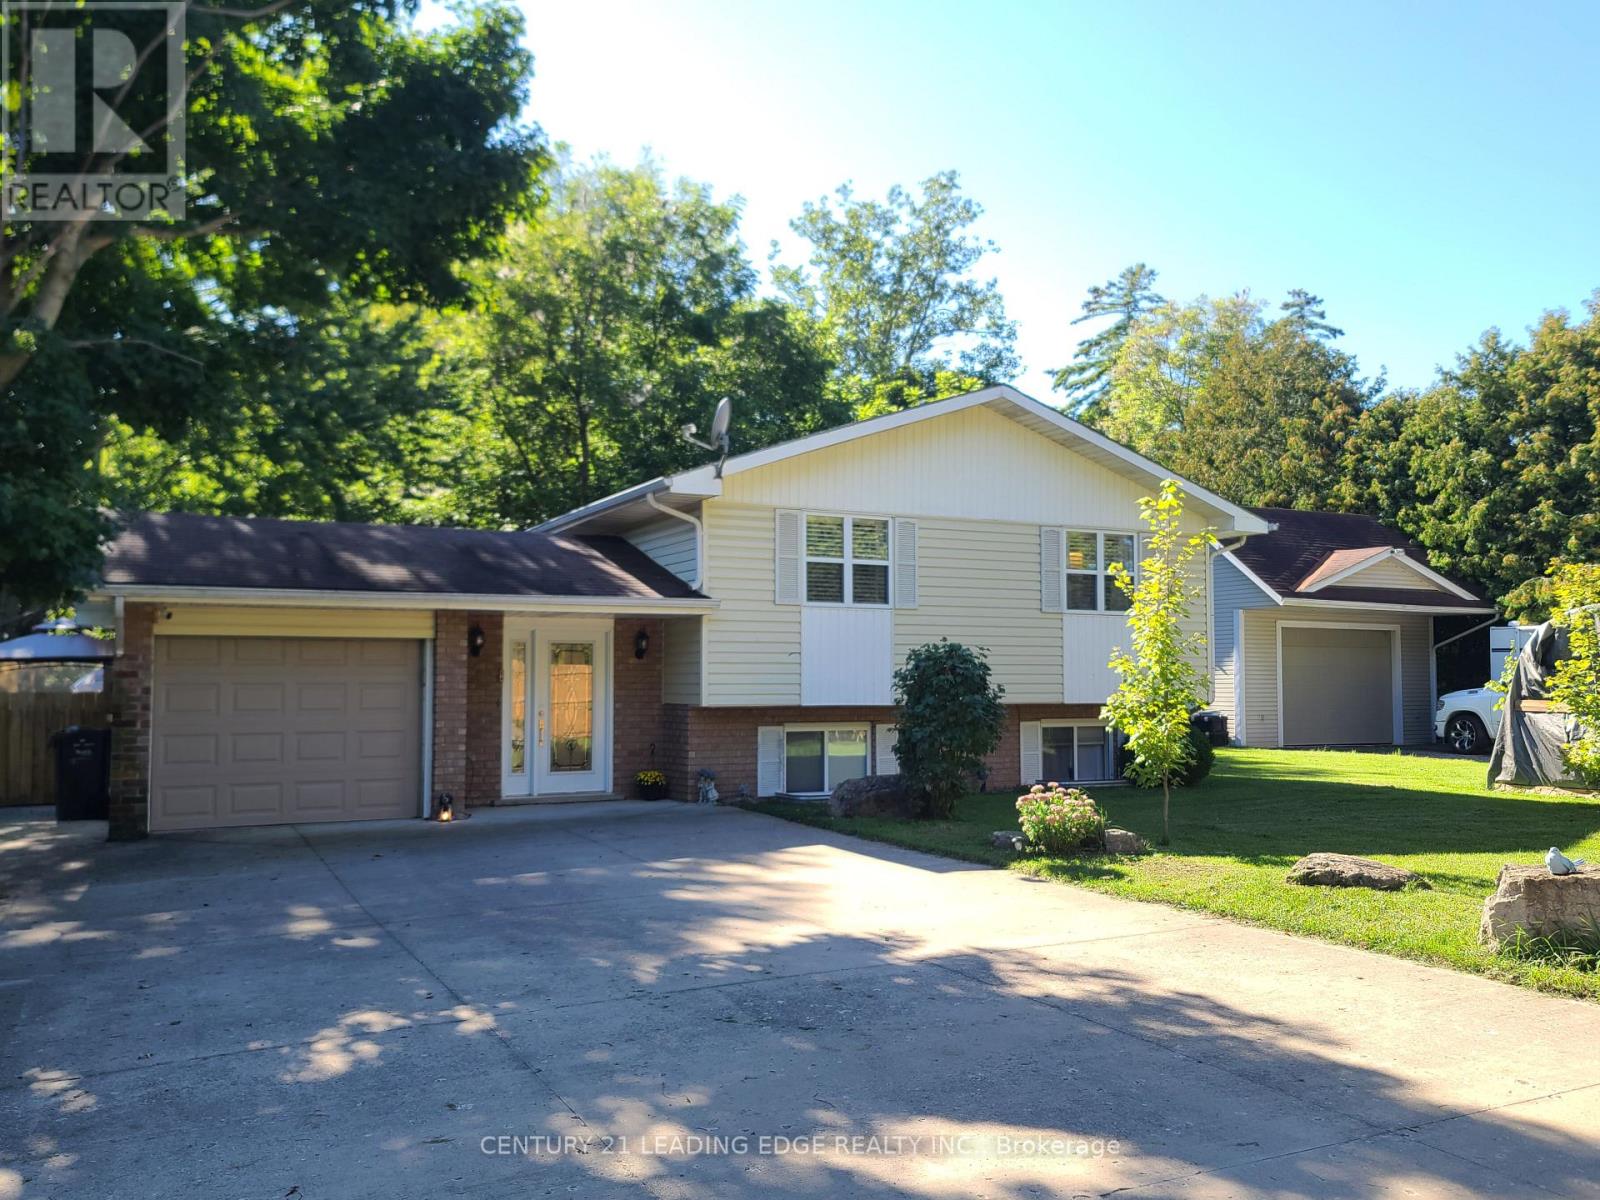
Wow! 3 spacious above grade levels plus a basement! Nestled in a family-friendly neighbourhood, this brick 4 level sidesplit has room to grow into. The upper level features 3 bedrooms and a 4 pc bathroom, main floor boasts an open concept with large kitchen, featuring hardwood cabinetry, built-in JennAir stove, quartz countertops and walk out to the backyard. The lower level has a newly renovated 3 pc bathroom, cozy family room with natural gas fireplace and an extra room that can be used as a 4th bedroom or office. The lower basement is a complete bonus in this home with tons of extra storage space and walk-up staircase access to the garage! Outside, enjoy a brand new driveway and walk-outs to an oversized fenced backyard from both the main floor and the lower level! The patio, hot tub and above ground pool will have you relaxing on those warm summer days! Truly a comfortable home with space, flexibility, and thoughtful improvements. The cherry on top is the BRAND new full home standby 22 KW Generac installed last year! Septic 2017, A/C 2018. (id:15069)
Welcome to a contemporary home located in Champlain Park, one of Ottawa's most prestigious and sought-after micro-neighbourhoods. Spanning an impressive 4,200 square feet of meticulously curated living space, this architectural marvel pairs clean geometric lines with warm textures to create the ultimate luxury sanctuary. From the moment you step through the grand entrance, the home commands attention with soaring ceilings that continue across every level. The main floor features an expansive open-concept layout flooded with natural light from massive floor-to-ceiling windows. A state-of-the-art chef's kitchen serves as the home's centerpiece, seamlessly transitioning into formal dining and living areas-perfect for large-scale entertaining or quiet family evenings.The upper level features 4 spacious, sun-drenched bedrooms and thoughtfully designed bathrooms. The primary retreat acts as a private oasis, boasting a massive walk-in closet and a spa-like ensuite bath. With 5 bathrooms in total throughout the residence, convenience and privacy are guaranteed for family members and guests alike. The lower level features soaring ceiling heights found throughout the rest of the home. This fully finished space offers a vast secondary living room, recreation zone, or home theater space. The walkout access creates a flawless indoor-outdoor flow directly to your private backyard. Perfectly situated between the natural beauty of the Ottawa River and the dynamic urban energy of the city, this home offers an unmatched walkable lifestyle. Steps away from the scenic Ottawa River pathways, parks, schools, grocery and all that Wellington Village has on offer (id:15069)
Welcome to an impressive executive residence in prestigious South East Burlington, where generous living spaces, refined finishes, and exceptional outdoor living come together. Offering over 3,100 sq. ft. of finished space with 4 bedrooms, 5 bathrooms, and a professionally finished basement, this beautifully maintained home is designed for everyday comfort and entertaining. Step through the grand double-door entry into an elegant marble foyer leading to formal living and dining rooms, while the inviting family room with gas fireplace offers a comfortable place to gather. At the heart of the home, the chef-inspired kitchen features quartz countertops, stainless steel appliances, a centre island, and abundant cabinetry. Upstairs, the expansive primary retreat feels like its own private escape, complete with a fireplace, two walk-in closets, spa-inspired 6-piece ensuite, and private den with walkout to a balcony. A second bedroom features its own ensuite, while two additional bedrooms, another full bathroom, and upper-level laundry complete the floor. Downstairs, the professionally finished basement adds versatility with a spacious recreation room, private gym, full bathroom, dry bar, and plenty of storage. Outside, the landscaped backyard transforms into a private retreat with an inground pool featuring liner, heater, and safety cover (2021), gazebo, automatic sprinkler system (2022), and storage shed. Upgrades include Somfy whole-home motorized blinds and linen curtains (2020), built-in speakers with smart controls, water purification and softening system (2020), whole-home humidifier (2022), custom built-in wardrobes and storage (2022), front paving (2021), and smart TV mounts (2020). Furnace, A/C, and windows are approximately 6 years old. Ideally located minutes from the lake, excellent schools, parks, shopping, and amenities, this exceptional home offers the space, finishes, and lifestyle South Burlington is known for. (id:15069)
Stunning and meticulously maintained 2-storey townhome located in one of Oakville's most sought-after communities. Thoughtfully designed with a functional layout and stylish finishes throughout, this beautiful home offers the perfect blend of comfort and convenience. The bright living room provides a welcoming space to relax or entertain, while the kitchen features granite countertops, stainless steel appliances, ample cabinetry, and overlooks the dining area and cozy family room with a gas fireplace and walkout to the private outdoor patio. A convenient 2-piece bathroom completes the main level. Upstairs, the spacious primary bedroom features a gorgeous 3-piece ensuite and walk-in closet, alongside two additional generously sized bedrooms and a well-appointed main bathroom. The fully finished basement adds valuable living space with a large rec room ideal for a home theatre, playroom, gym, or family retreat, while an additional bathroom, laundry area, and ample storage complete the lower level. Additional highlights include a large double car garage with durable epoxy floors, tasteful décor, and evident pride of ownership throughout. Conveniently located close to schools, parks, shopping, restaurants, transit, and major highways, this exceptional home offers comfort, convenience, and an unbeatable Oakville lifestyle. (id:15069)
Welcome to 20 Taysham - Come to see and experience the amount of natural light radiating through this sun-filled bungalow nestled in a quiet, family-friendly neighbourhood. This well-maintained home offers excellent curb appeal, generous room sizes and ample storage. All situated on a premium 52' x 122' lot.The main floor includes 3 well-proportioned bedrooms, a full bathroom, and a large eat-in kitchen combined with living and Dining Room. The lower level includes a second very large eat-in kitchen, an expansive recreation room with potential for additional bedrooms. Don't miss the cold cellar and two-piece bathroom. A separate side entrance provides ideal privacy and flexibility - perfect for in-laws and multi-generational living.Step outside to a sunny, west-facing fenced backyard, ideal for outdoor living and entertaining. Well Located on a quiet residential street. Close to Albion Mall, Library, Medical Building, community centre, parks, schools, TTC and the newly built Finch West LRT. This home presents a fantastic opportunity for first-time buyers, down-sizers, or anyone seeking space and versatility. (id:15069)
STUNNING FULLY RENOVATED TURNKEY HOME! Exceptional pride of ownership is evident throughout this beautifully updated property, where quality, craftsmanship and thoughtful design come together. The exterior features all new windows (2019), siding, fascia, soffits, gutters, stained brick, exterior pot lights (2020) and professional landscaping with landscape lighting. The exceptionally private, fully fenced backyard is an entertainers dream, offering mature trees, retaining wall (2019), gazebo, eye-catching hardscaped patio, outdoor shower, hot tub, and wood-burning fire pit. Inside, the home features hardwood flooring throughout the main and second levels, California shutters & pot lights throughout, luxury foyer tile, oak-capped staircases, and stunning custom ebony-stained barn door closets. The kitchen has been tastefully updated with quality finishes like granite counters, custom kitchen cabinetry, heated floors, and new appliances including the gas range and dishwasher. Adjacent to the kitchen is a freshly updated main level laundry room with folding table and additional storage cabinetry. Enjoy newly high-end designer bathrooms with heated floors, plus an updated powder room. The fully renovated basement offers additional living space with in-ceiling surround sound, heated floors throughout, an additional 3-piece bathroom + legal bedroom. Numerous major upgrades include 200-amp electrical service (2021), central air conditioning(2025), smart-home automation, remote entry, Wi-Fi-controlled interior/exterior lighting, exterior surveillance and centrally monitored security. Fully automated lawn irrigation system keeps the professionally landscaped grounds looking their best. This home truly has been meticulously maintained and upgraded with an incredible level of care. Turnkey, move-in ready and exceptionally private-this is a home you will be proud to call your own. (id:15069)
Absolutely Stunning. The 1000 Islands Schoolhouse Estate Offers A Rare Opportunity To Enjoy An Extraordinary Private Estate Or Combine Luxury Residential Living With Income-Generating Commercial Uses. Set On Approx. 5 Acres In Ontario's Thousand Islands Region, Midway Between Toronto And Montreal And 10 Minutes From The 1000 Islands Bridge To The U.S.A., The Former Escott Public School Offers Approx. 7,000 Sq. Ft. Of Luxury Residential Living Space Within A 13,000 Sq. Ft. Building, Plus A Separate 3,200 Sq. Ft. Quonset. Approx. 2,500 Sq. Ft. Of The 7,000 Sq. Ft. Residential Area Is Suitable For Commercial Use While Retaining A Substantial And Totally Separate 3,500 Sq. Ft. Private Residence. CH-17 Highway Commercial Zoning Provides Residential, Live/Work And Commercial Possibilities. An Extensive Selection Of Furnishings, Artwork, Decor And Equipment Is Also Available Separately. ***Additional Details See "More Information" Below*** (id:15069)
Welcome to 416 Bartlett Avenue, ideally situated in one of Grimsby's sought-after Beach neighbourhoods. Just steps from the waterfront and historic Bell Park, this charming 3-bedroom, 2-full-bathroom bungalow offers a wonderful blend of classic 1950s character and thoughtful modern updates. The inviting layout is well suited to families, down sizers, or anyone looking to enjoy the relaxed lifestyle of an established neighbourhood with quick access to the downtown core. Tastefully updated while preserving the home's original charm, the property offers comfortable and bright living spaces, with a timeless feel. Outside, the impressive 110-foot-deep fenced yard provides plenty of room to relax, entertain, garden, or enjoy with the family. Conveniently located with excellent highway access and close to the new West Niagara Secondary School and Grand Avenue Public School, this is a home that combines neighbourhood charm with everyday convenience. A wonderful opportunity to live steps from the lake, parks, schools and all that Grimsby Beach has to offer. (id:15069)
Welcome to this spacious and bright freehold townhome nestled on a quiet crescent, offering the added benefit of no monthly fees. A unique layout sets this home apart, with a detached garage positioned at the front, a generous private front yard finished with pavers, with room for a garden and seating area. Inside, the sun-filled main floor features updated tile flooring and a welcoming open concept layout. The kitchen offers ample workspace and flows into the dining area, where patio doors provide direct access to the fenced backyard. Enjoy your morning coffee on the patio, relax in the evening, or create a garden of your own. Upstairs, four bright and comfortable bedrooms share a convenient 4-piece bathroom, providing plenty of space for a growing family. The finished lower level adds even more versatility with a spacious recreation room, an additional two bedrooms, and a 3-piece bathroom. With a private driveway, detached garage, generous front and backyard spaces, and a quiet crescent setting, this home offers a rare combination of comfort, functionality, and outdoor space. Conveniently located close to Highland Hills Mall, Sunrise Plaza, grocery stores, parks, schools, public transit, and everyday amenities. (id:15069)
This is the one. Better feel and space than other 1+ Den units! Sunny South Facing Model Suite with views of the CN Tower, this 1 Bedroom Plus Large Separate Den, Wide Balcony, Storage Locker, Modern Kitchen Has Centre Island And High End Built-In Appliances. 9 Ft Concrete And Smooth Drywall Ceilings, XL Laundry Room. Great Cn Tower View From Balcony. And this building boasts the best amenity in the city: No Frills grocery story built in At Street Level, also TTC At Doorstep. Walk To Queen Wedt, King West and Liberty Village shops, bars and restaurants. Residents here enjoy a Fantastic Gym, Rooftop Terrace with Bbq's. One of the best buildings and locations in the city. (id:15069)
Welcome to your country retreat in the heart of the welcoming Horning's Mills community. Set on a private, tree-lined 0.91-acre lot directly across from the community baseball diamond and park, this custom-built 2011 bungalow offers comfortable family living with plenty of space to enjoy the outdoors. The bright, open-concept main floor features a spacious kitchen, dining area and family room, with large windows in every room bringing in an abundance of natural light and framing peaceful views of the property. Warm hardwood floors and trim add a timeless country feel throughout. The kitchen is complemented by a generous butler's pantry with convenient access to the garage, while the dining area walks out to the covered rear deck, ideal for BBQs, entertaining or simply enjoying your beautiful property. Three bedrooms and two bathrooms provide comfortable main-level living, while the spacious walk-out basement offers excellent potential for additional living space, recreation or storage. Designed with accessibility in mind, this home features numerous accessibility aids, including grab bars and wheelchair lifts from the garage and to the basement, with these features being easily removable if desired. Covered front and rear decks extend the living space outdoors and provide comfortable spots to take in the surrounding landscape. For those who need room to work, create or pursue hobbies, the detached workshop features a concrete floor and its own 60-amp electrical panel. With a peaceful country setting, generous lot, thoughtful layout and a strong sense of community right outside your door, this is a property that offers both the space and lifestyle that make rural living so appealing. (id:15069)
Welcome to this exceptional DiCenzo build offering over 3000 sq ft of total living space! Nestled on a private court, the property captivates immediately with pristine curb appeal, including a newly completed interlocking-stone driveway. As soon as you enter into the spacious foyer, it's clear no upgrade has been overlooked. The open-concept main level features an elegant dining room with floor-to-ceiling windows and a walkout to the front balcony. The chef's kitchen is beautifully appointed with premium appliances, abundant cabinetry, endless upgrades, and a versatile oversized front closet ideal for a dream pantry. Sliding doors lead to a covered porch perfect for summer entertaining. Floor-to-ceiling windows continue in the living room with double sliding French doors, custom built-ins, and a gas fireplace. A private powder room completes this level. The staircase with built-in lighting leads to three generously sized bedrooms. Bedrooms two and three share a Jack-and-Jill bathroom, and a dedicated laundry area adds convenience. The primary suite is a true retreat with dual walk-in closets and a luxurious five-piece ensuite. The lower level, with a separate entrance from the double-car garage, has been newly finished to include a secondary living area with custom built-ins, a three-piece bathroom, and an office or potential fourth bedroom with an egress window-ideal for extended family or guests. Outside, the backyard is designed for relaxation and entertainment with a covered porch, expansive fully fenced yard, and dedicated play area. This home is truly move-in ready and offers an exceptional lifestyle. (id:15069)
This nearly new executive home that's is almost 3900 ft2 on 2 floors sits on a premium Minesing lot and features a full walkout basement with a separate entrance, offering outstanding potential for multi generational living, a private suite, or a future custom lower level. The main floor is defined by approximately ten foot ceilings and exceptional natural light, creating a bright and luxurious atmosphere throughout. The oversized kitchen anchors the home with remarkable space for cooking and entertaining, complemented by a dramatic approximate nineteen foot formal dining room that delivers a truly memorable setting. Two main floor offices add valuable flexibility for work or study.Upstairs laundry with every bedroom includes its own walk in closet! The second and third bedrooms share a well designed Jack and Jill bathroom with double sinks and a separate enclosed toilet and shower area, while the fourth bedroom enjoys its own private four piece ensuite. The primary suite overlooks the expansive backyard and features a beautifully appointed six piece ensuite with a standalone tub, glass shower, private water closet, and dual vanities.With its premium lot, walkout basement, dramatic dining room, and nearly four thousand square feet above grade, this home offers scale, luxury, and exceptional future potential. It shows beautifully and delivers a thoughtful layout ideal for families of all ages. Property being sold as-is under Power of Sale and there is no conveyance of Offers until after Oct 5. (id:15069)
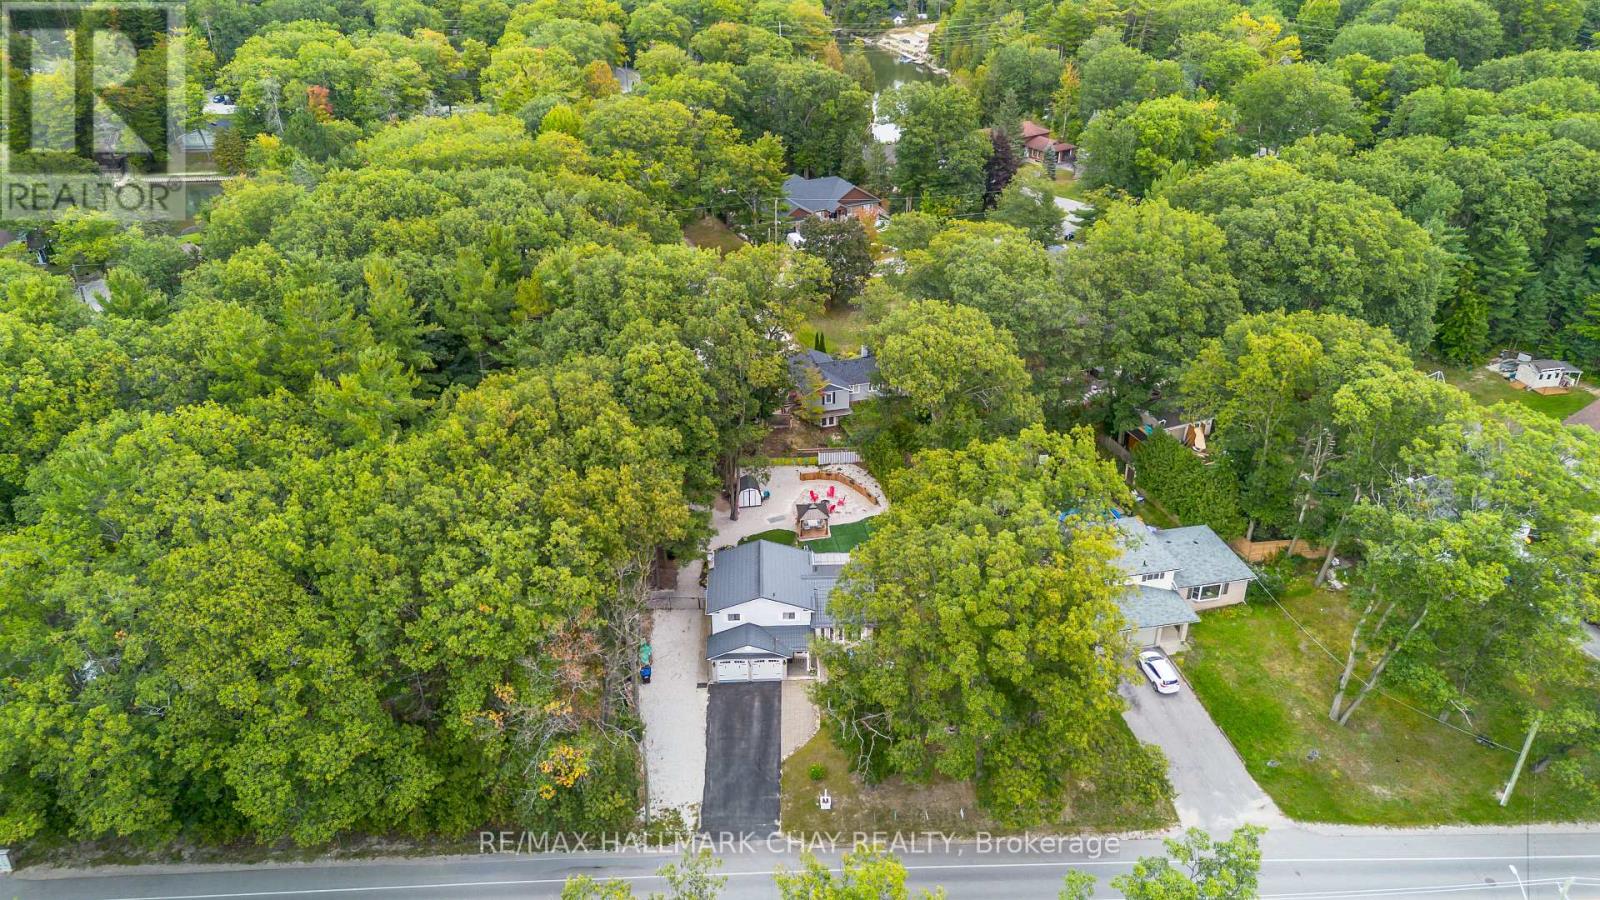
Welcome to 275 Sunnidale Road, Wasaga Beach-where refined coastal living meets resort-style comfort. Located down the road from Springhurst and Oakview Beach, with the Nottawasaga River steps away, this property is the ultimate year-round sanctuary or vacation home. Inside, light finishes and vaulted ceilings with exposed wood beams set a serene tone. The kitchen features white shaker cabinets, gold hardware, stainless steel appliances, and a gad stove. With a 3 to 4 bedroom split-level layout, multiple living areas, a water softener, and a washer/dryer, the interior blends style with everyday function. Outside, the property has been completely transformed. The removal of 76 trees opened up beautiful sightlines, while extensive landscape stonework, lush gardens, and low-maintenance artificial turf surround a cozy fire pit and raised vegetable gardens. Your Private outdoor oasis includes: Swim Spa & Covered Deck: Direct walkout access from the kitchen for seamless indoor-outdoor living. Three Season Sunroom & 10 X10 Gazebo: perfect for relaxing and entertaining in any weather. Heated Garage: Upgraded with a new workbench, custom shelving, a repainted floor. Topped off with a durable aluminum shingle roof, 275 Sunnidale Road is a turnkey property ready to enjoy (id:15069)
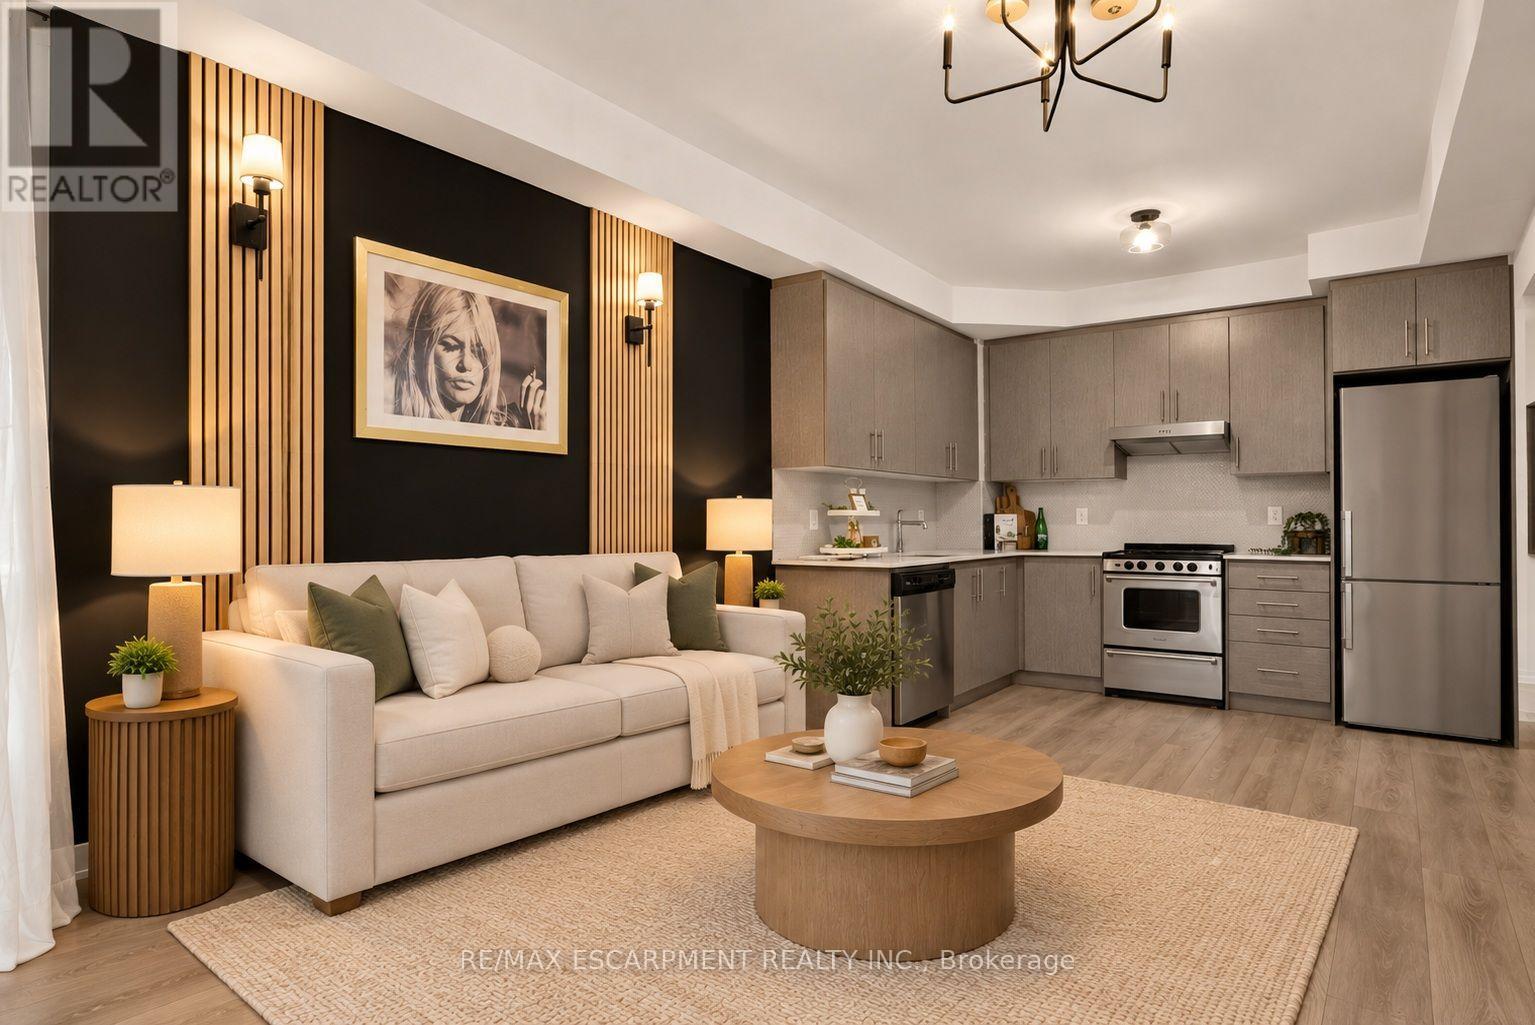
Welcome to Unit 812 at the highly sought-after KiWi Condos, perfectly situated in the heart of downtown Hamilton-just steps from some of the city's best restaurants, cafés, galleries and entertainment. Enjoy living in one of Hamilton's most vibrant and walkable neighbourhoods, surrounded by art, culture and urban convenience. Built in 2022, this beautifully updated one-bedroom-plus-den suite offers one of the building's larger one-plus-den layouts, providing an ideal combination of style, space and functionality. The unit has been freshly painted and thoughtfully enhanced with modern lighting, striking accent walls and stylish finishes that add warmth and character beyond the original builder design. The open-concept kitchen and living area is perfect for relaxing or entertaining, while the generously sized den provides flexible space for a home office, guest area or cozy reading room. Step outside to the thoughtfully styled balcony-an inviting outdoor retreat for enjoying your morning coffee or unwinding at the end of the day. Complete with one storage locker, this move-in-ready condo offers modern downtown living with thoughtful upgrades and plenty of personality. (id:15069)
Tucked away in the coveted enclave of Deerfield Estates, this distinctive executive bungalow sits on approximately 3/4 of an acre, backing onto Greenspace and offering a rare sense of privacy just minutes from the 401 and Cobourg. Step inside and the first impression is clear: this is not a home designed to look like everyone else's. The interiors have a distinctly editorial quality, where colour, texture, unexpected details and signature lighting come together in a way that feels personal, collected and completely at ease. At the centre of it all is a natural-stone waterfall island - part architectural feature, part gathering place and one of those elements that stays with you long after you leave. Three bedrooms occupy the main floor, while the finished lower level introduces a fourth bedroom with a Murphy bed, a defined workout space and two separate entertainment areas, giving the home an entirely different rhythm when family and friends come to stay. Outside, the story continues. The backyard feels less like a yard and more like a private outdoor destination: sparkling pool, enclosed entertainment space, covered dining area, hot tub, firepit, and sport pad, all set against the backdrop of greenspace. It is a setting made for long lunches, pool days, evening cocktails and nights that naturally stretch later than planned. The oversized driveway provides generous parking for guests, adding yet another layer of practicality to a home that has clearly been designed with entertaining in mind. This is a home with imagination. Beautifully individual, quietly sophisticated and filled with details that reveal themselves as you move through it - the kind of place that could easily find its way onto the pages of a design magazine. (id:15069)
Looking for something special, look no more, welcome to 1327 East Quarter Line a private country retreat only a few minutes drive to the tranquil town of Langton. This nearly 1,800sqft side split (built in '89) has plenty to offer! Three generous sized bedrooms, family sized eat-in kitchen overlooking the living room, two baths (1-4pc & 1-3pc), a huge lower level family room with above grade windows and a spacious laundry room with bonus storage. Attached one car garage (small car or great for storage) and a bonus over-sized detached garage/workshop (approx 500sqft) with 12' door and heater. Enjoy the sunsets & quiet evenings on the 400sqft patio surrounded by mature trees. Bonus natural gas to the home! Short drive to Baccus Woods, Long Point & Turkey Point and easy commute to Woodstock, Simcoe, Brantford, Hamilton & London. (id:15069)
Experience modern country living in this stunning custom-built bungalow, perfectly situated on a generous lot in Delhi. Offering over 2,000 sq. ft. of thoughtfully designed above-grade living space, this exceptional home blends luxury, comfort, and timeless style with quality craftsmanship throughout. Step inside the spacious foyer and be welcomed into a bright, open-concept layout that's perfect for both everyday living and entertaining. The inviting living room is anchored by a beautiful floor-to-ceiling stone fireplace, while the dining area flows seamlessly into the designer kitchen. Featuring two-toned white and light wood cabinetry, stainless steel appliances, a stunning white apron-front farmhouse sink, and a walk-in pantry, this kitchen is as functional as it is beautiful. Patio doors lead directly to your future outdoor living space, offering endless possibilities for creating the backyard of your dreams. The private primary suite is thoughtfully positioned and features a spacious walk-in closet and a luxurious 5-piece ensuite. Two additional bedrooms, a stylish 4-piece bathroom, and a convenient main floor laundry room complete the living space. A 2-piece powder room is ideally located just off the garage entrance, adding extra convenience for family and guests. Downstairs, the expansive unfinished basement offers incredible potential to customize the space to suit your needs, whether it's a recreation room, home gym, additional bedrooms, or all of the above. Complete with rough-in plumbing for a future bathroom, the possibilities are endless. If you've been searching for modern finishes, functional design, and the perfect balance of country charm and contemporary living, this beautiful Delhi bungalow is ready to welcome you home. (id:15069)
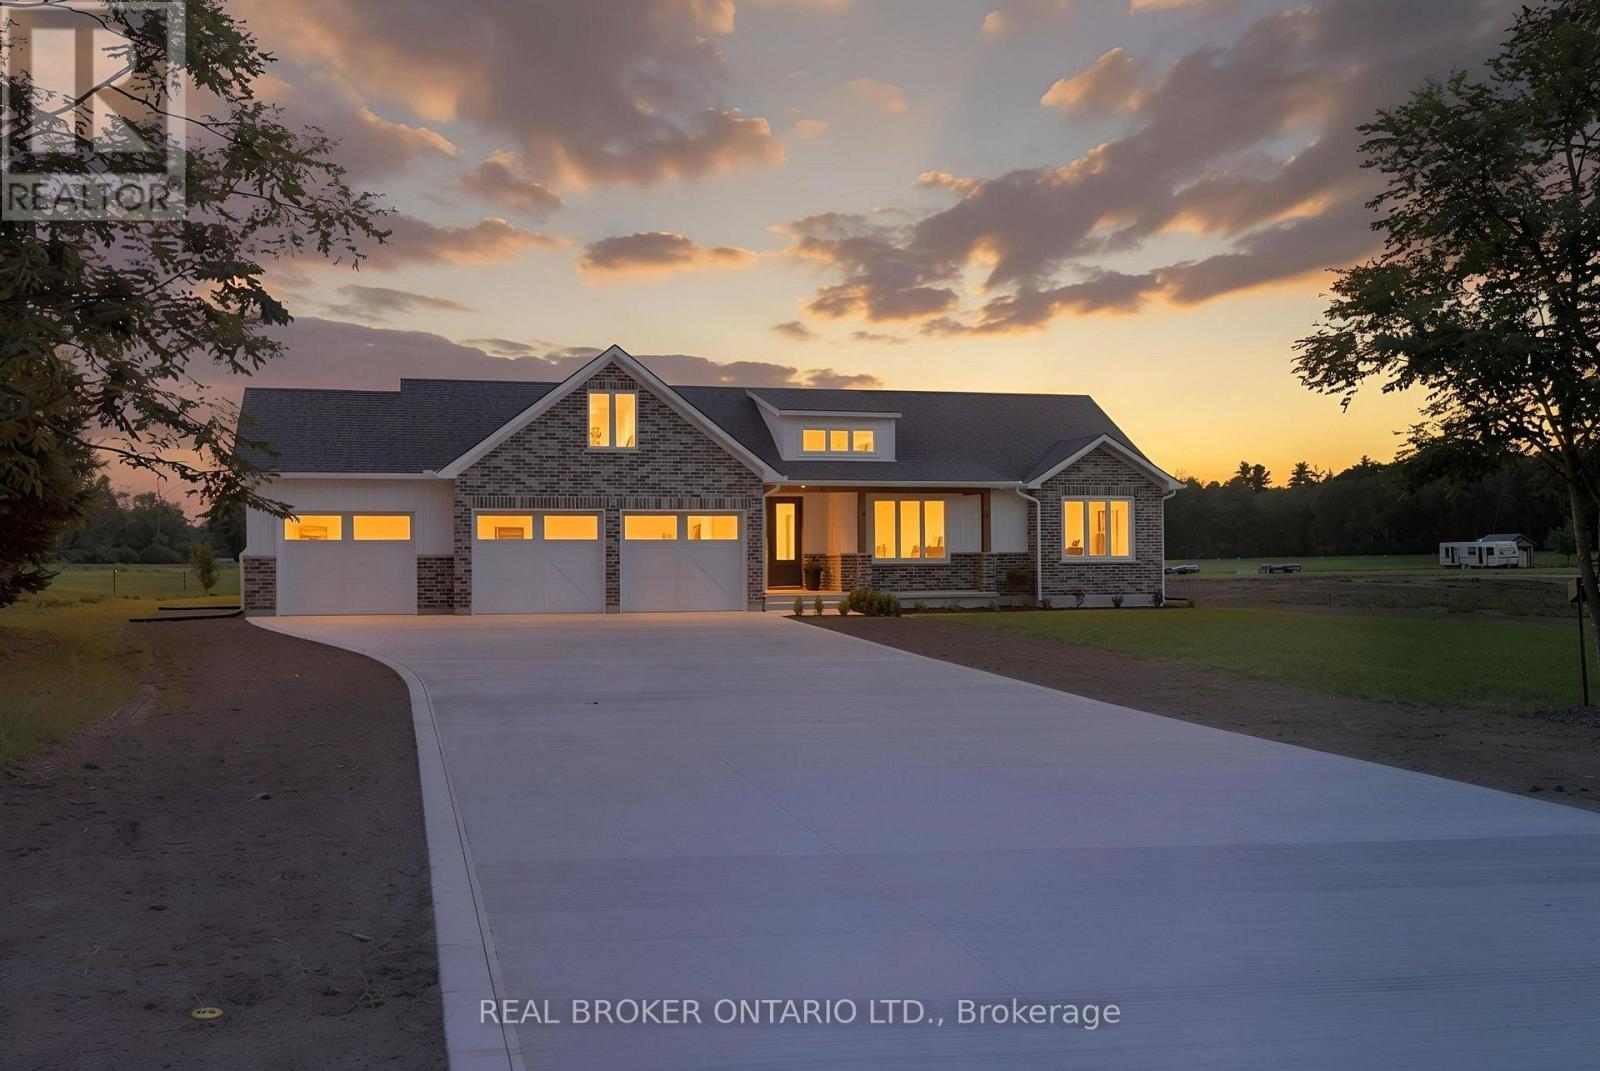
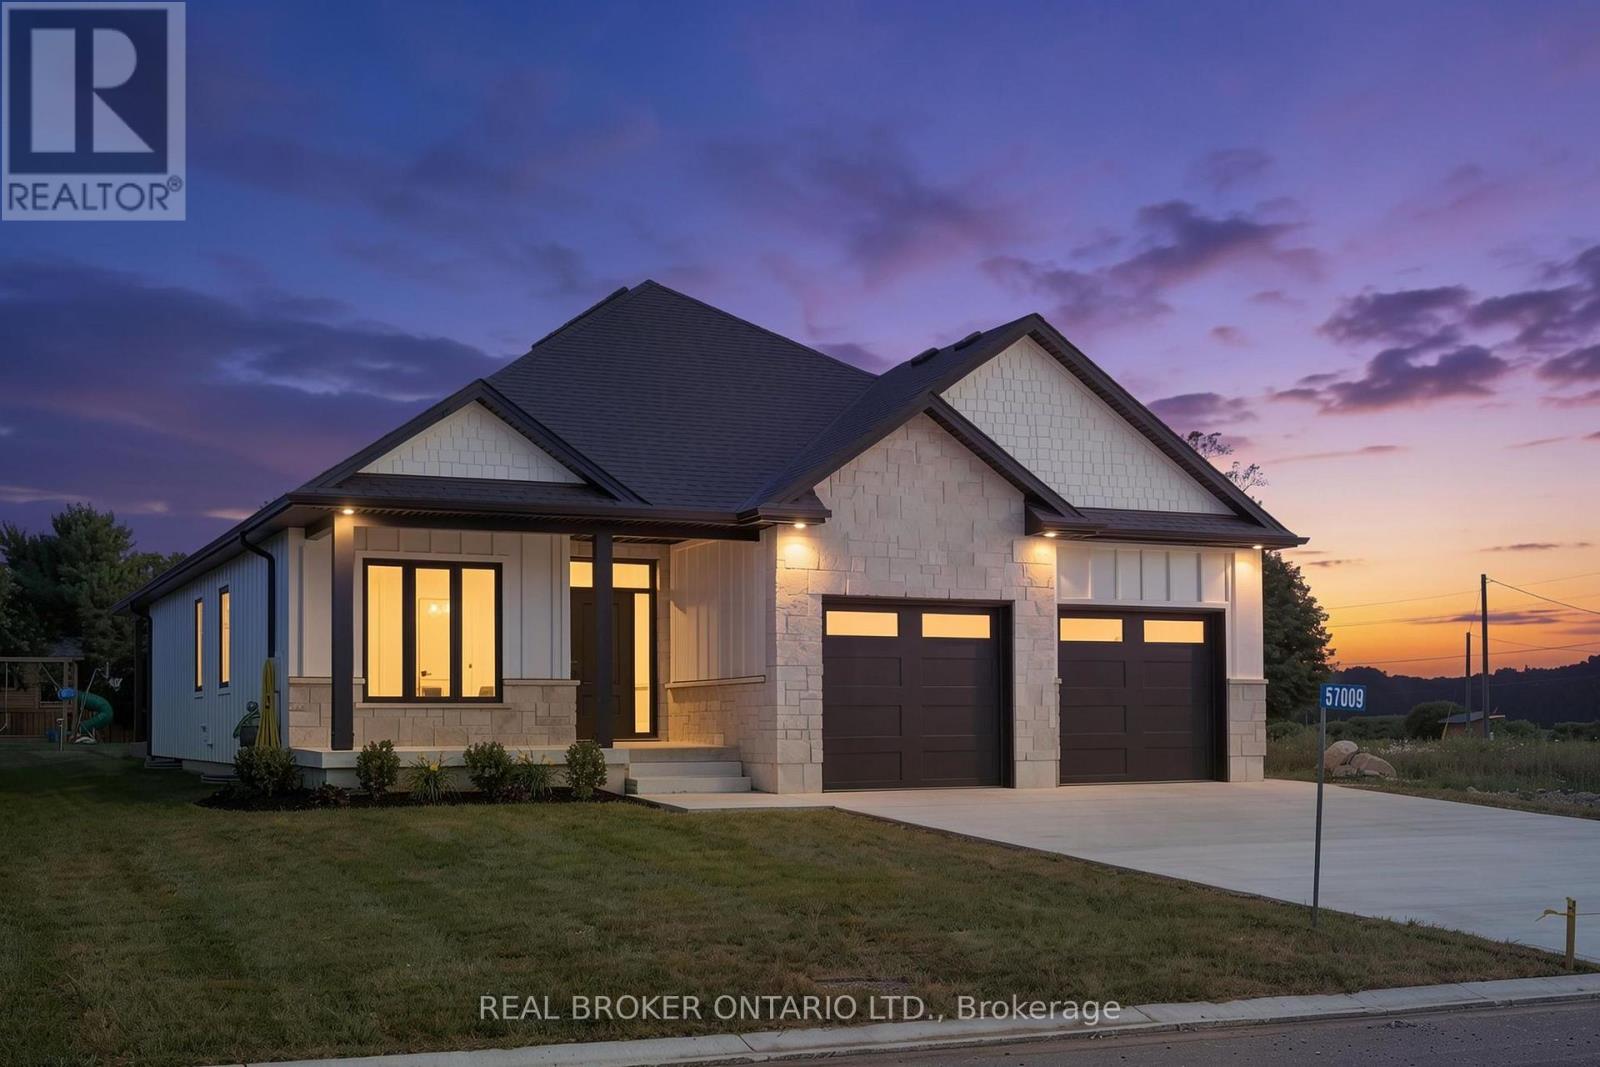
Welcome to this beautifully designed white bungalow featuring timeless curb appeal, light stone accents, and a thoughtfully designed layout perfect for modern family living. The beautifully maintained exterior is complemented by a lawn sprinkler system, helping keep the grounds looking their best throughout the season. Step inside to a spacious foyer that welcomes you into the home, complete with a convenient built-in coat rack and a versatile front bedroom or office tucked just off the hallway. The heart of the home is the stunning open-concept living space, where style and comfort come together. The living room features beautiful coffered ceilings with accent lighting and a striking shiplap fireplace with a wood mantle, perfectly framed by two large windows that fill the space with natural light. The modern kitchen is a true showstopper, featuring two-tone cabinetry with crisp white uppers, warm wood-toned lowers and island, a spacious pantry, and stainless steel appliances. The main floor offers three bedrooms, including a spacious primary suite complete with a private 3-piece ensuite bathroom. A convenient main floor laundry room, 4-piece bathroom, and mudroom area located off the garage add both functionality and convenience to this thoughtfully designed home. The finished lower level provides even more living space with two additional bedrooms, a 4-piece bathroom, and a large recreation area perfect for family gatherings, movie nights, or entertaining guests. With its modern finishes, inviting design, beautifully maintained outdoor space, and flexible living areas, this exceptional bungalow offers the perfect blend of comfort, style, and functionality. (id:15069)
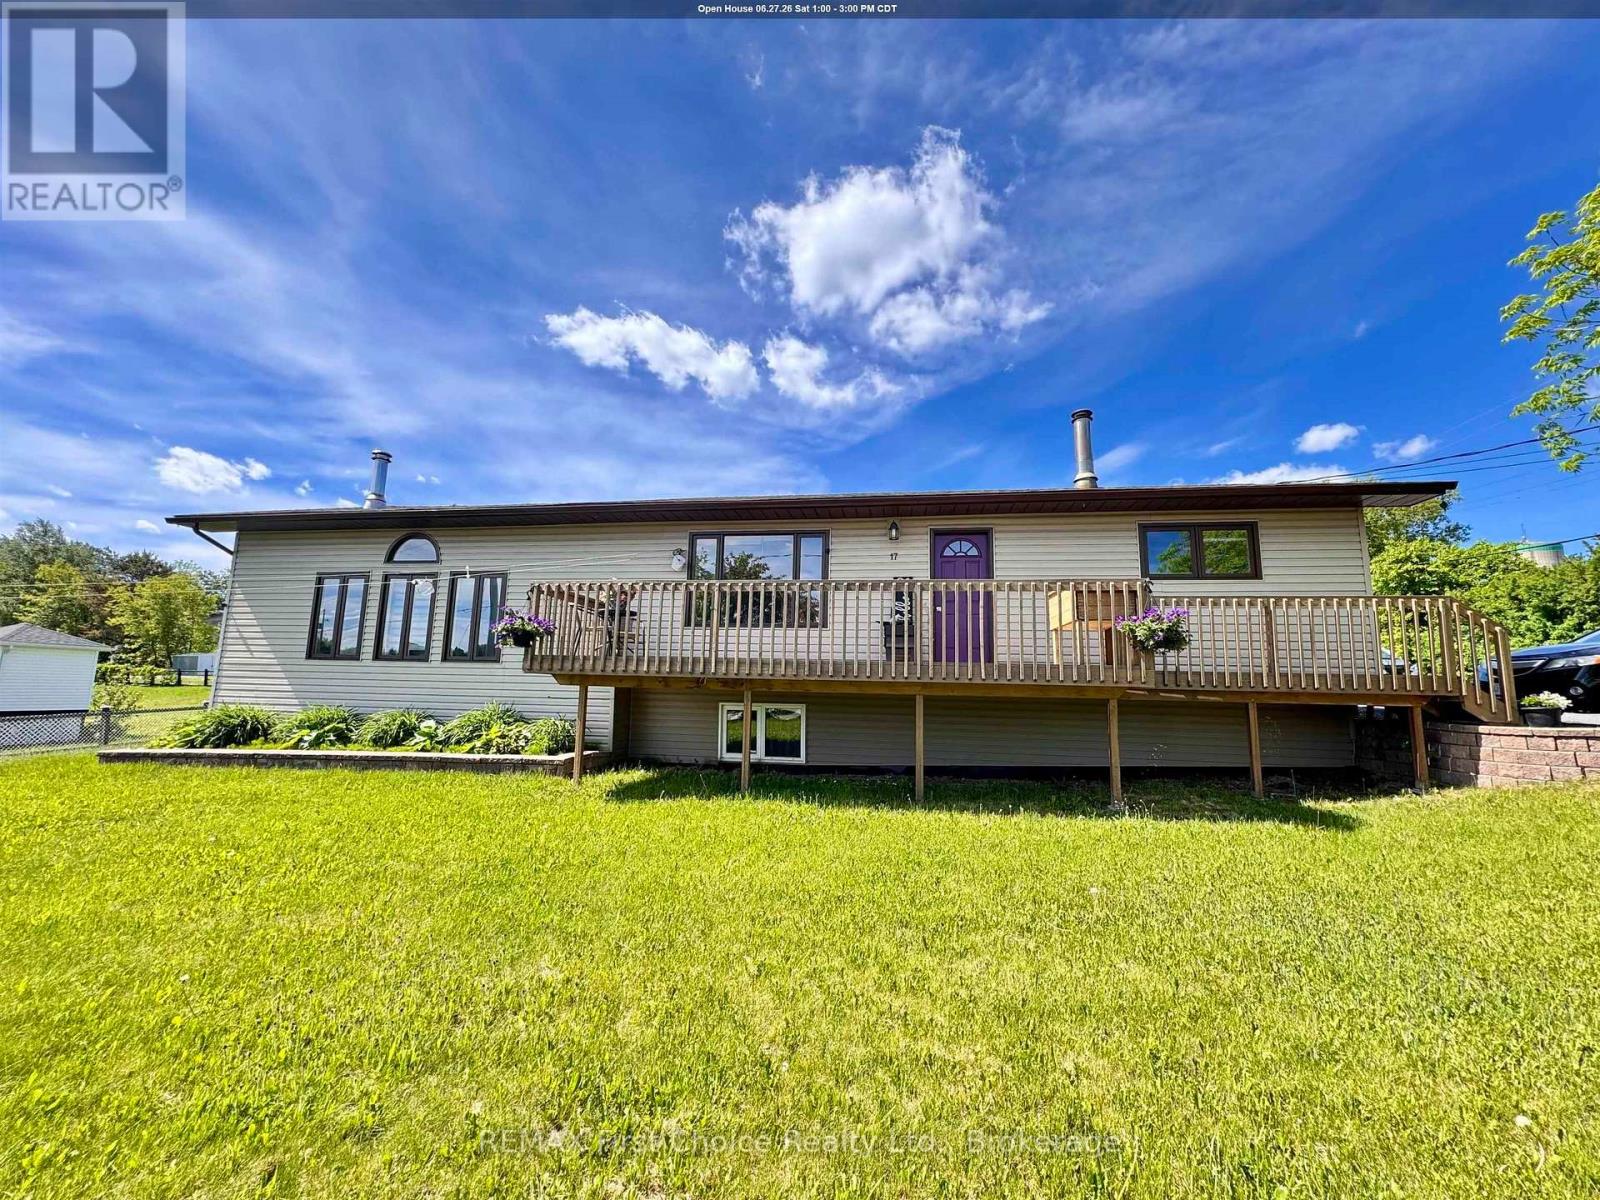
Welcome to 17 Kenora Road in Red Lake. This well-maintained home features an open-concept layout with an updated interior, offering comfortable and functional living space for the whole family. The main floor includes 3 bedrooms, 2 bathrooms, convenient main-floor laundry, and a spacious primary bedroom complete with a walk-in closet and ensuite bath. Natural gas forced-air heating, central air conditioning, and a wood fireplace provide year-round comfort. The finished basement offers a large rec room, bonus space, and a sizable utility room for additional living, storage, or hobby space. Outside, enjoy a fenced backyard with a shed and a generous corner lot. All major appliances are included, making this home move-in ready. Book your viewing today! (id:15069)
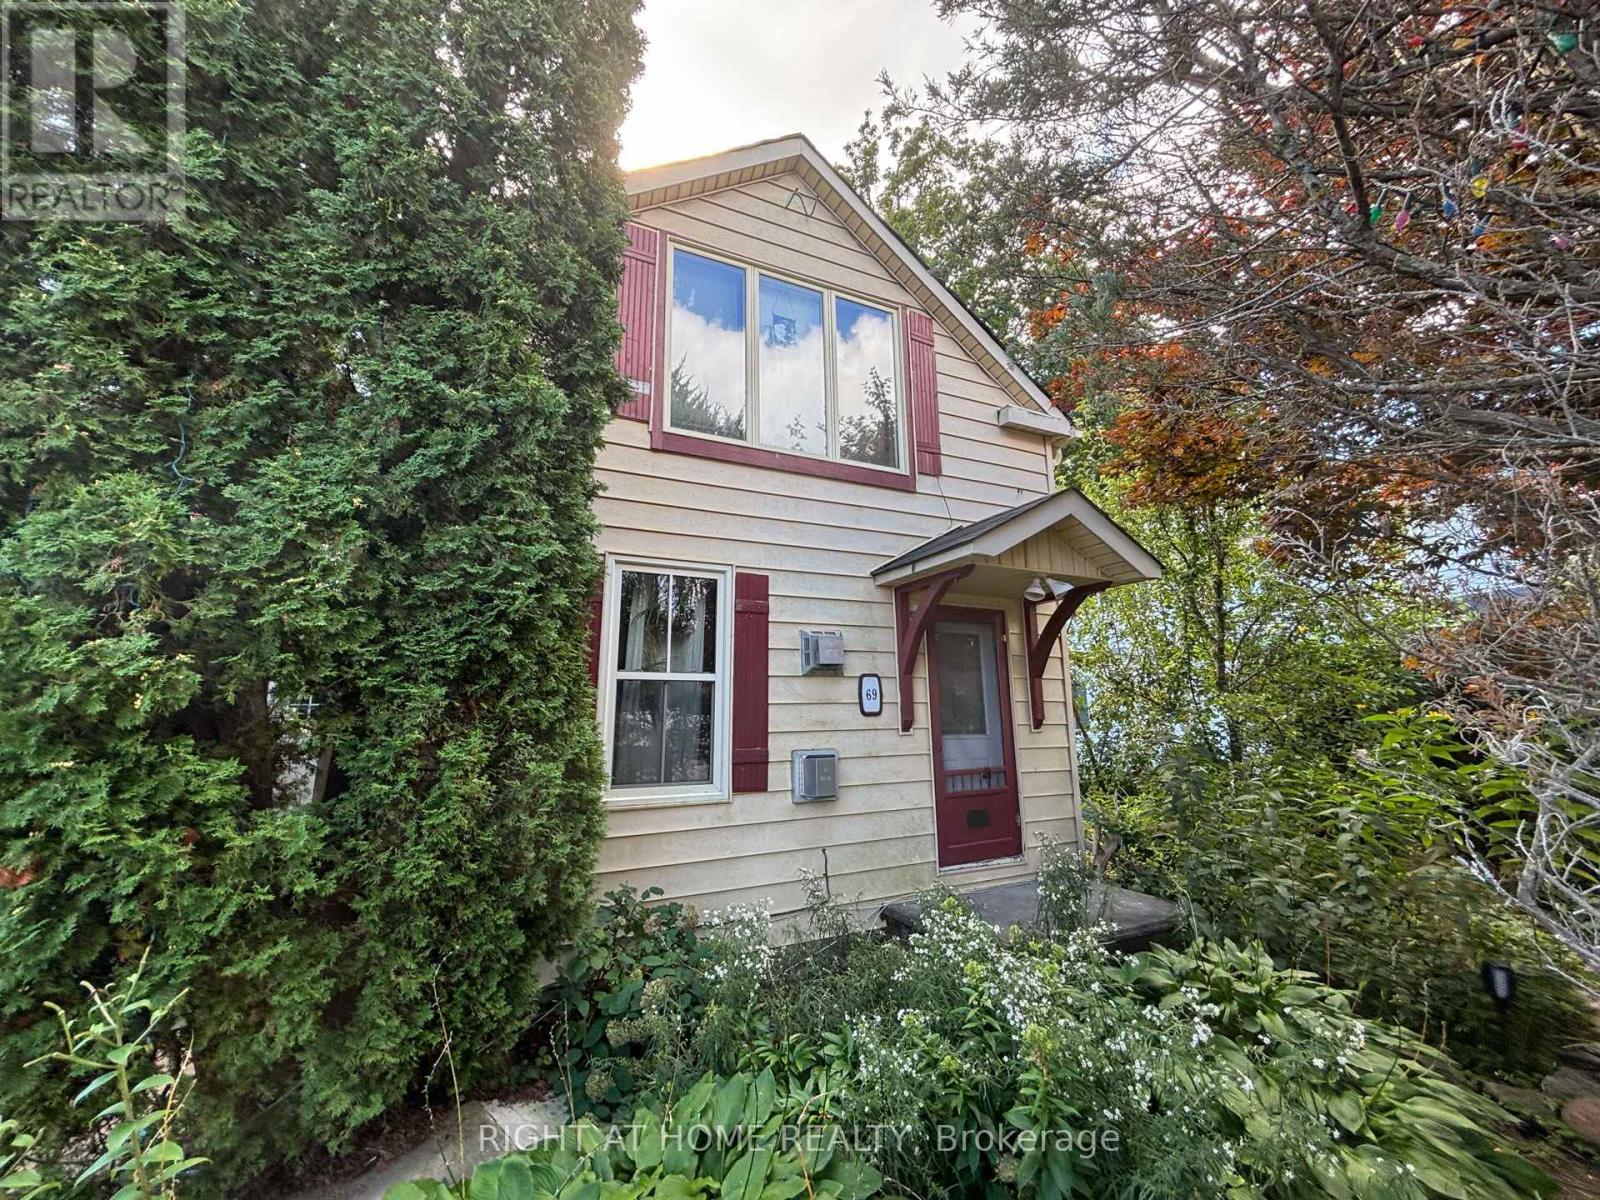
A short walk to Downtown Meaford. Walk to library, school, hospital, Municipal Hall, Meaford Hall, and so much more. Meaford is a beautiful place with a modern library and a new K-12 "Super" School. Great for families and retirees. Easy to show. (id:15069)
Welcome to your own little piece of the country, tucked away on nearly 2 acres surrounded by mature trees, privacy and the peaceful feel of rural living. Originally built in 1997, this home has been thoughtfully renovated throughout while still offering the space, setting and charm that make country properties so special. The main floor features a spacious primary bedroom with ensuite, a large kitchen complete with all new appliances and pantry, and comfortable living spaces overlooking the beautiful natural surroundings. The lower level offers two additional bedrooms, an updated bathroom and plenty of room for family, guests or hobbies. The home has been extensively updated with new windows, flooring, doors, paint and bathrooms, along with a one-year-old roof and brand-new well. Step outside and let your country lifestyle take shape. There is plenty of room for a large garden, chickens, a horse or even a few larger farm animals. The detached garage/workshop is perfect for projects, hobbies, equipment or extra storage. Mature trees, open space and a private setting create the perfect backdrop for enjoying slower mornings, summer evenings and everything that comes with country living. And when you want to head out, the beach and local restaurants are just a six-minute drive away. A beautifully updated home, nearly 2 acres and endless possibilities to make the property your own. (id:15069)
Tucked away on a fantastic cul-de-sac in the heart of Beeton, this beautifully updated backsplit offers the perfect combination of move-in-ready living, flexible family space & an exceptional backyard setting. Warm & welcoming from the moment you step inside, this 3+1 bed, 2 full bath home has been thoughtfully finished from top to bottom, offering ample living space without sacrificing the storage every family needs. The beautifully curated in-between & lower levels have been redone with new egress windows that welcome an abundance of natural light & take advantage of the peaceful surroundings. The finished lower level adds even more versatility with an additional bedroom & newer full bathroom-ideal for growing families, guests or a home office. Outside, discover an enchanting, fully fenced backyard oasis, beautifully landscaped with English-inspired gardens & backing directly onto peaceful parkland. Relax in the garden while the kids enjoy the freedom to roam from backyard to park with ease-a setting that truly feels like an extension of your own property. With no sidewalk & room for side-by-side parking, everyday living is made that much easier. And here, the lifestyle extends well beyond your front door. Just steps from walking trails & elementary schools and a short stroll to Beeton's historic downtown core, you'll enjoy the parks, iconic tree-lined streets & small-town charm that make this community so special. Sometimes, the best places to live are the ones that still feel like home. (id:15069)
This beautifully maintained townhome offers an inviting open concept main level with vinyl flooring throughout, updated in 2023, and a corner fireplace that adds a warm focal point to the living room. A built-in bench creates a practical corner dining nook, making excellent use of the available living space. Patio doors open to a large, private backyard backing onto greenspace, with a deck and built-in pizza oven added in 2021, creating a great space for relaxing or entertaining. The modern kitchen features a new countertop and waterfall sink, new built-in induction cooktop, built-in oven and new dishwasher. A convenient 2-piece powder room completes the main level. Upstairs, you'll find two large bedrooms and the added convenience of bedroom-level laundry. The second bedroom could be converted back to 2 bedrooms making this a 3 bedroom home.The finished basement provides additional living space with a comfortable rec room. Furnace and air conditioning were replaced in 2020. Clean, exceptionally well kept and ready to enjoy, with the added bonus of rare three-car driveway parking. Ideally located close to downtown Beamsville, shopping, highway access, walking trails, parks and schools. (id:15069)
Welcome to this lovingly maintained 4-bed, 2-bath brick home nestled in a mature Listowel neighbourhood. With beautiful curb appeal, a warm and welcoming feel, and a thoughtful family-friendly layout, this unique property offers the space, comfort, and character of a home that has been truly cared for. The main floor features one bedroom and one full bathroom, along with a spacious living room. With three additional bedrooms and a second full bathroom on the upper level, you'll have plenty of room for family and guests. Inside and out, this home offers wonderful opportunities to enjoy everyday living and time together. The main-floor bedroom features a walkout to the beautiful covered deck, while the kitchen/dining area offers a convenient ground-floor walkout to the backyard patio, creating a seamless connection between the indoor and outdoor spaces. The spacious backyard is a true highlight, with established fruit trees, large gardens, a fully fenced yard, and plenty of room to relax, garden, play, and entertain. A garden shed provides convenient storage, while the covered deck is the perfect spot for morning coffee, summer dinners, or enjoying the peaceful surroundings. A concrete driveway provides parking for up to four vehicles. Proudly maintained and full of warmth, this is a home that offers both comfort and character, with generous outdoor space and a wonderful sense of community. Ideally located close to schools, parks, playgrounds, the recreation complex, shopping, the Listowel Golf Course, hospital, and everyday amenities, this property is perfectly suited to families looking to put down roots in a welcoming and growing community. (id:15069)
Welcome to this beautifully maintained and tastefully finished 3+1 bedroom, 2 bathroom brick bungalow situated on 0.69 acres in Langton. Offering comfortable main floor living and a thoughtful layout, this move in ready home is the perfect blend of style, functionality and outdoor enjoyment. The main floor features spacious living areas, well appointed finishes and a relaxing primary retreat complete with an ensuite featuring a jetted, colour changing soaker tub, creating a true spa like experience right at home. The lower level offers additional living space with a fourth bedroom, providing flexibility for guests, a home office, recreation space or growing families. Step outside and enjoy your own private backyard oasis featuring a brand new pool deck completed in 2026 and a gazebo added in 2024. The pool liner was replaced in 2022, with a new pump and sand filter installed in 2025, making this outdoor space ready for years of summer enjoyment. The property is also equipped with an invisible dog fencing system, with the existing module in place; collars would be required. The gazebo is also equipped with an electrical box for a hot tub hookup, offering the opportunity to create an even more impressive backyard retreat. A charming insulated tiny house or shed with hydro provides excellent additional space for a workshop, hobby area, home office or storage. Numerous recent updates provide peace of mind, including a new water UV system and water softener in 2024, brand new eavestrough, fascia and soffit completed just July 2026, and furnace and A/C maintenance completed August 2026. All equipment is owned with no rental contracts to take over. Tastefully finished throughout and thoughtfully updated, this property offers the space, privacy and convenience of country living while being completely move in ready. A wonderful opportunity to enjoy a beautifully cared for bungalow with plenty of room to live, relax and entertain. (id:15069)
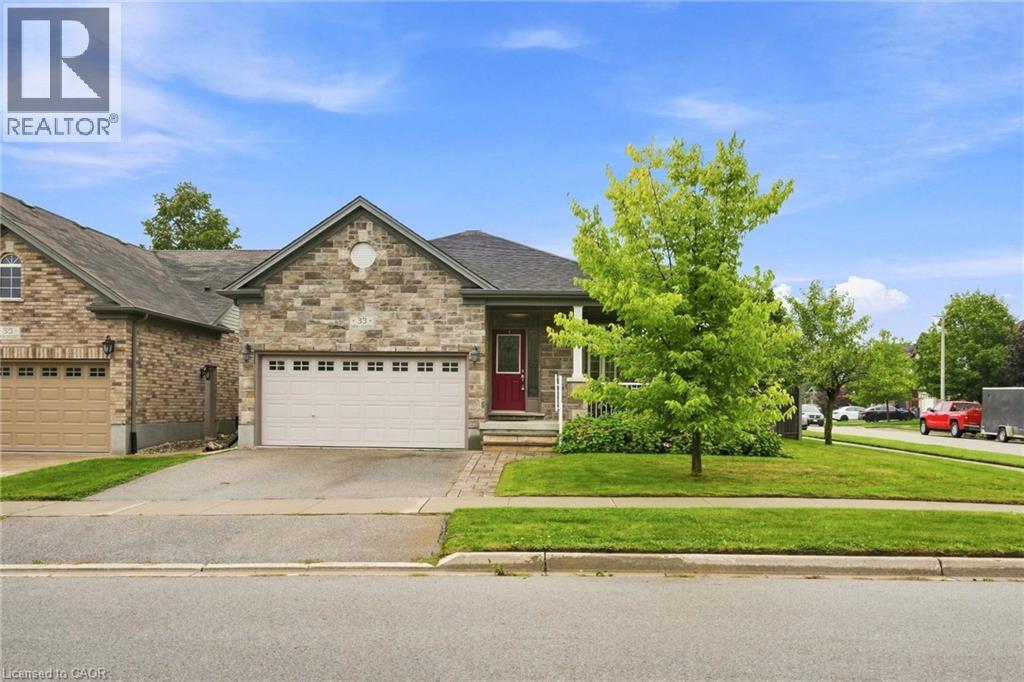
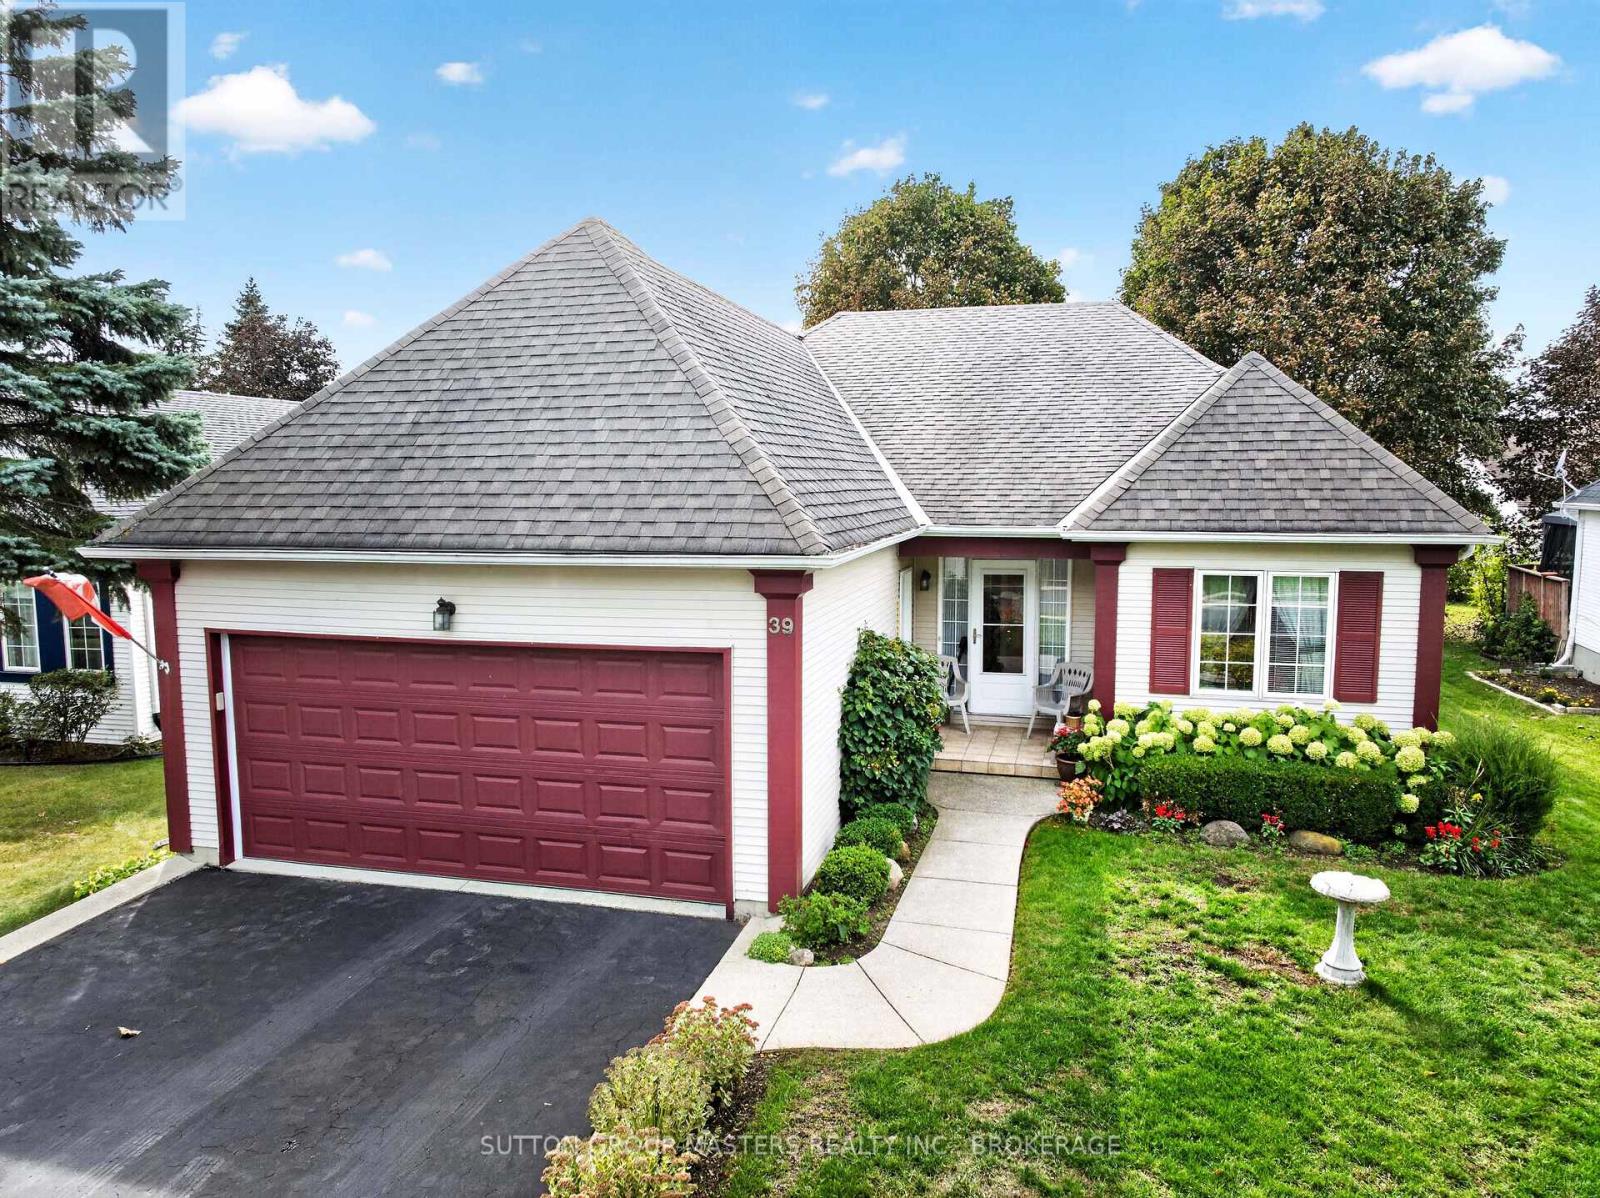
Welcome to 39 Abbey Dawn Drive, a beautifully maintained and updated 1,519 sq. ft. bungalow with a double garage, set on a private, nicely landscaped lot in the sought-after Loyalist Lifestyle Community in the historic Village of Bath. This inviting two-bedroom, three-bath home is within easy walking distance of the clubhouse and includes a community membership, providing year-round access to clubhouse facilities and opportunities to connect with neighbours. The thoughtfully designed main floor features a functional kitchen with a breakfast area, a spacious living and dining room with hardwood floors, a separate office, and a generous primary bedroom with a recently renovated ensuite. A guest bedroom and main bathroom complete the main level. Step outside from the living room onto a large deck, an ideal place to relax, entertain and enjoy the privacy of the landscaped yard. The lower level offers a large, bright, open family room with a gas fireplace and plenty of space for hobbies, recreation or gatherings with family and friends. A versatile multipurpose room, currently used as a third bedroom, a craft room, a third bathroom and abundant storage add to the home's comfort and flexibility. Located just 15 minutes west of Kingston, the Village of Bath combines historic charm with an active, welcoming lifestyle. Enjoy waterfront parks, a marina, golf, pickleball courts and local shops-all complemented by the warmth and sense of belonging that make this community so special. VILLAGE LIFESTYLE - More Than Just a Place to Live. (id:15069)
Glen Abbey Gem Backing Onto Parkette! Welcome to this renovated freehold townhome in sought-after Glen Abbey! Set on a premium lot backing onto a parkette, this inviting home combines stylish updates, spacious living a an unbeatable family-friendly location. Step through the 8' custom door & 1.5 storey entry, featuring subway tile flooring. This open-concept main floor is designed for both everyday living & entertaining. The spacious living & dining rooms showcase hardwood flooring & flows seamlessly into the heart of the home-the stunning custom kitchen.The solid-wood cream kitchen is both beautiful & functional, featuring soft-close cabinetry, gorgeous quartz countertops & backsplash, stainless steel appliances, a custom island with breakfast bar a a convenient pantry with sliding drawers.The large eat-in area offers plenty of space & new sliding doors that open to a newly built deck overlooking the private backyard-perfect for morning coffee or summer entertaining. Stylish staircase leads to the upper level, where the spacious primary bedrm offers a peaceful retreat with a walk-in closet complete with organizers a a private 3-piece ensuite. Two additional generous bedrms shares 4-piece main bathrm. The finished lower level adds even more living space with a grand recreation room featuring a cozy electric fireplace a walk-out access to the backyard. Outside, enjoy the fully fenced ,private yard with a covered patio area, creating an inviting extension of your living space. Gated access to open space & parkette will keep the little ones occupied for hours.Recent updates include custom solid wood kitchen, LED pot lights, sliding doors a deck, lower level hardwood flring. Furnace & A/C 2023.Perfectly located in the heart of family-friendly Glen Abbey, surrounded by scenic trails a close to top-rated schools, shopping, recreation, the GO Station, highways a the new Oakville hospital. A wonderful opportunity to enjoy the best of Glen Abbey living! (id:15069)
//49 * 148 Feet Lot - 3141 Sq Ft// ** 4+2 Bedrooms Detached On Extra Deep Lot With Inground Pool ** Immaculate 4 Bedrooms Executive Home In Brampton's Olde Town, With No Neighbors Behind** //3 Full Washrooms In 2nd Floor// Grand Double Door Main Entry* Oversize Foyer Area With Brand New Porcelain Tiles! Rare To Find Formal Living With Bay Window & Dining Rooms With French Doors & Crown Molding Offer Inviting Spaces For Entertaining, While A Bay Window Fills The Dining Room With Natural Light. The Family Room Features A Brick Gas Operated Fireplace & The Main Floor Includes Gleaming Hardwood Flooring, A Den Or Office & Laundry Room Access To The Garage. //Spacious Den Can Be Used As Bedroom// Family Size Kitchen Offers A Walk-In Pantry In The Breakfast Area, New Porcelain Floor, Granite Counter-Top, Pot Lights & A Walkout To A Beautifully Landscaped Backyard With An In-Ground Pool & Hot Tub! 4 Spacious Bedrooms - Two Bedrooms Feature Primary-Style Layouts & One Bedroom Has A Charming Bay Window. All 3 Upstairs Washrooms Have Been Updated **Whole House Is Freshly Painted** Upgraded Light Fixtures Throughout The House! **Total 6 Cars Parking** Shows 10/10. Must View House* (id:15069)
Welcome to 27 Normandy Place, a rarely offered opportunity on a quiet, family-friendly street in the heart of Kerr Village. Set on an exceptionally deep 22.97 x 110.56 ft lot backing onto Normandy Park, this 3-bedroom, 3-bathroom home offers a combination of space, setting and location that is increasingly hard to find. The bright, multi-level layout features hardwood flooring, generous principal rooms and a functional eat-in kitchen. The family room with fireplace walks out to a spacious upper deck overlooking the backyard, perfect for outdoor dining and entertaining, while the lower level offers a second walkout directly to the yard. With multiple outdoor spaces, a deep lot and Normandy Park as the backdrop, the home has a wonderful connection to the outdoors with plenty of room to relax, garden, entertain or play. Upstairs, three well-proportioned bedrooms provide plenty of room for a growing family, while the built-in garage and private drive offer convenient parking and storage. Forced-air heating and central air conditioning provide year-round comfort. Steps to the shops, cafés and restaurants of Kerr Village, and minutes from Downtown Oakville, the lake, community centres, schools and Oakville GO, this is a location that makes everyday life easy. A place to make your own, with the space, outdoor living and park-side setting that make Normandy Place such a special place to call home. (id:15069)
Welcome to your turnkey oasis in prestigious Markland Wood. This masterfully renovated, move-in-ready bungalow perfectly blends modern luxury with abundant space, offering an unmatched lifestyle in a sought-after neighborhood. The bright, open-concept main floor features oversized windows, premium eco-friendly bamboo flooring, and a chef's dream kitchen complete with quartz countertops and a massive center island, with integrated storage. A rare family sunroom extension offers extra living space and walk out to a large, fully private backyard sanctuary. The main floor also hosts an updated main bathroom with cabinetry, a double linen closet, and a serene primary retreat featuring an updated two-piece ensuite and an incredible wall-to-wall closet. The beautifully finished lower level dramatically expands your living space with upgraded flooring, a sleek three-piece bathroom, and a luxury laundry suite packed with premium cabinets, quartz counters and stylish tiles. A massive recreation room serves as the ultimate gathering space, anchored by a cozy gas fireplace and a built-in wall unit. An additional large room offers perfect flexibility for an extra bedroom, a home gym, or a private office. Storage is an absolute priority throughout the home, highlighted by a large utility area off the recreation room that includes convenient, direct walkout access to the backyard. Ideally located close to shopping, major highways, parks, and top-rated schools. One bus just minutes to Kipling subway station makes getting into the city super easy. Basement could easily become an in-law suite due to separate entrance, stainless steel sink, fridge and full bathroom. (id:15069)
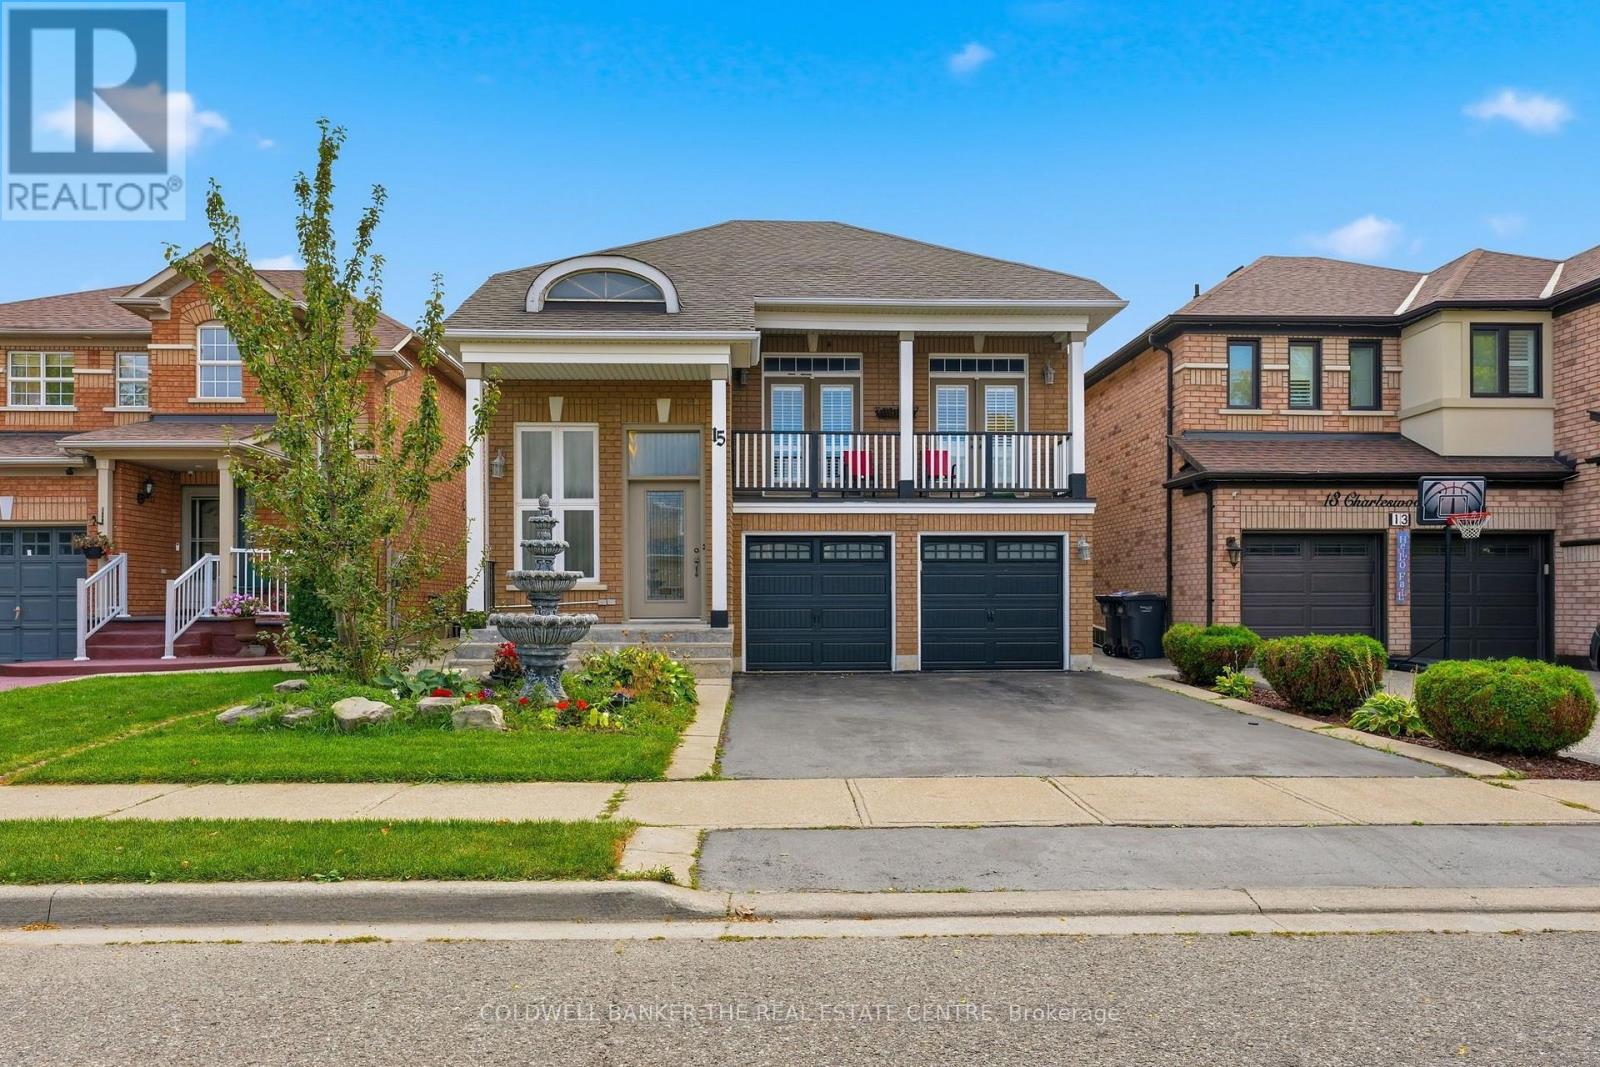
Welcome to this stunning home, featuring a beautiful fountain that warmly welcomes you at the front entrance. Located in a child-friendly neighborhood, this property is conveniently situated within walking distance of three schools. The home offers four (4) bedrooms plus a legal basement apartment (two-unit dwelling). The impressive living room features a soaring 17-foot ceiling and a walk-out balcony, creating a bright and open atmosphere. Separate dining and family rooms provide plenty of space for having quality time with family as well as having dinner with exclusive guests. The breakfast area opens to an amazing backyard with a beautiful two-tier deck, perfect for gardening, relaxing, and BBQ with family and friends. Minimum 2H Notice required for showings. Check the virtual tour! (id:15069)
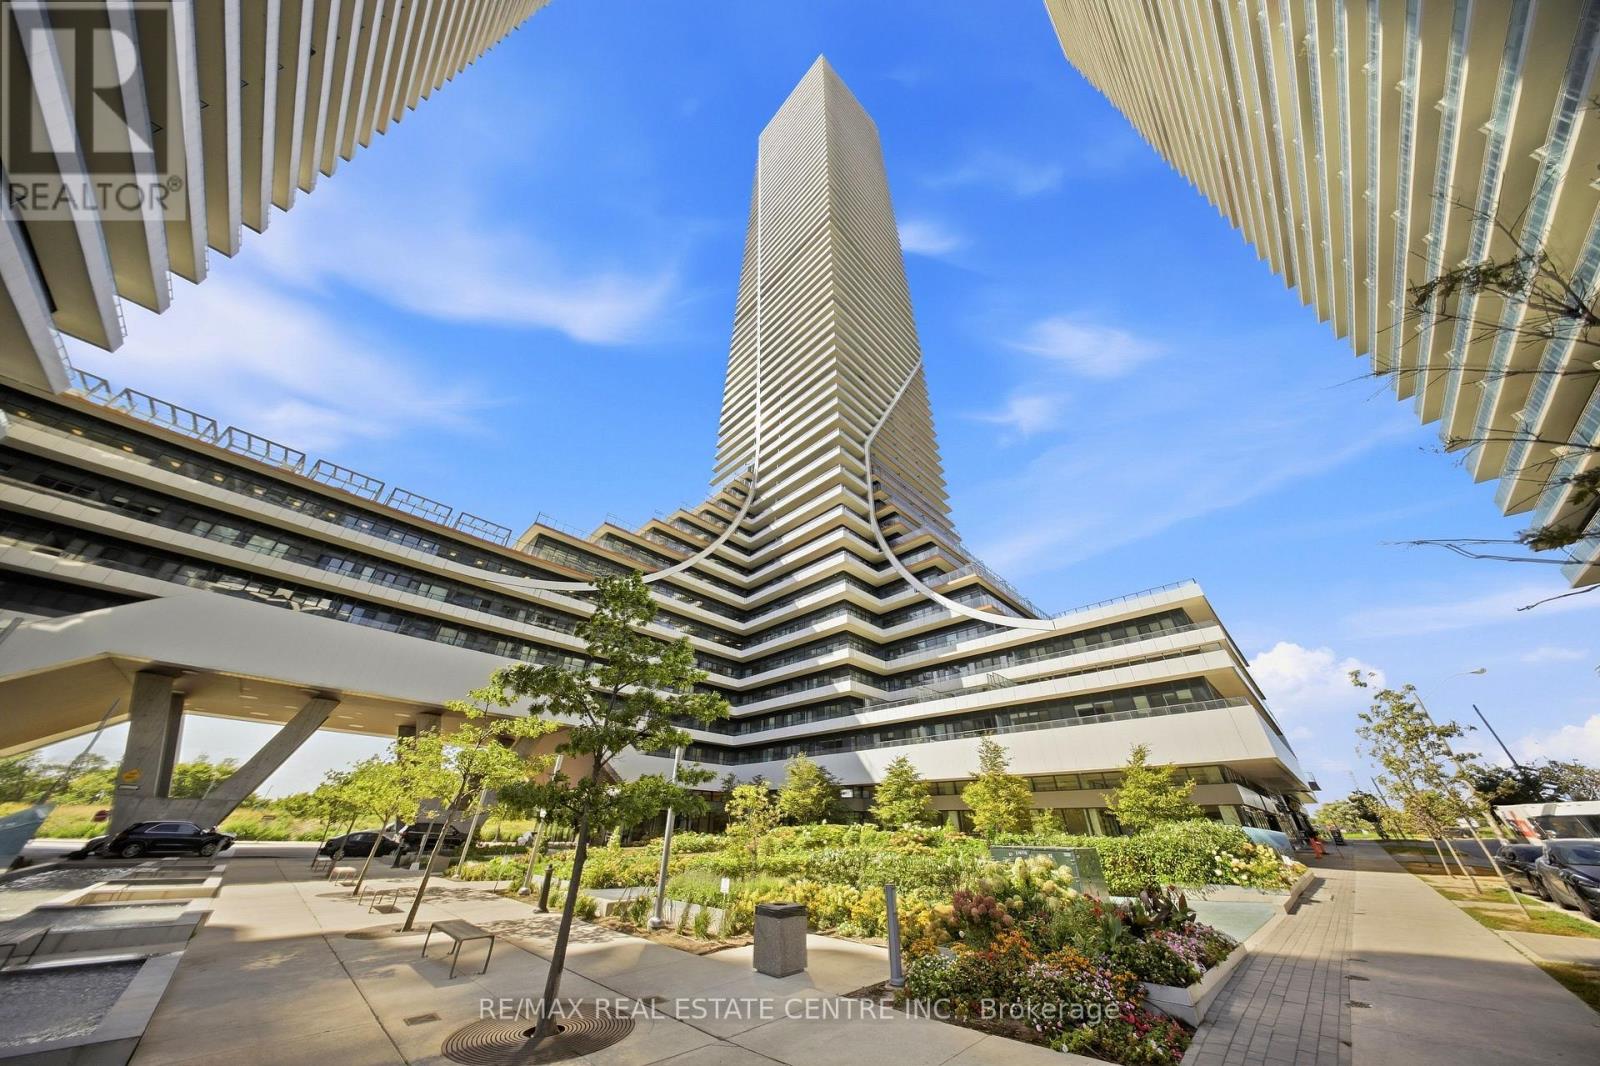
Welcome To The Ultimate One-Bedroom Plus Den Retreat At Eau Du Soleil's Sky Tower! Perched High Above Humber Bay Shores On The 52nd Floor, This Exceptional Corner Suite Offers Breathtaking Panoramic Views Of Lake Ontario, The City Skyline And Spectacular Sunsets.Featuring A Highly Functional And Spacious Layout, This Bright And Airy Suite Boasts Floor-To-Ceiling Windows, An Upgraded Kitchen, A Generous Walk-In Closet, And A Versatile Den Ideal For A Home Office. The True Showstopper Is The Expansive Wraparound Balcony, Offering An Incredible Outdoor Extension Of The Living Space And Unparalleled Lake And City Vistas.Residents Enjoy An Impressive Collection Of World-Class Amenities, Including An Indoor Pool, Fitness Centre, Sauna, Yoga Studio, BBQ Area, Party Room And Full-Service Concierge. As A Resident Of The Higher Floors, Enjoy Exclusive Access To Additional Amenities Including A Private Penthouse Lounge, Wine Locker And Cigar Lounge.Ideally Located In Humber Bay Shores, Just Minutes From Downtown Toronto And Steps To The Waterfront, Scenic Trails And Parks. Conveniently Close To TTC And Mimico GO, With Easy Access To The Gardiner Expressway, This Is Elevated Lakeside Living At Its Finest! (id:15069)